Features & Amenities

Interior

  • Other Interior Features

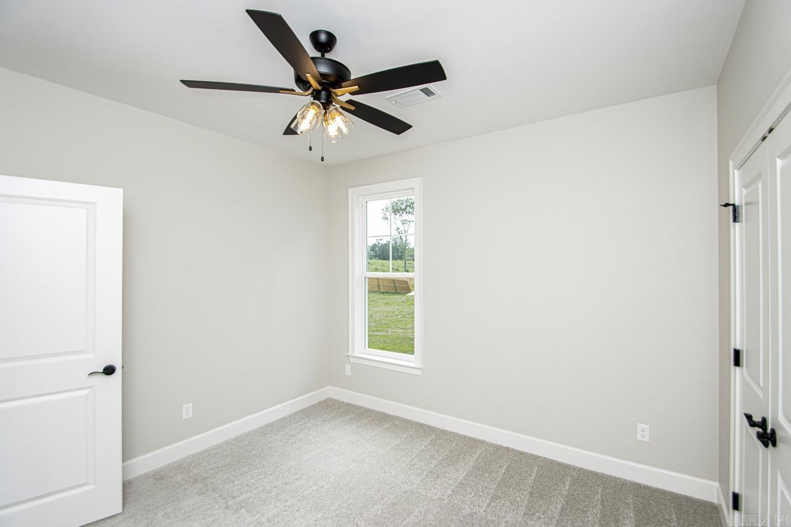
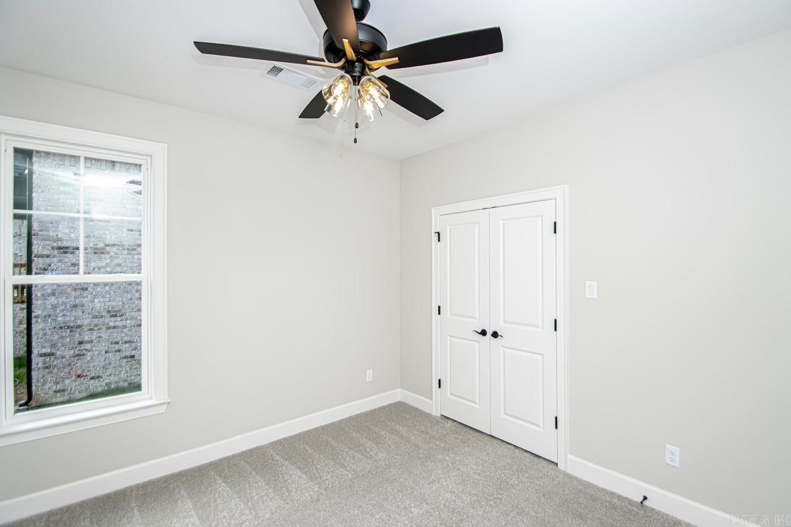
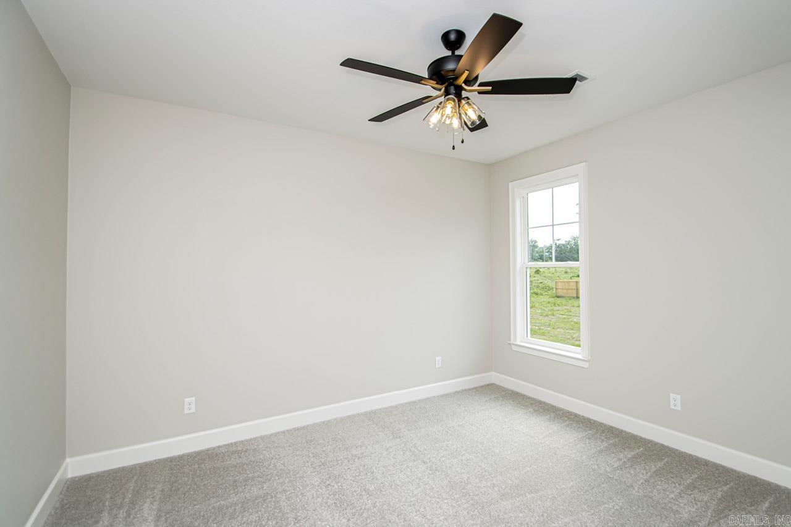
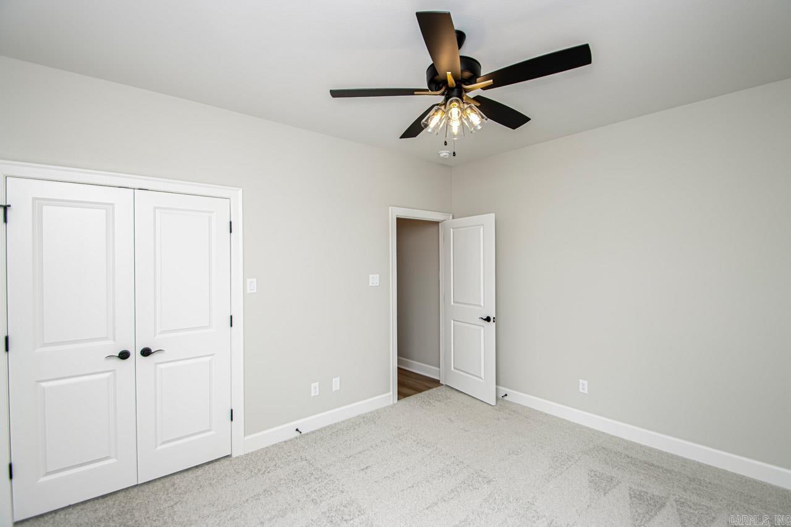
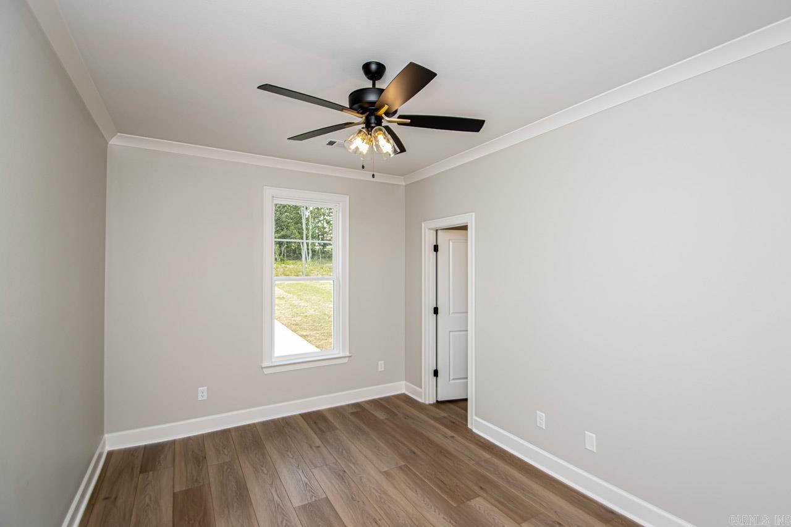
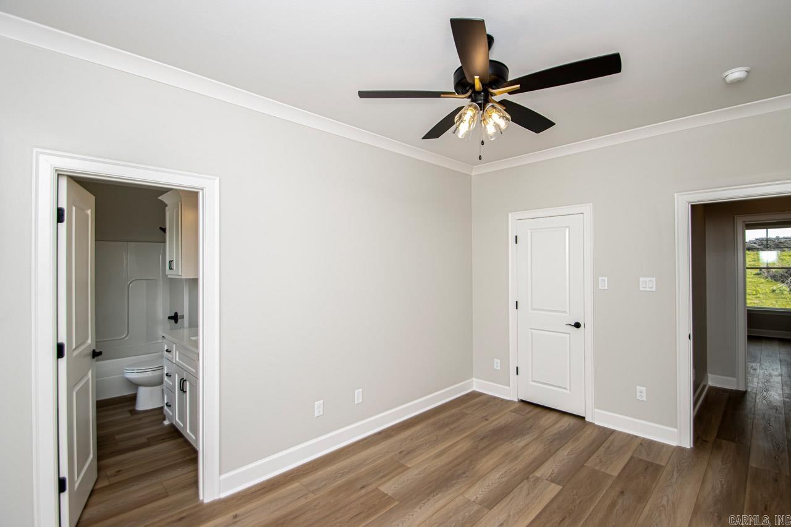
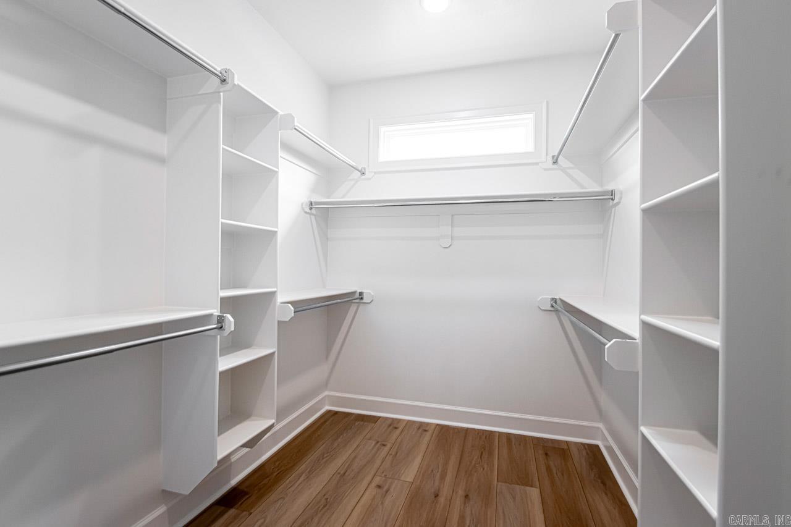
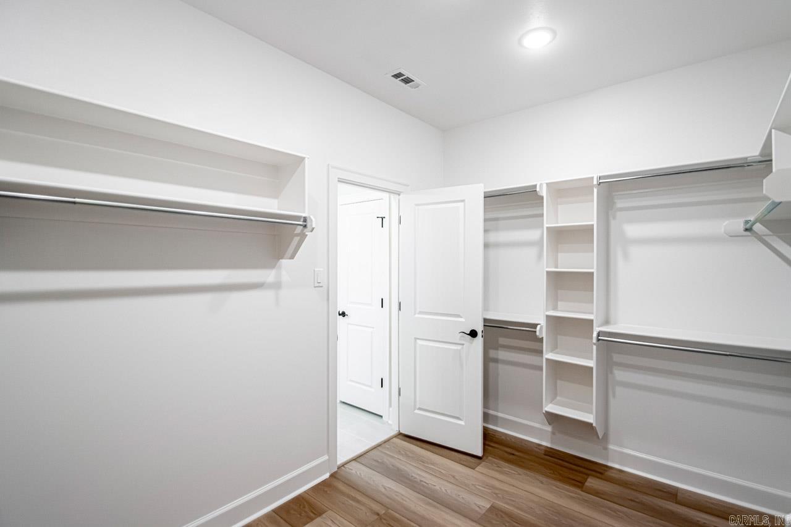
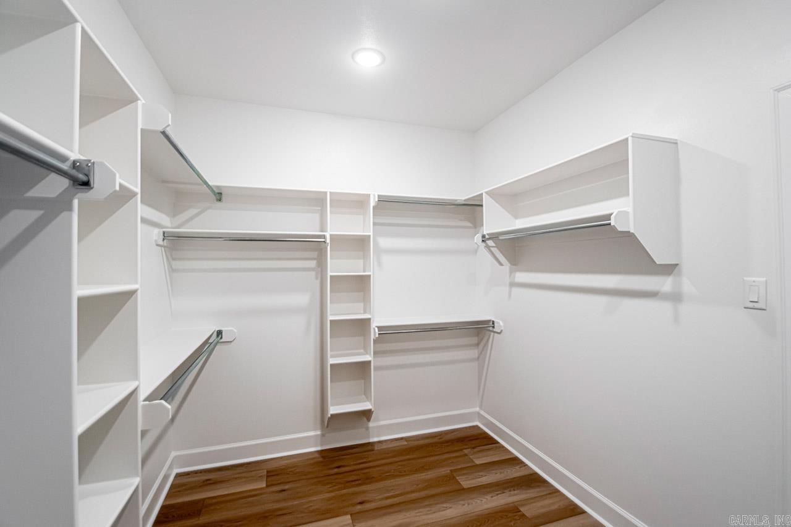
    Breakfast Bar, Eat-in Kitchen, Pantry, Walk-In Closet(s), Ceiling Fan(s)

  • Total Bedrooms

    4

  • Bathrooms

    3

  • 1/2 Bathrooms

    1

  • Cooling YN

    YES

  • Cooling

    Electric, Central Air

  • Heating YN

    YES

  • Heating

    Natural Gas, Central

  • Pet friendly

    N/A

Exterior

  • Garage

    Yes

  • Garage spaces

    3

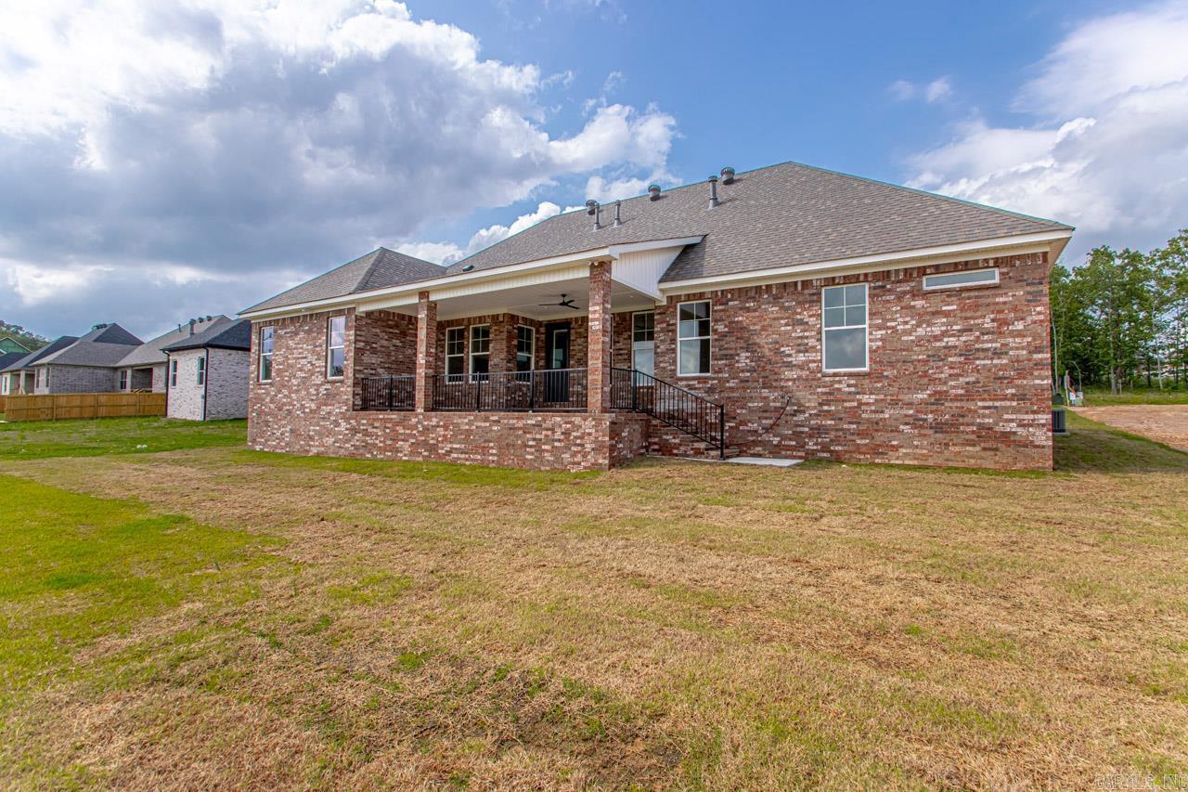
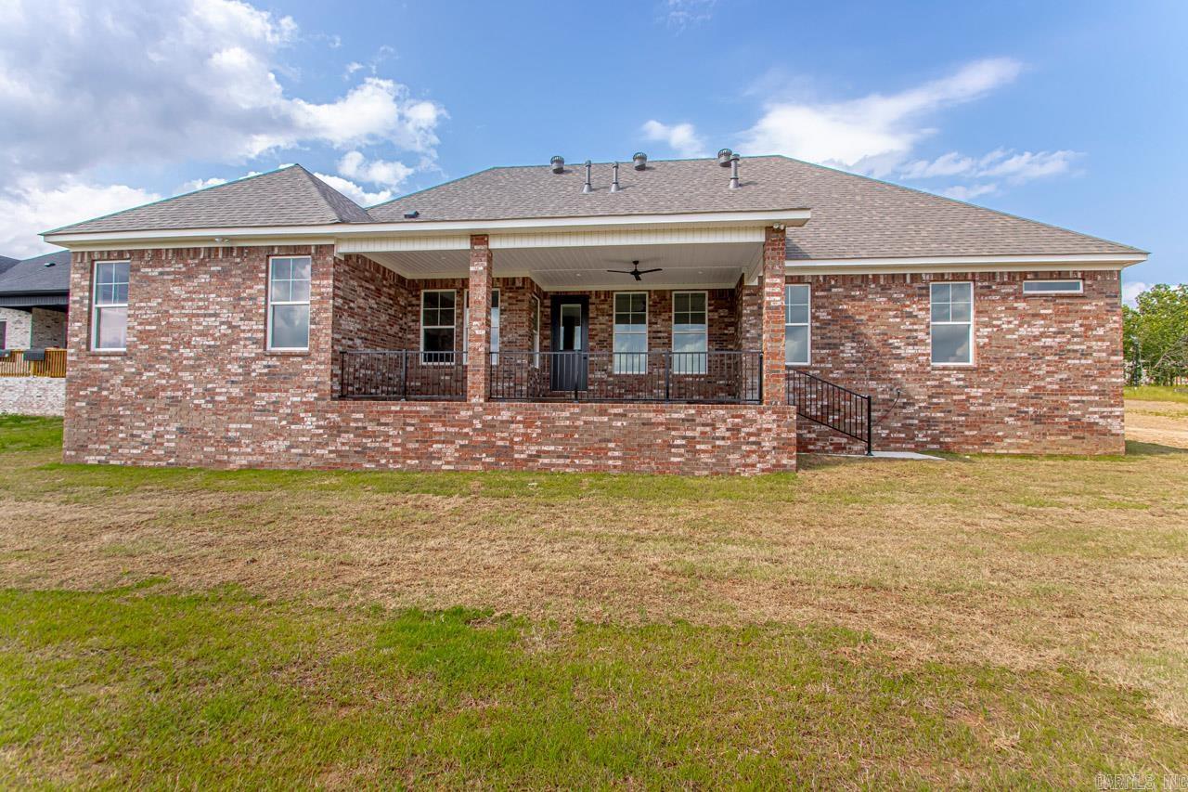
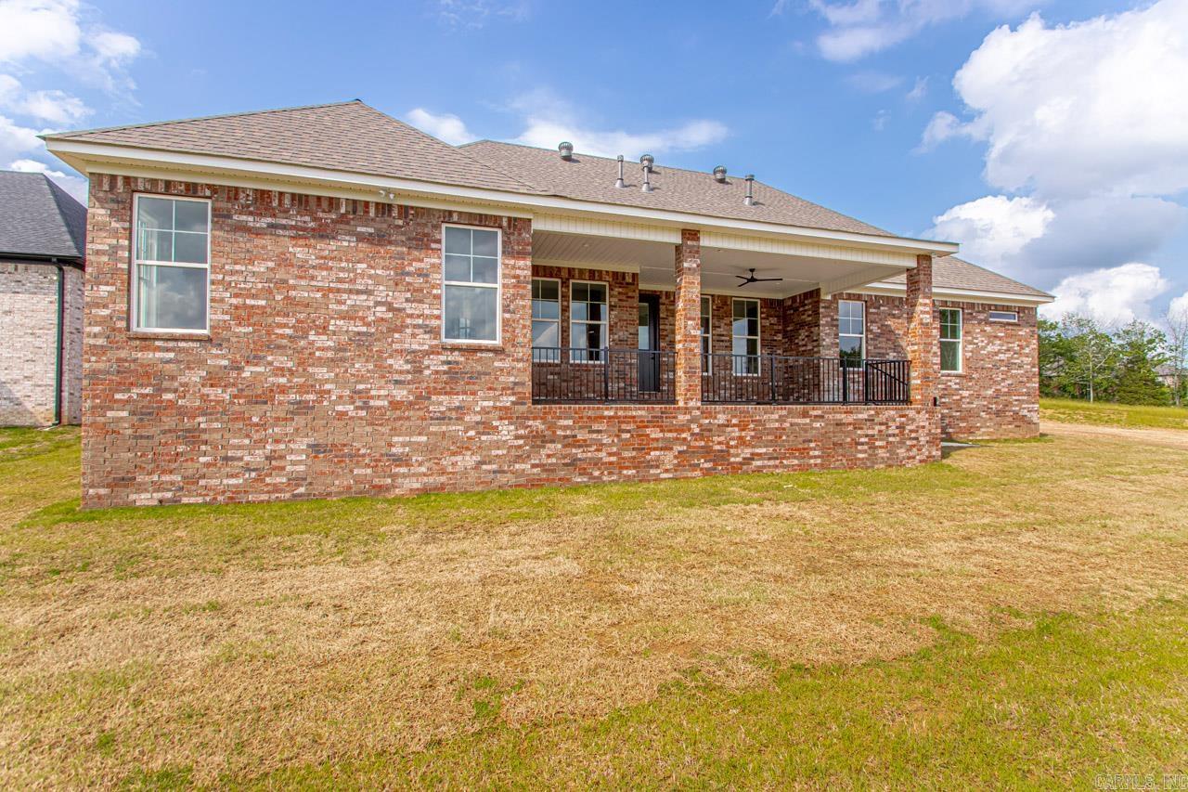
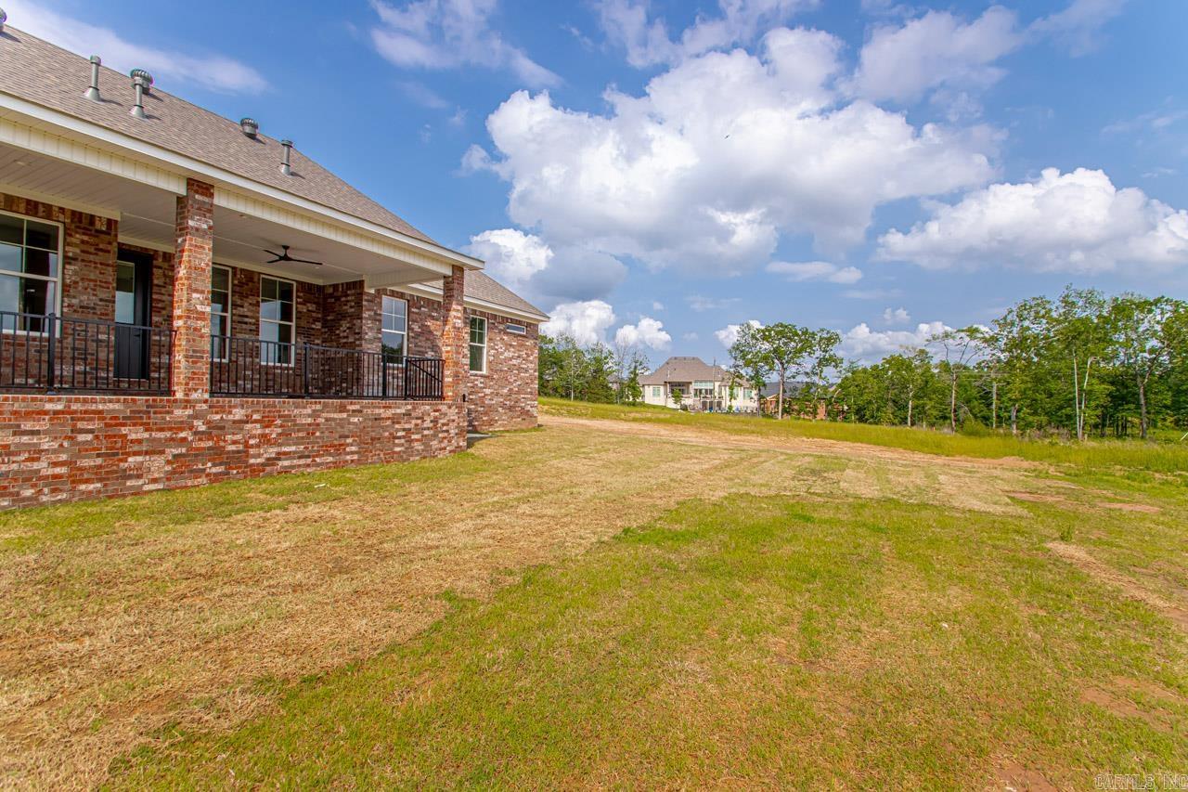
  • Construction Materials

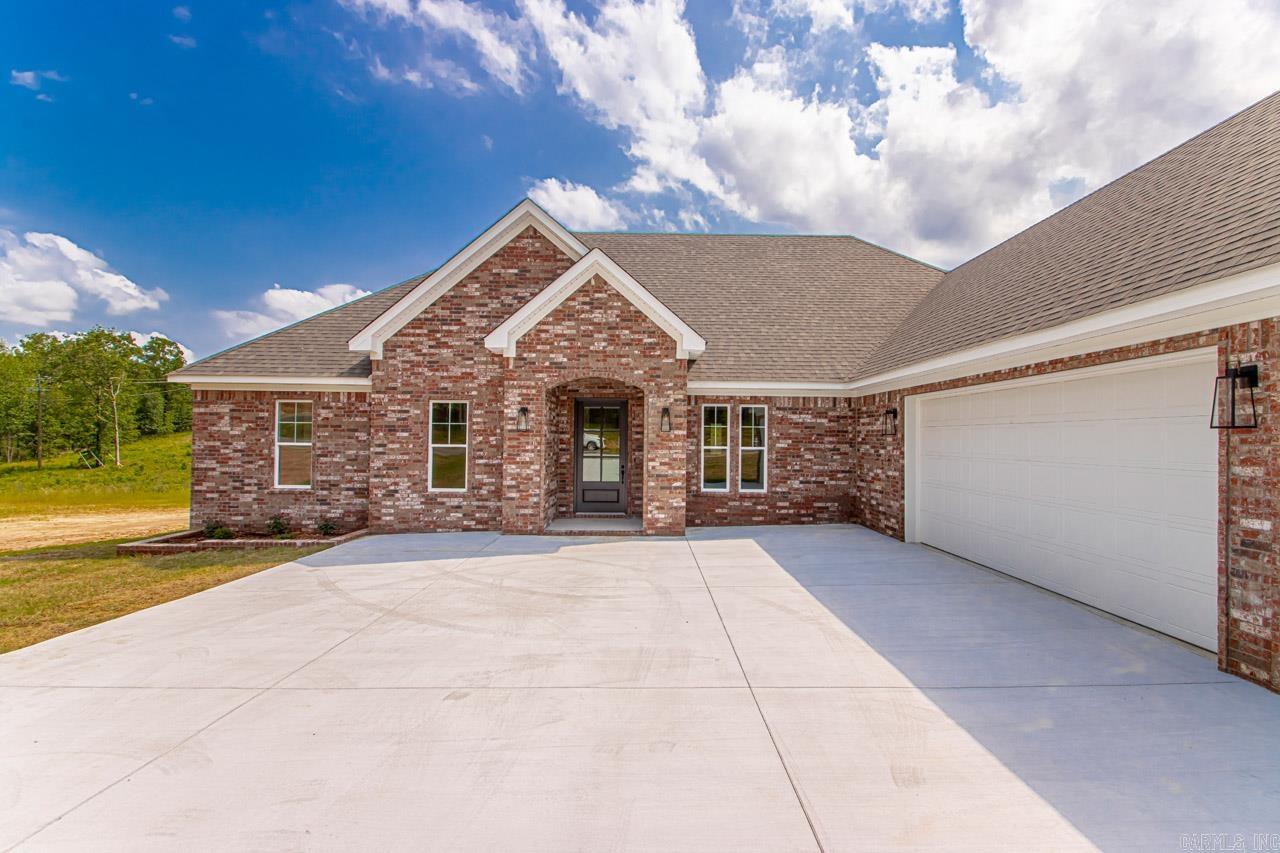
    Brick

  • Parking

    Garage Door Opener, Garage, Garage Faces Side

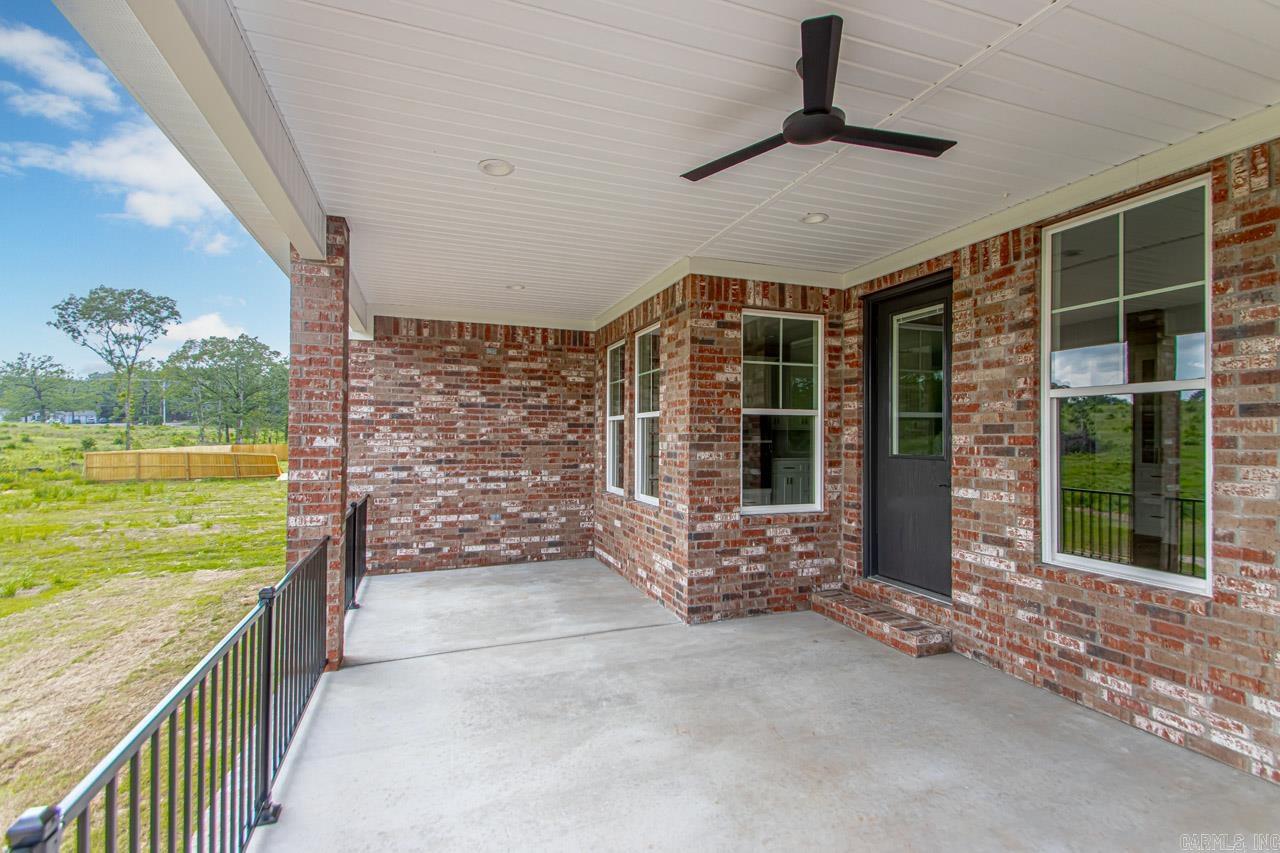
  • Patio and Porch Features

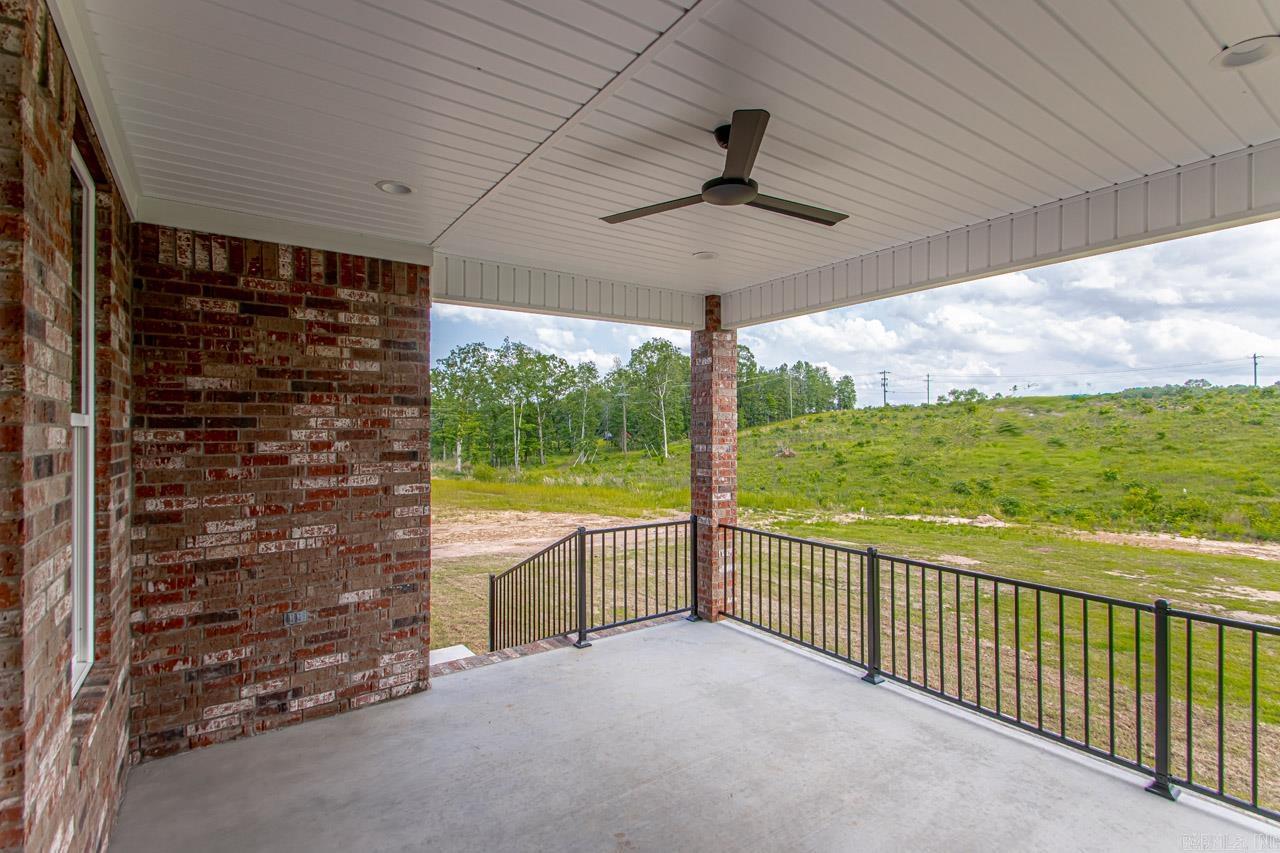
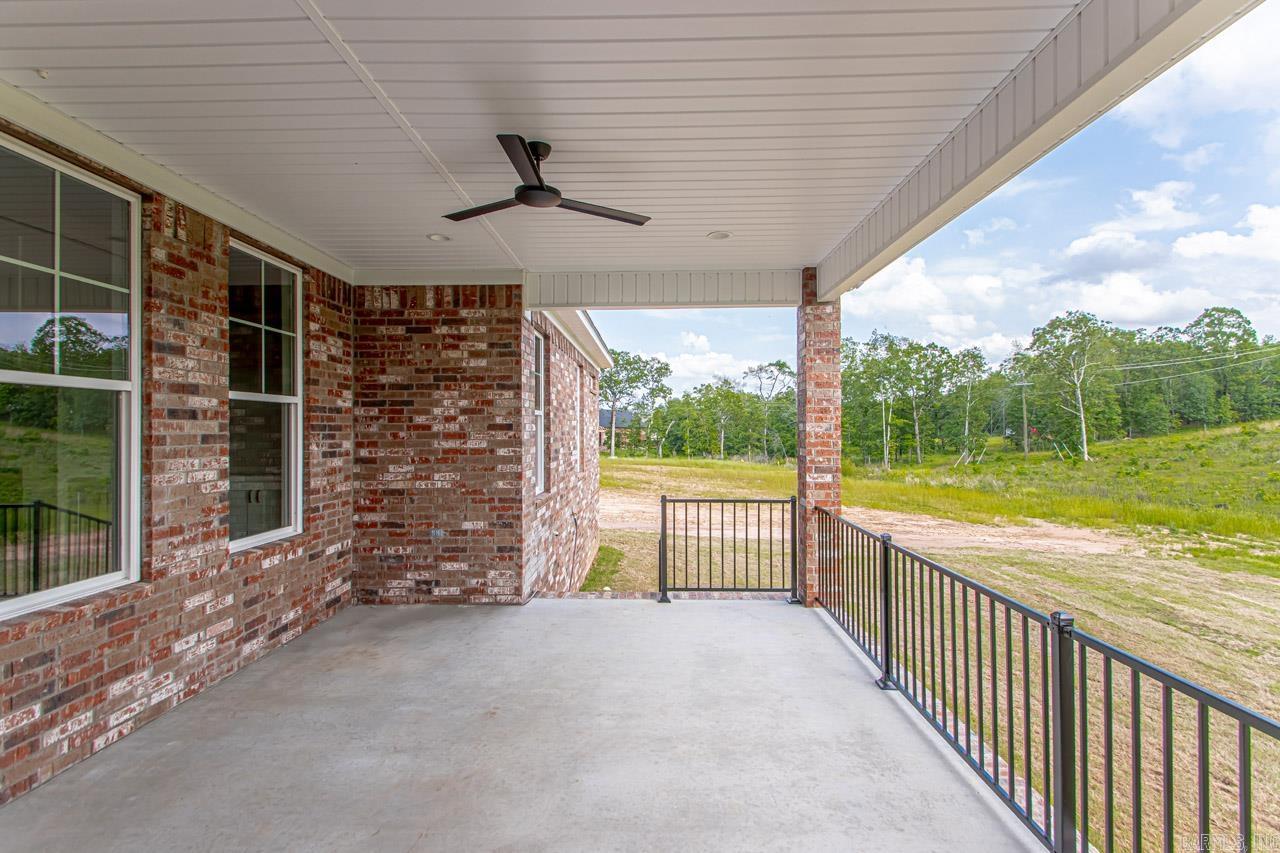
    Porch

  • Pool

    No

Area & Lot

  • Lot Features

    Level

  • Lot Size(acres)

    0.36

  • Property Type

    Residential

  • Property Sub Type

    Single Family Residence

  • Architectural Style

    Traditional

Price

  • Sales Price

    $535,000

  • Tax Amount

    $531.42

  • Sq. Footage

    2,760

  • Price/SqFt

    $193

HOA

  • Association

    No

Property Resources

  • Horse Property

    NO

School District

  • Elementary School

    N/A

  • Middle School

    N/A

  • High School

    N/A

Property Features

  • New Construction

    YES

  • Sewer

    Public Sewer

  • Water Source

    Public

Schedule a Showing

Showing scheduled successfully.

<
>
IN PERSON
VIA CHAT

What is 3 + 4 ?


Change time

Mortgage calculator

Estimate your monthly mortgage payment, including the principal and interest, property taxes, and HOA. Adjust the values to generate a more accurate rate.

Your payment

Principal and Interest:

$

Property taxes:

$

HOA fees:

$

Total loan payment:

$

Total interest amount:

$

Location

County

Pulaski

Elementary School

Middle School

High School

Listing Courtesy of Michele Phillips , Michele Phillips & Co. REALTORS

RealHub Information is provided exclusively for consumers' personal, non-commercial use, and it may not be used for any purpose other than to identify prospective properties consumers may be interested in purchasing. All information deemed reliable but not guaranteed and should be independently verified. All properties are subject to prior sale, change or withdrawal. RealHub website owner shall not be responsible for any typographical errors, misinformation, misprints and shall be held totally harmless.

Agent Loyd Miller

REALTOR®

Loyd Miller

Call Loyd today to schedule a private showing.


* Listings on this website come from the FMLS IDX Compilation and may be held by brokerage firms other than the owner of this website. The listing brokerage is identified in any listing details. Information is deemed reliable but is not guaranteed. If you believe any FMLS listing contains material that infringes your copyrighted work please click here to review our DMCA policy and learn how to submit a takedown request.© 2024 FMLS.
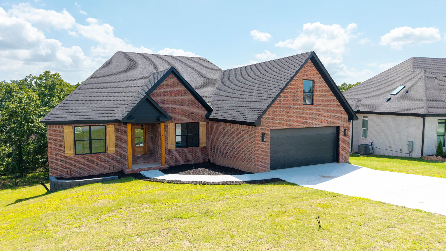
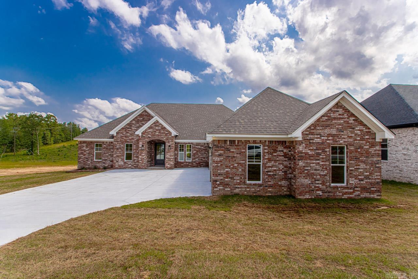
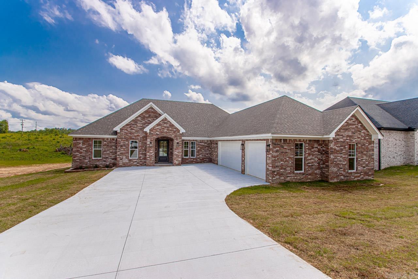
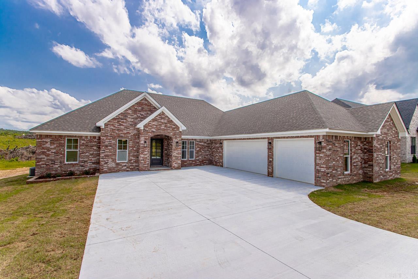
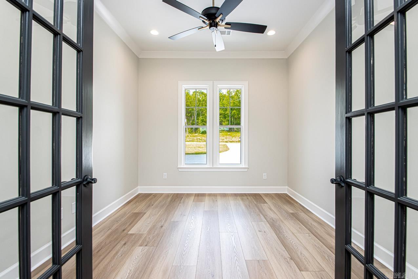
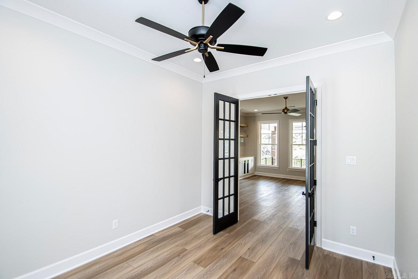
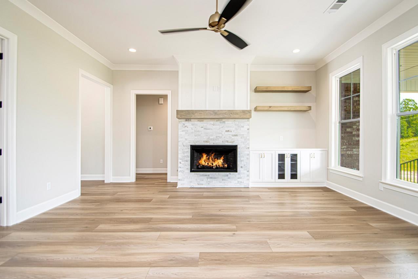
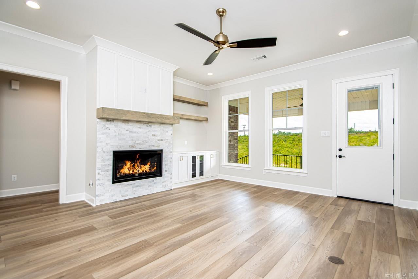
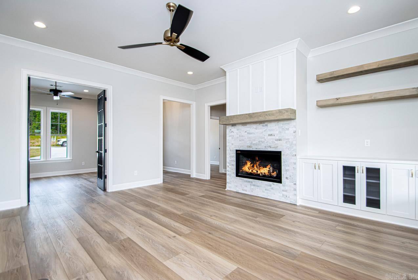
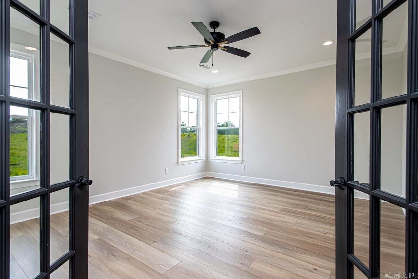
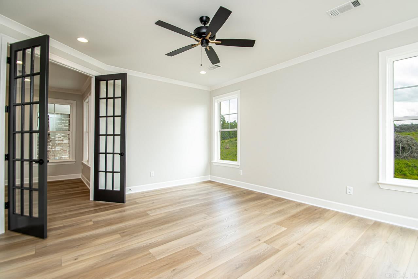
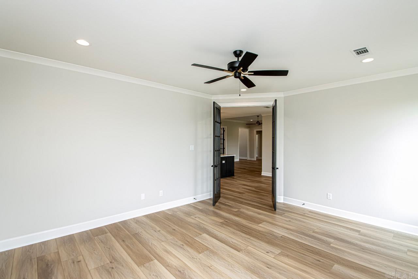
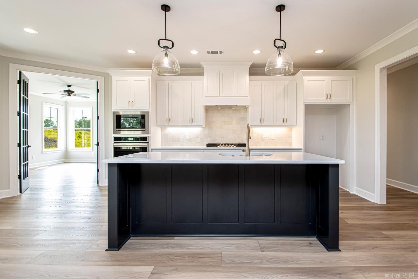
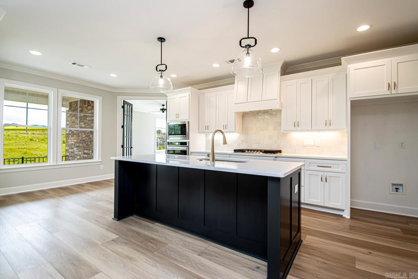
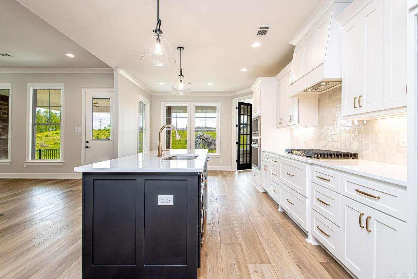
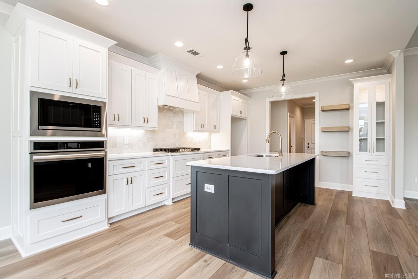
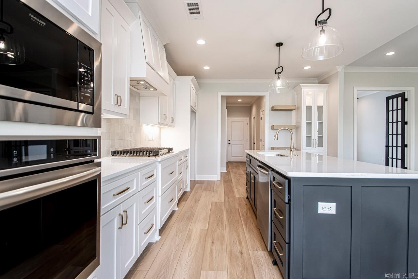
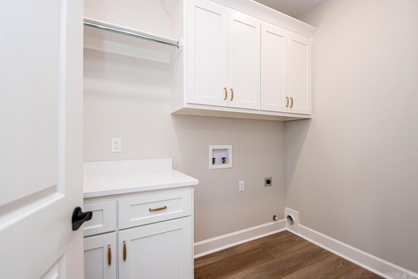
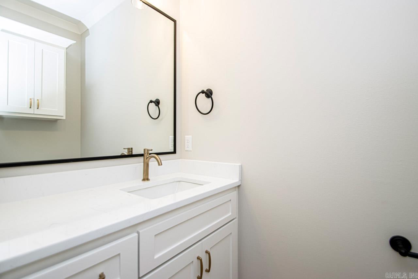
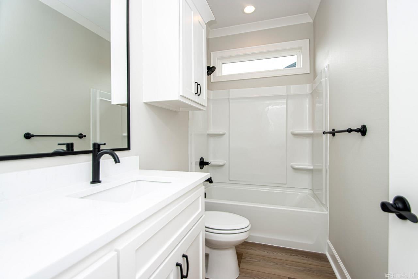
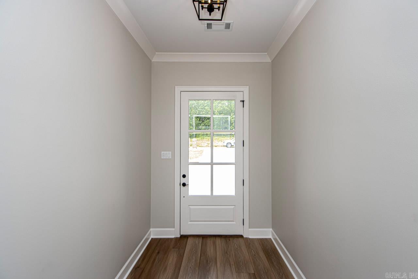
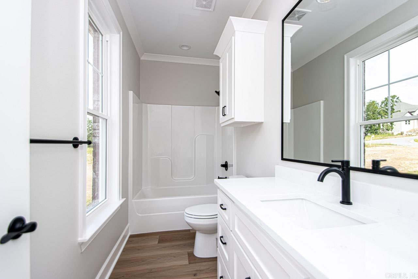
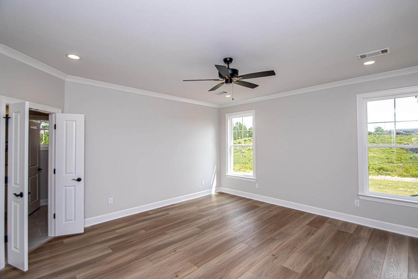
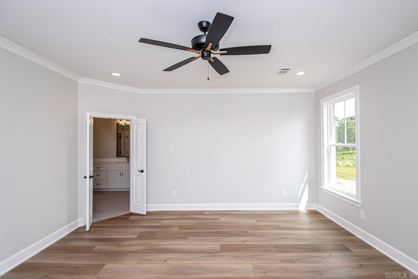
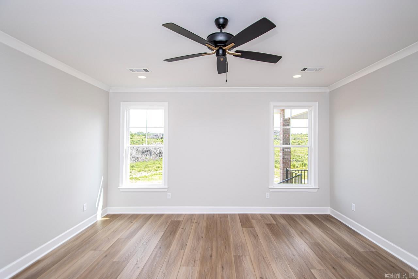
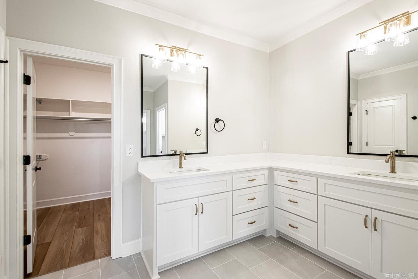
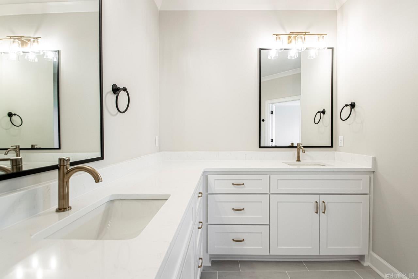
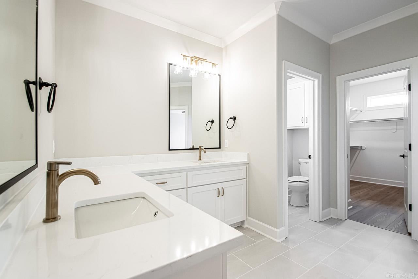
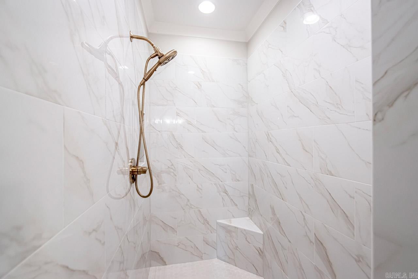
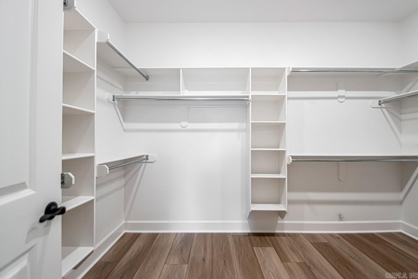
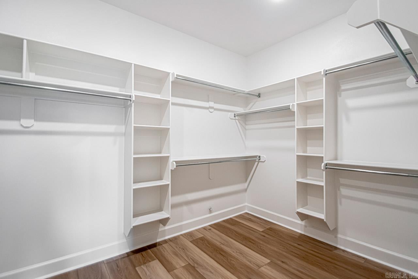
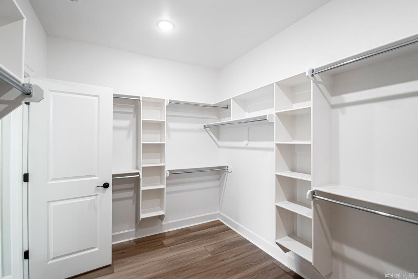
Welcome to the New phase of Miller Heights! WOW! New floor plan! COME SEE THIS PRETTY ONE! Room for everyone! Open floor plan! w/Office or Dining Rm! Also a spacious 2nd living area! Would be a great Media Rm, Craft Rm or Home School Rm...ETC! ETC!! AWESOME! Sunshine just fills the home!! Kitchen has all the bells & whistles! And wonderful decorator touches! Drawers galore! Gas stove top w/wall oven! Counter space for all the cooks! 4 bdrms! 3 1/2 baths! Master has 2 big closets! Shower to get lost in! WOW! Pictures are coming soon! This home is complete and pretty as a peach! Big back porch~covered! 3 car garage! Walk up attic! Welcome Home! SEE AGENT REMARKS!

10071 Hidden Circle

Message successfully sent.

What would you like to know?

What is 3 + 4 ?

I agree to receive email communication and understand I can unsubscribe at any time.

I agree to be contacted by All Around Real Estate via call, email, and text for real estate services. To opt out, you can reply 'stop' at any time or reply 'help' for assistance. You can also click the unsubscribe link in the emails. Message and data rates may apply. Message frequency may vary. Privacy Policy

Related Properties

Welcome home! This is a very pretty one!! Check out the attention to detail & quality!! WOW! You're going to fall! Open floor plan! OFFICE too! Tall ceilings!  Kitchen is Wonderful! So many cabinets and drawers & a pantry to get lost in!! Literally! Soooo much counter space! Plenty of room for all the Cooks! Primary bath has walk in shower & large soaking tub! Two separate vanities and an extra spot for pampering! Linen closet! Walk up floored attic! AWESOME!!! Large covered porch!! Gas grill hook up and tv hookup! Come see today! Fence is up! Blinds are in! Walk up attic! Ready to  be called home! Culvert at the top of the back yard and french drains already installed! See agent remarks!!
#26028062

Sherwood

557 Valley Oak Drive

3 Beds

2 Baths

2,322 Sq.Ft.

$443,500

MLS#: 26028062

Come check out this beautiful new construction in one of Sherwood's premier neighborhoods. Custom carpentry, ultra durable floors, accompanied by precise tile work that provide a luxurious and timeless feel. The neighborhood offers an easy commute to downtown Little Rock and is just minutes from the Little Rock Air Force Base, making it a highly sought-after location for military families. Also, conveniently located near Sherwood schools, including Sylvan Hills.
#26026977

Sherwood

509 Valley Oak Drive

3 Beds

2 Baths

2,300 Sq.Ft.

$439,900

MLS#: 26026977

Beautiful practically Construction in the newest phase of Sherwood's Miller Heights addition. This open concept home has soaring ceilings with an abundance of windows! Beautiful kitchen decor boasts a 5-burner gas cooktop, separate wall oven & HUGE walk-in pantry. A tastefully done feature wall in the master bath showcases the freestanding tub, and the oversized shower has dual showerheads & two corner seats. The master closet is very large with 2 separate areas. This home has 3 bedrooms PLUS a private office with beautiful French doors. The back yard is large enough for a pool or just a game of flag football on a Sunday afternoon. Relax & enjoy the awesome view from your new covered back porch!
#26026331

Sherwood

10063 Hidden Circle

3 Beds

2 Baths

2,261 Sq.Ft.

$440,000

MLS#: 26026331

Dreams really do come true! How about a Wonderful home that has been loved on & cared for many many years? If you are looking for a home to treasure...this is it! When you walk in the door it just feels GOOD! I can't explain it...just feels like a happy place! Come start making your memories! Big family room & sunroom! Master down, 3 bedrooms up or 2 up & another multi purpose room! Downstairs you will love the built out office space! Crazy great! You will be excited about the kitchen! Beautiful custom cabinetry! Lots of counter space for all of the chefs! Wonderfully landscaped! The back is private and peaceful! Upstairs you will find two entrances to attic space! Separate laundry room w/sink. Plantation shutters! Sprinkler system! All the bells & whistles!  Etc! Etc! Etc!  See Agent remarks..
#26025373

Sherwood

114 Illinois Bayou Drive

4 Beds

2 Baths

3,679 Sq.Ft.

$439,900

MLS#: 26025373

Price reduced
This beautifully designed custom home combines quality craftsmanship, generous living space, and exceptional recent updates. A new roof installed in 2025 is just one of many improvements, with additional upgrades including quartz countertops, a double oven, built-in ice maker, microwave, 75-gallon water heater, and a newly covered back deck perfect for year-round outdoor living. Nestled in a desirable neighborhood with convenient access to shopping, dining, and major commuting routes, the home features soaring ceilings, elegant crown molding, hardwood flooring, and a spacious open-concept floor plan. The main level offers a luxurious primary suite, while upstairs you'll find a second primary suite, two additional bedrooms, a full bath, and an expansive game room. Additional highlights include a 3-car garage, sprinkler system, central vacuum, a circle drive, an oversized laundry room with space for a craft or hobby area, and abundant walk-in attic storage.
#26022951

Sherwood

3305 Seminole Trail

4 Beds

3 Baths

3,717 Sq.Ft.

$466,500

MLS#: 26022951

Price reduced
Sellers offering $5000 in closing costs and home warranty! Welcome to 2641 River Eagle Court, a beautifully updated home nestled on a quiet cul-de-sac in the desirable Millers Crossing neighborhood of Sherwood. This spacious 4-bedroom, 2.5-bath home offers approximately 2,943 square feet of comfortable living space with fresh interior paint, new carpet in all bedrooms, stained concrete flooring, and engineered hardwoods throughout the main living areas. The functional floor plan features a dedicated office, formal dining room, and a welcoming living area with a fireplace. The kitchen offers ample workspace, a breakfast bar, and an eat-in dining area perfect for everyday living and entertaining. The oversized primary suite provides a private retreat, while the sunroom overlooks the fully fenced backyard, creating the perfect spot to relax or gather with family and friends. Recent updates include a brand-new roof for added peace of mind. Conveniently located near schools, shopping, and dining, this move-in-ready home offers the perfect blend of space, comfort, and convenience.
#26022307

Sherwood

2641 River Eagle Court

4 Beds

2 Baths

2,943 Sq.Ft.

$445,000

MLS#: 26022307

Beautiful new construction home on over half an acre!  Thoughtfully designed with double front doors that lead to a foyer which flows into the bright living room with vaulted ceiling, exposed beams, fireplace and open to the kitchen.  The kitchen has beautiful countertops and backsplash, stainless appliances & gas stove, walk in pantry, large island for prep & entertaining, under cabinet & kick toe lighting.  Three bedrooms downstairs with the 4th or large Bonus room up (has closet) & convenient 1/2 bath at bottom of stairs. The master suite has double sinks, walk in tiled shower, soaking tub, generous walk-in closets. Laundry room is amazing with extra cabinets and folding counter.  Spacious garage.  Outside is a covered patio with attached deck overlooking the huge back yard.  Plenty of storage space under the house!  Seller is offering $8,000 towards closing costs or rate buy down!
#26022368

Sherwood

556 Valley Oak Drive

4 Beds

2 Baths

2,335 Sq.Ft.

$444,900

MLS#: 26022368

Price reduced
Welcome to Overbrook Subdivision. This well-designed home offers 5 bedrooms, 3 full baths, and 2 half baths with space for work, play, and relaxation. The main level features oak wood flooring, an office, formal dining room, updated kitchen, and a great room centered around a gas log fireplace. The primary suite is conveniently located on the main floor with a walk-in closet and en-suite that includes a double vanity, soaking tub, separate shower.  Upstairs you’ll find three bedrooms, one and a half bathrooms, and a large walk-in attic that could easily be finished out for added living space. The lower level includes a bedroom, den and a full bath. This bedroom is currently being used as a game room.  There is also a workshop (this is a handyman's dream).  Outdoor living is enhanced with a covered porch on the main level and a deck on the bottom level, overlooking a private backyard surrounded by mature trees. Updates include an architectural shingle roof approximately six years old and HVAC units replaced in 2023 and 2014.  This home is perfect for a large family.  There is plenty of room to spread out.  Call today for your private tour.
#26021837

Sherwood

200 Fork River Road

5 Beds

3 Baths

3,868 Sq.Ft.

$470,000

MLS#: 26021837

Welcome to this luxury new construction home in the gated subdivision of Millers Ridge Estates, offering incredible views and modern design on approximately 1 acre. Featuring 3,120 square feet, this home includes 5 bedrooms, 3 full bathrooms, and a spacious open-concept layout perfect for entertaining and everyday living.  Inside, you’ll find high-end finishes throughout, a designer kitchen, and a flexible office/flex space to fit your lifestyle needs. The private primary suite offers a spa-like feel, while the additional bedrooms provide plenty of space for family or guests. Additional features include an outdoor storage space/storm shelter, modern curb appeal, and breathtaking views that make this home truly stand out.
#26020888

Sherwood

982 Fern Ridge Rd

5 Beds

3 Baths

3,120 Sq.Ft.

$629,000

MLS#: 26020888

Price reduced
Unique find! This beautiful, custom home has a full view of Indianhead Lake, with water touching the back lot line all the way across the lot. Walk barefoot through the lush Zoysia grass lawn to enjoy sunsets and an expansive water view from the huge boat dock that conveys with this property.  Outdoor living is highlighted with an attached deck that's recently been redone with composite treads, (good longevity & no splinters!!).  Inside guests will be impressed with the tall ceilings and double front doors!  This home offers several additional spaces for privacy and function: an office, a sunroom and a sitting area in the primary bedroom, which would make a great work-out room, reading nook or nursery. This custom built, one owner home, is not only beautiful, but functions to suit many different family styles, with a split bedroom design, an open kitchen with upgraded professional appliances and a master suite that will make you 'never want to leave'!  You must see this home in person to appreciate all the upgrades, details and conveniences.  Schedule a showing today!!
#26020233

Sherwood

2517 Forrest Lakes Cove

4 Beds

3 Baths

2,874 Sq.Ft.

$575,000

MLS#: 26020233

 - property

Send a message

Message successfully sent.

Your message

What is 3 + 4 ?

Reason for contacting?

I agree to receive email communication and understand I can unsubscribe at any time.

I agree to be contacted by All Around Real Estate via call, email, and text for real estate services. To opt out, you can reply 'stop' at any time or reply 'help' for assistance. You can also click the unsubscribe link in the emails. Message and data rates may apply. Message frequency may vary. Privacy Policy

Sign Out

Virtual Assistant

Would you like to take the next step with this property? We can help you schedule a showing or virtual tour, or send you more details.

Yes, I would like more information.

Thank You for Your Reply, One of Our Agents will contact you as soon as possible

No, maybe later.

Thank you, you can always contact me via email, phone number or through the contact form.

Realhub AI

Lucy - Your AI-Powered Realtor

Update Your Temporary Password

Personalize your search

Enter your email and we'll notify you immediately when new listings match what you're looking for.

or enter email address

Already have an account ? Login here

Continue your home search

I agree to receive communications and understand I can unsubscribe at any time.

I agree to be contacted by All Around Real Estate via call, email, and text for real estate services. To opt out, you can reply 'stop' at any time or reply 'help' for assistance. You can also click the unsubscribe link in the emails. Message and data rates may apply. Message frequency may vary. Privacy Policy

Already have an account ? Login here

We use cookies

We use cookies primarily for analytics to enhance your experience. By accepting, you agree to our use of these cookies. You can manage your preferences or learn more about our cookies policy.