
Features & Amenities

Interior

  • Total Bedrooms

    3

  • Bathrooms

    2

  • Cooling YN

    YES

  • Cooling

    Electric, Central Air

  • Heating YN

    YES

  • Heating

    Natural Gas, Central

  • Pet friendly

    N/A

Exterior

  • Garage

    Yes

  • Garage spaces

    2

  • Construction Materials

    Brick, Vinyl Siding

  • Other Exterior Features

    Storage

  • Parking

    Garage

  • Patio and Porch Features

    Porch

  • Pool

    No

Area & Lot

  • Lot Features

    Level

  • Lot Size(acres)

    1.41

  • Property Type

    Residential

  • Property Sub Type

    Single Family Residence

  • Architectural Style

    Traditional

Price

  • Sales Price

    $250,000

  • Tax Amount

    $1,368.91

  • Sq. Footage

    1,434

  • Price/SqFt

    $174

HOA

  • Association

    No

Property Resources

  • Horse Property

    NO

School District

  • Elementary School

    Pine Haven

  • Middle School

    Bauxite

  • High School

    Bauxite

Property Features

  • New Construction

    NO

  • Sewer

    Septic Tank

  • Water Source

    Public

Schedule a Showing

Showing scheduled successfully.

<
>
IN PERSON
VIA CHAT

What is 3 + 4 ?


Change time

Mortgage calculator

Estimate your monthly mortgage payment, including the principal and interest, property taxes, and HOA. Adjust the values to generate a more accurate rate.

Your payment

Principal and Interest:

$

Property taxes:

$

HOA fees:

$

Total loan payment:

$

Total interest amount:

$

Location

County

Saline

Elementary School

Pine Haven

Middle School

Bauxite

High School

Bauxite

Listing Courtesy of Jerred McDade , LPT Realty Saline

RealHub Information is provided exclusively for consumers' personal, non-commercial use, and it may not be used for any purpose other than to identify prospective properties consumers may be interested in purchasing. All information deemed reliable but not guaranteed and should be independently verified. All properties are subject to prior sale, change or withdrawal. RealHub website owner shall not be responsible for any typographical errors, misinformation, misprints and shall be held totally harmless.

Agent Erika Nava

REALTOR® | Hablo Español

Erika Nava

Call Erika today to schedule a private showing.


* Listings on this website come from the FMLS IDX Compilation and may be held by brokerage firms other than the owner of this website. The listing brokerage is identified in any listing details. Information is deemed reliable but is not guaranteed. If you believe any FMLS listing contains material that infringes your copyrighted work please click here to review our DMCA policy and learn how to submit a takedown request.© 2024 FMLS.
Welcome home to peaceful country living with the convenience of town just minutes away! Nestled on approximately 1.4 acres, this charming 3-bedroom, 2-bath home offers 1,434 square feet of living space with plenty of room to enjoy the outdoors. Whether you're looking for space to garden, entertain, or simply relax and take in the quiet surroundings, this property provides the perfect balance of privacy and accessibility. Enjoy the best of both worlds—country charm with easy access to  everyday conveniences. Whether you're looking for your starter home, looking to downsize, or somewhere in between, you don't miss the opportunity to make this beautiful property your own!

10211 Highway 190 Highway

Message successfully sent.

What would you like to know?

What is 3 + 4 ?

I agree to receive email communication and understand I can unsubscribe at any time.

I agree to be contacted by All Around Real Estate via call, email, and text for real estate services. To opt out, you can reply 'stop' at any time or reply 'help' for assistance. You can also click the unsubscribe link in the emails. Message and data rates may apply. Message frequency may vary. Privacy Policy

Related Properties

New on site today
Welcome to this well maintained home located in Harmony Grove school district! This home located on a corner lot is the perfect place to call home! Featuring an open floorplan that flows from living to kitchen, with a pantry and dining space! There are 3 bedrooms and 2 baths and a great laundry room just inside from the garage.  With luxury vinyl and tile throughout, maintenance is a breeze! Located on a huge, fully fenced corner lot, this home is perfect for the kiddos and fur babies too! Don't miss out on this one, schedule your showing today!
#26030724

Benton

102 Riveria Cove

3 Beds

2 Baths

1,239 Sq.Ft.

$209,900

MLS#: 26030724
New on site 2 days ago
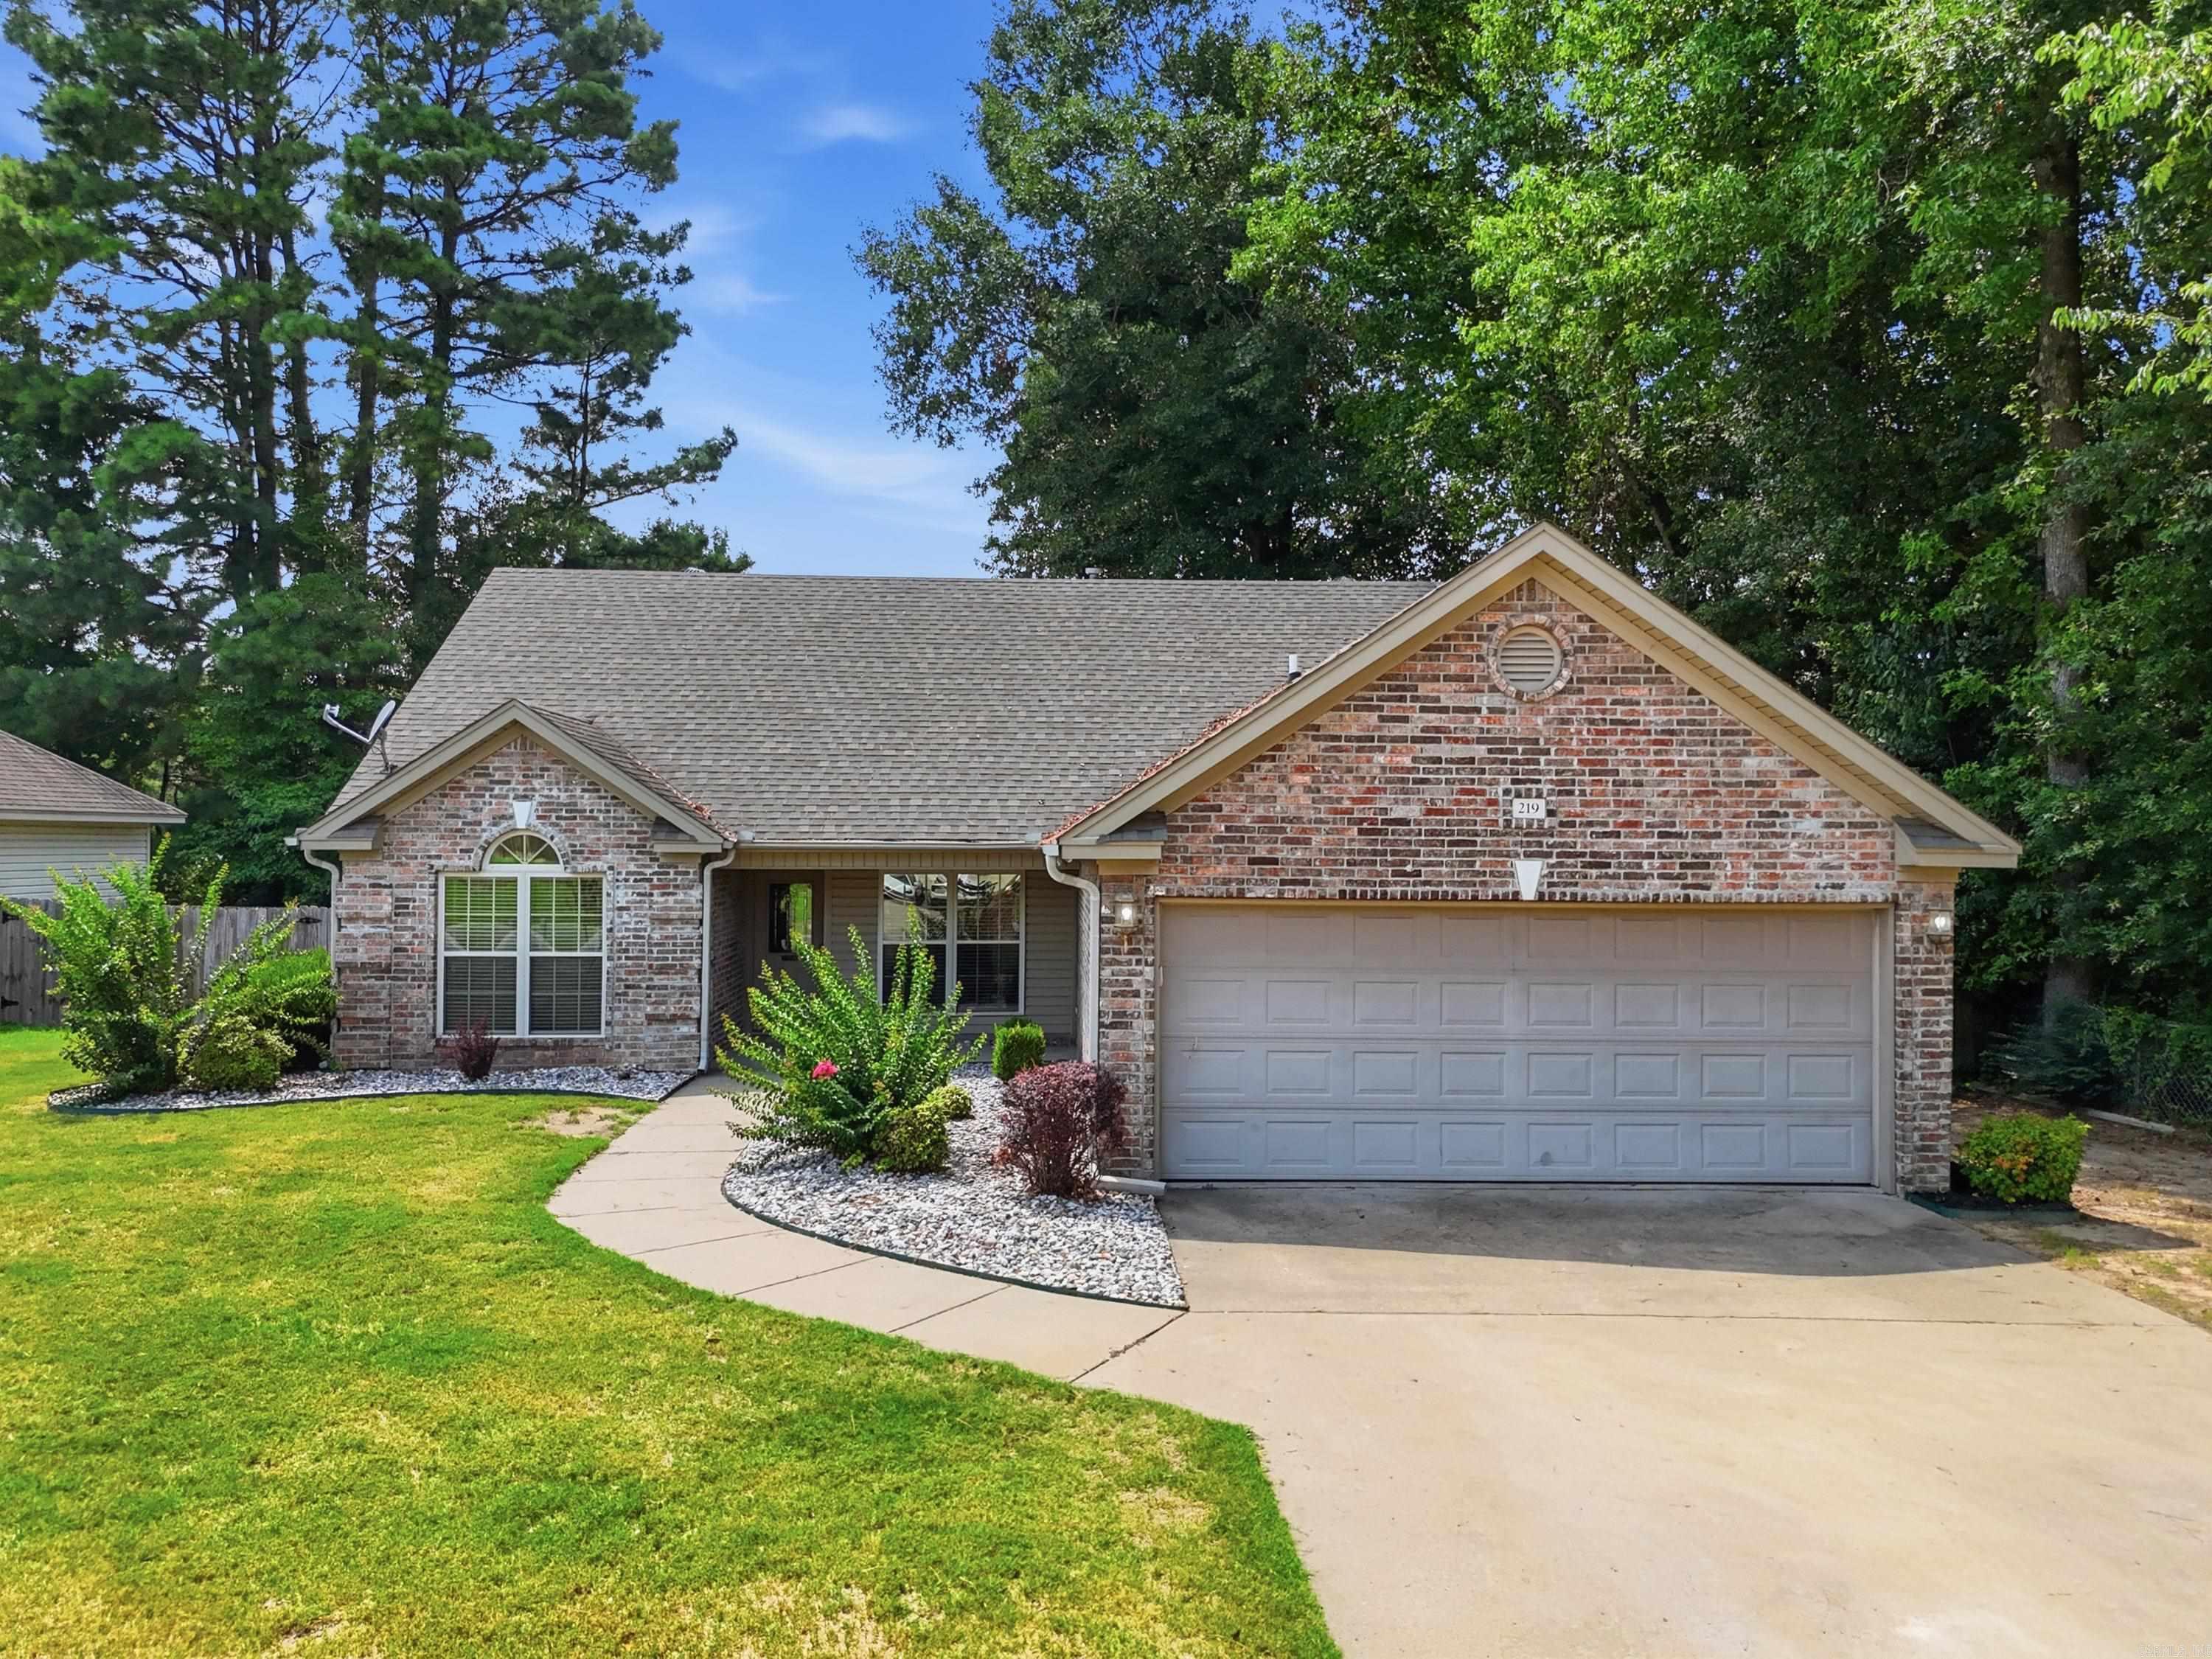
This charming 3-bedroom, 2-bath home offers the perfect blend of comfort and functionality. Step inside to a warm and inviting living room featuring a cozy fireplace, perfect for relaxing. The spacious primary suite is your own private retreat with elegant tray ceilings, double vanities, and a jetted tub. The kitchen comes equipped with newer appliances, and the refrigerator conveys, making moving in even easier! Outside, you'll love the fully fenced backyard, complete with a concrete patio for entertaining, an outdoor storage building for all your tools and extras, and a doggie door that's perfect for your four-legged family members. Conveniently located in Madison Village, this home is move-in ready and waiting for its next owners. Schedule your private showing today!
#26030501

Benton

219 Madrid Drive

3 Beds

2 Baths

1,588 Sq.Ft.

$245,000

MLS#: 26030501
New on site 2 days ago
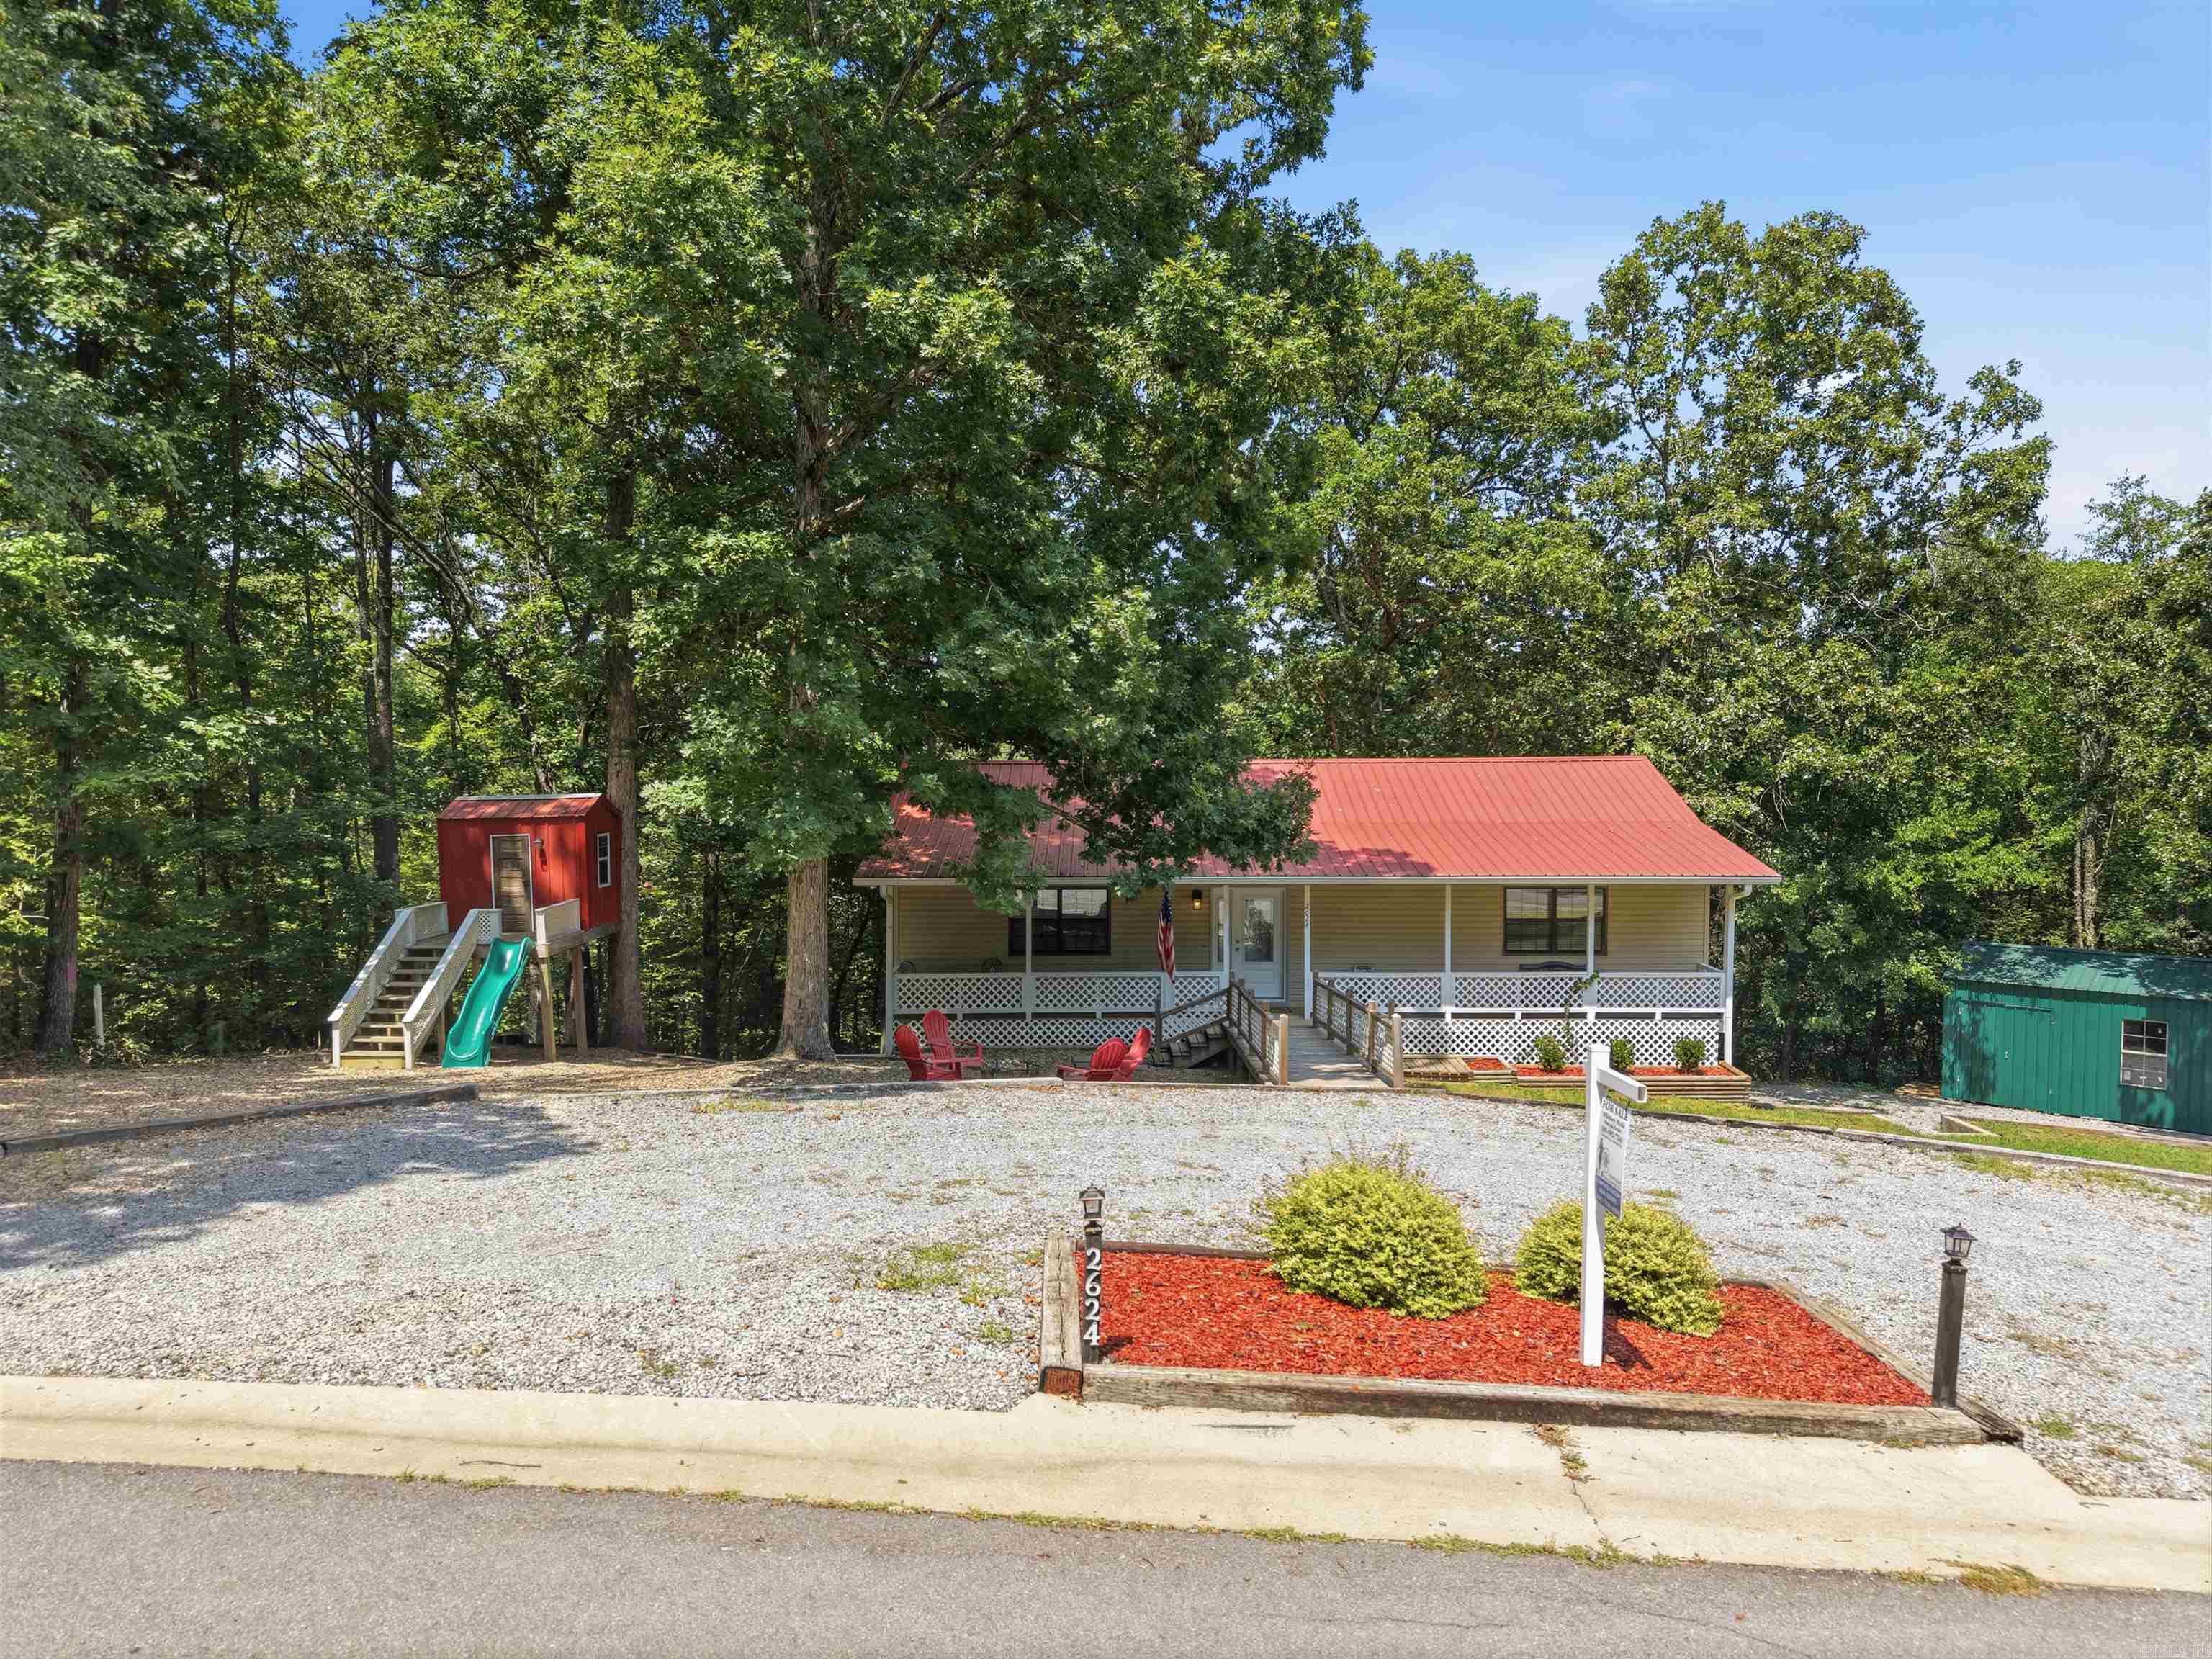
Tucked among mature trees on just over an acre, this inviting home offers the perfect blend of peaceful country living and everyday convenience. A welcoming front porch sets the stage for quiet mornings with coffee or relaxing evenings surrounded by nature. Inside, you'll find an open living area with luxury vinyl flooring, an eat-in kitchen with a breakfast bar, and a functional layout featuring the primary bedroom on the main level with two additional bedrooms nearby. The finished walk-out basement provides flexible space for a second living area, game room, home office, or hobbies. Step outside to enjoy the deck overlooking the wooded property, plus an outside storage building and an oversized two-car garage with plenty of room for vehicles and projects. Located just minutes from Benton, this home offers the privacy and space you've been looking for while keeping shopping, dining, and everyday conveniences within easy reach.
#26030378

Benton

2624 White Tail St

3 Beds

2 Baths

2,000 Sq.Ft.

$259,900

MLS#: 26030378
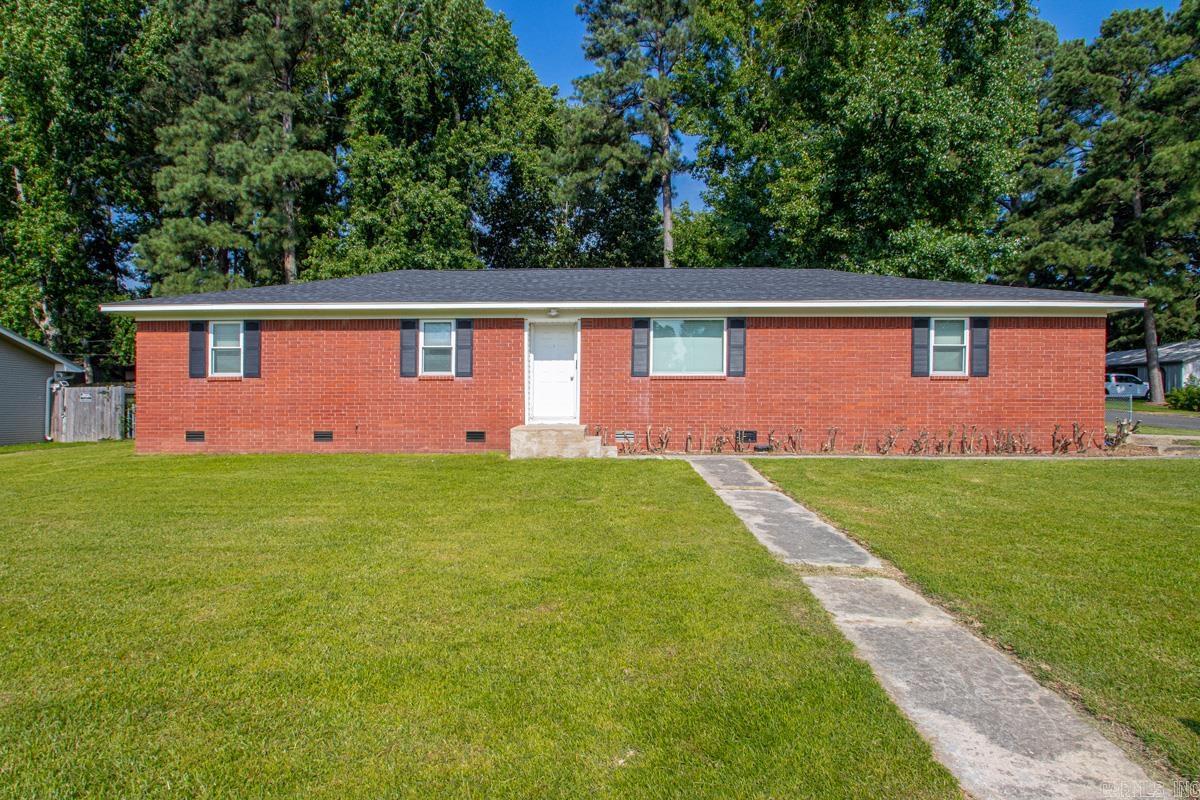
Welcome to this move-in-ready 3-bedroom, 2-bath home situated on a spacious corner lot! The open-concept floor plan offers a bright, inviting layout that's perfect for both everyday living and entertaining. Durable luxury vinyl plank flooring flows throughout the main living areas, while brand-new carpet adds comfort to each bedroom. Step outside to enjoy the fully fenced backyard with mature trees, providing plenty of space to relax, play, or entertain. Thoughtful improvements include French drains for enhanced drainage and a new roof installed in 2025, offering added peace of mind. This well-maintained home is ready for its next owner—schedule your private showing today!
#26030070

Benton

510 Rosewood Dr

3 Beds

2 Baths

1,375 Sq.Ft.

$214,900

MLS#: 26030070
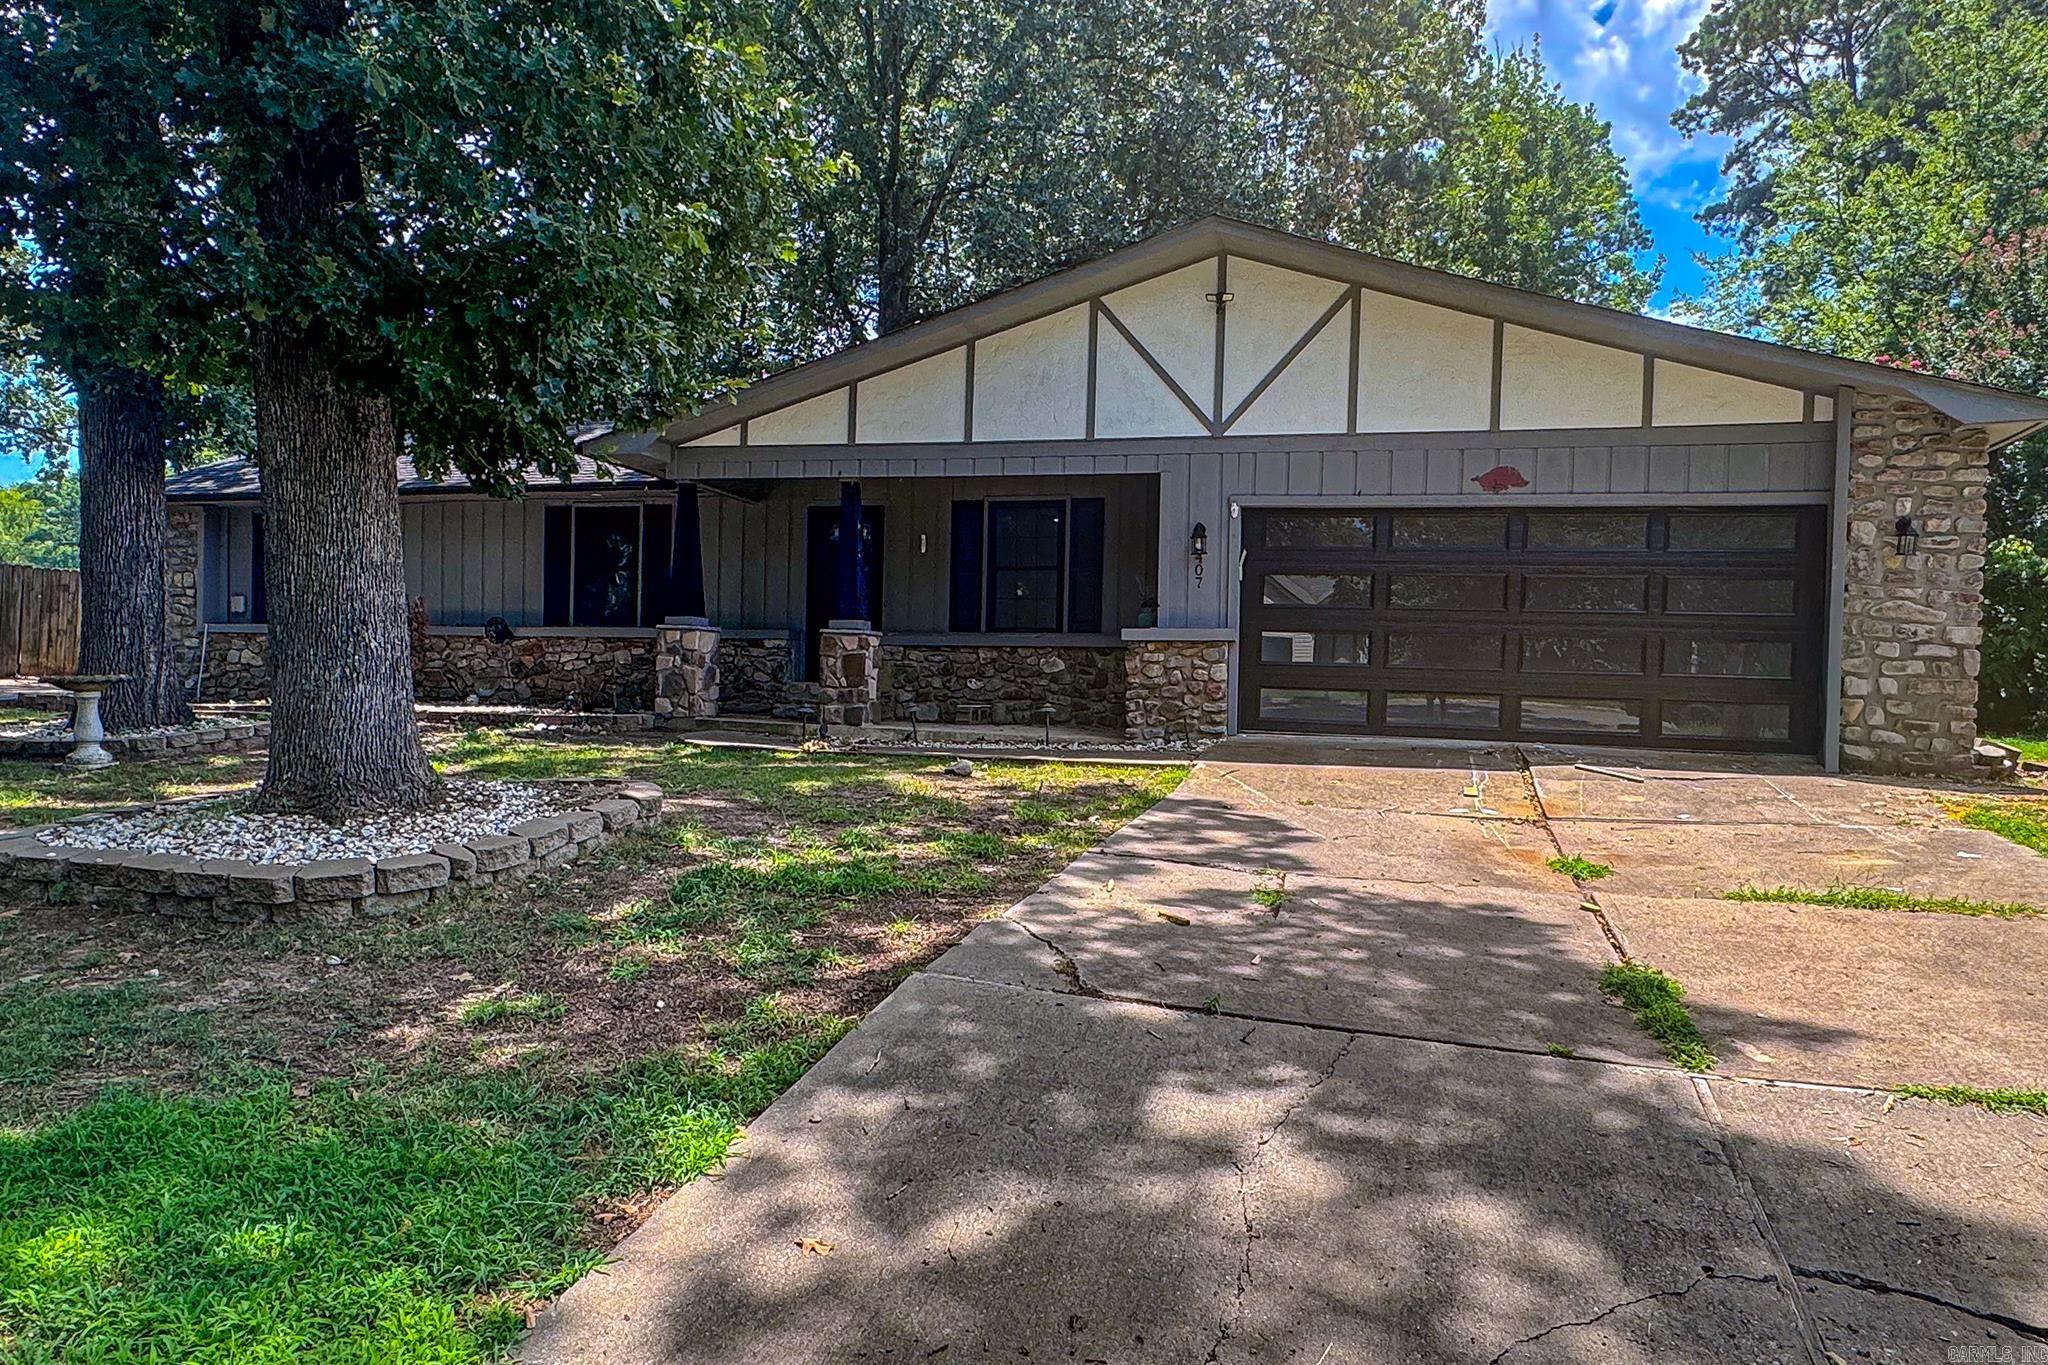
This home was previously a rental property and has been cleaned up with some nice interior touches. Upgrades include: New floors, updates in both the primary and guest bathrooms, new fixtures and new paint throughout the home. This home sits just minutes from all the restaurants and shopping on Military rd. Schedule your showing today.
#26030146

Benton

2407 Brookwood Street

3 Beds

2 Baths

1,561 Sq.Ft.

$239,000

MLS#: 26030146
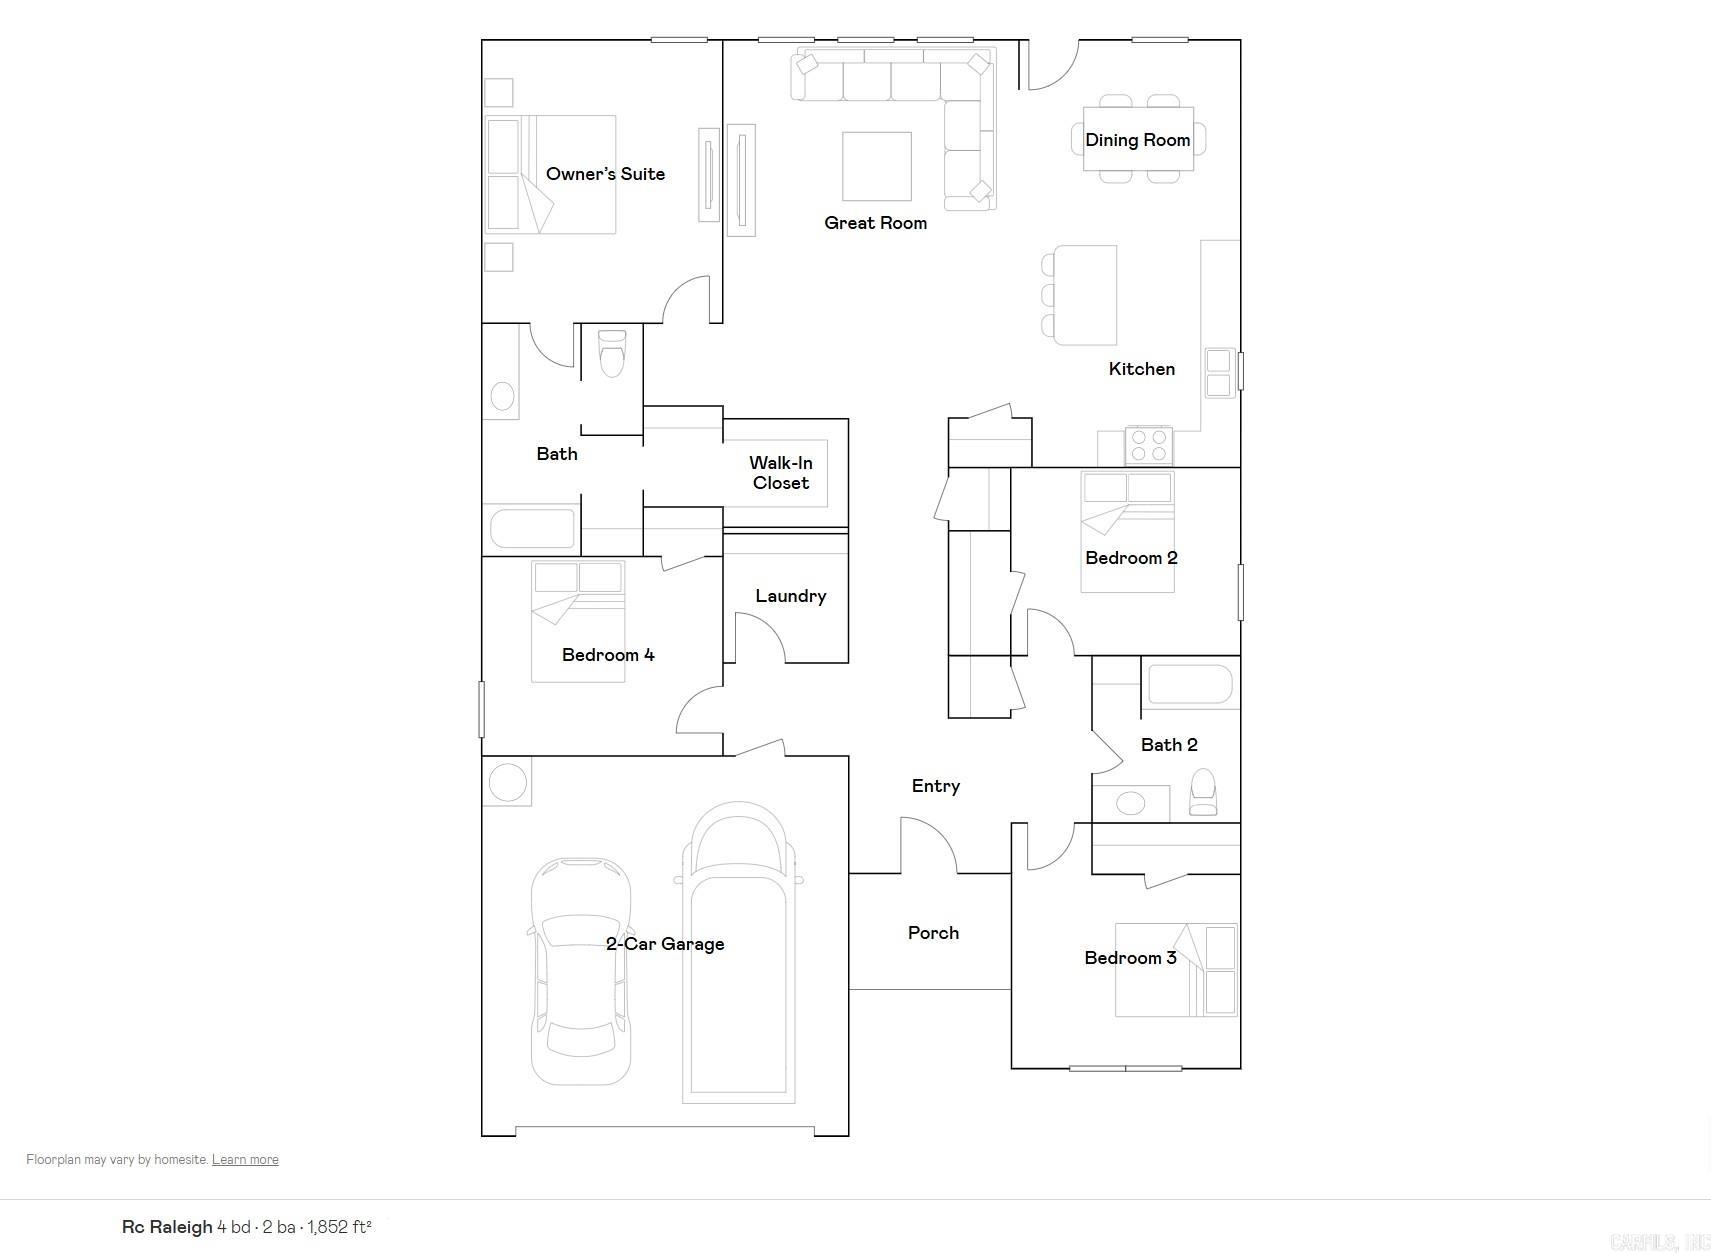
The lovely  Raleigh plan is loaded with curb appeal with its inviting covered front porch and attractive front yard landscaping. This home features an open floor plan with 4 bedrooms, 2 bathrooms, an expansive living area, a stunning dining area, and a gorgeous kitchen fully equipped with energy-efficient appliances, an island, and a spacious pantry perfect for large families or the adventurous home chef. Learn more about this home today!   **SEE SHOWING REMARKS & AGENT REMARKS FOR IMPORTANT INFORMATION**
#26029931

Benton

2352 Bassett Street

4 Beds

2 Baths

1,852 Sq.Ft.

$239,600

MLS#: 26029931
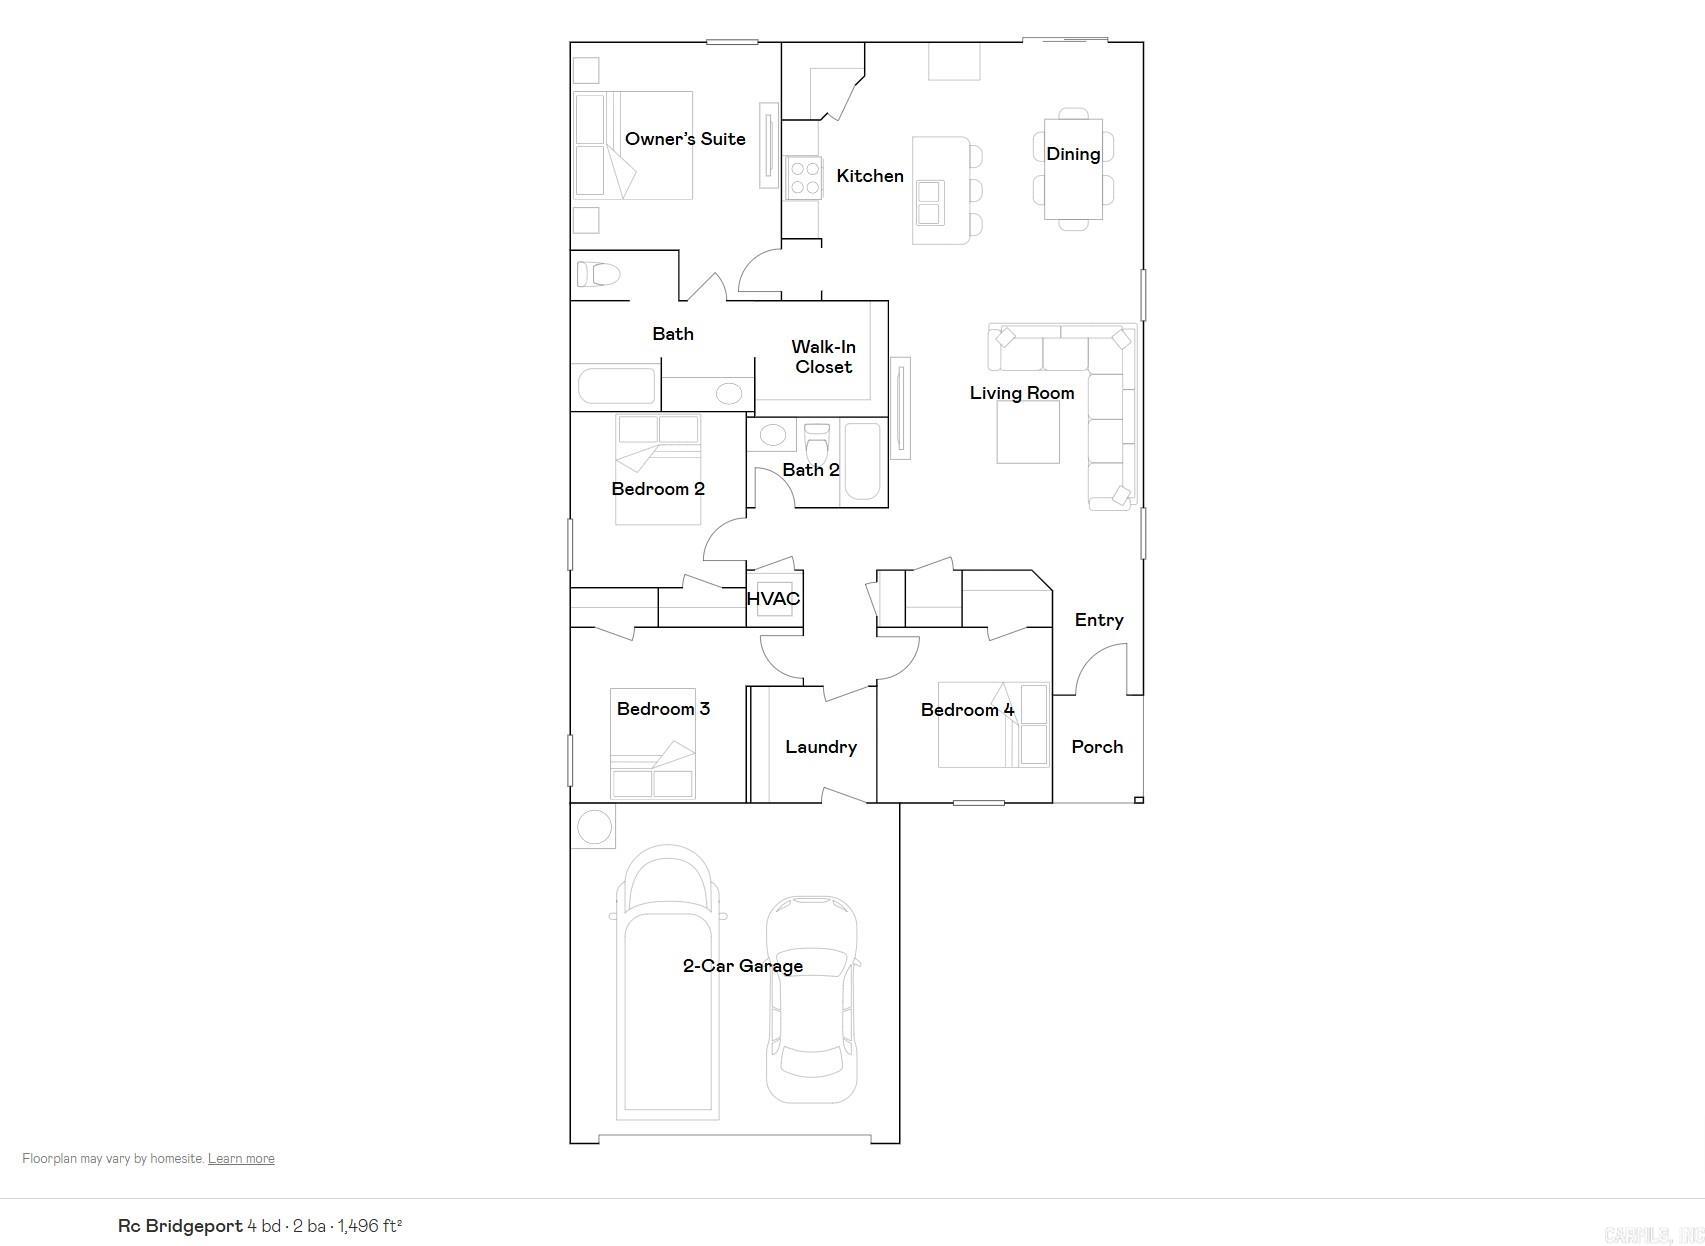
The beautiful Bridgeport plan has a  welcoming covered entryway and front yard landscaping. This one-story home features 4 bedrooms and 2 bathrooms. Enjoy the large open-concept living room, fully equipped kitchen with energy-efficient appliances, ample counterspace, and corner pantry. The laundry room, conveniently located just off the garage, is perfect for any sized family. Learn more about this home today!    **SEE SHOWING REMARKS & AGENT REMARKS FOR IMPORTANT INFORMATION**
#26029938

Benton

6112 Croft Avenue

4 Beds

2 Baths

1,496 Sq.Ft.

$219,900

MLS#: 26029938
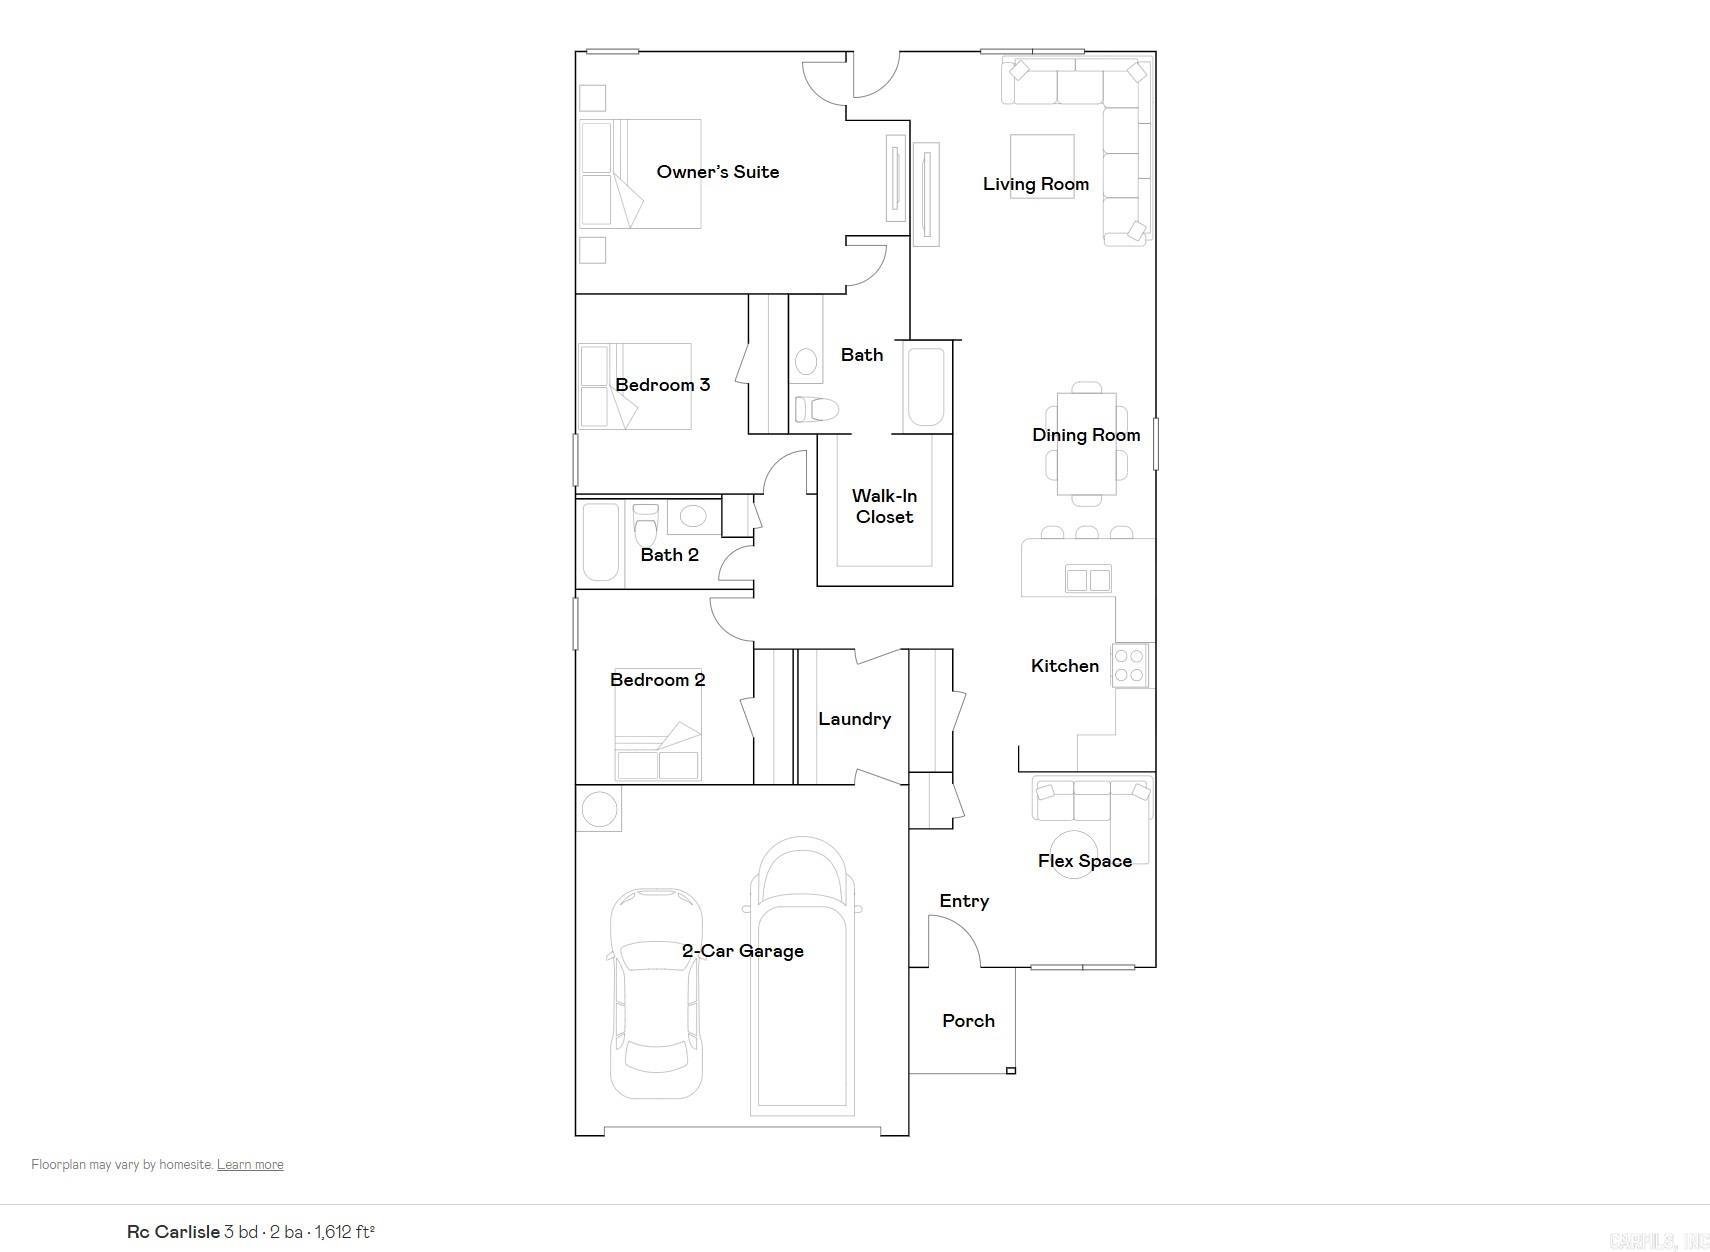
The appealing  Carlisle plan is rich with curb appeal with its welcoming covered entryway and front yard landscaping. This one-story home features 3 bedrooms, 2 bathrooms, as well as a flex room. The living room is an open layout into the dining area and kitchen. Enjoy abundant counterspace and a large pantry as well! The master suite features a walk-in closet. The laundry room, conveniently located just off the garage, is perfect for any sized family. Learn more about this home today!    **SEE SHOWING REMARKS & AGENT REMARKS FOR IMPORTANT INFORMATION**
#26029869

Benton

1621 Rambling Brook Drive

3 Beds

2 Baths

1,612 Sq.Ft.

$224,900

MLS#: 26029869
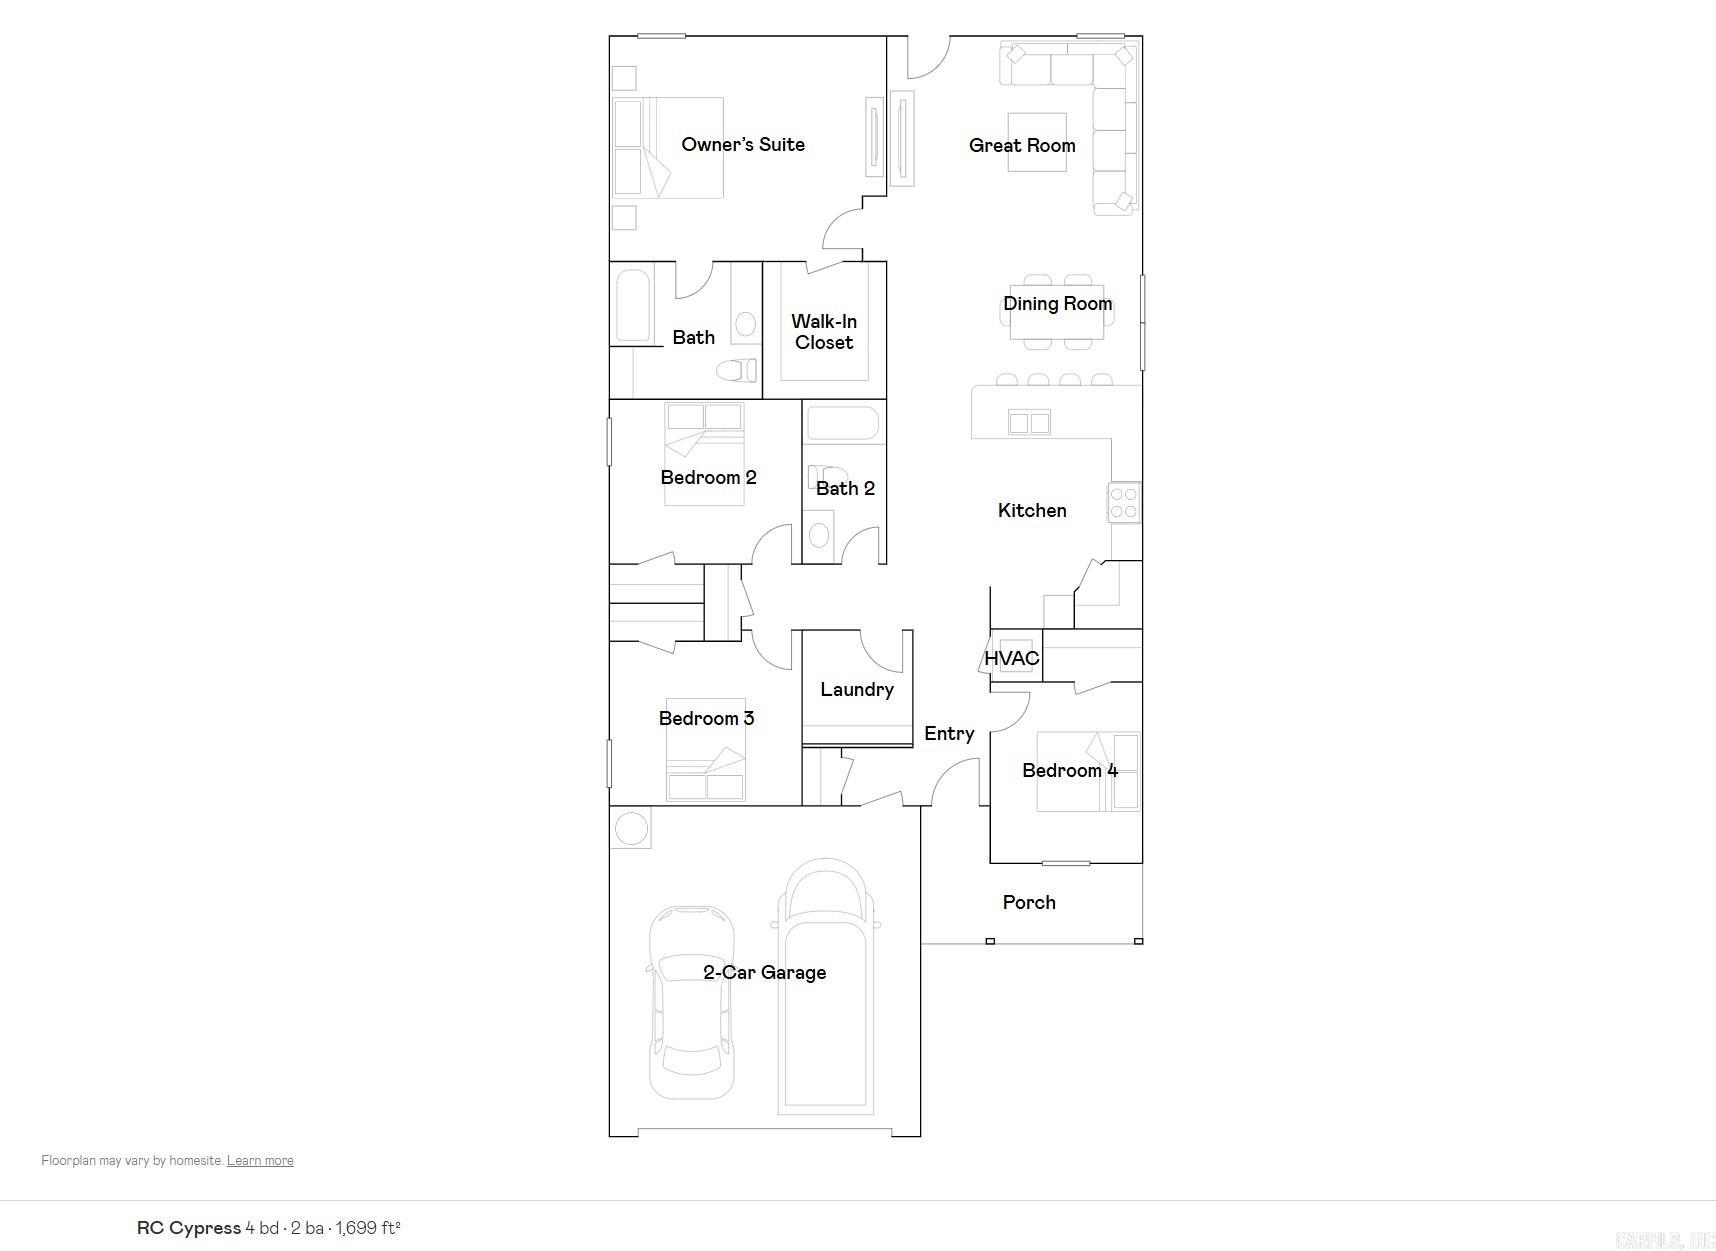
The lovely RC Cypress plan is full of curb appeal with its welcoming covered front porch and front yard landscaping. This home features an open floor plan with 4 bedrooms, 2 bathrooms, a large living room, a dining area, and a charming kitchen fully equipped with energy-efficient appliances, generous counter space, and a roomy pantry for snacking and preparing delicious family meals. Learn more about this home today!    **SEE SHOWING REMARKS & AGENT REMARKS FOR IMPORTANT INFORMATION**
#26029872

Benton

1625 Rambling Brook Drive

4 Beds

2 Baths

1,699 Sq.Ft.

$230,900

MLS#: 26029872

 - property

Send a message

Message successfully sent.

Your message

What is 3 + 4 ?

Reason for contacting?

I agree to receive email communication and understand I can unsubscribe at any time.

I agree to be contacted by All Around Real Estate via call, email, and text for real estate services. To opt out, you can reply 'stop' at any time or reply 'help' for assistance. You can also click the unsubscribe link in the emails. Message and data rates may apply. Message frequency may vary. Privacy Policy

Sign Out

Virtual Assistant

Would you like to take the next step with this property? We can help you schedule a showing or virtual tour, or send you more details.

Yes, I would like more information.

Thank You for Your Reply, One of Our Agents will contact you as soon as possible

No, maybe later.

Thank you, you can always contact me via email, phone number or through the contact form.

Realhub AI

Lucy - Your AI-Powered Realtor

Update Your Temporary Password

Personalize your search

Enter your email and we'll notify you immediately when new listings match what you're looking for.

or enter email address

Already have an account ? Login here

Continue your home search

I agree to receive communications and understand I can unsubscribe at any time.

I agree to be contacted by All Around Real Estate via call, email, and text for real estate services. To opt out, you can reply 'stop' at any time or reply 'help' for assistance. You can also click the unsubscribe link in the emails. Message and data rates may apply. Message frequency may vary. Privacy Policy

Already have an account ? Login here

We use cookies

We use cookies primarily for analytics to enhance your experience. By accepting, you agree to our use of these cookies. You can manage your preferences or learn more about our cookies policy.