Features & Amenities

Interior

  • Other Interior Features

    Pantry

  • Total Bedrooms

    3

  • Bathrooms

    2

  • Cooling YN

    YES

  • Cooling

    Electric, Central Air

  • Heating YN

    YES

  • Heating

    Natural Gas, Central

  • Pet friendly

    N/A

Exterior

  • Garage

    Yes

  • Garage spaces

    2

  • Parking

    Garage

  • Pool

    No

Area & Lot

  • Lot Features

    Level, Sloped

  • Lot Size(acres)

    0.25

  • Property Type

    Residential

  • Property Sub Type

    Single Family Residence

  • Architectural Style

    Traditional

Price

  • Sales Price

    $219,000

  • Tax Amount

    $1,402

  • Financing Options

    VA

  • Sq. Footage

    1,588

  • Price/SqFt

    $137

HOA

  • Association

    No

Property Resources

  • Horse Property

    NO

School District

  • Elementary School

    N/A

  • Middle School

    N/A

  • High School

    N/A

Property Features

  • New Construction

    NO

  • Sewer

    Public Sewer

  • Water Source

    Public

Schedule a Showing

Showing scheduled successfully.

<
>
IN PERSON
VIA CHAT

What is 3 + 4 ?


Change time

Mortgage calculator

Estimate your monthly mortgage payment, including the principal and interest, property taxes, and HOA. Adjust the values to generate a more accurate rate.

Your payment

Principal and Interest:

$

Property taxes:

$

HOA fees:

$

Total loan payment:

$

Total interest amount:

$

Location

County

Lonoke

Elementary School

Middle School

High School

Listing Courtesy of Tracer Austin , Edge Realty

RealHub Information is provided exclusively for consumers' personal, non-commercial use, and it may not be used for any purpose other than to identify prospective properties consumers may be interested in purchasing. All information deemed reliable but not guaranteed and should be independently verified. All properties are subject to prior sale, change or withdrawal. RealHub website owner shall not be responsible for any typographical errors, misinformation, misprints and shall be held totally harmless.

Agent Sonia Davis

REALTOR® | Hablo Español

Sonia Davis

Call Sonia today to schedule a private showing.


* Listings on this website come from the FMLS IDX Compilation and may be held by brokerage firms other than the owner of this website. The listing brokerage is identified in any listing details. Information is deemed reliable but is not guaranteed. If you believe any FMLS listing contains material that infringes your copyrighted work please click here to review our DMCA policy and learn how to submit a takedown request.© 2024 FMLS.
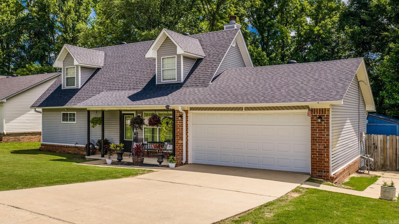
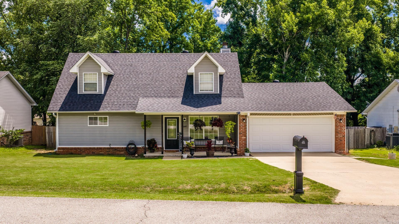
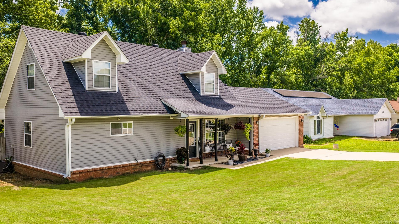
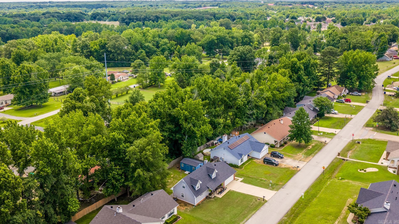
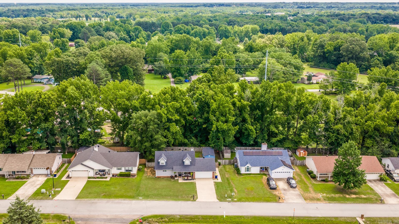
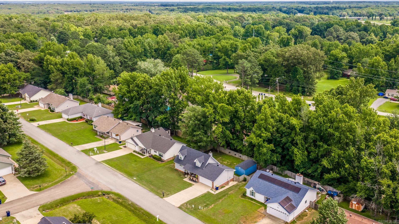
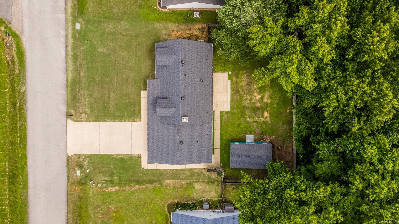
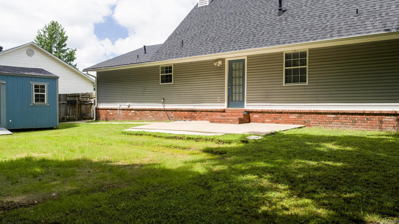
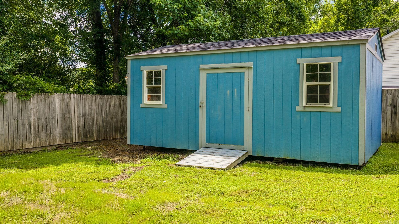
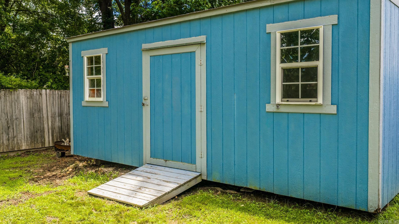
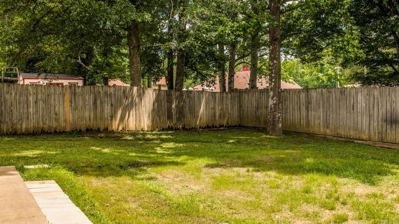
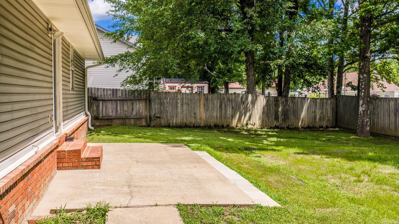
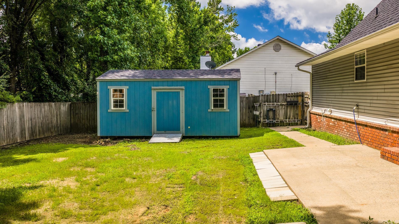
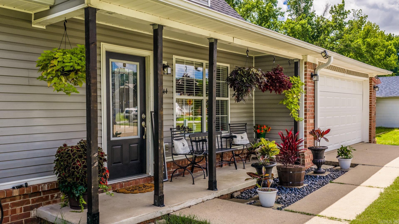
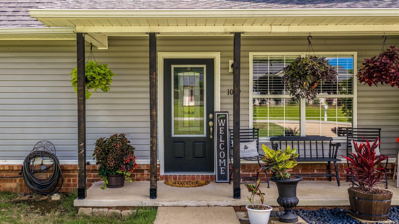
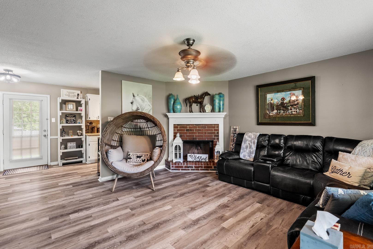
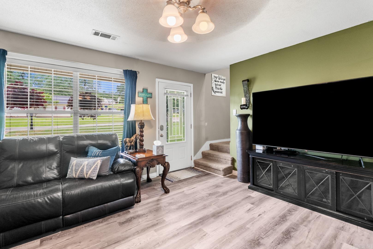
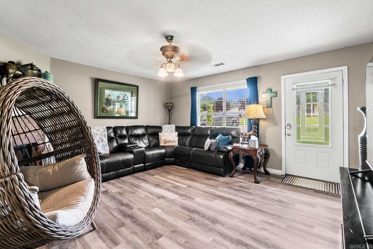
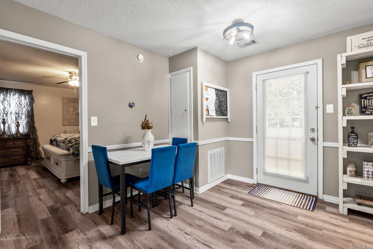
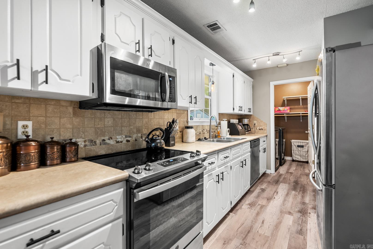
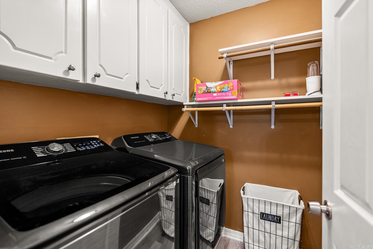
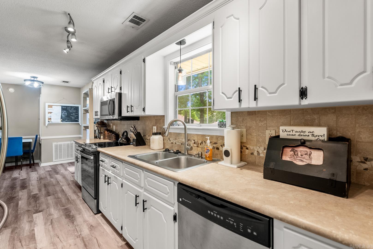
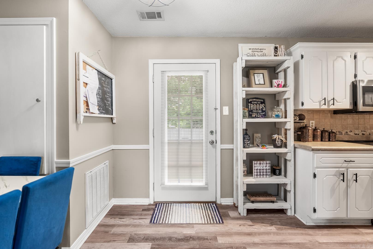
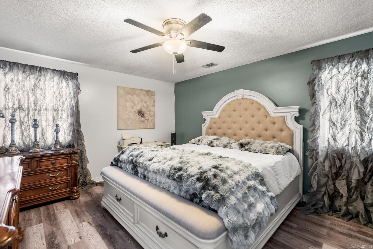
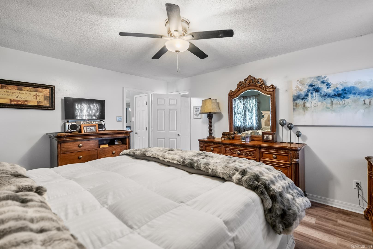
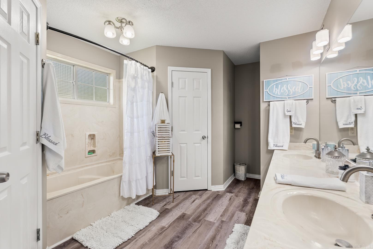
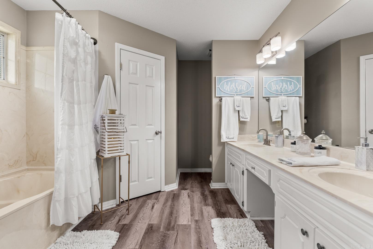
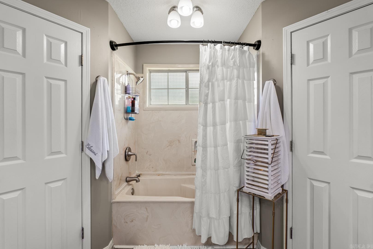
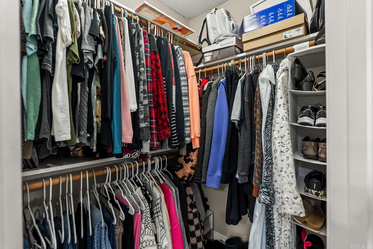
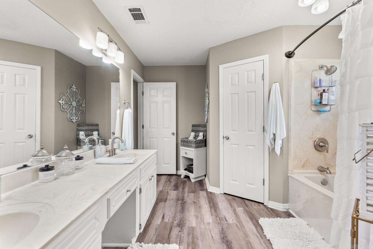
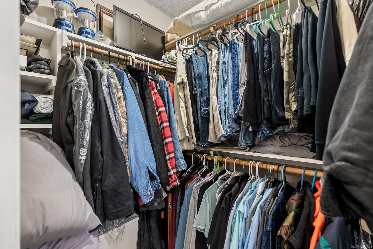
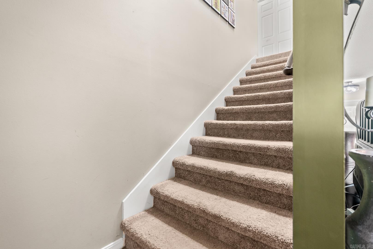
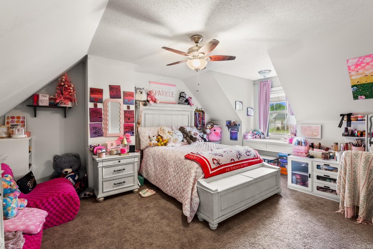
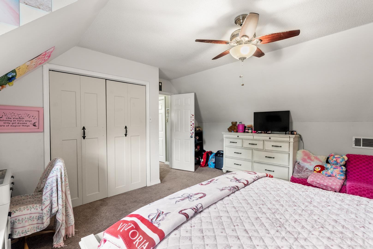
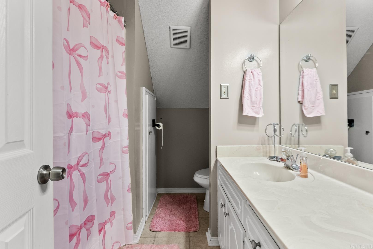
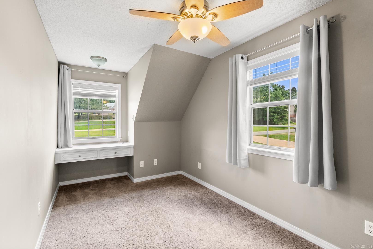
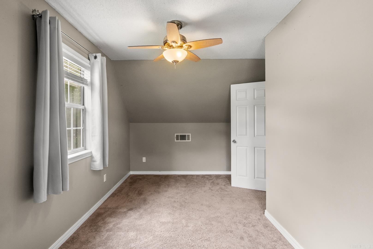
Charming, well taken care of & right in the heart of Cabot. With a new roof & LVP flooring on the 1st floor in 2024. There also was a massive tree removed to help insurance. This is what you've been waiting for. Living, Kitchen & Primary Suite are all located downstairs, newer stainless appliances, with pantry space and walk in laundry area. Up stairs you'll find 2 fairly sized bedrooms with carpet & plenty of room for most setups & a full bathroom. Outside you have a nice space for a pool or small shop. The shed does stay with the home! Contact Edge Realty for your private showing!

1044 Highland Boulevard

Message successfully sent.

What would you like to know?

What is 3 + 4 ?

I agree to receive email communication and understand I can unsubscribe at any time.

I agree to be contacted by All Around Real Estate via call, email, and text for real estate services. To opt out, you can reply 'stop' at any time or reply 'help' for assistance. You can also click the unsubscribe link in the emails. Message and data rates may apply. Message frequency may vary. Privacy Policy

Related Properties

New on site today
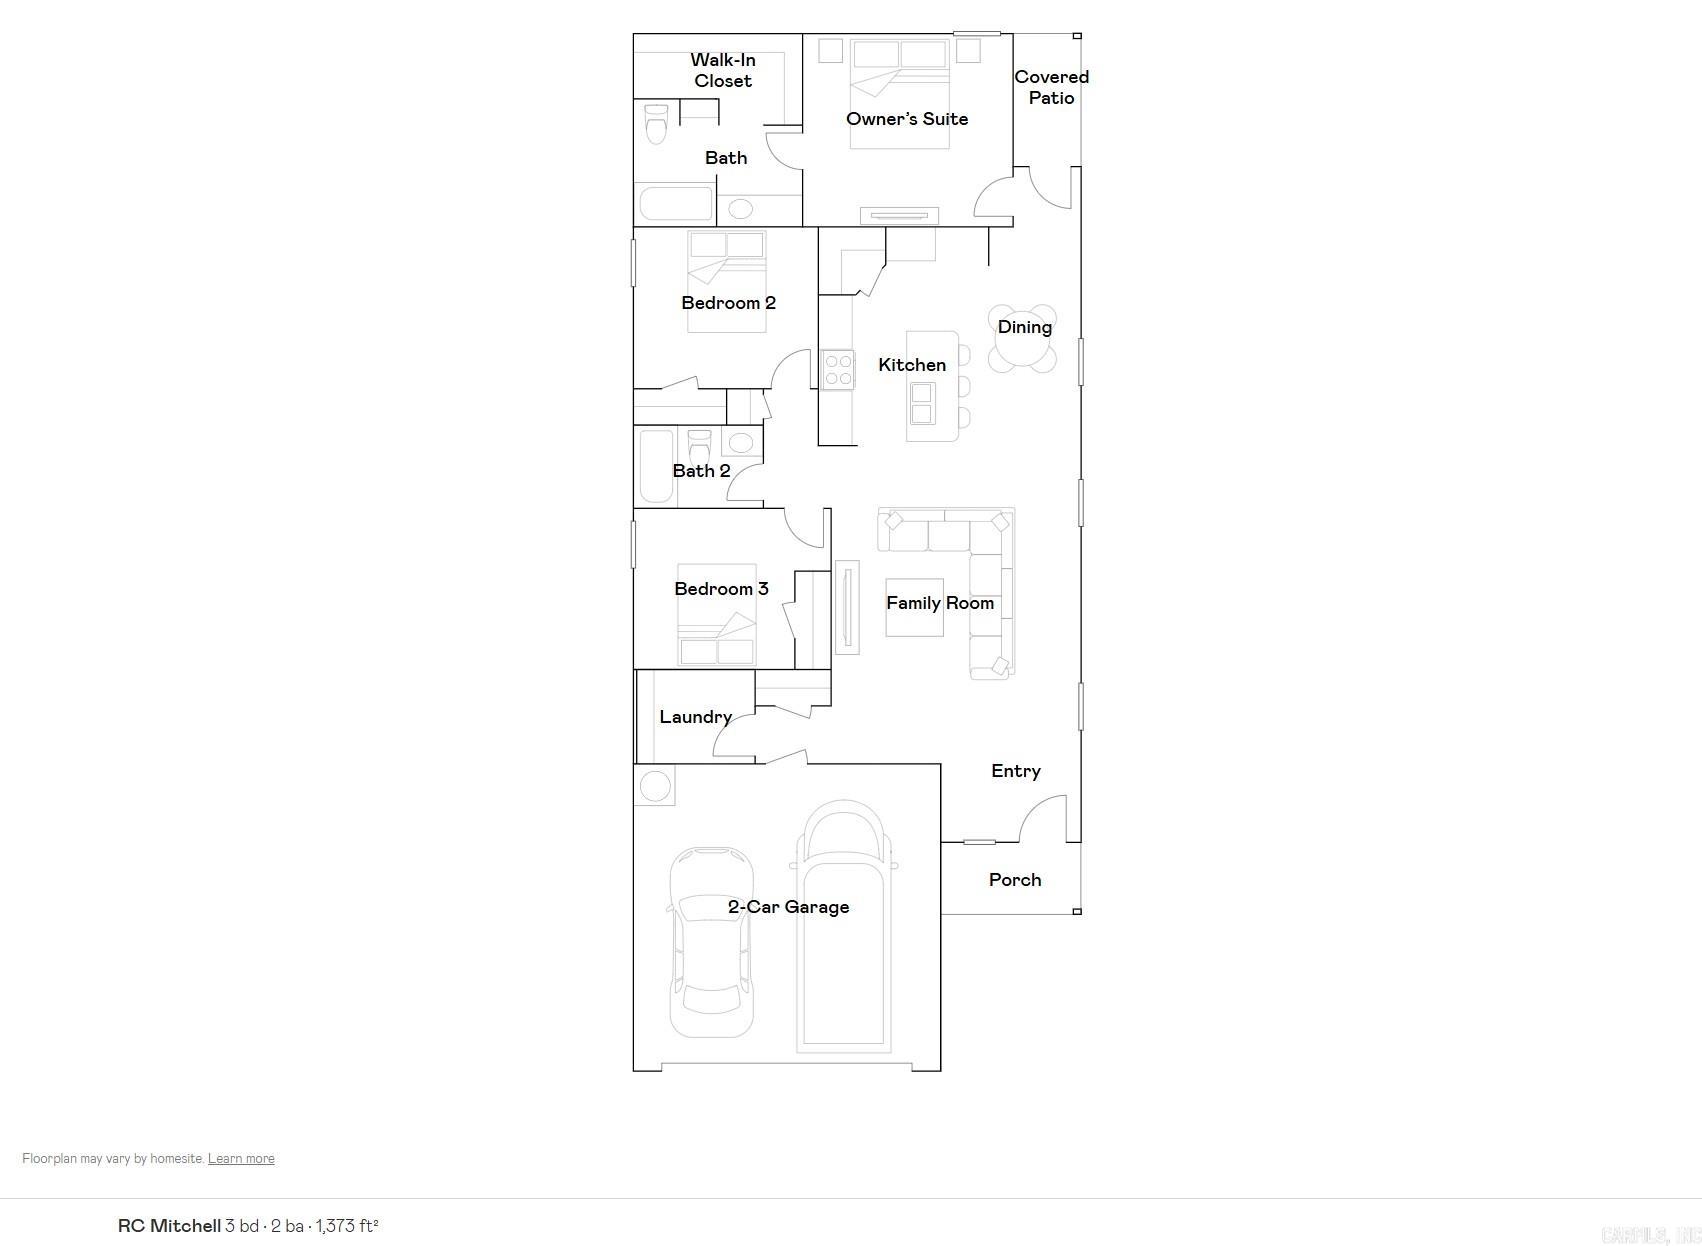
The Mitchell plan is a charming and visually appealing home design, showcasing a number of attractive features that make it a desirable living space. This home features an open floor plan with 3 bedrooms, 2 bathrooms, a spacious master suite, and a stunning kitchen fully equipped with energy-efficient appliances, generous counter space, and a roomy pantry! The open floor plan layout creates a sense of space and interconnectedness between different areas of the home. Learn more about this marvelous home today!   **SEE SHOWING REMARKS & AGENT REMARKS FOR IMPORTANT INFORMATION**
#26029056

Cabot

115 Maddison Rachael

3 Beds

2 Baths

1,373 Sq.Ft.

$206,550

MLS#: 26029056
New on site today
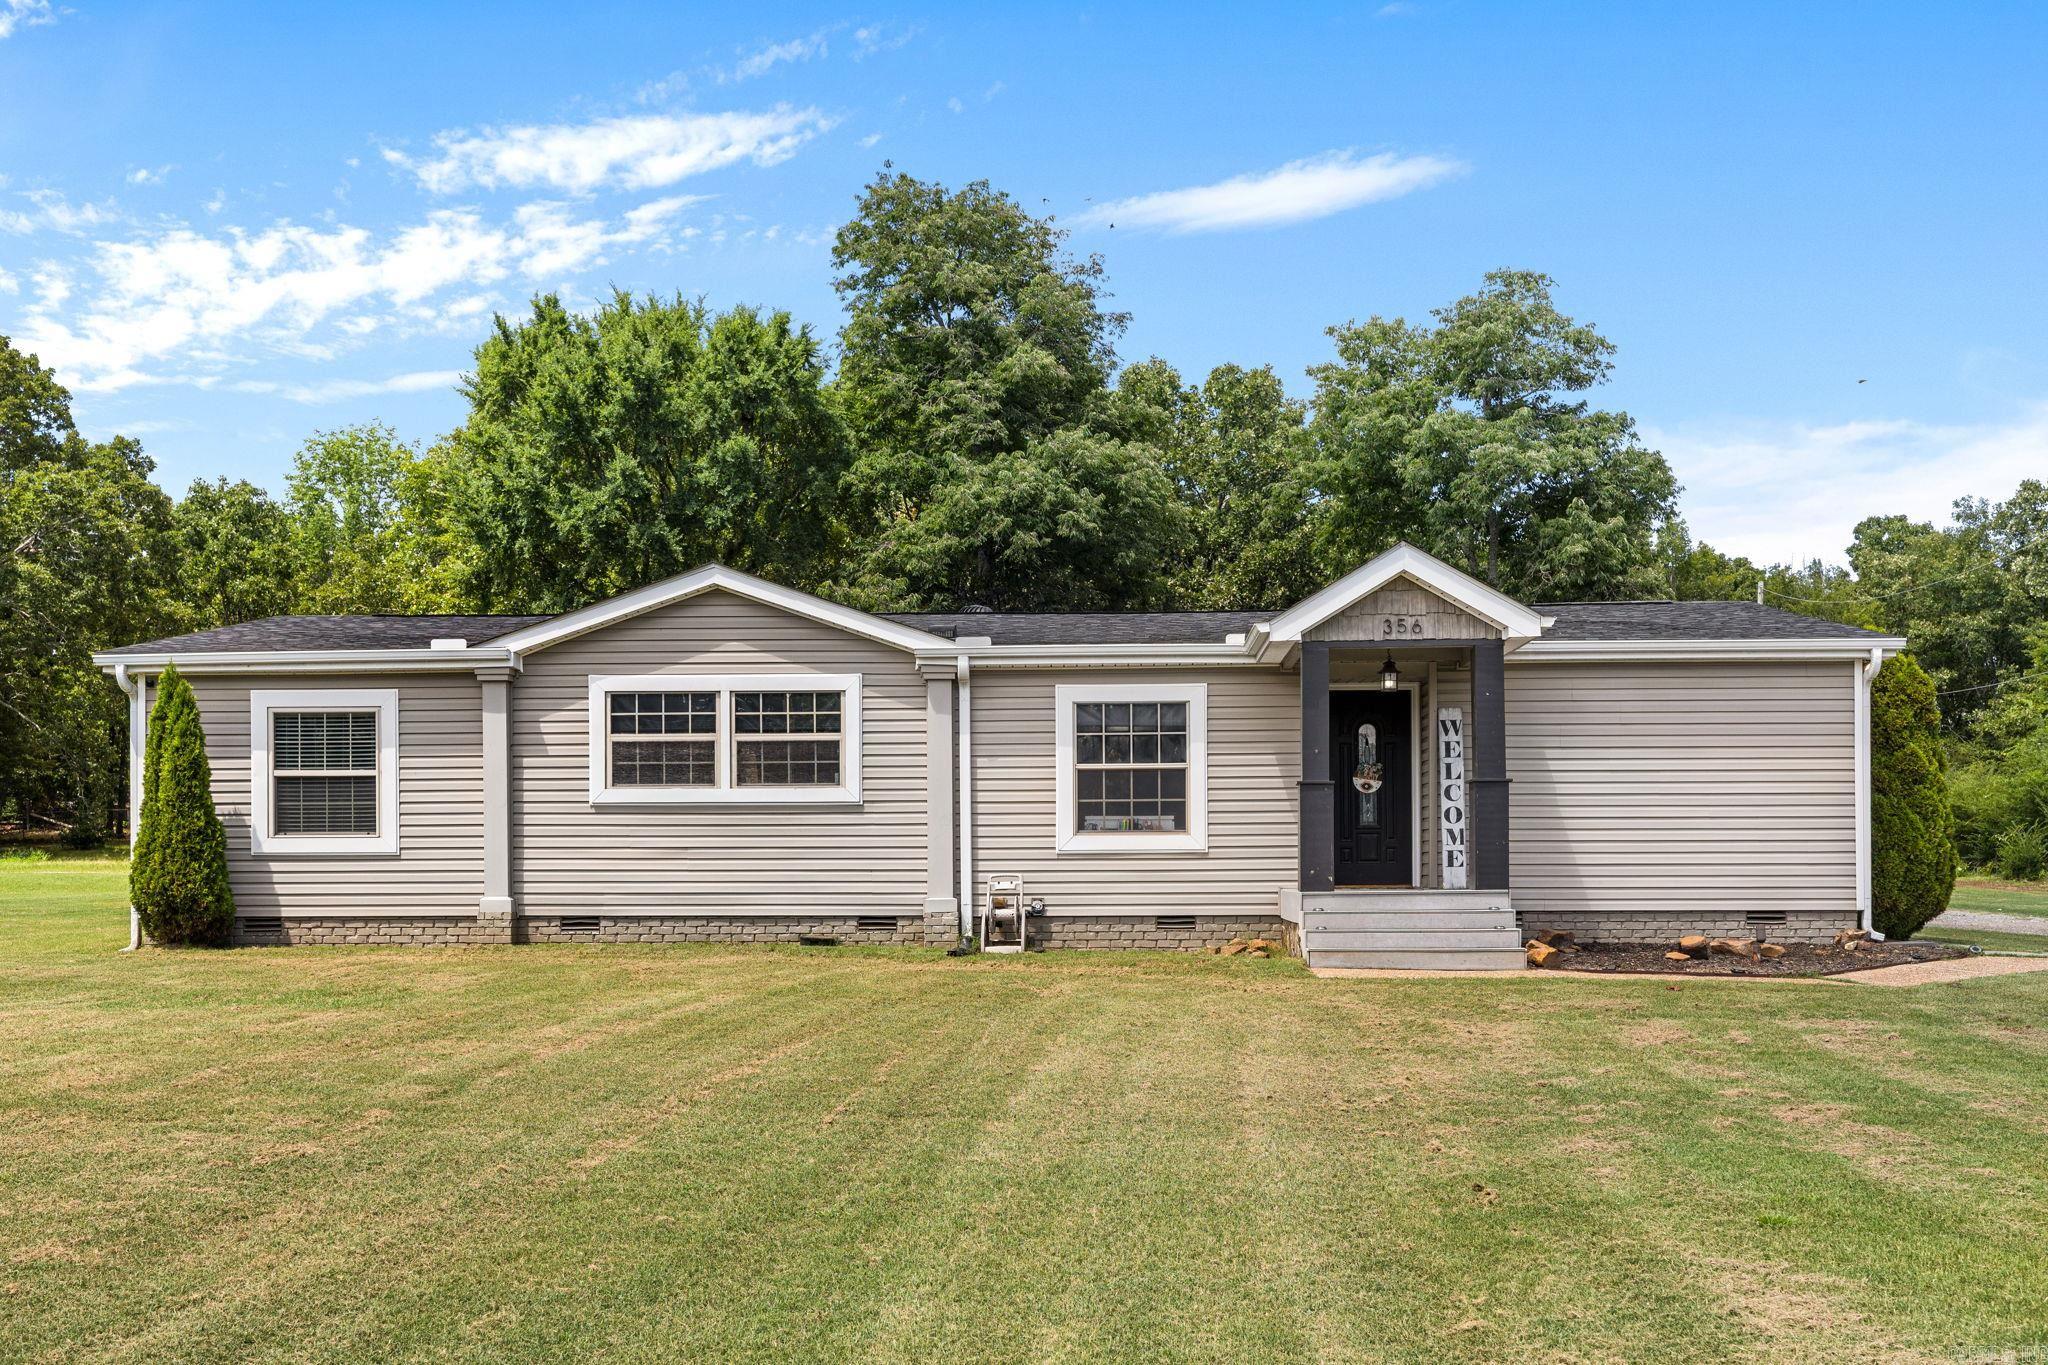
If you've been searching for the perfect blend of modern updates and timeless farmhouse charm on acreage, your search ends here! This 3 bedroom, 2 bath home offers 1,568 sq ft of beautifully updated living space filled with custom farmhouse touches throughout. Step inside to a spacious living room featuring rustic wood accents, built-ins, and a cozy fireplace. The formal dining room flows into the stunning kitchen complete with newer stainless steel appliances, butcher block countertops, farmhouse sink, custom pull-out cabinetry, center island, and a large walk-in pantry. The spacious primary suite offers a relaxing soaking tub, oversized tiled walk-in shower, and plenty of room to unwind. You'll also love the oversized laundry room featuring abundant cabinetry and storage. Outside, enjoy peaceful country living with a circle drive, covered back patio, detached shop, and plenty of room to spread out on 2 acres. Schedule your private showing today! **Agents see remarks!
#26029101

Cabot

356 Mountain Springs Road

3 Beds

2 Baths

1,568 Sq.Ft.

$224,900

MLS#: 26029101
New on site 1 day ago
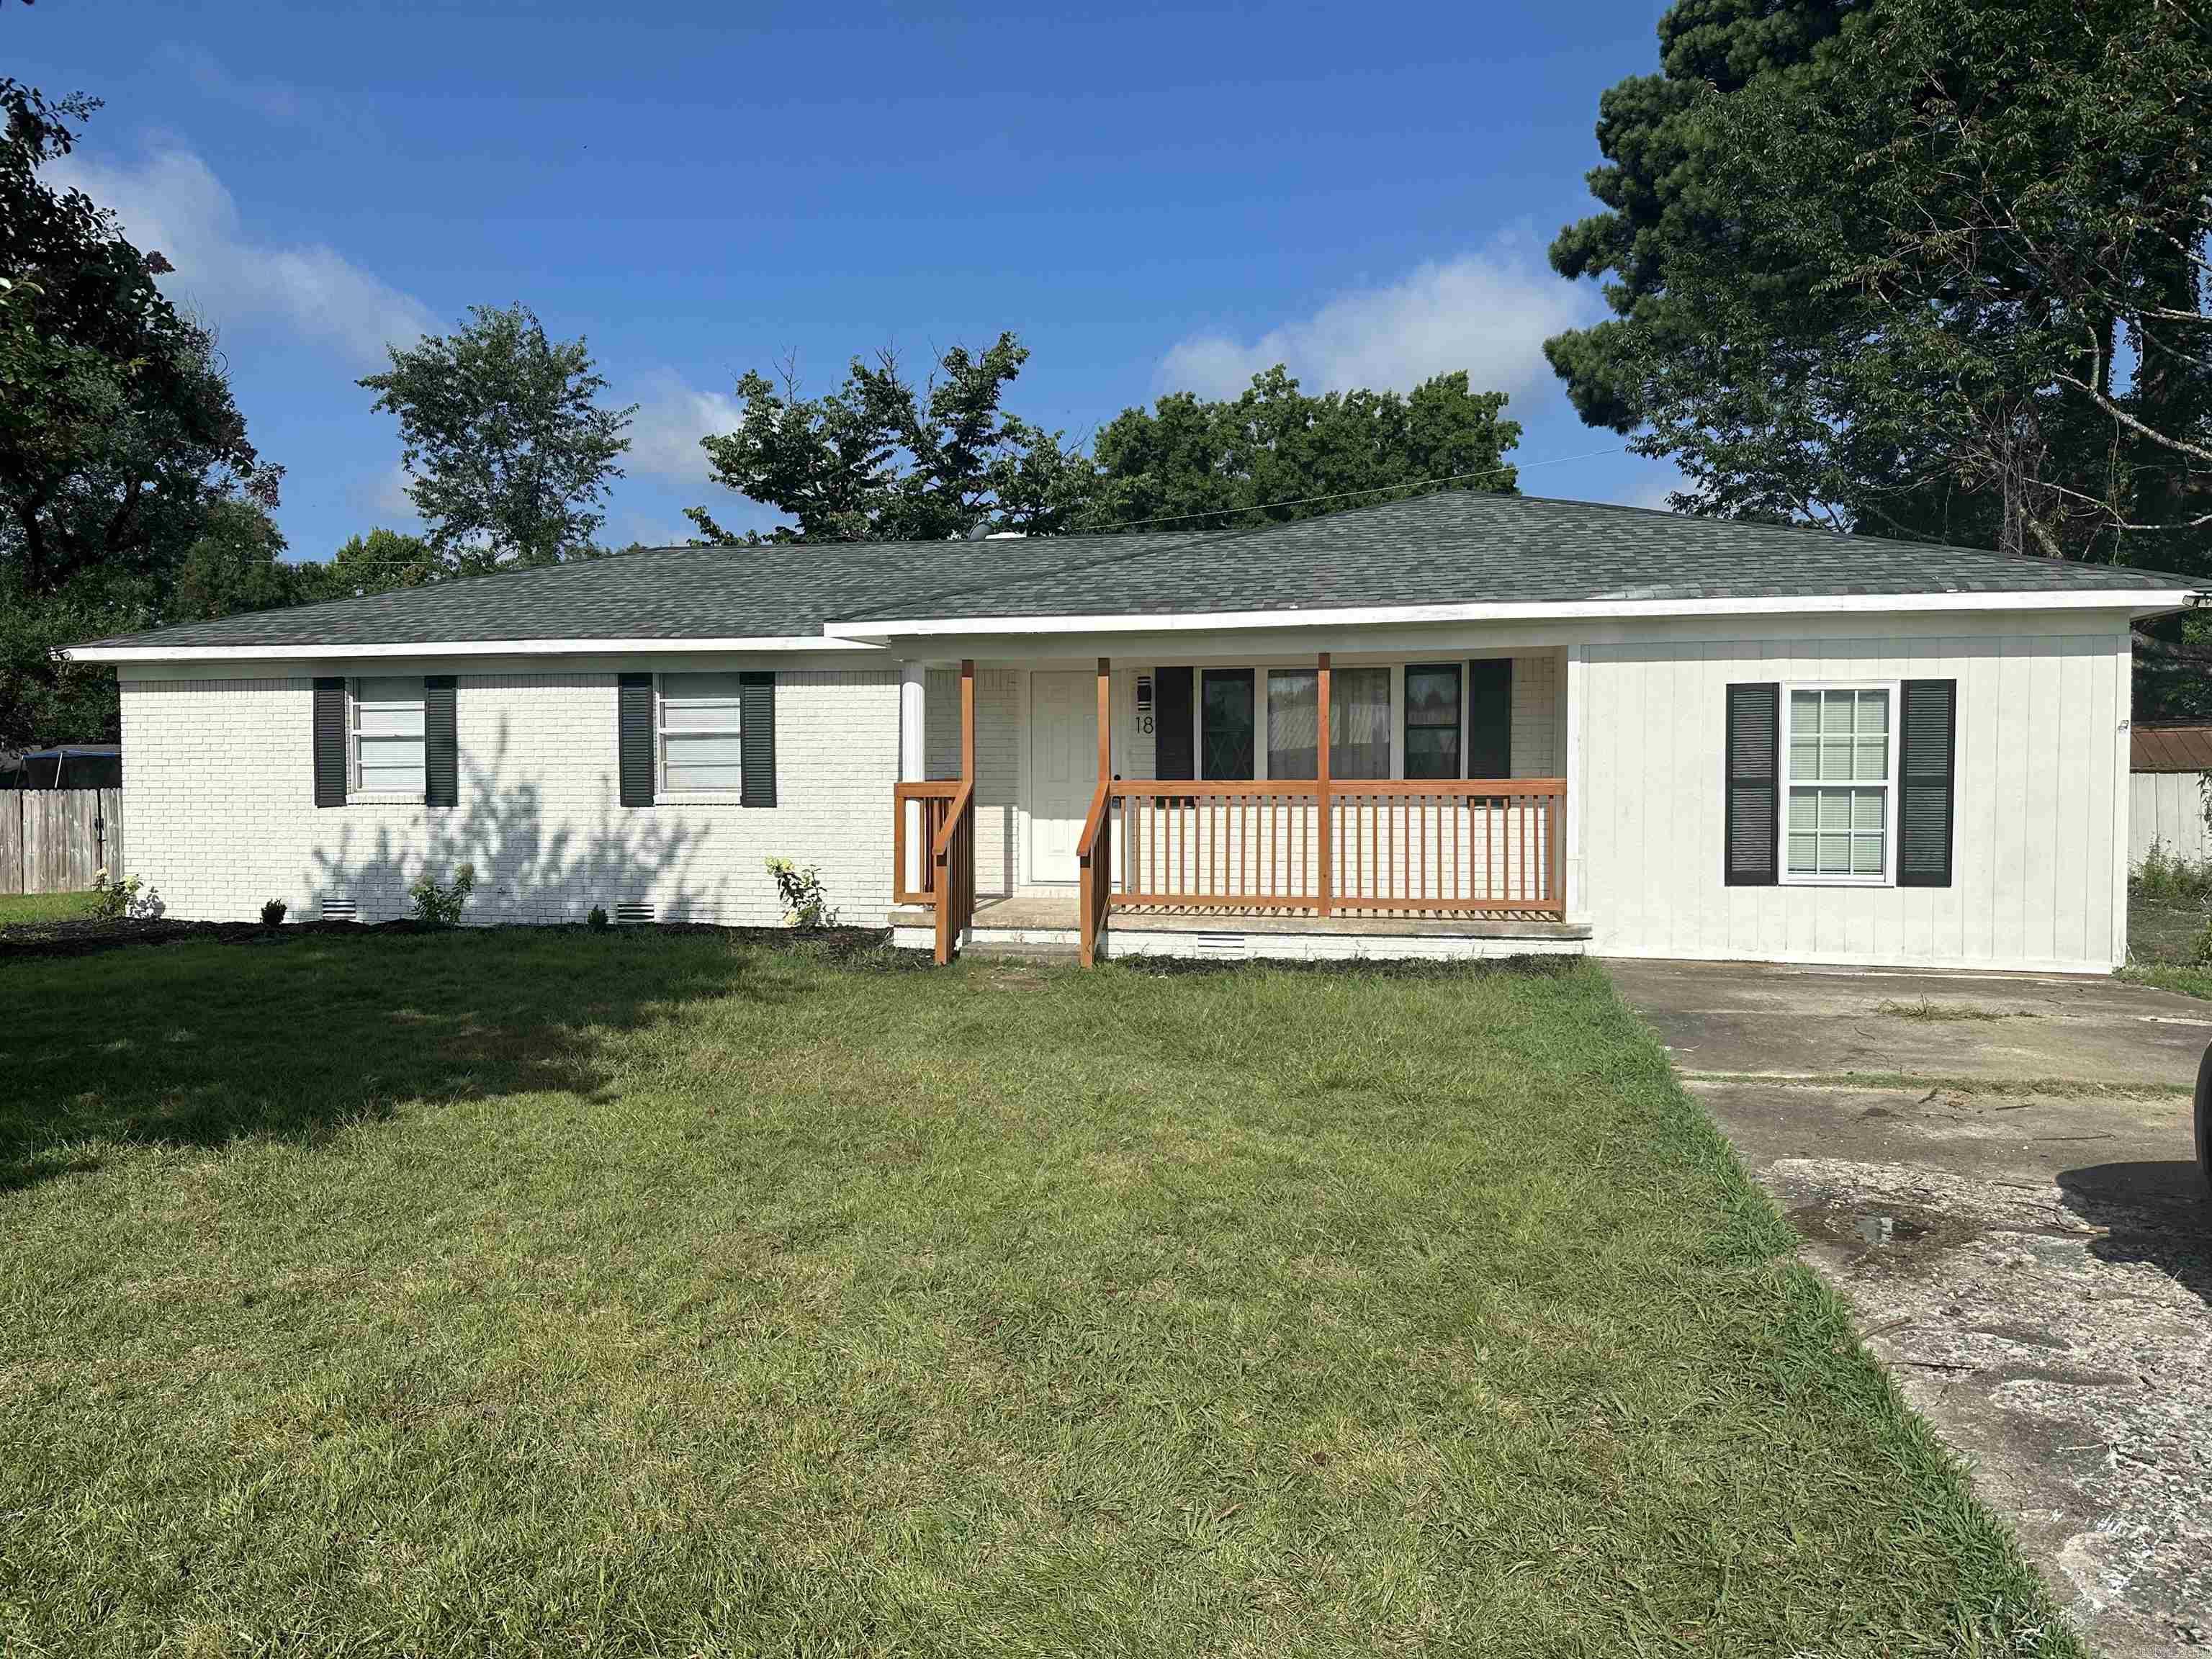
Fully remodeled home with new roof! Very close to Cabot high school. All new appliances convey. Oversized 4th bedroom has exterior access. Huge den/dining room with wood burning fireplace. Measuring is encouraged.
#26028826

Cabot

18 Bellamy

4 Beds

1 Baths

1,680 Sq.Ft.

$199,000

MLS#: 26028826
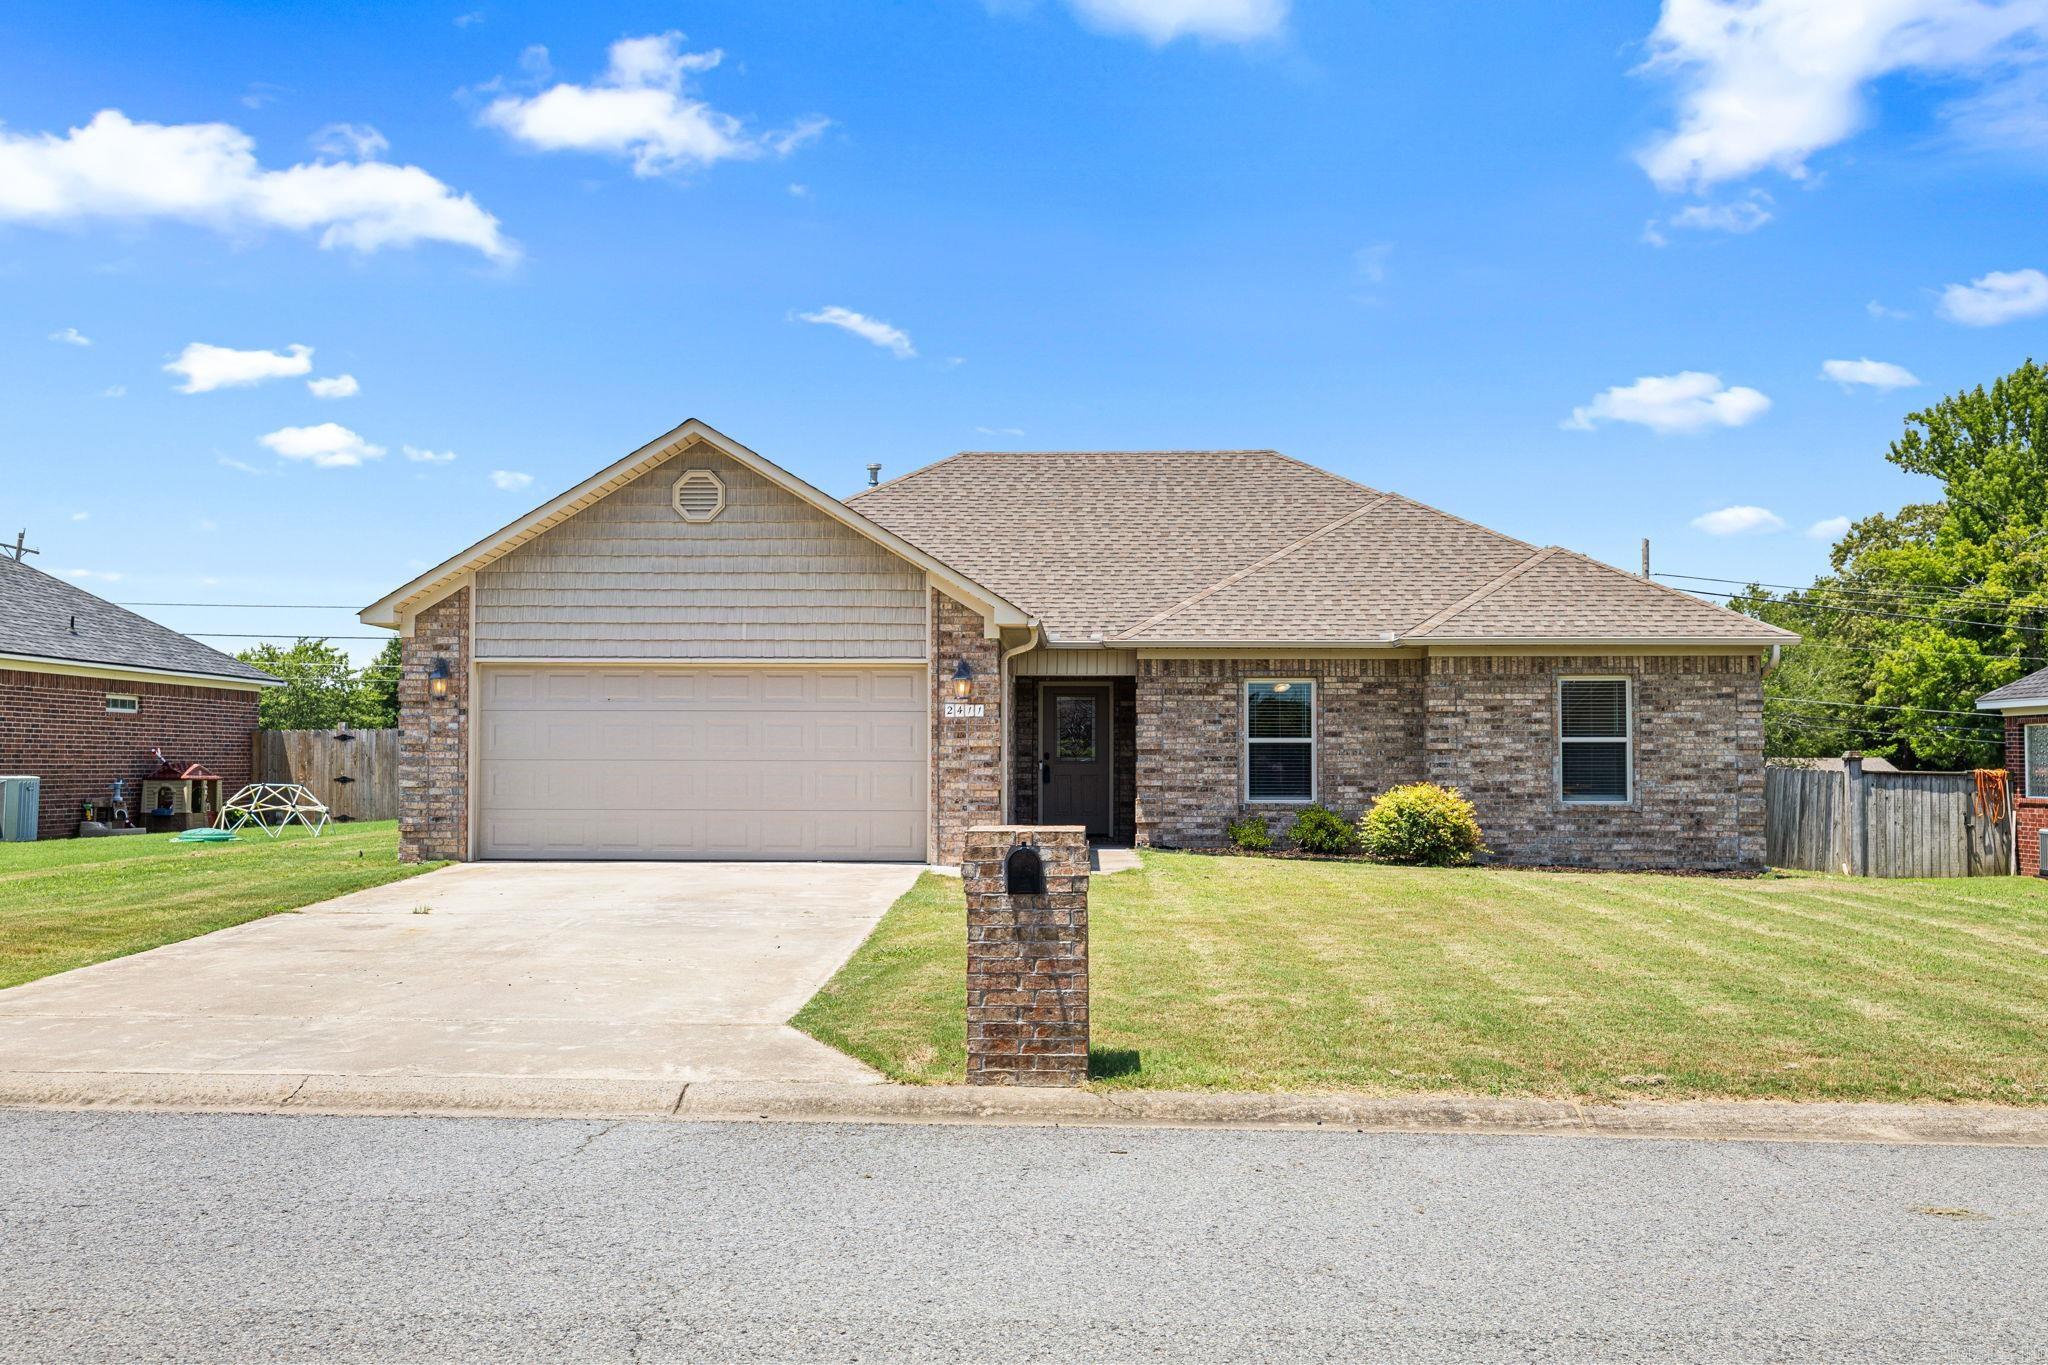
Welcome to 2411 Lancashire Drive, a move-in ready, all-brick home located in the highly desirable Cabot School District with an easy commute to Little Rock Air Force Base. The spacious living room is centered around a cozy corner gas log fireplace, creating the perfect place to relax after a long day. The oversized kitchen is a standout, offering an abundance of custom wood cabinetry, stainless steel appliances, and plenty of workspace for cooking, entertaining, or gathering with family and friends. The private primary suite includes a large bathroom with a wraparound vanity, triple mirrors, a jetted tub, separate shower, and generous space to start and end your day comfortably. Step outside to enjoy the fully fenced backyard, perfect for pets, gatherings or simply enjoying time outdoors. Whether you're looking for your first home, your next PCS destination, or simply more space in one of Cabot's most sought-after school districts, 2411 Lancashire Drive is ready to welcome you home. Some pics have been digitally staged.
#26028024

Cabot

2411 Lancashire Lane

3 Beds

2 Baths

1,735 Sq.Ft.

$262,500

MLS#: 26028024
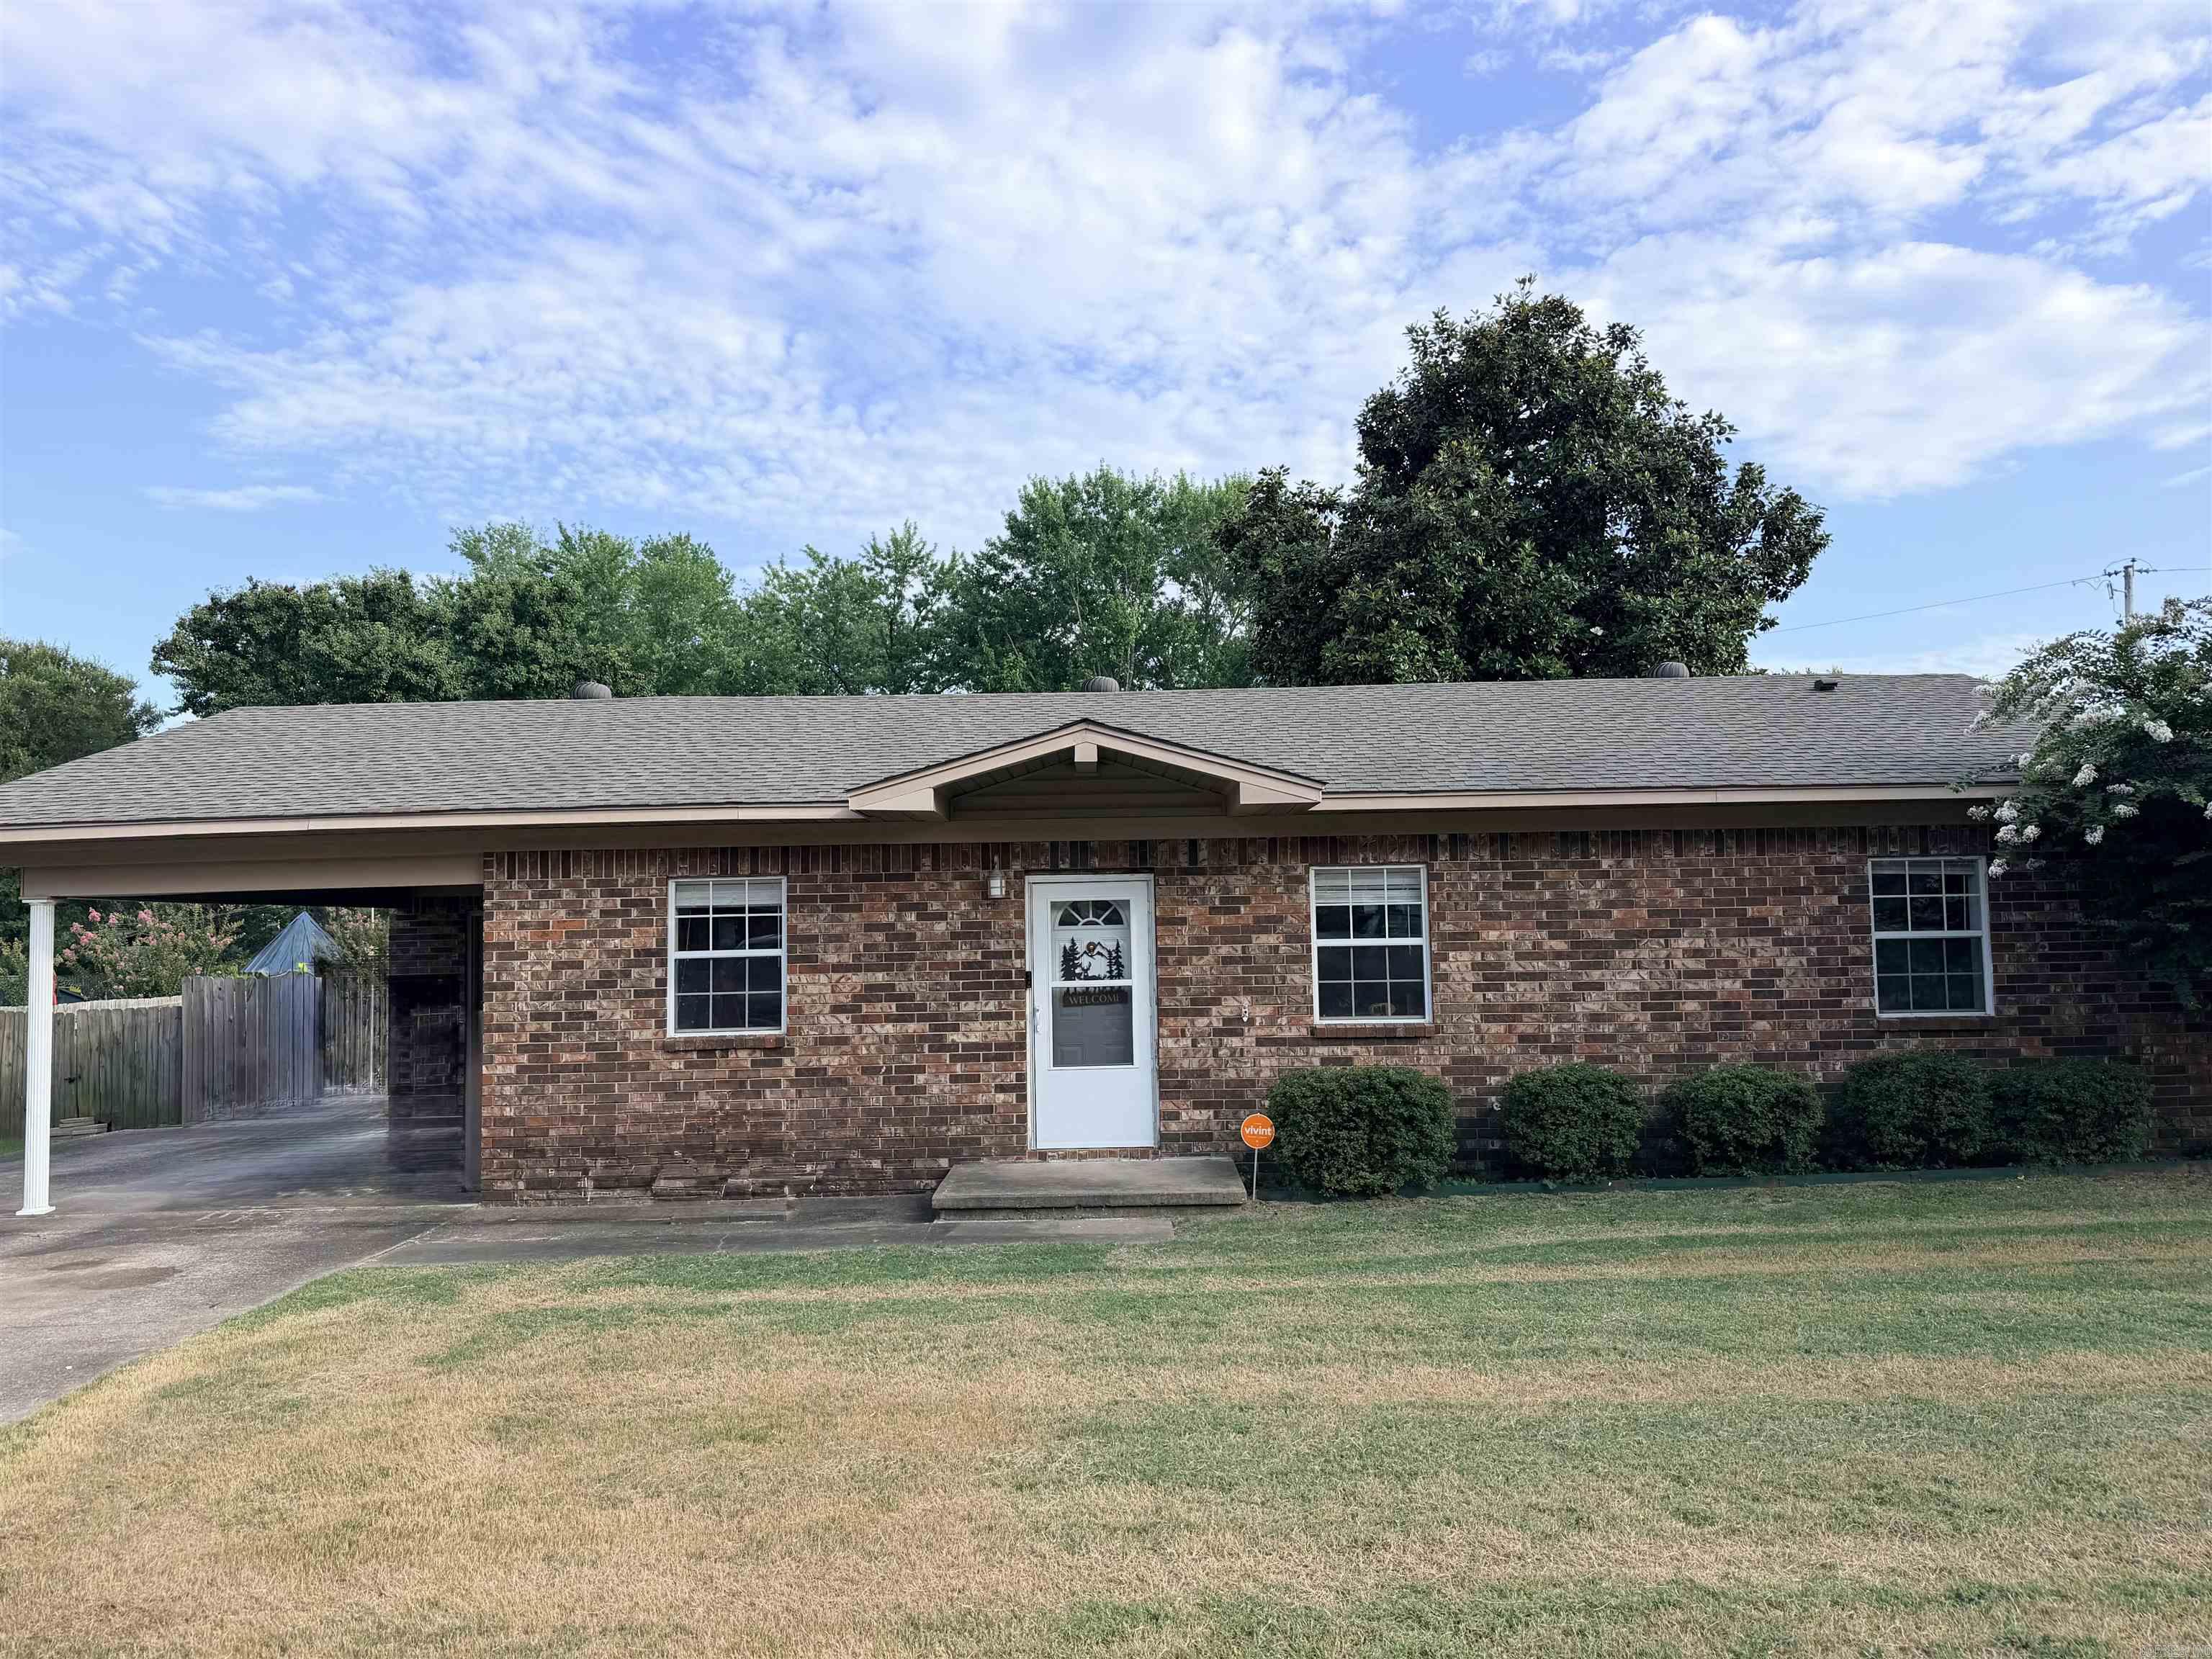
Looking for a Great house in a Great location at a Great price?  Look no more... This 3 bed 1 full bath all Brick home is awaiting its next owners.  As you walk in to the front door, you are welcomed with an open concept having dining, kitchen and living area blended with a movable island for entertaining guests or prep area.  All bedrooms have large double door closets and centrally located to the updated bathroom... House is well built with 2x6 walls so is extra insulated to keep cooling costs down!  Fully fenced HUGE back yard with a beautiful Magnolia tree that will make your neighbors jealous!  There is also a nice work shed out back with a roll up door for all your toys and storage. The covered carport also has a storage room and houses the hot water heater.  This home includes a  security system with cameras that will convey with the house. You can buy this for less than you can rent!!! Call your agent and book your showing today!
#26027883

Cabot

21 Saint John

3 Beds

1 Baths

1,204 Sq.Ft.

$179,500

MLS#: 26027883
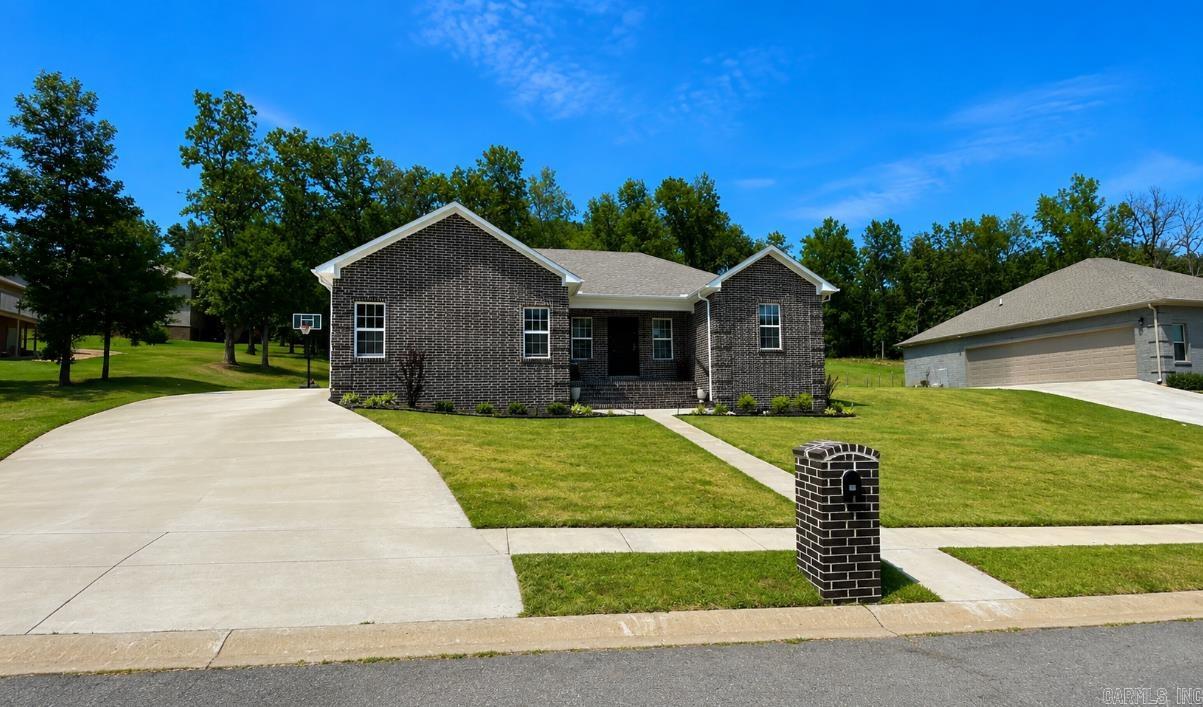
This home takes full advantage of the best Cabot has to offer. Nestled on nearly a half-acre with easy interstate access, this beautifully maintained  home features a modern design, gorgeous cabinetry, waterproof laminate flooring, a tiled walk-in shower, and a spacious backyard perfect for entertaining. Previously used as a high traffic Airbnb/VRBO rental, it offers excellent potential as a primary residence or investment property.   Security system  equipment will convey, buyer can opt into a subscription plan to cover the cost of service with May Security.
#26027697

Cabot

17 Pawnee Drive

3 Beds

2 Baths

1,267 Sq.Ft.

$255,000

MLS#: 26027697
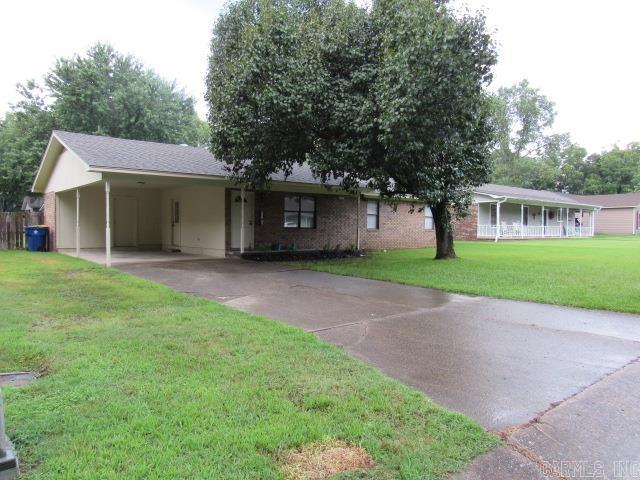
Totally updated, 3bd 2ba, open floor plan. The updates in this home will absolutely WOW!! you. New roof, flooring, lighting, SS appliances, paint, granite countertops and designer backsplash. 2 storage buildings in a large privacy fenced yard. MOVE IN READY!! Nothing left to do but bring your furnishings.
#26027386

Cabot

31 Parkview Drive

3 Beds

2 Baths

1,276 Sq.Ft.

$189,500

MLS#: 26027386
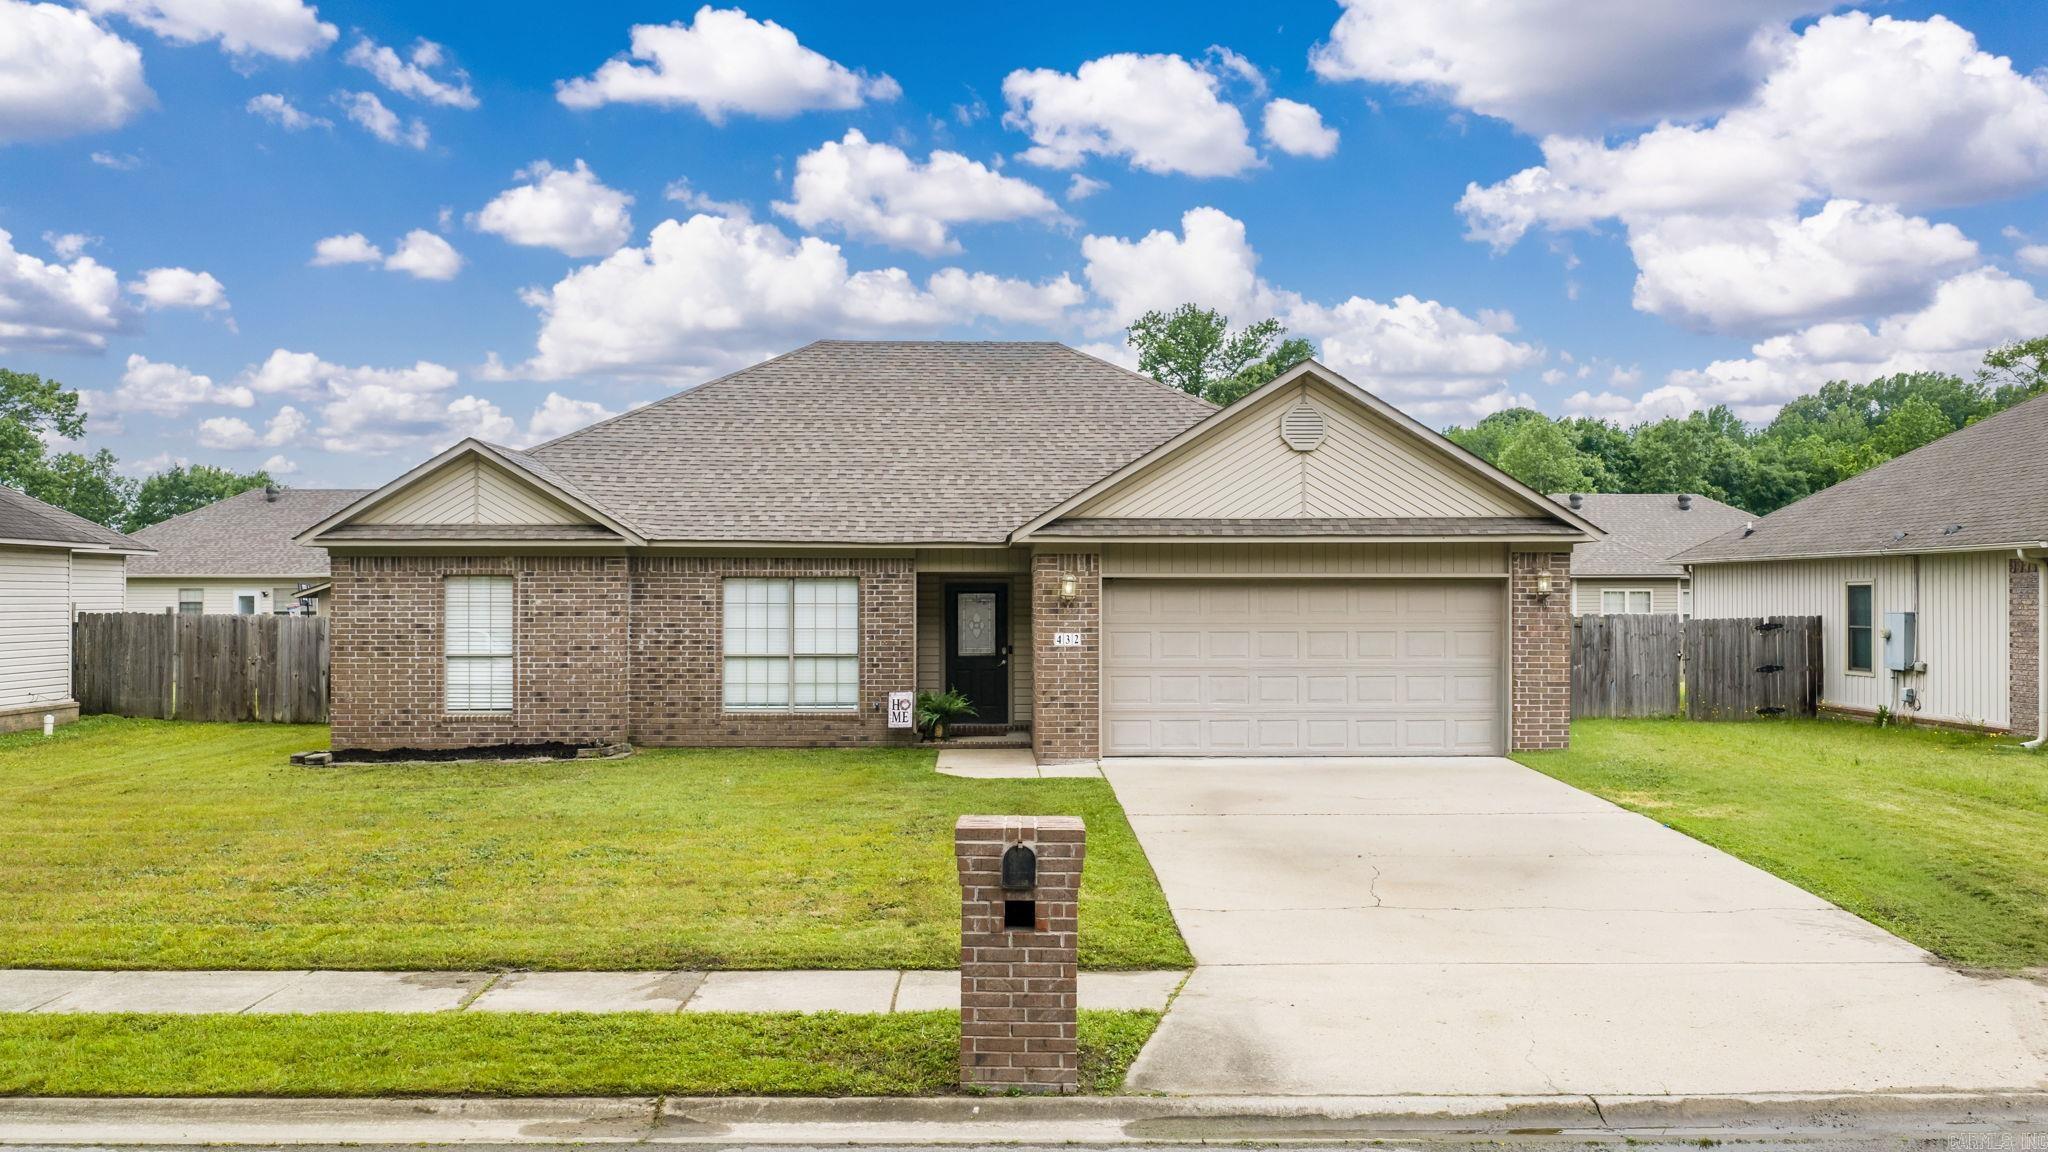
Adorable, updated & move-in ready! This spacious 4-bedroom, 2-bath home is conveniently located in the heart of Cabot w/easy interstate access & less than a mile from a beautiful neighborhood park featuring a fishing pond & walking trail.Inside you’ll love the fresh paint, luxury vinyl plank flooring, granite countertops, subway tile backsplash, stainless appliances, recessed lighting & abundant cabinetry. The inviting living room offers vaulted ceilings, an electric fireplace w/decorative mantle & plenty of natural light. The primary suite features a tray ceiling, double vanities, whirlpool tub, walk-in shower & walk-in closet. Enjoy outdoor living with a covered patio, additional concrete patio, fenced backyard, covered front porch w/keyless entry, brick mailbox & maintenance-free exterior. This charming home offers the perfect combination of comfort, style, and convenience—don’t miss it! Roof-2022
#26027174

Cabot

432 Nottingham Drive

4 Beds

2 Baths

1,572 Sq.Ft.

$239,900

MLS#: 26027174
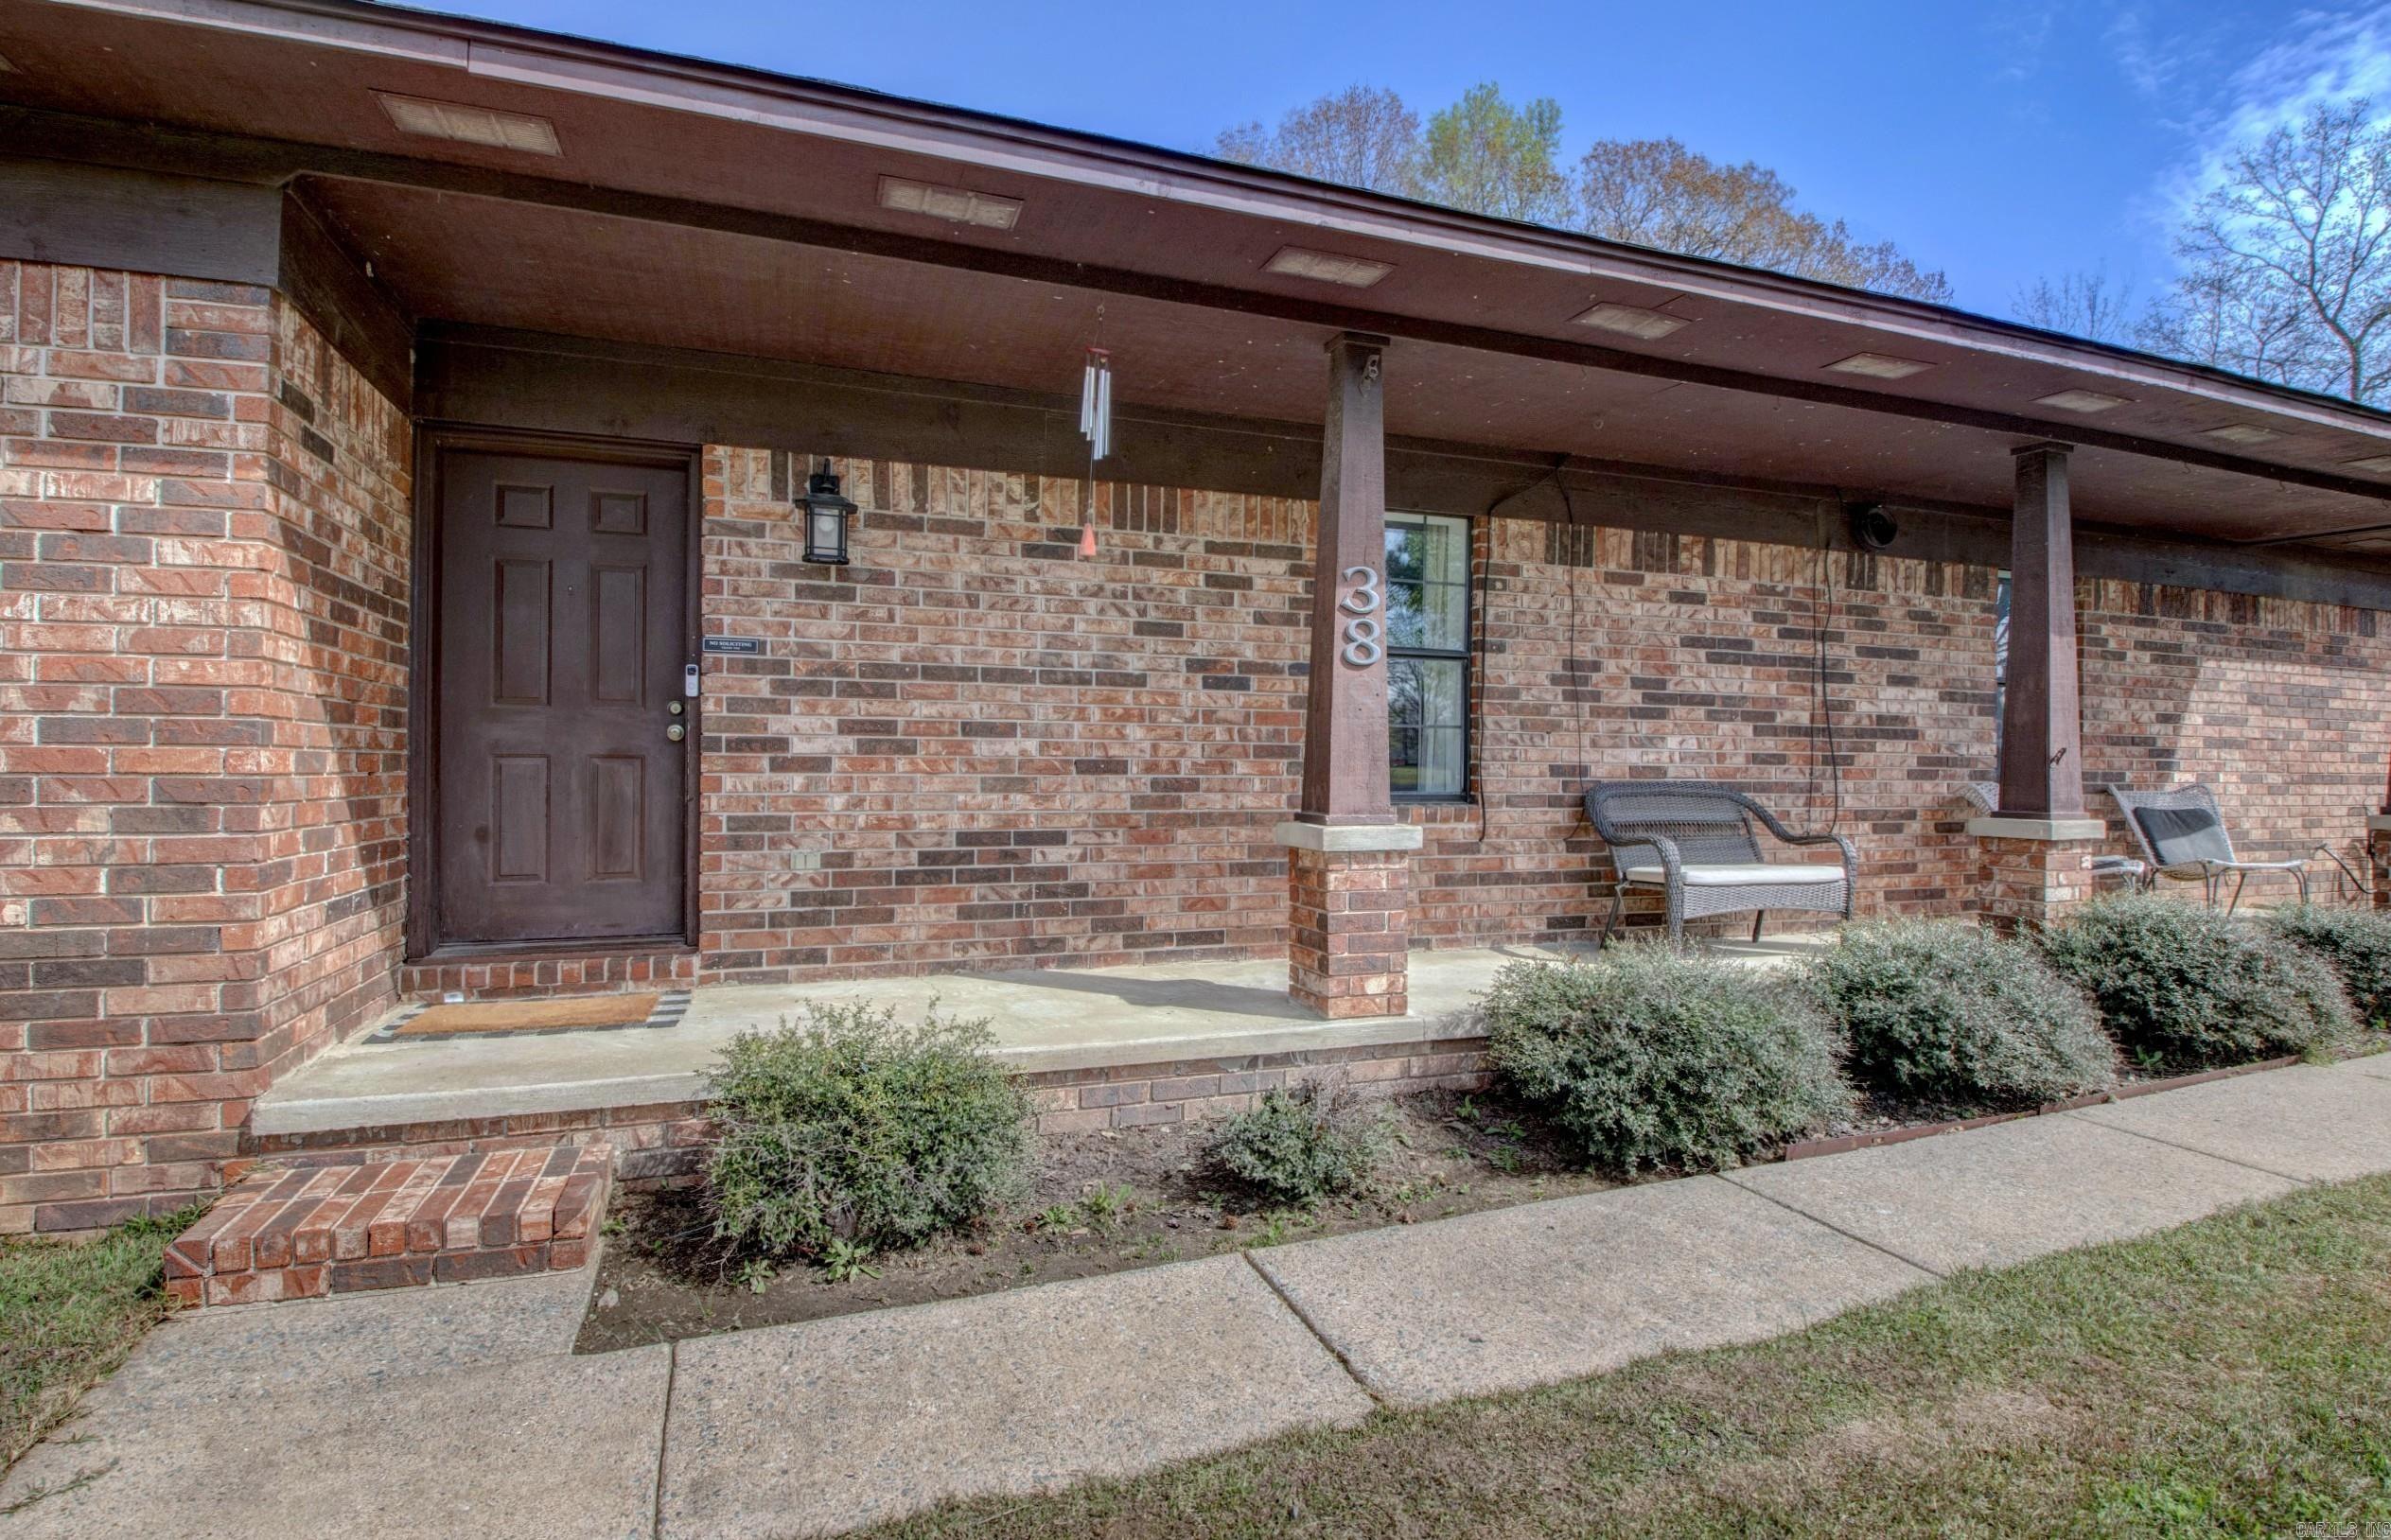
This home is move in ready with all the space you need! Located right in Cabot while in a tucked off neighborhood! Split concept with large bedrooms, closets, and a big backyard! This home has been well taken care of and includes modern updates in kitchen and bathrooms. Craftsman style posts on front porch are sure to impress. Open concept living area also offers extra space to hosts friends and family. Enjoy what this home has to offer within minutes from multiple schools, parks, and stores all close by! Roof 2022, HVAC 2009.
#26027200

Cabot

38 Country Wood Street

3 Beds

2 Baths

1,835 Sq.Ft.

$249,000

MLS#: 26027200
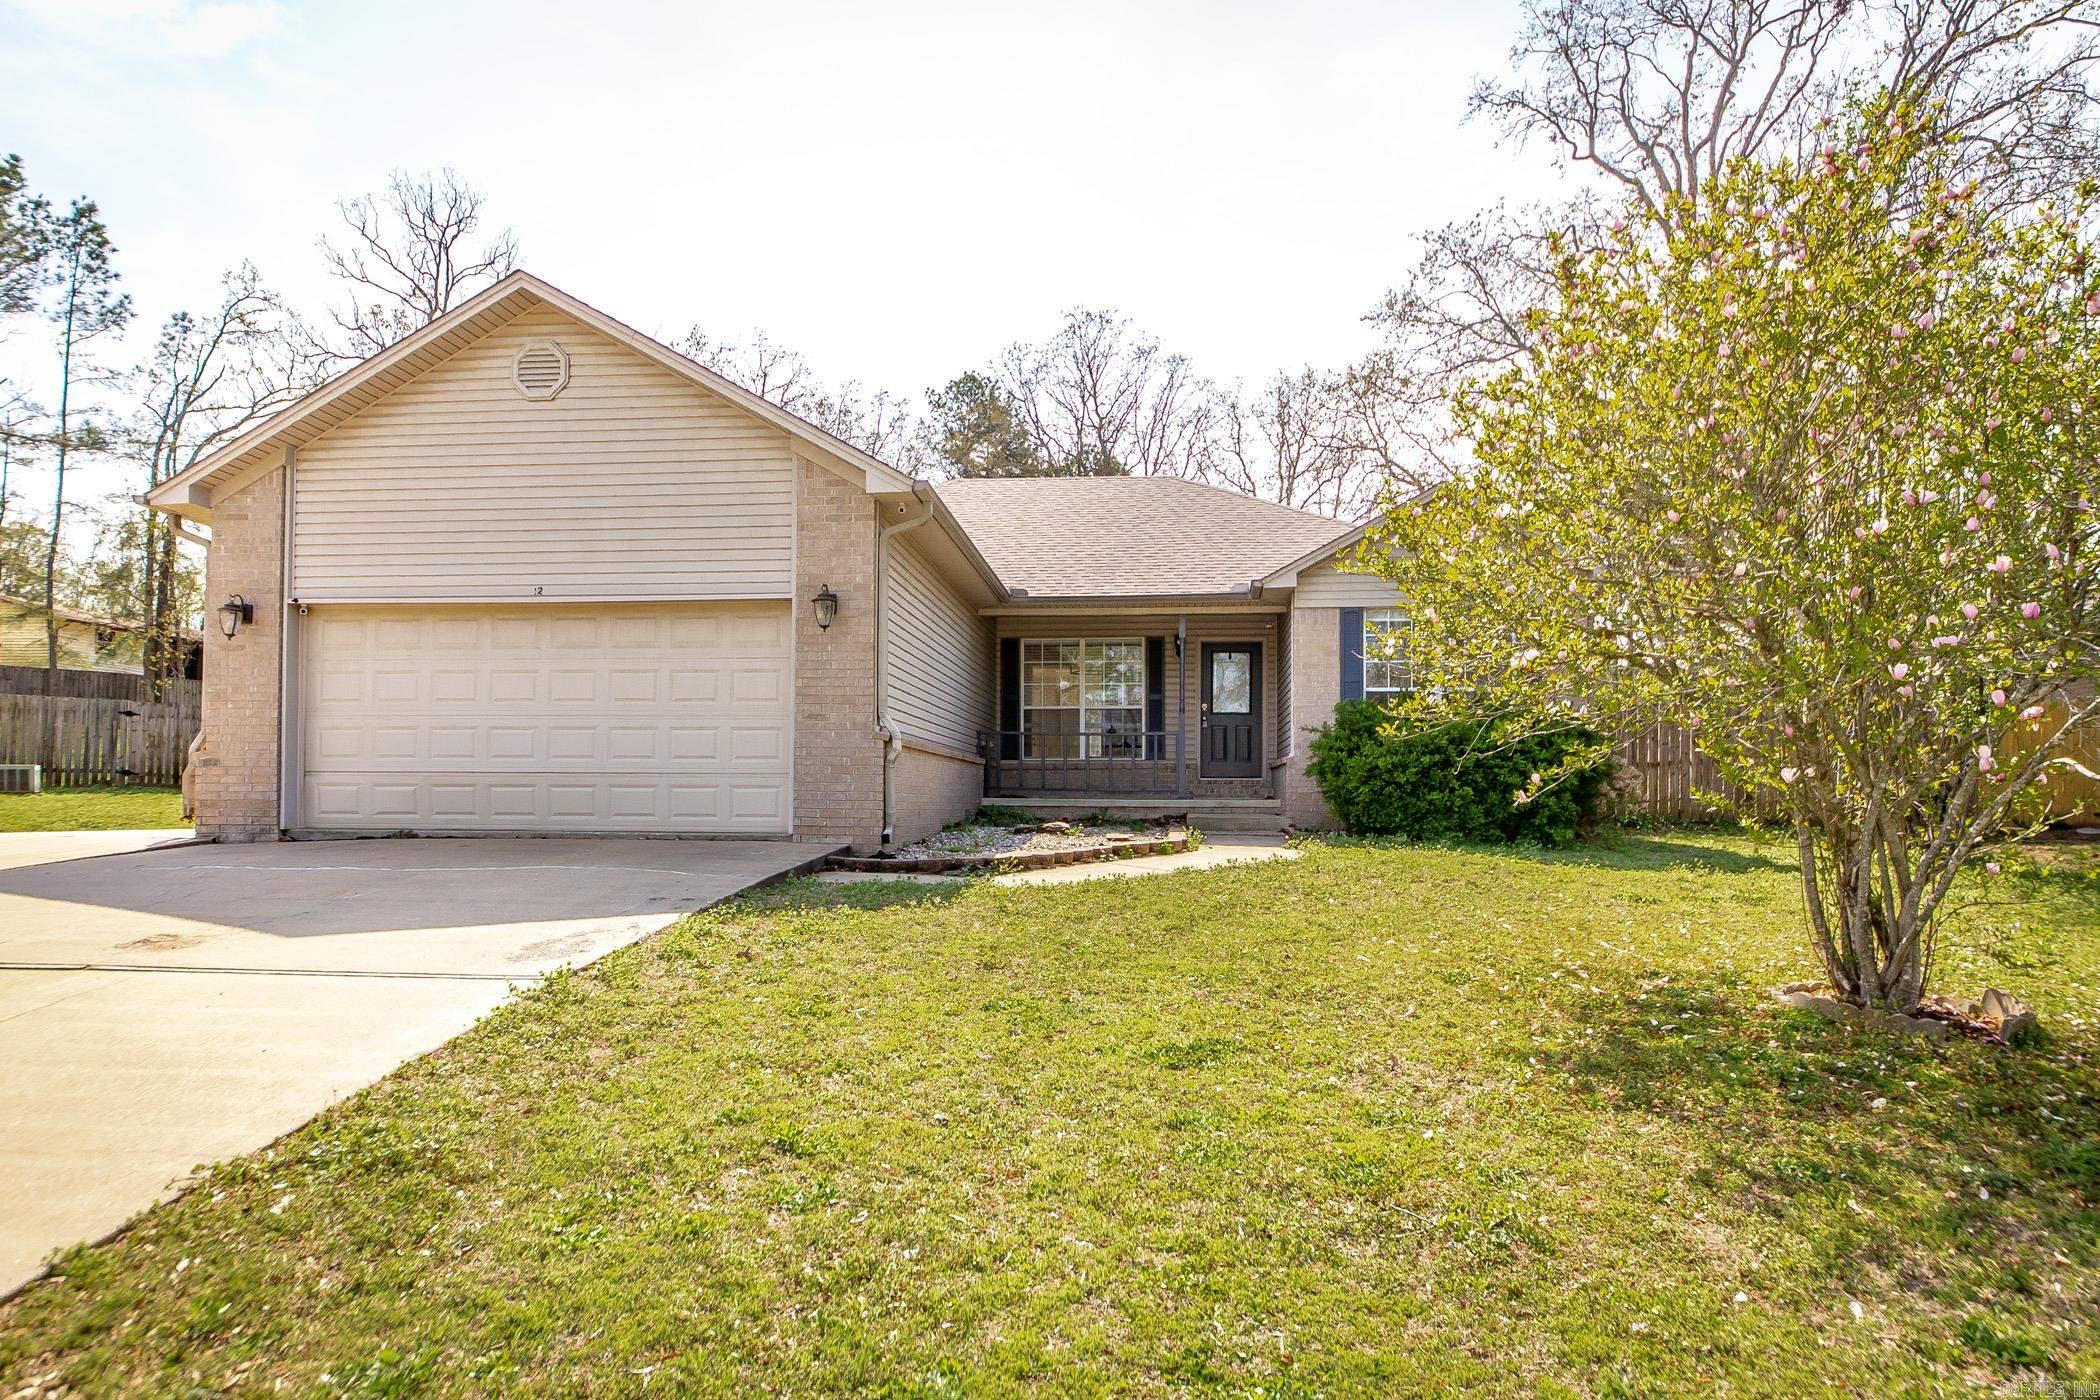
Welcome home to this charming 3-bedroom, 2-bath beauty tucked away in a peaceful cul-de-sac—just a short walk to the local elementary school! With a newer roof and stylish laminate flooring in the living area, this home is move-in ready. Cozy up by the gas log fireplace, or whip up a gourmet meal in the kitchen featuring a gas stove—perfect for the chef in the family.  The split-bedroom layout offers privacy, while the spacious master suite boasts a HUGE bathroom you’ll fall in love with. The backyard is shaded, fenced, and feels like your own private retreat—ideal for relaxing or entertaining.  The attached garage includes a painted floor, workshop area, and a convenient exterior side door.  This one’s a true gem—don’t miss it!
#26027120

Cabot

12 Bowman Cove

3 Beds

2 Baths

1,520 Sq.Ft.

$235,000

MLS#: 26027120

 - property

Send a message

Message successfully sent.

Your message

What is 3 + 4 ?

Reason for contacting?

I agree to receive email communication and understand I can unsubscribe at any time.

I agree to be contacted by All Around Real Estate via call, email, and text for real estate services. To opt out, you can reply 'stop' at any time or reply 'help' for assistance. You can also click the unsubscribe link in the emails. Message and data rates may apply. Message frequency may vary. Privacy Policy

Sign Out

Virtual Assistant

Would you like to take the next step with this property? We can help you schedule a showing or virtual tour, or send you more details.

Yes, I would like more information.

Thank You for Your Reply, One of Our Agents will contact you as soon as possible

No, maybe later.

Thank you, you can always contact me via email, phone number or through the contact form.

Realhub AI

Lucy - Your AI-Powered Realtor

Update Your Temporary Password

Personalize your search

Enter your email and we'll notify you immediately when new listings match what you're looking for.

or enter email address

Already have an account ? Login here

Continue your home search

I agree to receive communications and understand I can unsubscribe at any time.

I agree to be contacted by All Around Real Estate via call, email, and text for real estate services. To opt out, you can reply 'stop' at any time or reply 'help' for assistance. You can also click the unsubscribe link in the emails. Message and data rates may apply. Message frequency may vary. Privacy Policy

Already have an account ? Login here

We use cookies

We use cookies primarily for analytics to enhance your experience. By accepting, you agree to our use of these cookies. You can manage your preferences or learn more about our cookies policy.