Features & Amenities

Interior

  • Total Bedrooms

    N/A

  • Bathrooms

    2

  • Cooling YN

    YES

  • Cooling

    Central Air

  • Heating YN

    YES

  • Heating

    Central

  • Pet friendly

    N/A

Exterior

  • Garage

    No

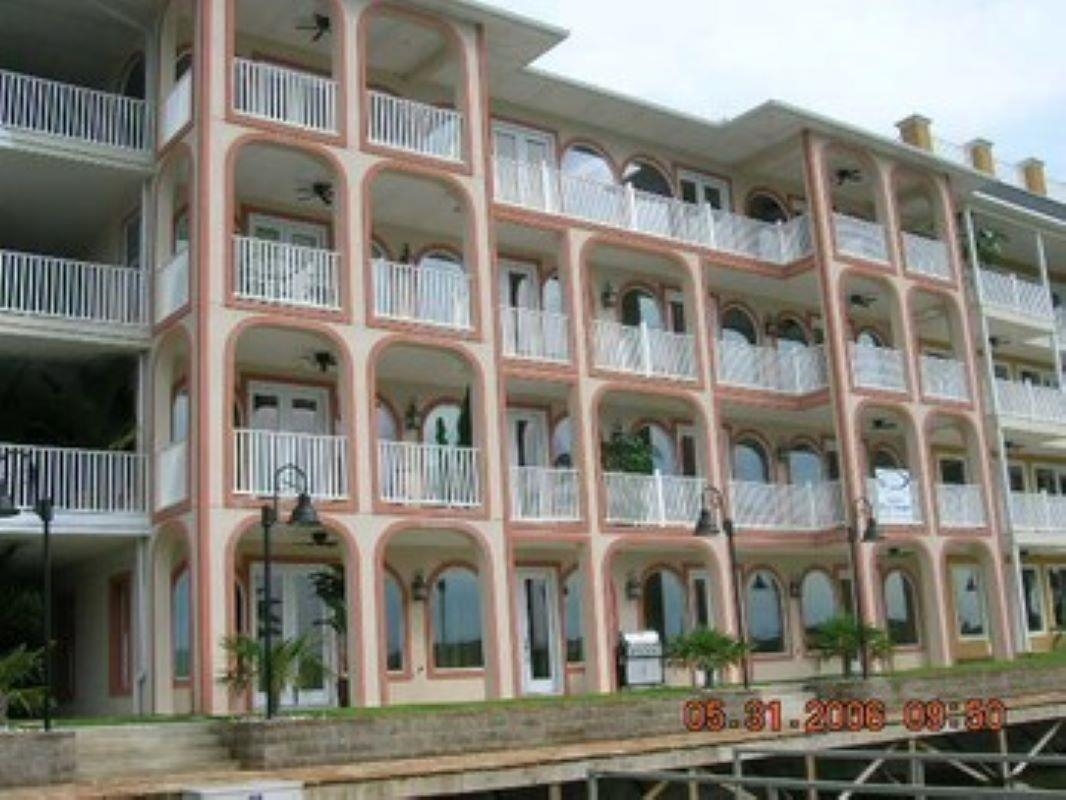
  • Construction Materials

    Stucco

  • Pool

    No

Area & Lot

  • Property Type

    Residential

  • Architectural Style

    Other (see remarks)

Price

  • Sales Price

    $550,000

  • Tax Amount

    $4,050

  • Financing Options

    Cash

  • Sq. Footage

    1,904

  • Price/SqFt

    $288

HOA

  • Association

    No

Property Resources

  • Horse Property

    NO

School District

  • Elementary School

    N/A

  • Middle School

    N/A

  • High School

    N/A

Property Features

  • New Construction

    NO

Schedule a Showing

Showing scheduled successfully.

<
>
IN PERSON
VIA CHAT

What is 3 + 4 ?


Change time

Mortgage calculator

Estimate your monthly mortgage payment, including the principal and interest, property taxes, and HOA. Adjust the values to generate a more accurate rate.

Your payment

Principal and Interest:

$

Property taxes:

$

HOA fees:

$

Total loan payment:

$

Total interest amount:

$

Location

County

Garland

Elementary School

Middle School

High School

Listing Courtesy of NON MEMBER, NON-MEMBER

RealHub Information is provided exclusively for consumers' personal, non-commercial use, and it may not be used for any purpose other than to identify prospective properties consumers may be interested in purchasing. All information deemed reliable but not guaranteed and should be independently verified. All properties are subject to prior sale, change or withdrawal. RealHub website owner shall not be responsible for any typographical errors, misinformation, misprints and shall be held totally harmless.

Agent Karen Tillman

REALTOR®

Karen Tillman

Call Karen today to schedule a private showing.


* Listings on this website come from the FMLS IDX Compilation and may be held by brokerage firms other than the owner of this website. The listing brokerage is identified in any listing details. Information is deemed reliable but is not guaranteed. If you believe any FMLS listing contains material that infringes your copyrighted work please click here to review our DMCA policy and learn how to submit a takedown request.© 2024 FMLS.
FSBO

106 Grand Isle Drive 3D

Message successfully sent.

What would you like to know?

What is 3 + 4 ?

I agree to receive email communication and understand I can unsubscribe at any time.

I agree to be contacted by All Around Real Estate via call, email, and text for real estate services. To opt out, you can reply 'stop' at any time or reply 'help' for assistance. You can also click the unsubscribe link in the emails. Message and data rates may apply. Message frequency may vary. Privacy Policy

Related Properties

New on site 1 day ago
Beautiful 3 bedroom 3 bath home in Gated Ironwood Estates. All Brick Exterior. Fenced backyard. Kitchen has New Quartz counters 2025, with a center island and new cooktop 2021. Lots of cabinet storage. Large dining area off kitchen, Heated and cooled Sunroom. Living room has vaulted ceiling, hardwood floors and woodburning fireplace. Split bedrooms, Primary bedroom has tray ceiling. Bath has hardwood floors, jetted tub and BRAND NEW tiled walk-in shower, double vanity with New Quartz counters and New Fostoria sinks, new vanity light fixtures and fresh paint. Large walk-in closet. Laundry room with counter and shelving for storage. 2 New HVAC systems 2023. New Roof, gutter guards with leaf guards and Window screens 2023. 2 car Oversized garage, attic has floored area for extra storage. 2 Water heaters, one replaced around 2021. Lake Hamilton School district. This home has so much to offer! Tax records do not reflect heated & cooled sunroom.
#26036070

Hot Springs

109 Copper Mountain Loop

3 Beds

3 Baths

2,760 Sq.Ft.

$445,500

MLS#: 26036070

New on site 2 days ago
Sitting on 4.33+/- beautiful acres in the desirable Lake Hamilton School District, this gated property offers the perfect blend of comfort, functionality, and room to enjoy the outdoors. The single-level, 3-bedroom, 2-bath home features an open, split-bedroom floor plan with vaulted ceilings, skylights in the living room and kitchen, central vacuum, trash compactor, and a convenient 2-car garage. The eat-in kitchen is spacious with tons of cabinet & countertop space, as well as a roomy dining area perfect for entertaining. The 30’ x 40’ insulated shop is a dream for hobbyists, storage, or additional workspace, complete with electricity, a 10’ x 10’ overhead door, and an 8’ x 8’ door. Many updates including new roof in '23, HVAC & thermostats in '25, dishwasher in '24, water heater '25, newer carpets, freshly painted & routine septic maintenance - pumped ~2 years ago. With plenty of acreage & a versatile shop, this property offers the space and amenities to truly enjoy a carefree lifestyle!
#26035751

Hot Springs

435 Coachlight Road

3 Beds

2 Baths

2,037 Sq.Ft.

$440,000

MLS#: 26035751

New on site 4 days ago
An exceptional value on Lake Hamilton, offering space, versatility, and features that are hard to find at this price point! Situated on TWO lots and tucked away in a quiet cove, 106 Coca Bay Point offers its own boat dock and a wonderful opportunity to enjoy the Lake Hamilton lifestyle. A large detached shop is a standout feature, with plenty of room for an RV, boats, vehicles, lake toys, a workshop, or additional storage. Out back, a spacious deck with pergola provides the perfect place to relax, entertain, and enjoy the peaceful setting of this quiet neighborhood. The basement also offers great potential for a mother-in-law suite, guest quarters, or additional living space. Solar power helps keep monthly utility costs low, adding even more value. With two lots, a private boat dock, oversized shop, flexible additional living space, and a convenient location close to shopping, dining, and everything Hot Springs has to offer, this property delivers a combination of lake living, space, and functionality that's difficult to find!
#26035461

Hot Springs

106 Coca Bay Point

3 Beds

3 Baths

2,871 Sq.Ft.

$649,900

MLS#: 26035461

Magnificent sunsets, cool mornings, and luxury, with enough space for everyone, this condo features 3 bedrooms with 3 full bathrooms and 1 half bathroom. Cozy evenings during winter months with two fireplaces, simply elevate the already well-appointed condo featuring granite counter tops, wide crown molding, high ceilings and recessed lighting. Each bedroom has its own private bathroom and dedicated entry into shared common areas. Truly a place to soak up the best of Lake Hamilton on the main channel close to everything, food, shopping and boat ramp.
#26035362

Hot Springs

1380 Airport Road A1

3 Beds

3 Baths

2,680 Sq.Ft.

$489,900

MLS#: 26035362

Welcome to 222 San Felipe, a spacious single-level home offering approx. 2775 sq. ft. on 2.05 +/- beautiful, level acres in Ranch Estates Subdivision and Fountain Lake School District. Originally built in 1974, the home was substantially expanded and renovated in 2002, approximately doubling its original size with updated plumbing, electrical and windows. Recent improvements include a newer roof and HVAC only about 2 years old. Inside, enjoy an over-size open living/dining area, beautiful hardwood floors, gas fireplace, and a large custom dining table that conveys and comfortably seats 10 with room to spare. The spacious kitchen features granite countertops, gas stove/oven and additional electric oven, abundant cabinetry, pull-out storage and corner lazy Susans. The oversized primary suite includes a huge 147+ sf walk-in closet and private bath with tub/shower combo plus separate walk-in shower. Additional highlights include 2.75 baths, oversized 2-car garage, 12x12 heated/cooled flex room, new concrete patio and walkway, no steps inside or at either entrance, or fully fenced backyard for pets. Mature trees and generous storage complete this comfortable, functional home.
#26035292

Hot Springs

222 San Felipe Road

4 Beds

3 Baths

2,775 Sq.Ft.

$499,000

MLS#: 26035292

Luxury Living in Arlington Park! Welcome to exceptional one-level luxury living in the prestigious, gated Arlington Park subdivision, located in the highly sought-after Lakeside School District. This stunning 4-bedroom, 3-bath home combines timeless elegance & top-of-the-line finishes. From the moment you arrive, beautiful landscaping and thoughtful design create an impressive first impression, while mature greenery provides an added sense of privacy and seclusion. Inside, you'll find quality craftsmanship and gorgeous upgrades throughout, with spacious living areas. Step outside and discover your own private backyard oasis! Lush landscaping surrounds the beautiful swimming pool with a cascading waterfall, creating the perfect setting for summer gatherings, quiet evenings, or relaxing weekends at home. Additional features include a 2-car garage, whole-home generator, and the convenience of having everything on one level. The location is hard to beat—just minutes from Hot Springs Country Club, shopping, medical facilities, dining, and historic downtown.
#26035108

Hot Springs

118 Arlington Park Terrace

4 Beds

3 Baths

2,671 Sq.Ft.

$635,000

MLS#: 26035108

Remarkable LHSD home on .96 acres! This beautifully designed home offers an impressive array of amenities, quality finishes, and an abundance of natural light. The open floor plan features soaring ceilings, spacious closets, gorgeous fixtures, and plenty of room for comfortable living and entertaining.  The home includes 2 separate kitchen areas, an electric stove and microwave, a large pantry, and a convenient central vacuum system. Large laundry room for your convenience. The inviting primary bedroom features a stunning tray ceiling and ample space.  Cozy up by the beautiful electric fireplace or enjoy the versatility of the bonus room which can be used a a home office, media room, playroom, or additional living space.  You can truly feel the quality and thoughtful design throughout this exceptional property. Situated on approximately .96 acres, there is plenty of room to enjoy the outdoors and privacy on the private patio. The adjoining lot may also be available with accepted offer, providing an exciting opportunity for additional space. Call today for your showing!
#26035051

Hot Springs

820 N Moore Road

4 Beds

3 Baths

3,124 Sq.Ft.

$638,000

MLS#: 26035051

This beautiful 4BR home with fireplace in Lakeside School District is priced to sell! Plantation blinds, huge primary suite with walk-in shower, butler's pantry to die for (SO much storage!) Extra mini-split in bedroom in case you like it super cold in the bedroom without freezing the entire home! Formal dining plus breakfast area and also bar seating in the kitchen. Want that copper table from the dining? Offer early and it's yours with the house! Wall of windows & doors across the back is BRAND NEW and high end ($15k). All this is fantastic, but wait until you see the outside space! Cabinets and custom workstation in large double garage, then a separate MAN CAVE or bonus room off of that garage, with window unit hvac and built-ins. Huge covered outdoor entertainment area within the custom iron fenced yard. Your own private view of the deer run/wild life area just beyhond the fence. Once you've viewed all of this, it's super hard to leave.
#26035308

Hot Springs

198 Trabecca Circle

4 Beds

2 Baths

2,554 Sq.Ft.

$460,000

MLS#: 26035308

Nestled along the serene shores of Lake Hamilton, this enchanting lakeside cottage offers the epitome of waterfront living. Boasting 3bedrooms and 3.5 bathrooms spread over 2100 square feet, this meticulously crafted retreat is a haven of comfort and elegance. As you step inside, you're greeted by a recently updated interior adorned with modern finishes and thoughtful design touches. The open kitchen, living, and dining area beckons for gatherings and cozy evenings, creating an inviting atmosphere for both relaxation and entertainment. The main level features two spacious bedrooms, each offering tranquility and charm, while additional seating areas provide versatility and potential for a fourth bedroom conversion, accommodating guests with ease. Outside, a sprawling patio awaits, offering unparalleled views of the glistening waters and verdant landscapes, setting the stage for unforgettable dining experiences and lively gatherings with family and friends. For boating enthusiasts, a covered boat slip and two-car garage provide convenience and ample storage for aquatic adventures on the lake.
#26034449

Hot Springs

1139 Twin Points

2 Beds

3 Baths

2,110 Sq.Ft.

$475,000

MLS#: 26034449

Private lakefront living in Red Oak Ridge, one of Hot Springs’ desirable gated communities. This beautifully maintained 4-bedroom, 3.5-bath, single-level home sits along a mature greenbelt with peaceful water views. The split floor plan includes a spacious primary suite with tray ceiling, walk-in closet, double vanity and jetted tub. Formal living and dining rooms complement the open kitchen, breakfast area and hearth room with gas-log fireplace. Abundant windows showcase the wooded setting and lake views.  Original white oak hardwood floors have been professionally refinished, with fresh interior paint, new carpet, updated lighting and Corian countertops. The kitchen features double ovens, and the oversized laundry room offers abundant cabinetry and storage. Recent improvements include a 3-year-old roof, 2-year-old HVAC, newer garage door and new wood deck.  Red Oak Ridge spans 800+ acres with gated security, two private fishing lakes, walking and biking paths, community pool and private roads. Deeded lake access and Lakeside School District. Convenient to Lake Hamilton, Lake Catherine, Garvan Woodland Gardens, Hot Springs National Park, historic downtown Hot Springs, & Oaklawn.
#26034201

Hot Springs

200 Gardens Gate Circle

4 Beds

2 Baths

2,864 Sq.Ft.

$599,900

MLS#: 26034201

 - property

Send a message

Message successfully sent.

Your message

What is 3 + 4 ?

Reason for contacting?

I agree to receive email communication and understand I can unsubscribe at any time.

I agree to be contacted by All Around Real Estate via call, email, and text for real estate services. To opt out, you can reply 'stop' at any time or reply 'help' for assistance. You can also click the unsubscribe link in the emails. Message and data rates may apply. Message frequency may vary. Privacy Policy

Sign Out

Virtual Assistant

Would you like to take the next step with this property? We can help you schedule a showing or virtual tour, or send you more details.

Yes, I would like more information.

Thank You for Your Reply, One of Our Agents will contact you as soon as possible

No, maybe later.

Thank you, you can always contact me via email, phone number or through the contact form.

Realhub AI

Lucy - Your AI-Powered Realtor

Update Your Temporary Password

Personalize your search

Enter your email and we'll notify you immediately when new listings match what you're looking for.

or enter email address

Already have an account ? Login here

Continue your home search

I agree to receive communications and understand I can unsubscribe at any time.

I agree to be contacted by All Around Real Estate via call, email, and text for real estate services. To opt out, you can reply 'stop' at any time or reply 'help' for assistance. You can also click the unsubscribe link in the emails. Message and data rates may apply. Message frequency may vary. Privacy Policy

Already have an account ? Login here

We use cookies

We use cookies primarily for analytics to enhance your experience. By accepting, you agree to our use of these cookies. You can manage your preferences or learn more about our cookies policy.