Features & Amenities

Interior

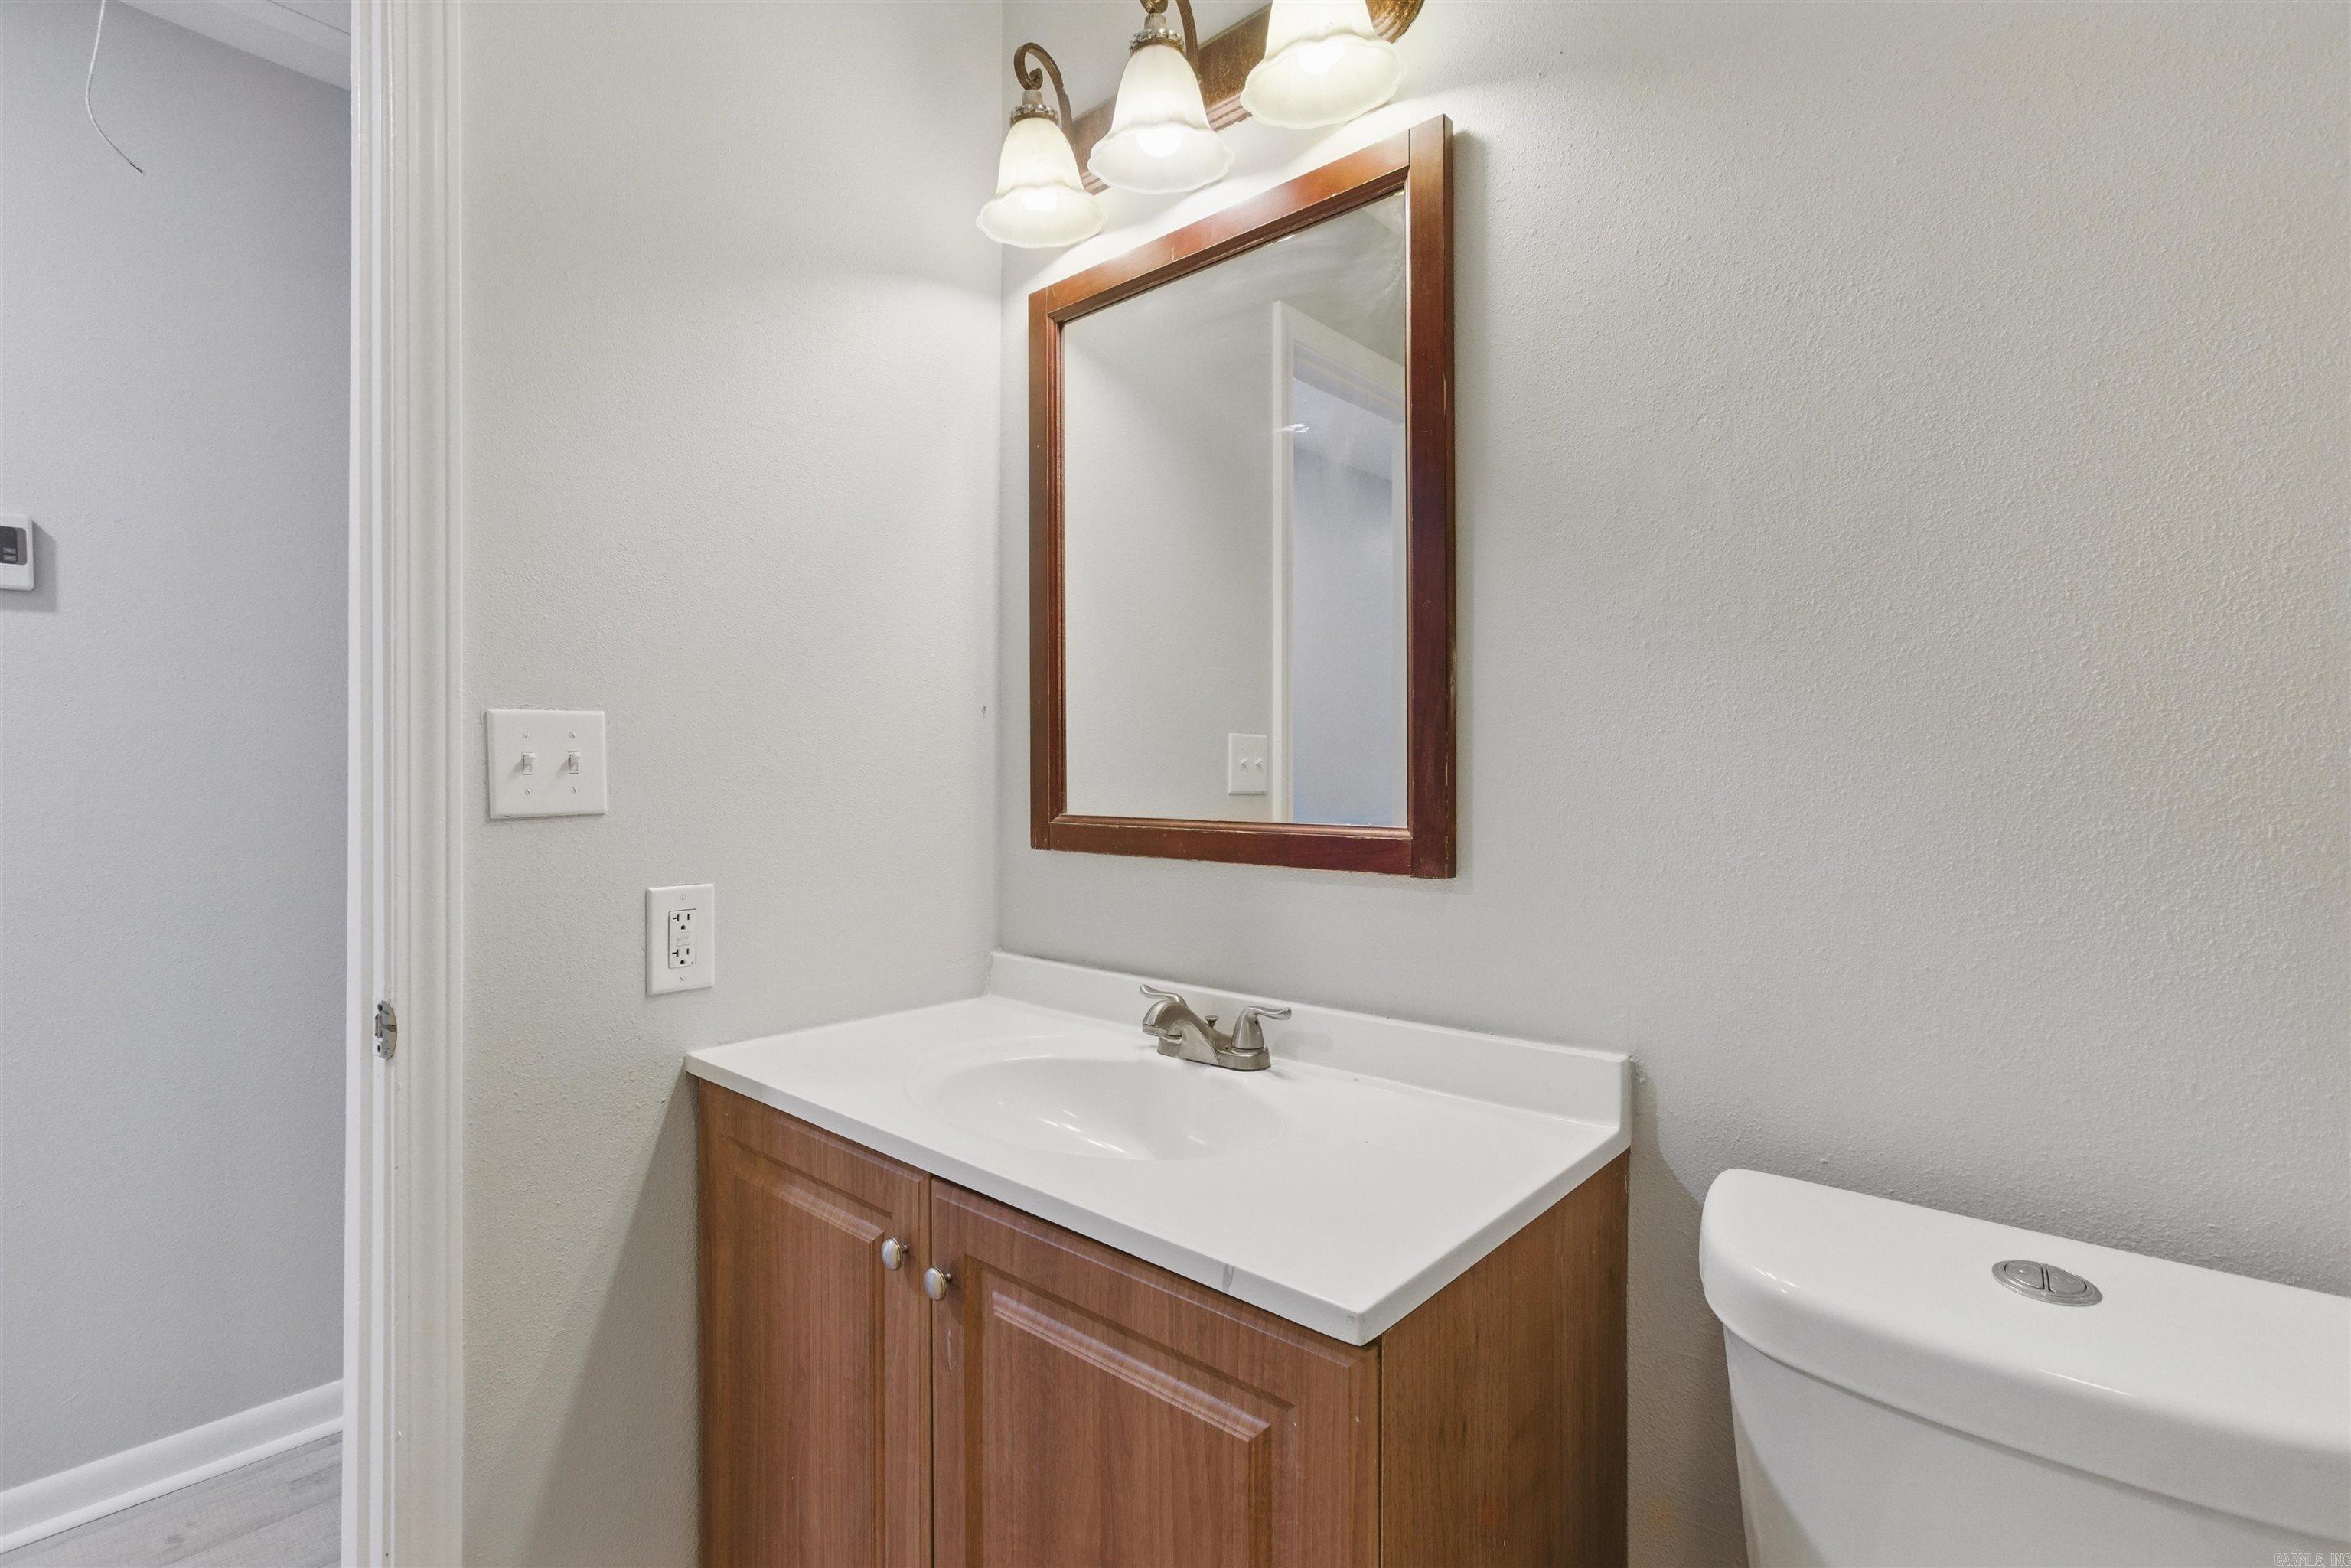
  • Other Interior Features

    Pantry

  • Total Bedrooms

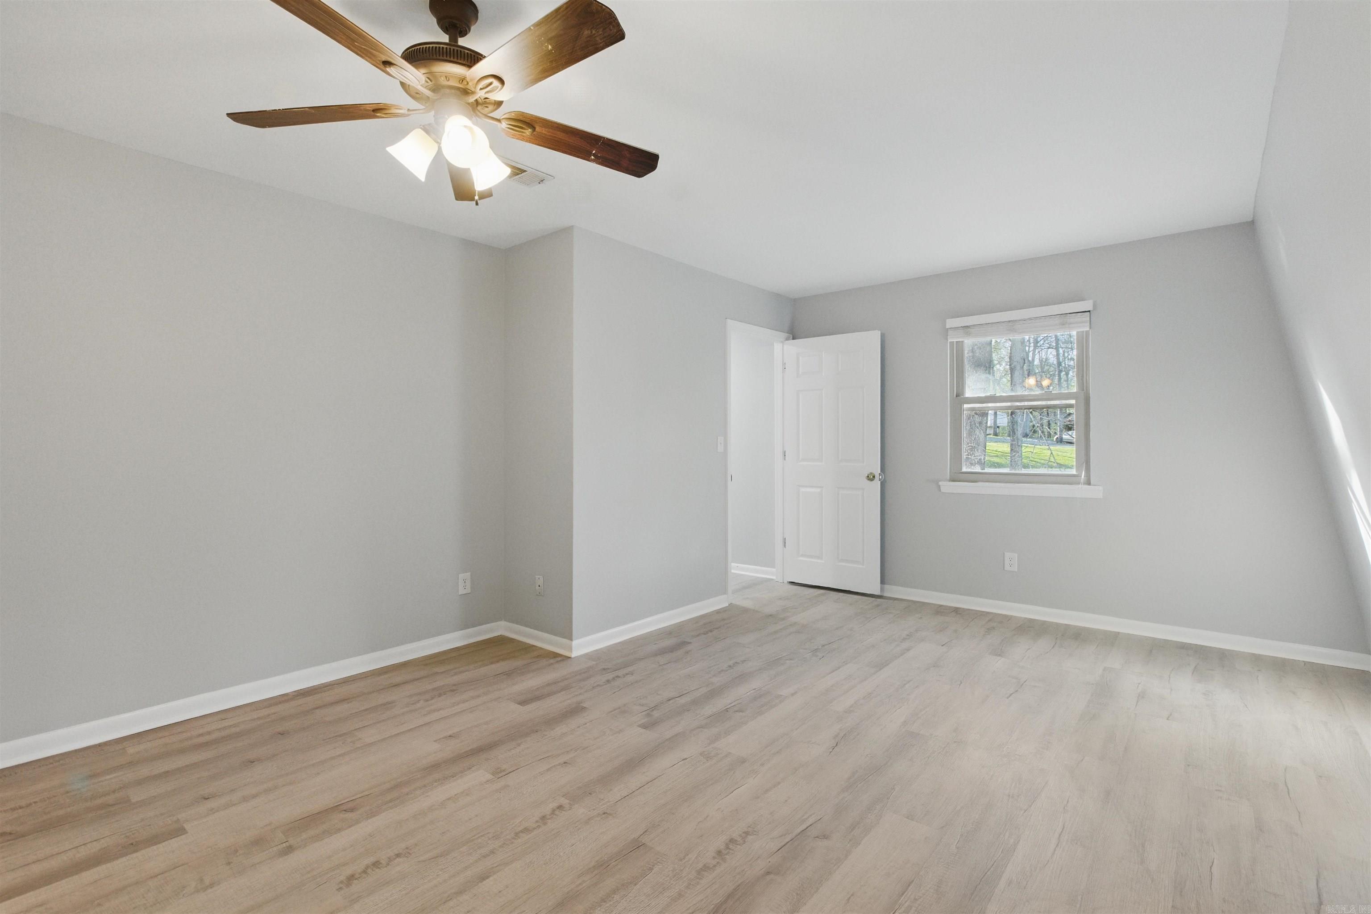
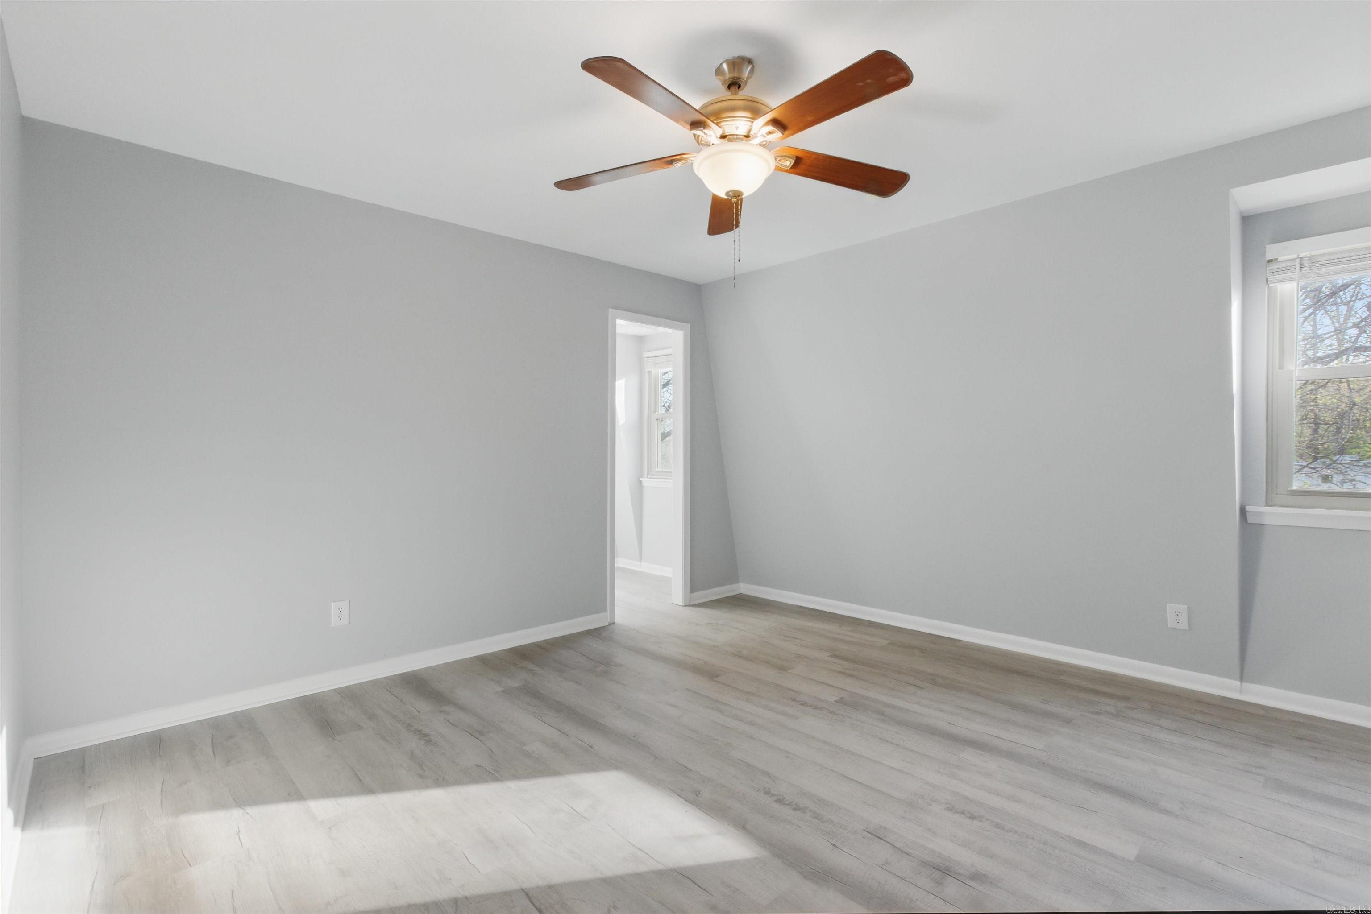
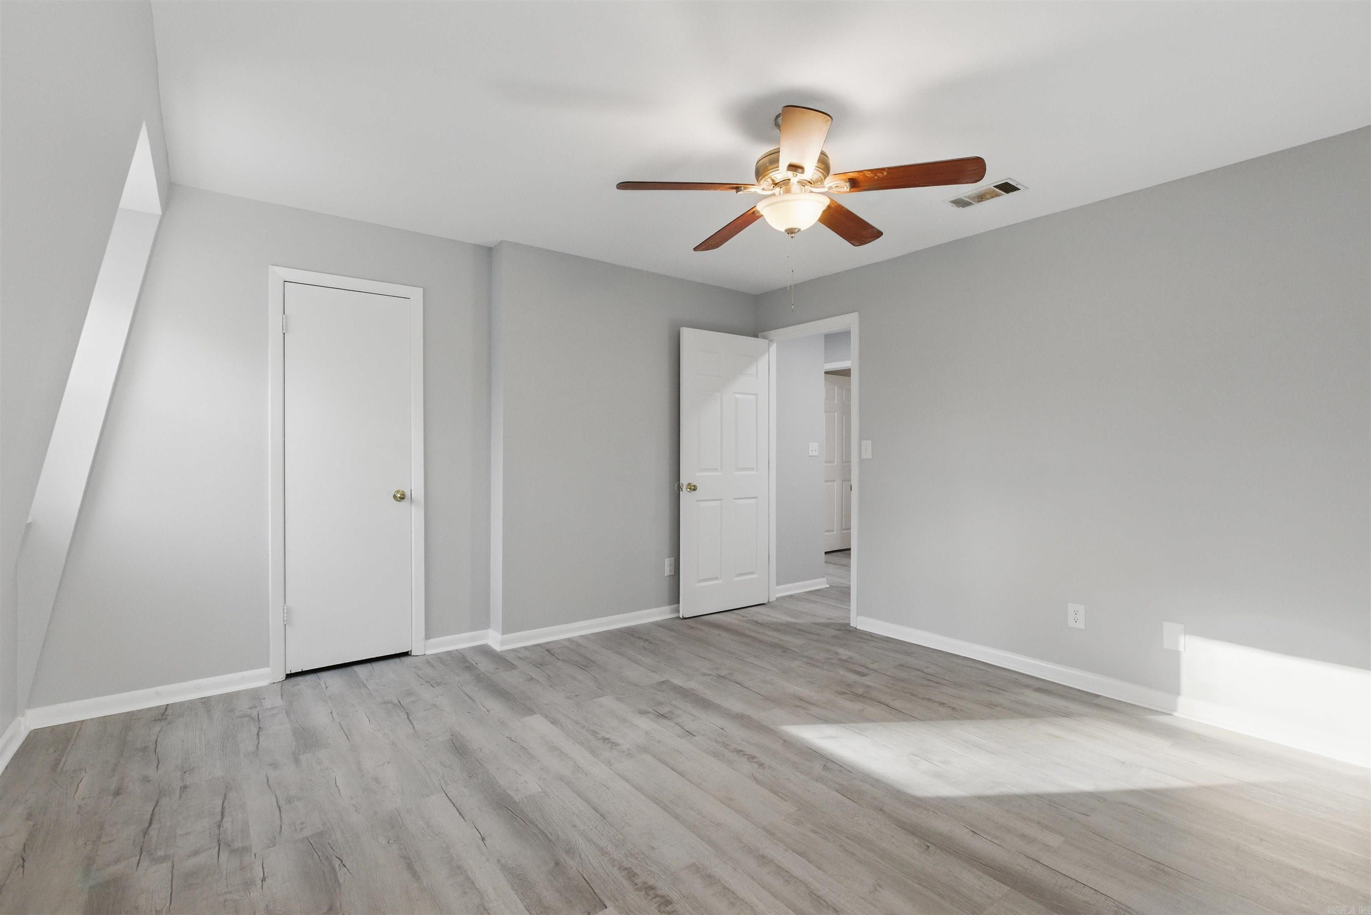
    4

  • Bathrooms

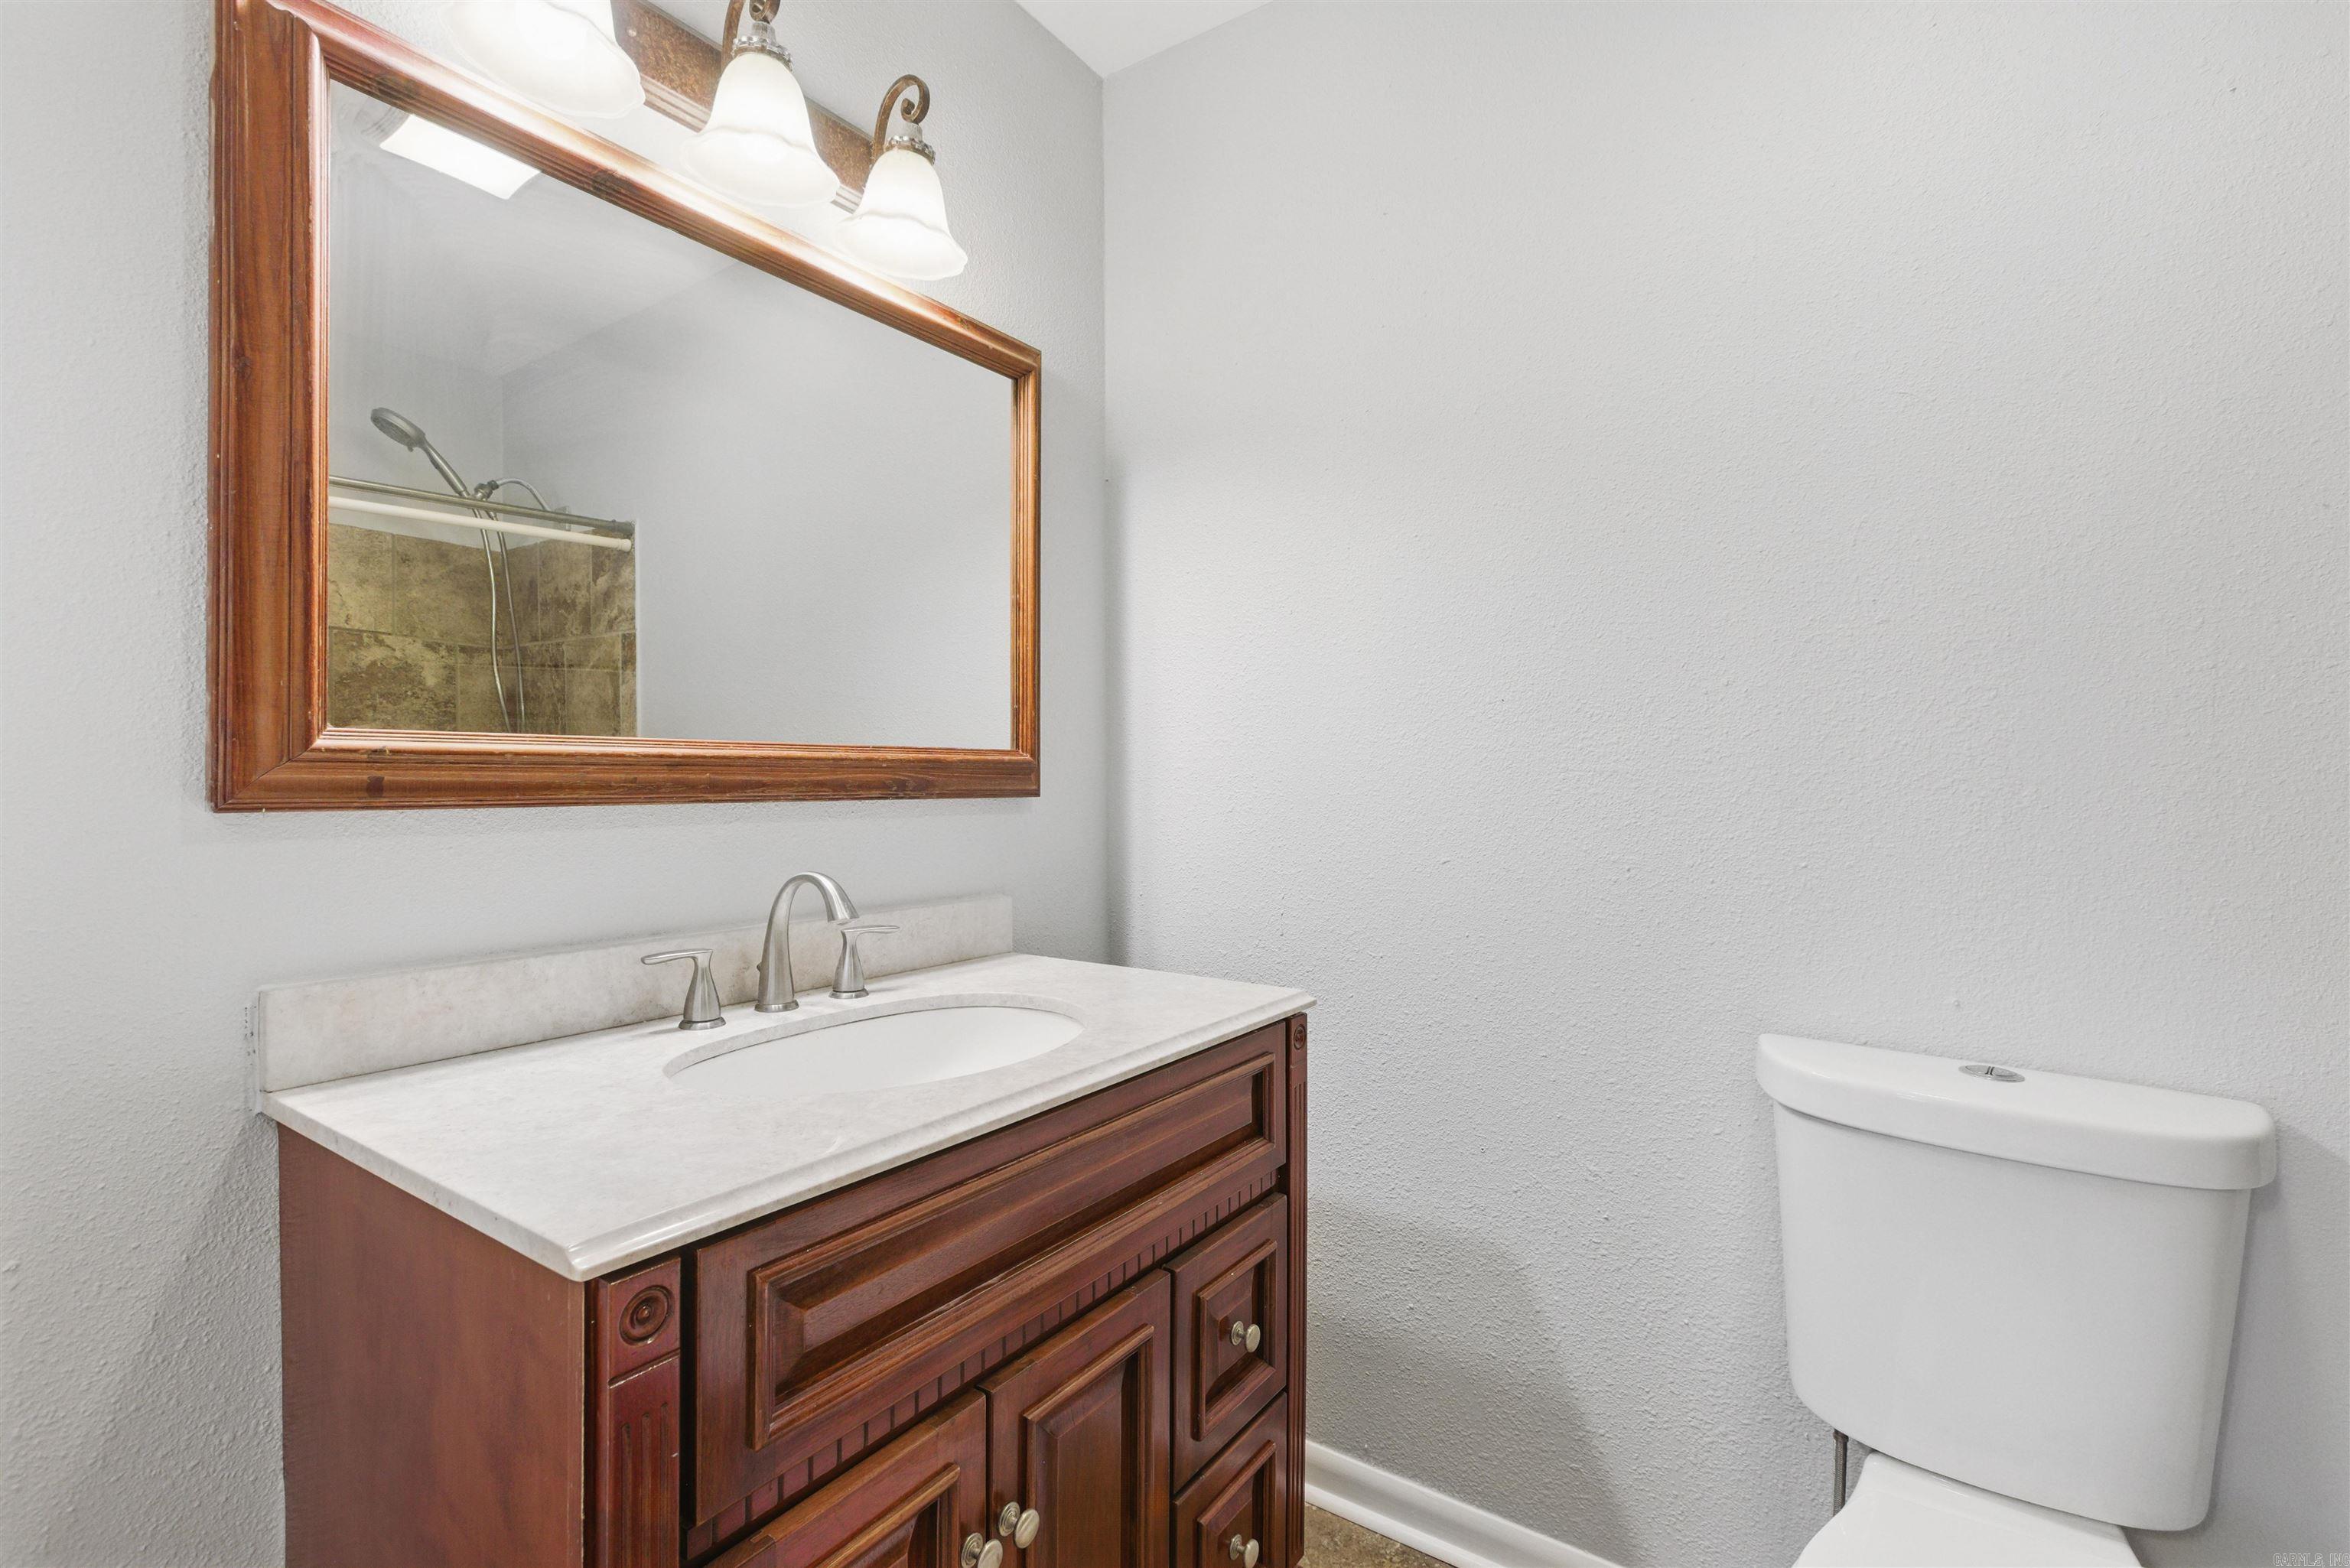
    2

  • 1/2 Bathrooms

    1

  • Cooling YN

    YES

  • Cooling

    Electric, Central Air

  • Heating YN

    YES

  • Heating

    Natural Gas, Space Heater, Central

  • Pet friendly

    N/A

Exterior

  • Garage

    Yes

  • Garage spaces

    2

  • Patio and Porch Features

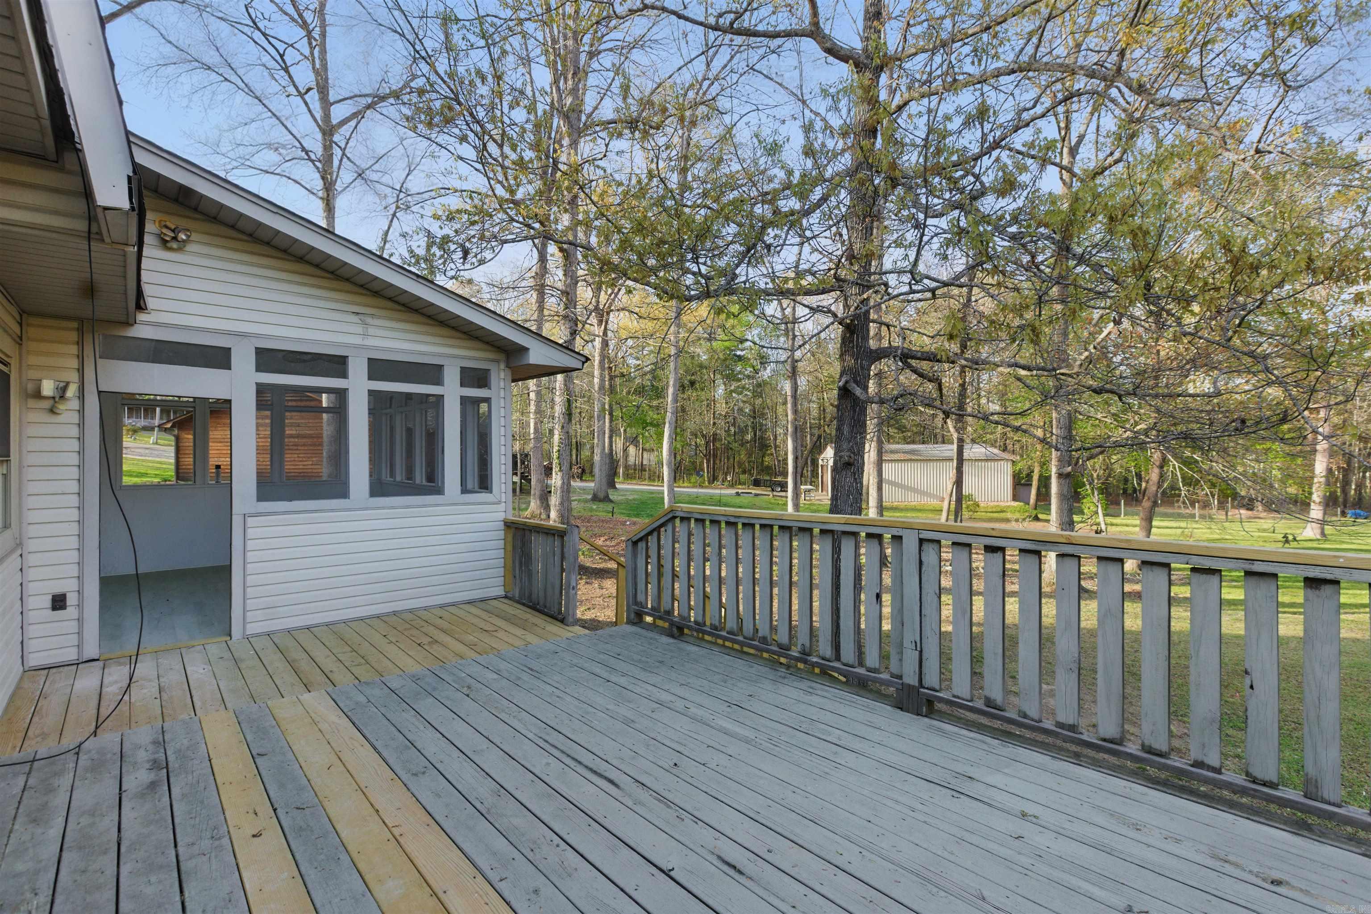
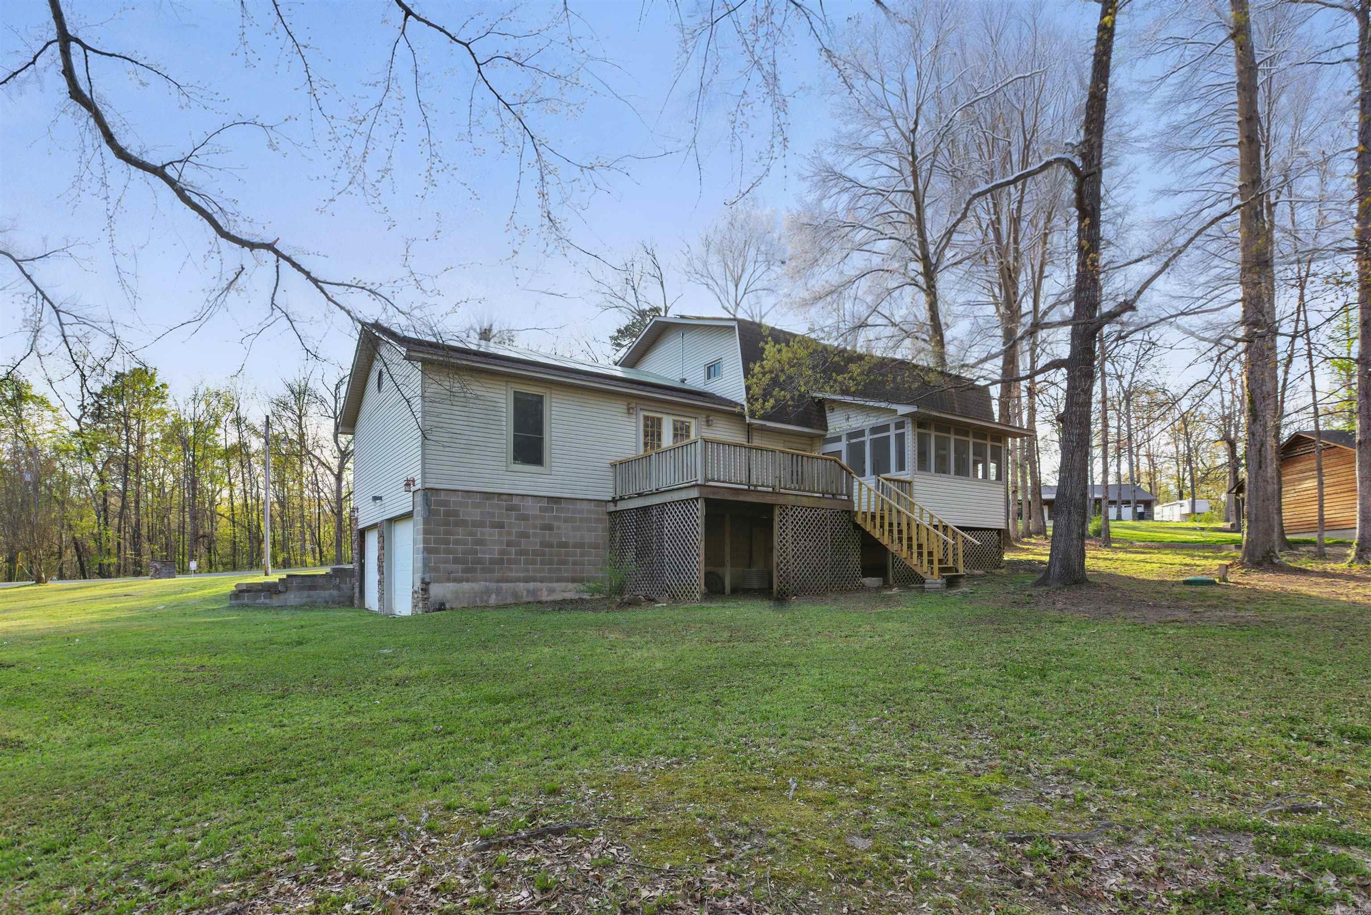
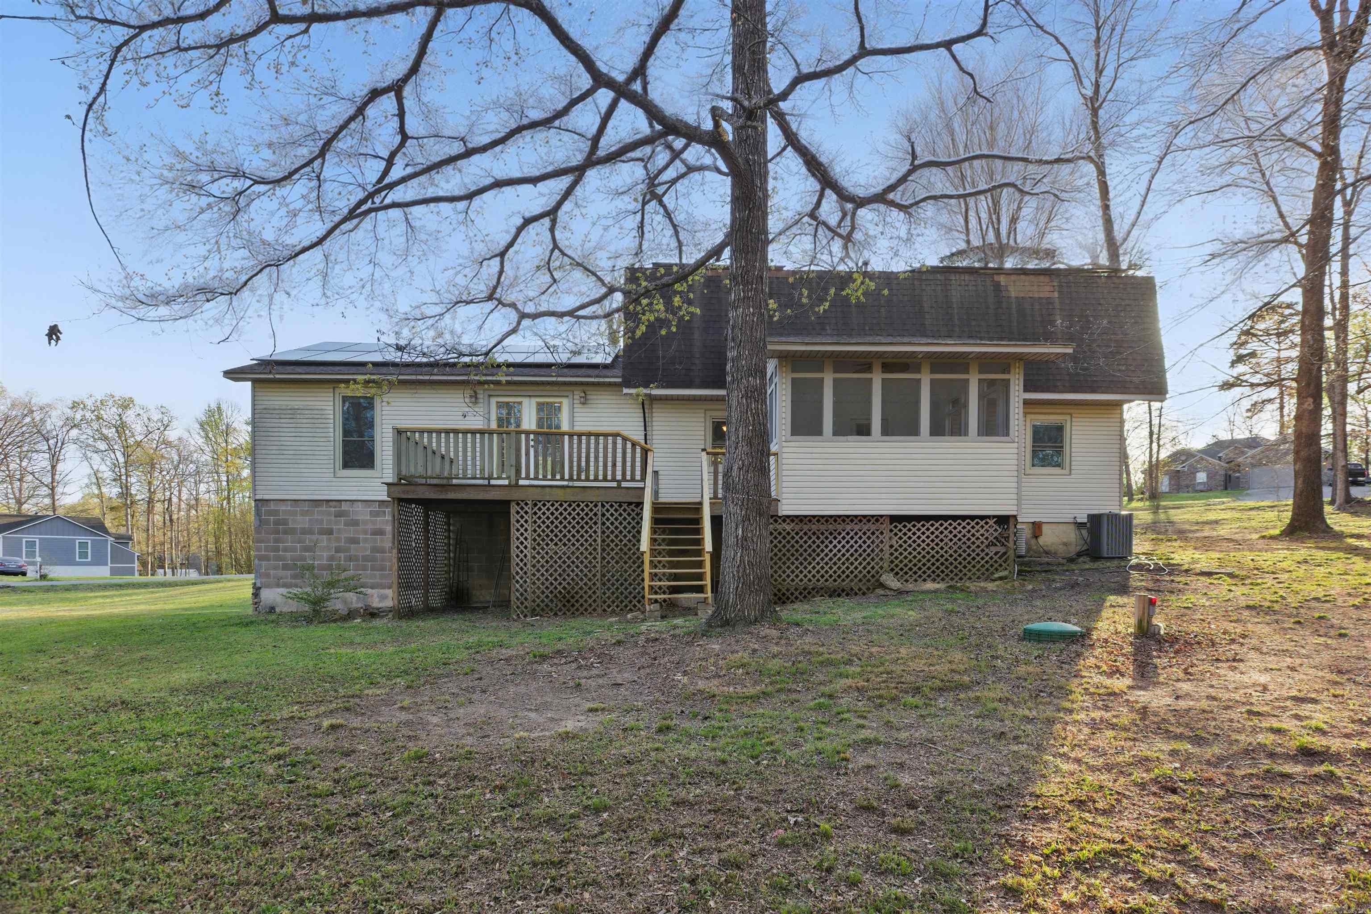
    Deck, Patio, Screened

  • Pool

    No

Area & Lot

  • Lot Features

    Level

  • Lot Size(acres)

    1.13

  • Property Type

    Residential

  • Property Sub Type

    Single Family Residence

  • Architectural Style

    Traditional

Price

  • Sales Price

    $285,000

  • Tax Amount

    $2,350

  • Sq. Footage

    2,968

  • Price/SqFt

    $96

HOA

  • Association

    No

Property Resources

  • Horse Property

    NO

School District

  • Elementary School

    Davis

  • Middle School

    Bryant

  • High School

    Bryant

Property Features

  • New Construction

    NO

  • Sewer

    Public Sewer

  • Water Source

    Public

Schedule a Showing

Showing scheduled successfully.

<
>
IN PERSON
VIA CHAT

What is 3 + 4 ?


Change time

Mortgage calculator

Estimate your monthly mortgage payment, including the principal and interest, property taxes, and HOA. Adjust the values to generate a more accurate rate.

Your payment

Principal and Interest:

$

Property taxes:

$

HOA fees:

$

Total loan payment:

$

Total interest amount:

$

Location

County

Saline

Elementary School

Davis

Middle School

Bryant

High School

Bryant

Listing Courtesy of Aleisha McIntire , IRealty Arkansas - Benton

RealHub Information is provided exclusively for consumers' personal, non-commercial use, and it may not be used for any purpose other than to identify prospective properties consumers may be interested in purchasing. All information deemed reliable but not guaranteed and should be independently verified. All properties are subject to prior sale, change or withdrawal. RealHub website owner shall not be responsible for any typographical errors, misinformation, misprints and shall be held totally harmless.

Agent Sonia Davis

REALTOR® | Hablo Español

Sonia Davis

Call Sonia today to schedule a private showing.


* Listings on this website come from the FMLS IDX Compilation and may be held by brokerage firms other than the owner of this website. The listing brokerage is identified in any listing details. Information is deemed reliable but is not guaranteed. If you believe any FMLS listing contains material that infringes your copyrighted work please click here to review our DMCA policy and learn how to submit a takedown request.© 2024 FMLS.
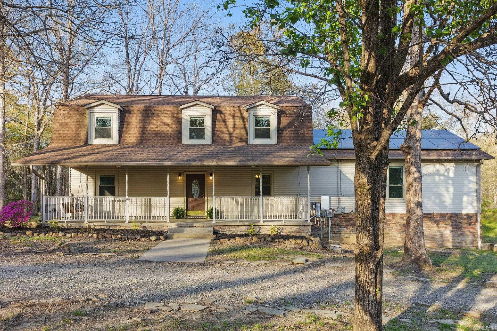
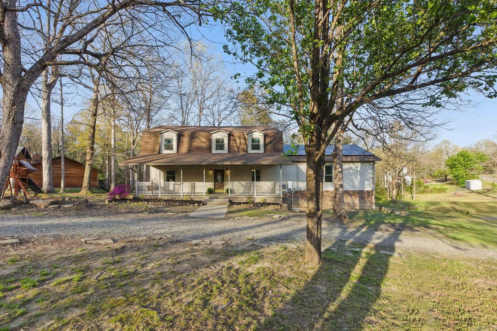
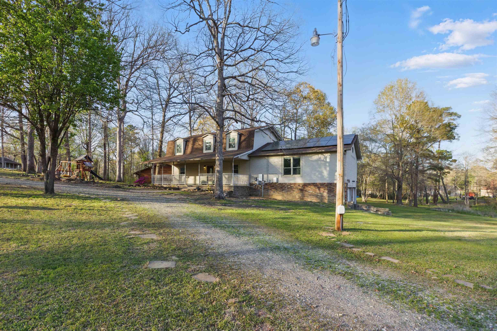
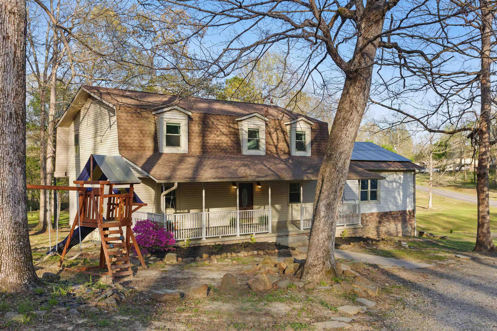
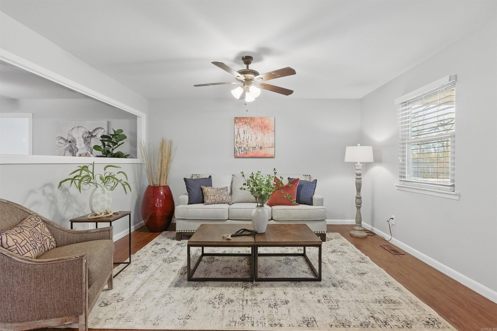
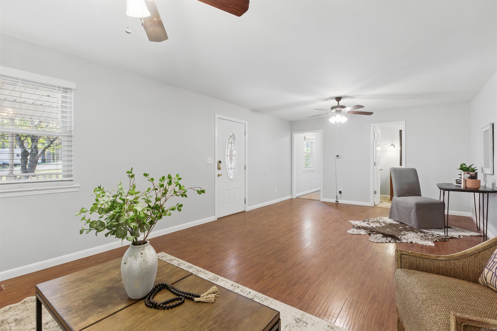
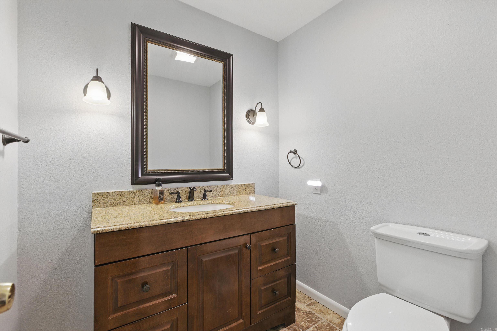
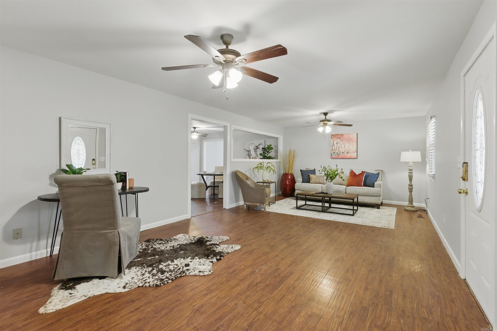
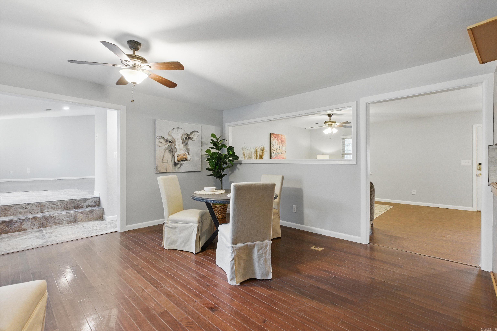
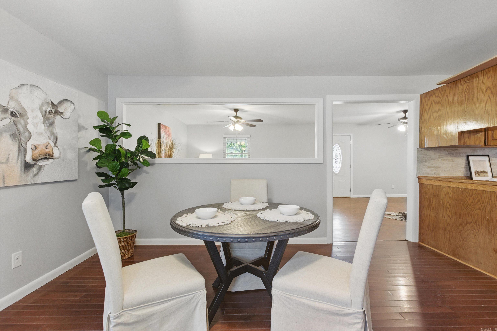
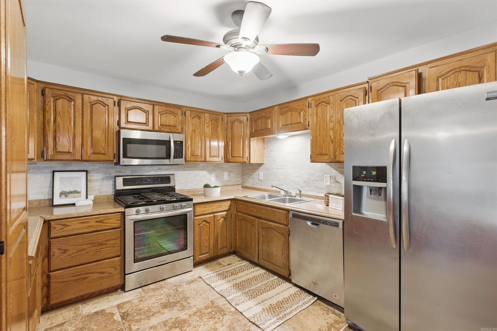
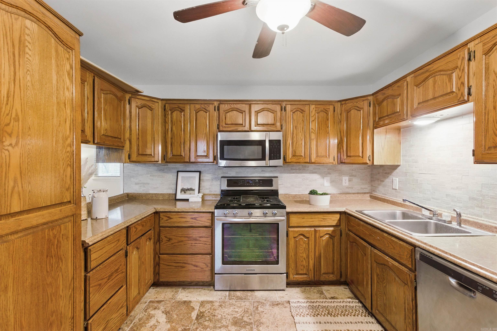
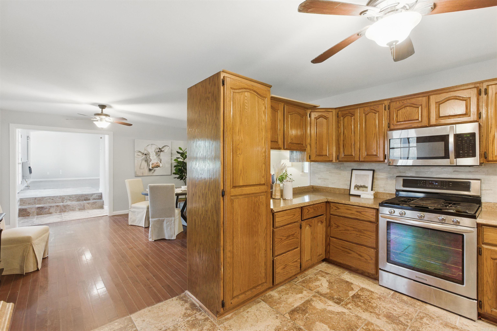
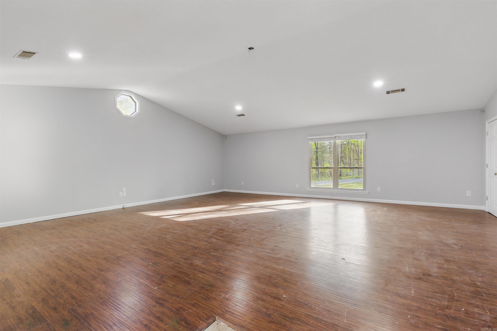
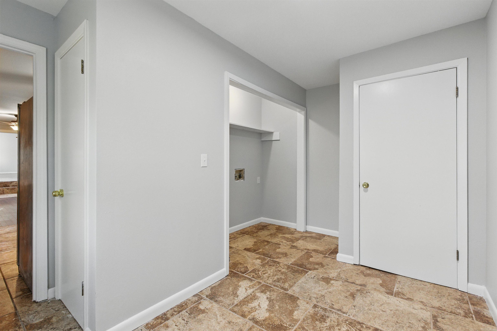
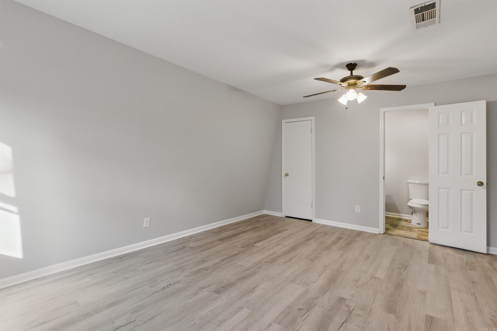
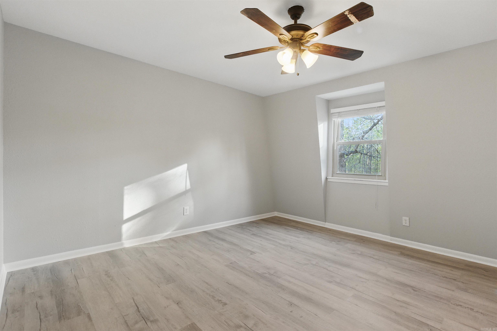
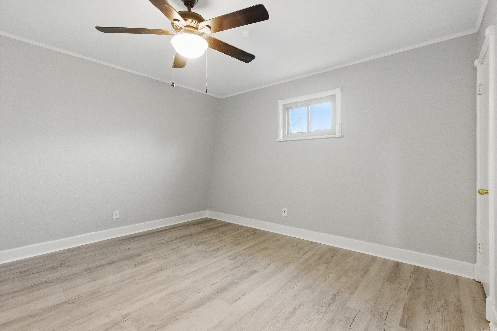
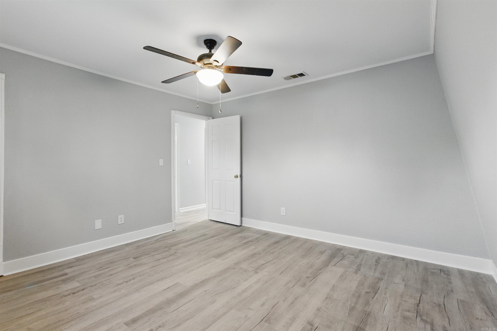
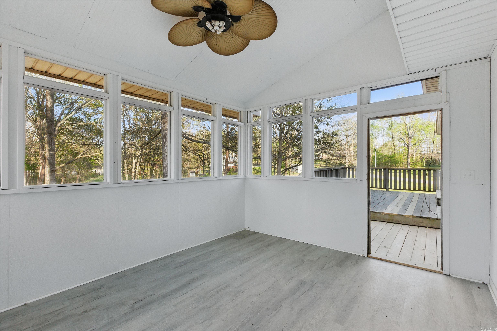
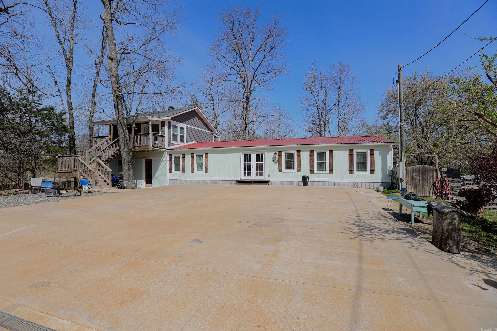
Welcome to this cozy country home, sitting on over an acre of peacefulness. Recently updated with fresh paint and new flooring throughout, this home has a warm, welcoming feel, and move in ready.  Enjoy the country breeze from the screened-in porch or kick back on the deck while taking in the beautiful, open views while BBQing with family and friends. Inside, you'll find 4 cozy bedrooms and 2 full bathrooms upstairs, with a convenient half bath for guests downstairs. The spacious family room is perfect for gathering with friends and family! The kitchen and dining area are combined, also great for entertaining. The large laundry sits right off from the kitchen which makes chores a little easier to maintain while multi-tasking.   For those quiet moments, relax on the porch swing and enjoy your favorite beverage why soaking in the pleasures of country living. This home offers a perfect mix of space, comfort, and that peaceful country vibe. It’s ready for you to move in and make it your own!

10626 Pineview Dr

Message successfully sent.

What would you like to know?

What is 3 + 4 ?

I agree to receive email communication and understand I can unsubscribe at any time.

I agree to be contacted by All Around Real Estate via call, email, and text for real estate services. To opt out, you can reply 'stop' at any time or reply 'help' for assistance. You can also click the unsubscribe link in the emails. Message and data rates may apply. Message frequency may vary. Privacy Policy

Related Properties

New on site today
Welcome to 9017 Mariposa Cove in Mabelvale! Built in 2023, this beautiful 3-bedroom, 2-bath home offers approximately 2,343 square feet of modern living space situated on a spacious 1-acre lot. Enjoy the comfort and convenience of a newer home featuring newer appliances and plenty of room both inside and out. The generous lot provides space to relax, entertain, garden, or simply enjoy a little extra privacy. Conveniently located less than 15 minutes from I-30, this home offers easy access to Little Rock, Bryant, Benton, shopping, dining, and entertainment. Spend your free time exploring nearby parks, enjoying family fun at Big Rock Mini Golf & Fun Park, visiting the Outlets of Little Rock, or taking in the exhibits at the Little Rock Zoo—all while coming home to the space and peaceful setting of your own acre. If you're looking for a newer home with room to spread out while still being conveniently located near everyday amenities, 9017 Mariposa Cove is one you won't want to miss. Schedule your private showing today!  Some Pictures are Virtually Staged and Edited by AI
#26030061

Mabelvale

9017 Mariposa Cove

3 Beds

3 Baths

2,343 Sq.Ft.

$329,000

MLS#: 26030061

New on site today
If you're looking for a home that's already done, this is it! Renovated just two years ago, this 3-bedroom, 2.5-bath split-level combines modern updates with comfortable living. Enjoy a vaulted great room with a fireplace and wet bar, a private office, quartz countertops, luxury vinyl flooring, and updated appliances. The primary suite offers a walk-in closet, walk-in shower, and its own private deck. Washer, dryer, and refrigerator all stay, making your move even easier. Located close to shopping, dining, and everyday conveniences.
#26030147

Mabelvale

8615 Kennesaw Mountain Drive

3 Beds

2 Baths

1,837 Sq.Ft.

$229,500

MLS#: 26030147

New on site 2 days ago
Welcome to this beautifully crafted 4-bedroom, 2-bath home, where timeless style and everyday comfort come together effortlessly. A stunning custom front door creates a warm, elegant first impression, while thoughtfully selected finishes and designer-inspired fixtures offer a light, inviting atmosphere throughout.  The spacious layout provides flexible living with room for a home office, guest suite, or playroom, plus a dedicated storage unit for added convenience.  Step outside to a custom-built deck, perfect for entertaining, relaxing, or enjoying peaceful mornings. Blending quality craftsmanship with modern functionality, this exceptional home offers comfort, charm, and versatility in every detail.
#26029769

Mabelvale

36 Big Bend Drive

4 Beds

2 Baths

1,672 Sq.Ft.

$260,000

MLS#: 26029769
Fully remodeled home featuring 3 bedrooms 2 full baths plus separate IN LAWS quarters with full bath making this a total of 4 bed 3 full baths! Conveniently located in Mabelvale near the Outlets of Little Rock, with quick access just minutes away from Interstate 30. This home offers plenty of space and a convenient location.
#26021390

Mabelvale

10309 Nash Lane

4 Beds

2 Baths

1,478 Sq.Ft.

$249,000

MLS#: 26021390

An amazing move-in ready home on over 1 acre that also offers an excellent income-producing investment opportunity. This beautiful 7-bedroom, 4-bath property is thoughtfully designed and divided into three sections, providing flexibility for a variety of living arrangements. The front double doors open to a spacious living area that flows into a lovely kitchen in the beautifully remodeled main home, which offers 1,540 sq ft and a split floor plan with the primary suite to the right of the entry and three additional bedrooms to the left. A new metal roof was added in 2023 for added durability and peace of mind. The home also features a two-story addition totaling 1,120 sq ft, bringing the total living space to approximately 2,660 sq ft. The lower level of the addition includes a fully contained 2-bedroom living space with its own kitchen, storage room, laundry, and full bath, while the upper level features a charming private suite with a living room, kitchen, and full bath, ideal for guests, extended family, or rental income. Situated on over an acre in a quiet, peaceful area, the property offers privacy, space to enjoy the outdoors, and endless possibilities for comfortable living
#26009966

Mabelvale

3010 McPherson Ridge Drive

7 Beds

4 Baths

2,660 Sq.Ft.

$275,000

MLS#: 26009966

 - property

Send a message

Message successfully sent.

Your message

What is 3 + 4 ?

Reason for contacting?

I agree to receive email communication and understand I can unsubscribe at any time.

I agree to be contacted by All Around Real Estate via call, email, and text for real estate services. To opt out, you can reply 'stop' at any time or reply 'help' for assistance. You can also click the unsubscribe link in the emails. Message and data rates may apply. Message frequency may vary. Privacy Policy

Sign Out

Virtual Assistant

Would you like to take the next step with this property? We can help you schedule a showing or virtual tour, or send you more details.

Yes, I would like more information.

Thank You for Your Reply, One of Our Agents will contact you as soon as possible

No, maybe later.

Thank you, you can always contact me via email, phone number or through the contact form.

Realhub AI

Lucy - Your AI-Powered Realtor

Update Your Temporary Password

Personalize your search

Enter your email and we'll notify you immediately when new listings match what you're looking for.

or enter email address

Already have an account ? Login here

Continue your home search

I agree to receive communications and understand I can unsubscribe at any time.

I agree to be contacted by All Around Real Estate via call, email, and text for real estate services. To opt out, you can reply 'stop' at any time or reply 'help' for assistance. You can also click the unsubscribe link in the emails. Message and data rates may apply. Message frequency may vary. Privacy Policy

Already have an account ? Login here

We use cookies

We use cookies primarily for analytics to enhance your experience. By accepting, you agree to our use of these cookies. You can manage your preferences or learn more about our cookies policy.