Features & Amenities

Interior

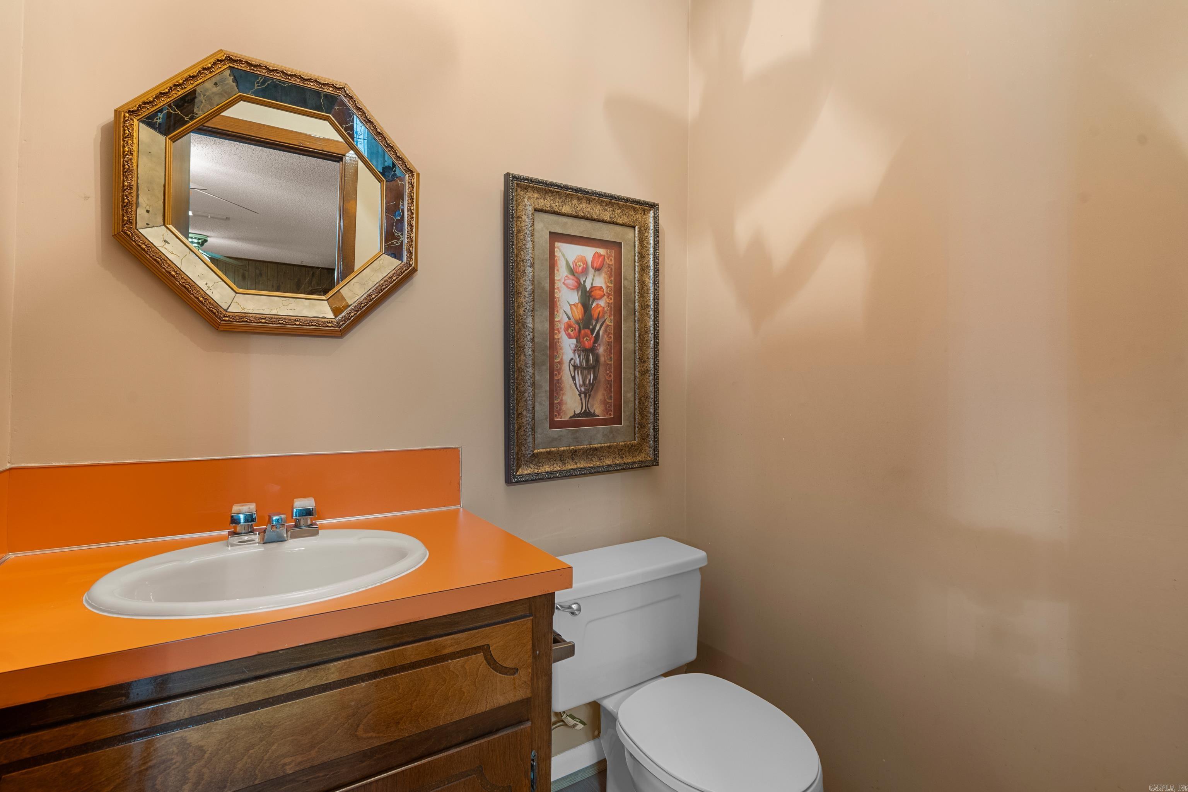
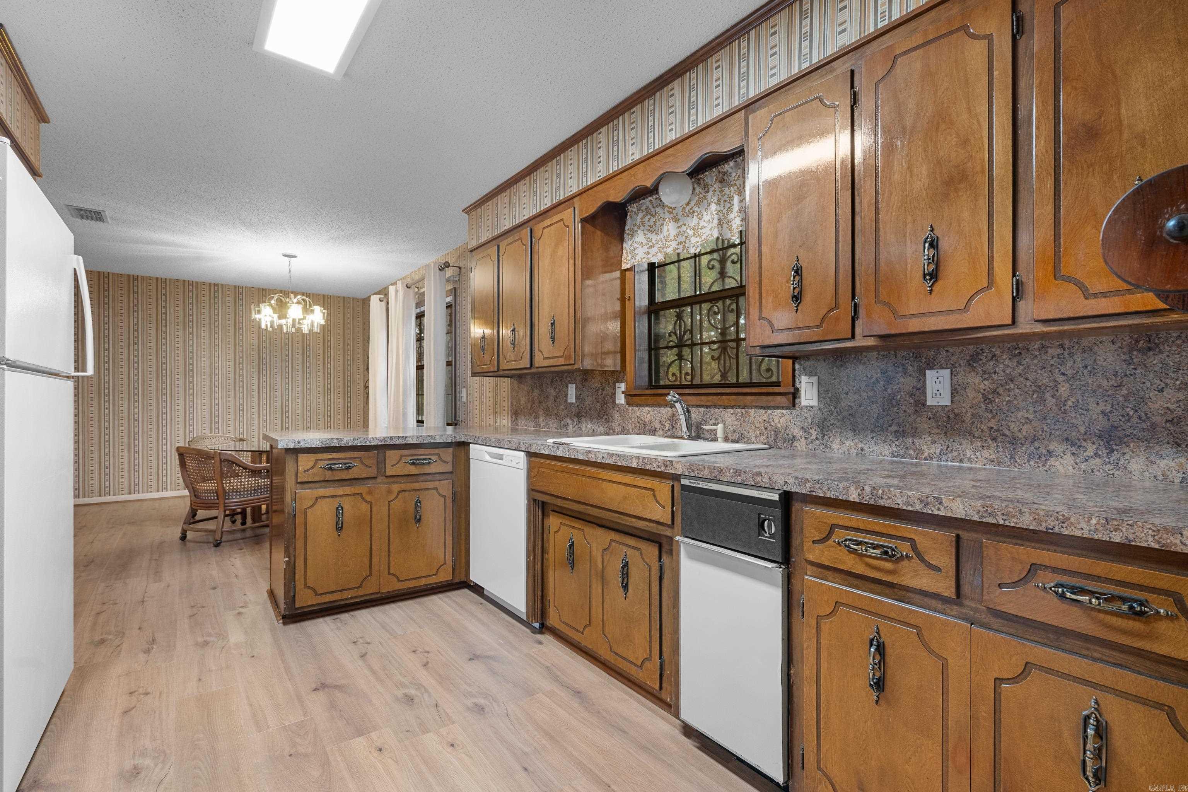
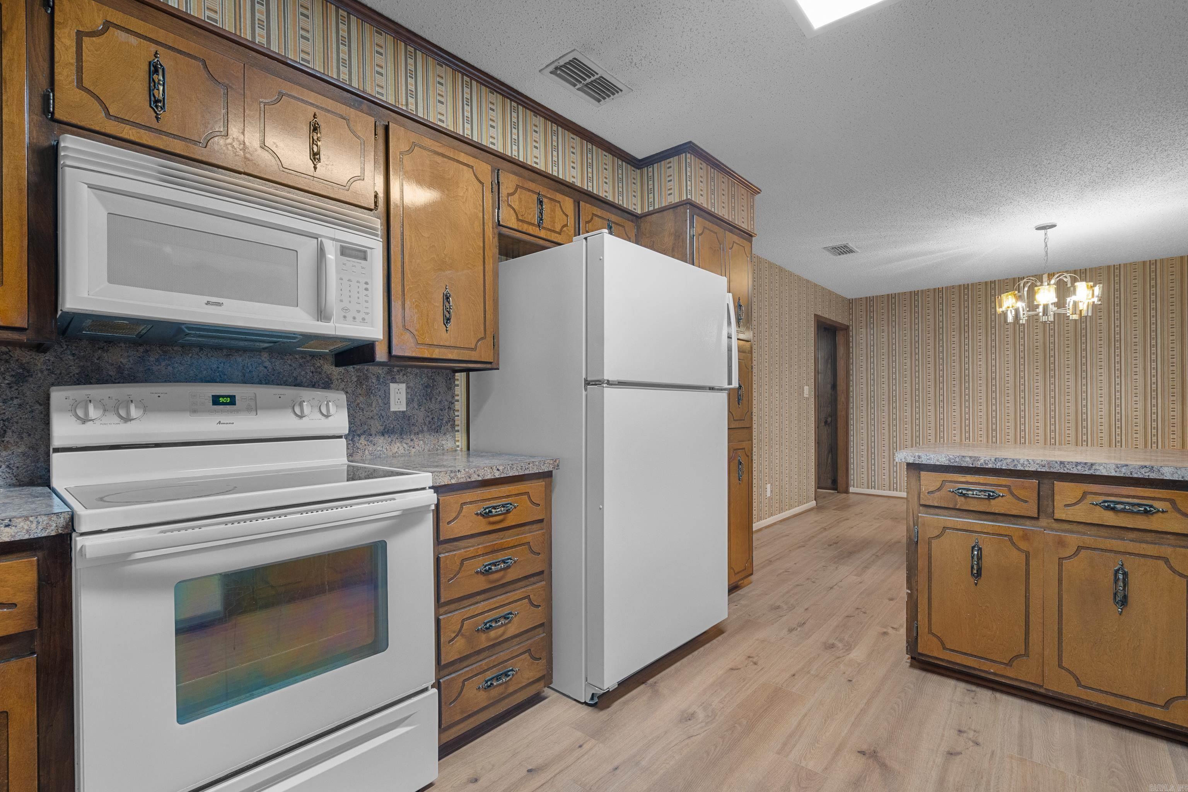
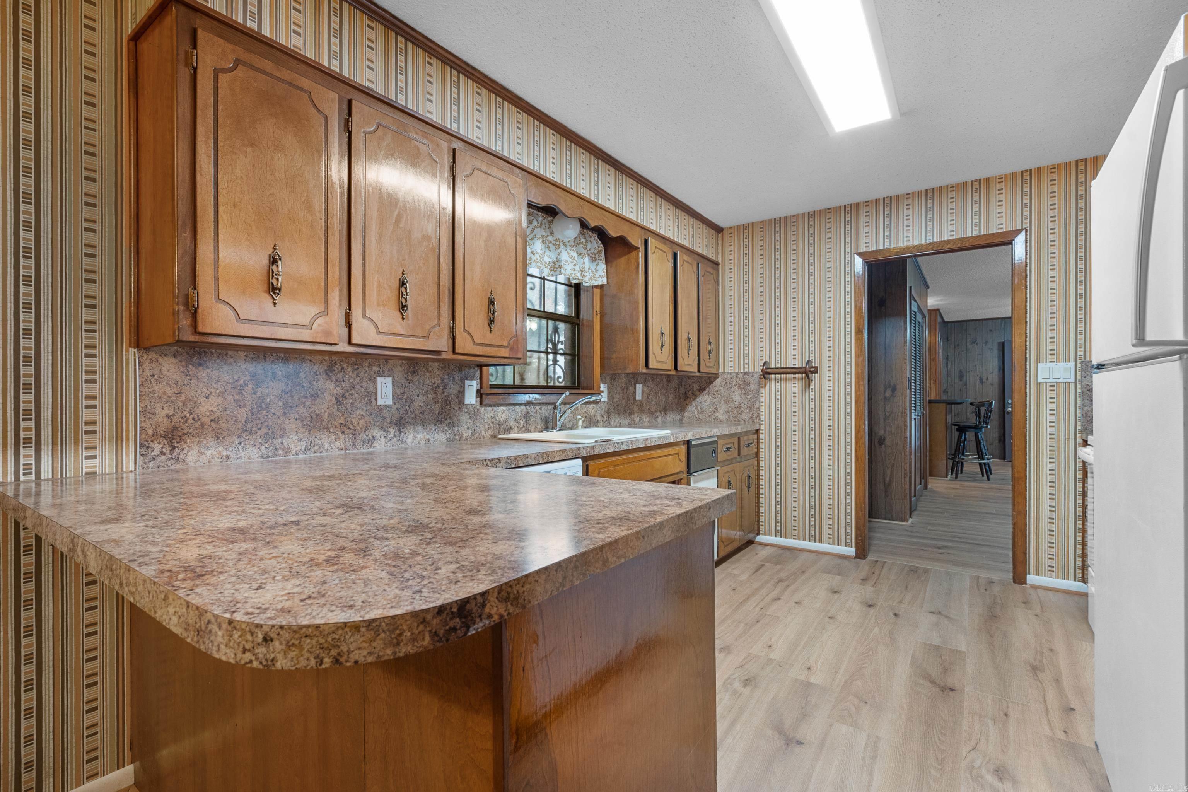
  • Other Interior Features

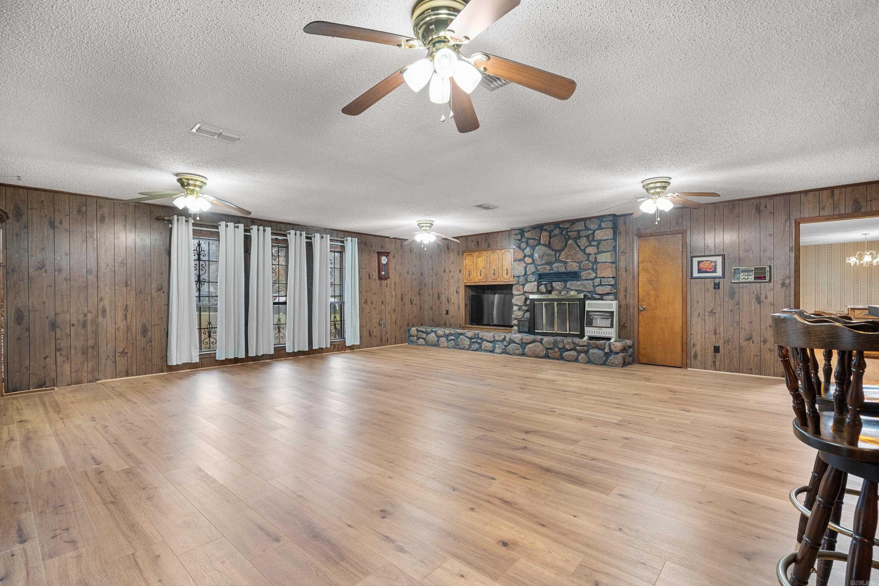
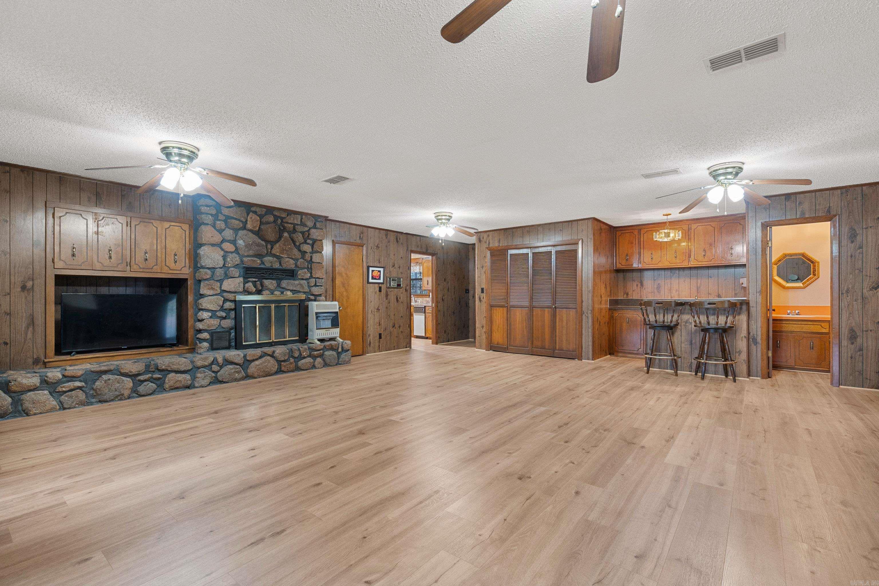
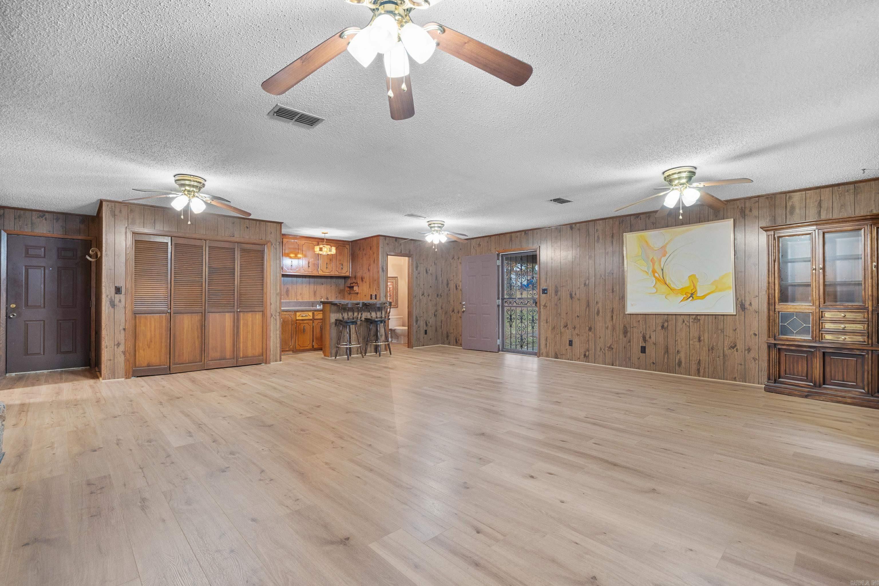
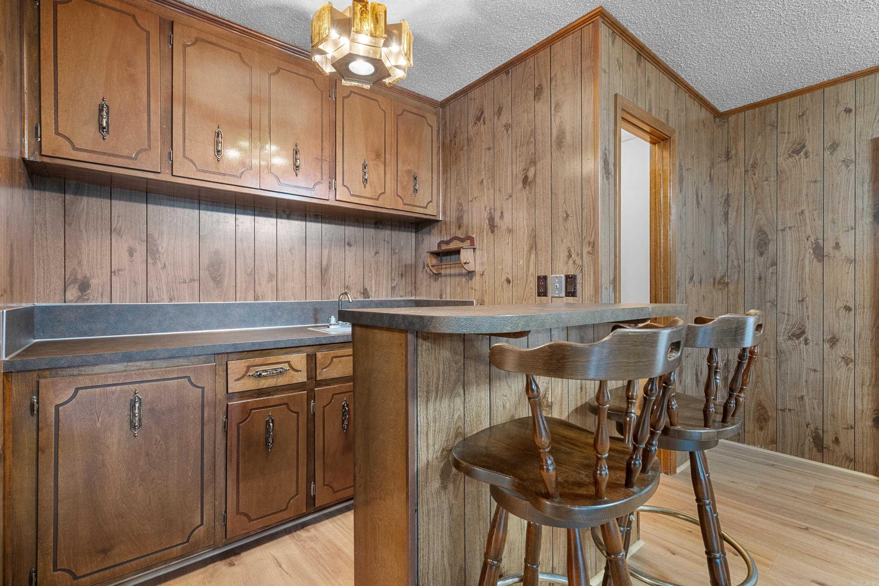
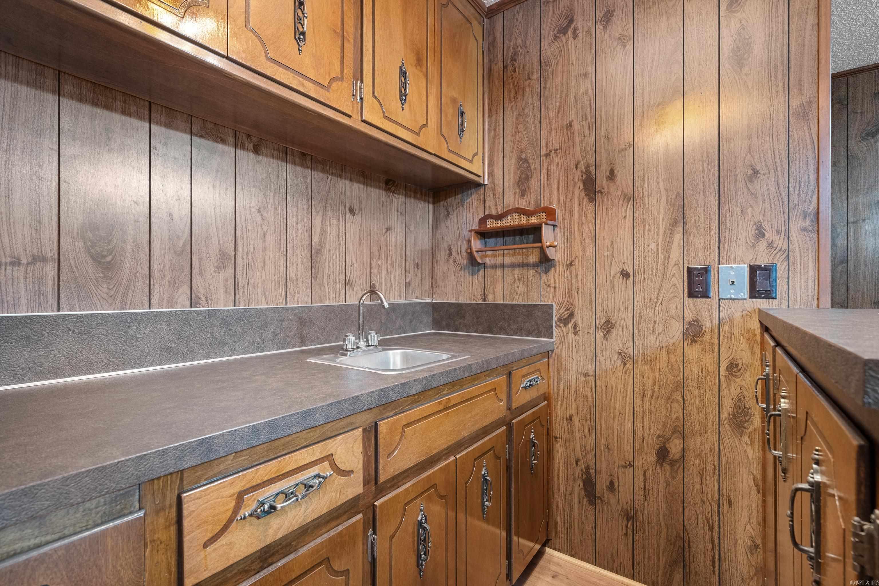
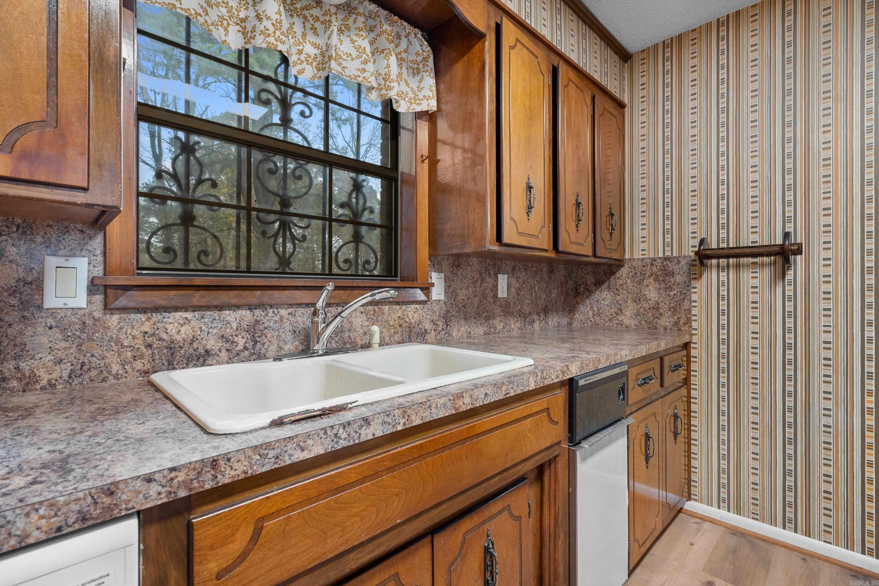
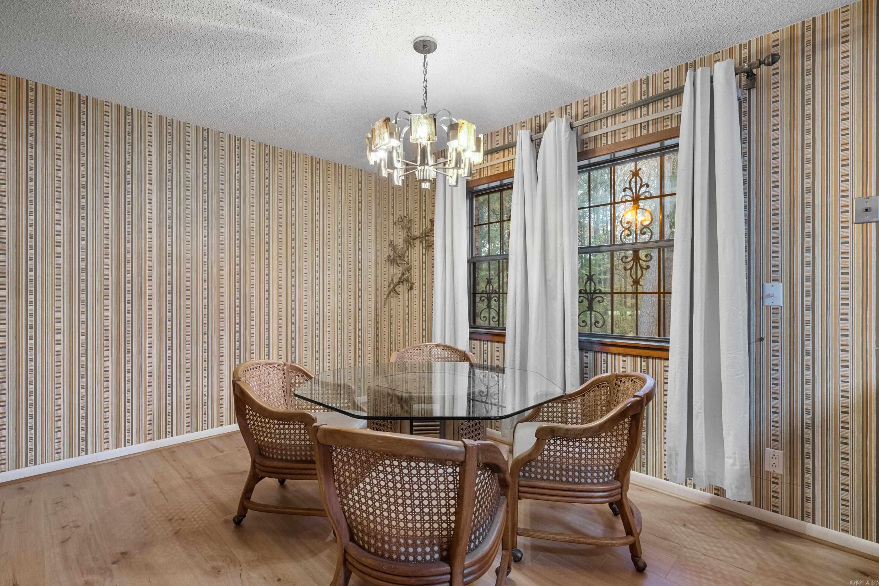
    Eat-in Kitchen, Dry Bar, Ceiling Fan(s)

  • Total Bedrooms

    3

  • Bathrooms

    2

  • 1/2 Bathrooms

    1

  • Cooling YN

    YES

  • Cooling

    Gas, Central Air

  • Heating YN

    YES

  • Heating

    Electric, Central

  • Pet friendly

    N/A

Exterior

  • Garage

    No

  • Construction Materials

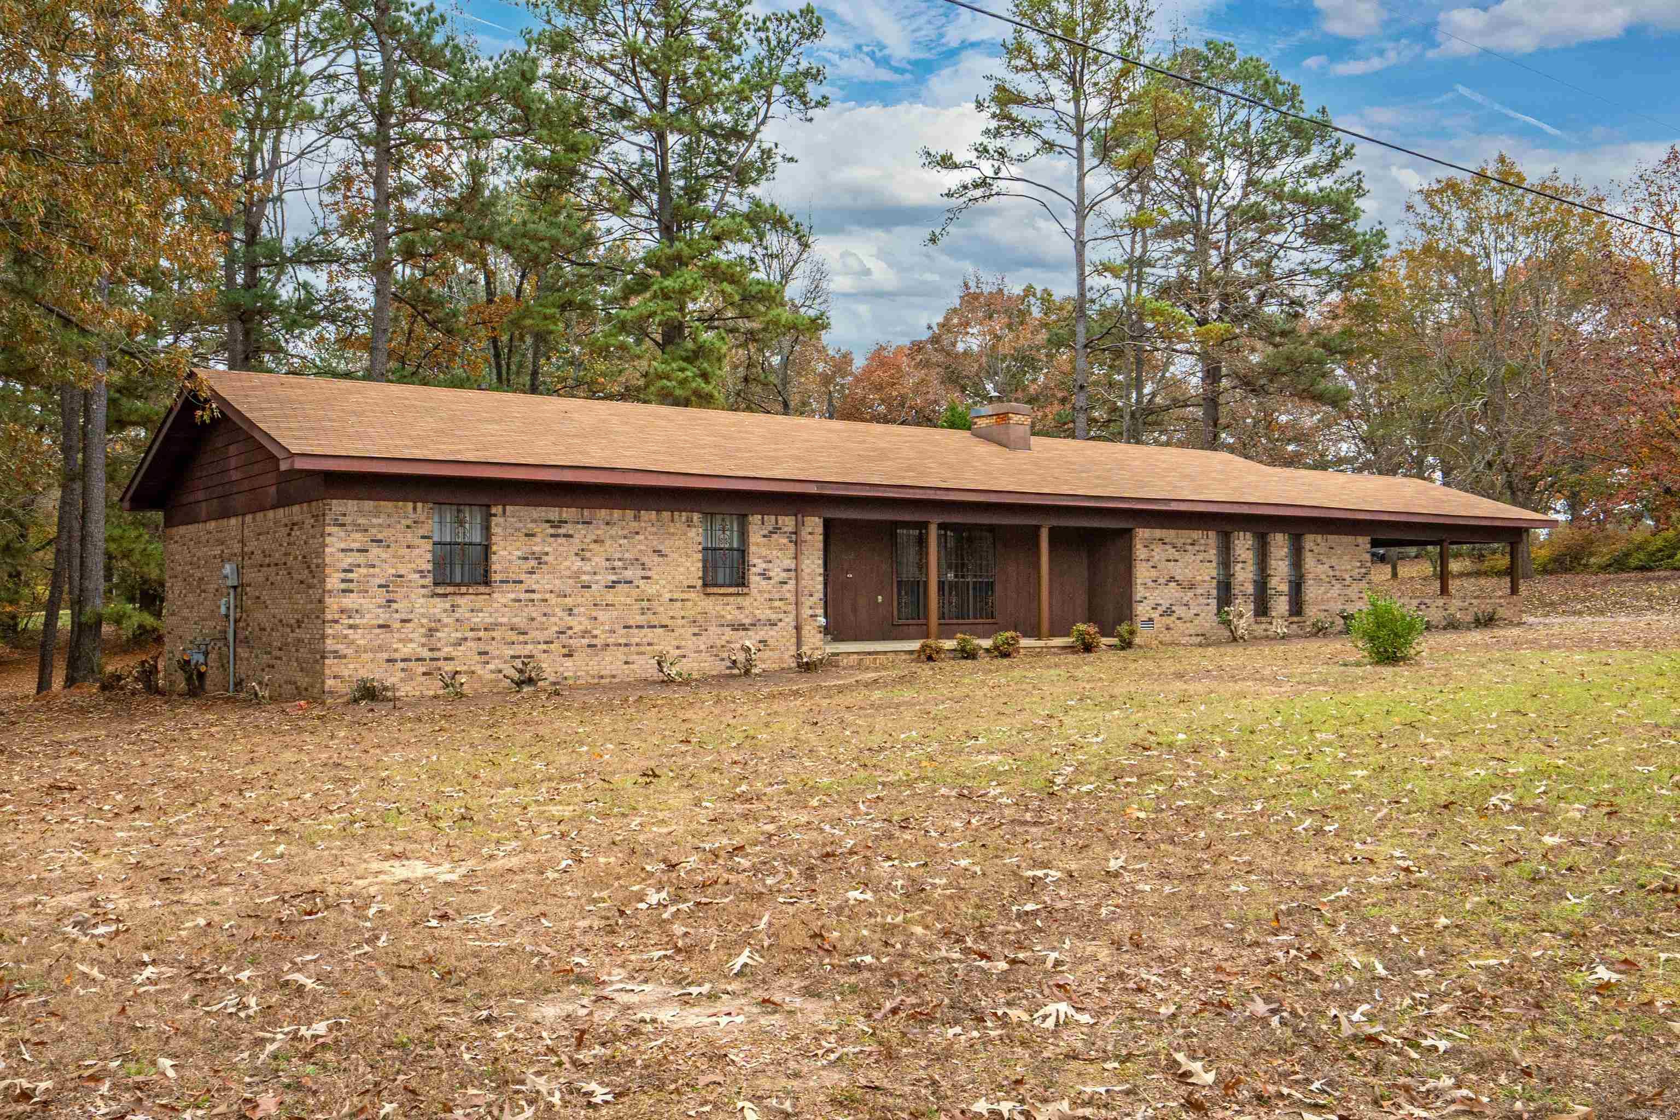
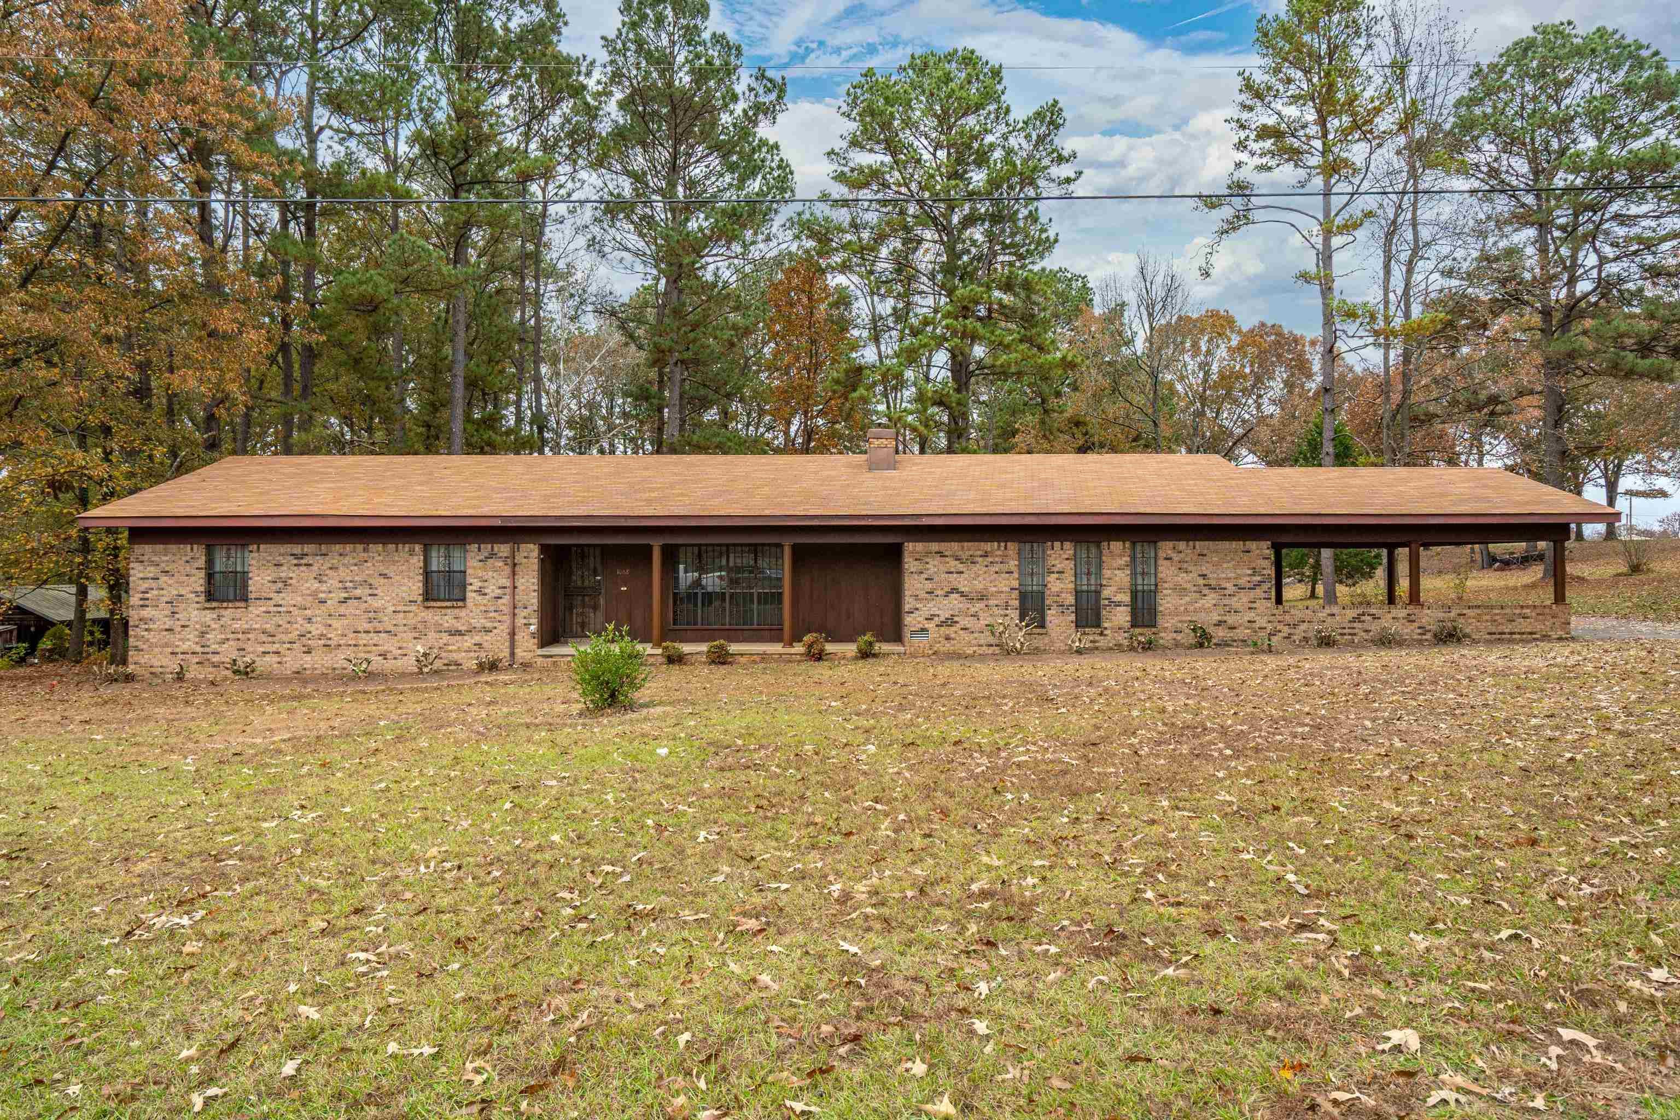
    Brick

  • Parking

    Carport

  • Pool

    No

Area & Lot

  • Lot Features

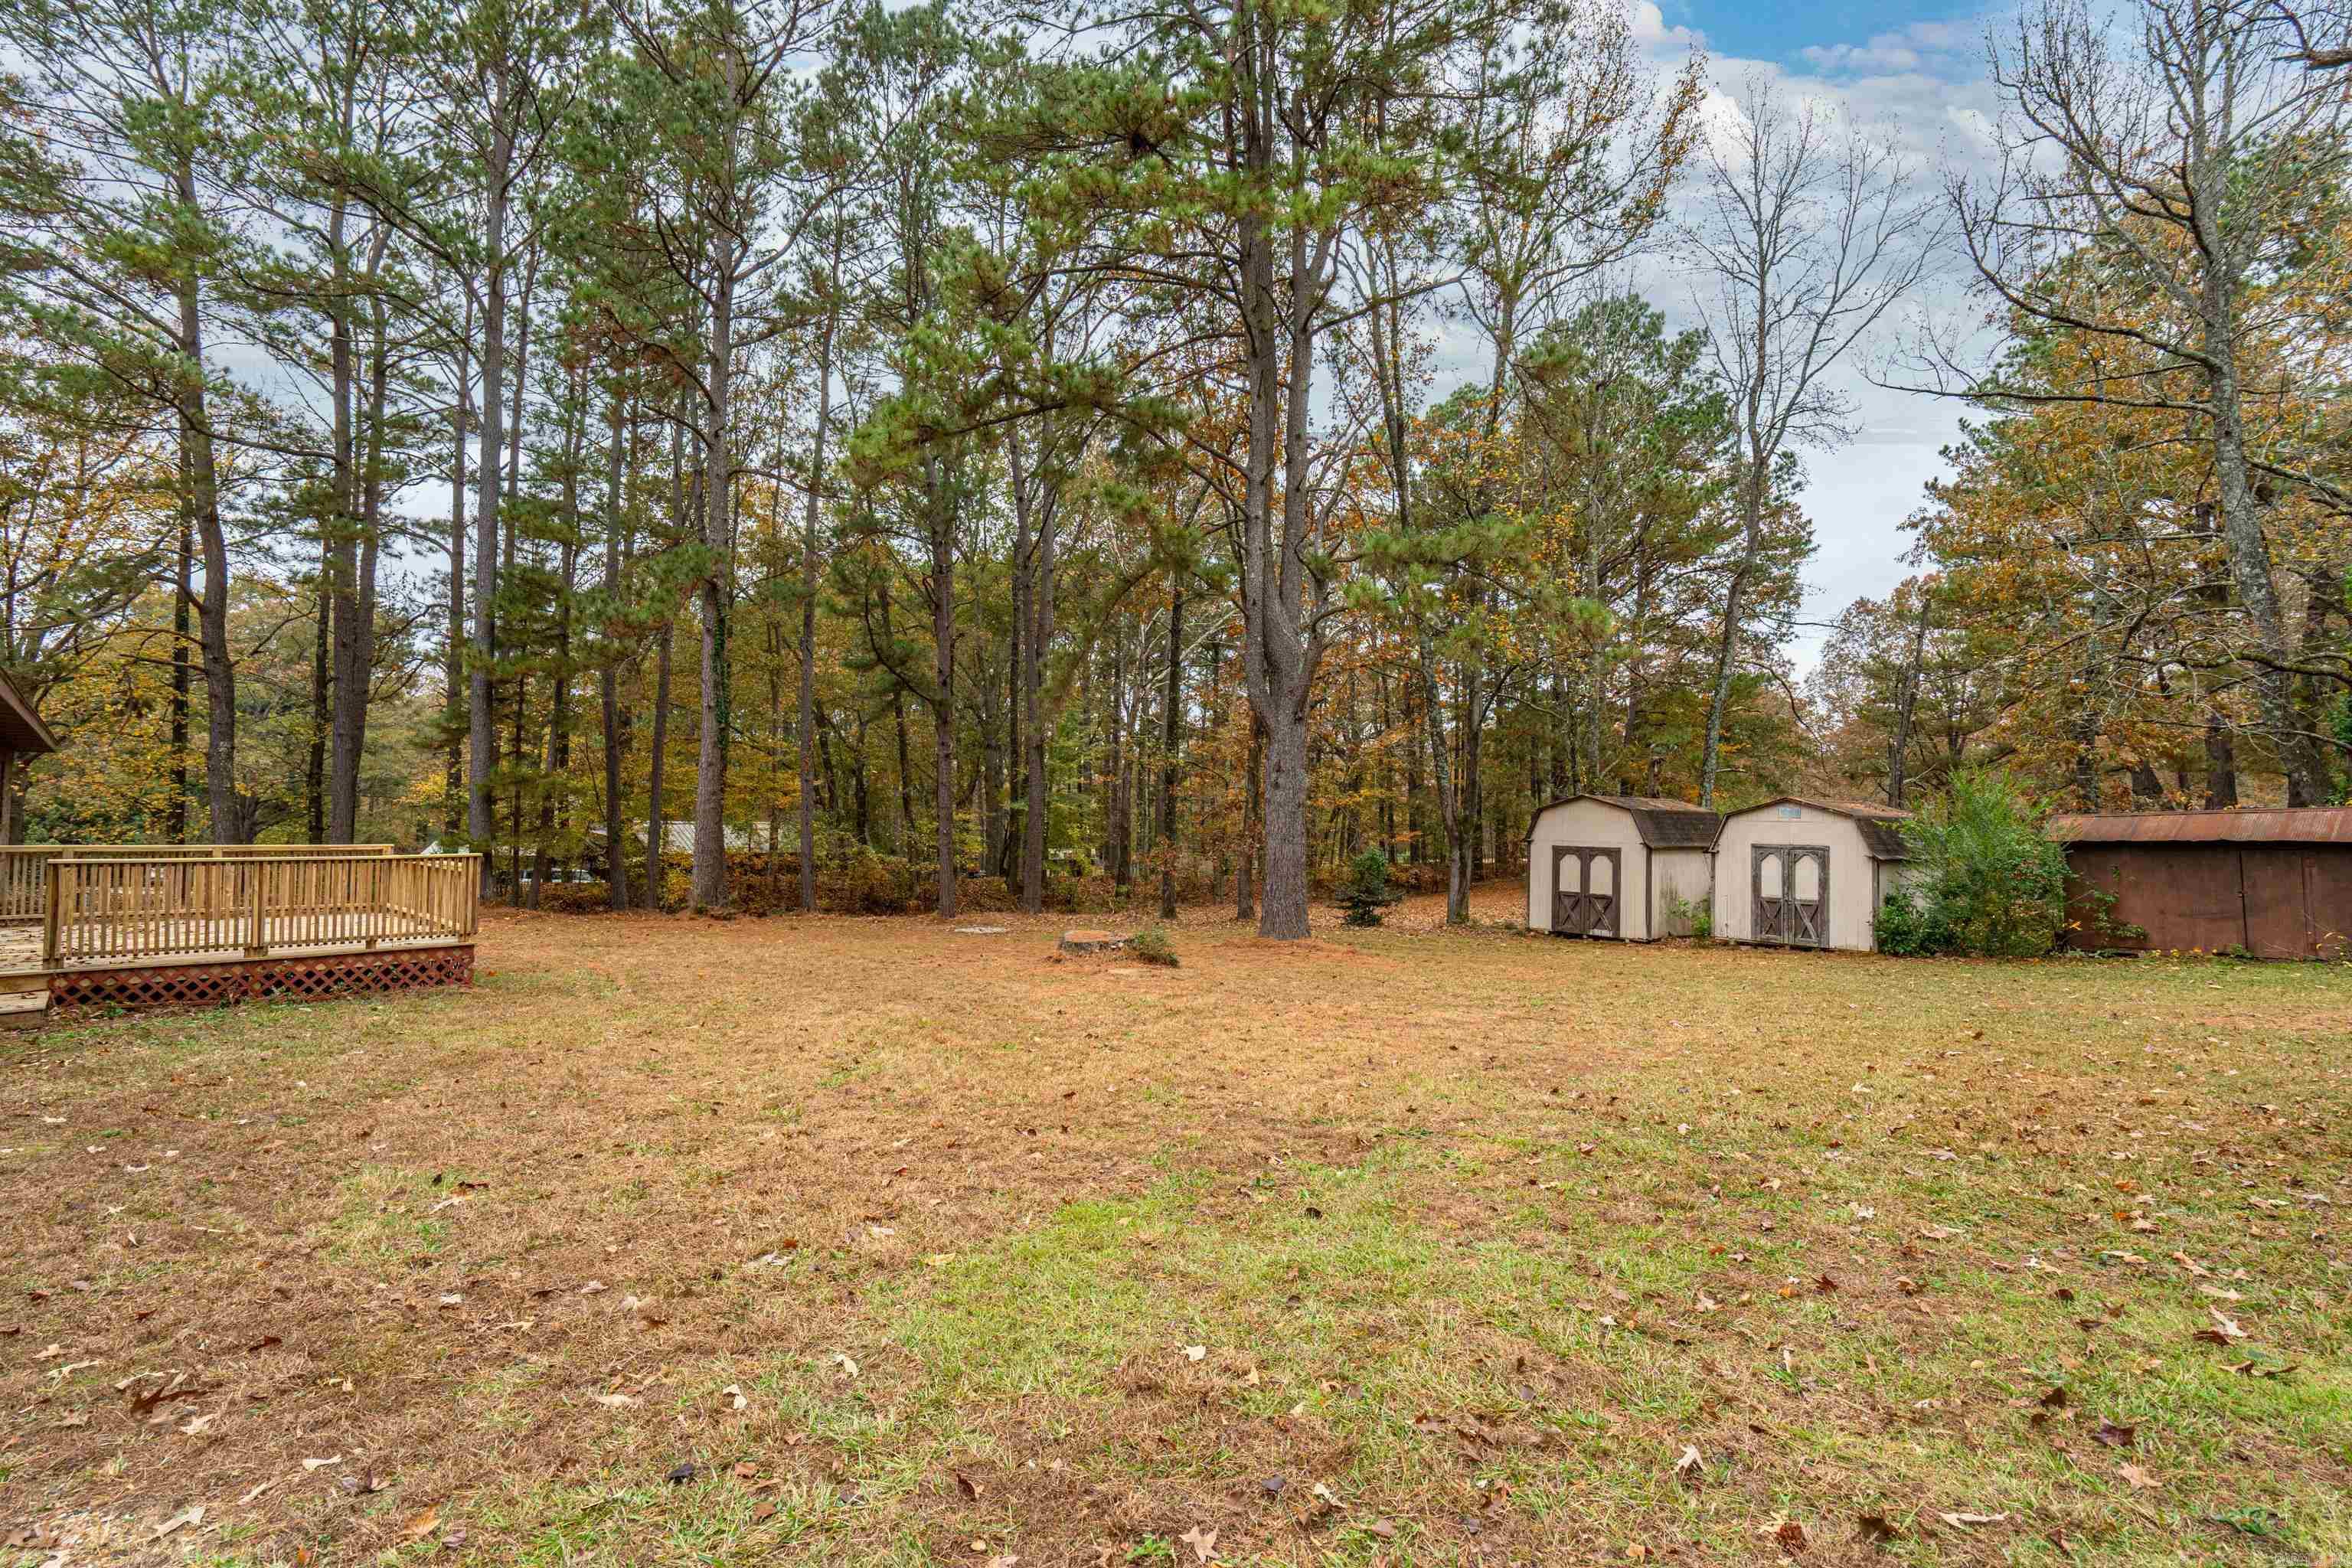
    Cleared, Cul-De-Sac, Level, Sloped, Wooded

  • Lot Size(acres)

    1.0

  • Property Type

    Residential

  • Architectural Style

    Ranch

Price

  • Sales Price

    $234,000

  • Tax Amount

    $1,009.03

  • Sq. Footage

    2,240

  • Price/SqFt

    $104

HOA

  • Association

    No

Property Resources

  • Horse Property

    NO

School District

  • Elementary School

    N/A

  • Middle School

    N/A

  • High School

    N/A

Property Features

  • New Construction

    NO

  • Sewer

    Public Sewer

  • Water Source

    Public

Schedule a Showing

Showing scheduled successfully.

<
>
IN PERSON
VIA CHAT

What is 3 + 4 ?


Change time

Mortgage calculator

Estimate your monthly mortgage payment, including the principal and interest, property taxes, and HOA. Adjust the values to generate a more accurate rate.

Your payment

Principal and Interest:

$

Property taxes:

$

HOA fees:

$

Total loan payment:

$

Total interest amount:

$

Location

County

Hot Spring

Elementary School

Middle School

High School

Listing Courtesy of Stephanie Collie , Hot Springs 1st Choice Realty

RealHub Information is provided exclusively for consumers' personal, non-commercial use, and it may not be used for any purpose other than to identify prospective properties consumers may be interested in purchasing. All information deemed reliable but not guaranteed and should be independently verified. All properties are subject to prior sale, change or withdrawal. RealHub website owner shall not be responsible for any typographical errors, misinformation, misprints and shall be held totally harmless.

Agent Jessica Pereira

REALTOR®

Jessica Pereira

Call Jessica today to schedule a private showing.


* Listings on this website come from the FMLS IDX Compilation and may be held by brokerage firms other than the owner of this website. The listing brokerage is identified in any listing details. Information is deemed reliable but is not guaranteed. If you believe any FMLS listing contains material that infringes your copyrighted work please click here to review our DMCA policy and learn how to submit a takedown request.© 2024 FMLS.
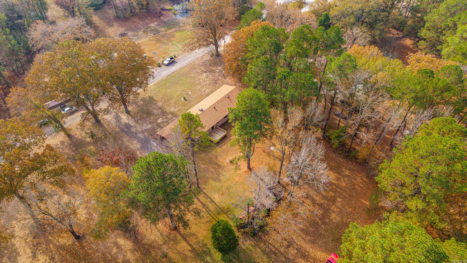
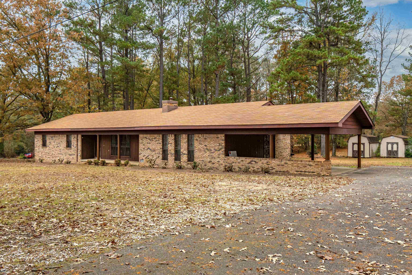
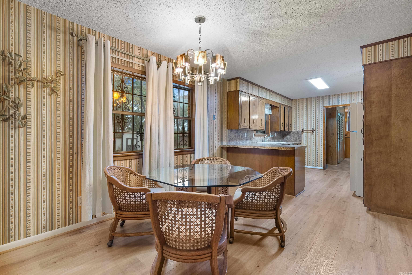
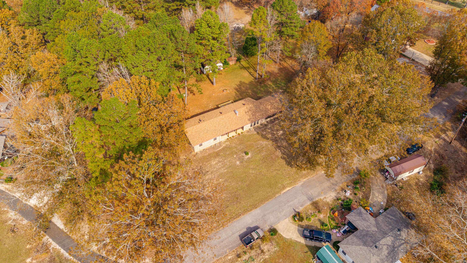
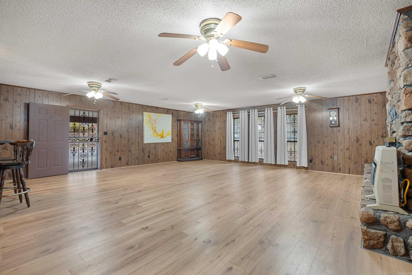
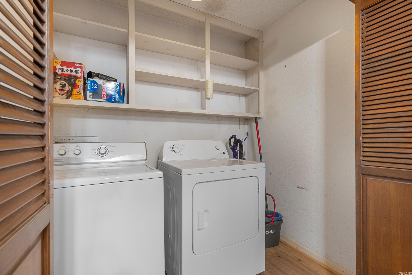
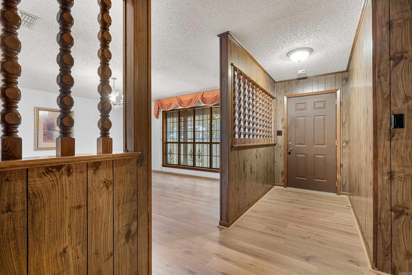
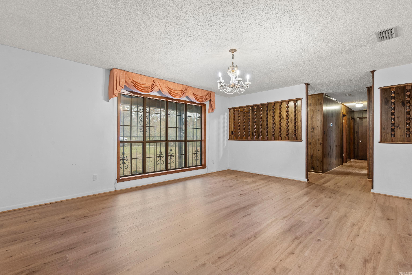
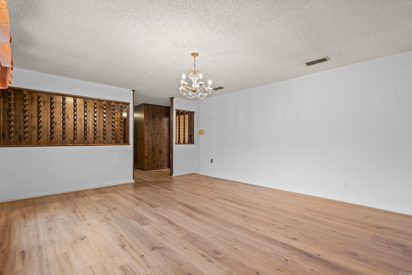
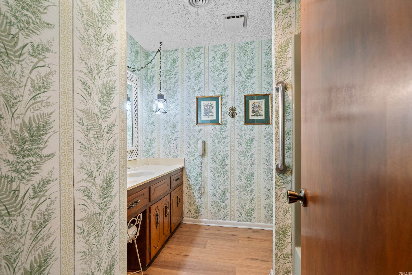
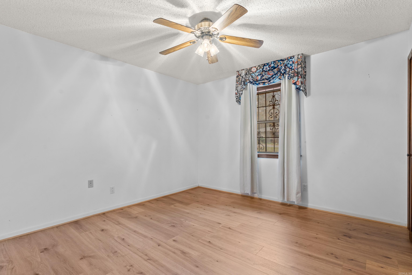
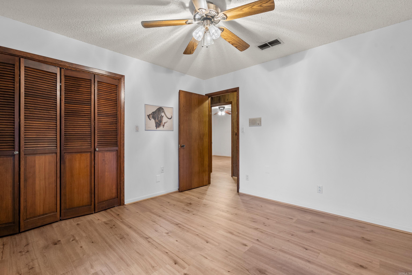
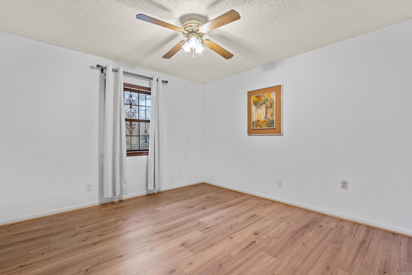
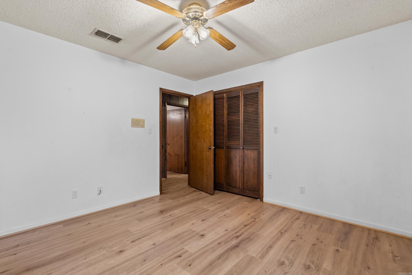
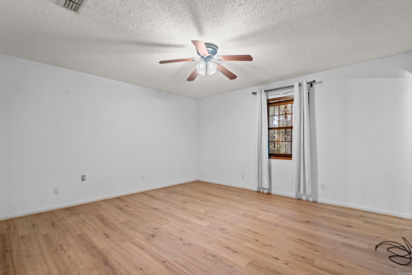
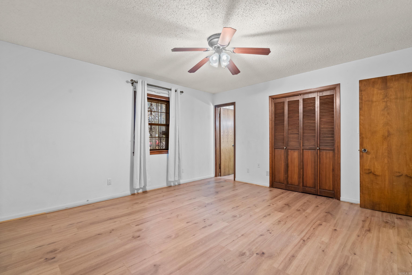
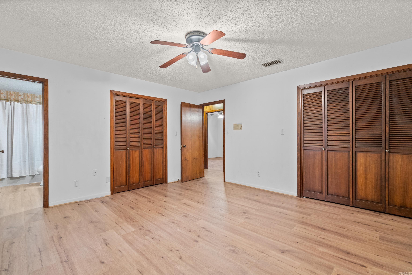
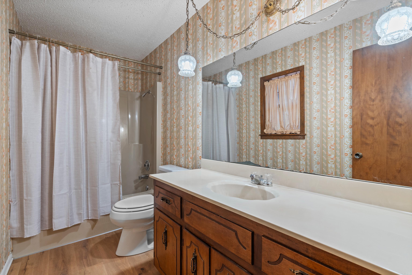
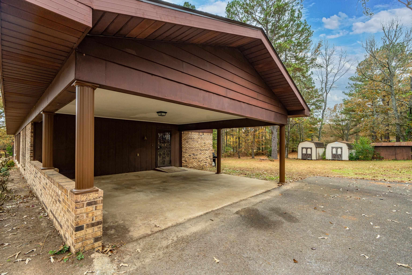
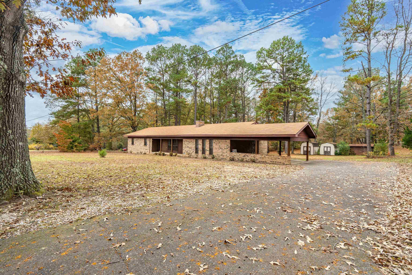
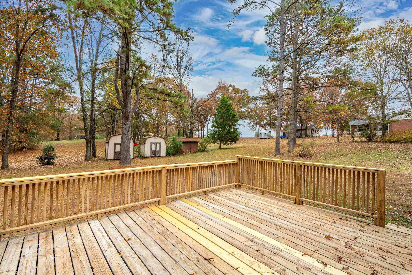
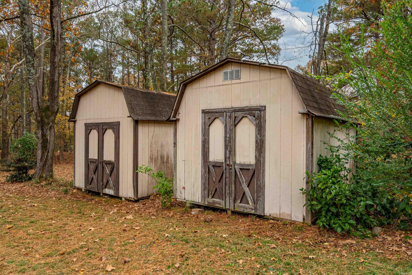
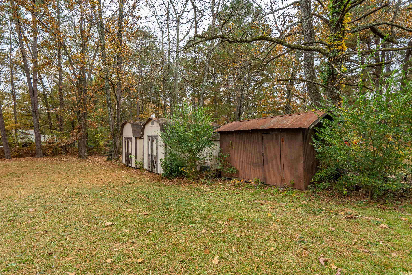
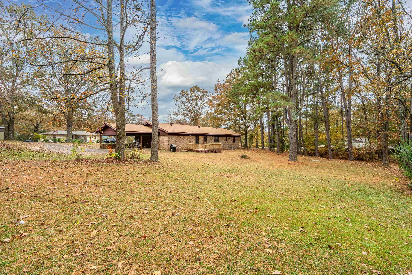
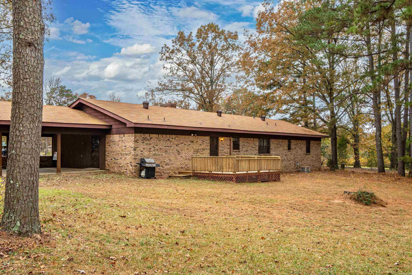
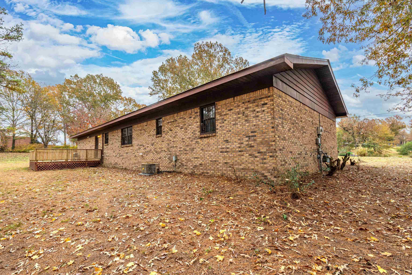
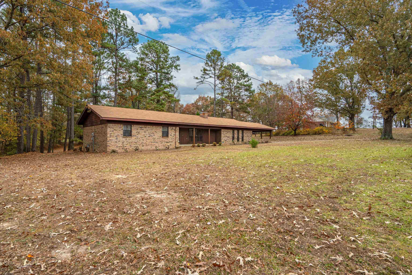
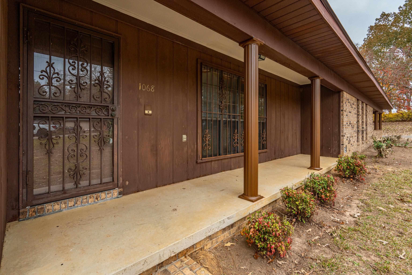
Welcome to this well built 3 bedroom home, 2.5 bath home on 1 acre off Ridge Road outside the city limits but close to everything. This spacious property features both a formal living room (or could be a dinning room or office) and a large den with fireplace offering plenty of room to entertain and spread out. Enjoy relaxing by the fireplace or sitting on the front porch or large back deck overlooking the peaceful surroundings. The roof was replaced 4 years ago and new flooring was just laid throughout the home so it is ready for you! The double carport provides convenient covered parking too! This home is ready for its next owners. There is also an additional 8.97 acres available too listed. Agents please see notes for more information.

1068 Spring House Road

Message successfully sent.

What would you like to know?

What is 3 + 4 ?

I agree to receive email communication and understand I can unsubscribe at any time.

I agree to be contacted by All Around Real Estate via call, email, and text for real estate services. To opt out, you can reply 'stop' at any time or reply 'help' for assistance. You can also click the unsubscribe link in the emails. Message and data rates may apply. Message frequency may vary. Privacy Policy

Related Properties

New on site today
Located on a corner lot just a stone's throw from local restaurants and grocery stores, this 3-bedroom, 2-bathroom home combines comfort and convenience in one attractive package. Check out craftmanship of the exterior of the house and its lovely wood front steps.  Step inside and enjoy the expansive open floor plan that effortlessly connects the living room, dining room, and kitchen. The kitchen is equipped with stunning marble countertops, custom cabinets, and wood laminate flooring that adds a touch of sophistication to the entire space. All appliance will be installed. Large windows and a wood-slat door allow natural light to filter through..  The primary suite is quite roomy, providing a serene retreat for relaxation, complete with a massive walk-in closet featuring built-in shelves and racks to maximize storage space. In addition to the three bedrooms, there is an extra living space that can easily be used as a den or family room. This room has a bedroom of its own, meaning it can function as a separate living suite if you need to accommodate guests.  Moving outdoors, the backyard is completely fenced, offer a private setting for outdoor entertaining or personal leisure.
#26028465

Malvern

1105 Lincoln Street

3 Beds

2 Baths

1,571 Sq.Ft.

$212,000

MLS#: 26028465
New on site today
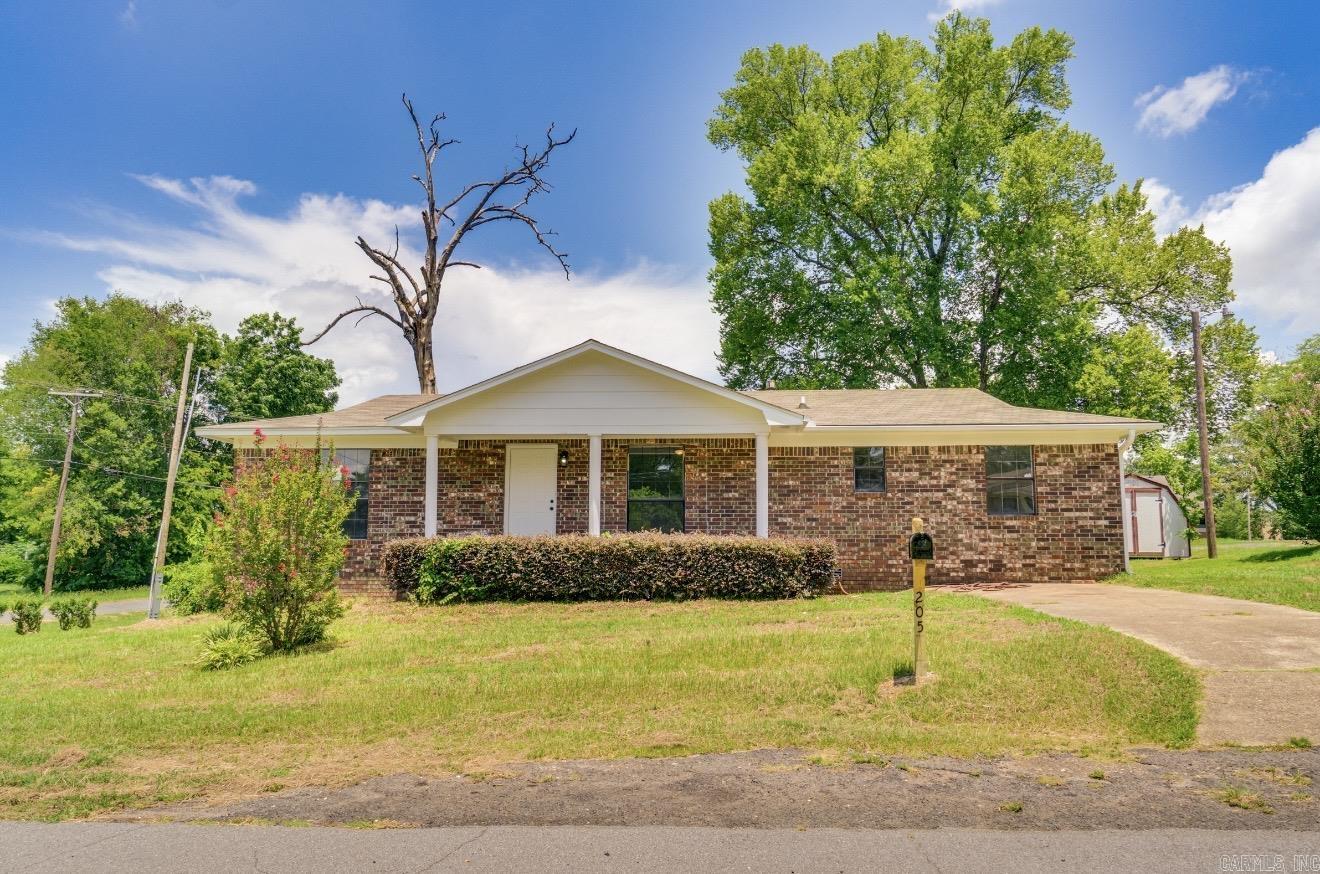
Move in ready and beautifully updated, this 3-bedroom, 2-bath home offers modern finishes and quality upgrades throughout.  Features include durable Luxury Vinyl plank flooring, granite countertops, beautifully tiled showers, a new HVAC system, and a roof that's only 5 years old.  Located in a highly desirable area of town, this home combines style, comfort, and convenience making it the perfect place to call home.  Don't miss your opportunity to own this turnkey property!  Agents see remarks.
#26028478

Malvern

205 Vine St

3 Beds

2 Baths

1,878 Sq.Ft.

$225,000

MLS#: 26028478
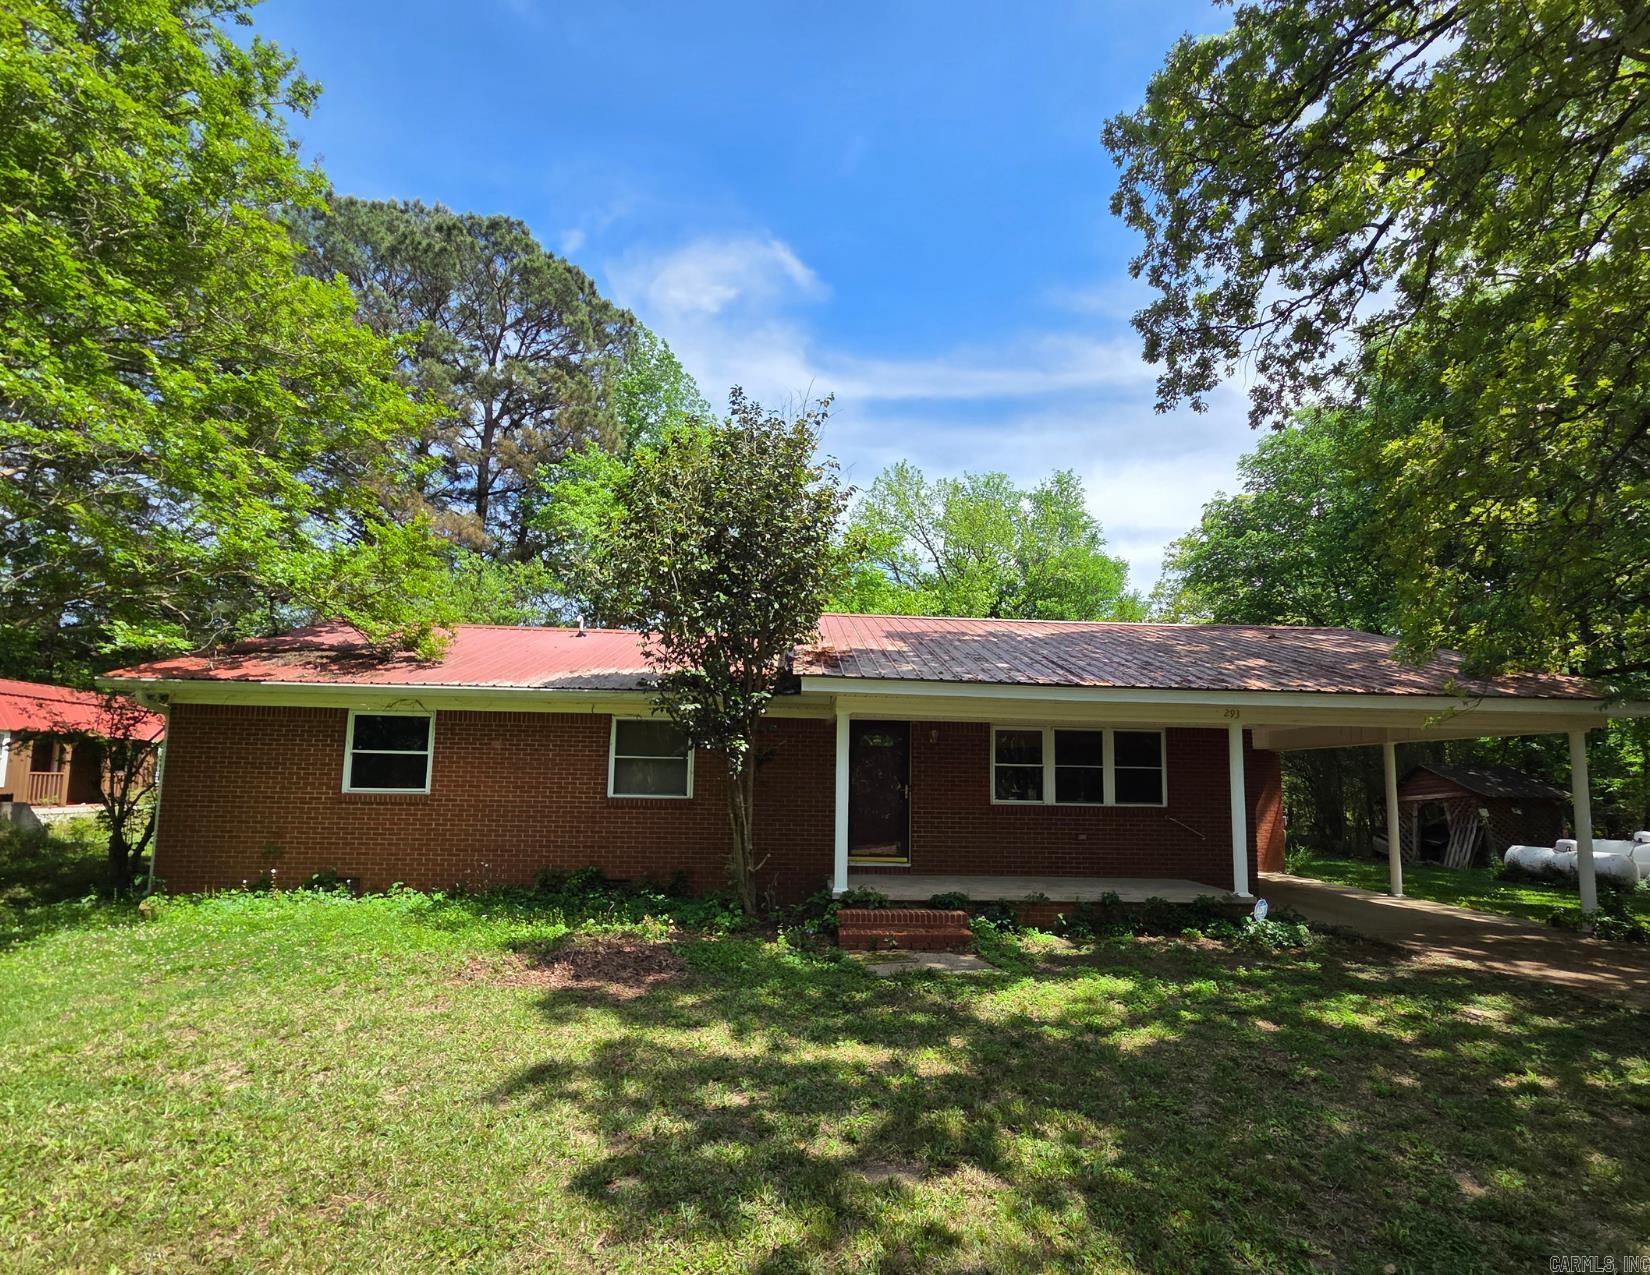
Enjoy oasis on over 10.5 acres in the Social Hill community & go fish in the spring-fed pond! This 1600+ square foot home features custom cabinetry and shelving throughout. Carpets have been removed to expose subfloors, which are in fine shape. Put your touch on it, and this 3-bedroom, 2-bathroom house could be your Forever Home. Metal roof is ~10 years old, with 40+ years of life left. All new insulated windows, updated plumbing, HWH 2019. Washer, dryer, refrigerator, and two part-full propane tanks convey. Two carports, a shop, a garage, underground storm shelter, and a craft cabin offer plenty of additional space for activities. Property is on public water, but also has a well.
#26026766

Malvern

293 Social Hill Loop

3 Beds

2 Baths

1,606 Sq.Ft.

$249,000

MLS#: 26026766
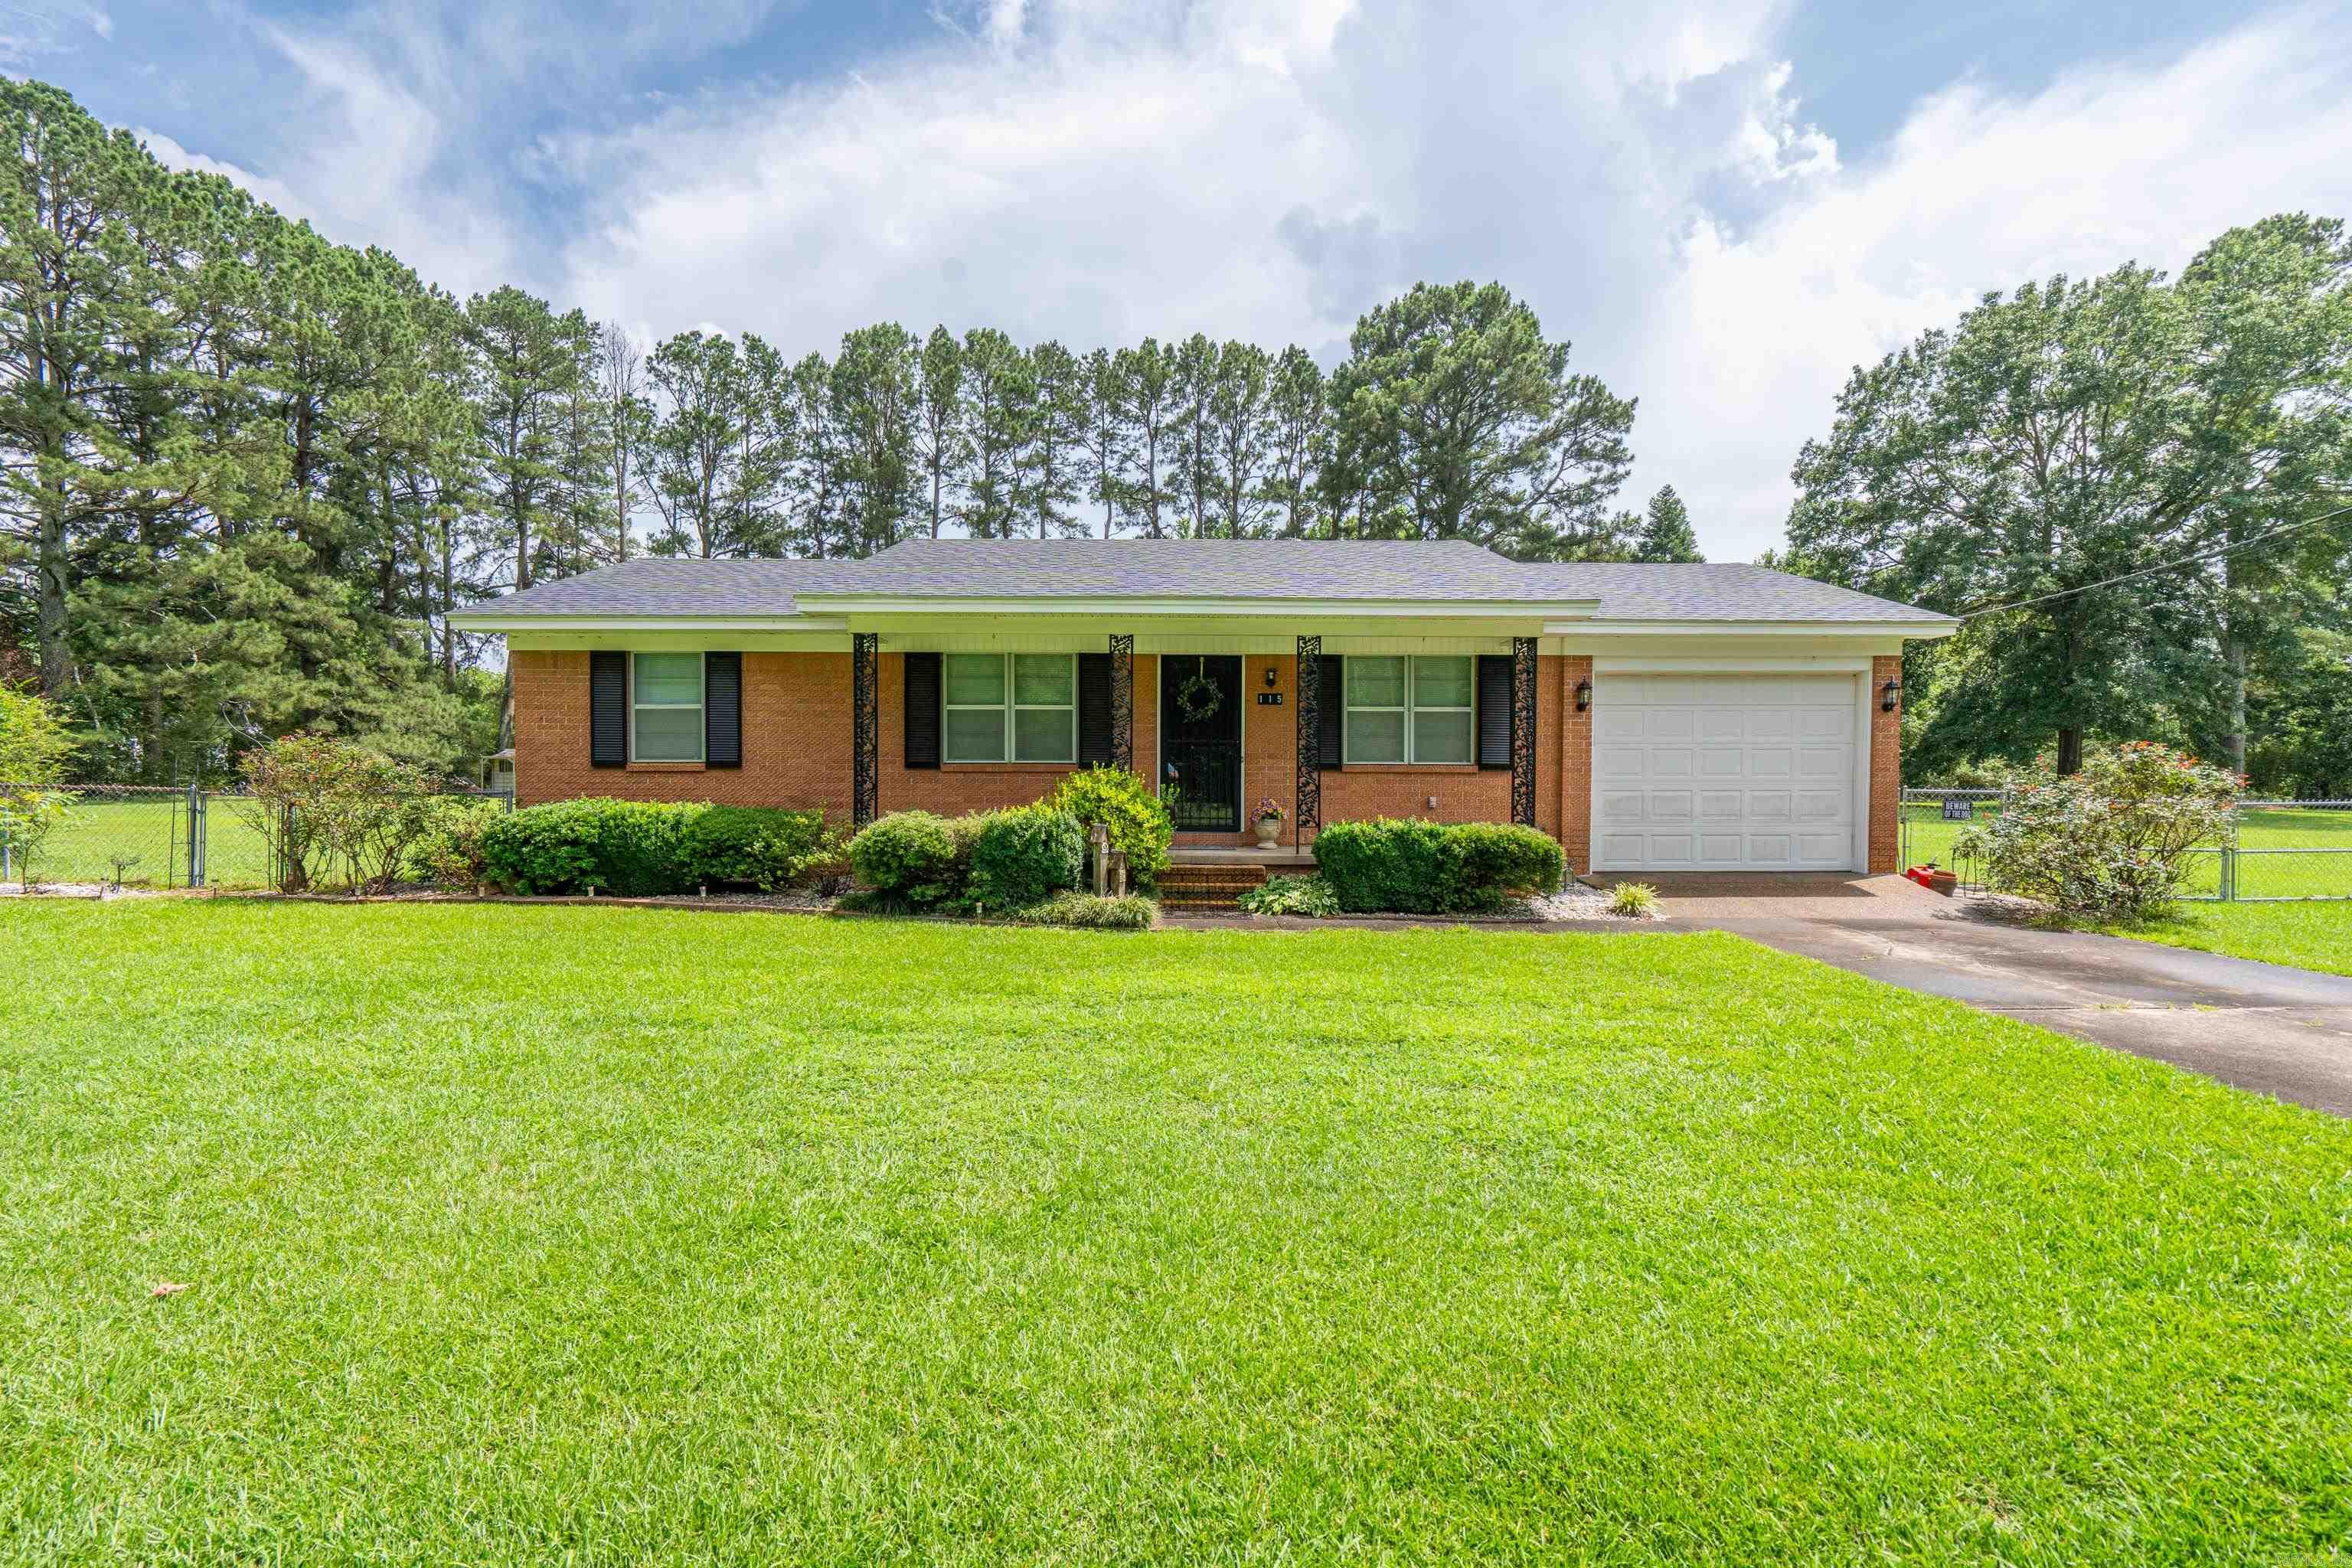
Pride of ownership shines throughout this well-cared-for one-owner home situated on 2 peaceful, fenced acres just minutes from town. Enjoy the tranquility of country living with only one neighbor on the street, mature trees, and plenty of outdoor space. Recent updates include a new roof (2024), refrigerator (2023), garage door motor (2025), water heater (2026), and HVAC service completed in 2026. Smart-home features include an app-controlled garage door and thermostat for added convenience and a partially floored attic and storage room in the garage for more storage. Inside, you’ll find abundant storage, 1.5 baths, and a versatile electric fireplace with remote control that can also be converted back to a wood-burning fireplace. Outside, a covered patio, covered shed, and storage building provide plenty of room for hobbies, equipment, and entertaining. This move-in-ready property offers the perfect blend of comfort, privacy, and convenience in a peaceful setting you’ll love coming home to.
#26026227

Malvern

115 Larkin Street

3 Beds

1 Baths

1,436 Sq.Ft.

$227,000

MLS#: 26026227
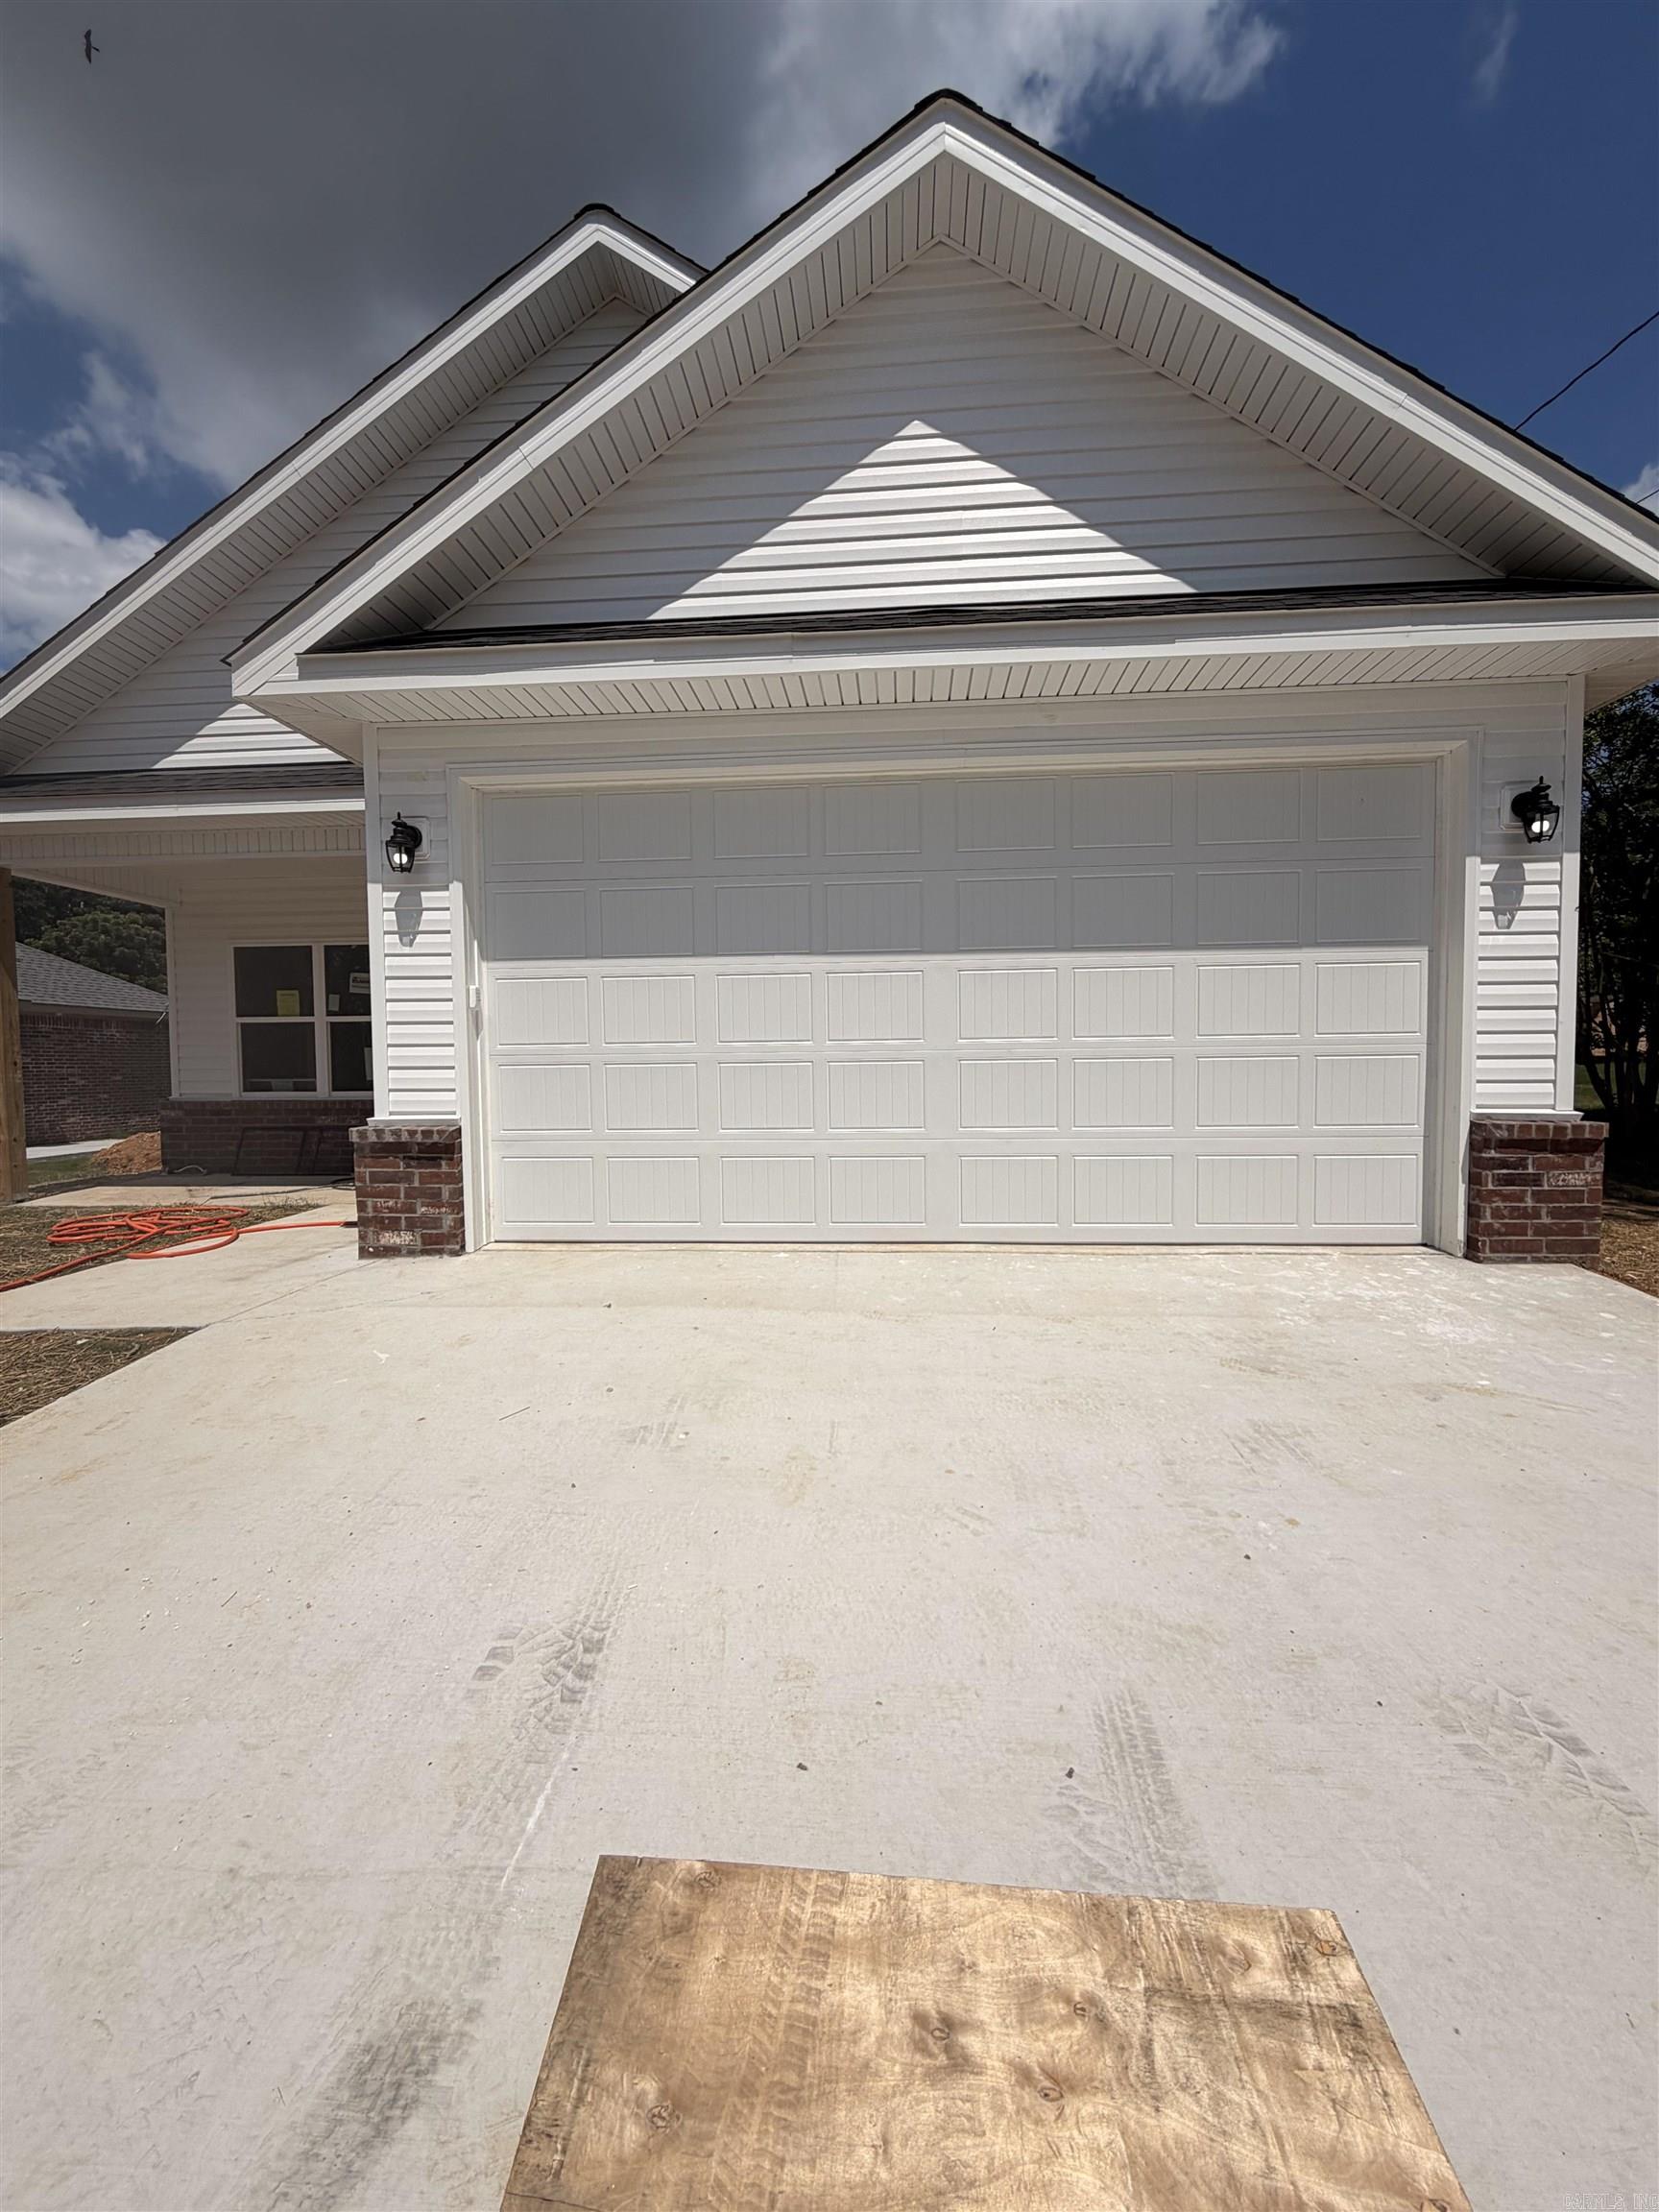
New brick & vinyl construction on a level lot! This 3BR/2BA, 1,253 sq ft home offers a vaulted ceiling in the kitchen and living area, large pantry, granite countertops, and custom cabinetry. Each bedroom features a walk-in closet, plus there’s a spacious laundry room and two-car garage. There is a large finished storage area over the garage. Built with spray foam insulation for efficiency and a wheelchair-accessible design for convenience. Includes a 1-year builder’s warranty—move-in ready!  Home is located a short commute to Hot Springs and Oaklawn Racing. 30 minutes from Benton, Bryant, Henderson State University, Ouachita Baptist University, DeGray Lake, and several State and National Parks. Less than a hour from downtown Little Rock with an easy commute!
#26025005

Malvern

2107 Sulton Street

3 Beds

2 Baths

1,253 Sq.Ft.

$236,000

MLS#: 26025005
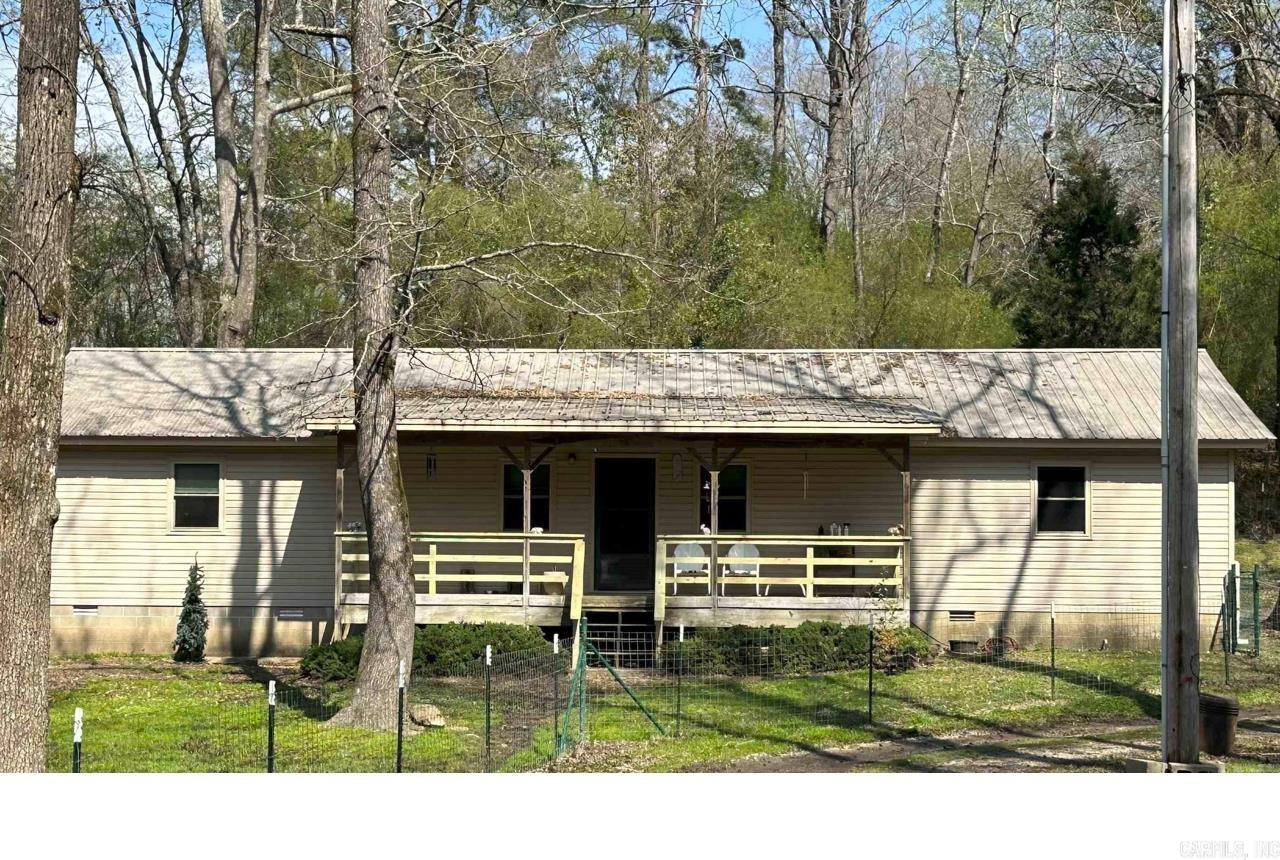
Tucked away on 7.48 beautiful acres within Malvern city limits, this 3 bedroom 2 bath home offers the privacy you've been searching for without sacrificing convenience. Surrounded by mature trees, this home is hidden from the road and neighboring properties, creating a peaceful retreat with a secluded driveway and plenty of room to roam. Inside, you'll find spacious bedrooms with generous closet space and a comfortable layout ready to make your own. If you've been dreaming of acreage, privacy, and location close to town, look no further!
#26024198

Malvern

1825 Dyer Street

3 Beds

2 Baths

1,625 Sq.Ft.

$199,500

MLS#: 26024198
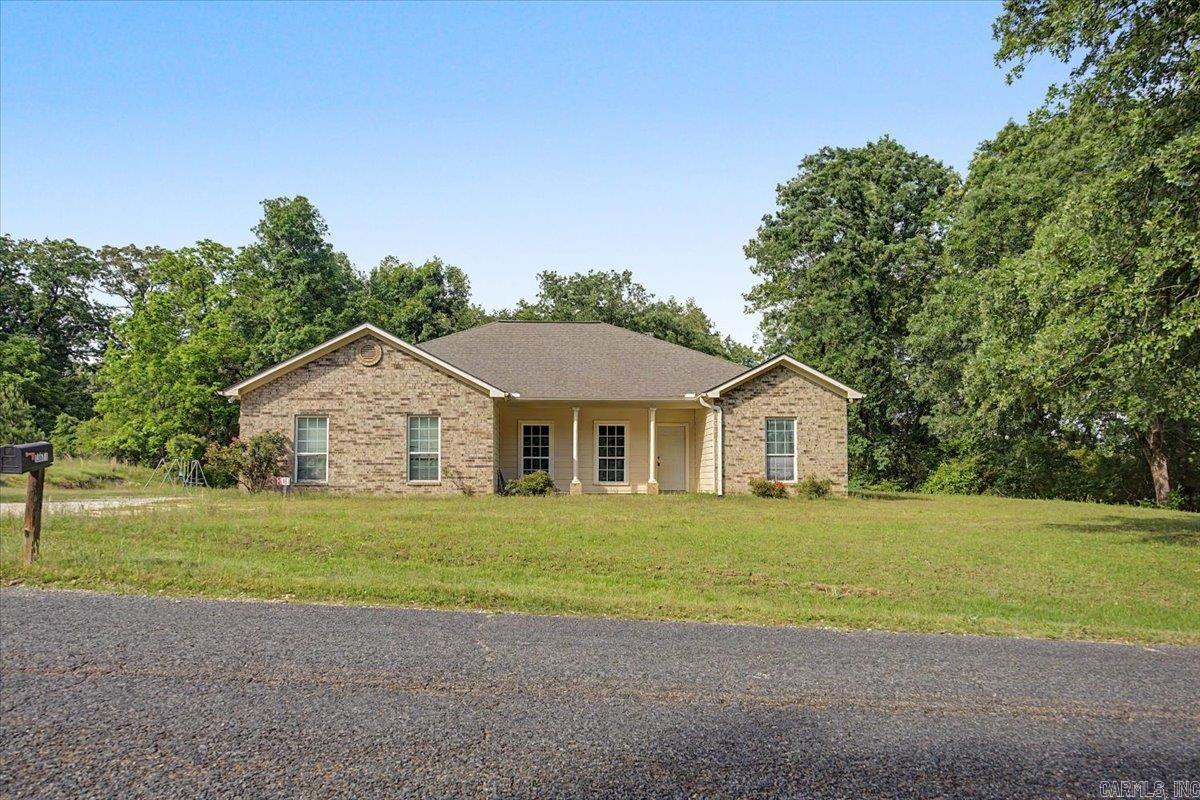
Home needs some TLC and could be everything you are looking for!! This 3 bedroom 2 bath home sits on about 2 acres.
#26023157

Malvern

13677 Sulphur Springs Road

3 Beds

2 Baths

1,642 Sq.Ft.

$195,000

MLS#: 26023157
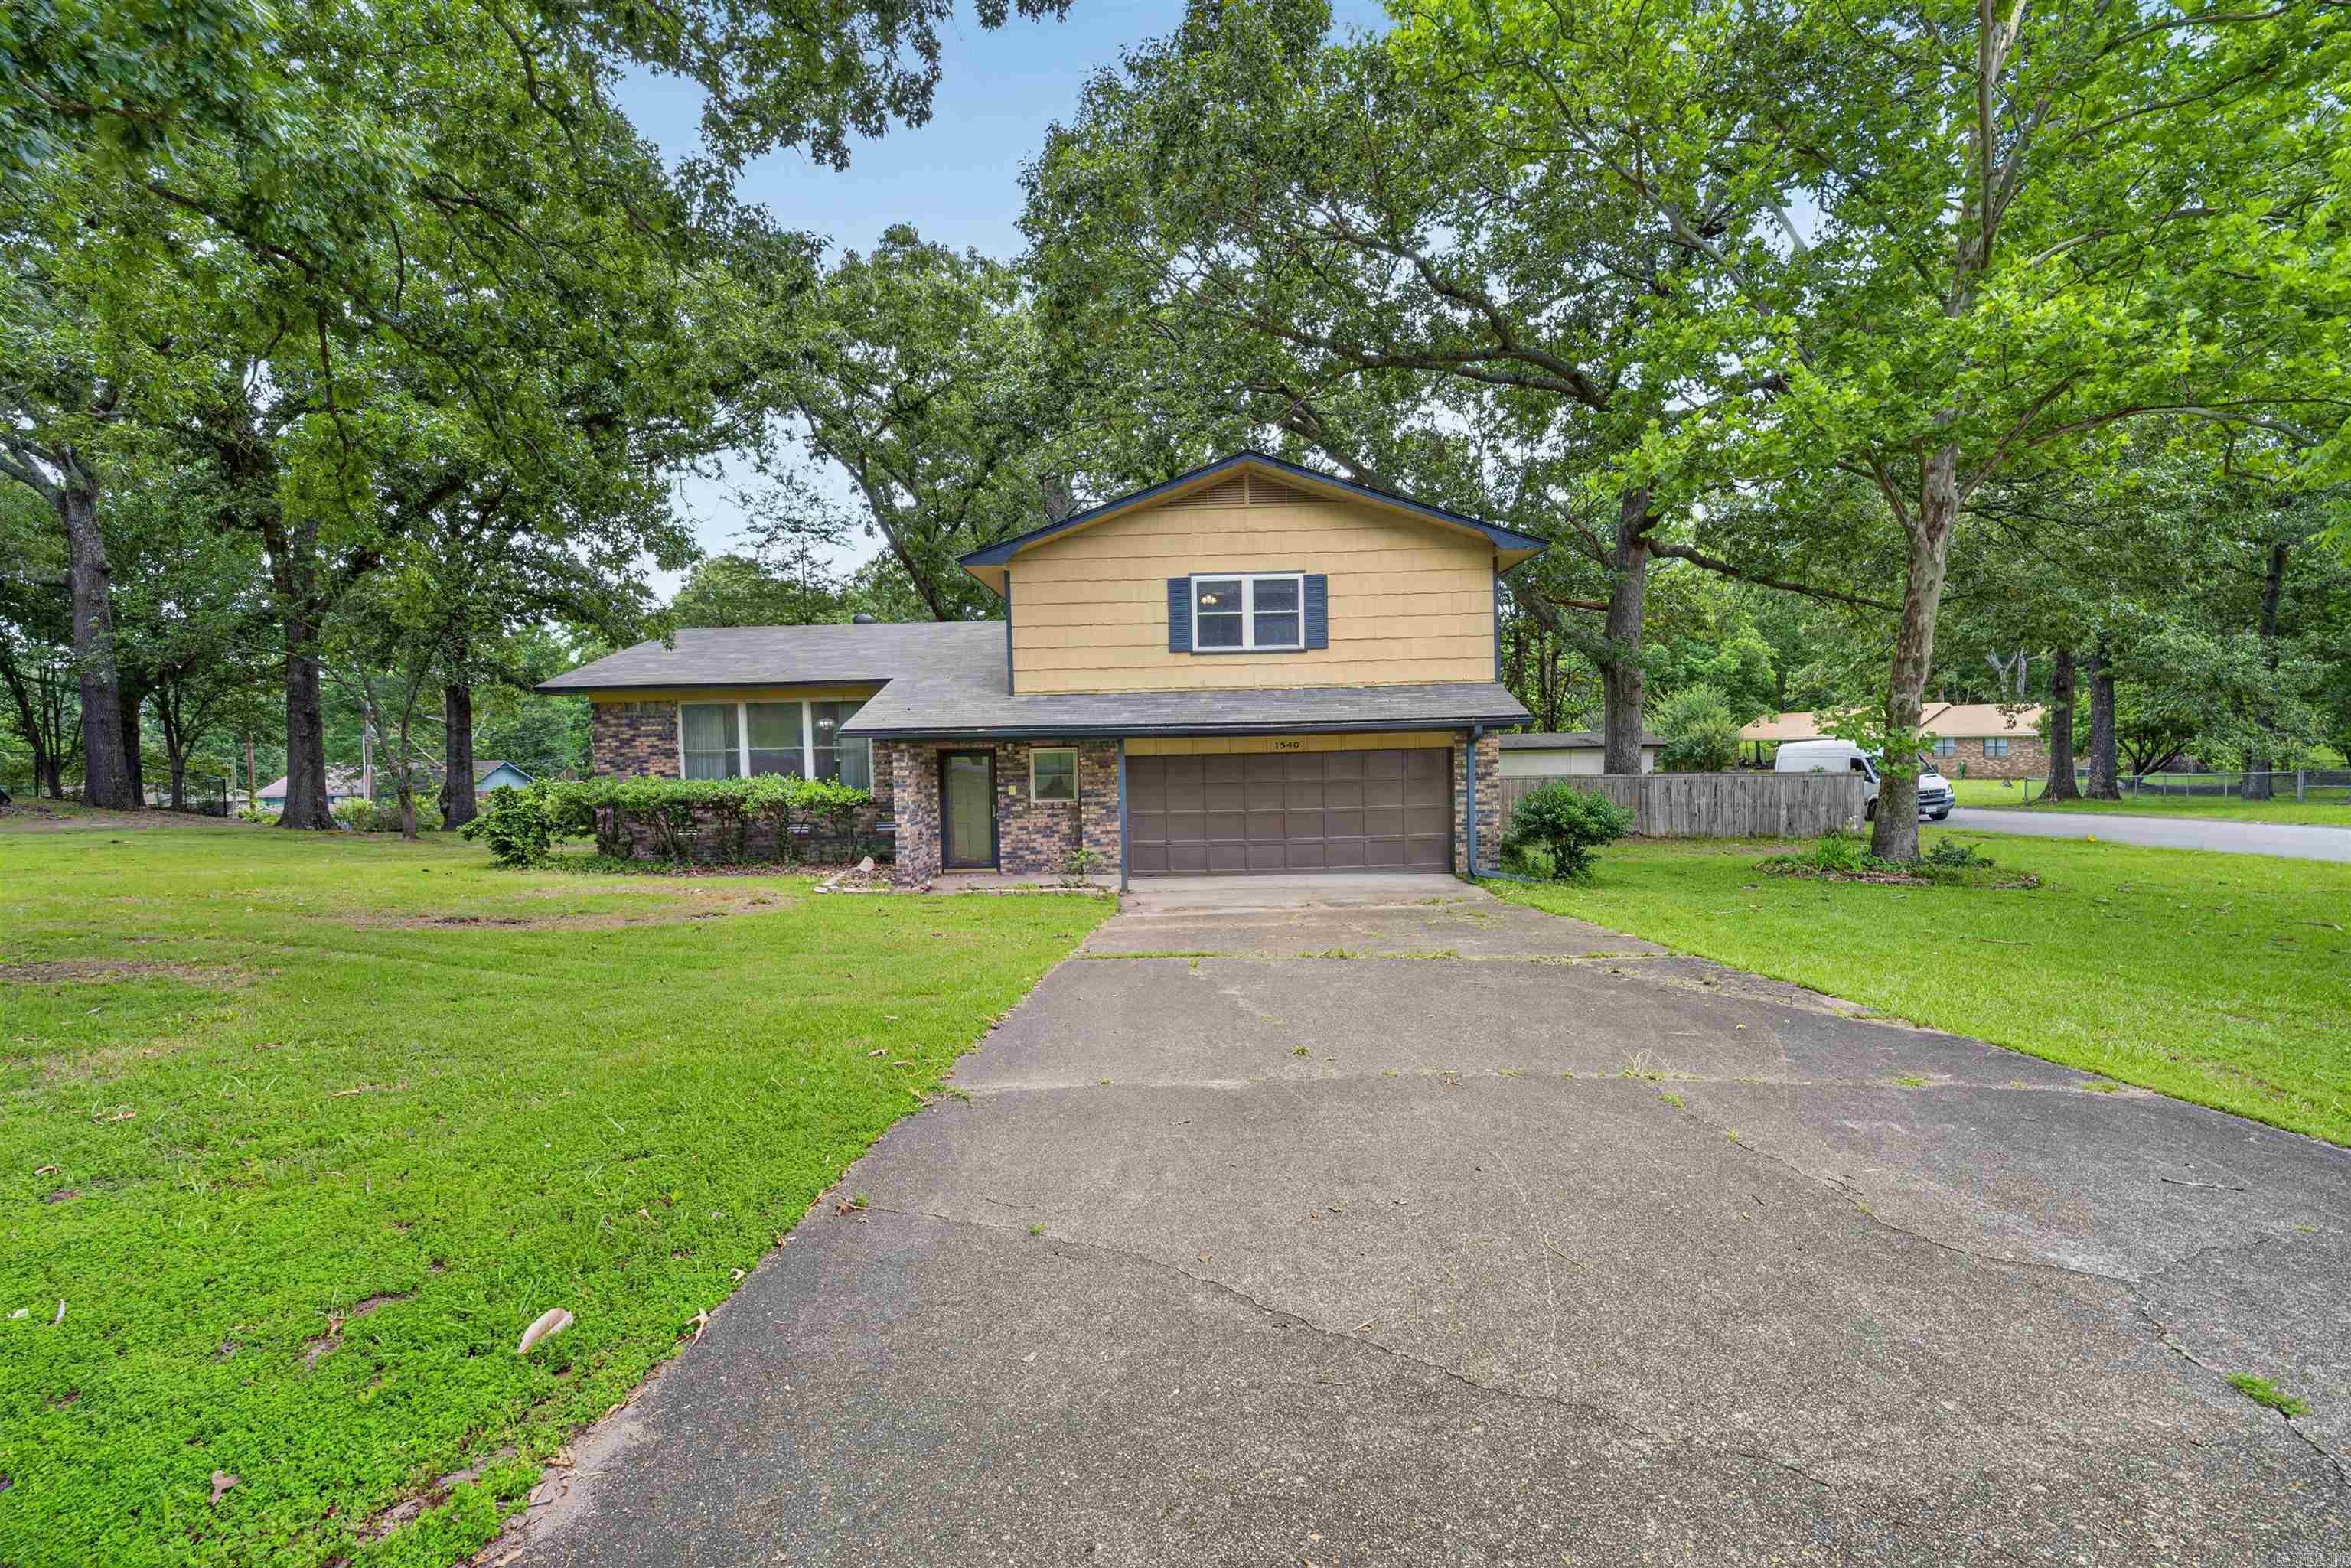
Welcome to 1540 Valley View Dr. in Malvern! This spacious 3-bedroom, 2.5-bath home offers over 2,100 sq ft of living space filled with character, warmth, and timeless charm. Nestled on a beautiful lot with mature trees and a peaceful backyard setting, this property has been lovingly cared for for many years and is ready for its next chapter. Inside, you'll find generous living spaces, abundant storage, and classic details that make this home feel truly special. The home reflects years of thoughtful care and pride of ownership while offering plenty of opportunity to make it your own. Conveniently located near local amenities, schools, and shopping, this property offers space, comfort, and a welcoming place to call home. Schedule your private showing today!
#26022334

Malvern

1540 Valley View Drive

3 Beds

2 Baths

2,154 Sq.Ft.

$240,000

MLS#: 26022334
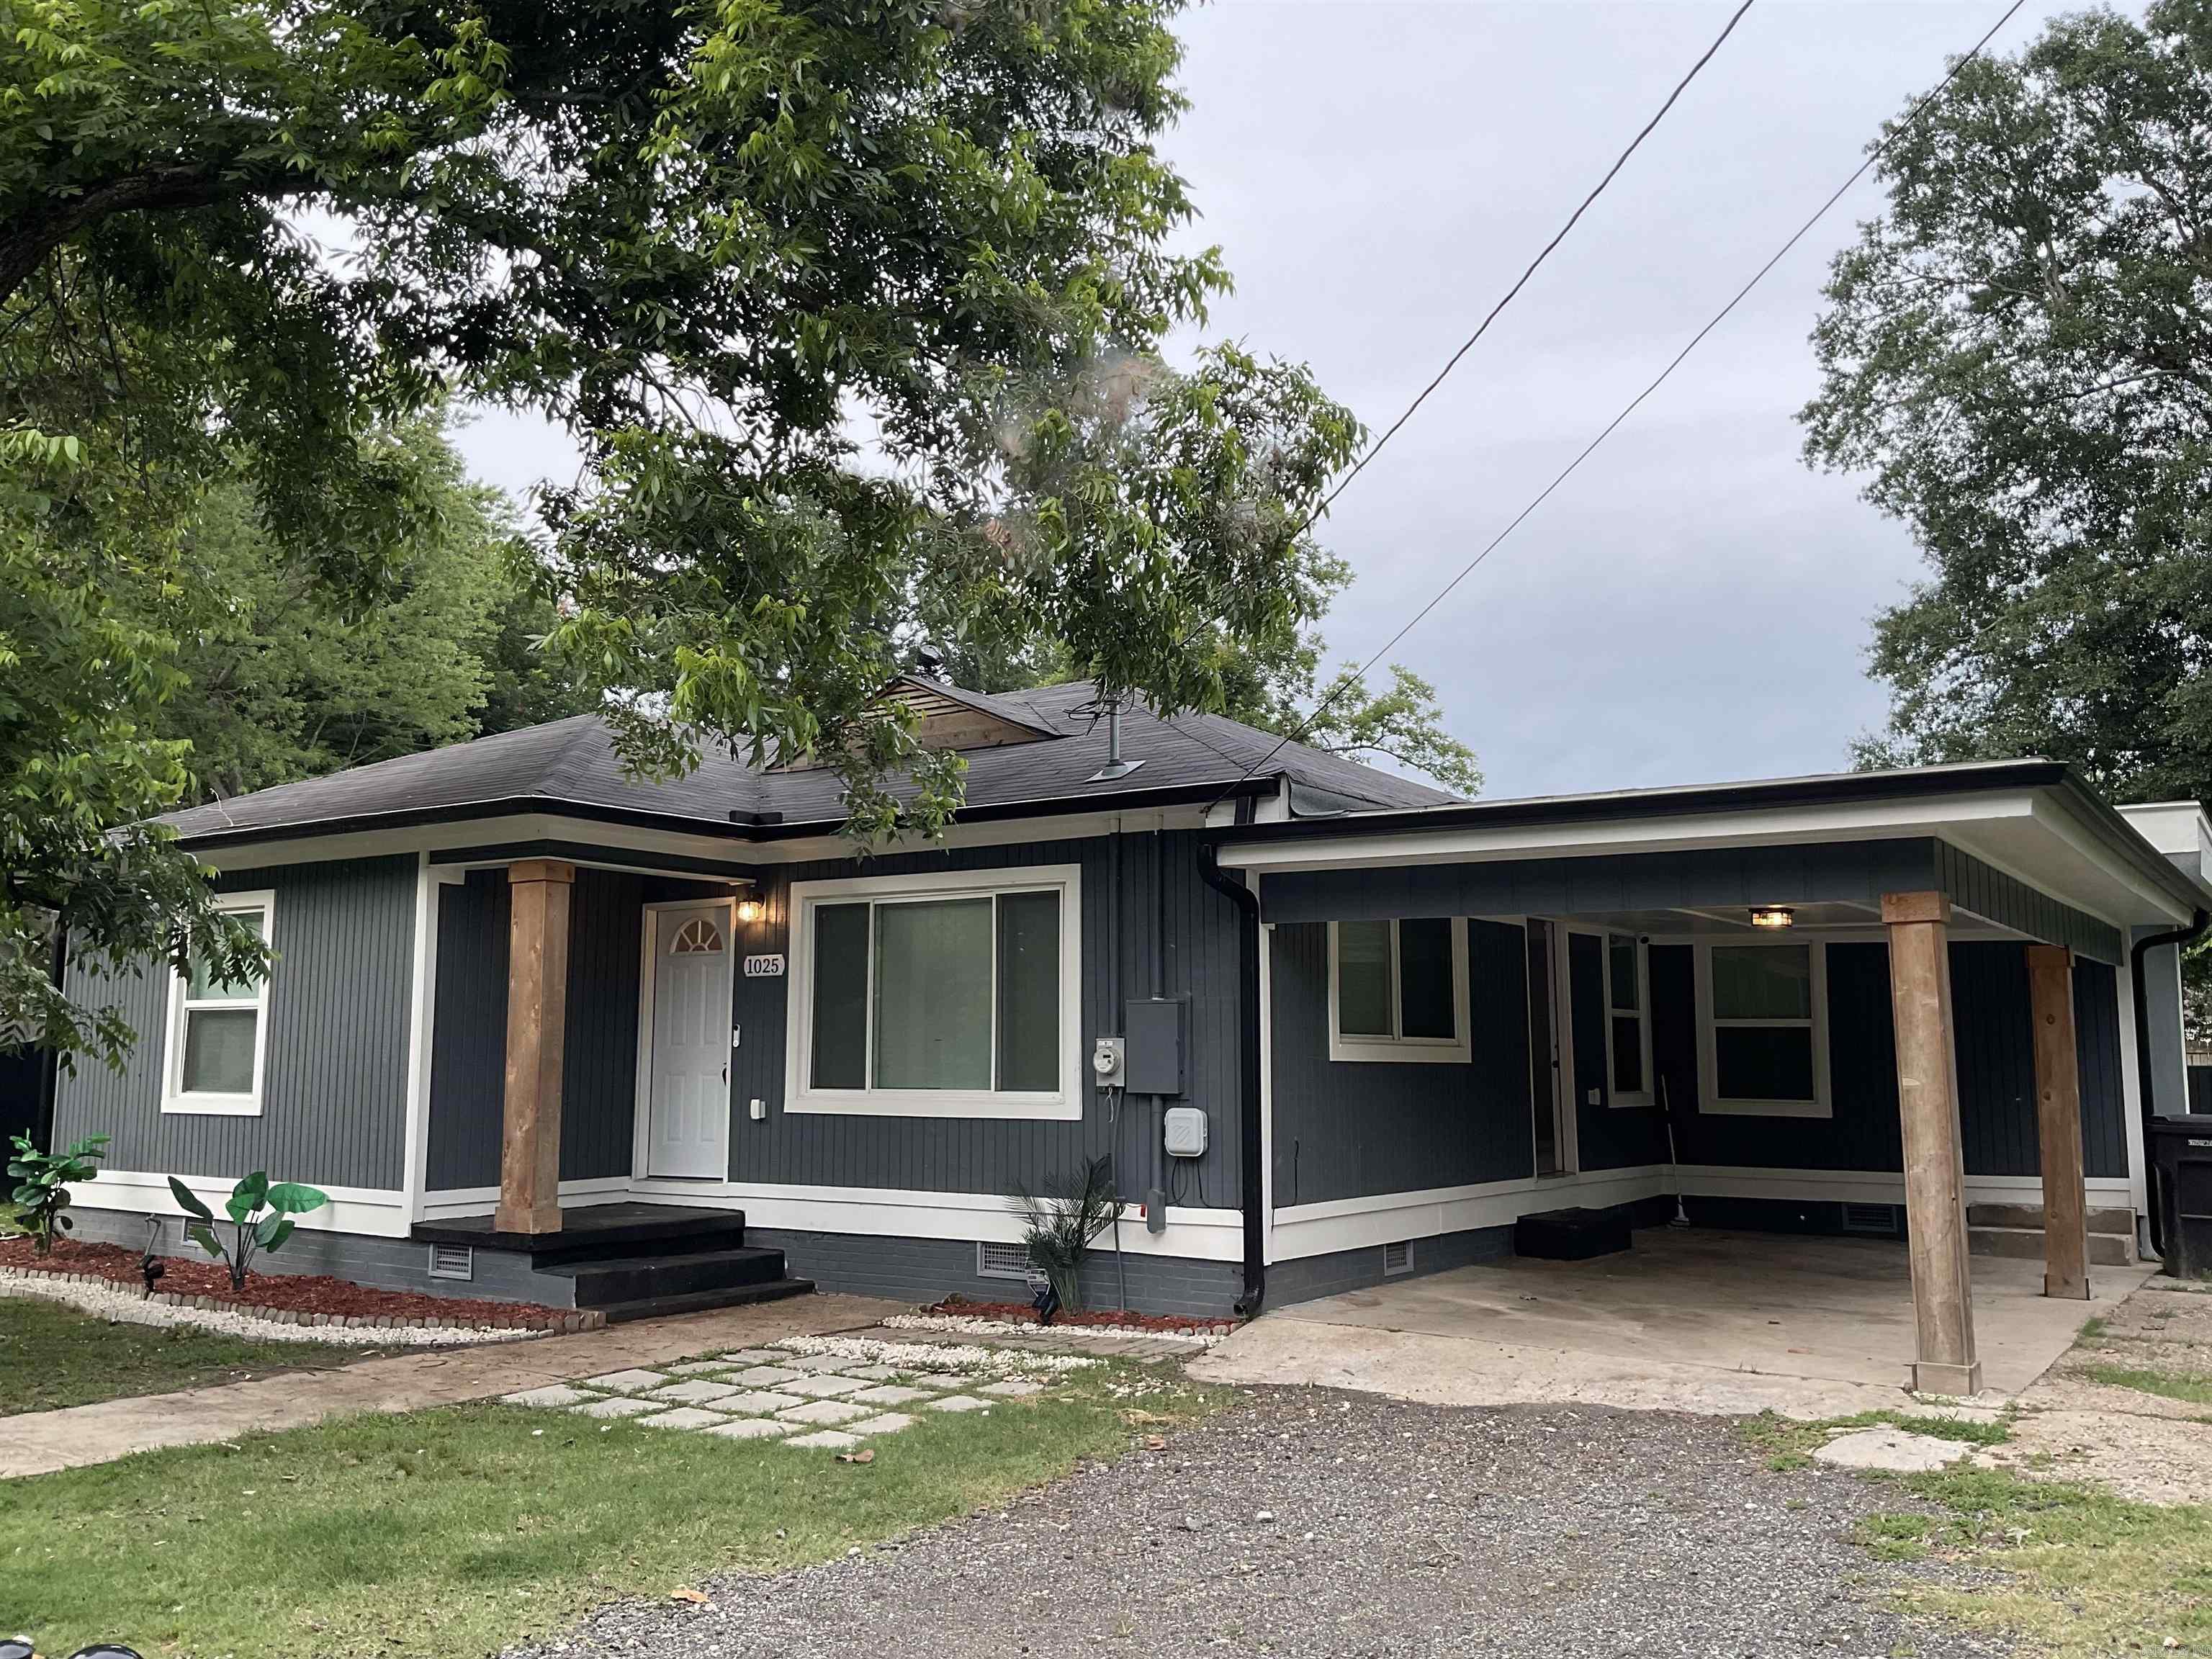
Welcome home to this inviting 3-bedroom, 2-bath remodeled home located in Malvern’s Hillcrest Addition. Featuring a great layout designed for comfortable everyday living, this home offers the perfect blend of charm and functionality. Enjoy covered parking, a fenced backyard, a nice level lot with plenty of outdoor space and a home with great curb appeal. Whether you’re relaxing at home or entertaining guests, this property is ready to fit your lifestyle. Schedule your showing today and come see all this home has to offer for yourself! Agents see agent remarks.
#26021186

Malvern

1025 Edwards Street

3 Beds

2 Baths

1,464 Sq.Ft.

$198,000

MLS#: 26021186
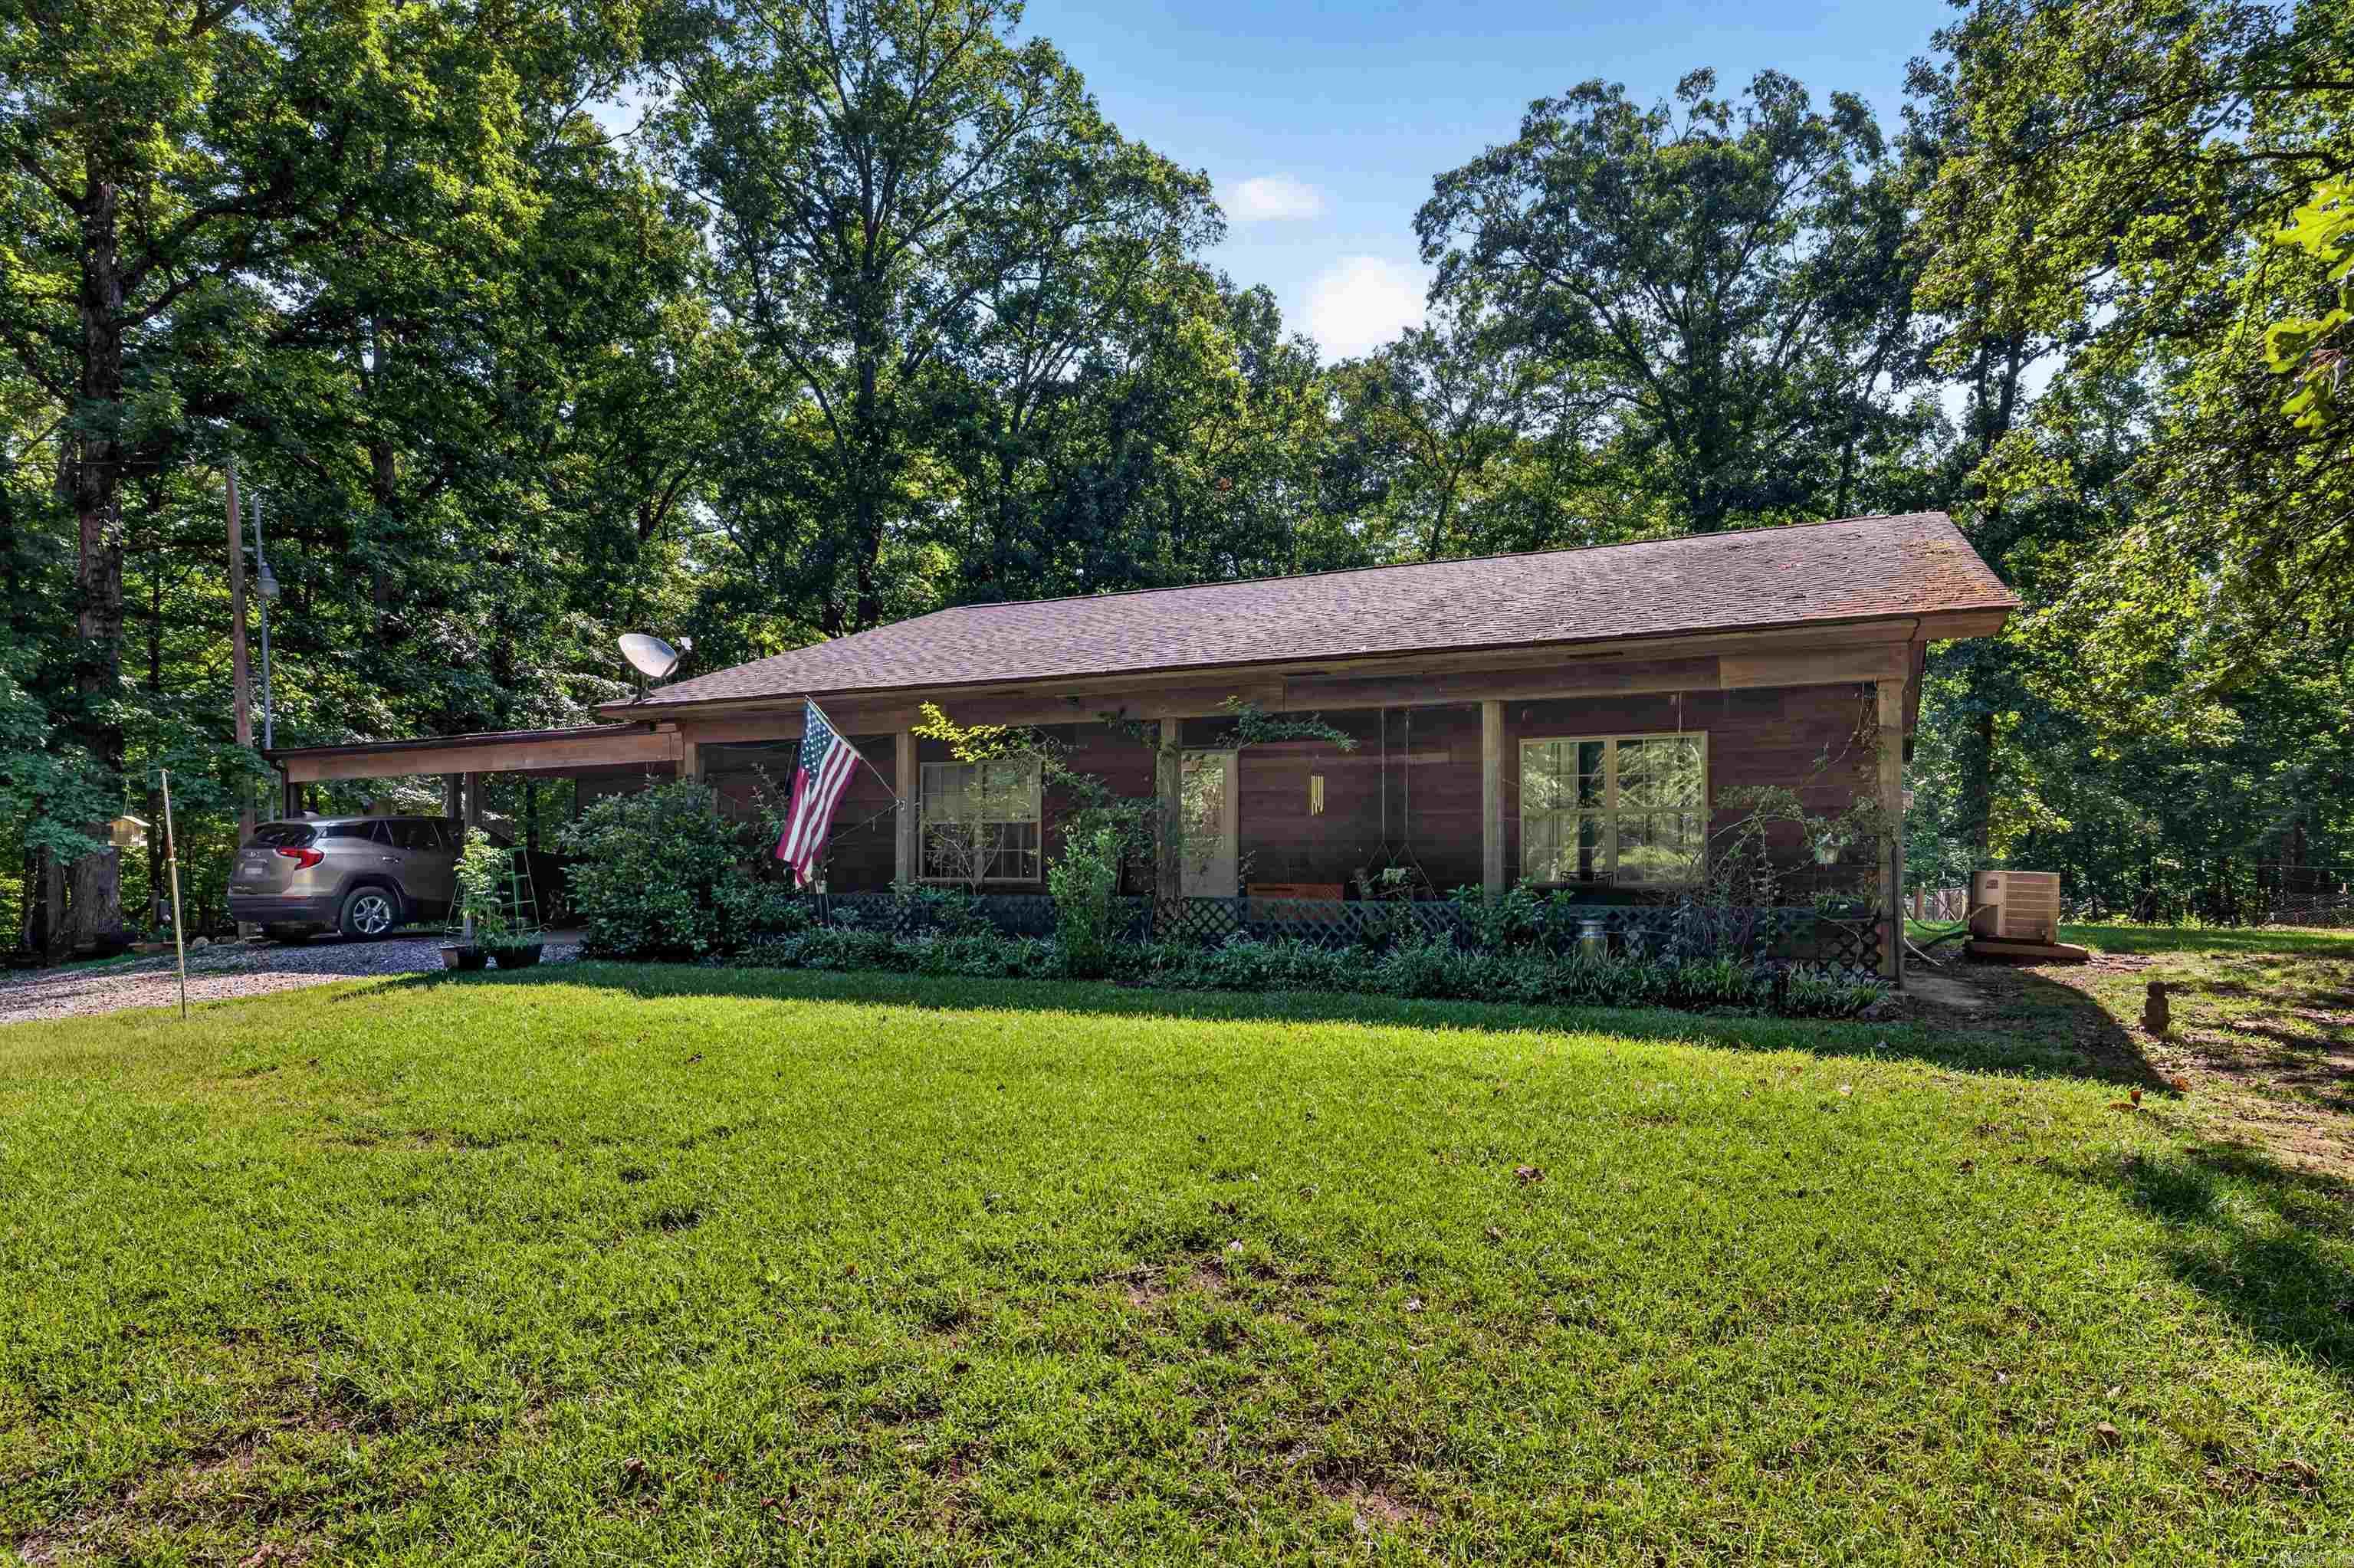
Price reduced
Welcome to 2736 Riverview Dr in the prestigious Riverview gated subdivision of Malvern, Arkansas! Nestled on 3.54 mostly wooded acres just minutes from the Ouachita River, this unique 3-bedroom, 3-bath home offers the perfect blend of privacy, space, and convenience. Located only 3 minutes from Ouachita River Whitewater Park and 6 minutes from Walmart, you can enjoy peaceful country living while staying close to town amenities. Inside, you’ll find open living and kitchen area featuring beautiful oak cabinets and plenty of space for gathering and entertaining. The spacious primary includes a walk-in master closet, providing ample storage. An attached mother-in-law quarters offers its own bedroom, bathroom, and living area, perfect for guests and family. Enjoy the surrounding nature from the inviting front and back porches overlooking the property. Outside, you’ll find a woodshed complete with electricity and AC, ideal for a workshop, hobby space, or extra storage. The property also features a two-car attached carport plus an additional detached carport around back for extra parking and storage. Property being sold as is. Do not miss your opportunity to call 2736 Riverview Dr home!
#26020611

Malvern

2736 Riverview Drive

3 Beds

3 Baths

1,856 Sq.Ft.

$259,000

MLS#: 26020611

 - property

Send a message

Message successfully sent.

Your message

What is 3 + 4 ?

Reason for contacting?

I agree to receive email communication and understand I can unsubscribe at any time.

I agree to be contacted by All Around Real Estate via call, email, and text for real estate services. To opt out, you can reply 'stop' at any time or reply 'help' for assistance. You can also click the unsubscribe link in the emails. Message and data rates may apply. Message frequency may vary. Privacy Policy

Sign Out

Virtual Assistant

Would you like to take the next step with this property? We can help you schedule a showing or virtual tour, or send you more details.

Yes, I would like more information.

Thank You for Your Reply, One of Our Agents will contact you as soon as possible

No, maybe later.

Thank you, you can always contact me via email, phone number or through the contact form.

Realhub AI

Lucy - Your AI-Powered Realtor

Update Your Temporary Password

Personalize your search

Enter your email and we'll notify you immediately when new listings match what you're looking for.

or enter email address

Already have an account ? Login here

Continue your home search

I agree to receive communications and understand I can unsubscribe at any time.

I agree to be contacted by All Around Real Estate via call, email, and text for real estate services. To opt out, you can reply 'stop' at any time or reply 'help' for assistance. You can also click the unsubscribe link in the emails. Message and data rates may apply. Message frequency may vary. Privacy Policy

Already have an account ? Login here

We use cookies

We use cookies primarily for analytics to enhance your experience. By accepting, you agree to our use of these cookies. You can manage your preferences or learn more about our cookies policy.