Features & Amenities

Interior

  • Other Interior Features

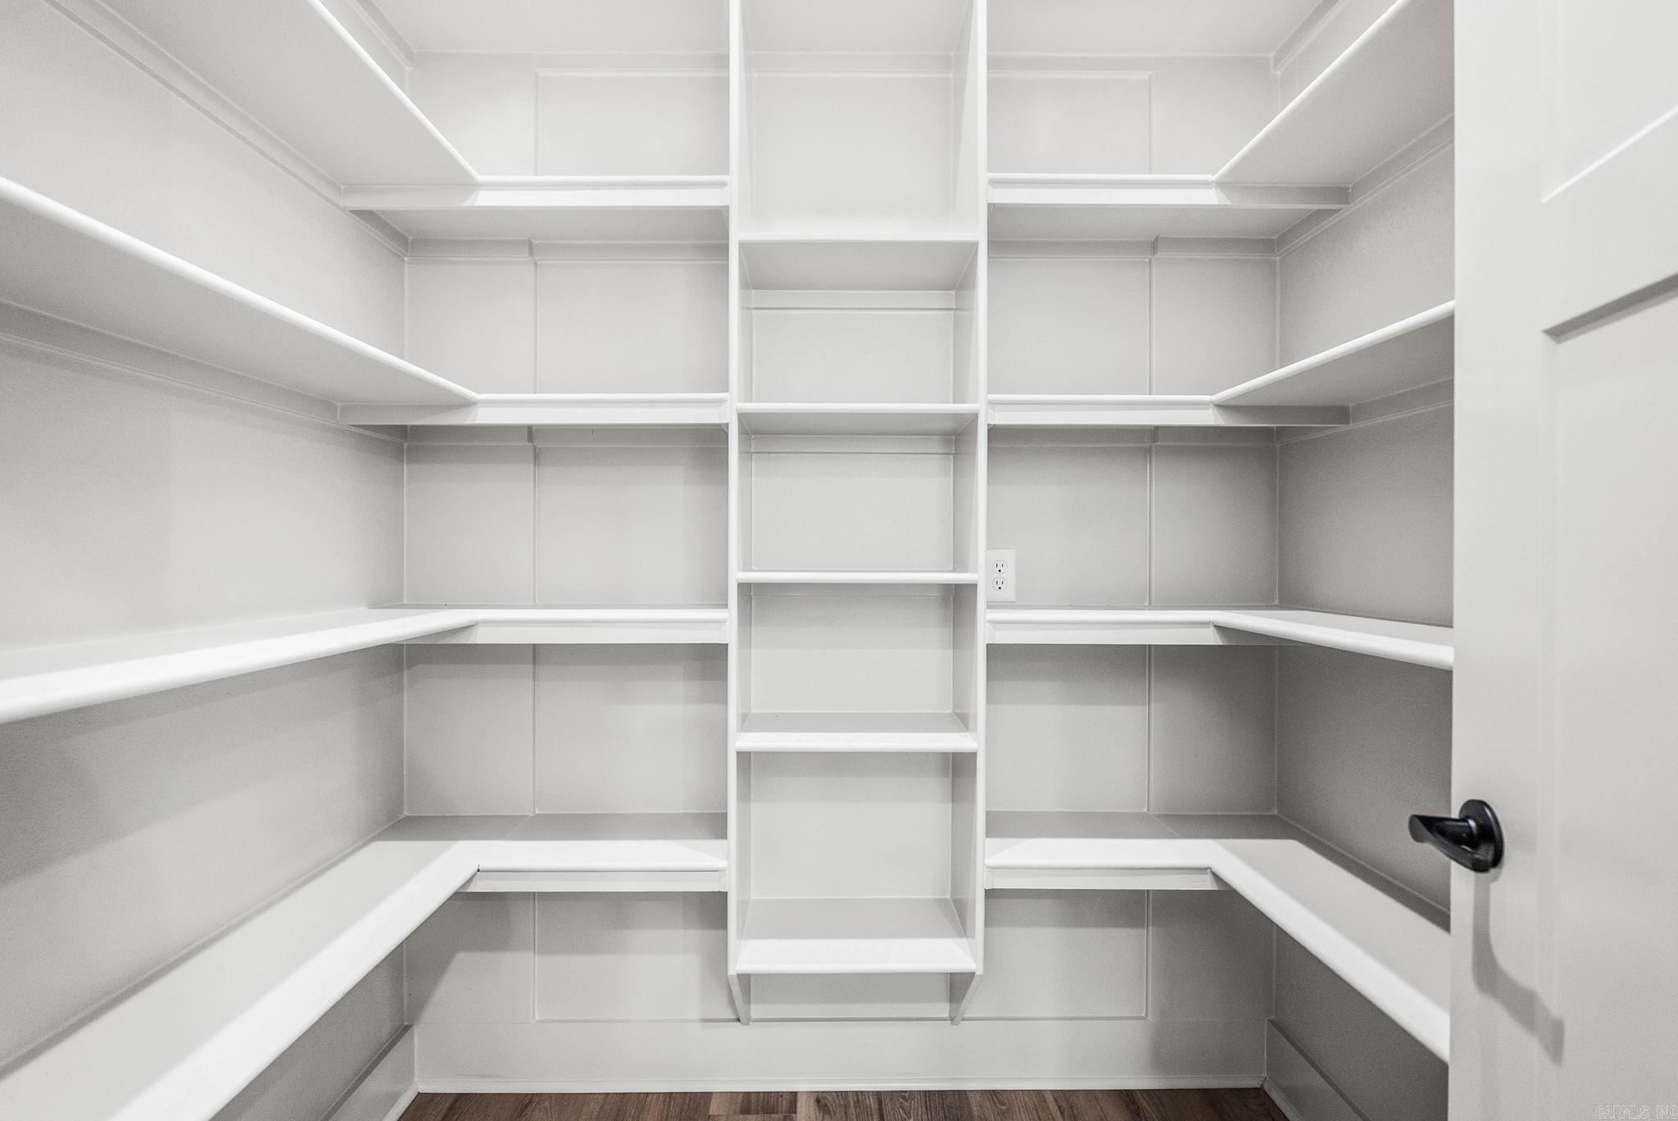
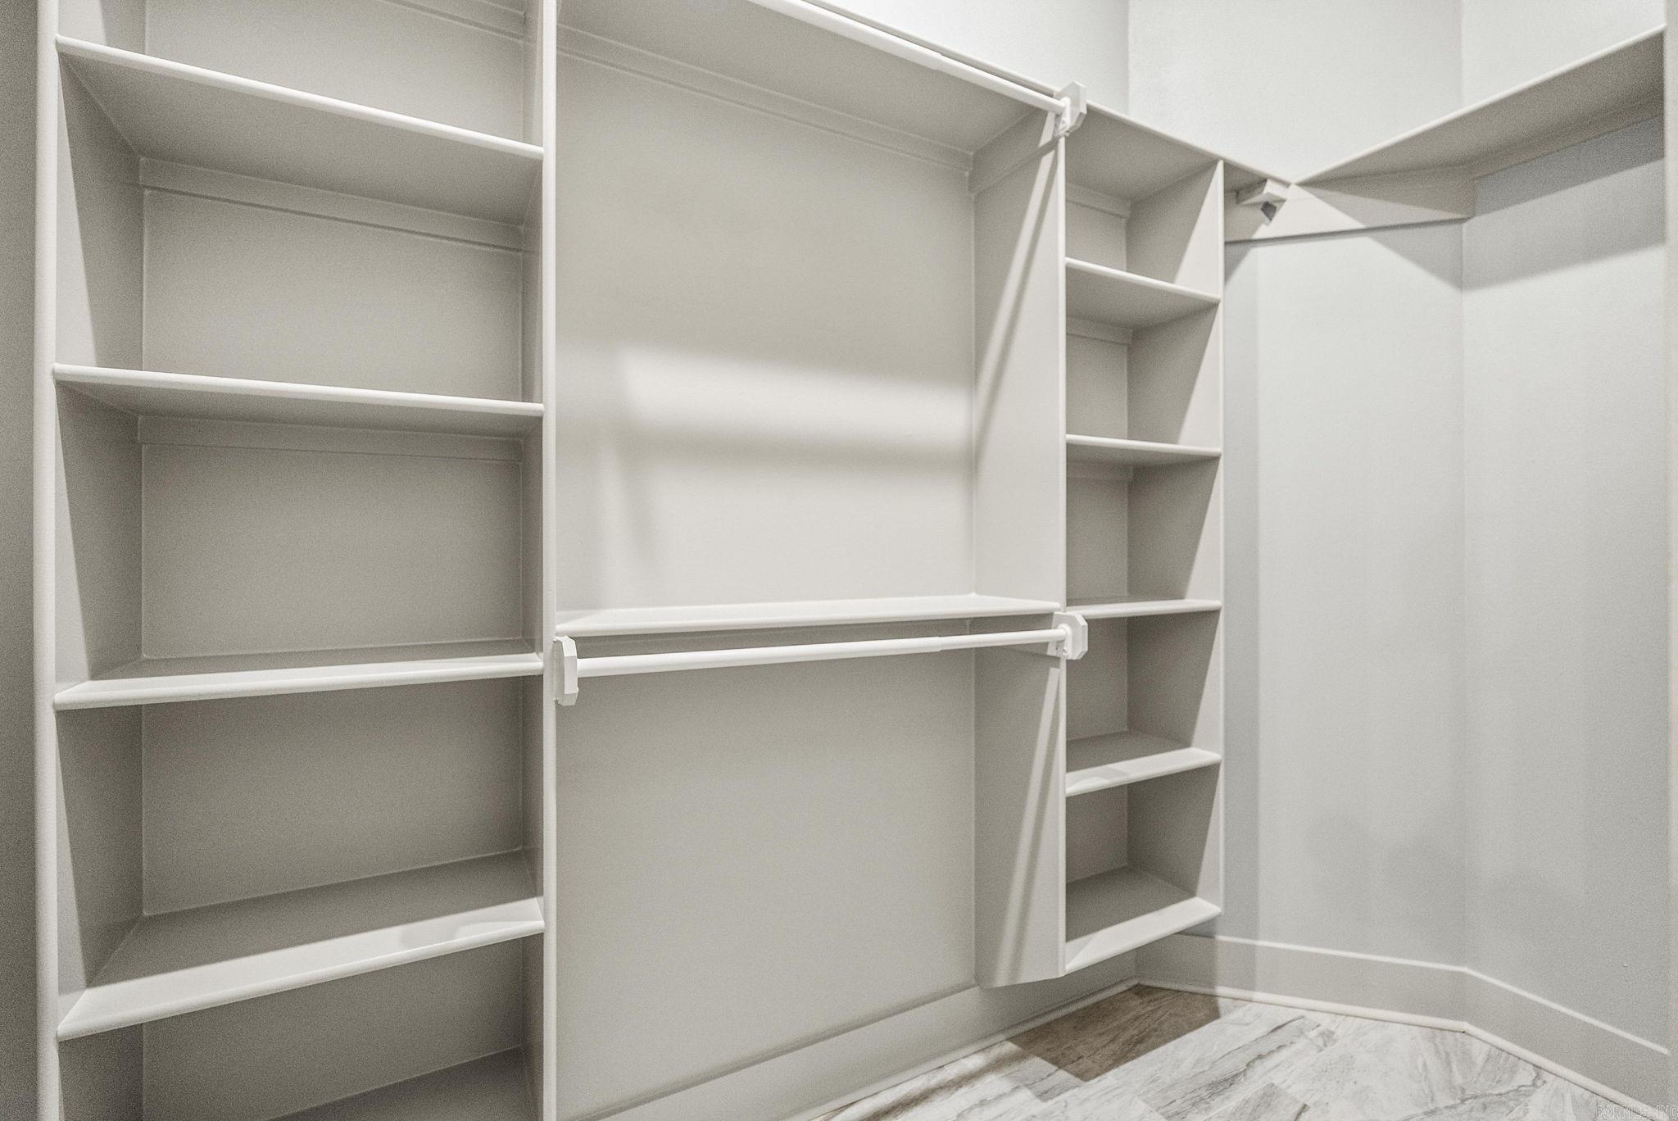
    Pantry, Walk-In Closet(s), Ceiling Fan(s)

  • Total Bedrooms

    4

  • Bathrooms

    2

  • 1/2 Bathrooms

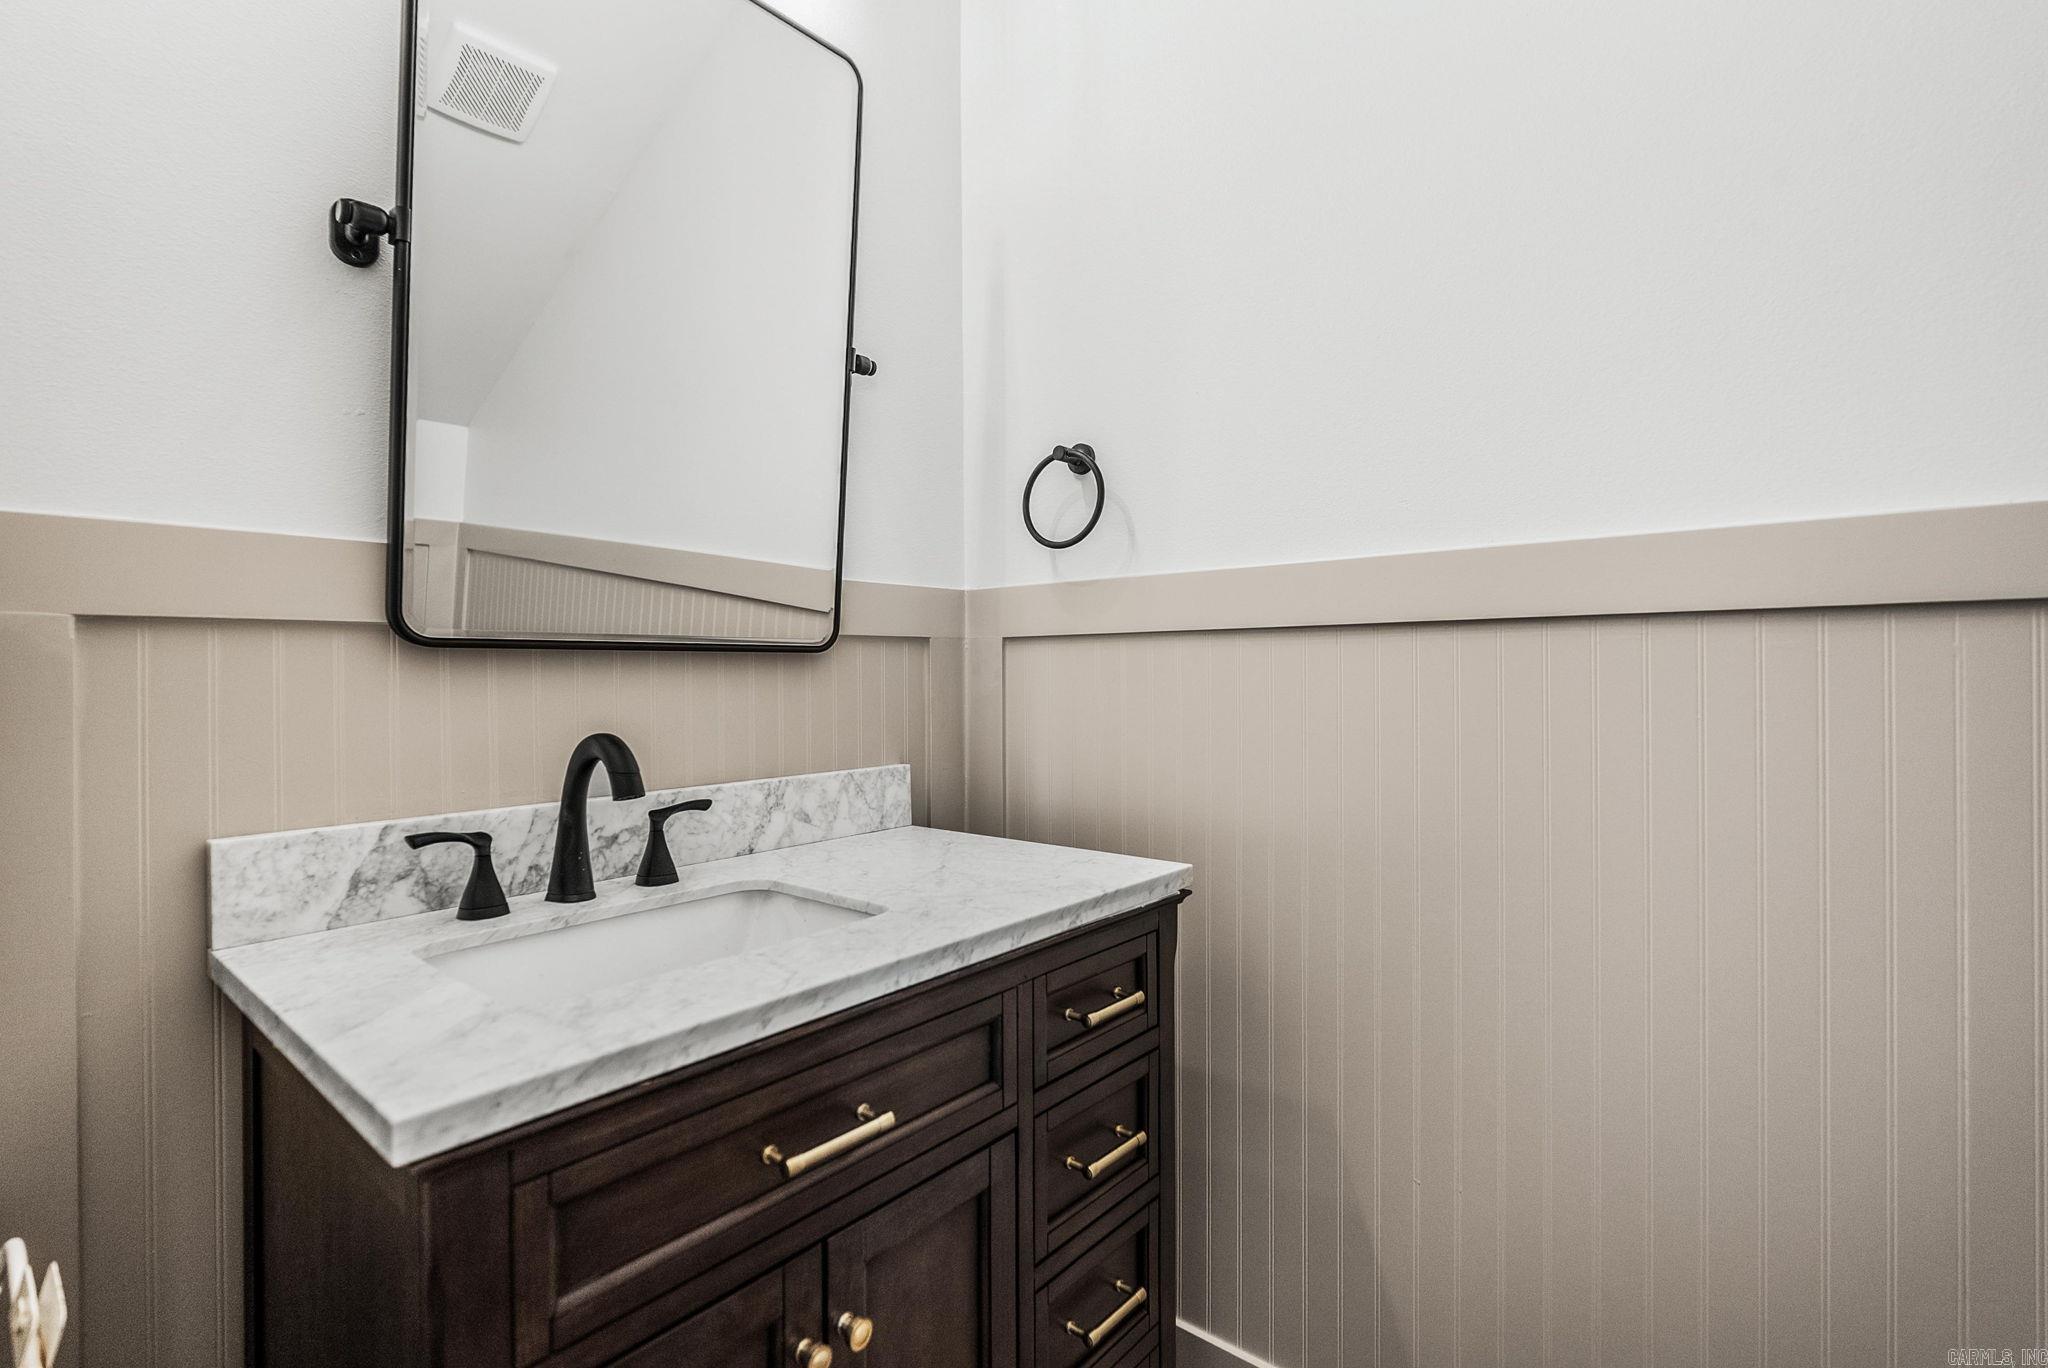
    1

  • Cooling YN

    YES

  • Cooling

    Electric, Central Air

  • Heating YN

    YES

  • Heating

    Electric, Central

  • Pet friendly

    N/A

Exterior

  • Garage

    Yes

  • Garage spaces

    2

  • Parking

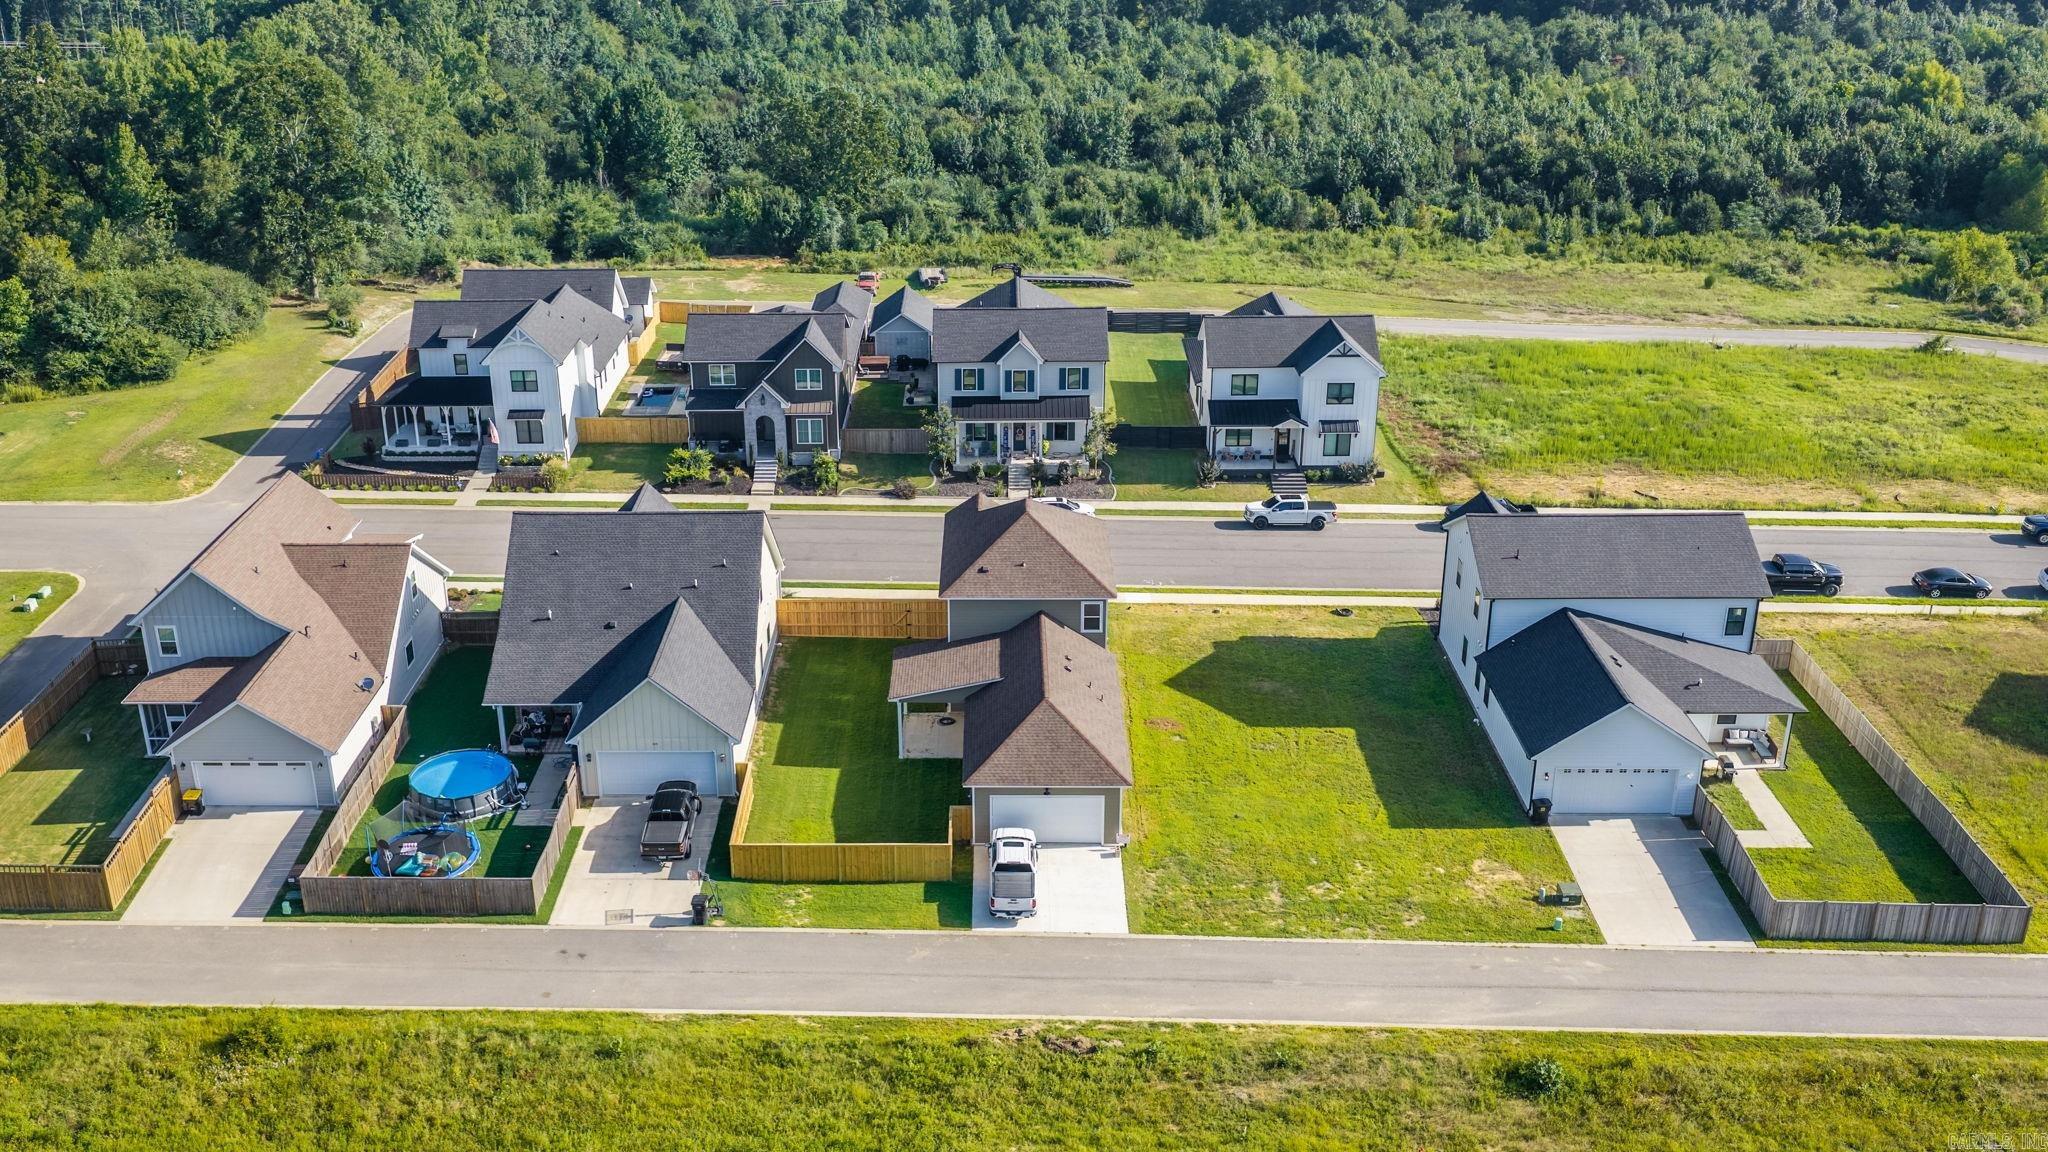
    Garage, Garage Faces Rear

  • Patio and Porch Features

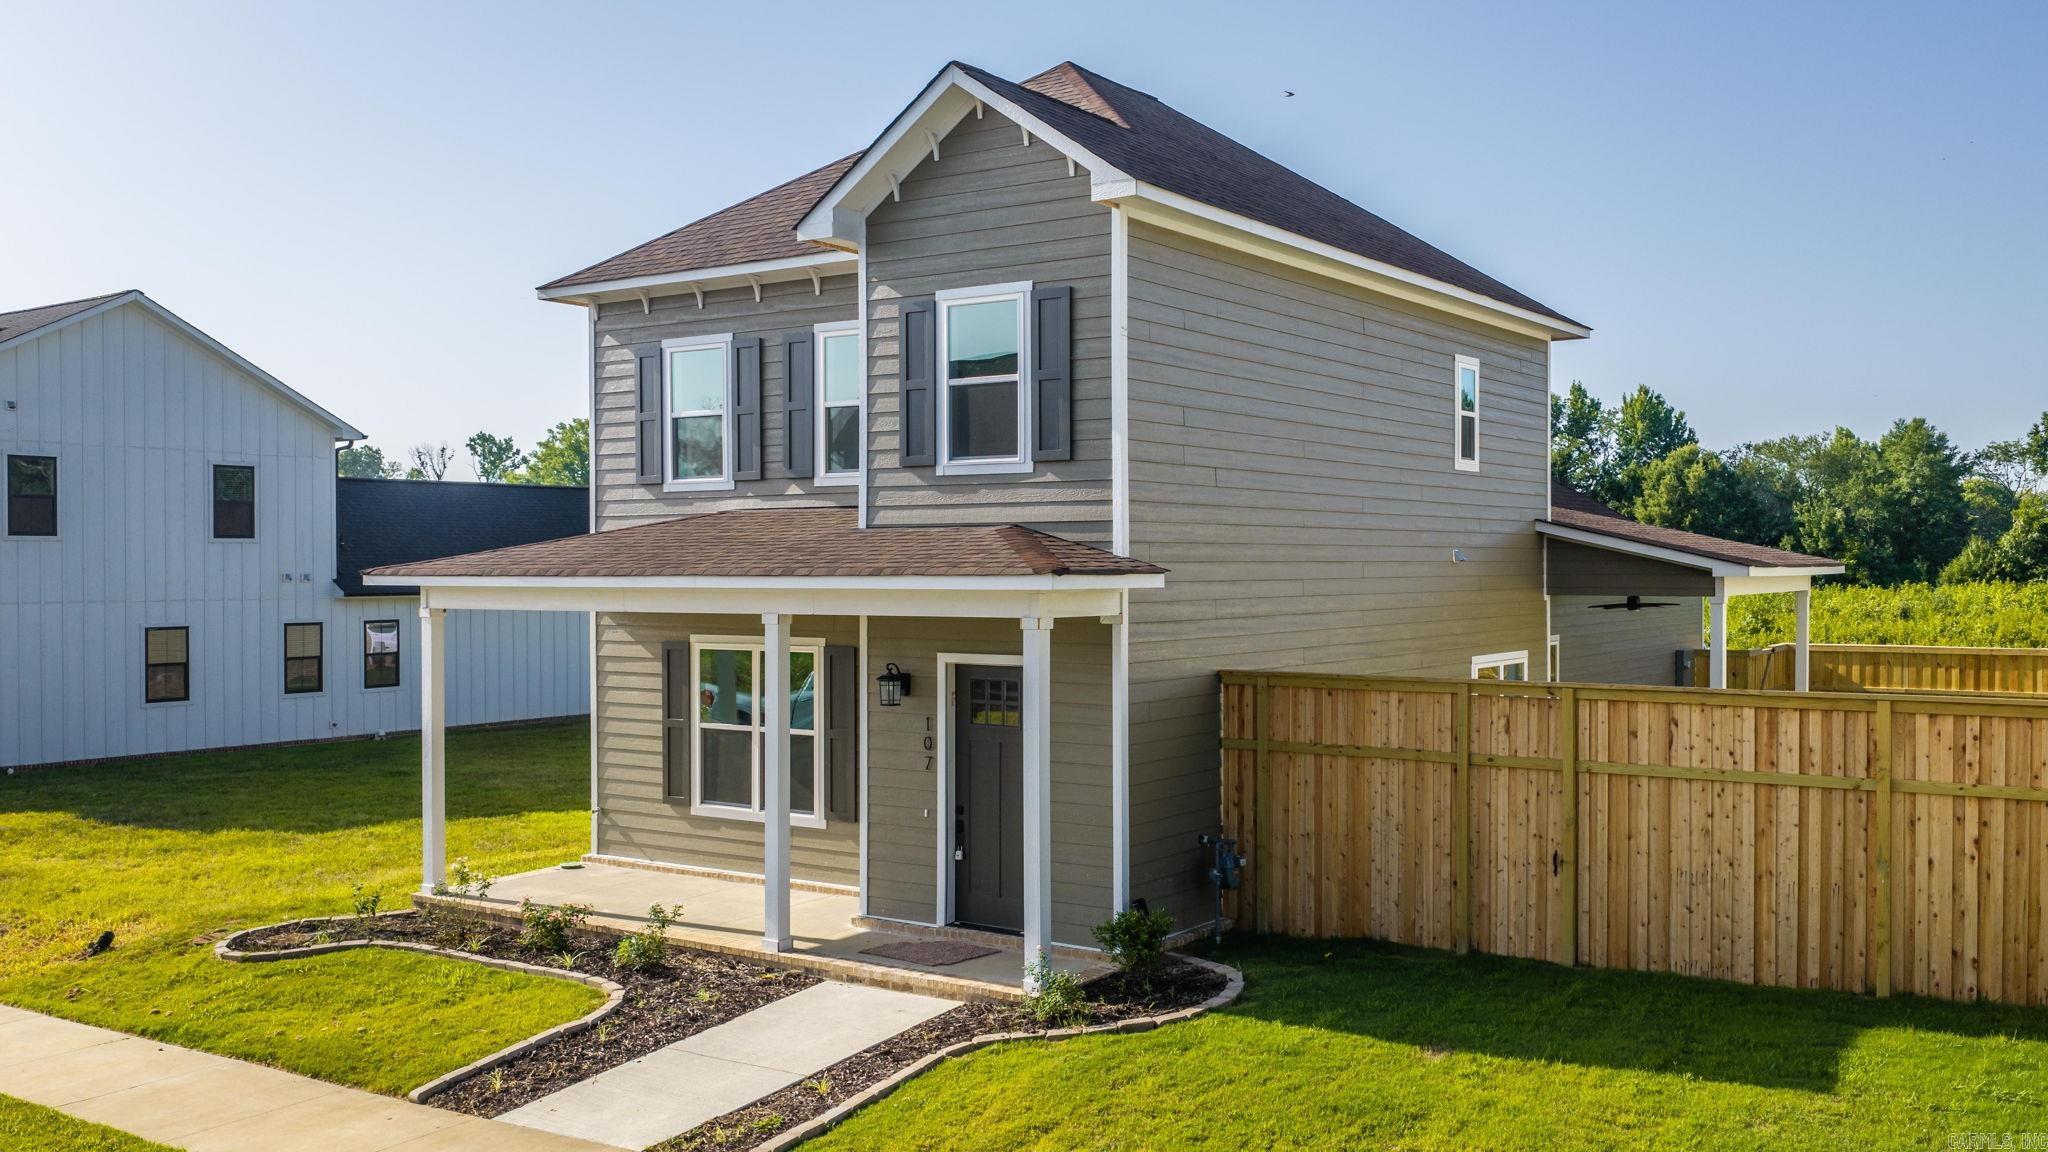
    Patio, Porch, Covered

  • Pool

    No

Area & Lot

  • Lot Features

    Cleared, Level

  • Lot Size(acres)

    0.17

  • Property Type

    Residential

  • Property Sub Type

    Single Family Residence

  • Architectural Style

    Craftsman

Price

  • Sales Price

    $370,000

  • Tax Amount

    $459

  • Sq. Footage

    2,225

  • Price/SqFt

    $166

HOA

  • Association

    No

Property Resources

  • Horse Property

    NO

School District

  • Elementary School

    N/A

  • Middle School

    N/A

  • High School

    N/A

Property Features

  • New Construction

    YES

  • Sewer

    Public Sewer

  • Water Source

    Public

Schedule a Showing

Showing scheduled successfully.

<
>
IN PERSON
VIA CHAT

What is 3 + 4 ?


Change time

Mortgage calculator

Estimate your monthly mortgage payment, including the principal and interest, property taxes, and HOA. Adjust the values to generate a more accurate rate.

Your payment

Principal and Interest:

$

Property taxes:

$

HOA fees:

$

Total loan payment:

$

Total interest amount:

$

Location

County

Lonoke

Elementary School

Middle School

High School

Listing Courtesy of Steve Clemons , Epique Realty

RealHub Information is provided exclusively for consumers' personal, non-commercial use, and it may not be used for any purpose other than to identify prospective properties consumers may be interested in purchasing. All information deemed reliable but not guaranteed and should be independently verified. All properties are subject to prior sale, change or withdrawal. RealHub website owner shall not be responsible for any typographical errors, misinformation, misprints and shall be held totally harmless.

Agent Karen Tillman

REALTOR®

Karen Tillman

Call Karen today to schedule a private showing.


* Listings on this website come from the FMLS IDX Compilation and may be held by brokerage firms other than the owner of this website. The listing brokerage is identified in any listing details. Information is deemed reliable but is not guaranteed. If you believe any FMLS listing contains material that infringes your copyrighted work please click here to review our DMCA policy and learn how to submit a takedown request.© 2024 FMLS.
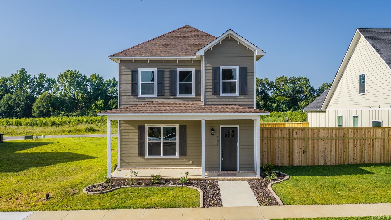
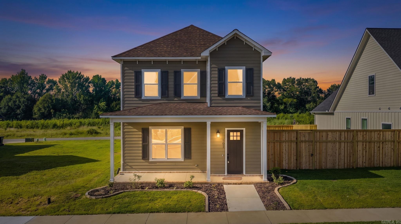
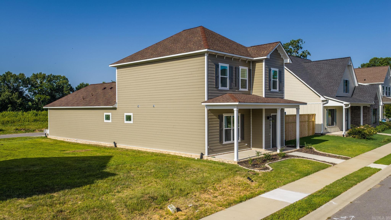
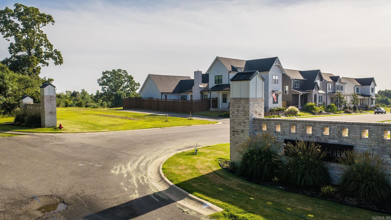
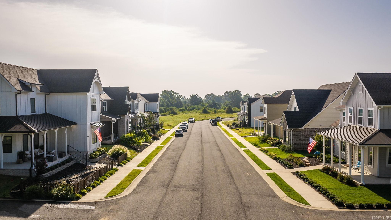
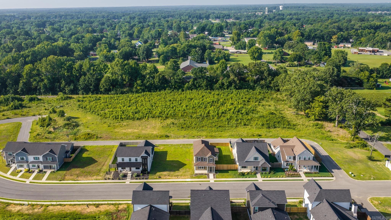
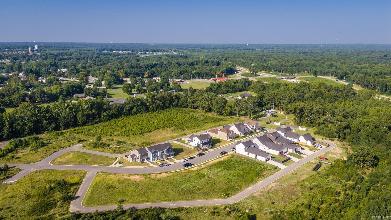
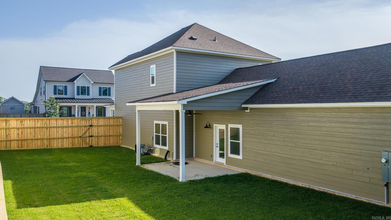
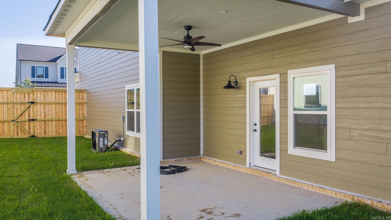
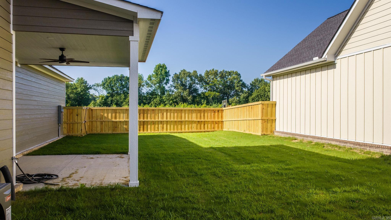
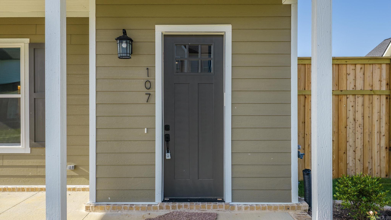
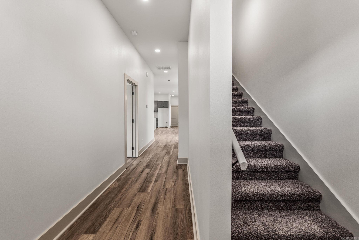
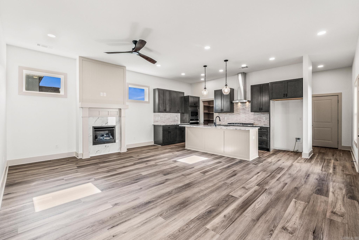
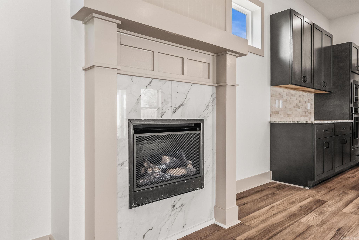
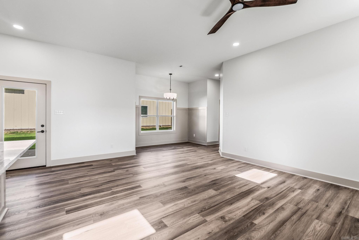
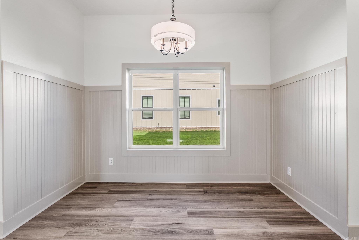
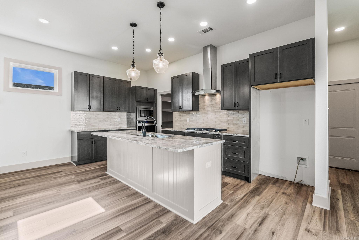
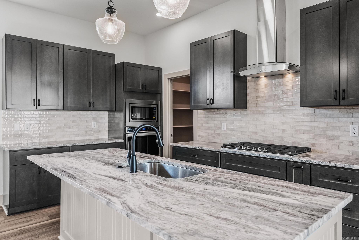
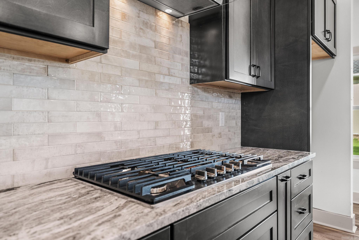
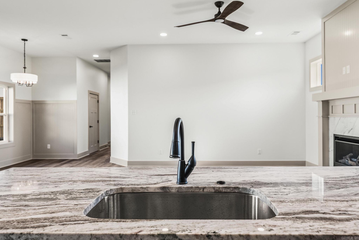
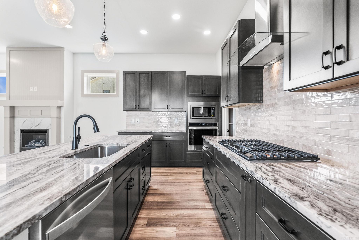
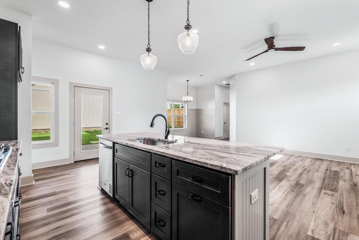
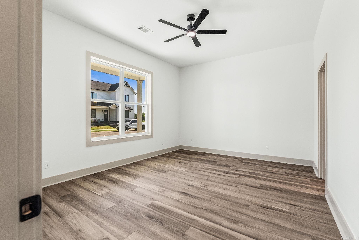
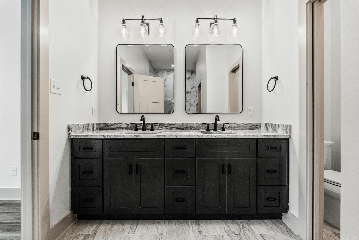
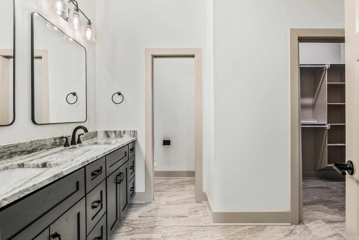
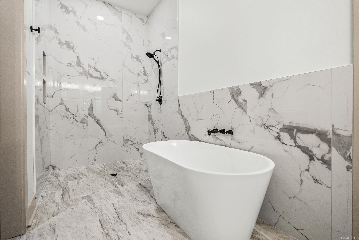
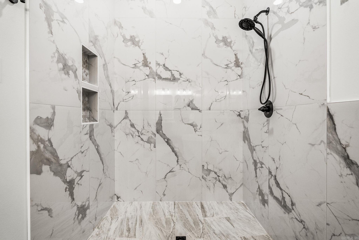
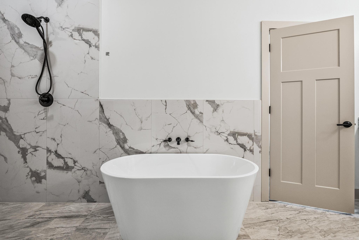
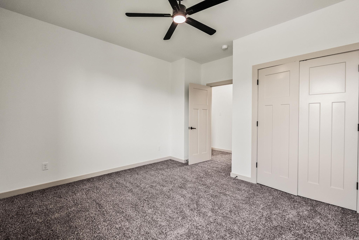
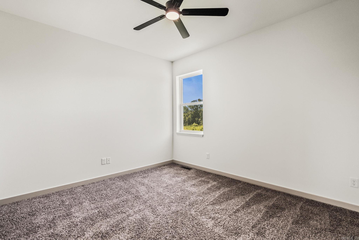
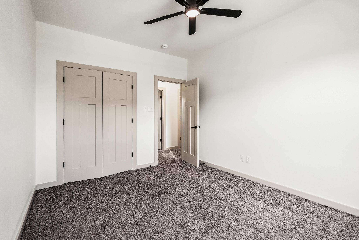
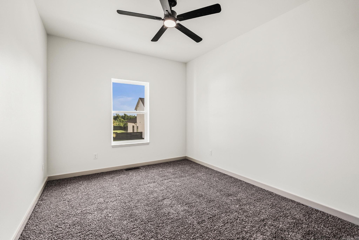
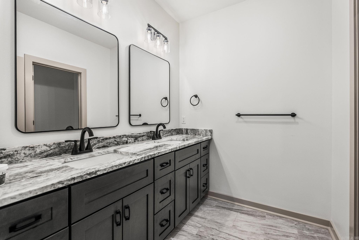
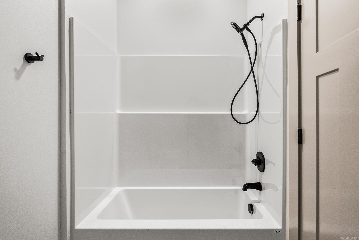
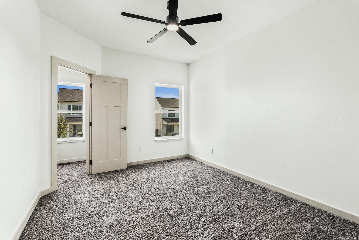
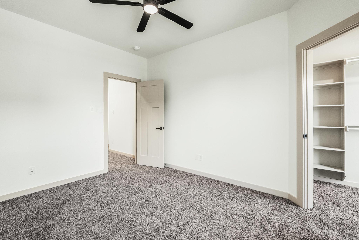
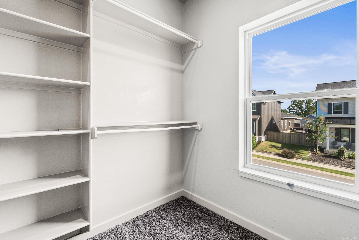
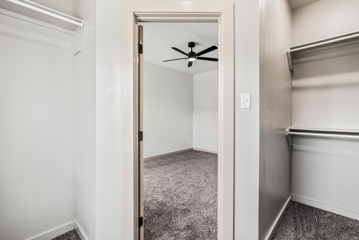
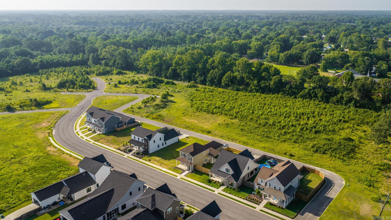
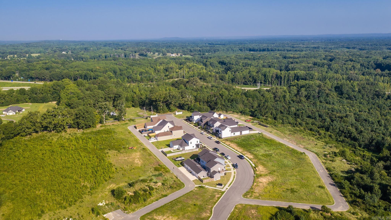
Timeless Craftsman charm and modern luxury! The inviting front porch brings back the nostalgic feeling of neighbors waving from their porch and evenings spent outdoors, creating a sense of community that's hard to find today. Built in 2026, this move-in ready home offers an open-concept design perfect for everyday living and memorable gatherings. The spacious main level features 10-foot ceilings, a stunning kitchen with quartz countertops, a large island, built-in oven, generous pantry with seamless flow into the dining and living areas. The primary suite is conveniently located downstairs and feels like a private retreat with a spa-inspired bath and a oversized walk-in closet. Upstairs find large bedrooms, 9-foot ceilings, and plenty of room for everyone. Thoughtfully designed with energy-saving features, this home delivers comfort and efficiency for years to come. Relax on the covered back porch and enjoy outdoor living. Rear-entry garage access from the alley helps maintain beautiful curb appeal. Conveniently located just minutes from I-57, shopping, dining, and everyday conveniences. Offering upscale finishes, energy efficiency and outstanding value, this one truly has it ALL!

107 Legacy Way

Message successfully sent.

What would you like to know?

What is 3 + 4 ?

I agree to receive email communication and understand I can unsubscribe at any time.

I agree to be contacted by All Around Real Estate via call, email, and text for real estate services. To opt out, you can reply 'stop' at any time or reply 'help' for assistance. You can also click the unsubscribe link in the emails. Message and data rates may apply. Message frequency may vary. Privacy Policy

Related Properties

New on site today
Welcome home to this spacious 4 bedroom, 2 bathroom home in Cabot! The charming front porch offers the perfect spot to relax and unwind before stepping inside to a cozy living area featuring a fireplace. The updated kitchen is sure to impress with tile flooring, tile backsplash, granite countertops, and all new stainless steel appliances. The beautifully updated bathrooms add a fresh, modern touch to the home. The main level also includes two bedrooms, a full bathroom, and a large laundry room with plenty of space for storage and everyday convenience. Upstairs, you'll find two additional bedrooms, each with access to a full bathroom, along with a large bonus room that provides endless possibilities for a playroom, media room, home office, or workout space. Just off the bonus room is an additional nook that would make the perfect craft area, study space, or hobby room. Step outside to enjoy the expansive deck with a covered roof, ideal for entertaining guests or enjoying quiet evenings outdoors. With flexible living spaces both inside and out, this Cabot home offers room for everyone to spread out and make it their own.
#26029686

Cabot

214 Pin Oak Drive

4 Beds

3 Baths

2,628 Sq.Ft.

$299,900

MLS#: 26029686

New on site today
Wonderful family home and neighborhood! This home sits on a quiet cul-de-sac and just down the street are two neighborhood lakes, 3 basketball courts, walking trails and 2 pavilions for your family to enjoy! New roof on house and shop, new dishwasher, new kitchen sink all installed in 2026; new HVAC unit, HW heater and stove in 2025; fresh paint throughout the home in 2024 and the refrigerator conveys! The big bonus is the HUGE DETACHED SHOP that provides additional parking, is insulated, heated and cooled and has a 1/2 bath and a finished office!! There is an abundance of storage in the home with additional parking between the home and the shop! Must see this one before it is gone!! SEE SHOWING REMARKS.
#26029649

Cabot

16 Chetay Drive

4 Beds

2 Baths

1,651 Sq.Ft.

$299,500

MLS#: 26029649

One of the nicest homes in prestigious Shiloh Subdivision! This beautifully maintained 2,707 SF home offers 4 bedrooms, 3 full baths, 2 living areas, and a fantastic split floor plan. The private 4th bedroom and bath are ideal for guests or in-law quarters. Rich trim work throughout adds elegance. The formal living room features hardwood floors, a gas log fireplace, and a wall of windows, while the second living area opens to the spacious kitchen with a tray ceiling and hardwood floors. The kitchen offers a downdraft cooktop, convection wall oven, oversized breakfast bar, huge pantry, abundant cabinetry, and generous counter space. The primary suite includes separate vanities, a corner soaking tub, walk-in shower, and large walk-in closet. Enjoy the covered back porch overlooking the privacy-fenced backyard. Storage building stays. Oversized side-load garage with new mini-split HVAC. Roof and fence replaced in 2022, HVAC in 2019. Many updates and improvements in the past year include smart water heater, dishwasher, faucets, cabinet hardware, light fixtures, ceiling fans, fresh paint, water softener with reverse osmosis at kitchen sink, 10-person storm shelter, and generator hookup.
#26029062

Cabot

19 Cumberland Dr.

4 Beds

3 Baths

2,707 Sq.Ft.

$425,000

MLS#: 26029062

Experience the perfect blend of modern design and quality craftsmanship in this stunning new construction home featuring 4 bedrooms and 2 bathrooms. The open-concept floor plan creates a spacious, inviting atmosphere ideal for everyday living and entertaining. The living room is anchored by a breathtaking floor-to-ceiling rock fireplace accented with custom stained beams. The kitchen offers quartz countertops, a gas range, shaker-style cabinets extending to the ceiling, soft-close cabinetry, with room for eating at the bar and a kitchen/dining combo area. Huge master bath shower has custom tile accents and a free standing soaker tub. Thoughtful details continue throughout the home with premium craftsmanship and stylish finishes. Enjoy energy-efficient living with a tankless water heater, and relax outdoors beneath beautiful tongue-and-groove porch ceilings. Built with both comfort and elegance in mind, this exceptional home combines timeless style, functional living spaces, and high-end features that make it truly move-in ready. Call today for your private tour!
#26029113

Cabot

14 Albion Court

4 Beds

2 Baths

2,134 Sq.Ft.

$409,900

MLS#: 26029113

Set on 1.15 acres in a desirable Cabot location, 481 Bradley offers updated living with plenty of flexibility. This 3-bedroom, 2-bath home has been meticulously maintained both inside and out.  Updates include a new HVAC system (2021), new roof (2021), new water heater (2021), Grey Lake Geneva Oak Laminate Flooring (2021), PEX plumbing, a fully encapsulated crawlspace (2022), and premium exterior paint (2025).  Step inside to a bright, inviting living area filled with natural light that flows seamlessly into the updated eat-in kitchen, complete with granite countertops and a classic subway tile backsplash. The flexible floor plan also features a spacious bonus room, perfect for a playroom, fitness room, or a fourth bedroom. A generous sized laundry room as well.   Outside, the property continues to impress. A 41-foot covered carport provides generous space for multiple vehicles, boats, or recreational equipment. The 28’ x 24’ detached garage/shop is ideal for projects, storage, or a dedicated workspace, while a 20'x12' covered, paved area behind the garage offers the perfect spot for a small RV or trailer.    This property is truly move-in ready. Schedule your showing today!
#26028890

Cabot

481 Bradley Dr

3 Beds

2 Baths

2,098 Sq.Ft.

$305,000

MLS#: 26028890

Welcome to 35 Applewood Cove in Cabot! This beautifully maintained 3-bedroom, 2-bath home offers the perfect blend of comfort, functionality, and charm. This home features an array of wonderful upgrades including new windows (2026), newer roof and gutters (2023), newer flooring, and so much more! From the moment you arrive, you'll appreciate the mature landscaping, inviting curb appeal, and evident pride of ownership throughout. Inside, you'll find a warm and welcoming layout with thoughtful updates that make the home feel fresh and move-in ready. A dedicated office provides the perfect space for working from home, managing household projects, or creating a playroom conveniently located near the main living area. Step outside and enjoy a backyard designed for everyday living, featuring a covered patio, garden space, mature landscaping, and additional storage. Whether you're entertaining guests or enjoying a quiet evening at home, this property offers spaces you'll love both inside and out. If you've been searching for a home that's been exceptionally cared for and thoughtfully updated, 35 Applewood Cove is one you won't want to miss.
#26029046

Cabot

35 Applewood Dr

3 Beds

2 Baths

2,080 Sq.Ft.

$319,900

MLS#: 26029046

This recently updated home in Cabot offers a spacious living area, four bedrooms, three full bathrooms, and a convenient office or small bedroom. A laundry room is also included for added convenience. The beautiful kitchen boasts ample storage and new appliances. Nestled on a lovely 1.97-acre property, the house provides ample outdoor space for relaxation and recreation. Additionally, the house features a large shop, enhancing its charm and functionality. provided in agent remarks is a detailed list of renovations
#26028425

Cabot

1620 Mt. Tabor Road

4 Beds

3 Baths

2,354 Sq.Ft.

$325,000

MLS#: 26028425

Escape to the perfect country living with this beautiful practically new home situated on 3.62 picturesque acres. Designed with both style, function and comfort in mind. This home features a spacious open concept floor plan that seamlessly connects the kitchen, dining and living area. The thoughtfully designed kitchen offers plenty of workspace and storage, complemented by a large pantry and carefully planned storage throughout the home. A large mud room adds to the convenience of everyday living. Enjoy peaceful mornings on the covered front porch and unwind in the evenings on the covered back patio where you can take in the beauty of your private acreage. Need room for hobbies, equipment, man cave or even business? You will love this impressive 30x50 Shop equipped with electric and water providing endless possibilities. Dreaming of the perfect balance this exceptional property is one you won't want to miss.
#26028296

Cabot

1325 W Cleland Road

2 Beds

2 Baths

1,584 Sq.Ft.

$365,000

MLS#: 26028296

Welcome to 14307 Parnell Rd, Cabot AR. This Updated Modern Home on 5 acres with AMAZING views from the back patio. You can see the AirBase & Pinnacle Mtn!! This home features Newer Roof 2024, New Windows, New Siding, New Exterior Lights, HVAC 2018, New Duct Work, All New Cabinets throughout, New Flooring Throughout, New Light Fixtures, New Plumbing Fixtures, New Tub/Shower Combo, New Granite Countertops, New Butcher Block Island top, Stone Fireplace with a Red Cedar Mantle, Huge Built in Pantry, New 4x6 Walk-In Tile Shower, Large Bedrooms, Well Water Only thats on a Filtration System, Oversize Garage, Private Road, No land Restrictions, and so much More. Schedule appointment today!!
#26027557

Cabot

14307 Parnell Road

3 Beds

2 Baths

1,820 Sq.Ft.

$339,999

MLS#: 26027557

 - property

Send a message

Message successfully sent.

Your message

What is 3 + 4 ?

Reason for contacting?

I agree to receive email communication and understand I can unsubscribe at any time.

I agree to be contacted by All Around Real Estate via call, email, and text for real estate services. To opt out, you can reply 'stop' at any time or reply 'help' for assistance. You can also click the unsubscribe link in the emails. Message and data rates may apply. Message frequency may vary. Privacy Policy

Sign Out

Virtual Assistant

Would you like to take the next step with this property? We can help you schedule a showing or virtual tour, or send you more details.

Yes, I would like more information.

Thank You for Your Reply, One of Our Agents will contact you as soon as possible

No, maybe later.

Thank you, you can always contact me via email, phone number or through the contact form.

Realhub AI

Lucy - Your AI-Powered Realtor

Update Your Temporary Password

Personalize your search

Enter your email and we'll notify you immediately when new listings match what you're looking for.

or enter email address

Already have an account ? Login here

Continue your home search

I agree to receive communications and understand I can unsubscribe at any time.

I agree to be contacted by All Around Real Estate via call, email, and text for real estate services. To opt out, you can reply 'stop' at any time or reply 'help' for assistance. You can also click the unsubscribe link in the emails. Message and data rates may apply. Message frequency may vary. Privacy Policy

Already have an account ? Login here

We use cookies

We use cookies primarily for analytics to enhance your experience. By accepting, you agree to our use of these cookies. You can manage your preferences or learn more about our cookies policy.