Features & Amenities

Interior

  • Other Interior Features

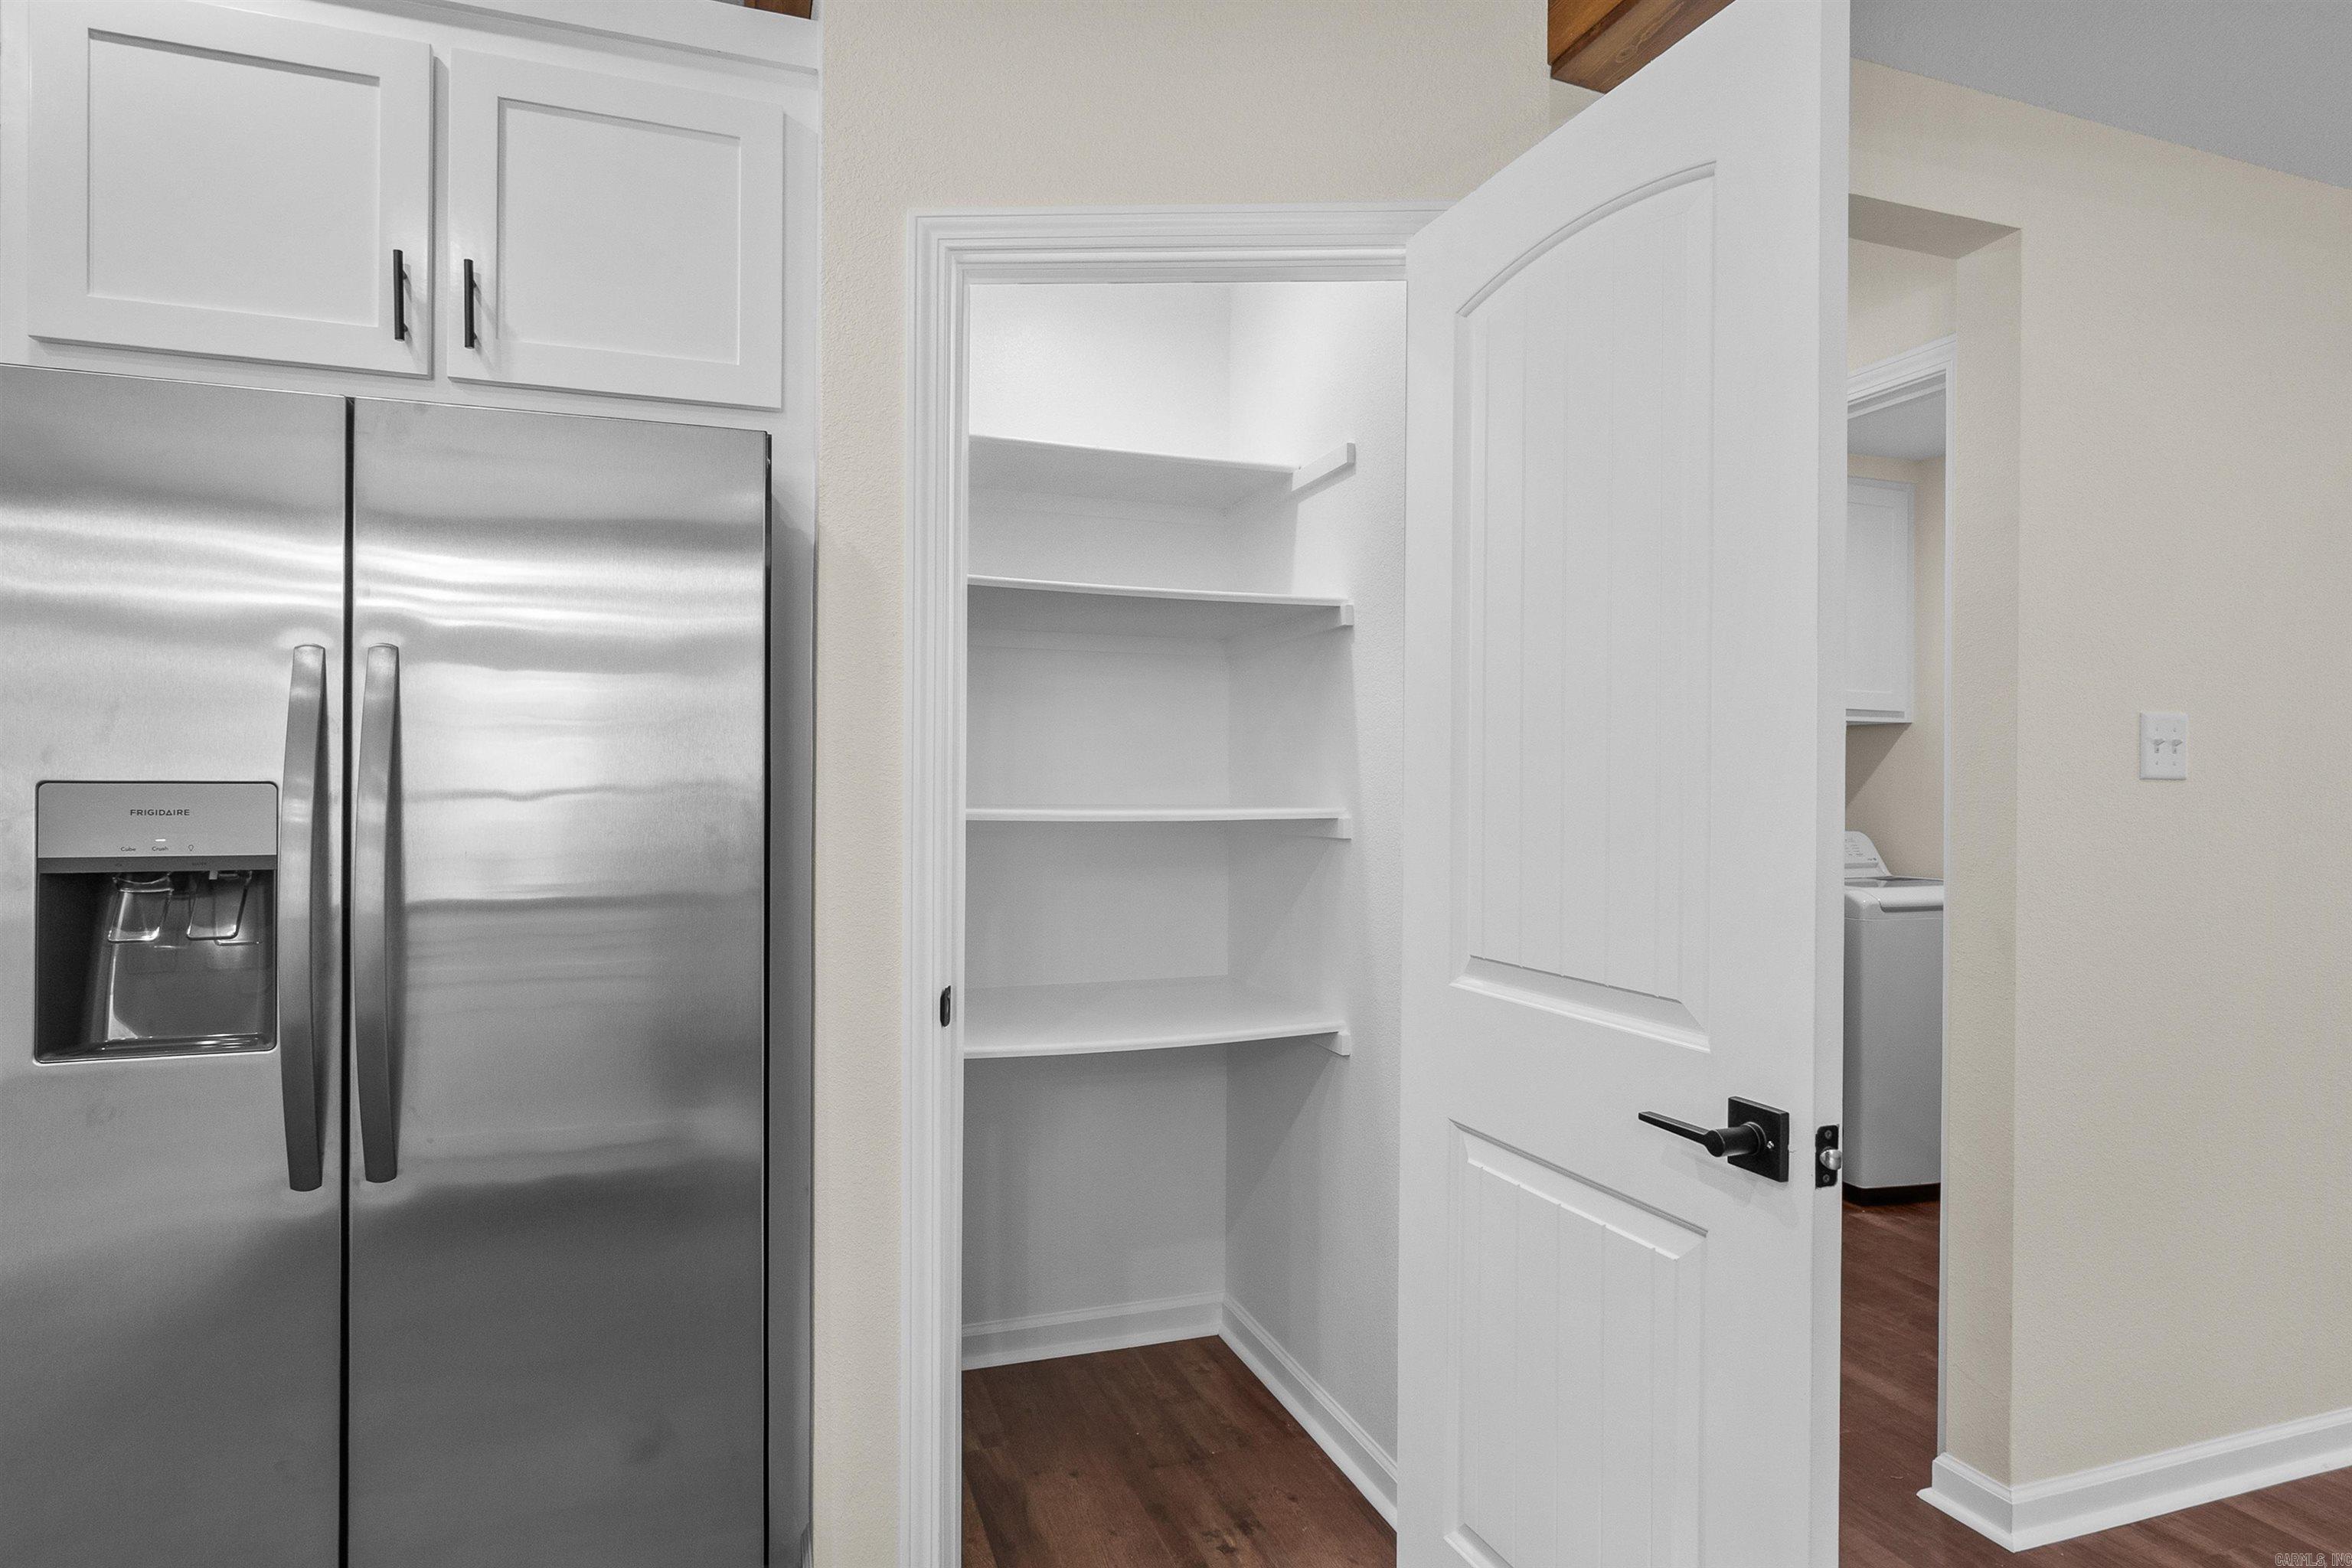
    Pantry, Walk-In Closet(s), Ceiling Fan(s), Tray Ceiling(s)

  • Total Bedrooms

    3

  • Bathrooms

    2

  • 1/2 Bathrooms

    2

  • Cooling YN

    YES

  • Cooling

    Electric, Central Air

  • Heating YN

    YES

  • Heating

    Electric, Central

  • Pet friendly

    N/A

Exterior

  • Garage

    Yes

  • Garage spaces

    2

  • Construction Materials

    Brick

  • Patio and Porch Features

    Patio, Porch

  • Pool

    No

Area & Lot

  • Lot Features

    Level

  • Lot Size(acres)

    0.16

  • Property Type

    Residential

  • Property Sub Type

    Single Family Residence

  • Architectural Style

    Traditional

Price

  • Sales Price

    $249,500

  • Tax Amount

    $63.75

  • Sq. Footage

    1,500

  • Price/SqFt

    $166

HOA

  • Association

    No

Property Resources

  • Horse Property

    NO

School District

  • Elementary School

    Beebe

  • Middle School

    McRae

  • High School

    Beebe

Property Features

  • New Construction

    YES

  • Sewer

    Public Sewer

  • Water Source

    Public

Schedule a Showing

Showing scheduled successfully.

<
>
IN PERSON
VIA CHAT

What is 3 + 4 ?


Change time

Mortgage calculator

Estimate your monthly mortgage payment, including the principal and interest, property taxes, and HOA. Adjust the values to generate a more accurate rate.

Your payment

Principal and Interest:

$

Property taxes:

$

HOA fees:

$

Total loan payment:

$

Total interest amount:

$

Location

County

White

Elementary School

Beebe

Middle School

McRae

High School

Beebe

Listing Courtesy of Barbara Sharp , Arkansas Homes & Land

RealHub Information is provided exclusively for consumers' personal, non-commercial use, and it may not be used for any purpose other than to identify prospective properties consumers may be interested in purchasing. All information deemed reliable but not guaranteed and should be independently verified. All properties are subject to prior sale, change or withdrawal. RealHub website owner shall not be responsible for any typographical errors, misinformation, misprints and shall be held totally harmless.

Agent Sonia Davis

REALTOR® | Hablo Español

Sonia Davis

Call Sonia today to schedule a private showing.


* Listings on this website come from the FMLS IDX Compilation and may be held by brokerage firms other than the owner of this website. The listing brokerage is identified in any listing details. Information is deemed reliable but is not guaranteed. If you believe any FMLS listing contains material that infringes your copyrighted work please click here to review our DMCA policy and learn how to submit a takedown request.© 2024 FMLS.
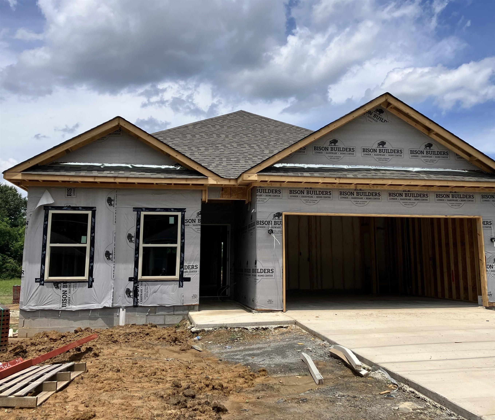
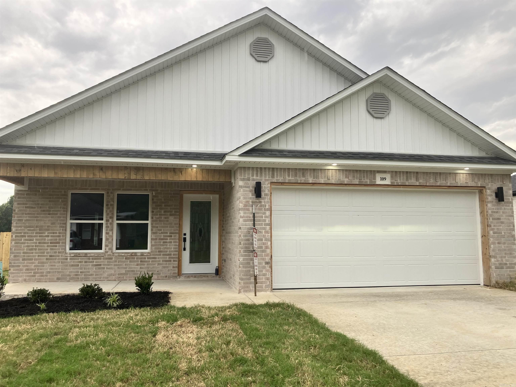
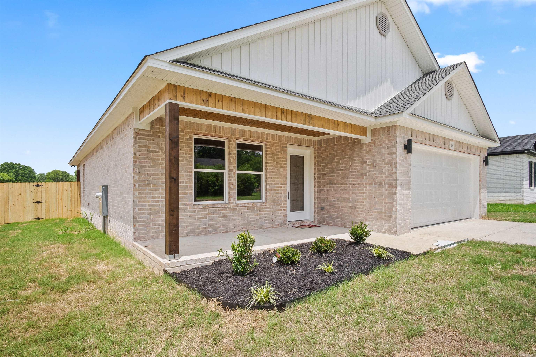
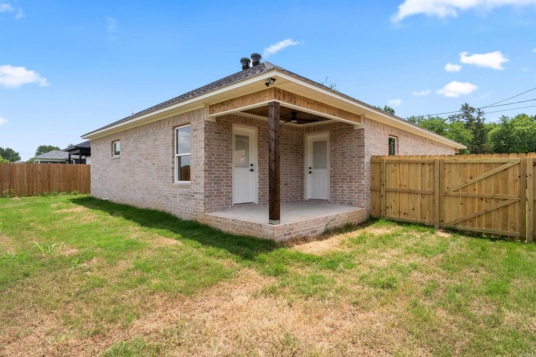
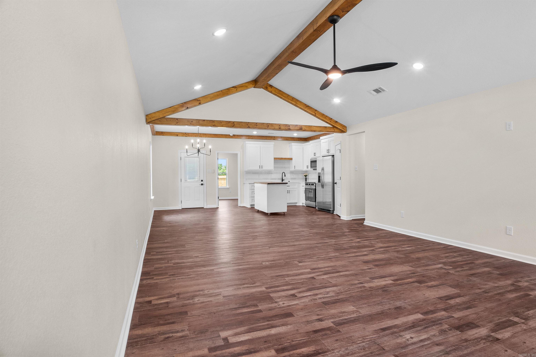
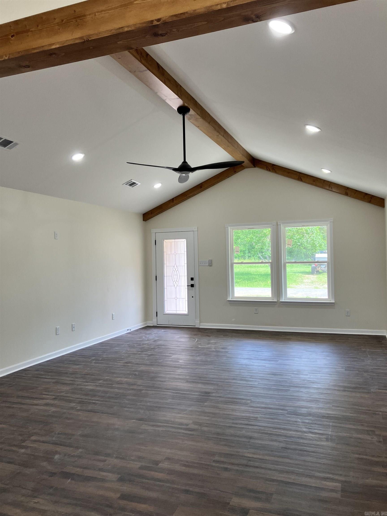
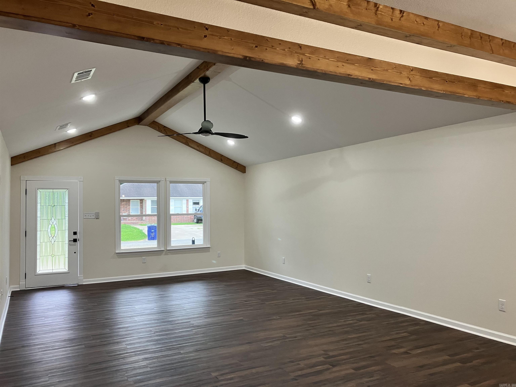
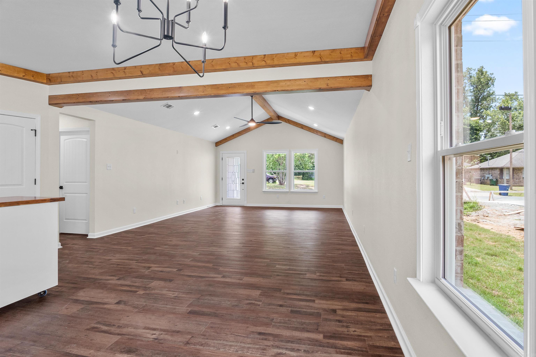
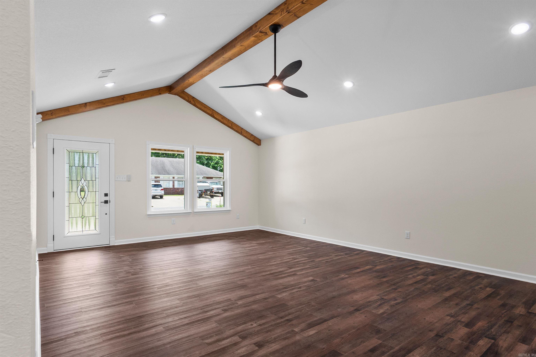
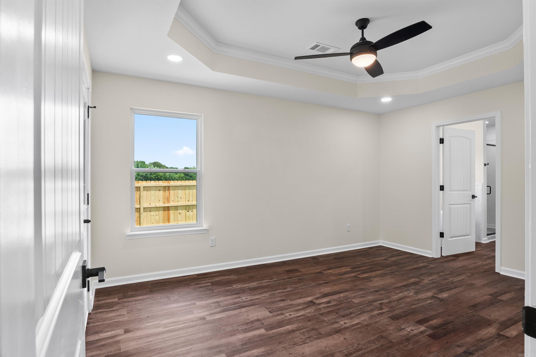
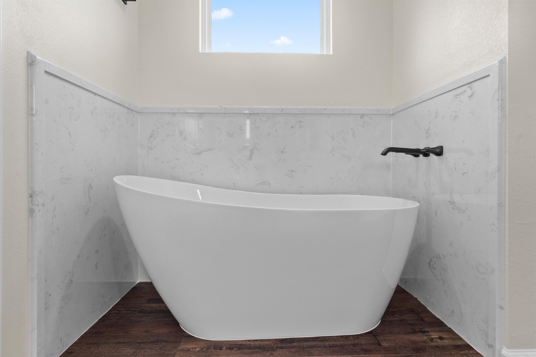
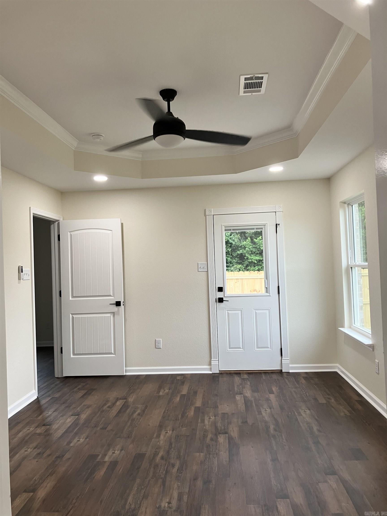
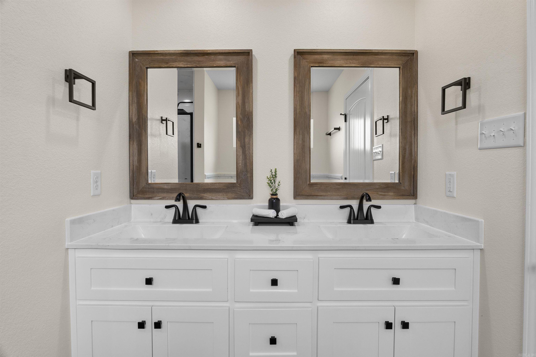
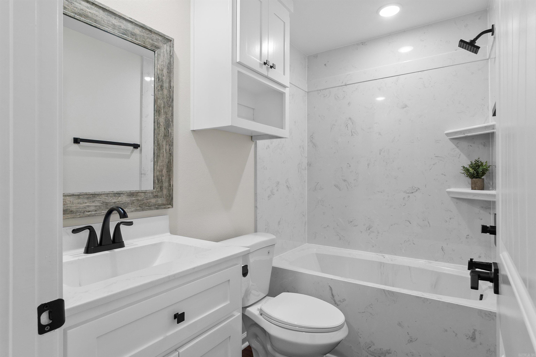
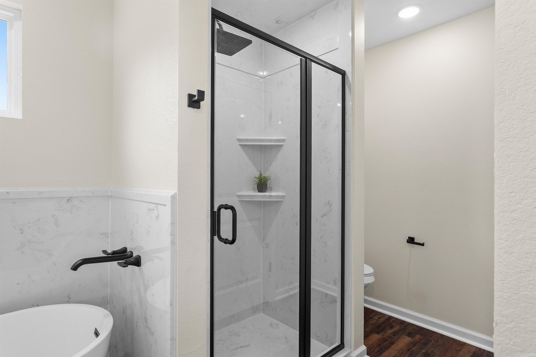
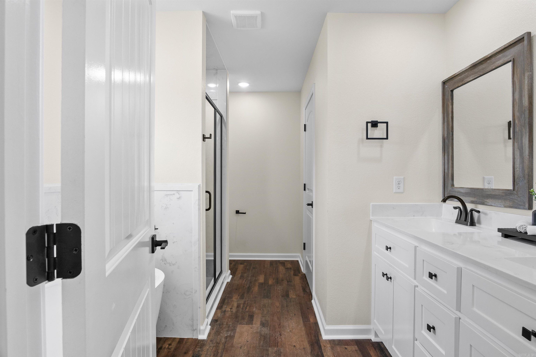
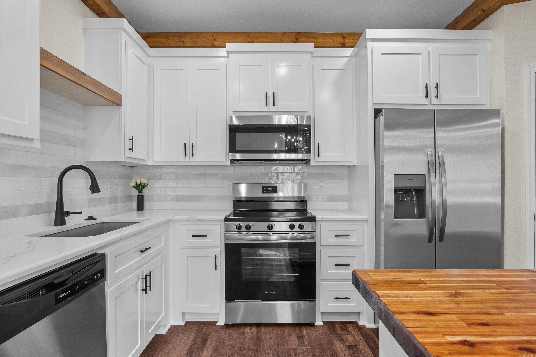
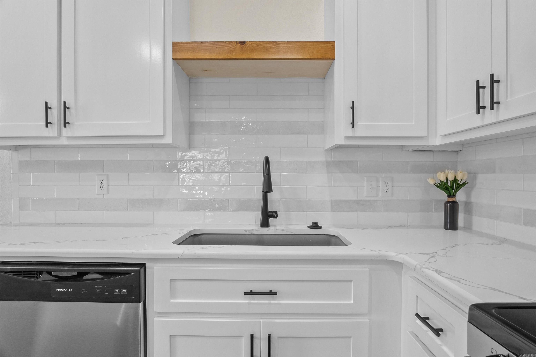
Get ready to love this brand-new 3-bedroom, 2-bath brick home with approximately 1,500 sq. ft. of stylish living space. Features include tilt-sash windows, full insulation, Wi-Fi thermostat, decked garage storage, exposed beams, wood crown details, quartz countertops, finished soft-close cabinetry, and a mobile kitchen island perfect for entertaining. The primary suite offers patio access, a spa-inspired bath with stand-alone tub, marble walk-in rainhead shower coupled with a handheld, double vanity, and spacious walk-in closet with a unique cubby feature. Additional storage where needed in the guest bed hallway, guest bath marble finishing. Enjoy a fully fenced backyard. Buyer booster package with washer, dryer, 65-inch TV, to compliment the traditional stove, refrigerator and dishwasher, $3,000 toward closing costs, and a seller-paid 2/10 builder’s warranty.

109 E florida Street

Message successfully sent.

What would you like to know?

What is 3 + 4 ?

I agree to receive email communication and understand I can unsubscribe at any time.

I agree to be contacted by All Around Real Estate via call, email, and text for real estate services. To opt out, you can reply 'stop' at any time or reply 'help' for assistance. You can also click the unsubscribe link in the emails. Message and data rates may apply. Message frequency may vary. Privacy Policy

Related Properties

New on site 2 days ago
Coming soon from Southern Charm Custom Homes —Get this brand new brick beauty in Beebe locked down under Contract packed with style, upgrades, and buyer incentives! This 3-bedroom, 2-bath new construction home offers approximately 1,330 sq. ft. of thoughtfully designed living space which will boast a spectacular double pan ceiling. Specification sheet & plan available. Quality renderings will showcase luxury flooring, quartz kitchen countertops, a marble walk-in rain-head primary shower, walk-in closet, tilt-sash windows, soft-close cabinetry with hardware, elegant lighting, remote-controlled interior and exterior ceiling fans, and more. To make the move even sweeter, the builder is offering $3,000 toward closing costs, a boosted appliance package in addition to the standard appliances (Stove, Dishwasher, Disposal) with name-brand refrigerator, washer, dryer, and smart 65” TV, plus a 2/10 home warranty. Quality finishes, real incentives, and peace of mind — don’t wait until it’s finished to make your move.
#26028217

Beebe

118 S Apple

3 Beds

2 Baths

1,330 Sq.Ft.

$218,000

MLS#: 26028217
New on site 2 days ago
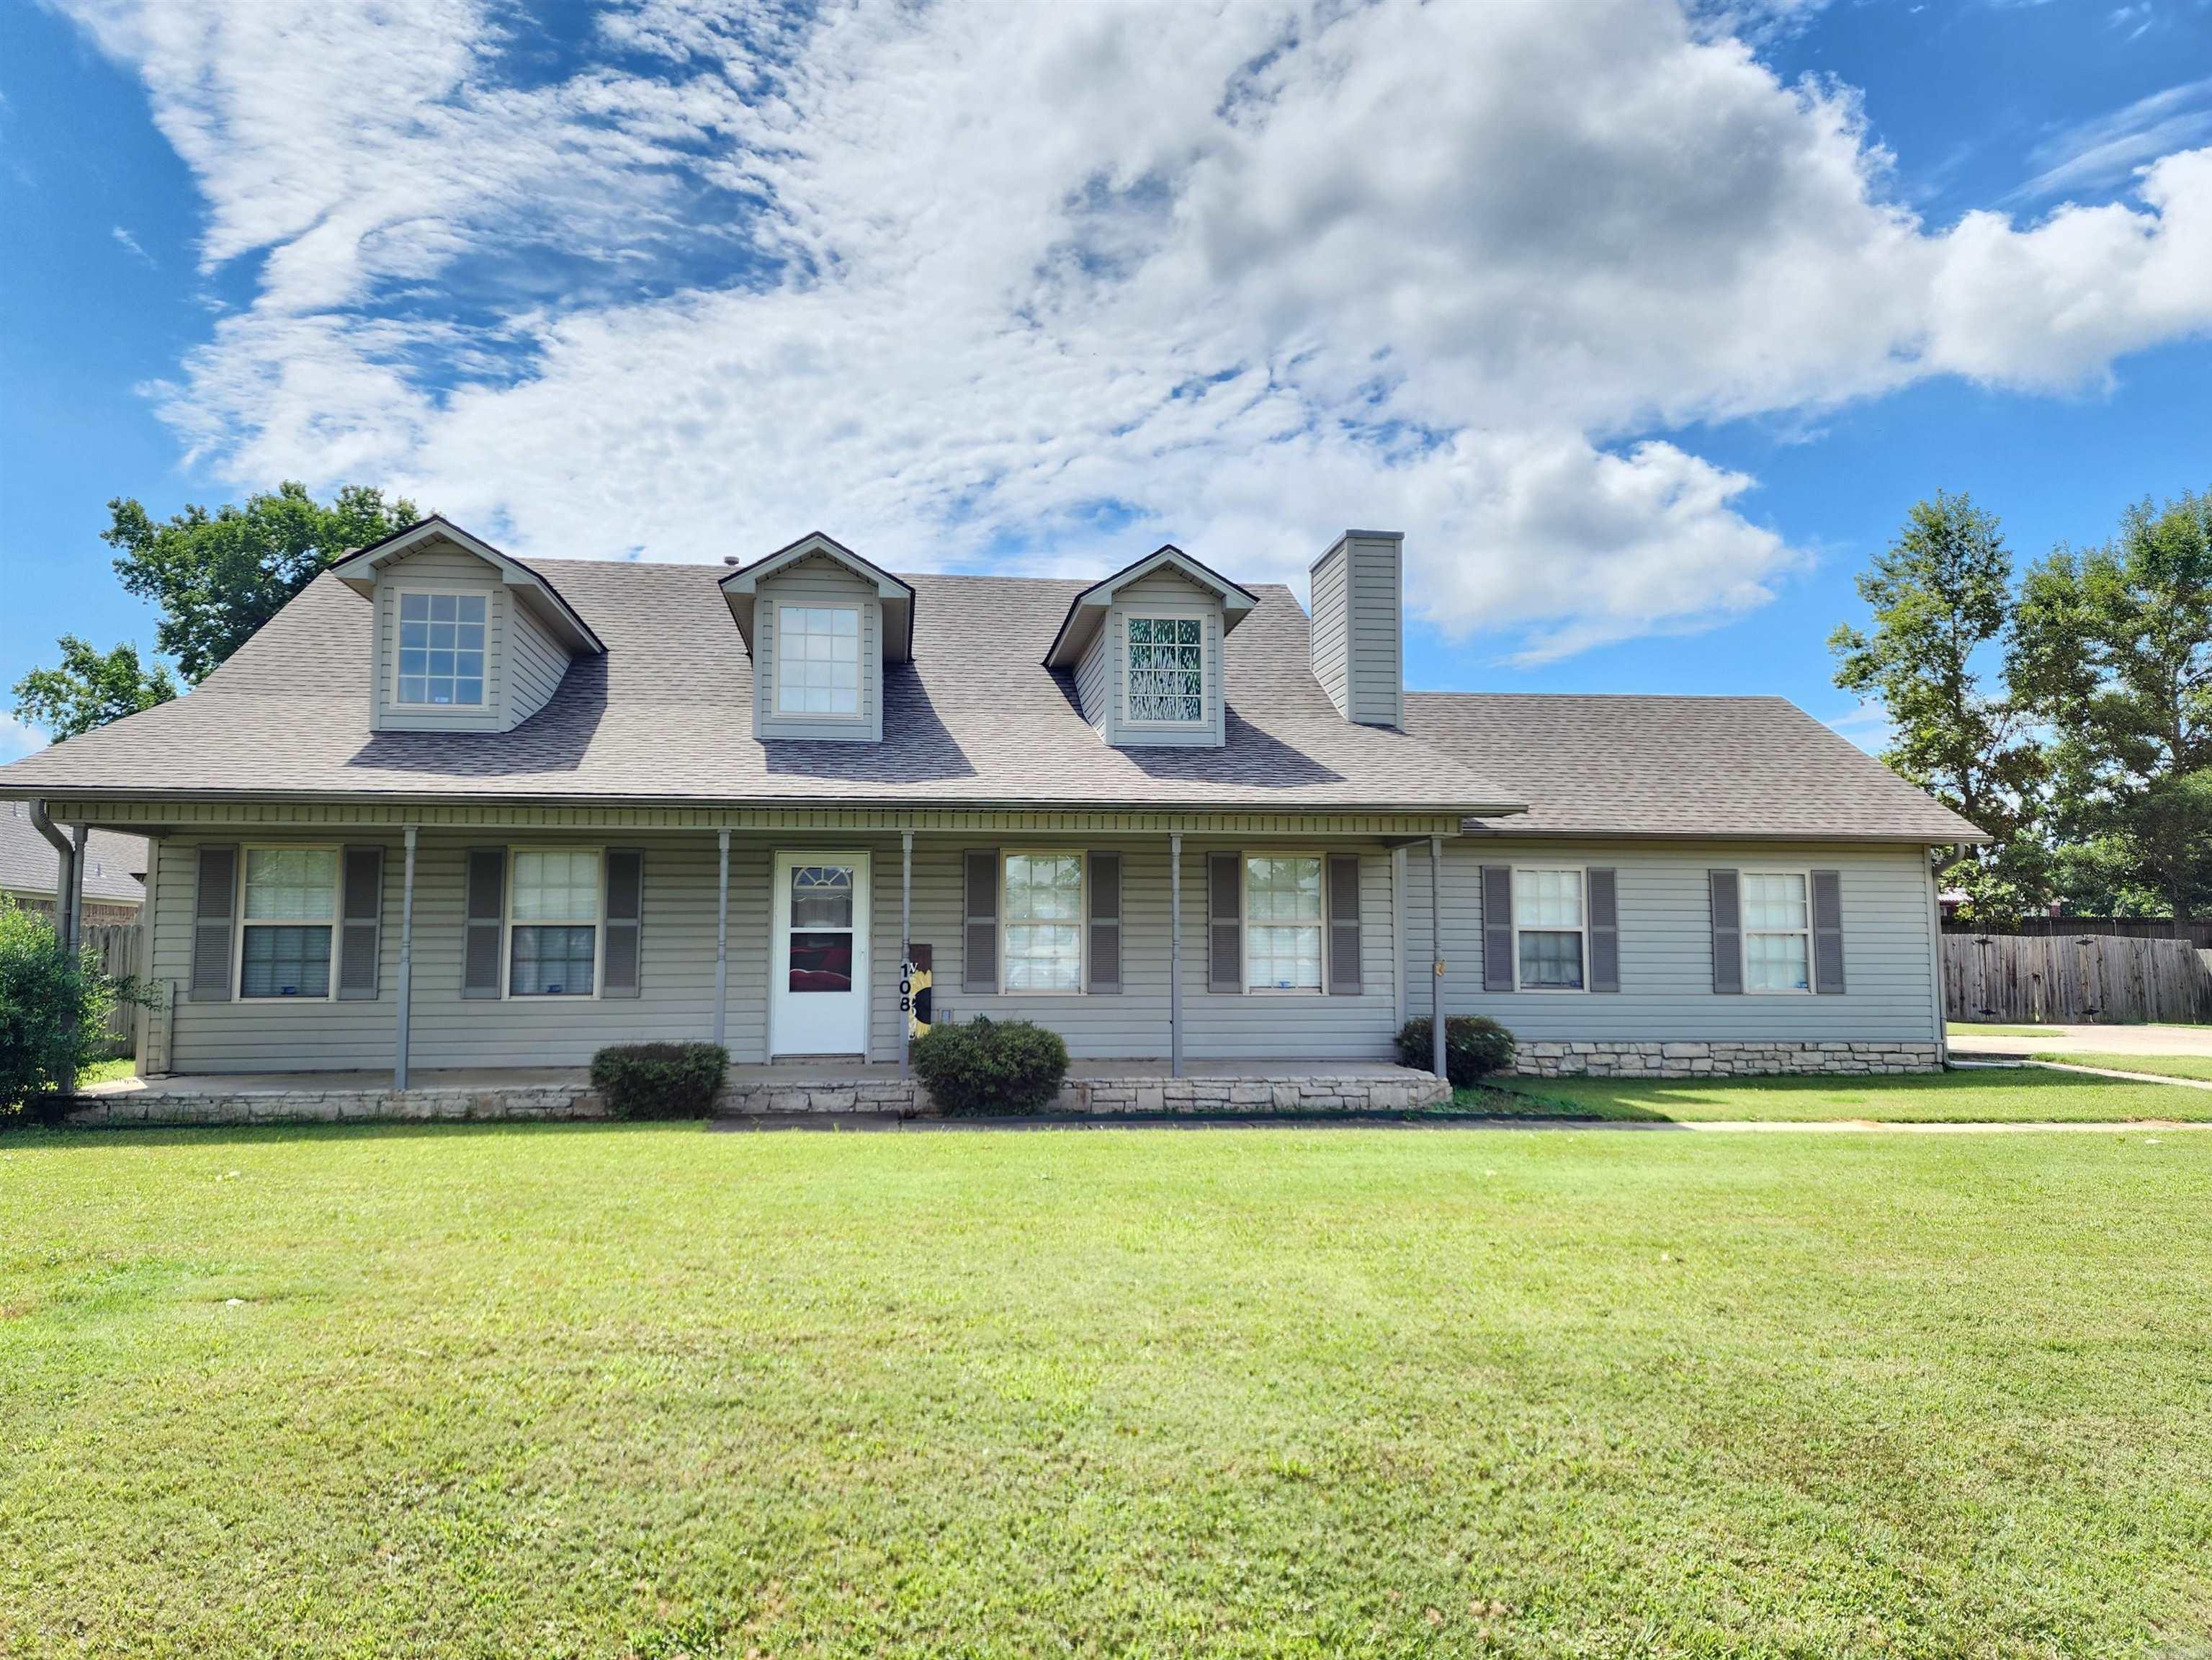
Great well maintained home with half second story.  2 bedrooms and bath upstairs with heated and cooled bonus room off bedroom could be storage or extra room.  Master bedroom and bath down stairs with large laundry room.  2 car garage is heated and cooled and very big fenced level backyard with covered patio.  All the following are updates:  2026 new garage door opener, 2025 new carpet in master, new rail up the stairs, 2022 new roof, and 2 new HVAC units, 2019 new walk in shower in master bath and 2018 new culvert under driveway.  Take a look today and picture yourself drinking coffee on the large covered porch.
#26028157

Beebe

108 Meadows Lane

3 Beds

2 Baths

2,000 Sq.Ft.

$279,900

MLS#: 26028157
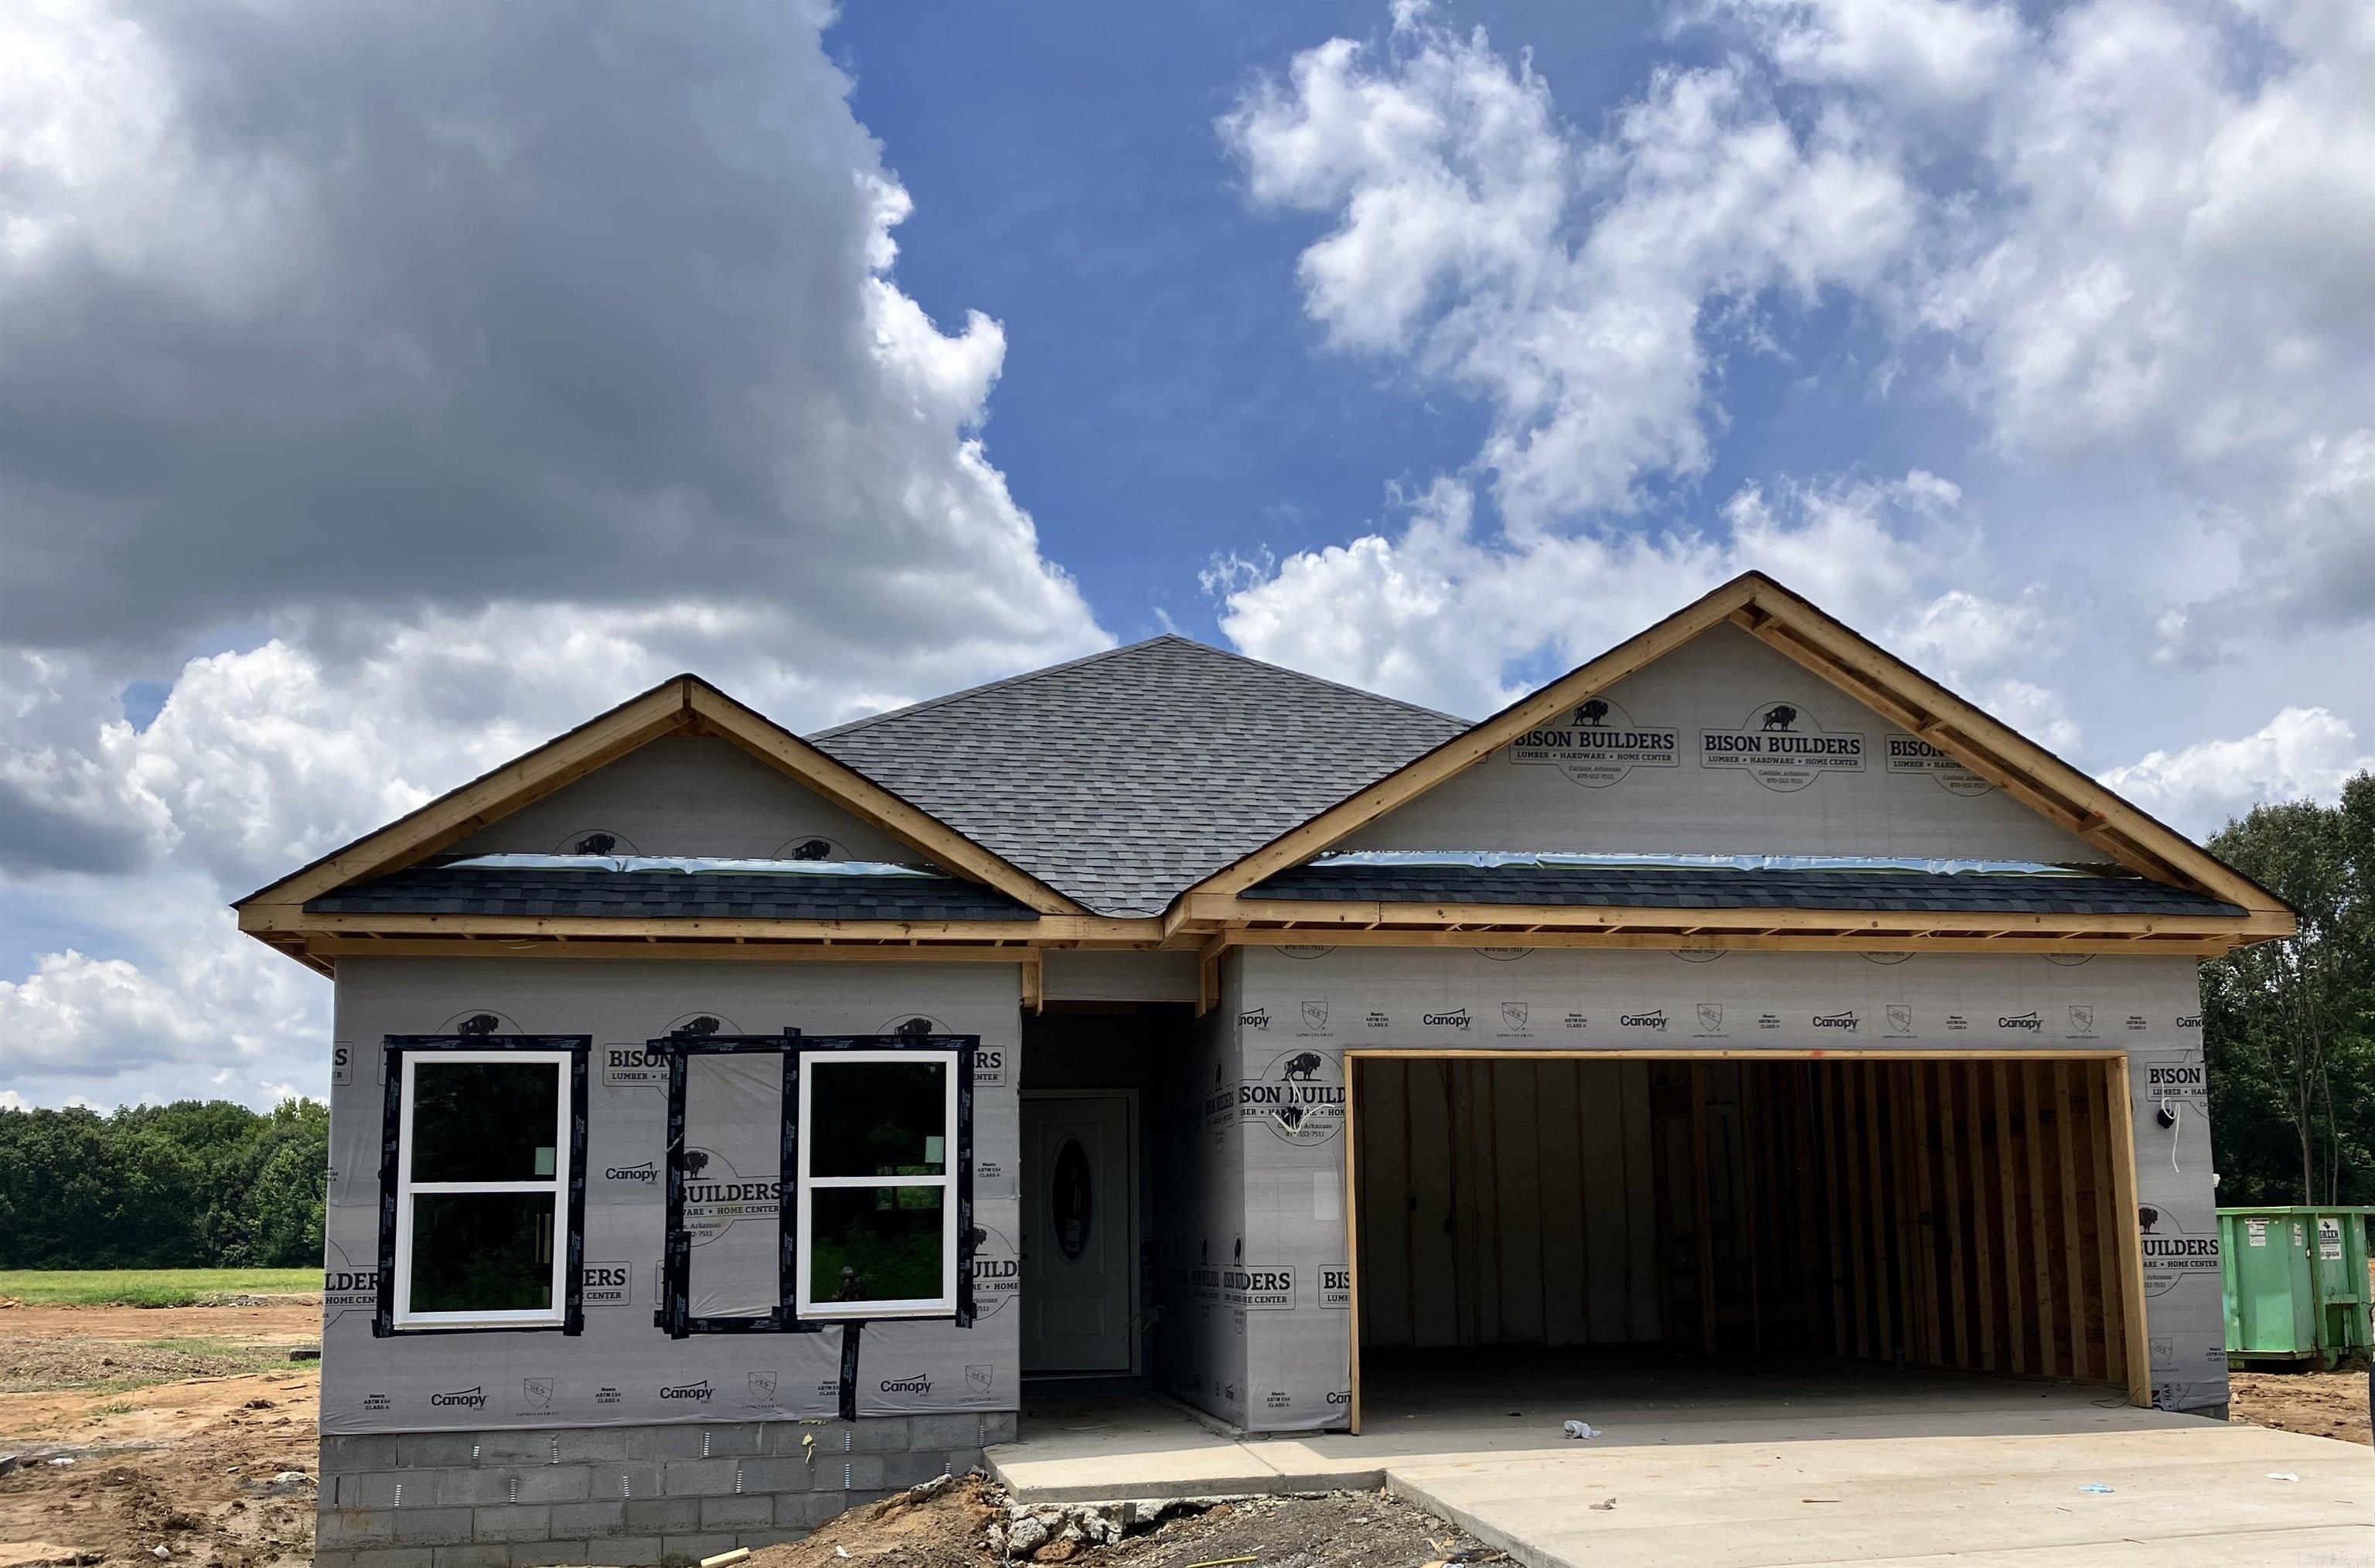
New on site 2 days ago
Coming soon from Southern Charm Custom Homes — another brand new brick beauty in Beebe about to be packed with style, upgrades, and buyer incentives! This 3-bedroom, 2-bath new construction home offers approximately 1,330 sq. ft. of thoughtfully designed living space - Vaulted and Pan ceilings. Specification sheet & plan available. Quality renderings will showcase luxury flooring, quartz kitchen countertops, a marble walk-in rain-head primary shower, walk-in closet, tilt-sash windows, soft-close cabinetry with hardware, elegant lighting, remote-controlled interior and exterior ceiling fans, and more. To make the move even sweeter, the builder is offering $3,000 toward closing costs, a boosted appliance package in addition to the standard appliances (Stove, Dishwasher, Disposal) with name-brand refrigerator, washer, dryer, and smart 65” TV, plus a 2/10 home warranty. Quality finishes, real incentives, and peace of mind — don’t wait until it’s finished to make your move.
#26028222

Beebe

207 E Florida

3 Beds

2 Baths

1,330 Sq.Ft.

$218,000

MLS#: 26028222
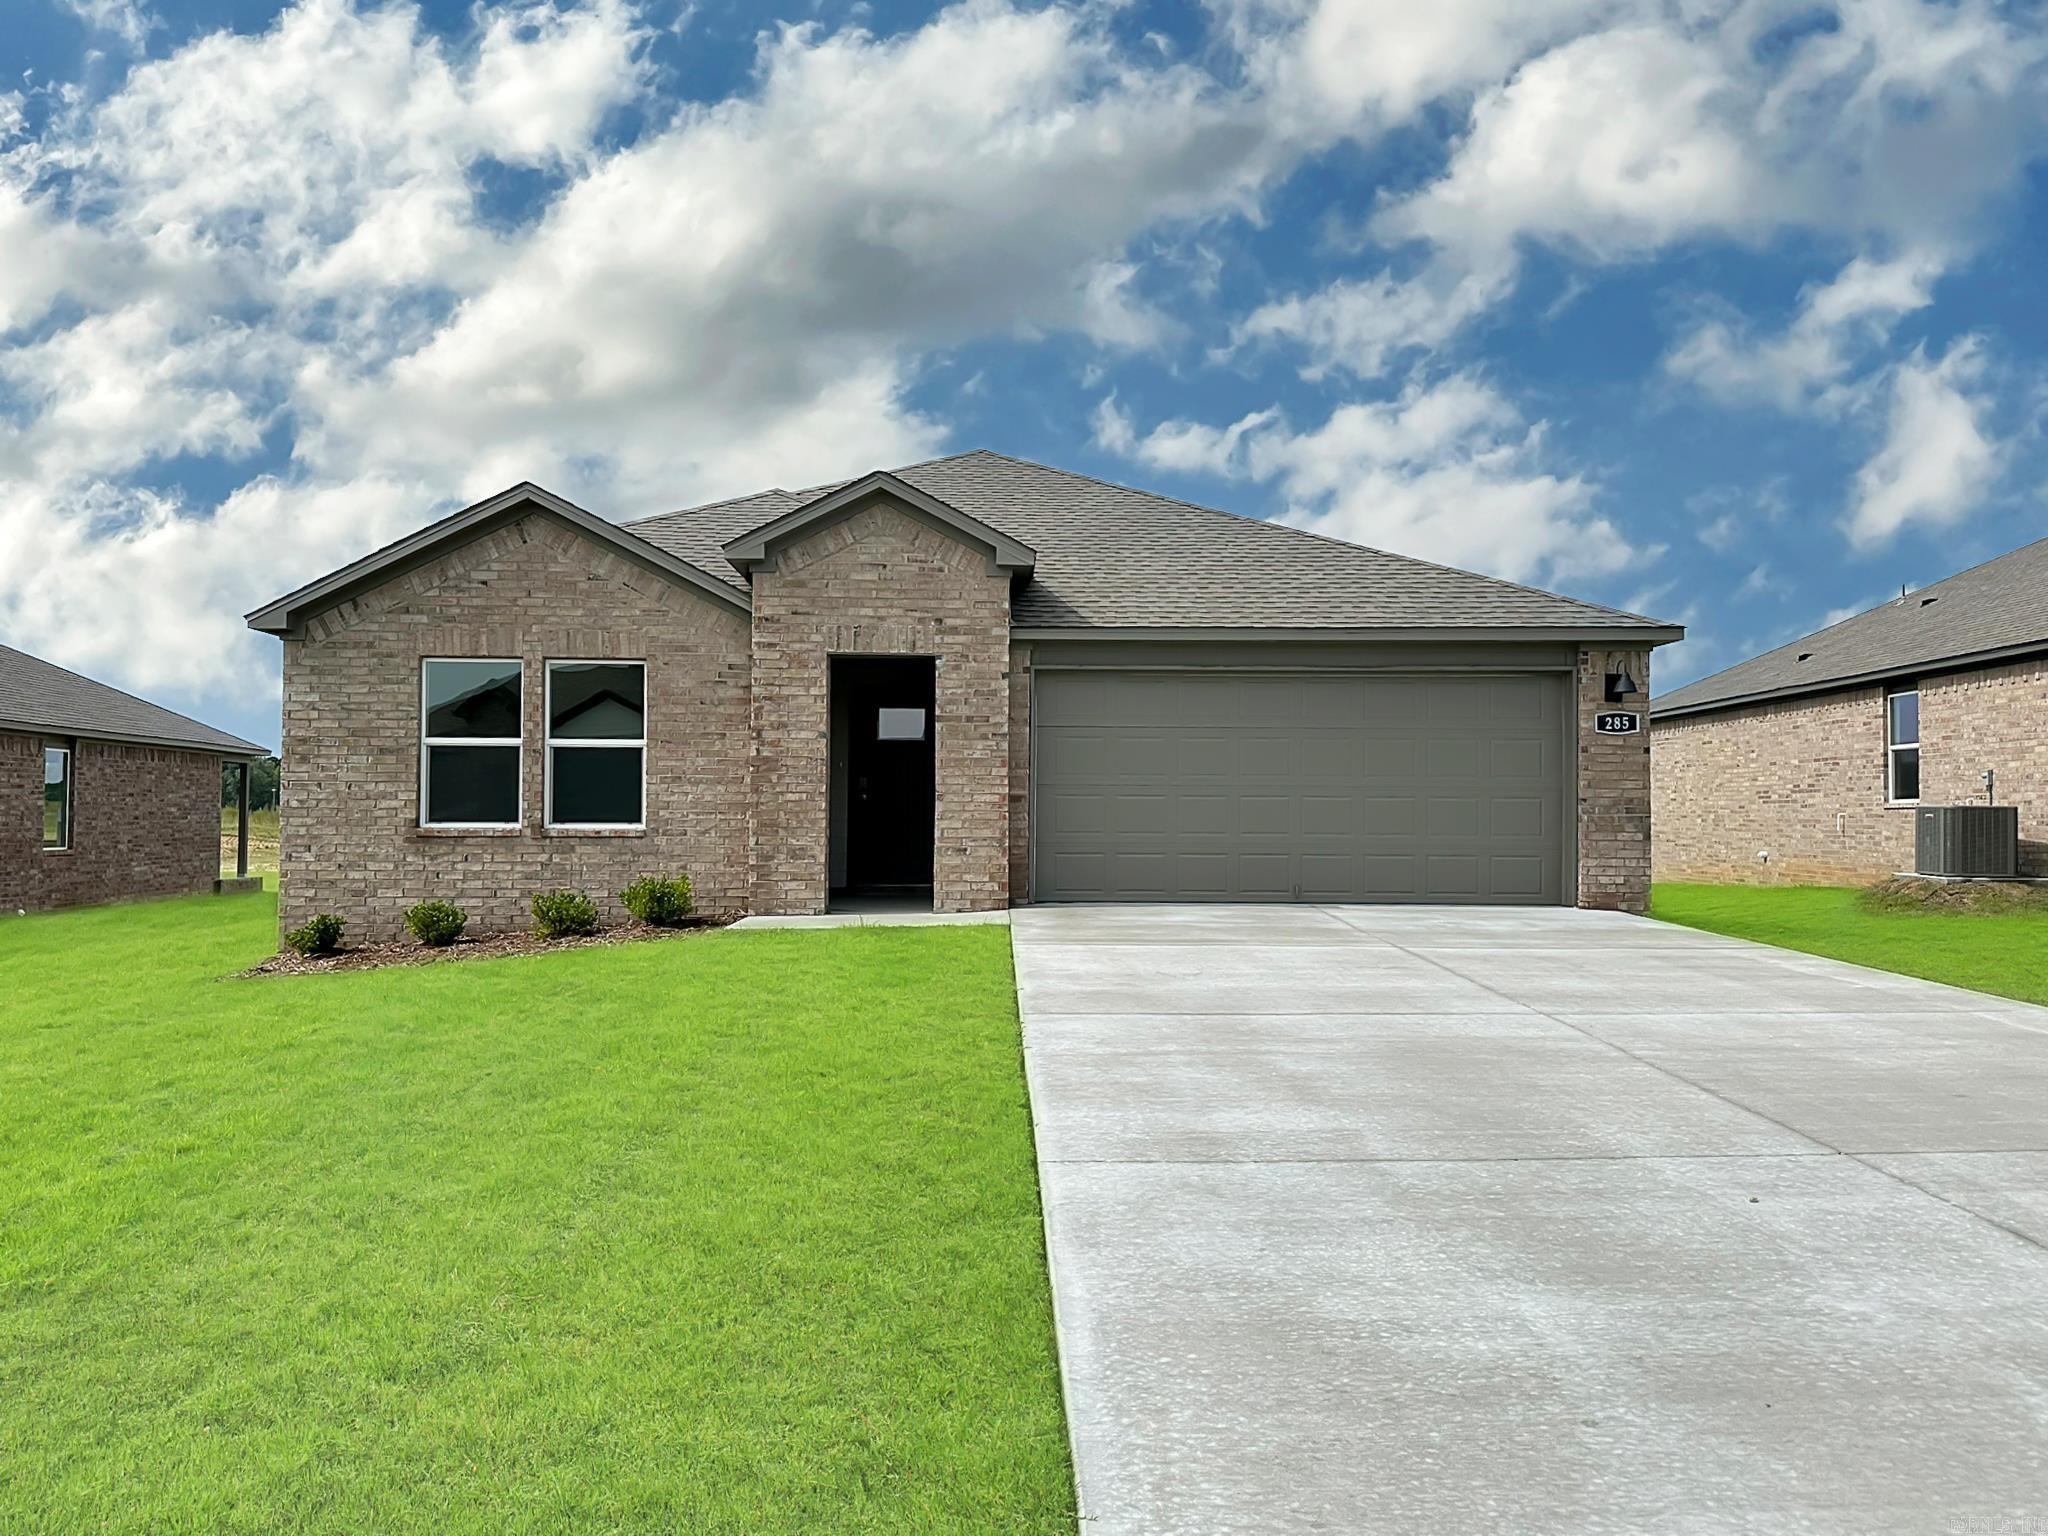
Charming Cali plan in Cherry Addition, located in Beebe, AR! These homes offer modern amenities and open floorplans for comfortable living. Each home features LVP flooring throughout, quartz countertops in the kitchen and bathrooms, and a ceiling fan in the living room! The primary ensuite offers a walk-in shower, double sinks, and chrome fixtures. Exteriors will feature brick with siding per plan, and a covered patio per plan! Programmable thermostat! HOA, taxes, and individual parcel TBD.
#26027917

Beebe

514 S Cherry Street

4 Beds

2 Baths

1,858 Sq.Ft.

$249,500

MLS#: 26027917
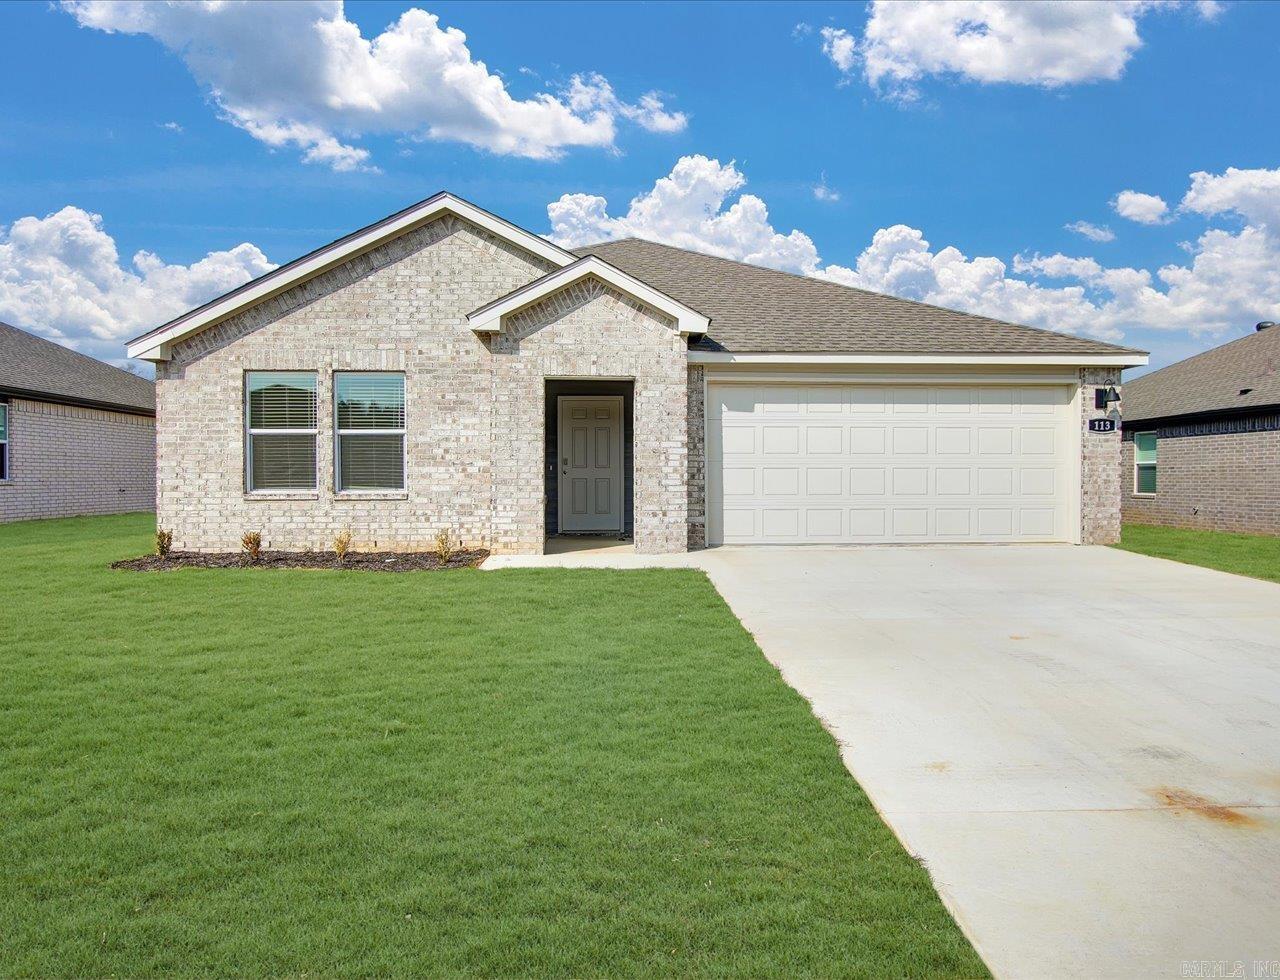
Jubilant Justin plan in Cherry Addition, located in Beebe, AR! These homes offer modern amenities and open floorplans for comfortable living. Each home features LVP flooring throughout, quartz countertops in the kitchen and bathrooms, and a ceiling fan in the living room! The primary ensuite offers a walk-in shower, double sinks, and chrome fixtures. Exteriors will feature brick with siding per plan, and a covered patio per plan! Programmable thermostat! HOA, taxes, and individual parcel TBD.
#26027932

Beebe

512 S Cherry Street

4 Beds

2 Baths

1,884 Sq.Ft.

$251,500

MLS#: 26027932
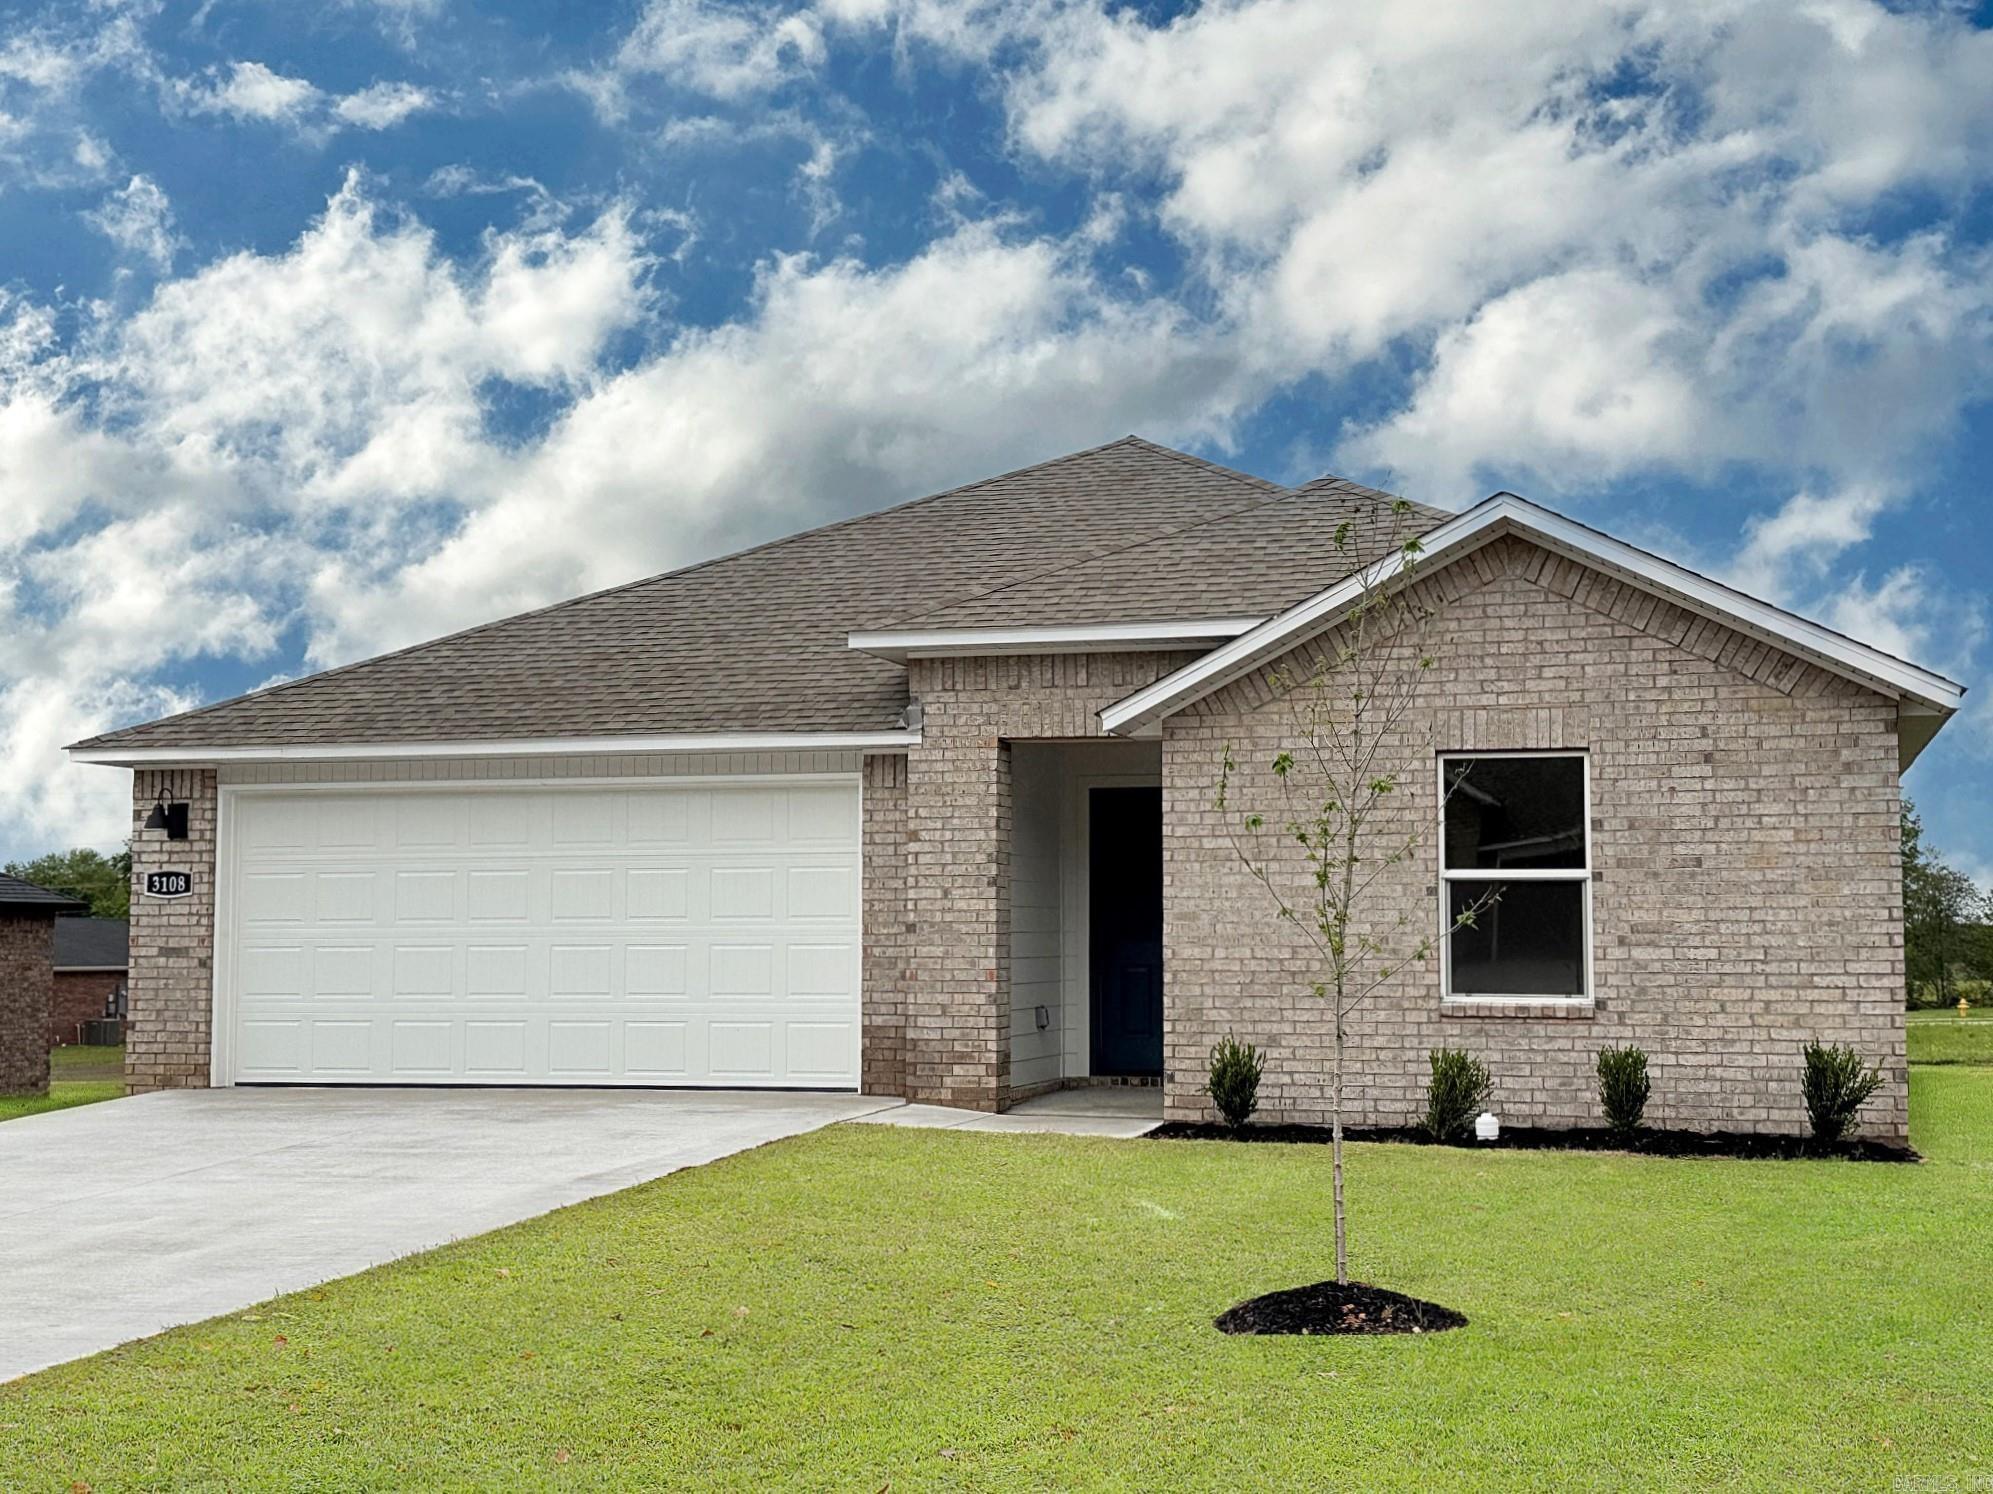
Lovely Lakeway plan in Cherry Addition, located in Beebe, AR! These homes offer modern amenities and open floorplans for comfortable living. The Lakeway plan offers 4 bedrooms, 3 bathrooms, and an office space! Each home features LVP flooring throughout, quartz countertops in the kitchen and bathrooms, and a ceiling fan in the living room! The primary ensuite offers a walk-in shower, double sinks, and chrome fixtures. Exteriors will feature brick with siding per plan, and a covered patio per plan! Programmable thermostat! HOA, taxes, and individual parcel TBD.
#26027934

Beebe

510 S Cherry Street

4 Beds

3 Baths

2,113 Sq.Ft.

$269,500

MLS#: 26027934
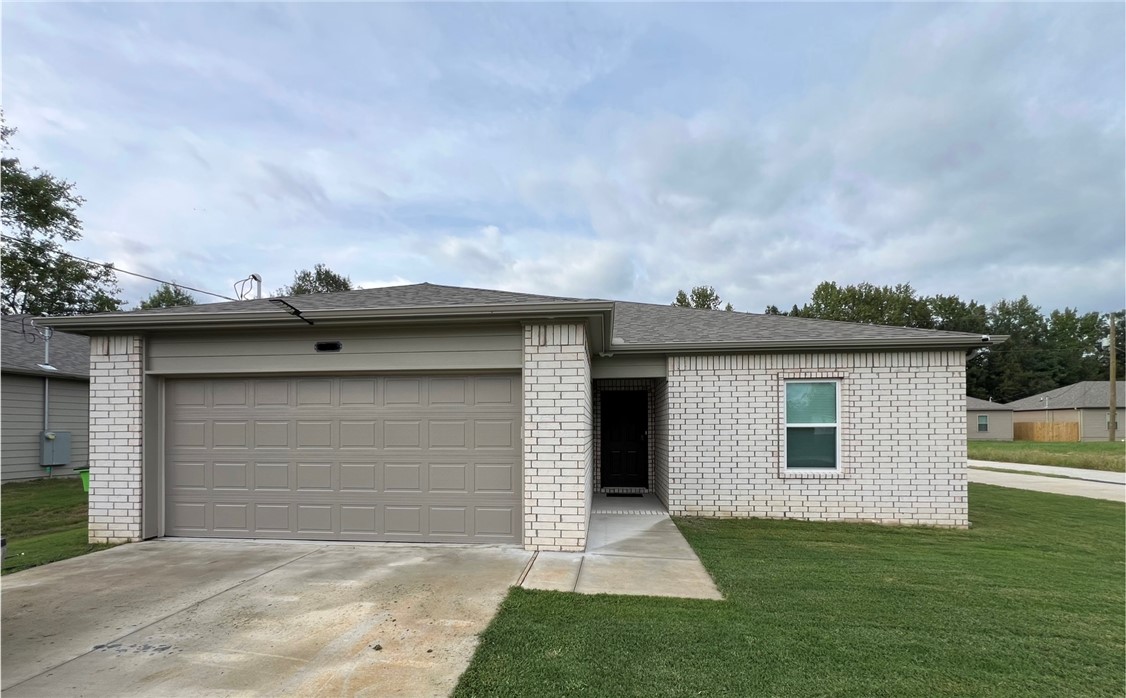
Welcome to 507 E Mississippi St in Beebe — newer 2024-built 3BR/2BA home offering approx. 1,203 sq ft with open floor plan, spacious living area, functional kitchen with ample cabinet space. Features include a 2-car garage, fully fenced backyard with privacy fence, smart thermostat, security system, electronic locks, and all appliances convey including refrigerator, oven/stove, dishwasher, and built-in microwave.

Convenient access to Highway 67/167 for easy travel to Searcy, Cabot, and surrounding areas.

Tenant occupied with guaranteed rent through April 2027 providing secured income. Lease and program details available upon request.

Ideal for investors or future homeowners seeking newer construction, modern features, and income stability. Investor package available including DSCR, rental income, expenses, and projections.

Realtor-owned investment property. Buyer to verify all information including square footage, schools, lease terms, details. Tenant occupied—do not disturb. Showing by appointment only
#1354280

Beebe

507 E Mississippi Street

3 Beds

2 Baths

1,203 Sq.Ft.

$207,000

MLS#: 1354280
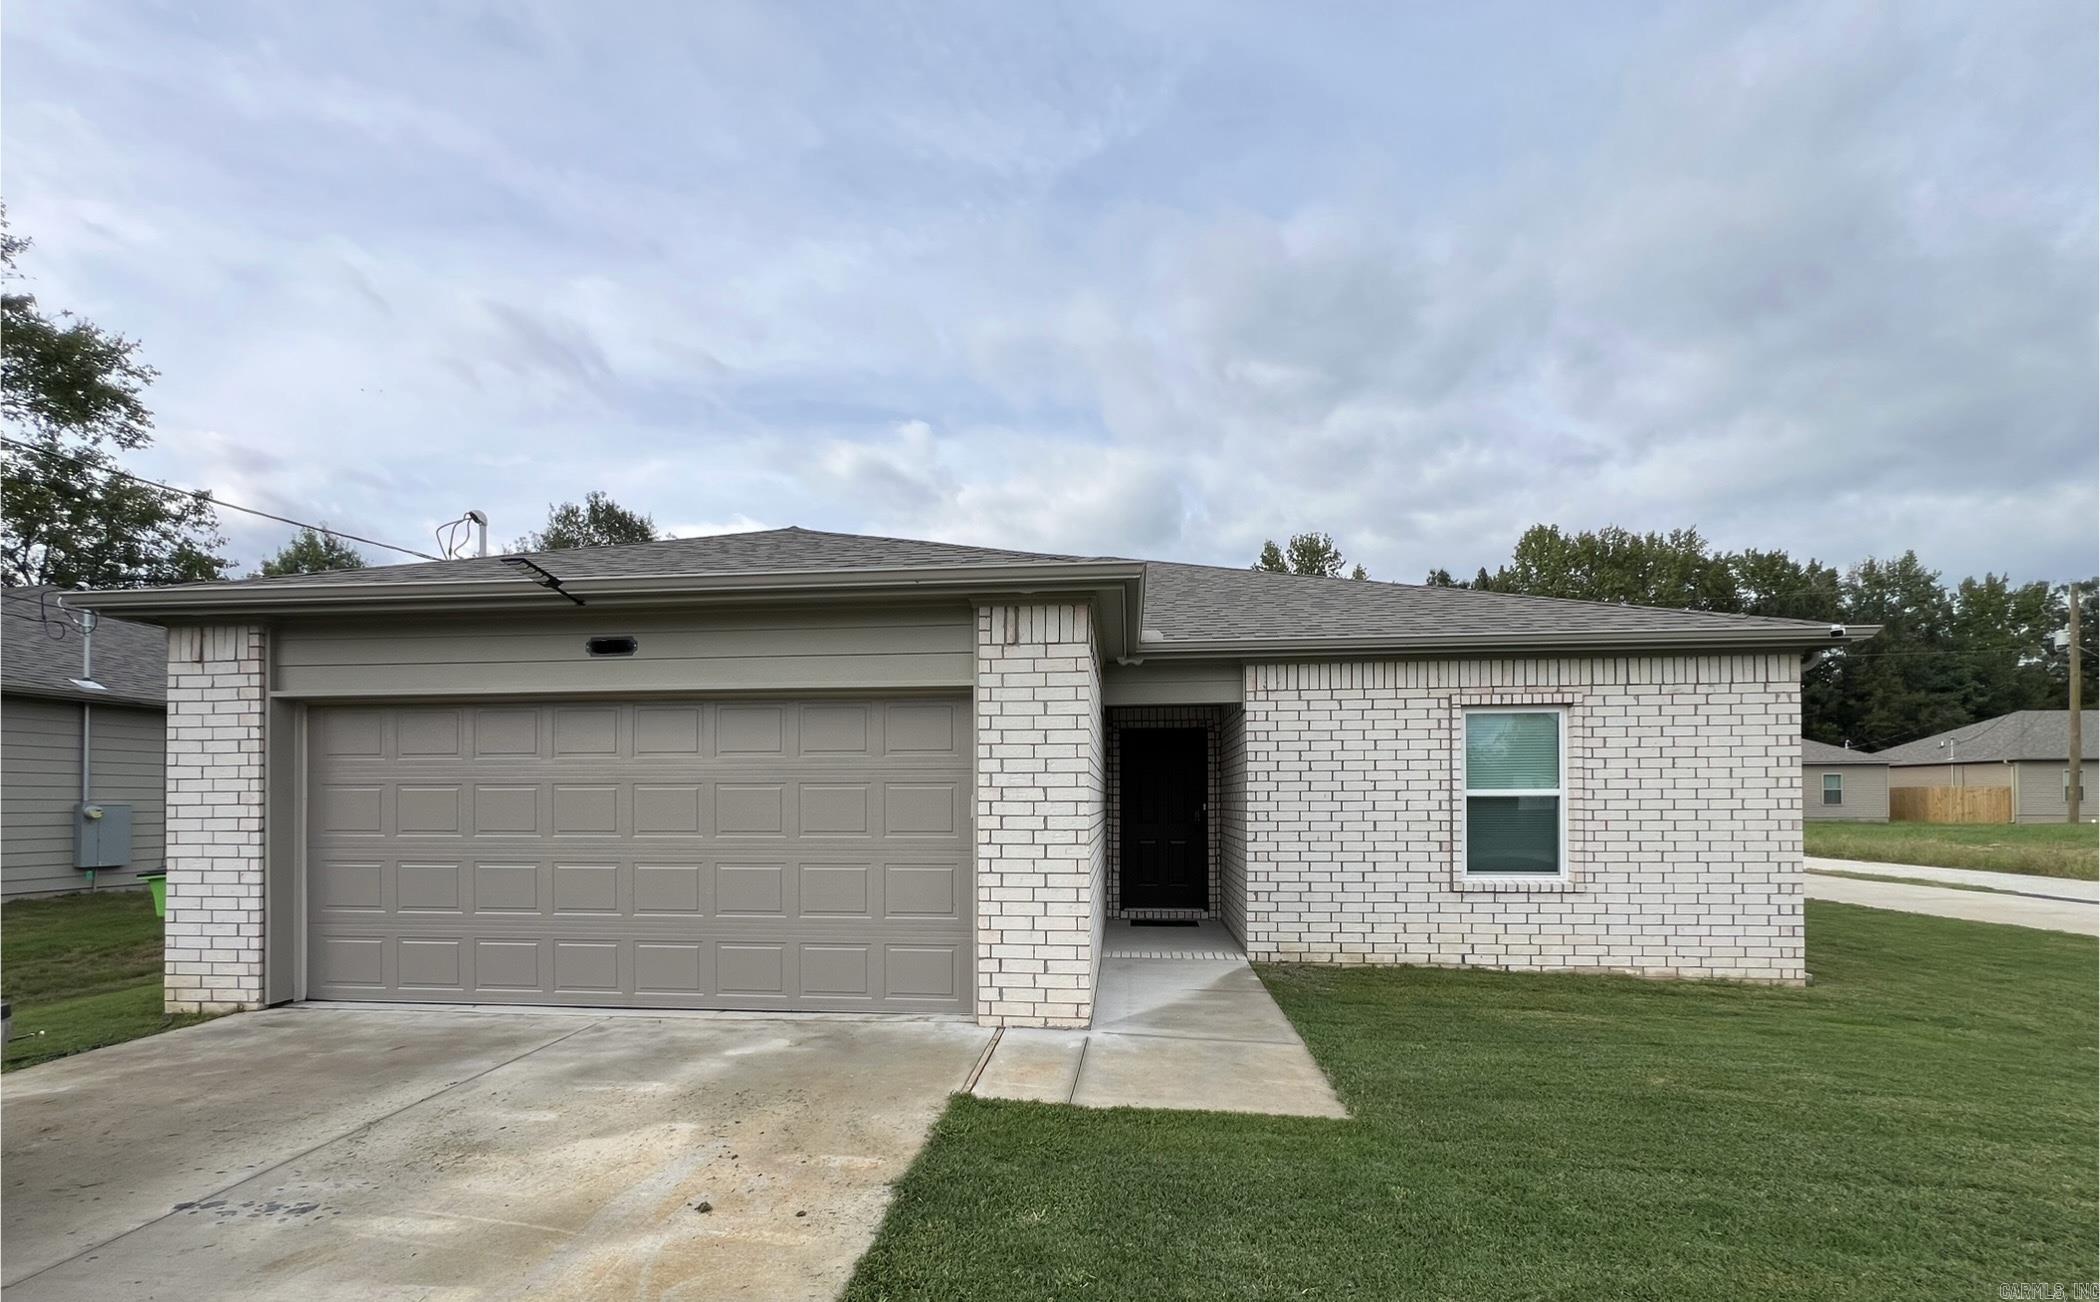
Welcome to 507 E Mississippi St in Beebe — newer 2024-built 3BR/2BA home offering approx. 1,203 sq ft with open floor plan, spacious living area, functional kitchen with ample cabinet space. Features include a 2-car garage, fully fenced backyard with privacy fence, smart thermostat, security system, electronic locks, and all appliances convey including refrigerator, oven/stove, dishwasher, and built-in microwave. Convenient access to Highway 67/167 for easy travel to Searcy, Cabot, and surrounding areas. Tenant occupied with guaranteed rent through April 2027 providing secured income. Lease and program details available upon request. Ideal for investors or future homeowners seeking newer construction, modern features, and income stability. Investor package available including DSCR, rental income, expenses, and projections. Realtor-owned investment property. Buyer to verify all information including square footage, schools, lease terms, details. Tenant occupied—do not disturb. Showing by appointment only
#26026988

Beebe

507 E Mississippi Street

3 Beds

2 Baths

1,203 Sq.Ft.

$207,000

MLS#: 26026988
Price reduced
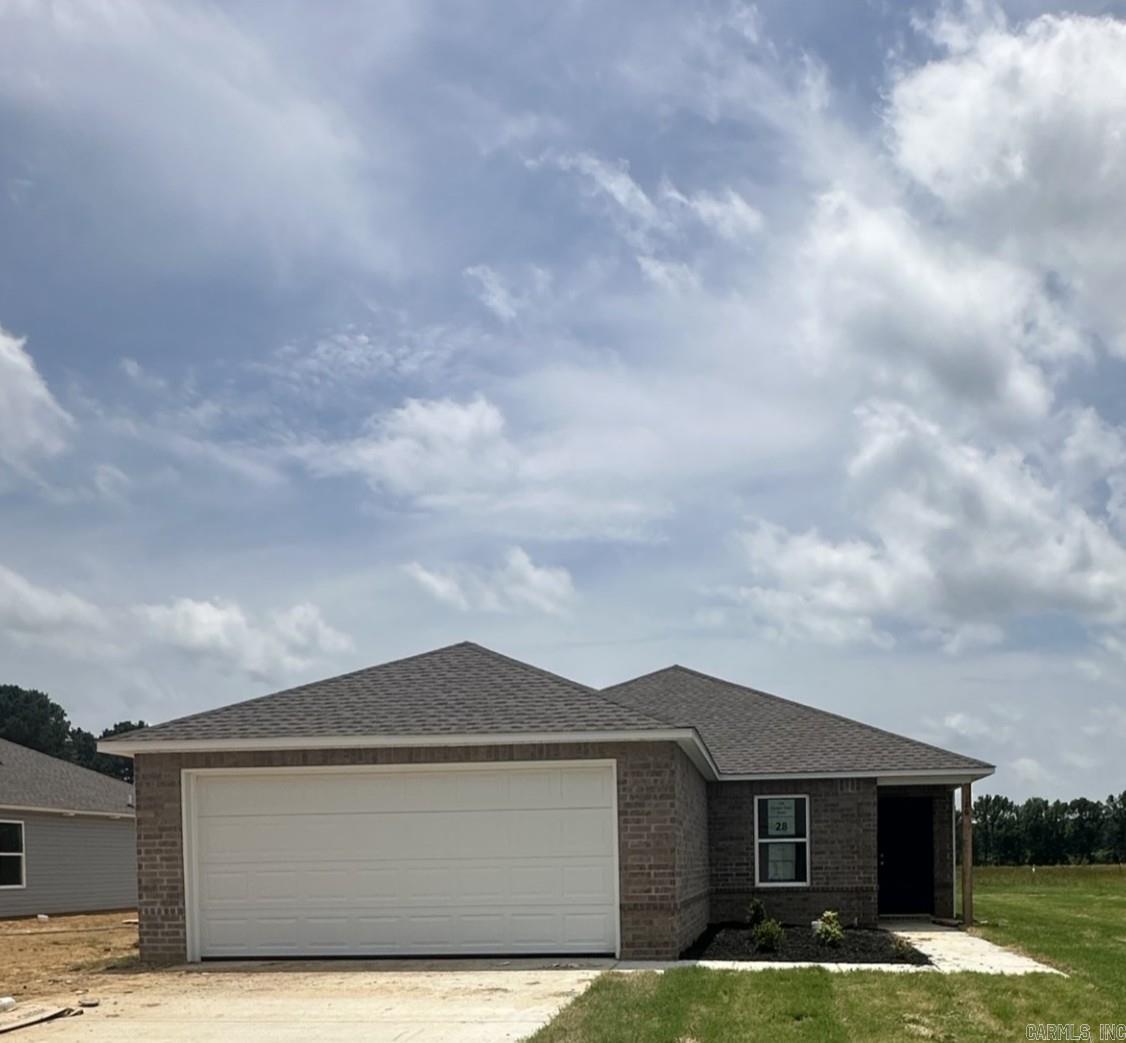
The beautiful Bridgeport plan has a  welcoming covered entryway and front yard landscaping. This one-story home features 4 bedrooms and 2 bathrooms. Enjoy the large open-concept living room, fully equipped kitchen with energy-efficient appliances, ample counterspace, and corner pantry. The laundry room, conveniently located just off the garage, is perfect for any sized family. Learn more about this home today!   **SEE SHOWING REMARKS & AGENT REMARKS FOR IMPORTANT INFORMATION**
#26025681

Beebe

126 Powder River Drive

4 Beds

2 Baths

1,496 Sq.Ft.

$202,900

MLS#: 26025681
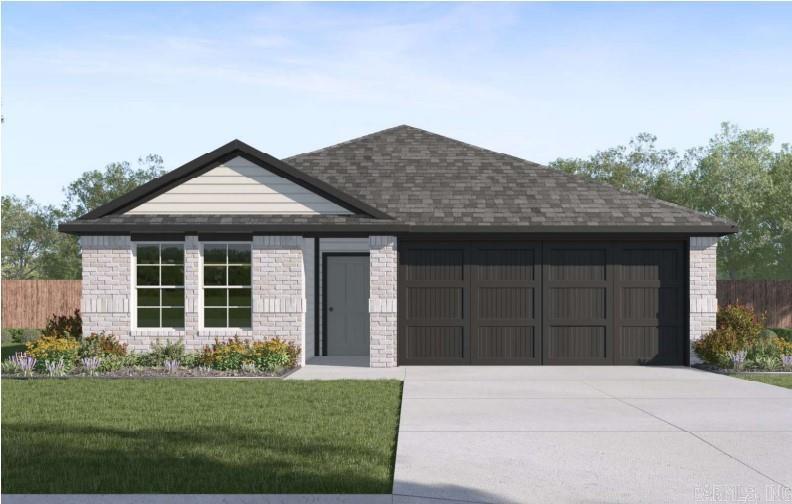
Lovely Hazen plan in Cherry Addition, located in Beebe, AR! These homes offer modern amenities and open floorplans for comfortable living. Each home features LVP flooring throughout, quartz countertops in the kitchen and bathrooms, and a ceiling fan in the living room! The primary ensuite offers a walk-in shower, double sinks, and chrome fixtures. Exteriors will feature brick with siding per plan, and a covered patio per plan! Programmable thermostat! HOA, taxes, and individual parcel TBD.
#26025332

Beebe

500 S Cherry Street

4 Beds

3 Baths

1,892 Sq.Ft.

$257,500

MLS#: 26025332

 - property

Send a message

Message successfully sent.

Your message

What is 3 + 4 ?

Reason for contacting?

I agree to receive email communication and understand I can unsubscribe at any time.

I agree to be contacted by All Around Real Estate via call, email, and text for real estate services. To opt out, you can reply 'stop' at any time or reply 'help' for assistance. You can also click the unsubscribe link in the emails. Message and data rates may apply. Message frequency may vary. Privacy Policy

Sign Out

Virtual Assistant

Would you like to take the next step with this property? We can help you schedule a showing or virtual tour, or send you more details.

Yes, I would like more information.

Thank You for Your Reply, One of Our Agents will contact you as soon as possible

No, maybe later.

Thank you, you can always contact me via email, phone number or through the contact form.

Realhub AI

Lucy - Your AI-Powered Realtor

Update Your Temporary Password

Personalize your search

Enter your email and we'll notify you immediately when new listings match what you're looking for.

or enter email address

Already have an account ? Login here

Continue your home search

I agree to receive communications and understand I can unsubscribe at any time.

I agree to be contacted by All Around Real Estate via call, email, and text for real estate services. To opt out, you can reply 'stop' at any time or reply 'help' for assistance. You can also click the unsubscribe link in the emails. Message and data rates may apply. Message frequency may vary. Privacy Policy

Already have an account ? Login here

We use cookies

We use cookies primarily for analytics to enhance your experience. By accepting, you agree to our use of these cookies. You can manage your preferences or learn more about our cookies policy.