Features & Amenities

Interior

  • Other Interior Features

    Breakfast Bar, Eat-in Kitchen, Pantry, Walk-In Closet(s)

  • Total Bedrooms

    3

  • Bathrooms

    2

  • Cooling YN

    YES

  • Cooling

    Electric, Central Air

  • Heating YN

    YES

  • Heating

    Electric, Natural Gas, Central

  • Pet friendly

    N/A

Exterior

  • Garage

    Yes

  • Garage spaces

    2

  • Parking

    Garage

  • Pool

    No

Area & Lot

  • Lot Size(acres)

    0.17

  • Property Type

    Residential

  • Property Sub Type

    Single Family Residence

  • Architectural Style

    Traditional

Price

  • Sales Price

    $189,900

  • Tax Amount

    $1,800

  • Financing Options

    VA

  • Sq. Footage

    1,243

  • Price/SqFt

    $152

HOA

  • Association

    YES

  • Association Fee Frequency

    Annually

  • Association Fee Includes

    N/A

Property Resources

  • Horse Property

    NO

School District

  • Elementary School

    N/A

  • Middle School

    N/A

  • High School

    N/A

Property Features

  • New Construction

    YES

  • Sewer

    Public Sewer

  • Water Source

    Public

Schedule a Showing

Showing scheduled successfully.

<
>
IN PERSON
VIA CHAT

What is 3 + 4 ?


Change time

Mortgage calculator

Estimate your monthly mortgage payment, including the principal and interest, property taxes, and HOA. Adjust the values to generate a more accurate rate.

Your payment

Principal and Interest:

$

Property taxes:

$

HOA fees:

$

Total loan payment:

$

Total interest amount:

$

Location

County

Saline

Elementary School

Middle School

High School

Listing Courtesy of Jennifer Owens , Lennar Realty

RealHub Information is provided exclusively for consumers' personal, non-commercial use, and it may not be used for any purpose other than to identify prospective properties consumers may be interested in purchasing. All information deemed reliable but not guaranteed and should be independently verified. All properties are subject to prior sale, change or withdrawal. RealHub website owner shall not be responsible for any typographical errors, misinformation, misprints and shall be held totally harmless.

Agent Debbie Neal

Branch Broker

Debbie Neal

Call Debbie today to schedule a private showing.


* Listings on this website come from the FMLS IDX Compilation and may be held by brokerage firms other than the owner of this website. The listing brokerage is identified in any listing details. Information is deemed reliable but is not guaranteed. If you believe any FMLS listing contains material that infringes your copyrighted work please click here to review our DMCA policy and learn how to submit a takedown request.© 2024 FMLS.
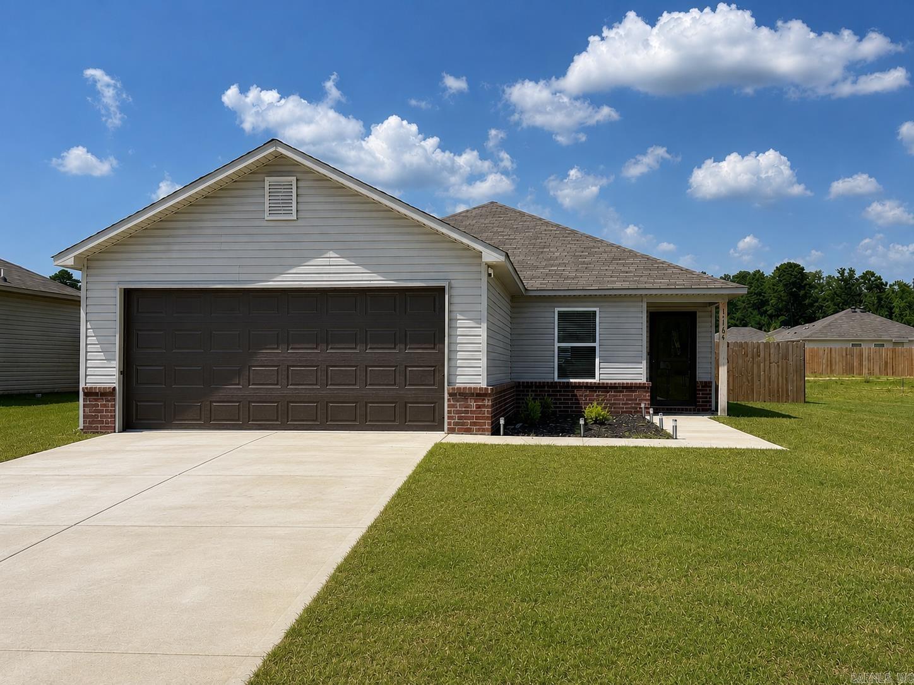
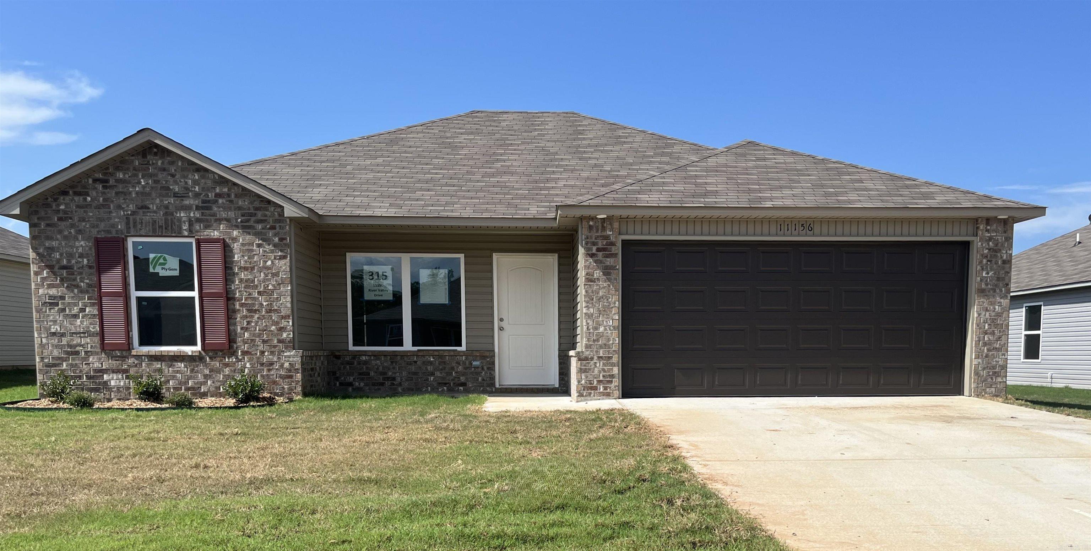
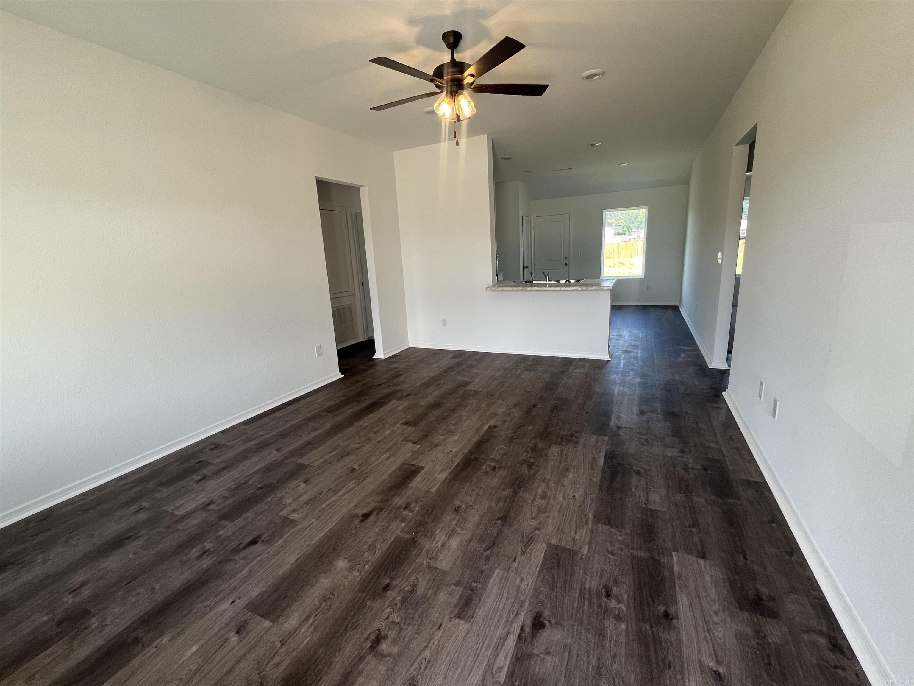
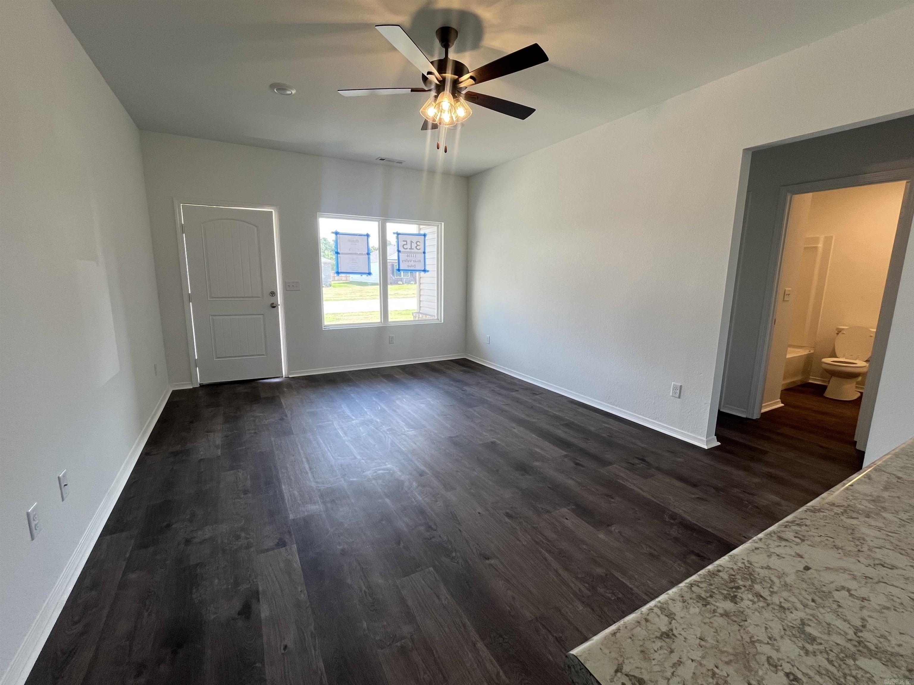
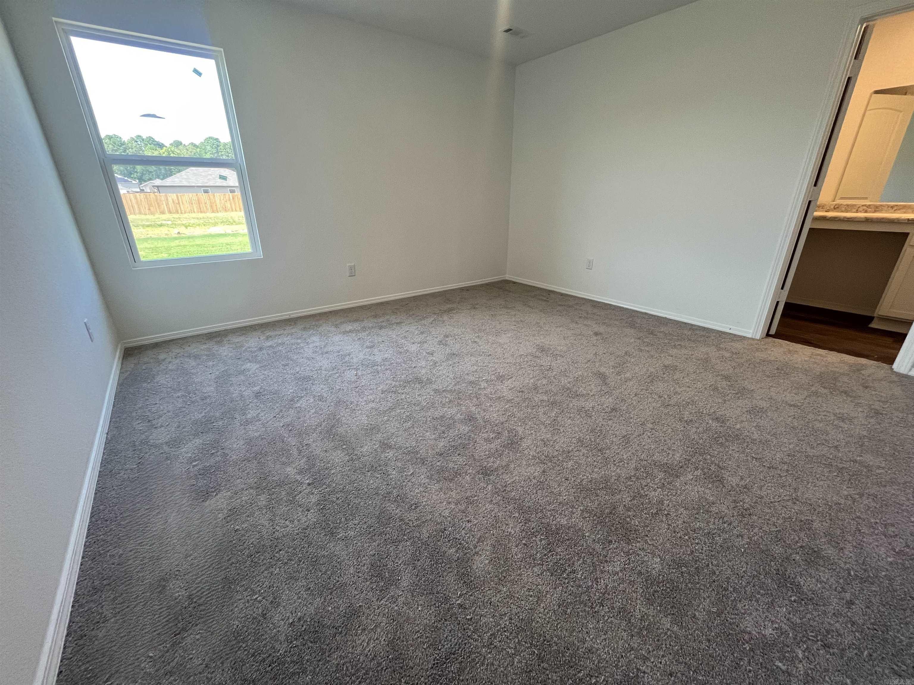
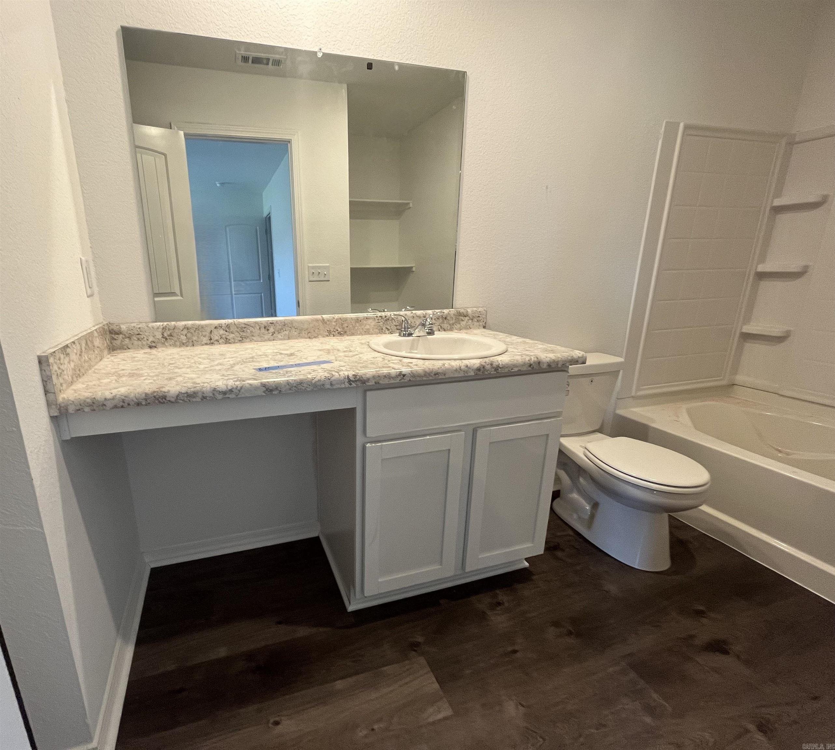
Discover the captivating Franklin plan, renowned for its charming covered front porch and meticulously landscaped front yard that enhance its curb appeal. This home boasts an open floor plan with 3 bedrooms and 2 bathrooms, providing a spacious and inviting living environment. The expansive family room serves as a central gathering space, perfect for relaxation and entertaining guests. The kitchen is a highlight, featuring a beautiful design and equipped with energy-efficient appliances, ample counter space, and a spacious pantry—ideal for preparing and enjoying delicious family meals and snacks. Explore more about the Franklin plan today and envision how it could elevate your living experience!   **SEE SHOWING REMARKS & AGENT REMARKS FOR IMPORTANT INFORMATION**

11156 River Valley Drive

Message successfully sent.

What would you like to know?

What is 3 + 4 ?

I agree to receive email communication and understand I can unsubscribe at any time.

I agree to be contacted by All Around Real Estate via call, email, and text for real estate services. To opt out, you can reply 'stop' at any time or reply 'help' for assistance. You can also click the unsubscribe link in the emails. Message and data rates may apply. Message frequency may vary. Privacy Policy

Related Properties

New on site 2 days ago
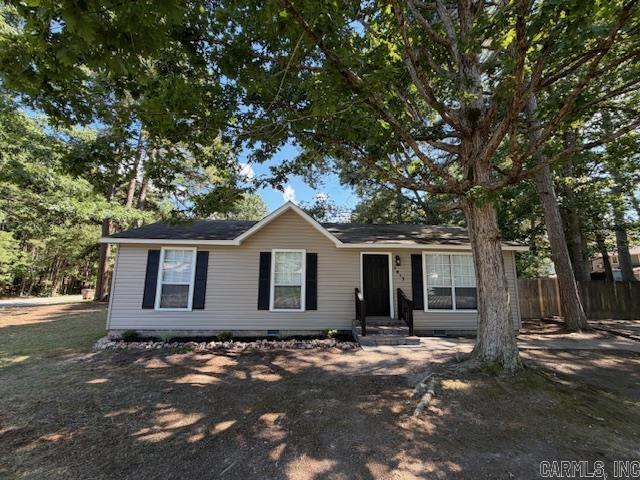
Recently remodeled and move-in ready, this charming 3-bedroom, 1.5-bath home sits on a large corner lot and offers plenty of space both inside and out. Updates include fresh paint, new flooring, and brand-new appliances, giving the home a modern feel while maintaining its cozy appeal. Don’t miss this opportunity to own an updated home with a spacious yard in a great location.
#26028521

Hensley

1517 Sugar Maple Lane

3 Beds

1 Baths

1,044 Sq.Ft.

$169,000

MLS#: 26028521

Price reduced
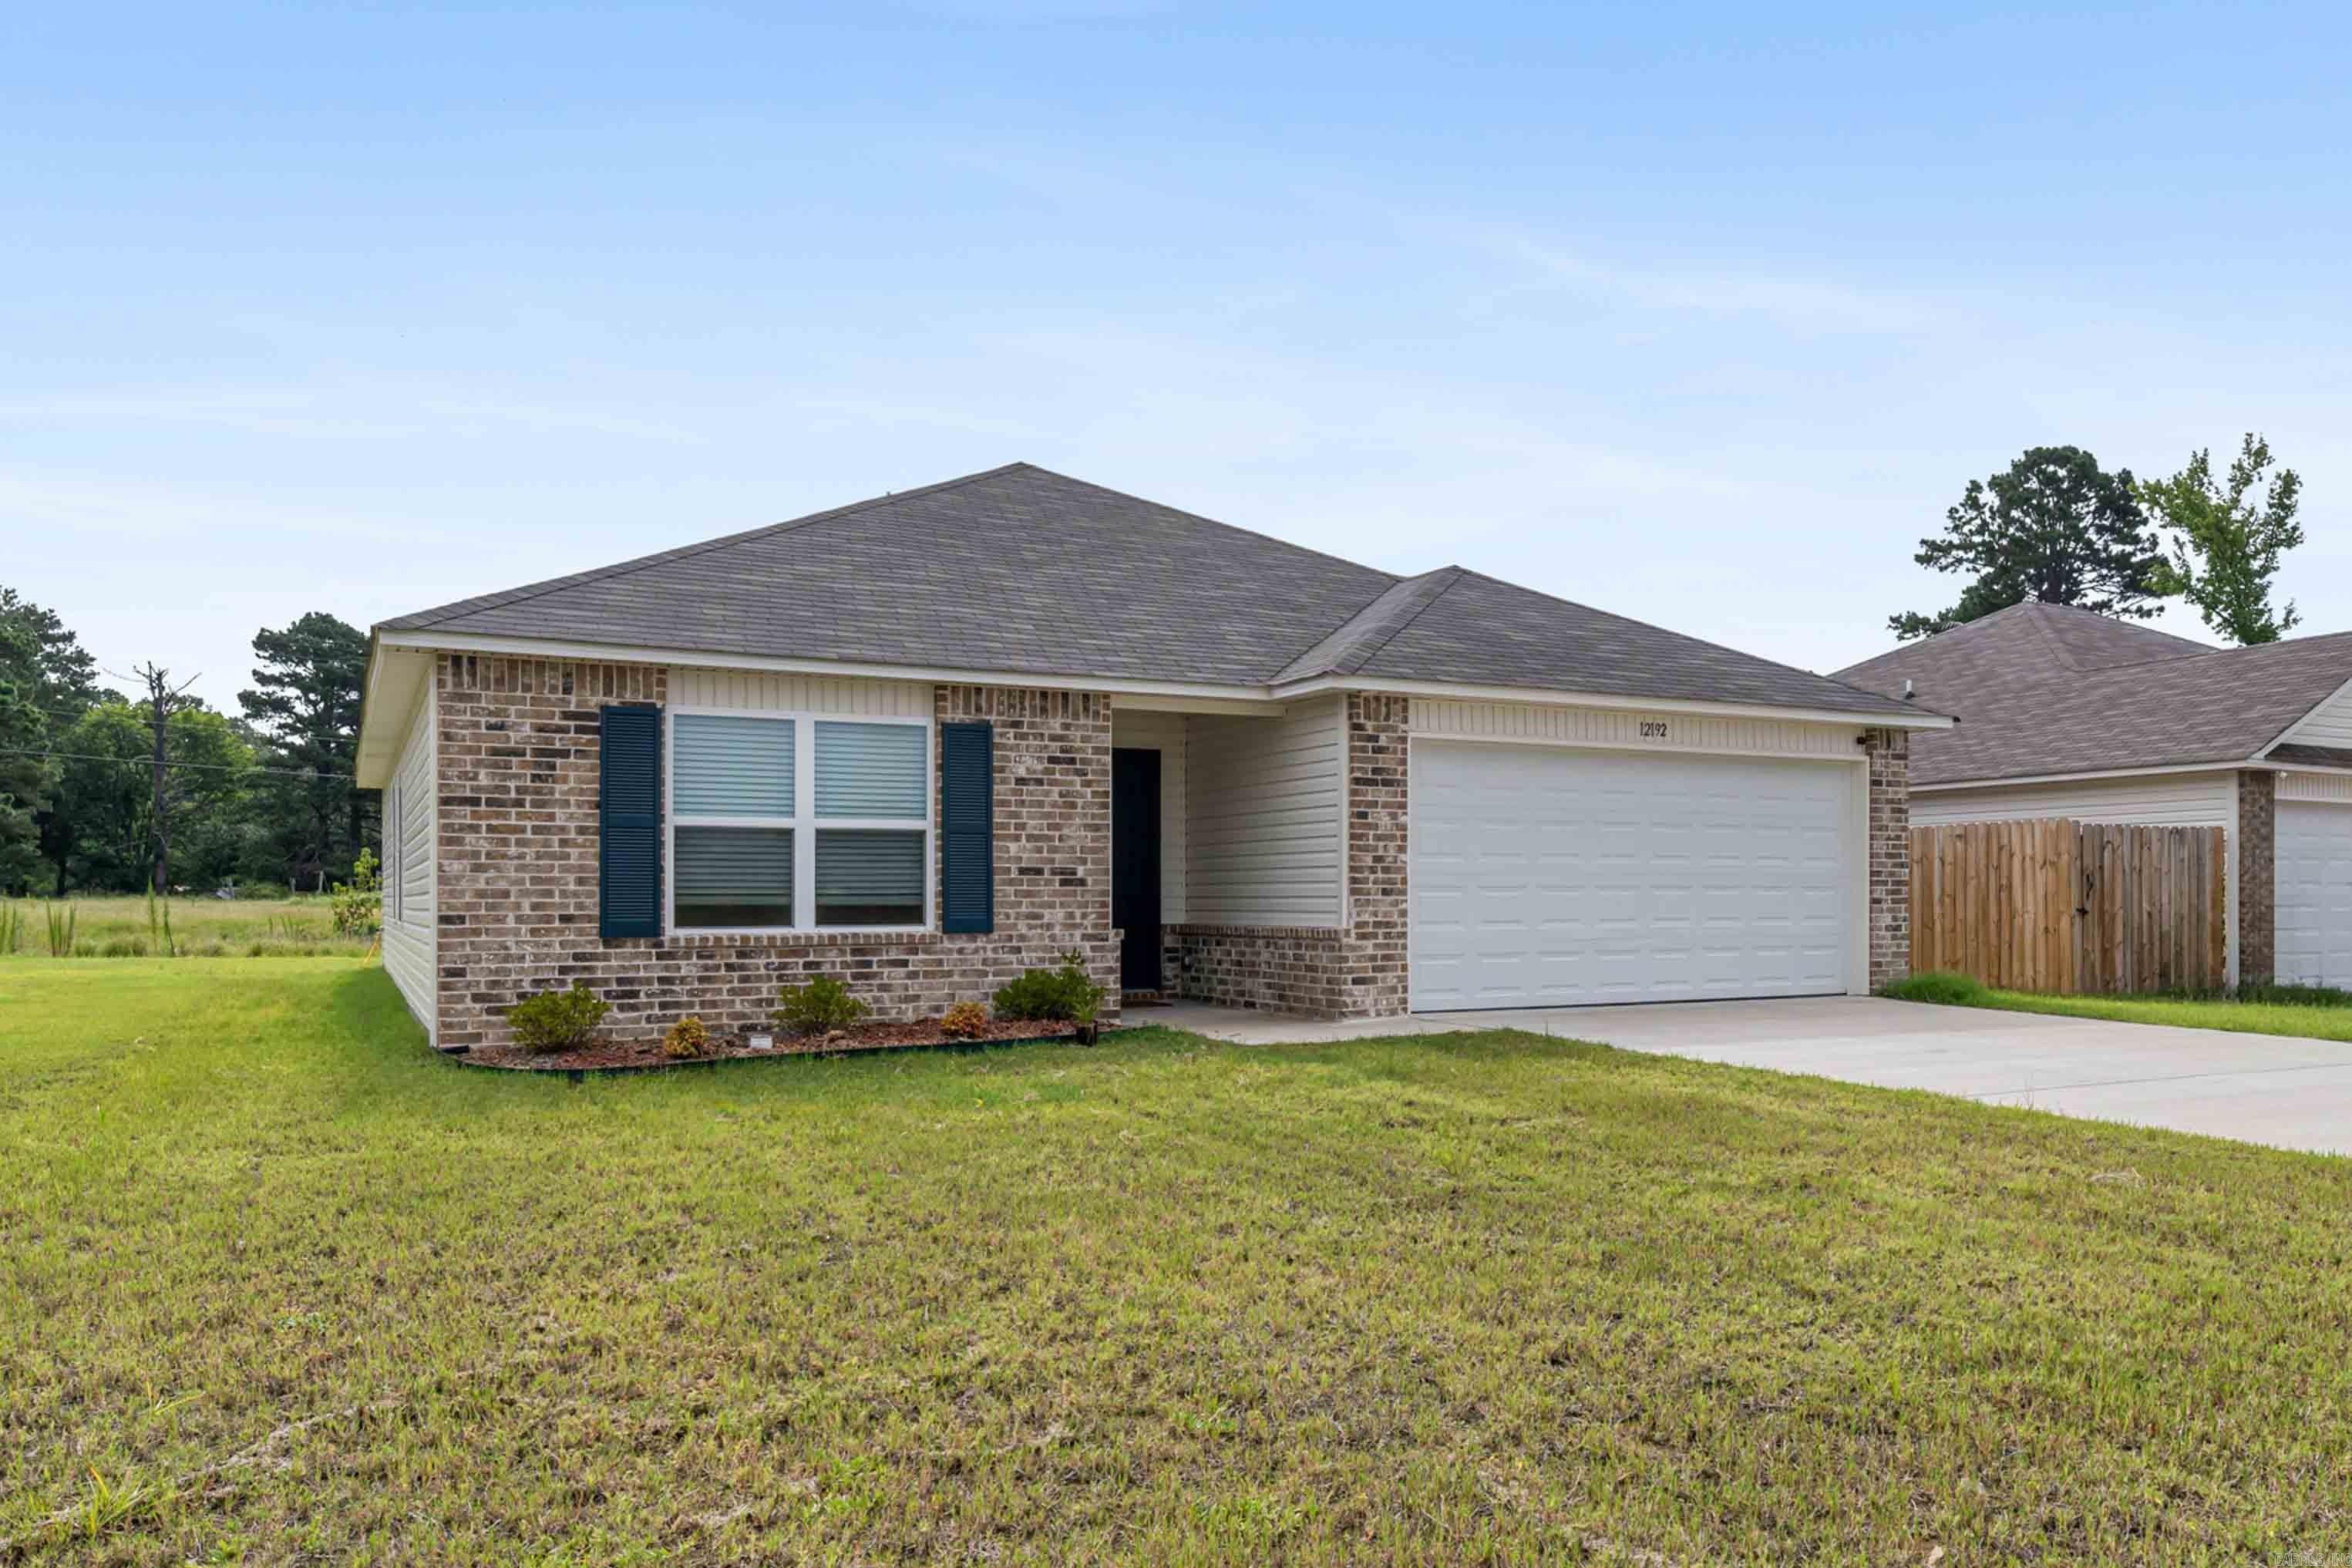
Don’t miss out on this pristine, one-owner home built in 2024, featuring a highly desirable split-bedroom plan with three bedrooms and two full bathrooms. The heart of the home is a completely open-concept kitchen and living area, boasting a functional center island, a spacious dining area, and a stunning wall of windows across the back that floods the space with gorgeous natural light. The private primary suite is a true retreat, tucked away on its own side of the home with a full bath and the luxury of two walk-in closets, while two additional comfortable bedrooms and a full bath sit on the opposite side. Exceptional, high-quality updates elevate this property, including an automatic garage door opener, full exterior gutters, a large laundry room, and a matching refrigerator that conveys with the home. Step outside to a perfectly level, beautifully maintained backyard enclosed by a premium wooden privacy fence with side-gate access. The outdoor space is primed for entertaining, featuring a custom, creative rock patio path leading to a central gathering area perfect for cookouts, plus a bonus outdoor storage building that remains with the property. See Remarks
#26026669

Hensley

13081 River Creek Lane

3 Beds

2 Baths

1,523 Sq.Ft.

$224,900

MLS#: 26026669

Price reduced
This three-bedroom Chadwick plan offers convenient single-story living. A secluded study off the entry is great for a home office, and an open-concept floorplan offers simple entertaining and multitasking with access to an inviting covered patio. All three bedrooms are tucked away to the side for improved comfort and privacy, including the lavish owner’s suite at the back of the home with a full bathroom and walk-in closet.  **SEE SHOWING REMARKS & AGENT REMARKS FOR IMPORTANT INFORMATION**
#26024682

Hensley

15104 Thompson Branch Trail

3 Beds

2 Baths

1,442 Sq.Ft.

$214,900

MLS#: 26024682

Price reduced
The Foster II plan is a charming and inviting home design that exudes curb appeal with its front porch and well-maintained front yard landscaping, creating an inviting atmosphere right from the curb. This open-concept home provides a spacious living experience with 3 bedrooms and 2 bathrooms, ensuring ample room for comfort and privacy. The kitchen is a standout feature of the home, boasting a complete set of energy-efficient appliances that cater to modern needs and preferences. Whether you're cooking daily meals or hosting gatherings, the Foster II plan offers functionality and style. Explore more about this delightful home today to see how it can meet your lifestyle preferences and needs!   **SEE SHOWING REMARKS & AGENT REMARKS FOR IMPORTANT INFORMATION**
#26024685

Hensley

15120 Thompson Branch Trail

3 Beds

2 Baths

1,355 Sq.Ft.

$209,900

MLS#: 26024685

Price reduced
The appealing  Carlisle plan is rich with curb appeal with its welcoming covered entryway and front yard landscaping. This one-story home features 3 bedrooms, 2 bathrooms, as well as a flex room. The living room is an open layout into the dining area and kitchen. Enjoy abundant counterspace and a large pantry as well! The master suite features a walk-in closet. The laundry room, conveniently located just off the garage, is perfect for any sized family. Learn more about this home today!   **SEE SHOWING REMARKS & AGENT REMARKS FOR IMPORTANT INFORMATION**
#26024680

Hensley

15112 Thompson Branch Trail

3 Beds

2 Baths

1,612 Sq.Ft.

$220,900

MLS#: 26024680

Price reduced
Amazing Austin Plan in The Villas at Hope Valley! Beautiful, new home in Hensley, Arkansas. These new construction homes feature open floorplans for comfortable living! You’ll find LED Lighting throughout. There is a programmable thermostat. All homes will have LVP flooring with carpet in the bedrooms! The kitchen features beautiful cabinets with granite kitchen countertops with 4-inch backsplash, chrome plumbing fixtures, and an undermount kitchen sink! Lovely Primary bedroom with a fabulous ensuite with walk-in shower, granite counters, and a walk-in closet! Brick exterior with Hardie® fascia per plan and architectural shingles. Special Builder warranty. Photos may be stock photos and may vary as built. HOA fees are $360 and will be used for management. Taxes and parcel TBD.
#26019112

Hensley

180 Preston Lane

3 Beds

2 Baths

1,364 Sq.Ft.

$212,000

MLS#: 26019112

Price reduced
Beautiful Biscoe Plan in The Villas at Hope Valley! Beautiful, new home in Hensley, Arkansas.These new construction homes feature open floorplans for comfortable living! You’ll find LED Lighting throughout. There is a programmable thermostat. All homes will have LVP flooring with carpet in the bedrooms! The kitchen features beautiful cabinets with granite kitchen countertops with 4-inch backsplash, chrome plumbing fixtures, and an undermount kitchen sink! Lovely Primary bedroom with a fabulous ensuite with walk-in shower, granite counters, and a walk-in closet! Brick exterior with Hardie® fascia per plan and architectural shingles. Special Builder warranty. Photos may be stock photos and may vary as built. HOA fees are $360 and will be used for management. Taxes and parcel TBD.
#26019131

Hensley

196 Preston Lane

4 Beds

2 Baths

1,525 Sq.Ft.

$222,000

MLS#: 26019131

Price reduced
Beautiful Biscoe Plan in The Villas at Hope Valley! Beautiful, new home in Hensley, Arkansas.These new construction homes feature open floorplans for comfortable living! You’ll find LED Lighting throughout. There is a programmable thermostat. All homes will have LVP flooring with carpet in the bedrooms! The kitchen features beautiful cabinets with granite kitchen countertops with 4-inch backsplash, chrome plumbing fixtures, and an undermount kitchen sink! Lovely Primary bedroom with a fabulous ensuite with walk-in shower, granite counters, and a walk-in closet! Brick exterior with Hardie® fascia per plan and architectural shingles. Special Builder warranty. Photos may be stock photos and may vary as built. HOA fees are $360 and will be used for management. Taxes and parcel TBD.
#26019119

Hensley

172 Preston Lane

4 Beds

2 Baths

1,525 Sq.Ft.

$222,000

MLS#: 26019119

Price reduced
Discover the exquisite Fenway plan, distinguished by its captivating covered front porch and meticulously landscaped front yard, which enhances its curb appeal. This home offers an open floor plan with 3 bedrooms and 2 bathrooms, providing ample space for comfortable living. The expansive family room serves as a central hub for relaxation and social gatherings. Enjoy meals in the cozy breakfast or dining area, adjacent to a beautiful kitchen equipped with energy-efficient appliances, generous counter space, and a spacious pantry—perfect for preparing and enjoying delicious family meals. Additionally, the covered entryway adds to the home's inviting charm. Learn more about the Fenway plan today and envision how it can elevate your lifestyle!   **SEE SHOWING REMARKS & AGENT REMARKS FOR IMPORTANT INFORMATION**
#26018202

Hensley

15105 Thompson Branch Trail

3 Beds

2 Baths

1,446 Sq.Ft.

$214,900

MLS#: 26018202

Price reduced
The appealing  Carlisle plan is rich with curb appeal with its welcoming covered entryway and front yard landscaping. This one-story home features 3 bedrooms, 2 bathrooms, as well as a flex room. The living room is an open layout into the dining area and kitchen. Enjoy abundant counterspace and a large pantry as well! The master suite features a walk-in closet. The laundry room, conveniently located just off the garage, is perfect for any sized family. Learn more about this home today!   **SEE SHOWING REMARKS & AGENT REMARKS FOR IMPORTANT INFORMATION**
#26013636

Hensley

15089 Thompson Branch Trail

3 Beds

2 Baths

1,612 Sq.Ft.

$216,900

MLS#: 26013636

 - property

Send a message

Message successfully sent.

Your message

What is 3 + 4 ?

Reason for contacting?

I agree to receive email communication and understand I can unsubscribe at any time.

I agree to be contacted by All Around Real Estate via call, email, and text for real estate services. To opt out, you can reply 'stop' at any time or reply 'help' for assistance. You can also click the unsubscribe link in the emails. Message and data rates may apply. Message frequency may vary. Privacy Policy

Sign Out

Virtual Assistant

Would you like to take the next step with this property? We can help you schedule a showing or virtual tour, or send you more details.

Yes, I would like more information.

Thank You for Your Reply, One of Our Agents will contact you as soon as possible

No, maybe later.

Thank you, you can always contact me via email, phone number or through the contact form.

Realhub AI

Lucy - Your AI-Powered Realtor

Update Your Temporary Password

Personalize your search

Enter your email and we'll notify you immediately when new listings match what you're looking for.

or enter email address

Already have an account ? Login here

Continue your home search

I agree to receive communications and understand I can unsubscribe at any time.

I agree to be contacted by All Around Real Estate via call, email, and text for real estate services. To opt out, you can reply 'stop' at any time or reply 'help' for assistance. You can also click the unsubscribe link in the emails. Message and data rates may apply. Message frequency may vary. Privacy Policy

Already have an account ? Login here

We use cookies

We use cookies primarily for analytics to enhance your experience. By accepting, you agree to our use of these cookies. You can manage your preferences or learn more about our cookies policy.