
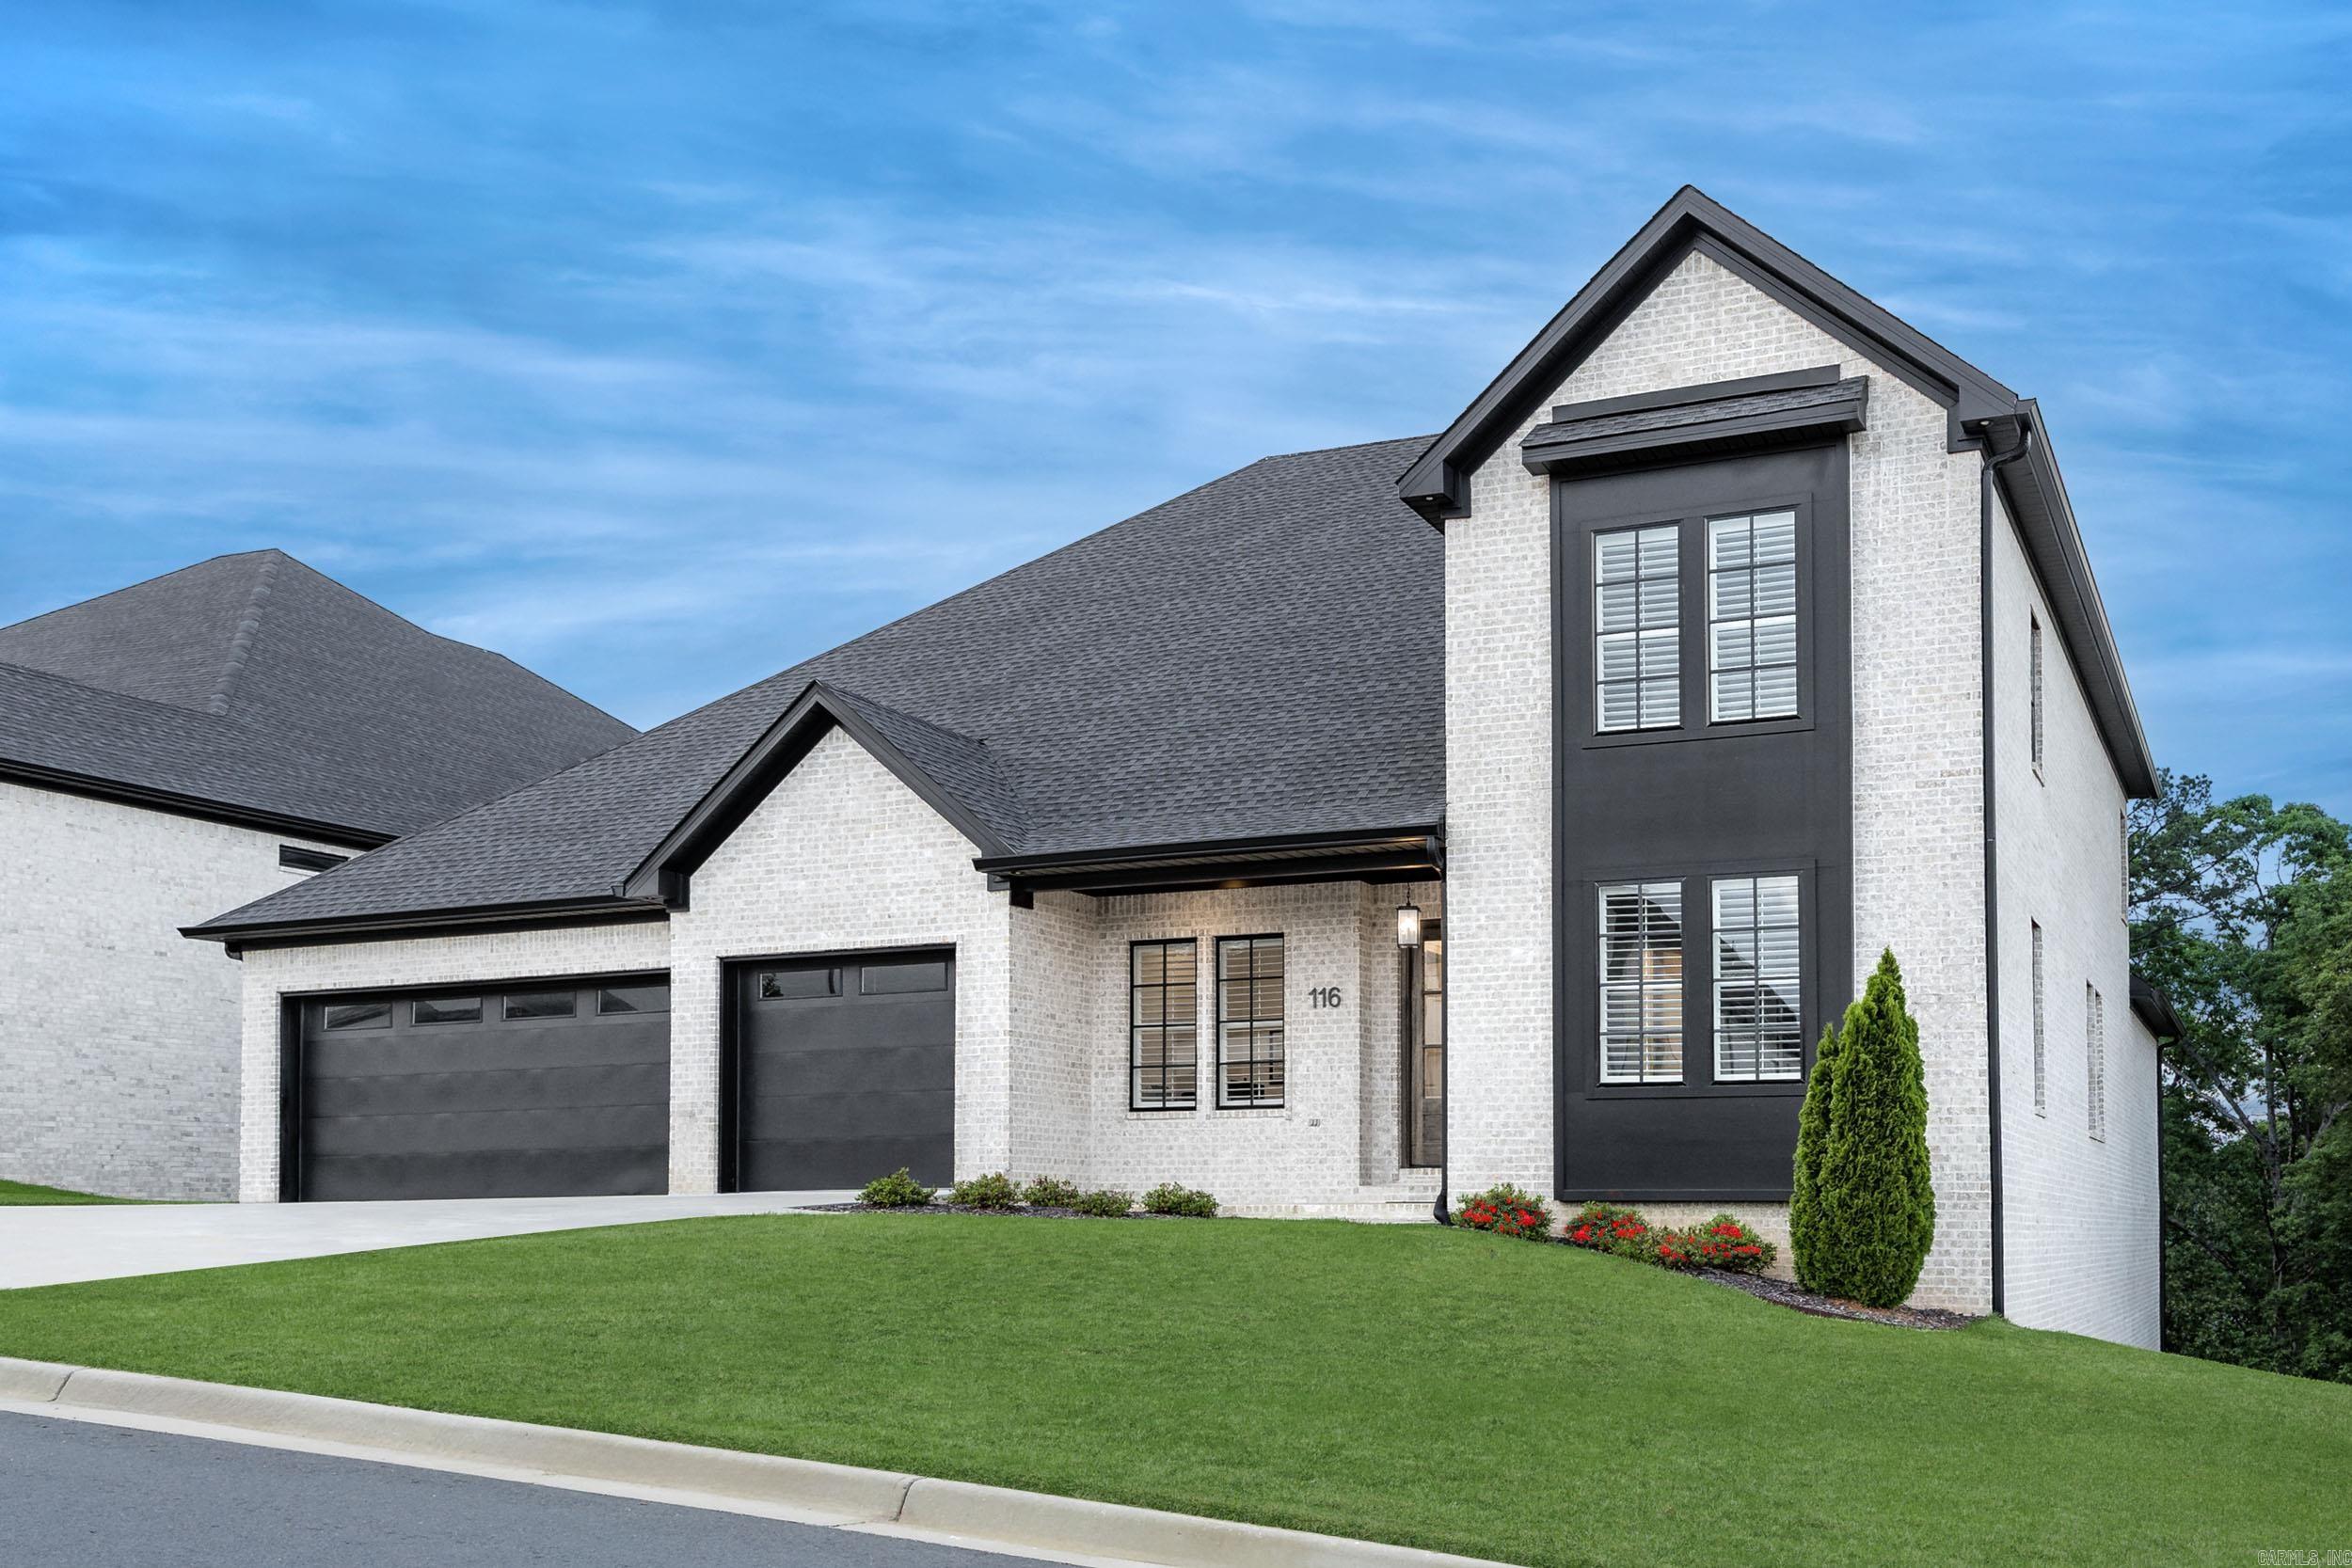
Property
Beds
4
Full Baths
5
1/2 Baths
1
Year Built
2023
Sq.Footage
4,575
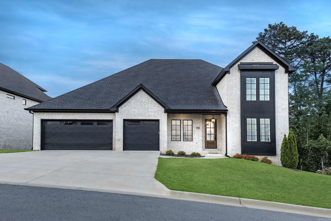
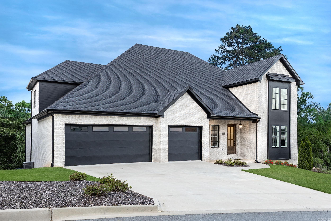
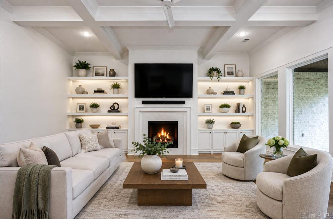
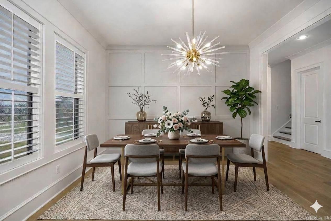
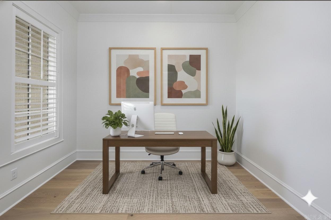
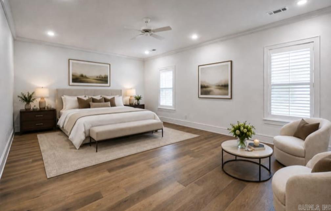
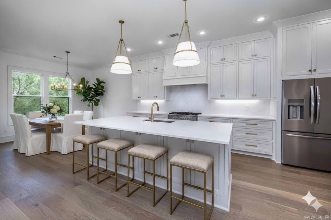
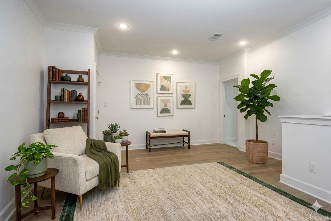
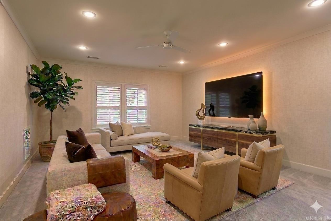
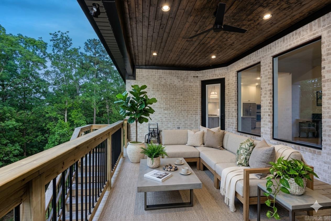
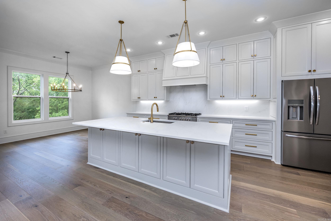
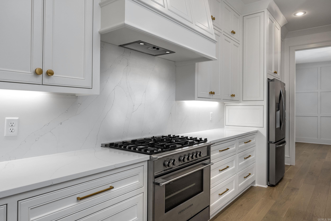
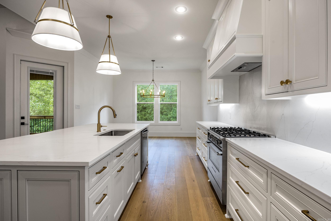
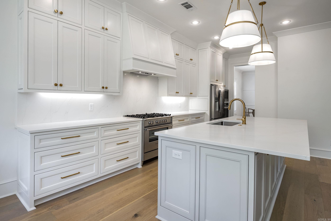
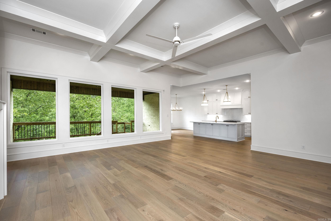
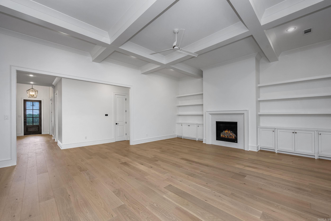
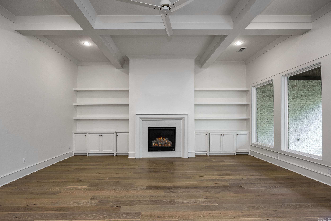
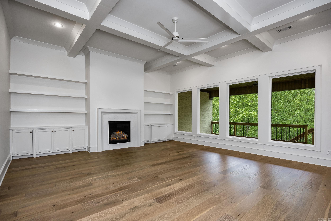
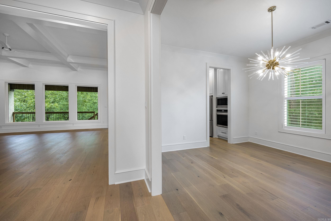
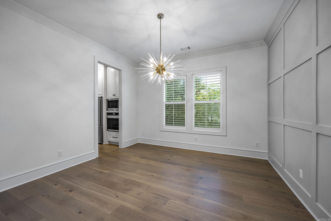
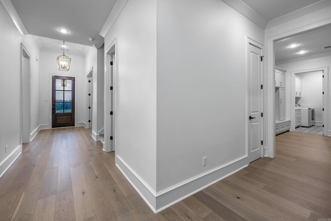
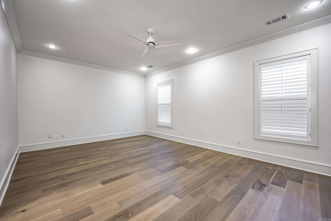
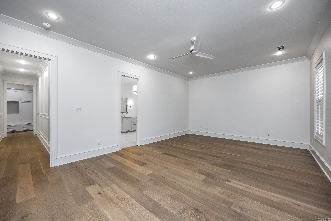
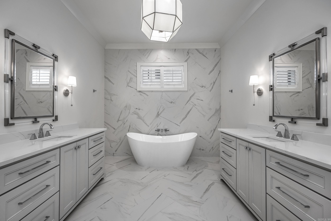
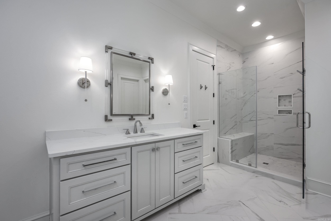
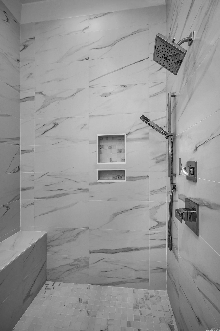
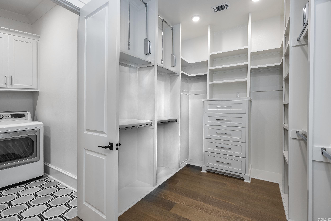
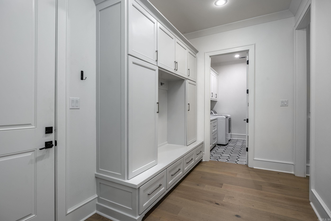
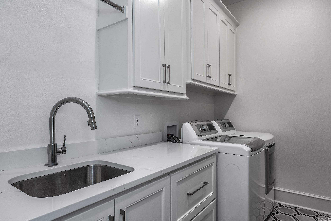
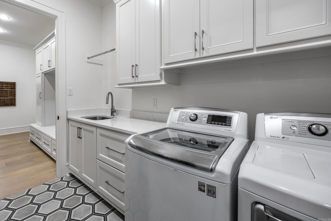
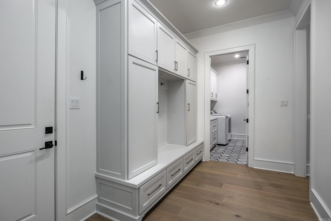
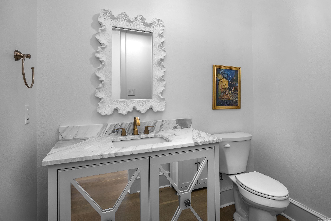
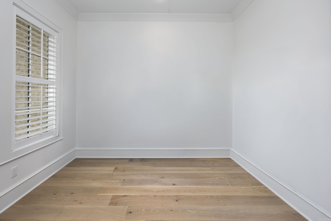
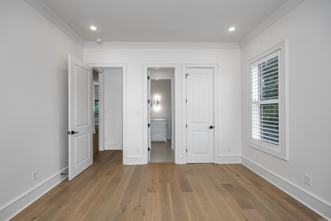
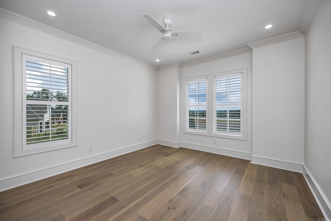
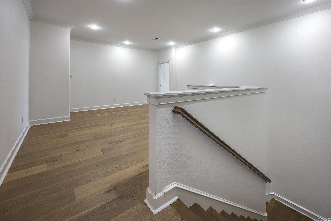
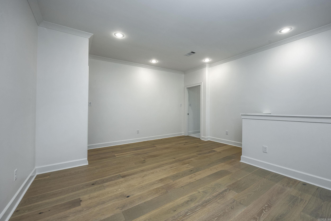
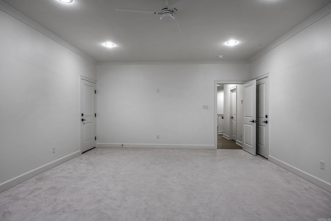
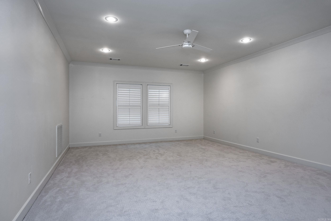
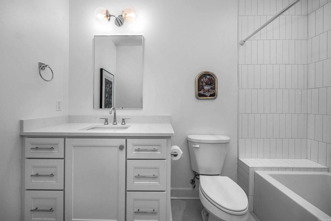
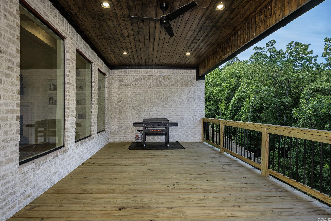
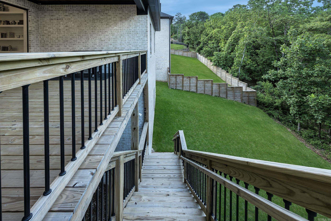
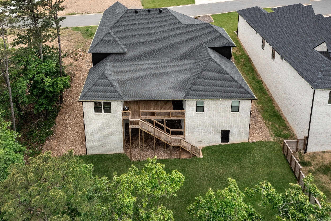
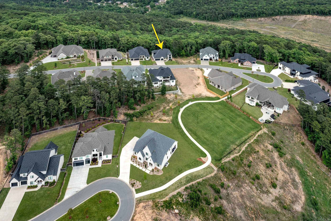
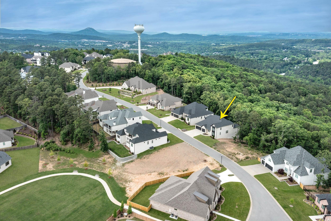
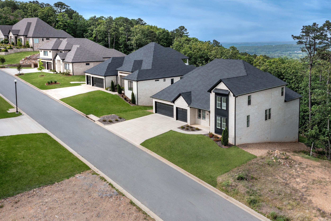
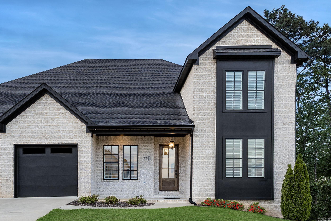
Welcome to this exceptional home in West Little Rock’s sought-after Falstone subdivision! Tucked at the end of a quiet cul-de-sac street & backing to beautiful greenspace, this property offers a rare blend of privacy & luxury—and it's a steal of a deal! Step outside to enjoy direct access to scenic walking paths with gorgeous views, or relax inside a home that feels like new. The main level features a private office, guest room with ensuite, half bath, and an impressive primary retreat with a spa-inspired bath & a huge closet connecting to the laundry room for convenience. The expansive Great Room stuns with a coffered ceiling, gas fireplace, & wall of windows framing serene views. A gorgeous kitchen serves as the heart of the home, equipped with a center island, gas range, wall ovens, & walk-in pantry. Upstairs holds two bedrooms with en-suite baths, plus versatile flex space perfect for a bonus room, play area, or library w/ an additional oversized landing area by the stairs that can be used as an additional office, library, play room, ect. With its unbeatable location, premium lot, and unmatched value, this is an absolute must-see. Schedule your tour today!
Features & Amenities
Interior
-
Other Interior Features
Breakfast Bar, Eat-in Kitchen, Pantry
-
Total Bedrooms
4
-
Bathrooms
5
-
1/2 Bathrooms
1
-
Cooling YN
YES
-
Cooling
Electric, Central Air
-
Heating YN
YES
-
Heating
Natural Gas, Zoned, Central
-
Pet friendly
N/A
Exterior
-
Garage
Yes
-
Garage spaces
3
-
Construction Materials
Brick
-
Parking
Garage
-
Patio and Porch Features
Deck, Porch
-
Pool
No
Area & Lot
-
Lot Features
Cul-De-Sac, Level, Sloped
-
Lot Size(acres)
0.26
-
Property Type
Residential
-
Property Sub Type
Single Family Residence
-
Architectural Style
Traditional
Price
-
Sales Price
$890,000
-
Tax Amount
$8,336.74
-
Sq. Footage
4,575
-
Price/SqFt
$194
HOA
-
Association
YES
-
Association Fee
$675
-
Association Fee Frequency
Annually
-
Association Fee Includes
N/A
Property Resources
-
Horse Property
NO
School District
-
Elementary School
N/A
-
Middle School
N/A
-
High School
N/A
Property Features
-
New Construction
NO
-
Sewer
Public Sewer
-
Water Source
Public
Schedule a Showing
Showing scheduled successfully.
Mortgage calculator
Estimate your monthly mortgage payment, including the principal and interest, property taxes, and HOA. Adjust the values to generate a more accurate rate.
Your payment
Principal and Interest:
$
Property taxes:
$
HOA fees:
$
Total loan payment:
$
Total interest amount:
$
Location
County
Pulaski
Elementary School
Middle School
High School
Listing Courtesy of Lauren Duffy De Gonzalez , Exp Realty
RealHub Information is provided exclusively for consumers' personal, non-commercial use, and it may not be used for any purpose other than to identify prospective properties consumers may be interested in purchasing. All information deemed reliable but not guaranteed and should be independently verified. All properties are subject to prior sale, change or withdrawal. RealHub website owner shall not be responsible for any typographical errors, misinformation, misprints and shall be held totally harmless.

REALTOR®
Carrie Davenport
Call Carrie today to schedule a private showing.

* Listings on this website come from the FMLS IDX Compilation and may be held by brokerage firms other than the owner of this website. The listing brokerage is identified in any listing details. Information is deemed reliable but is not guaranteed. If you believe any FMLS listing contains material that infringes your copyrighted work please click here to review our DMCA policy and learn how to submit a takedown request.© 2024 FMLS.
Related Properties
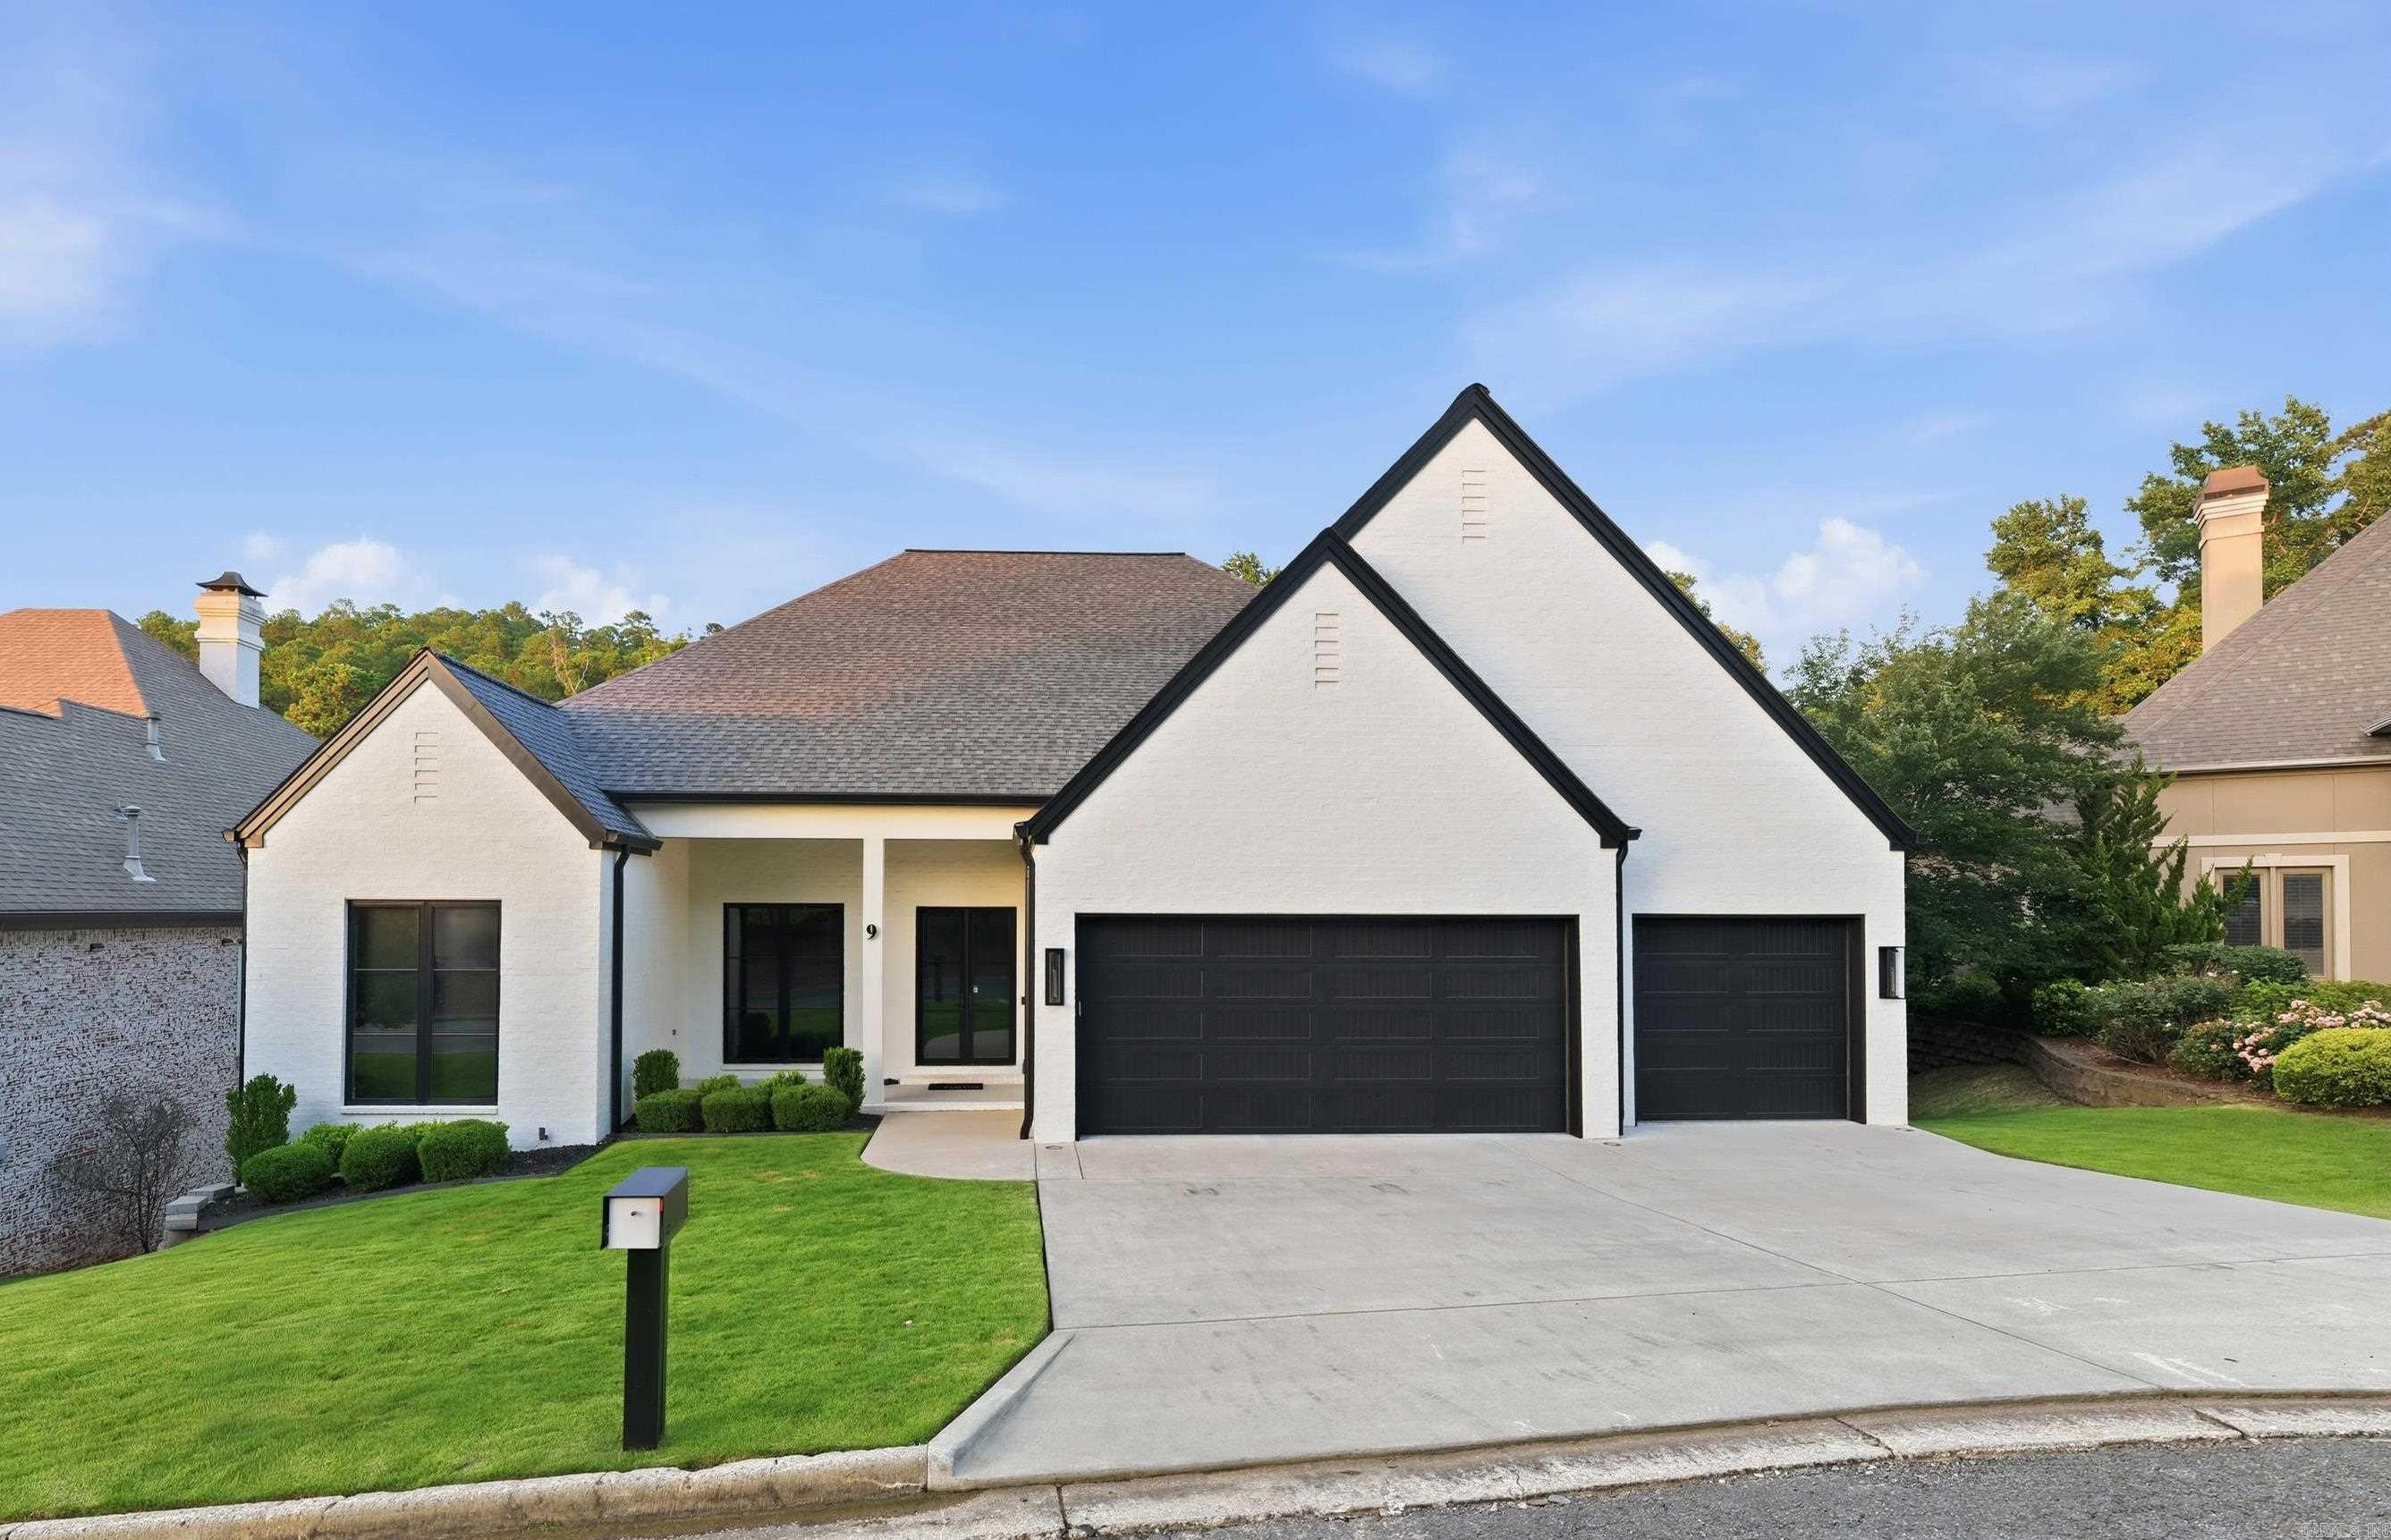
Little Rock
9 Bella View Drive
4 Beds
2 Baths
3,480 Sq.Ft.
$879,900
MLS#: 26027471
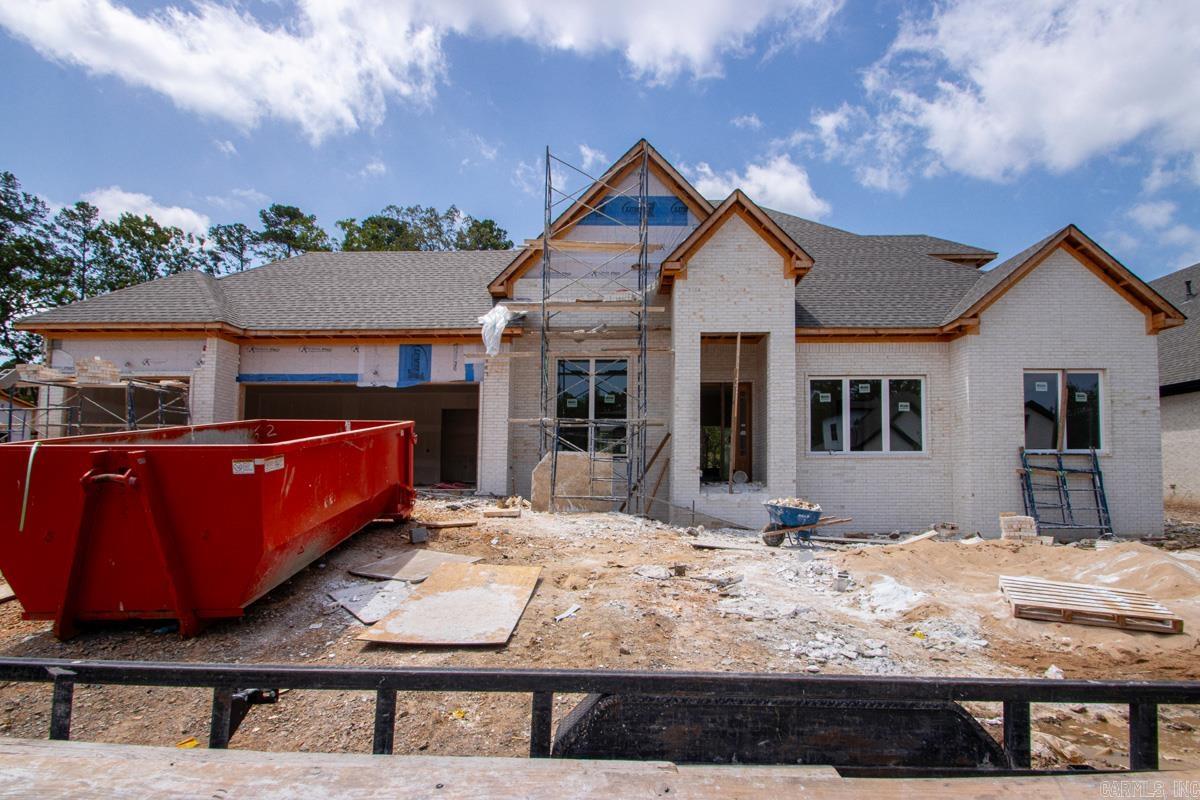
Little Rock
103 Carter Creek Cove
4 Beds
3 Baths
3,367 Sq.Ft.
$723,905
MLS#: 26027109
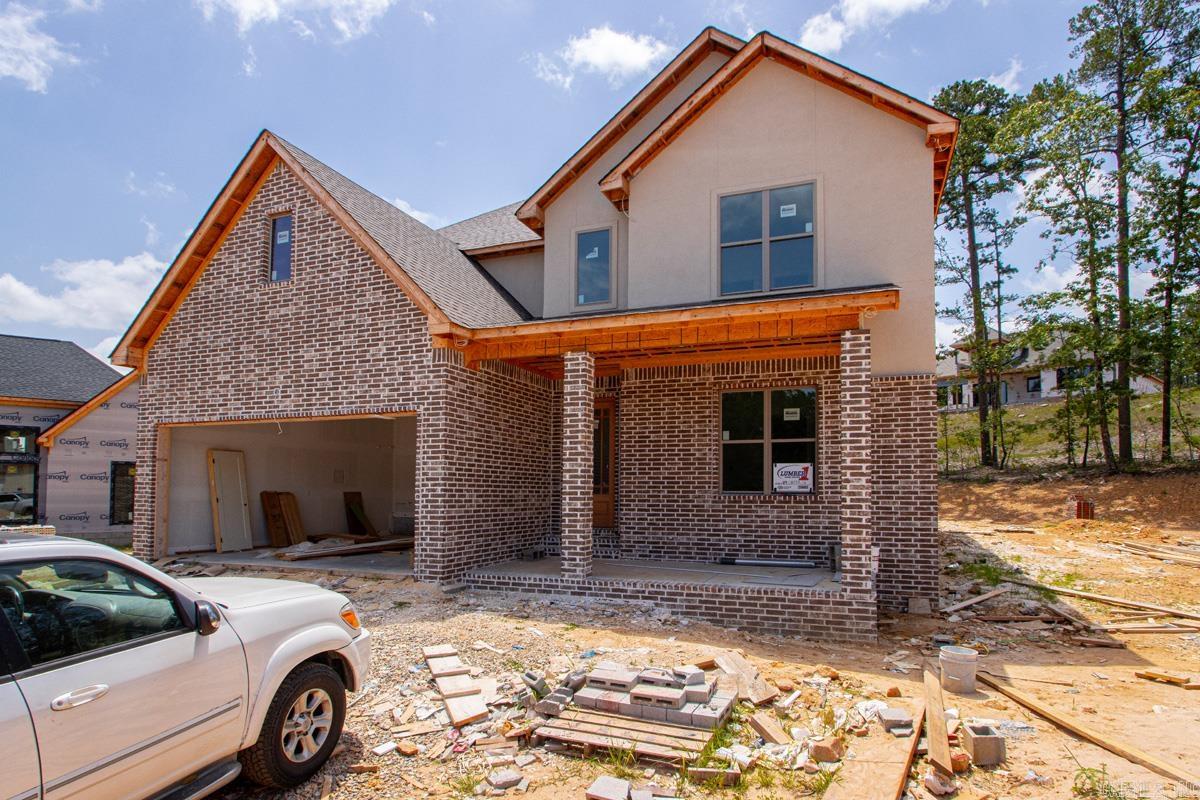
Little Rock
119 Carter Creek Cove
5 Beds
4 Baths
3,437 Sq.Ft.
$738,955
MLS#: 26027108
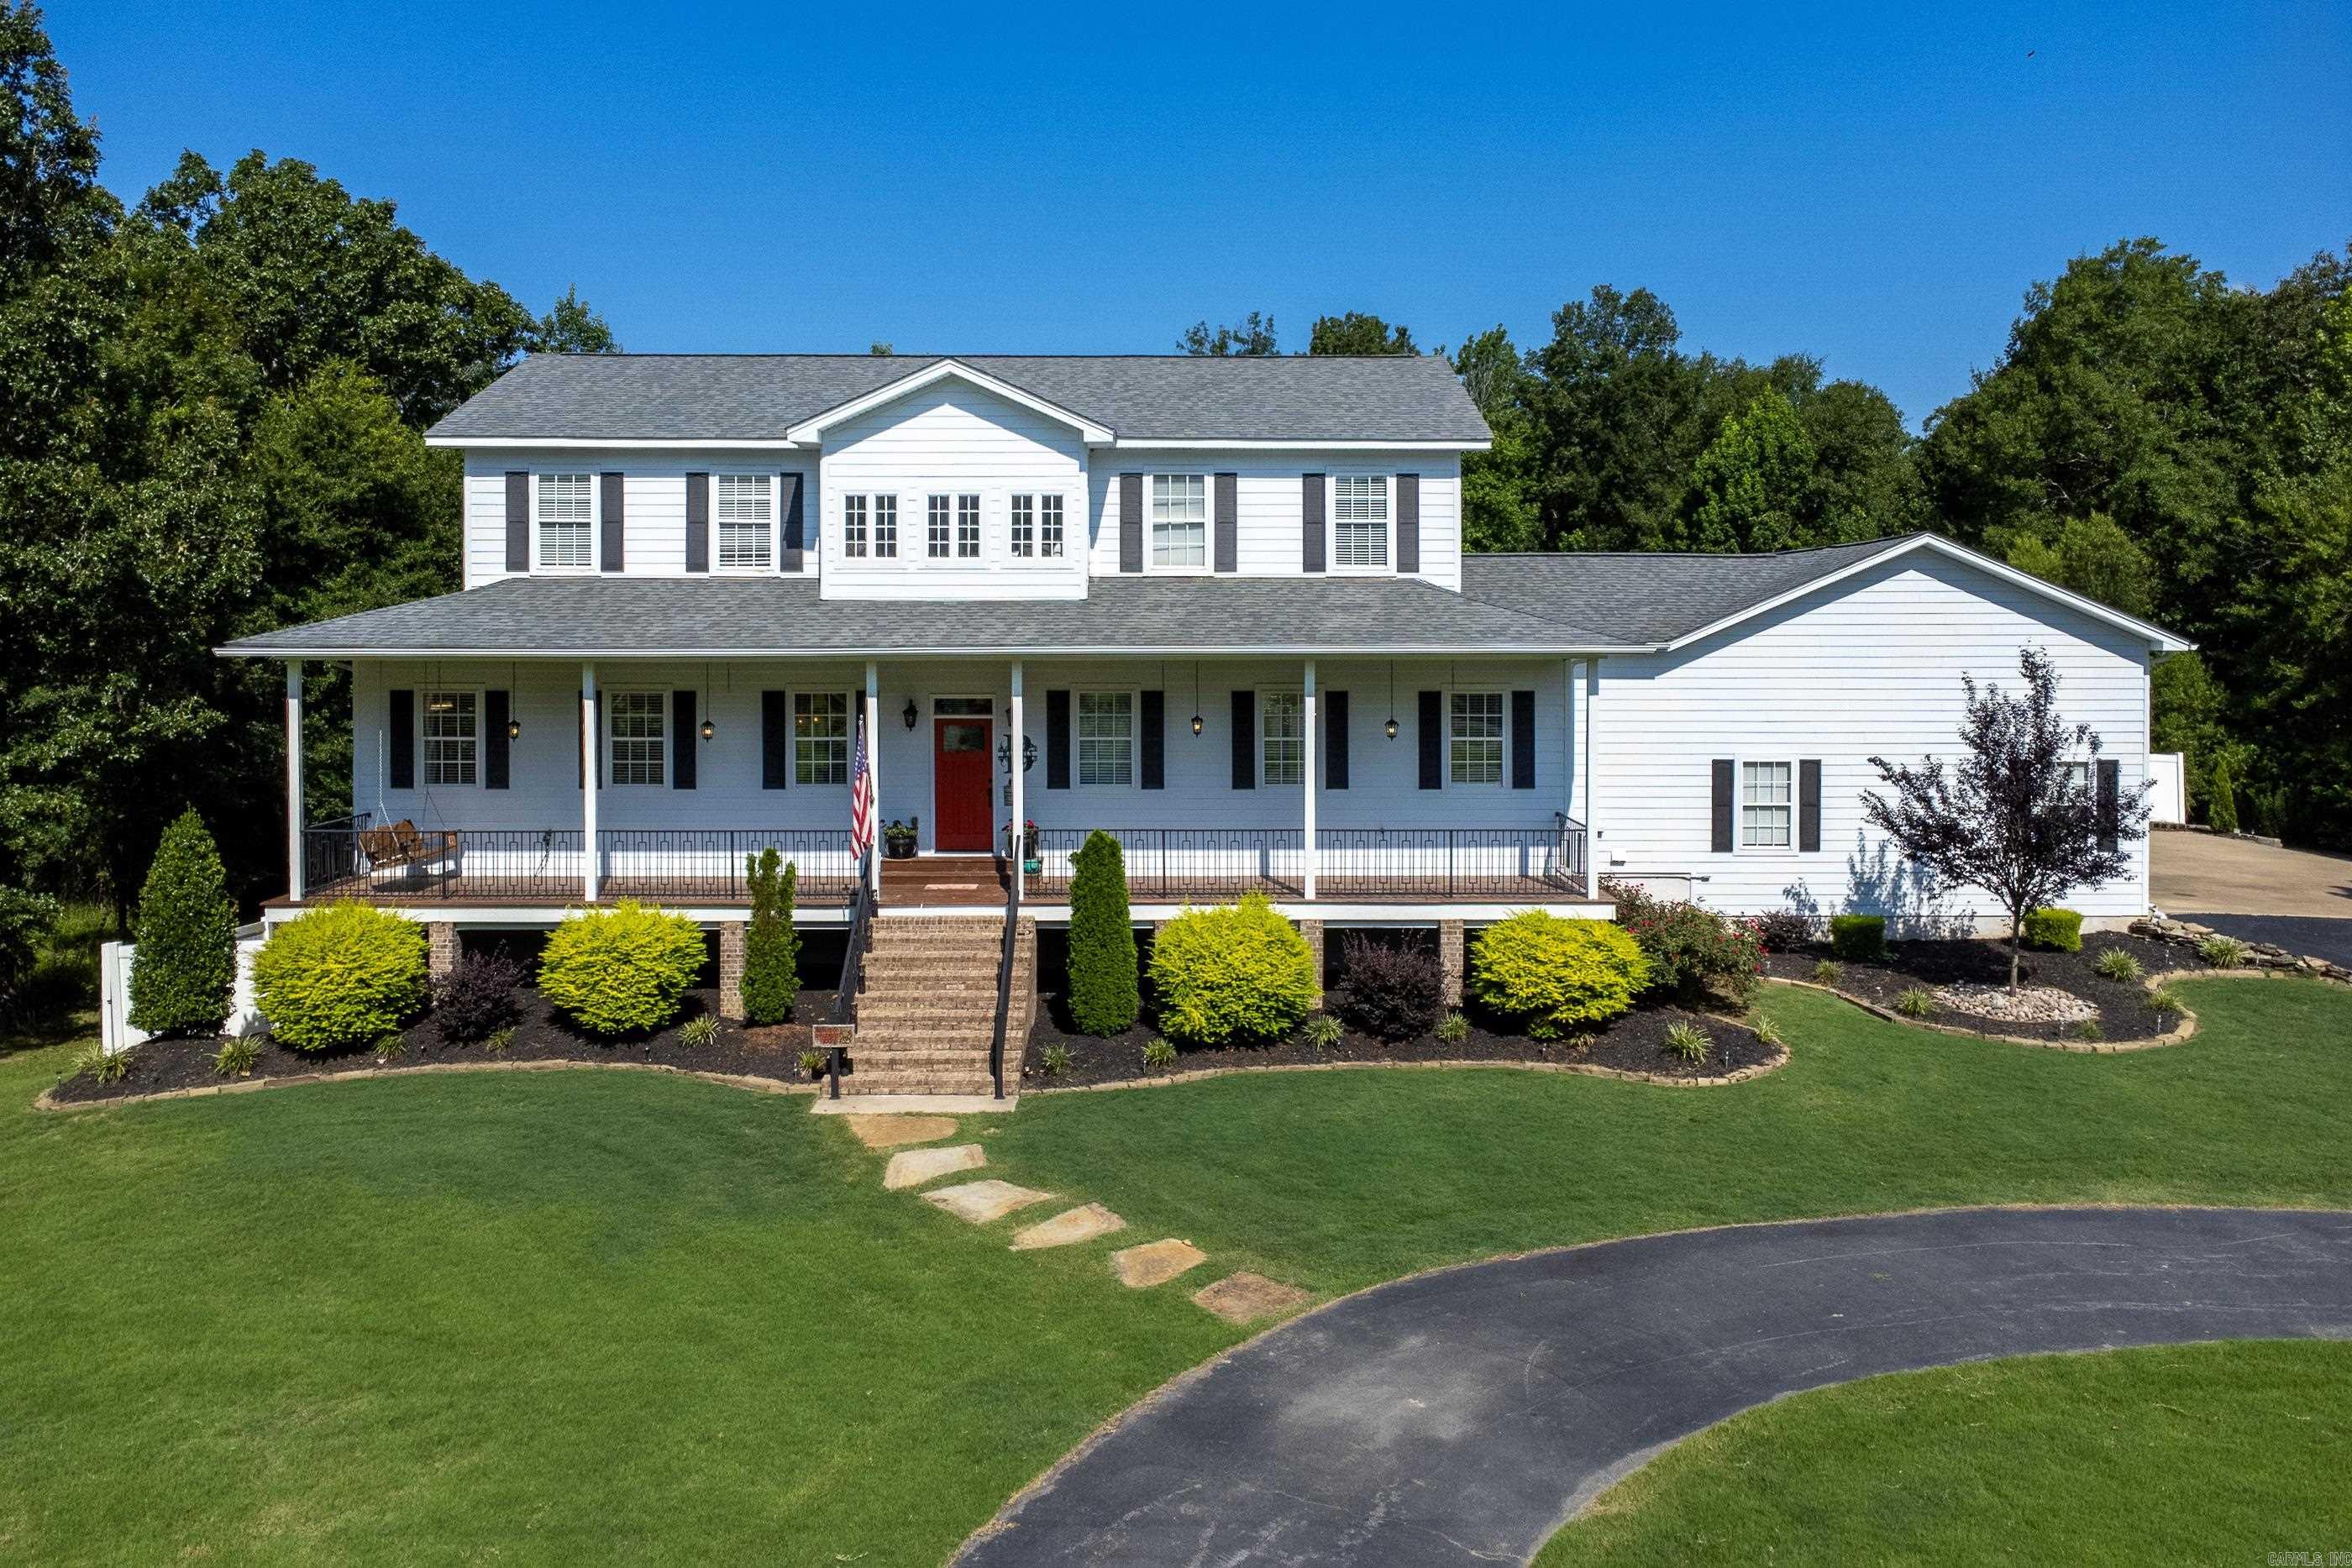
Little Rock
4415 Stone Creek Cove
5 Beds
3 Baths
5,101 Sq.Ft.
$825,000
MLS#: 26027183
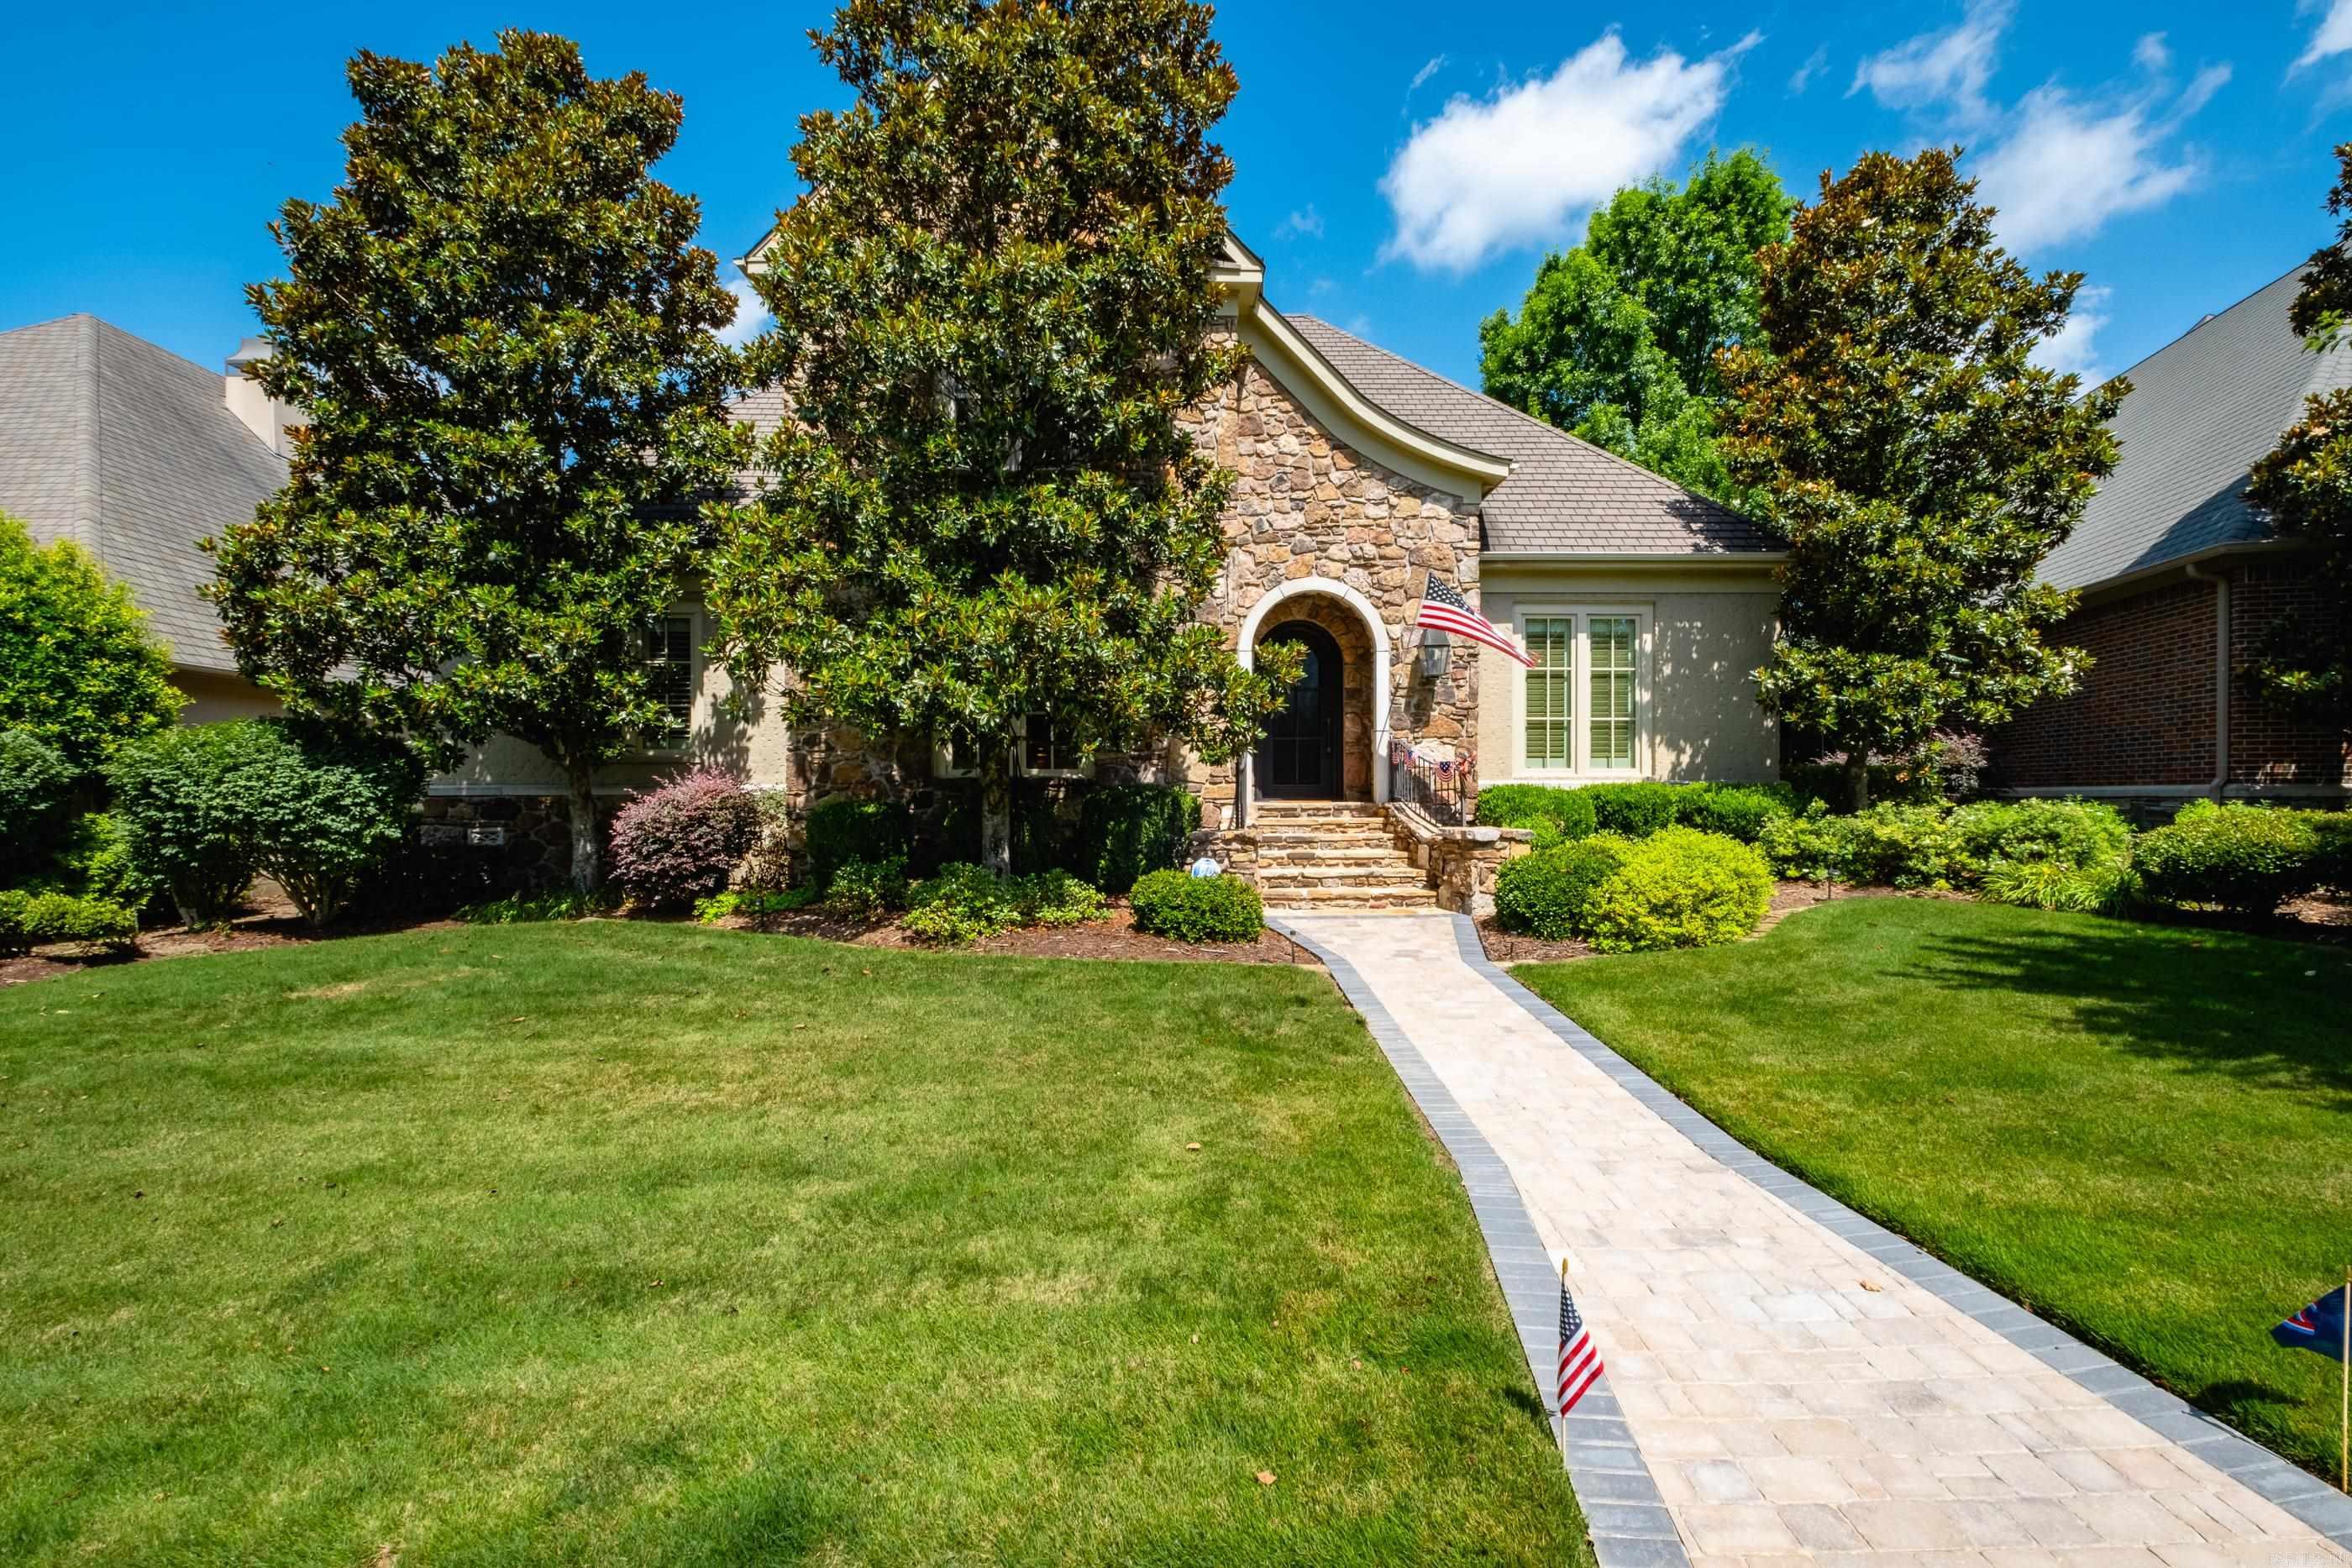
Little Rock
81 Quercus Circle
3 Beds
3 Baths
4,396 Sq.Ft.
$890,000
MLS#: 26026882
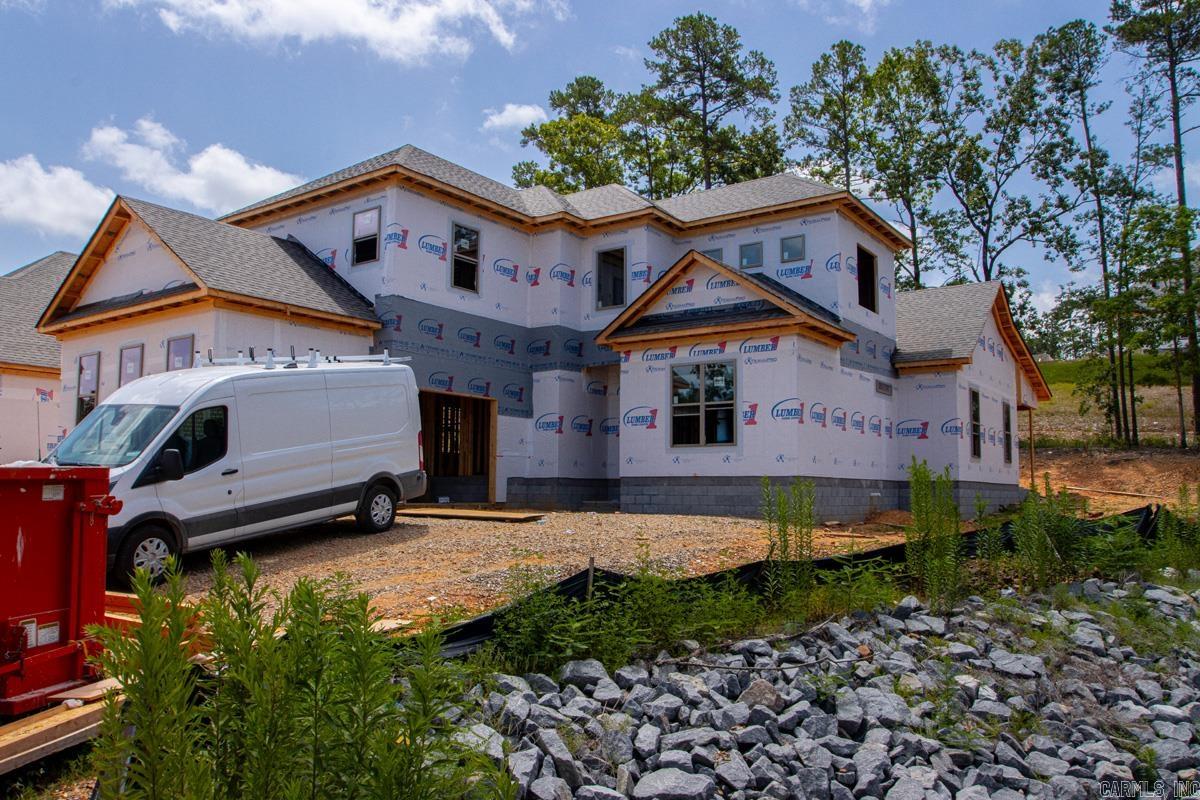
Little Rock
109 Carter Creek Cove
5 Beds
4 Baths
3,437 Sq.Ft.
$738,955
MLS#: 26026805
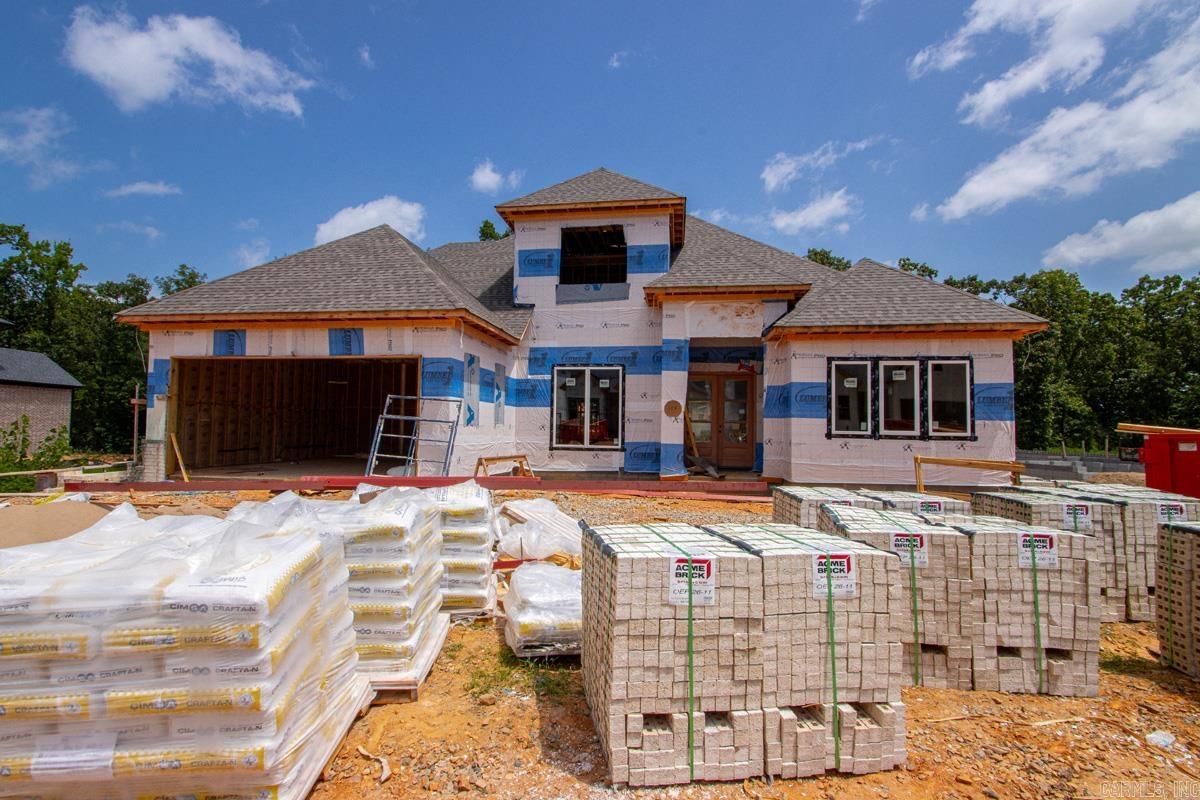
Little Rock
118 Carter Creek Cove
5 Beds
4 Baths
3,334 Sq.Ft.
$716,810
MLS#: 26026813
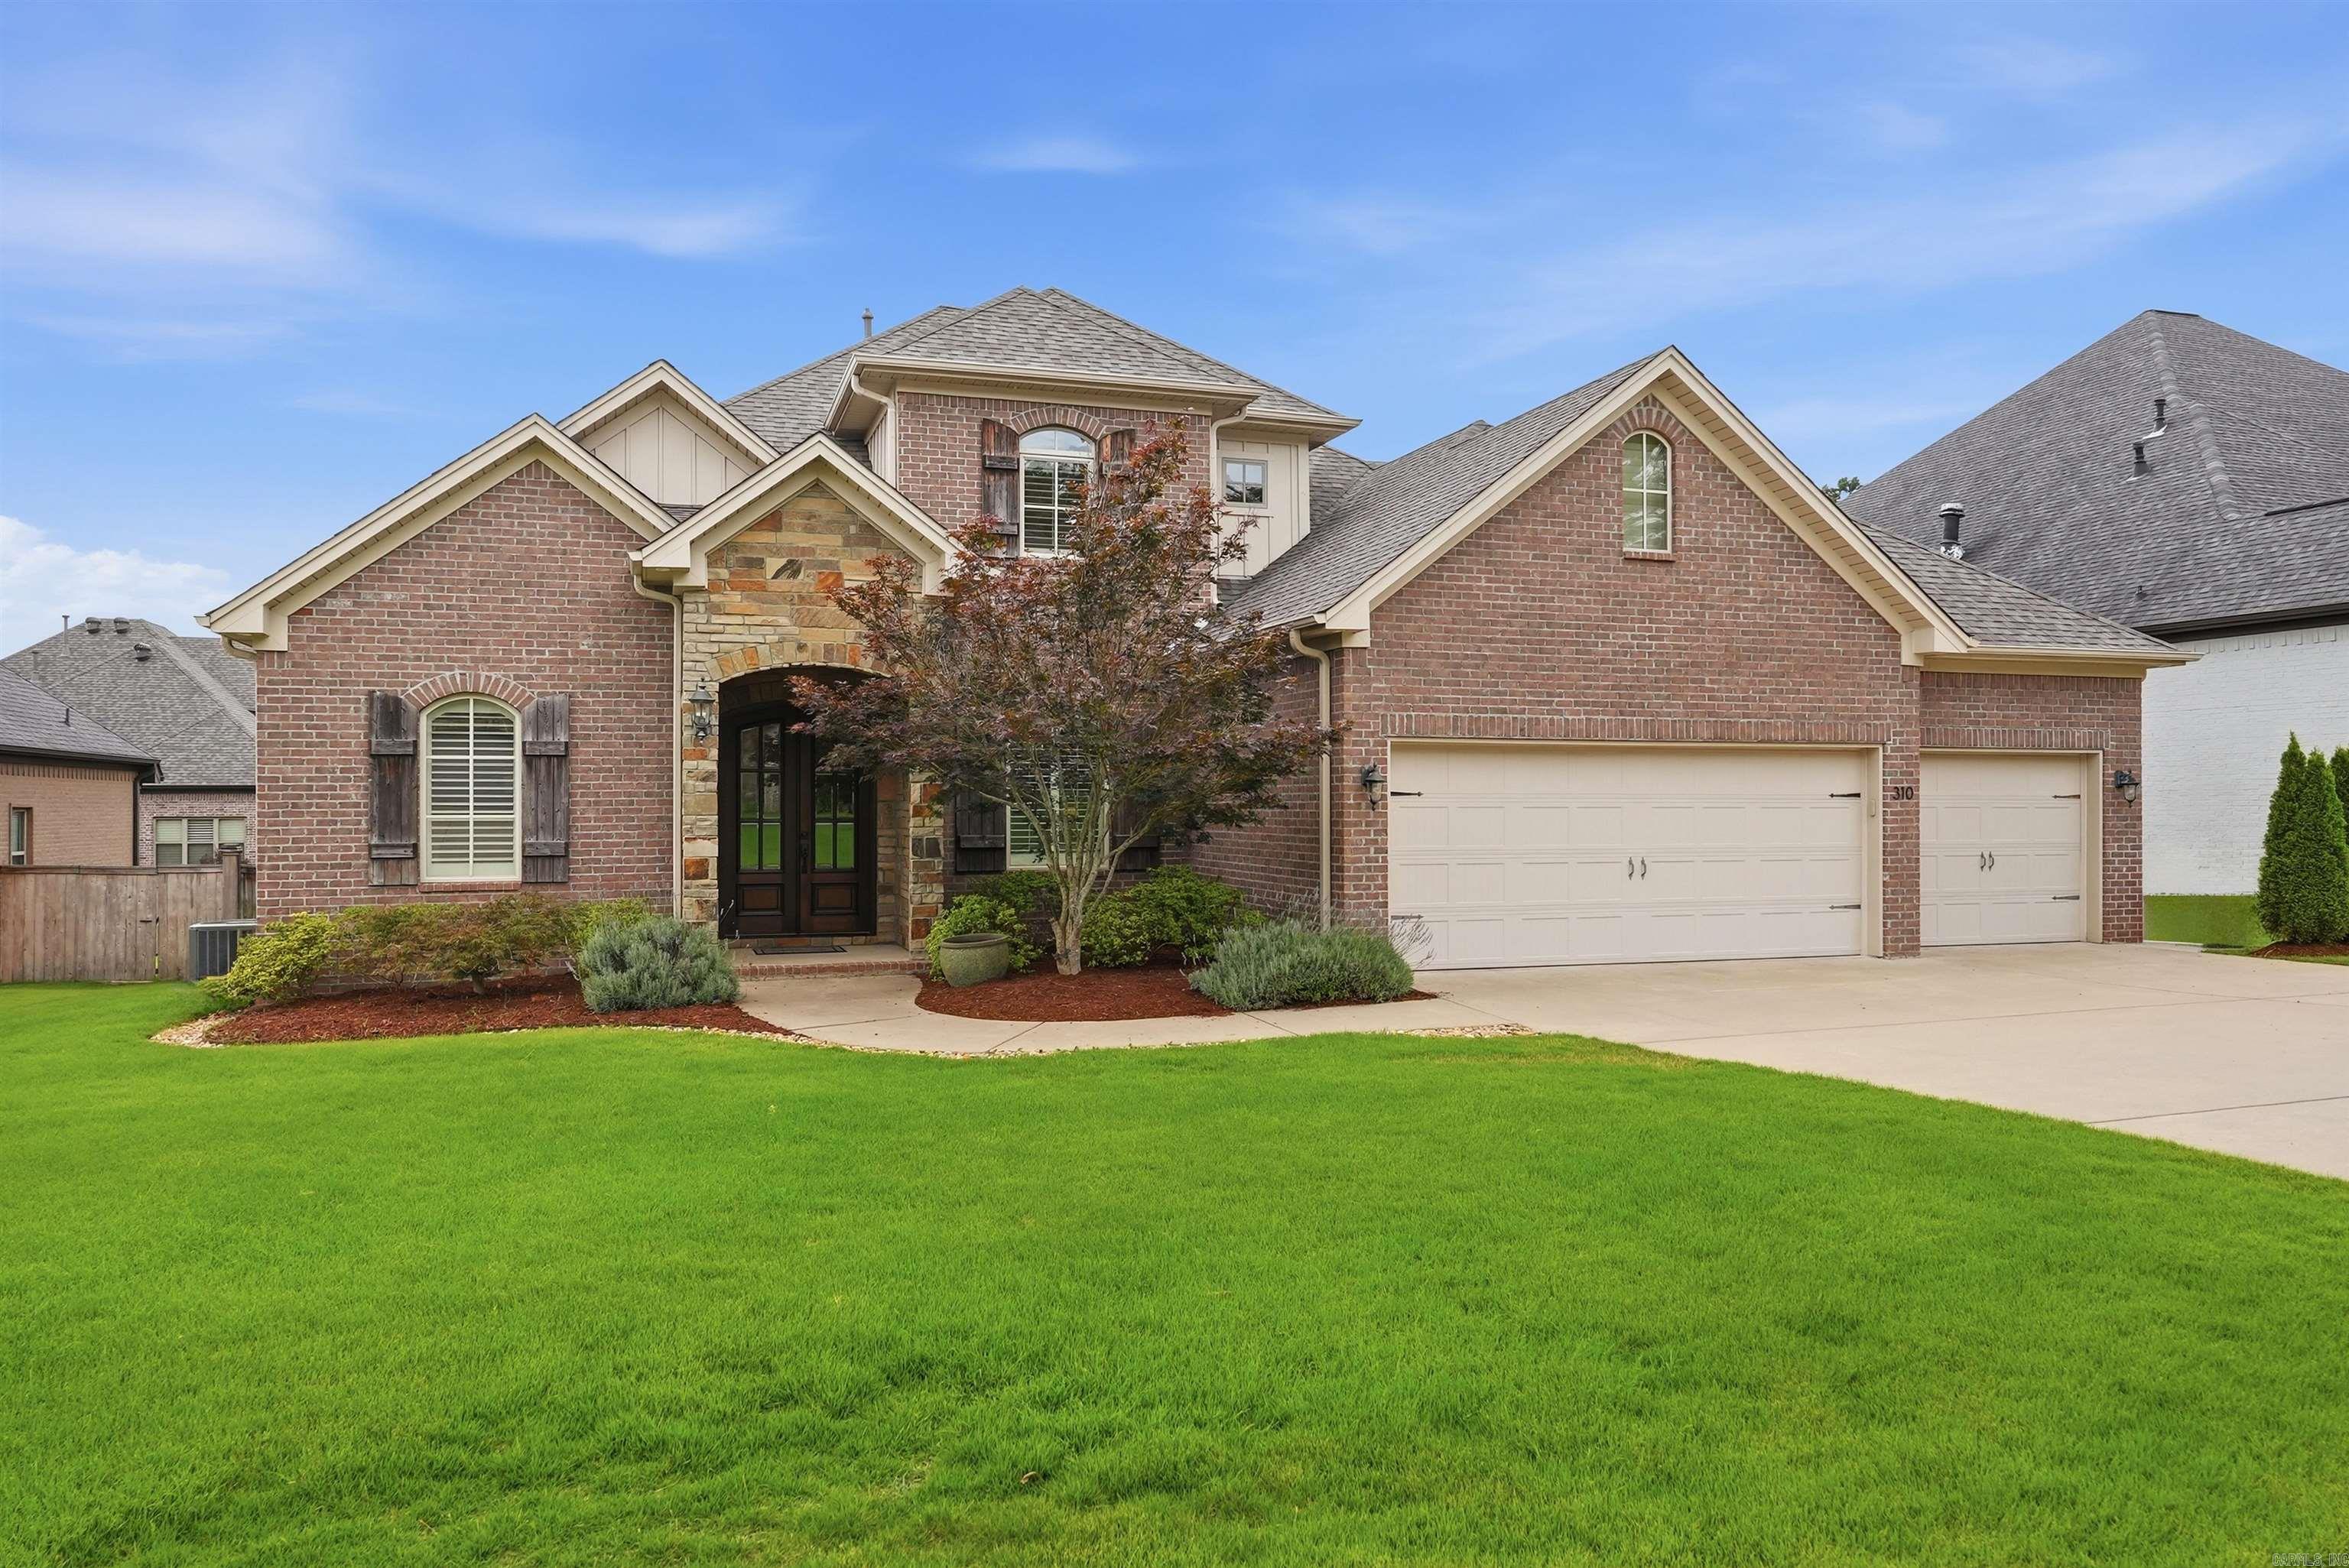
Little Rock
310 Miramar Boulevard
4 Beds
3 Baths
3,818 Sq.Ft.
$734,000
MLS#: 26026015
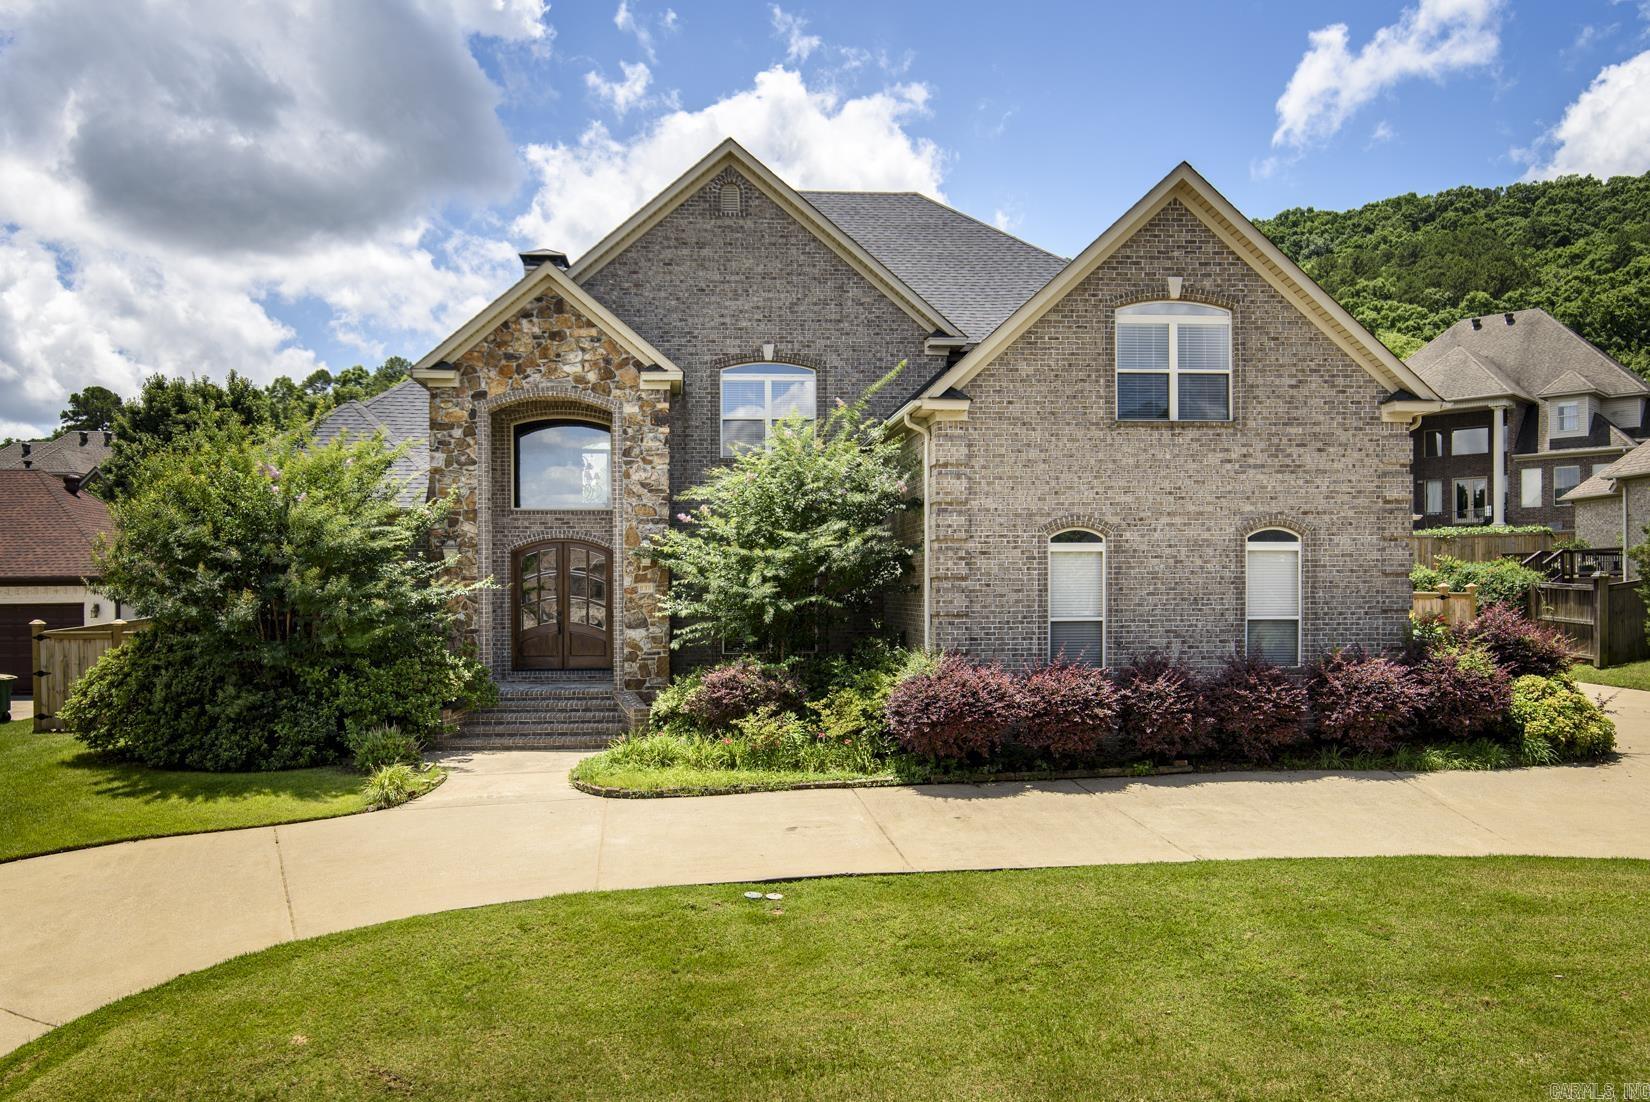
Little Rock
139 Courts Lane
5 Beds
4 Baths
4,266 Sq.Ft.
$750,000
MLS#: 26023488
