


Property
Beds
4
Full Baths
3
1/2 Baths
2
Year Built
1993
Sq.Footage
6,569
One-of-a-kind architecturally inspired home with distinctive Frank Lloyd Wright influences! Located on a quiet cut-de-sac in the gated Chimney Rock community, this impressive ranch-stye home offer approximately 6500 sq ft, 4 bedrooms, 4.5 baths, and sits on one of the larger lots in the neighborhood at nearly an acre. Abundant windows fill the home with natural light, while the open-concept floor plan and hardwood flooring create a warm inviting flow throughout the kitchen, den, breakfast area, great room, sunroom office, and laundry room. The home also features 2 gas fireplaces and an incredible amount of custom built-in cabinetry and storage. The bedrooms are spacious and private. Connected to the main home by a charming open-air breezeway is an attached guest home for additional living or guest quarters. Outdoor living is just as impressive with an in-ground pool, and large yard. Parking is exceptional w/a 2-car garage and 2/car carport.This truly unique property is amazing. Schedule your private Showing Today!! Agents see showing remarks.
Features & Amenities
Interior
-
Other Interior Features
Breakfast Bar, Eat-in Kitchen, Vaulted Ceiling(s), Walk-In Closet(s), Ceiling Fan(s), Granite Counters, High Speed Internet
-
Total Bedrooms
4
-
Bathrooms
3
-
1/2 Bathrooms
2
-
Cooling YN
YES
-
Cooling
Electric, Central Air
-
Fireplace YN
YES
-
Heating YN
YES
-
Heating
Natural Gas, Geothermal, Central
-
Pet friendly
N/A
Exterior
-
Garage
No
-
Construction Materials
Brick
-
Other Exterior Features
Storage
-
Parking
Garage, Carport
-
Patio and Porch Features
Patio
-
Pool
Yes
-
Pool Features
In Ground
Area & Lot
-
Lot Features
Cul-De-Sac, Level
-
Lot Size(acres)
0.89
-
Property Type
Residential
-
Property Sub Type
Single Family Residence
-
Architectural Style
Contemporary
Price
-
Sales Price
$999,000
-
Tax Amount
$8,011.73
-
Sq. Footage
6,569
-
Price/SqFt
$152
HOA
-
Association
YES
-
Association Fee
$1,000
-
Association Fee Includes
N/A
Property Resources
-
Horse Property
NO
School District
-
Elementary School
N/A
-
Middle School
N/A
-
High School
N/A
Property Features
-
New Construction
NO
-
Accessibility Features
Therapeutic Whirlpool
-
Sewer
Public Sewer
-
Water Source
Public
Schedule a Showing
Showing scheduled successfully.
Mortgage calculator
Estimate your monthly mortgage payment, including the principal and interest, property taxes, and HOA. Adjust the values to generate a more accurate rate.
Your payment
Principal and Interest:
$
Property taxes:
$
HOA fees:
$
Total loan payment:
$
Total interest amount:
$
Location
County
Pulaski
Elementary School
Middle School
High School
Listing Courtesy of Carol Slattery , Crye-Leike REALTORS NLR Branch
RealHub Information is provided exclusively for consumers' personal, non-commercial use, and it may not be used for any purpose other than to identify prospective properties consumers may be interested in purchasing. All information deemed reliable but not guaranteed and should be independently verified. All properties are subject to prior sale, change or withdrawal. RealHub website owner shall not be responsible for any typographical errors, misinformation, misprints and shall be held totally harmless.

Broker / Owner / REALTOR®
Mikki Dennis
Call Mikki today to schedule a private showing.

* Listings on this website come from the FMLS IDX Compilation and may be held by brokerage firms other than the owner of this website. The listing brokerage is identified in any listing details. Information is deemed reliable but is not guaranteed. If you believe any FMLS listing contains material that infringes your copyrighted work please click here to review our DMCA policy and learn how to submit a takedown request.© 2024 FMLS.
Related Properties

North Little Rock
561 Silverwood Trail
5 Beds
4 Baths
6,634 Sq.Ft.
$998,500
MLS#: 26033857
North Little Rock
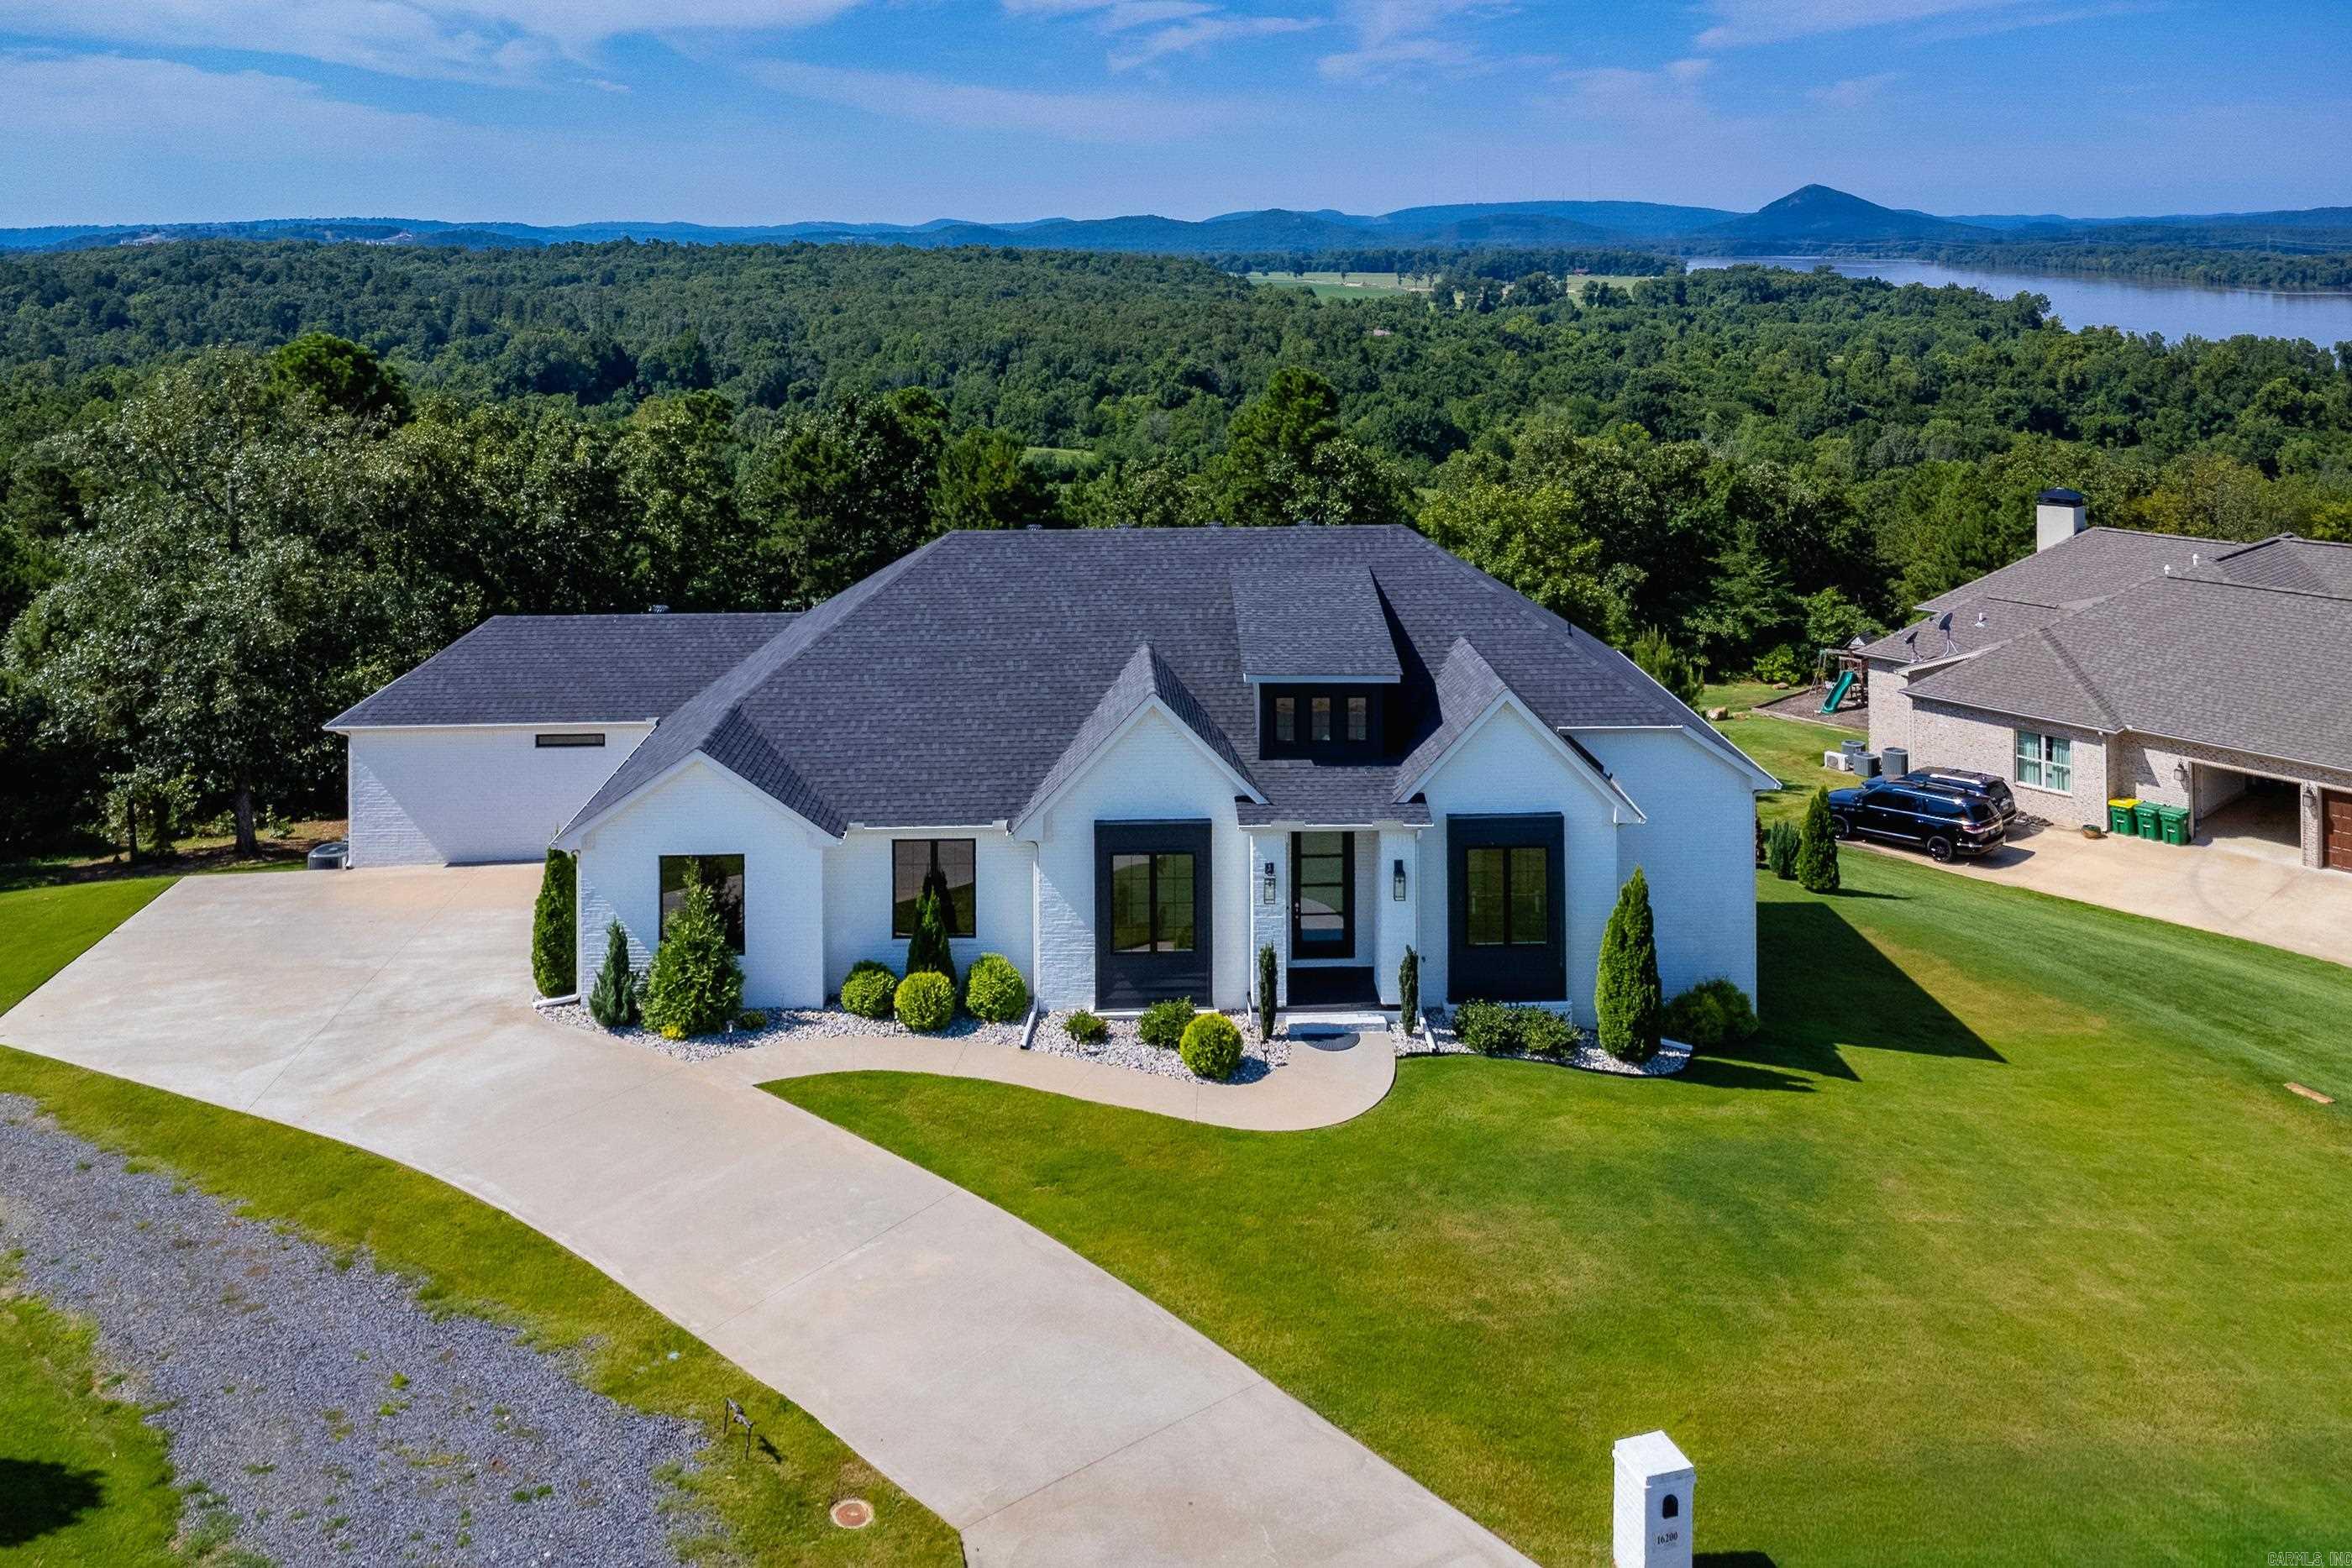
16200 Vista Del Rio
4 Beds
3 Baths
3,378 Sq.Ft.
$850,000
MLS#: 26027509
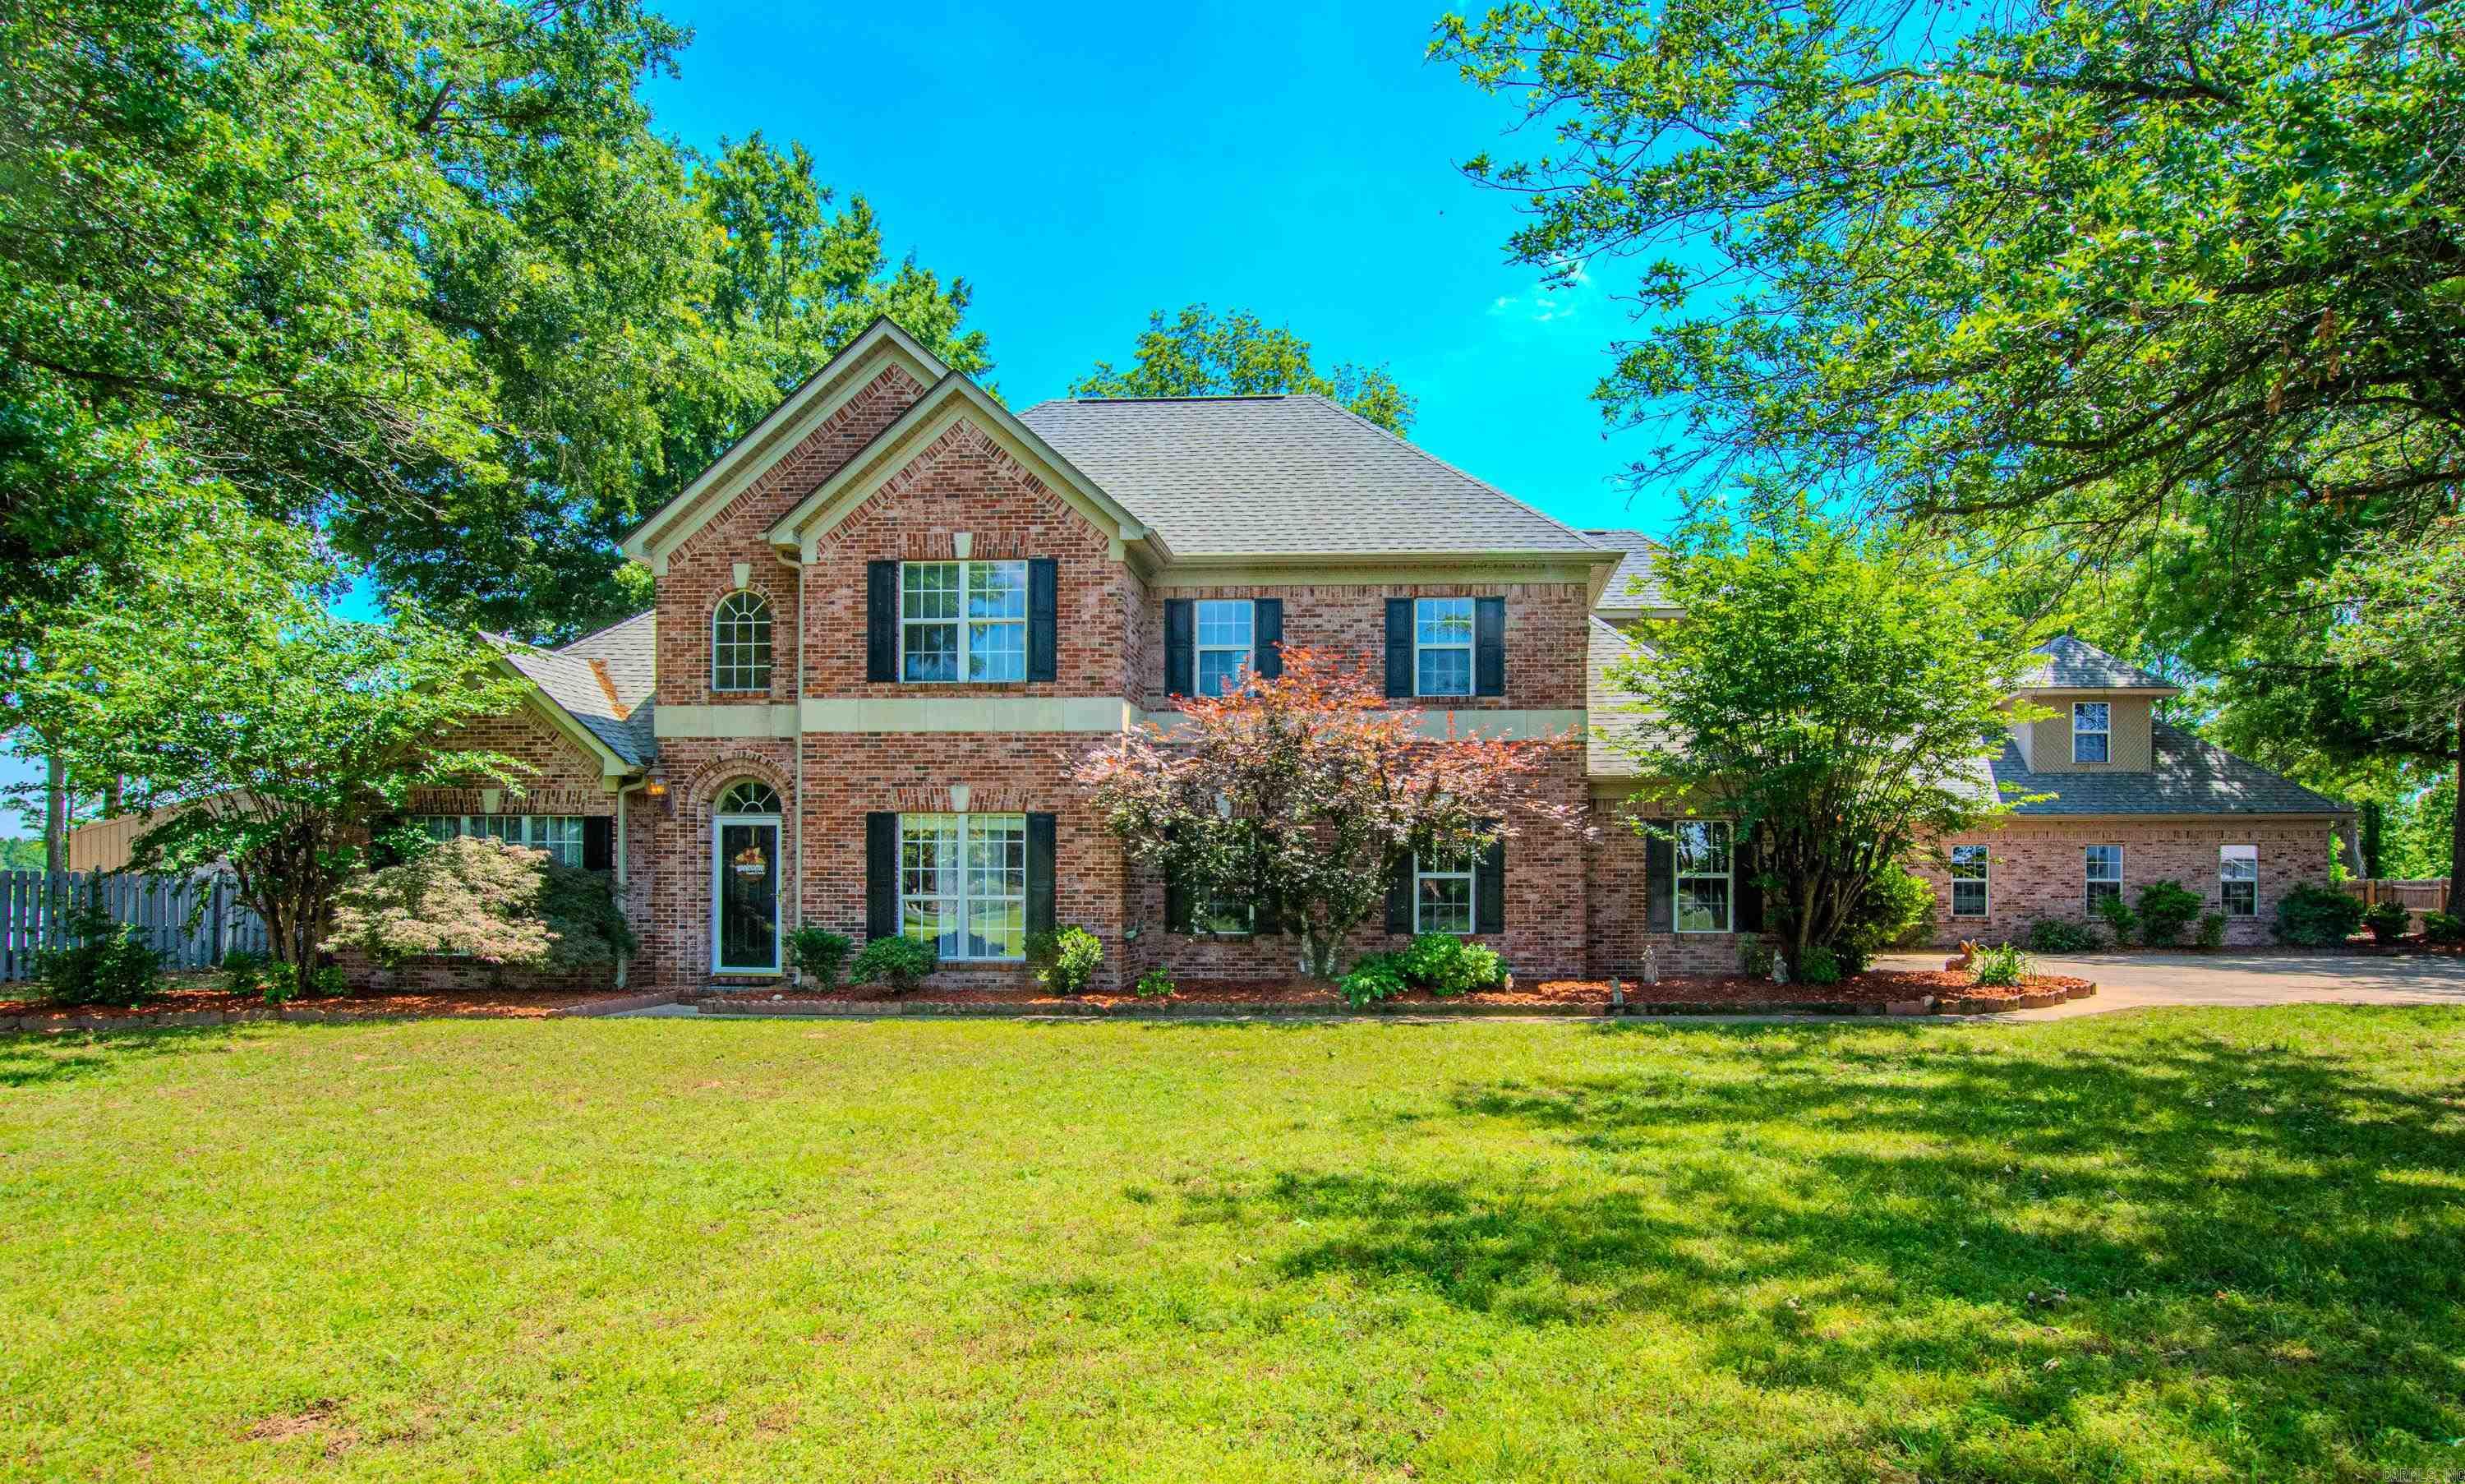
North Little Rock
11408 Willow Beach Road
5 Beds
5 Baths
4,517 Sq.Ft.
$925,000
MLS#: 26018098
