
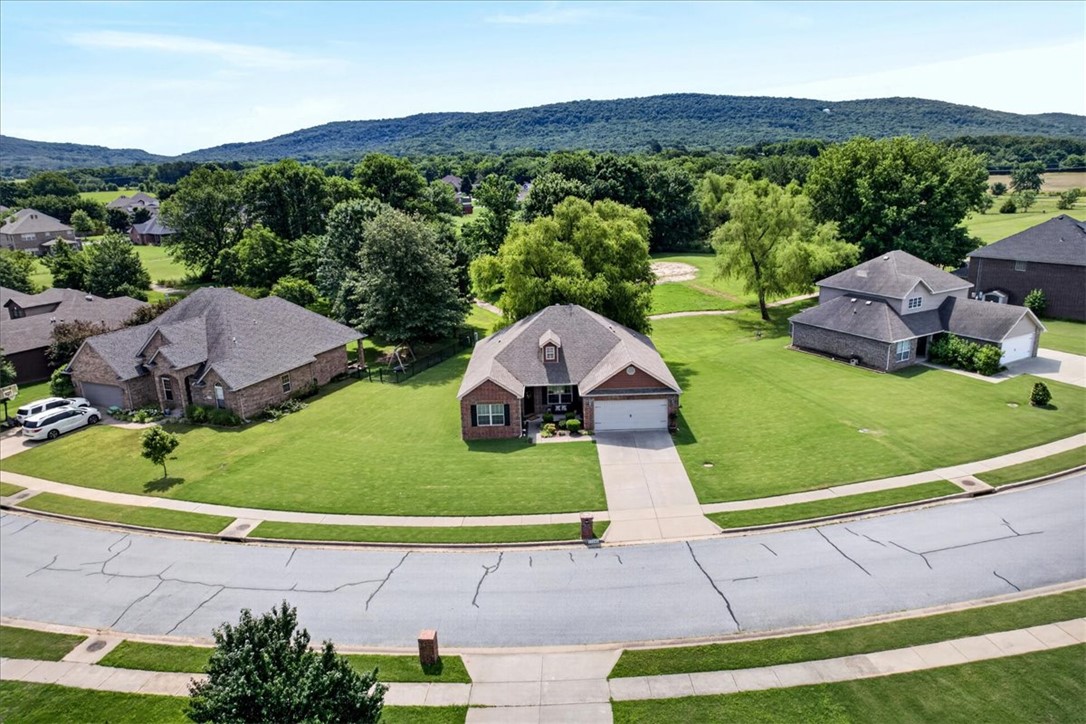
Features & Amenities

Interior

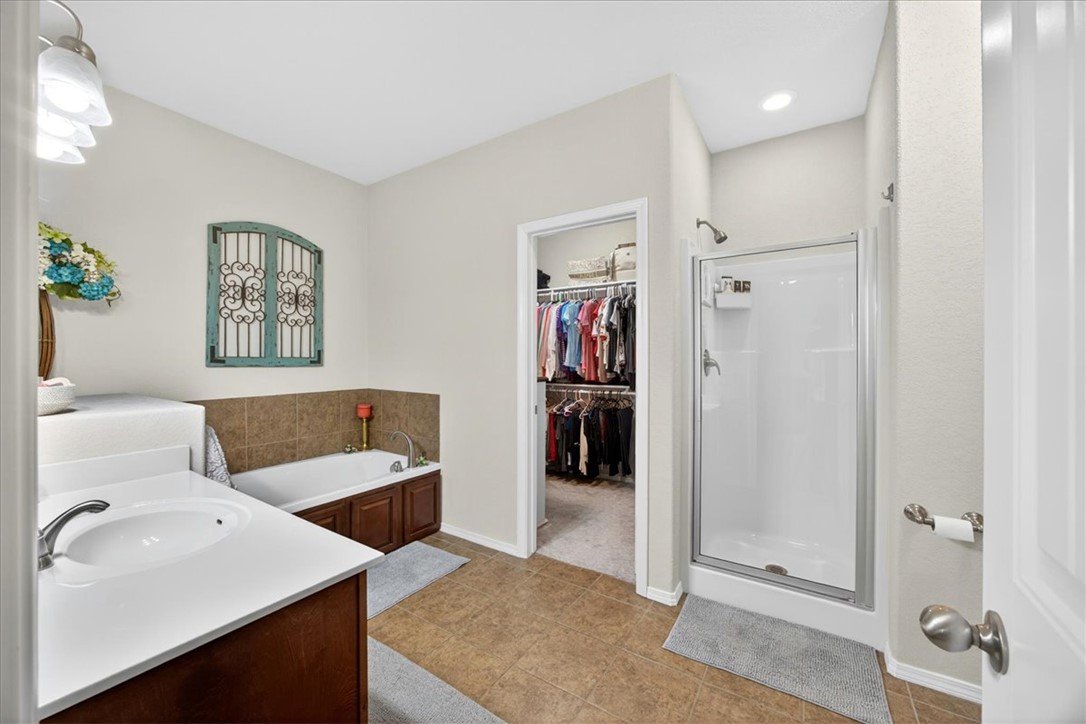
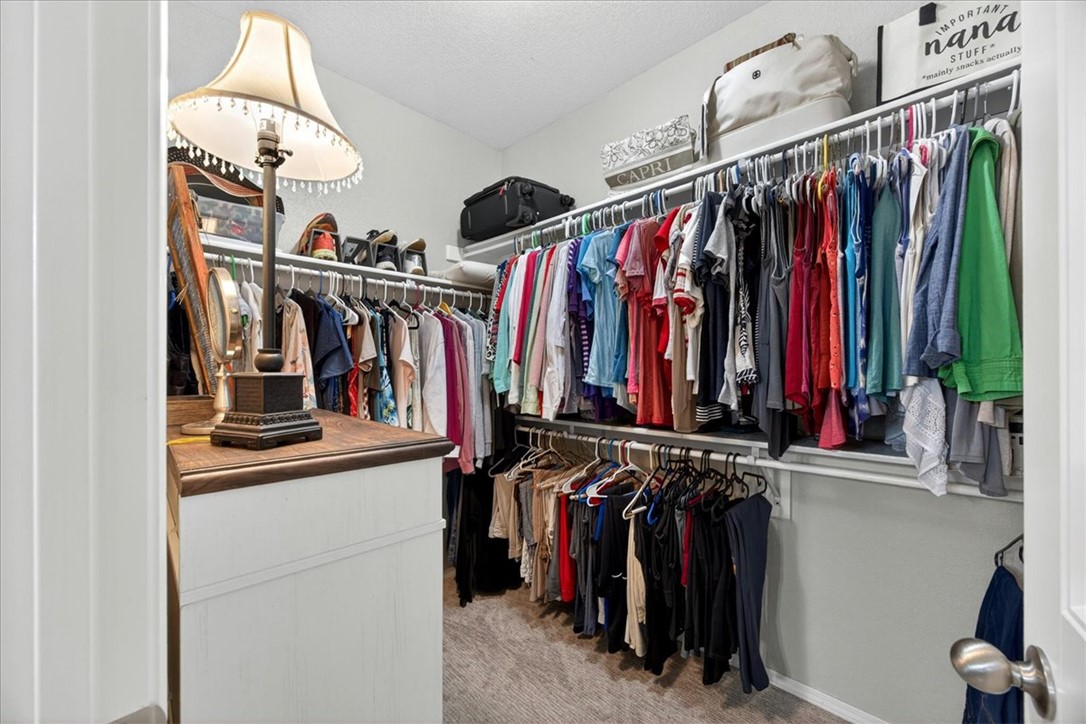
  • Other Interior Features

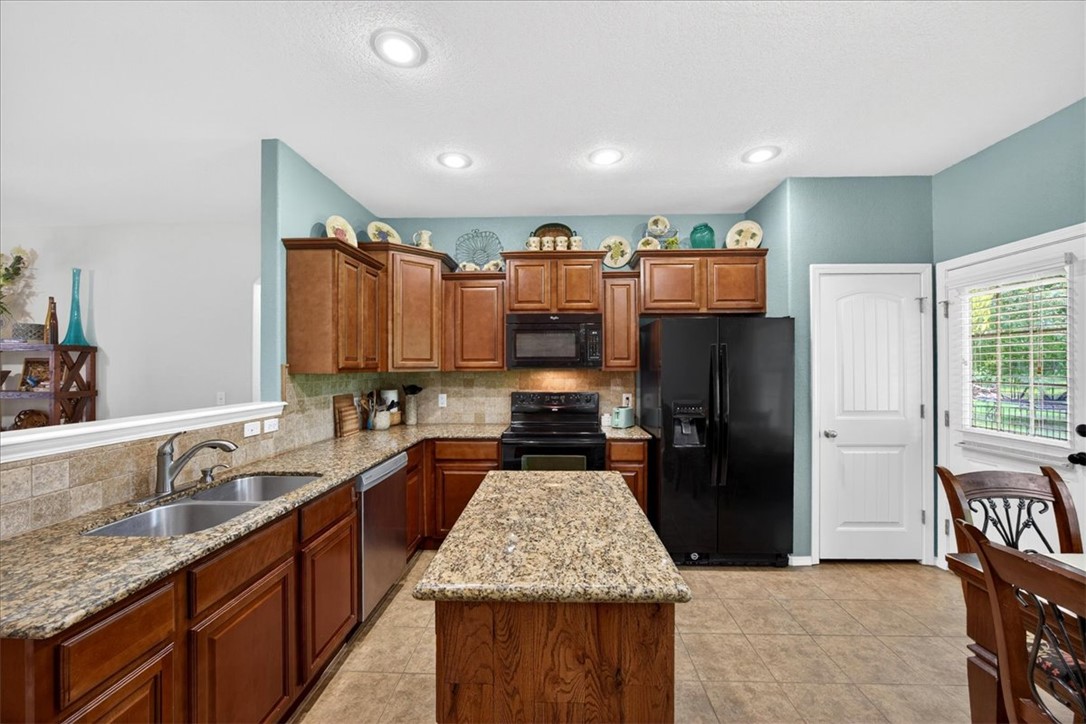
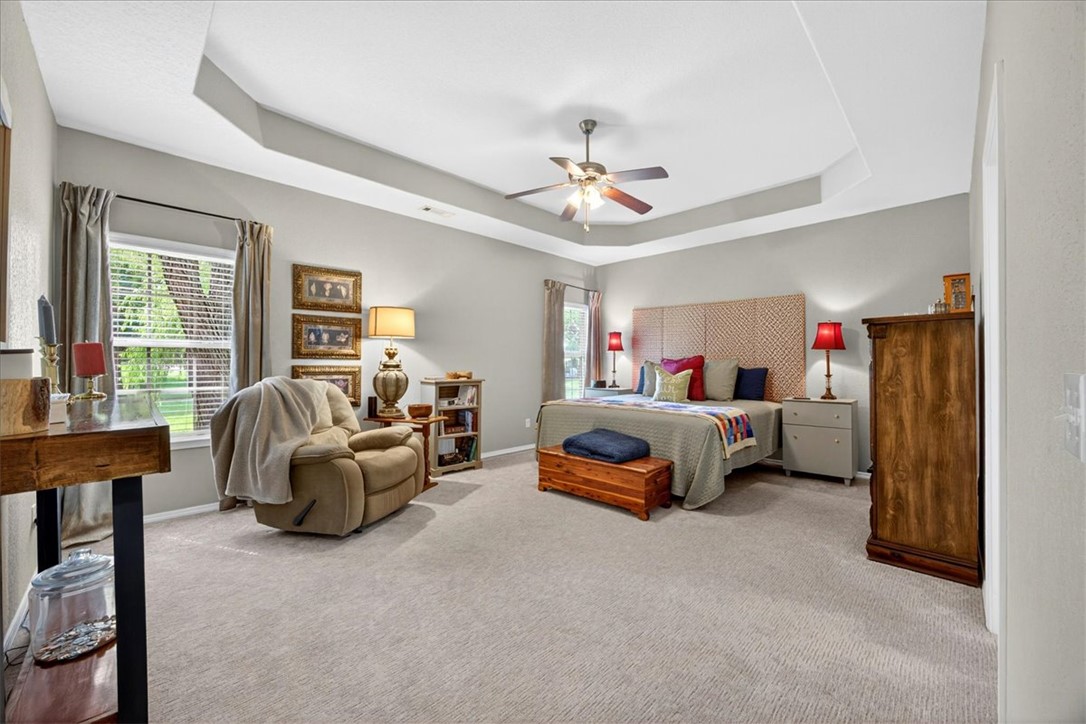
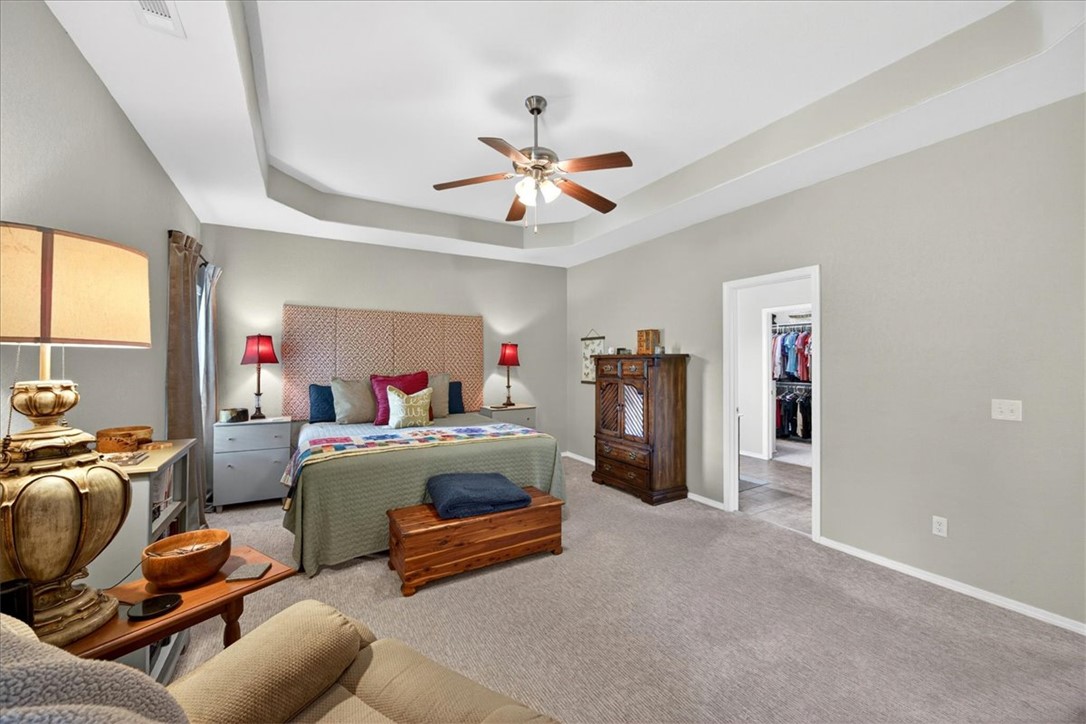
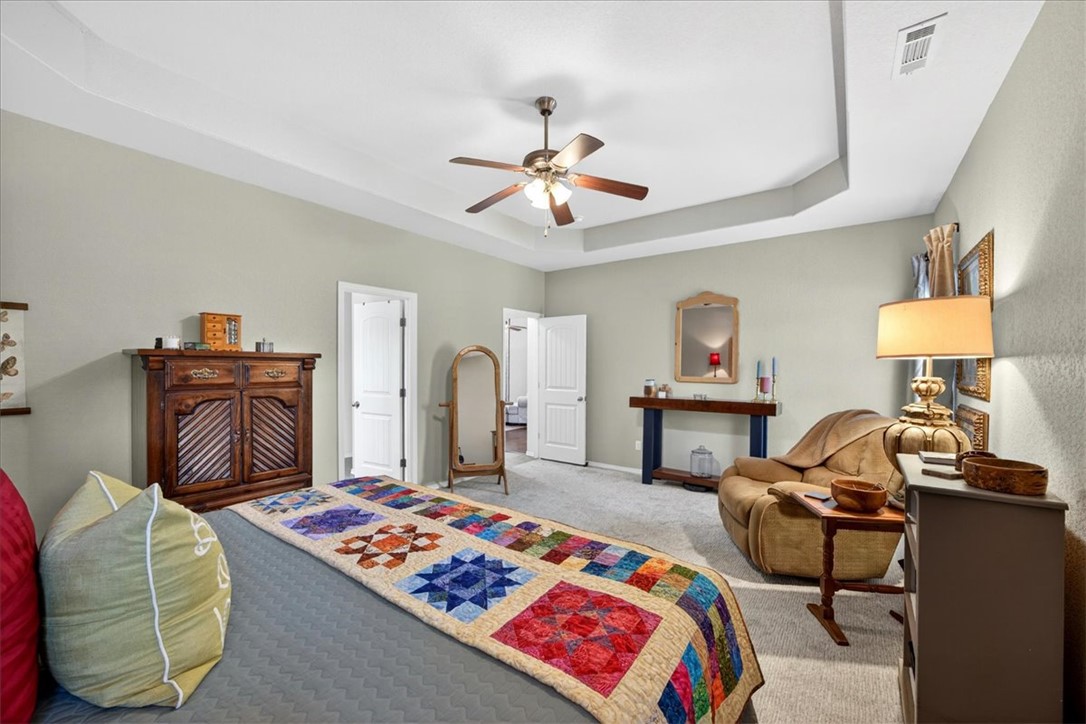
    Ceiling Fan(s), Eat-in Kitchen, Granite Counters, Pantry, Walk-In Closet(s)

  • Total Bedrooms

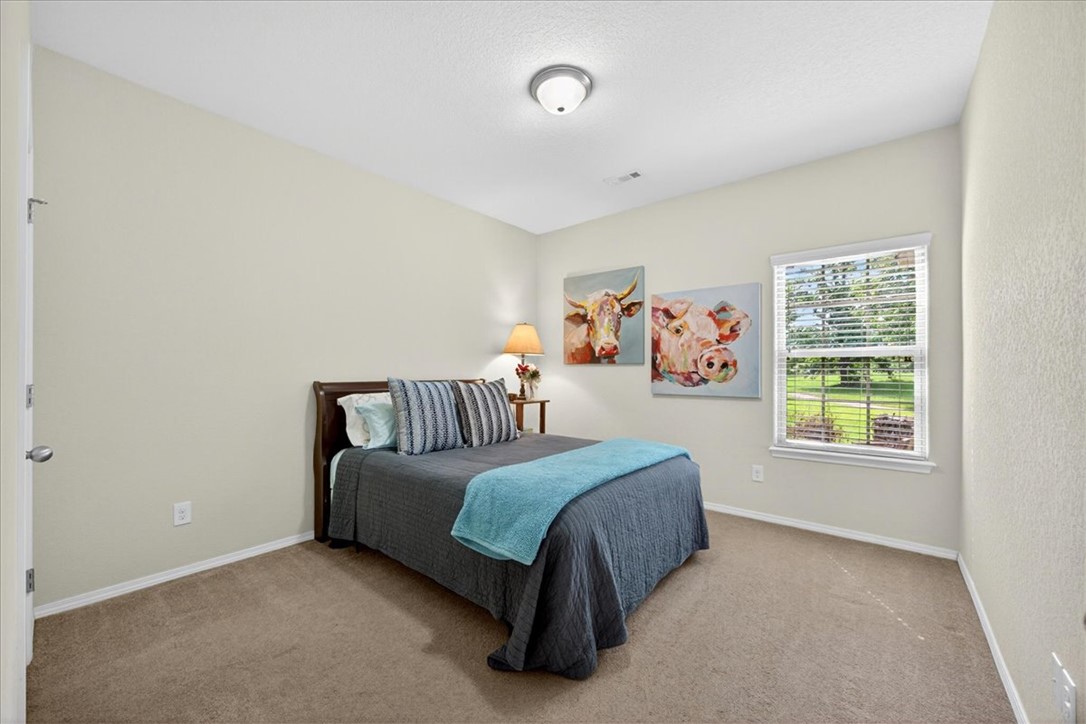
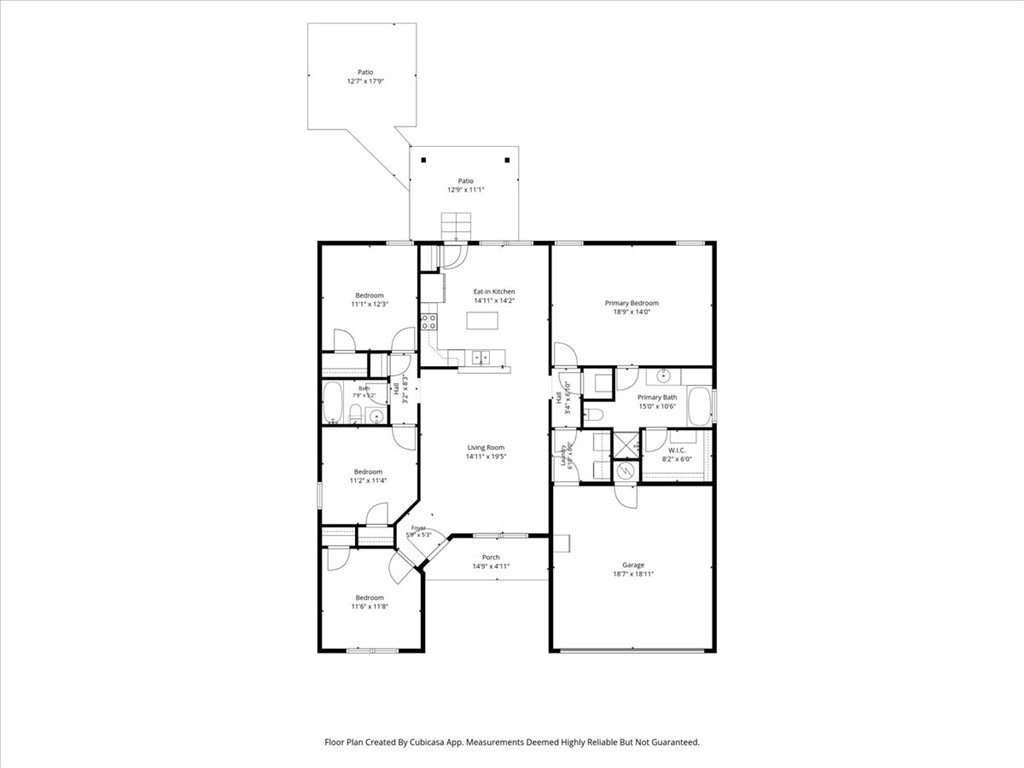
    4

  • Bathrooms

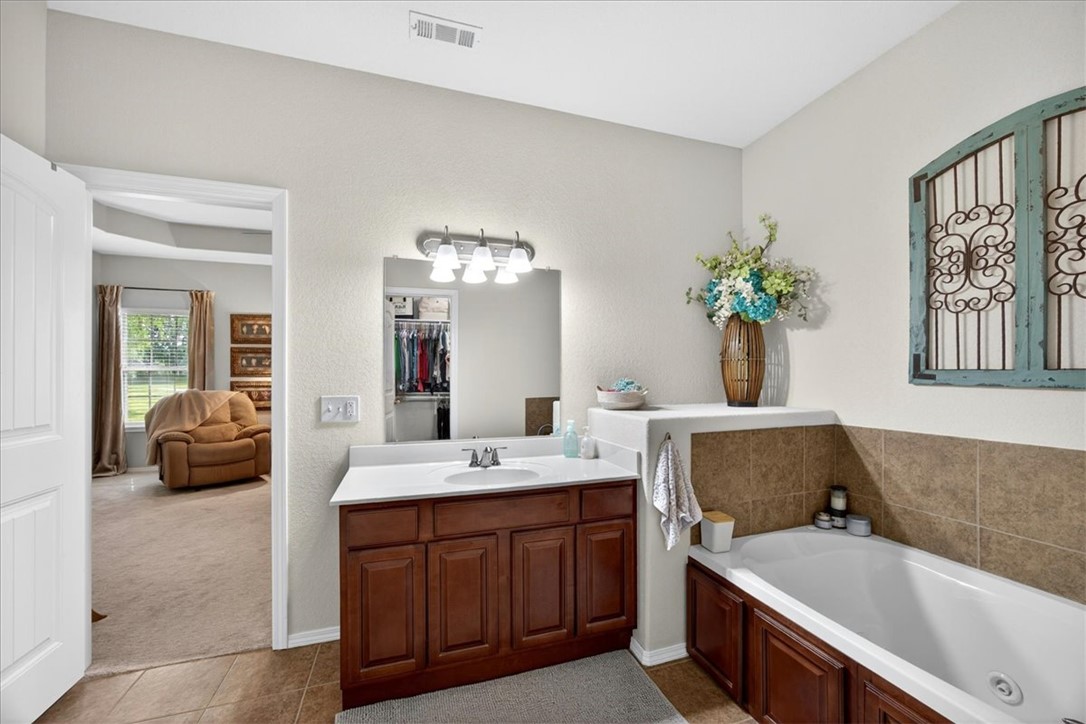
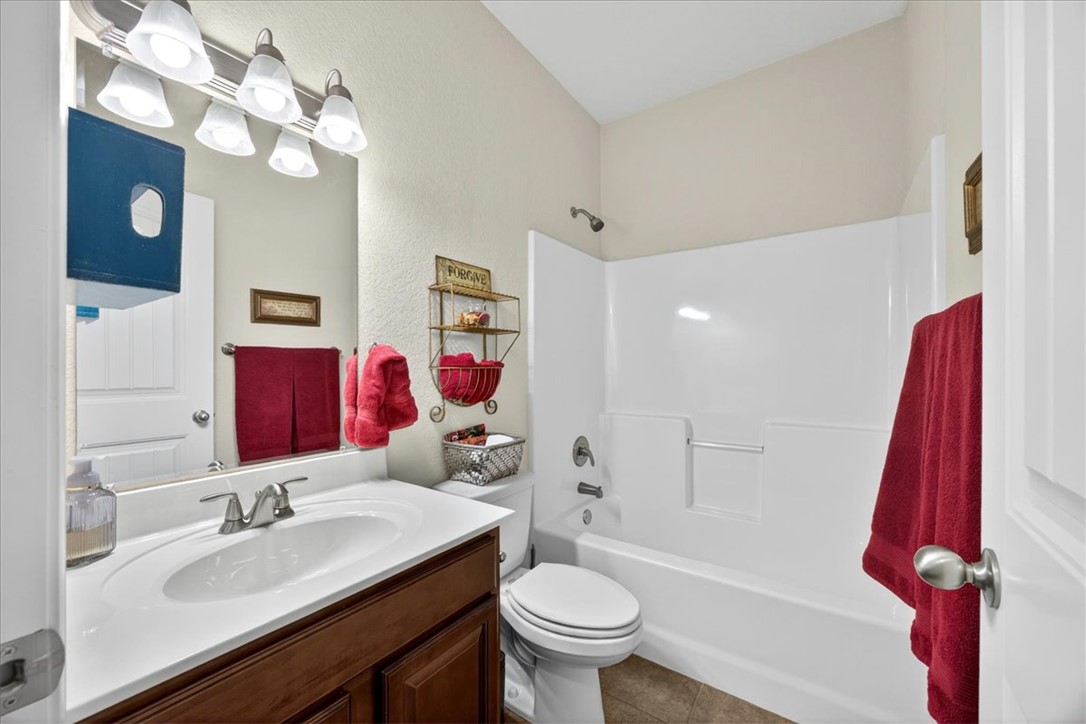
    2

  • Basement YN

    NO

  • Cooling YN

    YES

  • Cooling

    Ceiling Fan(s), Central Air, Electric

  • Fireplace YN

    NO

  • Heating YN

    YES

  • Heating

    Central, Electric

  • Pet friendly

    N/A

Exterior

  • Garage

    No

  • Construction Materials

    Brick

  • Parking

    Concrete, Attached, Garage, Driveway

  • Patio and Porch Features

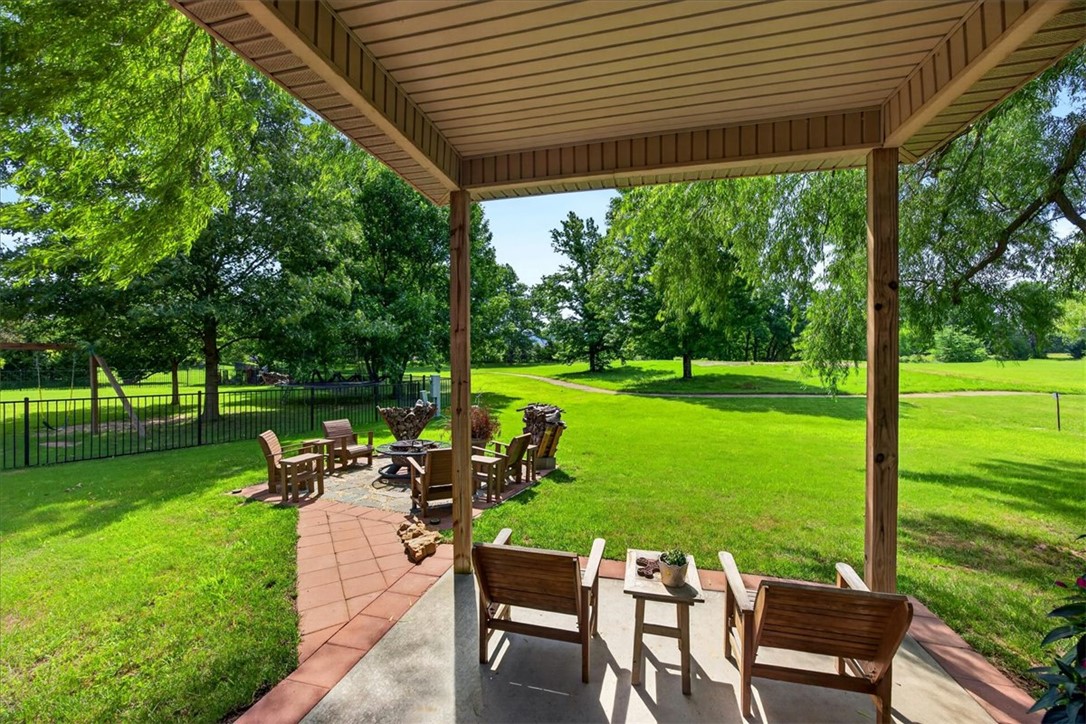
    Covered, Patio

  • Pool

    No

Area & Lot

  • Lot Features

    Cleared

  • Lot Size(acres)

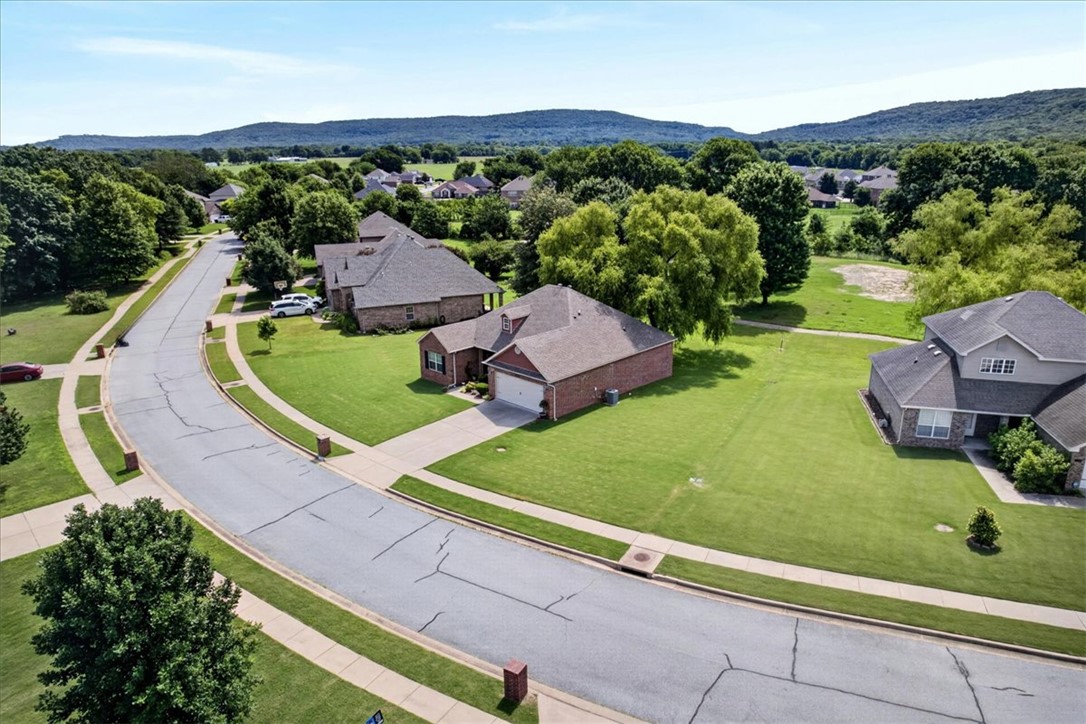
    0.31

  • Property Type

    Residential

  • Property Sub Type

    Single Family Residence

Price

  • Sales Price

    $342,500

  • Tax Amount

    $1,554

  • Sq. Footage

    1,682

  • Price/SqFt

    $203

HOA

  • Association

    N/A

School District

  • Elementary School

    Prairie Grove

  • Middle School

    N/A

  • High School

    N/A

Property Features

  • Stories

    1

  • New Construction

    NO

  • Foundation Details

    Slab

  • Tax Lot

    6

  • Water Source

    Public

Schedule a Showing

Showing scheduled successfully.

<
>
IN PERSON
VIA CHAT

What is 3 + 4 ?


Change time

Mortgage calculator

Estimate your monthly mortgage payment, including the principal and interest, property taxes, and HOA. Adjust the values to generate a more accurate rate.

Your payment

Principal and Interest:

$

Property taxes:

$

HOA fees:

$

Total loan payment:

$

Total interest amount:

$

Location

County

Washington

Elementary School

Prairie Grove

Middle School

High School

Listing Courtesy of Lori Hawkins , Viridian Real Estate

RealHub Information is provided exclusively for consumers' personal, non-commercial use, and it may not be used for any purpose other than to identify prospective properties consumers may be interested in purchasing. All information deemed reliable but not guaranteed and should be independently verified. All properties are subject to prior sale, change or withdrawal. RealHub website owner shall not be responsible for any typographical errors, misinformation, misprints and shall be held totally harmless.

Agent Shery Ragsdale

REALTOR®

Shery Ragsdale

Call Shery today to schedule a private showing.


* Listings on this website come from the FMLS IDX Compilation and may be held by brokerage firms other than the owner of this website. The listing brokerage is identified in any listing details. Information is deemed reliable but is not guaranteed. If you believe any FMLS listing contains material that infringes your copyrighted work please click here to review our DMCA policy and learn how to submit a takedown request.© 2024 FMLS.
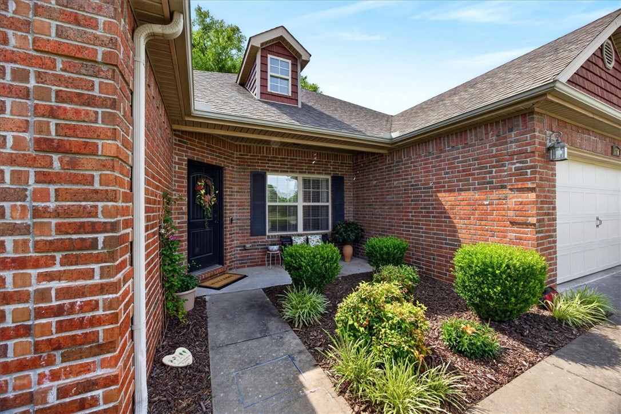
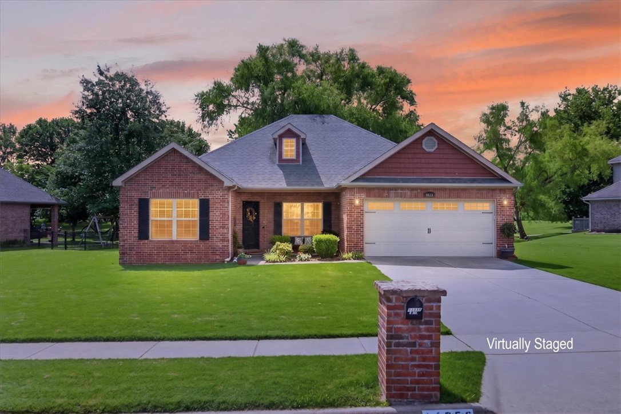
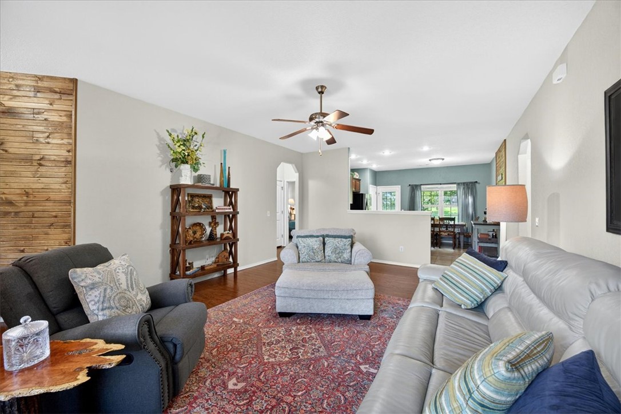
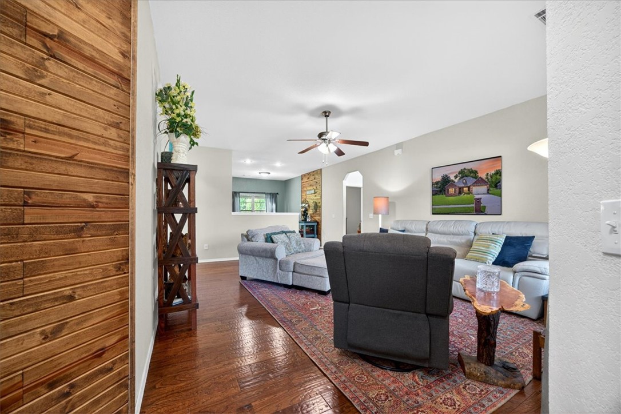
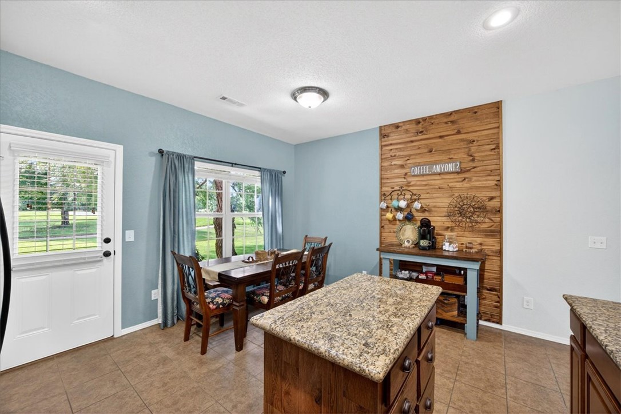
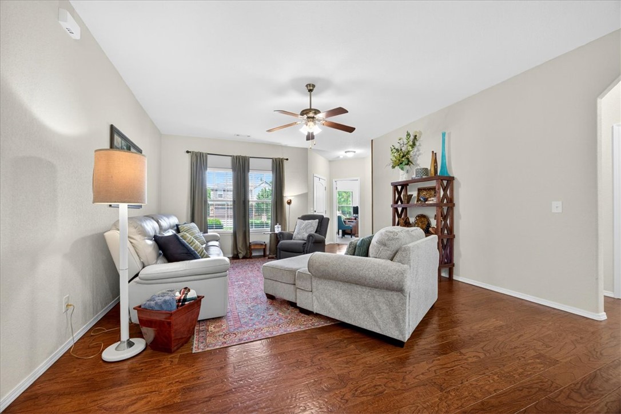
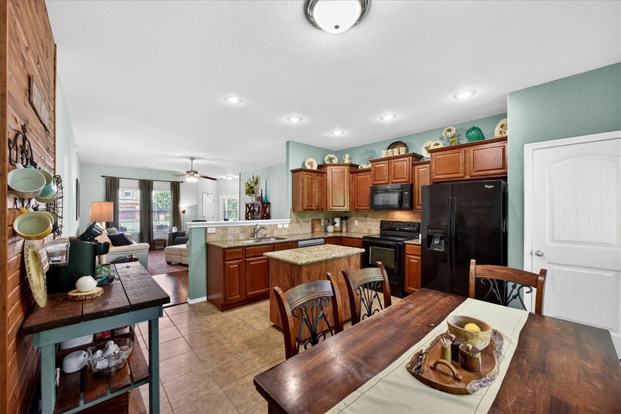
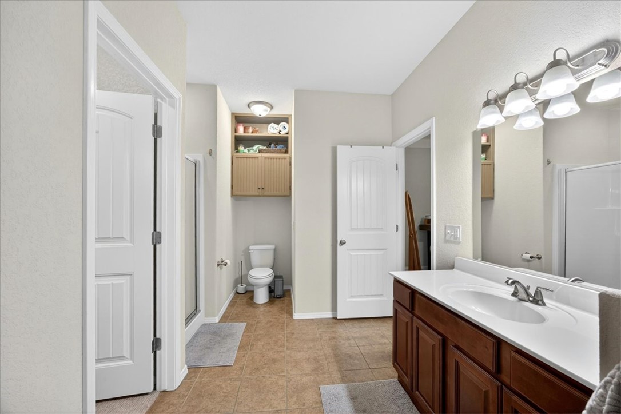
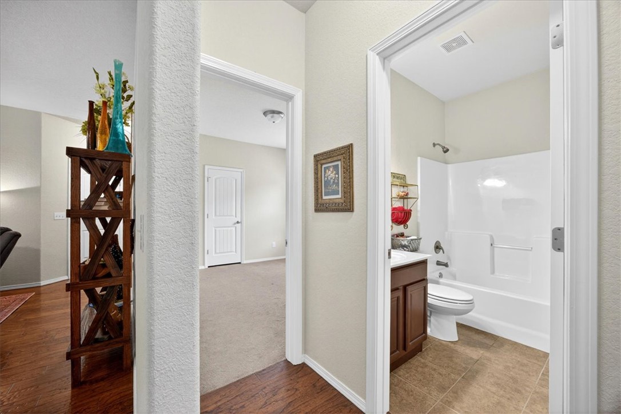
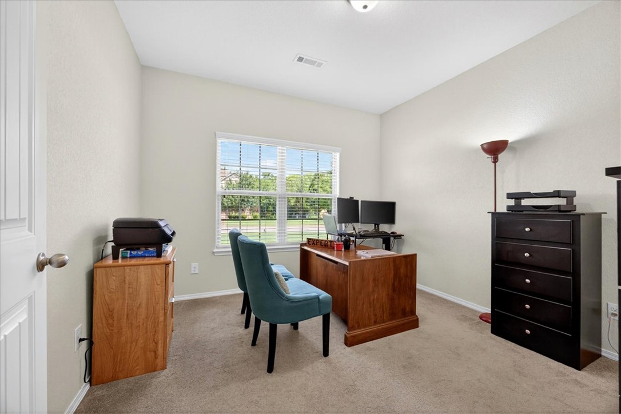
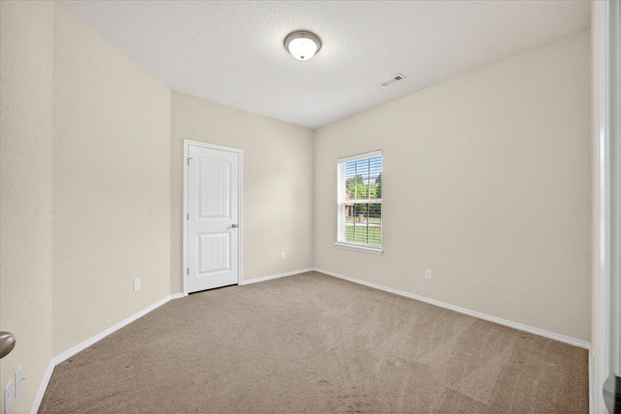
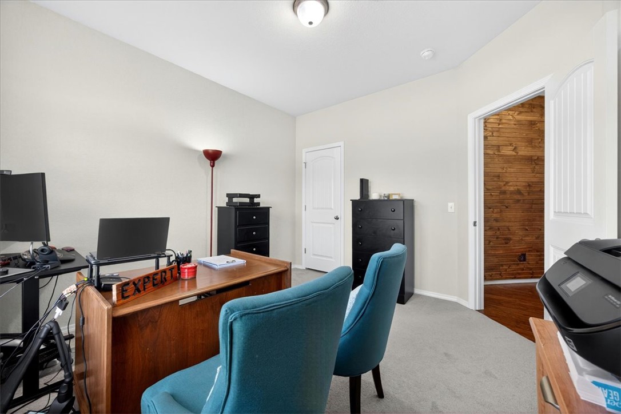
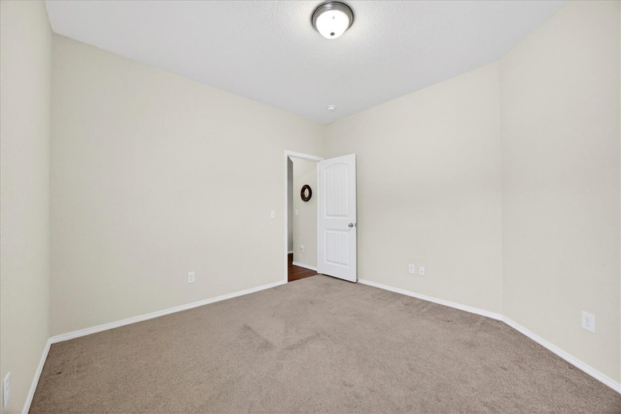
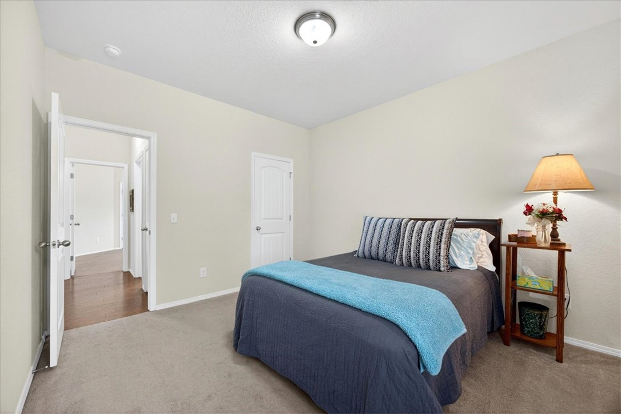
Some homes simply feel loved the moment you walk through the door, and this one-owner home is no exception. Rich hardwood floors, charming accent walls in the foyer and kitchen, and a warm, inviting layout create a space that feels both comfortable and timeless. With four bedrooms and two baths, there’s room for everyone to spread out and feel at home.

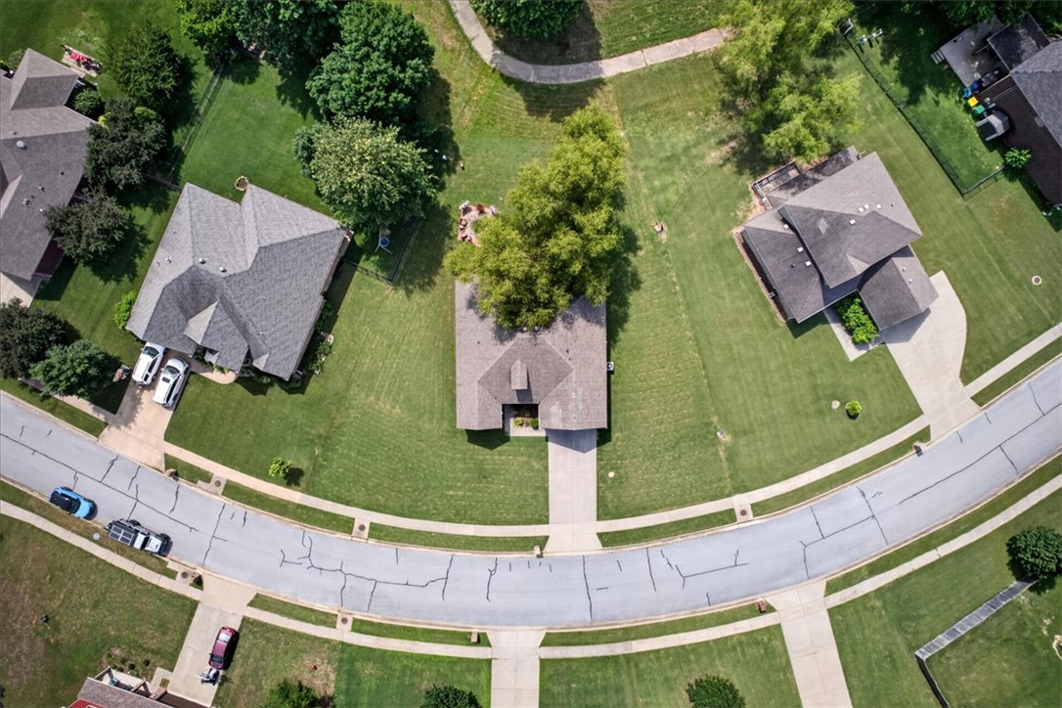
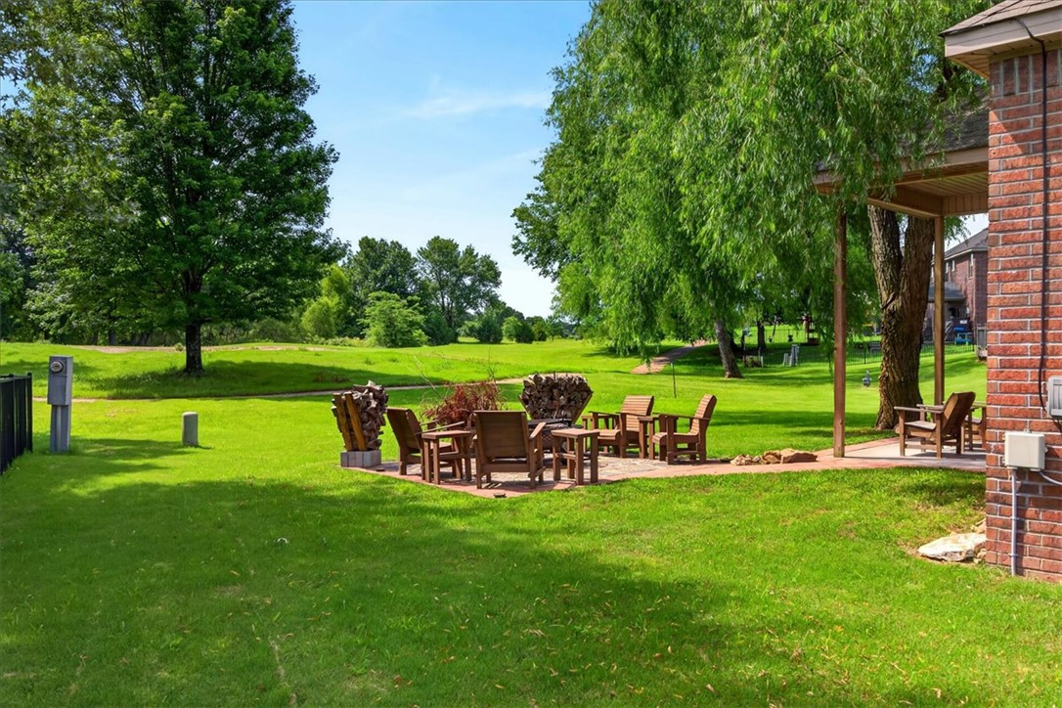
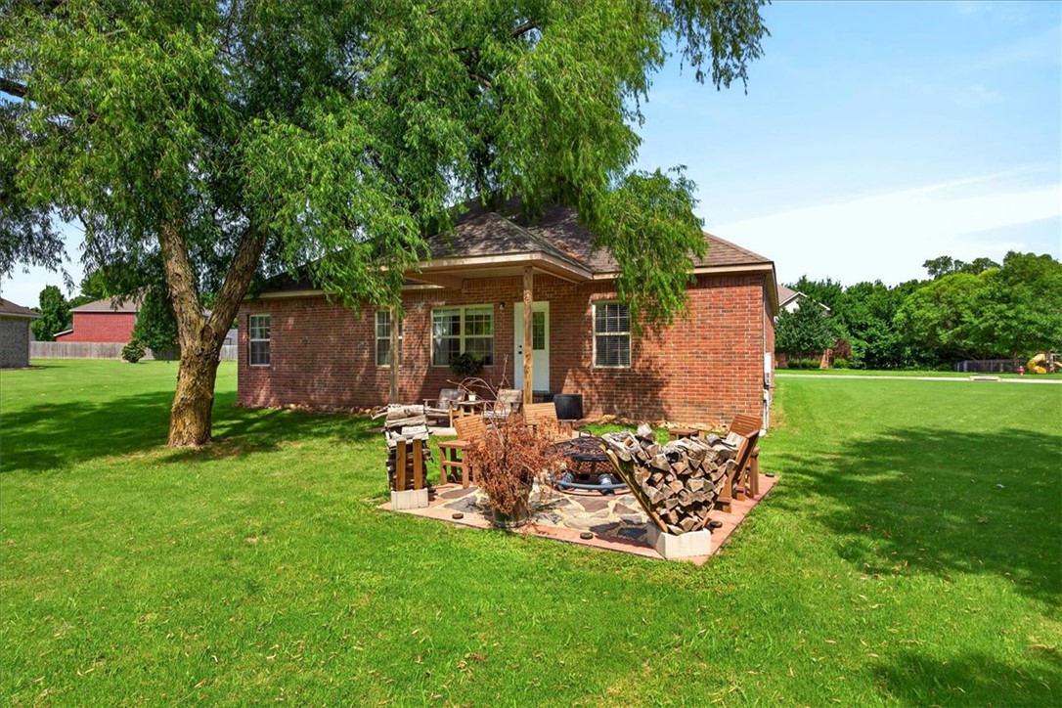
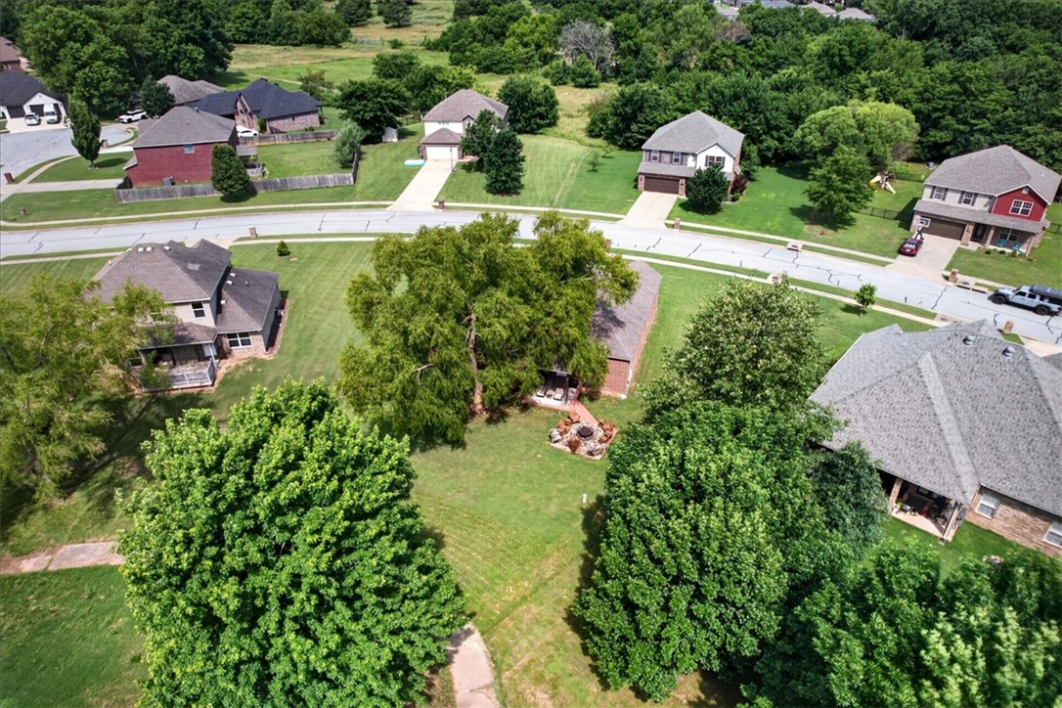
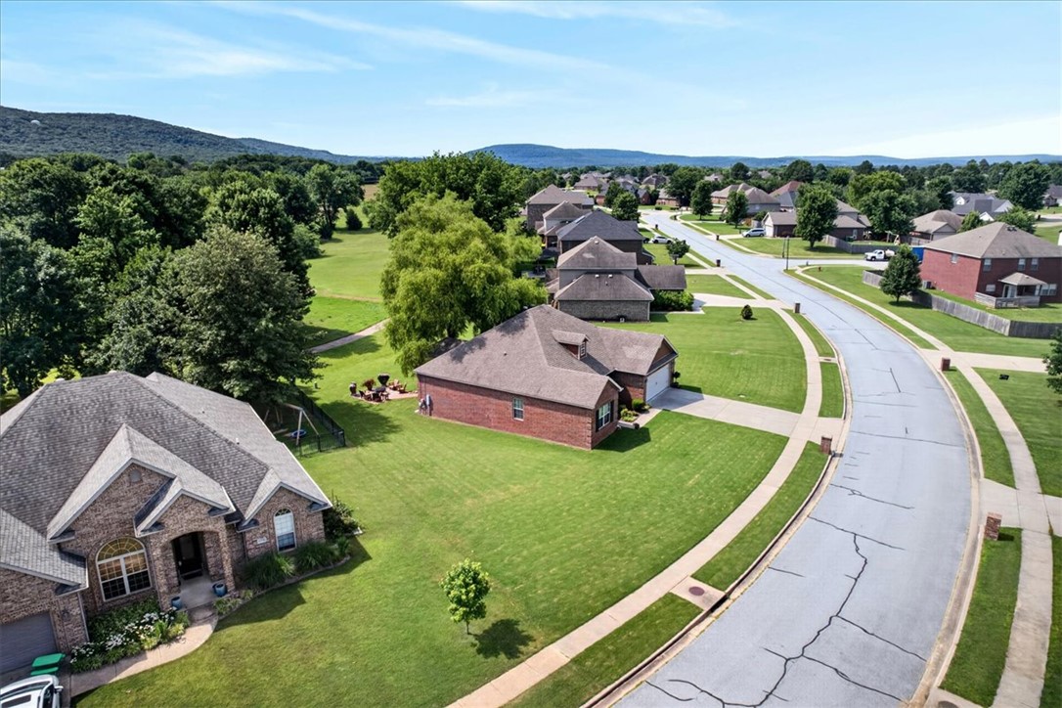
Step outside and you’ll discover one of this property’s most special features, a golf course stretching behind the backyard, offering peaceful views and no rear neighbors. Spend evenings gathered around the fire pit, watching the fireflies, or simply enjoying the quiet beauty of your own backyard retreat.

11756 Club House Parkway

Message successfully sent.

What would you like to know?

What is 3 + 4 ?

I agree to receive email communication and understand I can unsubscribe at any time.

I agree to be contacted by All Around Real Estate via call, email, and text for real estate services. To opt out, you can reply 'stop' at any time or reply 'help' for assistance. You can also click the unsubscribe link in the emails. Message and data rates may apply. Message frequency may vary. Privacy Policy

Related Properties

New on site today
WELCOME HOME! This 3 bedroom 2 bath home  located just minutes away  from schools ,shopping, parks , and eateries Is exactly what you’ve been looking for! From the covered front porch head inside to the  foyer featuring wood flooring and crown molding which leads into the living area featuring vaulted ceilings, ceiling fan, electric log fireplace with marble detailing, and wood laminate flooring! Head into the L-shaped kitchen and eat in dining room featuring crown molding, tile flooring, tile countertops, natural wood cabinetry, stainless steel appliances and counter height bar perfect for hosting!Relax and rejuvenate in the primary suite featuring a private ensuite w/ dual sink vanity,  dual closets, and whirlpool tub and shower combo! Enjoy an additional two bedrooms, one bathroom! Head out back to the large stamped concrete patio overlooking the manicured fenced in back lawn! Don’t miss out! Act Now!
#1355004

Farmington

250 S Briarhill Drive

3 Beds

2 Baths

1,826 Sq.Ft.

$335,000

MLS#: 1355004

New on site 1 day ago
Beautiful home in the Riviera Estates Subdivision! Open living space featuring dramatic vaulted ceilings that create an airy, light-filled atmosphere. Cozy corner fireplace serves as the perfect focal point for the living room, offering a warm and welcoming ambiance for family gatherings or quiet evenings in. Delightful eat-in kitchen offers updated appliances and boasts a practical layout designed for effortless meal prep and entertaining. Split bedroom floorplan with spacious bedrooms. Primary bedroom offers walk-in closet, dual sink vanity, jetted tub and separate shower. Enjoy expansive back deck and patio, perfect to unwind from the day. Wonderful location with easy access to both US-62 and I-49 makes your morning drive a breeze. Nestled in a quiet, established neighborhood, this home is designed for modern living and convenience. Must see this one today!
#1355203

Farmington

12024 Shark Lane

3 Beds

2 Baths

1,875 Sq.Ft.

$339,900

MLS#: 1355203

Welcome to 427 La Riata in Farmington, Arkansas! This beautiful home offers the perfect combination of comfort, convenience, and upgrades that make everyday living easier. From the moment you arrive, you’ll notice the wider driveway providing extra parking and flexibility compared to many homes in the neighborhood.

Step inside to find a well-maintained home with no carpet throughout, offering a clean, modern feel and easy maintenance. The owners are also leaving the iron curtain rods and draperies, saving you time and expense after move-in.

The backyard is where this home truly shines! Enjoy the extended concrete patio that creates additional outdoor living space perfect for grilling, entertaining, or relaxing. After a long day, unwind in your own hot tub that stays with the home.

Located in growing Farmington with easy access to everything Northwest Arkansas has to offer, this home is move-in ready with upgrades already completed. Come see what makes this one stand out!
#1354803

Farmington

427 La Riata Street

3 Beds

2 Baths

1,564 Sq.Ft.

$330,000

MLS#: 1354803

Lovely Huntsville Plan in Wagon Wheel Phase 2, in Farmington, Arkansas! Each home in Wagon Wheel is meticulously crafted with attention to detail, creating a space that feels both luxurious and welcoming. From the moment you walk through the door, you'll be greeted by modern features and spacious a layout that caters to every lifestyle. Our homes boast premium finishes and thoughtful designs, ensuring that you'll be stepping inside your own personal oasis. These homes will be complete with LVP flooring throughout and wood shelving in all closets, pantry and utility room. The kitchen will have quartz kitchen counters, 36-inch cabinets, and stainless-steel appliances! Home will have a Garage Door Opener. Primary bath will have quartz countertops, double sinks, and an oversized walk-in shower. Each home comes with 4-sided brick with siding per plan. NO SHUTTERS. Taxes and Parcel TBD.
#1354697

Farmington

576 Nevada Street

4 Beds

2 Baths

1,814 Sq.Ft.

$358,000

MLS#: 1354697

Jubilant Justin Plan in Wagon Wheel Phase 2, in Farmington, Arkansas! Each home in Wagon Wheel is meticulously crafted with attention to detail, creating a space that feels both luxurious and welcoming. From the moment you walk through the door, you'll be greeted by modern features and spacious a layout that caters to every lifestyle. Our homes boast premium finishes and thoughtful designs, ensuring that you'll be stepping inside your own personal oasis. These homes will be complete with LVP flooring throughout and wood shelving in all closets, pantry and utility room. The kitchen will have quartz kitchen counters, 36-inch cabinets, and stainless-steel appliances! Home will have a Garage Door Opener. Primary bath will have quartz countertops, double sinks, and an oversized walk-in shower. Each home comes with 4-sided brick with siding per plan. NO SHUTTERS. Taxes and Parcel TBD.
#1354701

Farmington

514 Oklahoma Street

4 Beds

2 Baths

1,892 Sq.Ft.

$375,000

MLS#: 1354701

You guys, we have to tell you about this house on E Loveland Loop in Farmington! It's a cute 3-bed, 2-bath built in 2021, tucked into Cedar Crest Sub just off Broyles—super close to an elementary school, and only about 10 minutes to the U of A campus. And the location for outdoor lovers?? Creekside Park is right around the corner—pickleball, tennis, basketball courts, walking trails, disc golf, even a ninja course, plus the summer farmers market. We're already dreaming about weekend mornings there with coffee in hand. Inside, it's got that open, split floor plan everyone wants these days, plus granite counters, all appliances, a kitchen island, and a cathedral ceiling that makes it feel so much bigger than it is. The primary bath has this gorgeous walk-in shower we could not stop talking about. Out back there's a covered patio and a fully fenced yard with wood privacy fencing—ideal for pups, kids, or just some peace and quiet.
Oh, and the subdivision has its own pool, playground, and pavilion. This one's special!
#1354555

Farmington

38 E Loveland Loop

3 Beds

2 Baths

1,406 Sq.Ft.

$325,000

MLS#: 1354555

Rare Farmington Find! Completely renovated 4BR/2.5BA home on a 1-acre lot just minutes from downtown. Enjoy wide-open views, space from neighbors, and top-tier updates. Features a desirable split floor plan, fresh interior/exterior paint, all-new flooring, new lighting/plumbing fixtures, and new double-pane vinyl windows and all-new bathrooms.
The gorgeous kitchen showcases painted cabinets, 2cm quartz counters, a built-in pull-out pantry, and brand-new appliances (gas range with hood & dishwasher). The primary suite includes a private bath with a walk-in shower, while a fourth bedroom features a private half bath.
Highlights: HVAC (2023), Hot Water Heater (2019), and a new roof (2026). Exterior boasts front/rear decking perfect for an outdoor kitchen.  The 1,500-gallon septic capacity and a Christmas roof light plug-in are already wired and ready for you.  House is Move-in ready!
#1354576

Farmington

12495 Leam Boulevard

4 Beds

2 Baths

1,466 Sq.Ft.

$299,500

MLS#: 1354576

Well-maintained 3-bedroom, 2-bath all-brick home located in the desirable Valley View Estates subdivision in Farmington. This home features a split floor plan with an eat-in kitchen, formal dining room, and a spacious family room with a cozy gas fireplace. A new roof adds peace of mind, while the beautiful view from the back patio provides the perfect place to relax and unwind.

This home must be seen to be fully appreciated. Call today to schedule your private tour!
#1354383

Farmington

11186 Payne Stewart Drive

3 Beds

2 Baths

1,739 Sq.Ft.

$335,000

MLS#: 1354383

This lovely single-level home is located on a cul-de-sac just minutes from Farmington lower schools. The split level floor plan features two large bedrooms, with walk in closets, on one side and a Huge primary suite on the other. With ceramic, wood look, tile throughout the living spaces, this home is durable and ready for pets and family wear. The beautiful kitchen features a large granite island, gigantic pantry, gas range and subway tile backsplash offering both form and function.  Both the primary suite and living room offer vaulted ceilings to accentuate the 9' ceilings throughout the remaining rooms. The primary bathroom has a split dual vanity, including a makeup station, soaking tub and walk-in shower and closet. The covered back porch is ready for entertaning and frames the large private back yard space. This home is perfect for a family, student, down sizer or rental home.
#1354335

Farmington

85 N Isabella Place

3 Beds

2 Baths

1,825 Sq.Ft.

$367,500

MLS#: 1354335

Price reduced
Updated move-in ready 4-bedroom, 2-bath home in the heart of Farmington featuring numerous recent upgrades. Major improvements include a new 16 SEER, 3-ton  HVAC system, new water heater and new electric stove and dishwasher that match the stye of  a two year-old refrigerator.  New smoke detectors were installed and leaf filters were installed last year for maintenance free gutters. The spacious living room offers a vaulted ceiling that enhances the open feeling and inviting atmosphere while a gas fireplace provides the perfect focal point for relaxing evenings. All four bedrooms have tray or vaulted ceilings. Step outside and enjoy a deck with wrought iron railing and a backyard with a 6 foot privacy fence that was installed last year, ideal for entertaining or unwinding after a long day. Situated on a corner lot this home is in a prime location close to all Farmington schools, Creekside Park, shopping, dining, and just minutes from the UA and Fayetteville.
#1353364

Farmington

7 Northaven Street

4 Beds

2 Baths

1,789 Sq.Ft.

$349,000

MLS#: 1353364

 - property

Send a message

Message successfully sent.

Your message

What is 3 + 4 ?

Reason for contacting?

I agree to receive email communication and understand I can unsubscribe at any time.

I agree to be contacted by All Around Real Estate via call, email, and text for real estate services. To opt out, you can reply 'stop' at any time or reply 'help' for assistance. You can also click the unsubscribe link in the emails. Message and data rates may apply. Message frequency may vary. Privacy Policy

Sign Out

Virtual Assistant

Would you like to take the next step with this property? We can help you schedule a showing or virtual tour, or send you more details.

Yes, I would like more information.

Thank You for Your Reply, One of Our Agents will contact you as soon as possible

No, maybe later.

Thank you, you can always contact me via email, phone number or through the contact form.

Realhub AI

Lucy - Your AI-Powered Realtor

Update Your Temporary Password

Personalize your search

Enter your email and we'll notify you immediately when new listings match what you're looking for.

or enter email address

Already have an account ? Login here

Continue your home search

I agree to receive communications and understand I can unsubscribe at any time.

I agree to be contacted by All Around Real Estate via call, email, and text for real estate services. To opt out, you can reply 'stop' at any time or reply 'help' for assistance. You can also click the unsubscribe link in the emails. Message and data rates may apply. Message frequency may vary. Privacy Policy

Already have an account ? Login here

We use cookies

We use cookies primarily for analytics to enhance your experience. By accepting, you agree to our use of these cookies. You can manage your preferences or learn more about our cookies policy.

