
Craftsman, Other (see remarks)
118 Riverstone Loop
Hot Springs, AR 71913
MLS#: 26013130
$361,000
Property
Beds
3
Full Baths
2
1/2 Baths
None
Year Built
2026
Sq.Footage
1,572
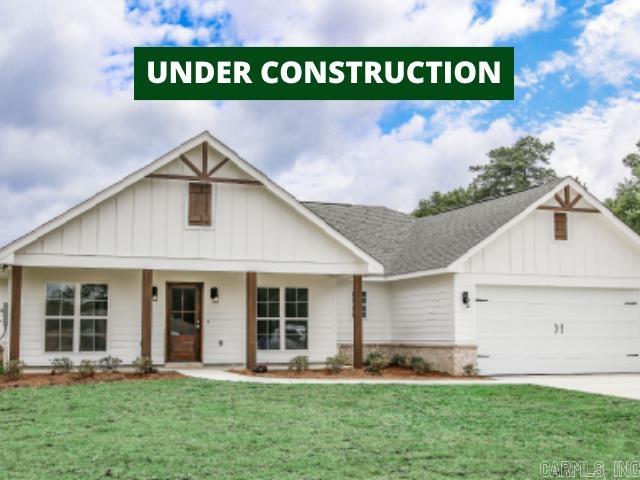
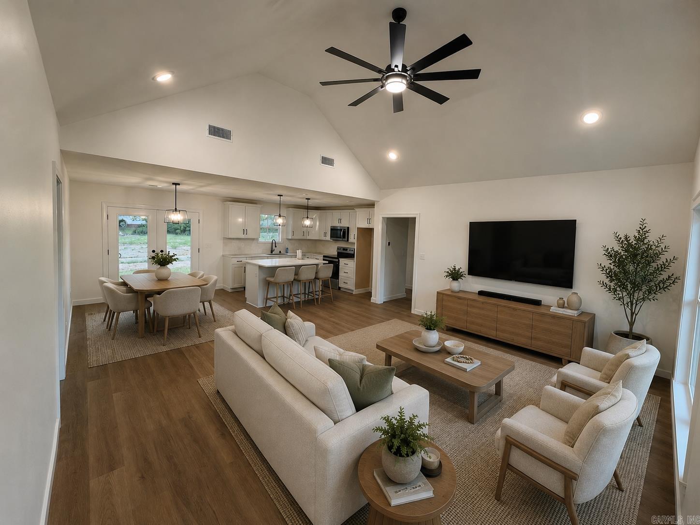
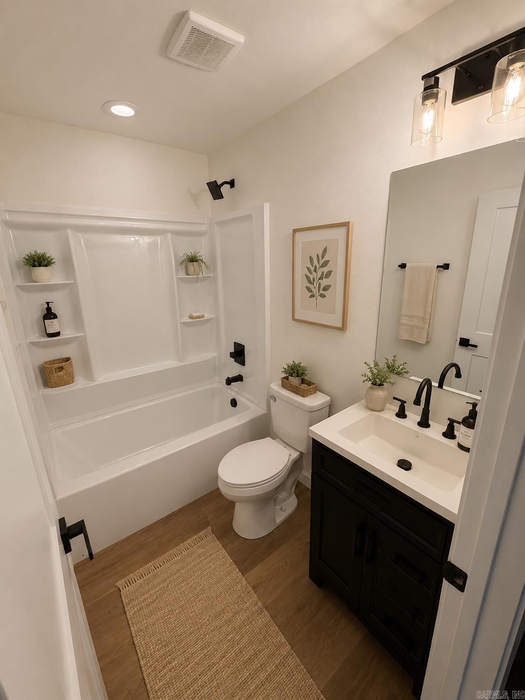
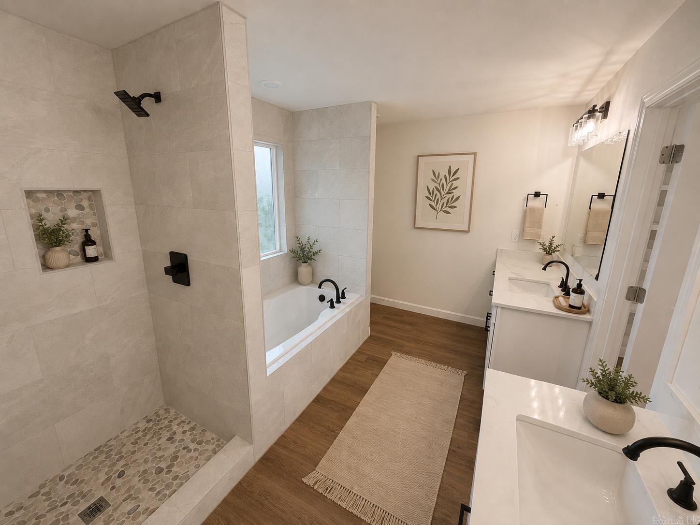
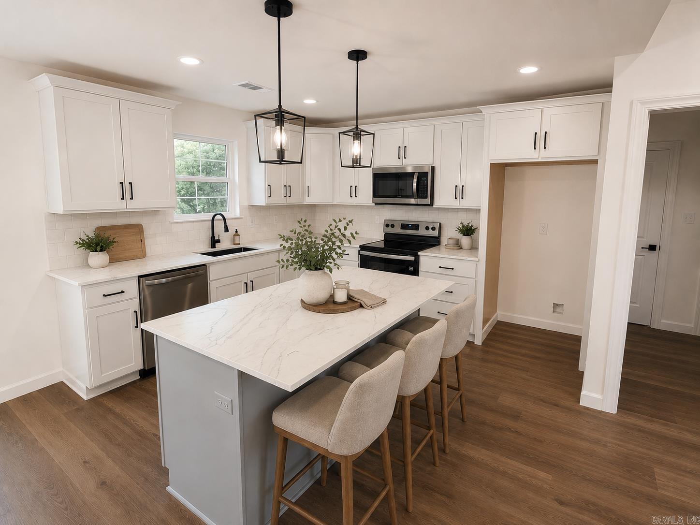
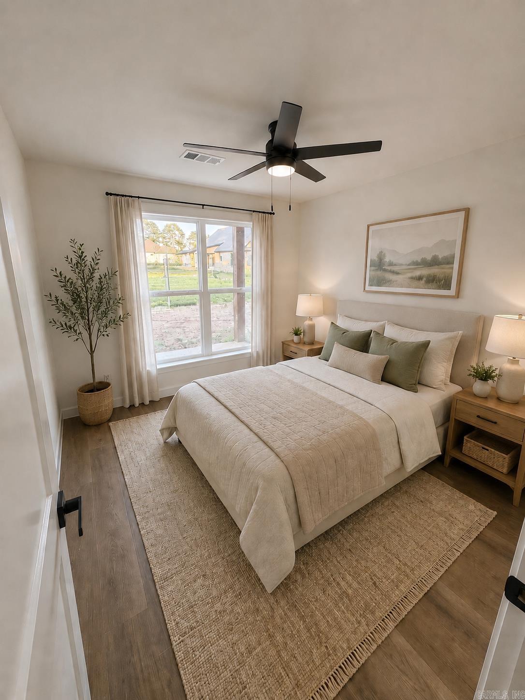
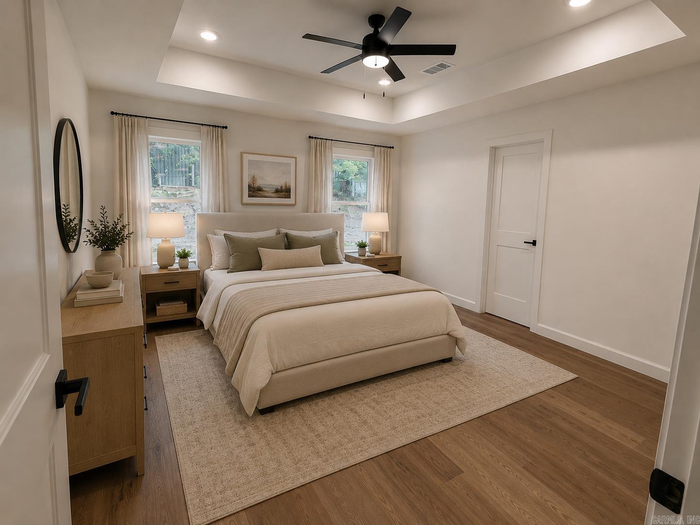
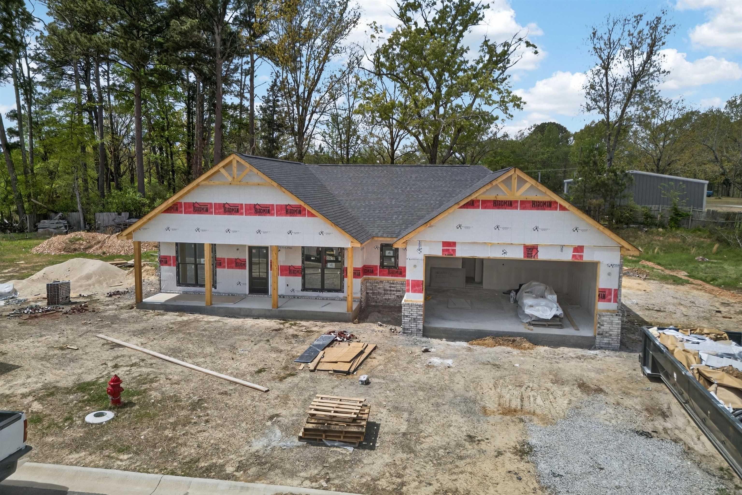
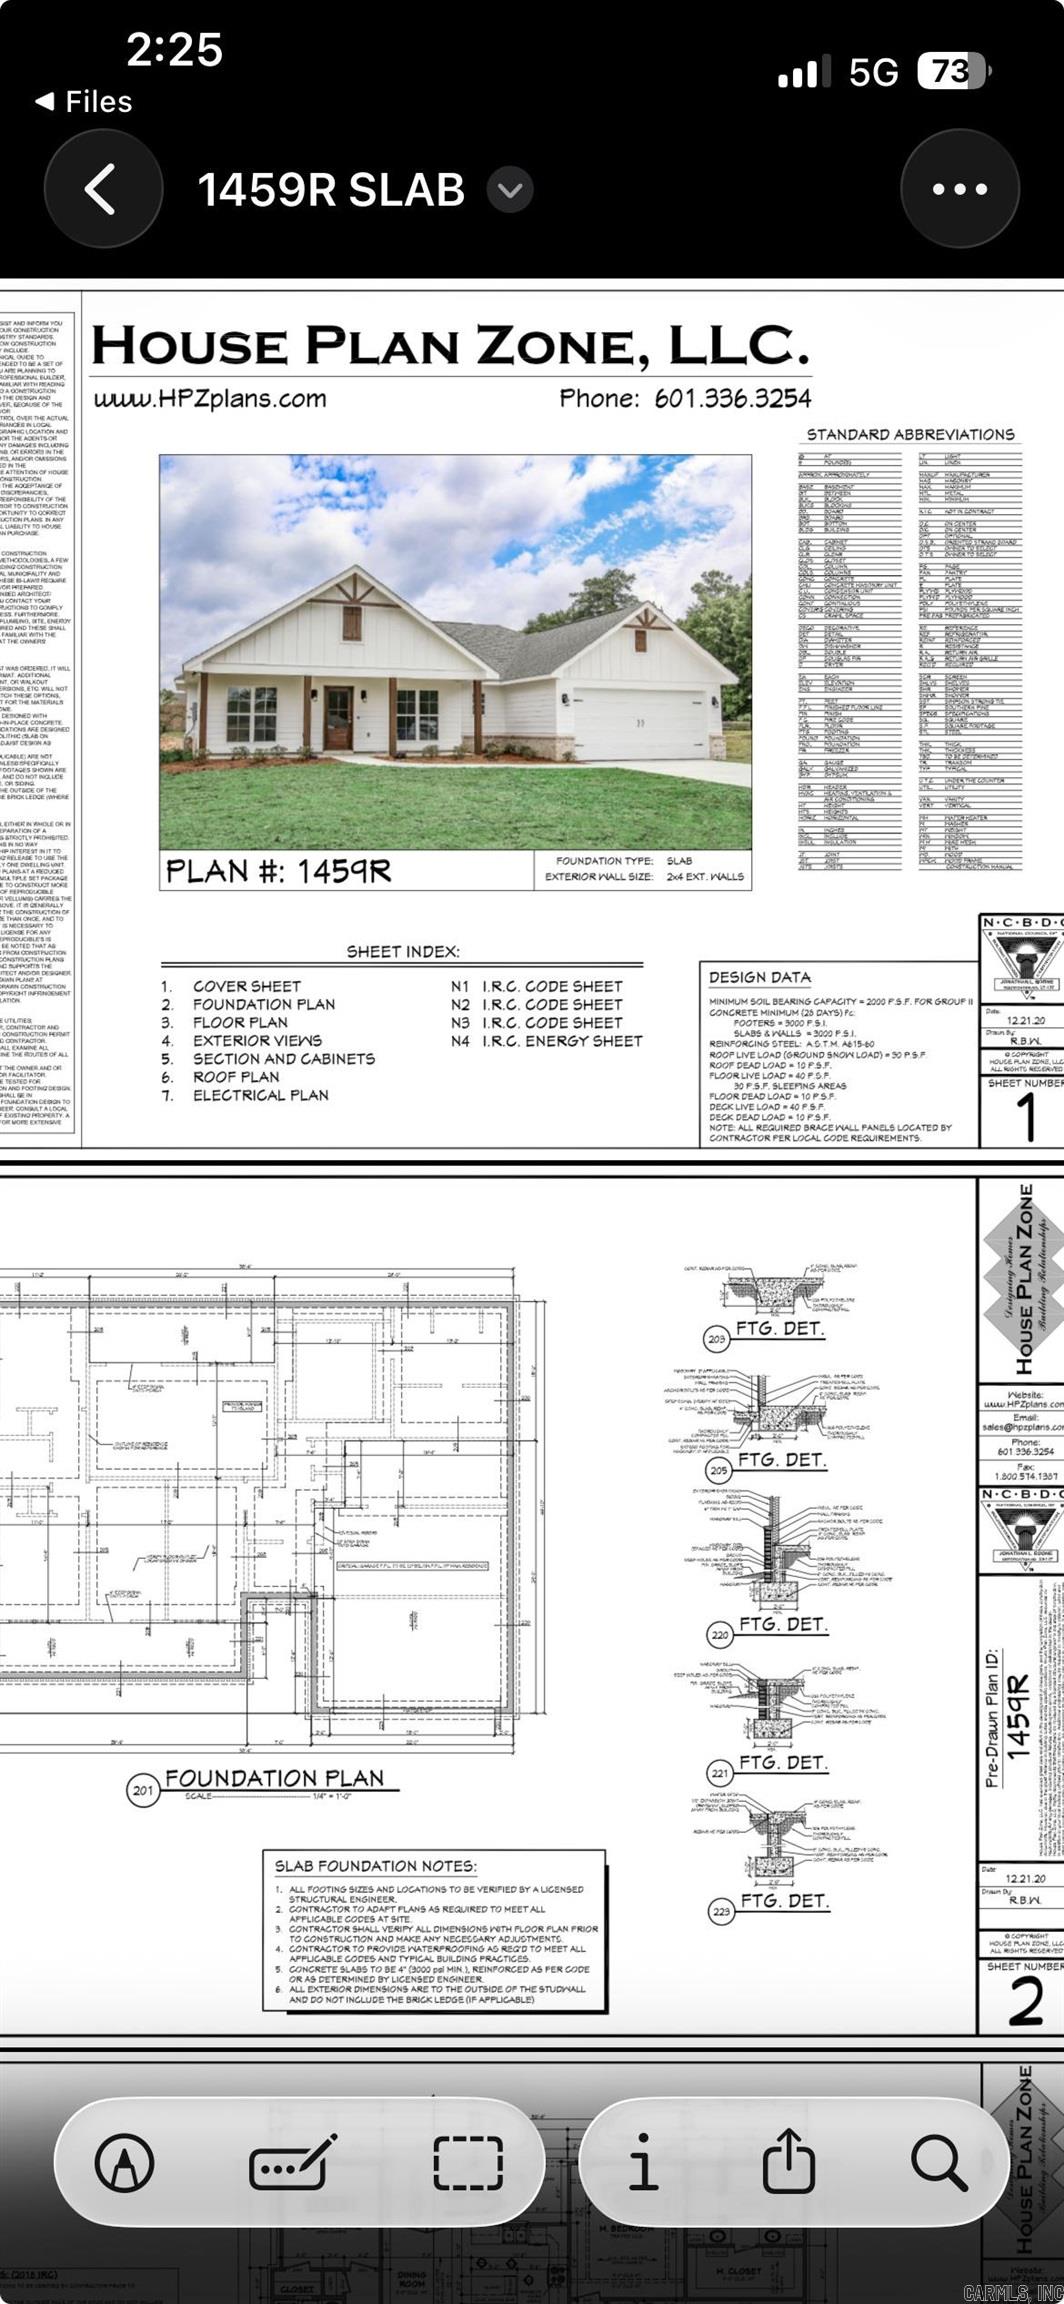
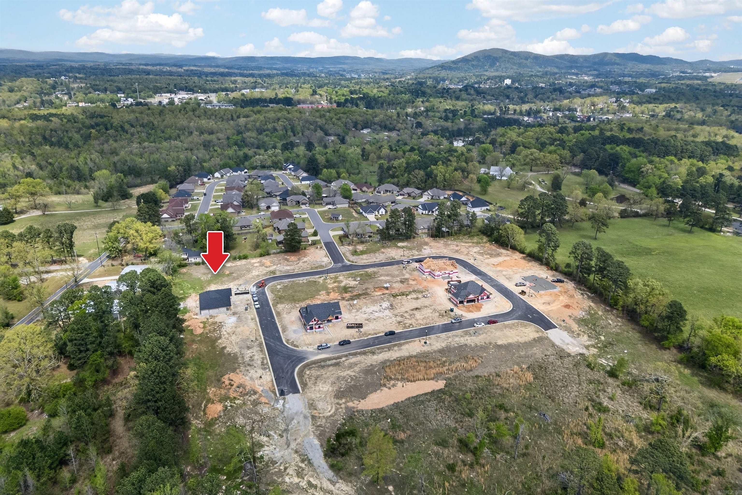
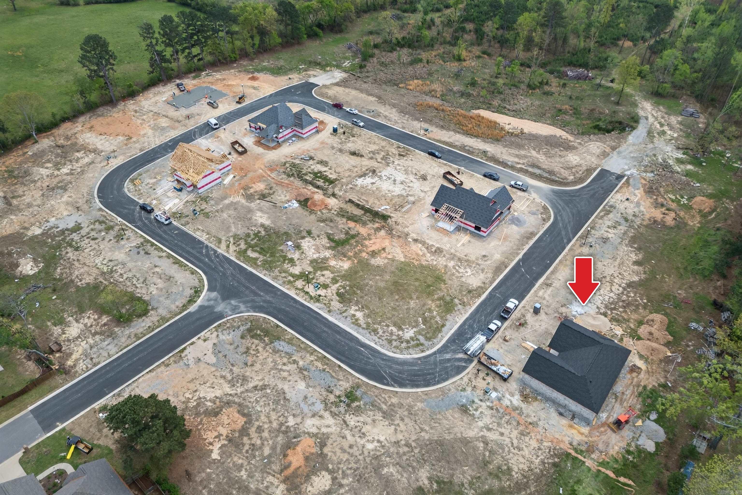
NEW CONSTRUCTION | LAKE HAMILTON SCHOOL DISTRICT | WALKWAY POINTE PHASE 3 Welcome to this 1,572 sq. ft. modern farmhouse in Phase 3 of Walkway Pointe, just minutes from Lake Hamilton. Featuring 3 bedrooms, 2 bathrooms, and a 2-car garage, this move-in-ready home offers quality construction, high efficiency, and comfortable everyday living. A welcoming covered front porch sets the tone, paired with an all-brick exterior, real wood siding, and board-and-batten accents for low-maintenance curb appeal. Inside, natural light fills a seamless open-concept floor plan. The central kitchen features a large statement island that opens directly to the dining and living areas. The primary suite serves as a quiet retreat with custom floor-to-ceiling tile work in the bath and a generous walk-in closet. Two additional bedrooms offer flexible space for family, guests, or a home office. Outside, the covered back porch overlooks a private backyard enclosed by a brand-new linear privacy fence. Built for long-term comfort and savings, the home includes spray foam insulation, a 3-ton high-efficiency HVAC, tankless water heater, upgraded windows and doors, and durable 20-mil LVP flooring throughout.
Features & Amenities
Interior
-
Other Interior Features
Breakfast Bar, Walk-In Closet(s)
-
Total Bedrooms
3
-
Bathrooms
2
-
Cooling YN
YES
-
Cooling
Electric, Central Air
-
Heating YN
YES
-
Heating
Electric, Central
-
Pet friendly
N/A
Exterior
-
Garage
No
-
Construction Materials
Brick
-
Parking
Garage
-
Patio and Porch Features
Patio, Porch
-
Pool
No
Area & Lot
-
Lot Features
Level
-
Lot Size(acres)
0.23
-
Property Type
Residential
-
Architectural Style
Craftsman, Other (see remarks)
Price
-
Sales Price
$361,000
-
Tax Amount
$263
-
Sq. Footage
1,572
-
Price/SqFt
$229
HOA
-
Association
YES
-
Association Fee
$10
-
Association Fee Frequency
Monthly
-
Association Fee Includes
N/A
Property Resources
-
Horse Property
NO
School District
-
Elementary School
N/A
-
Middle School
N/A
-
High School
N/A
Property Features
-
New Construction
NO
-
Sewer
Public Sewer
-
Water Source
Public
Schedule a Showing
Showing scheduled successfully.
Mortgage calculator
Estimate your monthly mortgage payment, including the principal and interest, property taxes, and HOA. Adjust the values to generate a more accurate rate.
Your payment
Principal and Interest:
$
Property taxes:
$
HOA fees:
$
Total loan payment:
$
Total interest amount:
$
Location
County
Garland
Elementary School
Middle School
High School
Listing Courtesy of Mark Biviano , McGraw Realtors - HSV
RealHub Information is provided exclusively for consumers' personal, non-commercial use, and it may not be used for any purpose other than to identify prospective properties consumers may be interested in purchasing. All information deemed reliable but not guaranteed and should be independently verified. All properties are subject to prior sale, change or withdrawal. RealHub website owner shall not be responsible for any typographical errors, misinformation, misprints and shall be held totally harmless.

REALTOR®
Shery Ragsdale
Call Shery today to schedule a private showing.

* Listings on this website come from the FMLS IDX Compilation and may be held by brokerage firms other than the owner of this website. The listing brokerage is identified in any listing details. Information is deemed reliable but is not guaranteed. If you believe any FMLS listing contains material that infringes your copyrighted work please click here to review our DMCA policy and learn how to submit a takedown request.© 2024 FMLS.
Related Properties

Hot Springs
191 Carol
4 Beds
3 Baths
2,325 Sq.Ft.
$289,900
MLS#: 26034078

Hot Springs
105 Trevor Court
3 Beds
2 Baths
1,788 Sq.Ft.
$380,000
MLS#: 26033837

Hot Springs
2347 Higdon Ferry Road
2 Beds
2 Baths
1,372 Sq.Ft.
$359,000
MLS#: 26033917

Hot Springs
919 Richard Street
4 Beds
2 Baths
1,954 Sq.Ft.
$324,900
MLS#: 26033714

Hot Springs
126 Pineapple Drive
4 Beds
3 Baths
2,874 Sq.Ft.
$335,000
MLS#: 26033584

Hot Springs
1747 Thornton Ferry Road
2 Beds
2 Baths
1,518 Sq.Ft.
$345,000
MLS#: 26033482

Hot Springs
66 Gancho Way
3 Beds
2 Baths
2,360 Sq.Ft.
$395,000
MLS#: 26032211

Hot Springs
241 Bayou Point
3 Beds
1 Baths
1,240 Sq.Ft.
$389,000
MLS#: 26033245

Hot Springs
154 Restful Ridge Road
3 Beds
2 Baths
1,654 Sq.Ft.
$295,000
MLS#: 26033364

Hot Springs
539 Prospect Avenue
5 Beds
3 Baths
3,375 Sq.Ft.
$299,000
MLS#: 26033325
