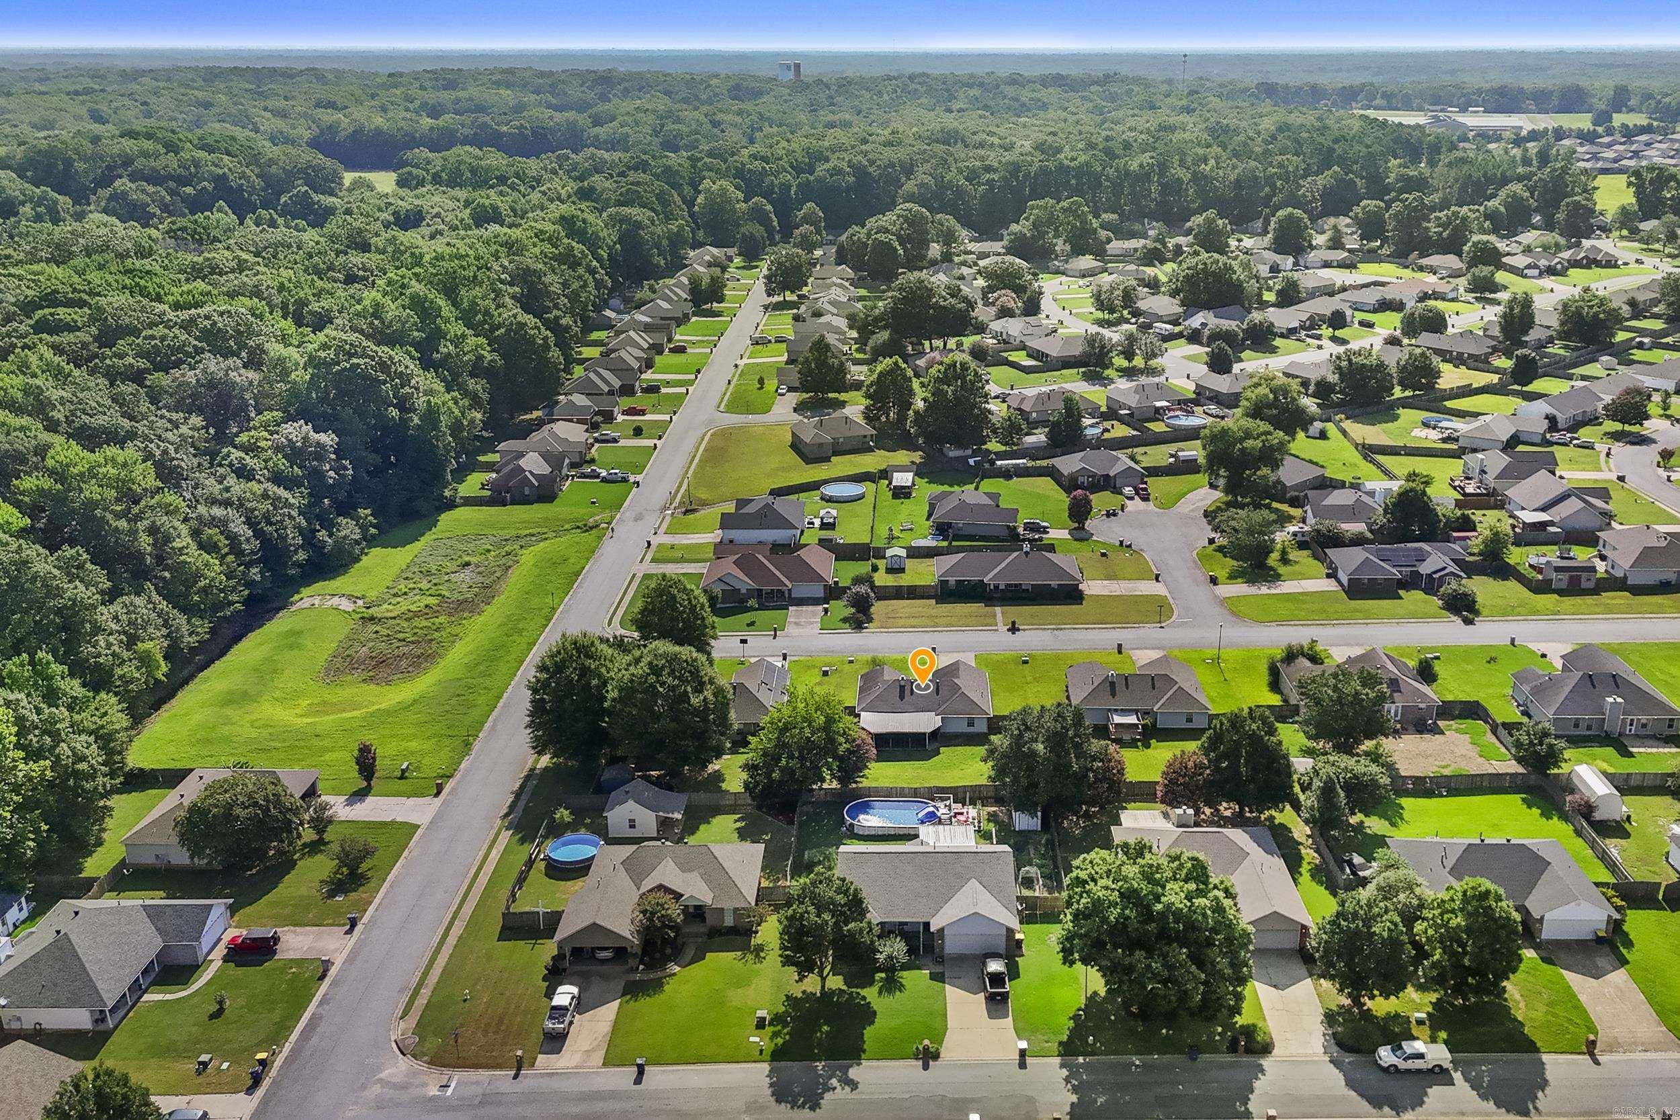
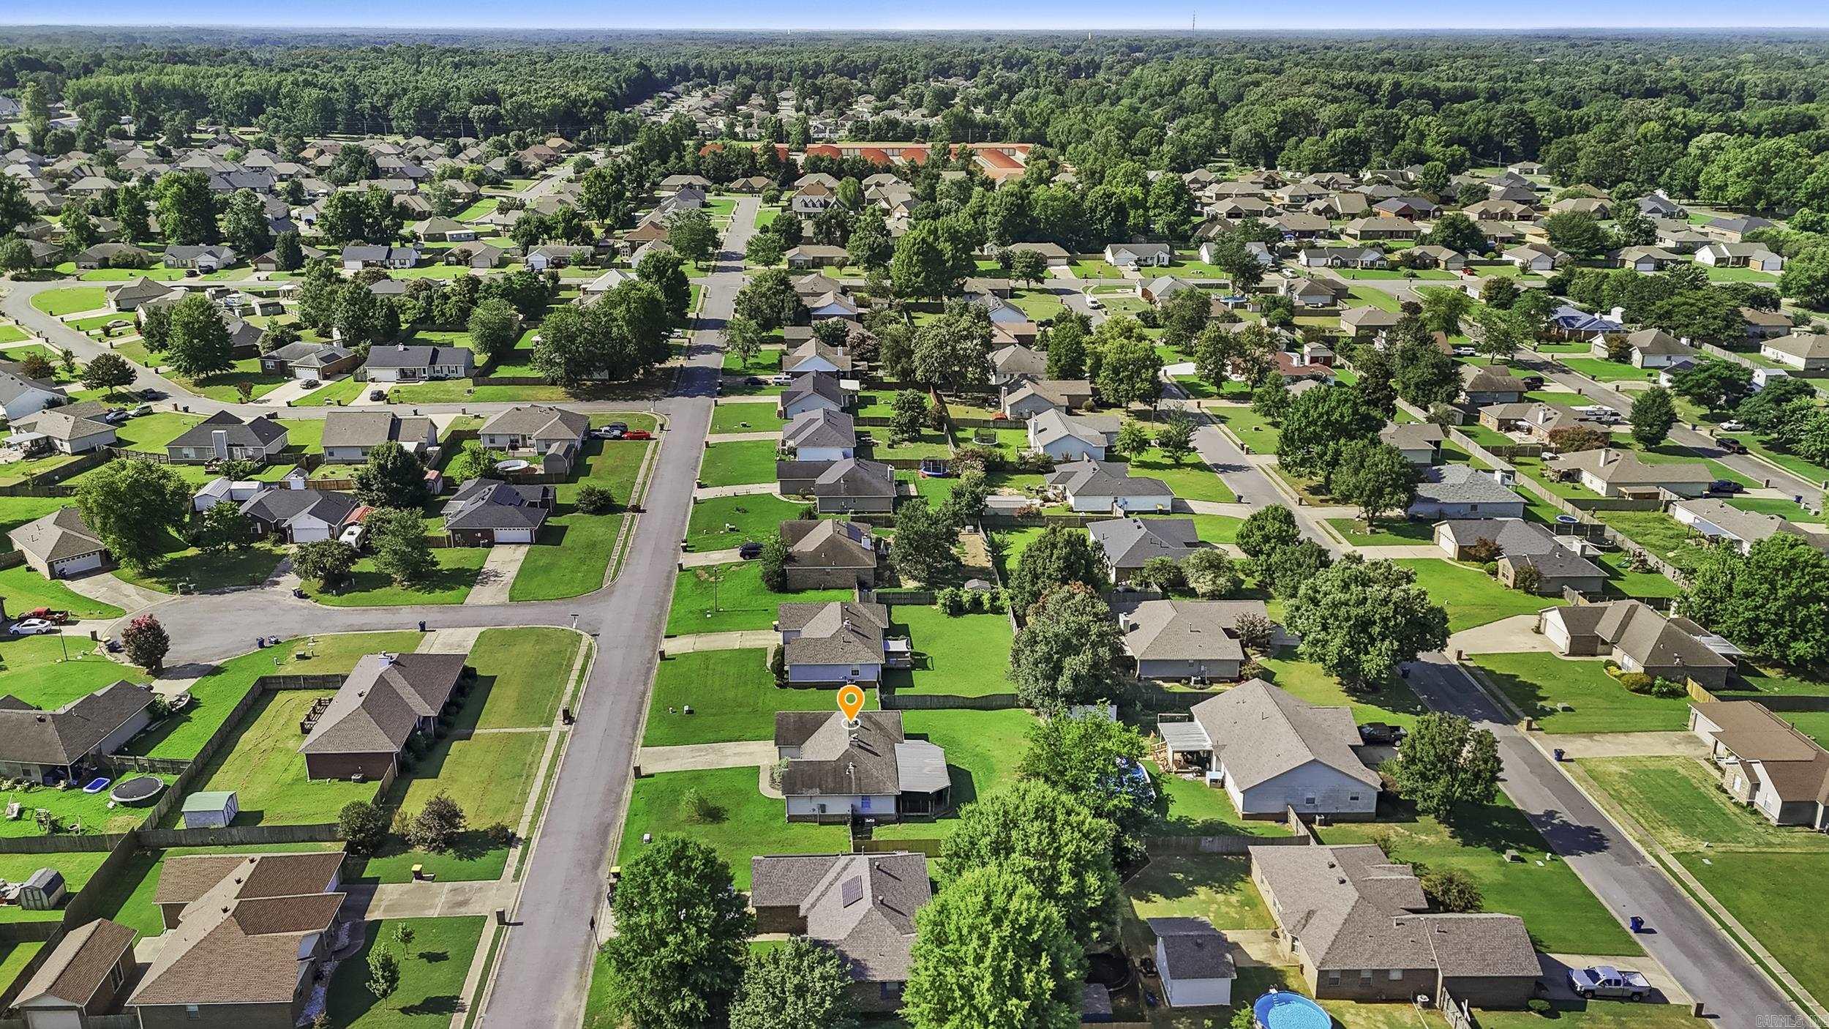
Features & Amenities

Interior

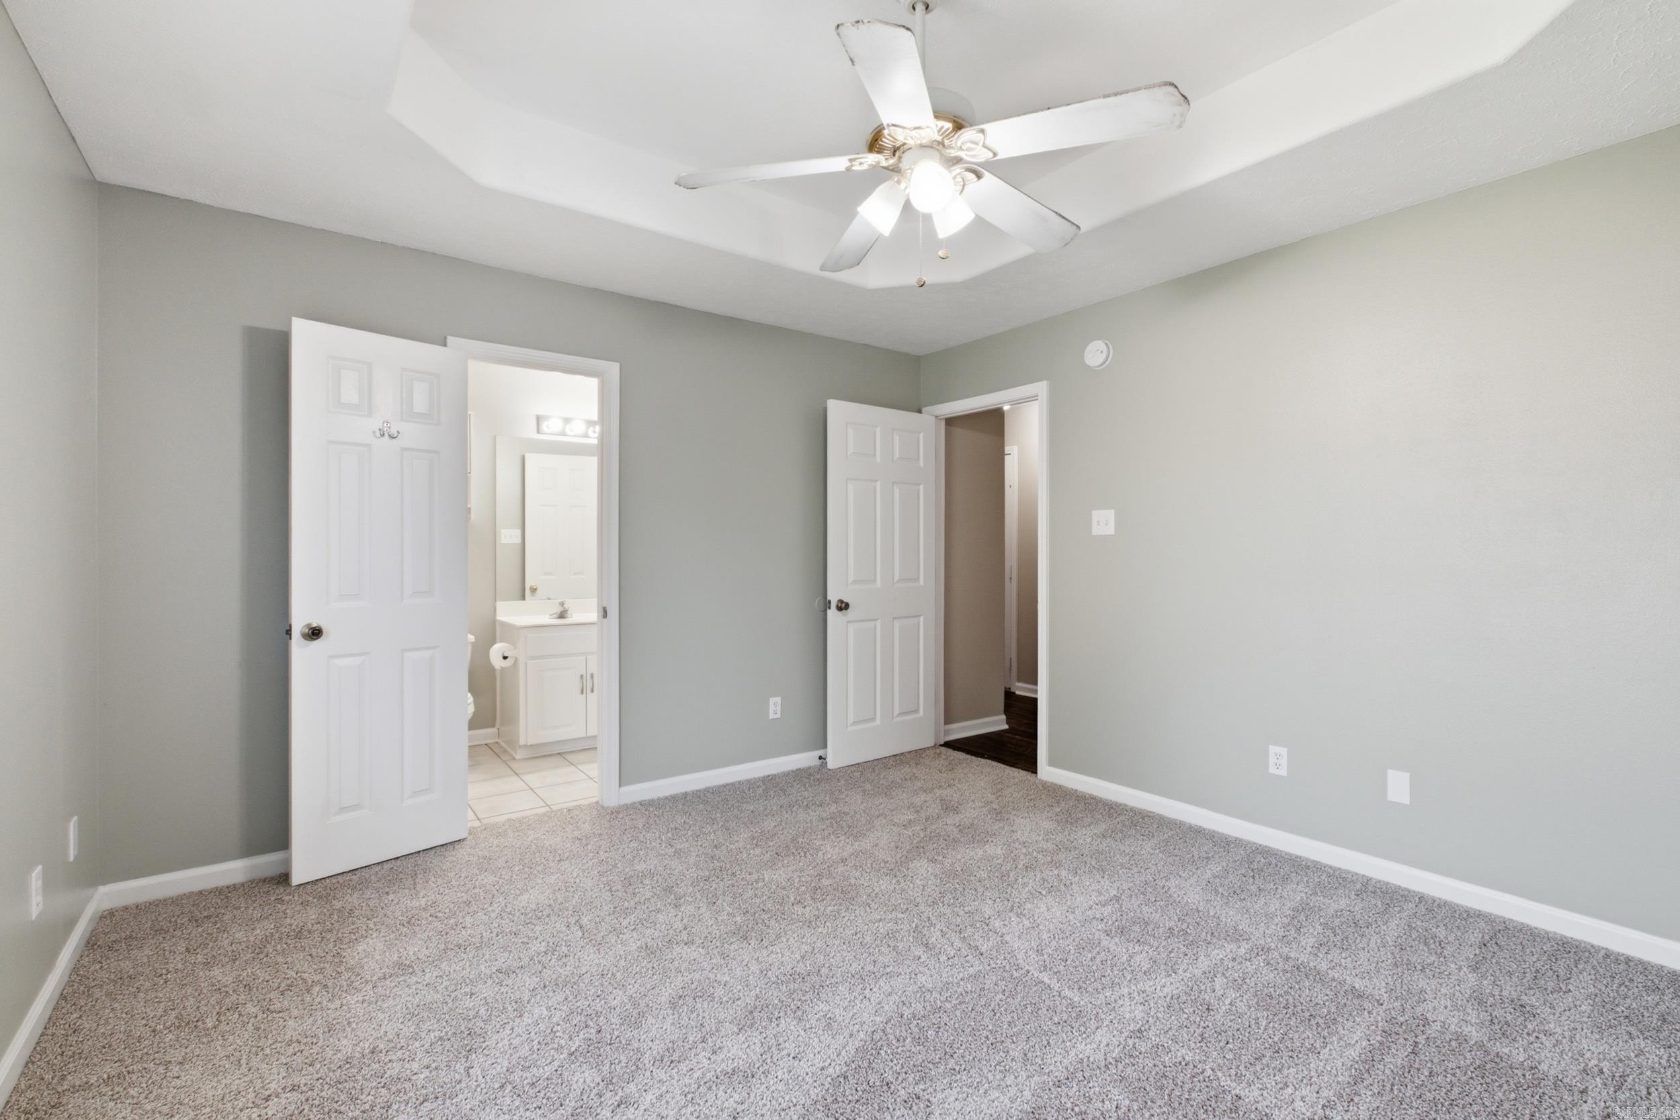
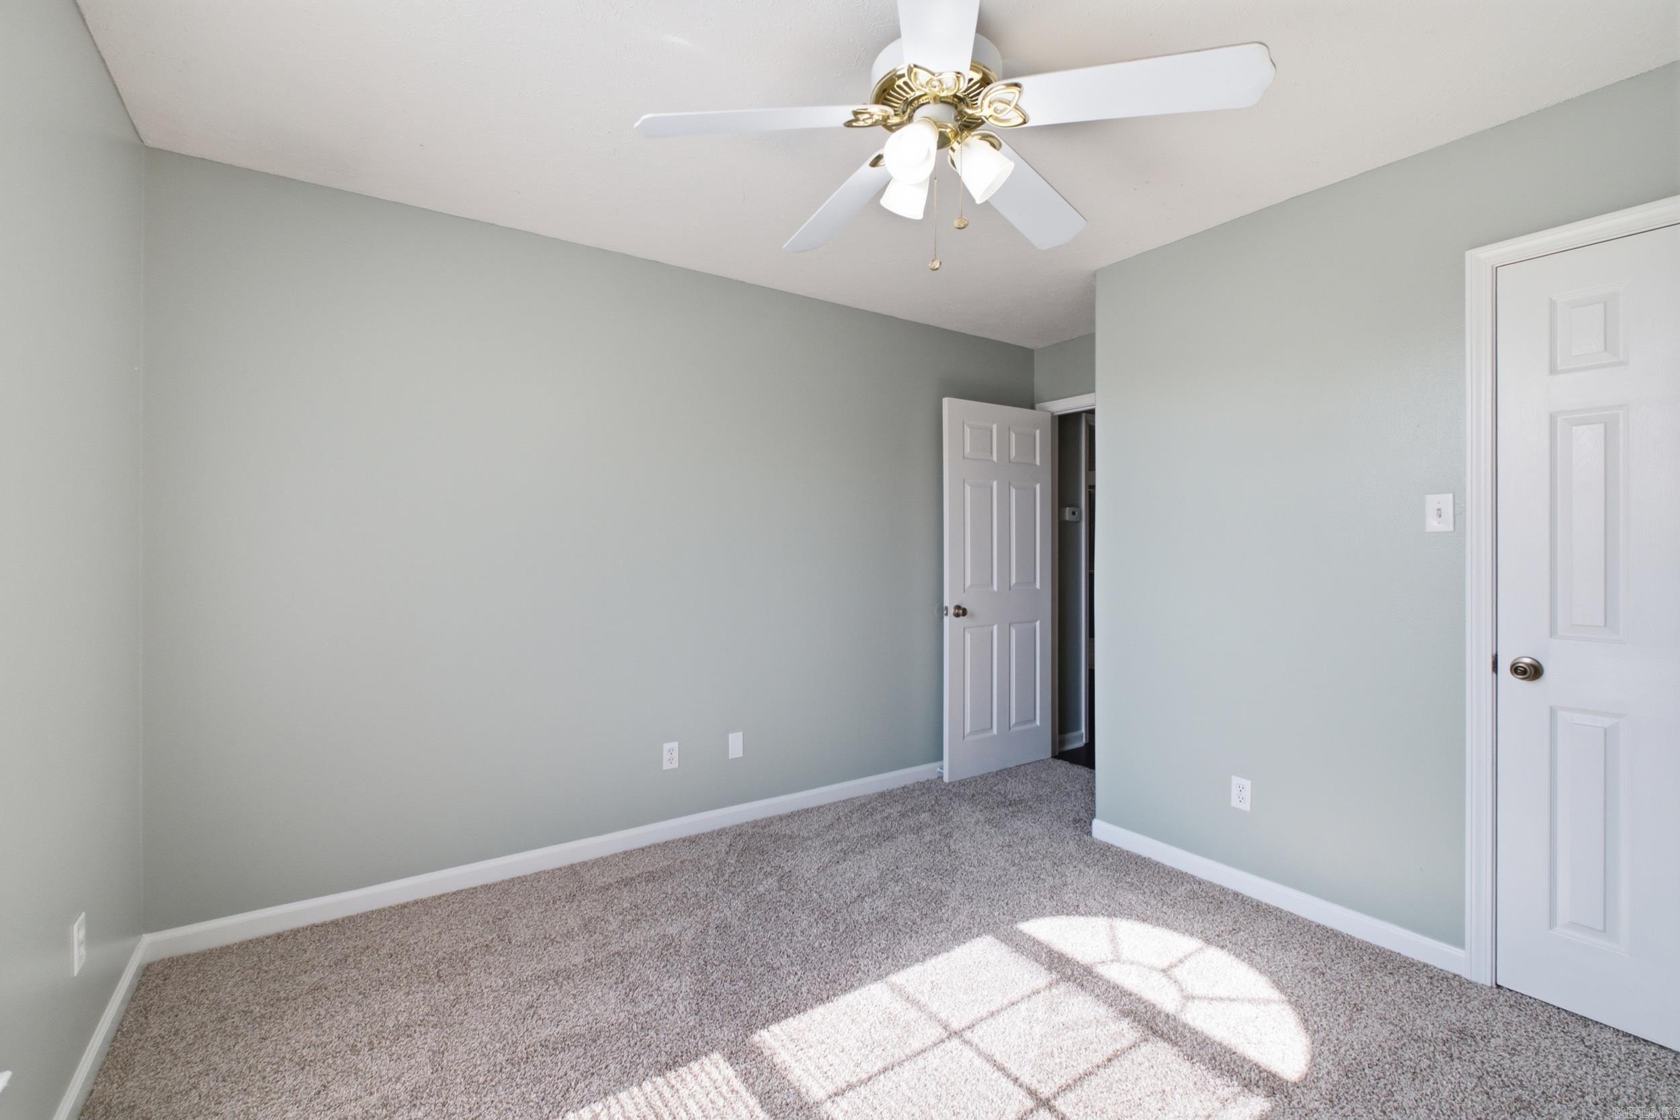
  • Other Interior Features

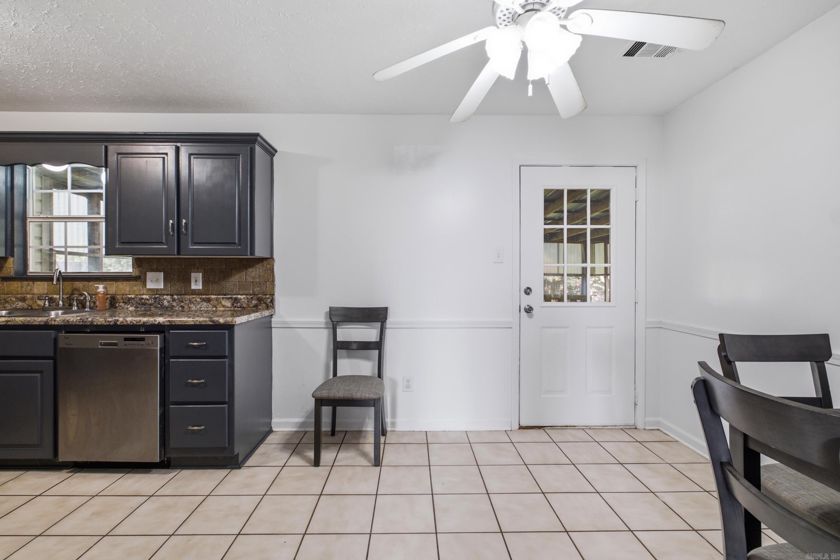
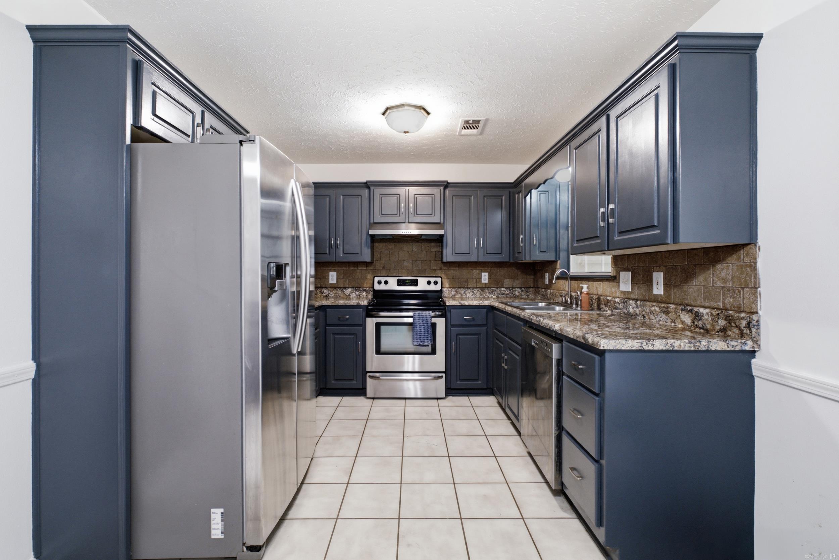
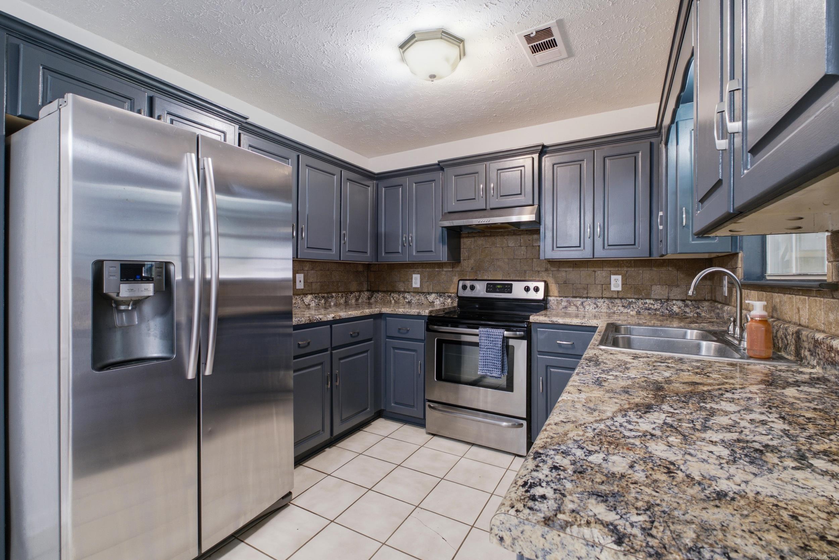
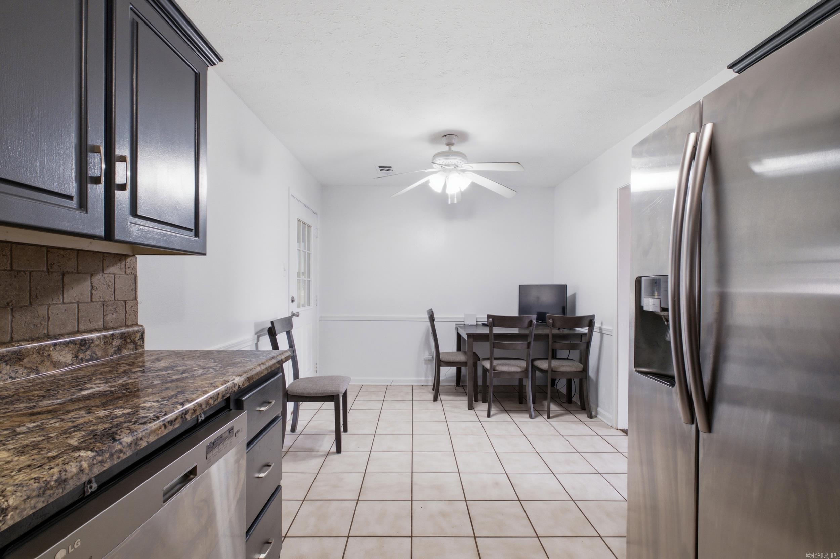
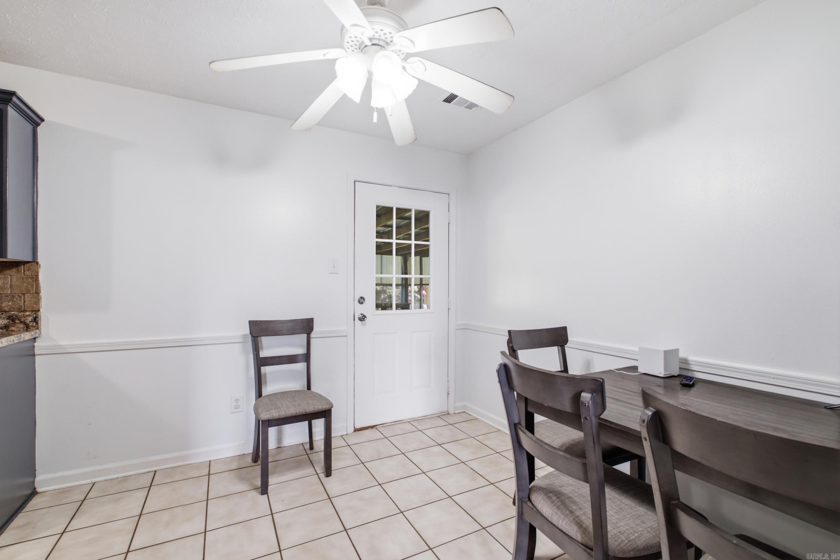
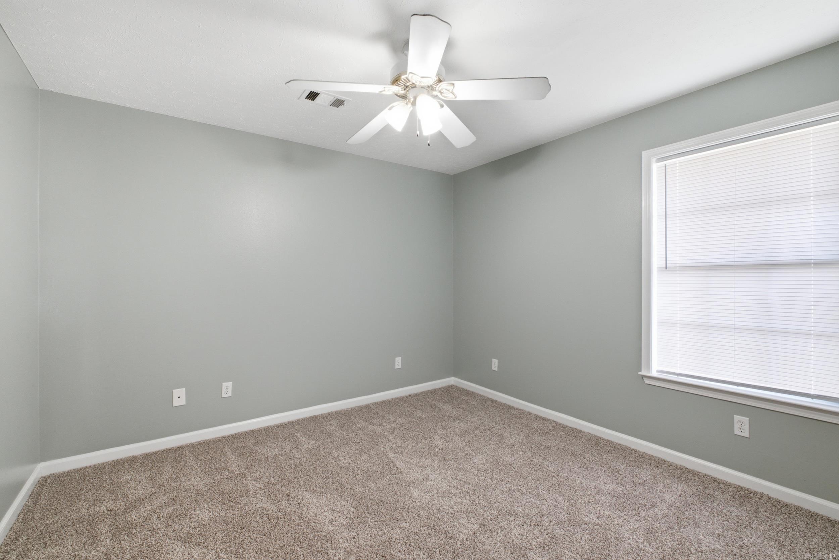
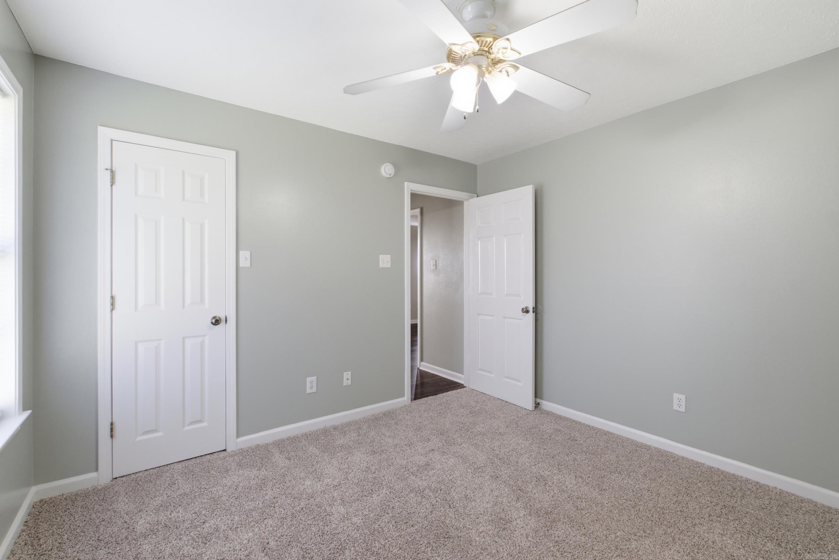
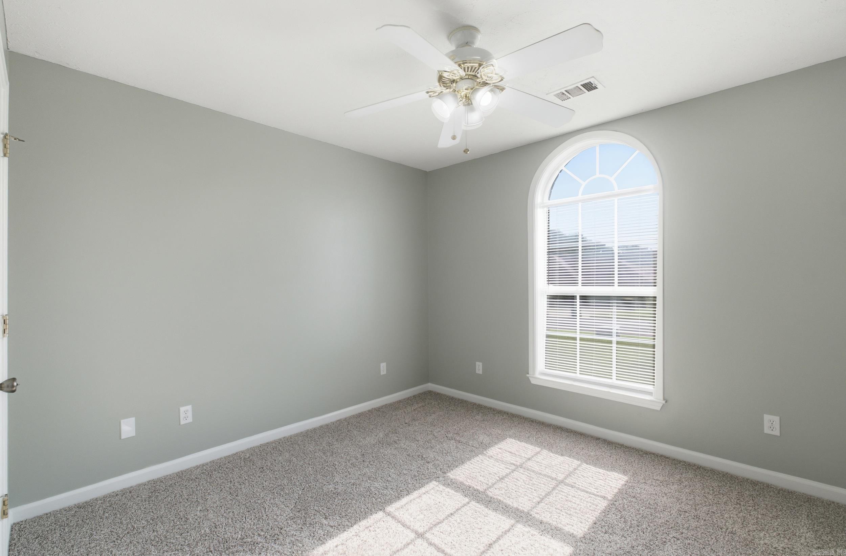
    Eat-in Kitchen, Ceiling Fan(s)

  • Total Bedrooms

    3

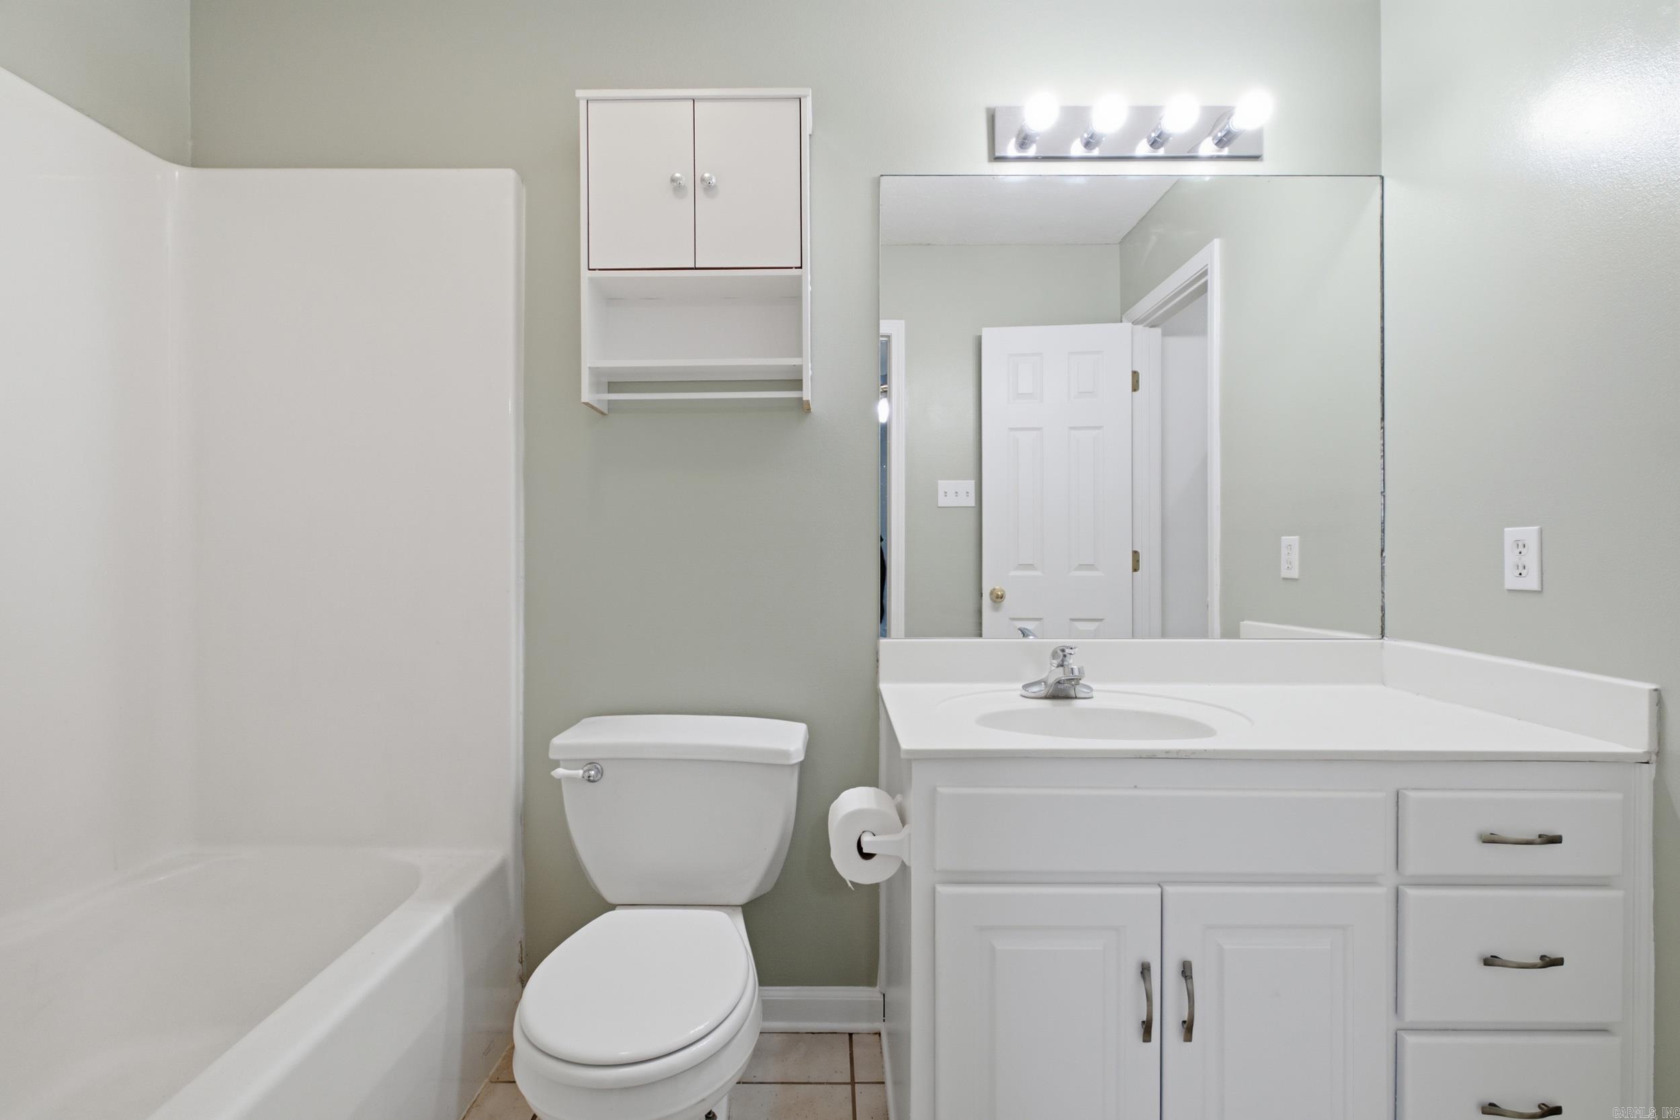
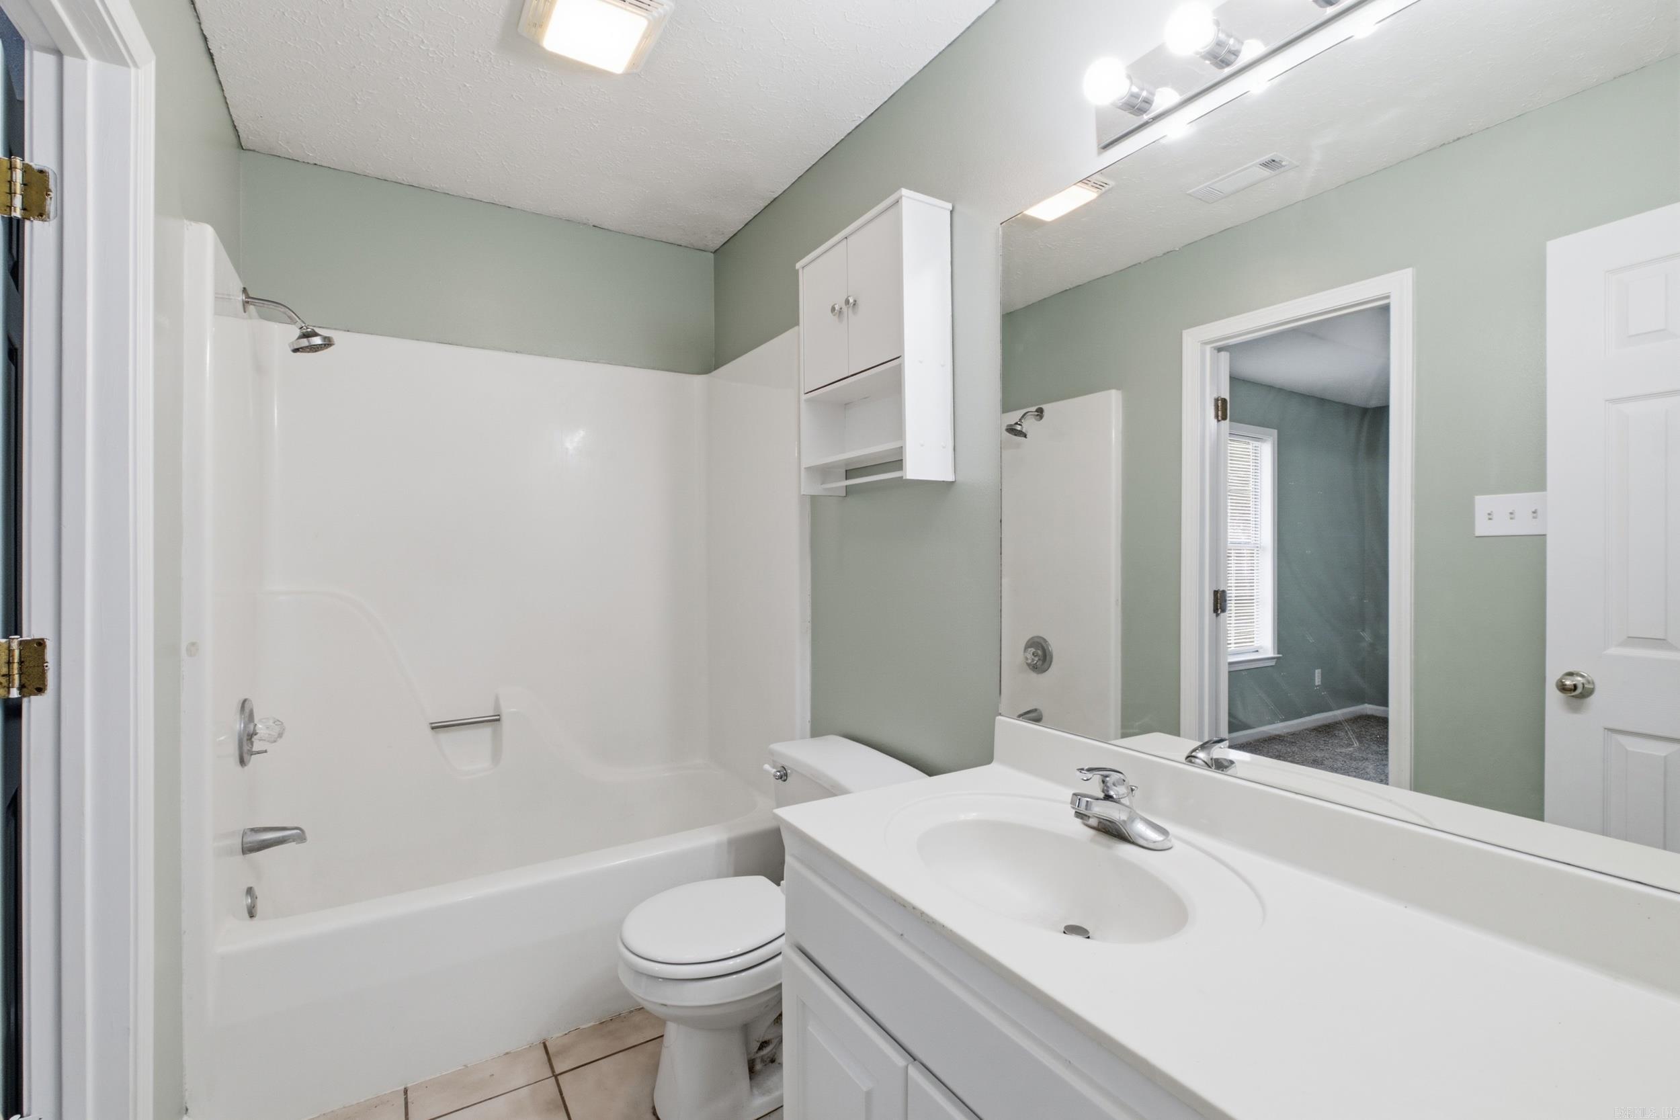
  • Bathrooms

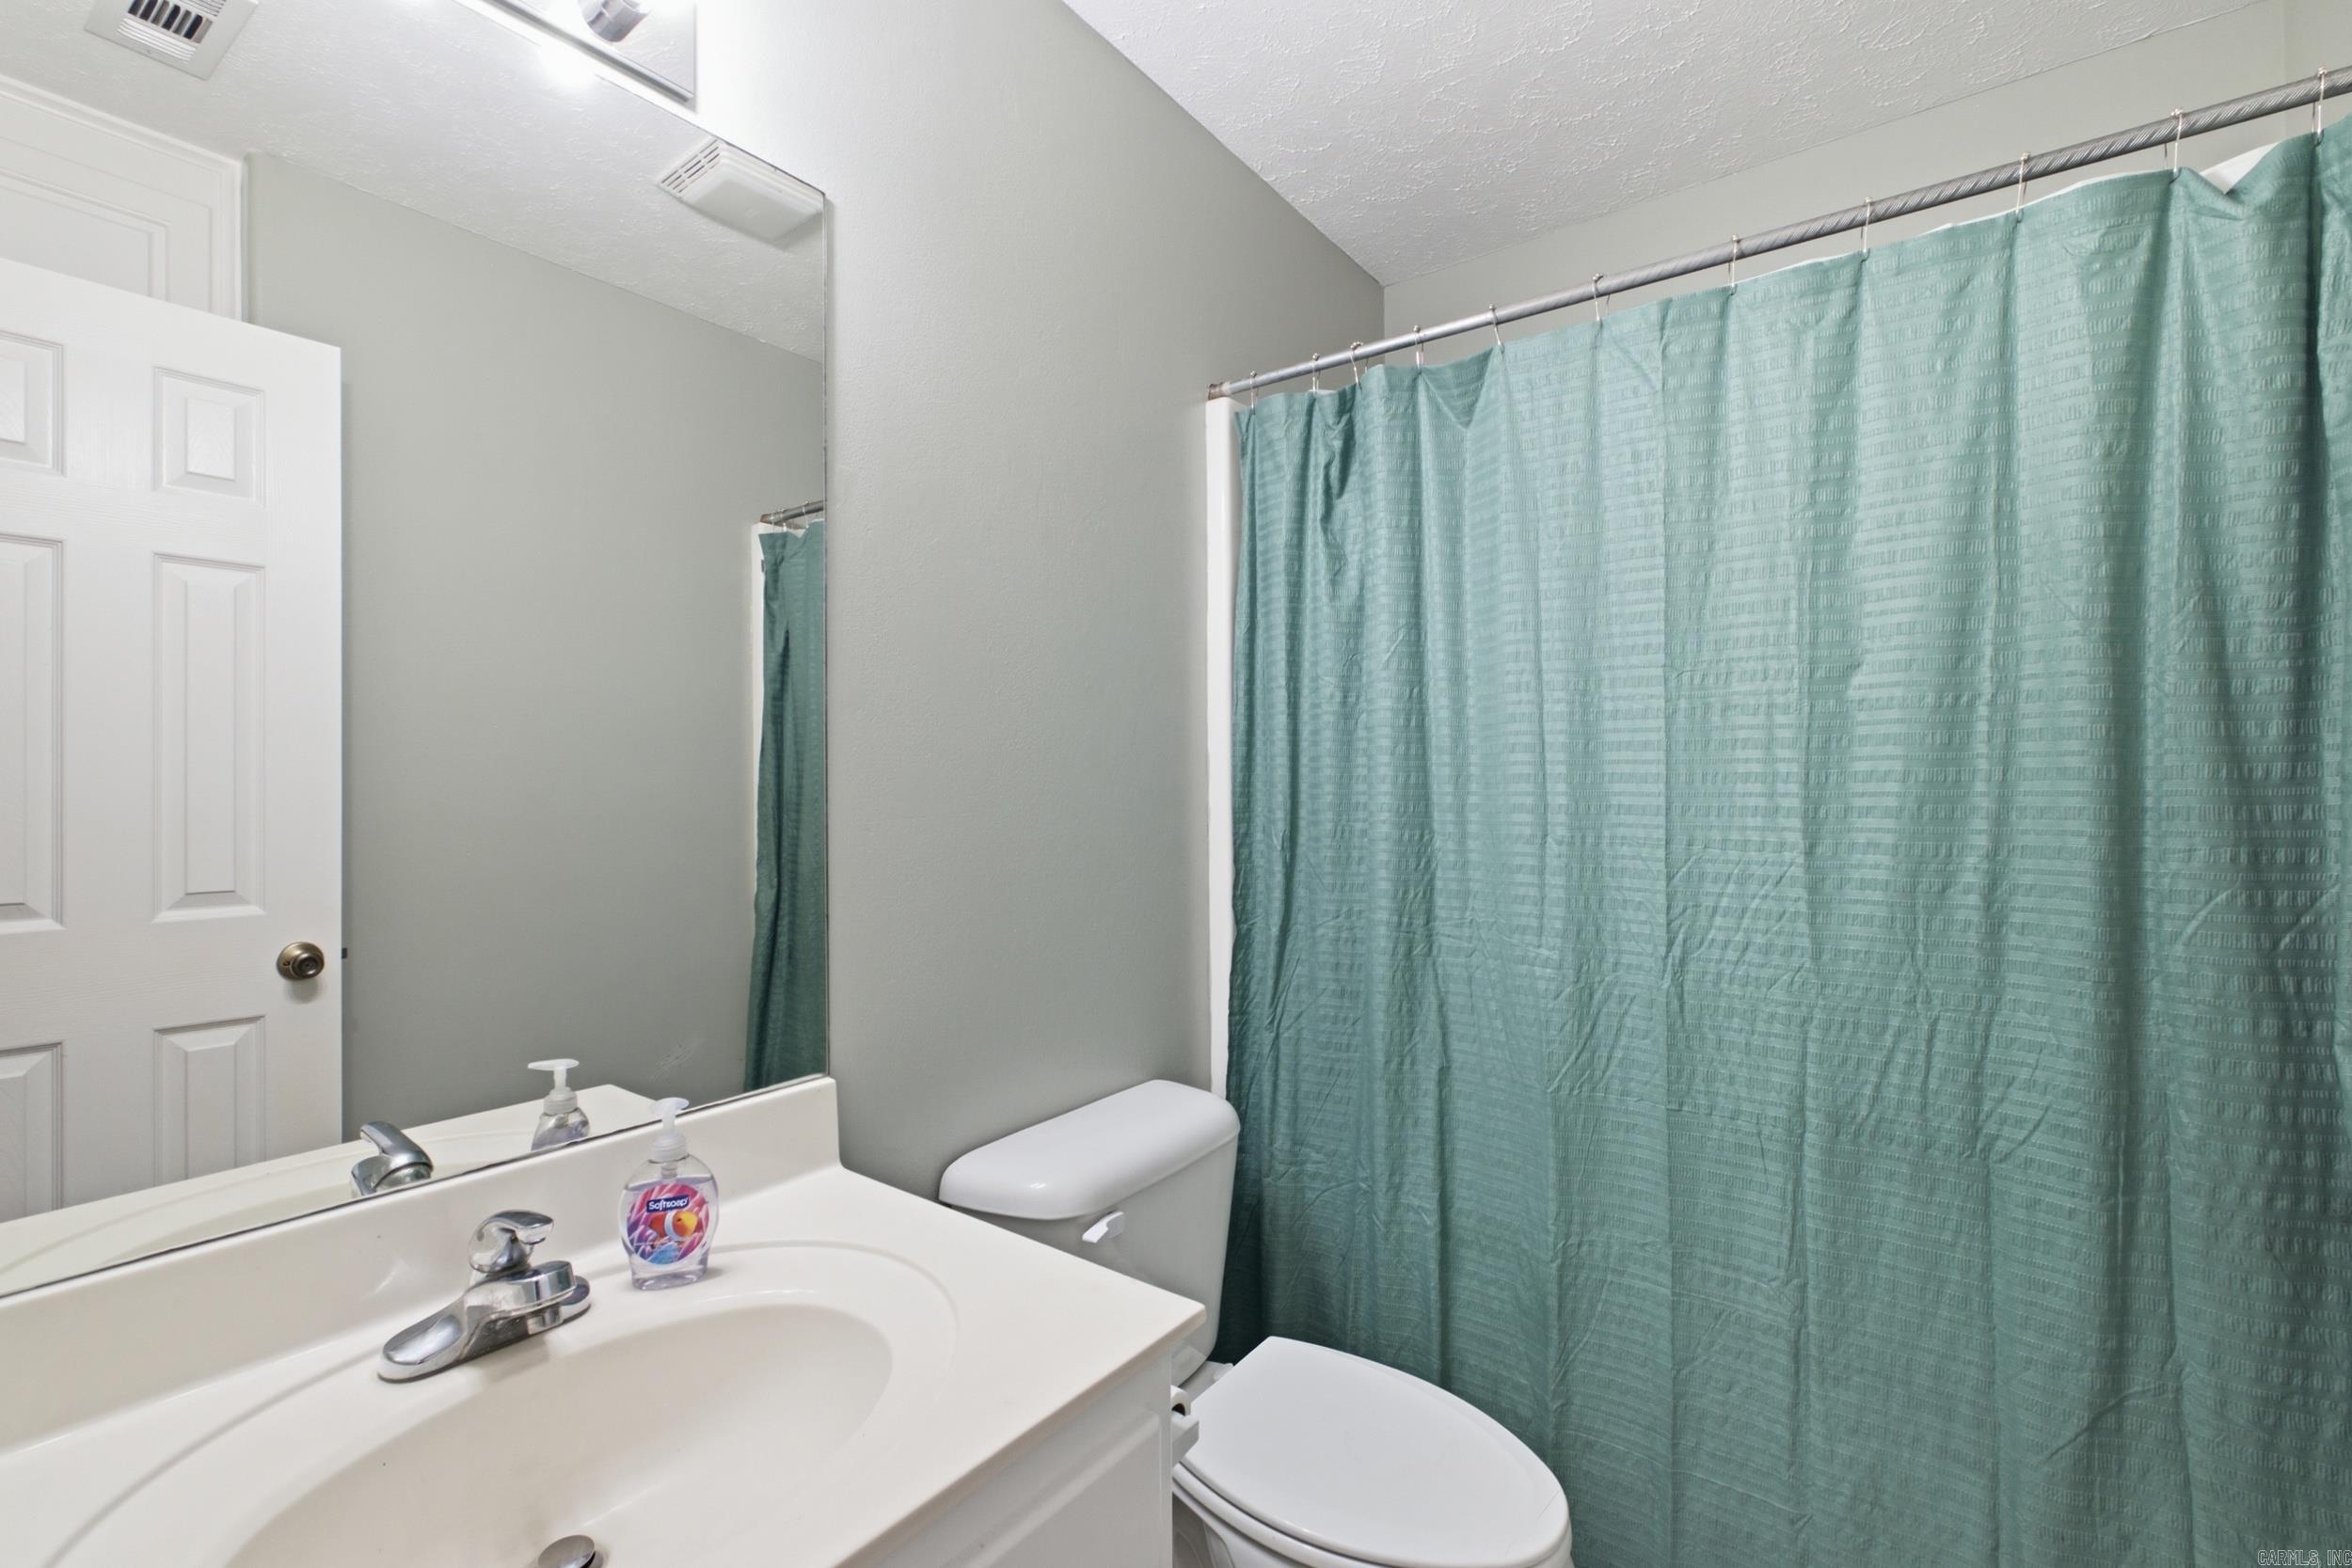
    2

  • Basement YN

    NO

  • Cooling YN

    YES

  • Cooling

    Electric, Central Air

  • Heating YN

    YES

  • Heating

    Electric, Central

  • Pet friendly

    N/A

Exterior

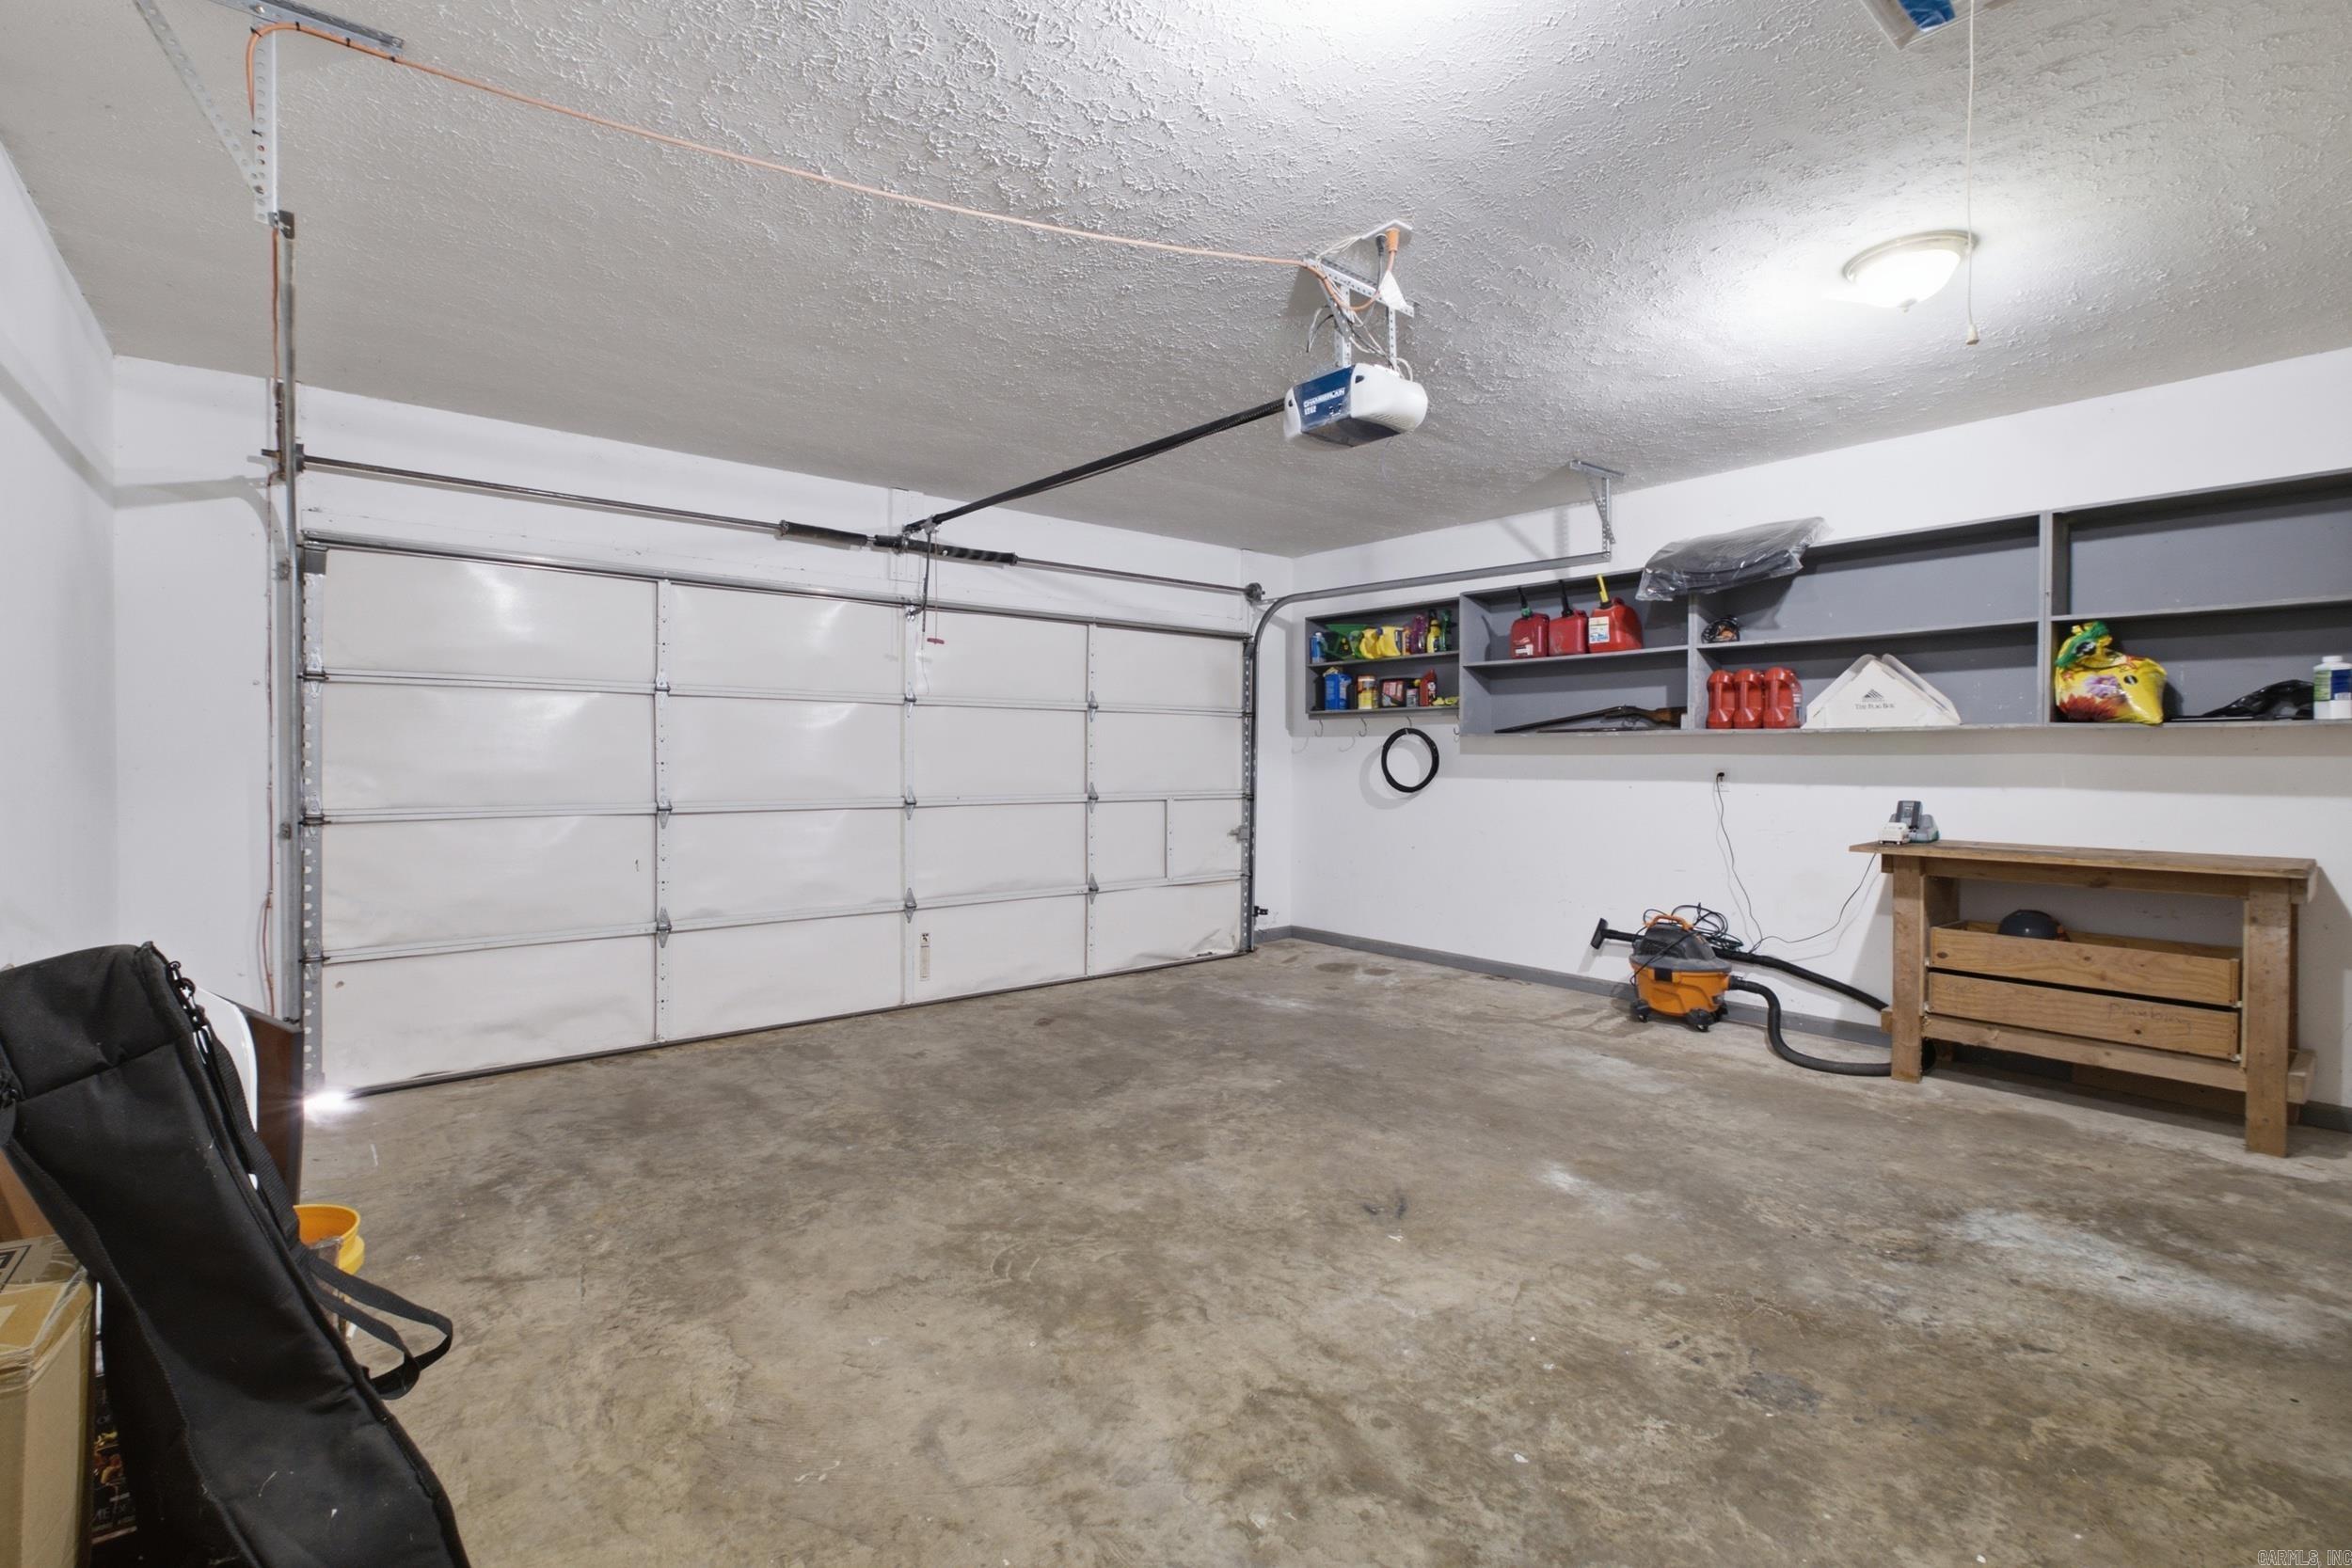
  • Garage

    Yes

  • Garage spaces

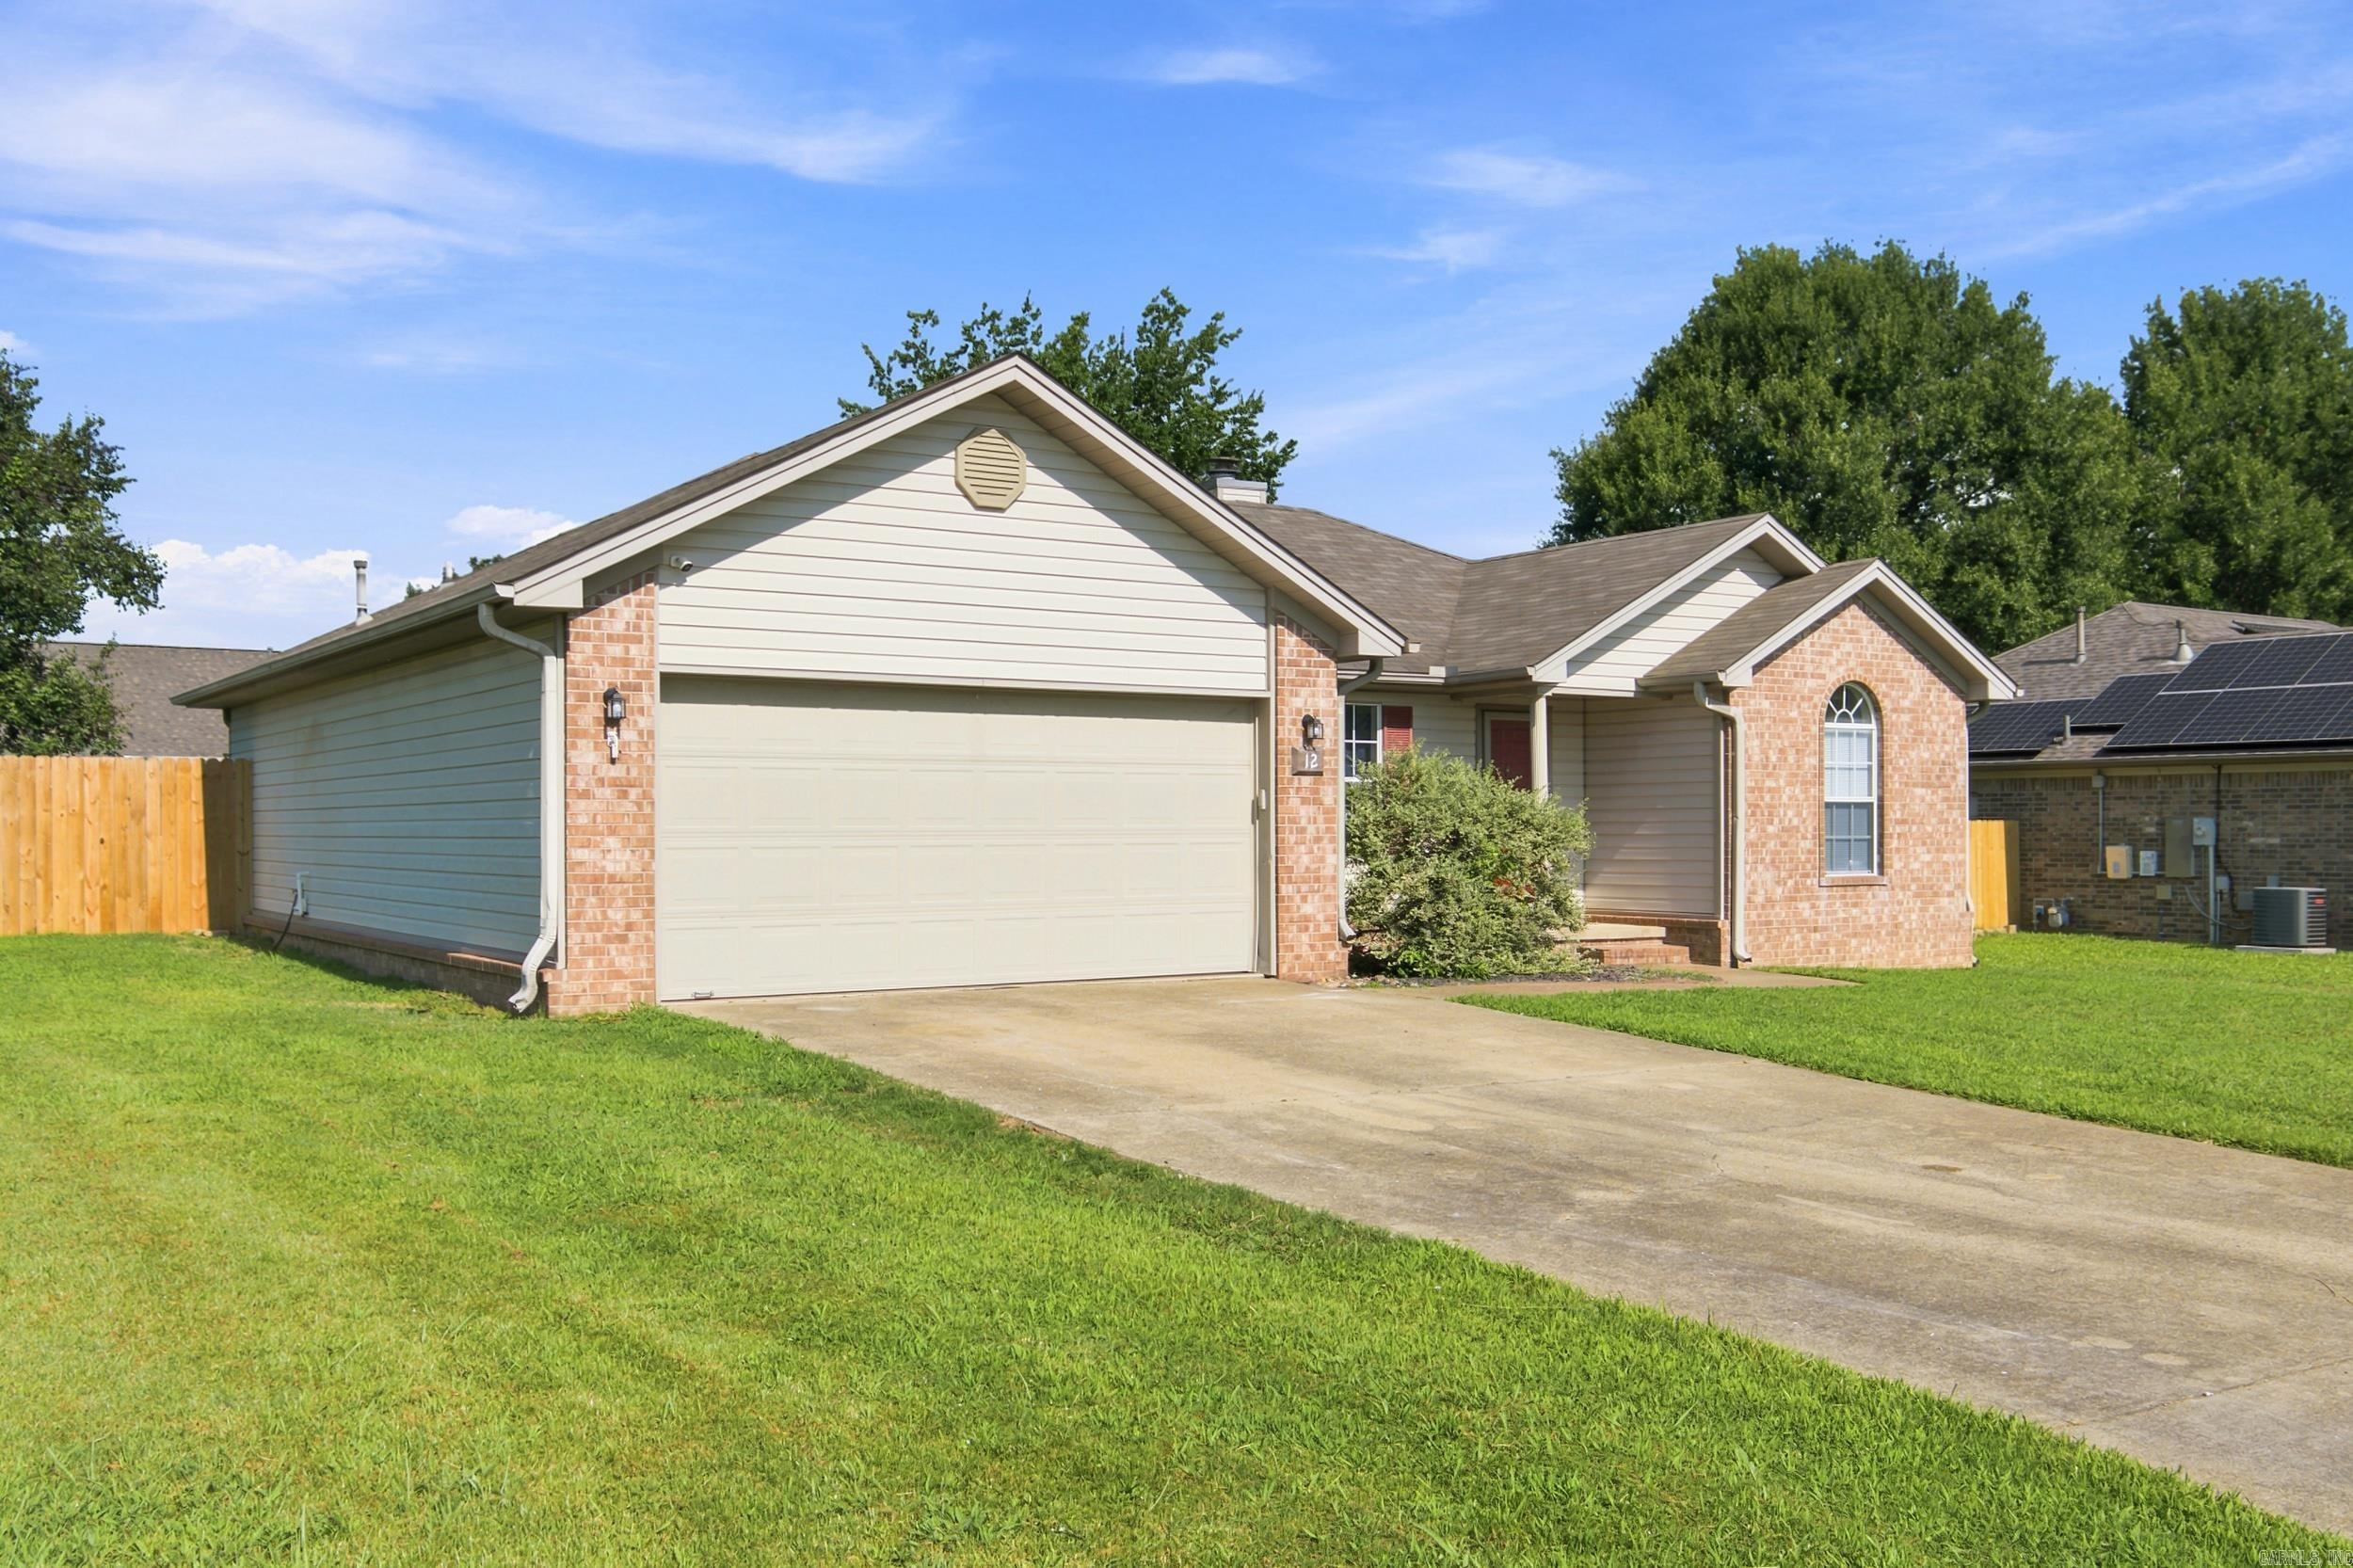
    2

  • Construction Materials

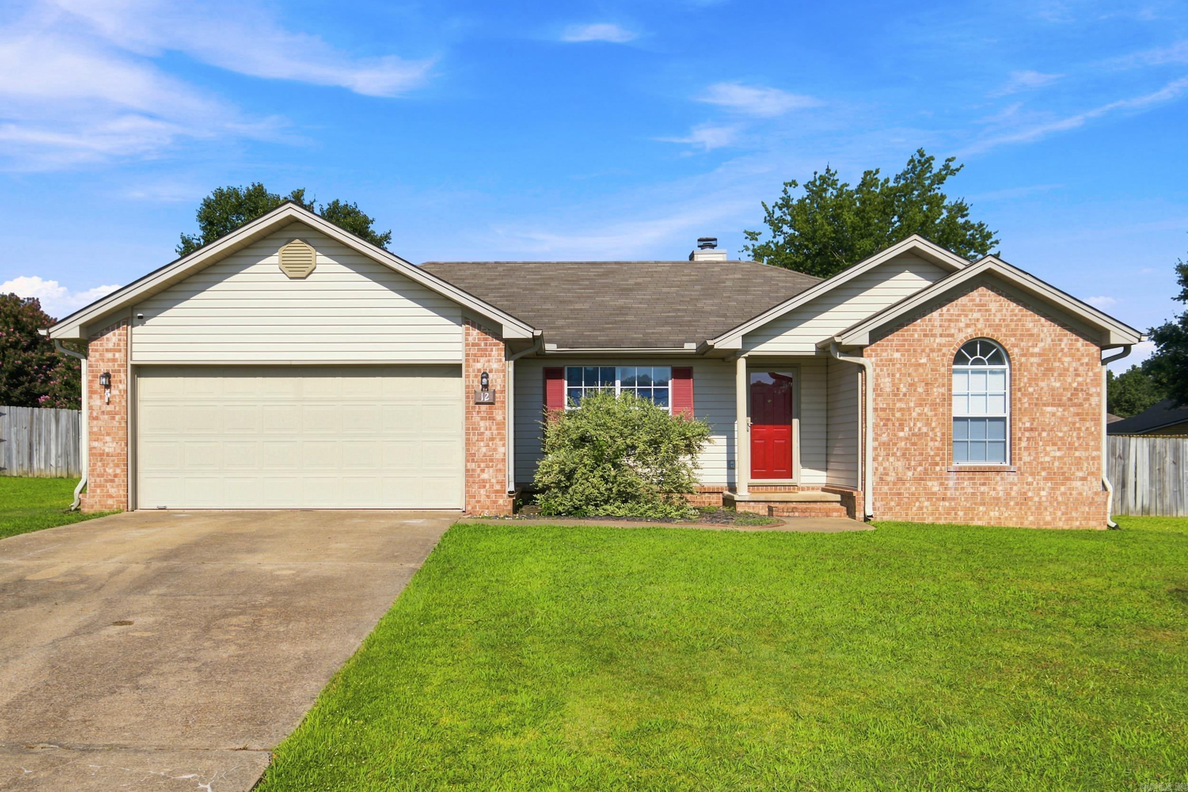
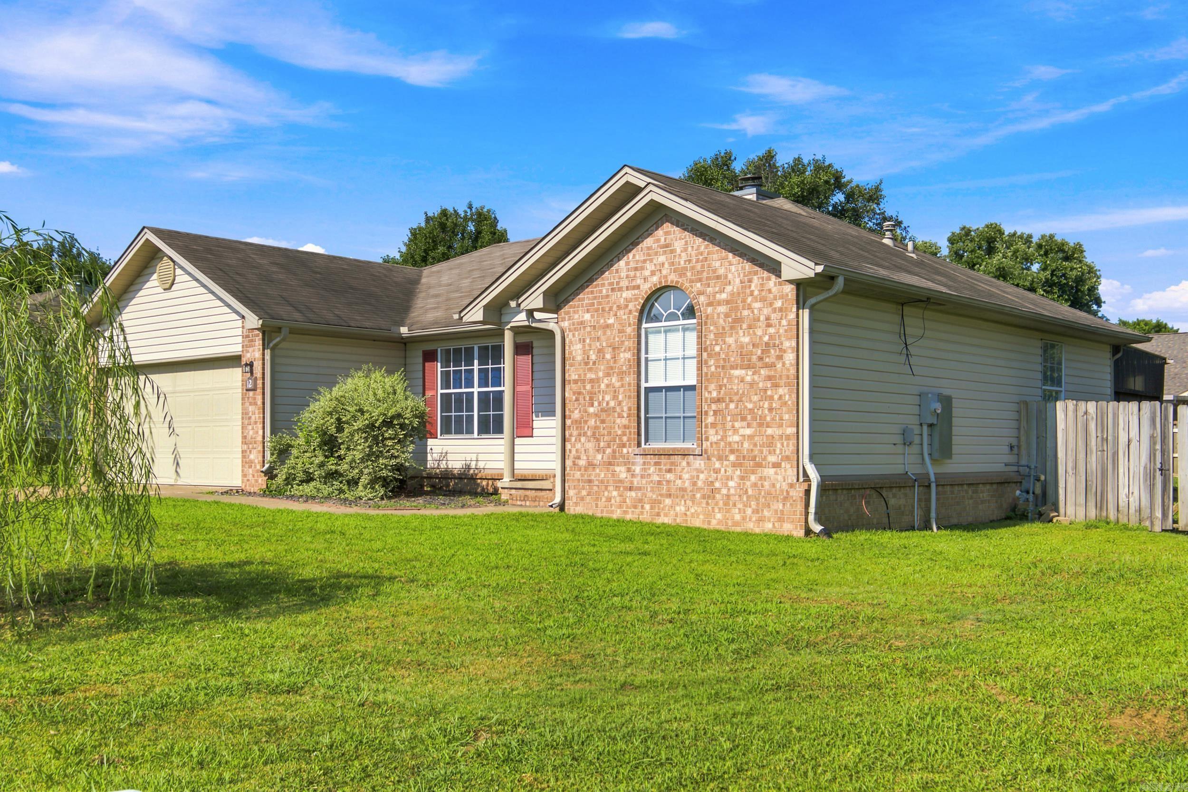
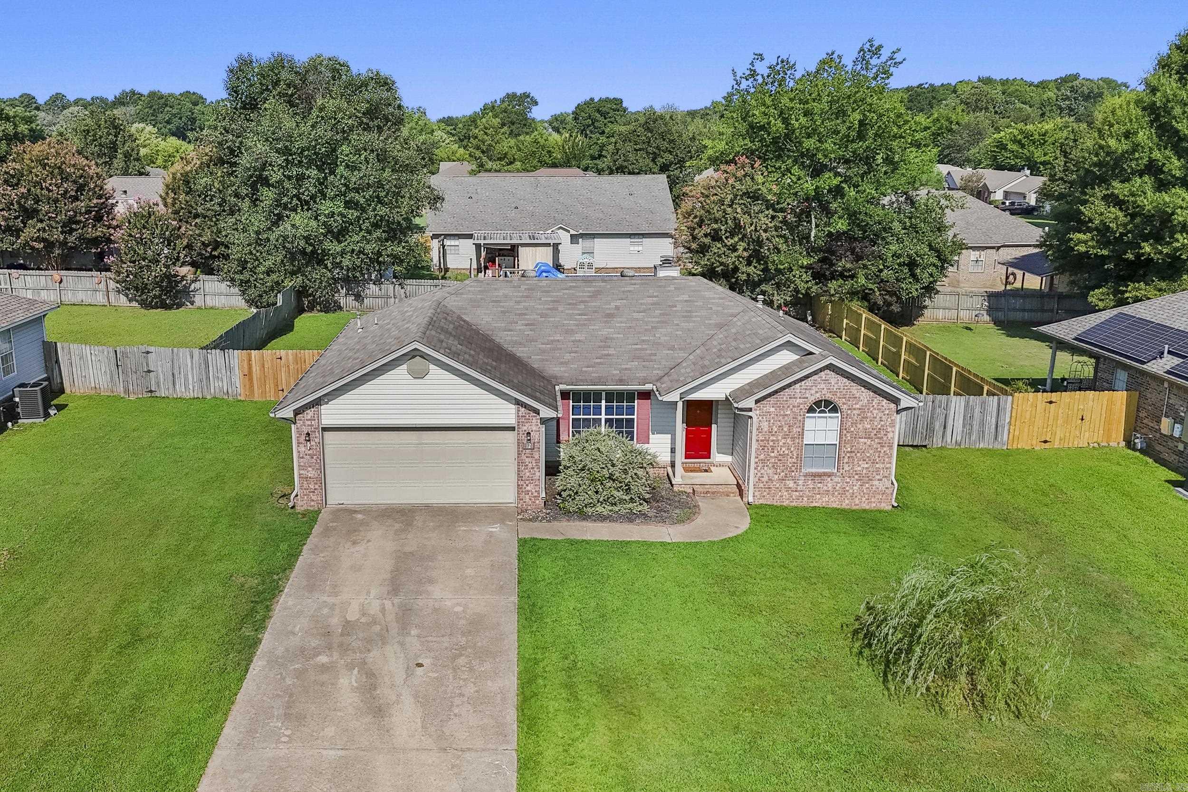
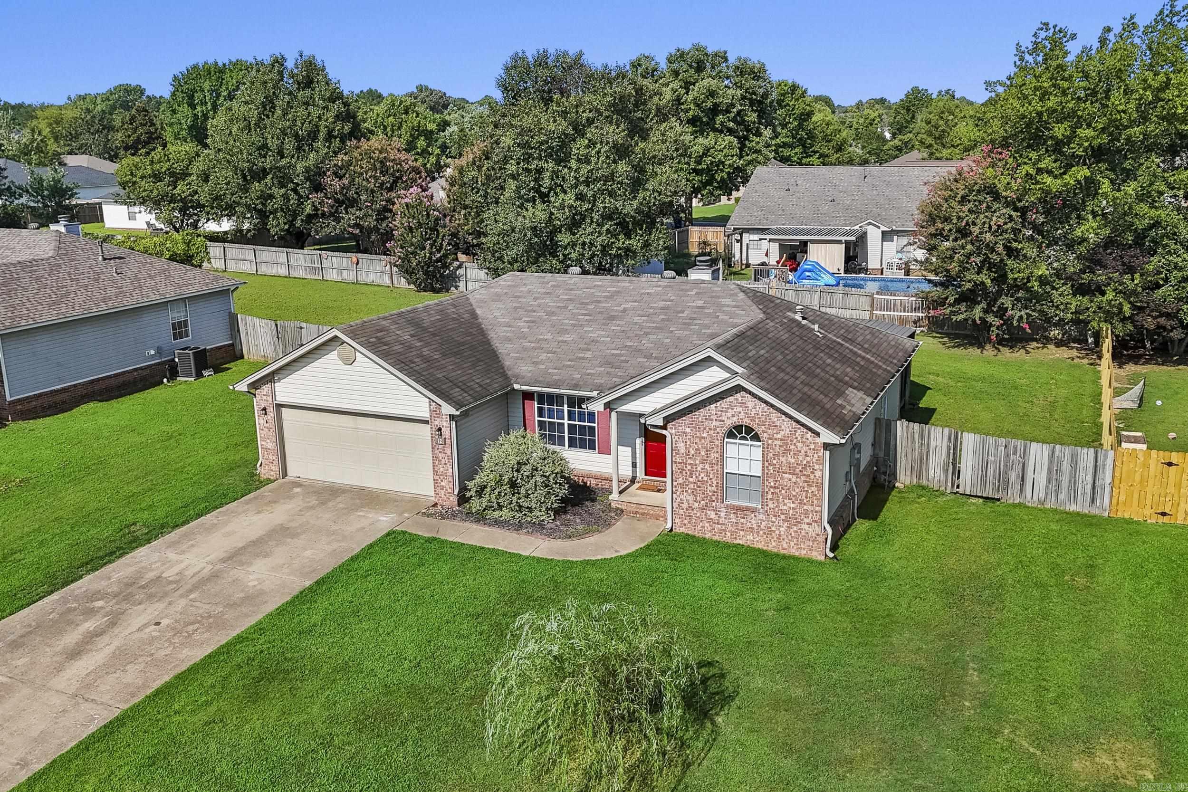
    Brick, Vinyl Siding

  • Parking

    Garage

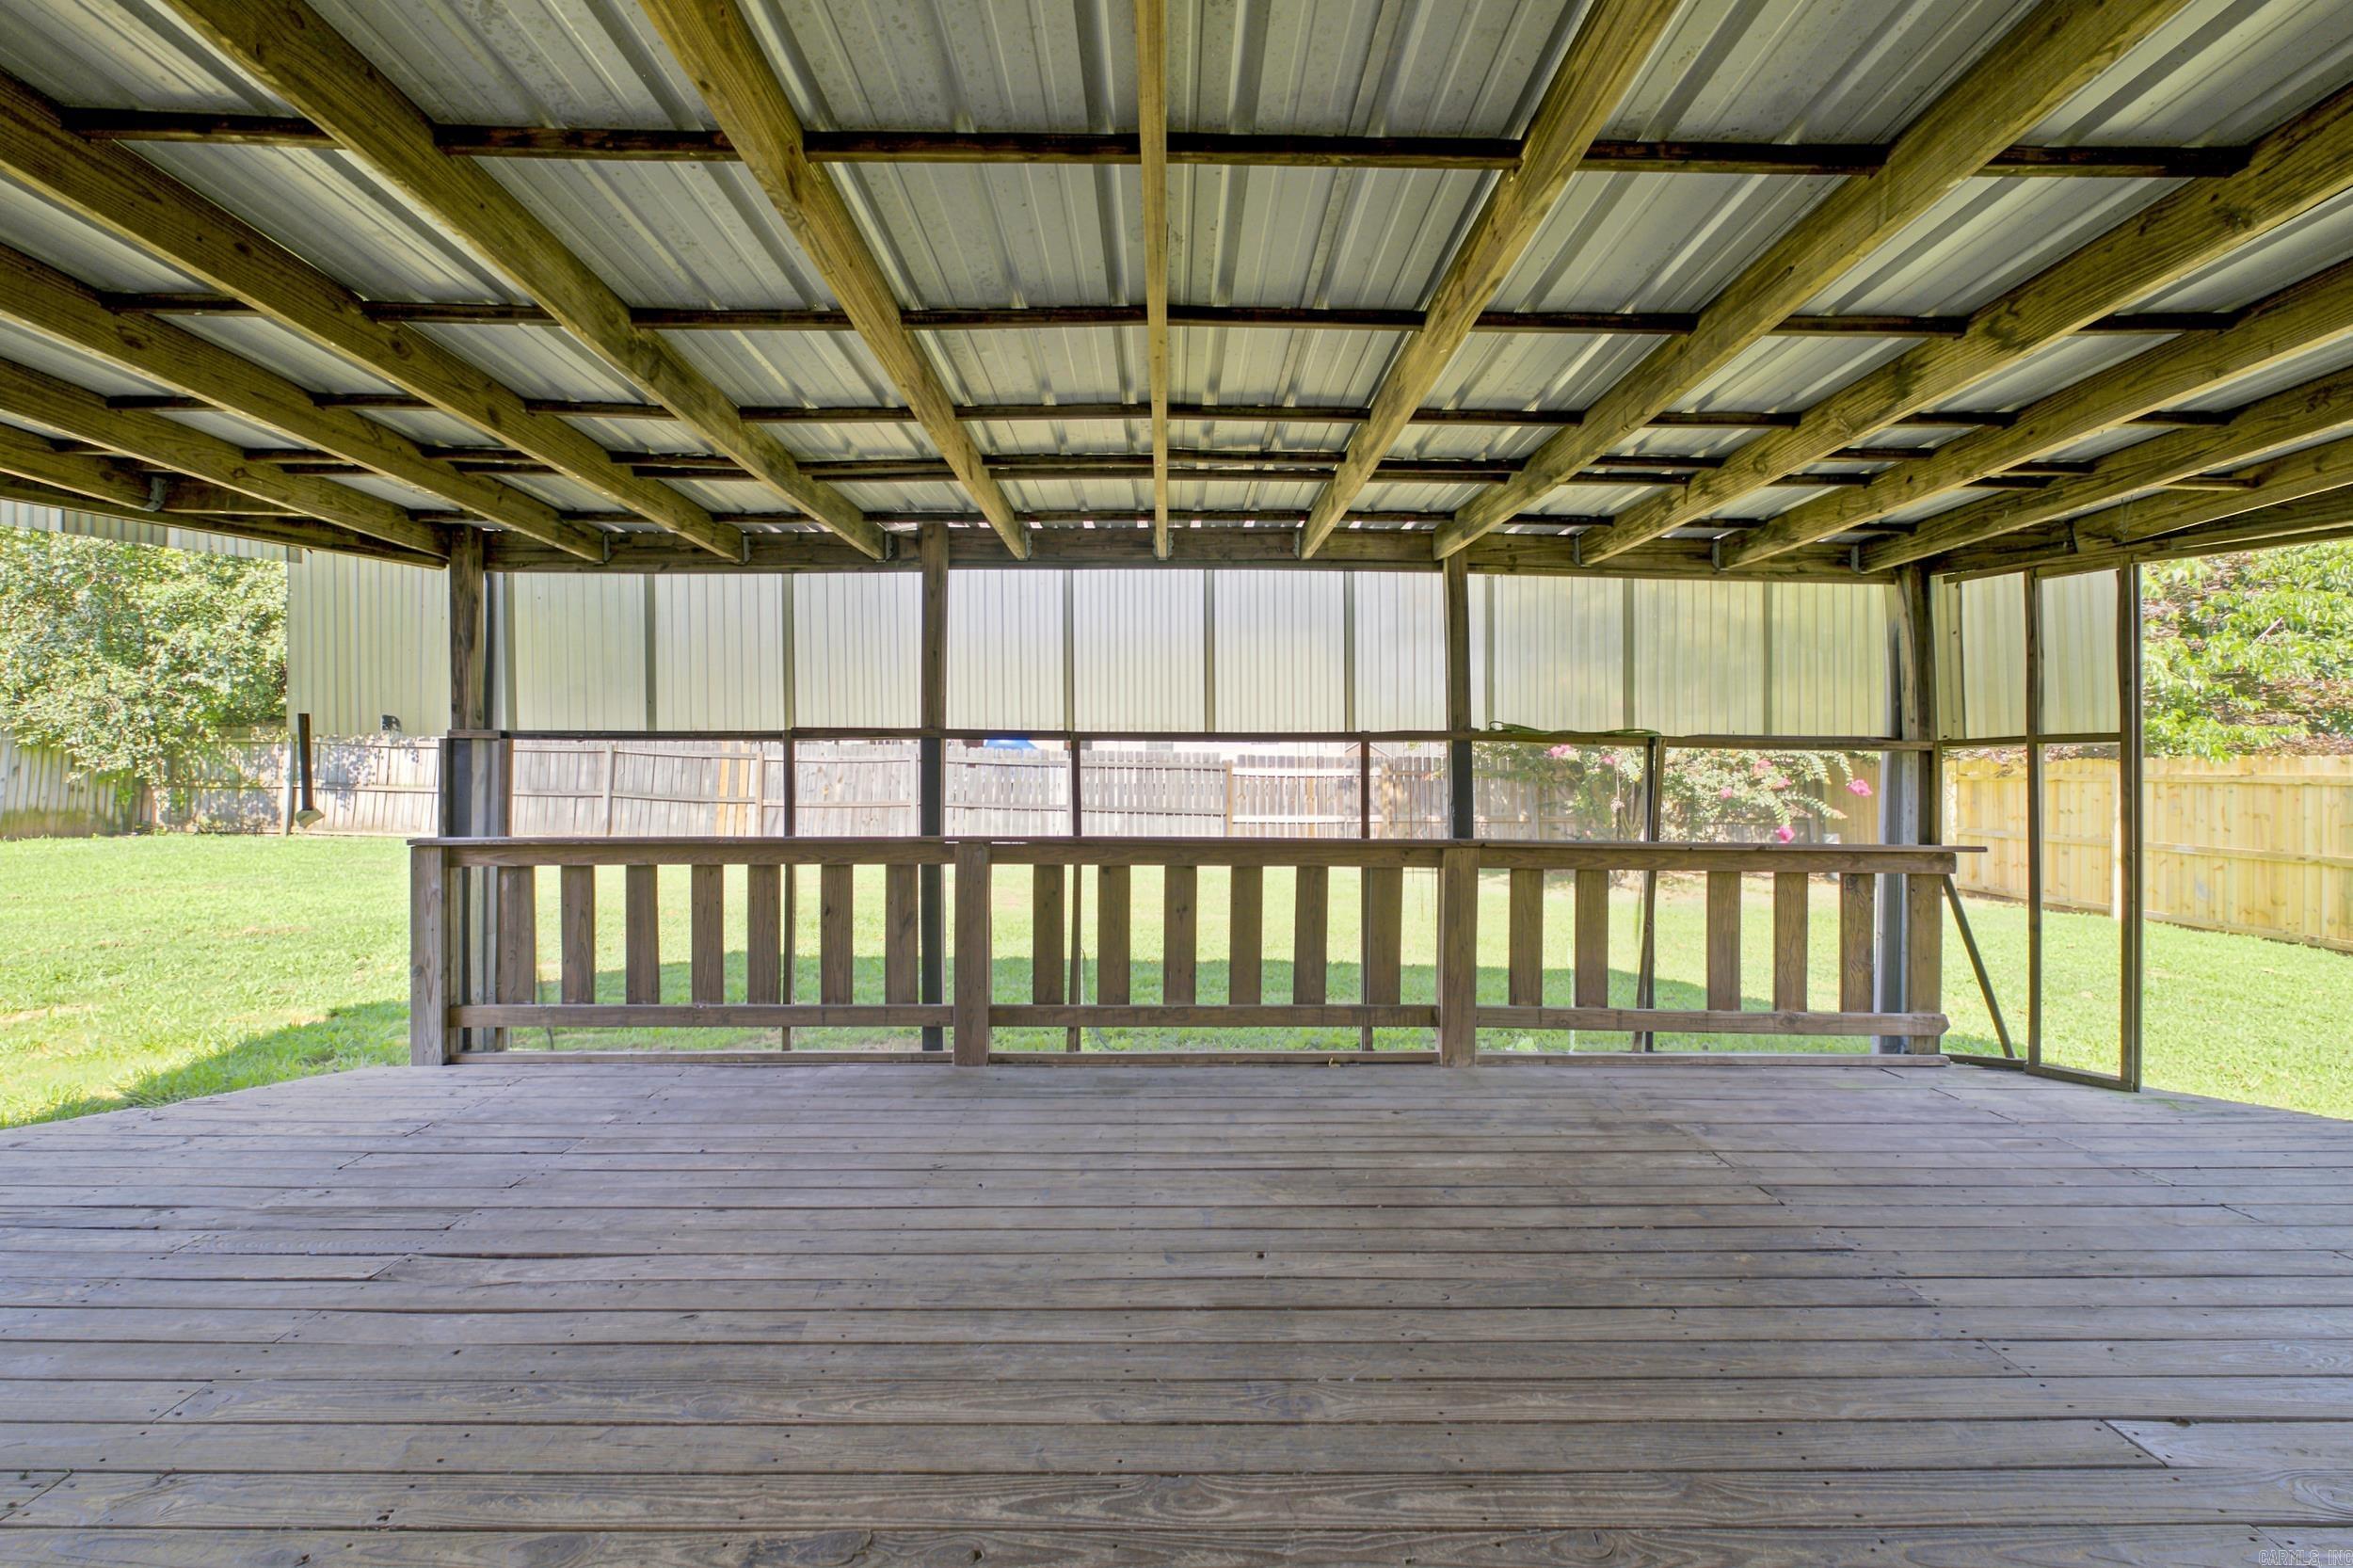
  • Patio and Porch Features

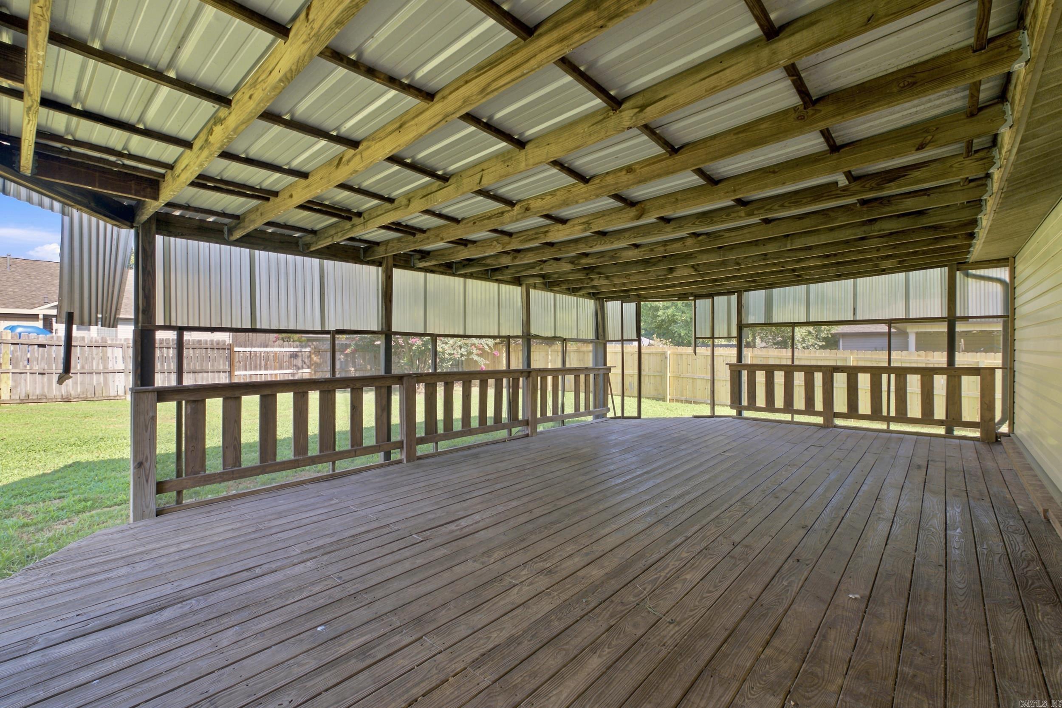
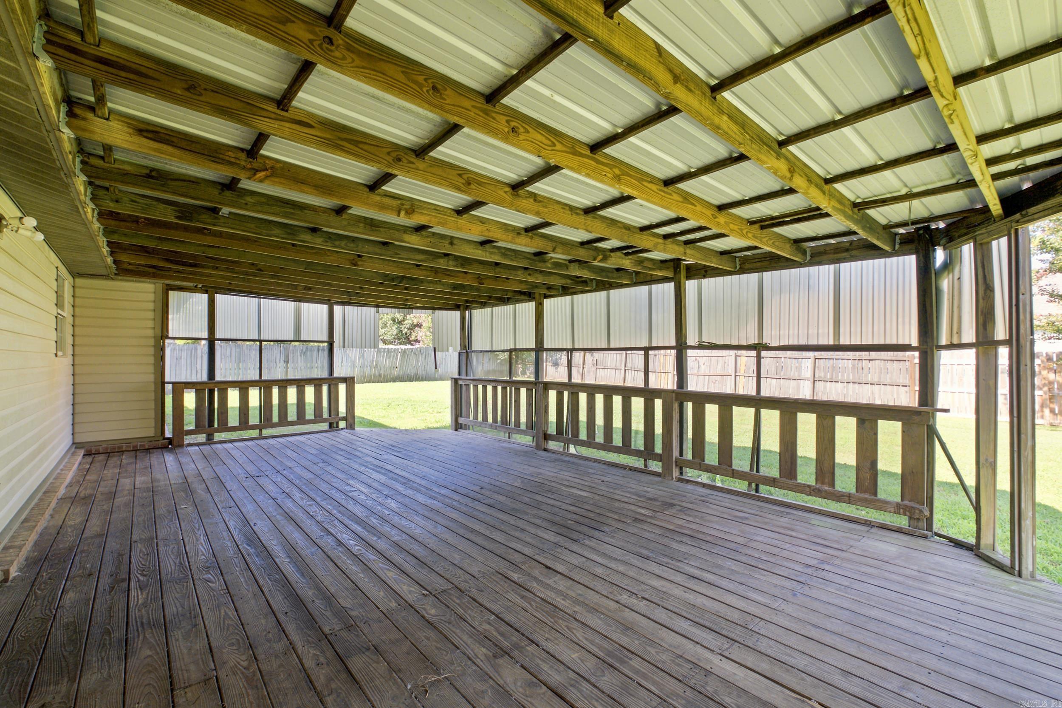
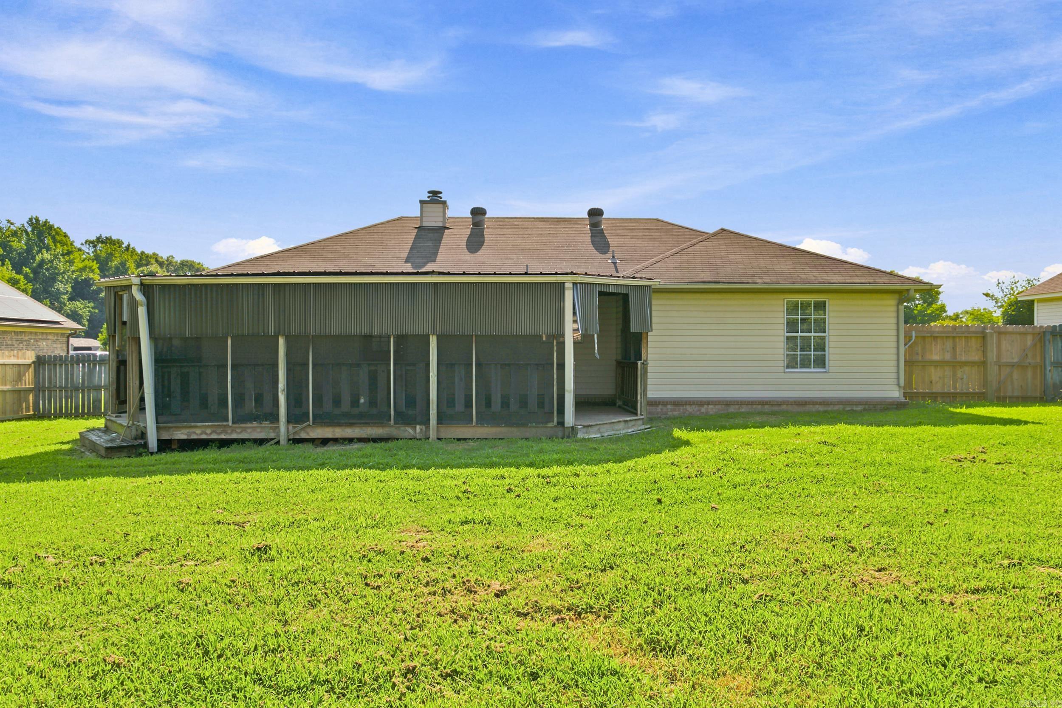
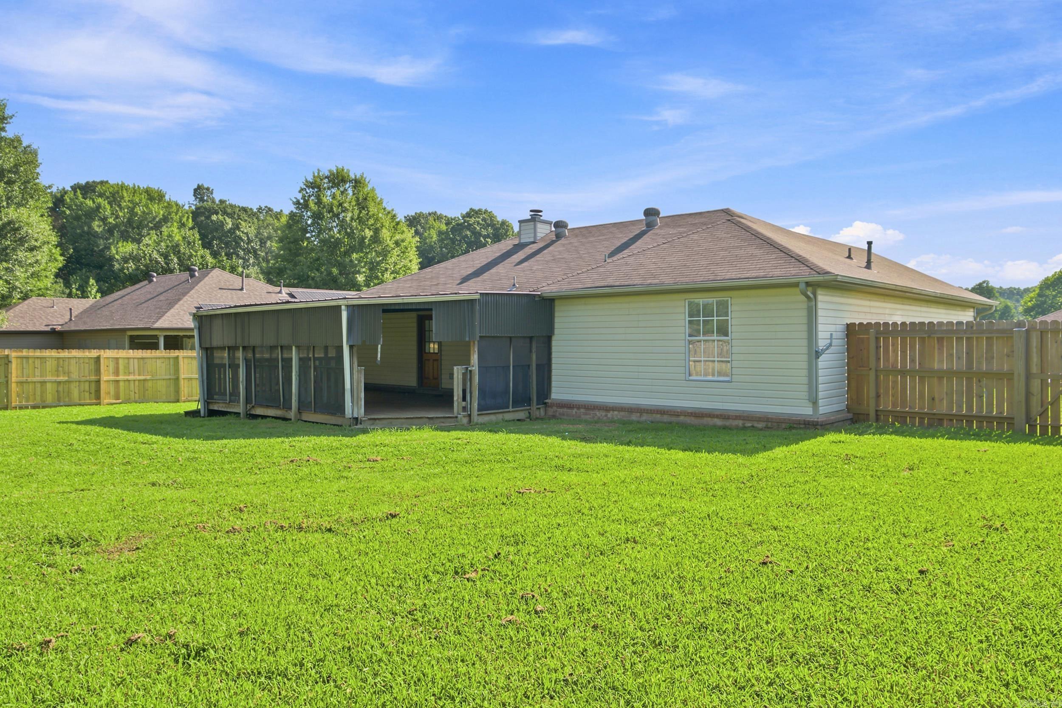
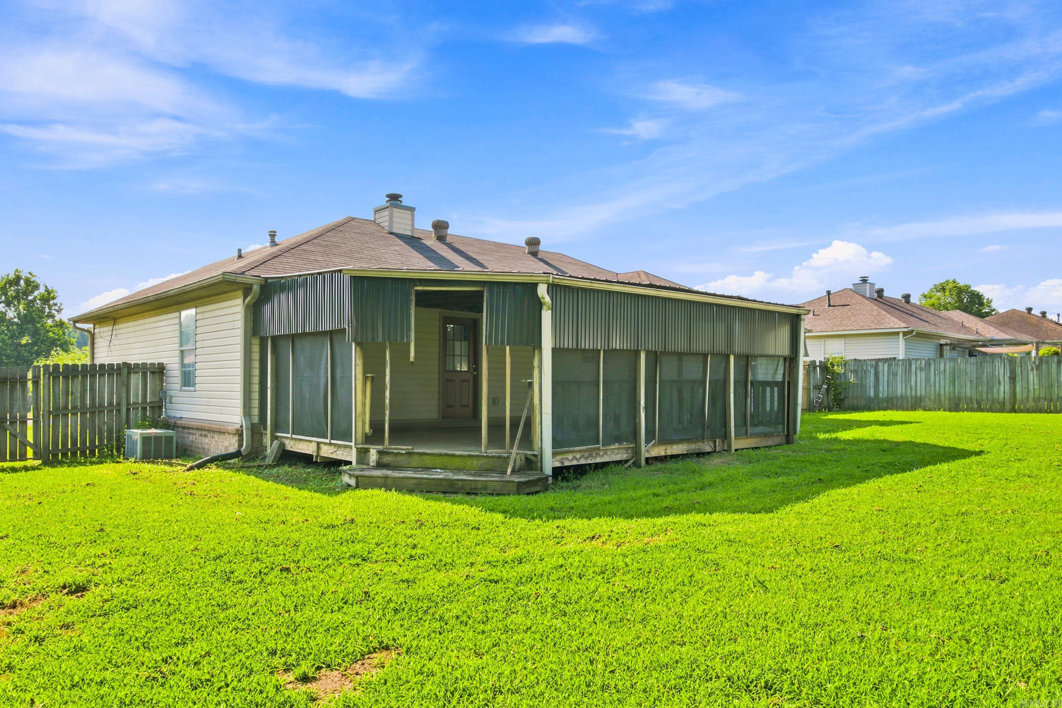
    Deck, Patio, Porch, Covered

  • Pool

    No

Area & Lot

  • Lot Features

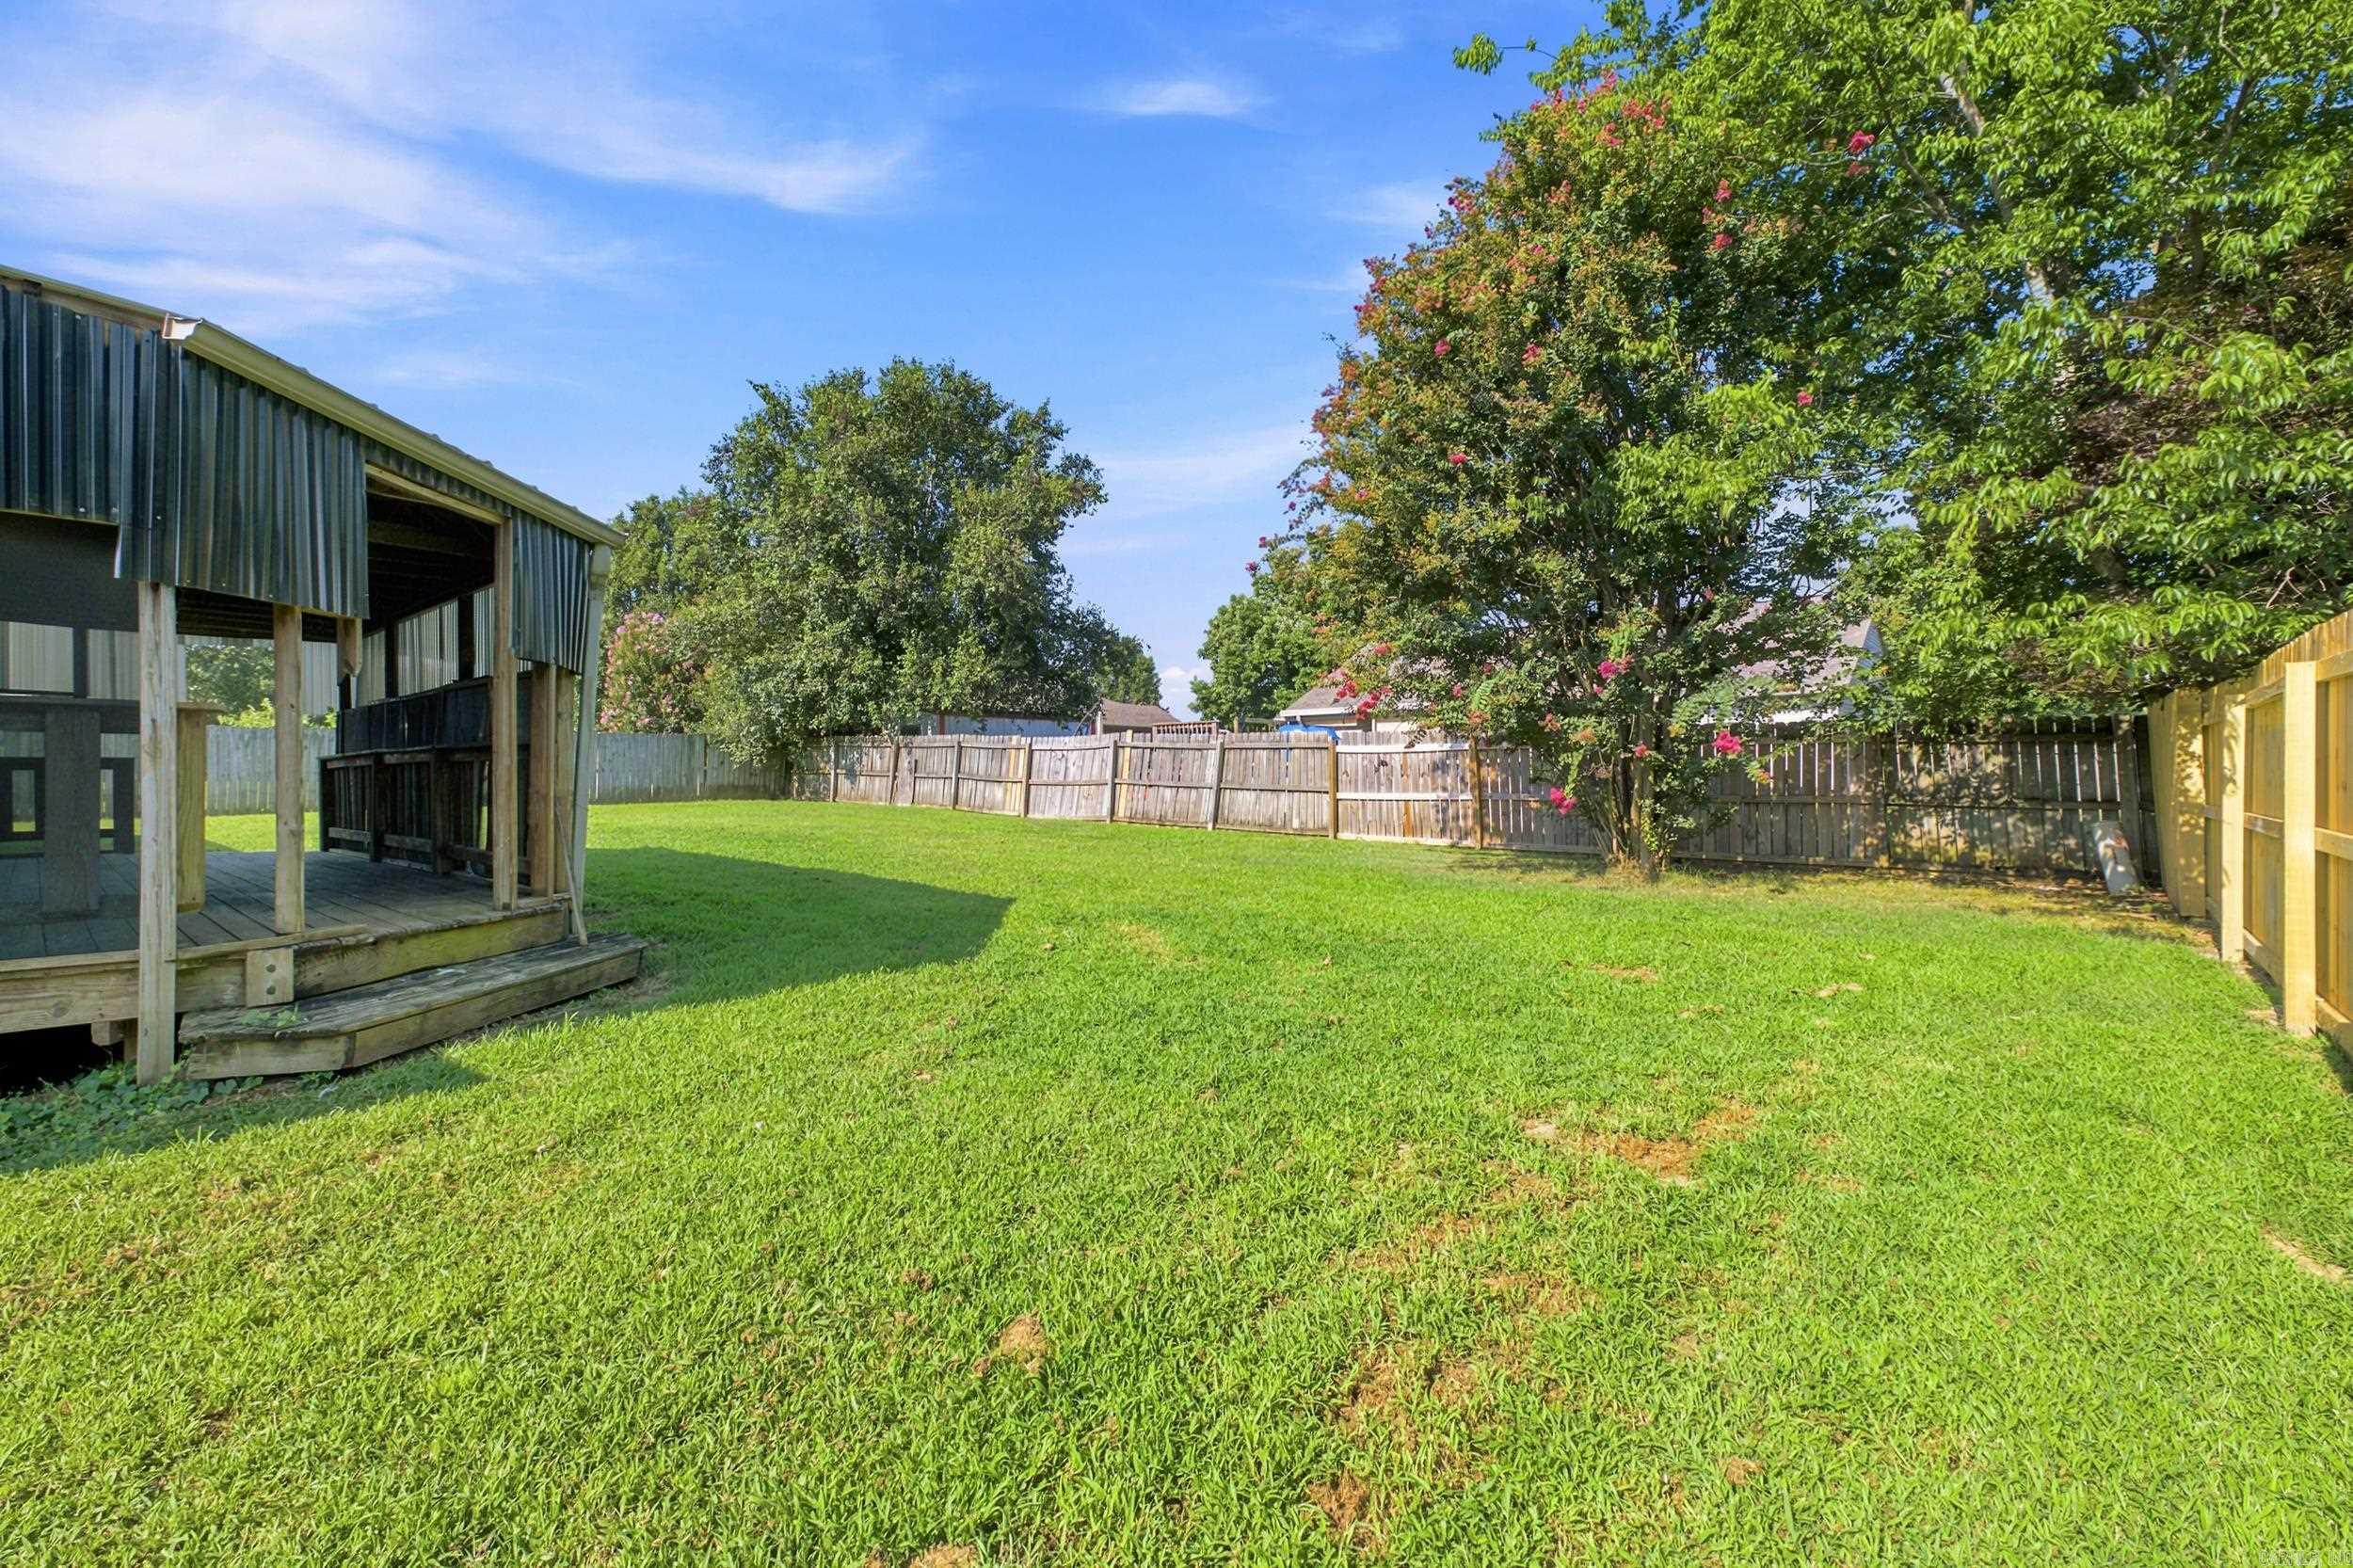
    Level

  • Lot Size(acres)

    0.15

  • Property Type

    Residential

  • Property Sub Type

    Single Family Residence

  • Architectural Style

    Traditional

Price

  • Sales Price

    $209,900

  • Tax Amount

    $1,136.09

  • Sq. Footage

    1,348

  • Price/SqFt

    $155

HOA

  • Association

    No

Property Resources

  • Horse Property

    NO

School District

  • Elementary School

    N/A

  • Middle School

    N/A

  • High School

    N/A

Property Features

  • New Construction

    NO

  • Sewer

    Public Sewer

  • Water Source

    Public

Schedule a Showing

Showing scheduled successfully.

<
>
IN PERSON
VIA CHAT

What is 3 + 4 ?


Change time

Mortgage calculator

Estimate your monthly mortgage payment, including the principal and interest, property taxes, and HOA. Adjust the values to generate a more accurate rate.

Your payment

Principal and Interest:

$

Property taxes:

$

HOA fees:

$

Total loan payment:

$

Total interest amount:

$

Location

County

Lonoke

Elementary School

Middle School

High School

Listing Courtesy of Angela McCarville , RE/MAX Encore

RealHub Information is provided exclusively for consumers' personal, non-commercial use, and it may not be used for any purpose other than to identify prospective properties consumers may be interested in purchasing. All information deemed reliable but not guaranteed and should be independently verified. All properties are subject to prior sale, change or withdrawal. RealHub website owner shall not be responsible for any typographical errors, misinformation, misprints and shall be held totally harmless.

Agent Rhonda Scott

Branch Broker

Rhonda Scott

Call Rhonda today to schedule a private showing.


* Listings on this website come from the FMLS IDX Compilation and may be held by brokerage firms other than the owner of this website. The listing brokerage is identified in any listing details. Information is deemed reliable but is not guaranteed. If you believe any FMLS listing contains material that infringes your copyrighted work please click here to review our DMCA policy and learn how to submit a takedown request.© 2024 FMLS.
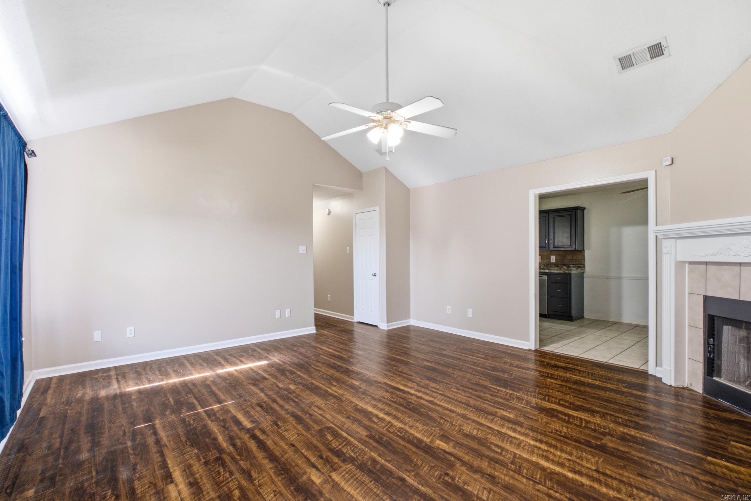
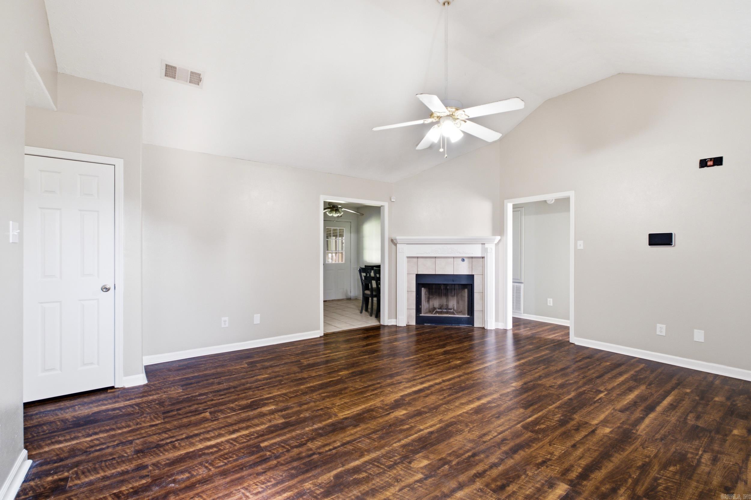
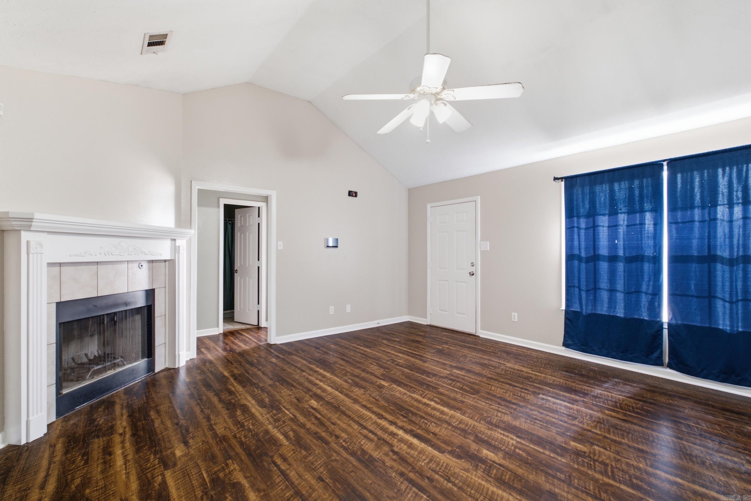
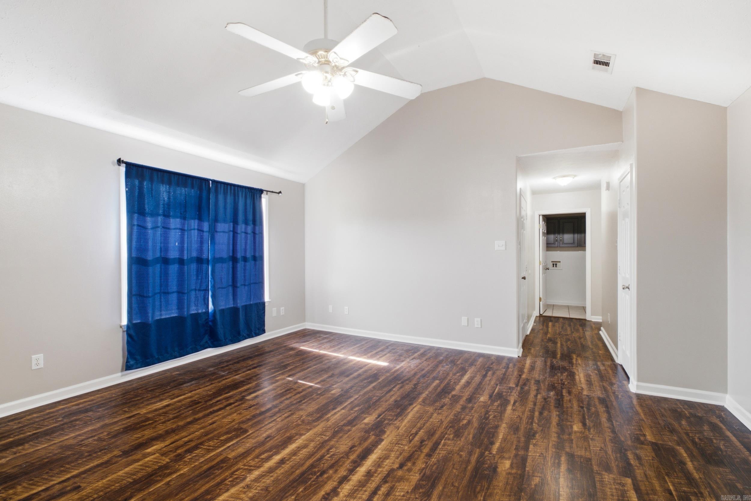
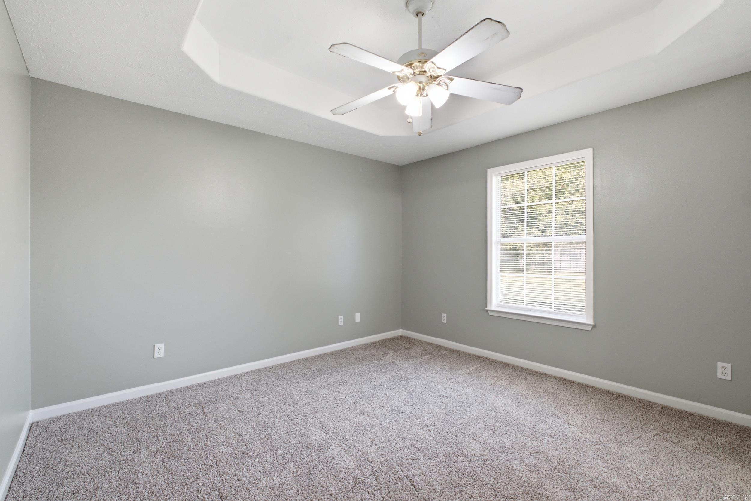
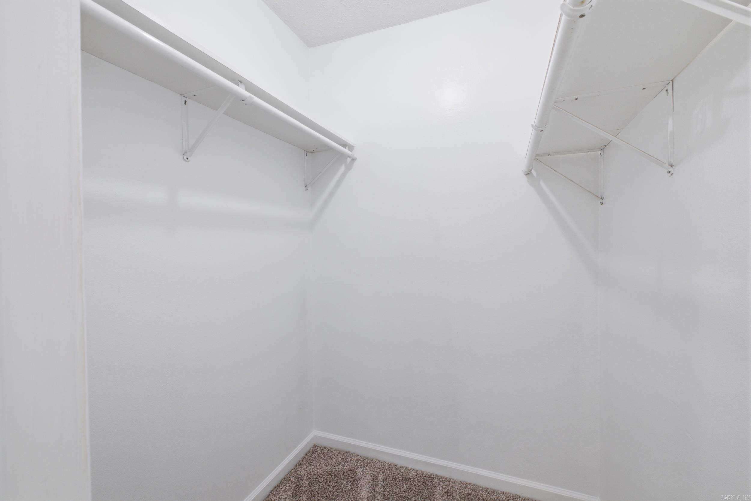
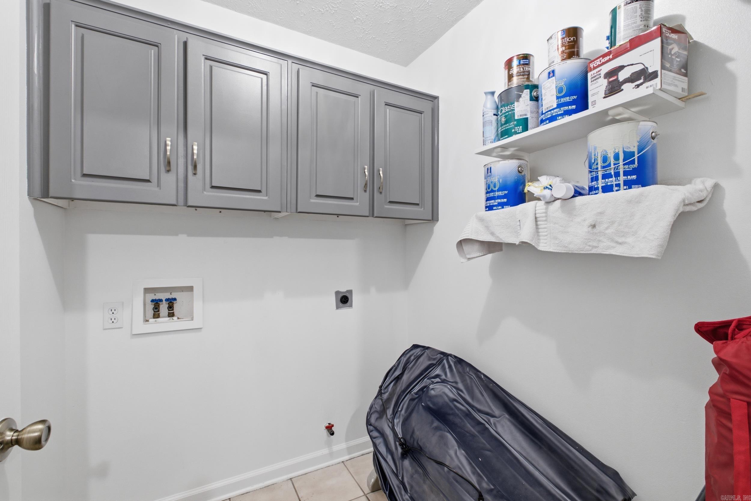
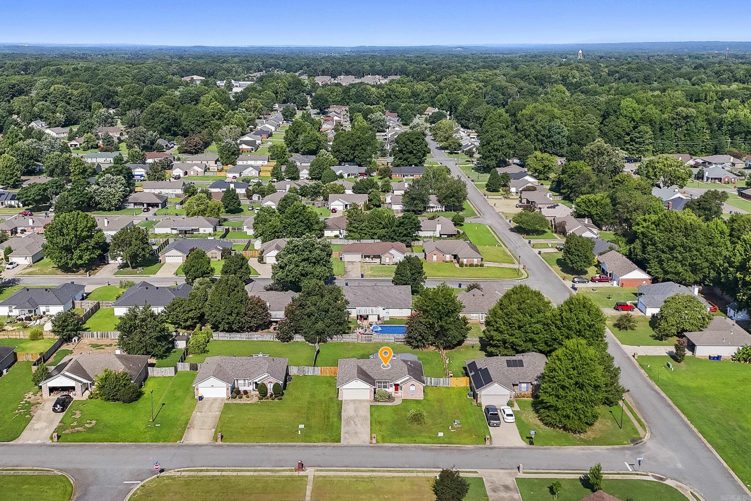
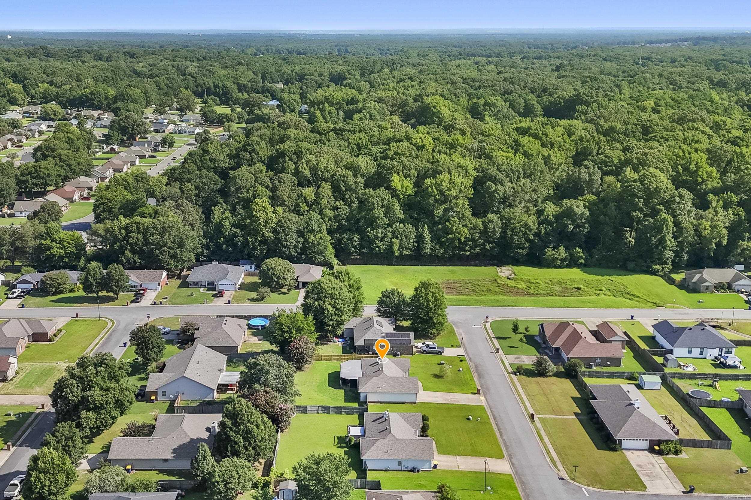
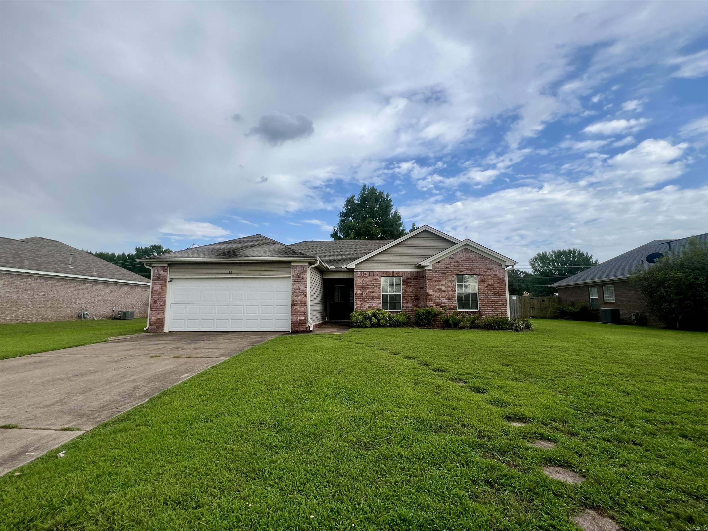
Great neighborhood and close to all the amenities. This 3 Bed 2 bath home is newly painted, new carpeting in all bedrooms, large living room with gas fireplace. Enjoy enteraining on the Large 16x30 covered deck. This home has everything you need so don't miss out! Schedule your showing today!  New roof and gutters being installed next week!

12 Applewood Drive

Message successfully sent.

What would you like to know?

What is 3 + 4 ?

I agree to receive email communication and understand I can unsubscribe at any time.

I agree to be contacted by All Around Real Estate via call, email, and text for real estate services. To opt out, you can reply 'stop' at any time or reply 'help' for assistance. You can also click the unsubscribe link in the emails. Message and data rates may apply. Message frequency may vary. Privacy Policy

Related Properties

New on site today
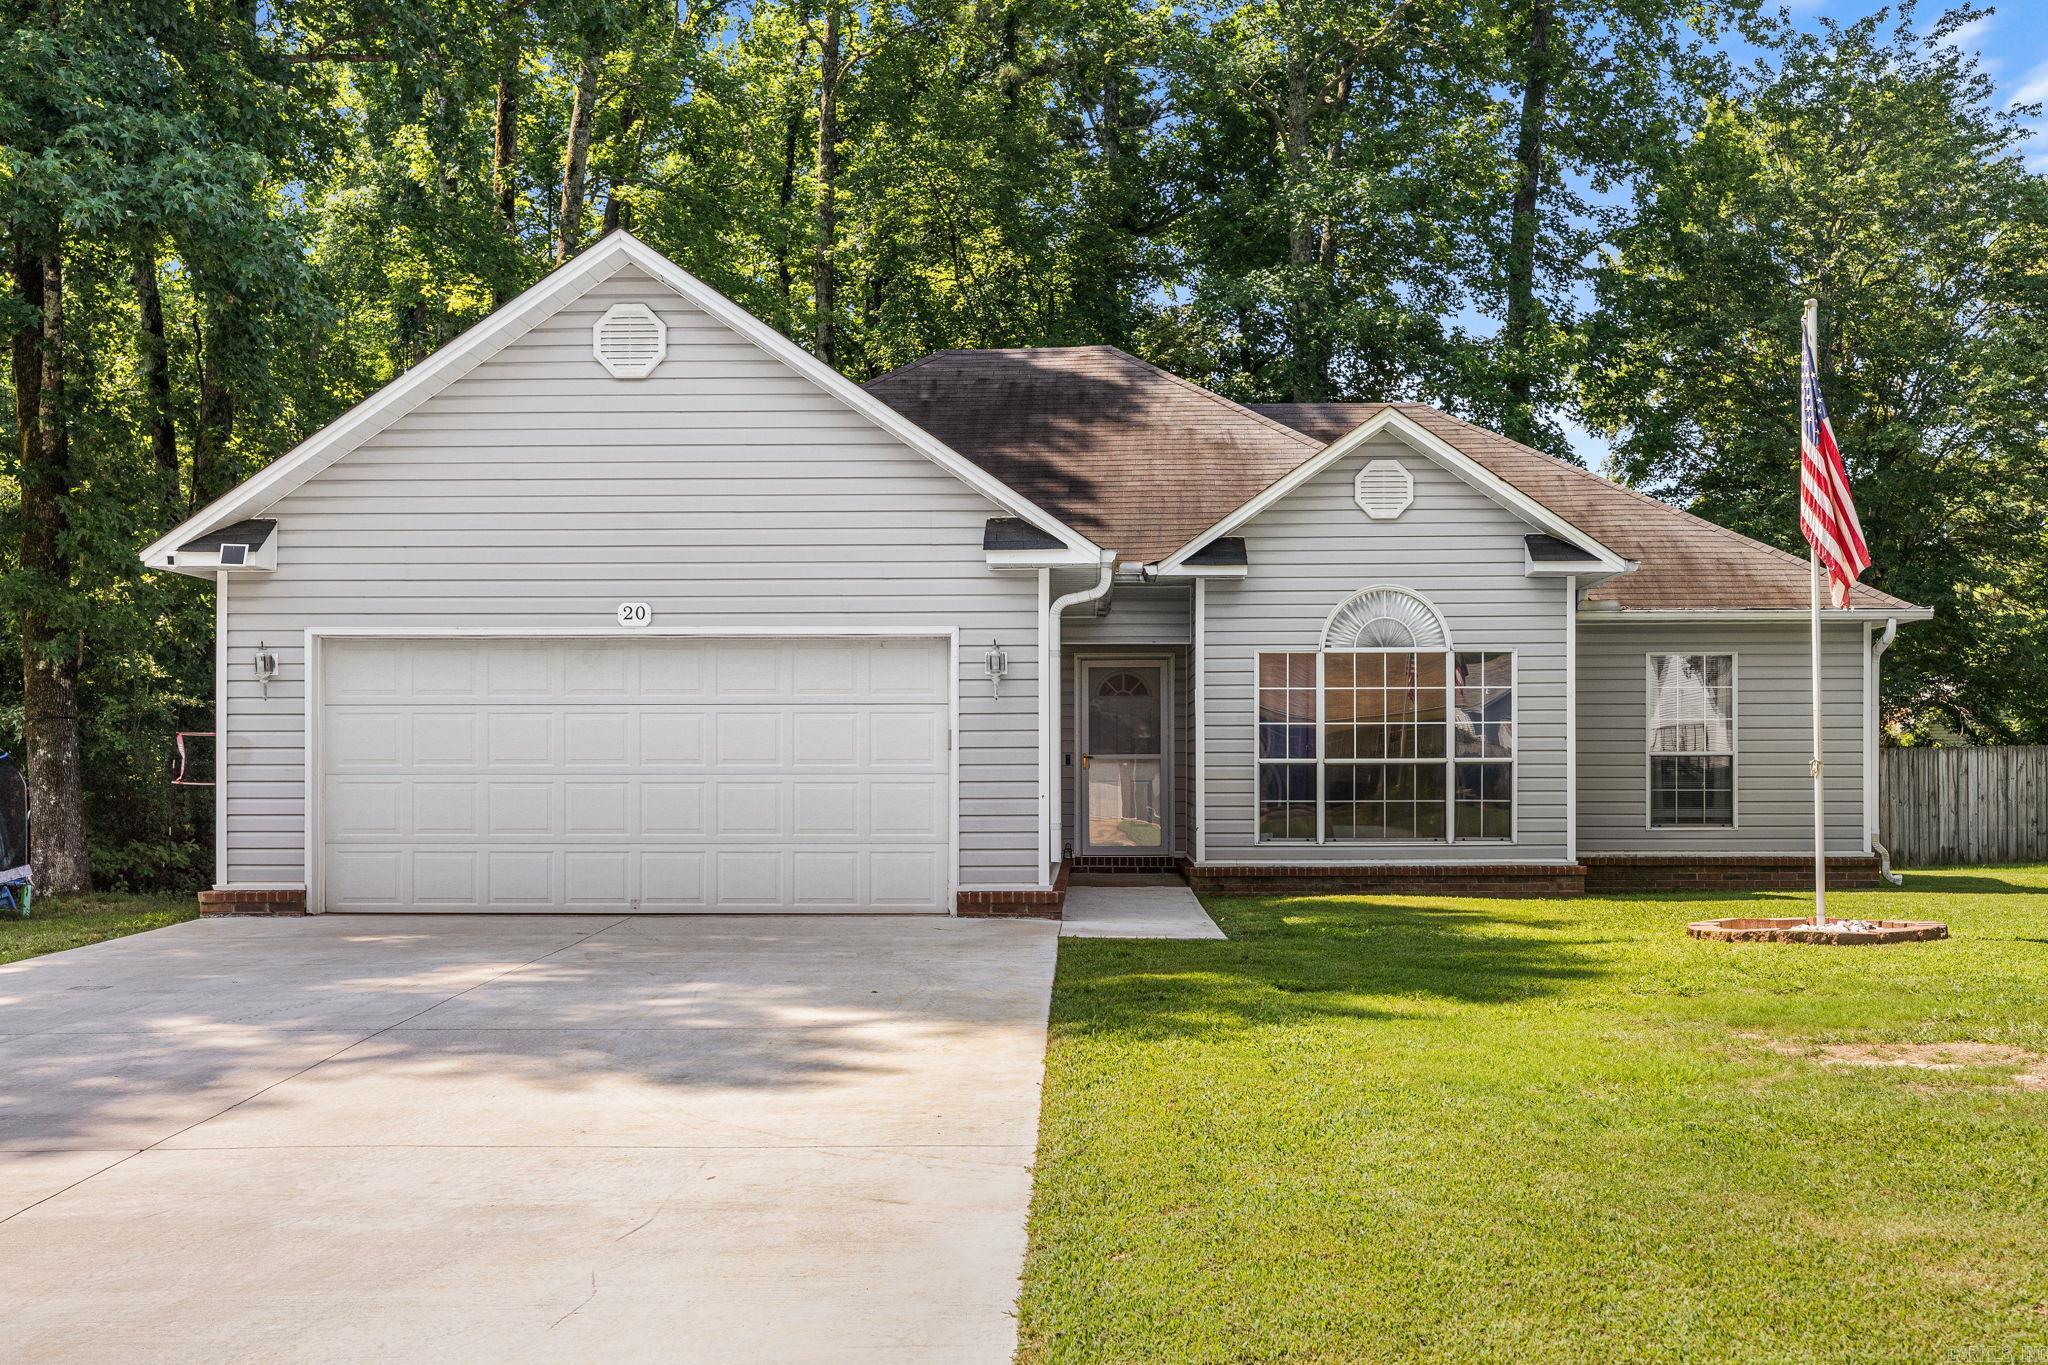
Welcome to 20 Hunters Cove! Tucked away on a quiet cul-de-sac in Cabot, this 3 bed/2 bath move-in-ready home has been thoughtfully updated with some of the big-ticket improvements already completed. The beautifully remodeled kitchen is the heart of the home, featuring quartz countertops, stainless steel appliances, and a refrigerator that's just 2 years old. The open, inviting living spaces offer the perfect setting for everyday living and entertaining alike. Step outside to enjoy the large new composite deck, installed within the last year, overlooking the fenced backyard—an ideal spot for morning coffee, grilling, or relaxing with family and friends. Additional updates provide added peace of mind, including a new concrete driveway poured within the last year, laminate flooring in the main living area, an HVAC system approximately 8 years old, and a roof that's 10 years old.  Located just minutes from the park (accessed by a private trail), Cabot schools, shopping, dining, and everyday conveniences, this home combines modern updates, lasting value, and a desirable location. Don't miss your opportunity to make 20 Hunters Cove your next home—schedule your private showing today!
#26030087

Cabot

20 Hunters Cove

3 Beds

2 Baths

1,727 Sq.Ft.

$245,000

MLS#: 26030087
New on site 1 day ago
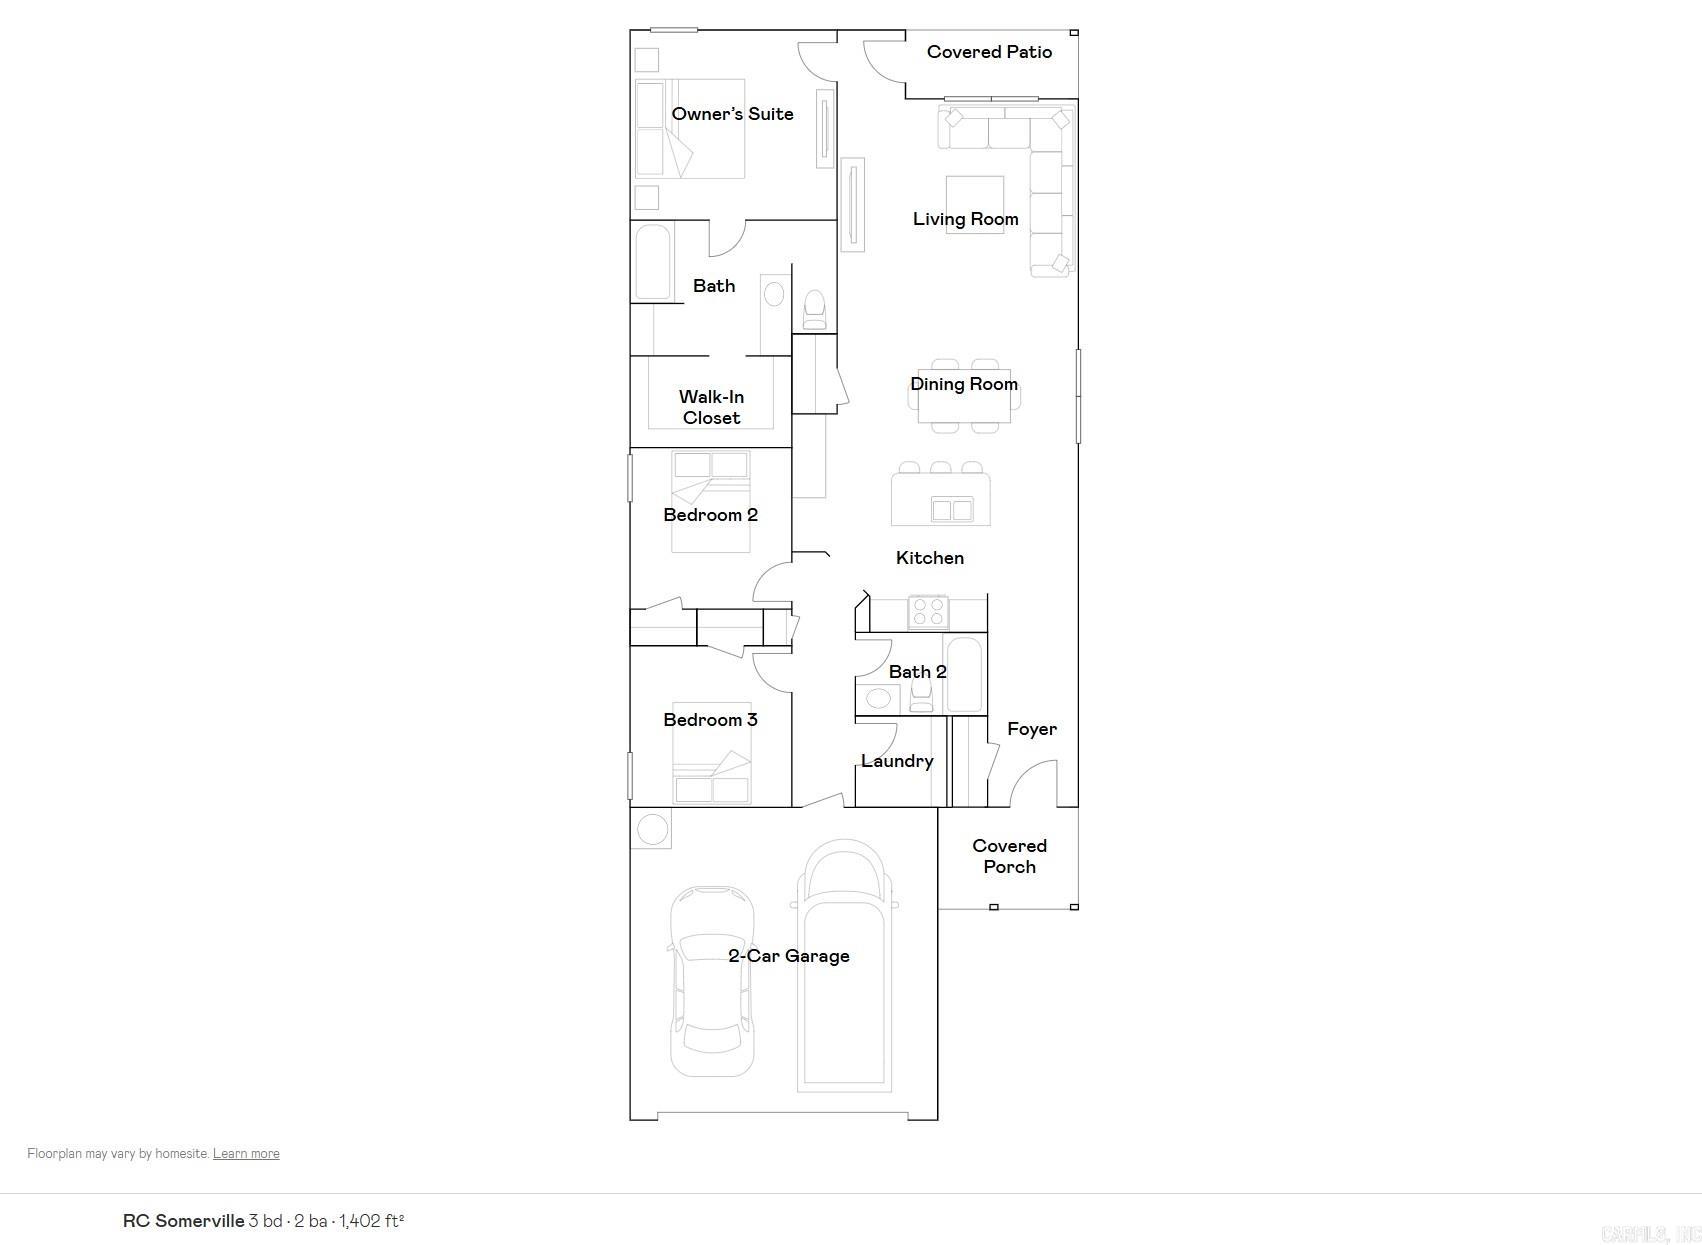
The lovely Somerville home is rich with curb appeal with its welcoming front porch and meticulously maintained front yard landscaping. Inside, you'll find an open floorplan featuring 3 bedrooms and 2 bathrooms, along with a spacious living room that offers comfort and style. The open dining area flows seamlessly into a charming kitchen, thoughtfully designed for hosting and entertaining guests. Step outside to enjoy the beautiful back covered patio, creating a sensational space for relaxation and outdoor gatherings. Explore more about this  home today!    **SEE SHOWING REMARKS & AGENT REMARKS FOR IMPORTANT INFORMATION**
#26029907

Cabot

120 Nona Ruth Lane

3 Beds

2 Baths

1,402 Sq.Ft.

$210,900

MLS#: 26029907
New on site 1 day ago
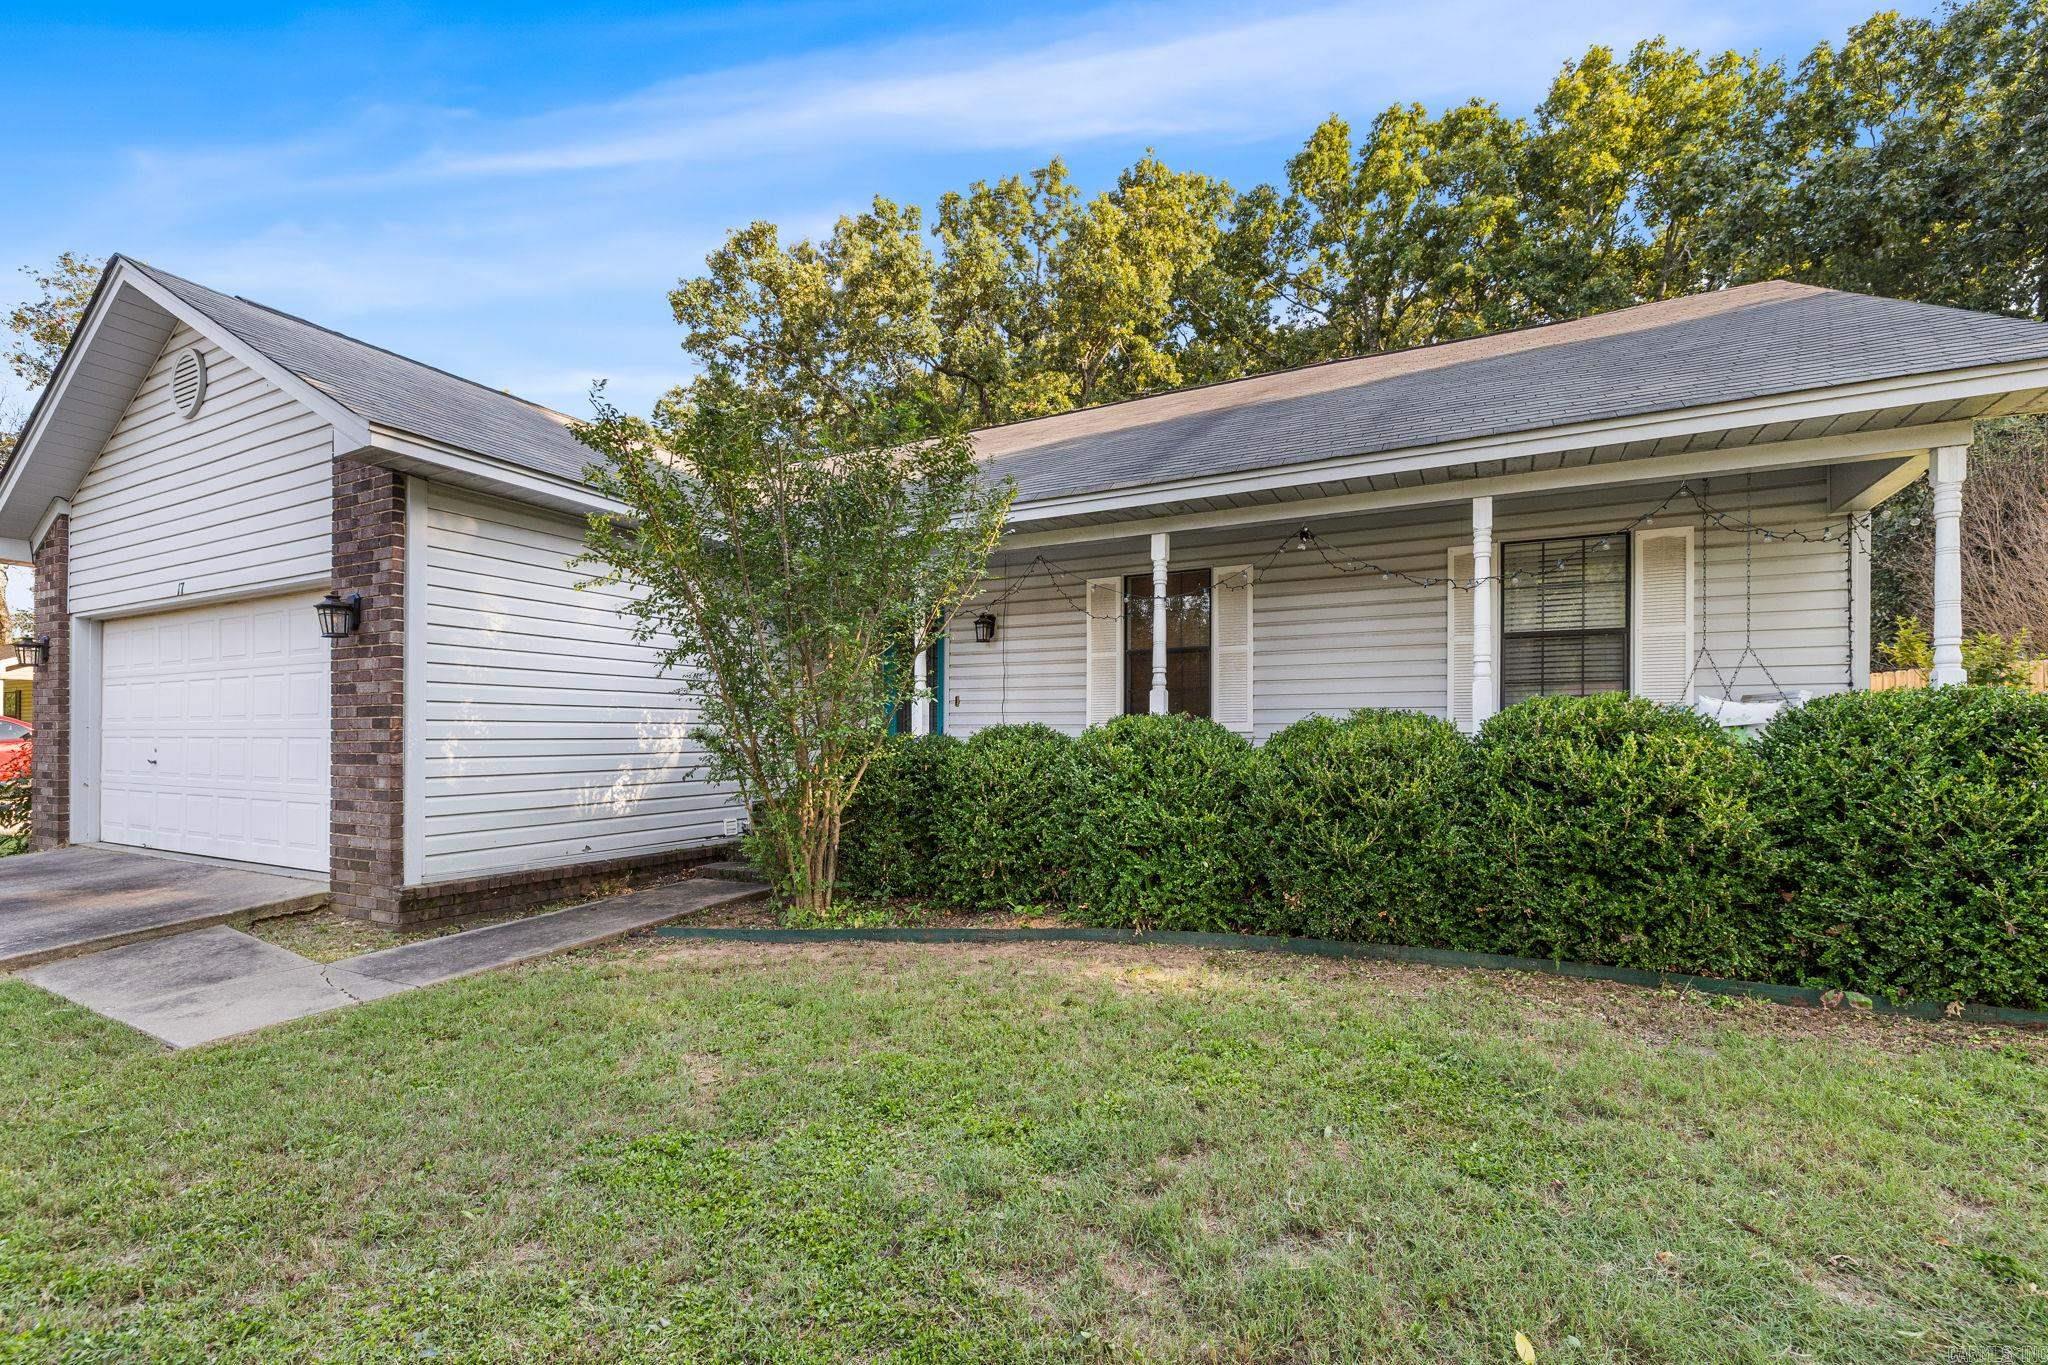
Charming 3-bedroom, 2-bathroom home offering 1,375 sq. ft. of comfortable living space! Buyers will love the inviting full-length front porch complete with a porch swing-perfect for relaxing mornings or evenings. The kitchen features bay windows that provide plenty of natural light and a great view of the backyard. The spacious backyard offers endless possibilities for entertaining, gardening, pets, or play. The great room has a vaulted ceiling with a gorgeous wood beam and two newly replaced skylights.  Master bedroom has a vaulted ceiling with a wood beam as well!  The kitchen has plenty of cabinets and the refrigerator stays.  It is in a convenient location that has quick access to the highway, shops, restaurants & much more!  NOTE: Hot water tank will be replaced before closing.
#26030022

Cabot

17 Sunset Lane

3 Beds

2 Baths

1,375 Sq.Ft.

$190,000

MLS#: 26030022
New on site today
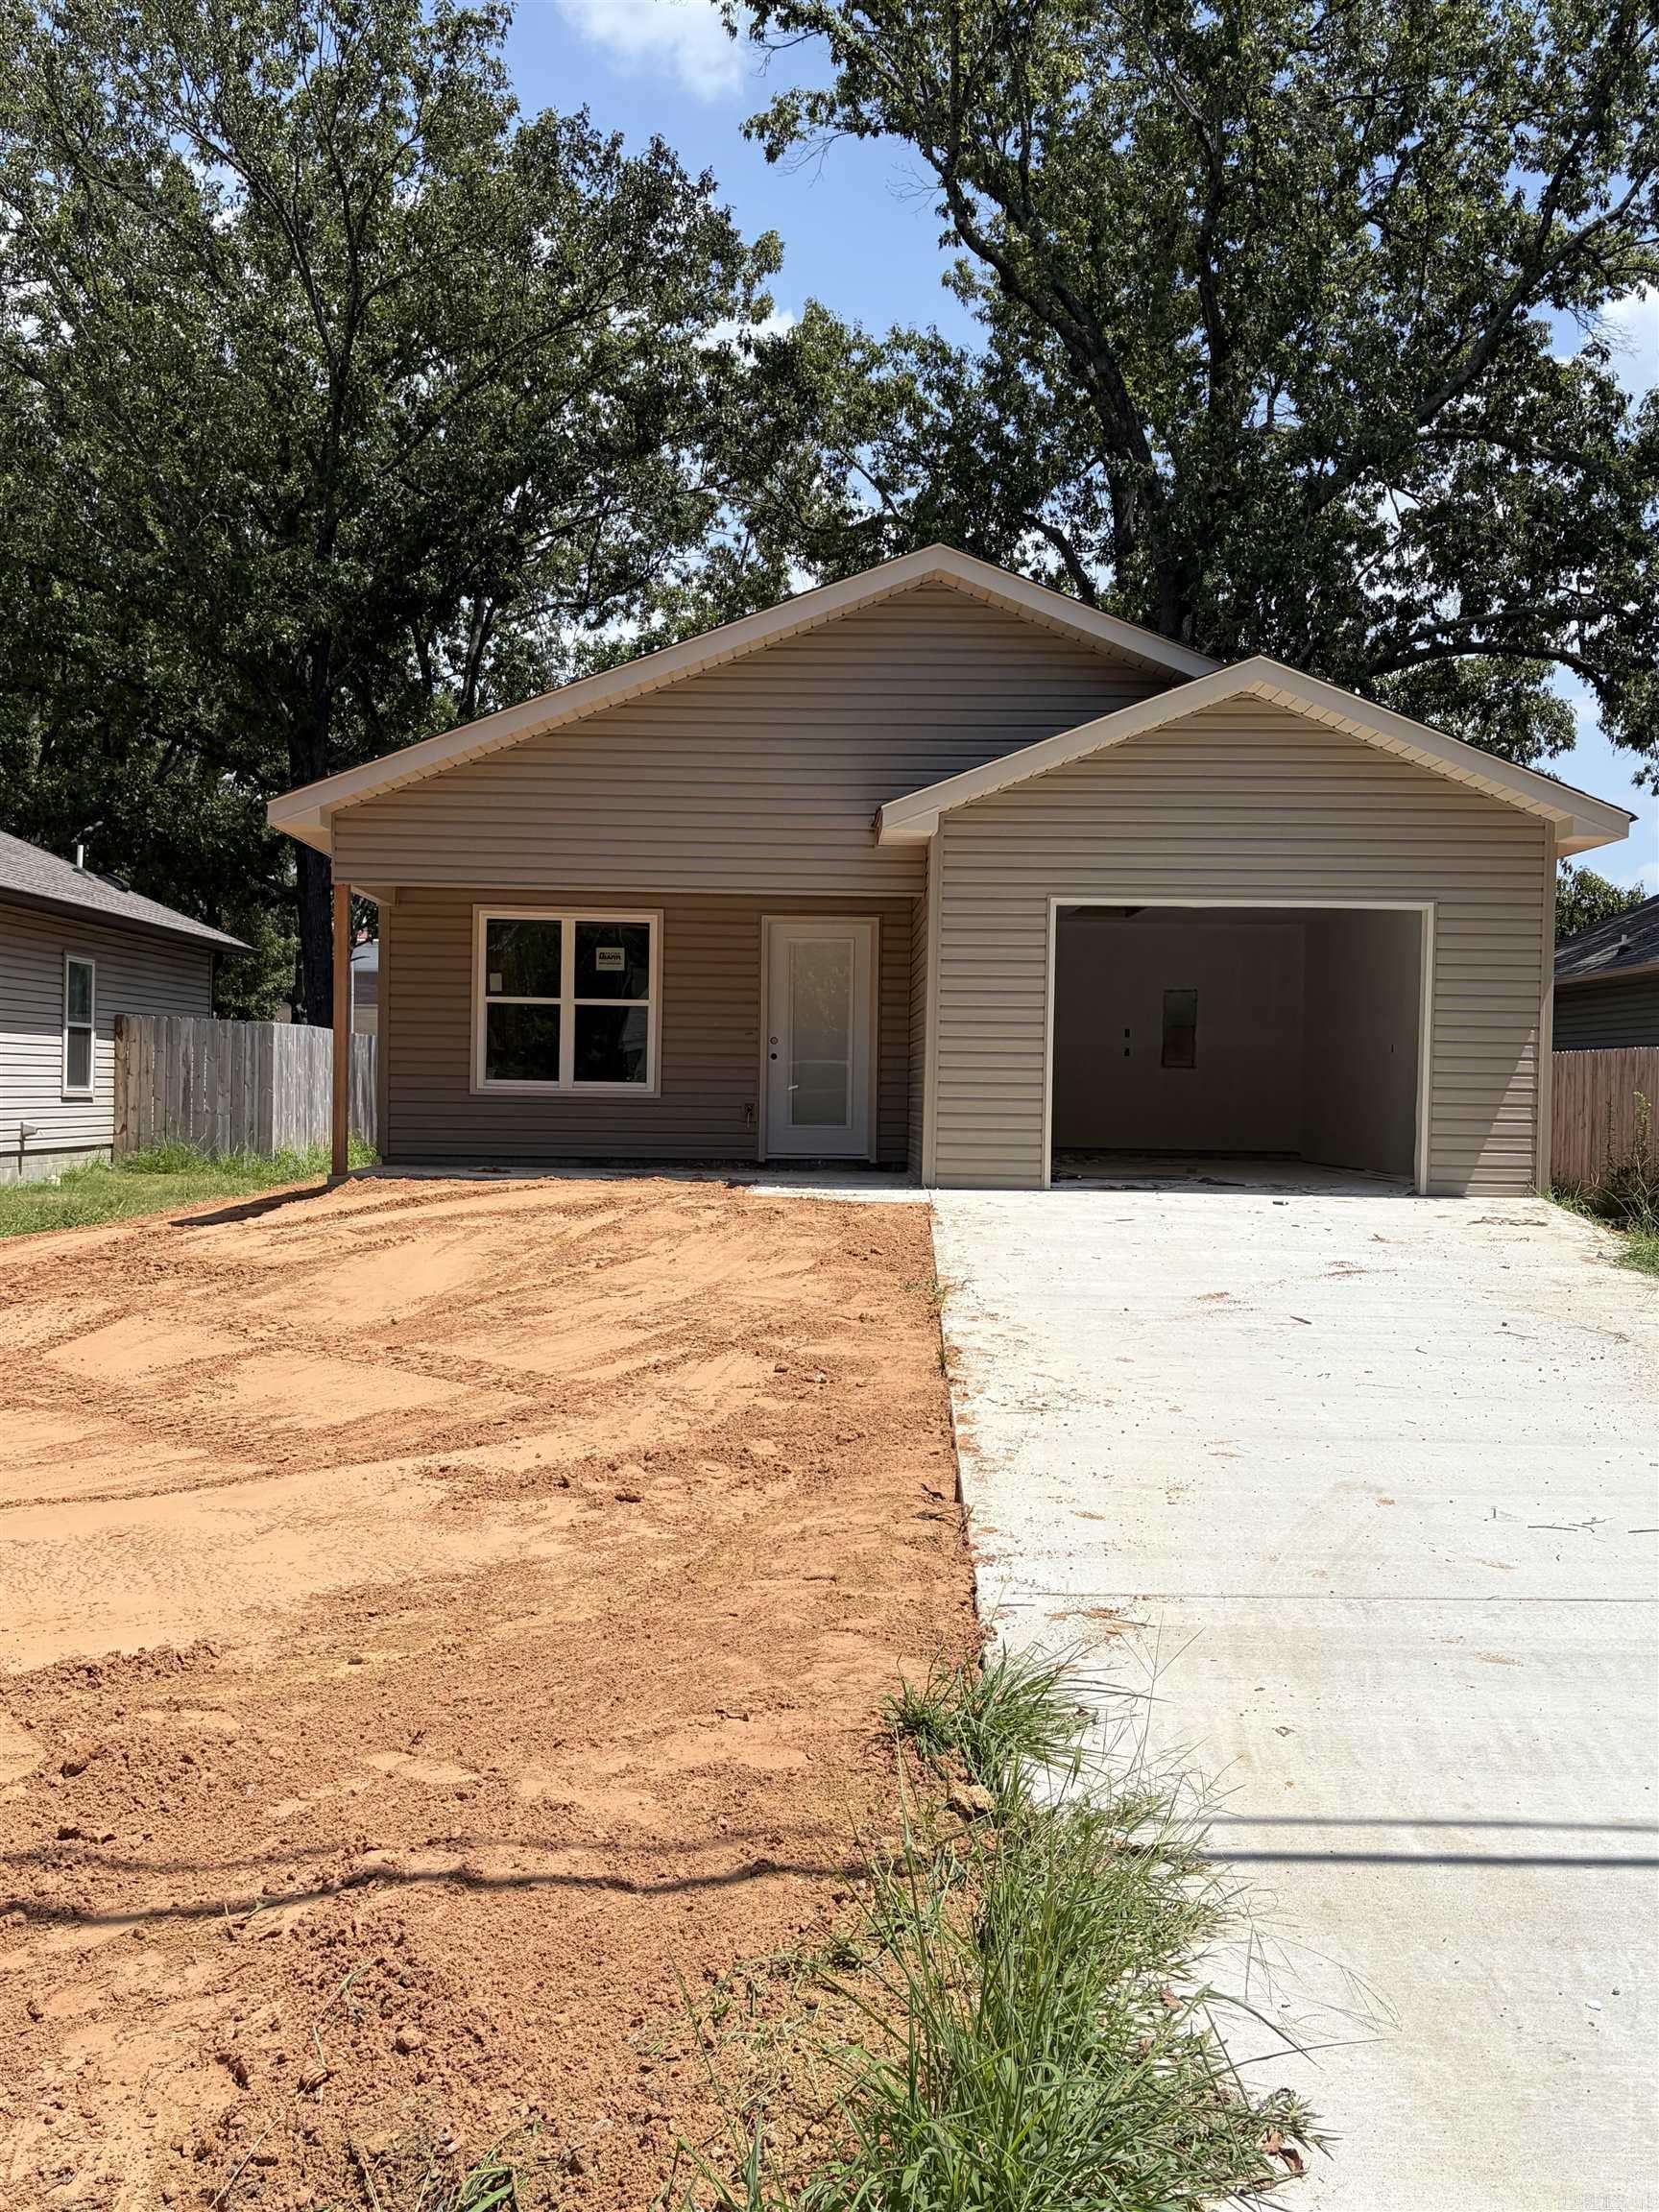
Coming SOON! This beautiful open concept home is a rocks throw from the Railyard, restaurants, shopping etc.... ALL kitchen appliances included, 1.5 car garage, totally fenced in backyard. Affordable and Brand NEW!
#26030112

Cabot

209 N Jackson Street

3 Beds

2 Baths

1,350 Sq.Ft.

$215,000

MLS#: 26030112
New on site 2 days ago
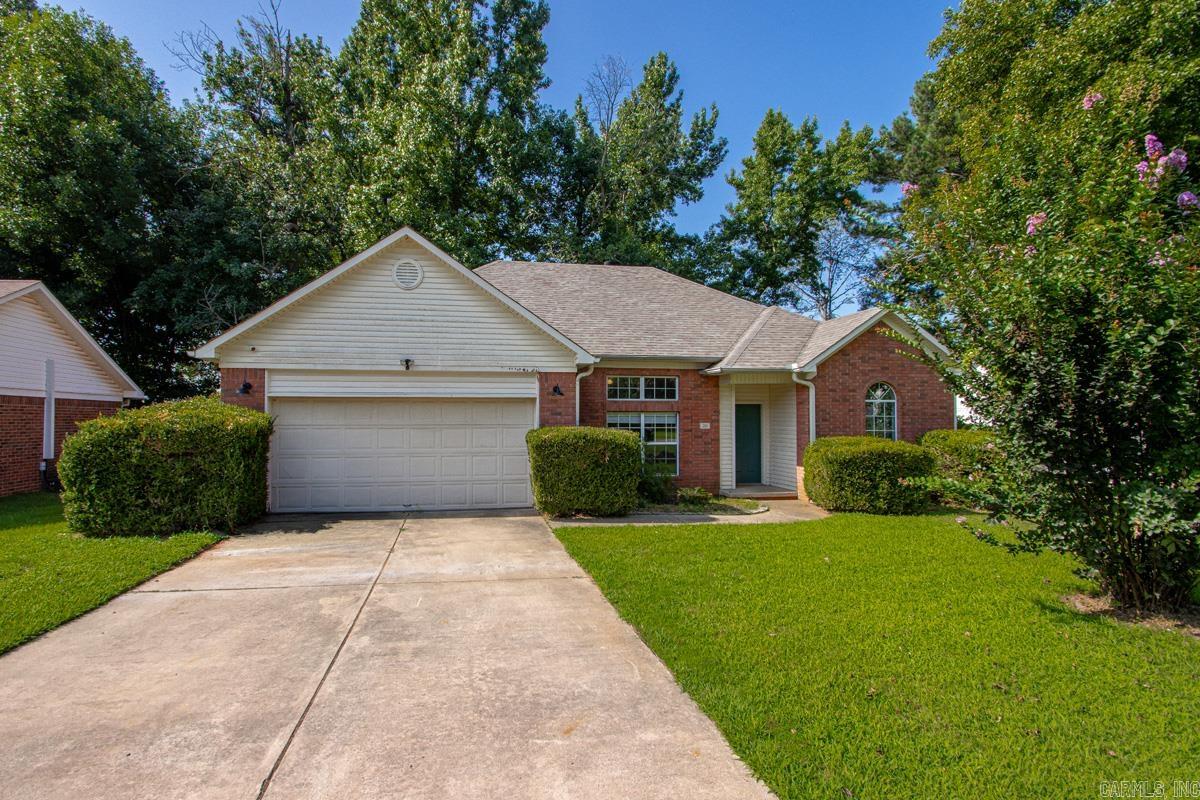
Welcome to this 3-bedroom, 2-bath home located in a desirable, well-established neighborhood. This home offers a comfortable layout with a spacious living room featuring a cozy fireplace and large windows that fill the space with natural light. The functional floor plan provides plenty of room for everyday living, while the large backyard and deck create the perfect setting for relaxing, entertaining, or enjoying time outdoors. Conveniently located near schools, shopping, dining, and other local amenities, this home combines comfort, convenience, and a great location. Whether you're a first-time homebuyer, growing family, or looking to downsize, this property is ready to welcome you home. Agent see Remarks!
#26029740

Cabot

26 Bent Tree Drive

3 Beds

2 Baths

1,501 Sq.Ft.

$227,000

MLS#: 26029740
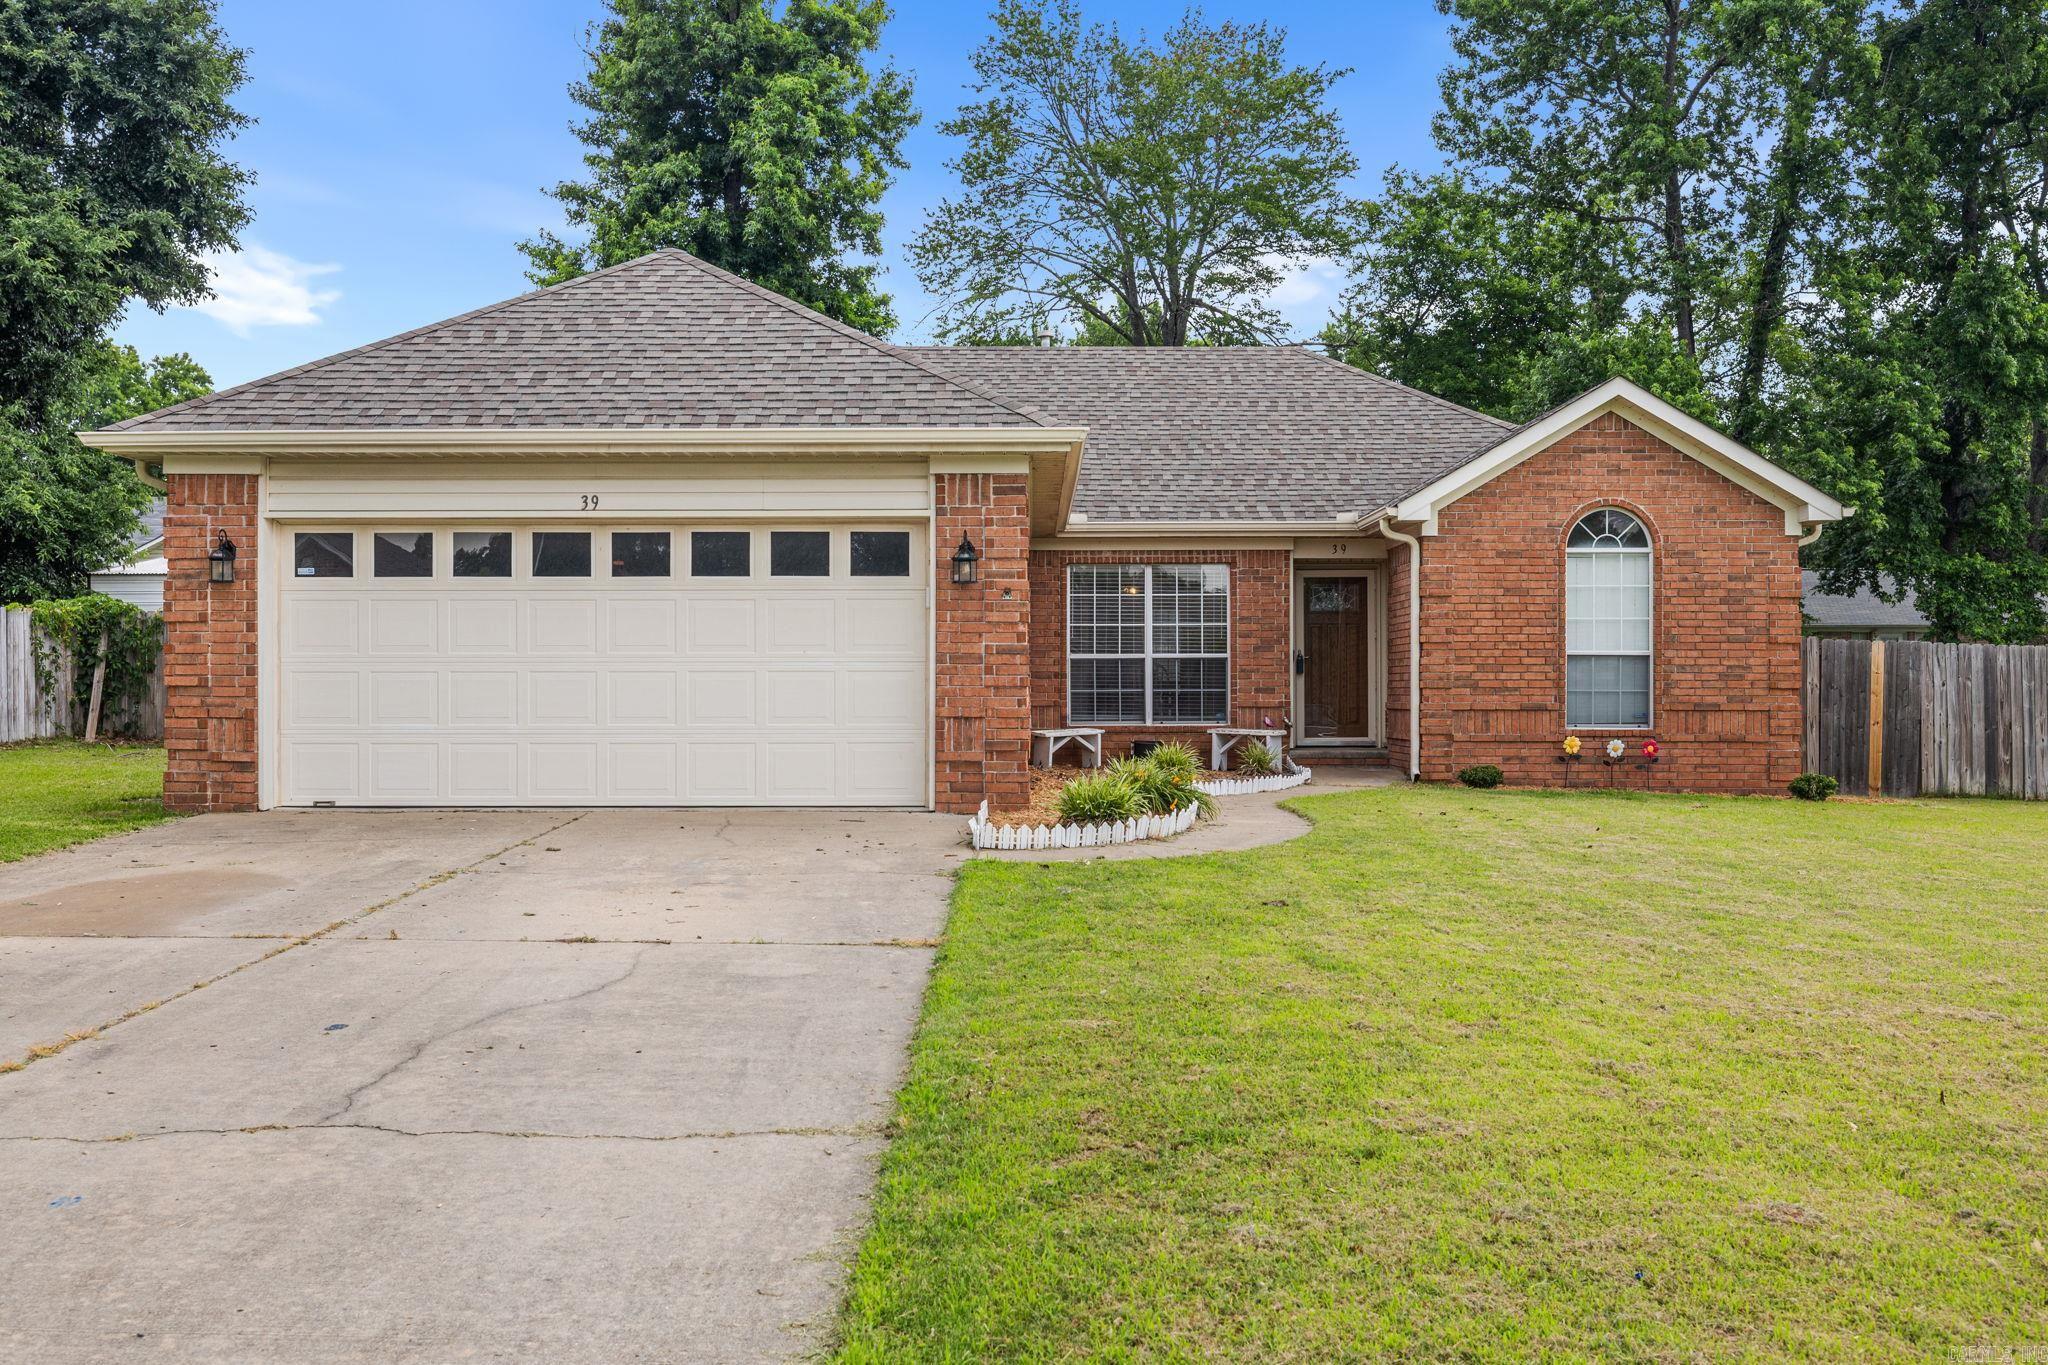
Welcome to 39 Robin Street in Cabot! Conveniently located in the heart of town and within walking distance to Central Elementary School, this move-in ready home offers comfort, convenience, and peace of mind. Featuring 3 bedrooms and 2 bathrooms, this home sits on a flat lot with a fully fenced backyard, providing plenty of space for pets, entertaining, or simply enjoying the outdoors. Recent updates include a new roof, fresh paint, and an updated primary shower, making it easy to settle right in. The spacious primary suite is thoughtfully separated from the secondary bedrooms and features dual sinks, dual closets, and a private bath, creating a comfortable retreat at the end of the day. For added peace of mind, the garage includes a storm shelter, a valuable feature Arkansas homeowners will appreciate. With its central location, functional layout, and recent improvements, this home is ready for its next owners. Schedule your showing today!
#26029280

Cabot

39 Robin Lane

3 Beds

2 Baths

1,497 Sq.Ft.

$234,900

MLS#: 26029280
New on site 4 days ago
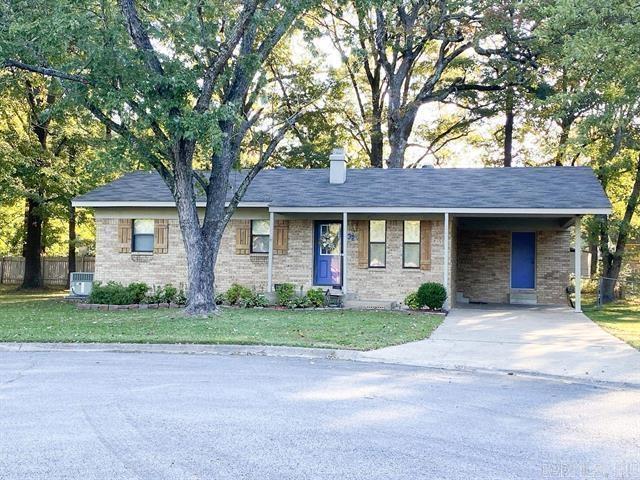
3 bed 2 bath home with bonus room and added living/den area! MOVE IN READY! Huge back yard with fenced in area. Completely remodeled kitchen with large custom pantry. Storage shed in the back. Hot water heater replaced 2019. PHOTOS ARE FROM PREVIOUS LISTING WHEN OWNER PURCHASED PROPERTY. ***AGENTS SEE REMARKS***
#26029449

Cabot

32 Meadowlark Drive

3 Beds

2 Baths

1,758 Sq.Ft.

$185,000

MLS#: 26029449
Welcome home to this beautifully remodeled 3-bedroom, 2-bath home featuring luxury vinyl plank flooring throughout and a cozy gas fireplace in the living room. The spacious primary suite offers a large walk-in closet, double vanities, and an upgraded walk-in shower. Enjoy year-round relaxation in the sunroom overlooking the huge fenced backyard, complete with a greenhouse and mature shade tree. With a roof and HVAC system both less than five years old, this move-in ready home combines modern updates with lasting peace of mind.
#26029241

Cabot

33 Reno Drive

3 Beds

2 Baths

1,365 Sq.Ft.

$204,900

MLS#: 26029241
Price reduced
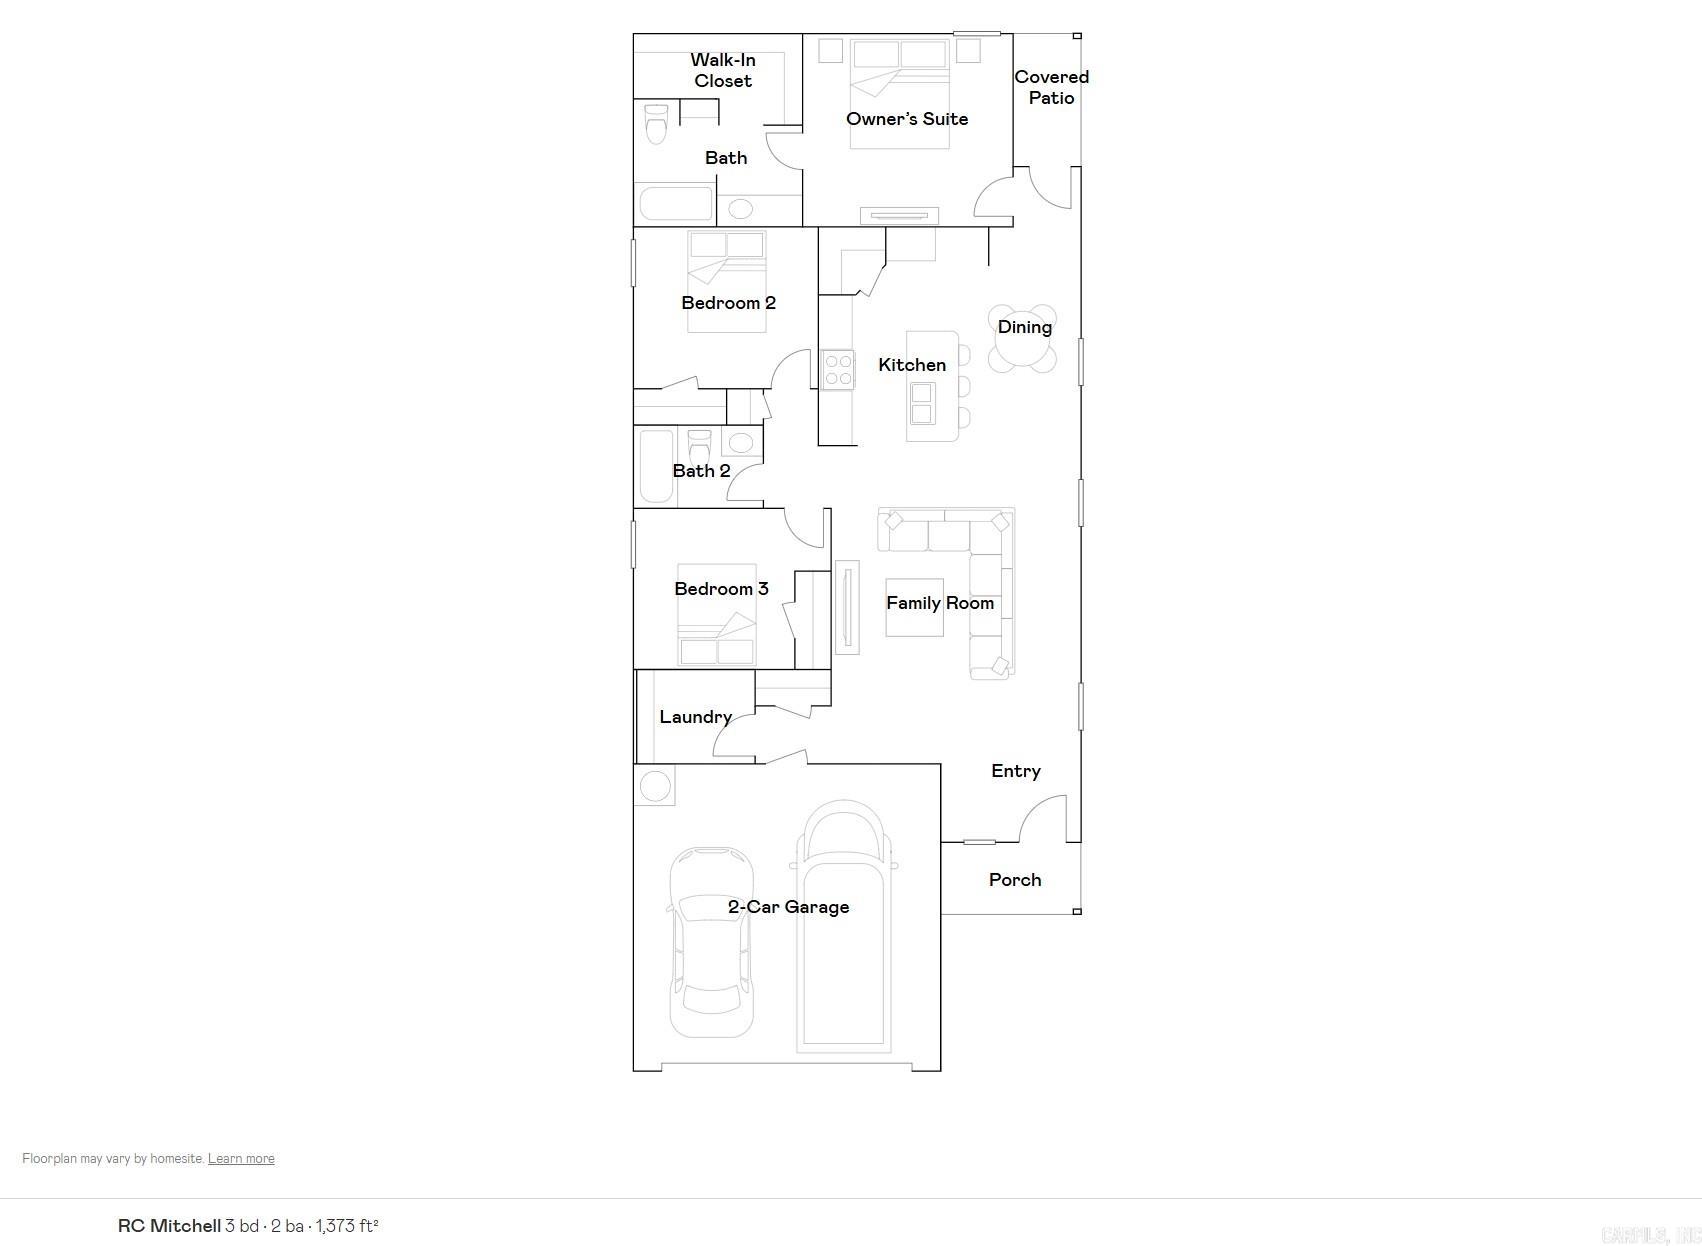
The Mitchell plan is a charming and visually appealing home design, showcasing a number of attractive features that make it a desirable living space. This home features an open floor plan with 3 bedrooms, 2 bathrooms, a spacious master suite, and a stunning kitchen fully equipped with energy-efficient appliances, generous counter space, and a roomy pantry! The open floor plan layout creates a sense of space and interconnectedness between different areas of the home. Learn more about this marvelous home today!   **SEE SHOWING REMARKS & AGENT REMARKS FOR IMPORTANT INFORMATION**
#26029056

Cabot

115 Maddison Rachael

3 Beds

2 Baths

1,373 Sq.Ft.

$205,550

MLS#: 26029056

 - property

Send a message

Message successfully sent.

Your message

What is 3 + 4 ?

Reason for contacting?

I agree to receive email communication and understand I can unsubscribe at any time.

I agree to be contacted by All Around Real Estate via call, email, and text for real estate services. To opt out, you can reply 'stop' at any time or reply 'help' for assistance. You can also click the unsubscribe link in the emails. Message and data rates may apply. Message frequency may vary. Privacy Policy

Sign Out

Virtual Assistant

Would you like to take the next step with this property? We can help you schedule a showing or virtual tour, or send you more details.

Yes, I would like more information.

Thank You for Your Reply, One of Our Agents will contact you as soon as possible

No, maybe later.

Thank you, you can always contact me via email, phone number or through the contact form.

Realhub AI

Lucy - Your AI-Powered Realtor

Update Your Temporary Password

Personalize your search

Enter your email and we'll notify you immediately when new listings match what you're looking for.

or enter email address

Already have an account ? Login here

Continue your home search

I agree to receive communications and understand I can unsubscribe at any time.

I agree to be contacted by All Around Real Estate via call, email, and text for real estate services. To opt out, you can reply 'stop' at any time or reply 'help' for assistance. You can also click the unsubscribe link in the emails. Message and data rates may apply. Message frequency may vary. Privacy Policy

Already have an account ? Login here

We use cookies

We use cookies primarily for analytics to enhance your experience. By accepting, you agree to our use of these cookies. You can manage your preferences or learn more about our cookies policy.