Features & Amenities

Interior

  • Other Interior Features

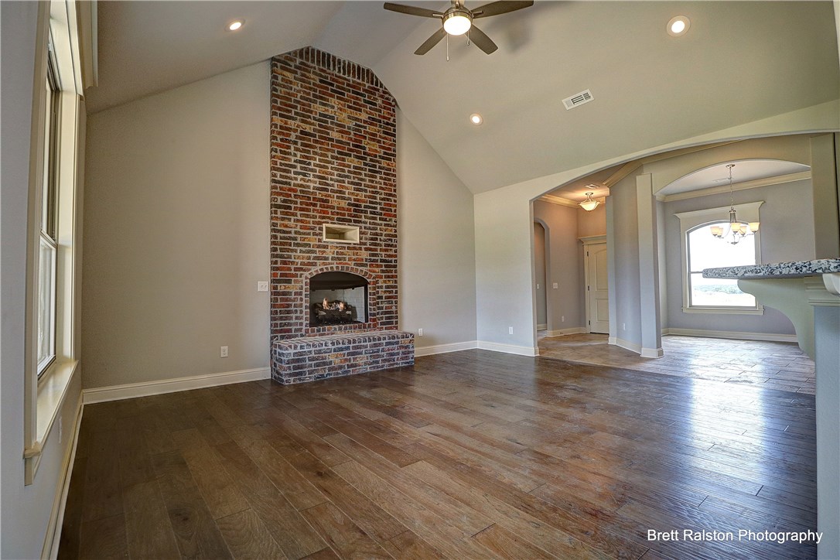
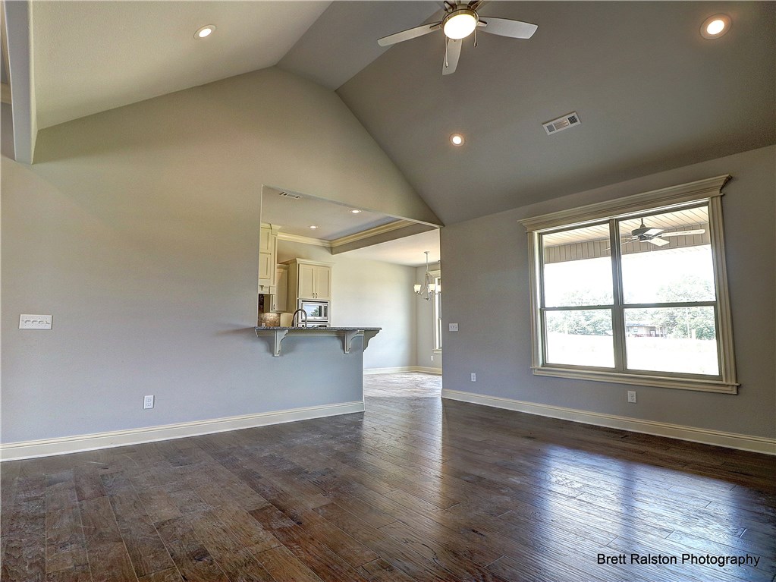
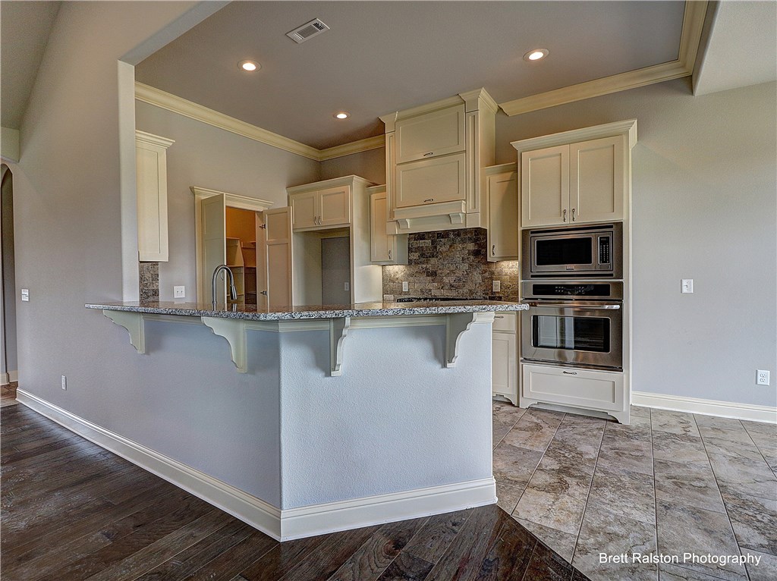
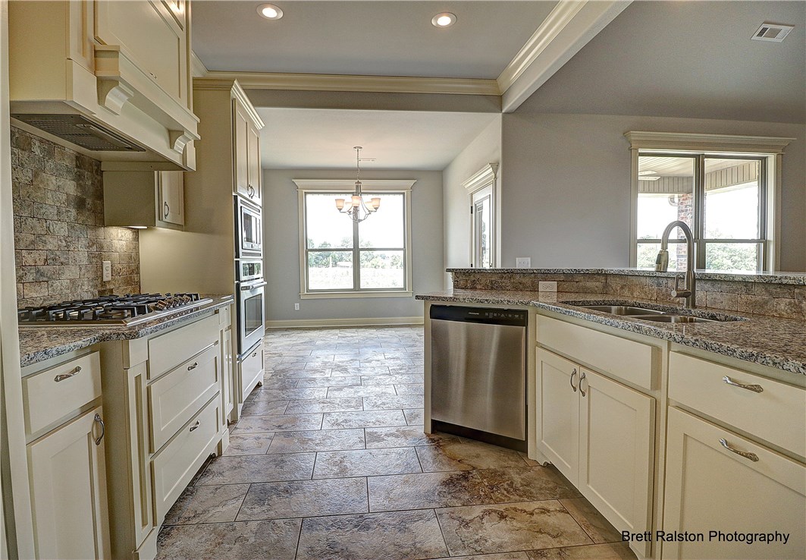
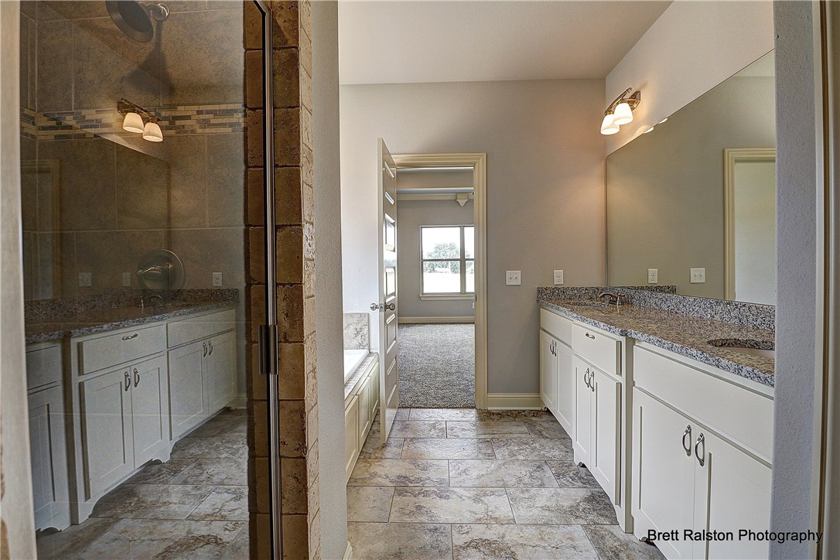
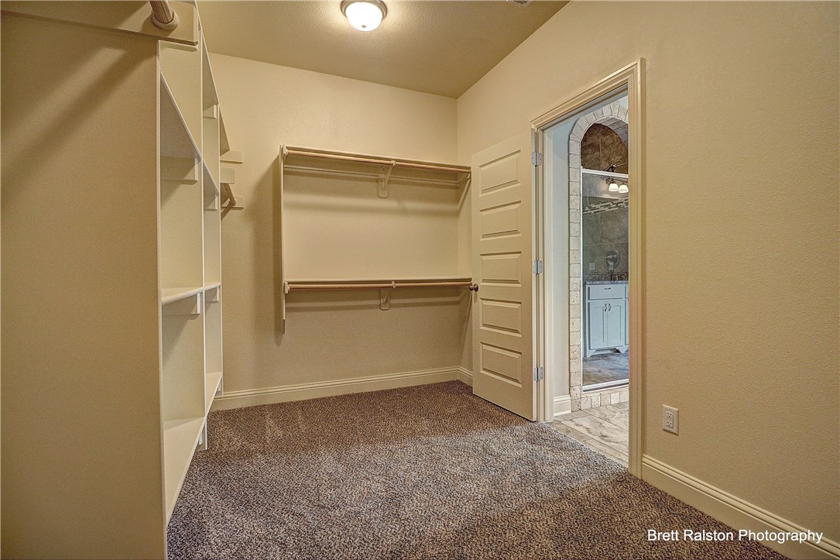
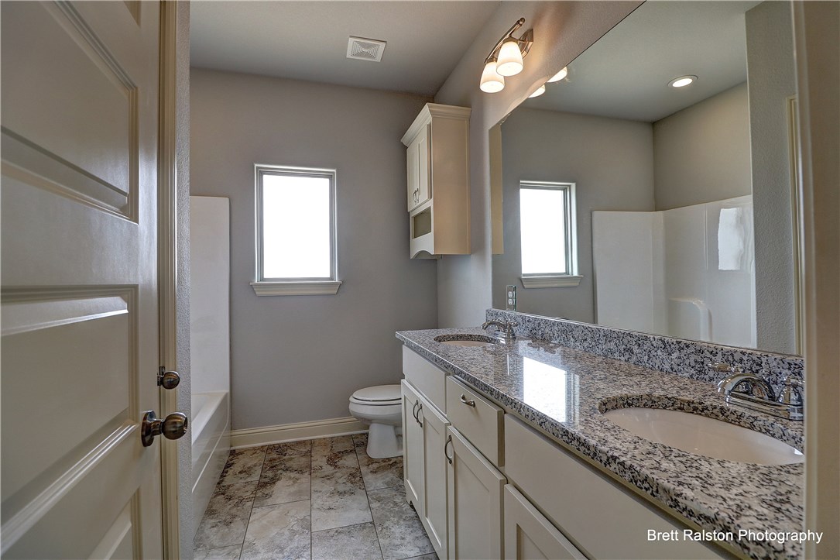
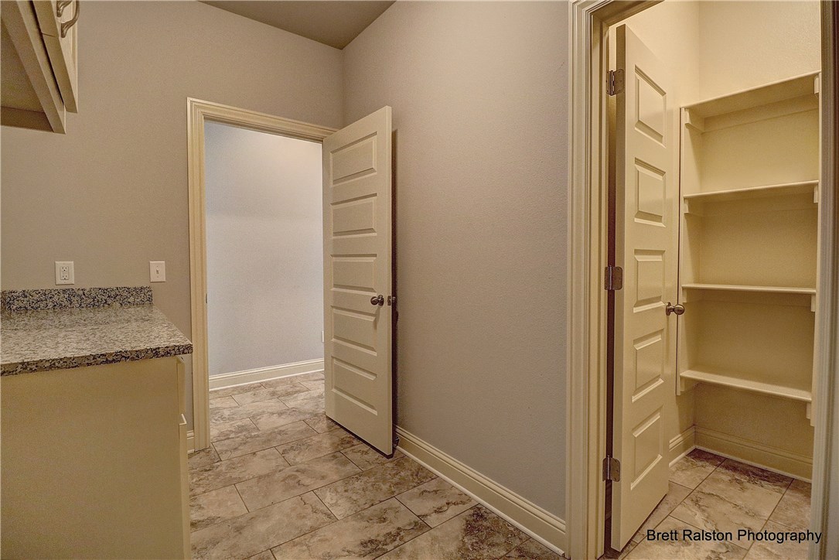
    Cathedral Ceiling(s), Granite Counters, Pantry, Walk-In Closet(s)

  • Total Bedrooms

    4

  • Bathrooms

    2

  • 1/2 Bathrooms

    1

  • Basement YN

    NO

  • Cooling YN

    YES

  • Cooling

    Central Air, Electric

  • Fireplace YN

    YES

  • Heating YN

    YES

  • Heating

    Natural Gas, Central

  • Pet friendly

    N/A

Exterior

  • Garage

    No

  • Construction Materials

    Stone, Brick

  • Parking

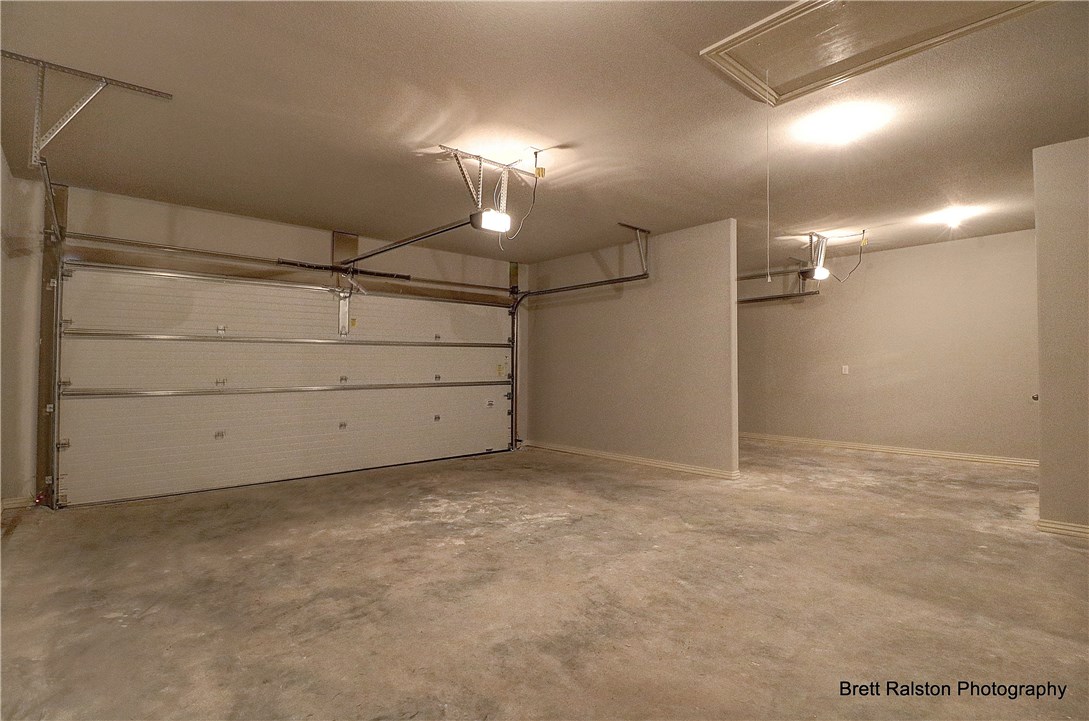
    Concrete, Attached, Garage Door Opener, Driveway

  • Patio and Porch Features

    Deck

  • Pool

    No

Area & Lot

  • Lot Size(acres)

    0.21

  • Property Type

    Residential

  • Property Sub Type

    Single Family Residence

  • Architectural Style

    Traditional

Price

  • Sales Price

    $258,000

  • Sq. Footage

    2,179

  • Price/SqFt

    $118

HOA

  • Association

    No

School District

  • Elementary School

    Bentonville

  • Middle School

    N/A

  • High School

    N/A

Property Features

  • Stories

    1

  • Foundation Details

    Slab

  • Sewer

    Public Sewer

  • Tax Lot

    2

  • Water Source

    Public

Schedule a Showing

Showing scheduled successfully.

<
>
IN PERSON
VIA CHAT

What is 3 + 4 ?


Change time

Mortgage calculator

Estimate your monthly mortgage payment, including the principal and interest, property taxes, and HOA. Adjust the values to generate a more accurate rate.

Your payment

Principal and Interest:

$

Property taxes:

$

HOA fees:

$

Total loan payment:

$

Total interest amount:

$

Location

County

Benton

Elementary School

Bentonville

Middle School

High School

Listing Courtesy of Steven Atwell , Buyer's First Realty

RealHub Information is provided exclusively for consumers' personal, non-commercial use, and it may not be used for any purpose other than to identify prospective properties consumers may be interested in purchasing. All information deemed reliable but not guaranteed and should be independently verified. All properties are subject to prior sale, change or withdrawal. RealHub website owner shall not be responsible for any typographical errors, misinformation, misprints and shall be held totally harmless.

Agent Carrie Davenport

REALTOR®

Carrie Davenport

Call Carrie today to schedule a private showing.


* Listings on this website come from the FMLS IDX Compilation and may be held by brokerage firms other than the owner of this website. The listing brokerage is identified in any listing details. Information is deemed reliable but is not guaranteed. If you believe any FMLS listing contains material that infringes your copyrighted work please click here to review our DMCA policy and learn how to submit a takedown request.© 2024 FMLS.
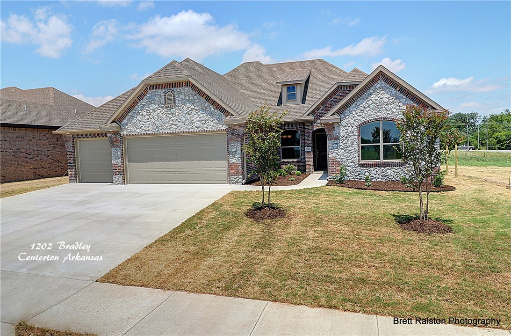
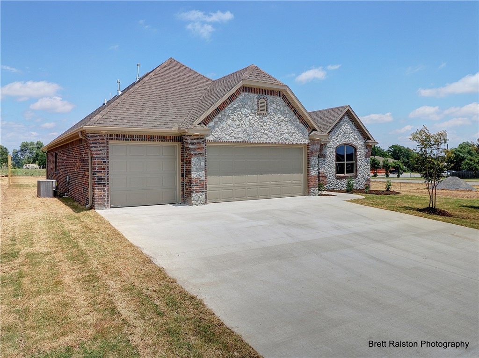
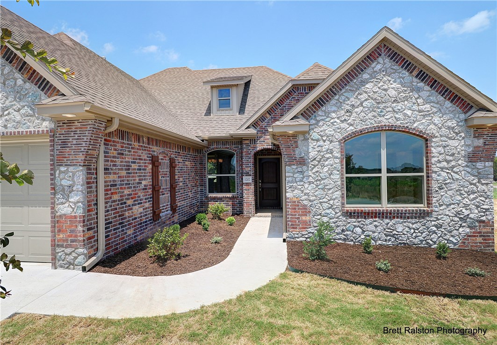
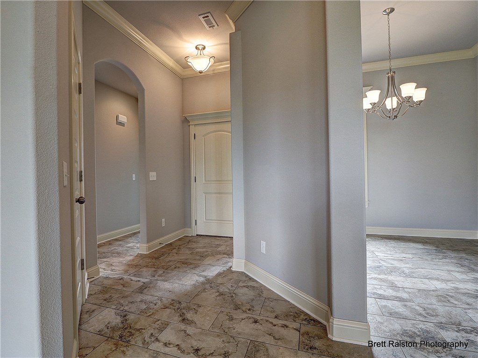
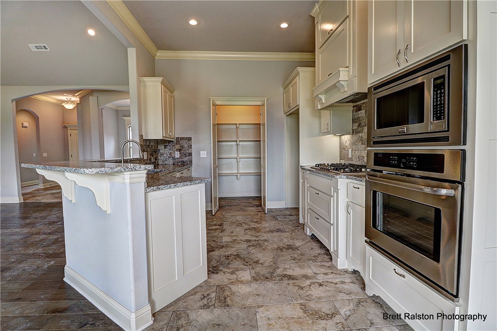
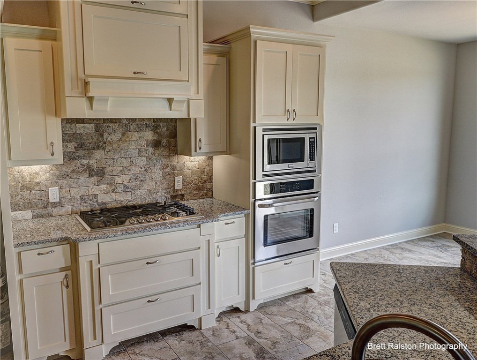
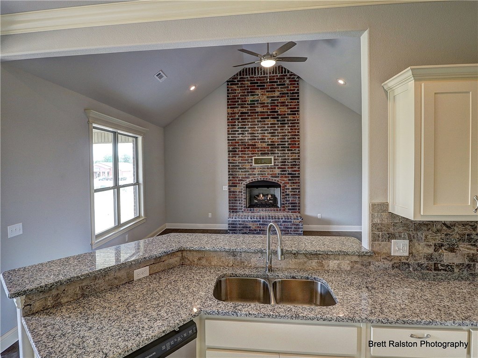
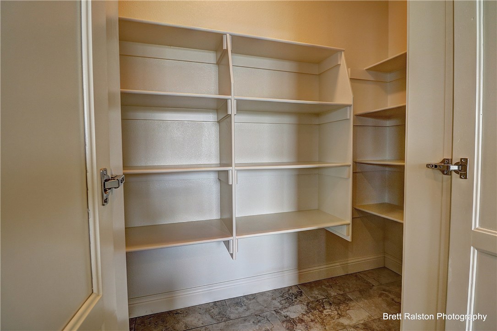
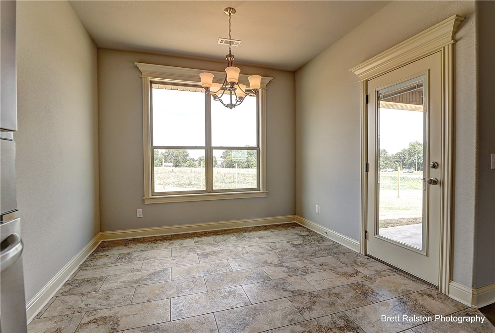
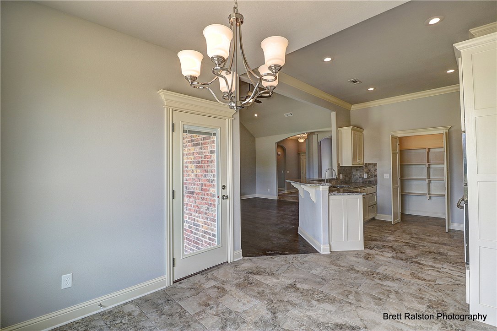
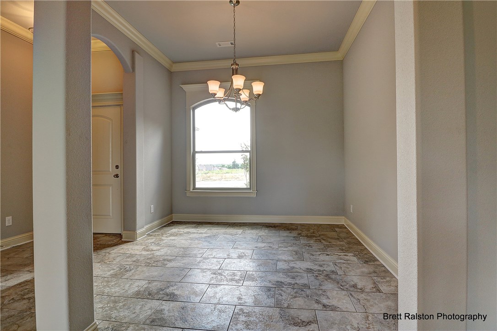
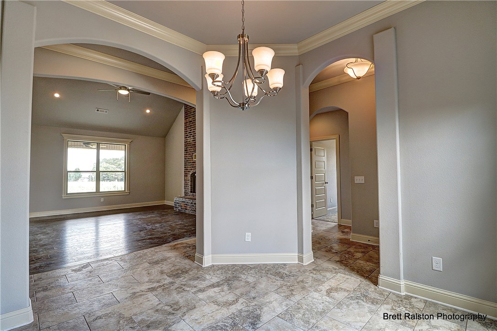
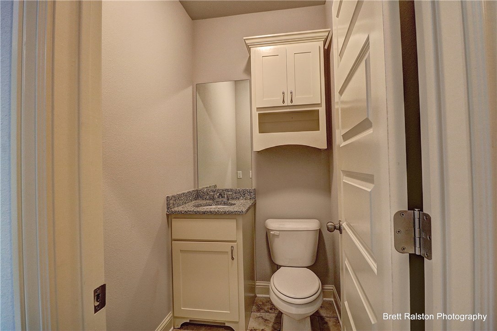
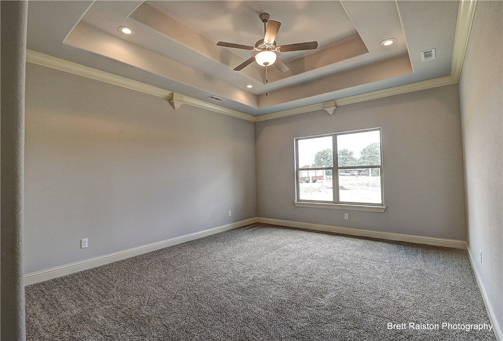
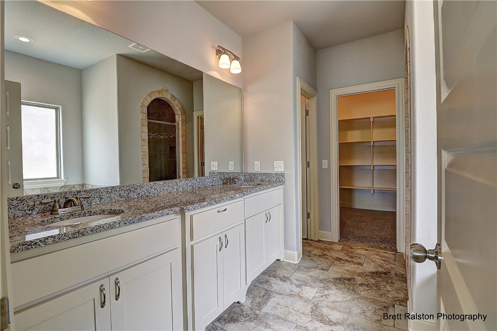
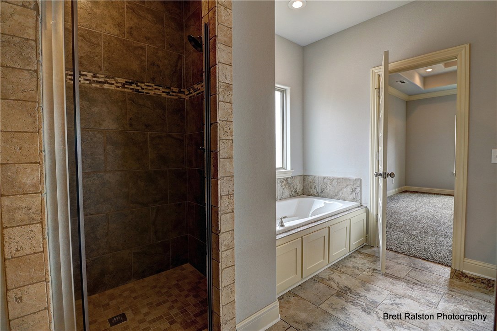
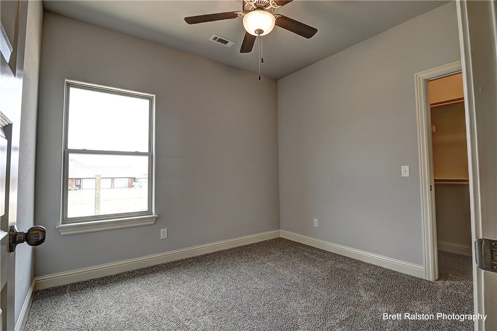
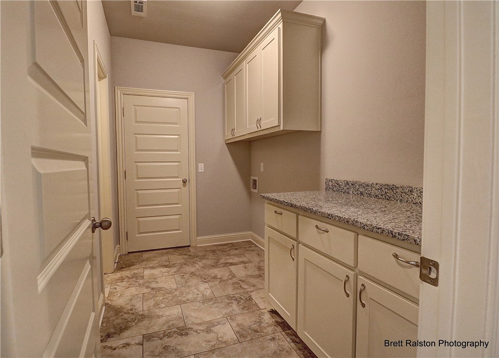
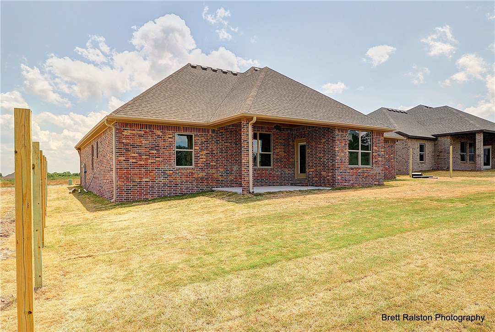
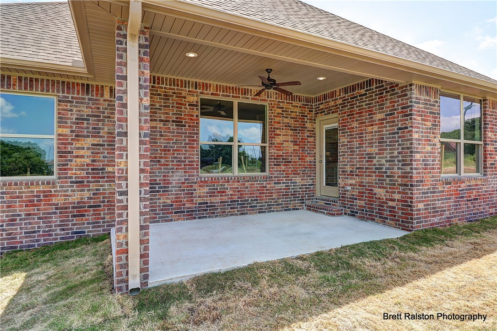
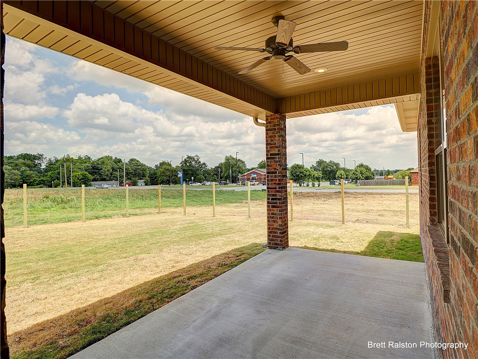
100% Financing & $3,000 in closing cost, New construction, You got to see this house,  storage every where, large hidden pantry, 4 beds, formal dining , 2 and 1/2 baths, 3 car garage, cook top with vented hood , wall oven and microwave,3 cm granite counters throughout , large covered back porch and 6ft privacy shadow box fence. insulated garage and doors, Tile and Wood floors carpet in the bedrooms , high ceilings, Flat drive way, why settle  for less  come by and call for personal showing.

1202 Bradley

Message successfully sent.

What would you like to know?

What is 3 + 4 ?

I agree to receive email communication and understand I can unsubscribe at any time.

I agree to be contacted by All Around Real Estate via call, email, and text for real estate services. To opt out, you can reply 'stop' at any time or reply 'help' for assistance. You can also click the unsubscribe link in the emails. Message and data rates may apply. Message frequency may vary. Privacy Policy

Related Properties

Welcome to this charming, move-in ready home, ideally situated within 10 miles of Crystal Bridges Museum, Scott Family Amazeum, Walmart Campus, Coler Mountain Bike Preserve, downtown Bentonville, Gateway Park, XNA airport, schools and a wide variety restaurants.  Enjoy convenient access to culture, miles of biking and walking trails, education, dining and travel.  A cozy gas fireplace anchors the living room.  The home has a bright kitchen, a concrete patio and fully fenced back yard. Updates include a new HVAC (2024), new roof (2020), and a new water heater (2020).
#1354411

Centerton

550 Walker Street

3 Beds

2 Baths

1,495 Sq.Ft.

$294,800

MLS#: 1354411
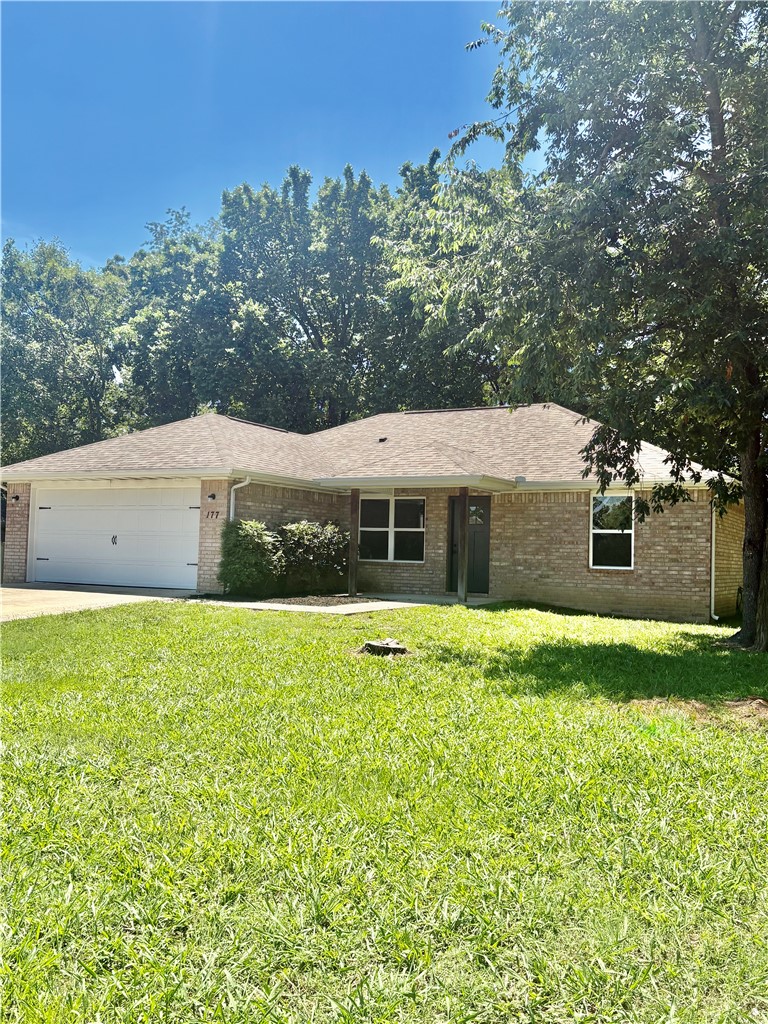
Welcome to this cozy 3-bedroom, 2-bathroom home in a fantastic neighborhood, built by a trusted local builder. With 1,341 square feet of living space, this home has been freshly deep-cleaned and repainted inside, new lighting, hardware and range, so it’s ready for you to move in and make it your own. The layout is both practical and inviting, with a bright living room, a dining/ kitchen and a two-car garage for extra convenience. The three bedrooms are spacious, and the two bathrooms are both comfortable and functional. The yard is a real standout with  big, mature trees, it’s a perfect spot to relax or entertain. Whether you’re enjoying the peaceful surroundings or exploring the area, you’ll love the vibe of the neighborhood. This home also has great investment potential, whether you’re looking for a long-term residence or a solid rental property. With its great location and thoughtful design, it’s a place you’ll be proud of! 
Pictures are of a similar floorplan and finishes
#1352062

Centerton

177 Western Heights Circle

3 Beds

2 Baths

1,341 Sq.Ft.

$288,000

MLS#: 1352062
Price reduced
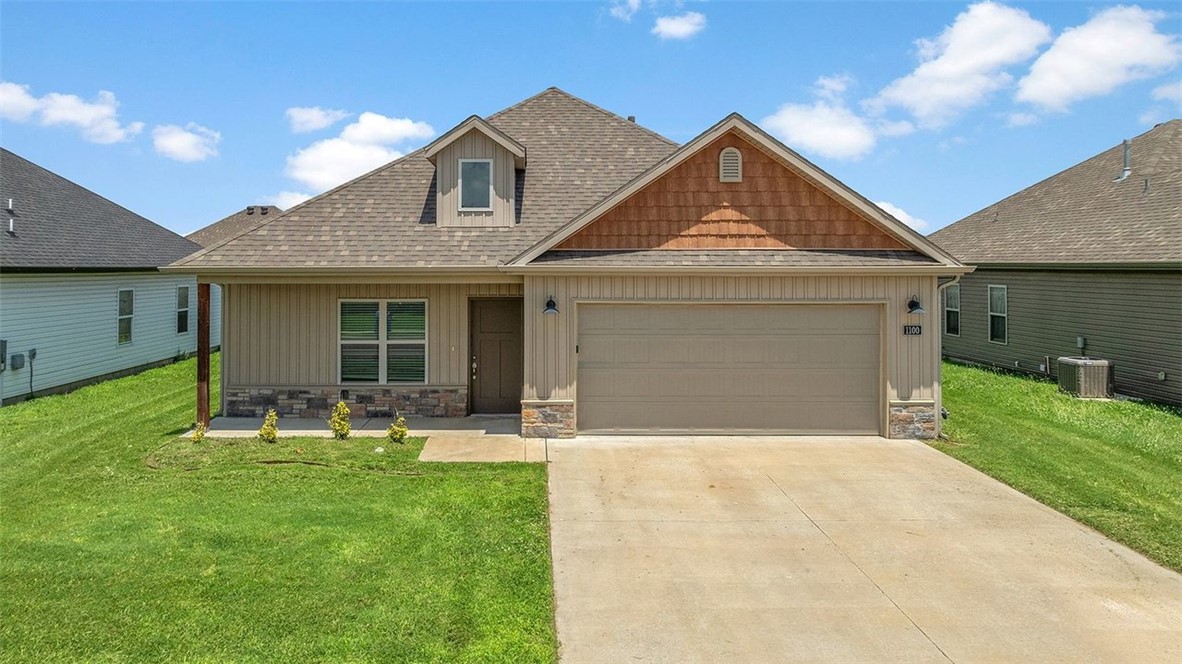
Looking for a home with extra space and everyday comfort? This 3-bedroom, 2-bath home in a great subdivision has plenty to offer! The kitchen features granite countertops, a pantry, and an ice maker connection, making meal prep and entertaining a breeze. You'll love the walk-in closets, attic storage, and 3-car garage that provide all the extra room you need. With LED lighting, ceiling fans, window blinds, and washer/dryer connections already in place, this home is ready for you to move in and make it your own. Conveniently located near schools and everyday amenities, it combines comfort, function, and a location you'll appreciate. Come see why this could be the perfect place to call home! Pics with furniture are virtually staged.
#1352005

Centerton

1100 Pebble Pass

3 Beds

2 Baths

1,554 Sq.Ft.

$305,000

MLS#: 1352005
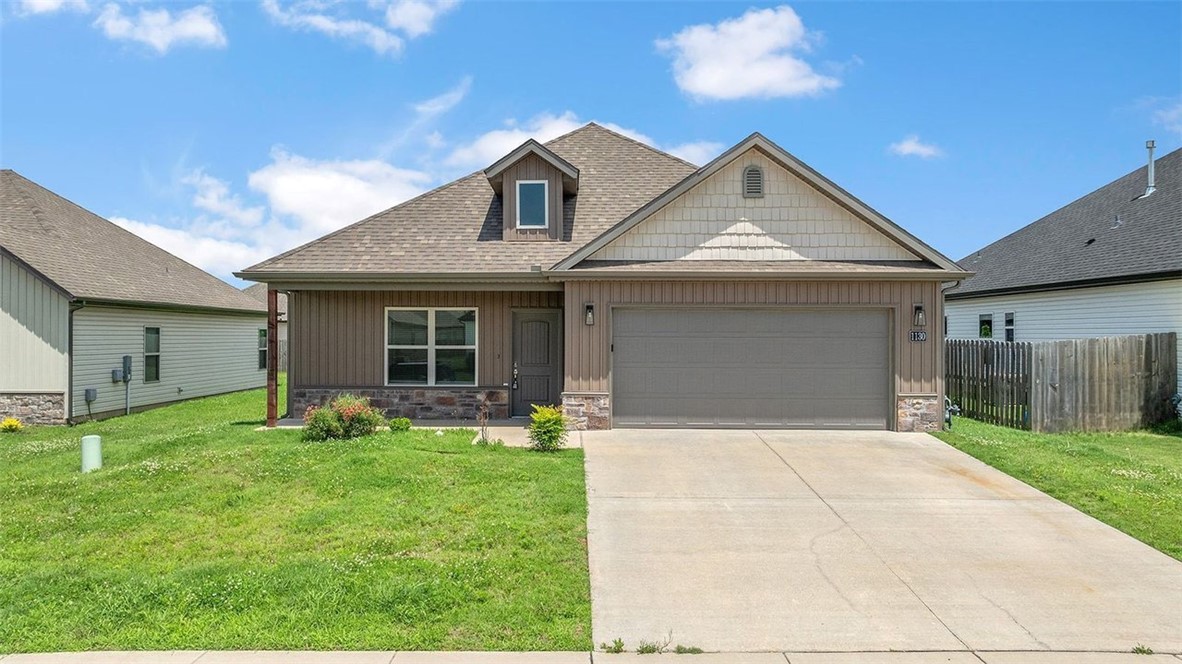
Price reduced
Looking for a home that checks all the boxes? This charming 3-bedroom, 2-bath home is tucked away in a desirable subdivision and offers the perfect blend of comfort and convenience. The kitchen features granite countertops, a pantry, and an ice maker connection, making everyday living a little easier. You'll also appreciate the walk-in closets, attic storage, LED lighting, ceiling fans, and washer/dryer connections throughout the home. Need extra space? The 2-car garage gives you plenty of room for vehicles, storage, hobbies, or a workshop. Plus, with schools nearby, this location makes daily routines a breeze. Come see why this home could be the perfect place to start your next chapter! Pics with furniture are virtually staged.
#1352025

Centerton

1130 Sunshine Court

3 Beds

2 Baths

1,554 Sq.Ft.

$305,000

MLS#: 1352025
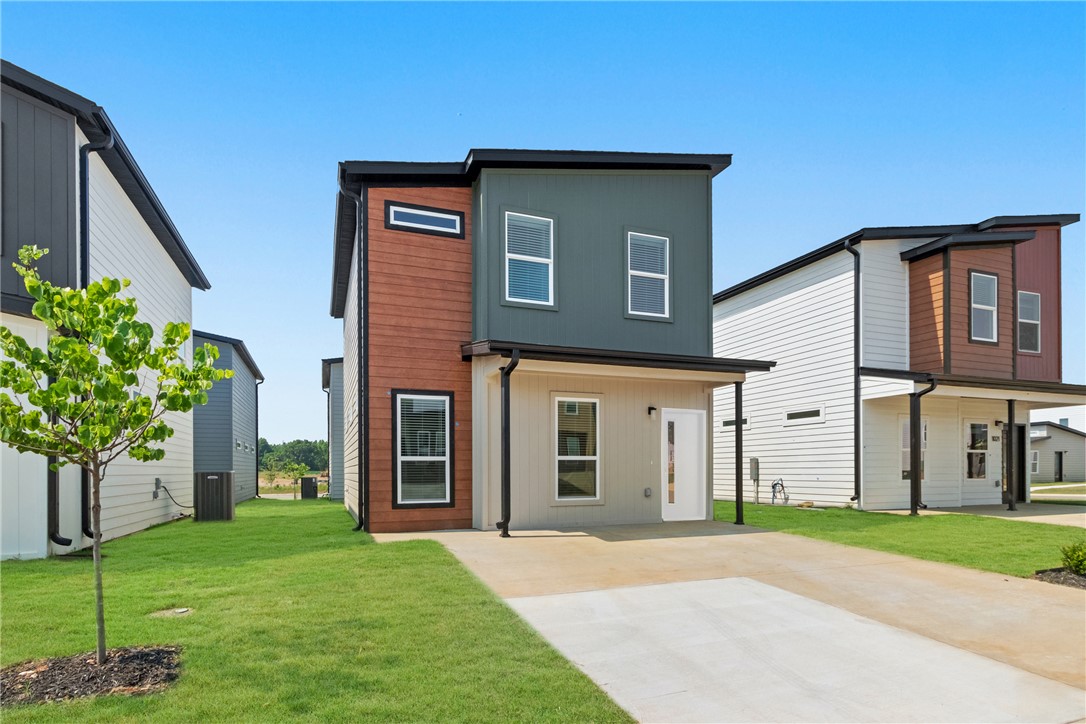
Price reduced
Easy living starts here! Whether you're buying your first home, looking to downsize, or searching for a low-maintenance investment property, Featherston Village offers a simple, modern lifestyle in a convenient location. Located in the Bentonville School District and less than 5 miles from Walmart's corporate office, this growing community combines comfort, convenience, and value. Planned parks and walking trails will add even more opportunities to enjoy the neighborhood. Schedule your personal tour to see for yourself!
#1350886

Centerton

881 Ventnor Avenue

3 Beds

2 Baths

1,250 Sq.Ft.

$251,000

MLS#: 1350886
Price reduced
What would you do with your weekends if you never had to mow a lawn again? Simplify your home and enjoy your life in Featherston Village, where low-maintenance living gives you more time for family, friends, travel, hobbies, and everything Northwest Arkansas has to offer. Located less than 5 miles from Walmart Home Office, this growing community is ideal for those seeking affordability, convenience, and a lifestyle focused on experiences rather than upkeep. Whether you're a first-time buyer, downsizing, or looking for a smart investment, you'll appreciate the freedom that comes with owning a newer home designed for easy living. Built in 2023, this 2-bedroom, 2.5-bath home offers approximately 1,250 sq ft on a small, easy-to-maintain lot. Enjoy nearby shopping, dining, schools, and future neighborhood amenities. Seller is offering up to $6,000 toward buyer closing costs and up to $750 toward a home warranty. Pre Home Inspection Report, SPD, Floorplan, Covenants, and Heated Sq Ft Report available for review.
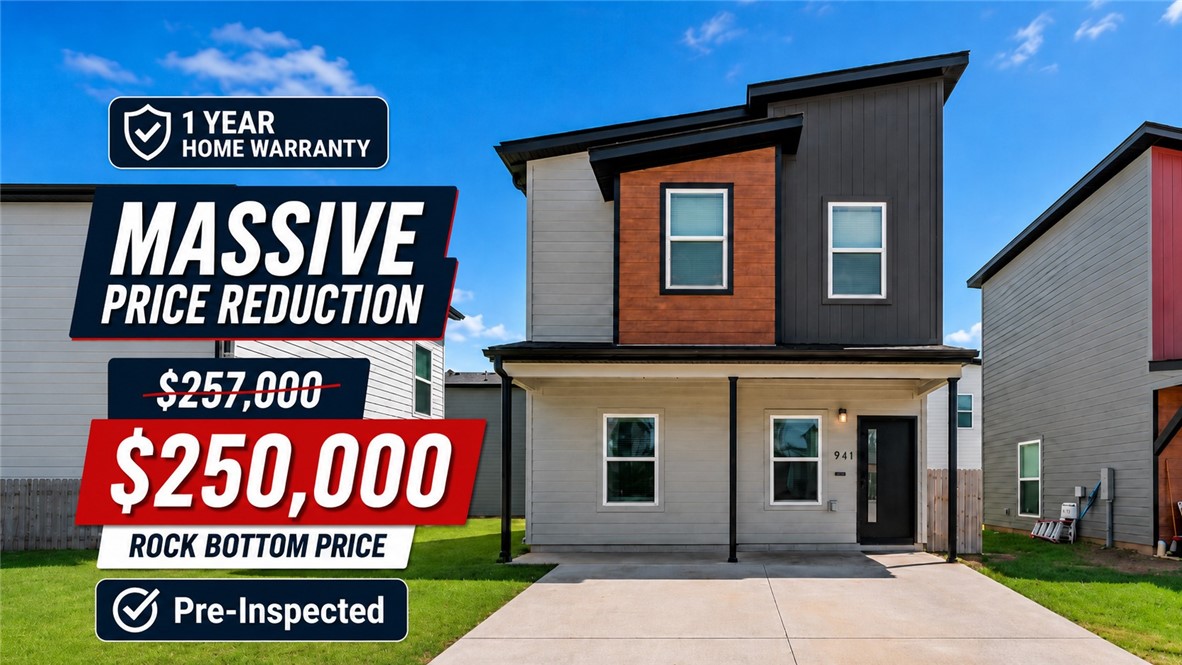
#1349833

Centerton

941 Ventnor Avenue

2 Beds

2 Baths

1,305 Sq.Ft.

$250,000

MLS#: 1349833
Price reduced
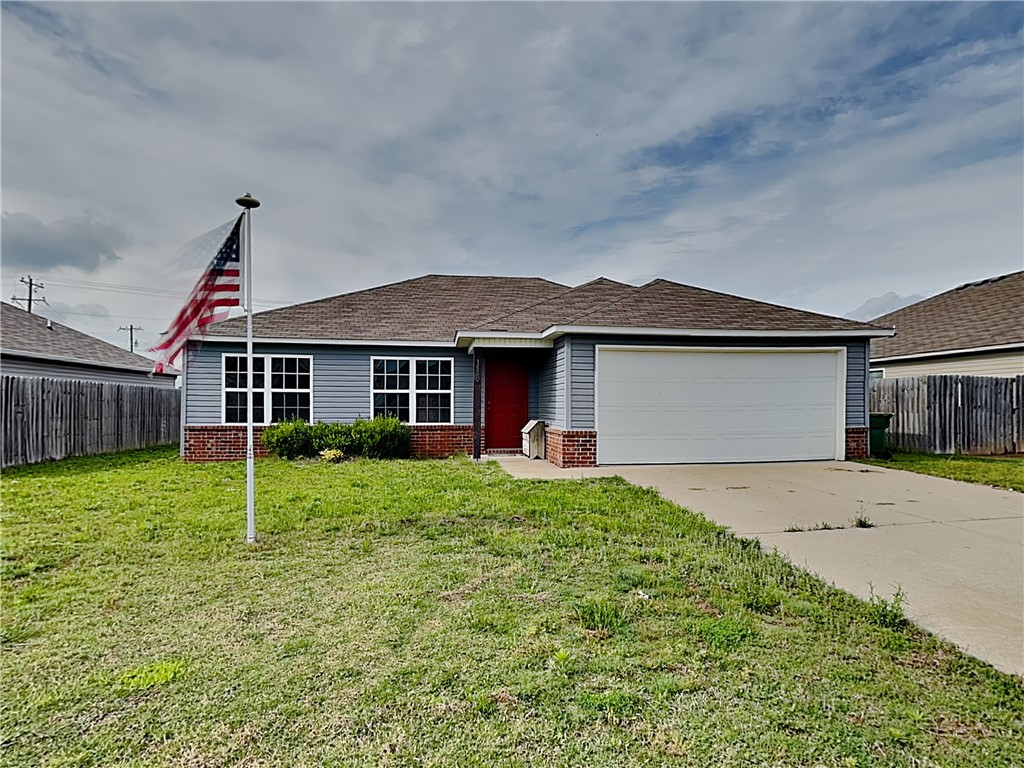
Discover the ultra affordable, single-family home at 1550 Scotland DR in Centerton, Arkansas. Constructed in 2018, this home offers a split layout, designed for comfort and functionality. The kitchen, a central hub for daily living, is has tons of counter space and cabinets with an open flow into the living room. This residence encompasses three well-proportioned bedrooms and two full bathrooms, offering ample private accommodations. Further enhancing the property's appeal is a generous yard, and an attached 2-car garage, and a full laundry room. Homes at this price point don't come along often in Northwest Arkansas! View the virtual tour today and then schedule your private showing!
#1348420

Centerton

1550 Scotland Drive

3 Beds

2 Baths

1,298 Sq.Ft.

$253,000

MLS#: 1348420
Price reduced
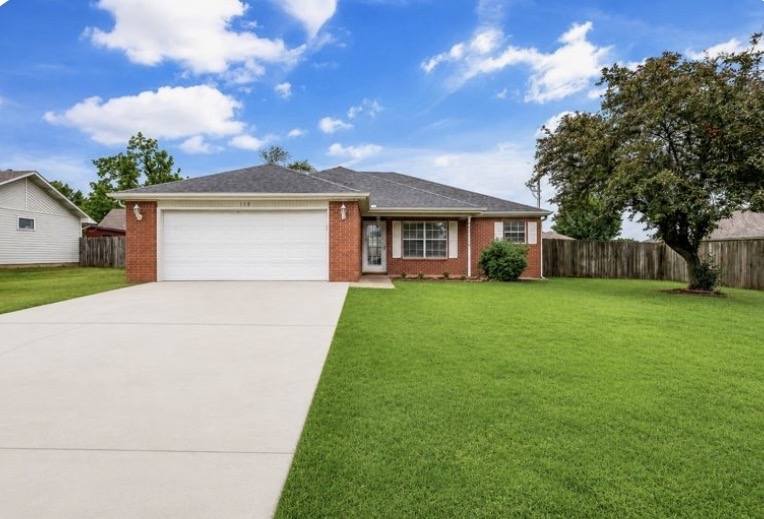
Completely Remodeled! Step inside this beautiful affordable home with NEW: paint, flooring, lighting, granite & energy efficient HVAC, and more. This split bedroom plan is sure to please with space to entertain. Spacious Living area with vaulted ceiling is open to the breakfast nook and Kitchen. Covered back patio overlooks privacy fence yard. Minutes from Bentonville West High School & Gamble Elementary. In the up & coming Centerton area, you will enjoy a friendly neighborhood close to Dining, Shopping & XNA. Call for more details today!
#1348154

Centerton

704 Oberg Drive

3 Beds

2 Baths

1,371 Sq.Ft.

$282,000

MLS#: 1348154
Price reduced
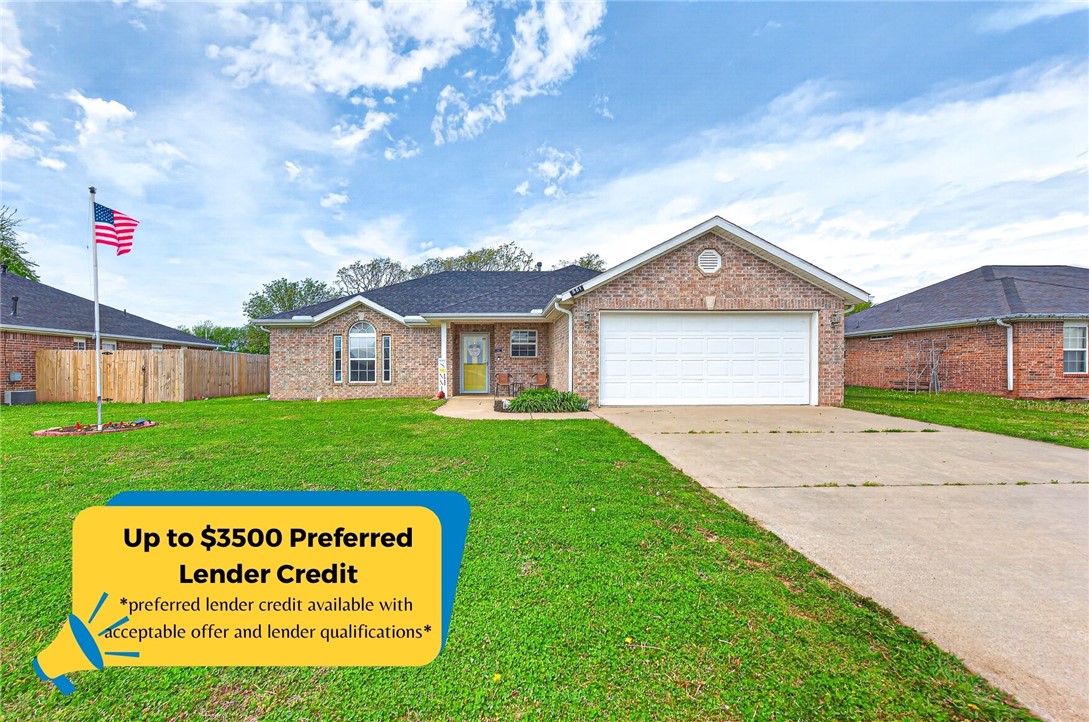
Skip the uncertainty and added expense that often come with new construction and discover the value of this well-maintained, move-in ready home in an established Centerton neighborhood. Offering 3 bedrooms and 2 bathrooms, this home combines the comfort of a mature community with the peace of mind of major recent updates, including a new HVAC system (2025), roof (2021), and water heater with expansion tank (2022). Inside, you'll find a functional split floorplan, while outside you'll enjoy one of the property's most desirable features—a fully fenced backyard with no neighbors directly behind, creating a private retreat rarely found in many newer developments. Conveniently located near schools, parks, shopping, and all that Centerton has to offer, this home delivers the perfect combination of location, updates, privacy, and value. Don't miss this gem! $3500 PREFERRED LENDER CREDIT OFFERED.
#1342228

Centerton

551 Steepro Drive

3 Beds

2 Baths

1,505 Sq.Ft.

$297,990

MLS#: 1342228
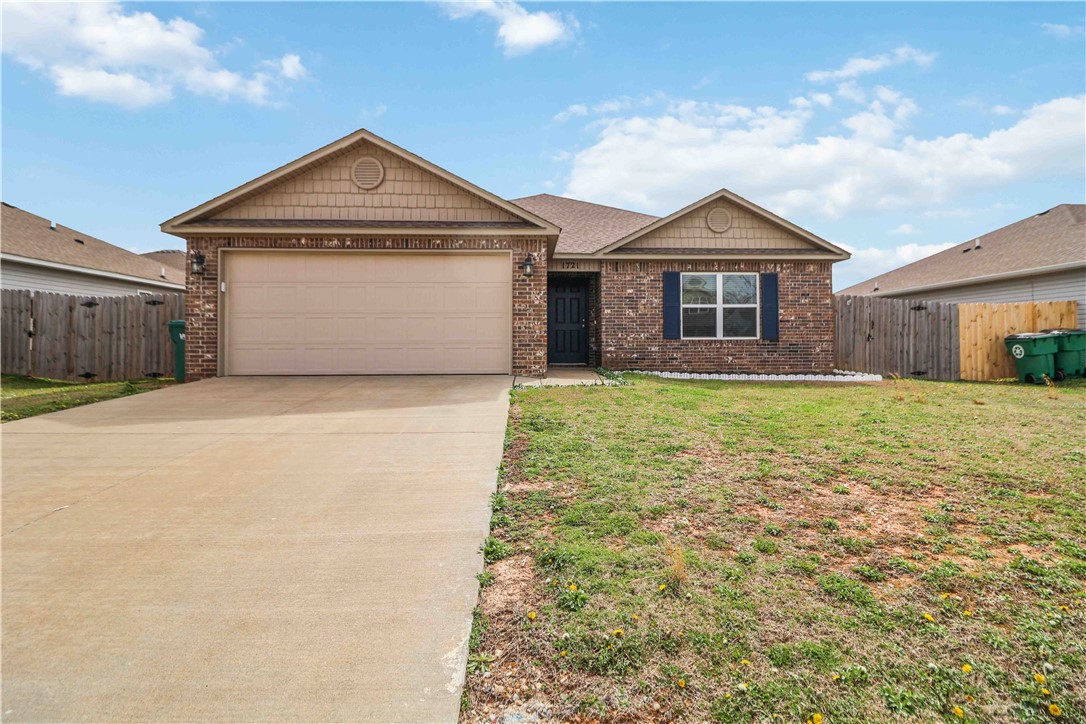
**Back on the Market due to Buyer failure to perform**.   Ideally close to Bentonville, XNA and WalMart Corporate!!!  Don't miss out on this 3-bedroom, 2 bath, 1480 sf Home built in 2021.  Energy efficiency of the solar panels saves you money.  Enjoy the open concept of the kitchen/living area.  Kitchen offers granite countertops and energy efficient appliances.  Flooring is vinyl plank in the main areas and carpet in all bedrooms.  Located in a quiet community setting adds to the appeal and the opportunity for taking a walk or biking if you enjoy the outdoors.  Home has a nice size fenced backyard along with a storage building.  Schedule your showing to take a tour.  This could be your new home.
#1339560

Centerton

1721 Hermitage Drive

3 Beds

2 Baths

1,480 Sq.Ft.

$295,000

MLS#: 1339560

 - property

Send a message

Message successfully sent.

Your message

What is 3 + 4 ?

Reason for contacting?

I agree to receive email communication and understand I can unsubscribe at any time.

I agree to be contacted by All Around Real Estate via call, email, and text for real estate services. To opt out, you can reply 'stop' at any time or reply 'help' for assistance. You can also click the unsubscribe link in the emails. Message and data rates may apply. Message frequency may vary. Privacy Policy

Sign Out

Virtual Assistant

Would you like to take the next step with this property? We can help you schedule a showing or virtual tour, or send you more details.

Yes, I would like more information.

Thank You for Your Reply, One of Our Agents will contact you as soon as possible

No, maybe later.

Thank you, you can always contact me via email, phone number or through the contact form.

Realhub AI

Lucy - Your AI-Powered Realtor

Update Your Temporary Password

Personalize your search

Enter your email and we'll notify you immediately when new listings match what you're looking for.

or enter email address

Already have an account ? Login here

Continue your home search

I agree to receive communications and understand I can unsubscribe at any time.

I agree to be contacted by All Around Real Estate via call, email, and text for real estate services. To opt out, you can reply 'stop' at any time or reply 'help' for assistance. You can also click the unsubscribe link in the emails. Message and data rates may apply. Message frequency may vary. Privacy Policy

Already have an account ? Login here

We use cookies

We use cookies primarily for analytics to enhance your experience. By accepting, you agree to our use of these cookies. You can manage your preferences or learn more about our cookies policy.