
Features & Amenities

Interior

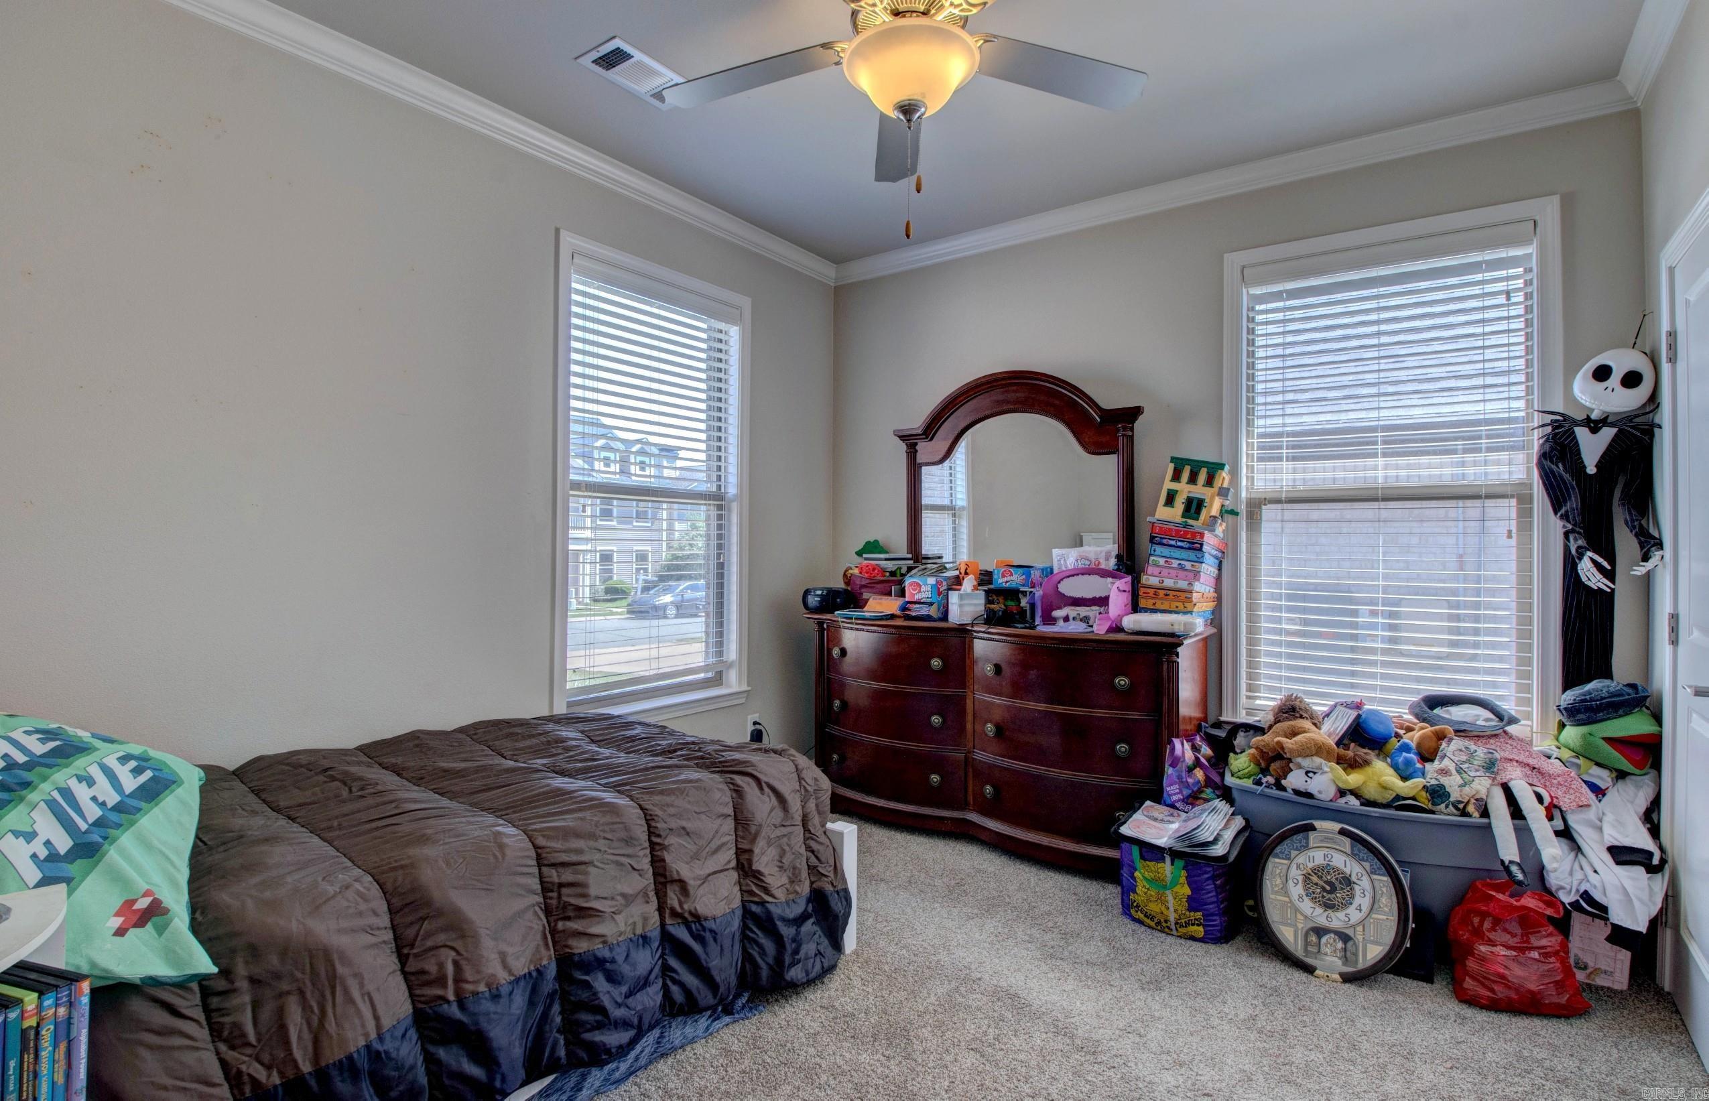
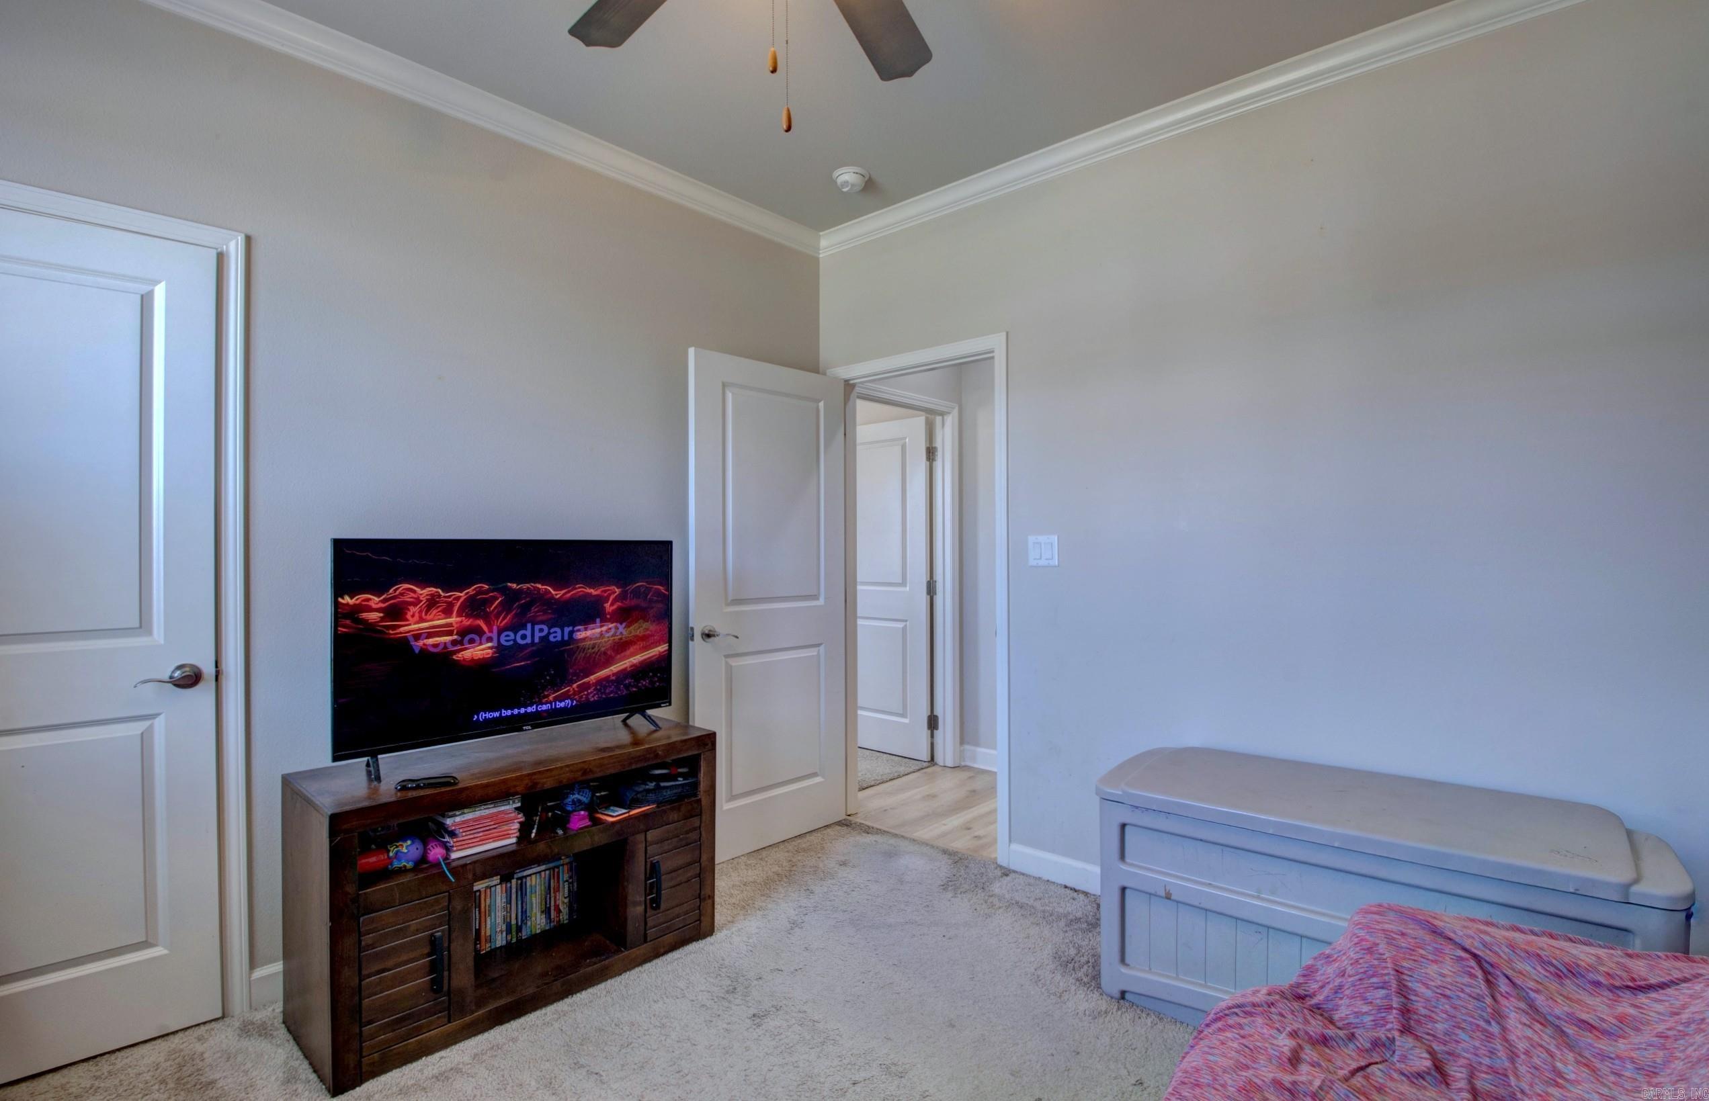
  • Other Interior Features

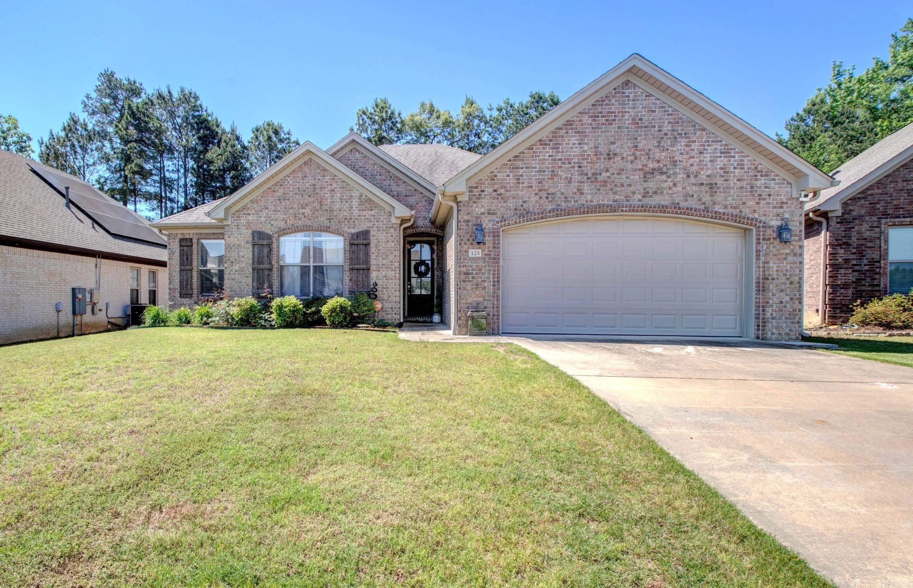
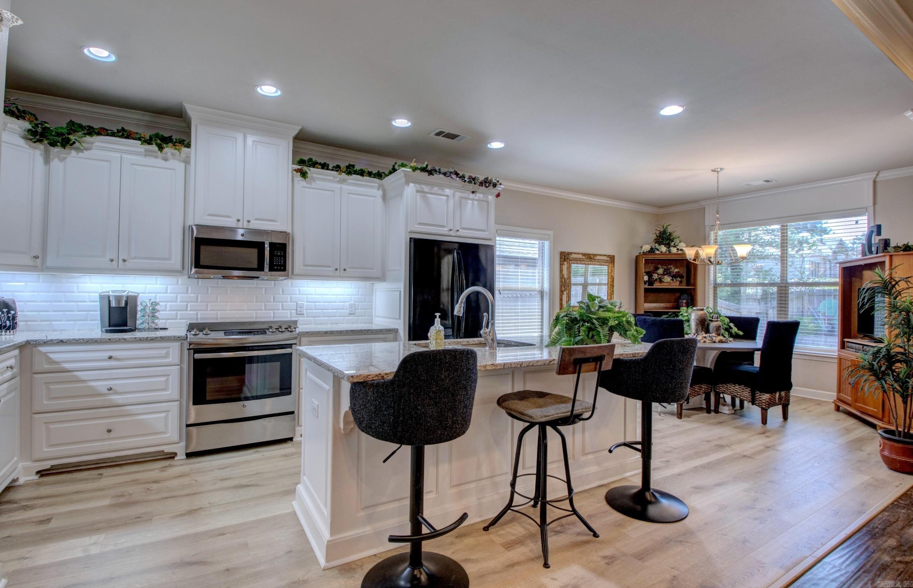
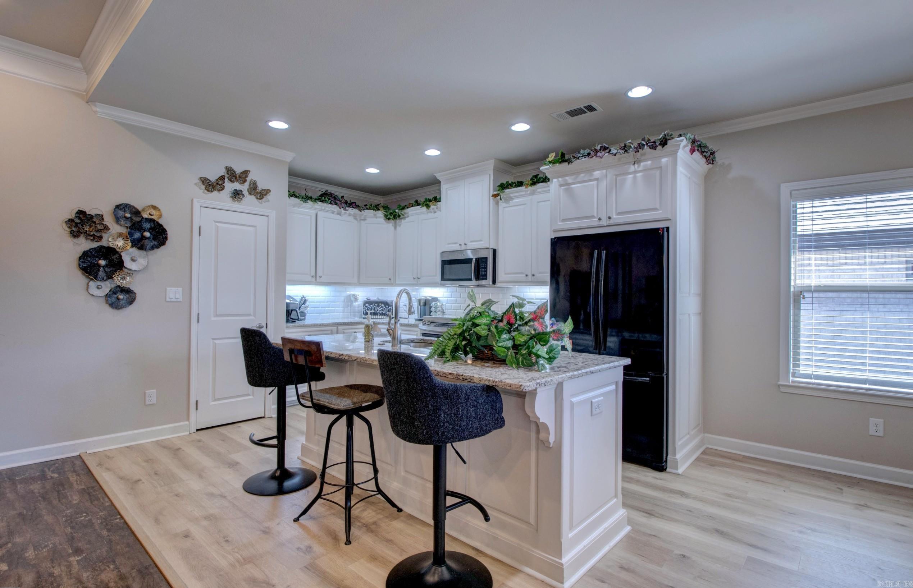
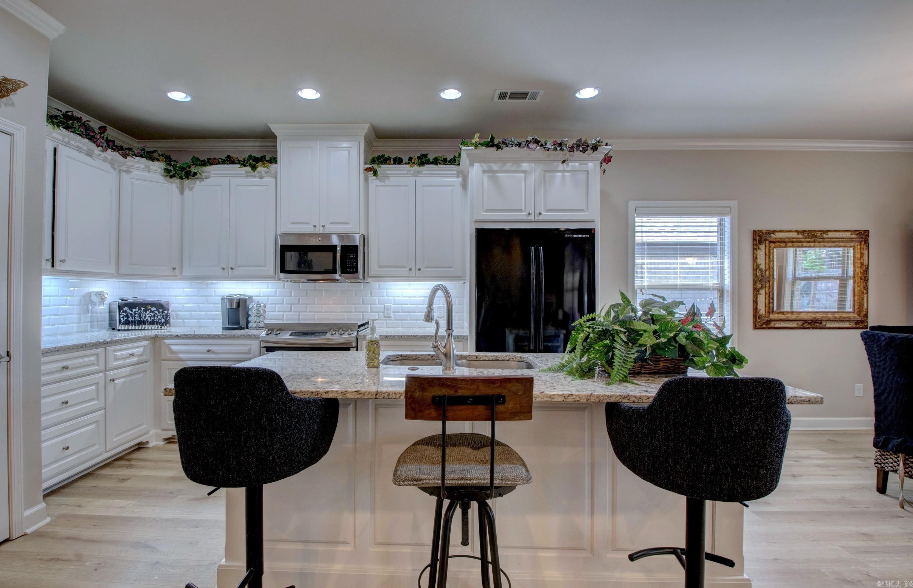
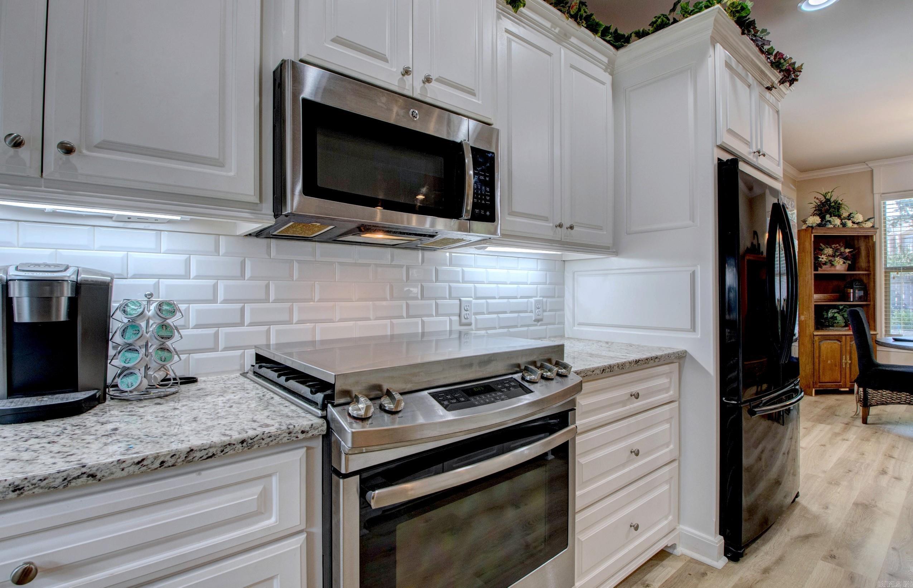
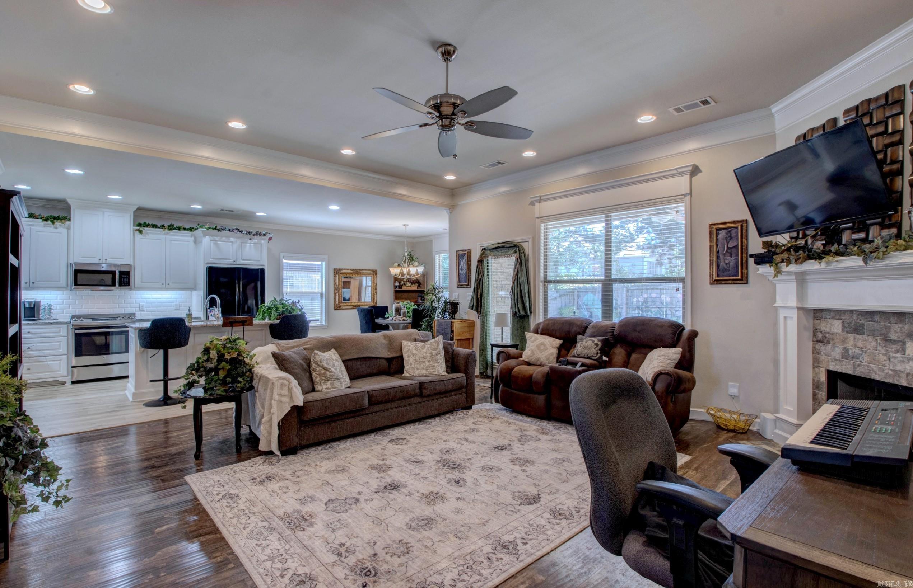
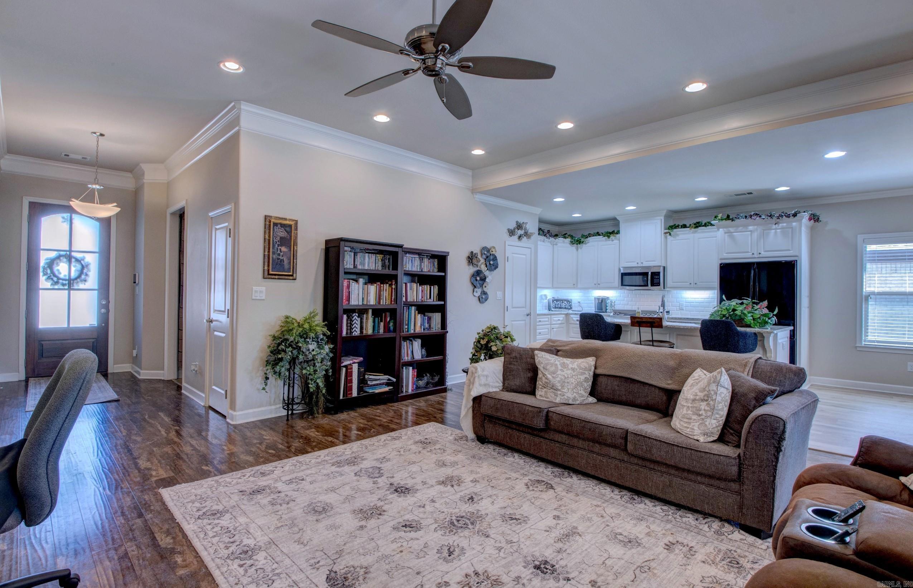
    Breakfast Bar, Pantry, Walk-In Closet(s), Ceiling Fan(s), Granite Counters

  • Total Bedrooms

    3

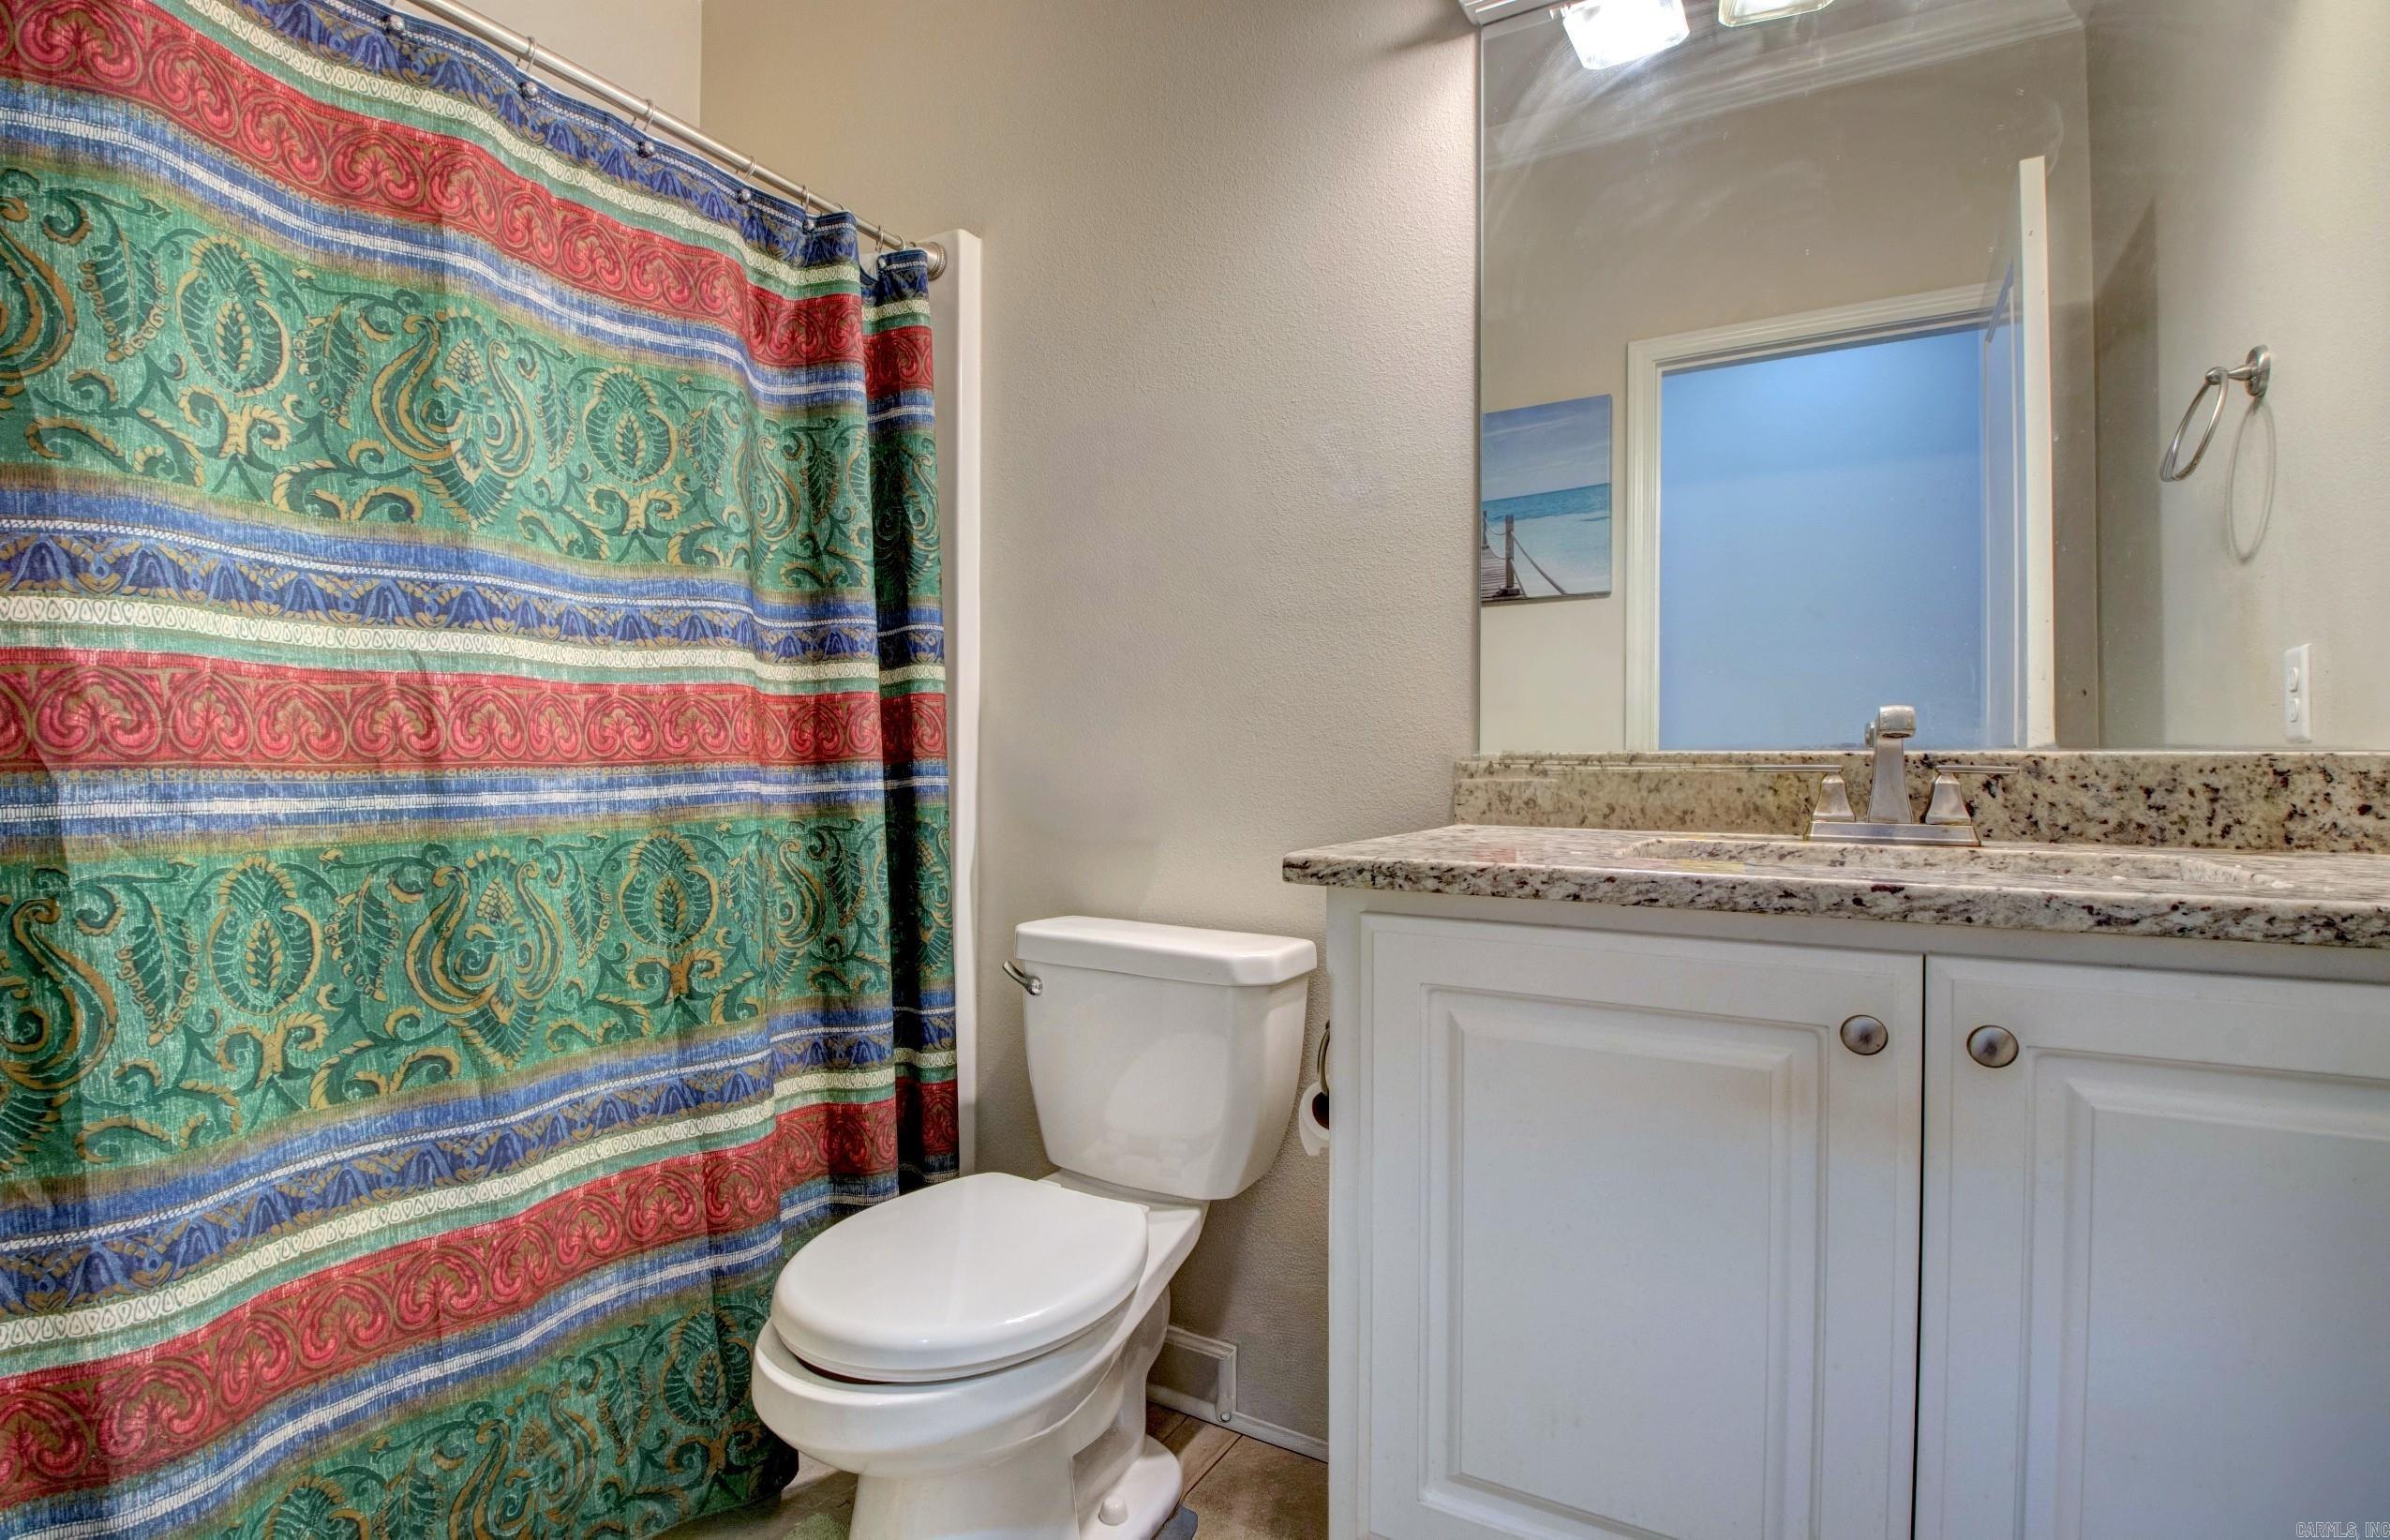
  • Bathrooms

    2

  • Cooling YN

    YES

  • Cooling

    Electric, Central Air

  • Heating YN

    YES

  • Heating

    Natural Gas, Central

  • Pet friendly

    N/A

Exterior

  • Garage

    Yes

  • Garage spaces

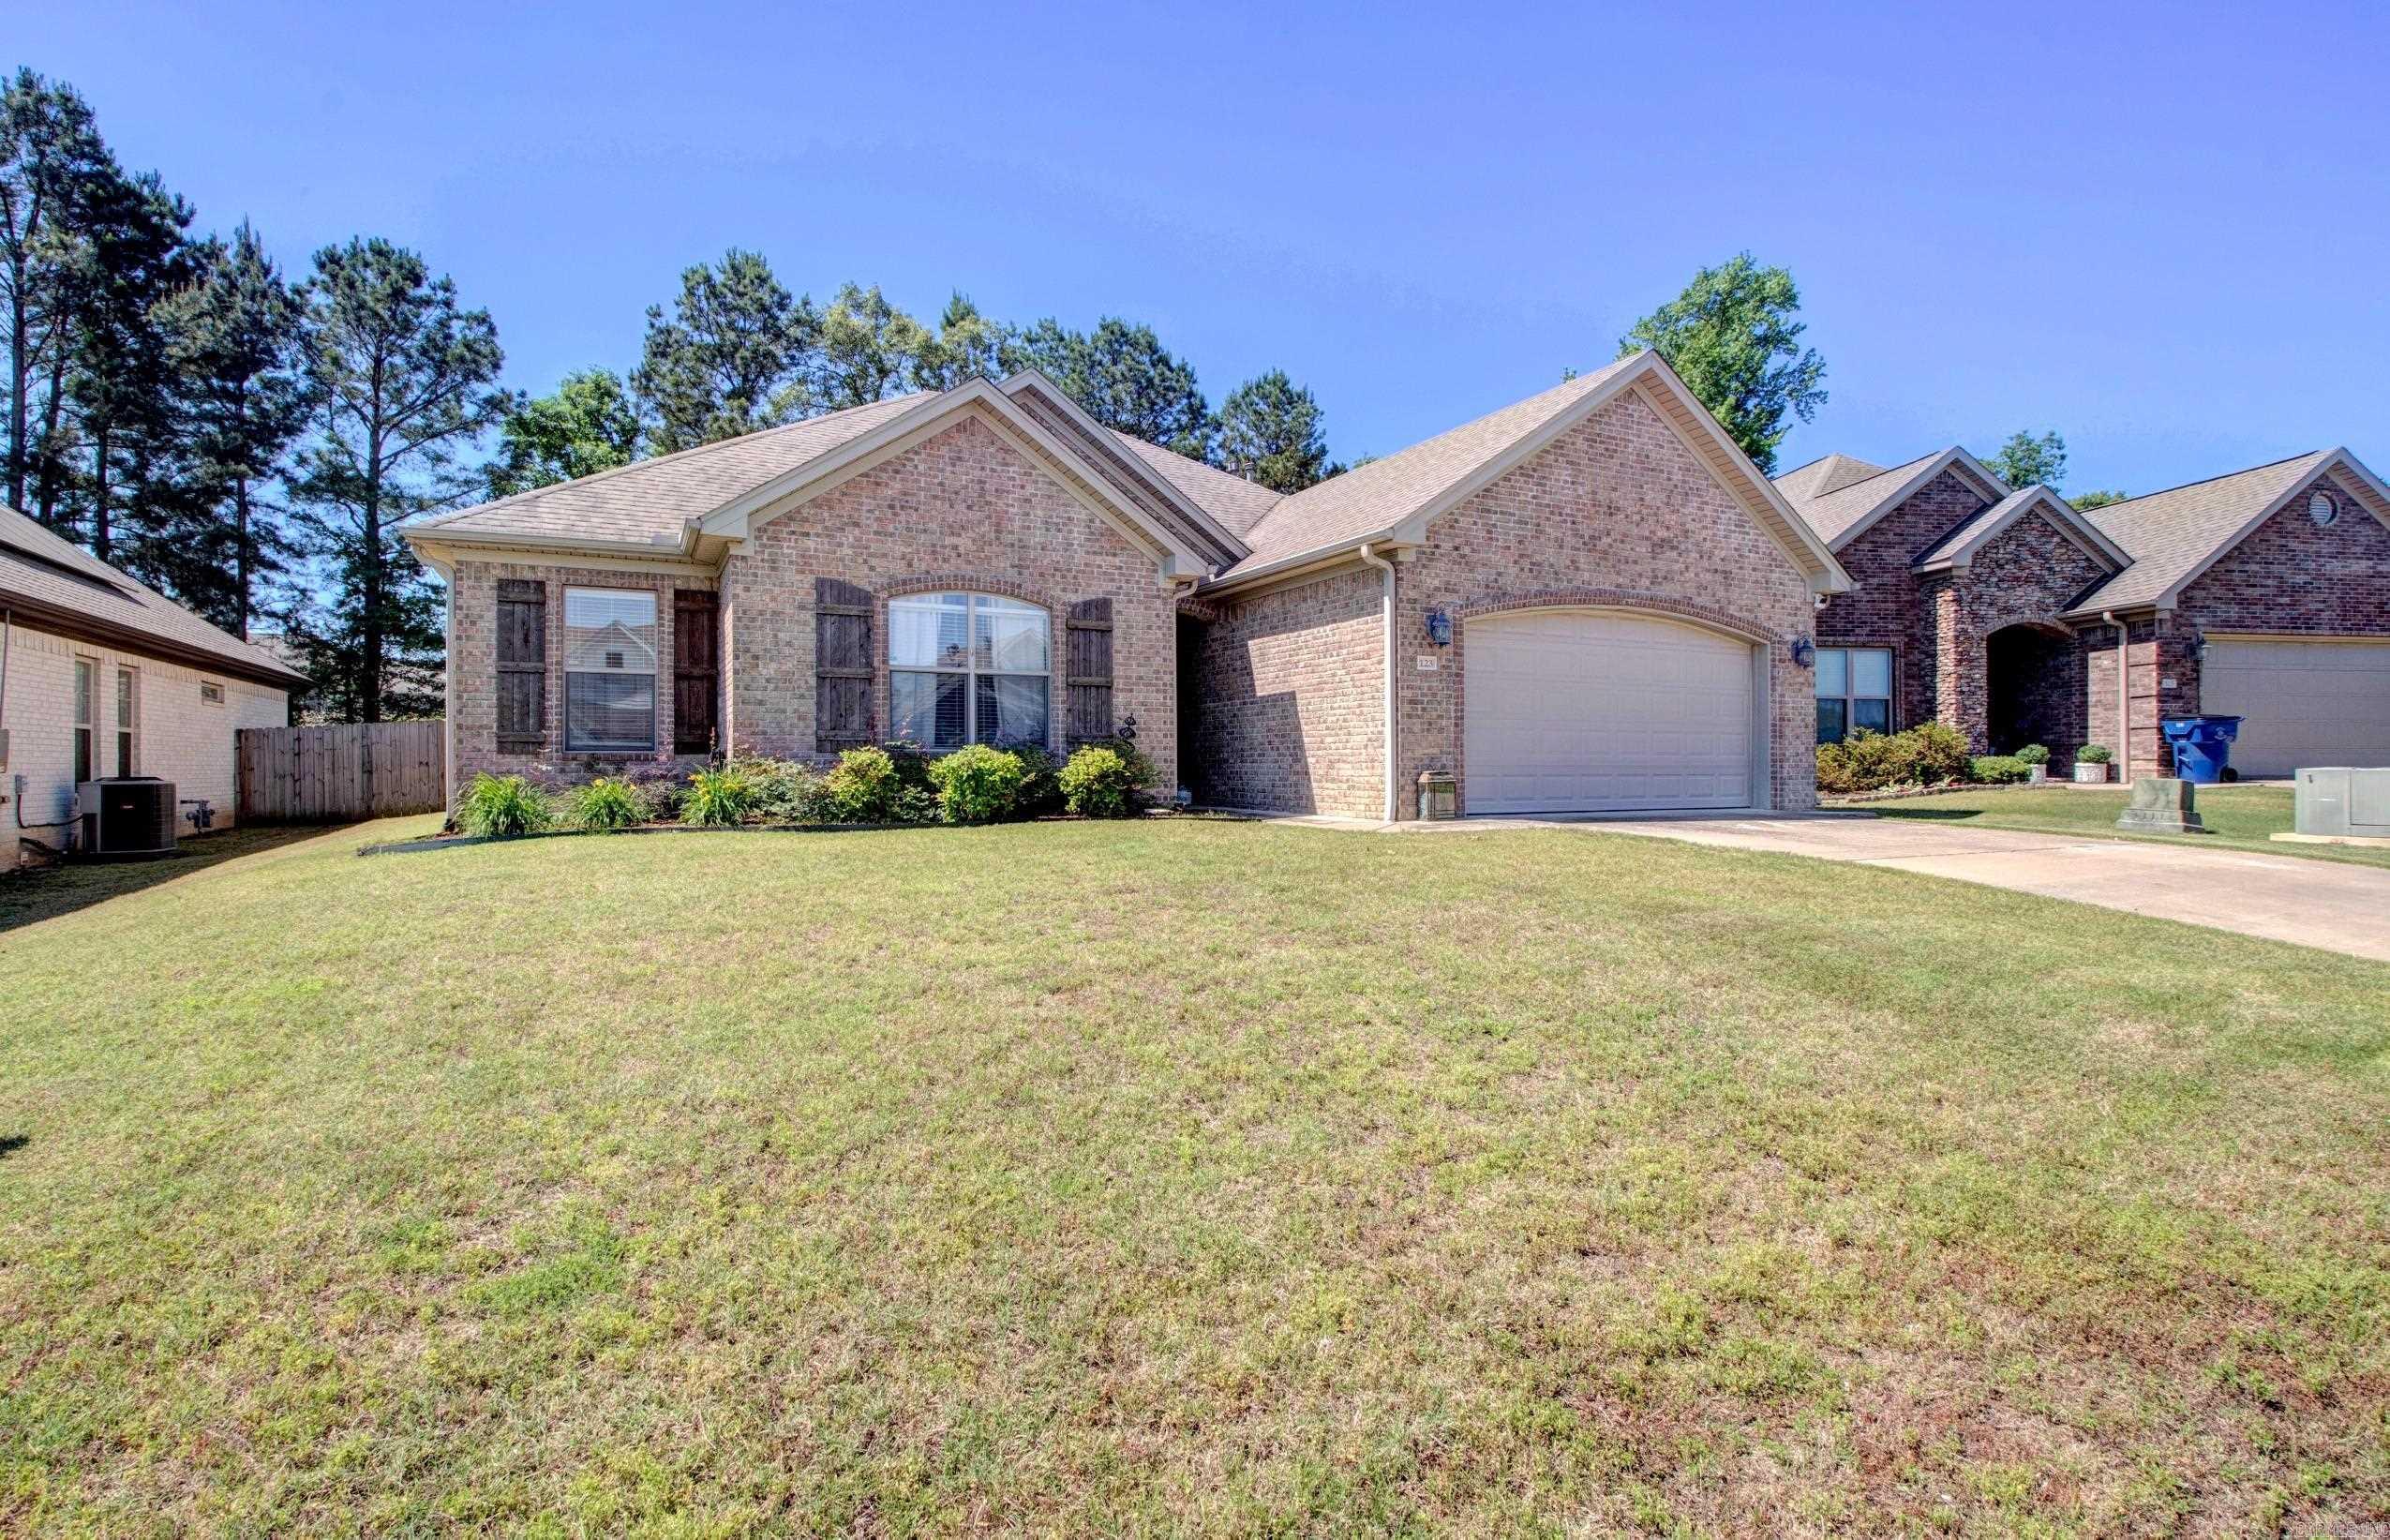
    2

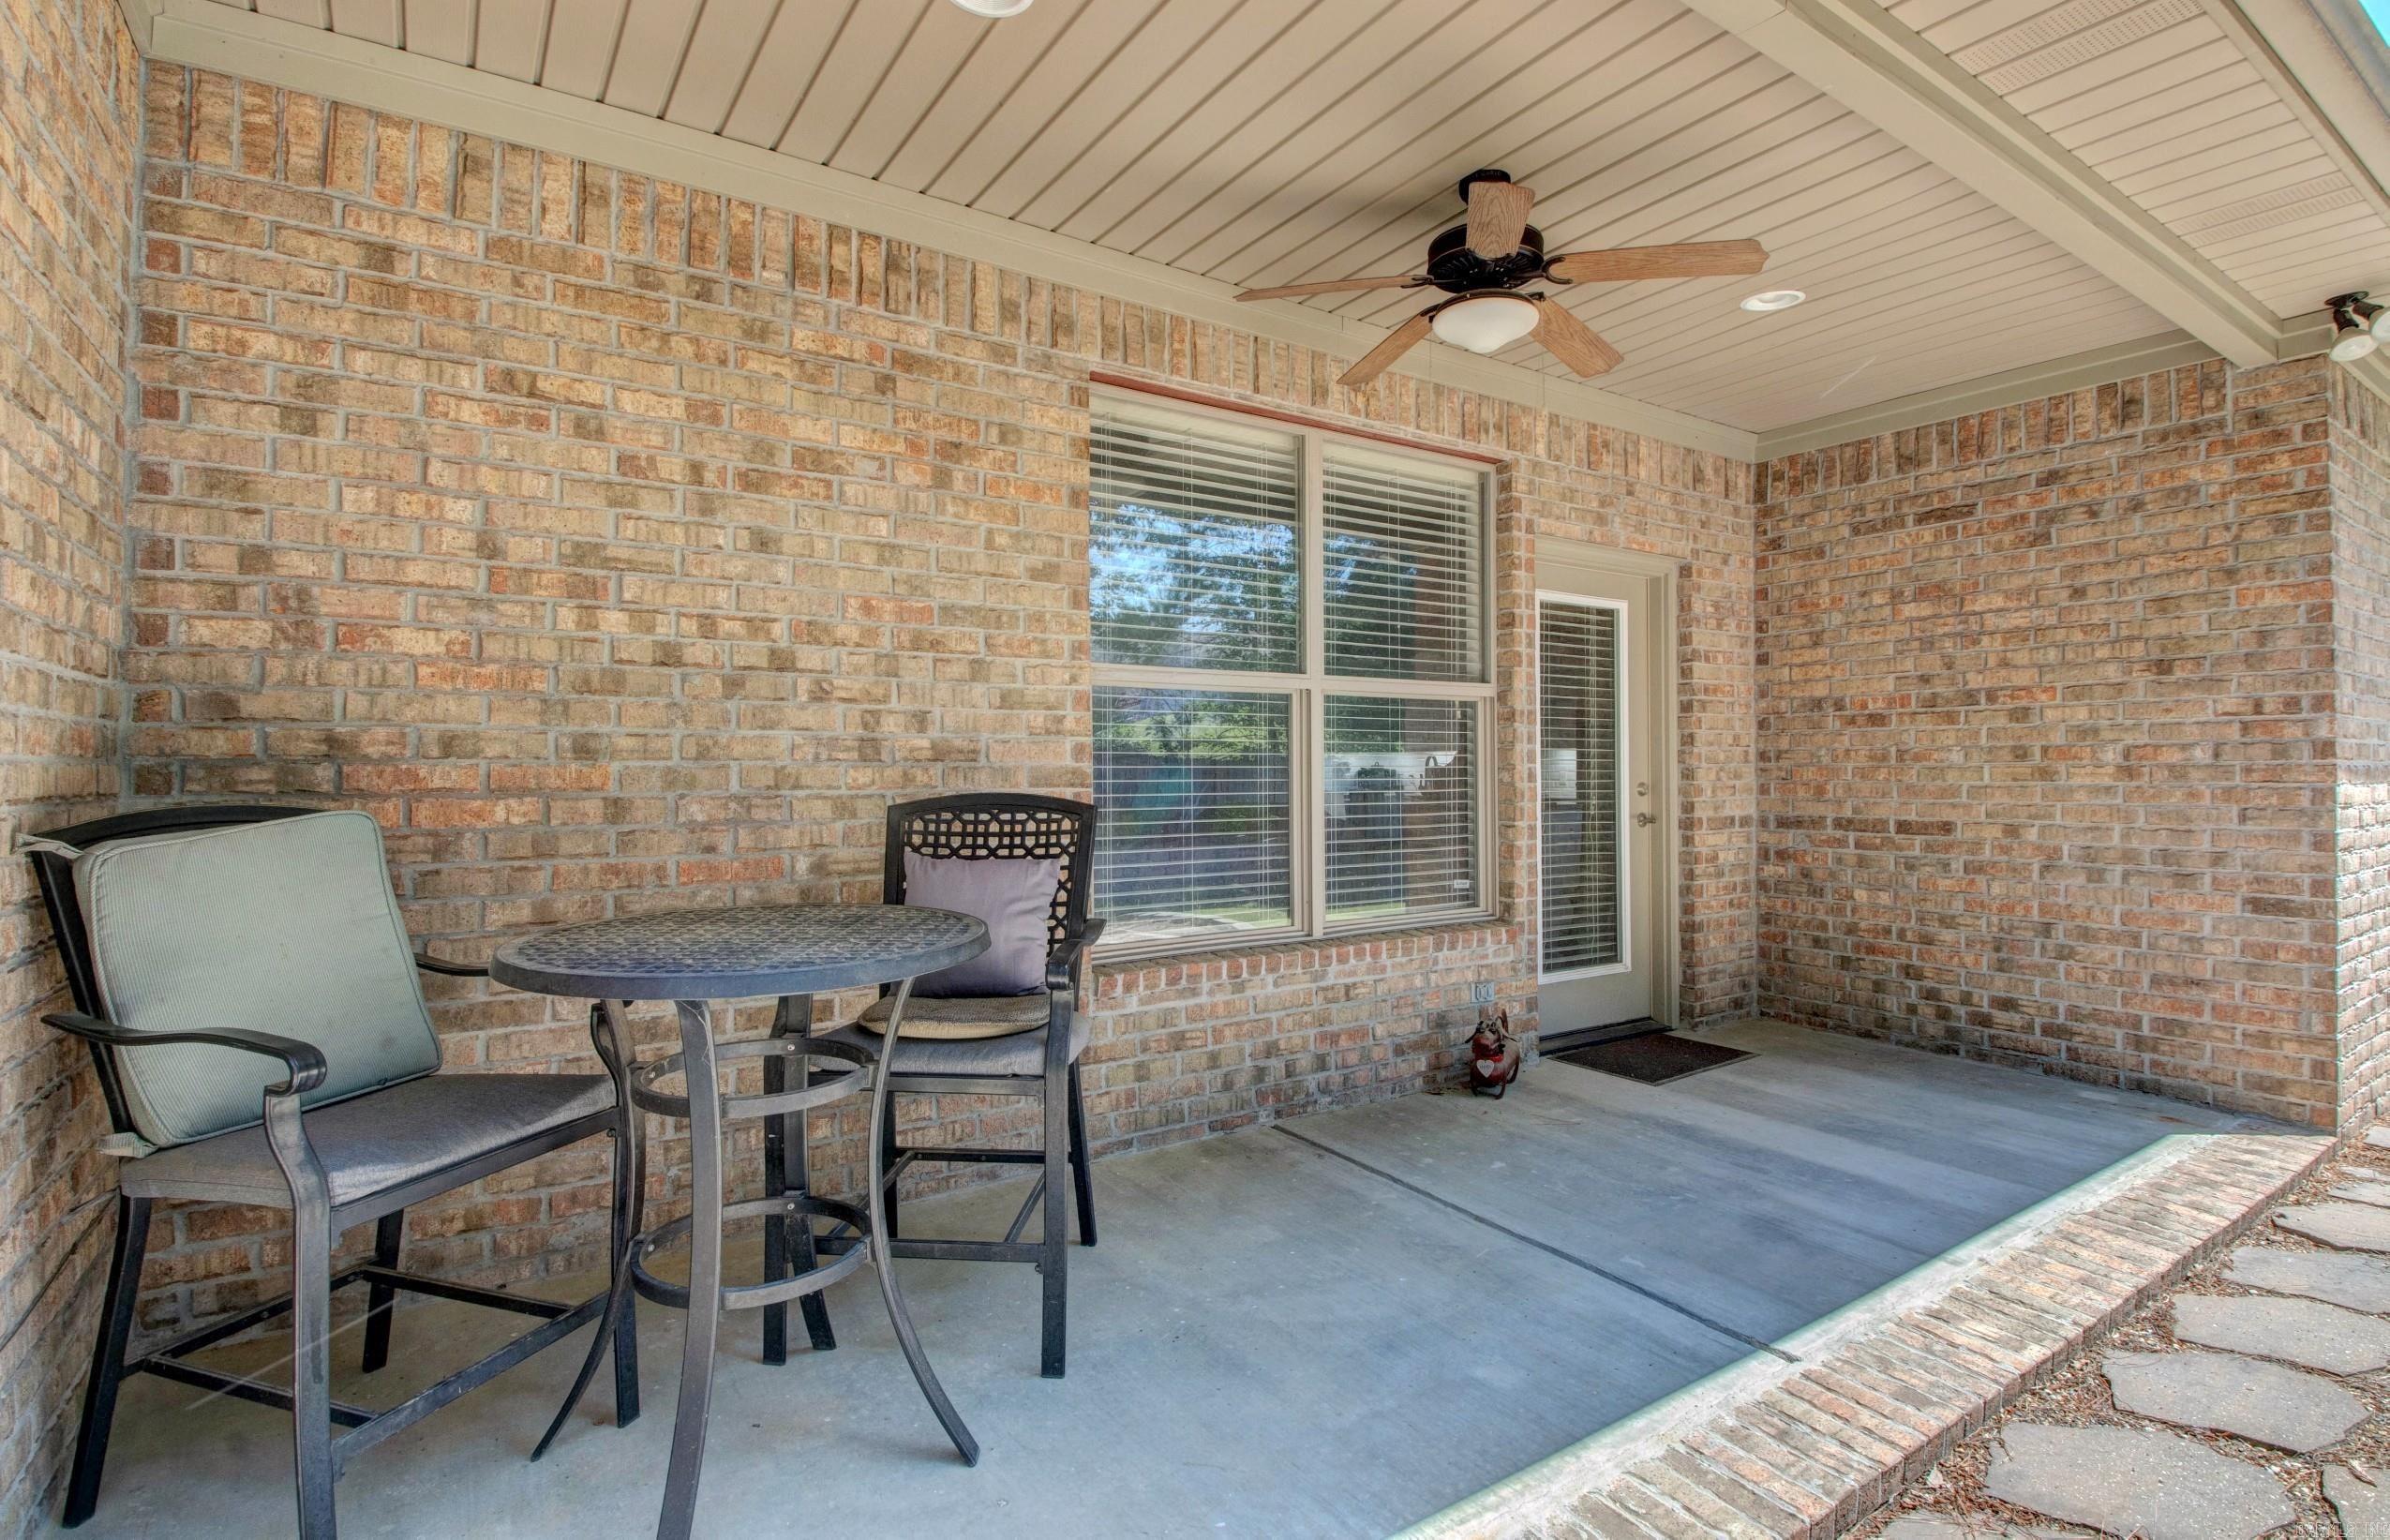
  • Construction Materials

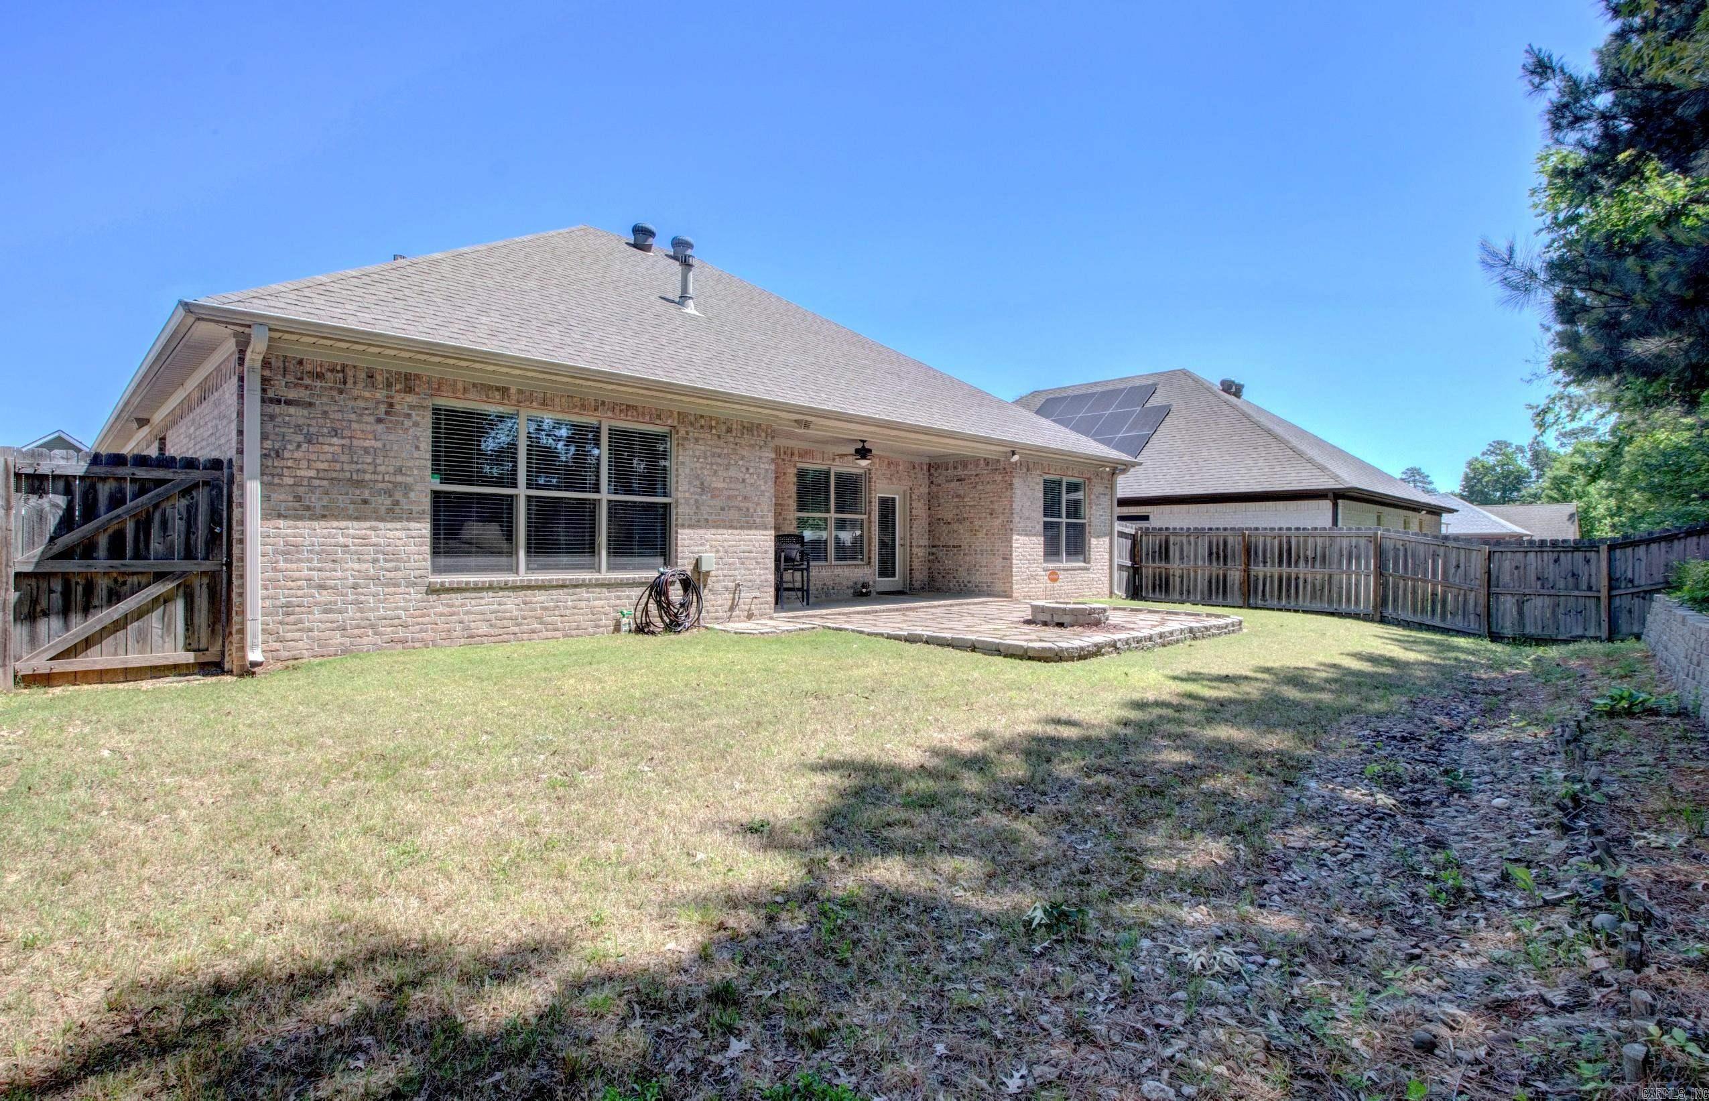
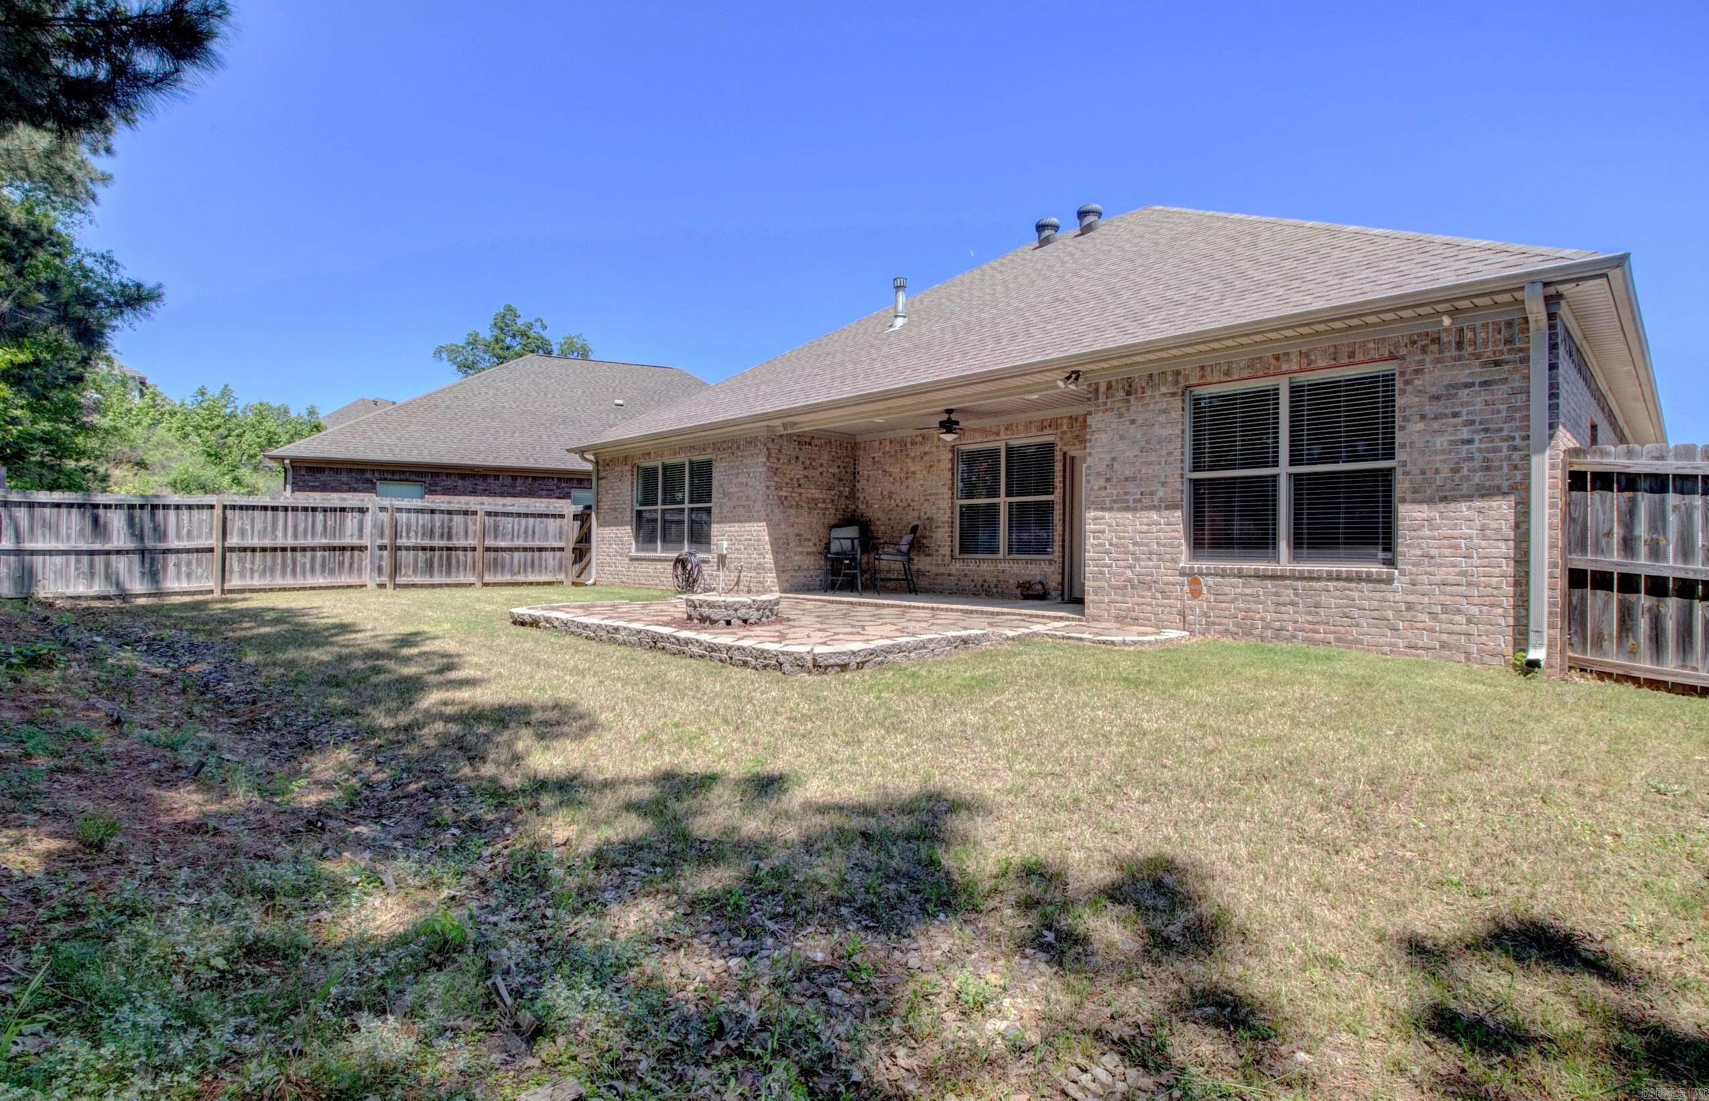
    Brick

  • Parking

    Garage

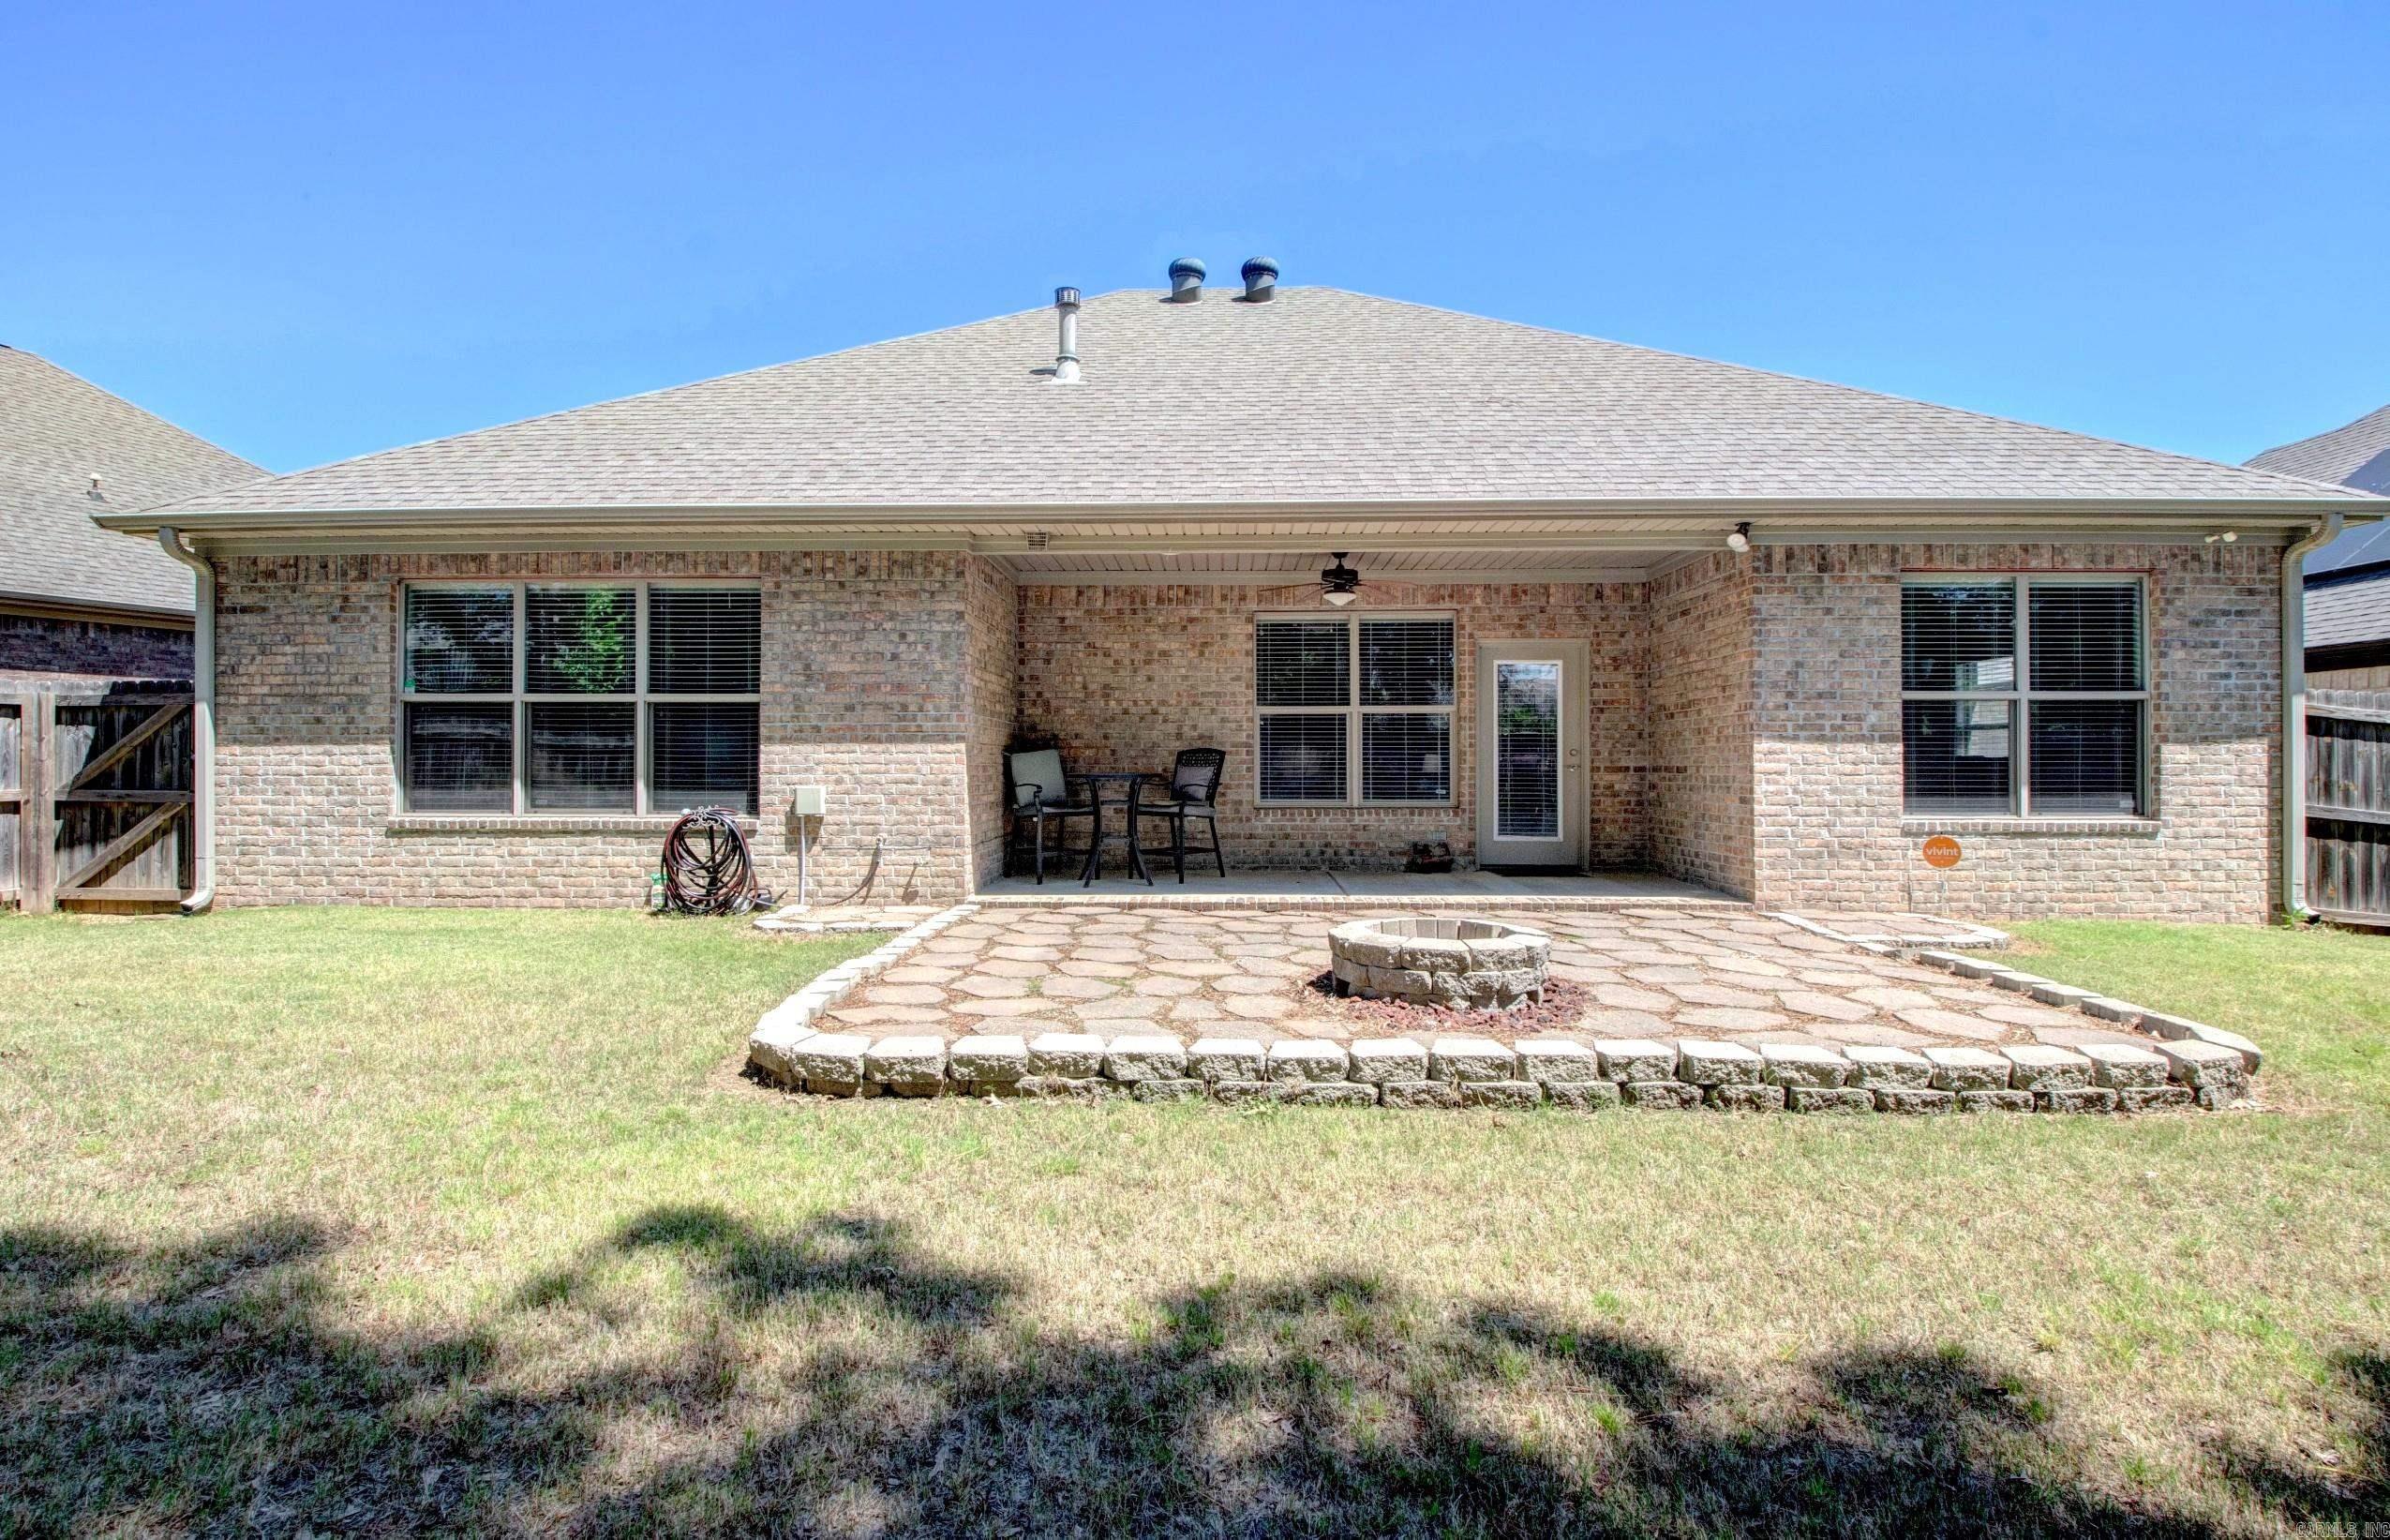
  • Patio and Porch Features

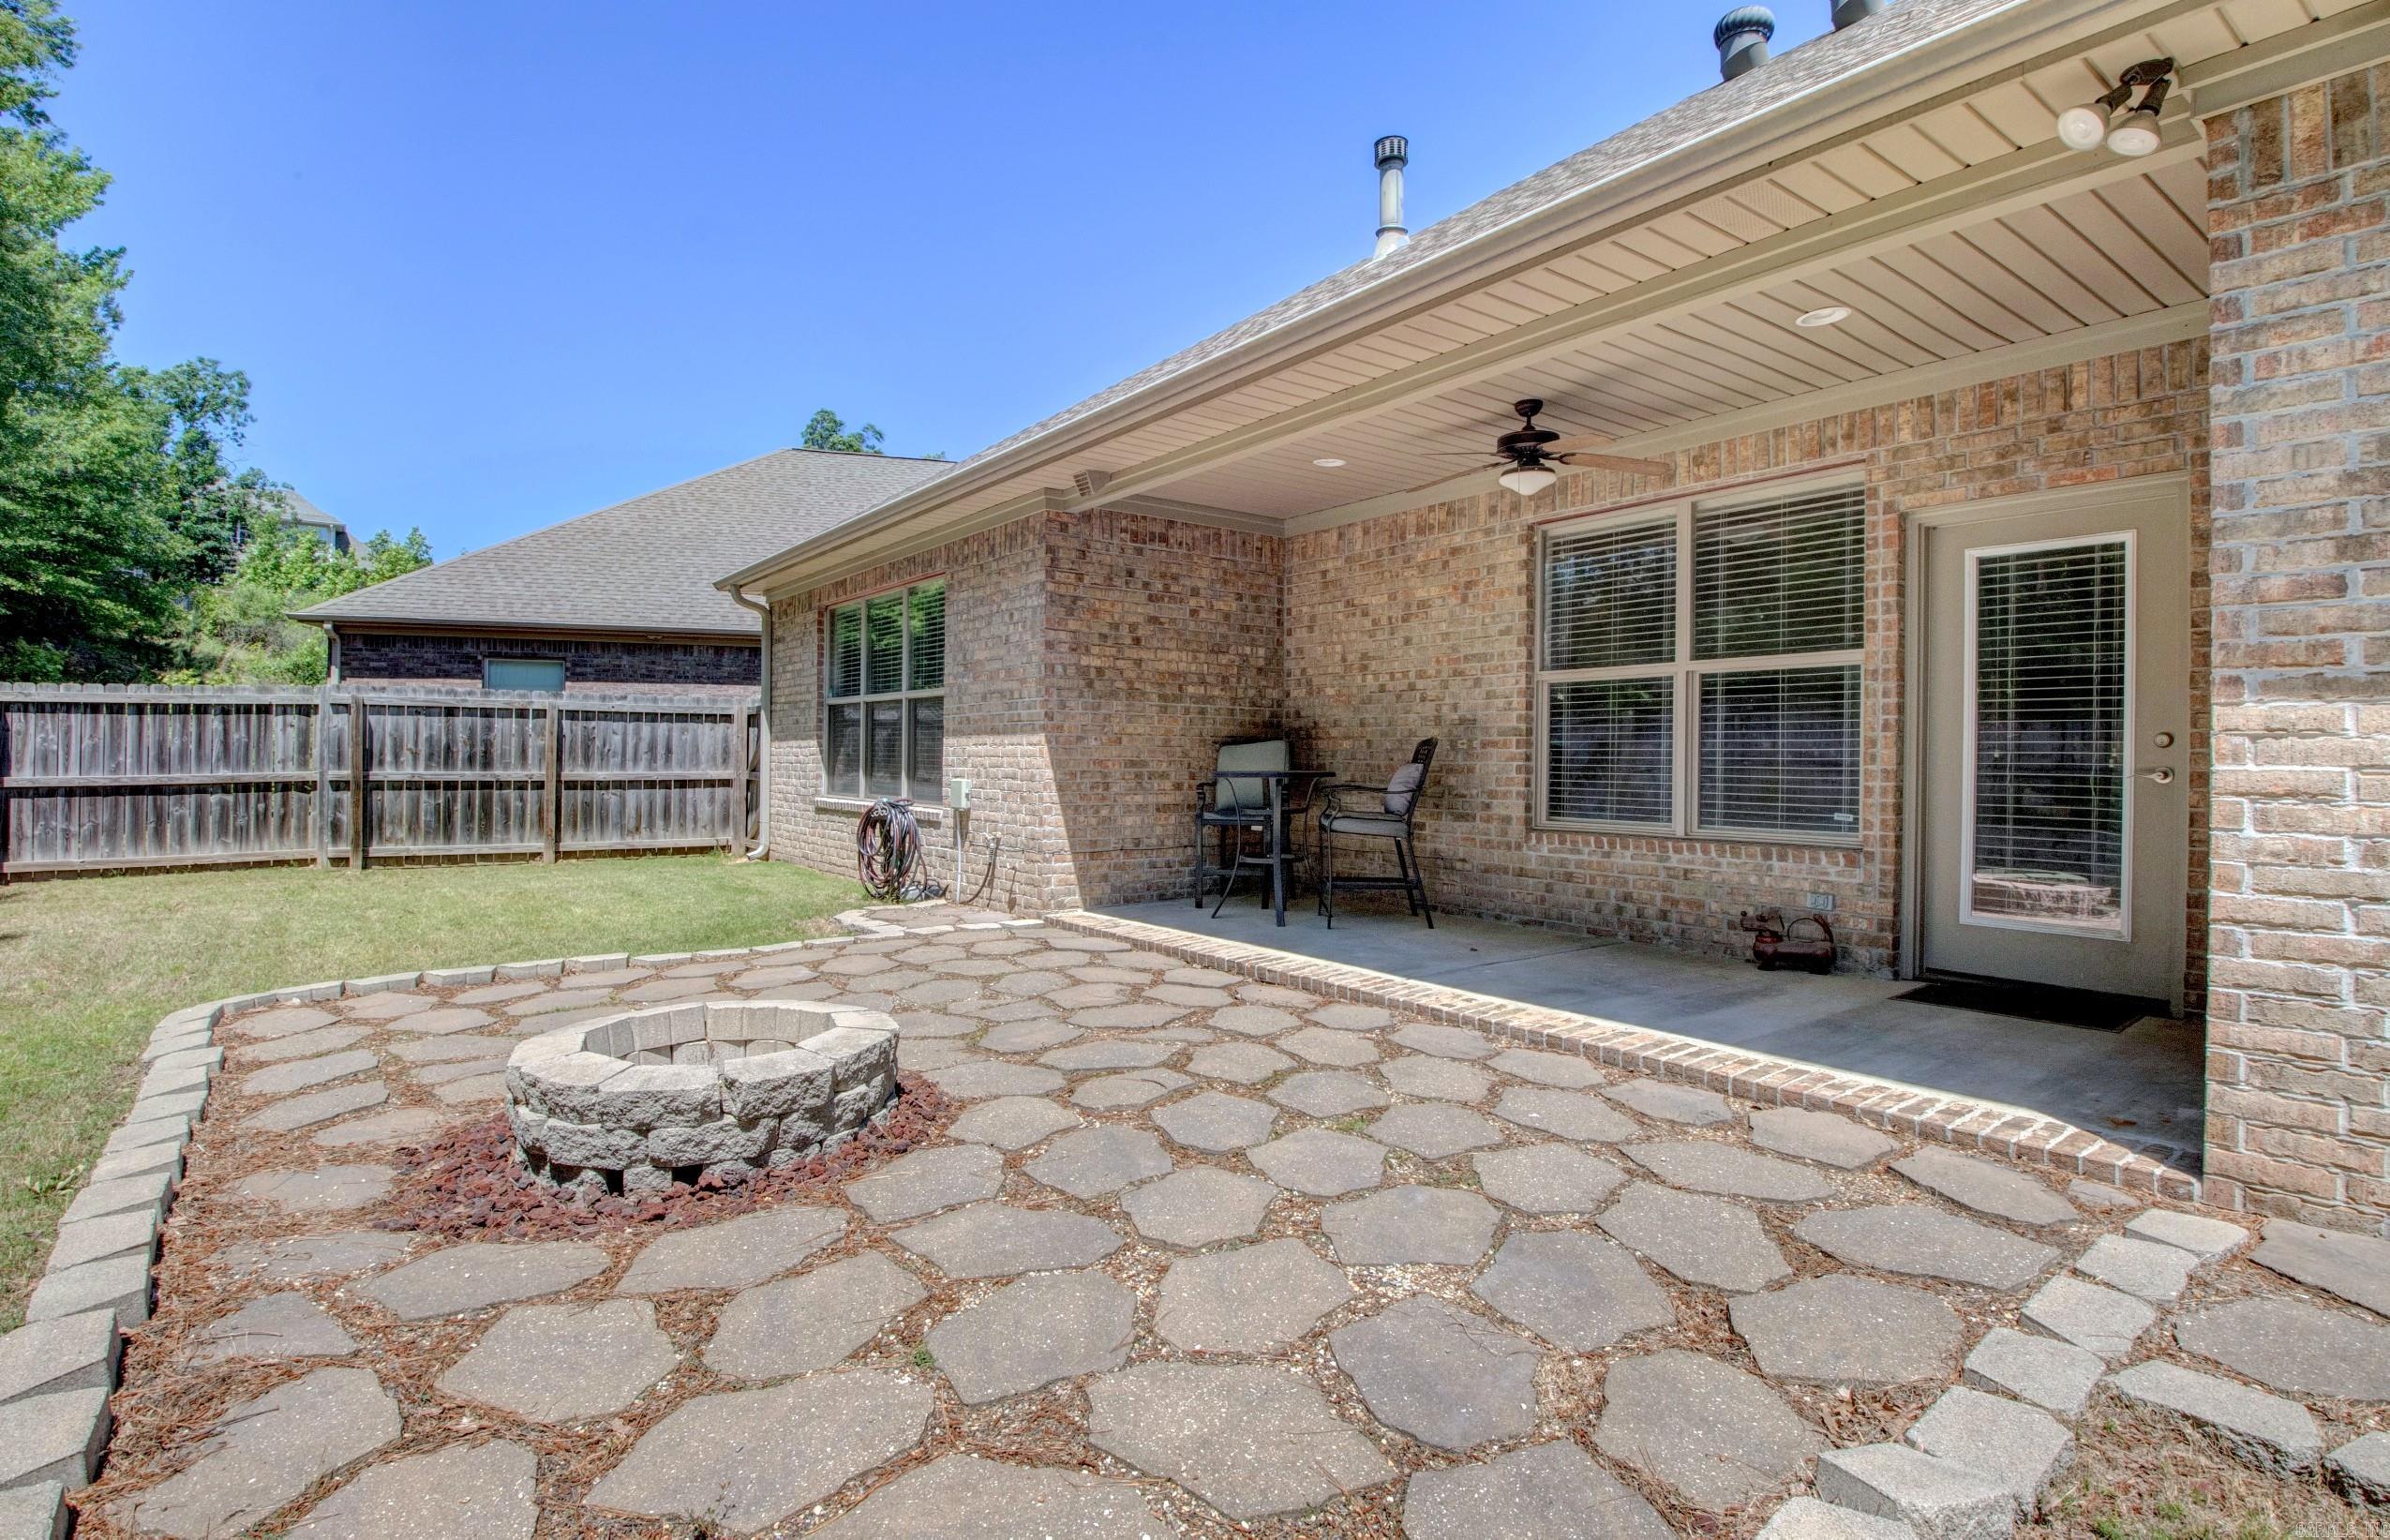
    Patio, Covered

  • Pool

    No

Area & Lot

  • Lot Features

    Level

  • Lot Size(acres)

    0.16

  • Property Type

    Residential

  • Property Sub Type

    Single Family Residence

  • Architectural Style

    Traditional

Price

  • Sales Price

    $334,000

  • Tax Amount

    $2,789

  • Sq. Footage

    1, 816

  • Price/SqFt

    $183

HOA

  • Association

    Yes

  • Association Fee

    $100

  • Association Fee Frequency

    Annually

  • Association Fee Includes

    N/A

School District

  • Elementary School

    N/A

  • Middle School

    N/A

  • High School

    N/A

Property Features

  • Stories

    1

  • New Construction

    NO

  • Accessibility Features

    Therapeutic Whirlpool

  • Sewer

    Public Sewer

  • Water Source

    Public

Schedule a Showing

Showing scheduled successfully.

<
>
IN PERSON
VIA CHAT

What is 3 + 4 ?


Change time

Mortgage calculator

Estimate your monthly mortgage payment, including the principal and interest, property taxes, and HOA. Adjust the values to generate a more accurate rate.

Your payment

Principal and Interest:

$

Property taxes:

$

HOA fees:

$

Total loan payment:

$

Total interest amount:

$

Location

County

Pulaski

Elementary School

Middle School

High School

Listing Courtesy of Brenda White , Keller Williams Realty

RealHub Information is provided exclusively for consumers' personal, non-commercial use, and it may not be used for any purpose other than to identify prospective properties consumers may be interested in purchasing. All information deemed reliable but not guaranteed and should be independently verified. All properties are subject to prior sale, change or withdrawal. RealHub website owner shall not be responsible for any typographical errors, misinformation, misprints and shall be held totally harmless.

Agent Mikki Dennis

Broker / Owner / REALTOR®

Mikki Dennis

Call Mikki today to schedule a private showing.


* Listings on this website come from the FMLS IDX Compilation and may be held by brokerage firms other than the owner of this website. The listing brokerage is identified in any listing details. Information is deemed reliable but is not guaranteed. If you believe any FMLS listing contains material that infringes your copyrighted work please click here to review our DMCA policy and learn how to submit a takedown request.© 2024 FMLS.
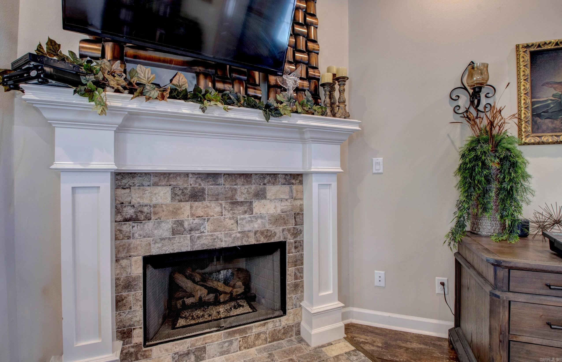
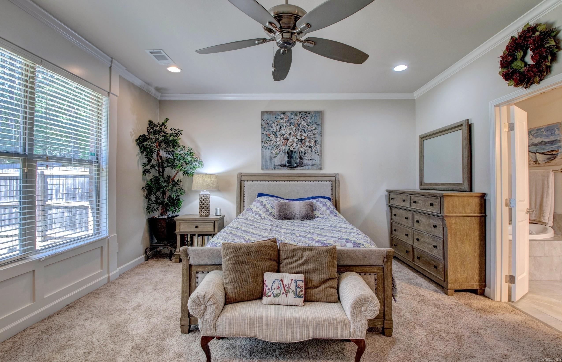
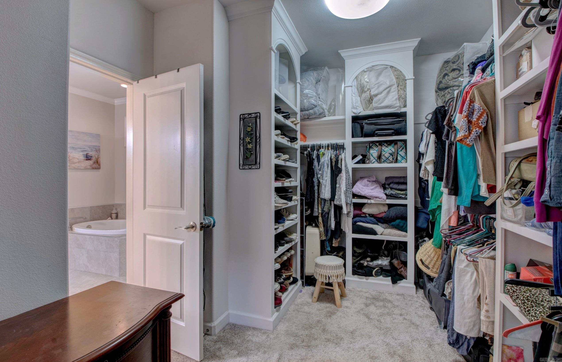
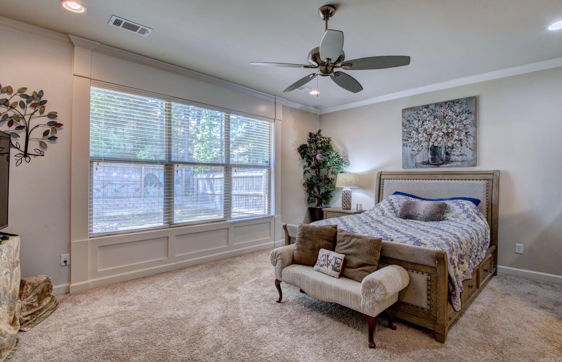
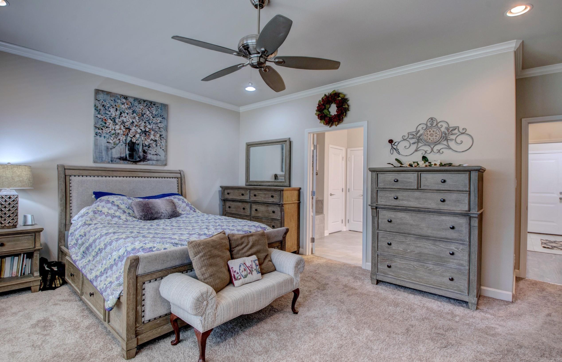
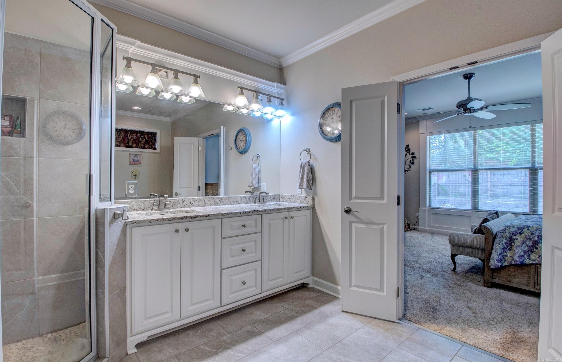
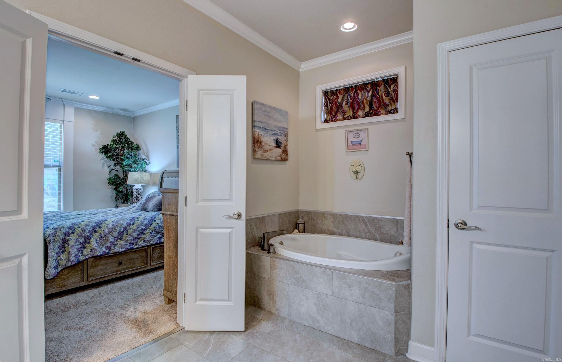
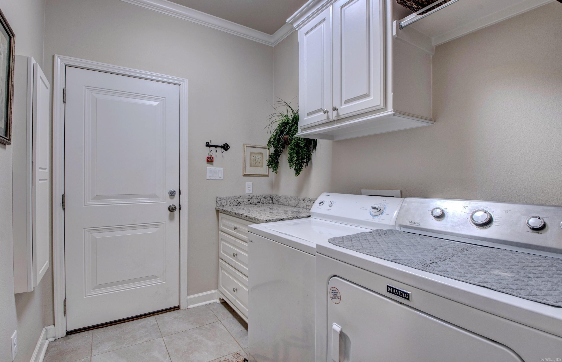
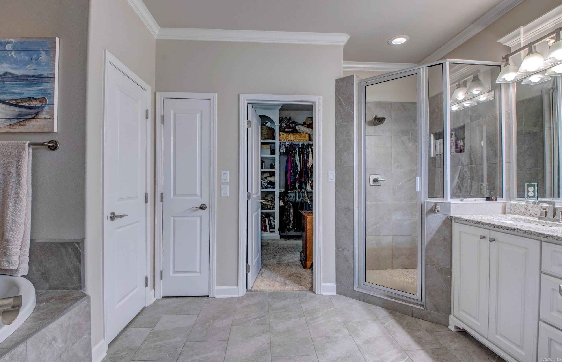
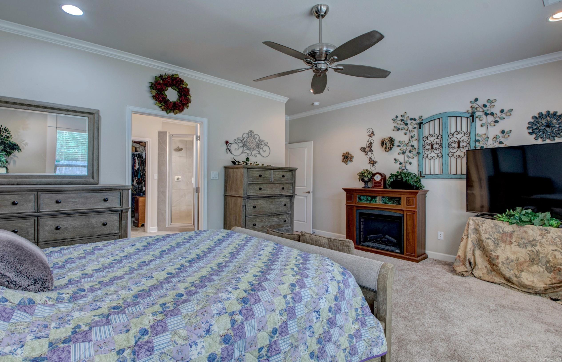
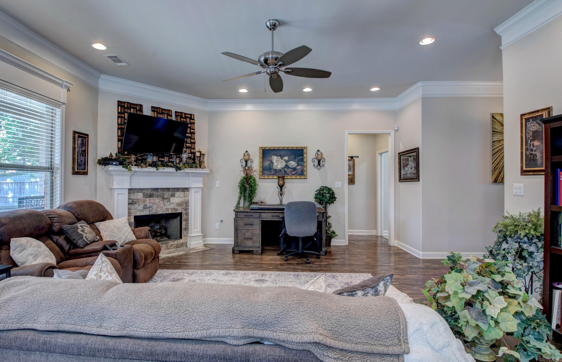
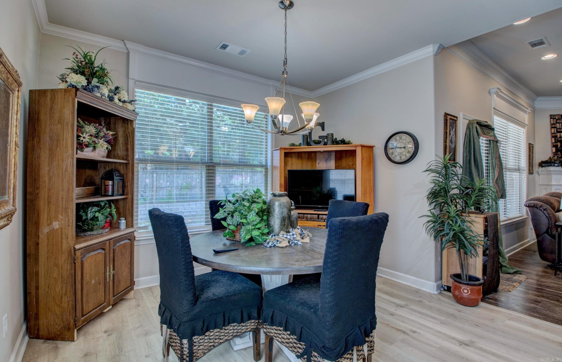
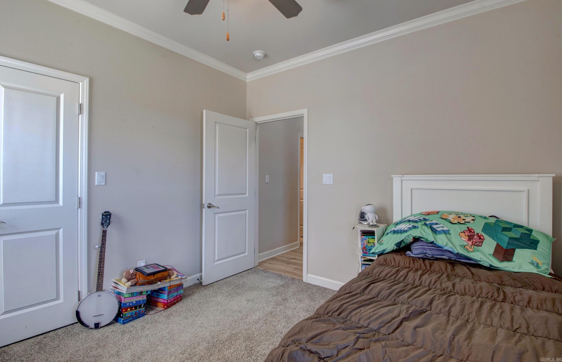
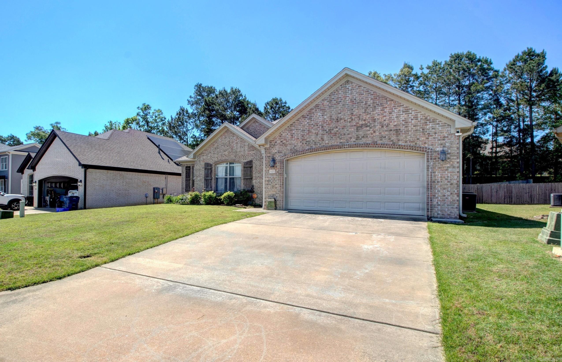
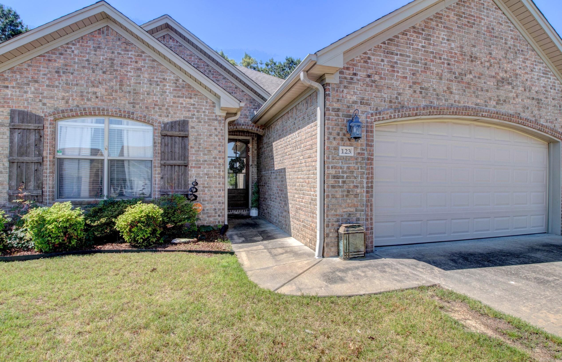
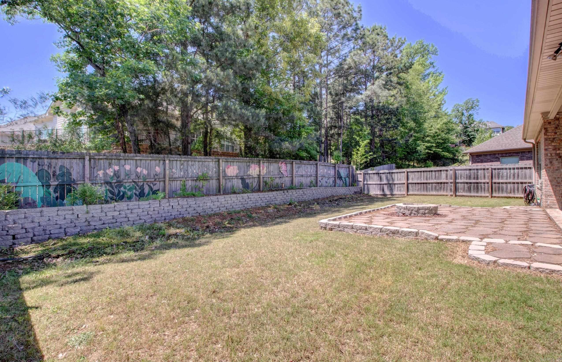
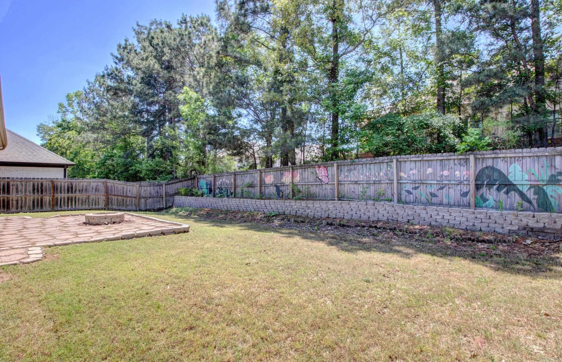
Welcome to your private sanctuary on Nantucket Loop.  This beautiful full brick offers the perfect balance of an open floor plan and a split floor plan.  Your spacious primary sanctuary features an oversized walk in closet, soaking tub, separate shower, private direct access to laundry area.  This 3 bedroom, 2 bath home is tucked away yet located close to major roadways and area amenities.  It can be your true retreat with a perfect blend of tranquility and accessibility. Centrally located between Little Rock and Conway.  Your Maumelle lifestyle starts here.  Enjoy golf courses, parks, lakes, shopping, entertainment, etc.  Agents see remarks

123 Nantucket Loop

Message successfully sent.

What would you like to know?

What is 3 + 4 ?

I agree to receive email communication and understand I can unsubscribe at any time.

I agree to be contacted by All Around Real Estate via call, email, and text for real estate services. To opt out, you can reply 'stop' at any time or reply 'help' for assistance. You can also click the unsubscribe link in the emails. Message and data rates may apply. Message frequency may vary. Privacy Policy

Related Properties

New on site today
Spotless and very well maintained home with numerous quality upgrades throughout! Recent improvements include new windows, interior paint, updated flooring, architectural shingle roof, added insulation, fencing, gutters, storm door, concrete sidewalk repair, appliances, and more. The spacious backyard offers plenty of room to relax, entertain, garden, or play, and includes raised galvanized garden beds and updated fencing with metal gates. The deck was freshly repainted in May 2026, and the garage door is scheduled to be painted Monday, June 1st. This move-in ready property shows pride of ownership inside and out. See documents for a complete list of upgrades and prices.
#26021599

Maumelle

21 West Point Drive

3 Beds

2 Baths

1,634 Sq.Ft.

$296,300

MLS#: 26021599

New on site 1 day ago
Move-in ready and loaded with updates! This super clean home features the highly sought-after split floor plan along with a NEW ROOF, HVAC ('24), and NEWER WINDOWS ('21) throughout. Beautiful European Oak hardwood floors run through the living areas and primary bedroom, with detailed crown molding throughout the home. The kitchen offers quartz countertops, farmhouse sink, pantry, new dishwasher, and new microwave. Additional features include a tankless water heater and new Hunter ceiling fans in the bedrooms and living room. Spacious primary suite includes double vanities, jetted tub, walk-in shower, and separate his-and-her closets. Enjoy the large, flat, fenced backyard with peaceful pond views!
#26021361

Maumelle

131 VIENNE Place

3 Beds

2 Baths

1,577 Sq.Ft.

$294,900

MLS#: 26021361
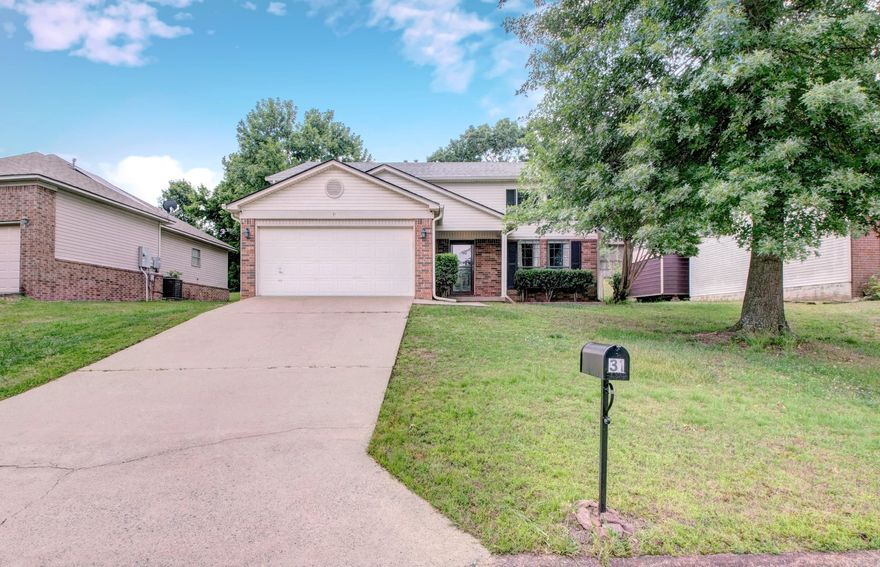
Welcome to this beautiful home in Maumelle.  On the main level you will find the family room, dining room, kitchen, 1/2 bath and a spacious primary suite.  The primary bath features 2 sinks, a walk-in shower, soaking tub and a nice closet.  Step outside to enjoy the beautiful backyard with flagstone patio, sunshade, and apple trees- a wonderful space for relaxing or entertaining.  Upstairs offers a spacious bonus area, 2 additional bedroom, a full bath, and floored attic space for extra storage.   Roof-2024, HVAC and Hot water heater updated around 2018. Come this the home today.  Agents see remarks.
#26020105

Maumelle

31 Park Ridge Dr

3 Beds

2 Baths

1,857 Sq.Ft.

$284,550

MLS#: 26020105
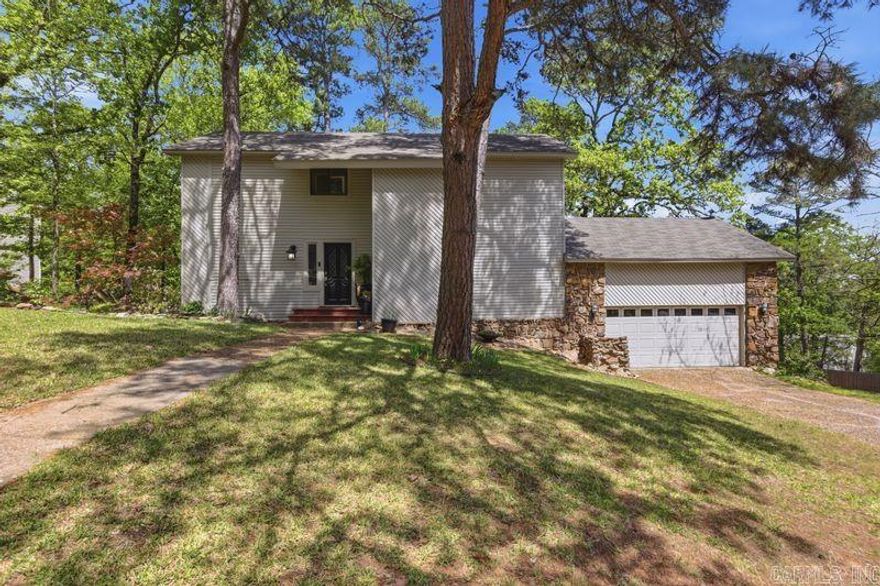
Take a tour through this thoughtfully updated home situated on a large, private corner lot in the heart of Maumelle. This property has been updated from top to bottom with purposeful attention to detail and offers a functional layout. Major system upgrades include: Roof replaced in 2018, new Heat and Air installed in November 2025, a new Water Heater in 2024, Electrical Panel replaced 2023, Skylight replaced 2026, and New Fireplace 2026. The main living area features a vaulted ceiling, floor-to-ceiling stone fireplace, skylight, and a loft area overlooking the space—perfect for a sitting area, home office, or kids’ play area. The updated kitchen includes granite countertops, updated appliances, new lighting, tile flooring, a mobile island, and a water filtration system. Under-staircase storage adds extra functionality. The primary bedroom is located on the main level and includes an updated en-suite bathroom and walkout access to the back deck. Upstairs offers two guest bedrooms and a hallway bathroom featuring a jetted whirlpool tub and additional storage. Outside, enjoy the privacy of the fully fenced yard and the convenience of a two-car garage.
#26019664

Maumelle

42 Stoneledge Drive

3 Beds

2 Baths

1,992 Sq.Ft.

$278,000

MLS#: 26019664
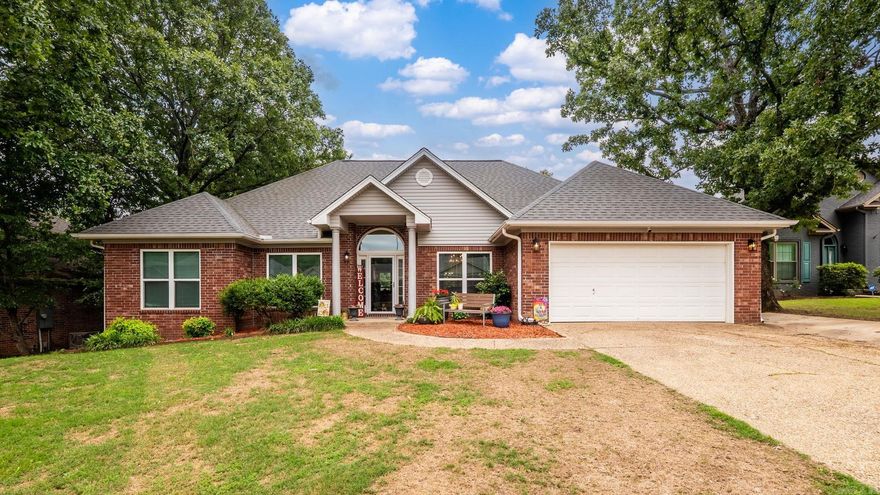
Welcome home to this beautifully maintained 4-bedroom, 2-bath home offering a spacious and functional layout with stylish updates throughout. The large living room features stained concrete fllooring, abundant natural light, and a cozy fireplace creating the perfect gathering space. The kitchen offers generous counter space, nice finishes, and an easy flow into the dining area for everyday living and entertaining.  The oversized primary suite includes a spa-like bath with double vanities, soaking tub, separate shower, and an impressive amount of space. Throughout the home you’ll find updated windows (2021), giving the home great natural light and energy efficiency. Major system updates provide peace of mind including a new HVAC system in 2020, roof replaced in 2022, tankless hot water heater installed in 2023, and new disposal in 2025.  Step outside to enjoy the great backyard with plenty of room for relaxing, entertaining, pets, or play. Conveniently located with a welcoming curb appeal and move-in ready condition, this home combines comfort, space, and important updates buyers are looking for.
#26019501

Maumelle

27 Winona Drive

4 Beds

2 Baths

2,164 Sq.Ft.

$330,000

MLS#: 26019501
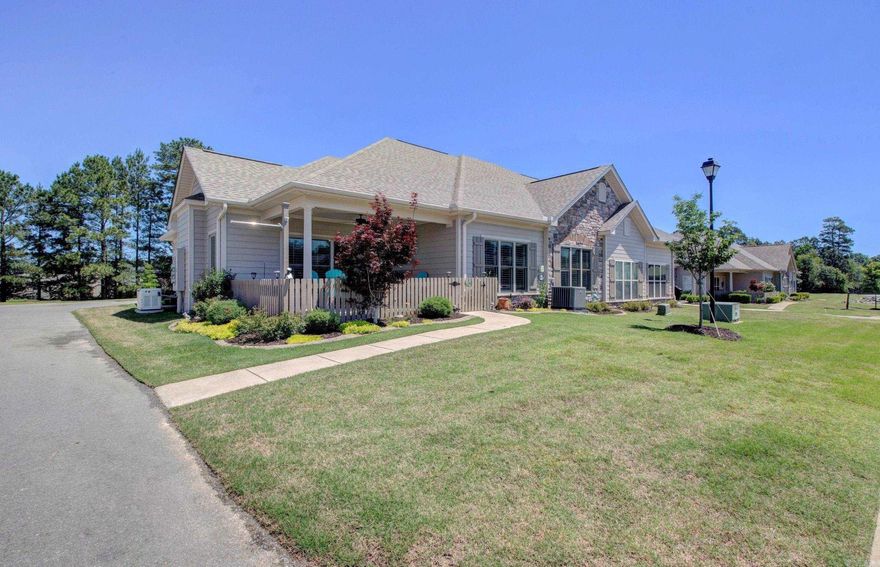
Welcome to Mountain Terrace Estates where living is easier.  HOA takes care of all lawn care, annual cleaning out of gutters, painting of exterior, termite policy, roof maintenance and replacement when needed, and a big part of the homeowner insurance.  A community of mostly single level townhomes with community club house with social activities, in ground pool, club room, and work out facility.  Travel, come and go while someone else takes care of the chores of home ownership, enjoy life more.  This home has fully covered porch with custom roller shades, concrete edging and extra landscaping.   A whole house generator brings piece of mind during storms.  Slab granite in kitchen and baths, five burner gas stove for the chef, rich wood flooring, gas fireplace in great room, plantation shutters throughout allow privacy and natural light at the same time.  Owners suite includes large walk in closet, oversized shower, extra long double vanity.  New replacement windows bring higher level of energy efficiency and comfort.  Come, see, learn how you too can enjoy life more in a community where home ownership still allows freedom to live as you wish.
#26019503

Maumelle

291 Mountain Terrace Circle

2 Beds

2 Baths

1,800 Sq.Ft.

$329,900

MLS#: 26019503
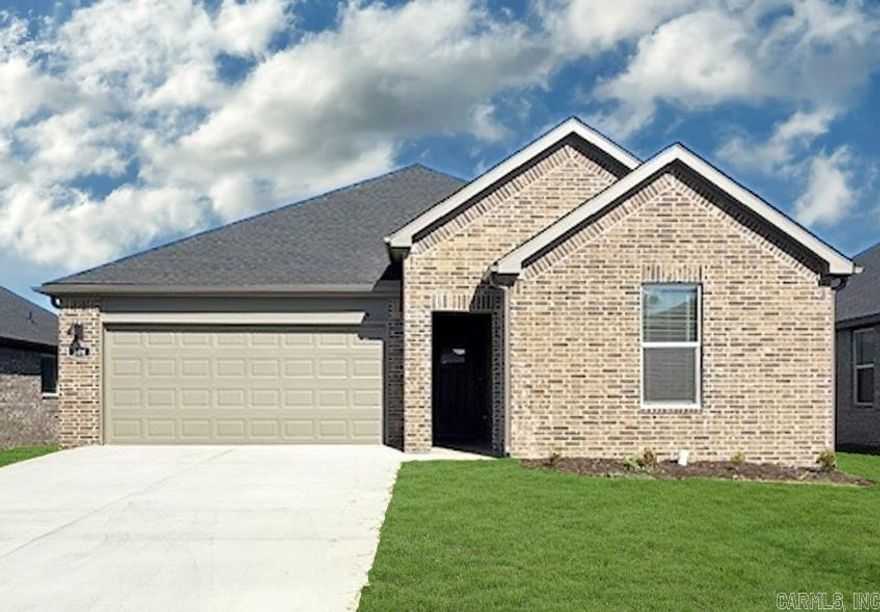
Lovely Leslie plan! Indulge in the ultimate living experience at The Reserve at Country Club. These meticulously crafted single-family homes are designed to offer unparalleled comfort, luxury, and convenience. Located on the serene southeast side of Maumelle, you will find yourself surrounded by breathtaking natural beauty, yet only minutes away from schools, world-class golf courses, and a plethora of dining options. Come and experience the lifestyle you've always dreamed of in a brand-new home in The Reserve at Country Club! These homes will be 4 sides brick! Exquisite quartz counters in the kitchen and bathrooms, beautiful kitchen backsplash and 42'' cabinets. The primary bathroom features a lovely walk-in shower, and separate bathtub! You’ll find a ceiling fan in the primary bedroom and living room and LVP throughout common areas with carpet in bedrooms and closets. This home features an electric fireplace!  These homes feature a programmable thermostat! Tax amount TBD. $400 annual HOA fee with $75 transfer fee. HOA fees cover management and other. Photos are representative only and may vary as built. Tax amount TBD.
#26019059

Maumelle

104 Mikah Drive

4 Beds

2 Baths

1,862 Sq.Ft.

$318,800

MLS#: 26019059

Price reduced
Beautiful patio-style home on a desirable corner lot in the Village of Maumelle. This single-level floor plan offers an open-concept layout with tall ceilings and abundant natural light, creating a bright and inviting living space. The kitchen flows seamlessly into the living and dining areas, ideal for everyday living and entertaining.  The primary suite features a tray ceiling, en-suite bath with soaking tub, separate shower, dual vanities, and a spacious walk-in closet with convenient access to the laundry area. Additional spaces include a guest bedroom, a versatile office or flex room with a closet, and a half bath.  Features include energy-efficient windows and doors, tankless water heater, and quality finishes throughout. Exterior highlights include brick construction, guttering, partial fencing, and a two-car garage with additional parking.  Conveniently located near local amenities, trails, and recreation. Schedule your showing today!
#26018947

Maumelle

105 Easy Street

3 Beds

2 Baths

1,702 Sq.Ft.

$349,900

MLS#: 26018947
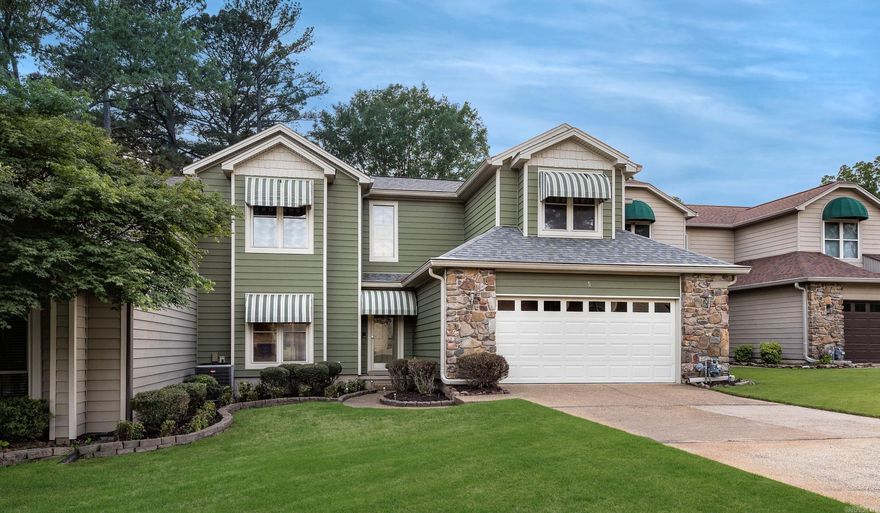
Golf course living! Located on a quiet cul-de-sac this spacious home overlooks #5 green of Maumelle Country Club golf course. The living/dining combo has a cathedral ceiling, built-ins in the dining area, fireplace with gas logs & a wet bar.  Glass sliding door leads to a screened porch with access to the new deck, great for entertaining, relaxing or just enjoying the fabulous golf course view. Large kitchen has abundant countertop and cabinet space, spacious breakfast area and built in pantry.  Primary bedroom is located on the main level with a vaulted ceiling, fireplace and a door to access the deck.  The primary bath has updated tile shower, double vanities, a safe-step walk in tub and large walk- in closet. Upstairs features two large bedrooms and a bath.  The exterior has vinyl siding, updated tilt-out windows, gutters, sprinkler system and small yard for easy maintenance.  Oversized garage with space for golf cart.  One owner home.  Must see!
#26018010

Maumelle

5 Caddy Cove

3 Beds

2 Baths

2,896 Sq.Ft.

$330,000

MLS#: 26018010
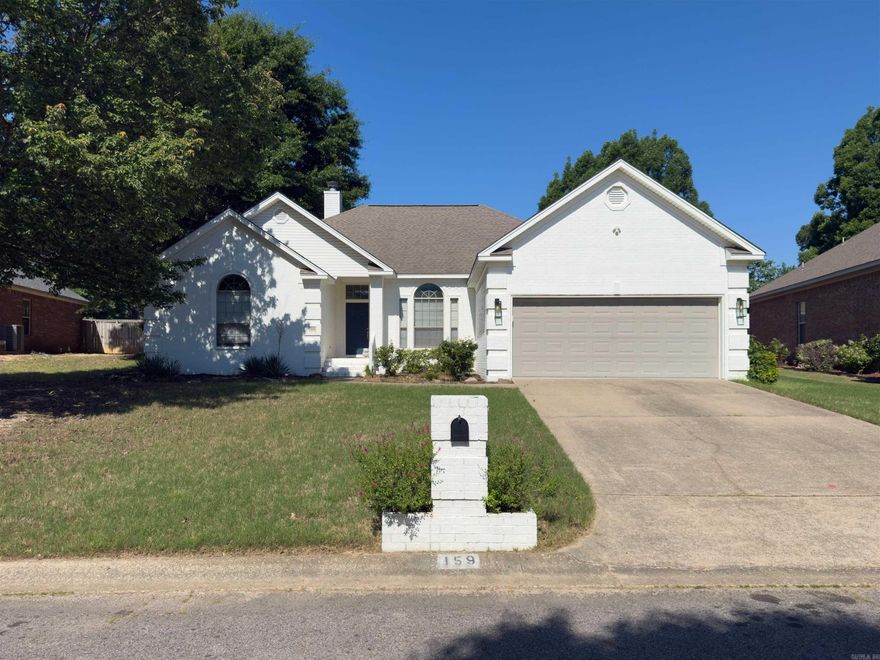
159 Lily Drive – Act Fast! This charming 4-bedroom, 2-bath home offers the perfect blend of comfort and location—just a short walk to beautiful Lake Willastein! Enjoy a spacious, fully fenced backyard ideal for entertaining, pets, or relaxing evenings outdoors. With plenty of room for family and guests, this home is a must-see. Opportunities like this don’t last long—schedule your showing today!
#26017987

Maumelle

159 Lily Dr

4 Beds

2 Baths

2,121 Sq.Ft.

$339,900

MLS#: 26017987

 - property

Send a message

Message successfully sent.

Your message

What is 3 + 4 ?

Reason for contacting?

I agree to receive email communication and understand I can unsubscribe at any time.

I agree to be contacted by All Around Real Estate via call, email, and text for real estate services. To opt out, you can reply 'stop' at any time or reply 'help' for assistance. You can also click the unsubscribe link in the emails. Message and data rates may apply. Message frequency may vary. Privacy Policy

Sign Out

Virtual Assistant

Would you like to take the next step with this property? We can help you schedule a showing or virtual tour, or send you more details.

Yes, I would like more information.

Thank You for Your Reply, One of Our Agents will contact you as soon as possible

No, maybe later.

Thank you, you can always contact me via email, phone number or through the contact form.

Realhub AI

Lucy - Your AI-Powered Realtor

Update Your Temporary Password

Personalize your search

Enter your email and we'll notify you immediately when new listings match what you're looking for.

or enter email address

Already have an account ? Login here

Continue your home search

I agree to receive communications and understand I can unsubscribe at any time.

I agree to be contacted by All Around Real Estate via call, email, and text for real estate services. To opt out, you can reply 'stop' at any time or reply 'help' for assistance. You can also click the unsubscribe link in the emails. Message and data rates may apply. Message frequency may vary. Privacy Policy

Already have an account ? Login here

We use cookies

We use cookies primarily for analytics to enhance your experience. By accepting, you agree to our use of these cookies. You can manage your preferences or learn more about our cookies policy.