


Property
Beds
5
Full Baths
4
1/2 Baths
None
Year Built
2026
Sq.Footage
2,952
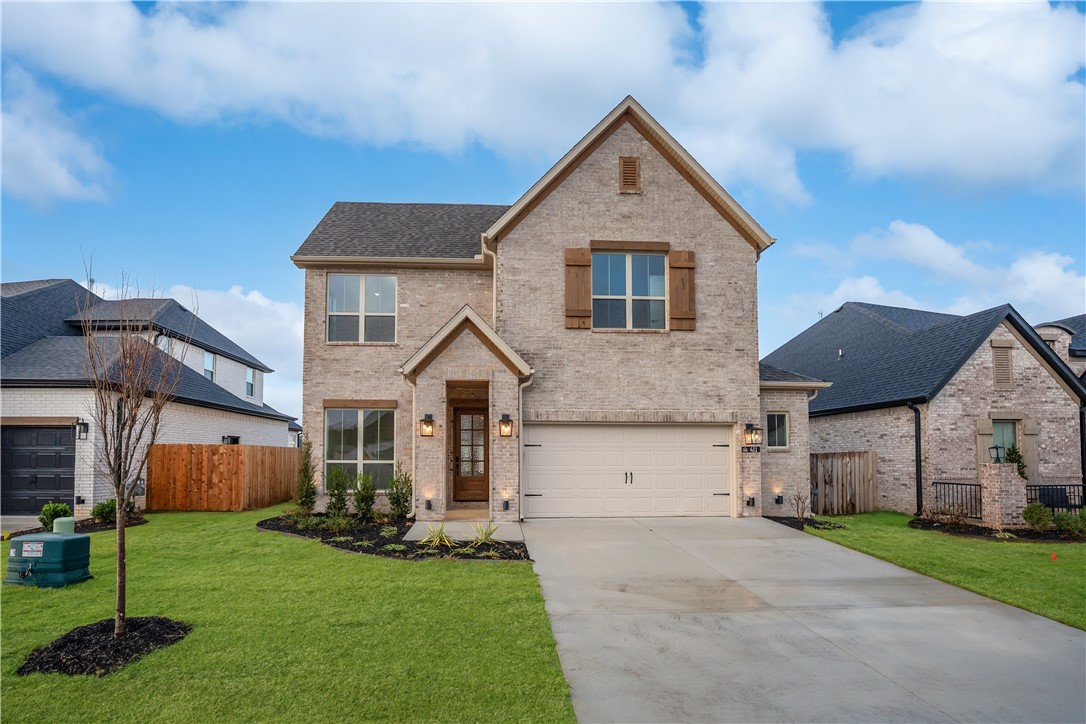
Now offering $20,000 in flex cash to use toward approved design changes, an interest rate buy-down, or closing costs. The Lavender floor plan offers 5 bedrooms, 4 bathrooms, and thoughtfully selected upgrades throughout. The open-concept design features an extended living room, indoor and outdoor fireplaces, and a well-appointed kitchen with cabinets to the ceiling and a single wall oven with separate cooktop. The primary suite includes a freestanding soaking tub, walk-in shower, and expanded walk-in closet. Additional highlights include an enlarged covered patio, transom windows, a spacious game room, garage storage, and a secondary bedroom with a private bath. Conveniently located near shopping, dining, easy interstate access, and the 120-acre Shaw Family Park. Contact us today to schedule your private tour.
Features & Amenities
Interior
-
Other Interior Features
Built-in Features, Ceiling Fan(s), Eat-in Kitchen, Pantry, Smart Home, Walk-In Closet(s), Smart Thermostat, Stone Counters
-
Total Bedrooms
5
-
Bathrooms
4
-
Basement YN
NO
-
Cooling YN
YES
-
Cooling
Ceiling Fan(s), Central Air, Electric
-
Fireplace YN
YES
-
Heating YN
YES
-
Heating
Natural Gas, Central
-
Pet friendly
N/A
Exterior
-
Garage
No
-
Construction Materials
Cement Siding, Brick, Cedar, Concrete
-
Parking
Concrete, Attached, Garage, Driveway
-
Patio and Porch Features
Covered, Patio
-
Pool
No
Area & Lot
-
Lot Features
Landscaped
-
Lot Size(acres)
0.15
-
Property Type
Residential
-
Property Sub Type
Single Family Residence
Price
-
Sales Price
$689,354
-
Sq. Footage
2,952
-
Price/SqFt
$233
HOA
-
Association
N/A
School District
-
Elementary School
Springdale
-
Middle School
Springdale
-
High School
Springdale
Property Features
-
New Construction
YES
-
Association Amenities
Trail(s)
-
Foundation Details
Slab
-
Sewer
Septic Tank, Public Sewer
-
Tax Lot
97
-
Water Source
Public
Schedule a Showing
Showing scheduled successfully.
Mortgage calculator
Estimate your monthly mortgage payment, including the principal and interest, property taxes, and HOA. Adjust the values to generate a more accurate rate.
Your payment
Principal and Interest:
$
Property taxes:
$
HOA fees:
$
Total loan payment:
$
Total interest amount:
$
Location
County
Washington
Elementary School
Springdale
Middle School
Springdale
High School
Springdale
Listing Courtesy of Lawson Pitts, Buffington Homes of Arkansas
RealHub Information is provided exclusively for consumers' personal, non-commercial use, and it may not be used for any purpose other than to identify prospective properties consumers may be interested in purchasing. All information deemed reliable but not guaranteed and should be independently verified. All properties are subject to prior sale, change or withdrawal. RealHub website owner shall not be responsible for any typographical errors, misinformation, misprints and shall be held totally harmless.

REALTOR® | Hablo Español
Mario R. Hernandez, Jr.
Call Mario R. today to schedule a private showing.

* Listings on this website come from the FMLS IDX Compilation and may be held by brokerage firms other than the owner of this website. The listing brokerage is identified in any listing details. Information is deemed reliable but is not guaranteed. If you believe any FMLS listing contains material that infringes your copyrighted work please click here to review our DMCA policy and learn how to submit a takedown request.© 2024 FMLS.
Related Properties

Elm Springs
226 Fredonia Street
4 Beds
4 Baths
3,200 Sq.Ft.
$699,000
MLS#: 1362781

Elm Springs
400 Fox Trail
4 Beds
3 Baths
2,630 Sq.Ft.
$659,504
MLS#: 1362903

Elm Springs
604 Quail Run
4 Beds
2 Baths
2,587 Sq.Ft.
$650,000
MLS#: 1357758

Elm Springs
450 Fox Trail
5 Beds
3 Baths
2,646 Sq.Ft.
$630,000
MLS#: 1355035

Elm Springs
404 Woodsbury Lane
4 Beds
3 Baths
2,663 Sq.Ft.
$641,789
MLS#: 1351688

Elm Springs
485 N Elm Street
3 Beds
2 Baths
1,962 Sq.Ft.
$749,000
MLS#: 1347682

Elm Springs
1300 Loblolly Way
4 Beds
3 Baths
2,641 Sq.Ft.
$630,614
MLS#: 1334033
Elm Springs
411 Fox Trail
4 Beds
3 Baths
2,646 Sq.Ft.
$599,995
MLS#: 1327226
