Features & Amenities

Interior

  • Other Interior Features

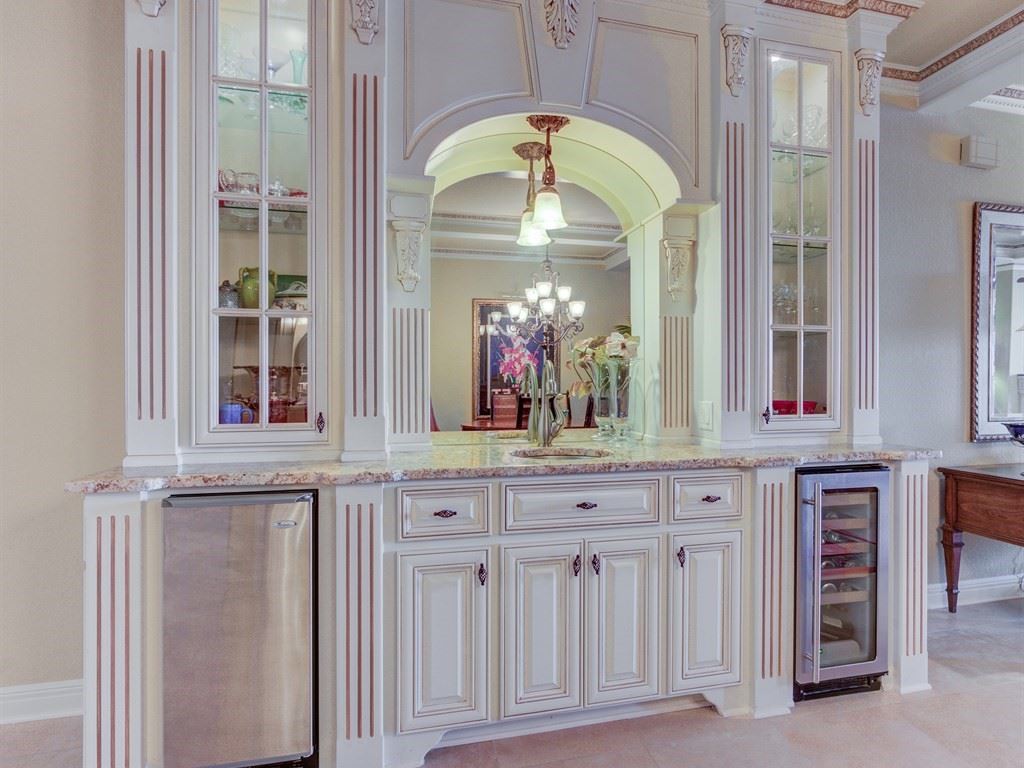
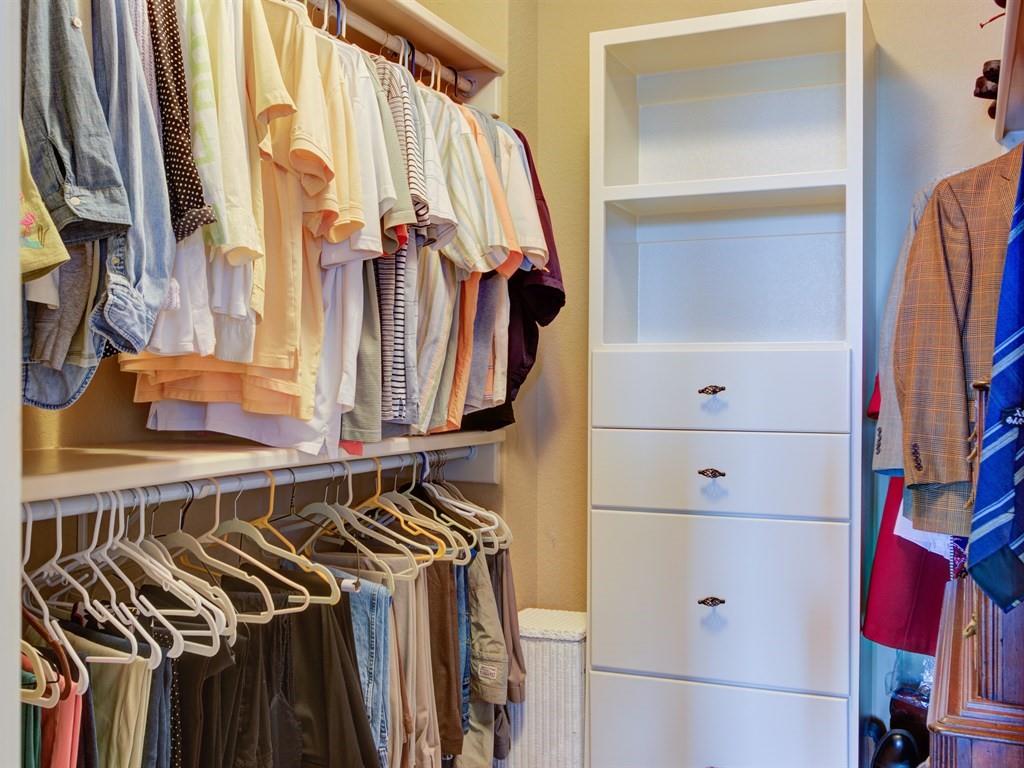
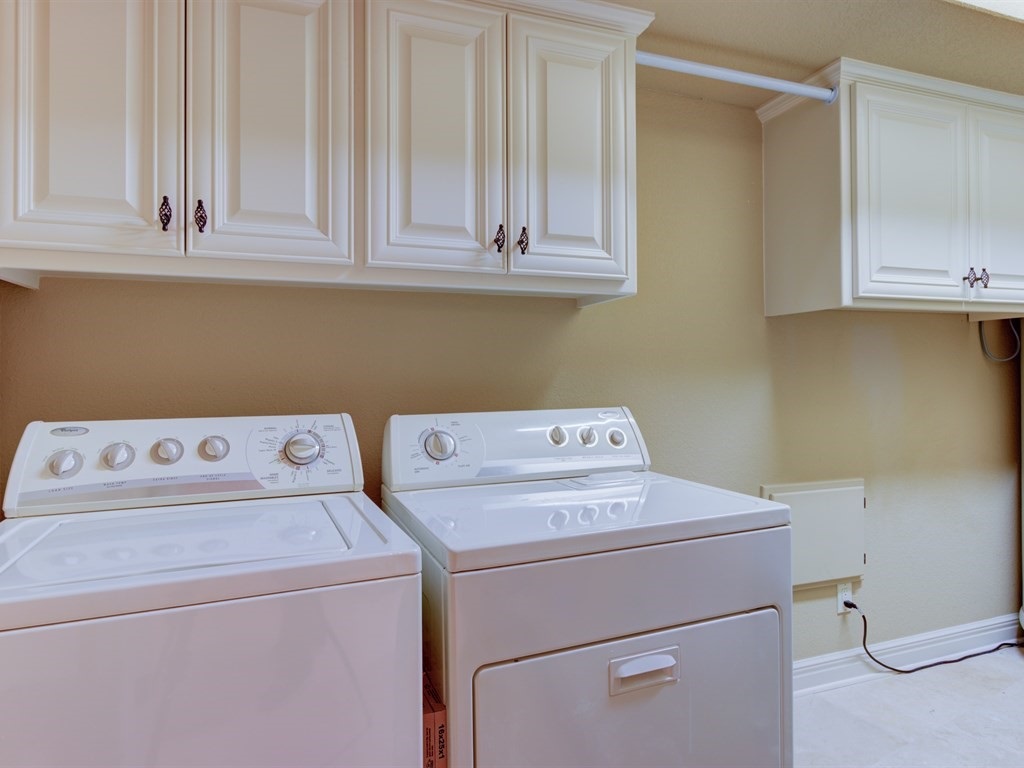
    Wet Bar, Central Vacuum, Walk-In Closet(s), Ceiling Fan(s)

  • Total Bedrooms

    3

  • Bathrooms

    3

  • 1/2 Bathrooms

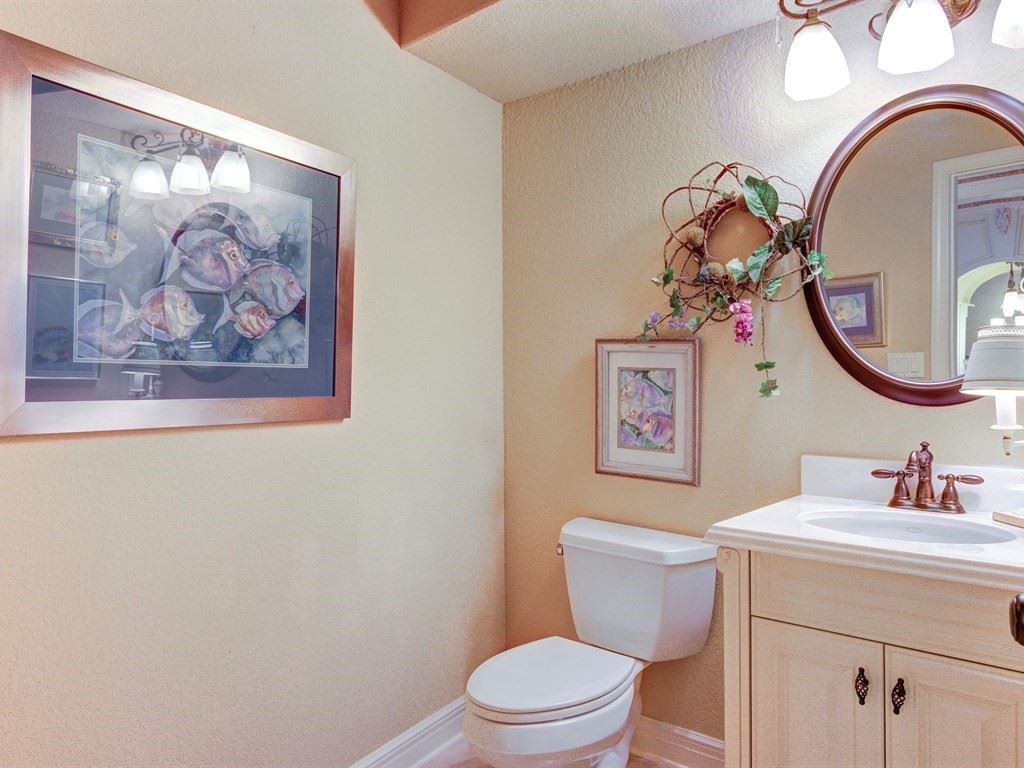
    1

  • Cooling YN

    YES

  • Cooling

    Electric, Central Air

  • Heating YN

    YES

  • Heating

    Fireplace Insert, Electric, Central

  • Pet friendly

    N/A

Exterior

  • Garage

    Yes

  • Garage spaces

    2

  • Construction Materials

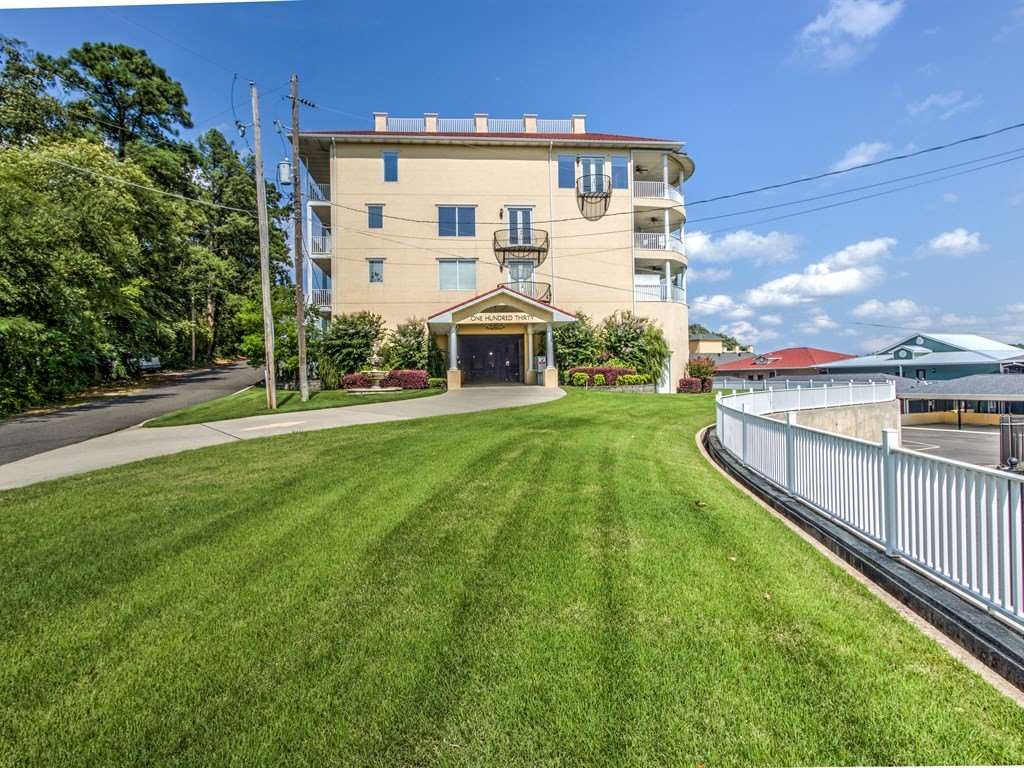
    Stucco

  • Parking

    Garage Door Opener, Garage, Assigned, Garage Faces Side

  • Patio and Porch Features

    Deck

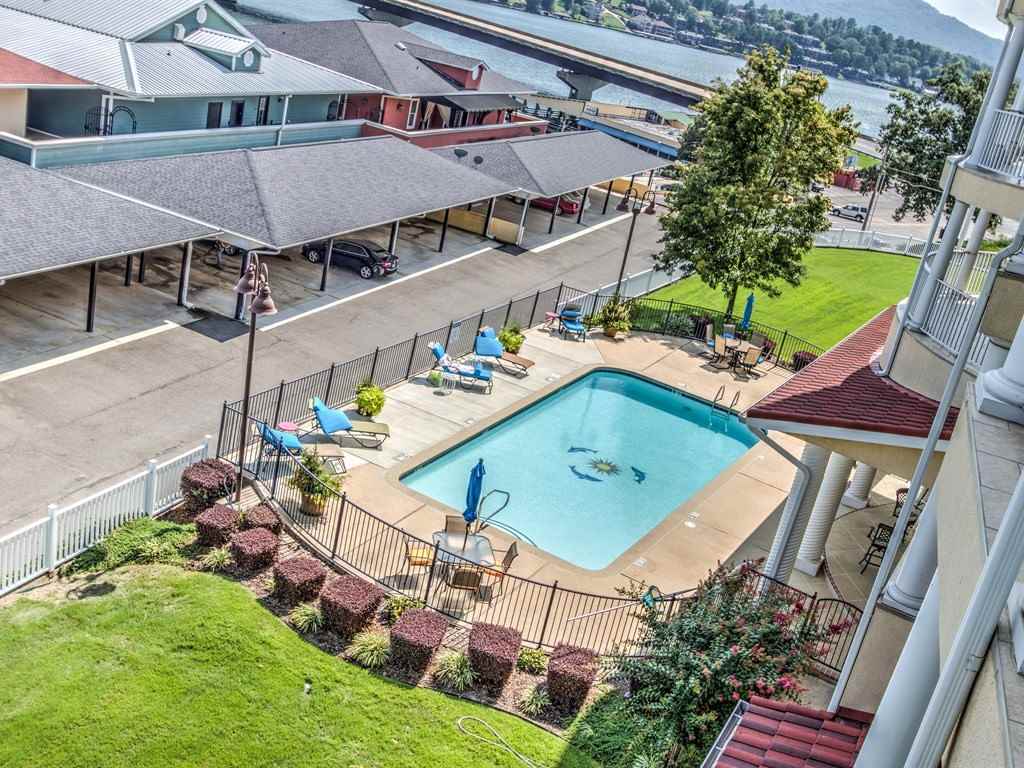
  • Pool

    Yes

  • Pool Features

    In Ground

  • View

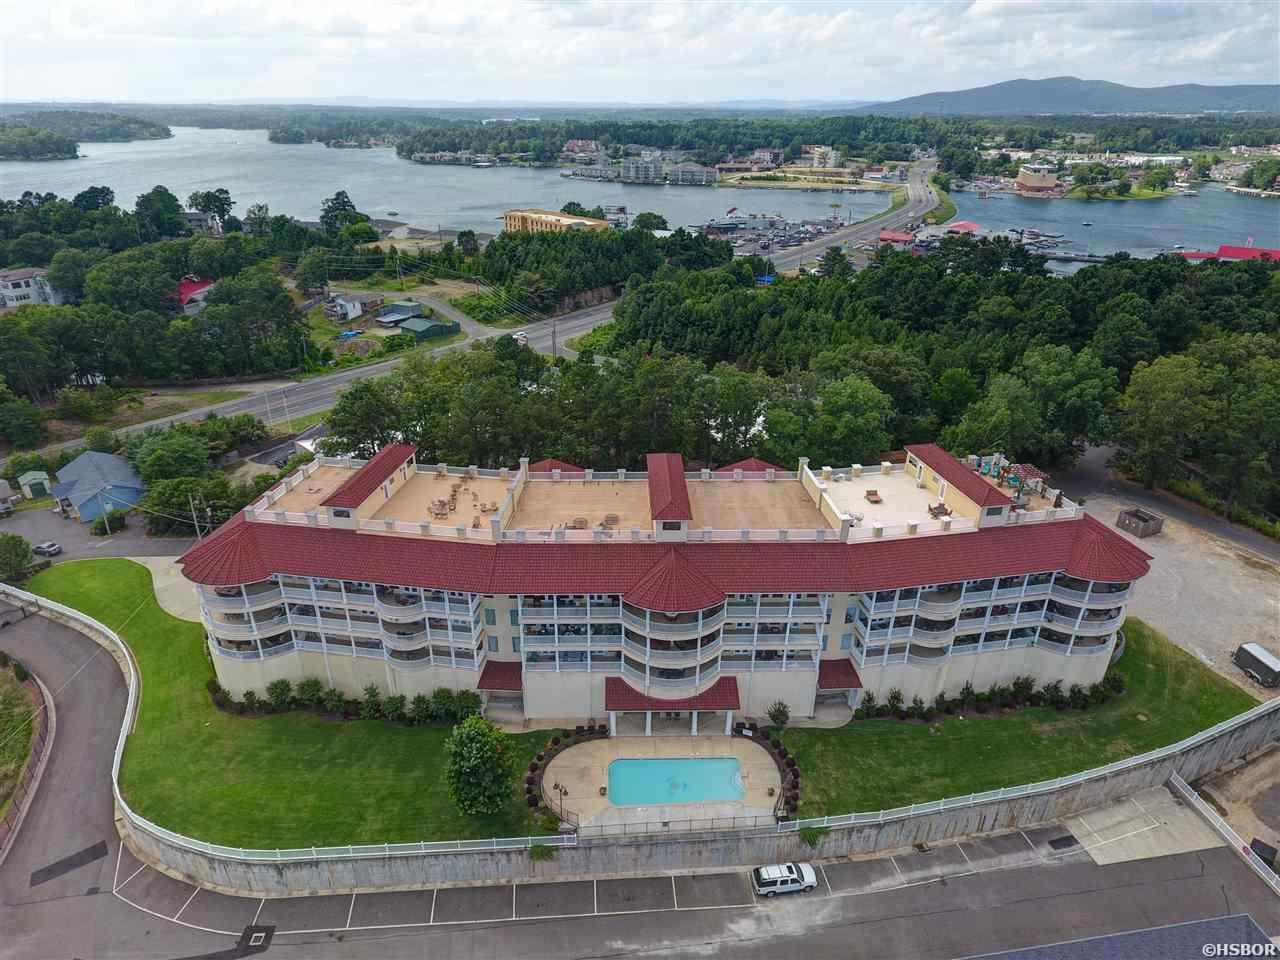
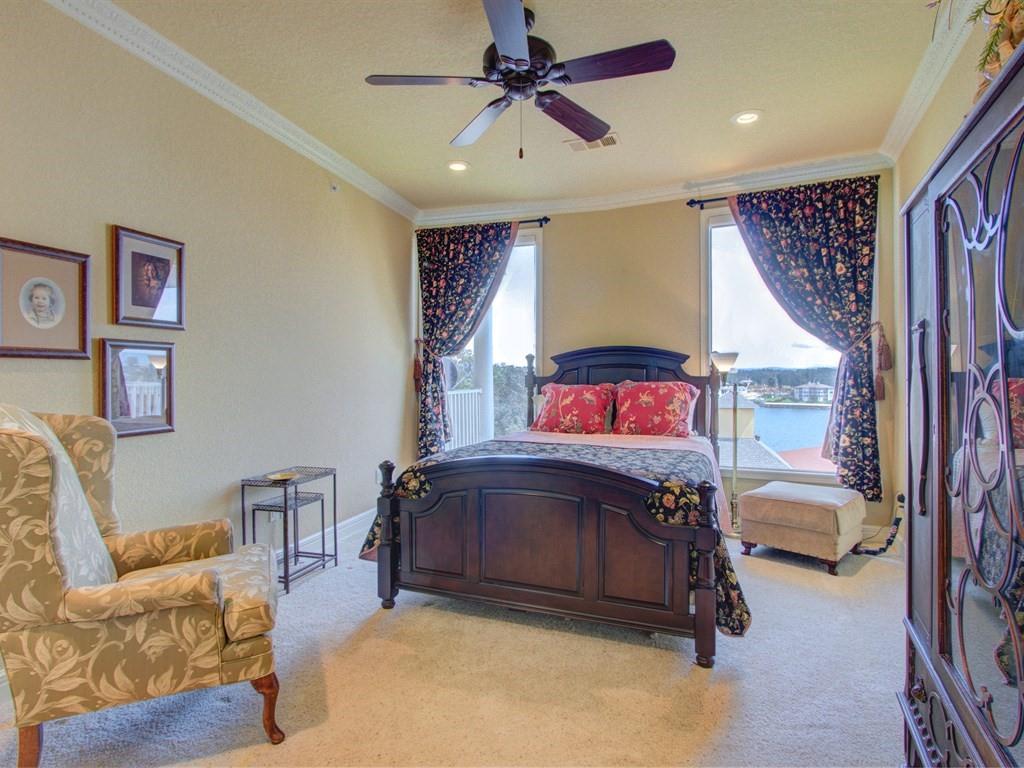
    Lake, Mountain(s)

Area & Lot

  • Lot Features

    Level

  • Property Type

    Residential

  • Architectural Style

    Contemporary, Other (see remarks)

Price

  • Sales Price

    $319,900
  • Tax Amount

    $2,663

  • Sq. Footage

    2,373

  • Price/SqFt

    $134

HOA

  • Association

    YES

  • Association Fee

    $403.5

  • Association Fee Frequency

    Monthly

  • Association Fee Includes

    N/A

Property Resources

  • Horse Property

    NO

School District

  • Elementary School

    N/A

  • Middle School

    N/A

  • High School

    N/A

Property Features

  • New Construction

    NO

  • Accessibility Features

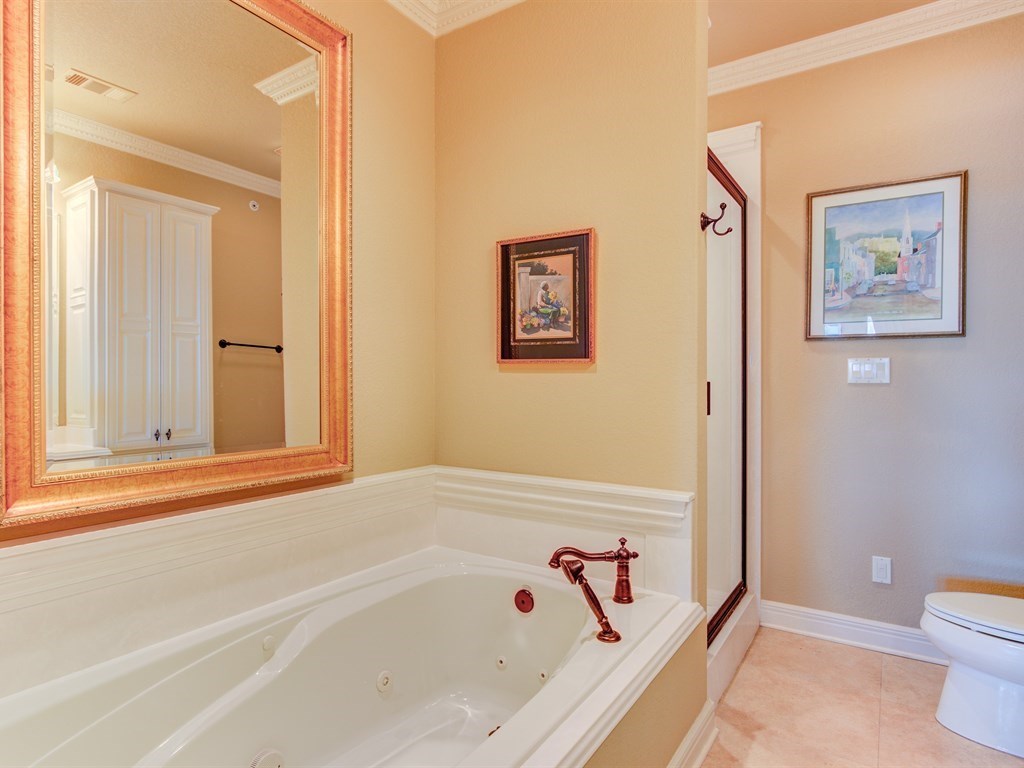
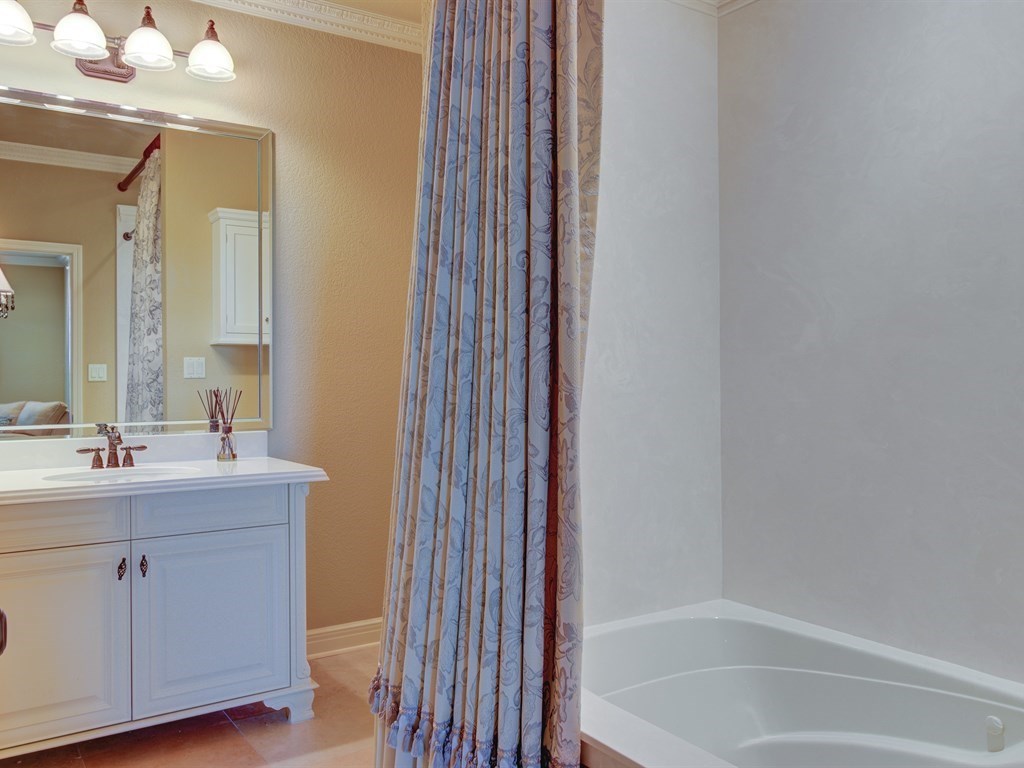
    Therapeutic Whirlpool

  • Sewer

    Public Sewer

  • Water Source

    Public

Schedule a Showing

Showing scheduled successfully.

<
>
IN PERSON
VIA CHAT

What is 3 + 4 ?


Change time

Mortgage calculator

Estimate your monthly mortgage payment, including the principal and interest, property taxes, and HOA. Adjust the values to generate a more accurate rate.

Your payment

Principal and Interest:

$

Property taxes:

$

HOA fees:

$

Total loan payment:

$

Total interest amount:

$

Location

County

Garland

Elementary School

Middle School

High School

Listing Courtesy of Diania McKay , Trademark Real Estate, Inc.

RealHub Information is provided exclusively for consumers' personal, non-commercial use, and it may not be used for any purpose other than to identify prospective properties consumers may be interested in purchasing. All information deemed reliable but not guaranteed and should be independently verified. All properties are subject to prior sale, change or withdrawal. RealHub website owner shall not be responsible for any typographical errors, misinformation, misprints and shall be held totally harmless.

Agent Rhonda Scott

Branch Broker

Rhonda Scott

Call Rhonda today to schedule a private showing.


* Listings on this website come from the FMLS IDX Compilation and may be held by brokerage firms other than the owner of this website. The listing brokerage is identified in any listing details. Information is deemed reliable but is not guaranteed. If you believe any FMLS listing contains material that infringes your copyrighted work please click here to review our DMCA policy and learn how to submit a takedown request.© 2024 FMLS.
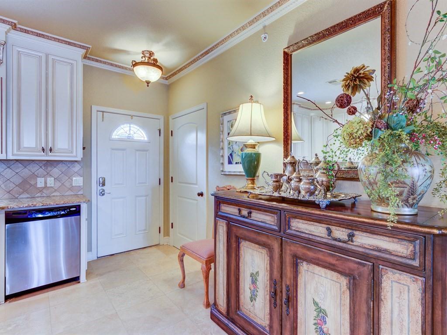
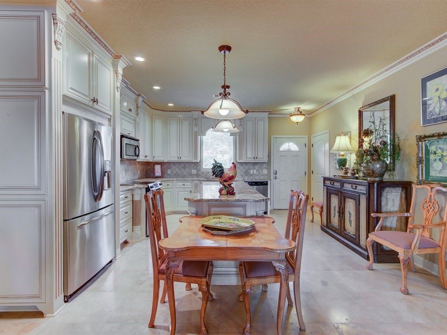
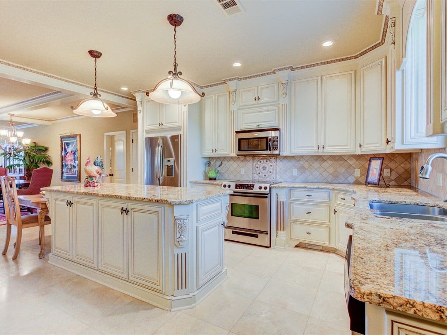
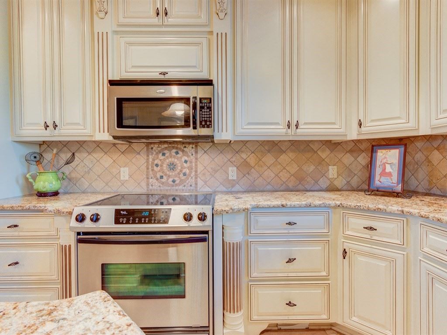
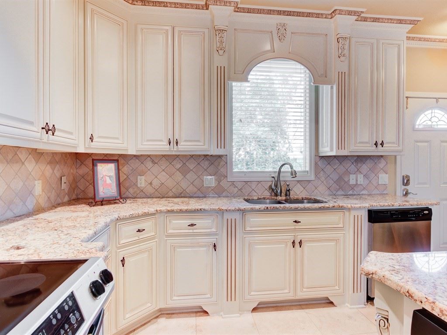
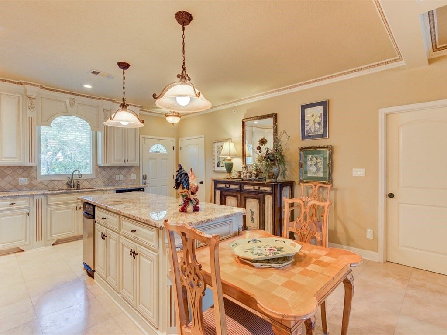
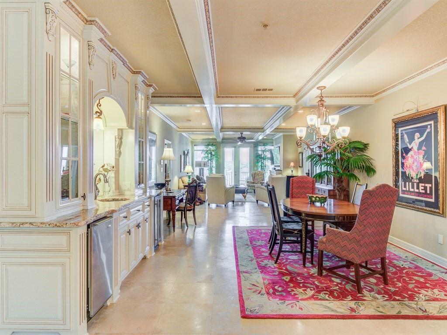
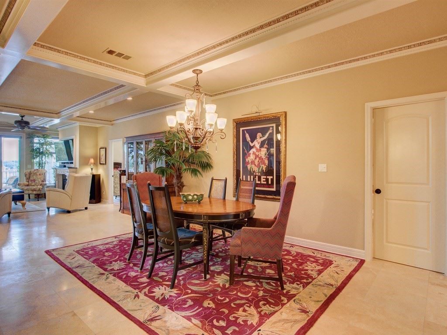
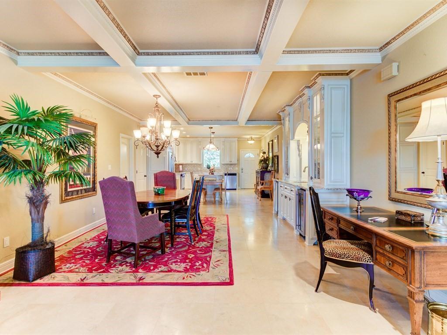
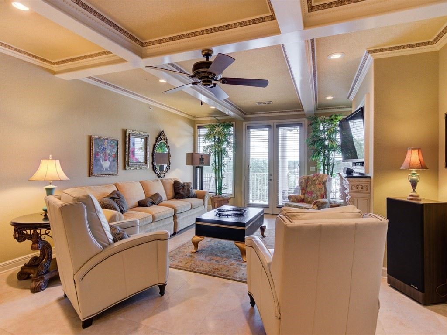
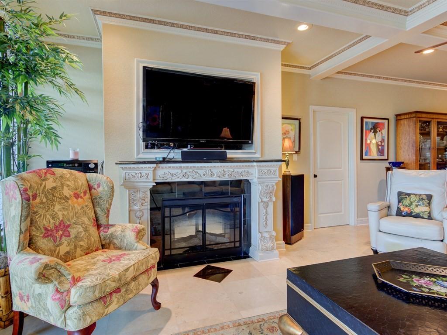
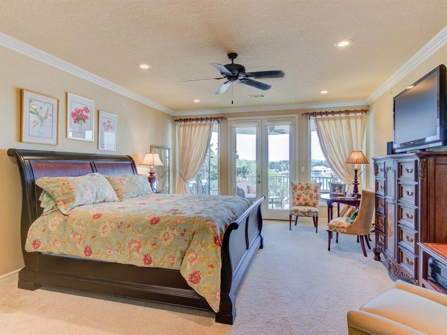
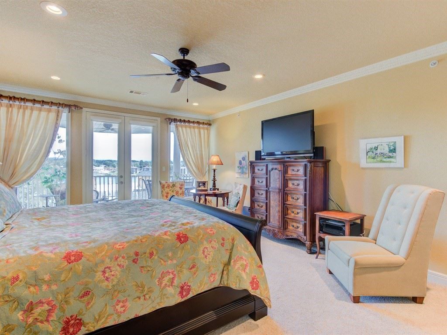
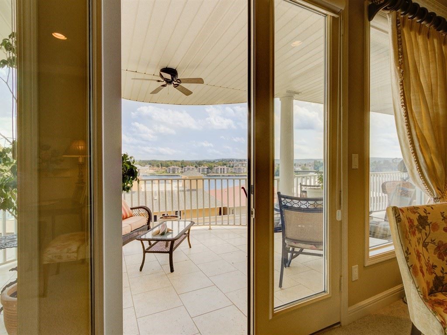
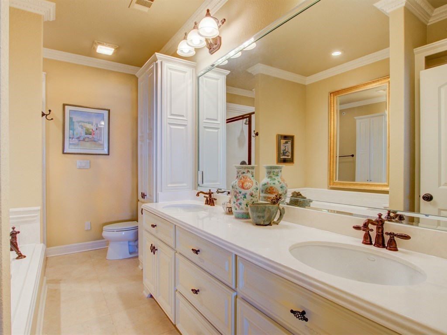
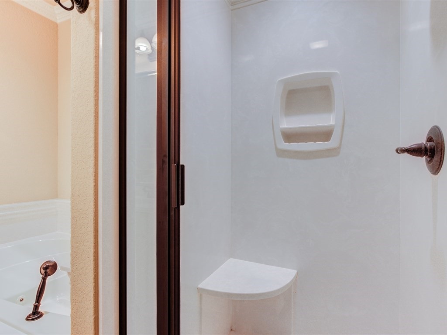
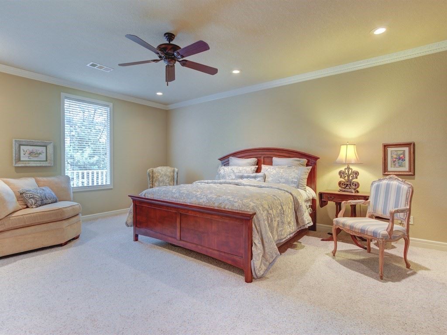
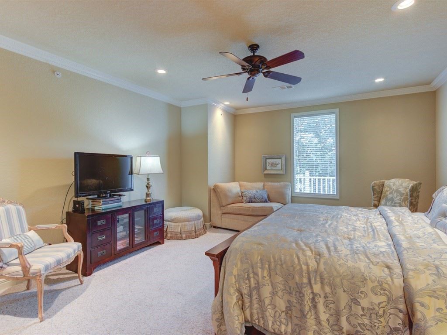
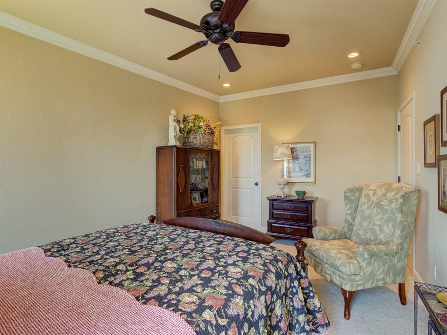
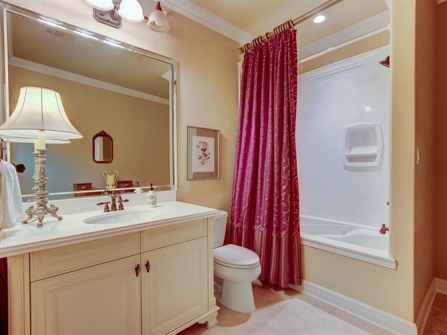
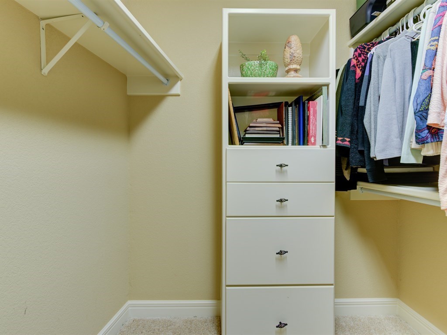
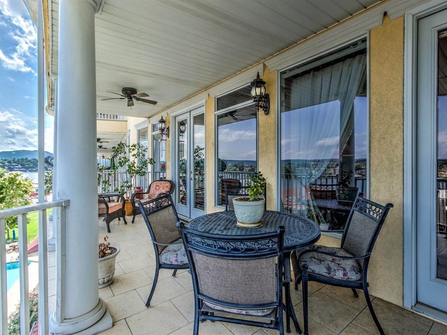
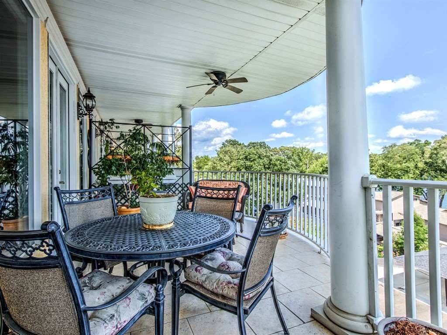
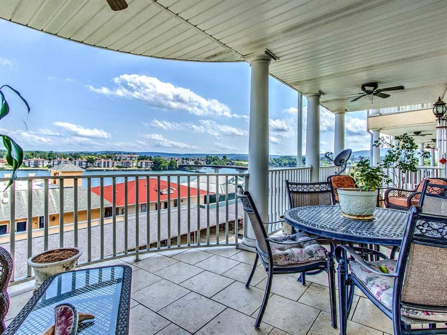
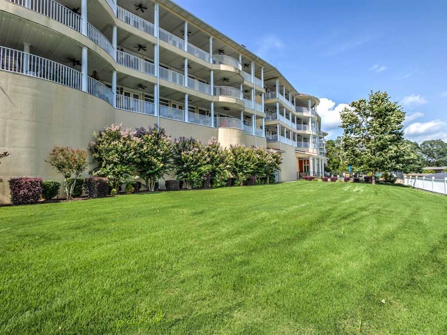
Luxurious defines this Italian style open concept condominium with picturesque water and mountain views overlooking Lake Hamilton located on St John’s Island in desirable 7 South area. This exquisite home boasts embellished cabinetry throughout including richly detailed wet bar, coffered ceilings, crown molding, and fireplace surround. All 3 bedrooms are en suite with deep whirlpool tubs and walk-in closets. Large covered deck accessible from master bedroom as well as living area.  cont'd in agent remarks.

130 Grand Isle Drive

Message successfully sent.

What would you like to know?

What is 3 + 4 ?

I agree to receive email communication and understand I can unsubscribe at any time.

I agree to be contacted by All Around Real Estate via call, email, and text for real estate services. To opt out, you can reply 'stop' at any time or reply 'help' for assistance. You can also click the unsubscribe link in the emails. Message and data rates may apply. Message frequency may vary. Privacy Policy

Related Properties

New on site 1 day ago
Tucked away on a spacious corner lot at the end of a cul-de-sac, this 3-bedroom, 2-bathroom home offers the perfect blend of privacy and community charm. Step outside to a fully fenced backyard, perfect for pets or play, and unwind on the private deck overlooking peaceful, wooded views. Enjoy peace of mind with an existing seller's home warranty that transfers to the new buyer. Located within Lakeside School District, this home is ready to welcome its next family.
#26029735

Hot Springs

139 Eel Place

3 Beds

2 Baths

1,444 Sq.Ft.

$299,900
MLS#: 26029735

New on site 2 days ago
Immaculate 2-bedroom, 2-bath condo with stunning Lake Hamilton views. This beautifully maintained property features a private boat dock, comes fully furnished, and overlooks the inviting swimming pool area. Centrally located, it offers convenient access to the best shopping, dining, and entertainment that Hot Springs has to offer. Thoughtfully equipped with excellent amenities, this condo is truly move-in ready—just bring your personal items and start enjoying lake life at its finest.
#26029567

Hot Springs

2311 Lakeshore Drive M4

2 Beds

2 Baths

1,408 Sq.Ft.

$268,000

MLS#: 26029567

New on site 3 days ago
Welcome home to this beautiful, move-in-ready one-level residence perfectly situated in the highly sought-after Lake Hamilton School District, located just eleven minutes from the school campus. Built in 2006, this 2,720-square-foot home sits on a completely level lot, offering a highly functional layout inside and out with a flat backyard perfect for outdoor activities and easy maintenance. A standout feature of this property is the solar panel system, which will be paid by the seller at closing, conveying to the new owner to provide savings on future electric bills from day one. Inside, the home offers fantastic versatility, featuring an eat-in kitchen area alongside a formal dining room that can easily be utilized as a home office, playroom, or flexible living space. The private primary suite serves as a spacious retreat, complete with a large en-suite bathroom and an impressive walk-in closet. The remaining three bedrooms are well-proportioned for family or guests, with two featuring their own walk-in closets for excellent storage. A dedicated laundry room adds everyday convenience to this exceptionally well-maintained home.
#26029322

Hot Springs

105 Wolfridge Court

4 Beds

2 Baths

2,720 Sq.Ft.

$360,000

MLS#: 26029322

New construction coming soon to the desirable Pennington Point Subdivision in the Lake Hamilton School District!  This inviting 1,801 sq. ft. Modern Farmhouse-style house plan features 3 bedrooms, 2.5 bathrooms, and a spacious 429 sq. ft. two-car rear-entry garage. Upon entering, guests are welcomed into an elegant living room, which flows seamlessly into the family room and eat-in kitchen, creating an open and airy living experience. The heart of the home, the eat-in kitchen, boasts an island and ample counter space, perfect for both everyday meals and entertaining, and connects directly to the comfortable family room, ideal for gathering. A private primary suite offers a luxurious retreat with a freestanding tub, walk-in shower, and a generous walk-in closet, thoughtfully separated from two additional bedrooms and a full bath by a central hallway for optimal privacy. The family room, adjacent to the kitchen, serves as a cozy keeping room, offering a relaxed space for informal gatherings or quiet evenings at home. Embrace outdoor living with a grand wrap-around porch Pre-construction pricing available now—call today to customize your finishes and make this dream design your own!
#26029175

Hot Springs

506 Joy Drive

3 Beds

2 Baths

1,801 Sq.Ft.

$351,195

MLS#: 26029175

This 2-bedroom, 2-bath condo is the definition of turnkey. Sold completely furnished and located in a gated community with its own boat slip, it’s ready for weekends at the lake from the moment you close.  Spend your mornings on the balcony, your afternoons on the water, and your evenings watching the sunset. Whether you’re looking for a weekend retreat, or a full-time residence, this one offers the kind of convenience that’s hard to find on Lake Hamilton.
#26028913

Hot Springs

1250 Twin Points Road

2 Beds

2 Baths

1,280 Sq.Ft.

$330,000

MLS#: 26028913

New on site 4 days ago
Welcome to easy living in the highly desirable Forest Lakes community! This beautifully maintained, single-story brick home offers 3 spacious bedrooms, 2 full baths, and a thoughtfully designed floor plan that's perfect for comfortable everyday living. Filled with natural light, the charming breakfast nook is the perfect place to enjoy your morning coffee while overlooking the peaceful backyard.  The spacious primary suite provides a relaxing retreat with a spa-like ensuite featuring both a walk-in shower and a soaking tub. Step outside to discover a stunning backyard offering plenty of space to garden, entertain family and friends, or simply unwind while enjoying the beauty of nature.  Located in one of Hot Springs' premier 55+ communities, Forest Lakes offers an exceptional lifestyle with outstanding amenities including a vibrant clubhouse, sparkling swimming pool, fitness center, billiards room, virtual golf, and a full calendar of community activities. Whether you're looking to stay active, meet new neighbors, or simply enjoy low-maintenance living, this neighborhood has it all.  Huge finished bonus room for extra storage or flex space.
#26029282

Hot Springs

403 Willowbend Circle

3 Beds

2 Baths

1,984 Sq.Ft.

$367,000

MLS#: 26029282

Beautiful Rustic home with acreage right outside of Hot Springs city limits!   You can stop scrolling now because you've found the ONE! 3 bed 1 bath with 6 absolutely beautiful acres, fenced in with rolling hills for your animals and family to thrive. The home? Totally remodeled from the floors to the fixtures to the walls. All major appliances are new and included. You'll love the huge wood stove and shining exposed ceiling beams. The land? A spring fed pond sits in the back corner, a barn sits in the middle, and fruit trees are sprinkled throughout. The address?- your next one- 774 Fleetwood Drive  Agents see remarks please
#26028880

Hot Springs

774 Fleetwood Drive

3 Beds

1 Baths

1,350 Sq.Ft.

$265,000

MLS#: 26028880

Immaculate and move-in ready in the perfect Hot Springs location! Welcome to 124 Southpark Place in the desirable Forest Place 55+ community, conveniently located near shopping, dining, medical facilities, and everything Hot Springs has to offer. Fresh paint throughout and brand-new carpet make this home feel bright and inviting from the moment you step inside. Beautiful curb appeal and low maintenance living make this one easy to love, with the HOA providing front lawn mowing during the summer months and leaf removal handled in the fall. The oversized living area opens to a kitchen that feels private while still keeping you connected to family and guests. Convenient cabinet pull-out sliders add extra functionality. Enjoy entertaining on the large deck just off the breakfast nook. All bedrooms generously sized, and the large basement provides excellent storage. An electric vehicle charging outlet in the garage is an added bonus. Washer, dryer, and kitchen refrigerator convey. Schedule a showing today!
#26028861

Hot Springs

124 Southpark Place

3 Beds

2 Baths

2,054 Sq.Ft.

$329,000

MLS#: 26028861

New on site 3 days ago
Welcome to this charming, all-brick home nestled in a highly desirable, established neighborhood! This meticulously maintained 3-bedroom, 2-full-bath ,wood burning fireplace, residence offers 1,675 sq. ft. of comfortable living space built to last.  Washer, Dryer, Refrigerator stay.  Rest easy knowing all the expensive, big-ticket updates have already been handled for you: a newer roof (4.5 years old), a new HVAC system (3.5 years old), and a brand-new gas water heater. Inside, you'll love the convenience of the attached 2-car garage and a dedicated laundry room.  The outdoor features are just as impressive, boasting a  back deck that overlooks a large, level backyard with partial fencing—perfect for pets, play, or relaxing evenings. Best of all, you are just minutes away from shopping, dining, and everything you need. Don't wait on this one!
#26029349

Hot Springs

1016 Woodlawn

3 Beds

2 Baths

1,675 Sq.Ft.

$280,000

MLS#: 26029349

Welcome to this stunning, fully renovated 3-bedroom, 2-bath home offering 1,656 sq. ft. in one of Hot Springs' most desirable locations. Completely remodeled in 2020, this move-in-ready home showcases luxury finishes, stylish updates, and for added value and energy efficiency, the windows were also replaced 5 years ago and 3 years ago the Water Heater was replaced.  Location is everything, and this property delivers. Perfectly nestled between Oaklawn Racing Casino Resort, Hot Springs Country Club, & the Hot Springs Greenway Trail System, you'll enjoy easy access to premier entertainment, golf, dining, shopping, & endless outdoor recreation. Whether you're searching for your forever home, a weekend getaway, or a high-demand investment property, this home offers incredible versatility.  Its unbeatable location makes it an excellent opportunity for a short-term rental. Situated on 3 spacious lots, the property provides plenty of room to enjoy both indoor & outdoor living. Step outside to the covered back porch and relax on the swing that is overlooking the fully fenced backyard. Opportunities like this don't come along often! Schedule a showing today!
#26028458

Hot Springs

108 Ross Street

3 Beds

2 Baths

1,656 Sq.Ft.

$279,900
MLS#: 26028458

 - property

Send a message

Message successfully sent.

Your message

What is 3 + 4 ?

Reason for contacting?

I agree to receive email communication and understand I can unsubscribe at any time.

I agree to be contacted by All Around Real Estate via call, email, and text for real estate services. To opt out, you can reply 'stop' at any time or reply 'help' for assistance. You can also click the unsubscribe link in the emails. Message and data rates may apply. Message frequency may vary. Privacy Policy

Sign Out

Virtual Assistant

Would you like to take the next step with this property? We can help you schedule a showing or virtual tour, or send you more details.

Yes, I would like more information.

Thank You for Your Reply, One of Our Agents will contact you as soon as possible

No, maybe later.

Thank you, you can always contact me via email, phone number or through the contact form.

Realhub AI

Lucy - Your AI-Powered Realtor

Update Your Temporary Password

Personalize your search

Enter your email and we'll notify you immediately when new listings match what you're looking for.

or enter email address

Already have an account ? Login here

Continue your home search

I agree to receive communications and understand I can unsubscribe at any time.

I agree to be contacted by All Around Real Estate via call, email, and text for real estate services. To opt out, you can reply 'stop' at any time or reply 'help' for assistance. You can also click the unsubscribe link in the emails. Message and data rates may apply. Message frequency may vary. Privacy Policy

Already have an account ? Login here

We use cookies

We use cookies primarily for analytics to enhance your experience. By accepting, you agree to our use of these cookies. You can manage your preferences or learn more about our cookies policy.