



Property
Beds
4
Full Baths
3
1/2 Baths
None
Year Built
2023
Sq.Footage
7,173
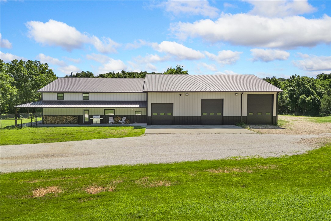
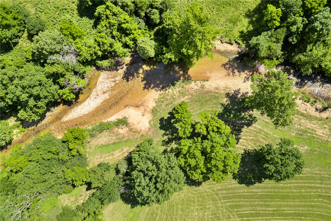
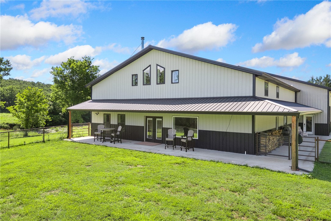
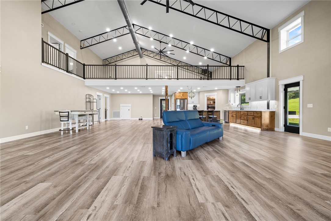
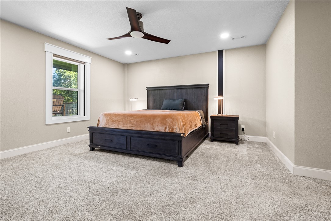
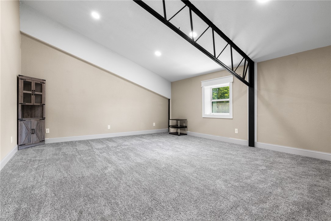
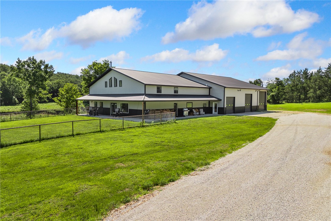
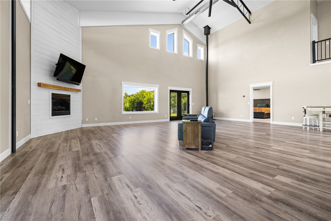
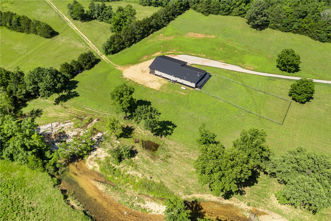
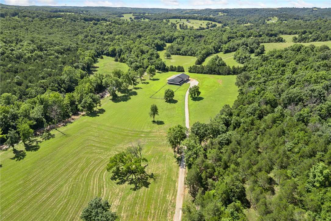
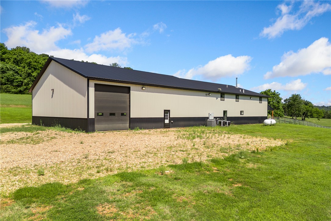
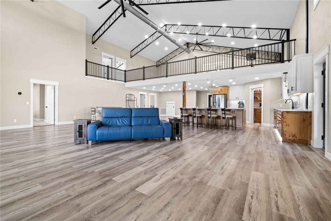
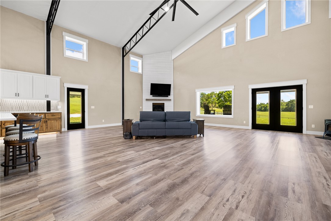
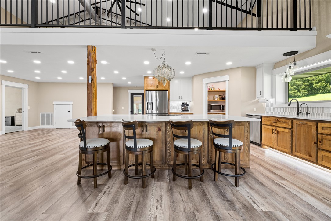
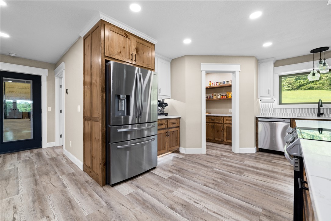
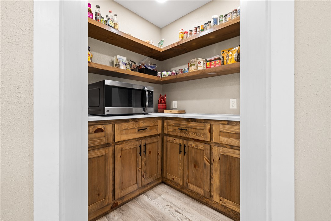
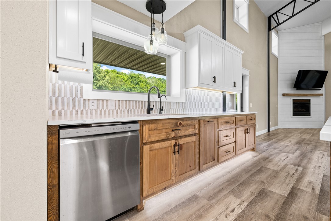
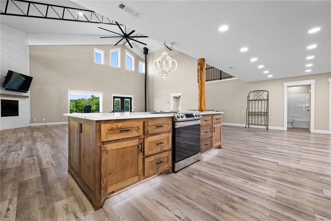
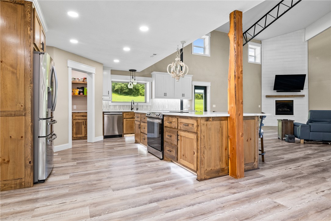
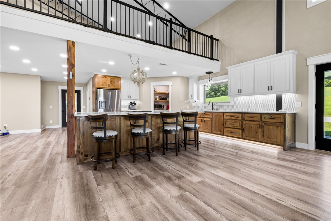
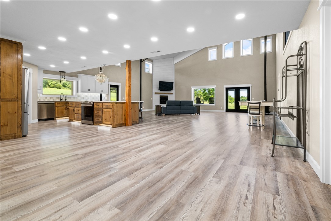
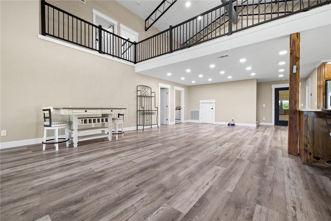
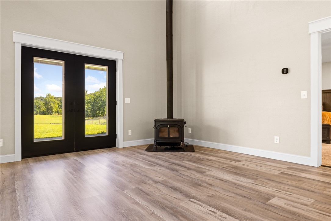
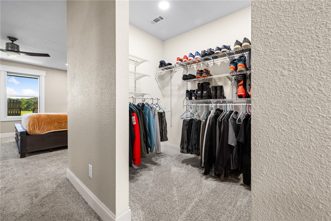
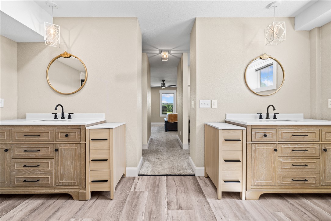
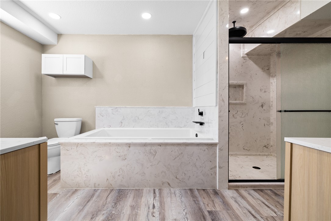
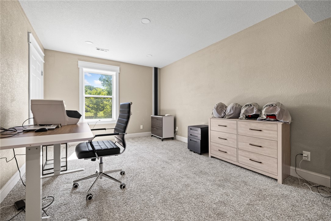
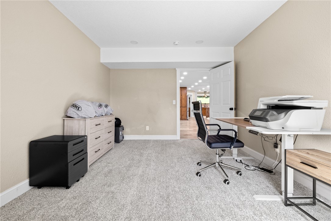
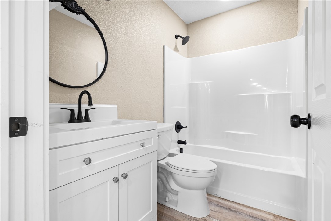
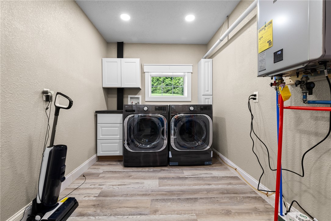
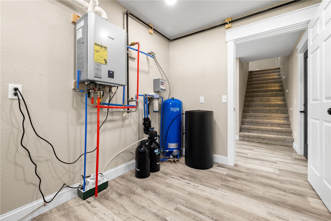
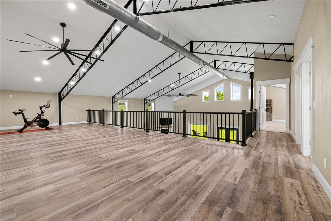
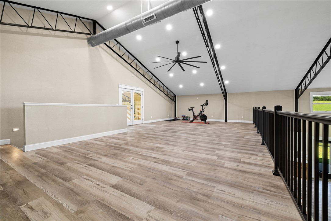
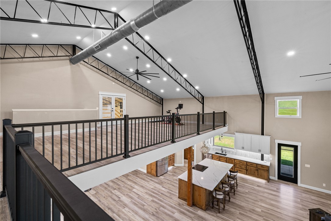
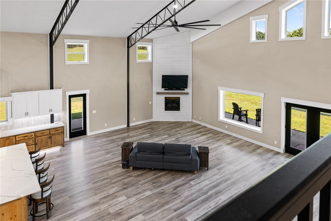
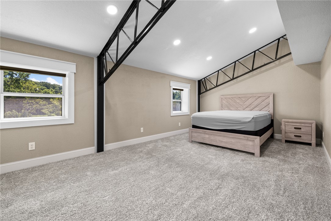
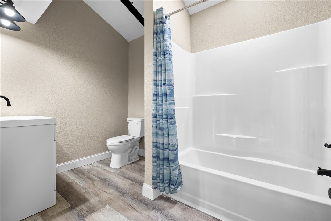
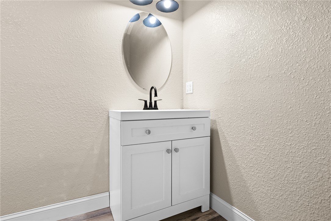
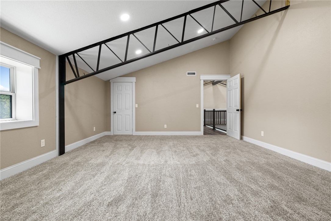
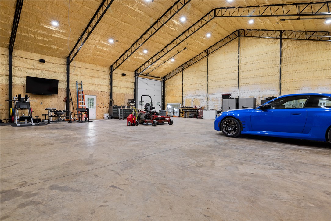
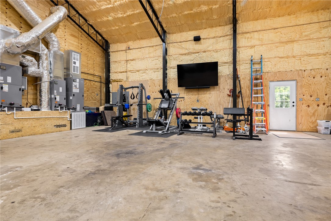
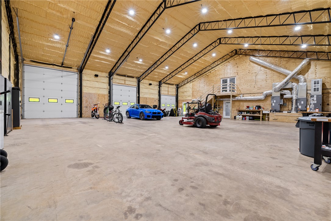
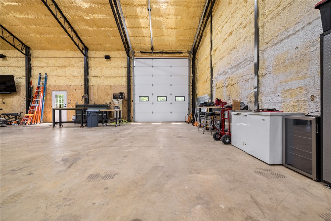
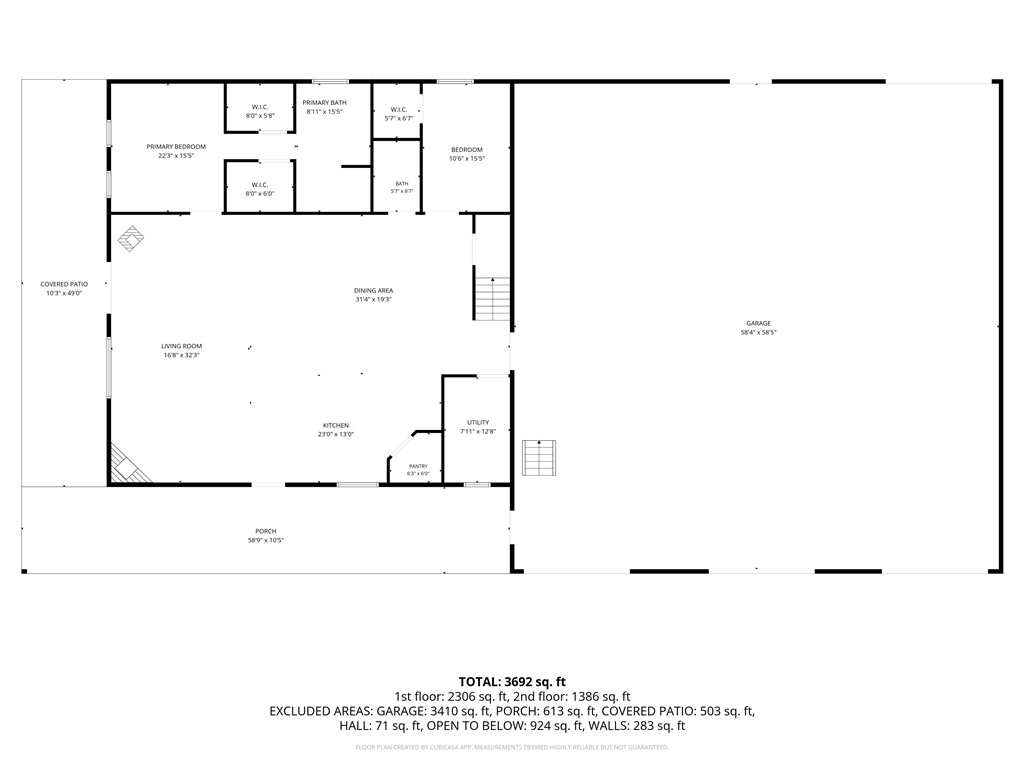
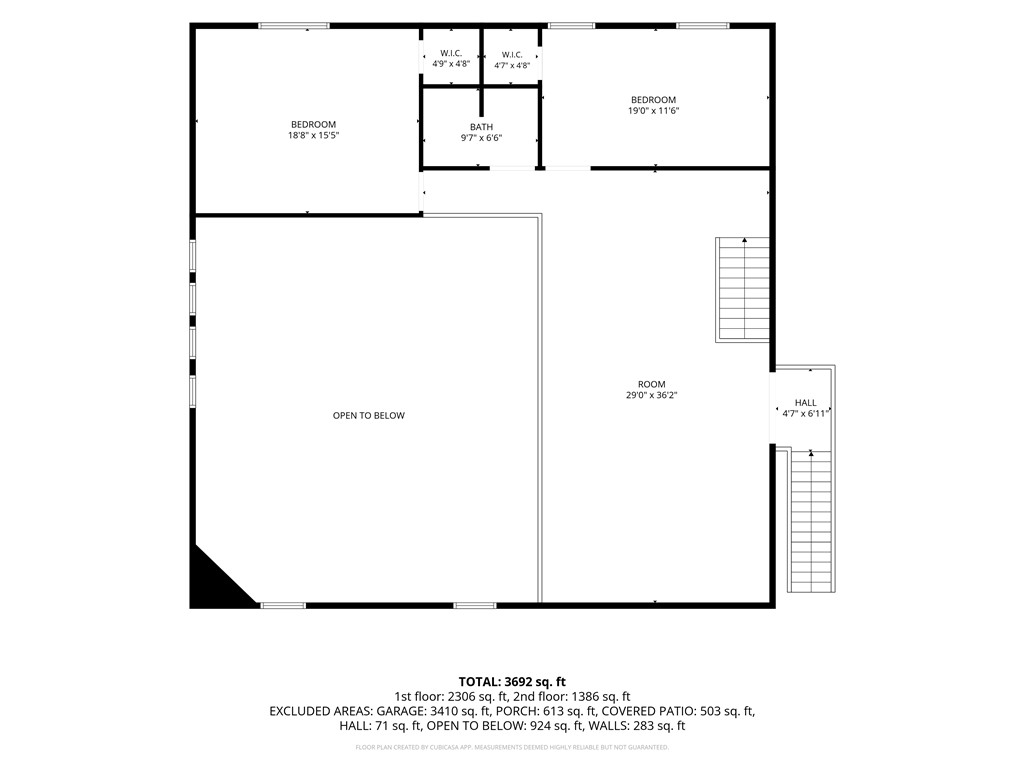
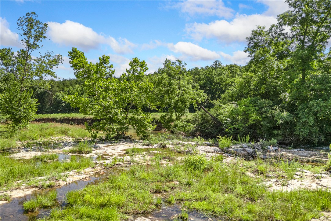
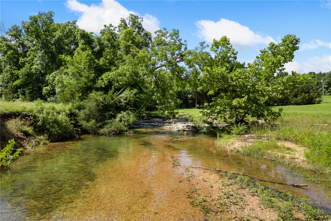
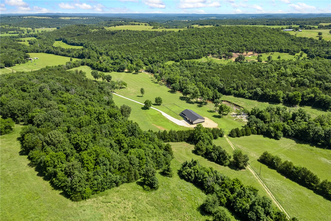
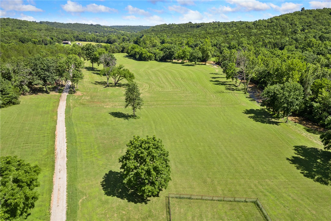
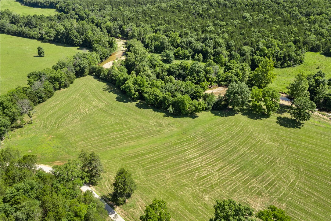
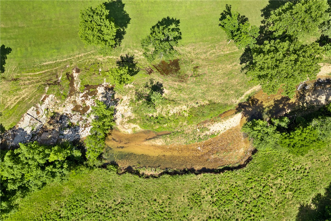
Seller offering $10,000 in buyer concessions to use toward closing costs, a rate buy-down, or updates! This 2023 home offers approximately 3,946 sq ft, 4 bedrooms, 3 baths, and 12 level acres with West Sugarloaf Creek frontage. Inside, soaring ceilings and abundant natural light highlight the spacious open layout, LVP flooring, and a chef-inspired kitchen featuring quartz countertops, an oversized island, shaker cabinetry, and butler’s pantry. The private primary suite includes dual closets. The showstopper is the 3,600 sq ft insulated, heated and cooled shop with oversized doors, pull-through access, and RV hookup—ideal for boats, RVs, equipment, or hobbies. Premium features include multiple HVAC systems, gas fireplace, Vermont Castings wood stove, tankless water heater, water treatment/RO systems, Eero Mesh Wi-Fi, SONOS audio, generator wiring, metal fencing, and more. Minutes from Bull Shoals Lake! Option to purchase all 25 acres for $859,000. Acreage and measurements are approximate and subject to survey.
Features & Amenities
Interior
-
Other Interior Features
Ceiling Fan(s), Cathedral Ceiling(s), Eat-in Kitchen, Granite Counters, Pantry, Smart Home, Walk-In Closet(s), Stone Counters
-
Total Bedrooms
4
-
Bathrooms
3
-
Basement YN
NO
-
Cooling YN
YES
-
Cooling
Ceiling Fan(s), Central Air, ENERGY STAR Qualified Equipment
-
Fireplace YN
YES
-
Heating YN
YES
-
Heating
Natural Gas, Wood Stove, Heat Pump, Propane
-
Pet friendly
N/A
Exterior
-
Garage
No
-
Construction Materials
Metal Siding
-
Parking
Gravel, Attached, Garage, Garage Door Opener, RV Access/Parking, Driveway
-
Patio and Porch Features
Covered, Patio
-
Pool
No
Area & Lot
-
Lot Features
Cleared, Level, Views
-
Lot Size(acres)
12.0
-
Property Type
Residential
-
Property Sub Type
Single Family Residence
-
Architectural Style
Barndominium
Price
-
Sales Price
$760,000
-
Tax Amount
$2,134
-
Zoning
Residential
-
Sq. Footage
7,173
-
Price/SqFt
$105
HOA
-
Association
No
School District
-
Elementary School
Leadhill
-
Middle School
Leadhill
-
High School
Leadhill
Property Features
-
New Construction
NO
-
Foundation Details
Slab
-
Sewer
Septic Tank
-
Tax Lot
0
-
Water Source
Well
Schedule a Showing
Showing scheduled successfully.
Mortgage calculator
Estimate your monthly mortgage payment, including the principal and interest, property taxes, and HOA. Adjust the values to generate a more accurate rate.
Your payment
Principal and Interest:
$
Property taxes:
$
HOA fees:
$
Total loan payment:
$
Total interest amount:
$
Location
County
Boone
Elementary School
Leadhill
Middle School
Leadhill
High School
Leadhill
Listing Courtesy of Morgan Hawkins , Re/Max Unlimited, Inc.
RealHub Information is provided exclusively for consumers' personal, non-commercial use, and it may not be used for any purpose other than to identify prospective properties consumers may be interested in purchasing. All information deemed reliable but not guaranteed and should be independently verified. All properties are subject to prior sale, change or withdrawal. RealHub website owner shall not be responsible for any typographical errors, misinformation, misprints and shall be held totally harmless.

REALTOR® | Hablo Español
Mario R. Hernandez, Jr.
Call Mario R. today to schedule a private showing.

* Listings on this website come from the FMLS IDX Compilation and may be held by brokerage firms other than the owner of this website. The listing brokerage is identified in any listing details. Information is deemed reliable but is not guaranteed. If you believe any FMLS listing contains material that infringes your copyrighted work please click here to review our DMCA policy and learn how to submit a takedown request.© 2024 FMLS.
Related Properties

Lead Hill
978 E Hwy 14
6 Beds
4 Baths
5,599 Sq.Ft.
$699,000
MLS#: 1359727
Lead Hill
22344 & 22364 Hwy 281 N
None Beds
None Baths
3,898 Sq.Ft.
$625,000
MLS#: 1355496
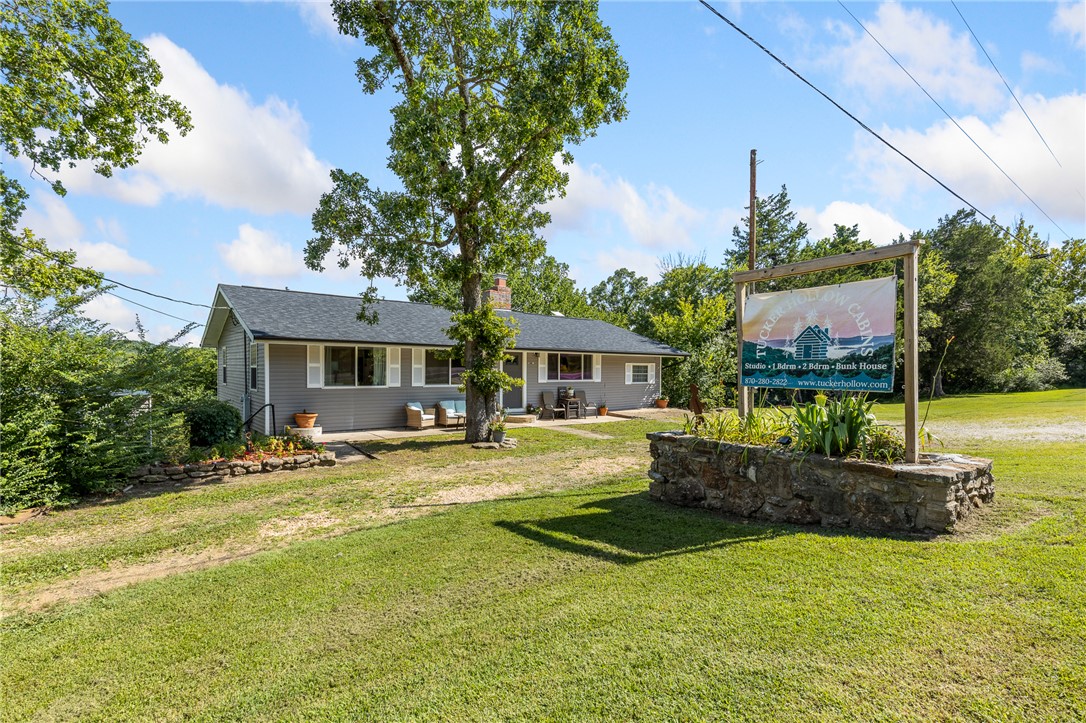
Lead Hill
22344 & 22364 Hwy 281 N
15 Beds
8 Baths
3,898 Sq.Ft.
$625,000
MLS#: 1355455

Lead Hill
7658 Trout Pond Road
5 Beds
3 Baths
3,910 Sq.Ft.
$850,000
MLS#: 1353990

Lead Hill
13136 N Cedar Grove Road
4 Beds
3 Baths
7,173 Sq.Ft.
$760,000
MLS#: 26024599
