Features & Amenities

Interior

  • Other Interior Features

    Eat-in Kitchen, Walk-In Closet(s), Pantry

  • Total Bedrooms

    3

  • Bathrooms

    3

  • 1/2 Bathrooms

    1

  • Cooling YN

    YES

  • Cooling

    Central Air, Ceiling Fan(s)

  • Heating YN

    YES

  • Heating

    Fireplace Insert, Electric, Central, Heat Pump

  • Pet friendly

    N/A

Exterior

  • Garage

    No

  • Construction Materials

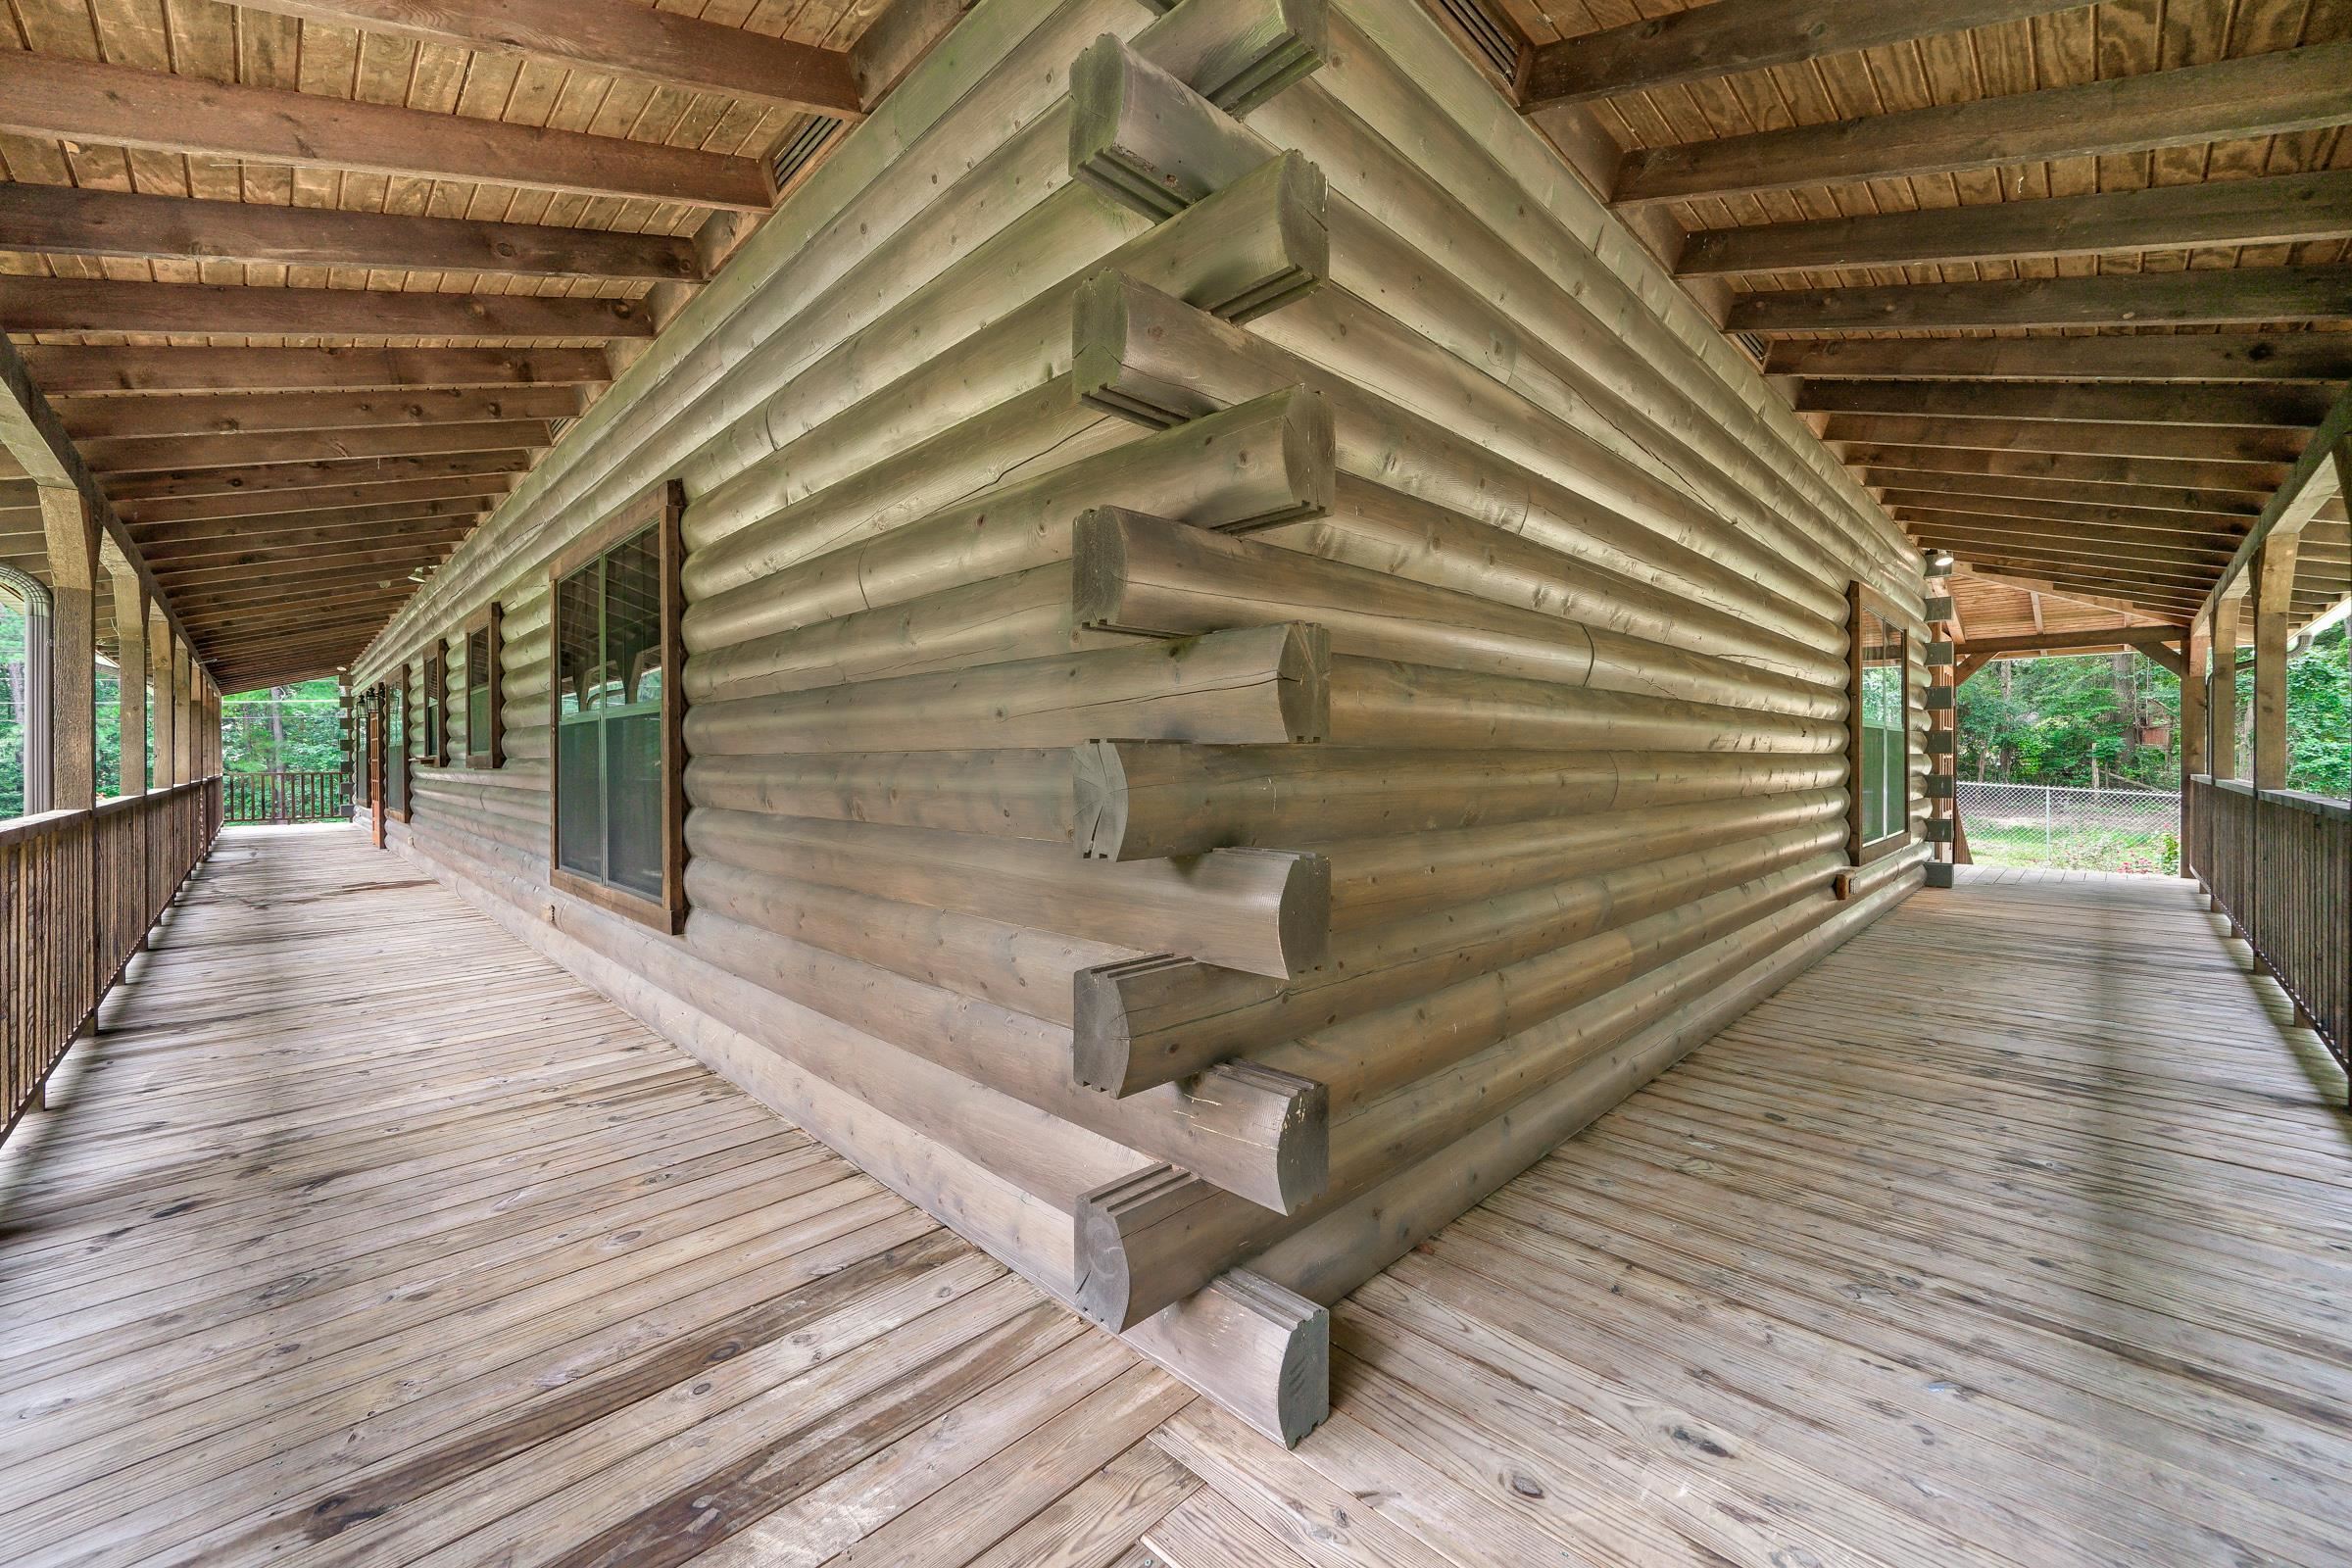
    Cedar, Log

  • Other Exterior Features

    Storage

  • Patio and Porch Features

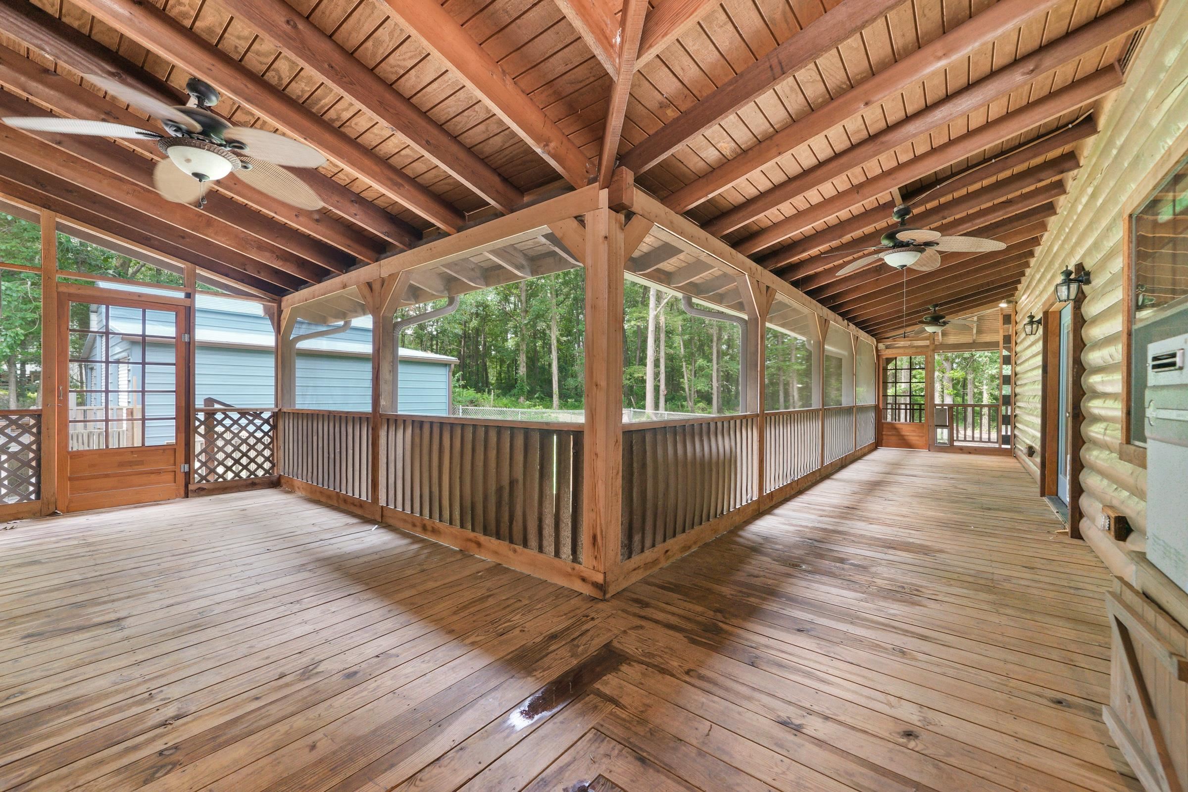
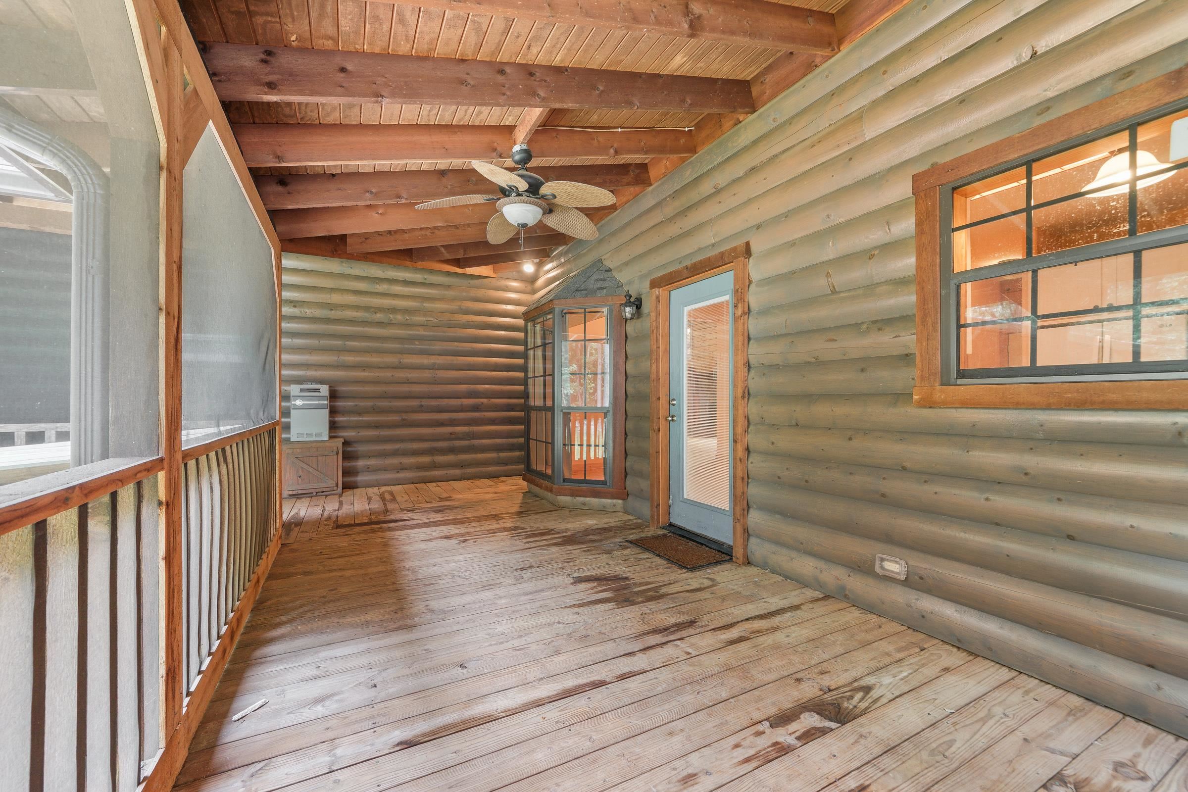
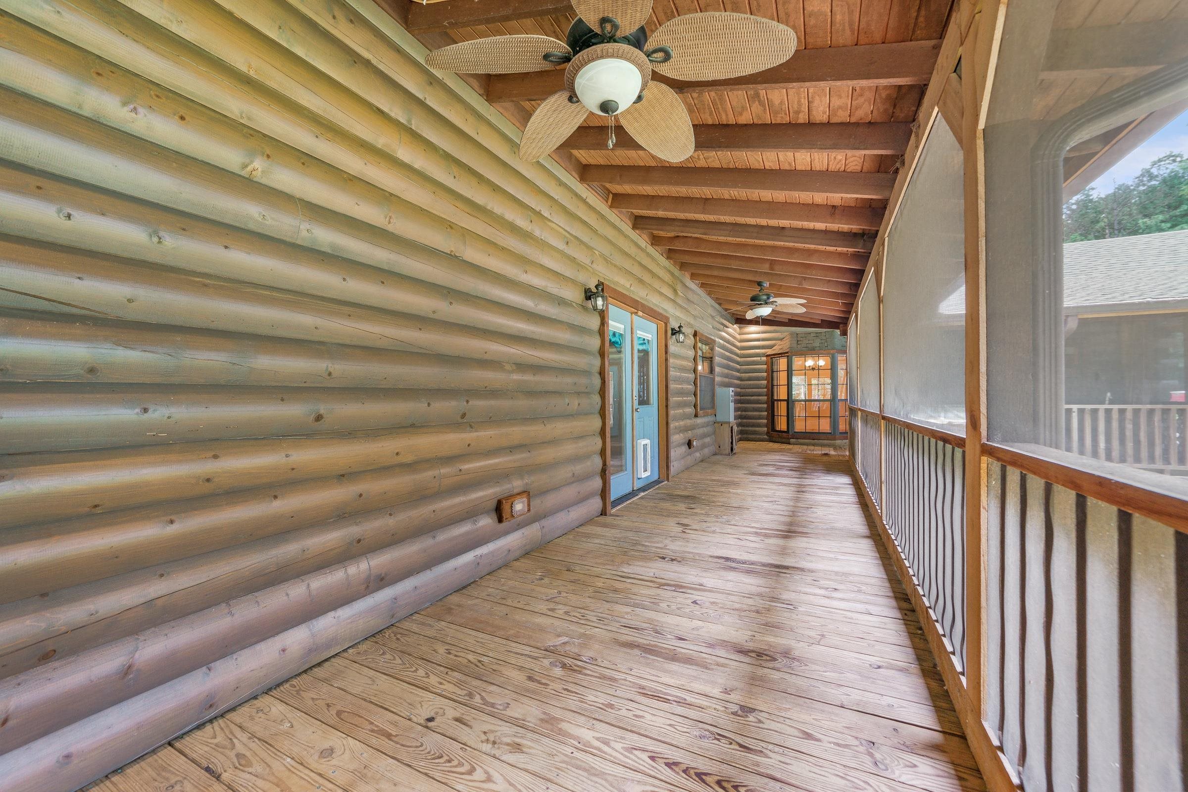
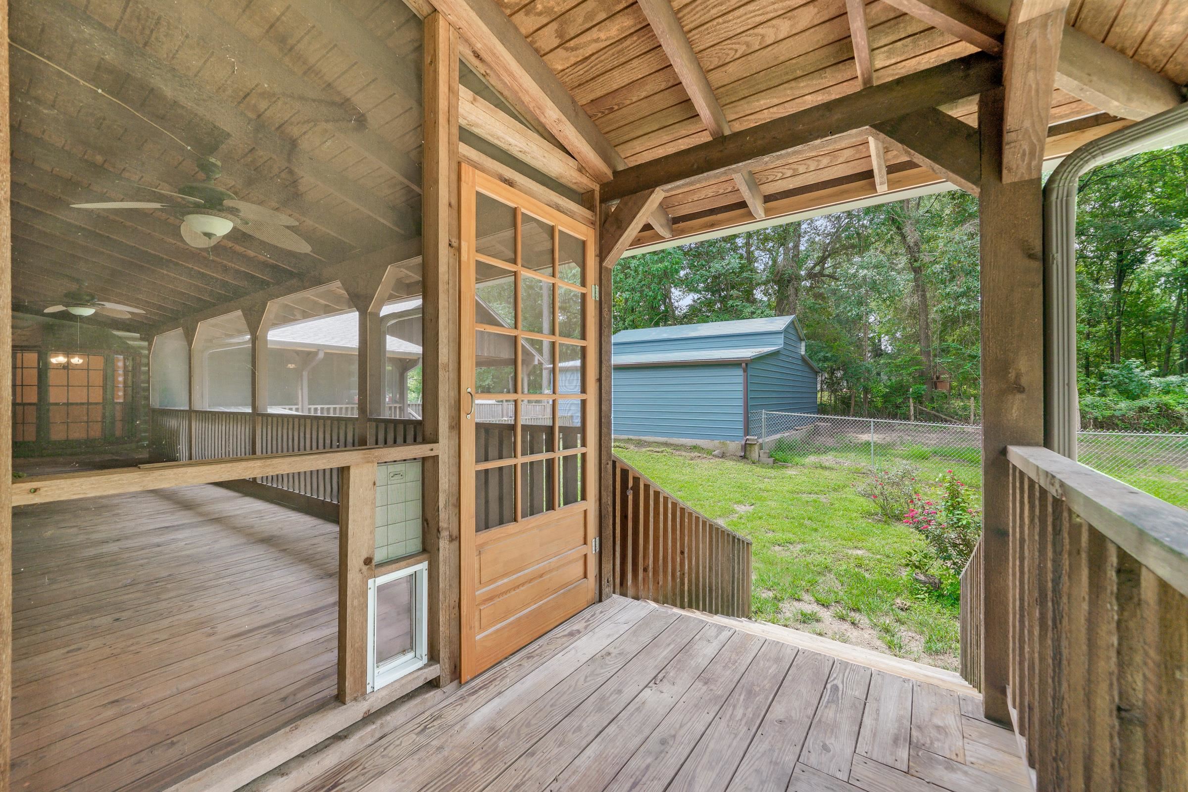
    Deck, Porch, Screened

  • Pool

    No

Area & Lot

  • Lot Features

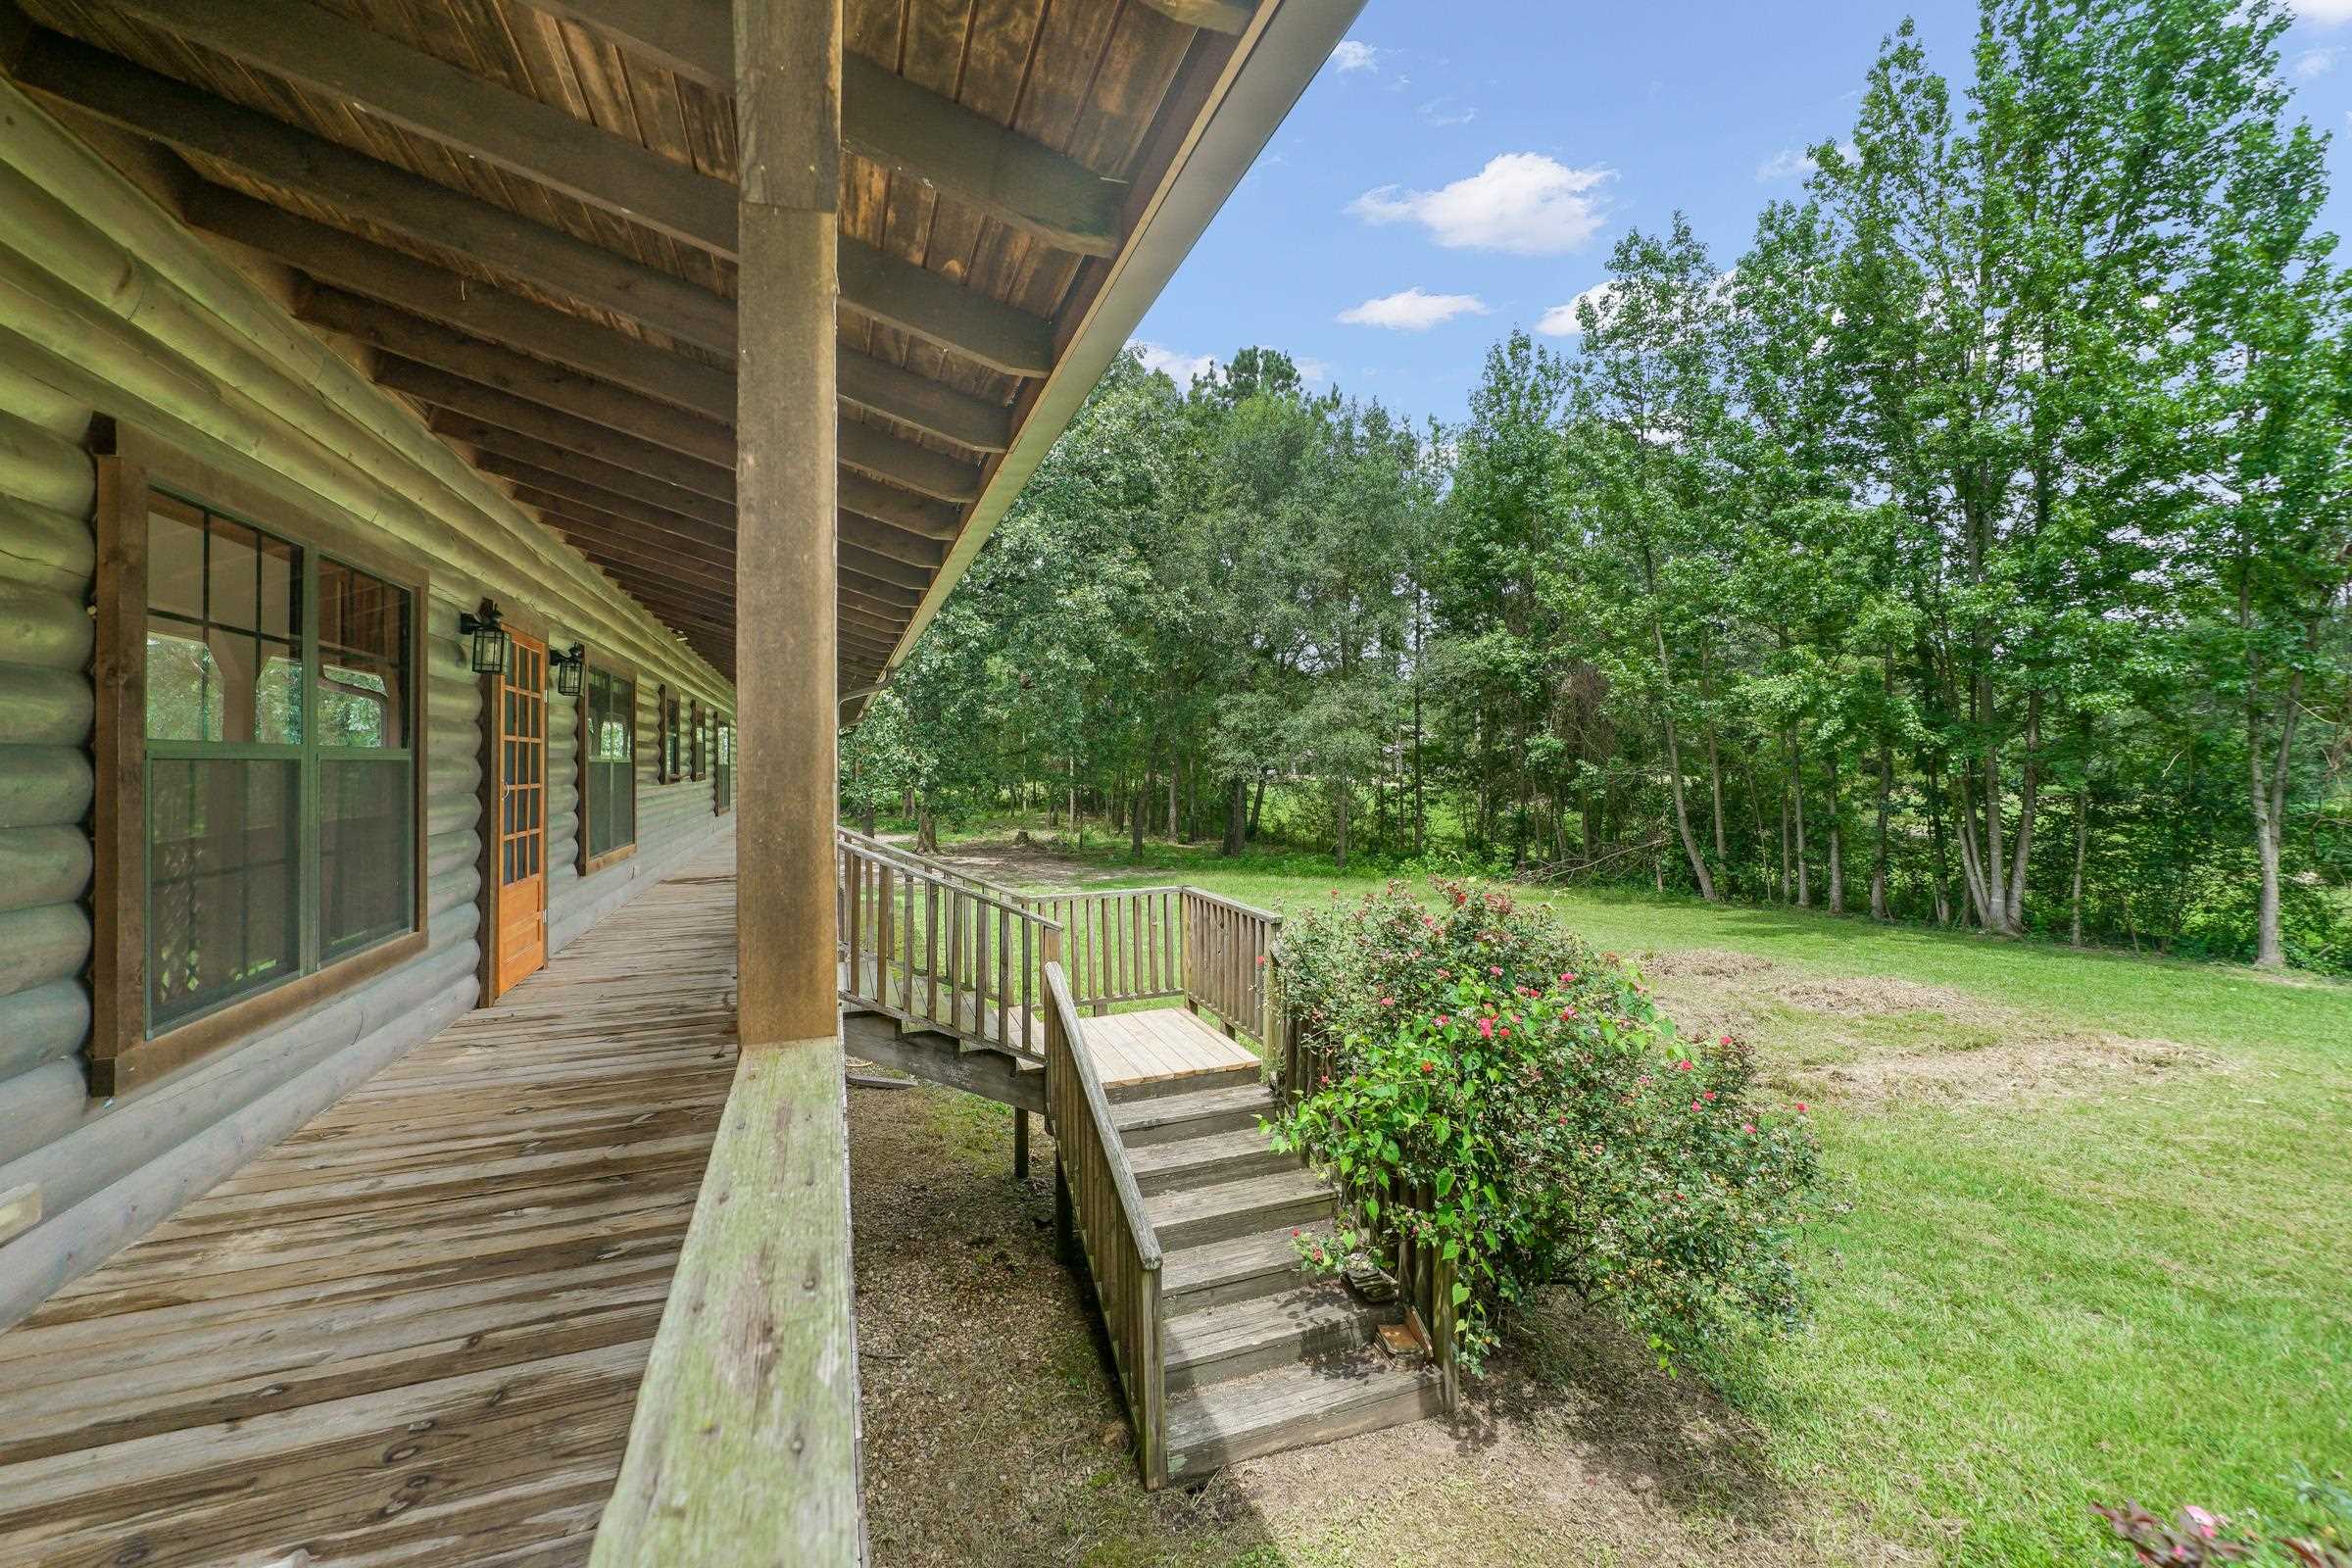
    Cleared, Level, Wooded

  • Lot Size(acres)

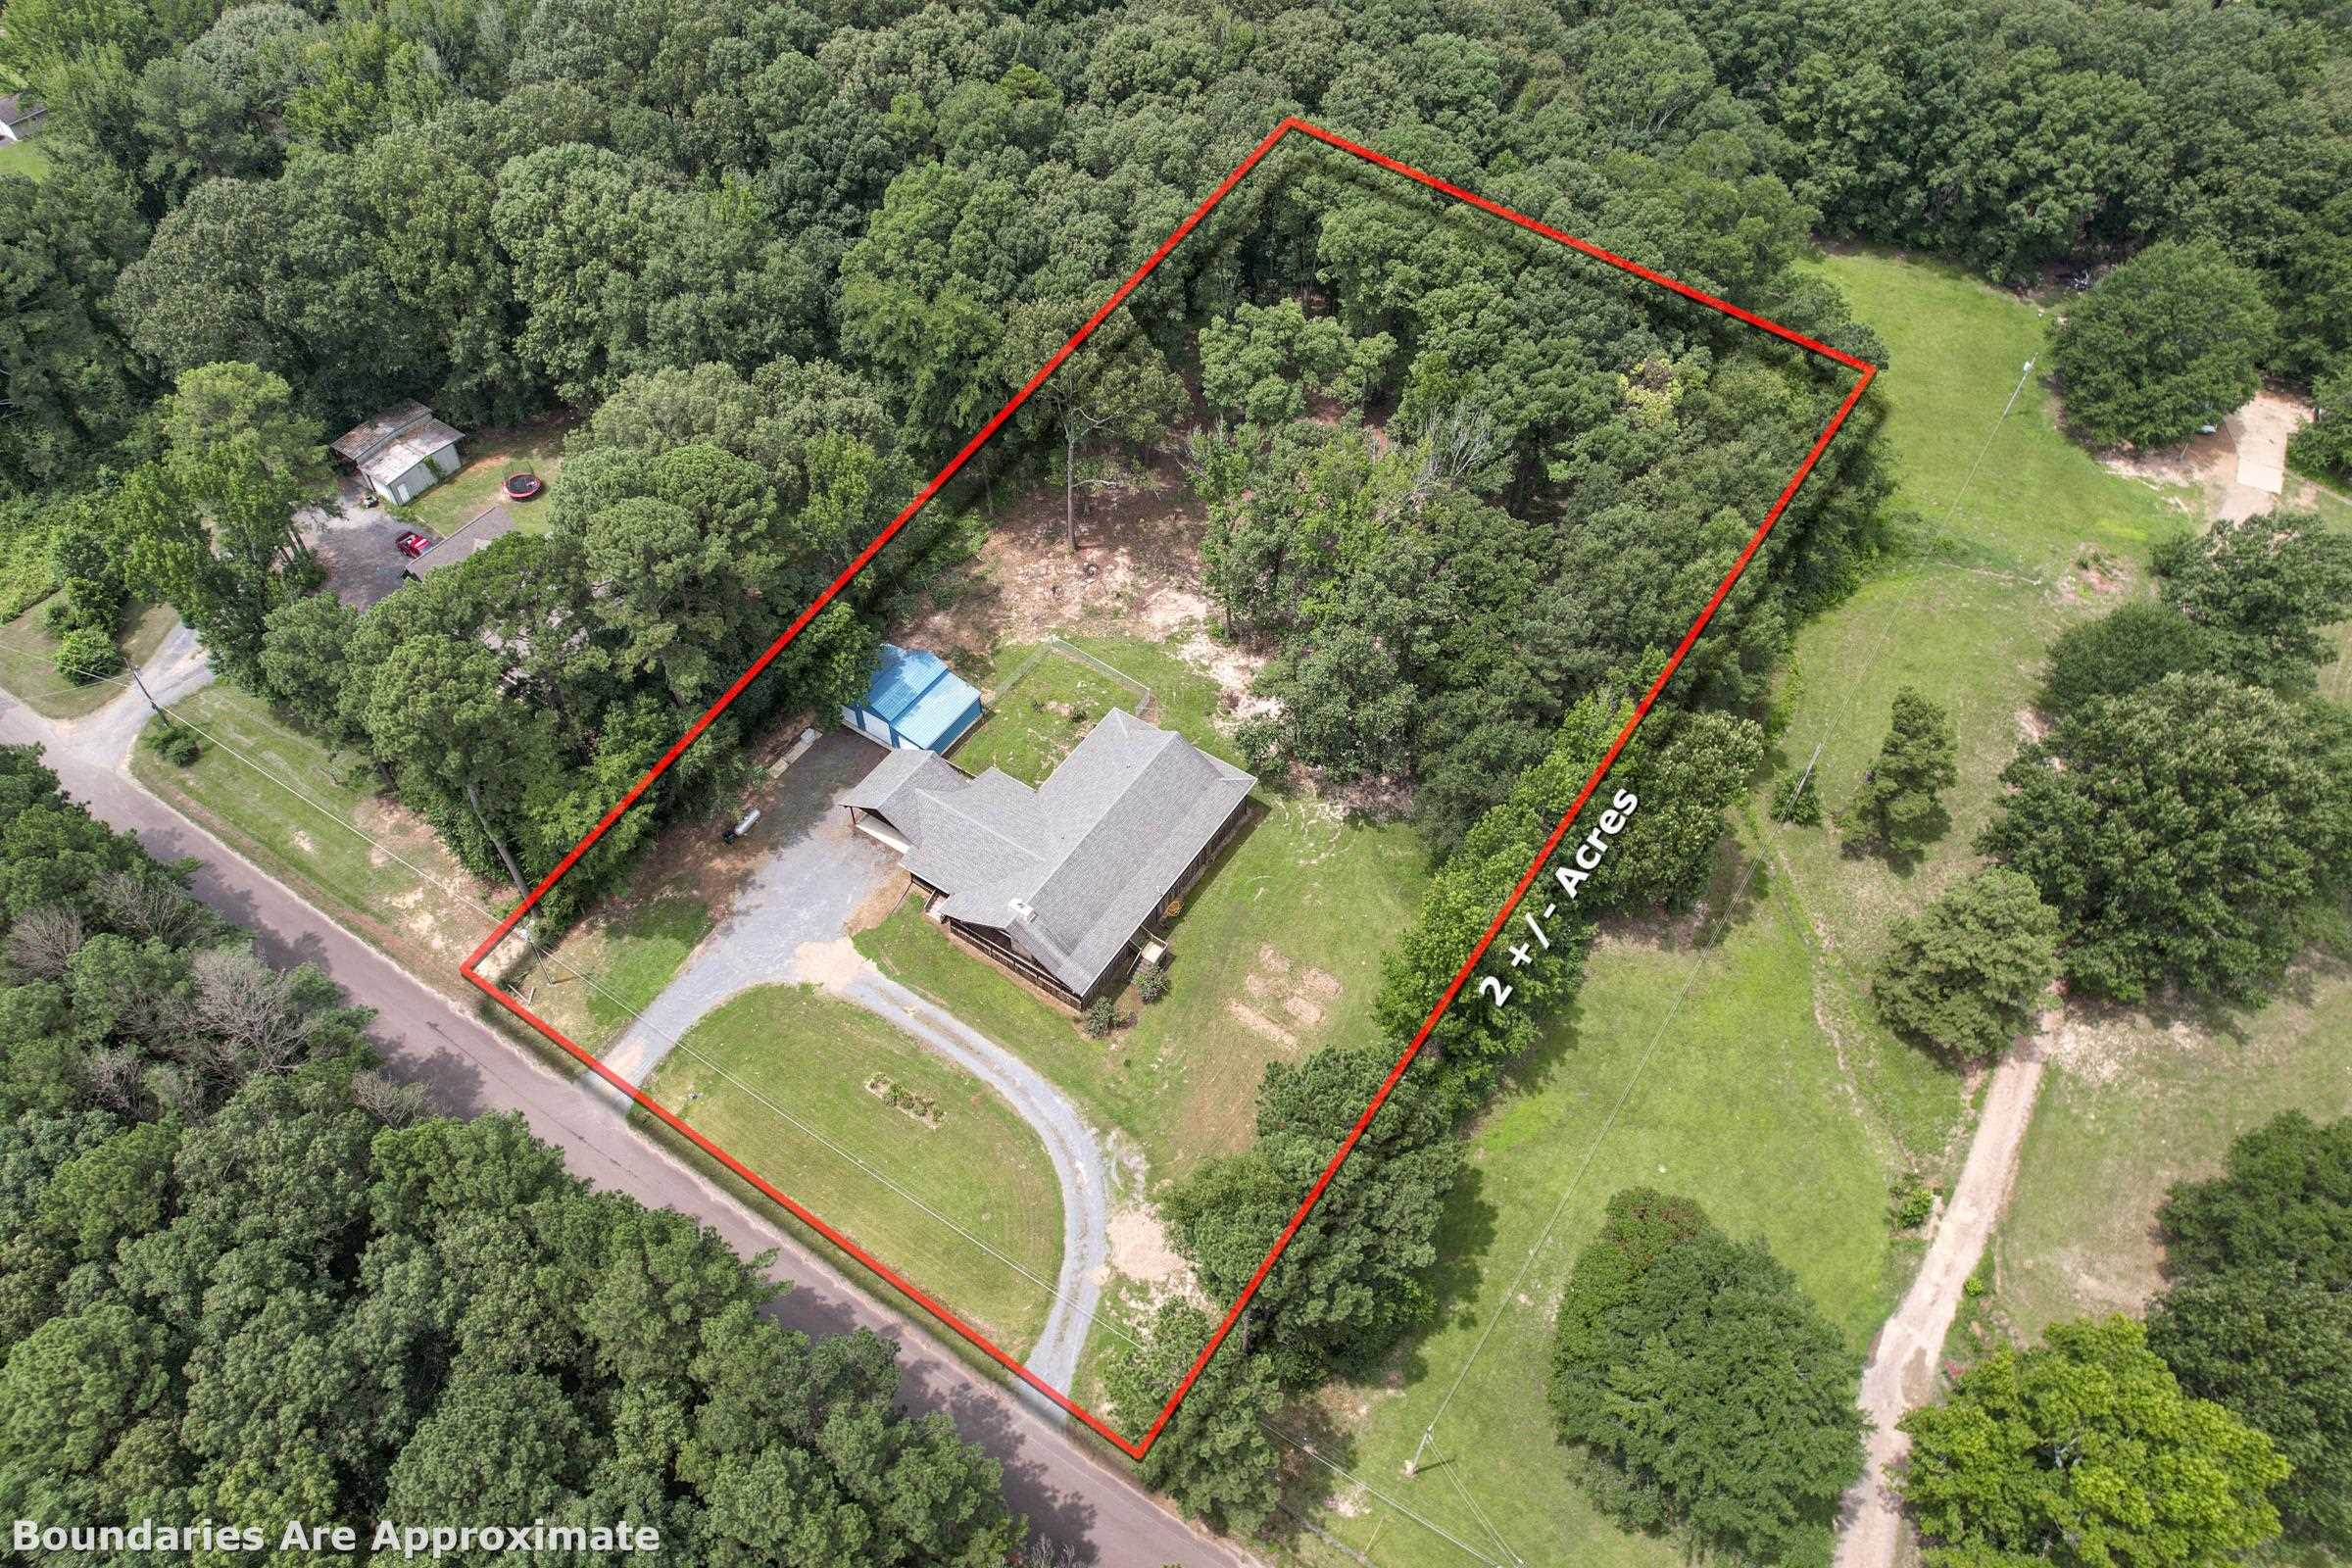
    2.0

  • Property Type

    Residential

  • Property Sub Type

    Single Family Residence

  • Architectural Style

    Log

Price

  • Sales Price

    $349,000

  • Tax Amount

    $1,466

  • Sq. Footage

    2, 530

  • Price/SqFt

    $137

HOA

  • Association

    No

School District

  • Elementary School

    N/A

  • Middle School

    N/A

  • High School

    N/A

Property Features

  • Stories

    1

  • Sewer

    Septic Tank

Schedule a Showing

Showing scheduled successfully.

<
>
IN PERSON
VIA CHAT

What is 3 + 4 ?


Change time

Mortgage calculator

Estimate your monthly mortgage payment, including the principal and interest, property taxes, and HOA. Adjust the values to generate a more accurate rate.

Your payment

Principal and Interest:

$

Property taxes:

$

HOA fees:

$

Total loan payment:

$

Total interest amount:

$

Location

County

Sevier

Elementary School

Middle School

High School

Listing Courtesy of Jerry Killian , Hale Real Estate Sales

RealHub Information is provided exclusively for consumers' personal, non-commercial use, and it may not be used for any purpose other than to identify prospective properties consumers may be interested in purchasing. All information deemed reliable but not guaranteed and should be independently verified. All properties are subject to prior sale, change or withdrawal. RealHub website owner shall not be responsible for any typographical errors, misinformation, misprints and shall be held totally harmless.

Agent Jamie McKellar

Admin / REALTOR®

Jamie McKellar

Call Jamie today to schedule a private showing.


* Listings on this website come from the FMLS IDX Compilation and may be held by brokerage firms other than the owner of this website. The listing brokerage is identified in any listing details. Information is deemed reliable but is not guaranteed. If you believe any FMLS listing contains material that infringes your copyrighted work please click here to review our DMCA policy and learn how to submit a takedown request.© 2024 FMLS.
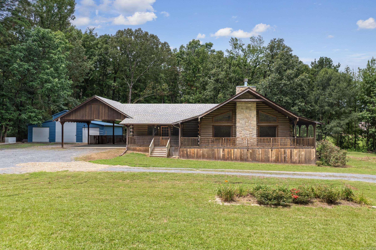
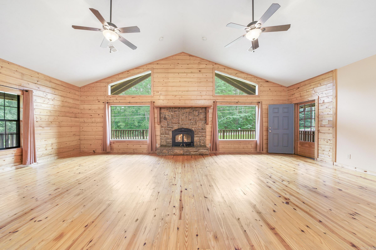
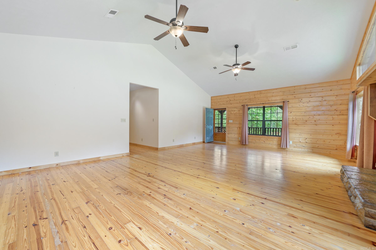
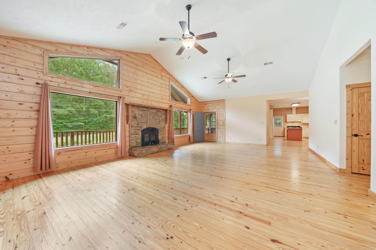
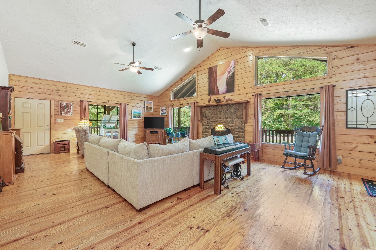
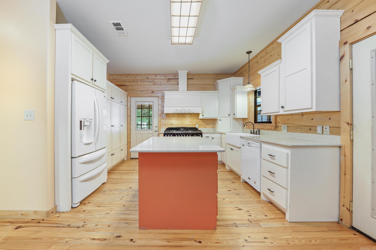
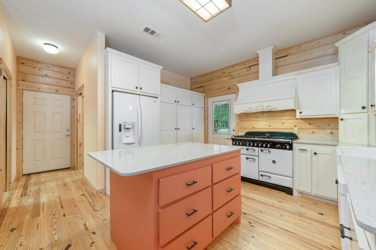
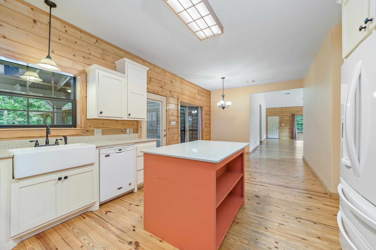
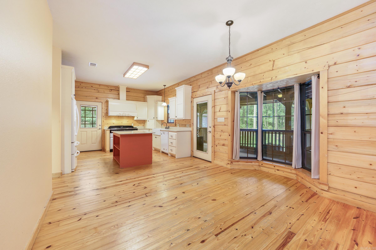
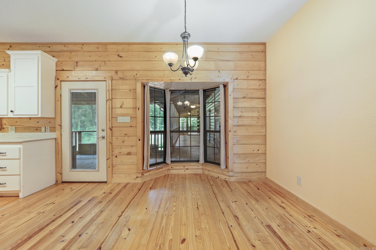
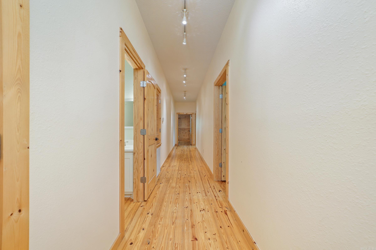
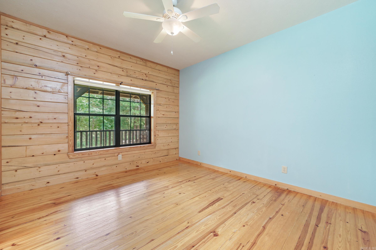
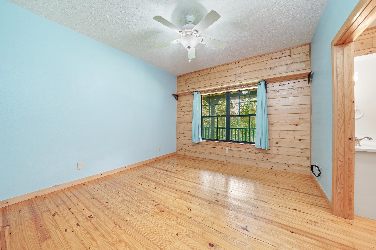

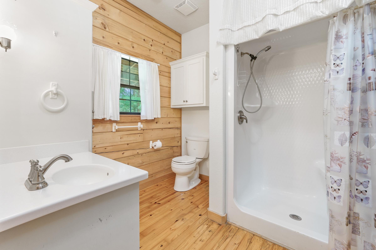
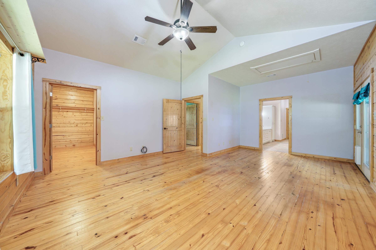
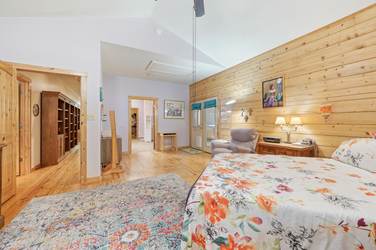

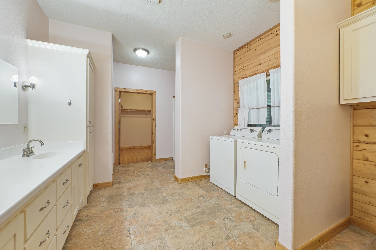
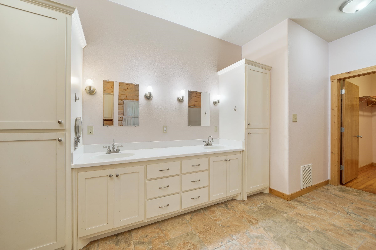
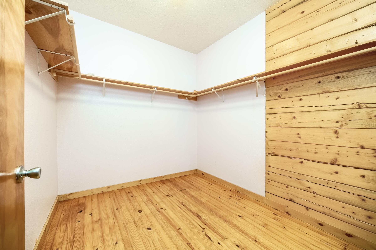
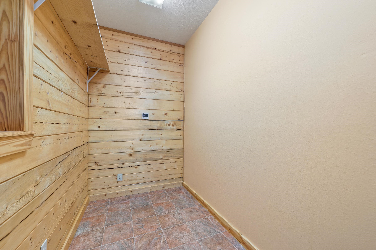
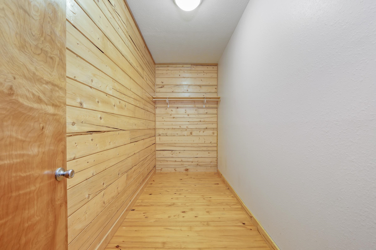
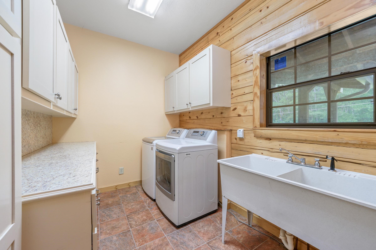
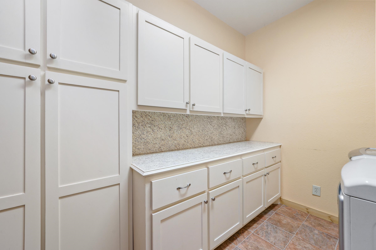
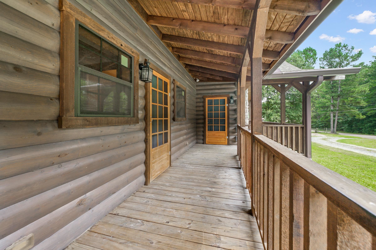
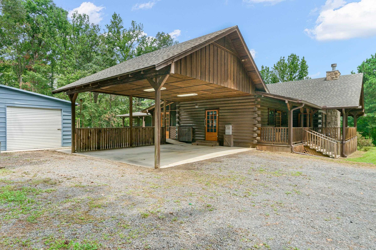
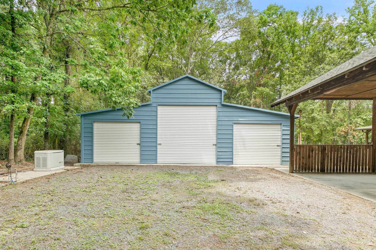
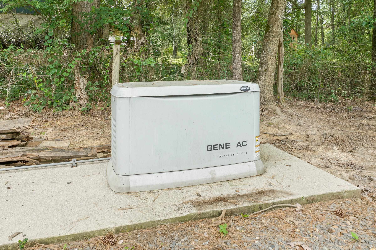
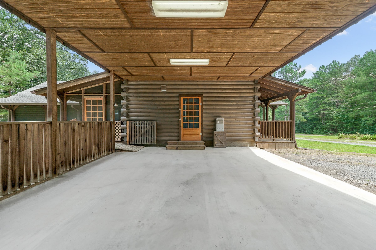
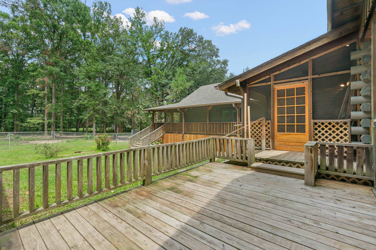
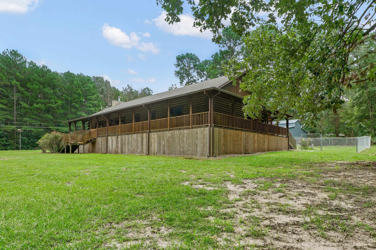
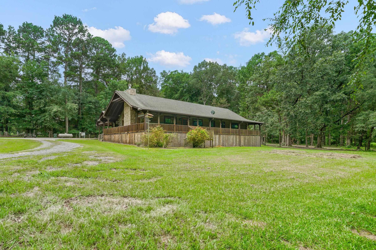
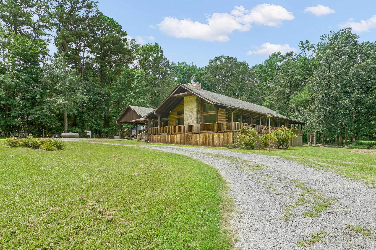
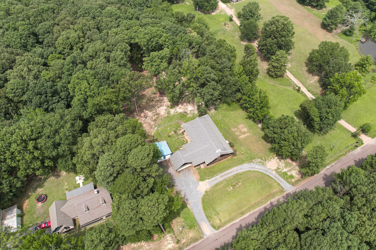
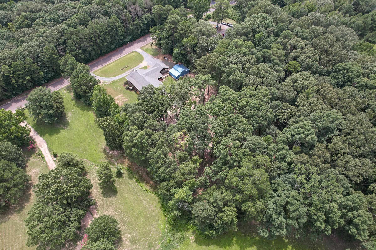
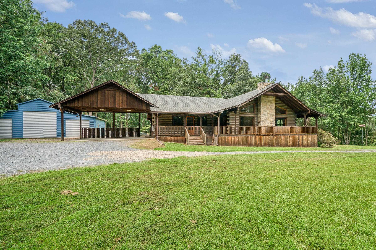
Everyone is going to love this massive custom log cabin that offers amenities and designer touches around every corner. Completed in 2011, this Satterwhite log home was thoughtfully modified to accommodate every member of the family. Each bedroom features its own en-suite bath and large walk-in closet, and the hallways and doors are wide enough for a walker or wheelchair.  What may be the longest residential hallway in the county includes a powder bath for guests, a coat closet, and track lighting that will highlight your extensive art collection or photo gallery...and leads to an enormous master suite with TWO walk-in closets. An eat-in kitchen is filled with custom cabinetry and a Swedish AGA Legacy range that will make even a beginner chef feel like a pro; the huge laundry room and walk-in pantry are adjacent. Artist-inspired colors throughout will bring your furnishings to life and awaken your interior design skills. The wrap-around porch is screened on the back and side of the home. A two-acre lot showcases flower beds filled with roses and day lilies, a fence for your pets, an expansive three-bay metal garage with fluorescent lighting, and a whole-home Generac generator.

132 Industrial Park Drive

Message successfully sent.

What would you like to know?

What is 3 + 4 ?

I agree to receive email communication and understand I can unsubscribe at any time.

I agree to be contacted by All Around Real Estate via call, email, and text for real estate services. To opt out, you can reply 'stop' at any time or reply 'help' for assistance. You can also click the unsubscribe link in the emails. Message and data rates may apply. Message frequency may vary. Privacy Policy

Related Properties

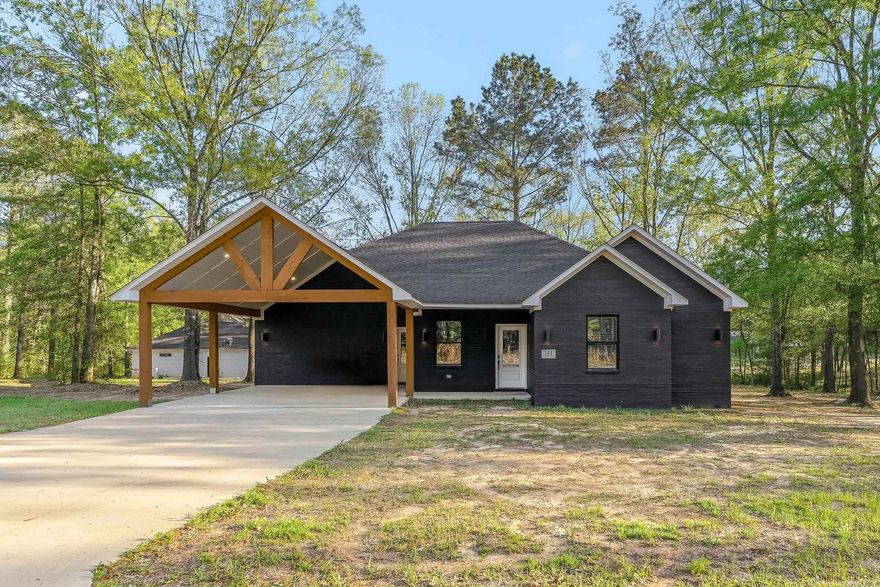
Brand new construction with a sleek, modern design, this owner-built home began in 2023 and was completed in 2025, offering the benefit of fresh finishes and thoughtful craftsmanship throughout. Tax records may reflect the original construction start date. Featuring 4 bedrooms and 2 bathrooms across approximately 1,808 sq ft, the layout is both functional and refined, with flexibility for the 4th bedroom to serve as a private office or study.  The open-concept living area showcases vaulted ceilings with exposed beam detail and a statement fireplace insert, creating a warm yet contemporary focal point. The kitchen is designed for both everyday living and entertaining, featuring custom cabinetry, a large island, modern countertops, tile backsplash, and a walk-in pantry with built-ins.  The primary suite offers a spa-inspired feel with a walk-in tiled shower, dual vanities, and clean, modern finishes. Additional highlights include a dedicated laundry space, ample storage, and cohesive finishes throughout.  Situated on .33 city lot, the exterior offers strong curb appeal with a covered carport and inviting entry.  Tax record contains discrepancy in sq ft, see blueprint for accuracy.
#26014155

De Queen

144 Leopard Drive

4 Beds

2 Baths

1,808 Sq.Ft.

$339,500

MLS#: 26014155
Price reduced
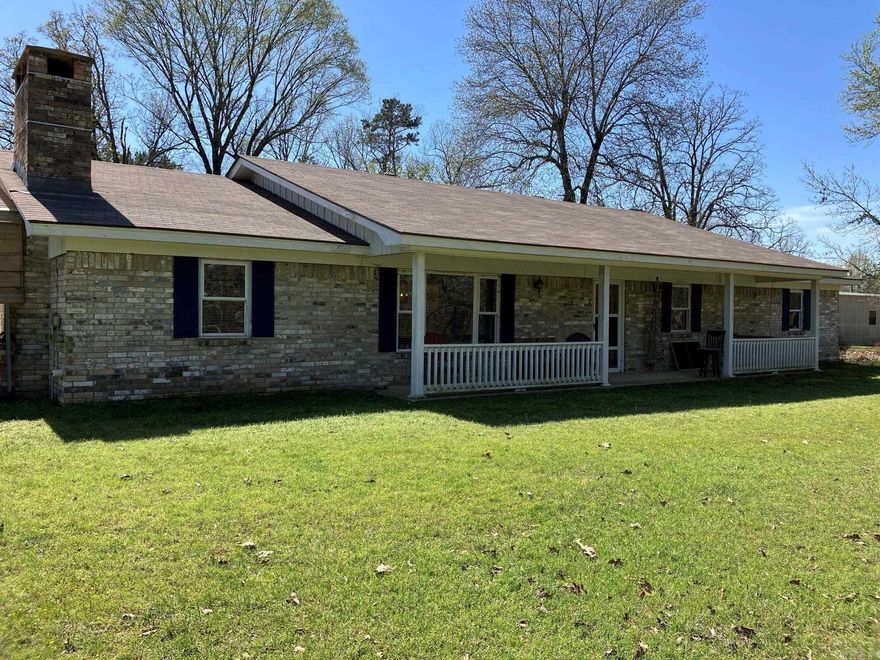
Open House Rescheduled to Saturday June 6th 2- 4pm.  Peaceful Country Living, imagine winding thru the trees coming home to your new house! Convenient both to town and De Queen Lake (3 miles in either direction).  Lovely brick home on a slab foundation is ready to move-in. Extra Large Kitchen overlooking a lovely dining room and a Large Living room with a brick Fireplace w/blower.  Luxury vinyl plank flooring, tile in the bathrooms and brand new carpet in the bedrooms.  Interior boasts fresh paint in a nice neutral theme just ready for your color pops! Both bathrooms have been remodeled in the last 4 years.  The second bath has an extra large tile shower. Closets are extra deep. Outside of the home there is a lovely covered front porch and a big covered back porch to take advantage of the views in both directions.  Nice large brick well house / storage building, 2-car carport and a shop/barn with concrete floors. Property also shares a stocked pond with the neighbor, and has lovely trees including two huge pear trees along with cleared spaces for gardening or livestock.  Roof new in 2022. A setting like this is hard to find anymore!
#26009771

De Queen

137 Rolling Fork Dr Drive

3 Beds

2 Baths

2,315 Sq.Ft.

$325,000

MLS#: 26009771

 - property

Send a message

Message successfully sent.

Your message

What is 3 + 4 ?

Reason for contacting?

I agree to receive email communication and understand I can unsubscribe at any time.

I agree to be contacted by All Around Real Estate via call, email, and text for real estate services. To opt out, you can reply 'stop' at any time or reply 'help' for assistance. You can also click the unsubscribe link in the emails. Message and data rates may apply. Message frequency may vary. Privacy Policy

Sign Out

Virtual Assistant

Would you like to take the next step with this property? We can help you schedule a showing or virtual tour, or send you more details.

Yes, I would like more information.

Thank You for Your Reply, One of Our Agents will contact you as soon as possible

No, maybe later.

Thank you, you can always contact me via email, phone number or through the contact form.

Realhub AI

Lucy - Your AI-Powered Realtor

Update Your Temporary Password

Personalize your search

Enter your email and we'll notify you immediately when new listings match what you're looking for.

or enter email address

Already have an account ? Login here

Continue your home search

I agree to receive communications and understand I can unsubscribe at any time.

I agree to be contacted by All Around Real Estate via call, email, and text for real estate services. To opt out, you can reply 'stop' at any time or reply 'help' for assistance. You can also click the unsubscribe link in the emails. Message and data rates may apply. Message frequency may vary. Privacy Policy

Already have an account ? Login here

We use cookies

We use cookies primarily for analytics to enhance your experience. By accepting, you agree to our use of these cookies. You can manage your preferences or learn more about our cookies policy.