Features & Amenities

Interior

  • Other Interior Features

    Breakfast Bar, Pantry, Walk-In Closet(s), Ceiling Fan(s)

  • Total Bedrooms

    4

  • Bathrooms

    3

  • Basement YN

    NO

  • Cooling YN

    YES

  • Cooling

    Electric, Central Air

  • Heating YN

    YES

  • Heating

    Natural Gas, Central

  • Pet friendly

    N/A

Exterior

  • Garage

    Yes

  • Garage spaces

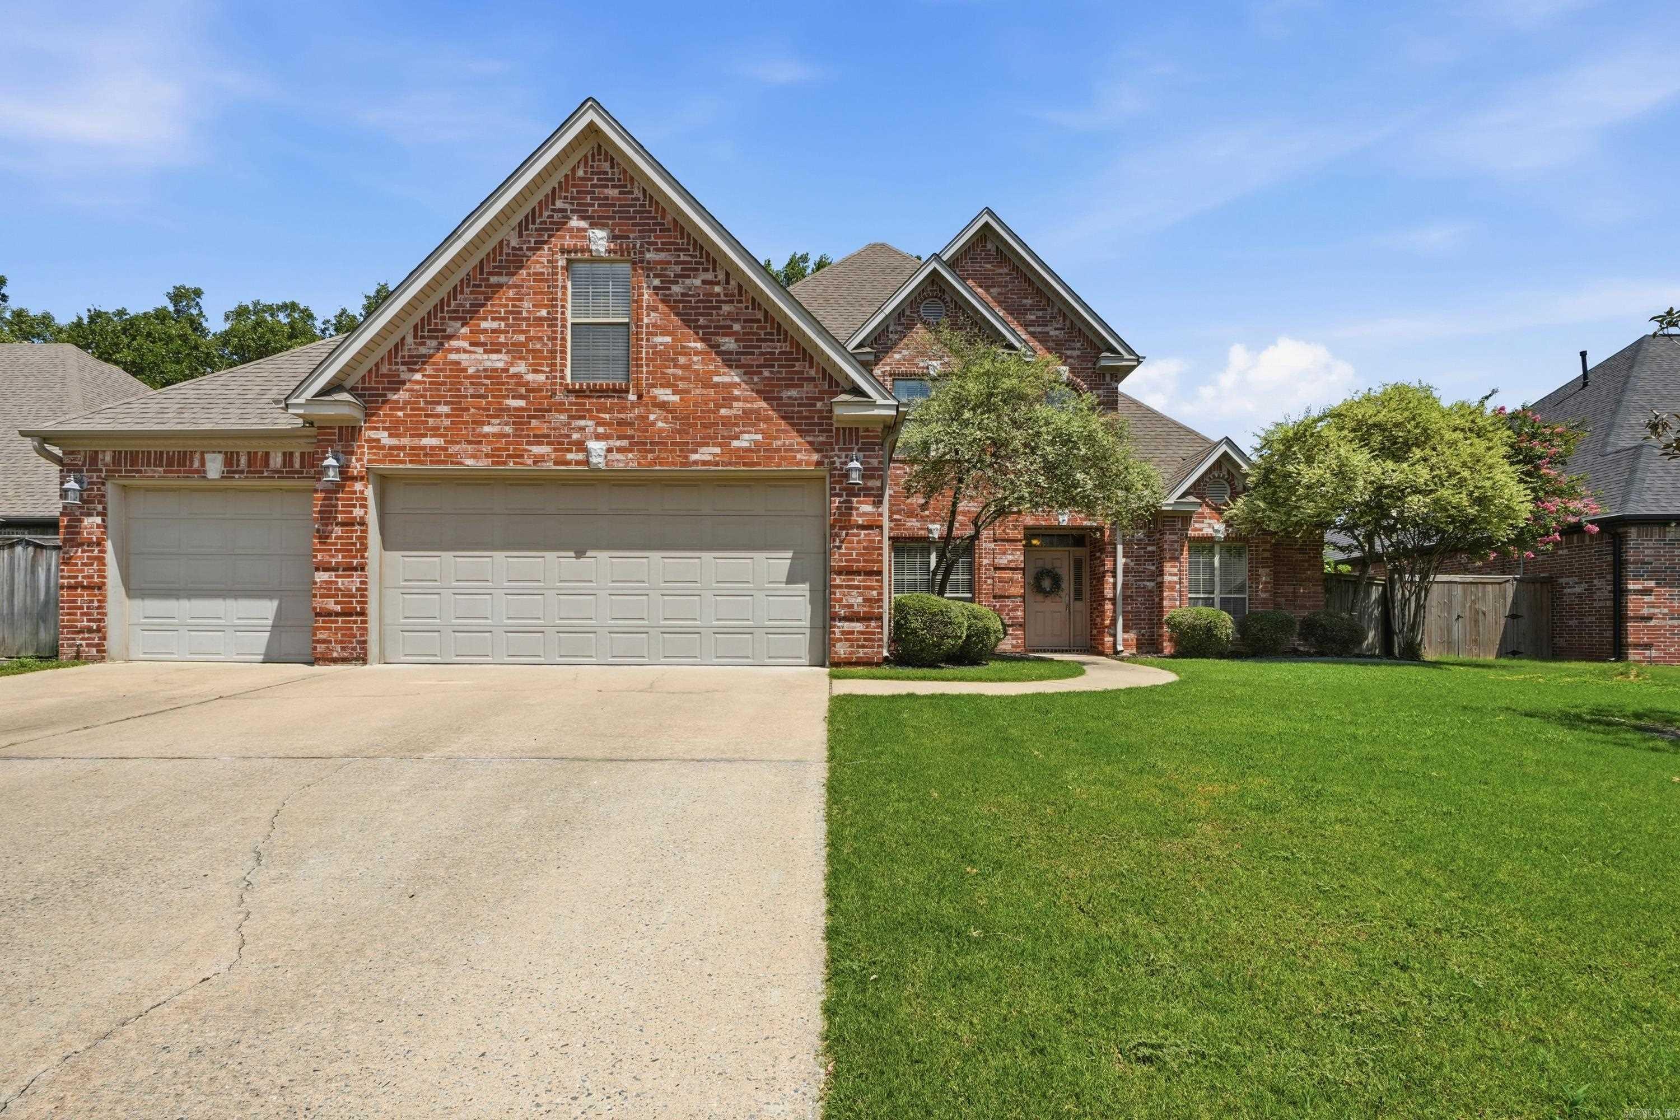
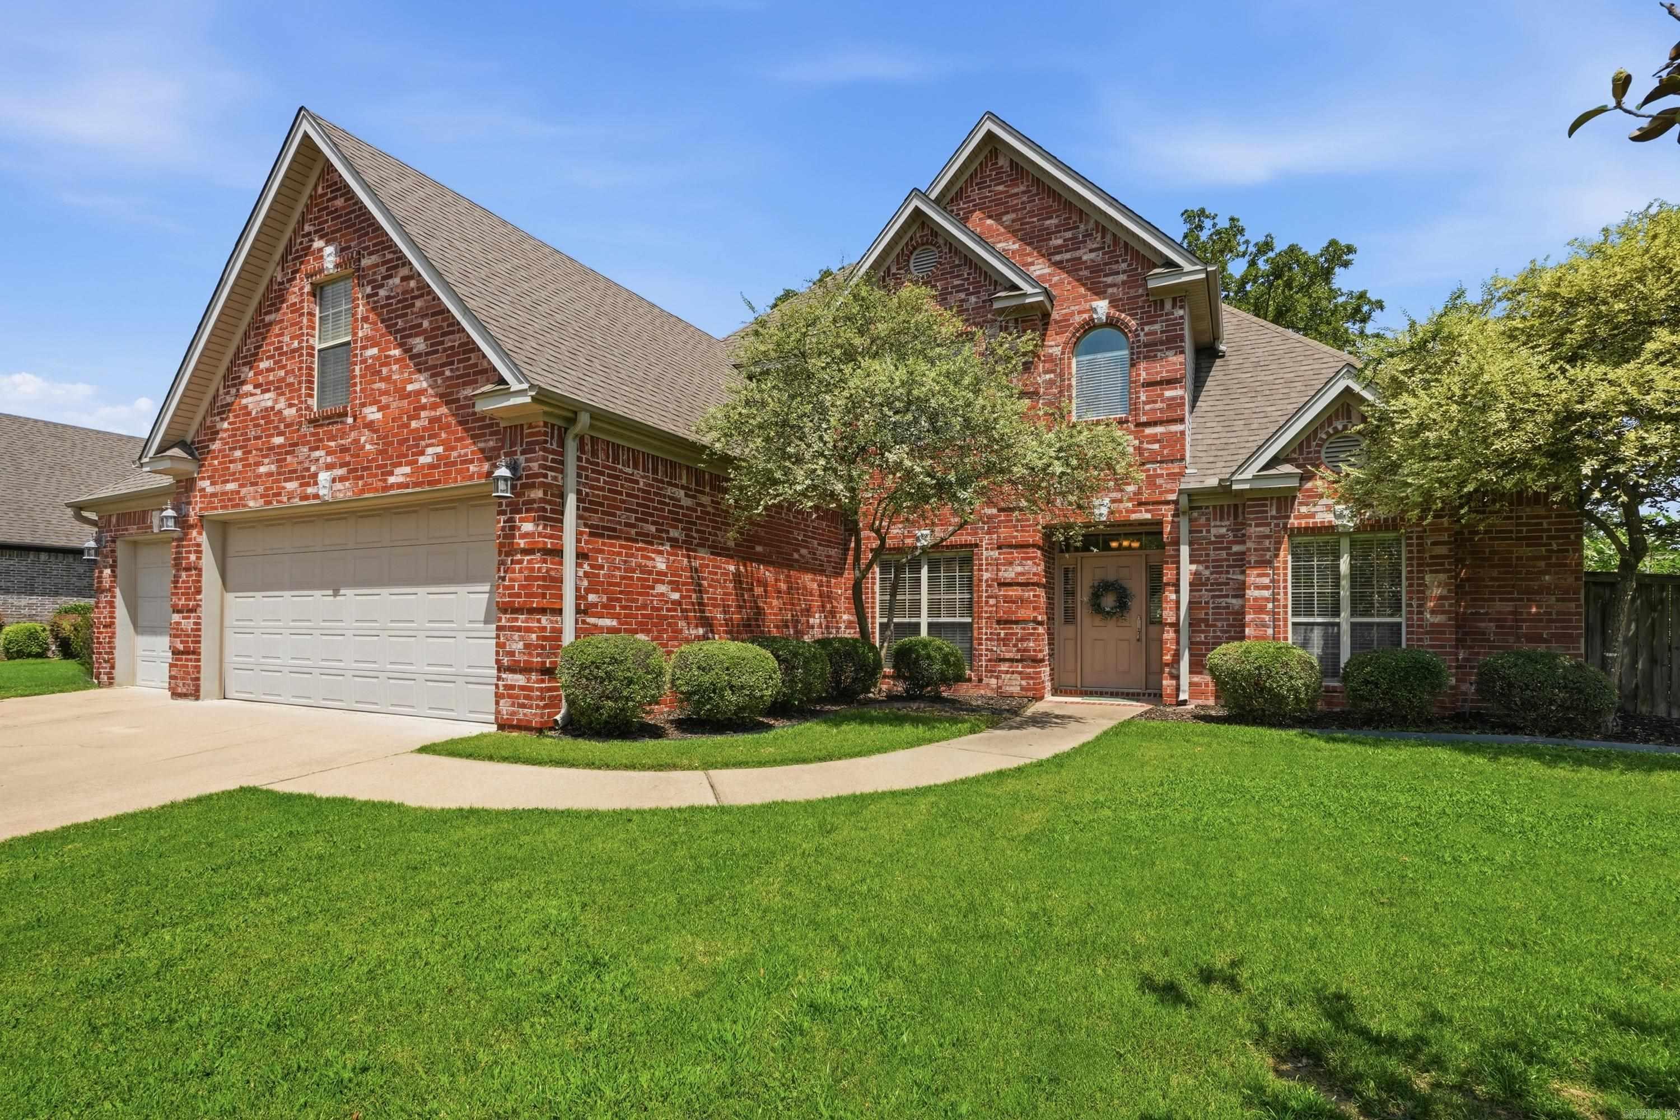
    3

  • Construction Materials

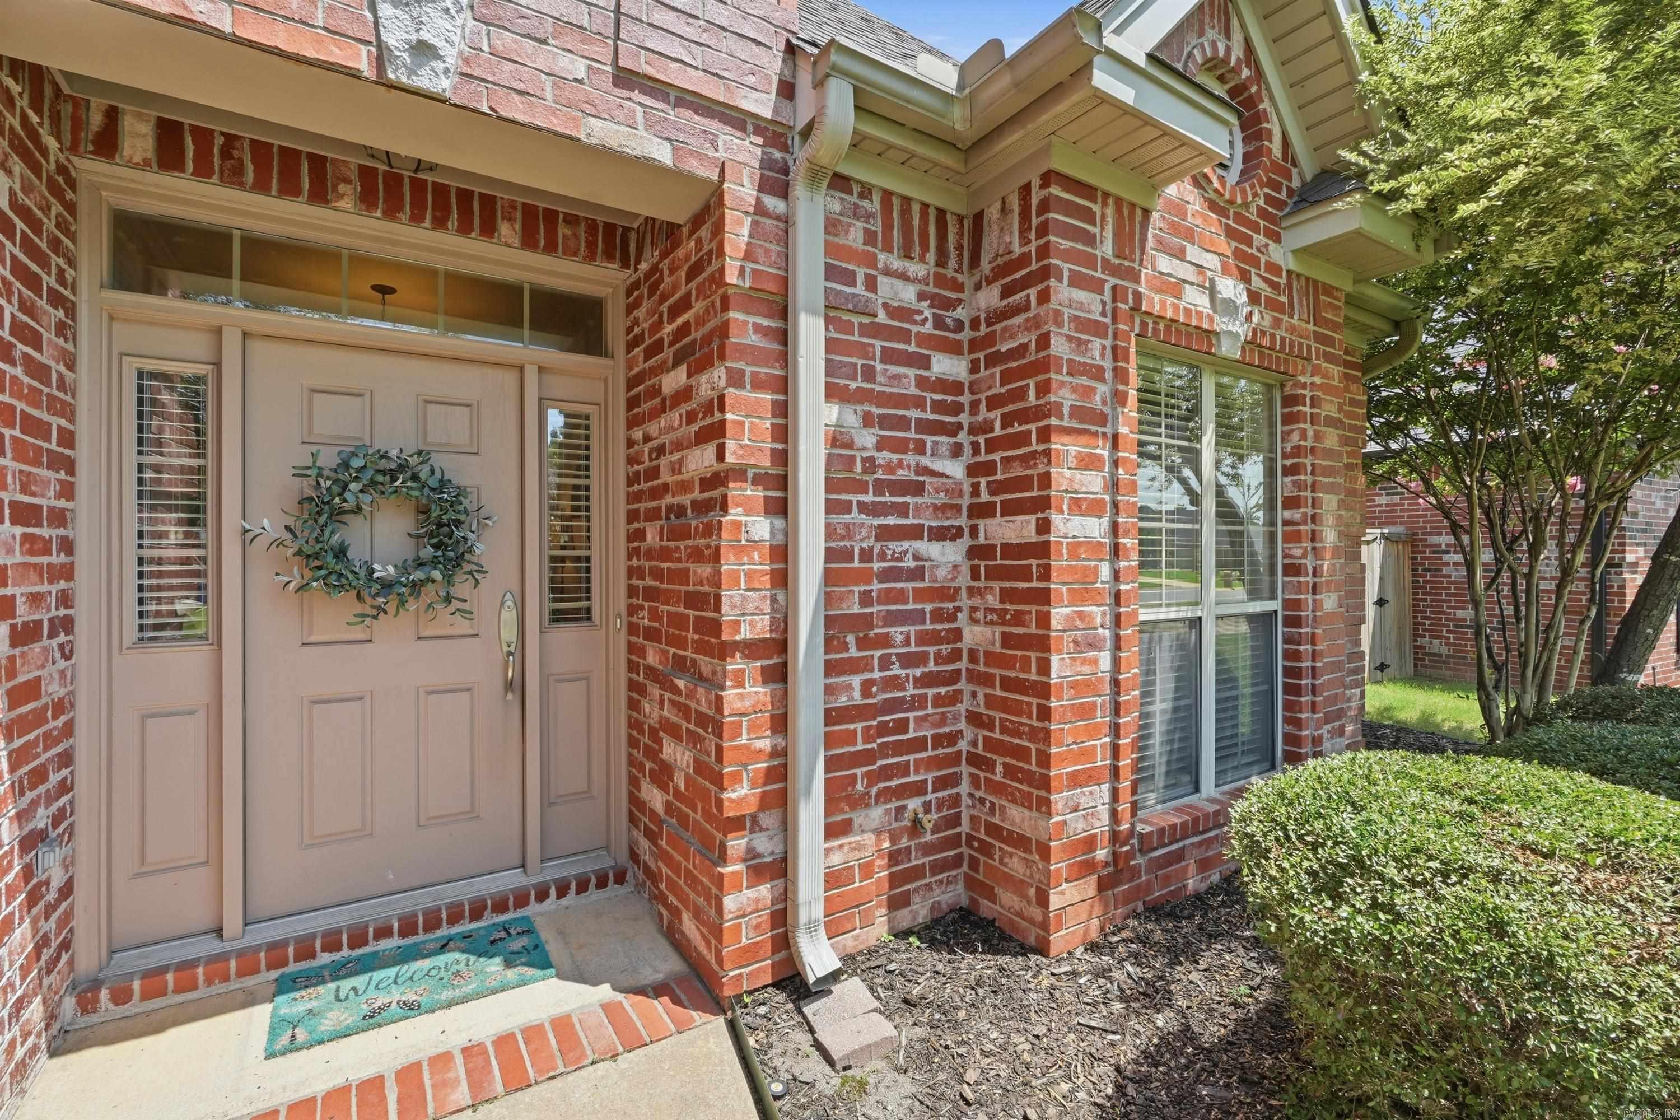
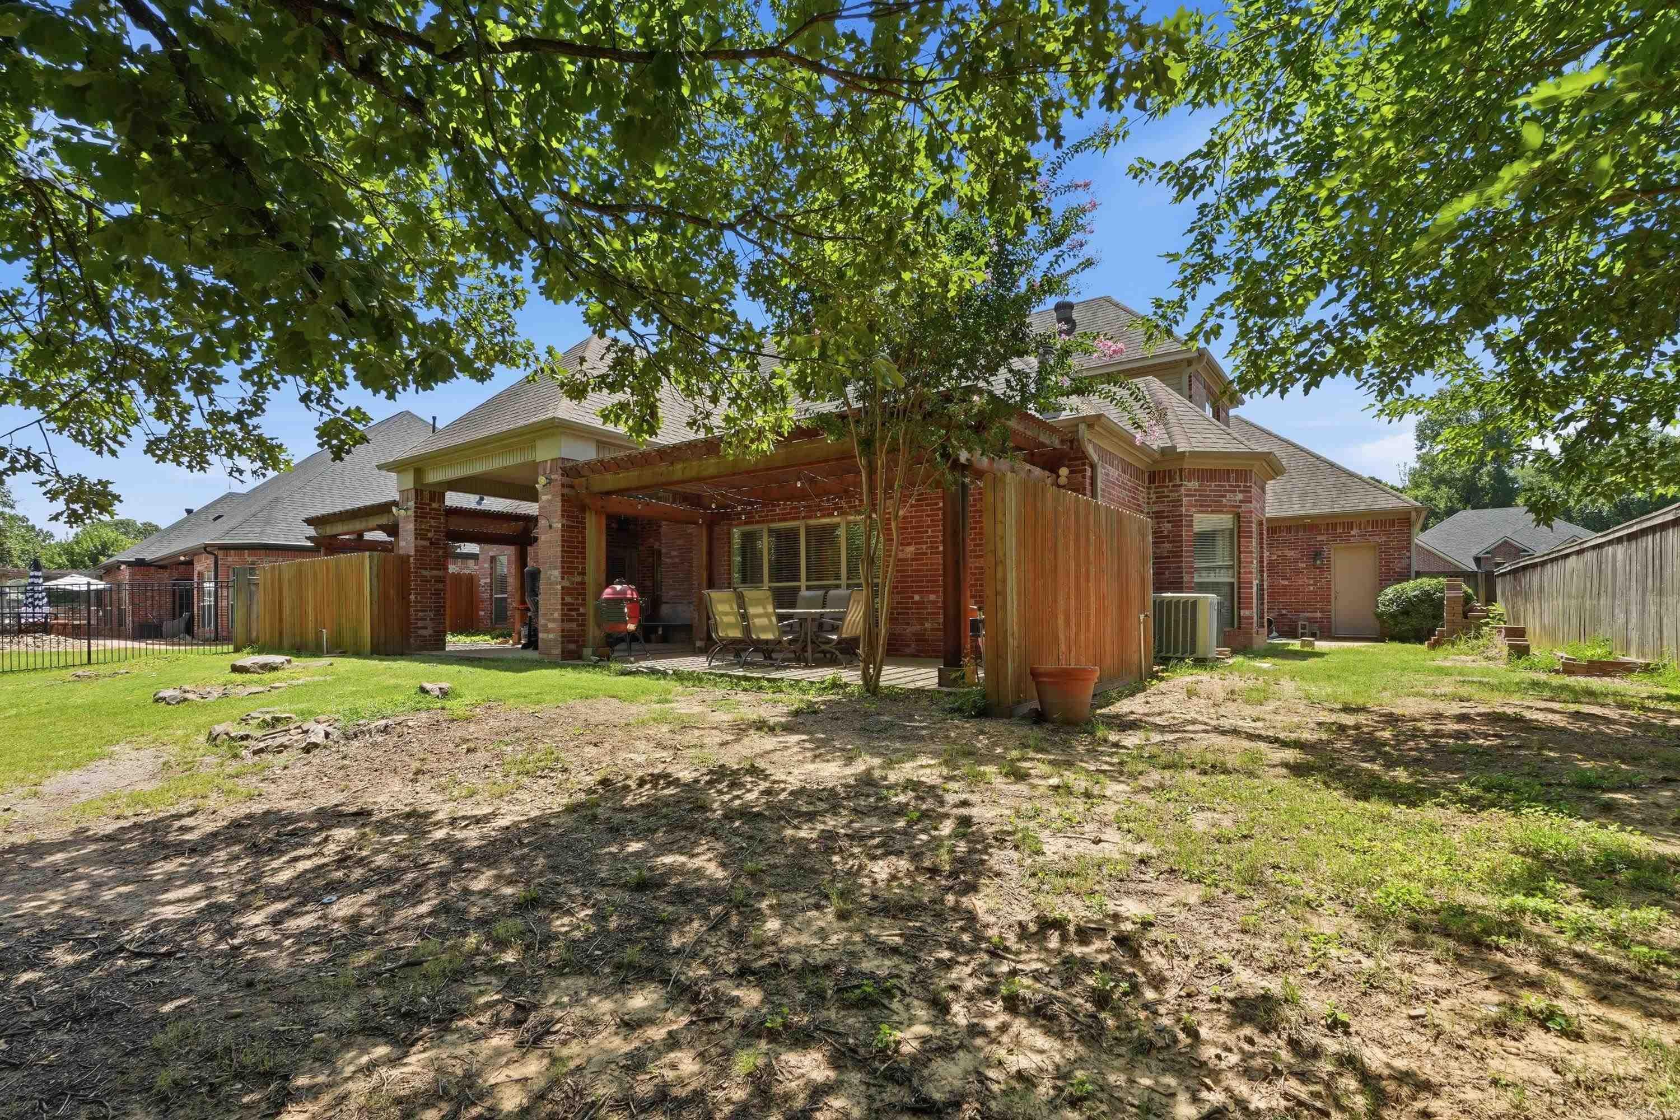
    Brick

  • Parking

    Garage

  • Patio and Porch Features

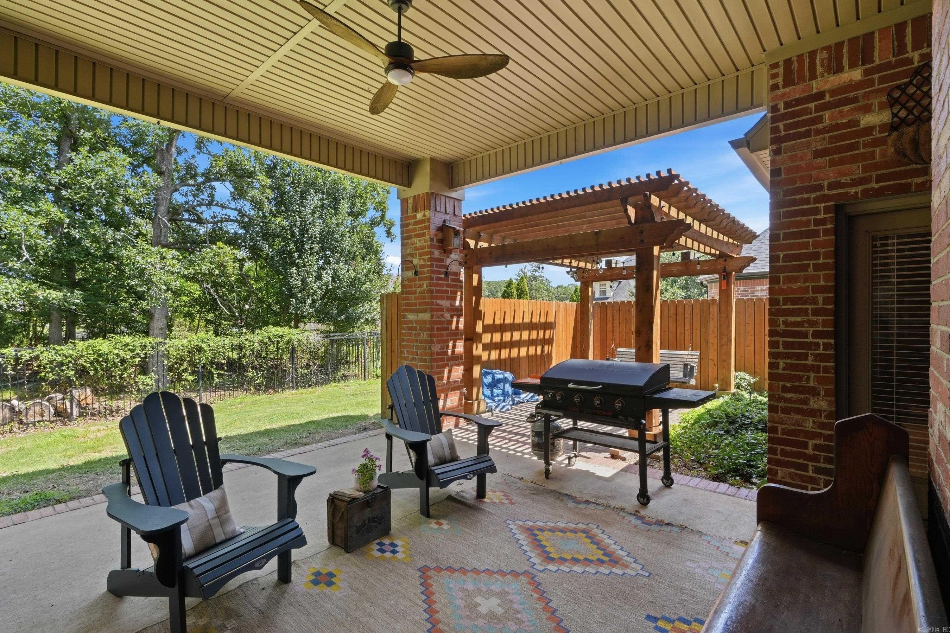
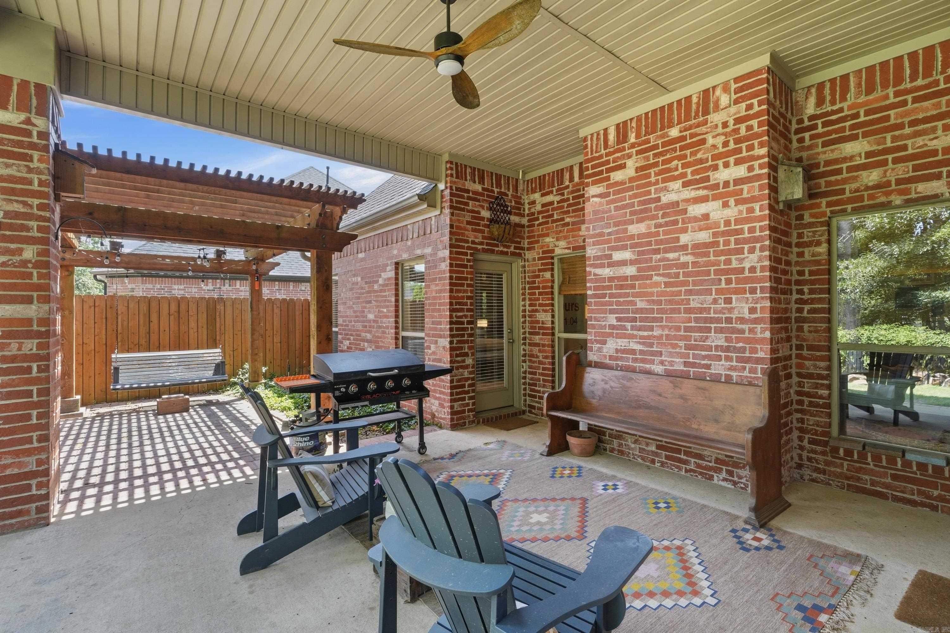
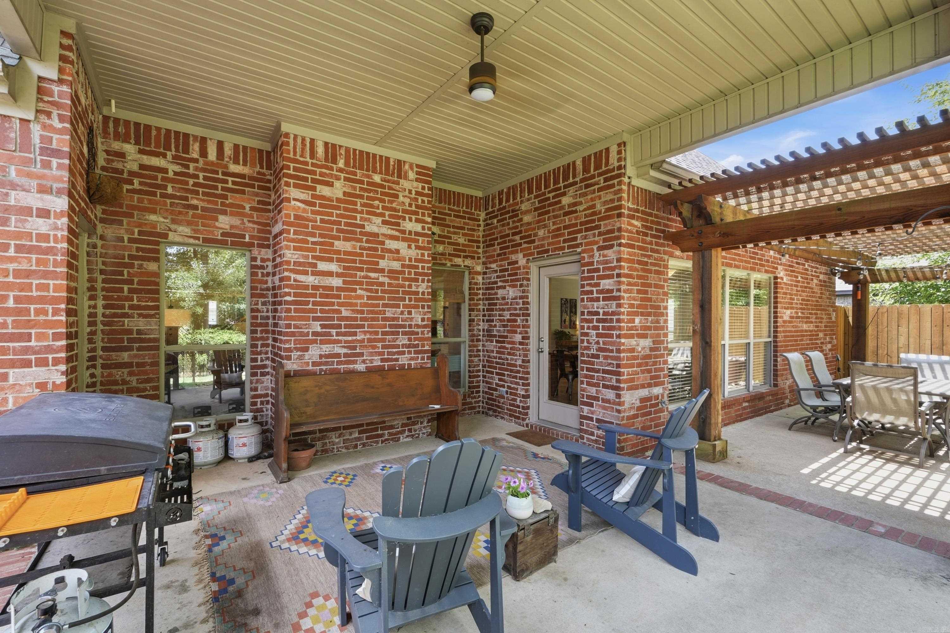
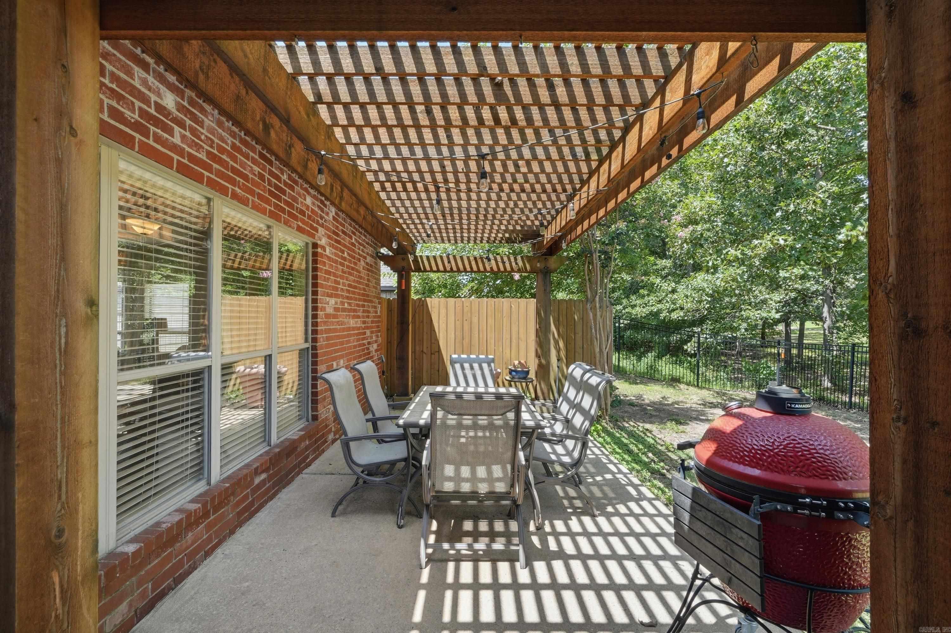
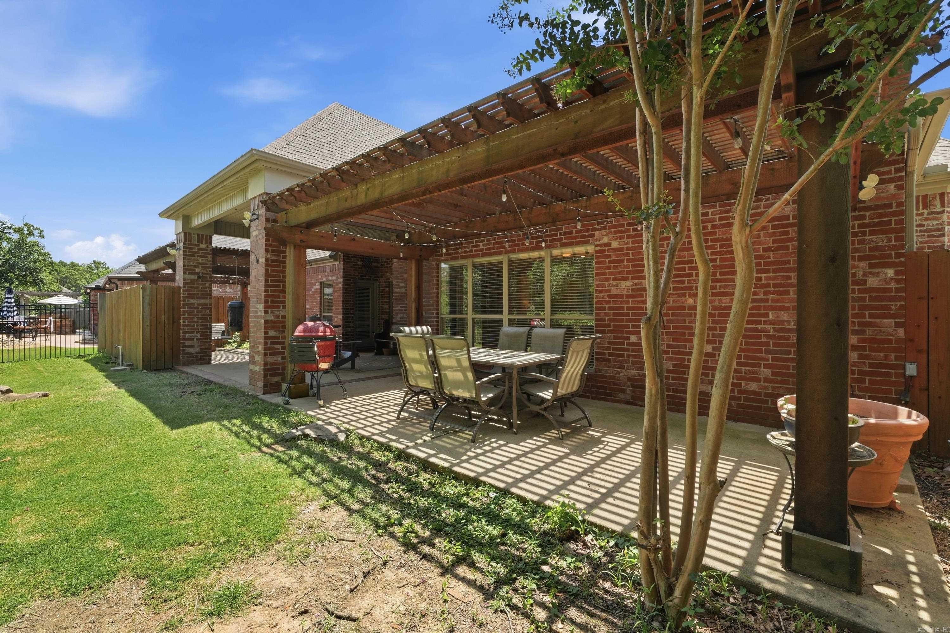
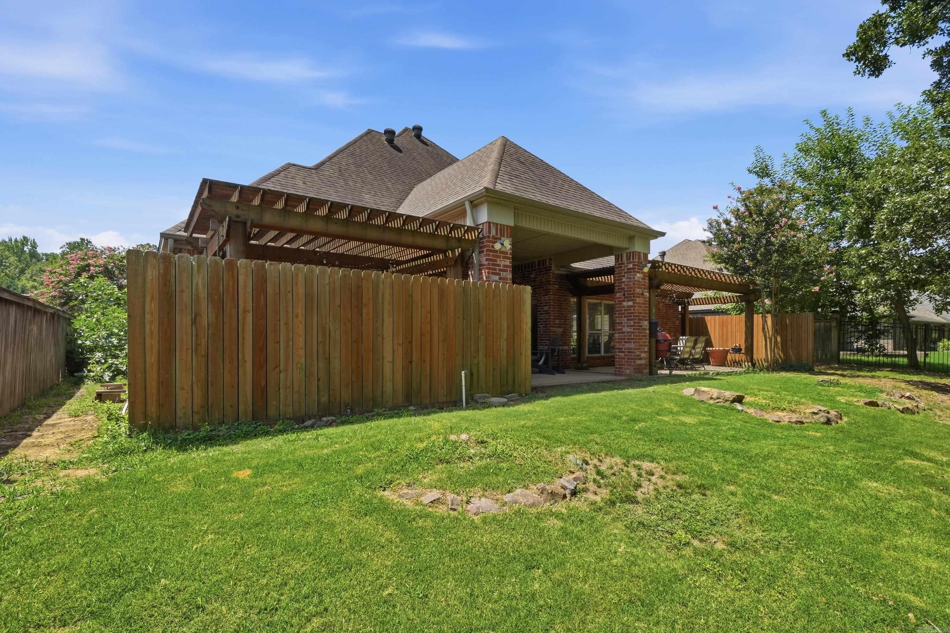
    Patio, Covered

  • Pool

    No

Area & Lot

  • Lot Features

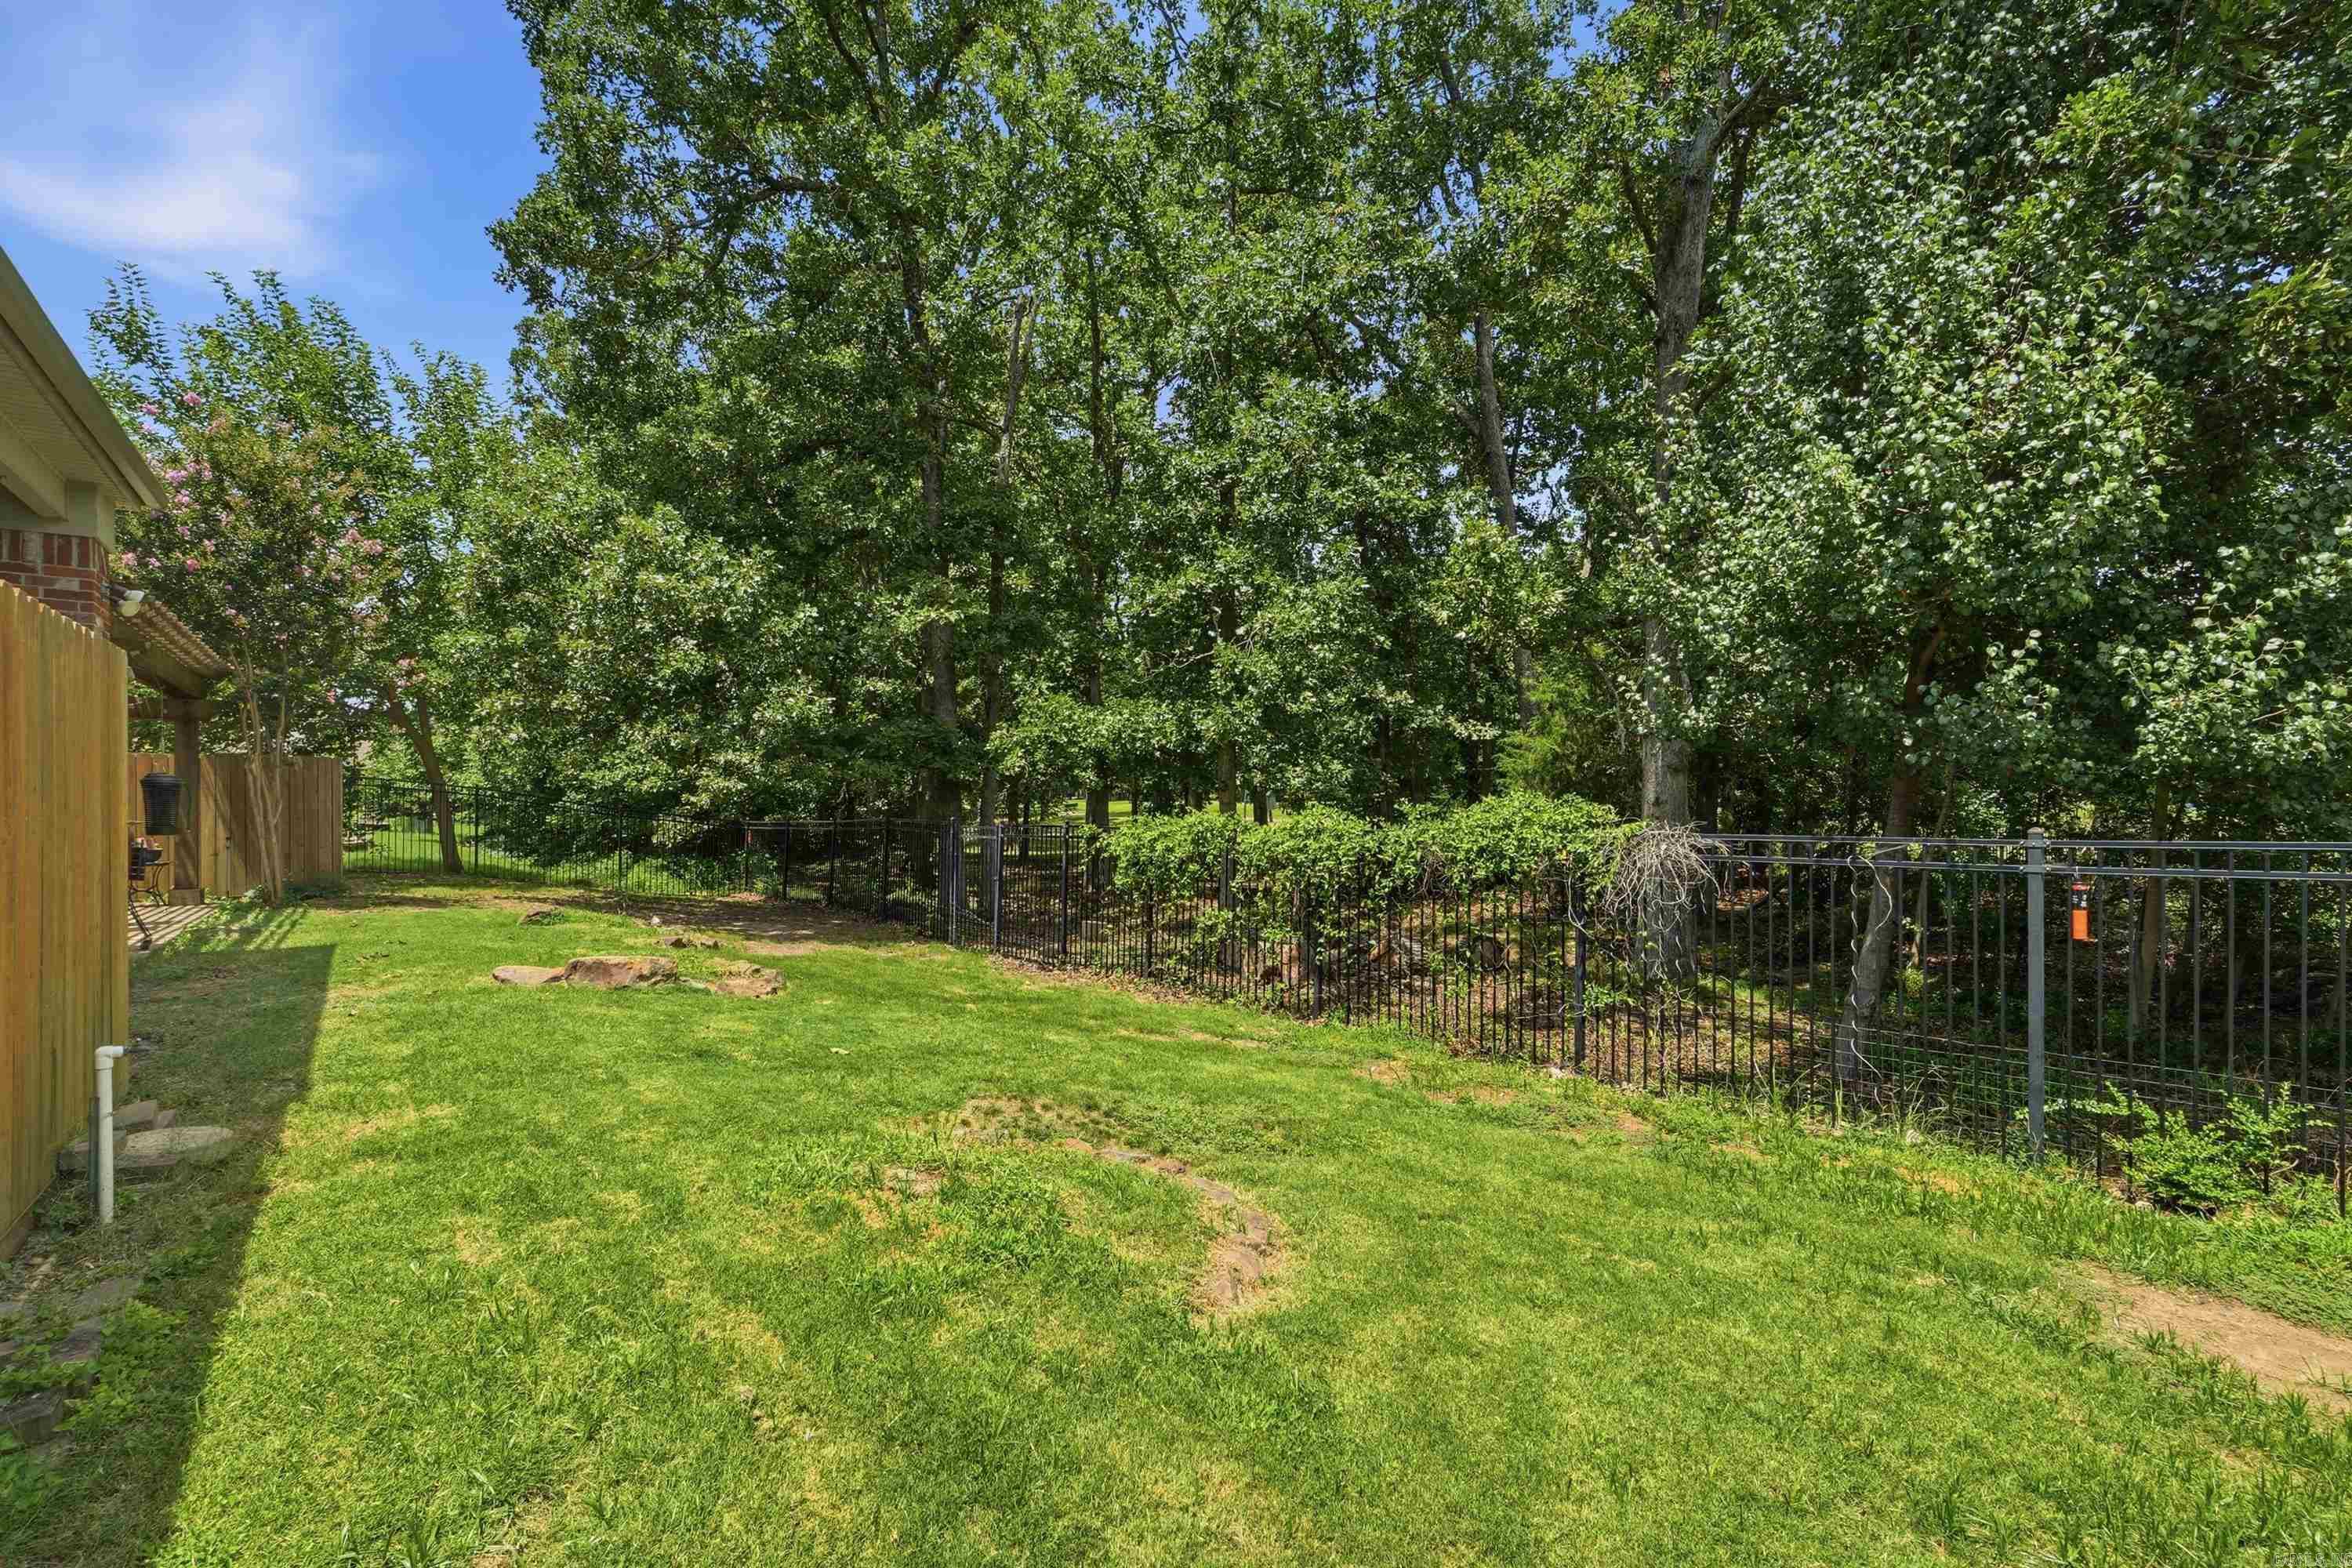
    On Golf Course, Level

  • Lot Size(acres)

    0.33

  • Property Type

    Residential

  • Property Sub Type

    Single Family Residence

  • Architectural Style

    Traditional

Price

  • Sales Price

    $499,900

  • Tax Amount

    $3,470.1

  • Sq. Footage

    3,239

  • Price/SqFt

    $154

HOA

  • Association

    YES

  • Association Fee

    $120

  • Association Fee Frequency

    Annually

  • Association Fee Includes

    N/A

Property Resources

  • Horse Property

    NO

School District

  • Elementary School

    PULASKI CO. SPEC.

  • Middle School

    PULASKI CO. SPEC.

  • High School

    PULASKI CO. SPEC.

Property Features

  • New Construction

    NO

  • Sewer

    Public Sewer

  • Water Source

    Public

Schedule a Showing

Showing scheduled successfully.

<
>
IN PERSON
VIA CHAT

What is 3 + 4 ?


Change time

Mortgage calculator

Estimate your monthly mortgage payment, including the principal and interest, property taxes, and HOA. Adjust the values to generate a more accurate rate.

Your payment

Principal and Interest:

$

Property taxes:

$

HOA fees:

$

Total loan payment:

$

Total interest amount:

$

Location

County

Pulaski

Elementary School

PULASKI CO. SPEC.

Middle School

PULASKI CO. SPEC.

High School

PULASKI CO. SPEC.

Listing Courtesy of Drew Stringfellow , RE/MAX Affiliates Realty

RealHub Information is provided exclusively for consumers' personal, non-commercial use, and it may not be used for any purpose other than to identify prospective properties consumers may be interested in purchasing. All information deemed reliable but not guaranteed and should be independently verified. All properties are subject to prior sale, change or withdrawal. RealHub website owner shall not be responsible for any typographical errors, misinformation, misprints and shall be held totally harmless.

Agent Karen Tillman

REALTOR®

Karen Tillman

Call Karen today to schedule a private showing.


* Listings on this website come from the FMLS IDX Compilation and may be held by brokerage firms other than the owner of this website. The listing brokerage is identified in any listing details. Information is deemed reliable but is not guaranteed. If you believe any FMLS listing contains material that infringes your copyrighted work please click here to review our DMCA policy and learn how to submit a takedown request.© 2024 FMLS.
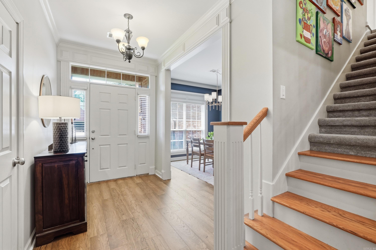
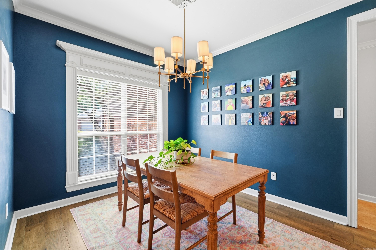
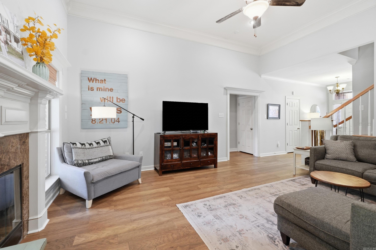
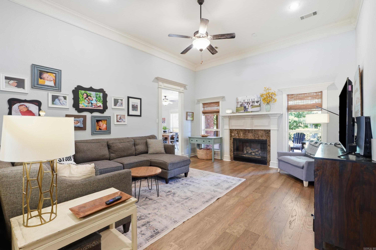
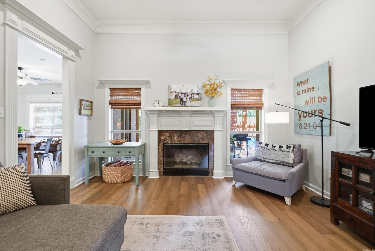
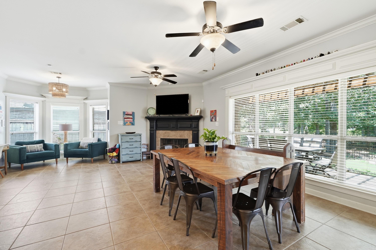
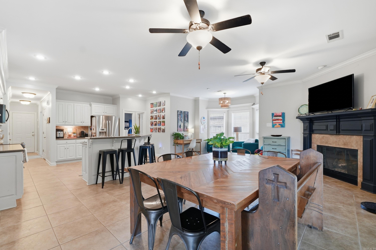
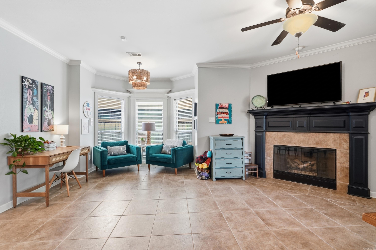
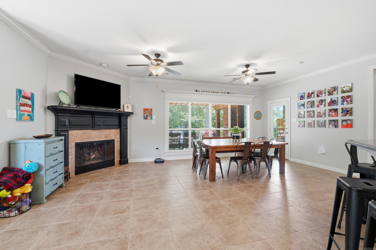
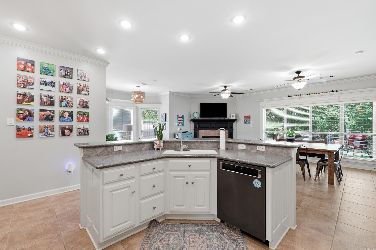
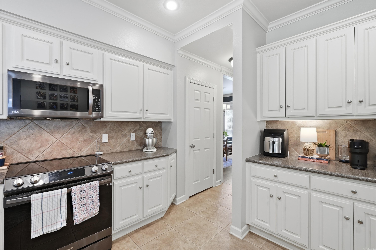
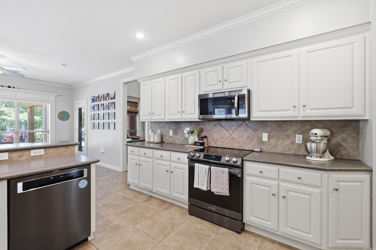
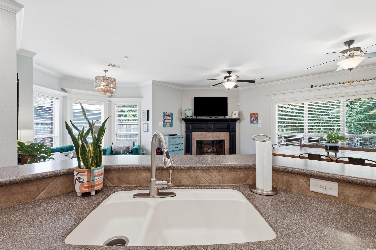
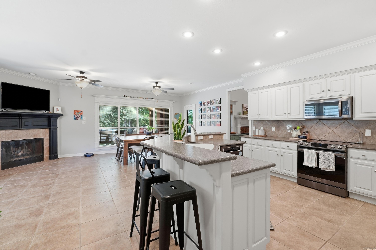
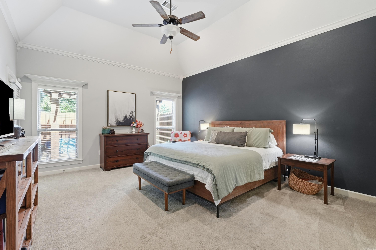
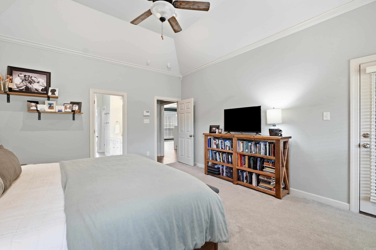
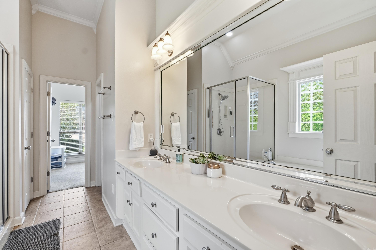
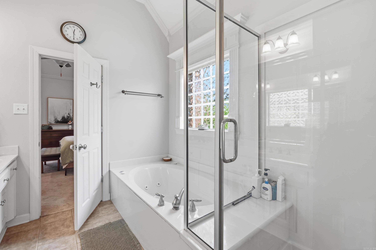
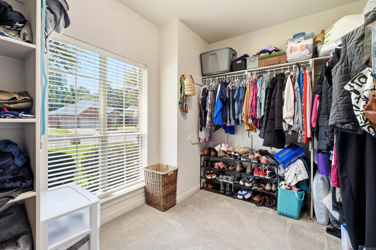
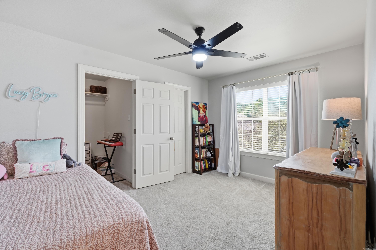
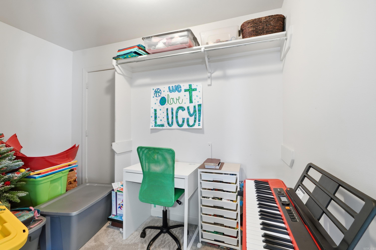
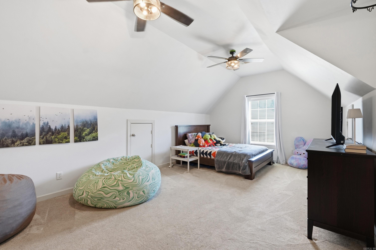
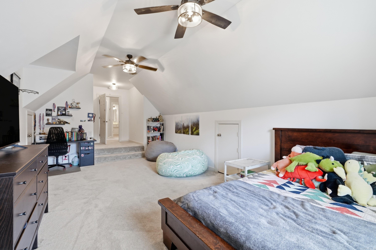
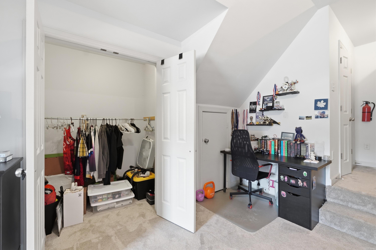
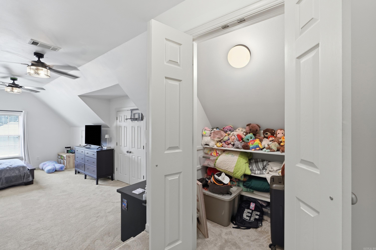
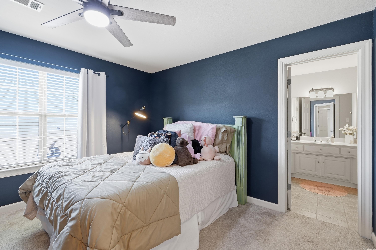
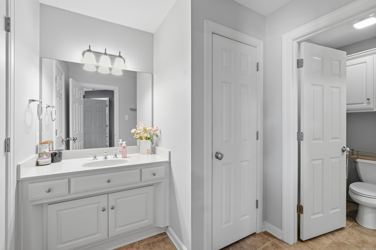
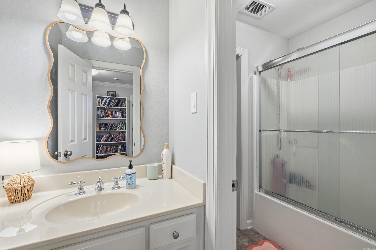
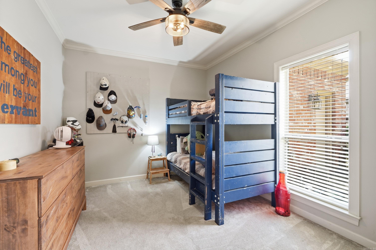
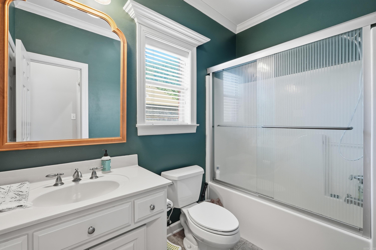
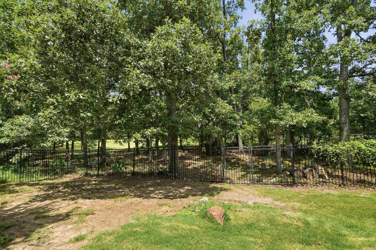
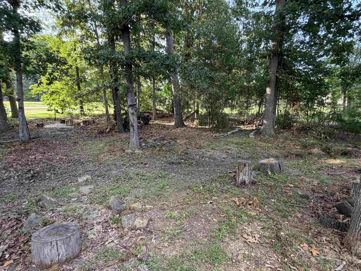
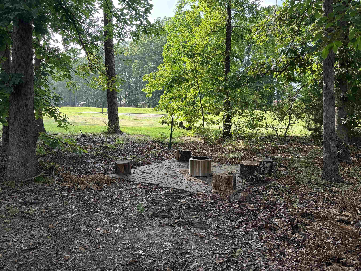
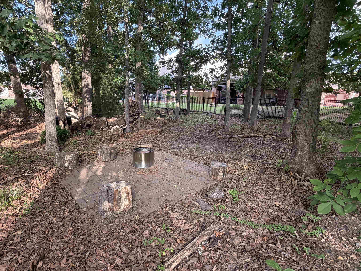
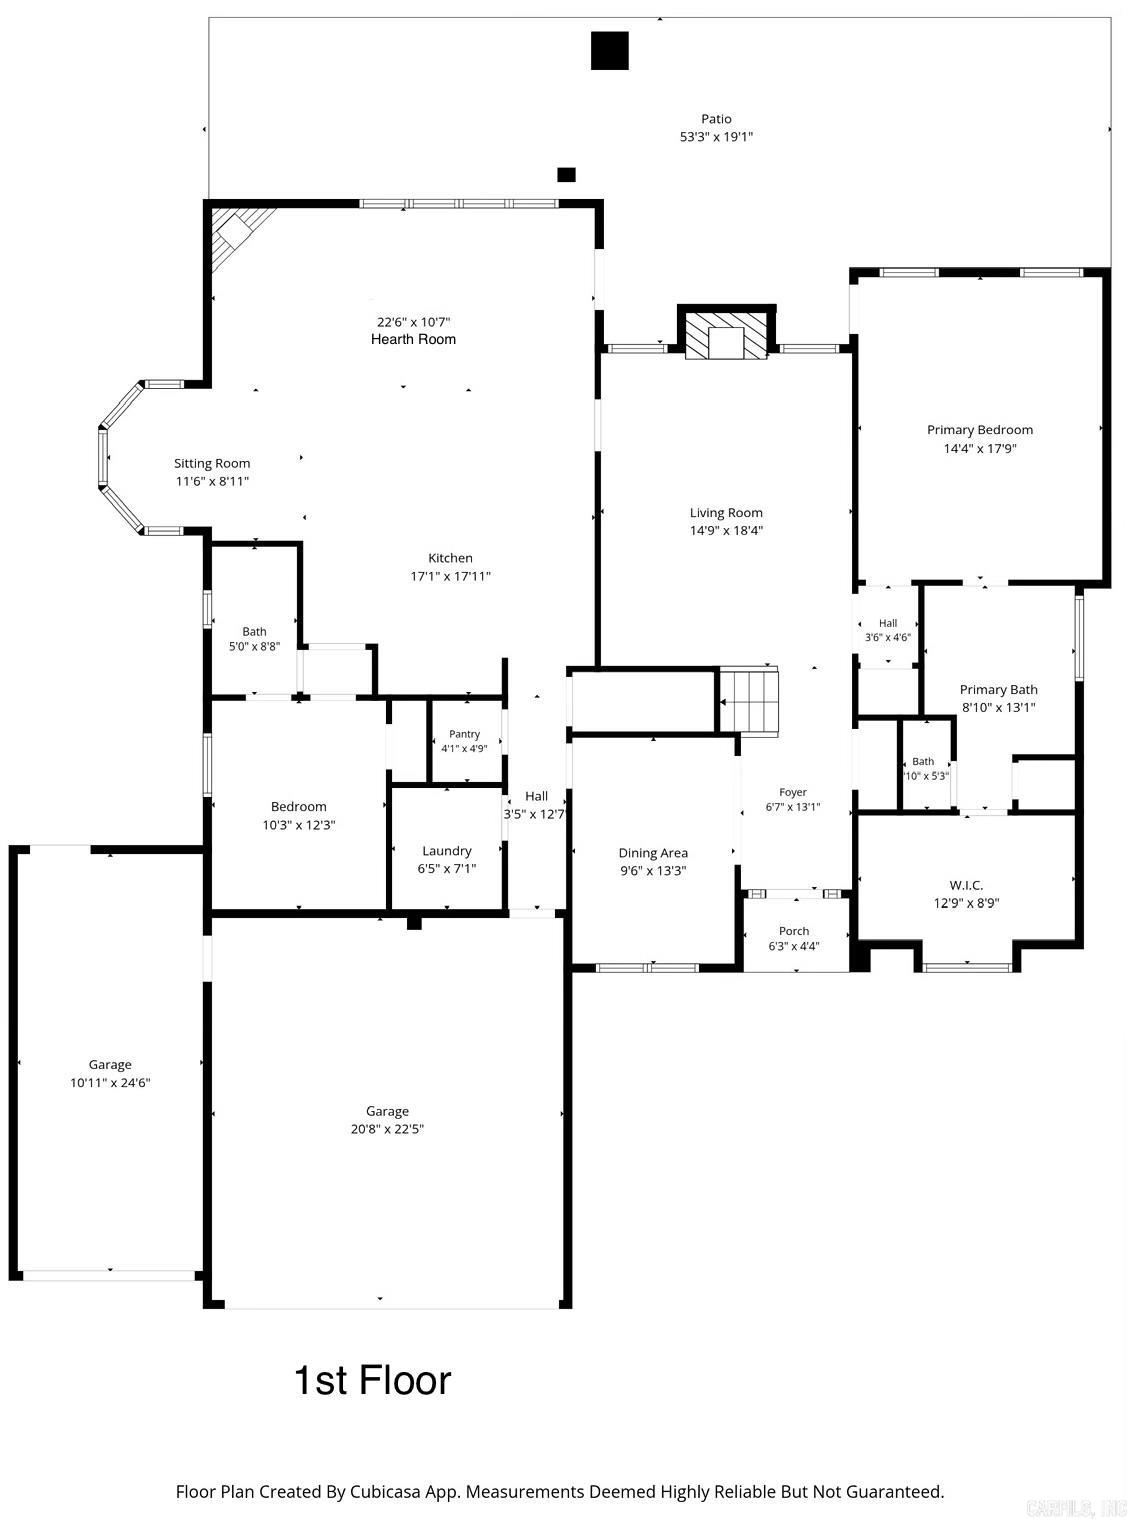
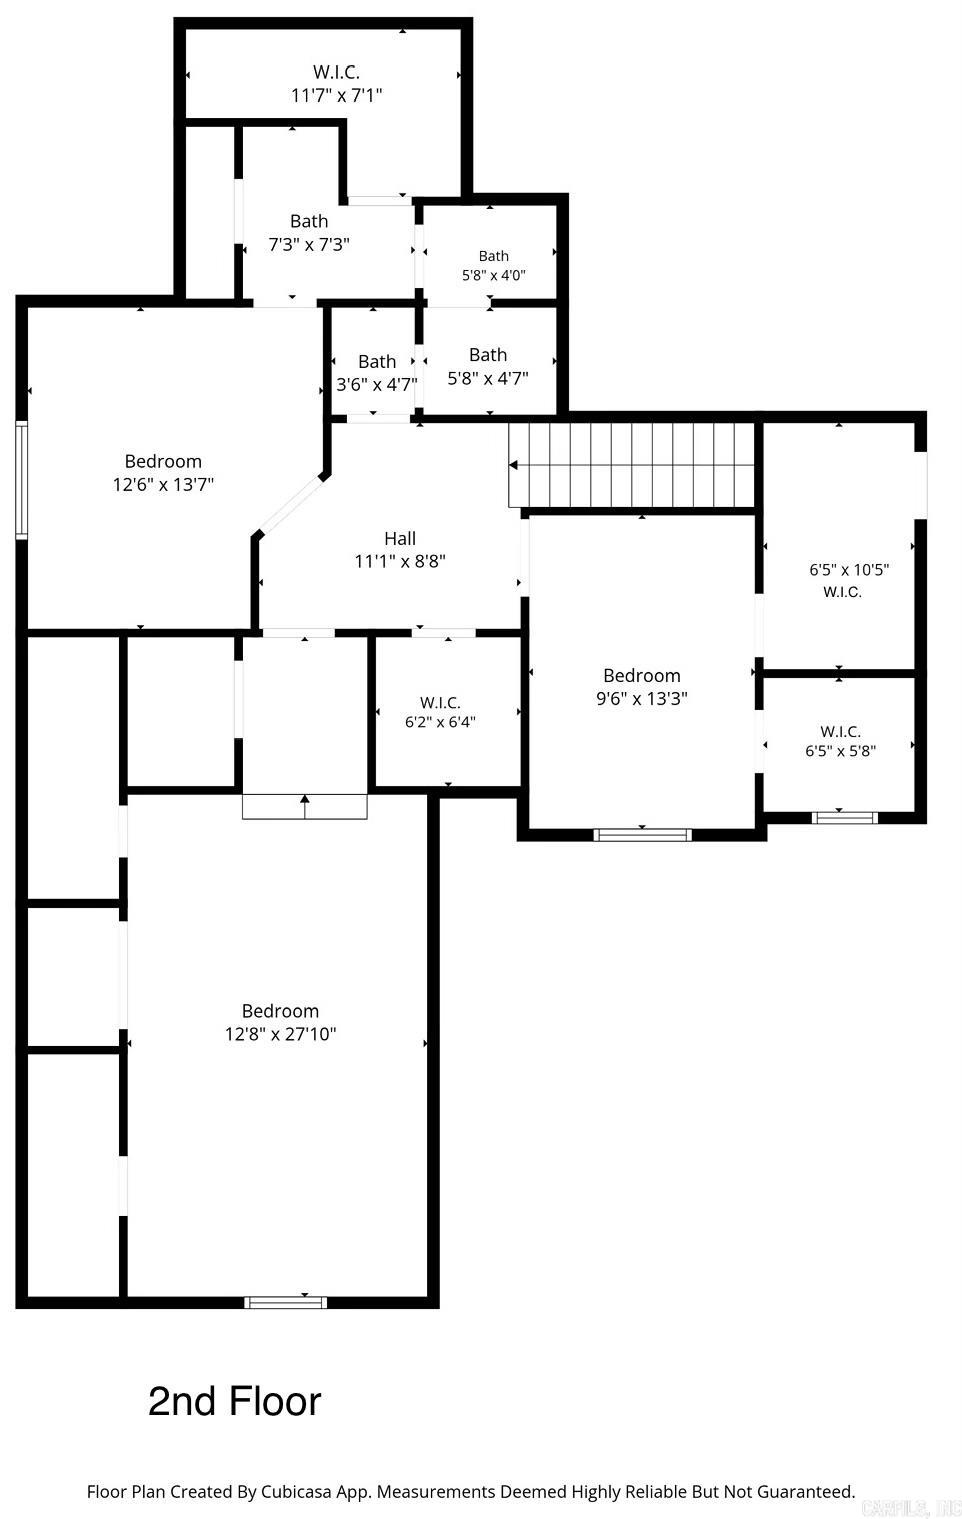
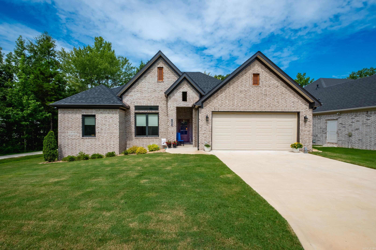
Well-maintained 4 Bedroom, 3 bath home with golf course frontage and a huge bonus room. Enjoy the covered patio overlooking a private, tree-lined backyard lot that extends beyond the existing iron fence. The main level features a very spacious primary suite with double vanities, jetted tub, separate shower, and walk-in closet, plus a guest bedroom and full bath. Upstairs offers 2 large bedrooms, and a shared full bath with separate vanity areas, and an oversized bonus room that could serve as a 5th bedroom, playroom, or media room. This home offers abundant closet space, a large great room with high ceilings, and a spacious kitchen with ample cabinet space, large walk-in pantry, dining room, and 2 fireplaces, one in kitchen/hearth area and one in the great room. Additional features include a generator, 3 car garage. New Hardwood flooring in great room and dining room. HVAC 2 years old. Seller is providing buyer with a 1 year Choice home warranty.

135 Marseille Drive

Message successfully sent.

What would you like to know?

What is 3 + 4 ?

I agree to receive email communication and understand I can unsubscribe at any time.

I agree to be contacted by All Around Real Estate via call, email, and text for real estate services. To opt out, you can reply 'stop' at any time or reply 'help' for assistance. You can also click the unsubscribe link in the emails. Message and data rates may apply. Message frequency may vary. Privacy Policy

Related Properties

New on site today
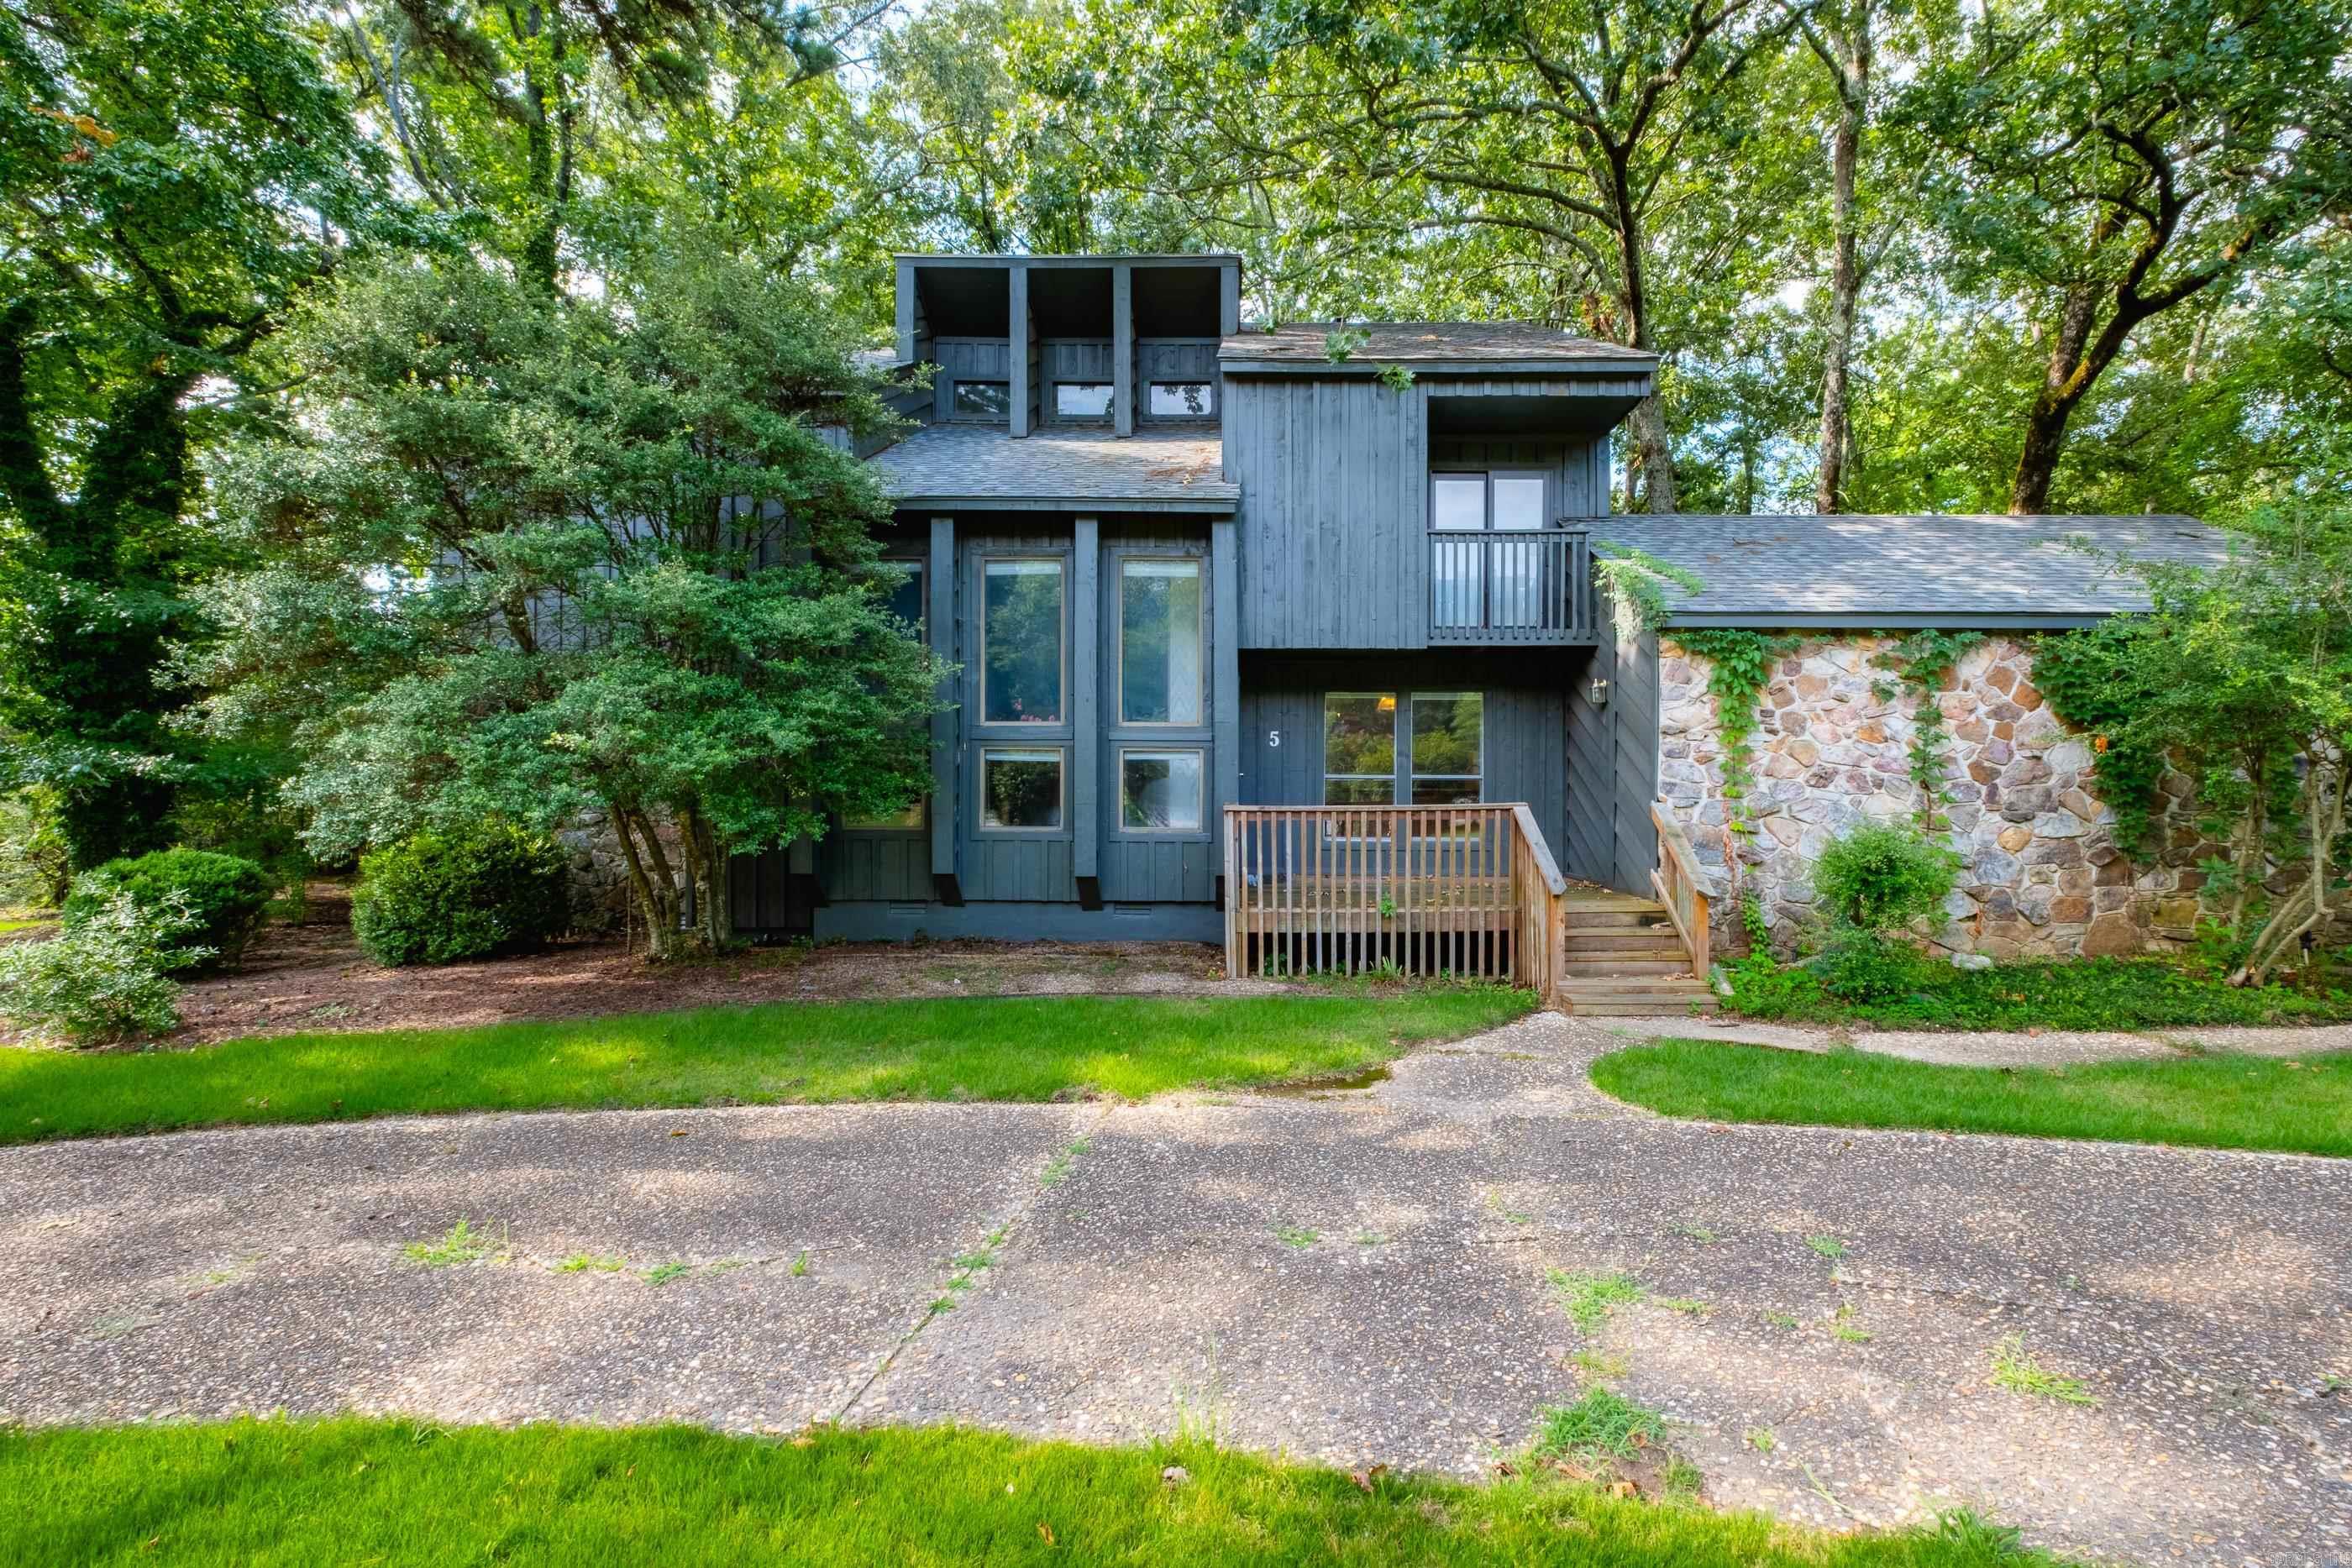
You will love the architectural charm of this one-of-a-kind mid century modern home! This spacious 4-bedroom, 4-bath home is positioned on an oversized corner lot in the heart of Maumelle. As you enter the home, you'll love the terra cotta inspired ceramic tile flooring the entry way.  The double-sided stone fireplace, vaulted ceiling and dramatic wood walls are just a few of the rare interior features.  The main level features two living spaces, an eat in kitchen, two full bathrooms and a guest room.  Upstairs you'll find the primary bedroom with a stunning en-suite bath, two guest rooms joined by a jack-and-jill bath.  The expansive backyard and large covered porch provide a true retreat, backing up to a canopy of mature trees and providing direct access to a convenient walking trail—perfect for evening walks or simply enjoying the outdoors.  Don't miss this rare opportunity in a fantastic location.
#26029943

Maumelle

5 Trevino Drive

4 Beds

4 Baths

2,901 Sq.Ft.

$450,000

MLS#: 26029943
New on site 2 days ago
Welcome to a new construction home that truly stands apart from the rest. Built with exceptional craftsmanship and an eye for detail, every design choice, finish, and fixture has been thoughtfully selected to create a home that is both timeless and functional. This all-brick home offers outstanding curb appeal and a spacious 3 car garage. Inside, you'll find beautiful architectural arches that add character throughout, while the inviting living room is anchored by a stunning fireplace with custom built-ins on both sides. The kitchen is equally impressive, featuring a farmhouse sink, quality finishes, and a layout designed for everyday living and entertaining. Step outside to the covered back patio overlooking the backyard - an ideal place to relax or host family and friends. Unlike most new construction, this home also includes a full staircase leading to generous attic storage, providing easy access to valuable extra space. If you've been searching for a thoughtfully designed, high quality home where every detail matters, this one is a must see. **Photos have been AI generated so that you can see the potential. Home and finishes may look alittle different.
#26029600

Maumelle

518 Corondelet Lane

4 Beds

2 Baths

2,157 Sq.Ft.

$465,000

MLS#: 26029600

Welcome to 126 Grenoble in Maumelle, where timeless design meets everyday comfort on one of the city's most desirable golf courses. This designer-inspired home offers an exceptional floor plan with thoughtfully curated spaces that provide both functionality and style for today's family. The spacious primary suite is a true retreat, featuring a private screened-in-sunroom, perfect for enjoying your morning coffee or unwinding in the evening, and an oversized en suite bathroom designed for relaxation. At the heart of the home, the beautifully appointed kitchen opens to a warm and inviting hearth room with a cozy fireplace, creating the perfect gathering place for family and friends. Upstairs, you'll find even more room to spread out with a versatile landing area, a dedicated media room, and an additional one and a half bathrooms, making it an ideal space for movie nights, gaming, or a private retreat for family and guest. Step outside to your own backyard oasis featuring a spacious patio, an elegant pergola, and peaceful views of the golf course. Backing to green space with no immediate rear neighbors, this outdoor setting offers both privacy and beautiful scenery year-round.
#26029078

Maumelle

126 Grenoble Circle

4 Beds

3 Baths

3,480 Sq.Ft.

$539,900

MLS#: 26029078

Welcome to this beautifully maintained home in the heart of Maumelle, Arkansas! As the only home currently available for sale in the area, this is a rare opportunity to own a move-in-ready property in a stable, well-established community.  This tastefully decorated home has been lovingly cared for and is ready for its next owner. From its inviting interior to its well-kept condition, every space reflects pride of ownership. Whether you're a first-time homebuyer, searching for a solid investment, or looking for your dream home, this property offers exceptional value!  Enjoy the charm of Maumelle living while benefiting from the area's continued growth and future potential. Don't miss your chance to own this standout home in one of Maumelle's most desirable neighborhoods—schedule your private showing today!
#26028718

Maumelle

118 Manitou Drive

4 Beds

3 Baths

3,605 Sq.Ft.

$589,900

MLS#: 26028718

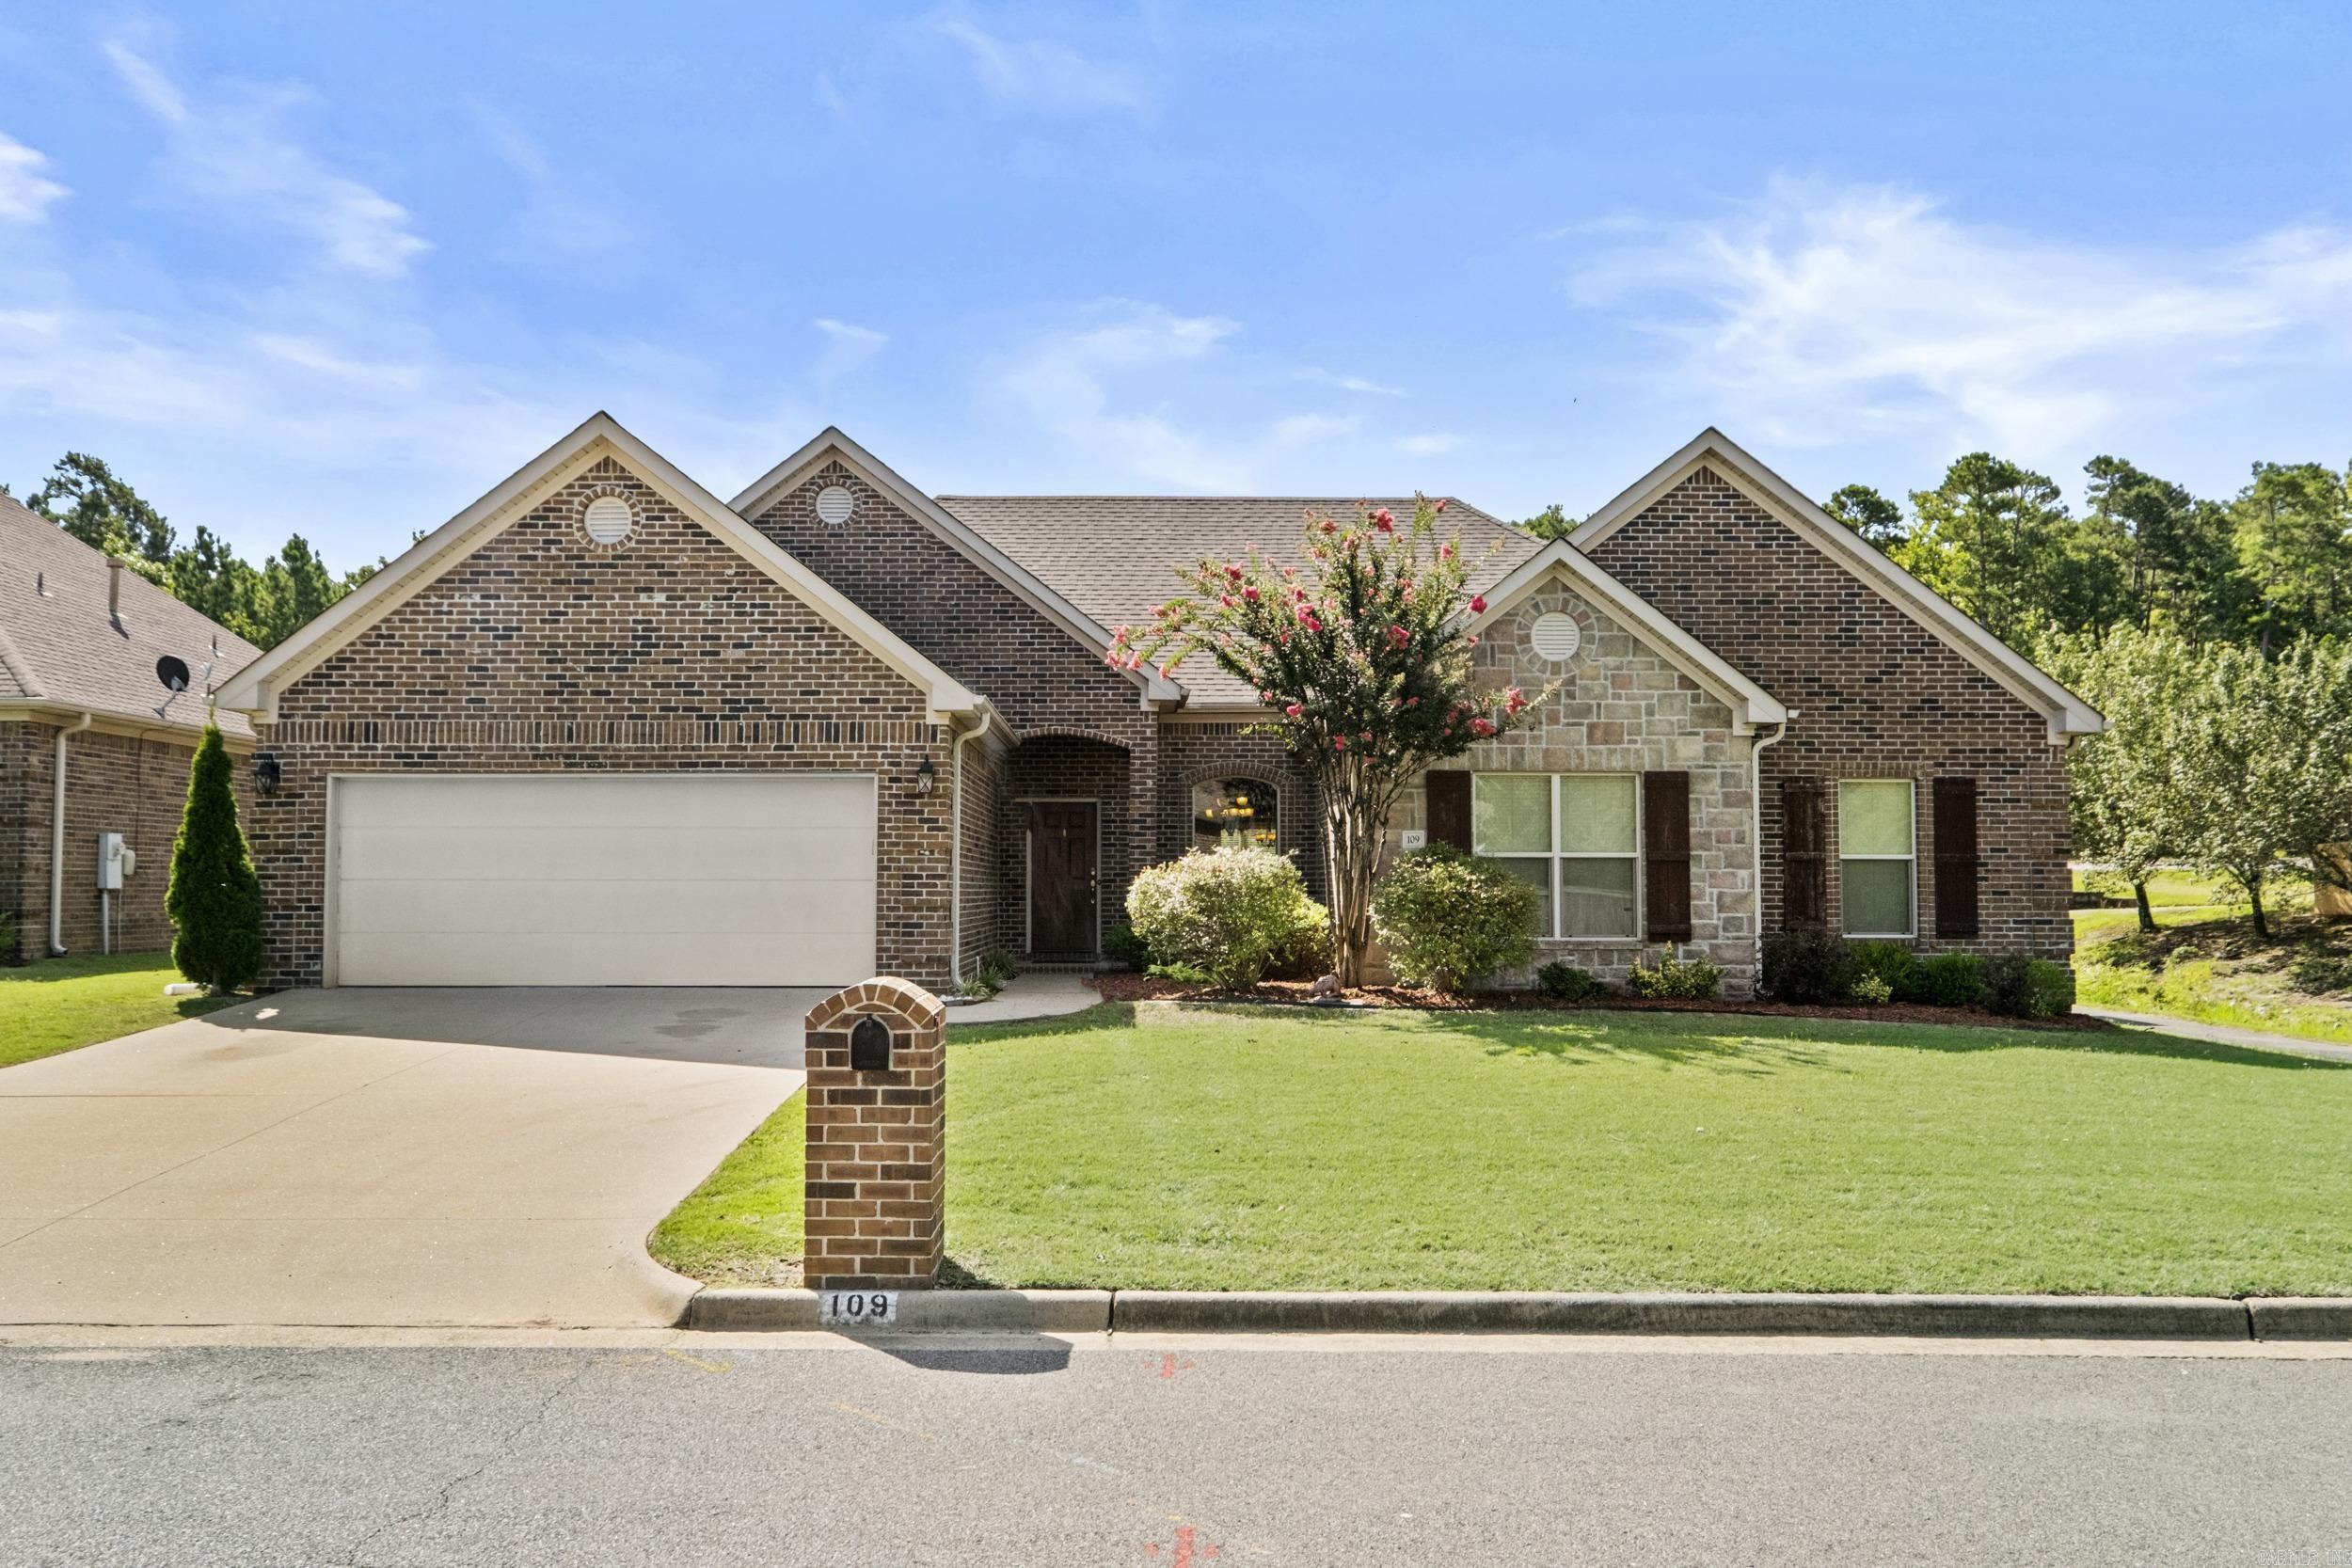
This beautiful 4 bedroom 3 bath 2 car garage has plenty of space for a growing family. Split floor plan, nice size eat-in kitchen that opens up to the hearth room with a cozy fireplace, with 2 living areas for entertainment or just extra space for the entire family to enjoy. The kitchen has a breakfast bar, island with plenty of space. A fully fenced back yard with a covered patio to enjoy the privacy and moments to relax. Updates include interior painting, updated master shower.  Call today for a tour. Agents see remarks!
#26028661

Maumelle

109 Summit Drive

4 Beds

3 Baths

2,656 Sq.Ft.

$410,000

MLS#: 26028661

Welcome to this beautifully updated 3-bedroom, 2-bath home offering over 3,100 square feet of thoughtfully renovated living space just minutes from Maumelle Country Club.   The remodeled kitchen features custom beech wood cabinetry with soft-close drawers, pull-out shelving, premium KitchenAid stainless appliances, and abundant storage. Luxury vinyl plank flooring flows throughout, while the spacious living room offers soaring ceilings, custom built-ins, and an updated fireplace. The oversized primary suite includes a fully remodeled spa-like bath and custom walk-in closet. A large upstairs bonus room over the garage provides flexible space for a media room, game room, home office, or guests.  Major updates include a Trane HVAC system, GAF roof, Rinnai tankless water heater, Low-E windows, smart home features, fiber internet, and an insulated garage with epoxy flooring. Enjoy the spacious backyard and convenient access to shopping, dining, and parks.   Some photos have been virtually staged or digitally enhanced for marketing purposes.
#26028284

Maumelle

5 Saint Thomas Court

3 Beds

2 Baths

3,127 Sq.Ft.

$460,000

MLS#: 26028284

Brick 4 BR home w/ 10' ceilings and beautiful finish features. Crown moldings & custom window & door trim. Stainless Frigidaire appliances & slab granite in kitchen w/breakfast bar +  separate breakfast area with bay window. Good cabinet space plus a pantry. Inviting entry opens to a more formal dining area and flows into the greatroom w/ gas log fireplace. Spacious primary bedroom w/ tray ceiling and bath w/ oversized walk-in closet with built-in storage shelves. Double size tiled shower plus tub and granite double vanity. Powder room for guests on main level and laundry w/ storage cabinets on main level. Extra large garage opens to main floor. Garage has nice finish features w/ clean epoxy floor + a mini-split unit for heating & cooling making it an ideal "man cave". Enjoy the view from the deck opening from the greatroom. Downstairs area includes 3 bedrooms + a storage closet w/ access to the crawl space.  1 BR down large enough to be used as a bonus/gameroom and  offers access to the backyard. 2nd full bath w/ shower over tub and double granite vanity. Extremely nice well-maintained home and so clean - move in condition! Wonderful recreational facilities in Maumelle community.
#26027872

Maumelle

12 Majestic Court

4 Beds

2 Baths

2,532 Sq.Ft.

$439,500

MLS#: 26027872

This spacious 4-bedroom, 3-full-bath home features an open floor plan designed for both everyday living and entertaining. The kitchen is the heart of the home with granite countertops, a large center island, an eat-in breakfast area, and plenty of room to gather with family and friends.  The formal dining room is currently being used as a home office, offering flexibility to fit your lifestyle. The dramatic great room boasts soaring 15-foot ceilings and is overlooked by an upstairs loft, creating an open and inviting atmosphere filled with natural light. The thoughtful floor plan includes two bedrooms on the main level, including the primary suite and a guest bedroom, along with two full bathrooms. Upstairs you'll find two additional bedrooms, a full bath, a spacious game room, and a loft area—perfect for a playroom, media space, or homework zone. Step outside to enjoy the covered patio overlooking the large, fully fenced backyard. Situated on a generous .41-acre corner lot, the property also features a circular driveway.  Updates include a brand-new roof installed within the last few months, water heater 2 yrs, 5 ton ac 2 yrs. Backyard storage unit. Sprinkler system.
#26027835

Maumelle

114 Napa Valley Loop

4 Beds

3 Baths

2,951 Sq.Ft.

$450,000

MLS#: 26027835

Major Price reduction. Beautiful house only 2 years old.  Very spacious and open.  Split floor plan with primary bedroom and closet to make this your new home.   Breathtaking high ceiling throughout.  The builder put so many extra touches on this level lot house with double front door. Covered patio with extraordinary large fence yard. A must see.
#26026536

Maumelle

75 Lucia Lane

4 Beds

2 Baths

2,621 Sq.Ft.

$475,000

MLS#: 26026536

 - property

Send a message

Message successfully sent.

Your message

What is 3 + 4 ?

Reason for contacting?

I agree to receive email communication and understand I can unsubscribe at any time.

I agree to be contacted by All Around Real Estate via call, email, and text for real estate services. To opt out, you can reply 'stop' at any time or reply 'help' for assistance. You can also click the unsubscribe link in the emails. Message and data rates may apply. Message frequency may vary. Privacy Policy

Sign Out

Virtual Assistant

Would you like to take the next step with this property? We can help you schedule a showing or virtual tour, or send you more details.

Yes, I would like more information.

Thank You for Your Reply, One of Our Agents will contact you as soon as possible

No, maybe later.

Thank you, you can always contact me via email, phone number or through the contact form.

Realhub AI

Lucy - Your AI-Powered Realtor

Update Your Temporary Password

Personalize your search

Enter your email and we'll notify you immediately when new listings match what you're looking for.

or enter email address

Already have an account ? Login here

Continue your home search

I agree to receive communications and understand I can unsubscribe at any time.

I agree to be contacted by All Around Real Estate via call, email, and text for real estate services. To opt out, you can reply 'stop' at any time or reply 'help' for assistance. You can also click the unsubscribe link in the emails. Message and data rates may apply. Message frequency may vary. Privacy Policy

Already have an account ? Login here

We use cookies

We use cookies primarily for analytics to enhance your experience. By accepting, you agree to our use of these cookies. You can manage your preferences or learn more about our cookies policy.