
Features & Amenities

Interior

  • Other Interior Features

    Breakfast Bar, Walk-In Closet(s), Tray Ceiling(s)

  • Total Bedrooms

    4

  • Bathrooms

    3

  • Cooling YN

    YES

  • Cooling

    Electric, Central Air

  • Heating YN

    YES

  • Heating

    Electric, Heat Pump, Central

  • Pet friendly

    N/A

Exterior

  • Garage

    Yes

  • Garage spaces

    2

  • Construction Materials

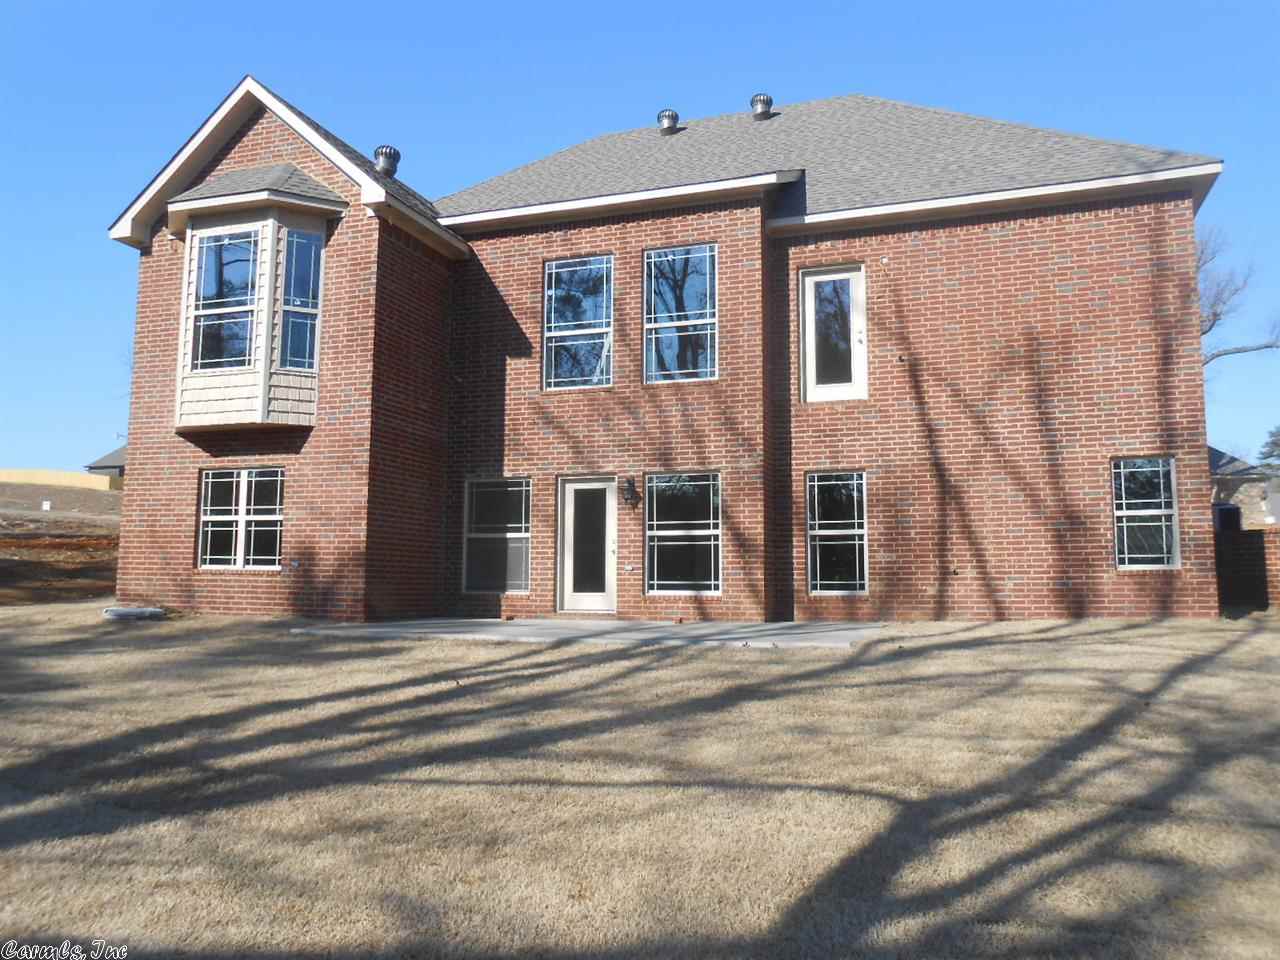
    Brick, Stone

  • Parking

    Garage

  • Patio and Porch Features

    Deck, Patio

  • Pool

    No

Area & Lot

  • Lot Features

    Sloped

  • Lot Size(acres)

    0.26

  • Property Type

    Residential

  • Property Sub Type

    Single Family Residence

  • Architectural Style

    Traditional

Price

  • Sales Price

    $288,500

  • Tax Amount

    $9,999

  • Financing Options

    VA

  • Sq. Footage

    3,060

  • Price/SqFt

    $94

HOA

  • Association

    YES

  • Association Fee

    $100

  • Association Fee Frequency

    Annually

  • Association Fee Includes

    N/A

Property Resources

  • Horse Property

    NO

School District

  • Elementary School

    N/A

  • Middle School

    N/A

  • High School

    N/A

Property Features

  • New Construction

    YES

  • Accessibility Features

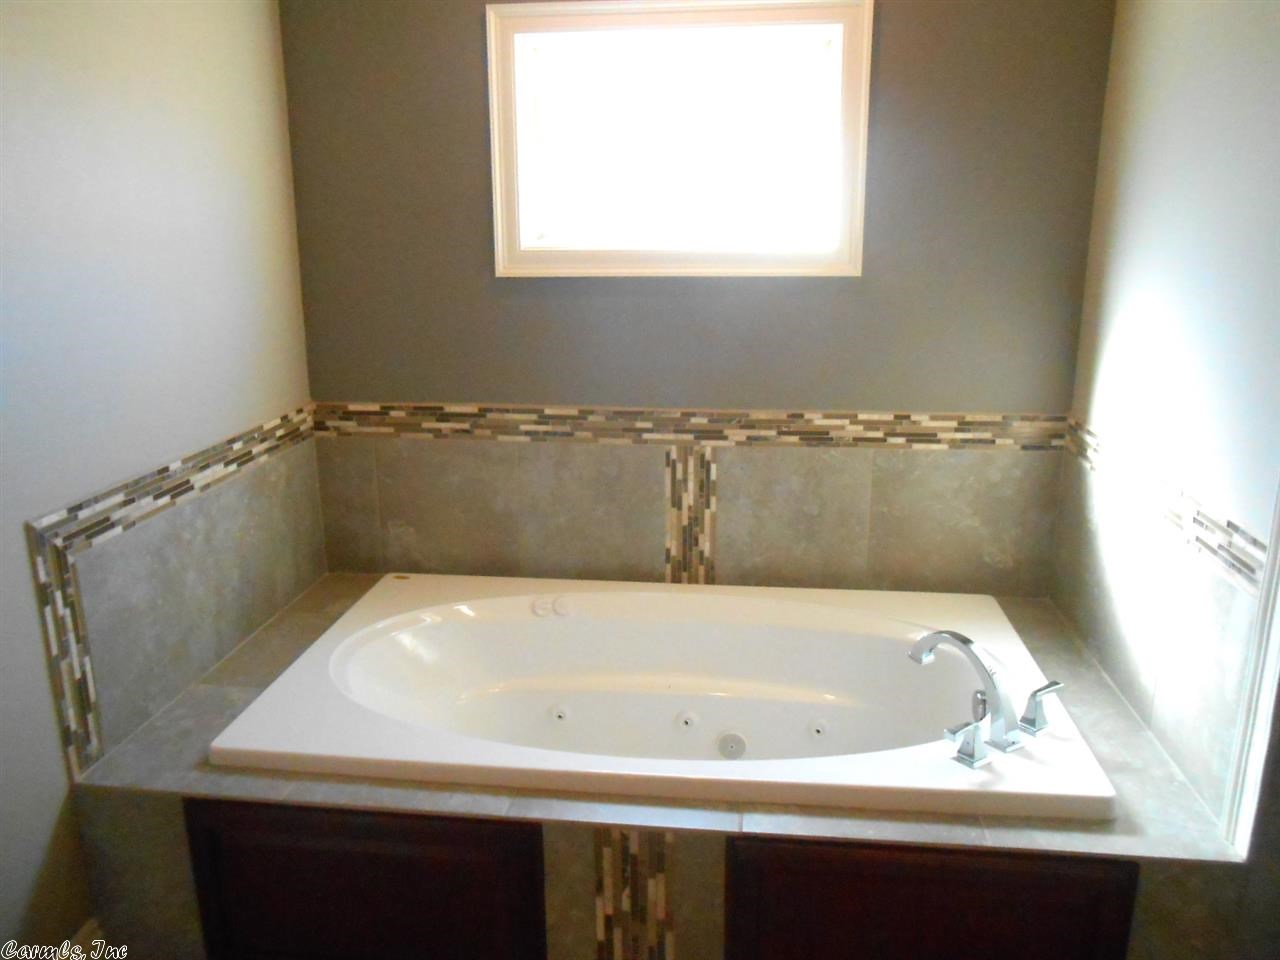
    Therapeutic Whirlpool

  • Water Source

    Public

Schedule a Showing

Showing scheduled successfully.

<
>
IN PERSON
VIA CHAT

What is 3 + 4 ?


Change time

Mortgage calculator

Estimate your monthly mortgage payment, including the principal and interest, property taxes, and HOA. Adjust the values to generate a more accurate rate.

Your payment

Principal and Interest:

$

Property taxes:

$

HOA fees:

$

Total loan payment:

$

Total interest amount:

$

Location

County

Craighead

Elementary School

Middle School

High School

Listing Courtesy of Randy Harral , Coldwell Banker Village Communities

RealHub Information is provided exclusively for consumers' personal, non-commercial use, and it may not be used for any purpose other than to identify prospective properties consumers may be interested in purchasing. All information deemed reliable but not guaranteed and should be independently verified. All properties are subject to prior sale, change or withdrawal. RealHub website owner shall not be responsible for any typographical errors, misinformation, misprints and shall be held totally harmless.

Agent Jessica Pereira

REALTOR®

Jessica Pereira

Call Jessica today to schedule a private showing.


* Listings on this website come from the FMLS IDX Compilation and may be held by brokerage firms other than the owner of this website. The listing brokerage is identified in any listing details. Information is deemed reliable but is not guaranteed. If you believe any FMLS listing contains material that infringes your copyrighted work please click here to review our DMCA policy and learn how to submit a takedown request.© 2024 FMLS.
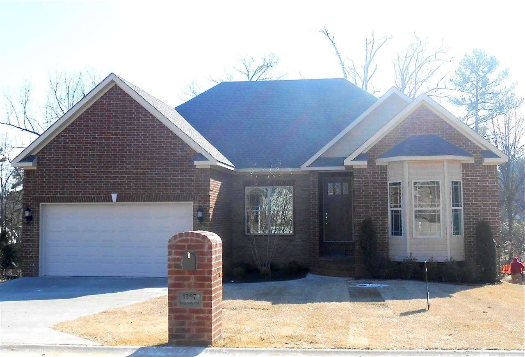
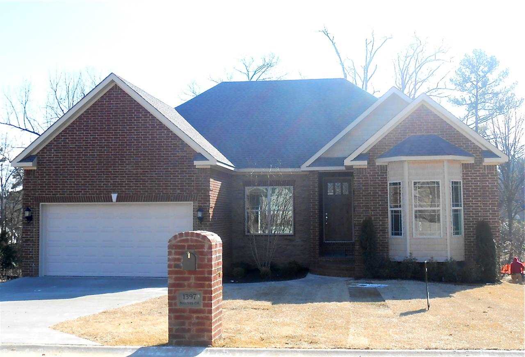
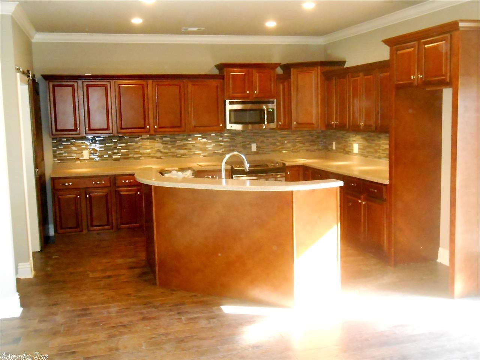
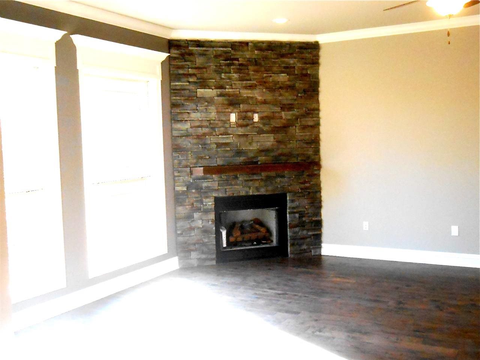
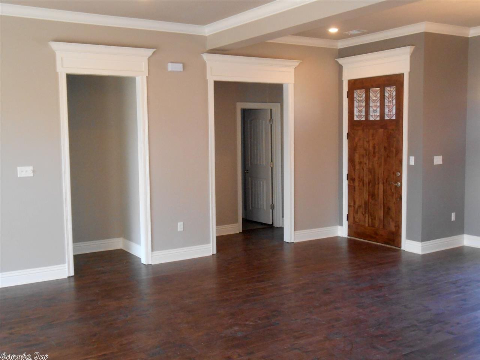
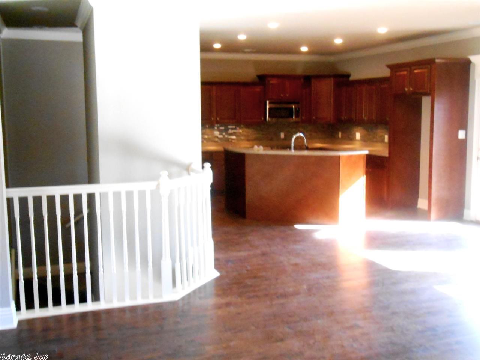
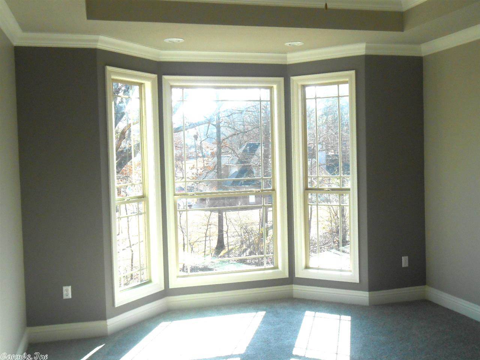
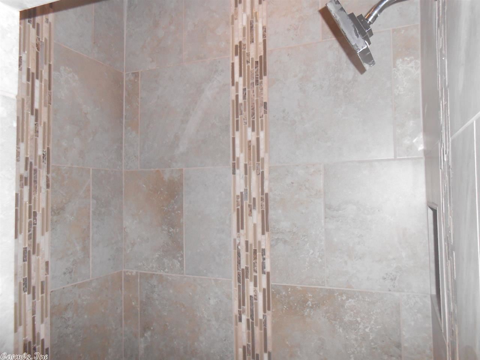
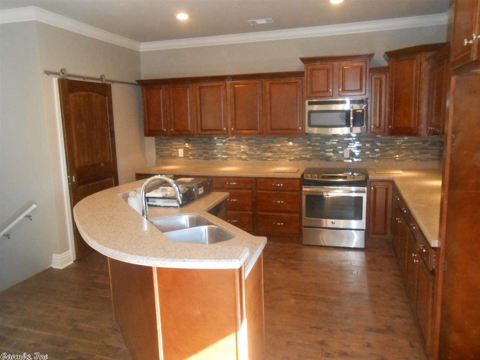
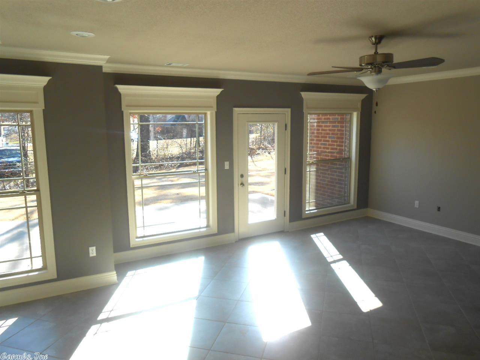
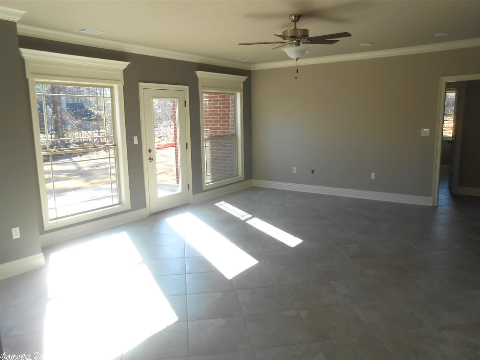
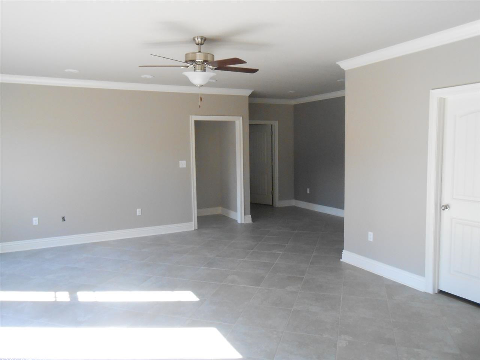
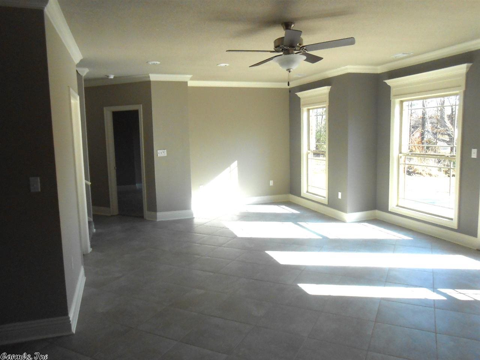
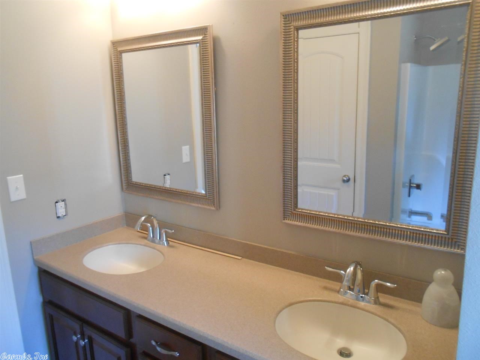
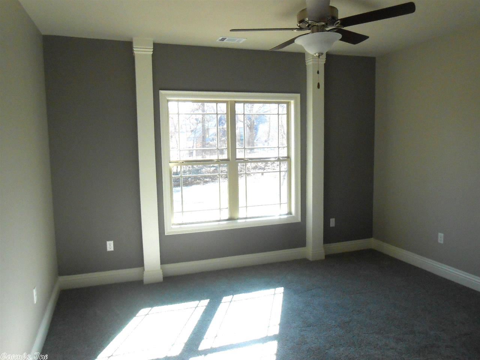
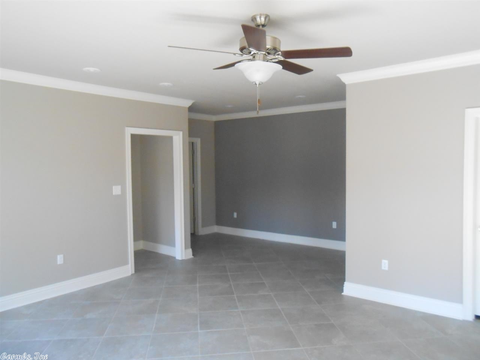
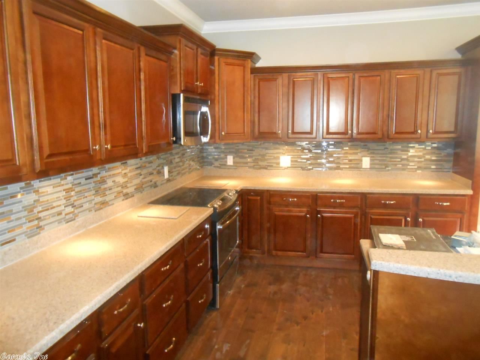
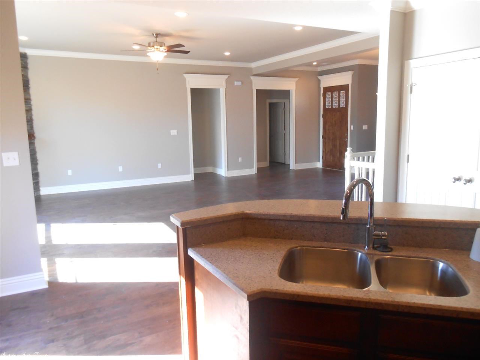
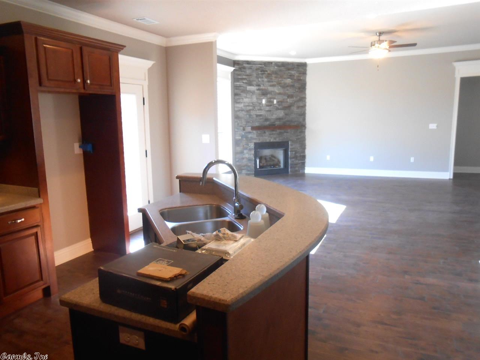
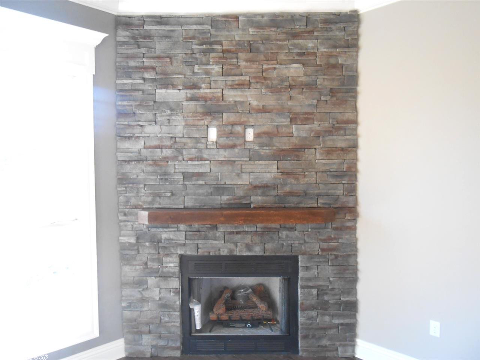
This newly constructed home has an est. 3,060 sq. ft. daylight basement. It includes 4 bedrooms 3 baths, two living areas, open dining area, plus a daylight basement. Notice the workmanship throughout this home, from the eye catching 8’ high knotty alder entrance door to the wide crown molding located in every room. Walking into this home one notices the impressive open & spacious living area adjoining the kitchen. The great room has a grand stone fireplace that serves as a main focal point.

1397 Sullivan Circle

Message successfully sent.

What would you like to know?

What is 3 + 4 ?

I agree to receive email communication and understand I can unsubscribe at any time.

I agree to be contacted by All Around Real Estate via call, email, and text for real estate services. To opt out, you can reply 'stop' at any time or reply 'help' for assistance. You can also click the unsubscribe link in the emails. Message and data rates may apply. Message frequency may vary. Privacy Policy

Related Properties

New on site today
Welcome to this beautifully maintained home in the desirable Cypress Pointe area of Jonesboro! Featuring 3 bedrooms, 2 bathrooms, and approximately 1873 square feet, this home offers the perfect blend of comfort, style, and functionality.  Step inside to an inviting open-concept layout with a spacious living area highlighted by a stunning fireplace and vaulted ceilings, creating a warm and welcoming atmosphere.  The kitchen is designed for both everyday living and entertaining, complete with granite countertops, quality cabinetry, and a seamless flow into the dining space.  The split-bedroom floor plan provides privacy, with a comfortable primary suite and well-sized guest rooms. Throughout the home, you'll find durable, modern premium luxury plank flooring and tasteful finishes that make it move-in ready.  Out back is where this home truly shines-enjoy your beautiful covered back porch, perfect for relaxing evenings, morning coffee, or hosting friends and family year-round. The outdoor space offers plenty of room to unwind and enjoy the peaceful setting.  Situated in a quiet, family-friendly neighborhood with convenient access to schools, shopping, and dining, this home checks all
#26029854

Jonesboro

4341 Cypress Pointe

3 Beds

2 Baths

1,873 Sq.Ft.

$324,900

MLS#: 26029854

New on site 1 day ago
Located in the Valley View School District, this updated home offers an open-concept layout designed for comfortable everyday living. Luxury vinyl plank flooring flows throughout the main living areas, while the spacious eat-in kitchen features a dining area perfect for family meals or entertaining. The inviting living room is centered around a cozy wood-burning fireplace, and the split-bedroom floor plan provides added privacy for the primary suite. Enjoy year-round outdoor living on the large screened-in porch and an attached 2-car garage for added convenience and storage.
#26029698

Jonesboro

1914 Cherrywood

3 Beds

2 Baths

1,769 Sq.Ft.

$249,900

MLS#: 26029698

New on site 3 days ago
Welcome home to 1207 Hunters Run Cove located conveniently inside the bypass in the Jonesboro School District. This four bedroom, two bath home has been completely remodeled with all new finishes. Amenities include an attached two car garage, a fireplace, deck, and privacy fenced backyard. Call today to take a look! Nearly everything is new - kitchen, baths, flooring and fixtures!
#26029438

Jonesboro

1207 Hunters Run Cove

4 Beds

2 Baths

2,066 Sq.Ft.

$299,900

MLS#: 26029438

Welcome home to this like new 3-bedroom, 2-bath home featuring an open floor plan designed with stained concrete floors throughout for effortless & comfortable everyday living and entertaining. The spacious kitchen offers an island with seating, large pantry, creating the perfect gathering space for family and friends. Abundant natural light fills the home, enhancing the bright and airy feel throughout. Step outside to enjoy the backyard patio, ideal for relaxing or hosting guests, all enclosed by a wooden privacy fence for added privacy and enjoyment.Conveniently located near Arkansas State University and NEA Baptist Hospital, this home offers easy access to shopping, dining, and everyday amenities. Whether you're looking for your next home or an excellent investment opportunity, this one is a must-see!
#26028575

Jonesboro

255 Wolf Den Drive

3 Beds

2 Baths

1,419 Sq.Ft.

$235,000

MLS#: 26028575

Discover comfort, space, and flexibility at 1705 Smoot Dr. in Jonesboro's desirable Briarwood subdivision. This beautifully designed split-level home offers over 2,200 square feet with 4 bedrooms and 3 full bathrooms, providing plenty of room for families, guests, or a home office. The bright main level features hardwood floors, granite countertops, and a dining area with French doors that open to the backyard, while the finished walk-out basement adds a spacious second living area with a fireplace, private bedroom, and full bath.  The fully fenced backyard is perfect for relaxing or entertaining, complete with a covered patio and detached storage building. Conveniently situated just minutes from Arkansas State University, hospitals, shopping, dining, and parks, this home offers the ideal combination of everyday convenience and comfortable living. Don't miss the opportunity to make this versatile property your next home!
#26028494

Jonesboro

1705 Smoot Drive

4 Beds

3 Baths

2,272 Sq.Ft.

$255,000

MLS#: 26028494

Move-in ready! The appealing one-story home includes many contemporary features.  An open-concept design including 9' ceilings enhance the wonderful feel of this home. The kitchen includes a large counter perfect for bar-style eating or entertaining, a spacious pantry and plenty of cabinets and counter space. The large living room overlooks the patio, which is a great area for relaxing and dining al fresco. Bedroom One, located at the back of the home for privacy, can comfortably fit a nice size bed, and includes an en suite bathroom with a vanity and big walk-in closet. Pictures, photographs, colors, features, and sizes are for illustration purposes only and will vary from the homes as built. Additional Features include: granite countertops, kitchen appliances provided are refrigerator, stove, microwave, dishwasher, electric fireplace, brick, gutters, blinds, double sinks in master, walk in shower, 2 car garage, 10 year warranty.  Photos are for illustration purposes only.
#26028130

Jonesboro

4905 Edgemont Drive

3 Beds

2 Baths

1,672 Sq.Ft.

$283,990

MLS#: 26028130

Beautifully built just 5 years ago, this stunning one-story home in the highly desirable Hilltop area offers modern style, functional space, and exceptional comfort throughout. Featuring 3 bedrooms and 2 bathrooms, this well-kept home boasts an open floor plan perfect for everyday living and entertaining. The spacious living room showcases vaulted ceilings that create a bright and airy feel, while the dining area is highlighted by a beautiful chandelier for an elegant touch. The kitchen offers a long bar with plenty of seating and extra prep space, along with all-electric appliances and range. Step outside to enjoy the screened-in patio overlooking the backyard, complete with a 10x20 workshop for hobbies, storage, or projects. The spacious primary suite features vaulted ceilings, a large walk-in closet, and a luxurious bathroom with double vanities, a tiled walk-in shower, and a large soaking tub. The additional bedrooms are generously sized, with one currently being used as an office, offering flexibility for your needs. This home has been extremely well maintained and is move-in ready!
#26027556

Jonesboro

4004 Sandra Lane

3 Beds

2 Baths

2,047 Sq.Ft.

$336,000

MLS#: 26027556

Built in 2022 and designed with both style and efficiency in mind, this 3-bedroom, 2-bath home offers 1,575 sq. ft. of thoughtfully planned living space on a spacious .75-acre lot. The open floor plan features a soaring 15-foot vaulted ceiling in the living room, acid-stained concrete floors throughout, custom cabinetry, a pantry, and stainless steel kitchen appliances (range does not convey). The primary suite includes a dual-sink vanity, a 6-foot soaking tub with tiled surround, and a walk-in closet. All bedrooms feature walk-in closets, while spray foam insulation, insulated windows and doors, an electric tankless water heater, and an additional propane wall heater provide year-round comfort and energy efficiency. Step outside to enjoy the impressive 25x20 covered back porch with stamped concrete, fenced backyard with welded wire fencing, and an outdoor storage building that remains. Additional features include a metal roof and siding, 15x35 garage with attic access to the HVAC system, and all-electric utilities.
#26027215

Jonesboro

758 County Road 648

3 Beds

2 Baths

1,575 Sq.Ft.

$270,000

MLS#: 26027215

Discover a home that delivers comfort and character at every turn. This beautiful home features a classic exterior, mature shade trees, and inviting impression that sets the tone the moment you arrive. Inside, the warmth continues with a stunning living room anchored by a stone fireplace, custom built ins, and rich wood flooring the perfect backdrop for everyday living or cozy evenings at home. This home features two living spaces with a dining room. The kitchen is a bright, modern standout with white cabinetry, granite countertops, stainless steel appliances, and abundant natural light pouring in from the surrounding windows. Whether you're cooking, entertaining, or enjoying morning coffee, this space blends style and functionality effortlessly. Step outside and fall in love with the backyard retreat complete with a serene stone waterfall feature, vibrant landscaping, and a play area that makes this home ideal for both relaxation and family fun. It's a private outdoor escape designed to be enjoyed year round. With its thoughtful layout, corner lot, side load 2 car garage, inviting spaces, and picture perfect outdoor setting.
#26027110

Jonesboro

1601 Dupwe Drive

3 Beds

2 Baths

2,436 Sq.Ft.

$235,000

MLS#: 26027110

Tucked away at the end of a quiet cul-de-sac, 5457 Viney Creek Cove offers the perfect blend of privacy, space, and modern updates. Situated on a large lot, this beautifully remodeled 4-bedroom, 3-bath home is completely move-in ready. Inside, you'll find an inviting living room with a cozy fireplace, an open and functional layout, abundant natural light, and quality finishes throughout. The spacious primary suite provides a relaxing retreat, while the additional bedrooms offer flexibility for family, guests, or a home office. Every room has been thoughtfully updated to create a fresh, timeless feel you'll appreciate from the moment you walk in. Outside, the generous backyard provides plenty of room for entertaining, play, gardening, or simply enjoying the peaceful surroundings. Conveniently located near shopping, dining, schools, and everyday conveniences, this home offers the perfect combination of comfort, style, and location. Don't miss your opportunity to make this exceptional property your next home—schedule your private showing today!
#26026770

Jonesboro

5457 Viney Creek Cove

4 Beds

3 Baths

2,073 Sq.Ft.

$324,900

MLS#: 26026770

 - property

Send a message

Message successfully sent.

Your message

What is 3 + 4 ?

Reason for contacting?

I agree to receive email communication and understand I can unsubscribe at any time.

I agree to be contacted by All Around Real Estate via call, email, and text for real estate services. To opt out, you can reply 'stop' at any time or reply 'help' for assistance. You can also click the unsubscribe link in the emails. Message and data rates may apply. Message frequency may vary. Privacy Policy

Sign Out

Virtual Assistant

Would you like to take the next step with this property? We can help you schedule a showing or virtual tour, or send you more details.

Yes, I would like more information.

Thank You for Your Reply, One of Our Agents will contact you as soon as possible

No, maybe later.

Thank you, you can always contact me via email, phone number or through the contact form.

Realhub AI

Lucy - Your AI-Powered Realtor

Update Your Temporary Password

Personalize your search

Enter your email and we'll notify you immediately when new listings match what you're looking for.

or enter email address

Already have an account ? Login here

Continue your home search

I agree to receive communications and understand I can unsubscribe at any time.

I agree to be contacted by All Around Real Estate via call, email, and text for real estate services. To opt out, you can reply 'stop' at any time or reply 'help' for assistance. You can also click the unsubscribe link in the emails. Message and data rates may apply. Message frequency may vary. Privacy Policy

Already have an account ? Login here

We use cookies

We use cookies primarily for analytics to enhance your experience. By accepting, you agree to our use of these cookies. You can manage your preferences or learn more about our cookies policy.

