Features & Amenities

Interior

  • Other Interior Features

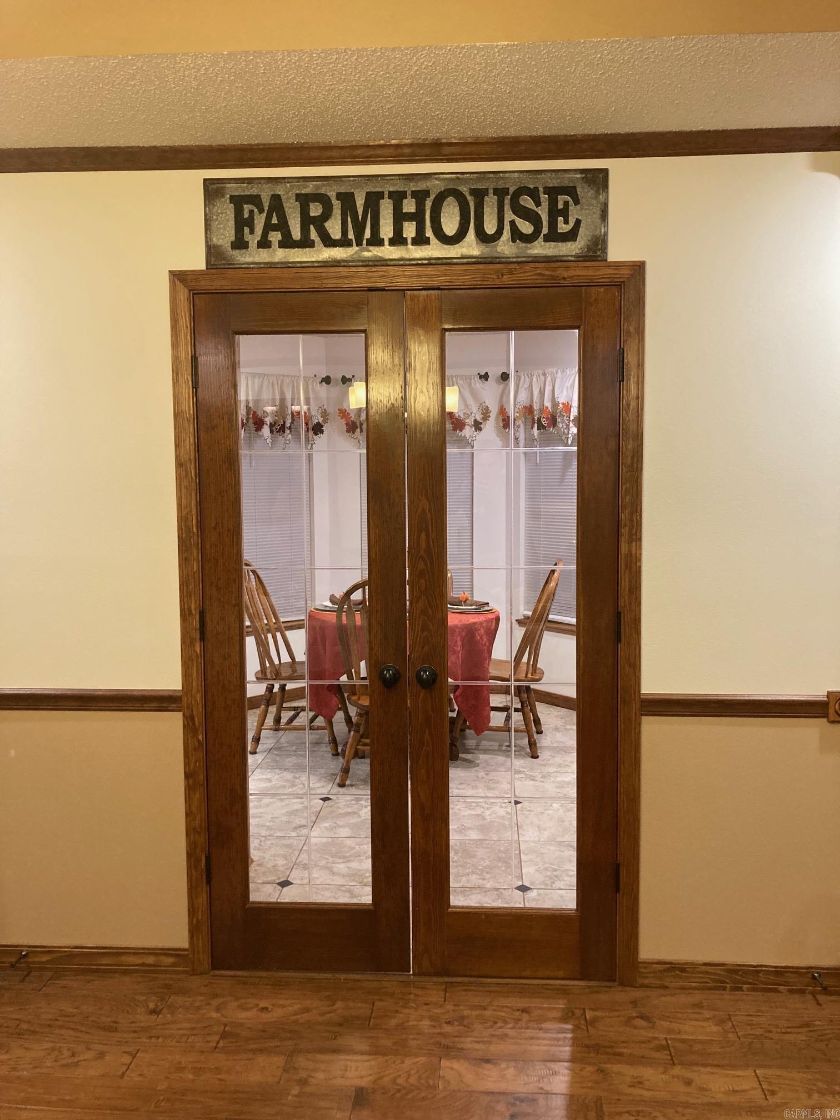
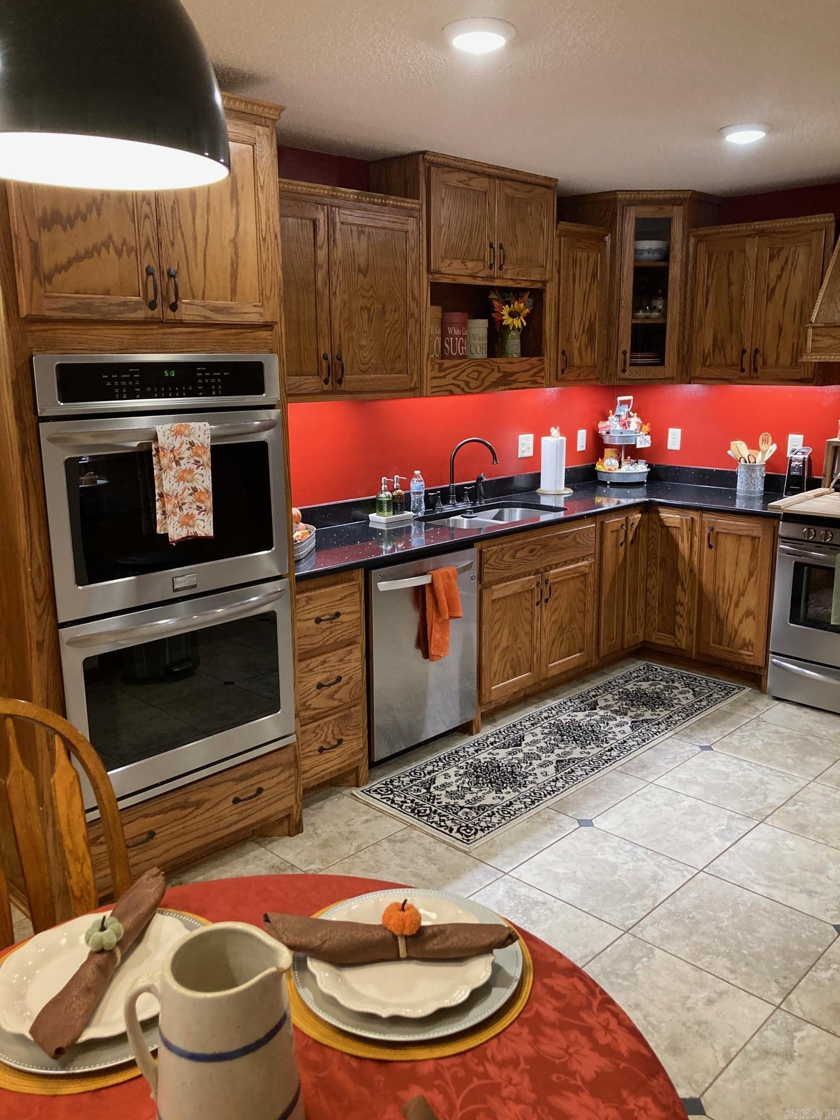
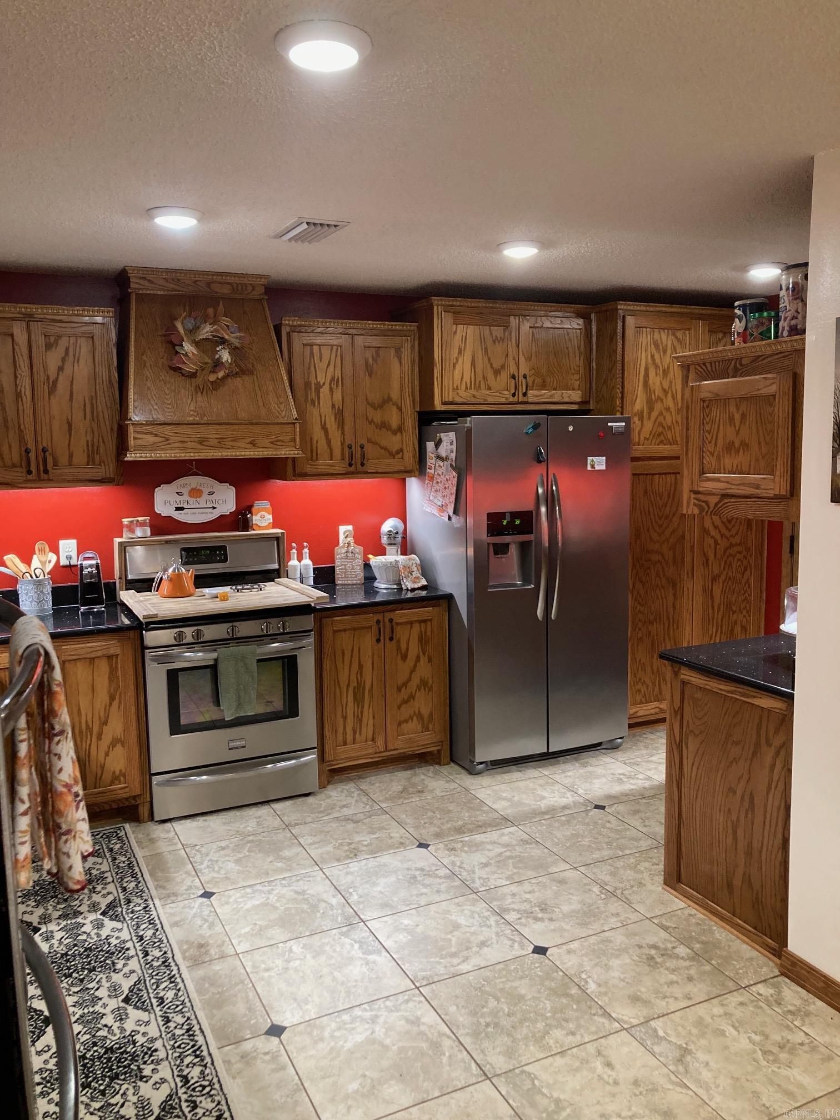
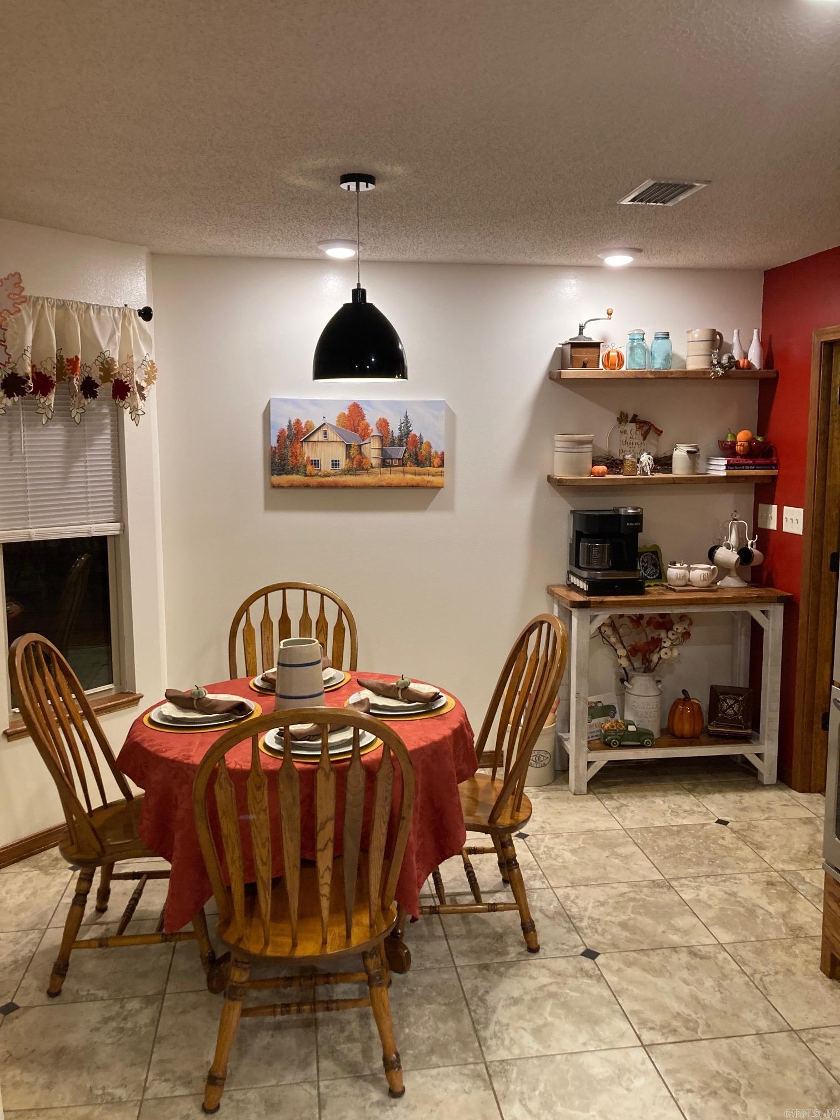
    Eat-in Kitchen

  • Total Bedrooms

    4

  • Bathrooms

    2

  • 1/2 Bathrooms

    1

  • Basement YN

    NO

  • Cooling YN

    YES

  • Cooling

    Electric, Central Air

  • Heating YN

    YES

  • Heating

    Natural Gas, Central

  • Pet friendly

    N/A

Exterior

  • Garage

    No

  • Construction Materials

    Brick

  • Parking

    Garage

  • Pool

    No

Area & Lot

  • Lot Features

    Level

  • Lot Size(acres)

    1.0

  • Property Type

    Residential

  • Property Sub Type

    Single Family Residence

  • Architectural Style

    Traditional, Ranch

Price

  • Sales Price

    $479,900

  • Tax Amount

    $2,665

  • Sq. Footage

    2,784

  • Price/SqFt

    $172

HOA

  • Association

    No

Property Resources

  • Horse Property

    NO

School District

  • Elementary School

    N/A

  • Middle School

    N/A

  • High School

    N/A

Property Features

  • Stories

    1

  • New Construction

    NO

  • Sewer

    Public Sewer

  • Water Source

    Public

Schedule a Showing

Showing scheduled successfully.

<
>
IN PERSON
VIA CHAT

What is 3 + 4 ?


Change time

Mortgage calculator

Estimate your monthly mortgage payment, including the principal and interest, property taxes, and HOA. Adjust the values to generate a more accurate rate.

Your payment

Principal and Interest:

$

Property taxes:

$

HOA fees:

$

Total loan payment:

$

Total interest amount:

$

Location

County

Faulkner

Elementary School

Middle School

High School

Listing Courtesy of Jared Fowlkes , Vilonia Realty

RealHub Information is provided exclusively for consumers' personal, non-commercial use, and it may not be used for any purpose other than to identify prospective properties consumers may be interested in purchasing. All information deemed reliable but not guaranteed and should be independently verified. All properties are subject to prior sale, change or withdrawal. RealHub website owner shall not be responsible for any typographical errors, misinformation, misprints and shall be held totally harmless.

Agent Carrie Davenport

REALTOR®

Carrie Davenport

Call Carrie today to schedule a private showing.


* Listings on this website come from the FMLS IDX Compilation and may be held by brokerage firms other than the owner of this website. The listing brokerage is identified in any listing details. Information is deemed reliable but is not guaranteed. If you believe any FMLS listing contains material that infringes your copyrighted work please click here to review our DMCA policy and learn how to submit a takedown request.© 2024 FMLS.
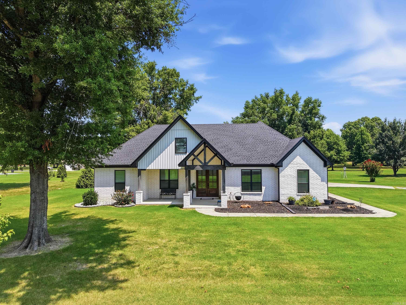
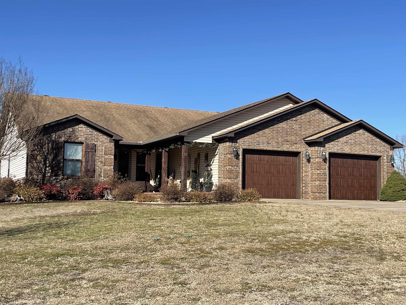
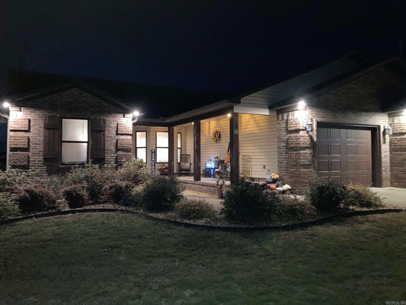
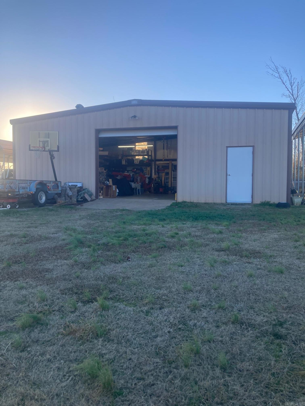
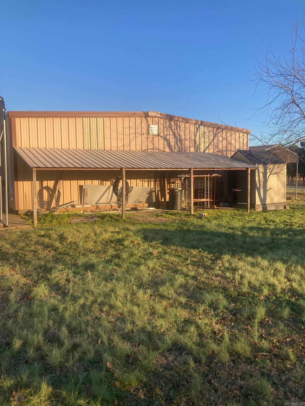
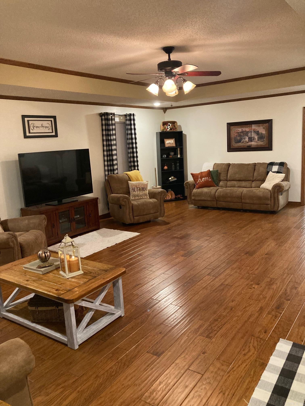
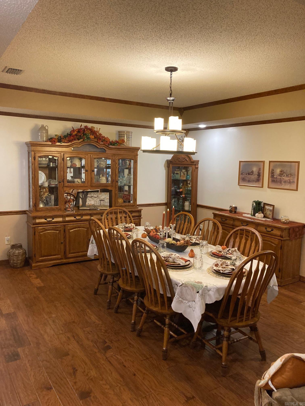
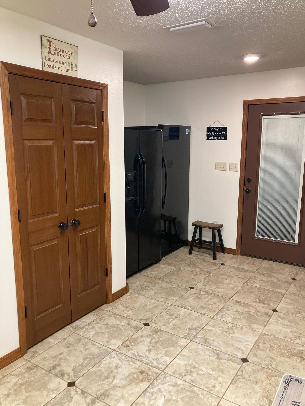
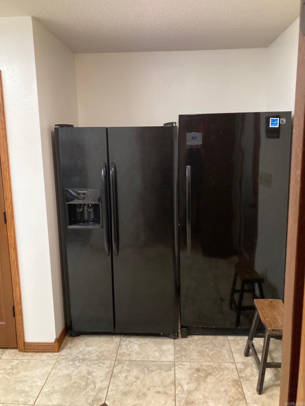
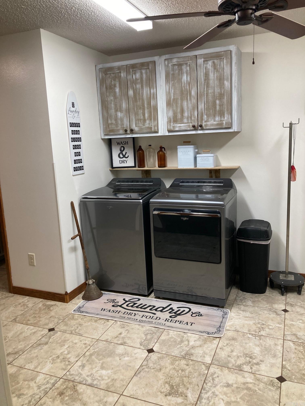
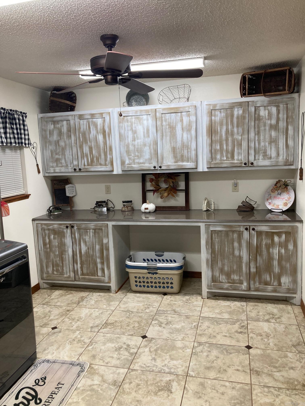
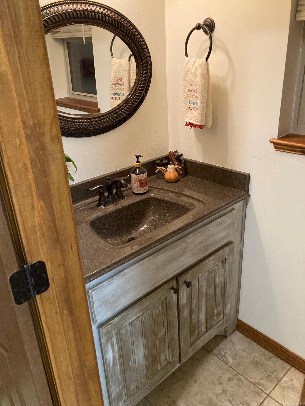
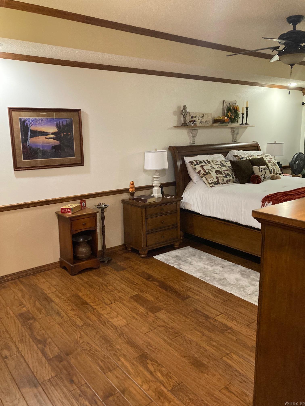
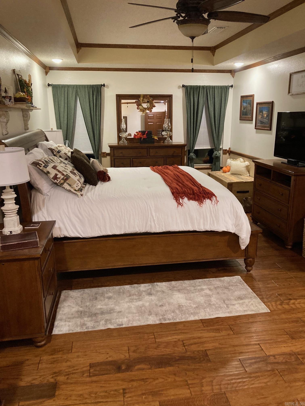
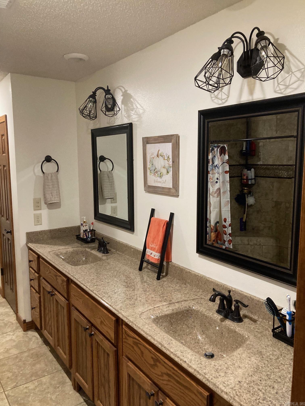
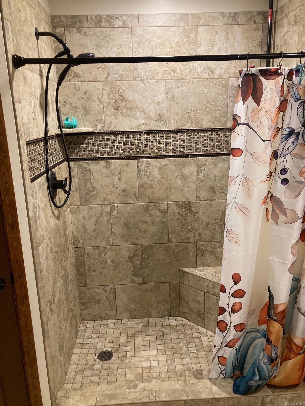
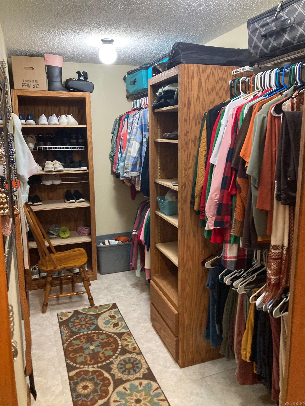
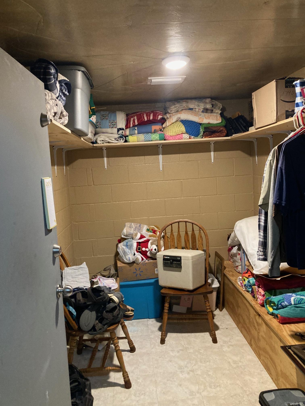
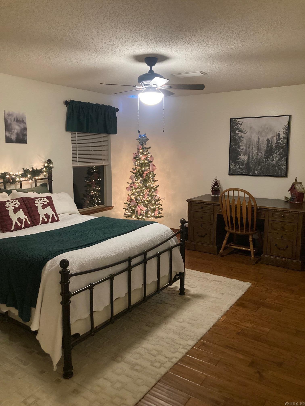
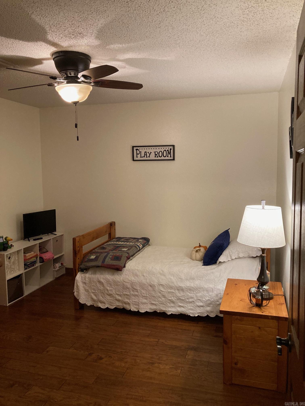
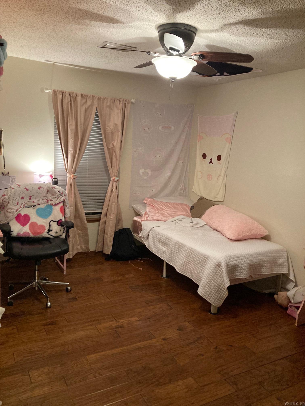
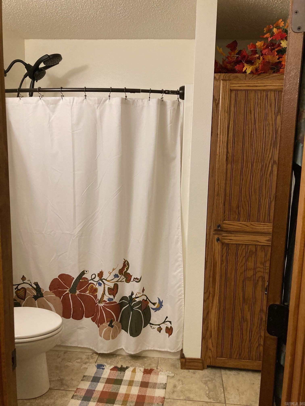
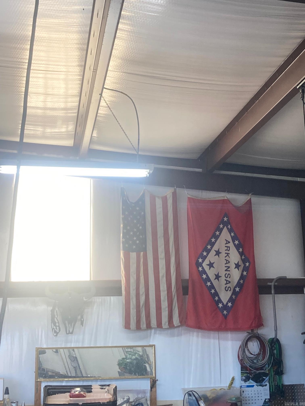
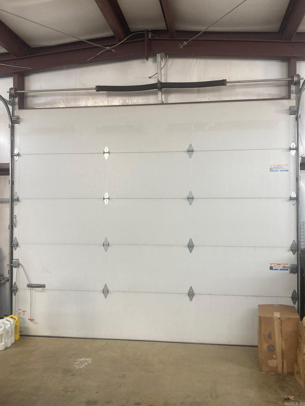
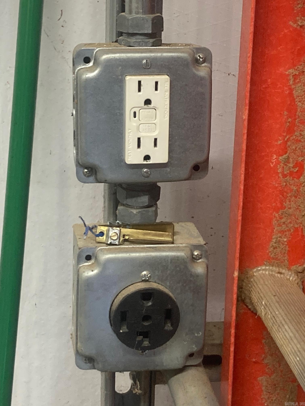
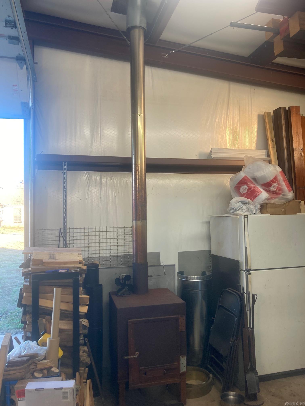
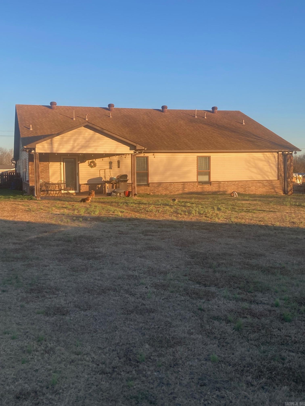
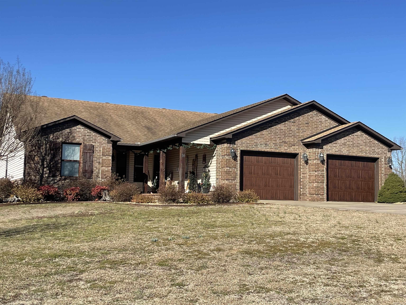
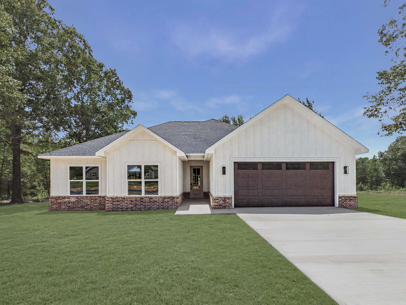
This Large 4bd, 2.5ba home with 30x40 shop has so many great features! Offering a formal dining room, split floor plan, 18x26 living room with space for entertaining, 14x18 laundry room with half bath. Master bath has oversized step in shower, his and hers closet and an 8x16 certified safe room. One side of the garage is longer (24ft), making it feasible for large vehicles and has an "elevator" for raising/lowering totes into the attic! The shop is 30x40 with high sidewalls, insulated walls, ceiling and overhead door. It also has 110 and 220 electricity and a separate water meter for outdoor use. The back yard is fully fenced. This home could be just the place for you to raise a family, entertain and have a great shop building!

14 Cemetery Street

Message successfully sent.

What would you like to know?

What is 3 + 4 ?

I agree to receive email communication and understand I can unsubscribe at any time.

I agree to be contacted by All Around Real Estate via call, email, and text for real estate services. To opt out, you can reply 'stop' at any time or reply 'help' for assistance. You can also click the unsubscribe link in the emails. Message and data rates may apply. Message frequency may vary. Privacy Policy

Related Properties

If you're looking for a home with space, quality finishes, and features that are hard to find this one owner, 4-bedroom, 2.5bathroom home in Saddlecreek subdivision checks all the boxes!  Highlights include: 1/2 acre lot, LG appliances solid surface quartz countertops, 8 ft island in kitchen with spacious pantry, soft close cabinetry, stainless steel appliances, luxury vinyl flooring, gas fireplace, tankless water heater, central vacuum system that includes a port in garage for cleaning vehicles, recessed lighting, custom shelves in study, tornado shelter in main closet, primary bathroom has relaxing whirlpool tub, spacious upstairs bonus room with its own private AC and half bath perfect for home office, game room, guest space, or hobby area. Also has spray and blow insulation and a walk in attic!  Exterior has oversized garage and large covered 20x20 patio!  If you're moving to Central Arkansas you will want to see this beautiful Vilonia home!   Agents see remarks
#26027655

Vilonia

17 Palamino Dr

4 Beds

2 Baths

2,586 Sq.Ft.

$400,000

MLS#: 26027655

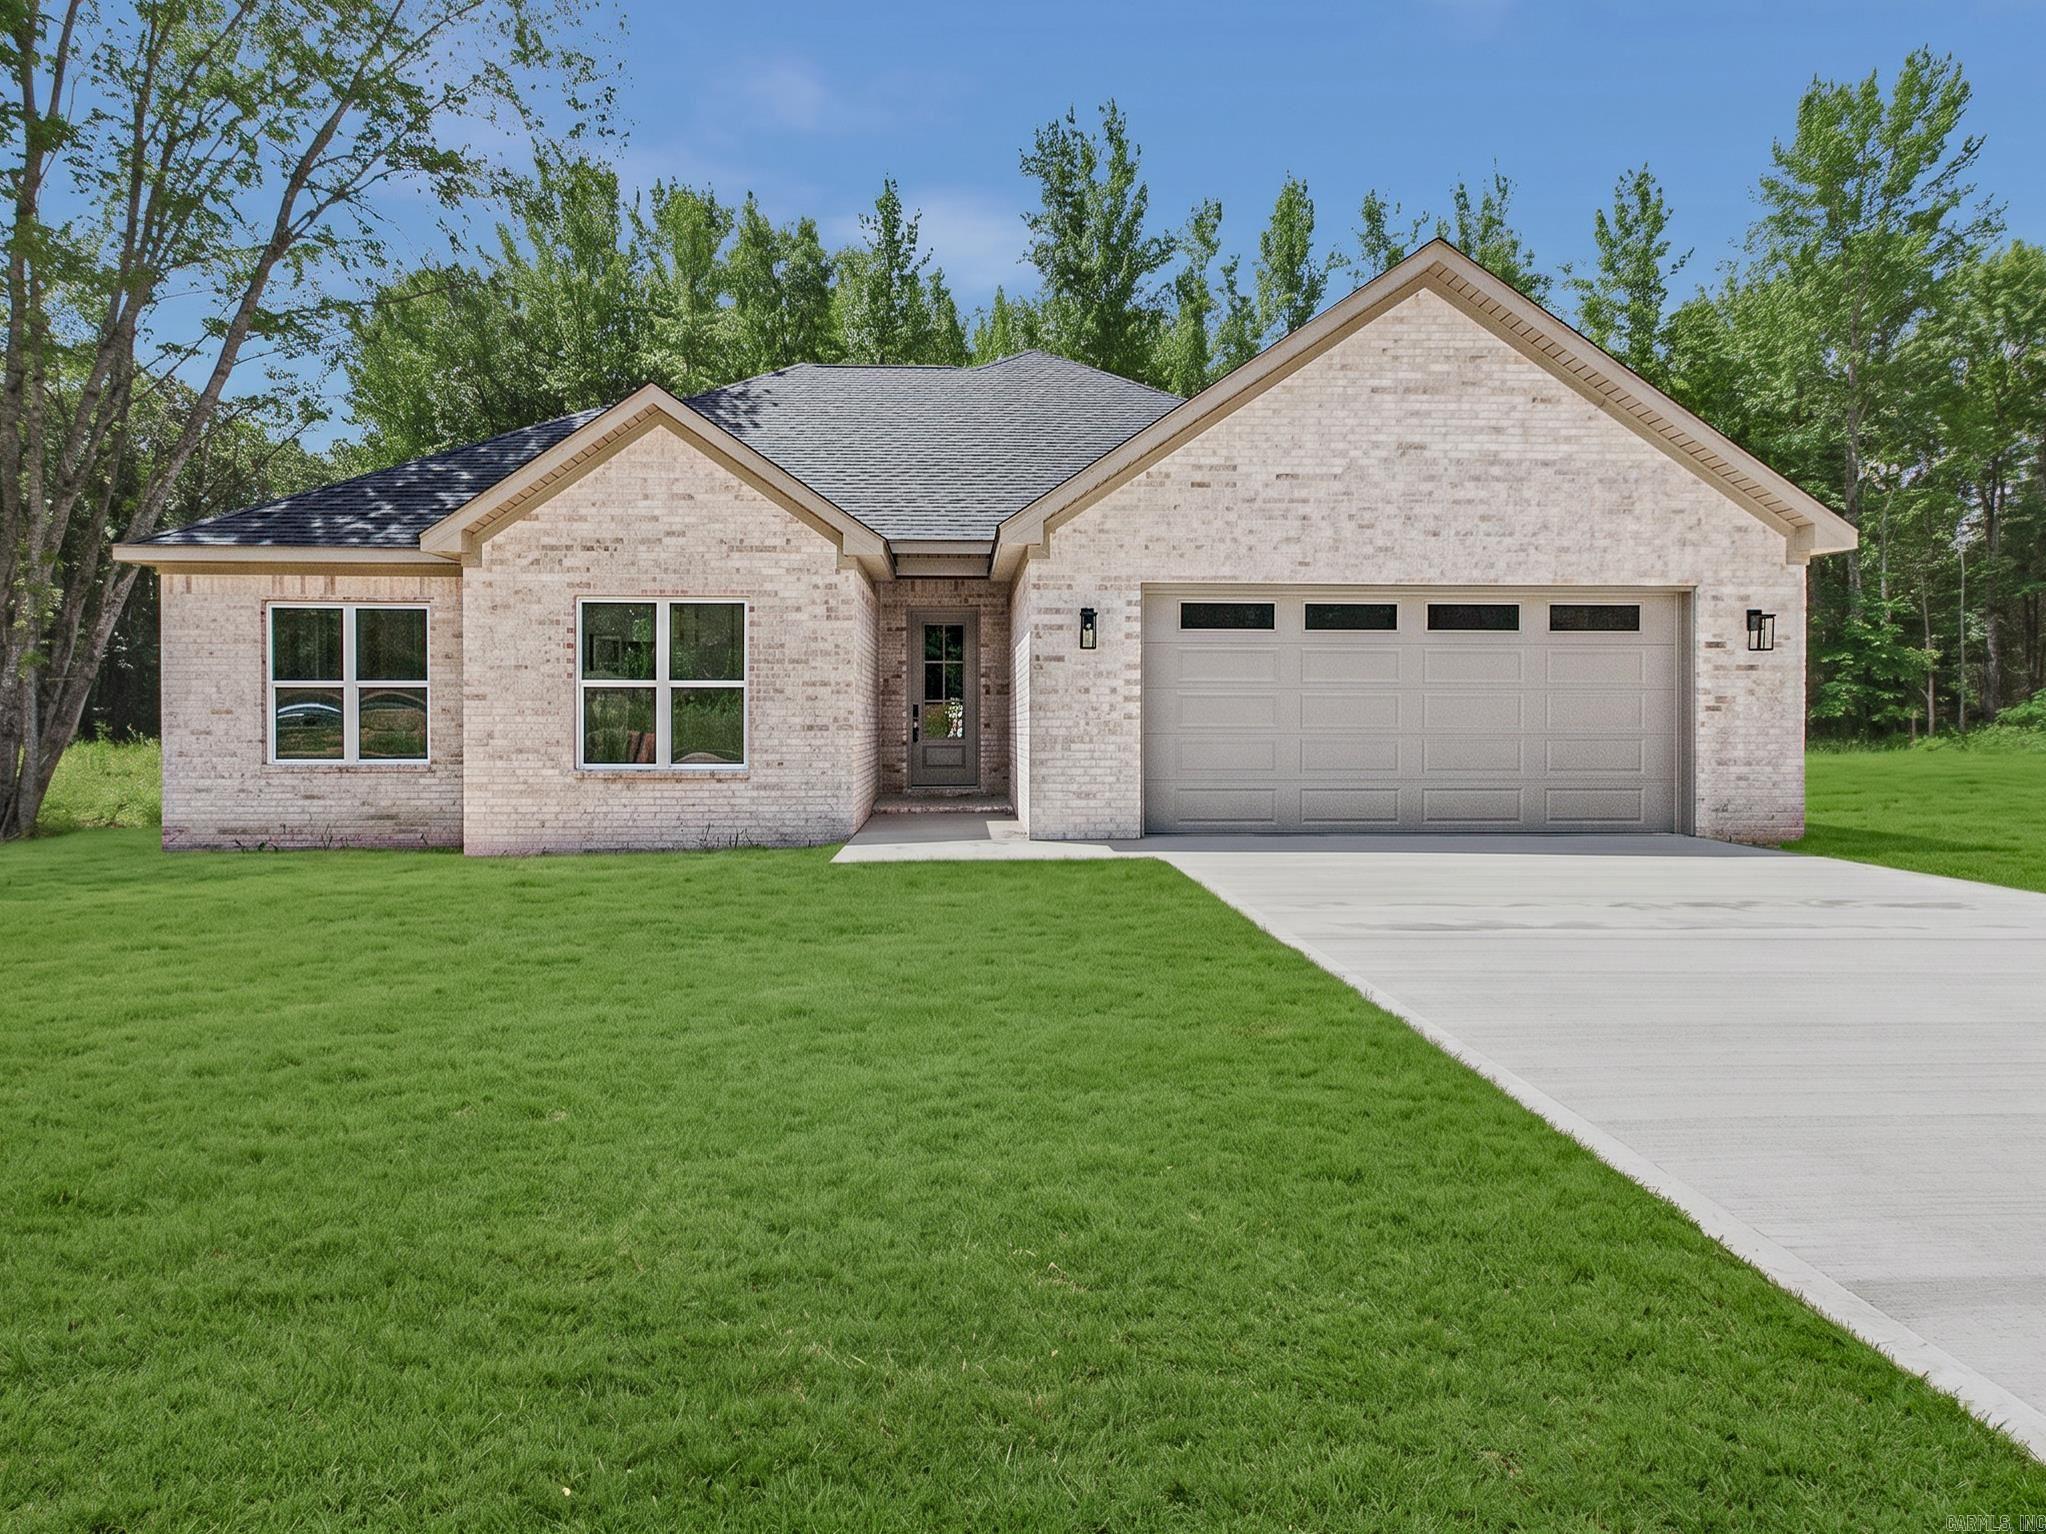
This NEW CONSTRUCTION and ALL BRICK beautifully appointed 3 bed, 2 bath home blends style and comfort with an open layout. Tall ceilings, beautiful trim work lvp throughout and a STUNNING statement fireplace wall. The kitchen shines with quartz countertops, pantry, ss appliances and modern appeal, The primary bath includes a gorgeous tile shower, vessel tub and so much more. Enjoy mornings on the back porch and evenings in the large backyard—perfect for making memories. This is a must see. ** See remarks**
#26027739

Vilonia

137 Coby Lane

3 Beds

2 Baths

2,435 Sq.Ft.

$425,000

MLS#: 26027739
This NEW CONSTRUCTION Hardi Plank and Brick!  Beautifully appointed 3 bed, 2 bath home blends style and comfort with an open layout. Tall ceilings, beautiful trim work lvp throughout and a STUNNING statement fireplace wall. The kitchen shines with quartz countertops, pantry, ss appliances and modern appeal, The primary bath includes a gorgeous tile shower, vessel tub and so much more. Enjoy mornings on the back porch and evenings in the large backyard—perfect for making memories. This one is BEAUTIFUL! Must See!  ** See remarks**
#26027737

Vilonia

161 Coby Lane

3 Beds

2 Baths

2,435 Sq.Ft.

$435,000

MLS#: 26027737

This stunning 5 bedroom 3.5 bath home has plenty to offer everyone in the family! Sitting on almost half an acre corner lot in Quail Hollow, you will find an amazing great room with a vaulted wood ceiling, a huge rock fireplace and custom built-ins. There is a formal dining with beautiful windows, an absolutely charming eat in  kitchen with brick floors, a gas cooktop, double ovens, island and breakfast bar.  The spacious master has double tray ceiling, his and her closets, jetted tub and separate shower. There are 3 other bedrooms downstairs with jack and Jill bath.  Upstairs you will find a loft area perfect for hanging out, a bedroom, an office/flex room and a full bath. There is also an amazing game room/ theatre room with separate access and plenty of space for game nights. Extra driveway provides parking for guests, or even an RV. Roof replaced Dec 2024!!!
#26021164

Vilonia

23 Kalli

5 Beds

3 Baths

4,500 Sq.Ft.

$535,000

MLS#: 26021164

Price reduced
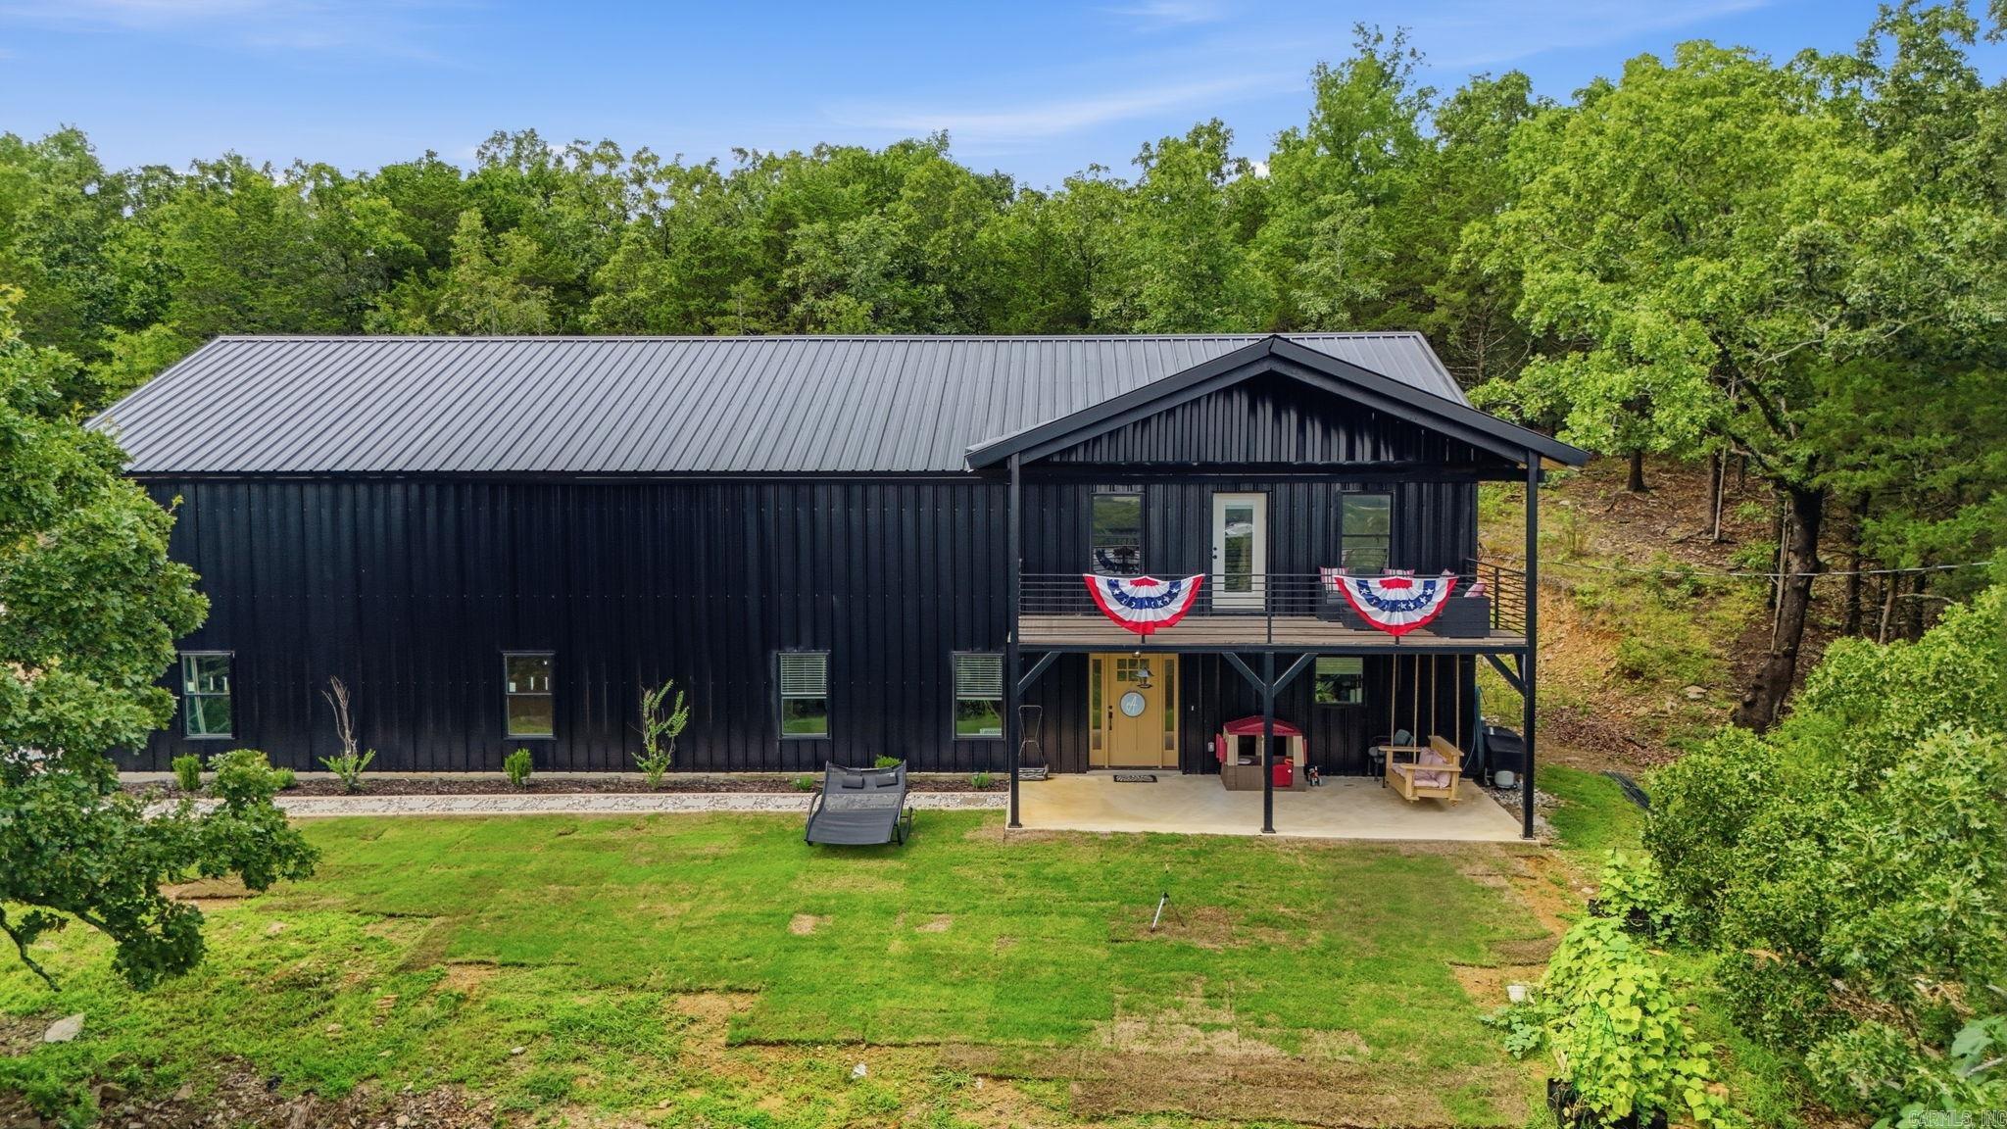
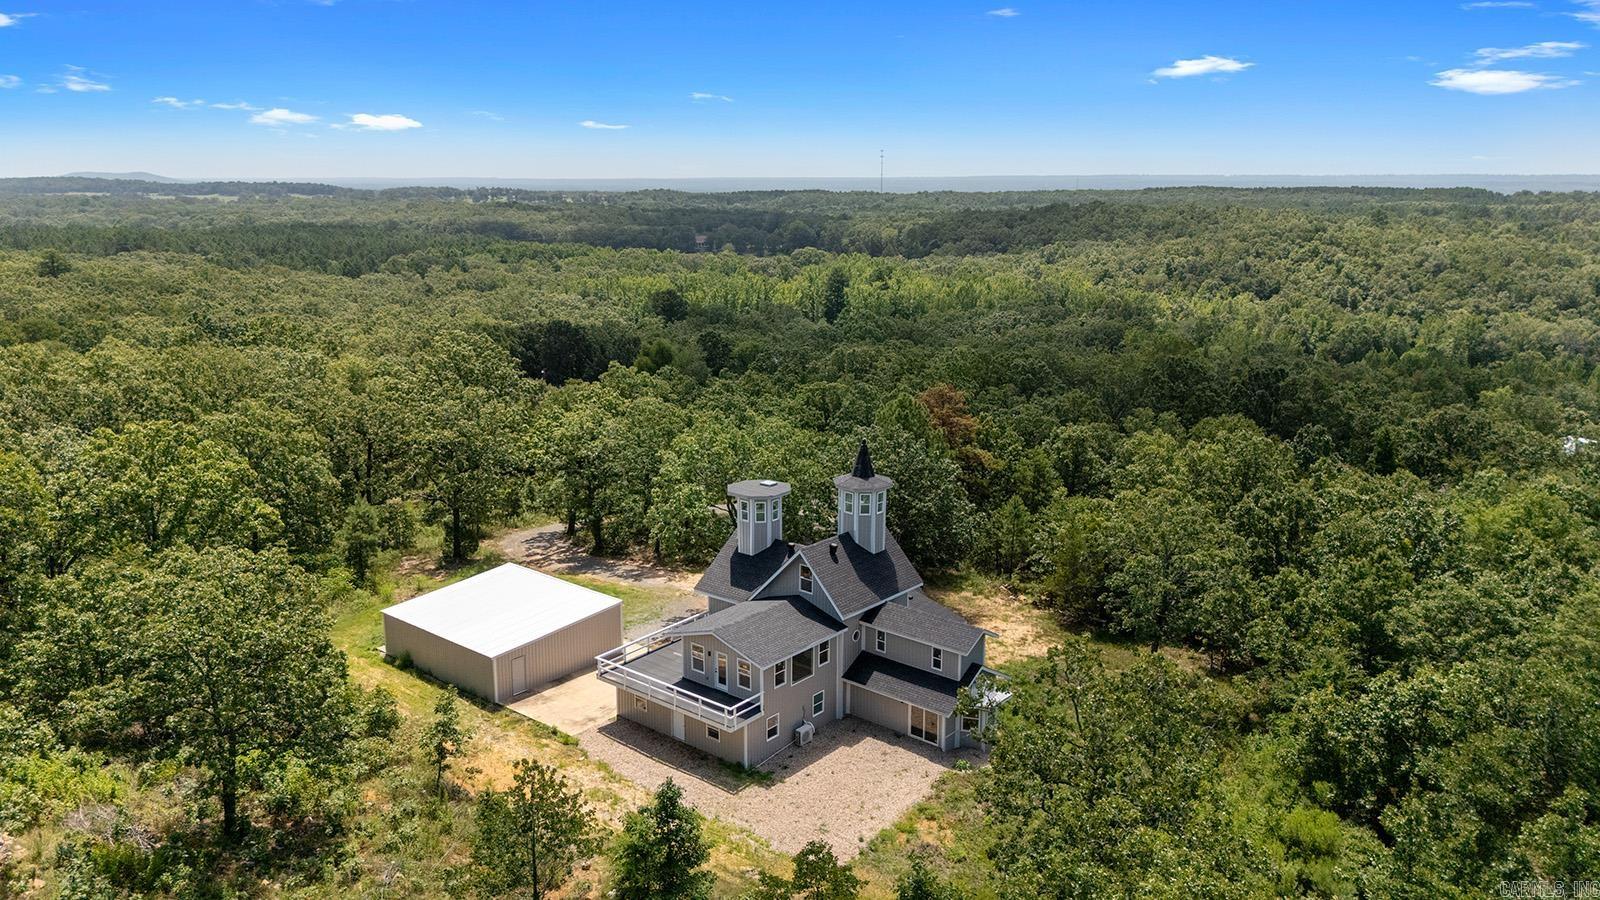
Welcome to this charming country home set on 5 acres of natural beauty, offering privacy, space to roam, and endless possibilities.  Inside you will love the completely remodeled kitchen along with fresh paint and new flooring throughout creating a clean, move-in ready feel. A standout feature is the 475 sq. ft. man cave, created by enclosing the garage and adding a mini-split system for year-round comfort. The property includes a 40x30 barn with durable concrete floors, providing ample space for equipment, storage, or workshop needs. A dedicated corner of the barn houses a chicken coop with its own access door to the yard. It's perfect for those dreaming of fresh eggs and a touch of homestead living.  **Seller incentive!! Receive a $10,000 allowance to use toward closing cost, rate buy-down, or updates to make the home your own!!**
#26006760

Vilonia

33 Fire Station Road

4 Beds

2 Baths

2,779 Sq.Ft.

$385,000

MLS#: 26006760

 - property

Send a message

Message successfully sent.

Your message

What is 3 + 4 ?

Reason for contacting?

I agree to receive email communication and understand I can unsubscribe at any time.

I agree to be contacted by All Around Real Estate via call, email, and text for real estate services. To opt out, you can reply 'stop' at any time or reply 'help' for assistance. You can also click the unsubscribe link in the emails. Message and data rates may apply. Message frequency may vary. Privacy Policy

Sign Out

Virtual Assistant

Would you like to take the next step with this property? We can help you schedule a showing or virtual tour, or send you more details.

Yes, I would like more information.

Thank You for Your Reply, One of Our Agents will contact you as soon as possible

No, maybe later.

Thank you, you can always contact me via email, phone number or through the contact form.

Realhub AI

Lucy - Your AI-Powered Realtor

Update Your Temporary Password

Personalize your search

Enter your email and we'll notify you immediately when new listings match what you're looking for.

or enter email address

Already have an account ? Login here

Continue your home search

I agree to receive communications and understand I can unsubscribe at any time.

I agree to be contacted by All Around Real Estate via call, email, and text for real estate services. To opt out, you can reply 'stop' at any time or reply 'help' for assistance. You can also click the unsubscribe link in the emails. Message and data rates may apply. Message frequency may vary. Privacy Policy

Already have an account ? Login here

We use cookies

We use cookies primarily for analytics to enhance your experience. By accepting, you agree to our use of these cookies. You can manage your preferences or learn more about our cookies policy.