
Property
Beds
4
Full Baths
2
1/2 Baths
2
Year Built
1976
Sq.Footage
1,953
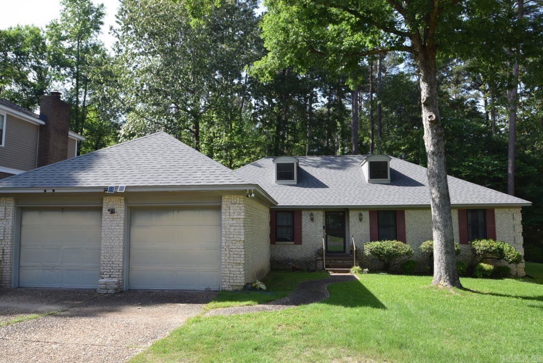
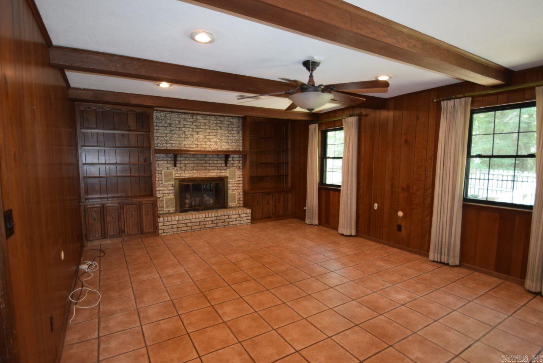
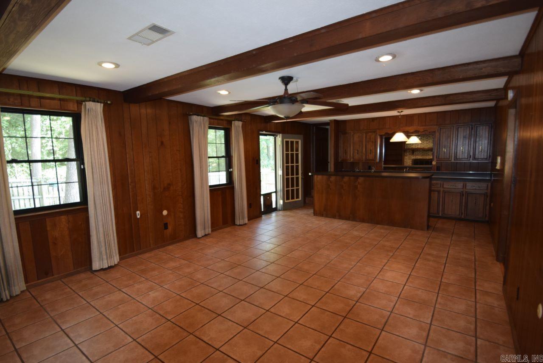
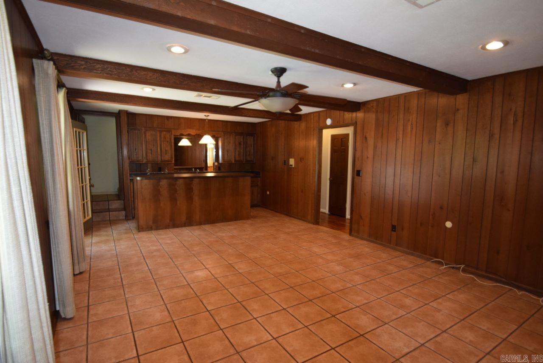
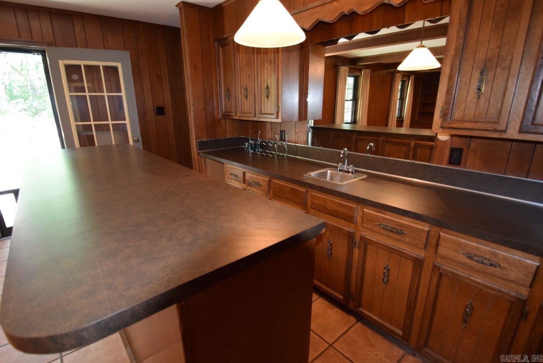
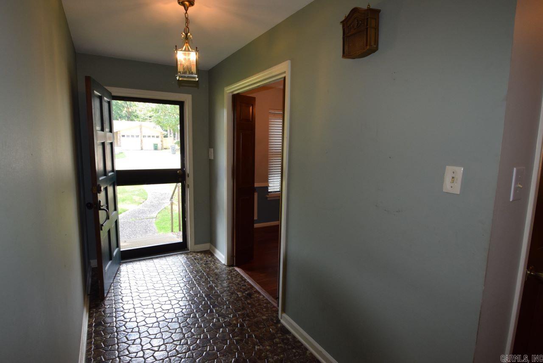
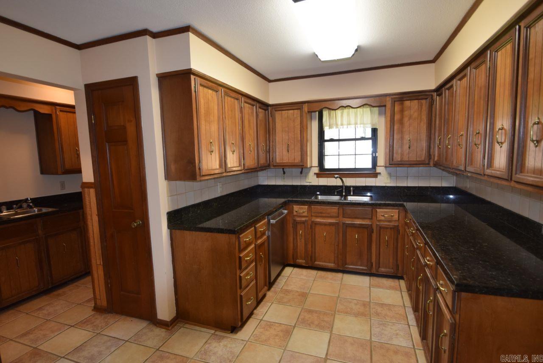
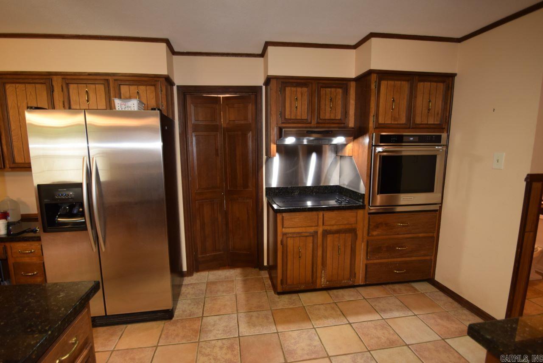
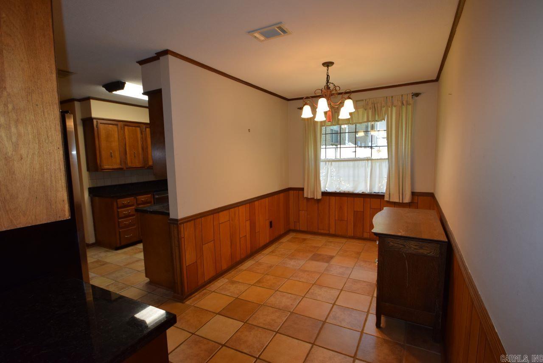
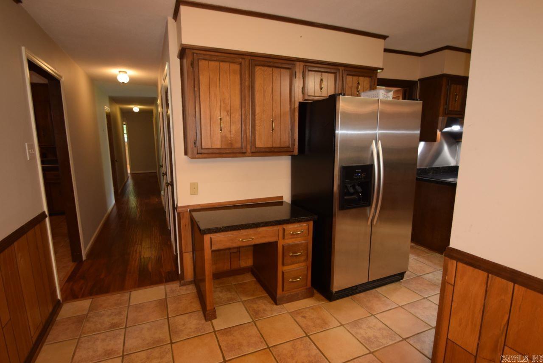
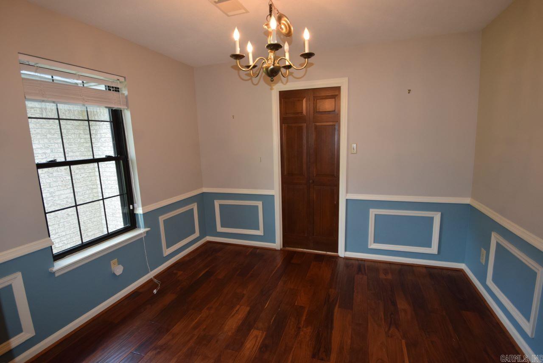
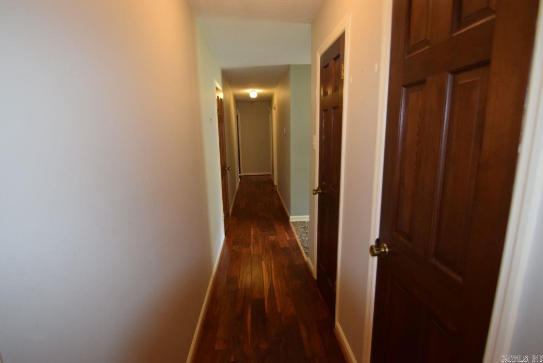
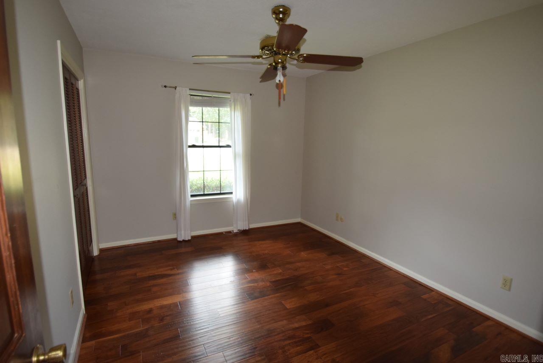
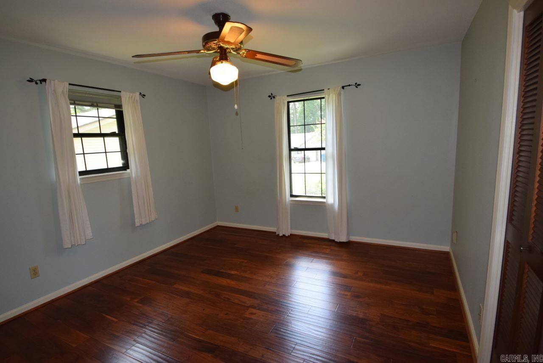
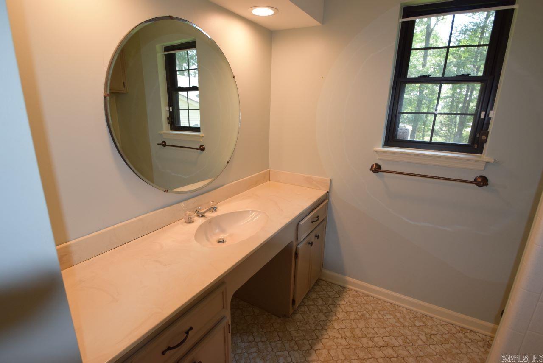
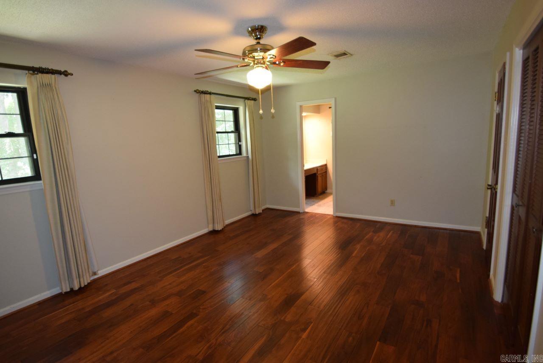
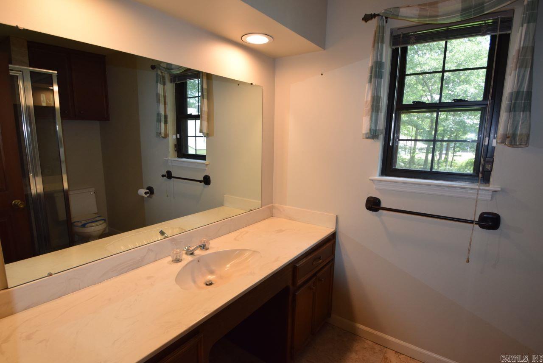
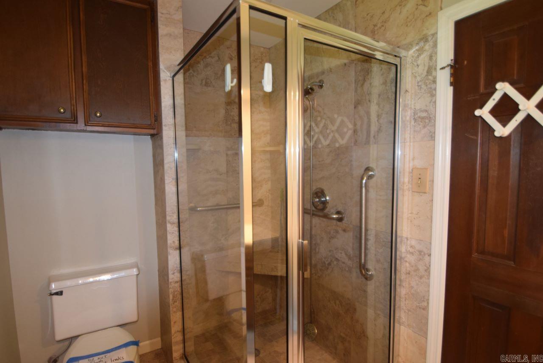
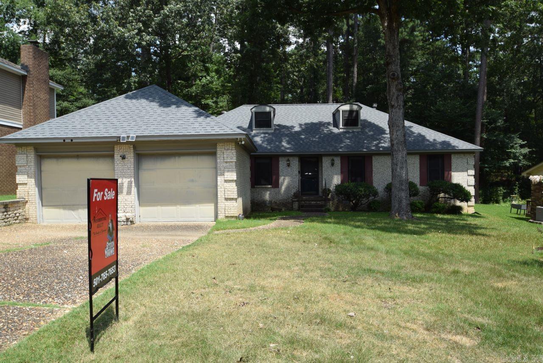
Discover this beautifully maintained, one-owner home nestled in the coveted Otter Creek community of Little Rock. Home has been carefully updated over the years.This home marries timeless charm with modern conveniences—think a fresh new roof (installed 2024) and updated appliances that work as hard as you do. Eat-In Kitchen & Formal Dining Room. Family Room den features Full Bar & New Fireplace Insert. Host like a pro, pour like a sommelier, and cozy up by your sleek new fireplace insert framed in custom built-ins. Newer Hardwood & Tile Flooring that's durable, easy to maintain, and stylish. Also featured is a Generac whole-home backup Generator! Because mother nature’s mood swings shouldn’t ruin your TV cliffhanger or fresh food—power outages? What power outages? Oversized 2-Car Garage is perfect for vehicles and storage! Automatic Sprinkler System to keep that lush Otter Creek curb appeal pristine. Located amid Otter Creek’s tree-lined streets and friendly sidewalks, you’re just minutes from top schools, parks, and all the dining, shopping, and entertainment Little Rock has to offer!
Features & Amenities
Interior
-
Other Interior Features
Eat-in Kitchen, Wet Bar, Pantry, Walk-In Closet(s), Ceiling Fan(s), Granite Counters
-
Total Bedrooms
4
-
Bathrooms
2
-
1/2 Bathrooms
2
-
Cooling YN
YES
-
Cooling
Electric, Central Air
-
Heating YN
YES
-
Heating
Natural Gas, Central
-
Pet friendly
N/A
Exterior
-
Garage
Yes
-
Garage spaces
2
-
Construction Materials
Brick
-
Parking
Garage Door Opener, Garage
-
Patio and Porch Features
Deck
-
Pool
No
Area & Lot
-
Lot Features
Level
-
Lot Size(acres)
0.22
-
Property Type
Residential
-
Property Sub Type
Single Family Residence
-
Architectural Style
Traditional
Price
-
Sales Price
$214,900
-
Tax Amount
$1,782.2
-
Sq. Footage
1,953
-
Price/SqFt
$110
HOA
-
Association
YES
-
Association Fee
$55
-
Association Fee Frequency
Monthly
-
Association Fee Includes
N/A
Property Resources
-
Horse Property
NO
School District
-
Elementary School
N/A
-
Middle School
N/A
-
High School
N/A
Property Features
-
New Construction
NO
-
Sewer
Public Sewer
-
Water Source
Public
Schedule a Showing
Showing scheduled successfully.
Mortgage calculator
Estimate your monthly mortgage payment, including the principal and interest, property taxes, and HOA. Adjust the values to generate a more accurate rate.
Your payment
Principal and Interest:
$
Property taxes:
$
HOA fees:
$
Total loan payment:
$
Total interest amount:
$
Location
County
Pulaski
Elementary School
Middle School
High School
Listing Courtesy of Steven Young Jr., Residential Realty Group
RealHub Information is provided exclusively for consumers' personal, non-commercial use, and it may not be used for any purpose other than to identify prospective properties consumers may be interested in purchasing. All information deemed reliable but not guaranteed and should be independently verified. All properties are subject to prior sale, change or withdrawal. RealHub website owner shall not be responsible for any typographical errors, misinformation, misprints and shall be held totally harmless.

REALTOR®
Lura Kitchens
Call Lura today to schedule a private showing.

* Listings on this website come from the FMLS IDX Compilation and may be held by brokerage firms other than the owner of this website. The listing brokerage is identified in any listing details. Information is deemed reliable but is not guaranteed. If you believe any FMLS listing contains material that infringes your copyrighted work please click here to review our DMCA policy and learn how to submit a takedown request.© 2024 FMLS.
Related Properties

Little Rock
7821 Illinois Street
3 Beds
1 Baths
1,170 Sq.Ft.
$179,999
MLS#: 26036403

Little Rock
2423 S Tyler Street
3 Beds
2 Baths
1,242 Sq.Ft.
$225,000
MLS#: 26036192

Little Rock
4411 Bowers Street
3 Beds
2 Baths
1,378 Sq.Ft.
$194,900
MLS#: 26036255

Little Rock
7509 Apache Rd
3 Beds
2 Baths
1,895 Sq.Ft.
$210,000
MLS#: 26036202

Little Rock
24 Sun Valley Road
3 Beds
2 Baths
1,247 Sq.Ft.
$176,000
MLS#: 26036283

Little Rock
136 Cambridge Place 136
3 Beds
3 Baths
2,376 Sq.Ft.
$255,000
MLS#: 26035966
Little Rock
1850 S Summit Street
3 Beds
2 Baths
2,860 Sq.Ft.
$200,000
MLS#: 26036021

Little Rock
2200 Andover Ct Andover Ct. Court
2 Beds
2 Baths
1,408 Sq.Ft.
$189,900
MLS#: 26036047

Little Rock
9314 Timber Valley Rd
3 Beds
2 Baths
2,220 Sq.Ft.
$249,900
MLS#: 26035781

Little Rock
321 N Pierce Street
3 Beds
1 Baths
1,077 Sq.Ft.
$239,900
MLS#: 26035888
