Features & Amenities

Interior

  • Other Interior Features

    Walk-In Closet(s), Ceiling Fan(s), High Speed Internet, Tray Ceiling(s)

  • Total Bedrooms

    3

  • Bathrooms

    2

  • 1/2 Bathrooms

    1

  • Cooling YN

    YES

  • Cooling

    Electric, Central Air

  • Heating YN

    YES

  • Heating

    Electric, Heat Pump, Central

  • Pet friendly

    N/A

Exterior

  • Garage

    Yes

  • Garage spaces

    2

  • Construction Materials

    Brick

  • Parking

    Garage

  • Patio and Porch Features

    Patio, Porch

  • Pool

    No

Area & Lot

  • Lot Features

    Cleared, Level

  • Lot Size(acres)

    0.3

  • Property Type

    Residential

  • Property Sub Type

    Single Family Residence

  • Architectural Style

    Traditional

Price

  • Sales Price

    $177,495

  • Tax Amount

    $1,400

  • Sq. Footage

    1,893

  • Price/SqFt

    $93

HOA

  • Association

    YES

  • Association Fee

    $36

  • Association Fee Frequency

    Monthly

  • Association Fee Includes

    N/A

Property Resources

  • Horse Property

    NO

School District

  • Elementary School

    Davis

  • Middle School

    Bryant

  • High School

    Bryant

Property Features

  • New Construction

    YES

  • Sewer

    Public Sewer

  • Water Source

    Public

Schedule a Showing

Showing scheduled successfully.

<
>
IN PERSON
VIA CHAT

What is 3 + 4 ?


Change time

Mortgage calculator

Estimate your monthly mortgage payment, including the principal and interest, property taxes, and HOA. Adjust the values to generate a more accurate rate.

Your payment

Principal and Interest:

$

Property taxes:

$

HOA fees:

$

Total loan payment:

$

Total interest amount:

$

Location

County

Saline

Elementary School

Davis

Middle School

Bryant

High School

Bryant

Listing Courtesy of Shelly Vaughan , Lennar Realty

RealHub Information is provided exclusively for consumers' personal, non-commercial use, and it may not be used for any purpose other than to identify prospective properties consumers may be interested in purchasing. All information deemed reliable but not guaranteed and should be independently verified. All properties are subject to prior sale, change or withdrawal. RealHub website owner shall not be responsible for any typographical errors, misinformation, misprints and shall be held totally harmless.

Agent Shery Ragsdale

REALTOR®

Shery Ragsdale

Call Shery today to schedule a private showing.


* Listings on this website come from the FMLS IDX Compilation and may be held by brokerage firms other than the owner of this website. The listing brokerage is identified in any listing details. Information is deemed reliable but is not guaranteed. If you believe any FMLS listing contains material that infringes your copyrighted work please click here to review our DMCA policy and learn how to submit a takedown request.© 2024 FMLS.
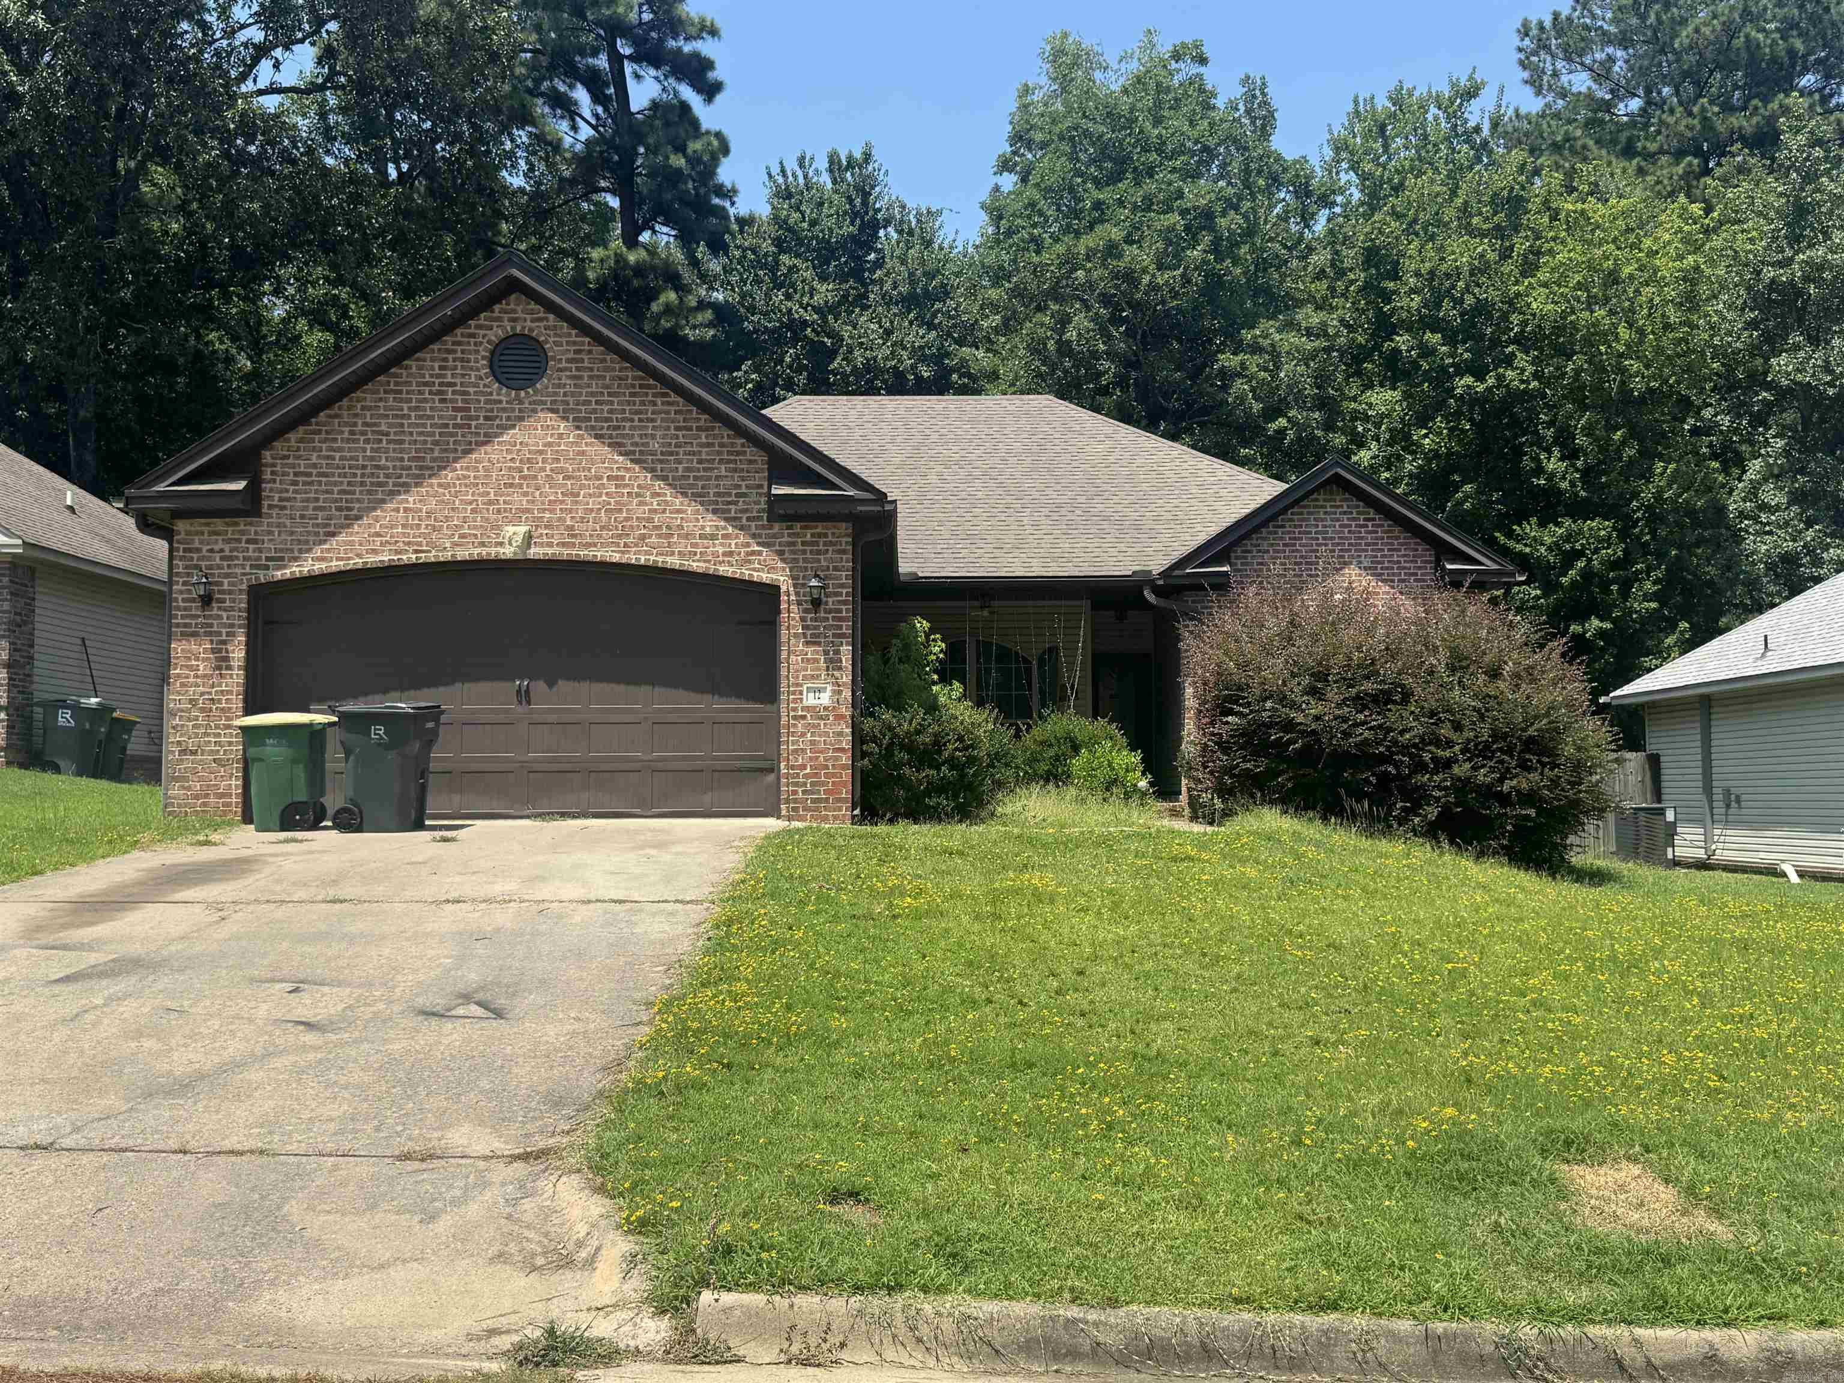
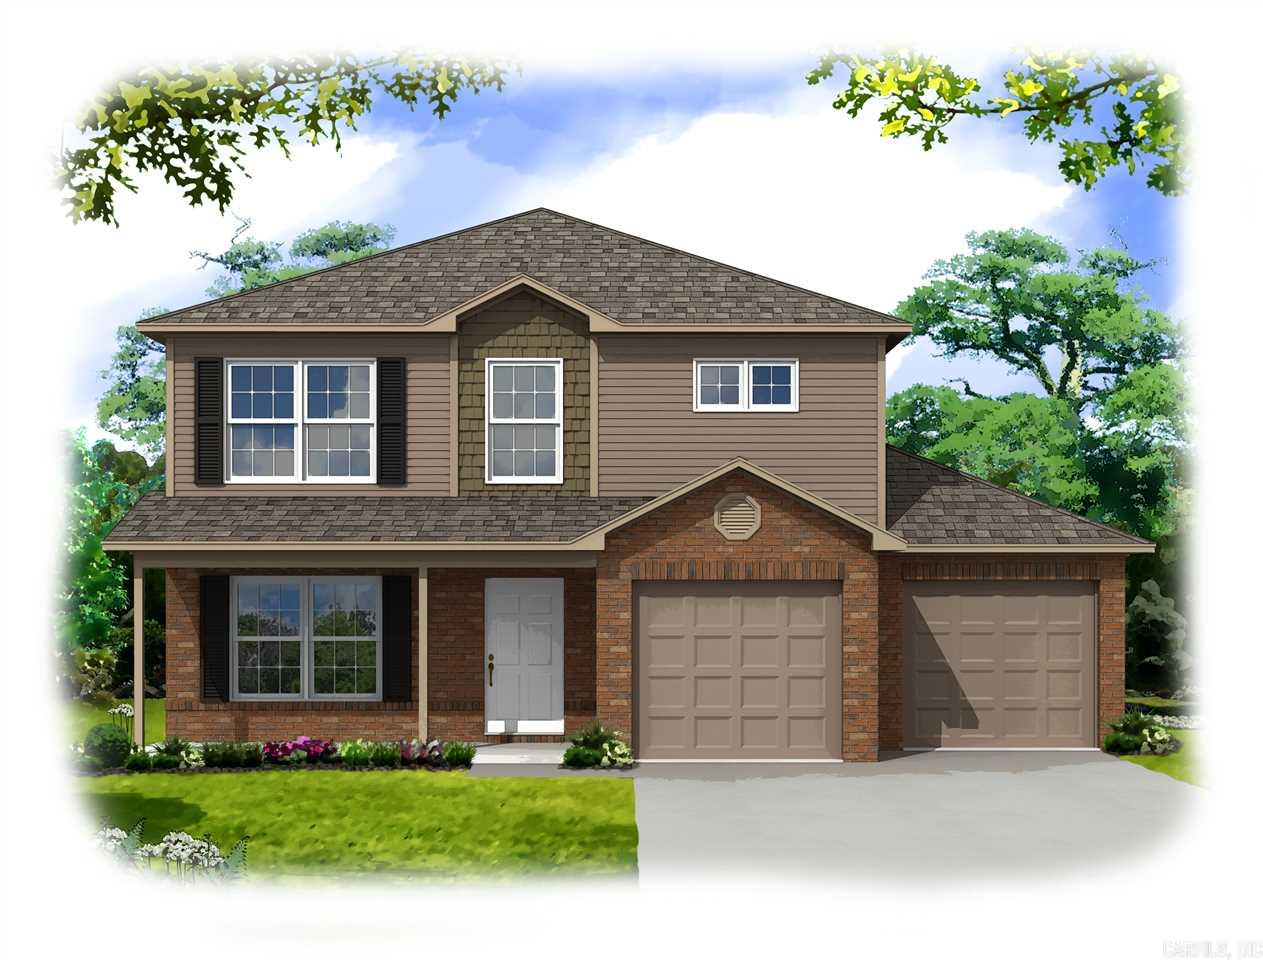
Rausch Coleman's Young Floor Plan!!! 3 BR, 2.5 BA  home! Spacious living and dining area with hardwood floors.  Beautiful kitchen featuring granite counter-tops. The master suite features a pan ceiling,  soaker tub, stand-up shower, and large walk-in closet.  Ceramic tile flooring featured in all wet areas! Crown Molding in living, kitchen, dining area, and master BR.  Ask about this month's incentives!

14404 Skyline Drive

Message successfully sent.

What would you like to know?

What is 3 + 4 ?

I agree to receive email communication and understand I can unsubscribe at any time.

I agree to be contacted by All Around Real Estate via call, email, and text for real estate services. To opt out, you can reply 'stop' at any time or reply 'help' for assistance. You can also click the unsubscribe link in the emails. Message and data rates may apply. Message frequency may vary. Privacy Policy

Related Properties

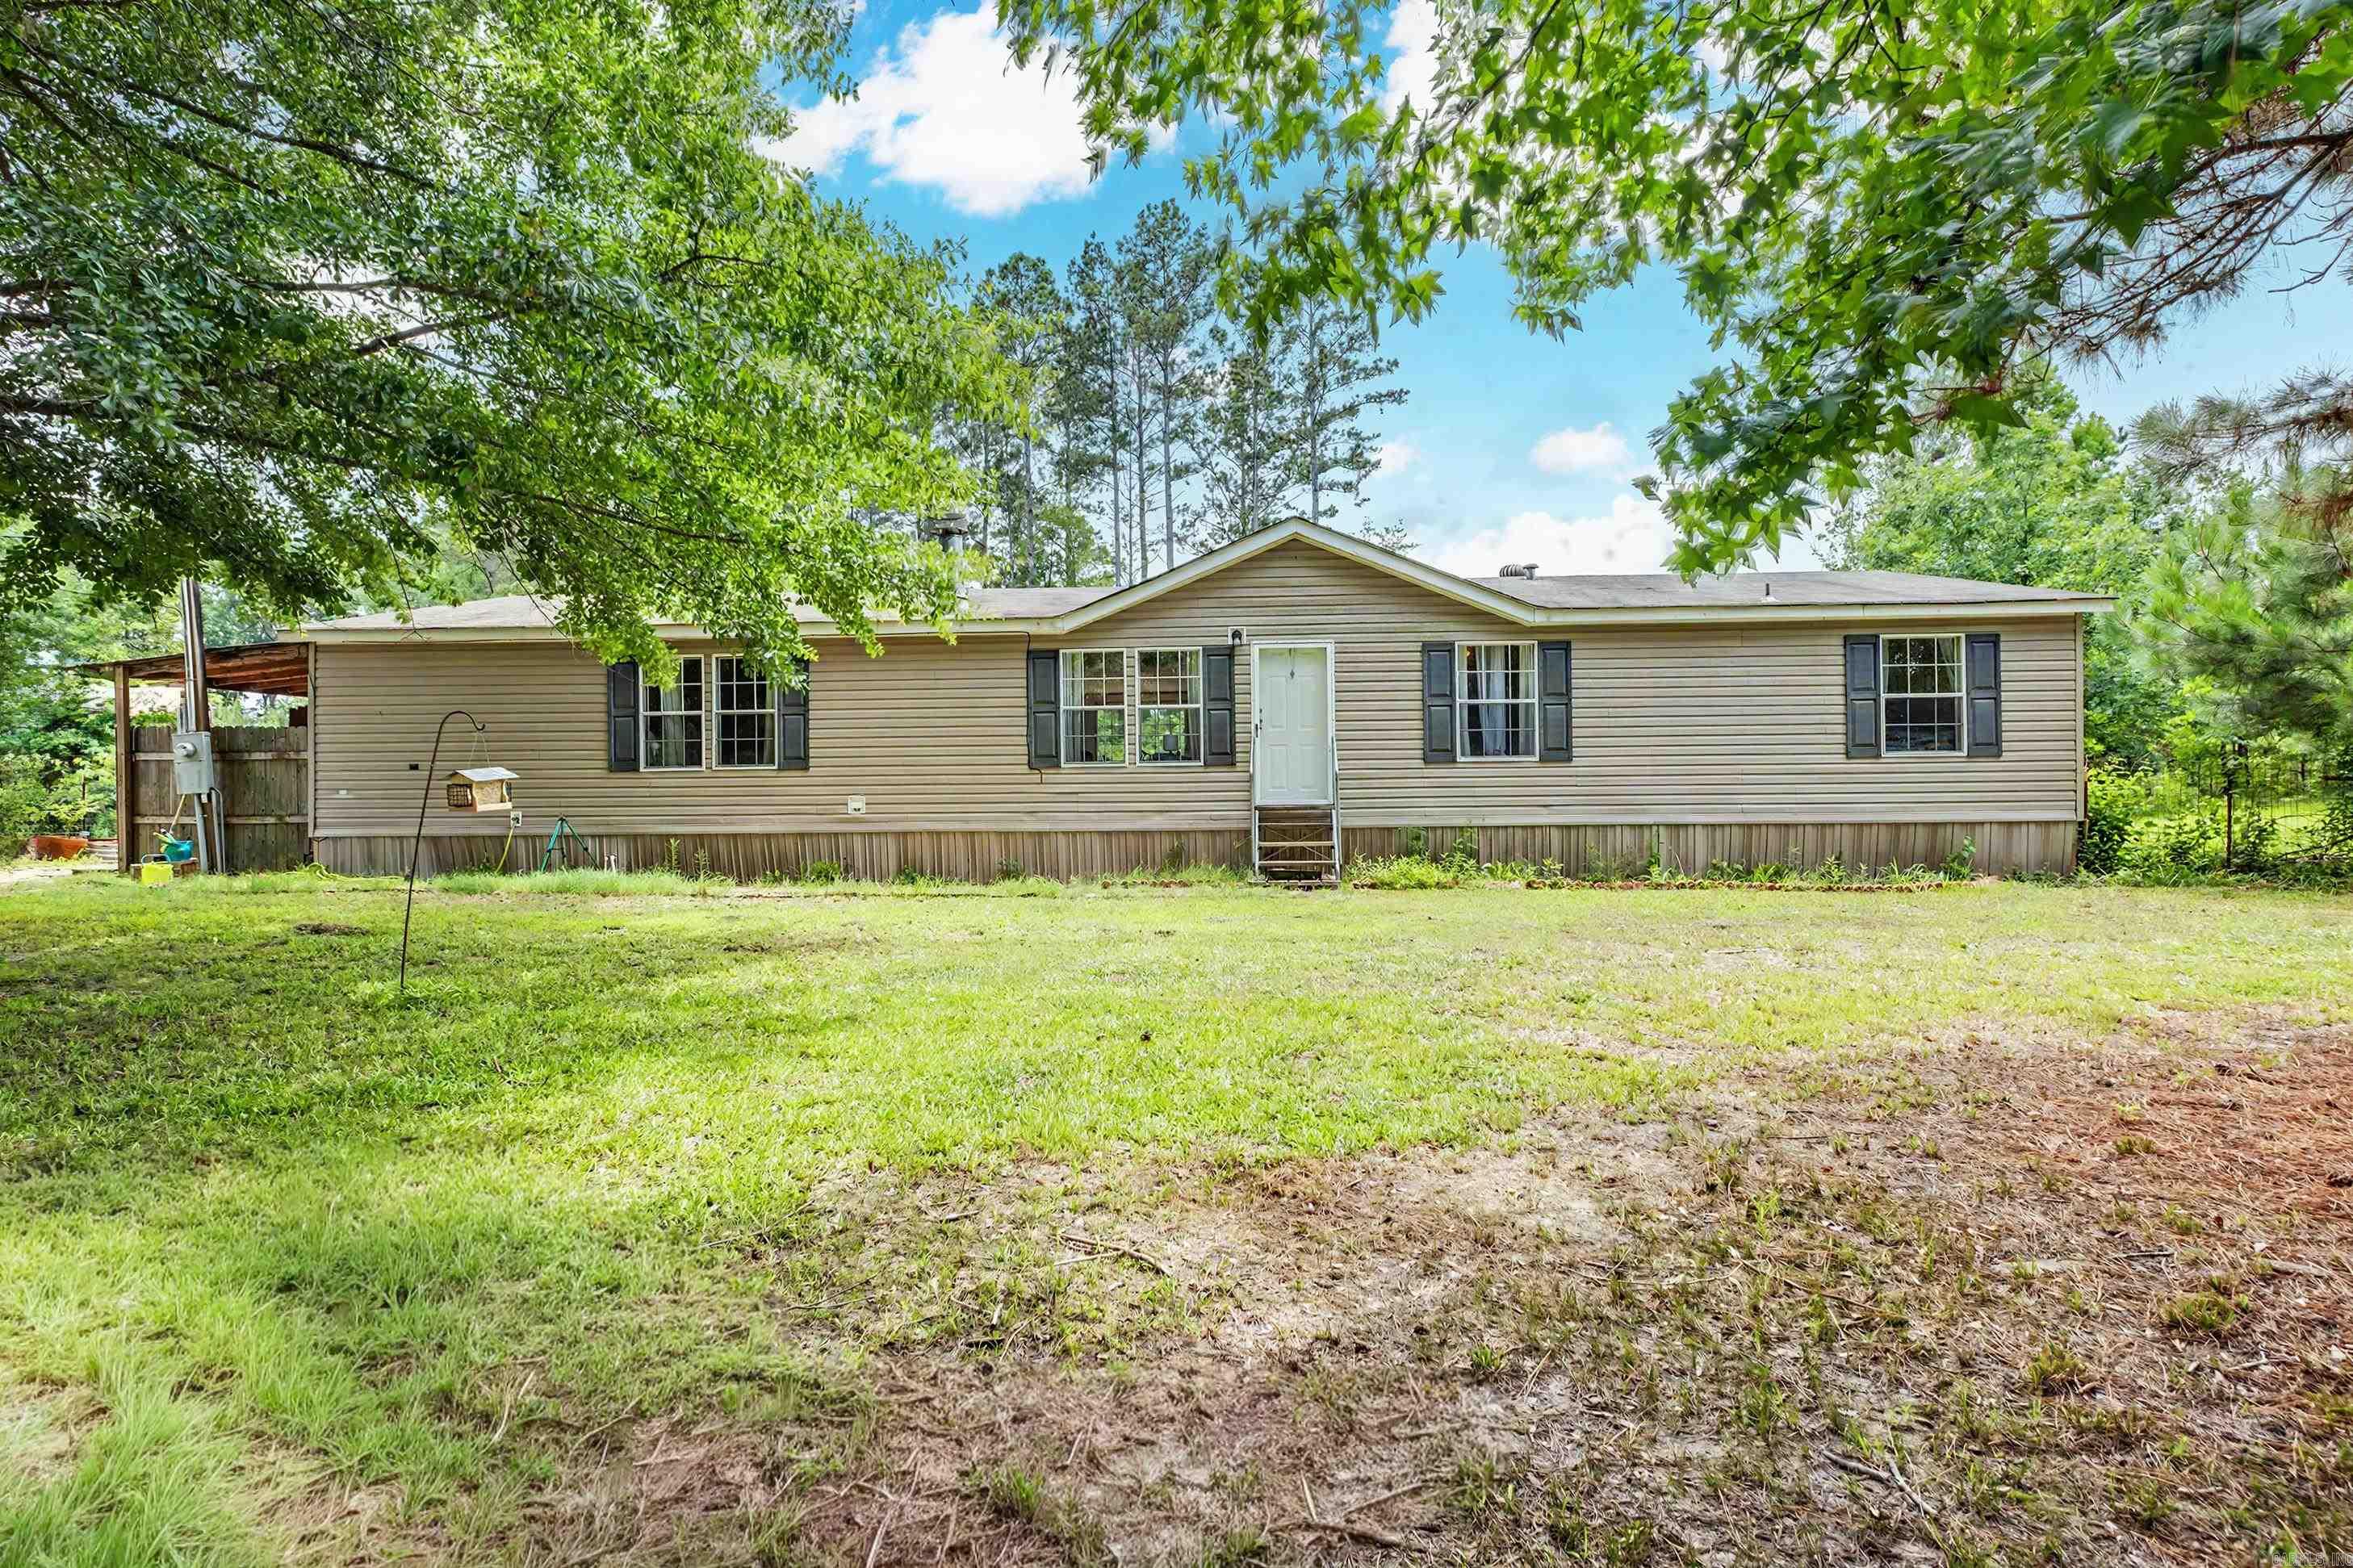
Spacious five bedroom, three bathroom home on a permanent foundation, set on 1.32  level acres with plenty of room to breathe. This property offers comfortable living with covered parking, generous outdoor space, and a layout perfect for families of all sizes. The quiet cul-de-sac location is ideal for children to play freely with minimal traffic and a true neighborhood feel. Inside, you will find bright living areas, flexible bedroom space, and a floor plan that adapts easily to your needs. The large lot provides endless possibilities for gardening, outdoor entertaining, or future expansion. A wonderful opportunity to enjoy peaceful country living with the convenience of nearby amenities.
#26024930

Alexander

13121 Sioux Valley Cove

5 Beds

3 Baths

2,240 Sq.Ft.

$160,000

MLS#: 26024930
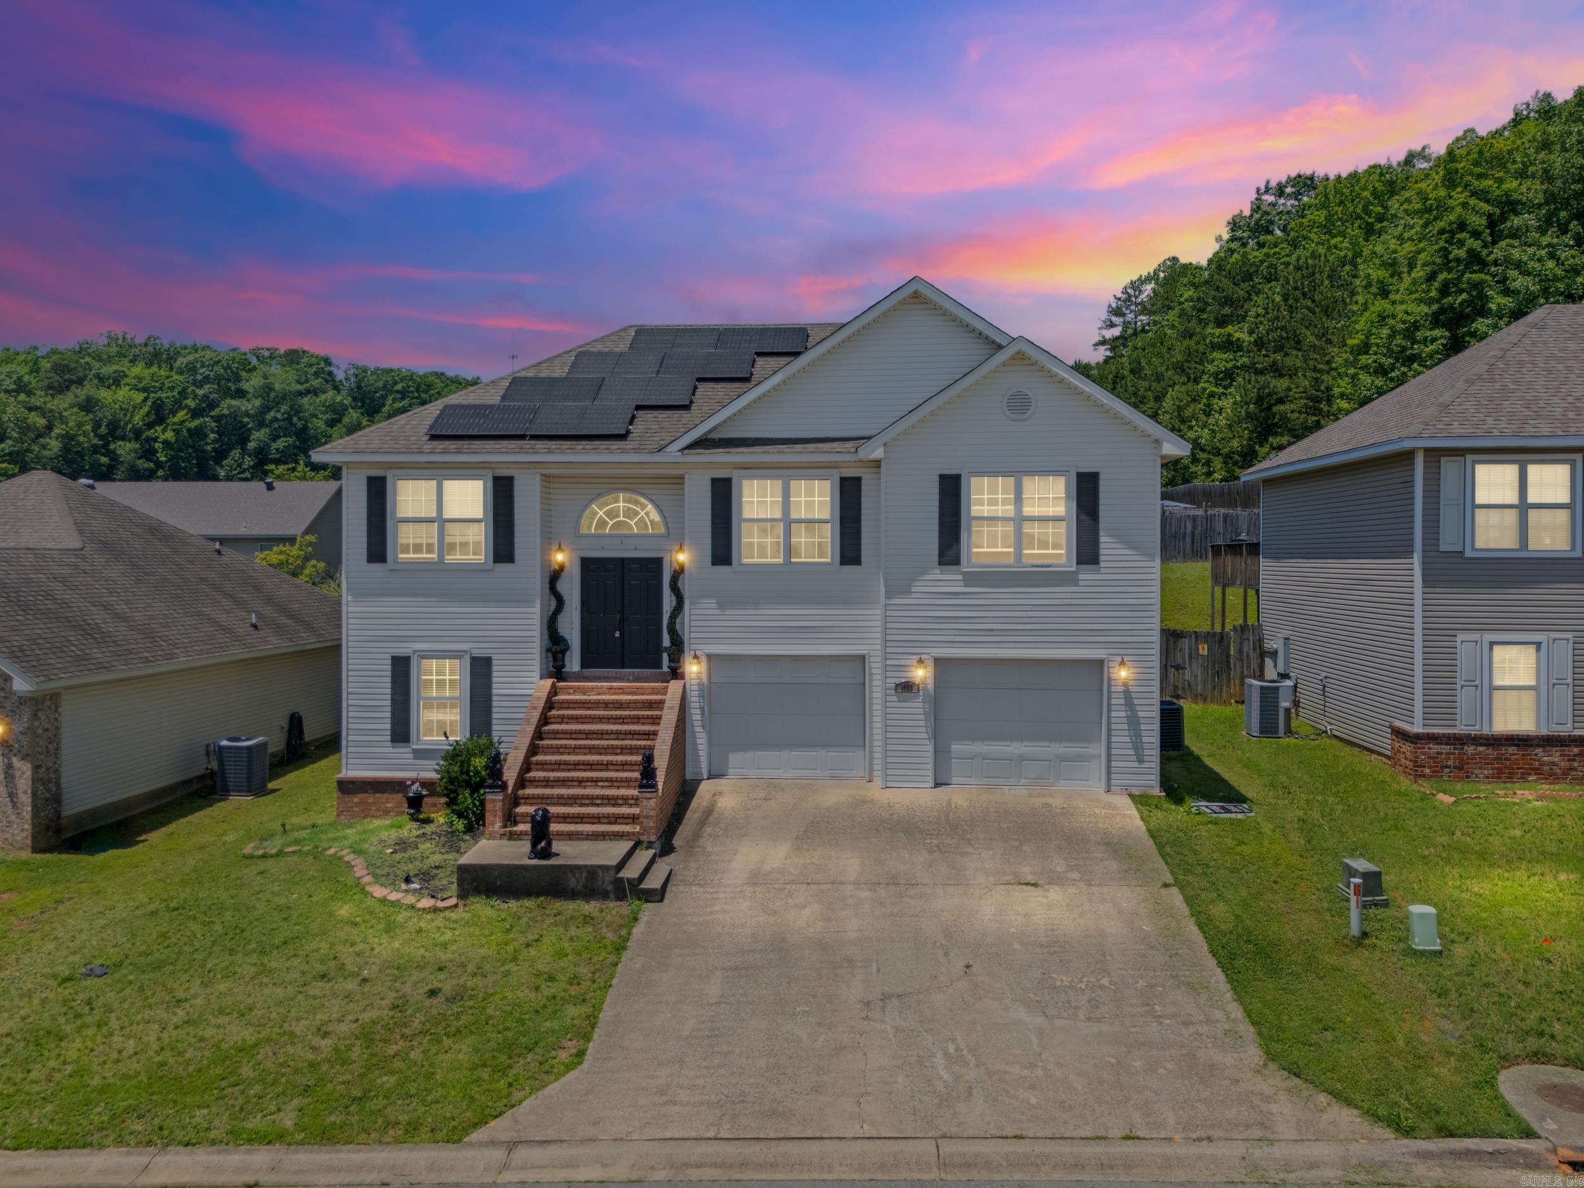
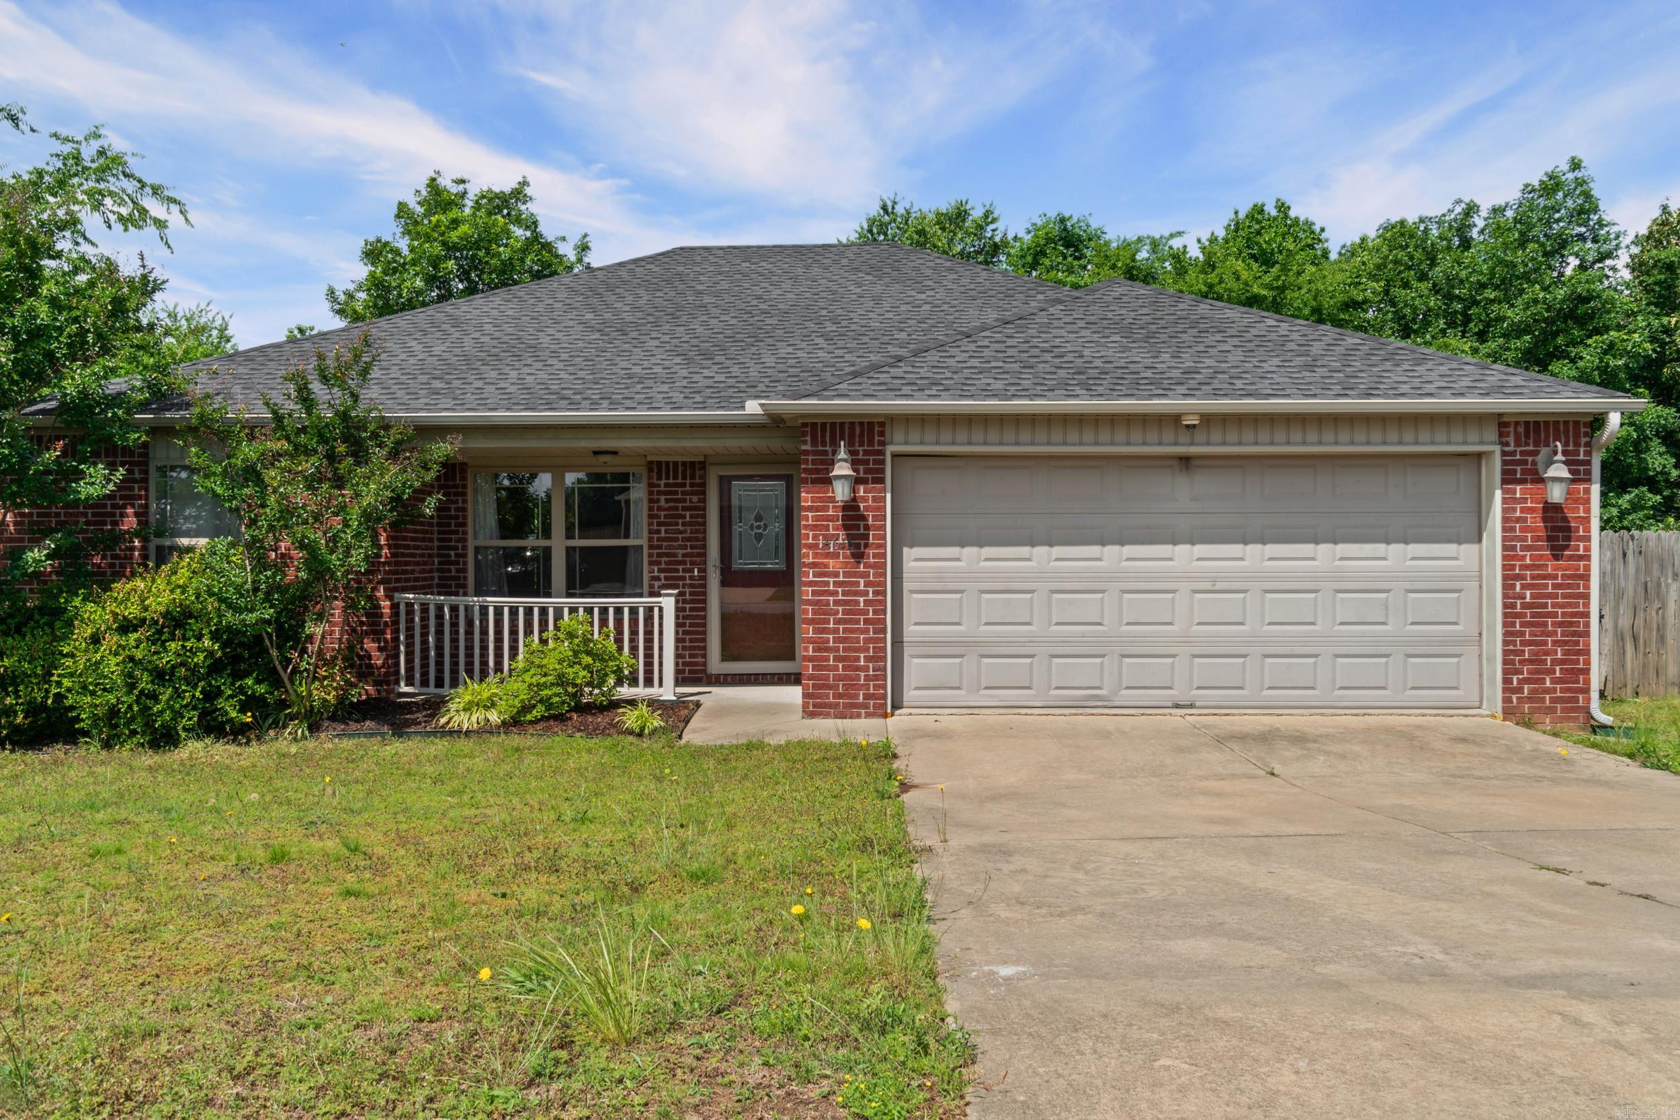
Located in the Bryant School District, this 3 bedroom, 2 bathroom home has been well taken care of and is ready for new owners! Walk in to the spacious living room that is open to the kitchen with a breakfast bar between. Refrigerator conveys. The eat in kitchen has a spacious pantry and exterior door to the tree lined back yard. The primary bedroom is separate from the guest rooms. The spacious primary bath featuring double vanities and a walk in closet. Two additional bedrooms and a hall bathroom are on the opposite side of the living space. New roof in 2025 and well maintained HVAC system. All in a great location between Bryant and Little Rock. Schedule your showing today!
#26018494

Alexander

14616 Woodside Place Loop

3 Beds

2 Baths

1,194 Sq.Ft.

$199,900

MLS#: 26018494
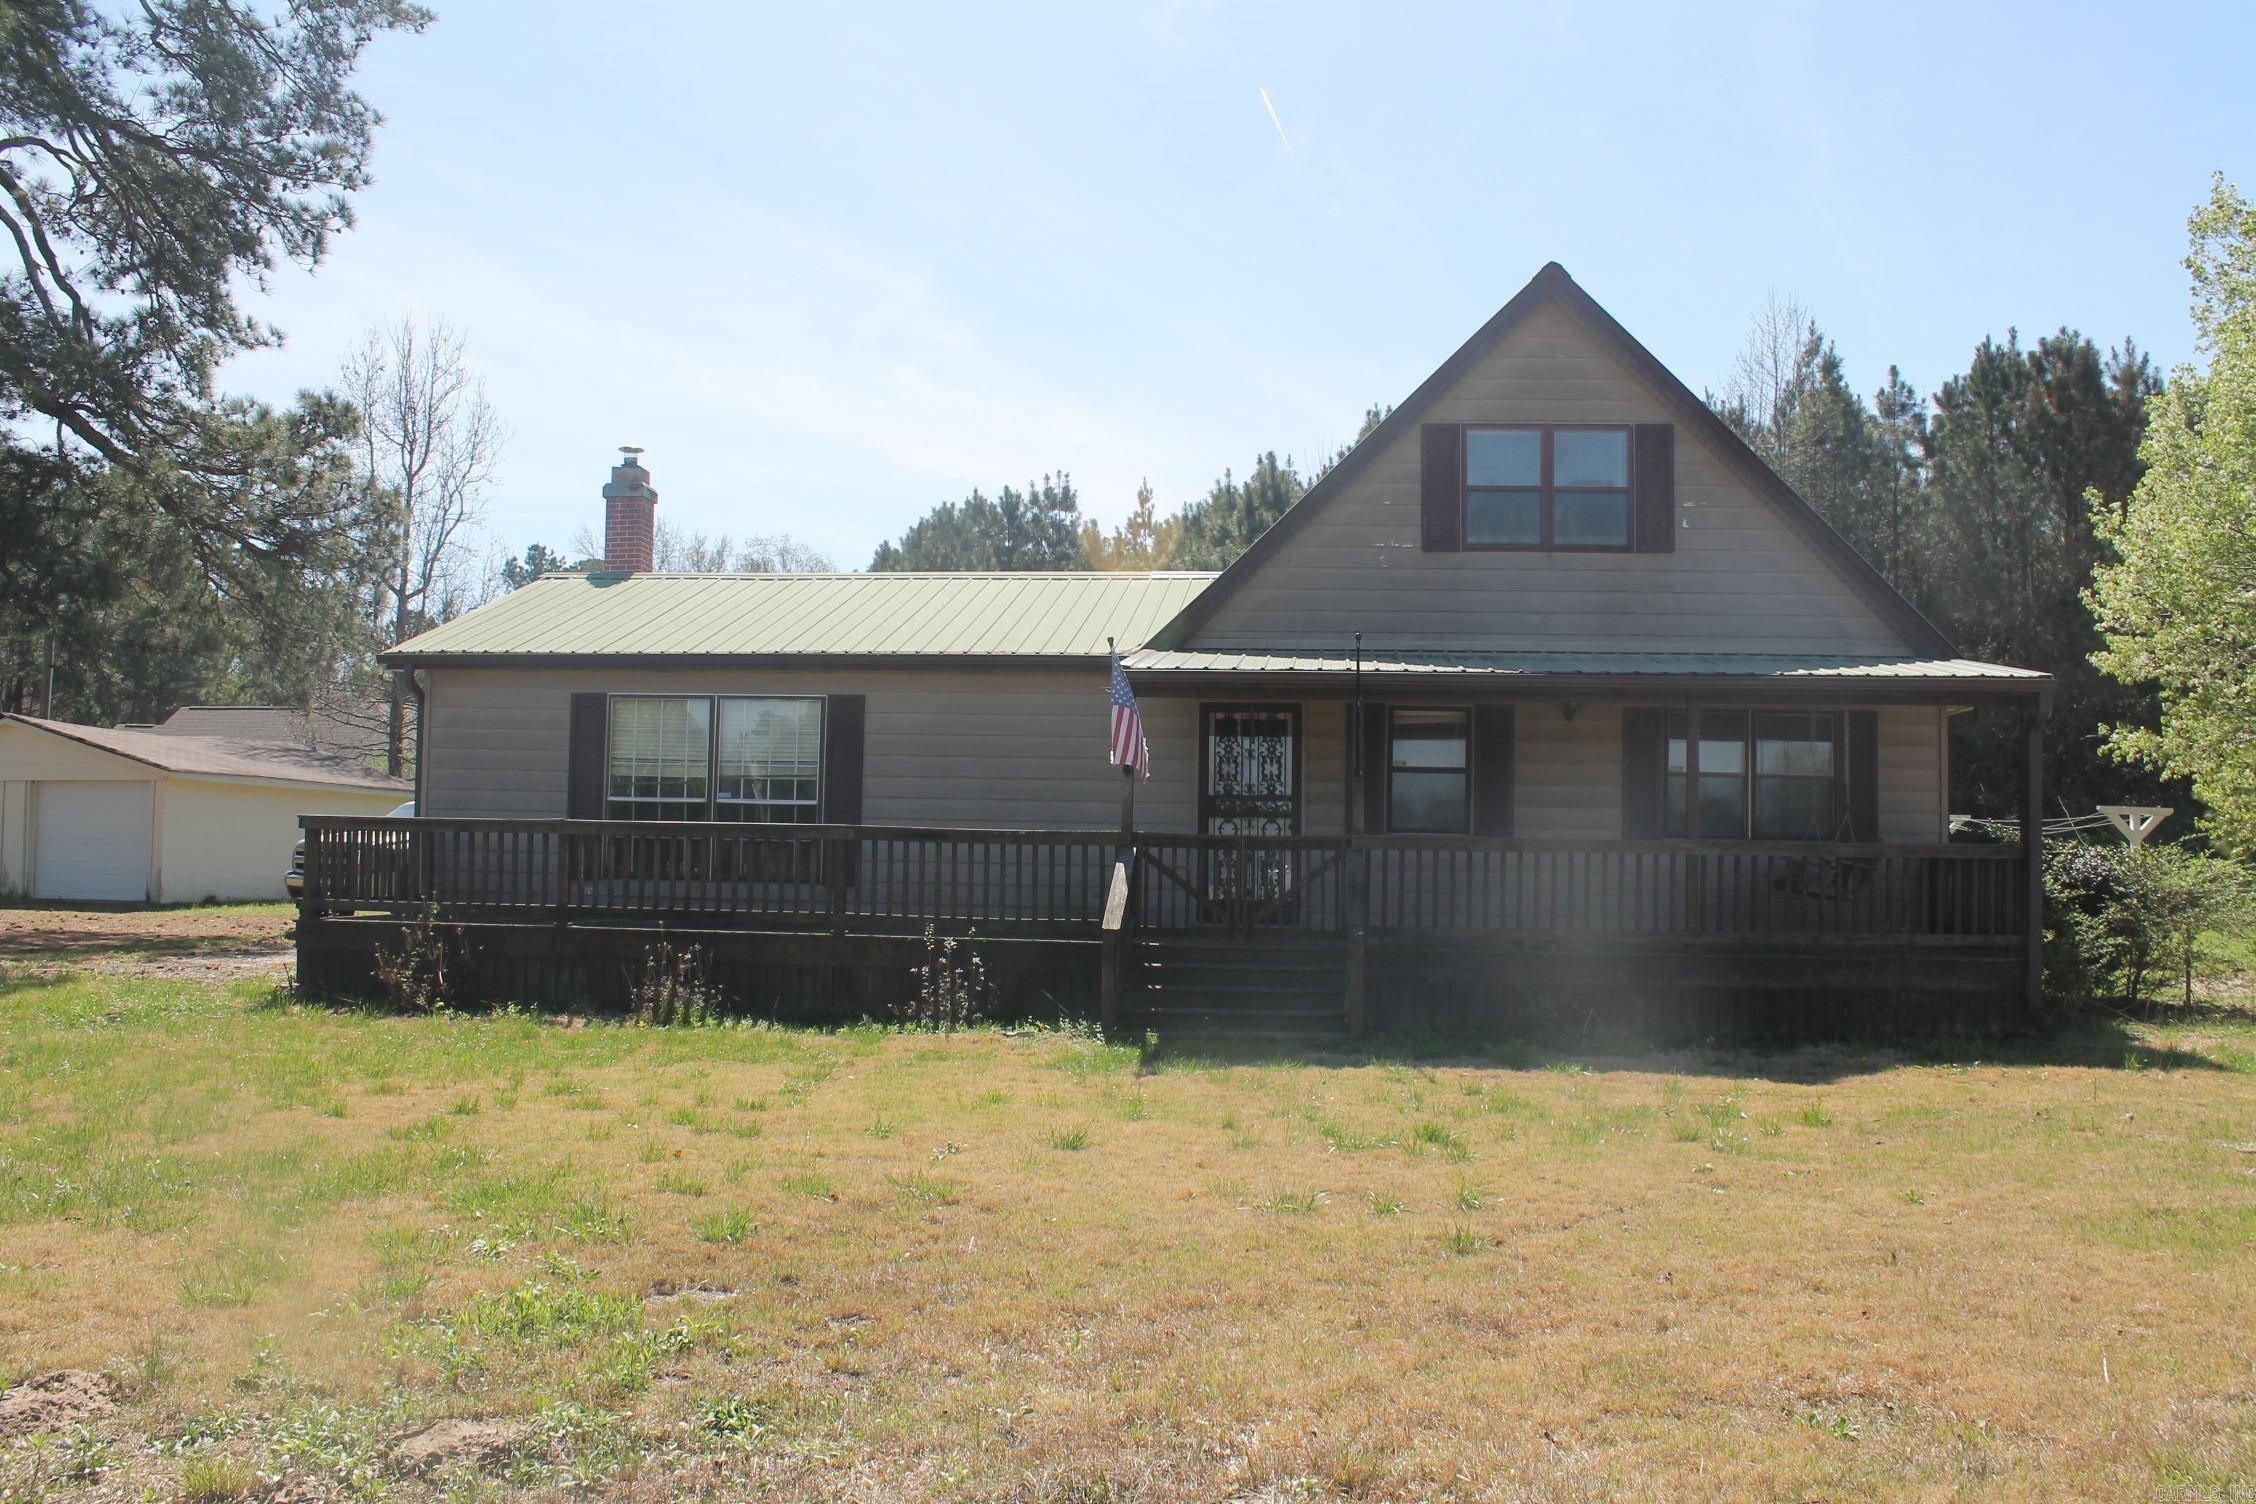
Nice country home with 3.32 acres. Nice front porch with screened in patio. Upstairs with room and a loft. Big living area. Walk in storm shelter. Green house and garden in back yard. Give me a call to see this one today. 8709410353
#26009868

Alexander

12613 Germania

2 Beds

1 Baths

1,440 Sq.Ft.

$198,000

MLS#: 26009868
Price reduced
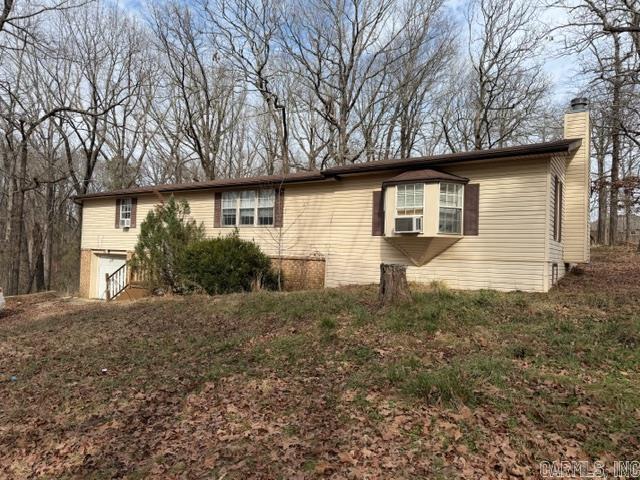
Great Investment Property - Bank Owned, to be sold "As-is, Where Is".  Seller to convey Title by Special Warranty Deed.  This property is on two parcels totaling 3.35 Acres.  It includes the home, a 4-bedroom, 2-bath, and a Shop with approx. 2,160 sq ft.  On all offers send proof of funds or pre-qualification letter.
#26006761

Alexander

14908 E Azalea Drive

4 Beds

2 Baths

1,968 Sq.Ft.

$194,900

MLS#: 26006761

Large spacious 4 bedroom 3 bathroom home with formal dining, 2 living areas with decorative fireplace and huge 24x45 shop with basement under home. 2 primary bedrooms with full baths. Plenty of room to entertain guest with huge living room with large deck off double doors. See Agent remarks before showing.
#25042032

Alexander

2415 Kruse Loop

4 Beds

3 Baths

2,640 Sq.Ft.

$149,900

MLS#: 25042032

 - property

Send a message

Message successfully sent.

Your message

What is 3 + 4 ?

Reason for contacting?

I agree to receive email communication and understand I can unsubscribe at any time.

I agree to be contacted by All Around Real Estate via call, email, and text for real estate services. To opt out, you can reply 'stop' at any time or reply 'help' for assistance. You can also click the unsubscribe link in the emails. Message and data rates may apply. Message frequency may vary. Privacy Policy

Sign Out

Virtual Assistant

Would you like to take the next step with this property? We can help you schedule a showing or virtual tour, or send you more details.

Yes, I would like more information.

Thank You for Your Reply, One of Our Agents will contact you as soon as possible

No, maybe later.

Thank you, you can always contact me via email, phone number or through the contact form.

Realhub AI

Lucy - Your AI-Powered Realtor

Update Your Temporary Password

Personalize your search

Enter your email and we'll notify you immediately when new listings match what you're looking for.

or enter email address

Already have an account ? Login here

Continue your home search

I agree to receive communications and understand I can unsubscribe at any time.

I agree to be contacted by All Around Real Estate via call, email, and text for real estate services. To opt out, you can reply 'stop' at any time or reply 'help' for assistance. You can also click the unsubscribe link in the emails. Message and data rates may apply. Message frequency may vary. Privacy Policy

Already have an account ? Login here

We use cookies

We use cookies primarily for analytics to enhance your experience. By accepting, you agree to our use of these cookies. You can manage your preferences or learn more about our cookies policy.