Features & Amenities

Interior

  • Other Interior Features

    Ceiling Fan(s)

  • Total Bedrooms

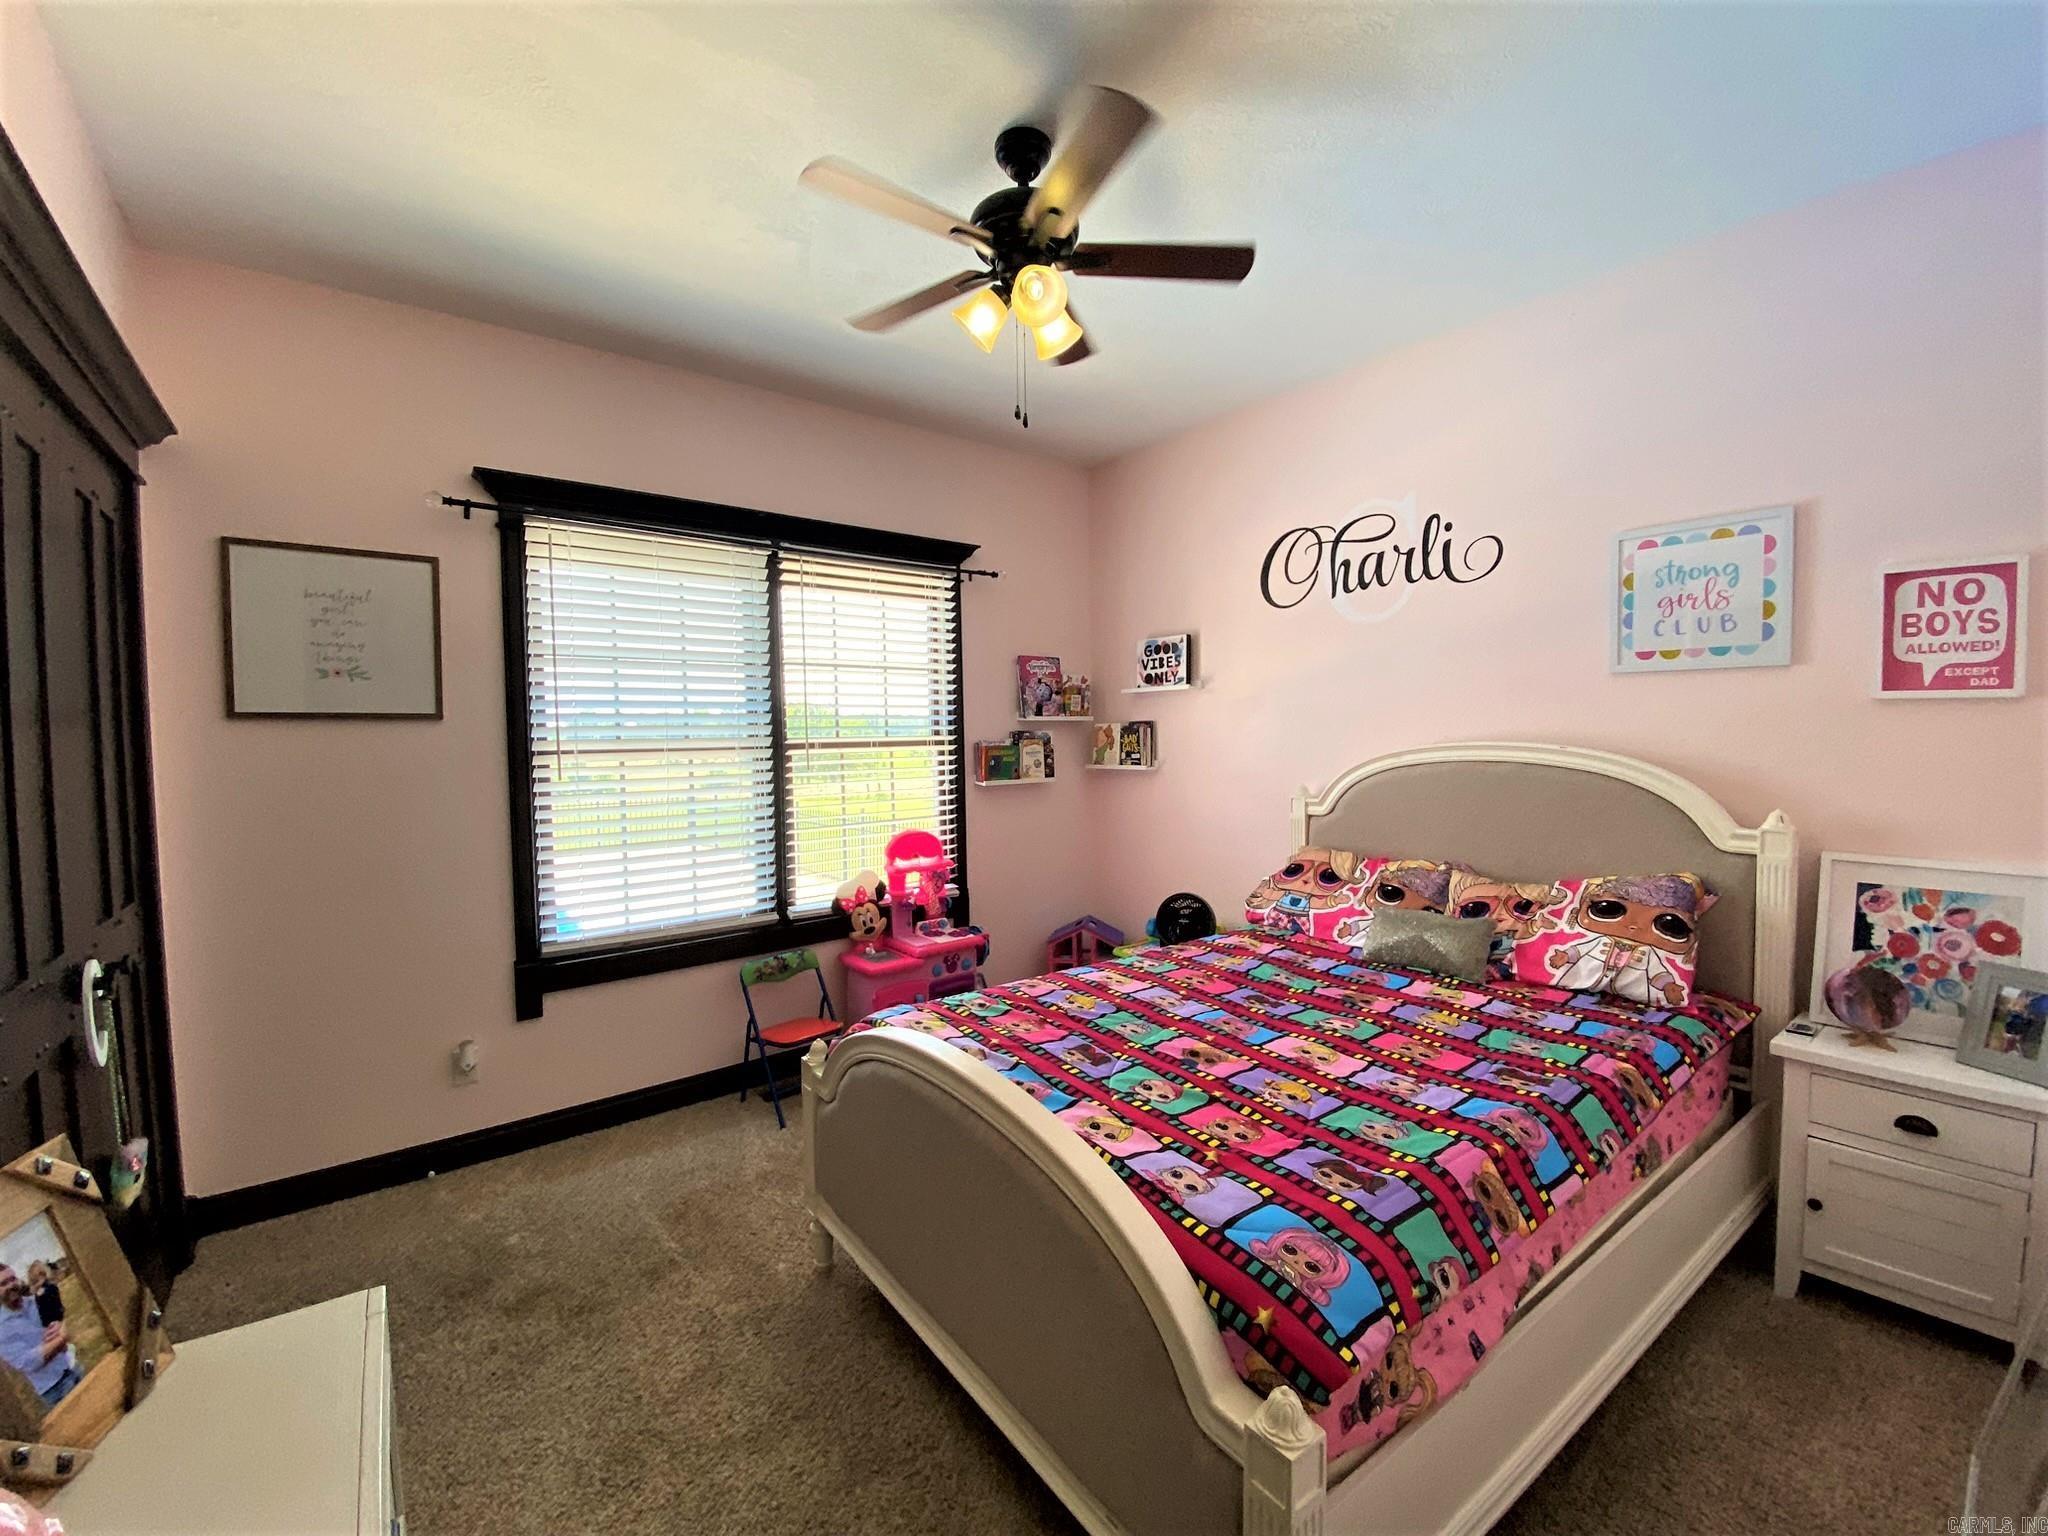
    4

  • Bathrooms

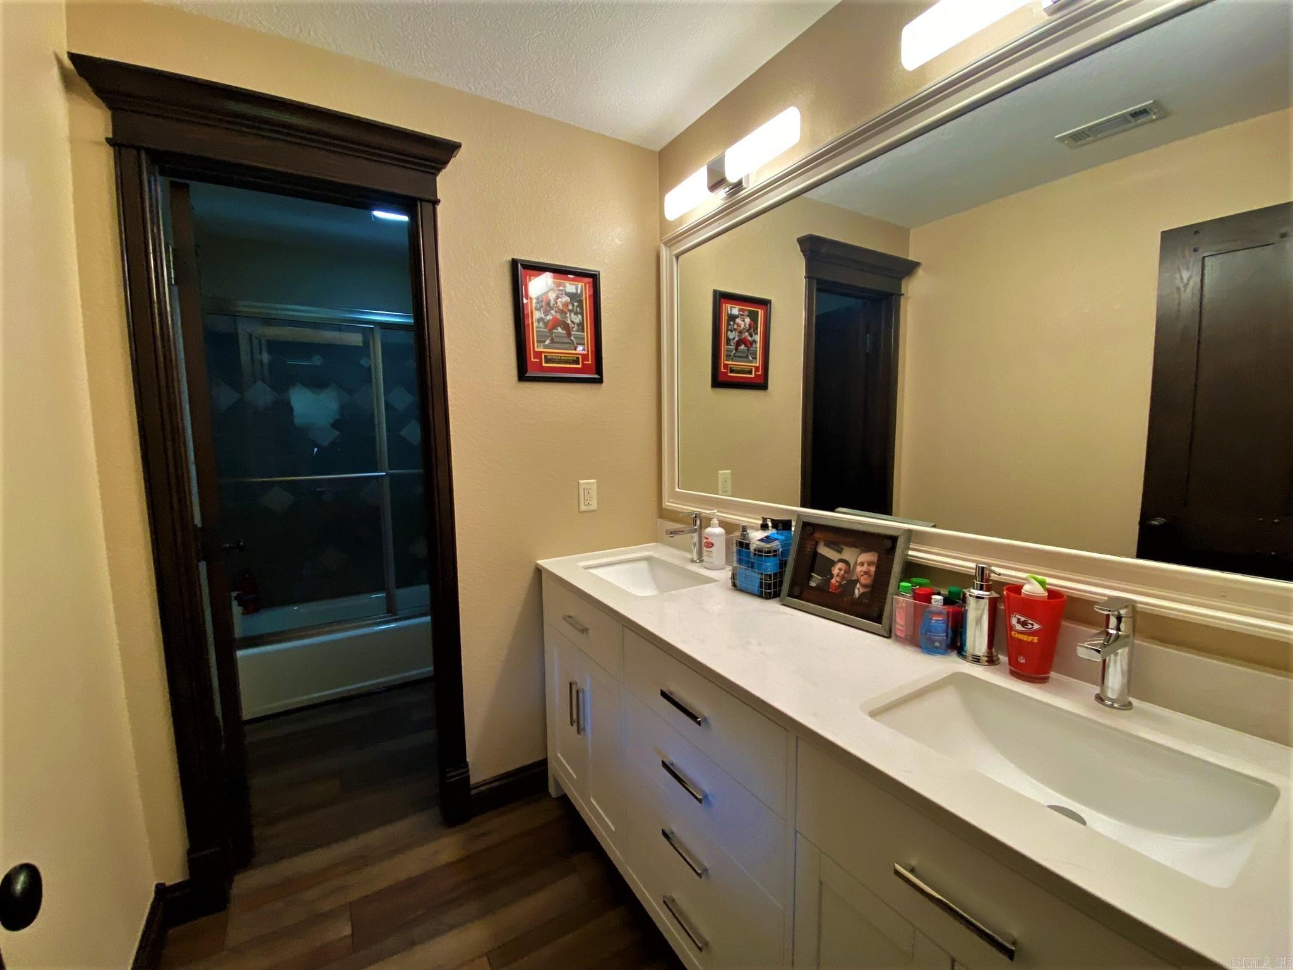
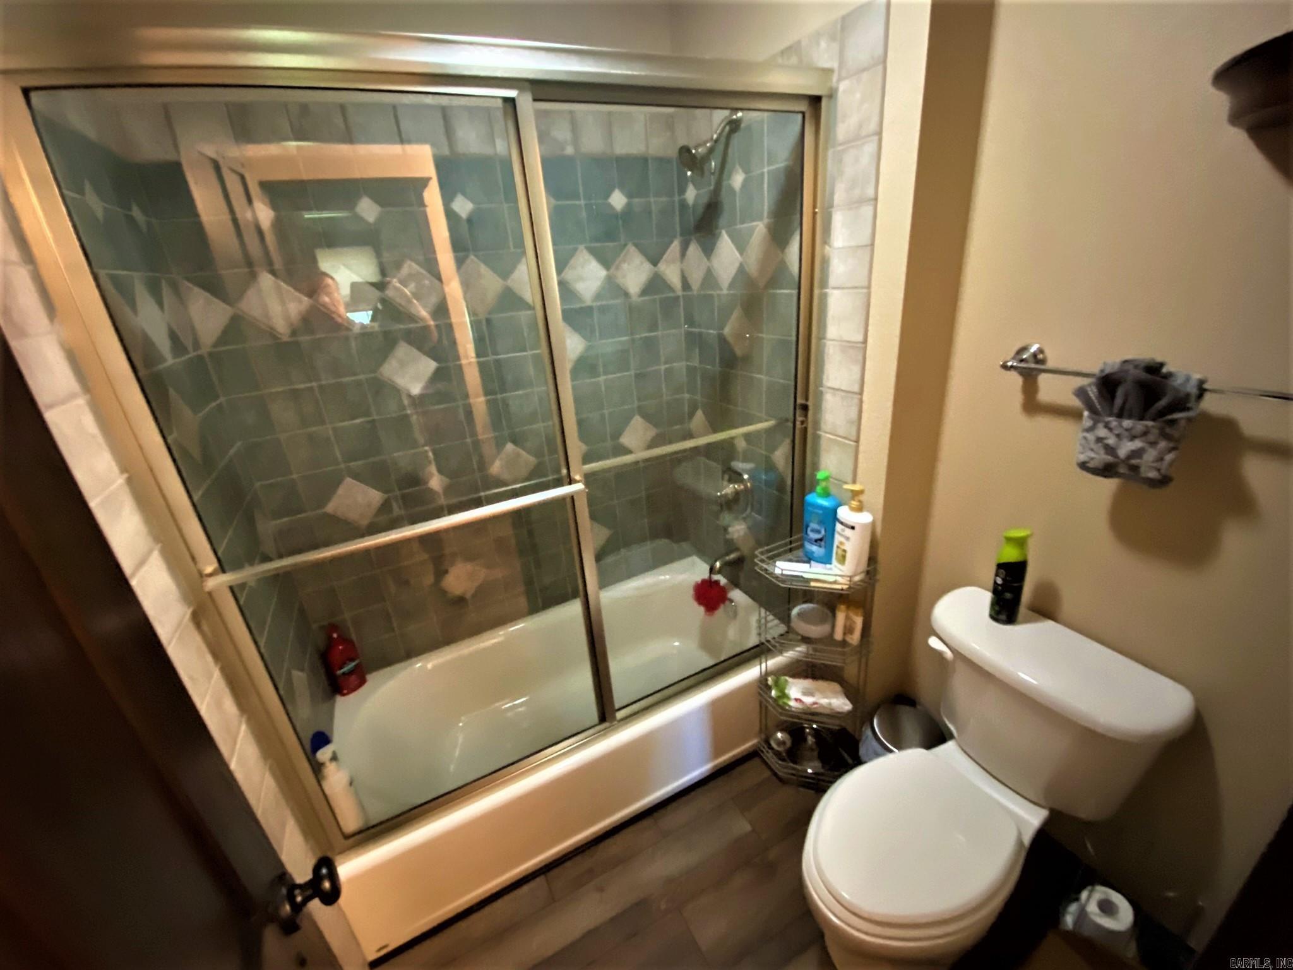
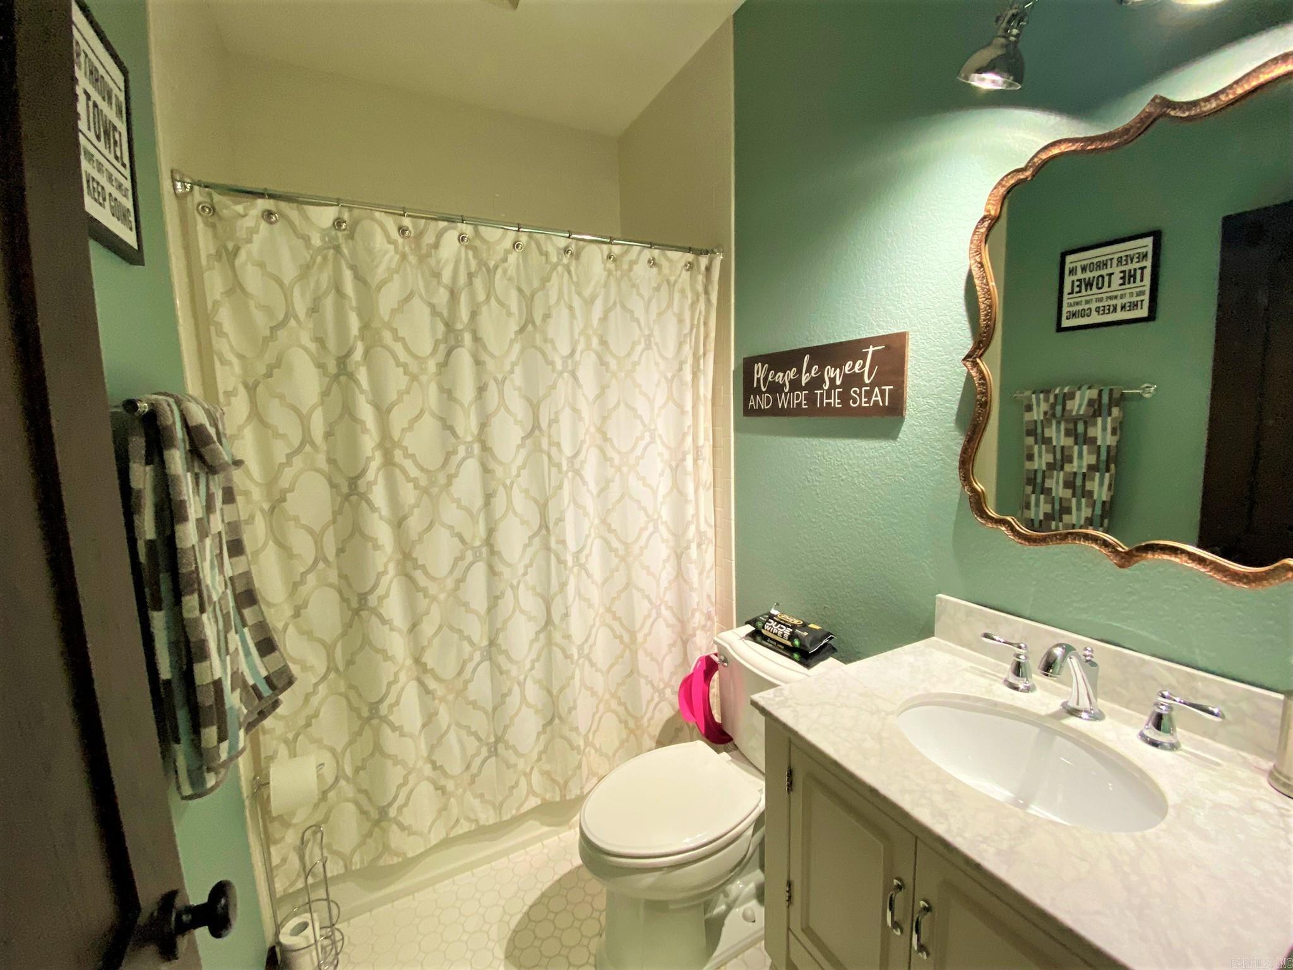
    3

  • Cooling YN

    YES

  • Cooling

    Electric, Central Air

  • Fireplace YN

    YES

  • Heating YN

    YES

  • Heating

    Natural Gas, Central

  • Pet friendly

    N/A

Exterior

  • Garage

    No

  • Construction Materials

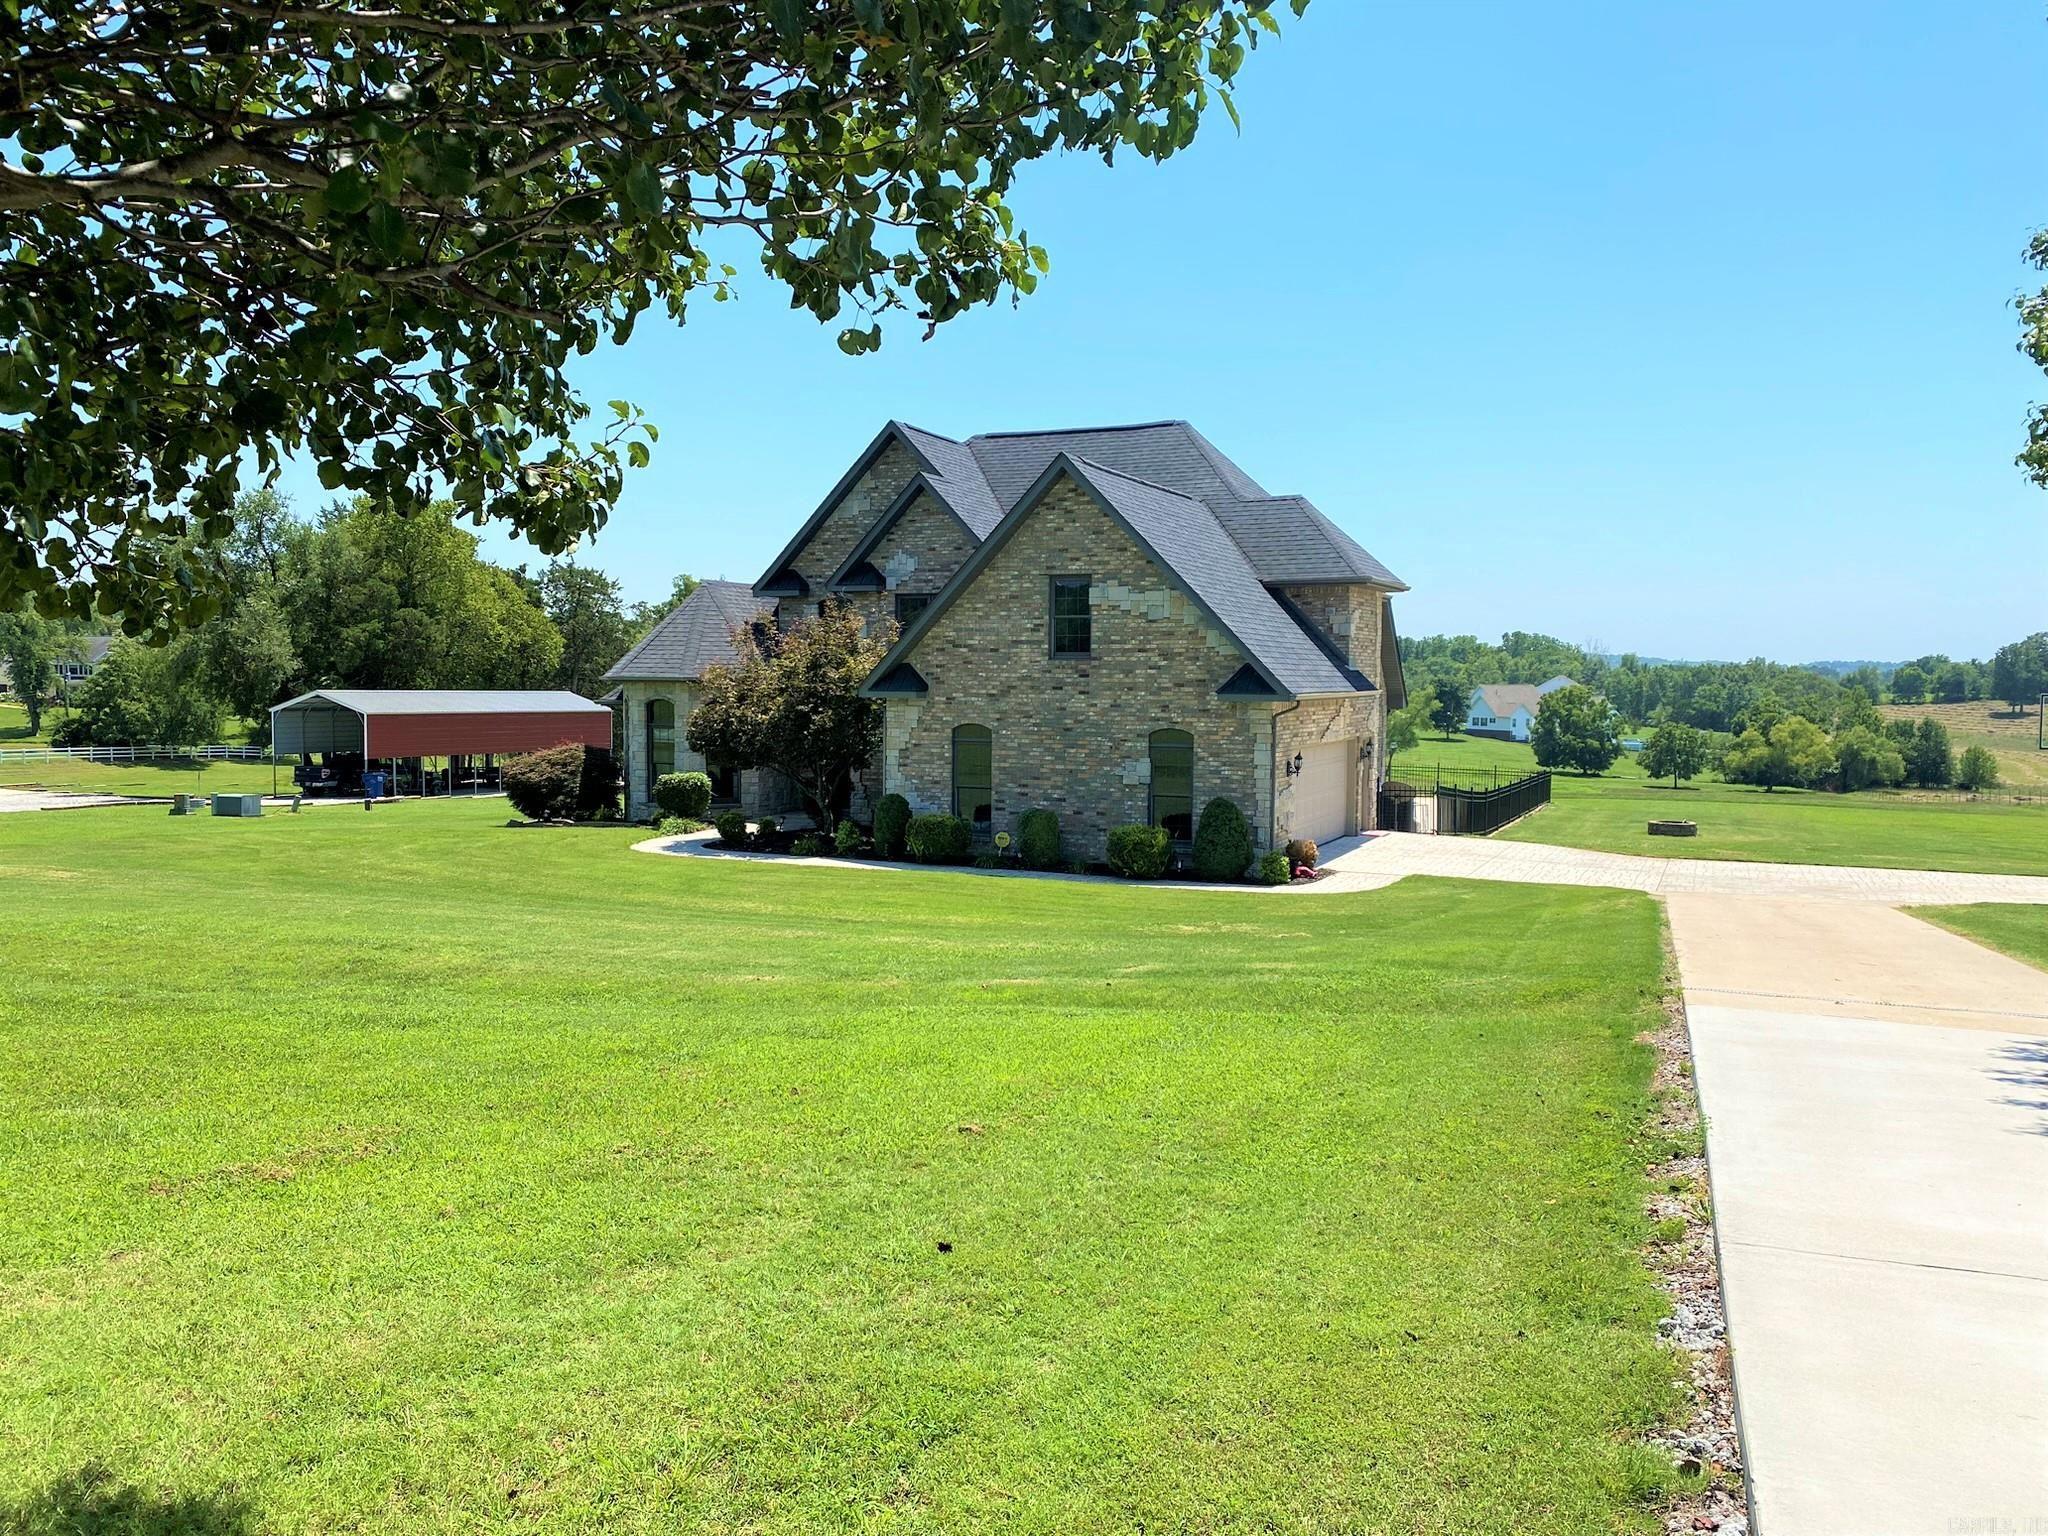
    Brick, Stone

  • Parking

    Garage

  • Patio and Porch Features

    Deck, Porch

  • Pool

    No

Area & Lot

  • Lot Features

    Cleared, Level

  • Lot Size(acres)

    2.59

  • Property Type

    Residential

  • Property Sub Type

    Single Family Residence

  • Architectural Style

    Traditional

Price

  • Sales Price

    $569,000

  • Tax Amount

    $3,290.21

  • Financing Options

    Cash

  • Sq. Footage

    2,753

  • Price/SqFt

    $206

HOA

  • Association

    No

Property Resources

  • Horse Property

    NO

School District

  • Elementary School

    N/A

  • Middle School

    N/A

  • High School

    N/A

Property Features

  • New Construction

    NO

  • Sewer

    Septic Tank

  • Water Source

    Public

Schedule a Showing

Showing scheduled successfully.

<
>
IN PERSON
VIA CHAT

What is 3 + 4 ?


Change time

Mortgage calculator

Estimate your monthly mortgage payment, including the principal and interest, property taxes, and HOA. Adjust the values to generate a more accurate rate.

Your payment

Principal and Interest:

$

Property taxes:

$

HOA fees:

$

Total loan payment:

$

Total interest amount:

$

Location

County

Baxter

Elementary School

Middle School

High School

Listing Courtesy of Scott Poush , Baxter Real Estate Company

RealHub Information is provided exclusively for consumers' personal, non-commercial use, and it may not be used for any purpose other than to identify prospective properties consumers may be interested in purchasing. All information deemed reliable but not guaranteed and should be independently verified. All properties are subject to prior sale, change or withdrawal. RealHub website owner shall not be responsible for any typographical errors, misinformation, misprints and shall be held totally harmless.

Agent Erika Nava

REALTOR® | Hablo Español

Erika Nava

Call Erika today to schedule a private showing.


* Listings on this website come from the FMLS IDX Compilation and may be held by brokerage firms other than the owner of this website. The listing brokerage is identified in any listing details. Information is deemed reliable but is not guaranteed. If you believe any FMLS listing contains material that infringes your copyrighted work please click here to review our DMCA policy and learn how to submit a takedown request.© 2024 FMLS.
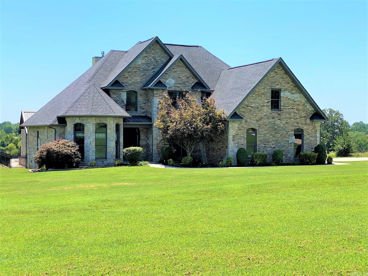
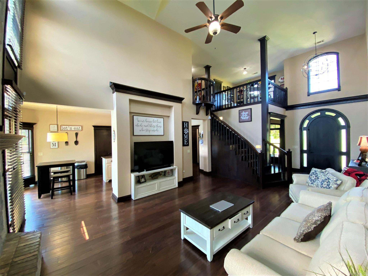
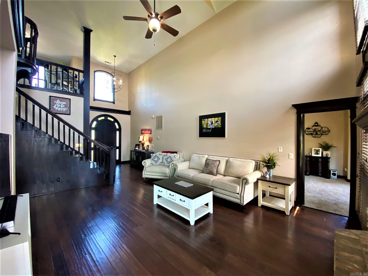
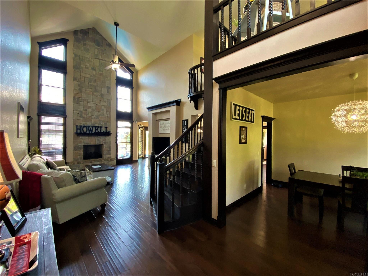
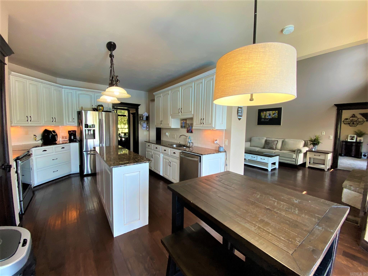
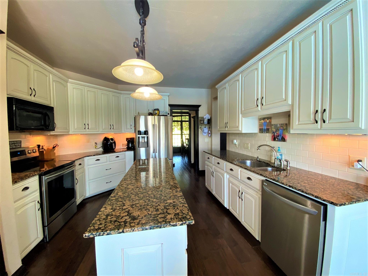
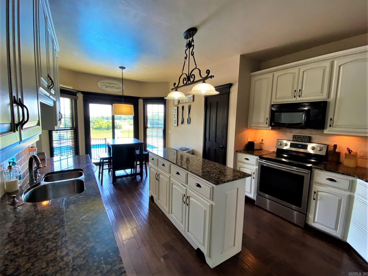
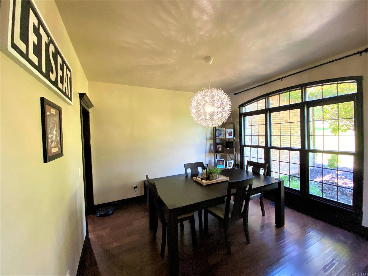
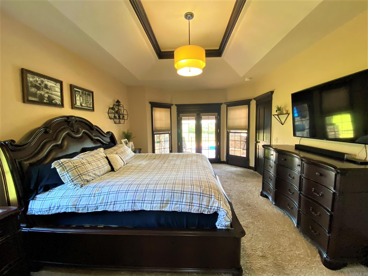
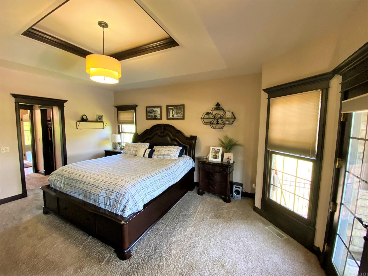
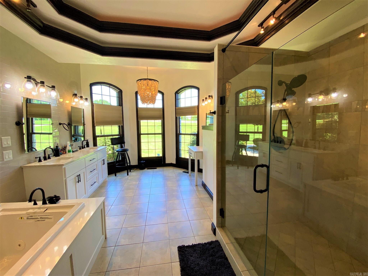
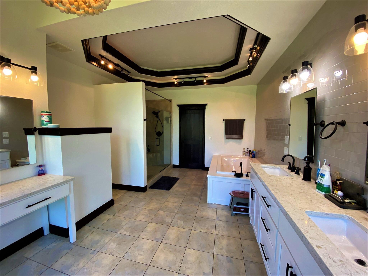
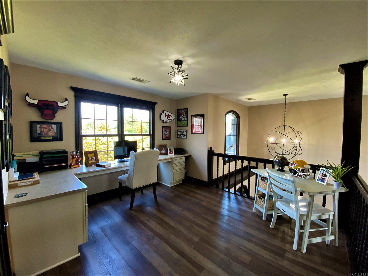
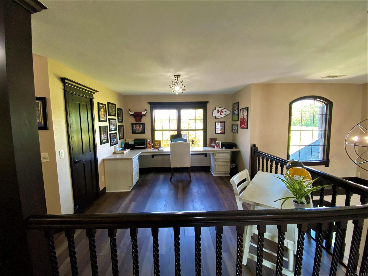
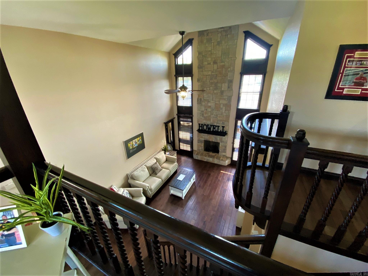
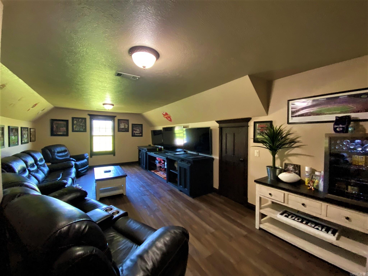
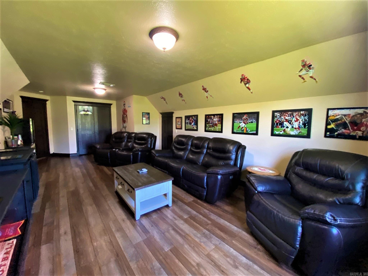
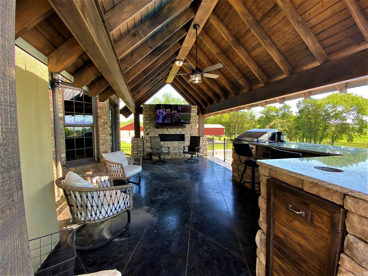
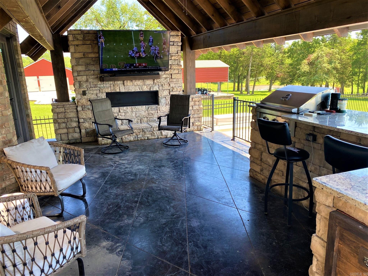
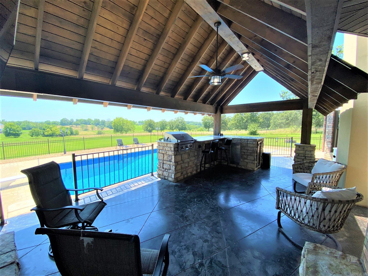
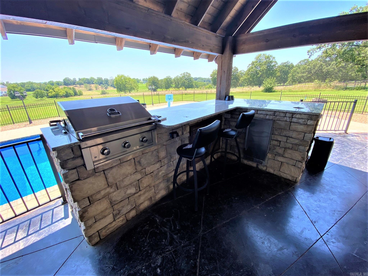
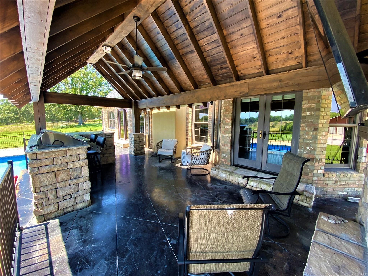
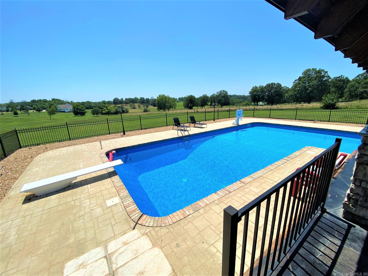
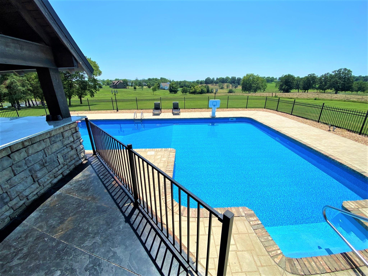
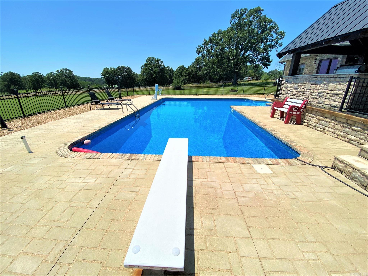
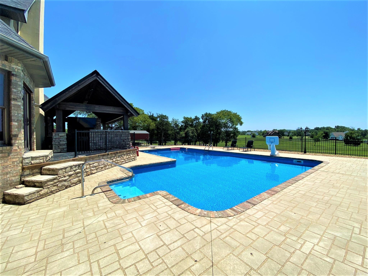
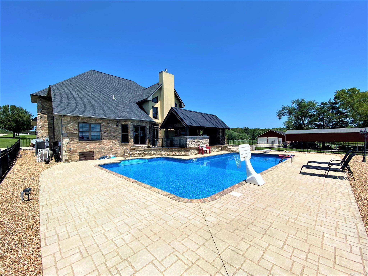
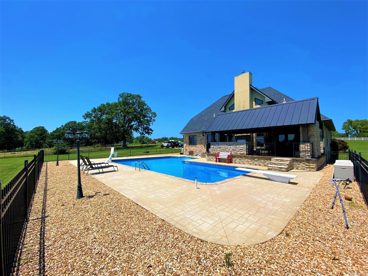
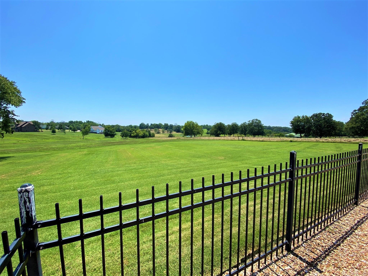
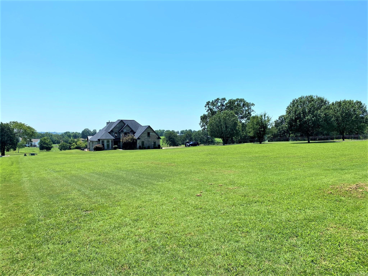
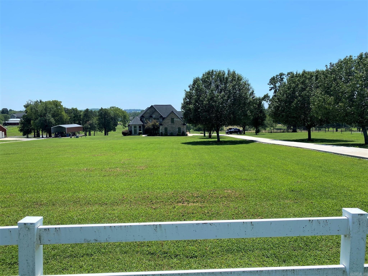
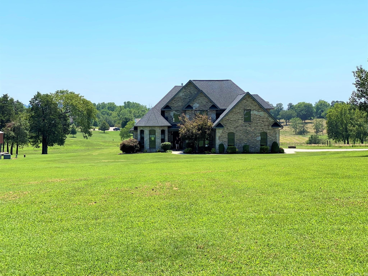
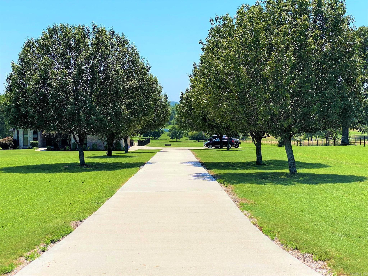
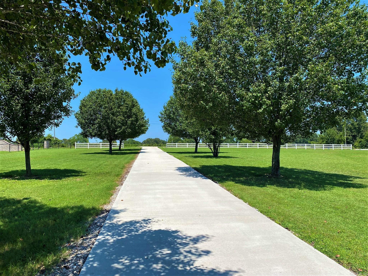
This Awesome all Brick & Stone Country Estate Features a level well groomed 2.59 ac/ml lot with a paved tree line entrance of the paved county road. Inside you will find a hard scraped wood floors, well-equipped kitchen with granite countertops, a split bedroom plan. The master bedroom features his & hers closets, a large jet tub, walk-in shower, his & hers sinks, plus a vanity. Upstairs is a lofted office space, with a view of the gorgeous Living room below, and a media room for your entertainment. Outside you will find a well-designed covered outdoor kitchen, fireplace & Big Screen TV. Take a dip in the large L-Shaped private swimming pool with a dining board. This Estate offers privacy and much enjoyment for your guests to enjoy. Check it out.

1467 CR 11

Message successfully sent.

What would you like to know?

What is 3 + 4 ?

I agree to receive email communication and understand I can unsubscribe at any time.

I agree to be contacted by All Around Real Estate via call, email, and text for real estate services. To opt out, you can reply 'stop' at any time or reply 'help' for assistance. You can also click the unsubscribe link in the emails. Message and data rates may apply. Message frequency may vary. Privacy Policy

Related Properties

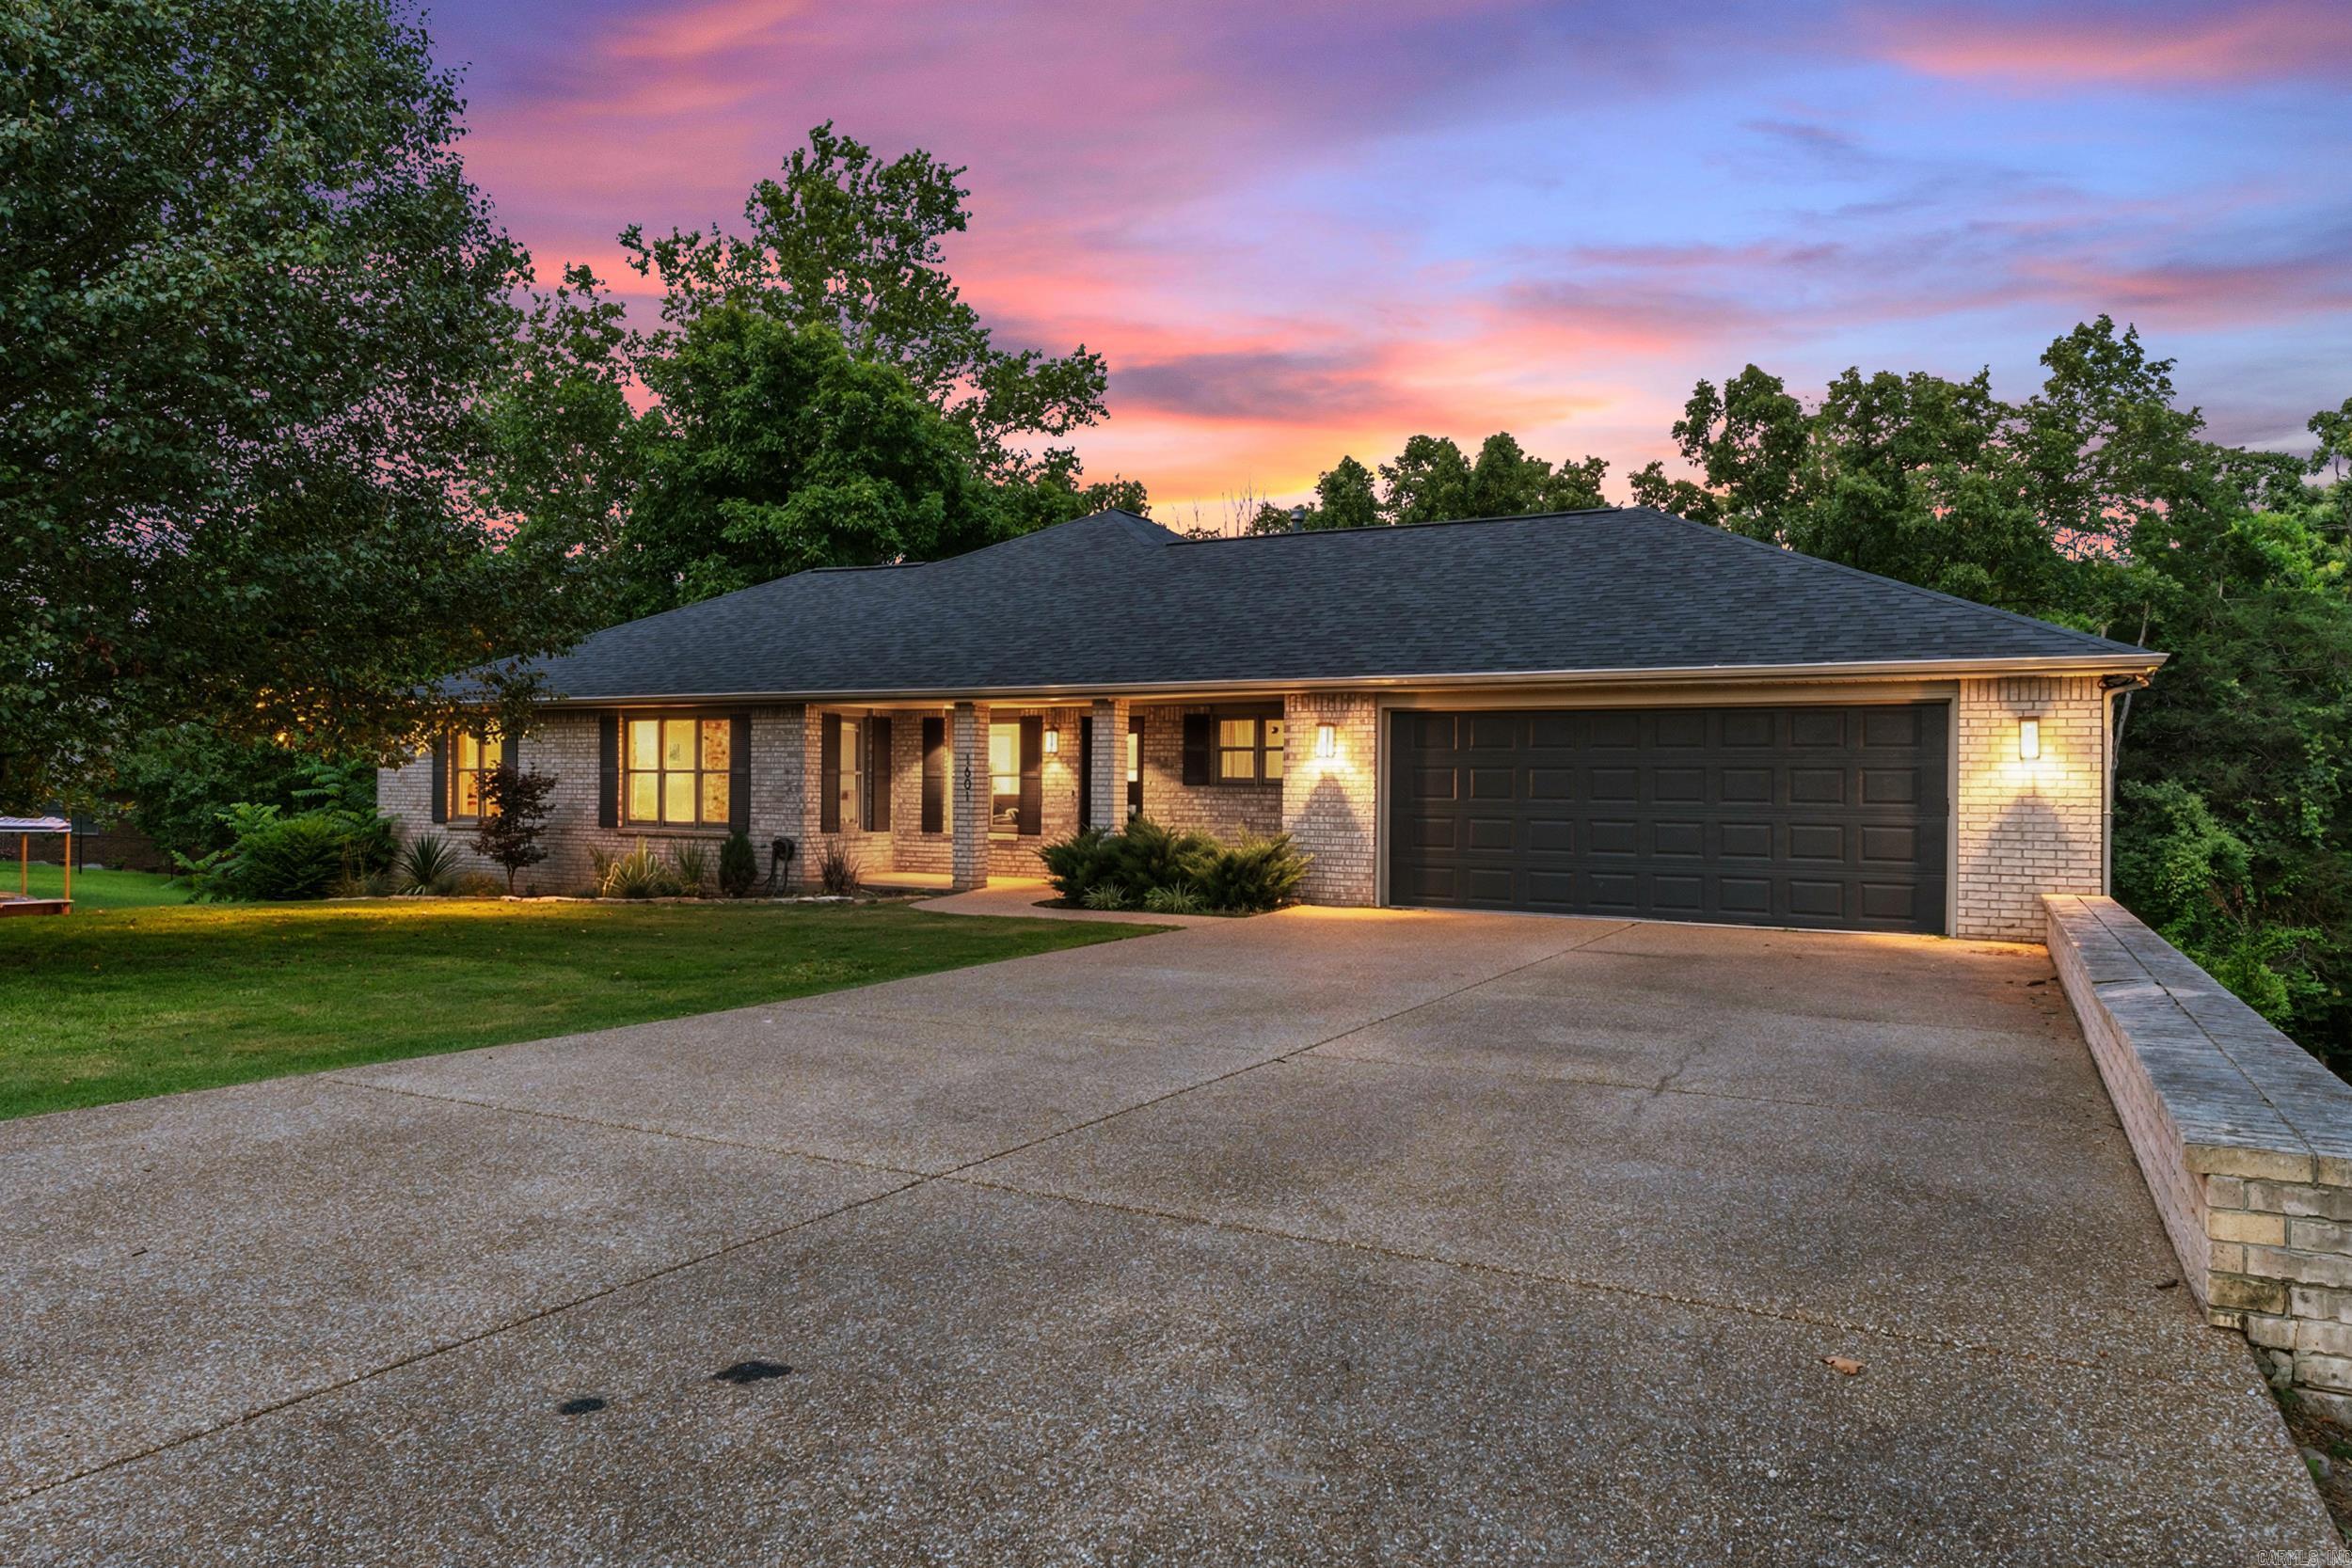
This beautifully designed home in the desirable Inverness subdivision offers the perfect blend of style, space, and functionality. The main level features a spacious open-concept kitchen and living area, a large custom laundry room, an oversized walk-in pantry, three bedrooms, and two full bathrooms. Every room is enhanced with modern paint colors and eye-catching wallpaper, creating a warm and inviting atmosphere throughout. The primary suite includes two walk-in closets and a private full bath. Enjoy peaceful mornings or relaxing evenings on the screened porch overlooking the backyard. The lower level provides endless possibilities with a large family room or game room, an additional bedroom, a full bath, abundant storage space, and a one-car garage ideal for lawn equipment, gardening tools, or a workshop. An open deck offers additional outdoor living space. Located in one of Mountain Home's most sought-after neighborhoods, this home is conveniently close to shopping, dining, Baxter Health, and Mountain Home Public Schools while offering a quiet residential setting.
#26026917

Mountain Home

1601 Inverness

4 Beds

3 Baths

3,086 Sq.Ft.

$499,000

MLS#: 26026917

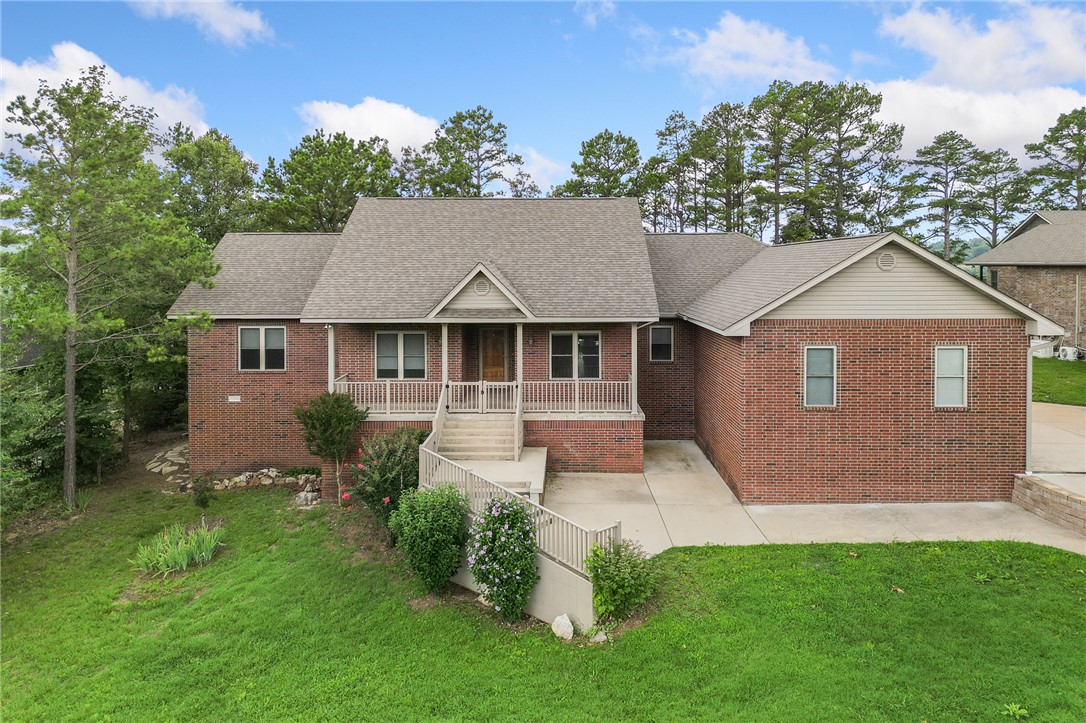
Experience true riverfront living with this stunning 4-bedroom, 3-bath home on the beautiful White River. Offering breathtaking water views and direct river frontage, this property is a dream come true for fishing enthusiasts, outdoor lovers, or anyone seeking a peaceful waterfront retreat. Inside, you'll find a spacious floor plan featuring two private en suites, making it ideal for guests or multi-generational living. The large kitchen offers ample cabinetry, generous counter space, and a walk-in pantry. Two separate living areas provide plenty of room for entertaining or relaxing while taking in the incredible river views. Step outside to cool off in the above-ground pool, unwind on the deck, or watch the sunrise with a cup of coffee as the White River flows by. Don't miss your chance to own a piece of the White River, where every day feels like a vacation.
#1353922

Mountain Home

275 Misty Lane

4 Beds

3 Baths

2,987 Sq.Ft.

$549,000

MLS#: 1353922
Price reduced
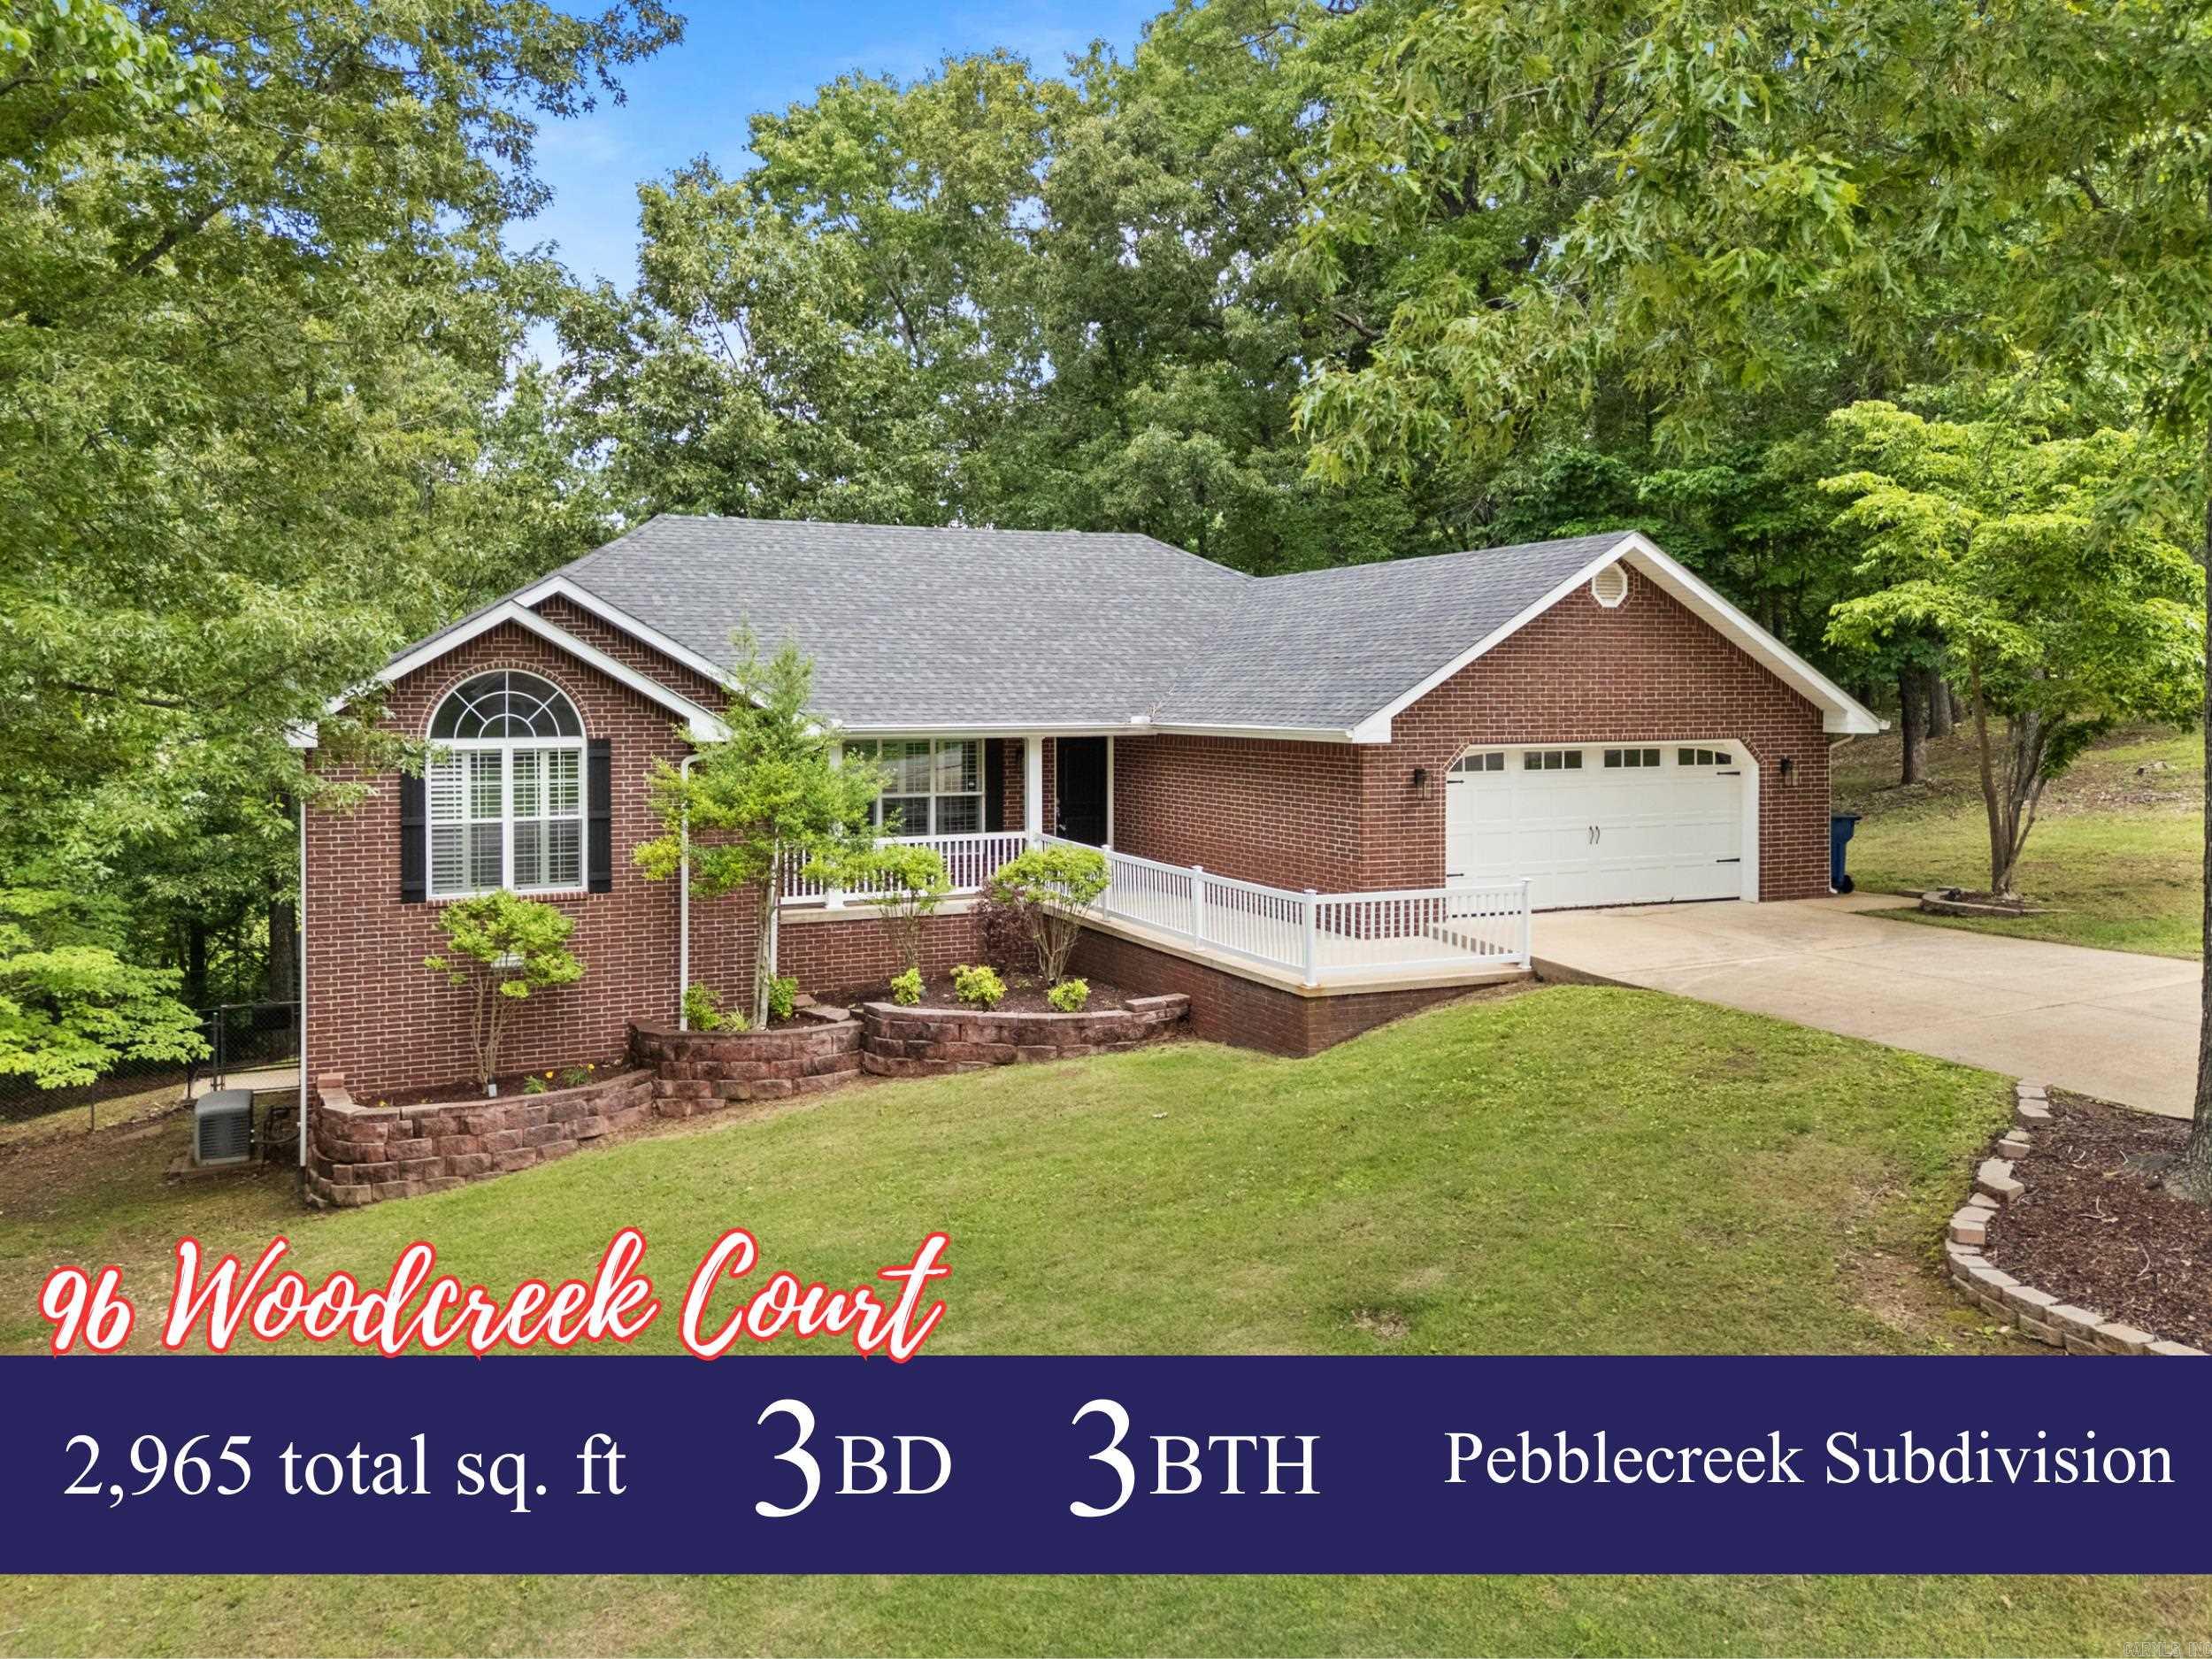
Luxury, space, and endless entertaining possibilities await in this gorgeous 3 bedroom, 3 bathroom brick and vinyl home situated on 0.65 ac m/l in the desirable Pebblecreek Subdivision. Showcasing new stainless steel and black appliances on both levels, this home is loaded with upgrades and designed for modern living. The impressive lower level features a full kitchen, dining bar, gaming area, and spacious gathering room that seamlessly open to a covered deck. The basement o ers incredible potential for a second living area, home theater, or recreation space. In the master you will find elegant tray ceilings and a spa-like primary bath with a soaking tub and walk-in shower create a touch of luxury throughout. With multiple outdoor entertainment spaces and a whole-house generator makes this property as practical as it is beautiful. This one checks all the boxes, schedule your showing today!
#26021228

Mountain Home

96 Woodcreek Court

3 Beds

3 Baths

2,965 Sq.Ft.

$499,000

MLS#: 26021228

This spacious home in The Oaks subdivision is a Hole-in-One! Located on a quiet street near the Twin Lakes Golf Course, this beautifully designed one-owner home features 5-bedrooms, 3-bathrooms, tall ceilings, large rooms, and an abundance of storage.  The oversized kitchen provides ample cabinet and prep space for cooking and entertaining. The combination laundry/mudroom adds convenience and organization. The primary suite has a walk-in closet, double vanities and separate tub and shower in the ensuite bathroom. The walkout basement features a second living area, game room, wet bar, 2 bedrooms, 1 bathroom and additional storage. Enjoy outdoor living with a deck overlooking an inviting backyard patio with flagstone firepit. A heated & cooled workshop bay on the lower level provides excellent space for hobbies, tools, or additional storage.
#26019457

Mountain Home

2027 Shadow Oak Drive

5 Beds

3 Baths

4,284 Sq.Ft.

$675,000

MLS#: 26019457

 - property

Send a message

Message successfully sent.

Your message

What is 3 + 4 ?

Reason for contacting?

I agree to receive email communication and understand I can unsubscribe at any time.

I agree to be contacted by All Around Real Estate via call, email, and text for real estate services. To opt out, you can reply 'stop' at any time or reply 'help' for assistance. You can also click the unsubscribe link in the emails. Message and data rates may apply. Message frequency may vary. Privacy Policy

Sign Out

Virtual Assistant

Would you like to take the next step with this property? We can help you schedule a showing or virtual tour, or send you more details.

Yes, I would like more information.

Thank You for Your Reply, One of Our Agents will contact you as soon as possible

No, maybe later.

Thank you, you can always contact me via email, phone number or through the contact form.

Realhub AI

Lucy - Your AI-Powered Realtor

Update Your Temporary Password

Personalize your search

Enter your email and we'll notify you immediately when new listings match what you're looking for.

or enter email address

Already have an account ? Login here

Continue your home search

I agree to receive communications and understand I can unsubscribe at any time.

I agree to be contacted by All Around Real Estate via call, email, and text for real estate services. To opt out, you can reply 'stop' at any time or reply 'help' for assistance. You can also click the unsubscribe link in the emails. Message and data rates may apply. Message frequency may vary. Privacy Policy

Already have an account ? Login here

We use cookies

We use cookies primarily for analytics to enhance your experience. By accepting, you agree to our use of these cookies. You can manage your preferences or learn more about our cookies policy.