Features & Amenities

Interior

  • Other Interior Features

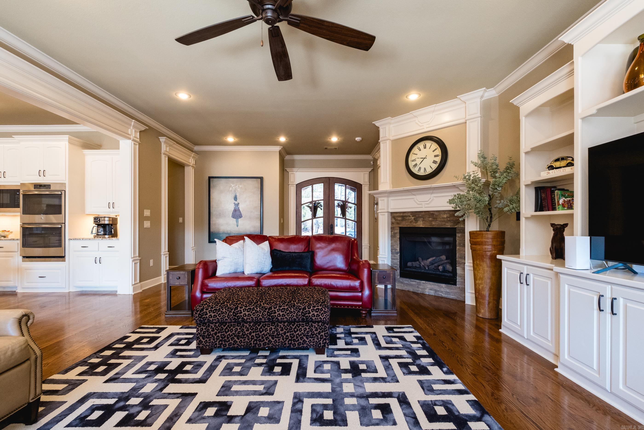
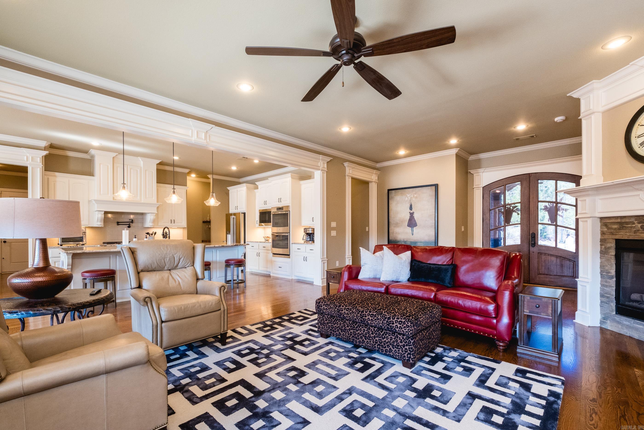
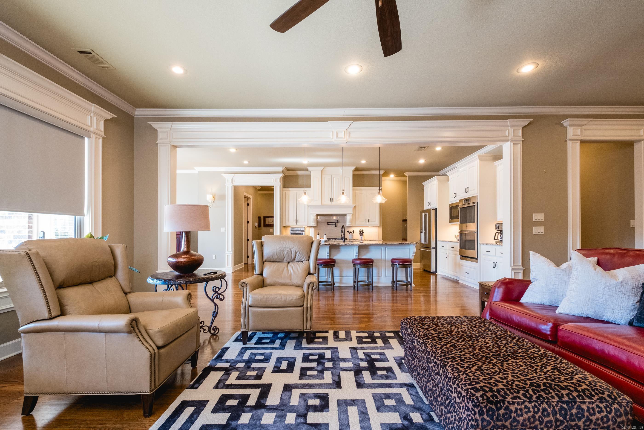
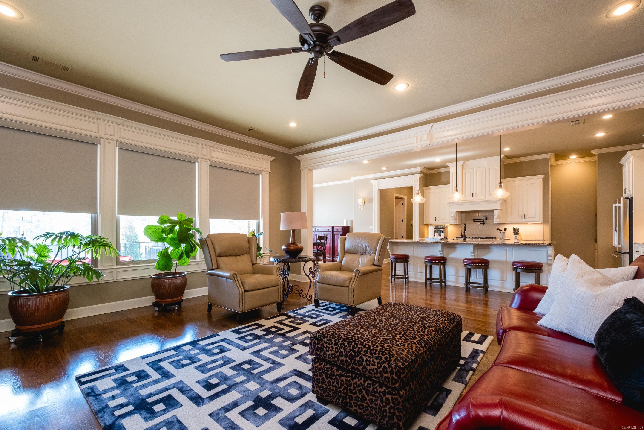
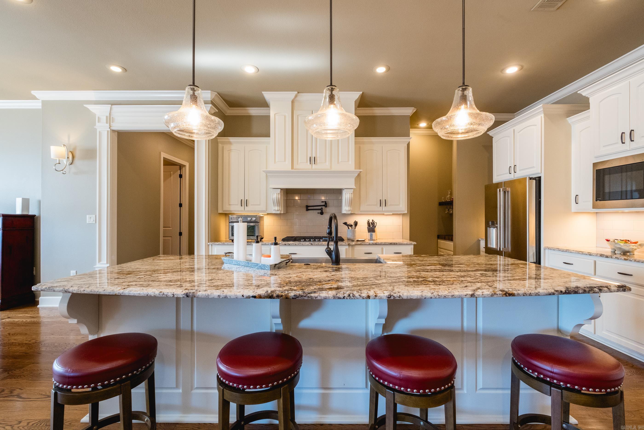
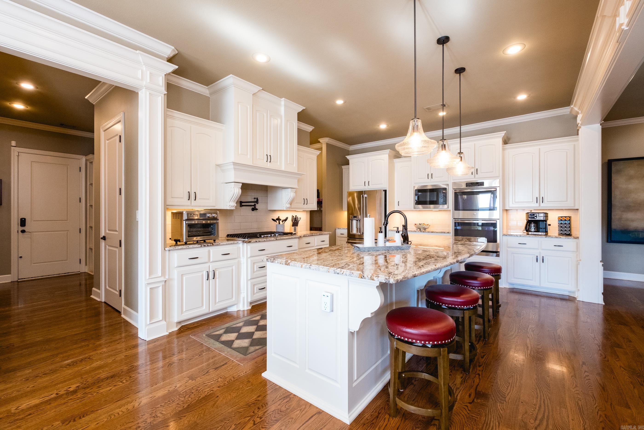
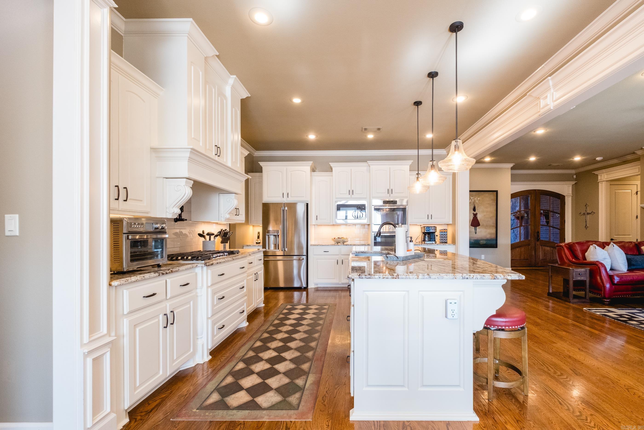
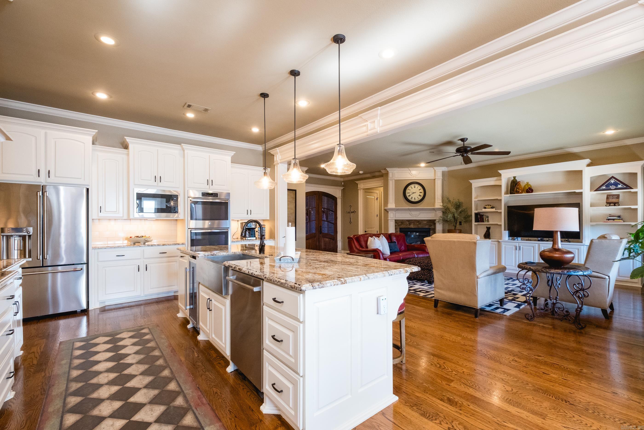
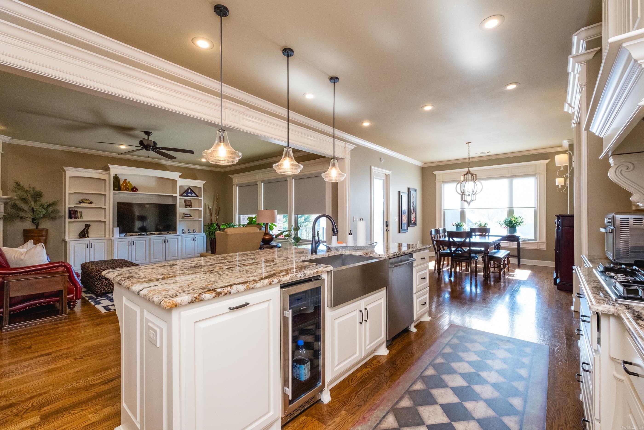
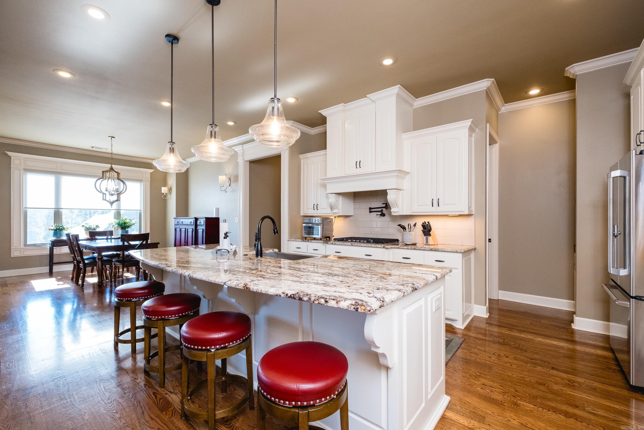
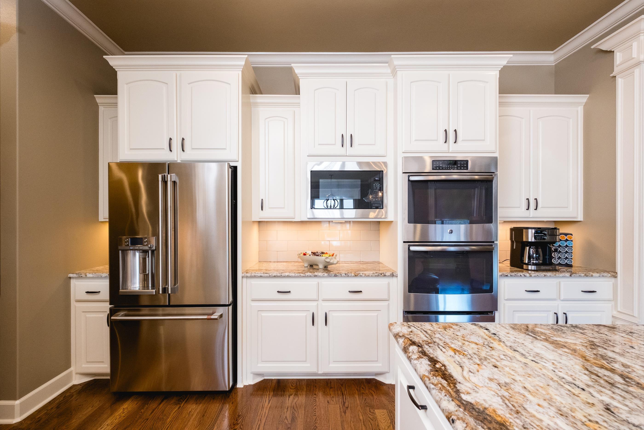
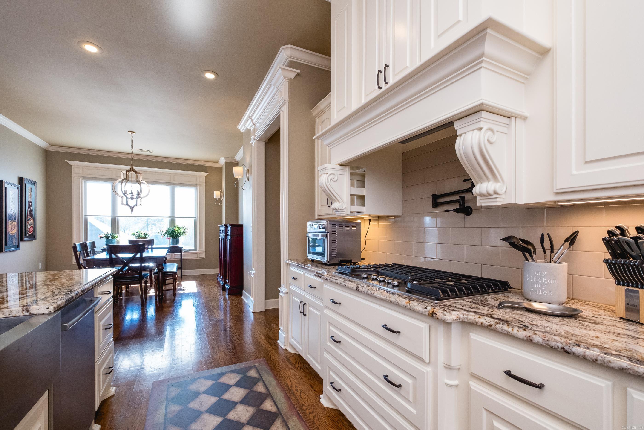
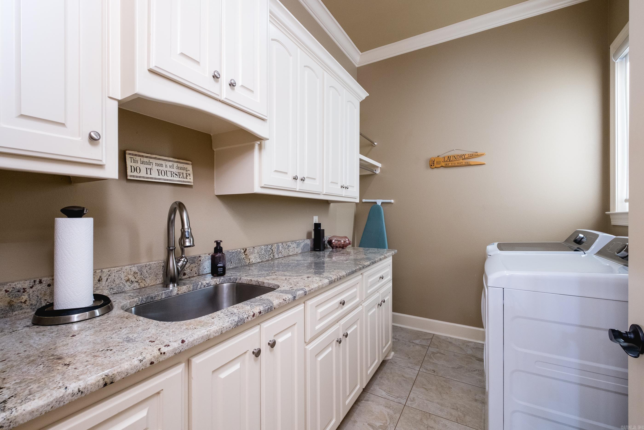
    Breakfast Bar, Ceiling Fan(s), Granite Counters

  • Total Bedrooms

    4

  • Bathrooms

    4

  • 1/2 Bathrooms

    1

  • Basement YN

    NO

  • Cooling YN

    YES

  • Cooling

    Electric, Central Air

  • Heating YN

    YES

  • Heating

    Natural Gas, Central

  • Pet friendly

    N/A

Exterior

  • Garage

    Yes

  • Garage spaces

    3

  • Construction Materials

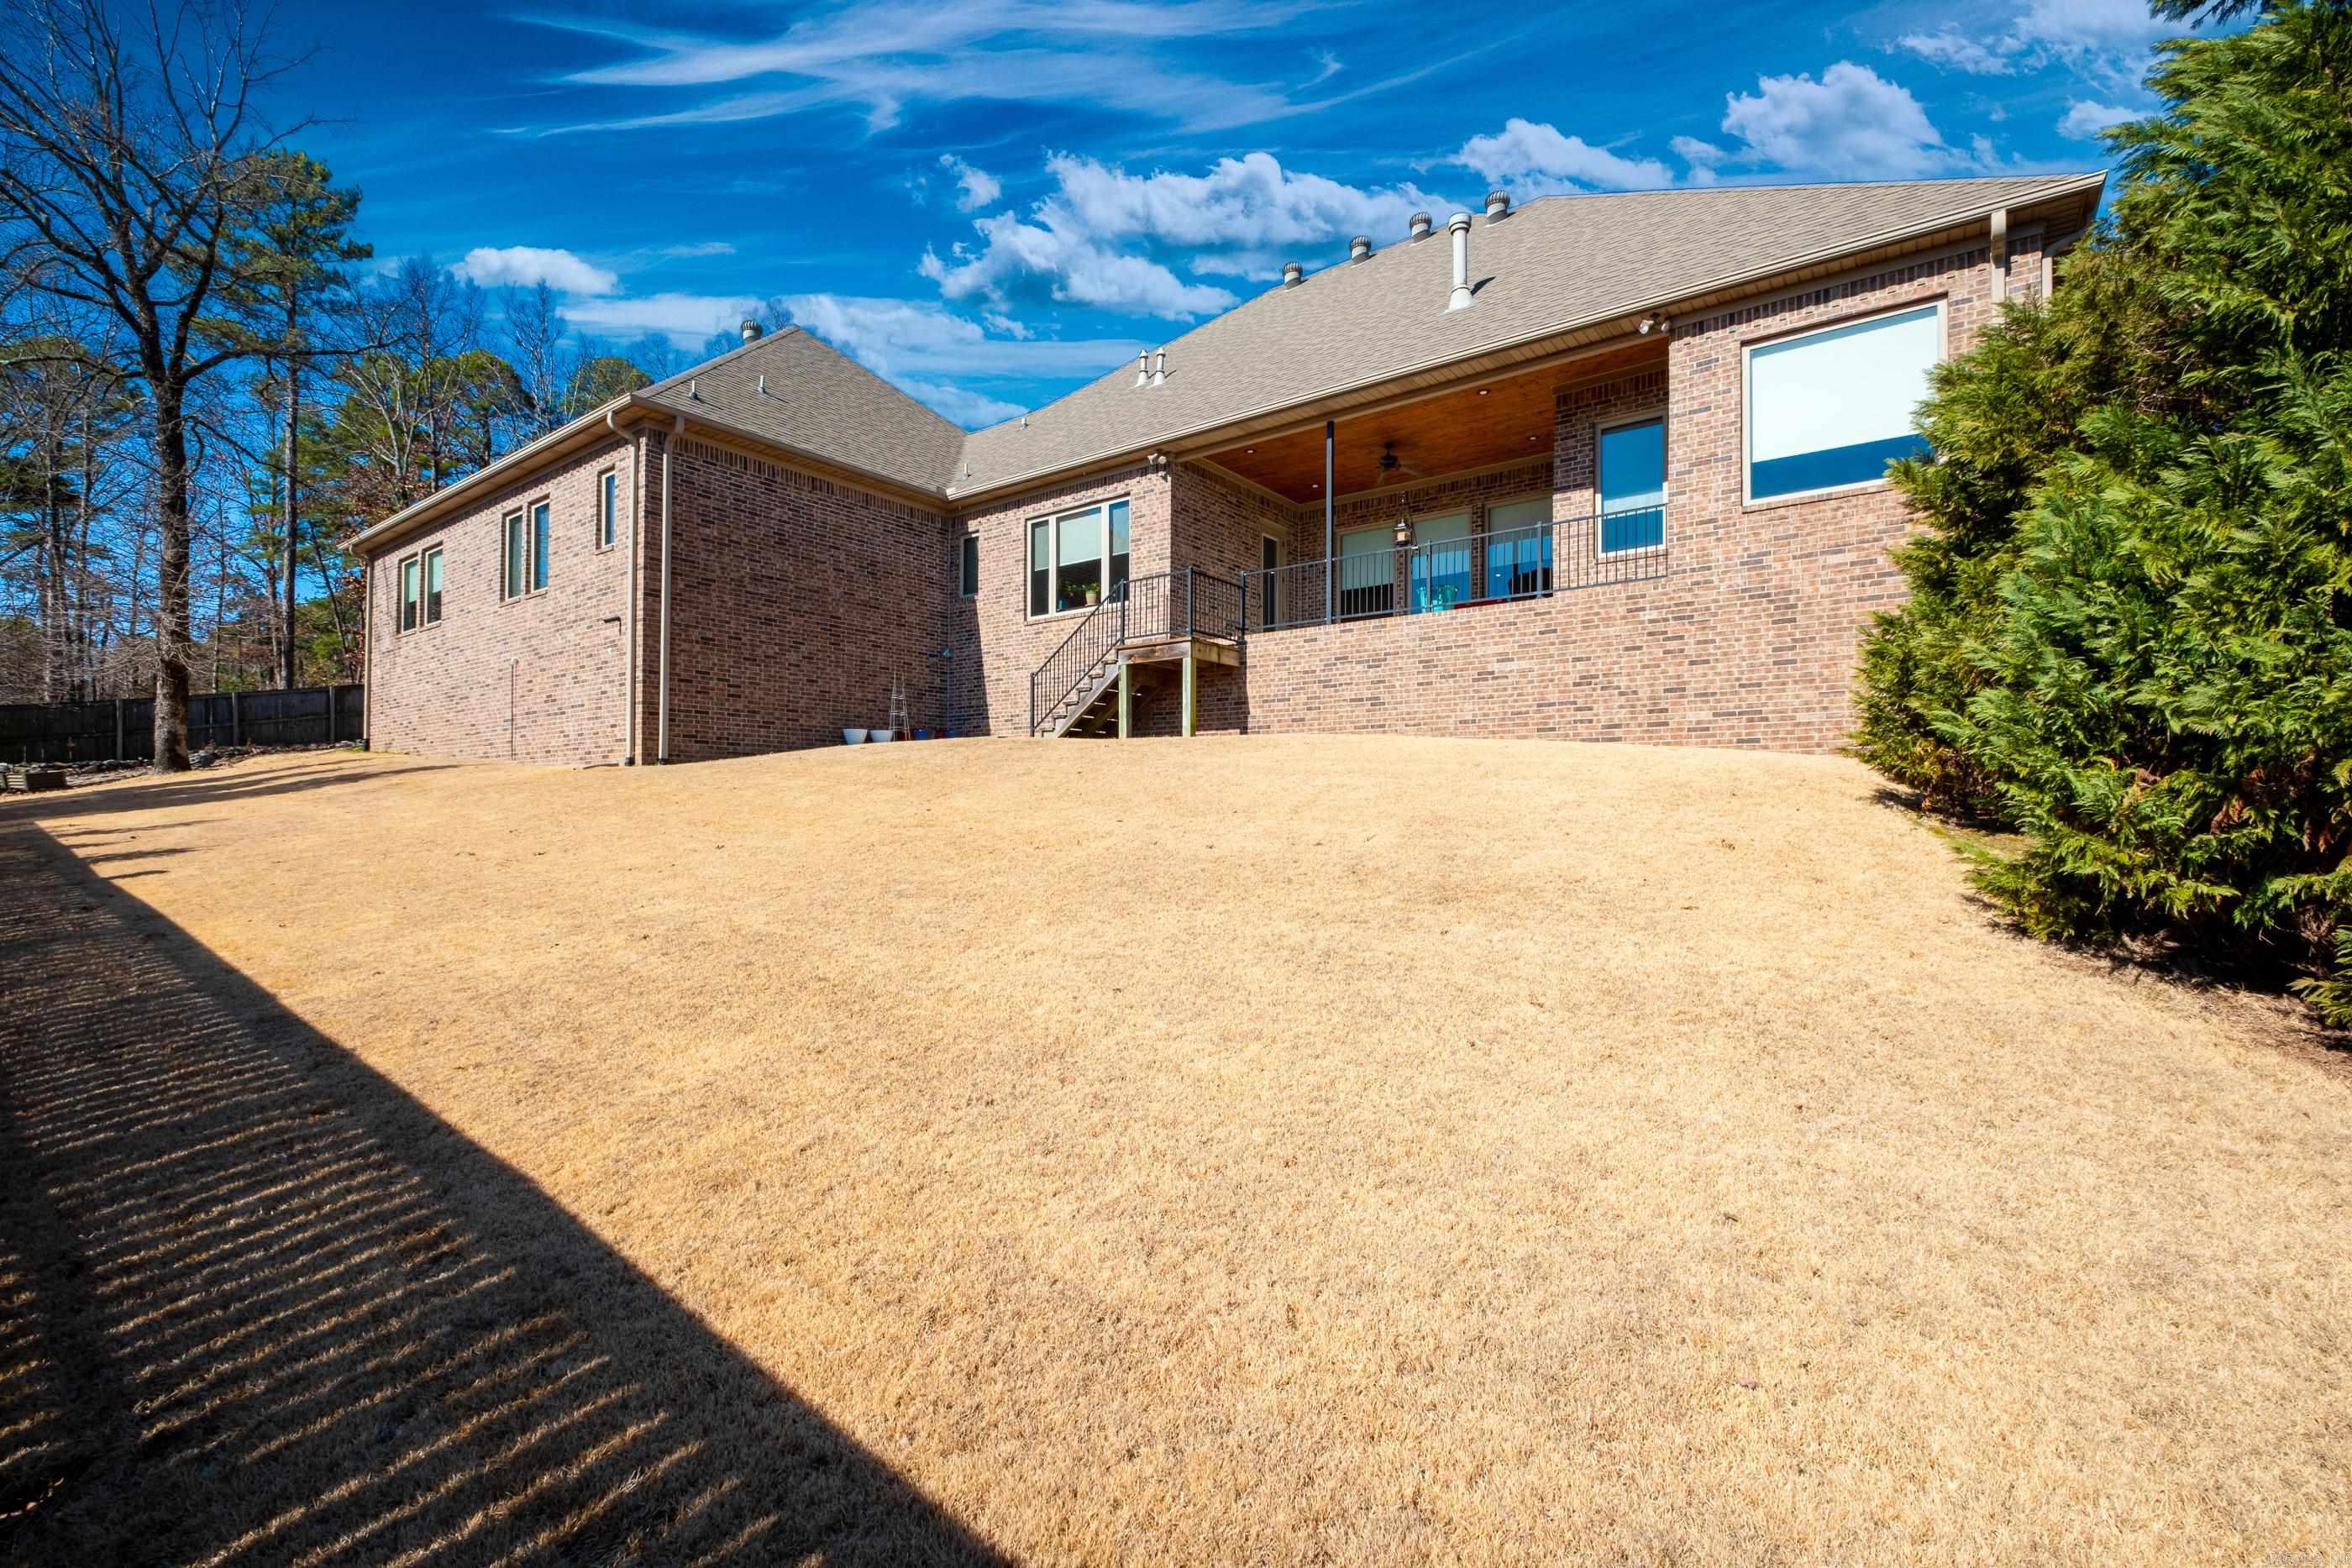
    Brick

  • Parking

    Garage

  • Patio and Porch Features

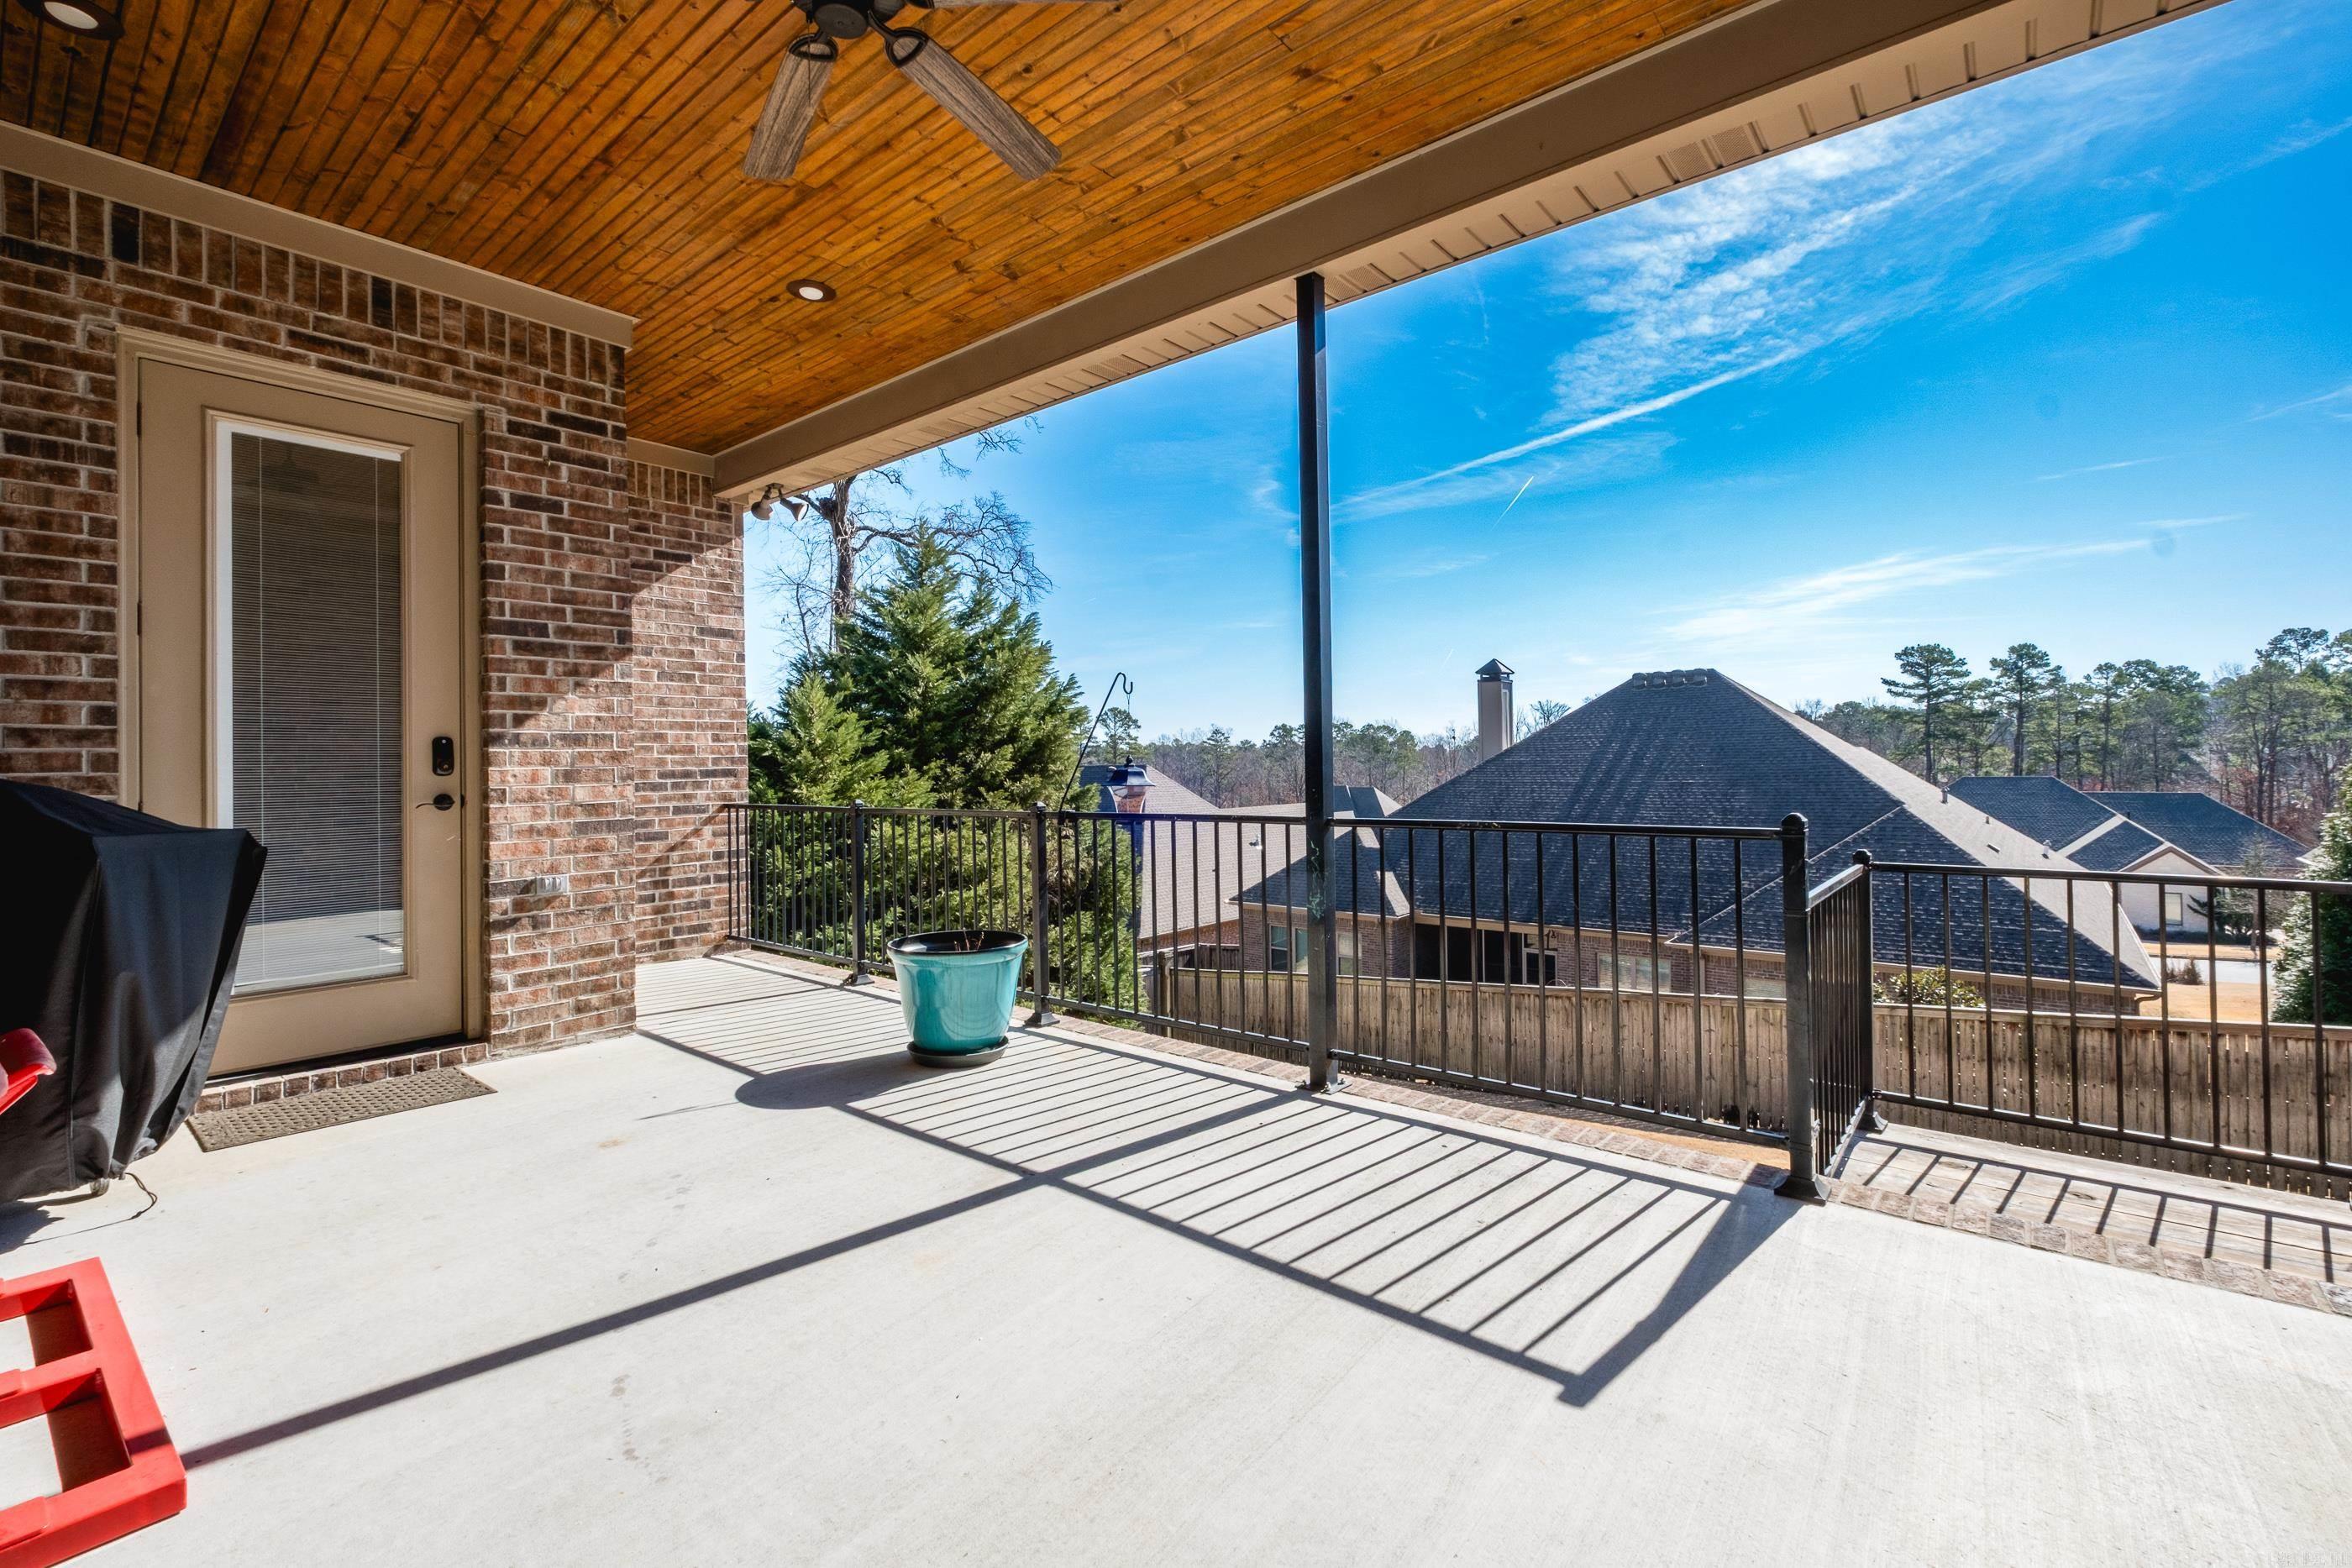
    Patio, Porch

  • Pool

    No

Area & Lot

  • Lot Features

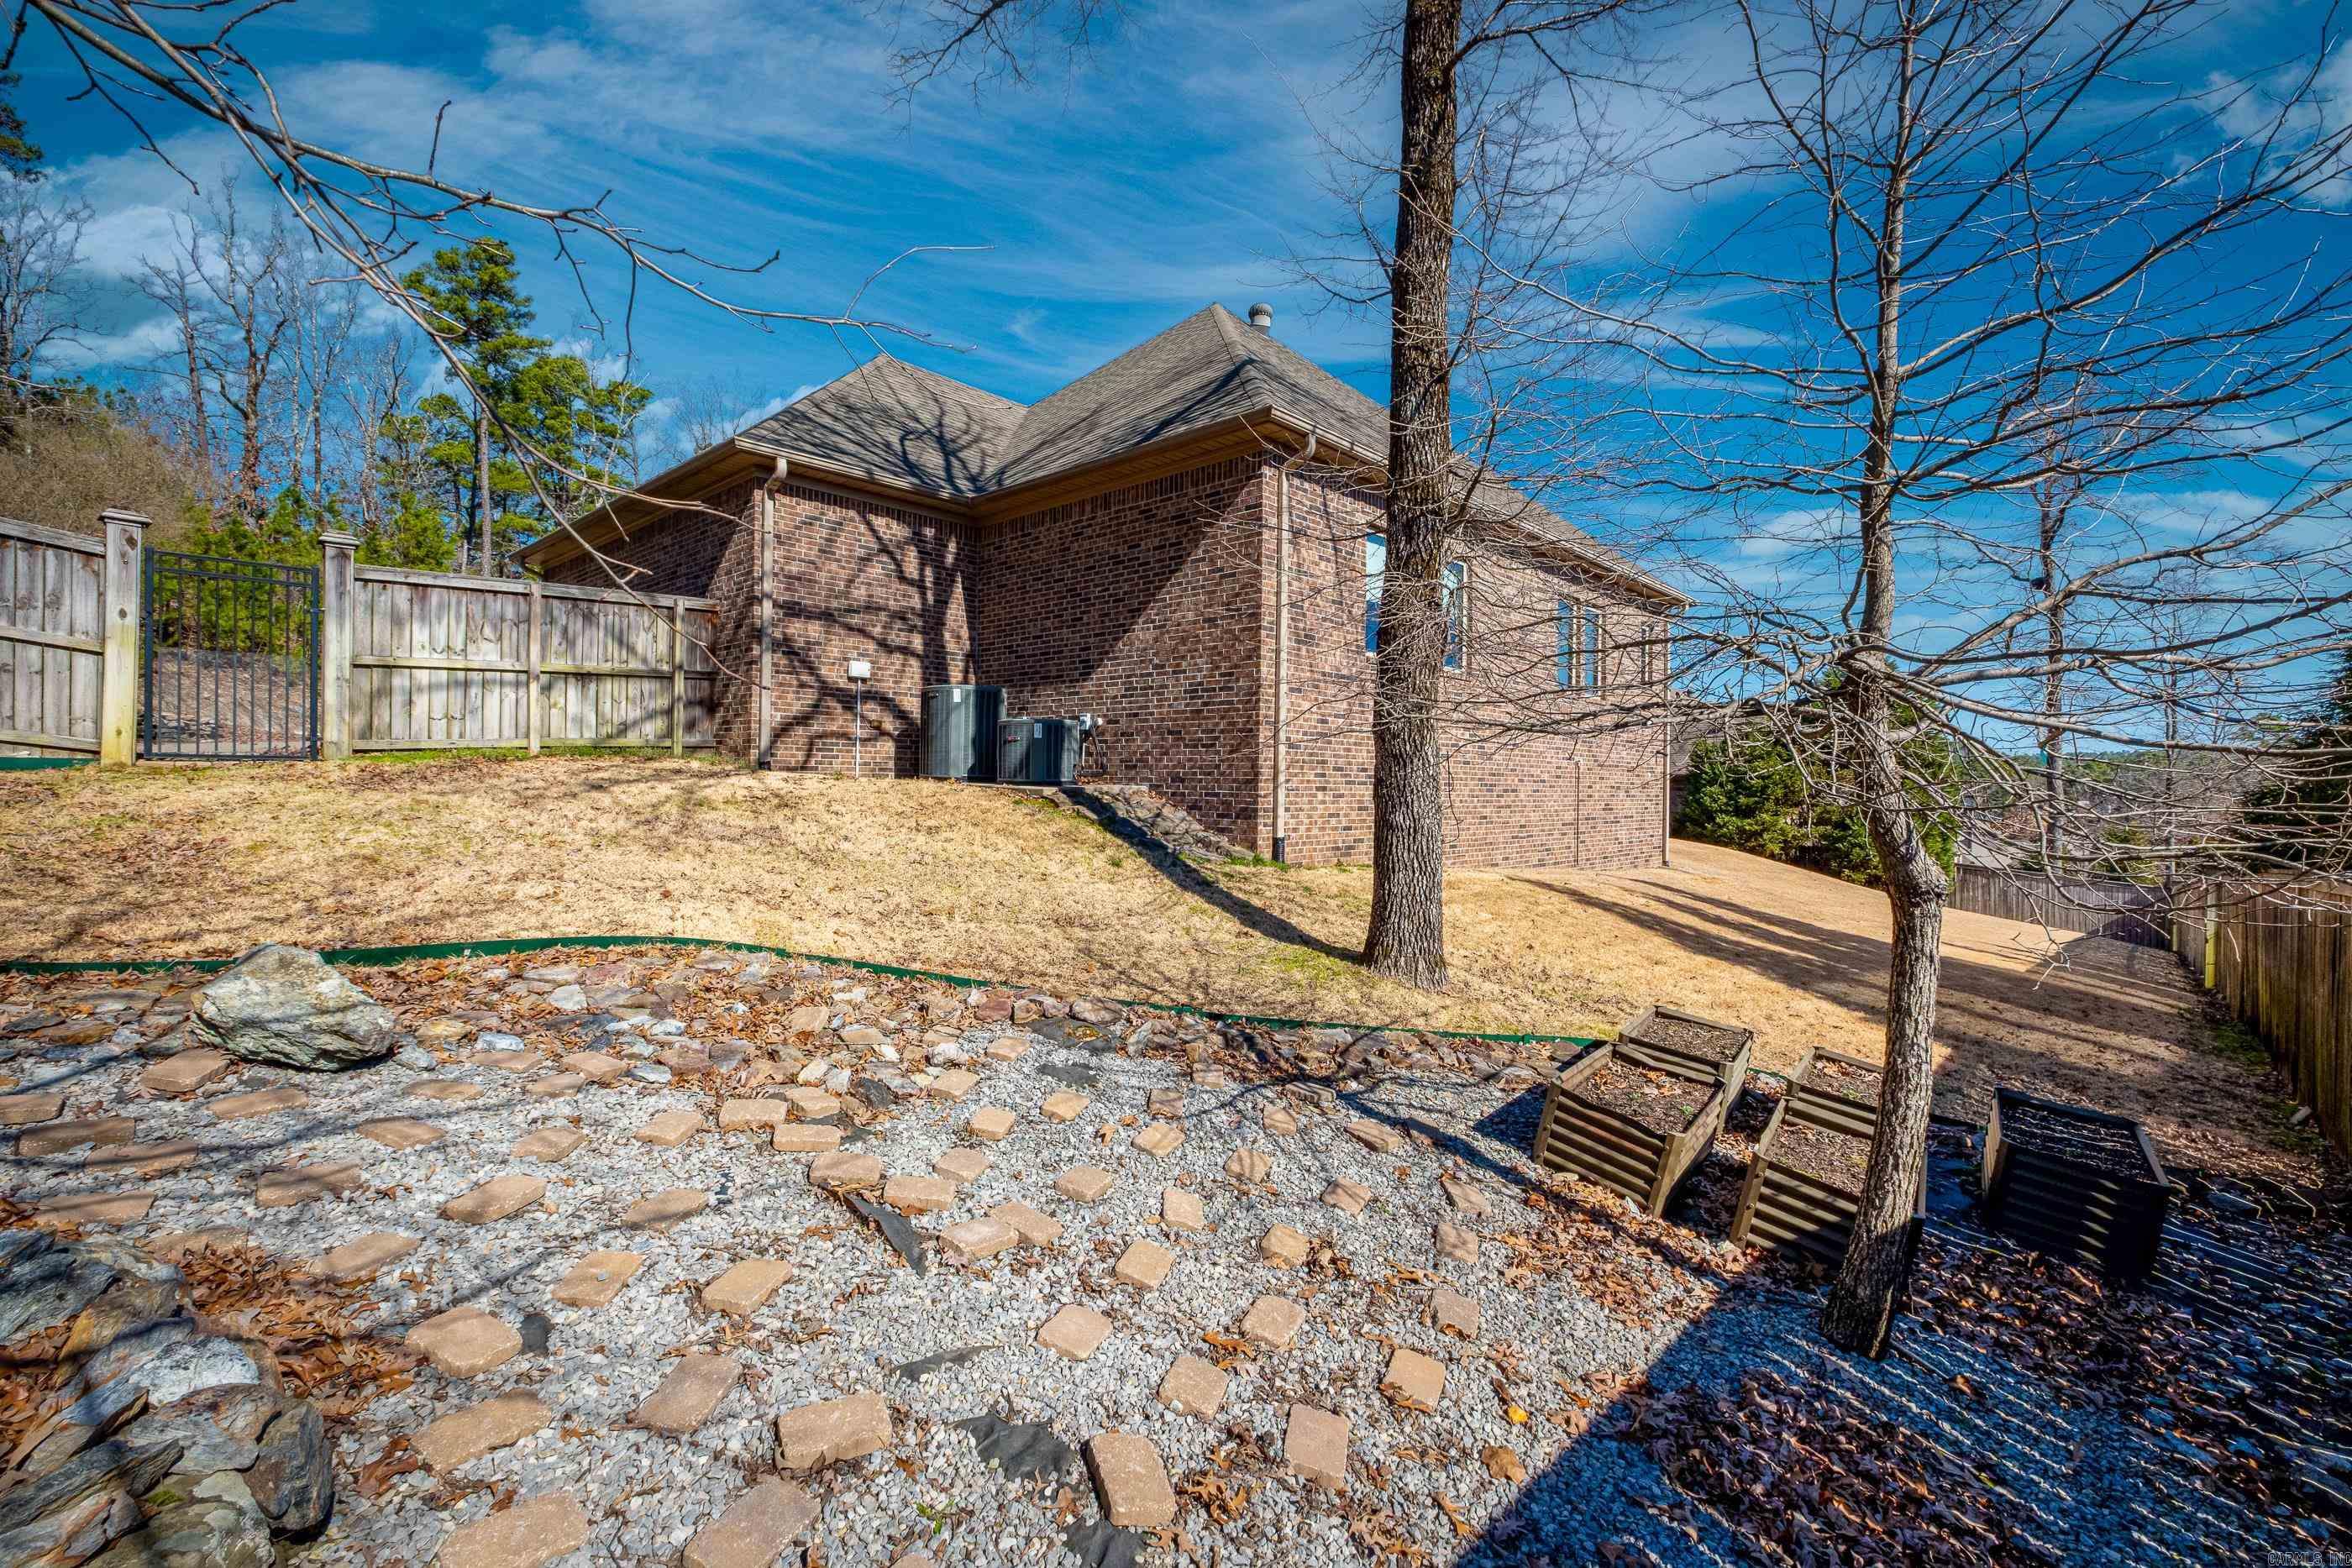
    Corner Lot, Cul-De-Sac, Level, Sloped

  • Lot Size(acres)

    0.44

  • Property Type

    Residential

  • Property Sub Type

    Single Family Residence

  • Architectural Style

    Traditional

Price

  • Sales Price

    $795,000
  • Tax Amount

    $7,342.85

  • Sq. Footage

    3,845

  • Price/SqFt

    $206

HOA

  • Association

    YES

  • Association Fee

    $681

  • Association Fee Frequency

    Annually

  • Association Fee Includes

    N/A

Property Resources

  • Horse Property

    NO

School District

  • Elementary School

    N/A

  • Middle School

    N/A

  • High School

    N/A

Property Features

  • New Construction

    NO

  • Sewer

    Public Sewer

  • Water Source

    Public

Schedule a Showing

Showing scheduled successfully.

<
>
IN PERSON
VIA CHAT

What is 3 + 4 ?


Change time

Mortgage calculator

Estimate your monthly mortgage payment, including the principal and interest, property taxes, and HOA. Adjust the values to generate a more accurate rate.

Your payment

Principal and Interest:

$

Property taxes:

$

HOA fees:

$

Total loan payment:

$

Total interest amount:

$

Location

County

Pulaski

Elementary School

Middle School

High School

Listing Courtesy of Janet Flegal , Charlotte John Company (Little Rock)

RealHub Information is provided exclusively for consumers' personal, non-commercial use, and it may not be used for any purpose other than to identify prospective properties consumers may be interested in purchasing. All information deemed reliable but not guaranteed and should be independently verified. All properties are subject to prior sale, change or withdrawal. RealHub website owner shall not be responsible for any typographical errors, misinformation, misprints and shall be held totally harmless.

Agent Karen Tillman

REALTOR®

Karen Tillman

Call Karen today to schedule a private showing.


* Listings on this website come from the FMLS IDX Compilation and may be held by brokerage firms other than the owner of this website. The listing brokerage is identified in any listing details. Information is deemed reliable but is not guaranteed. If you believe any FMLS listing contains material that infringes your copyrighted work please click here to review our DMCA policy and learn how to submit a takedown request.© 2024 FMLS.
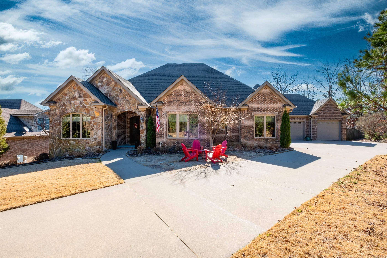
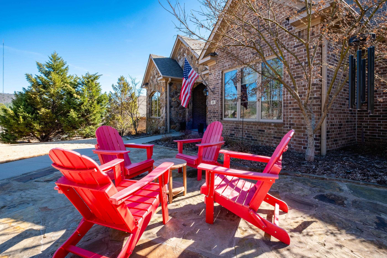
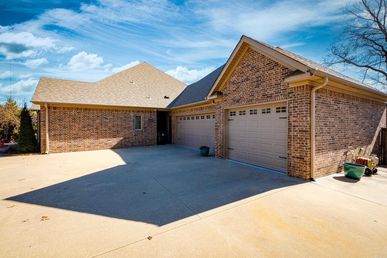
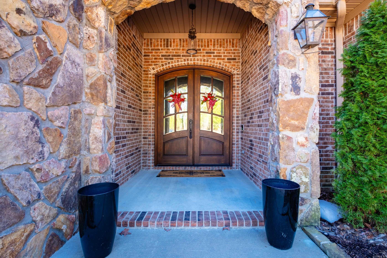
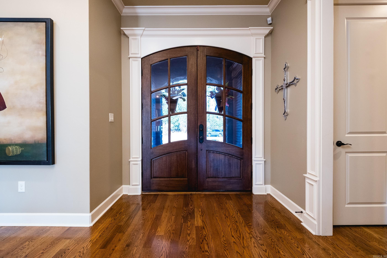
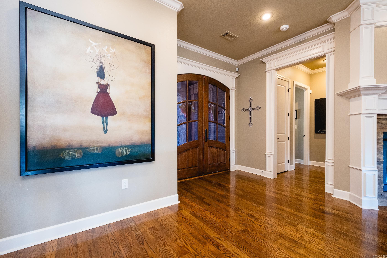
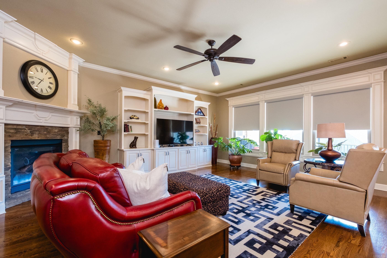
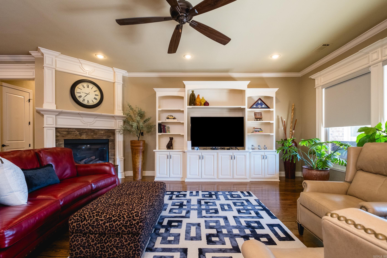
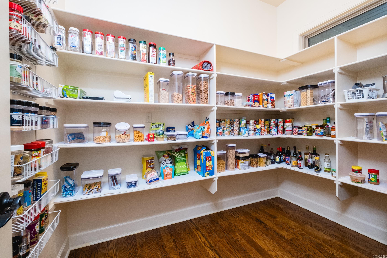
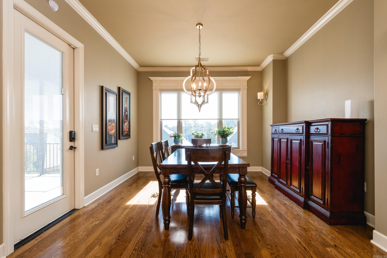
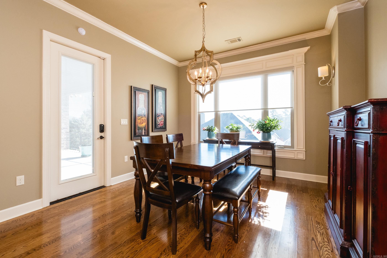
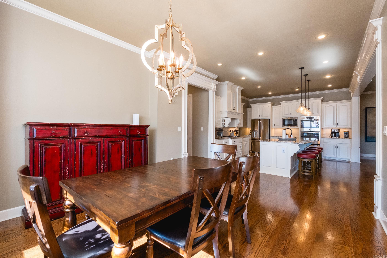
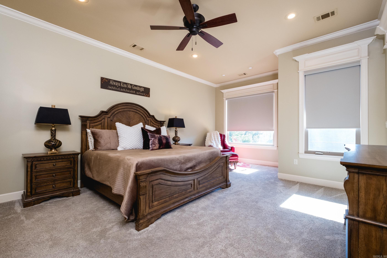
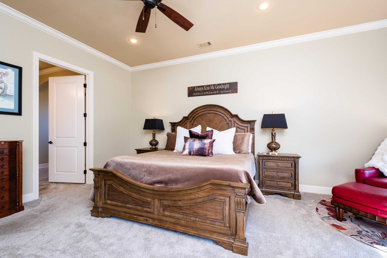
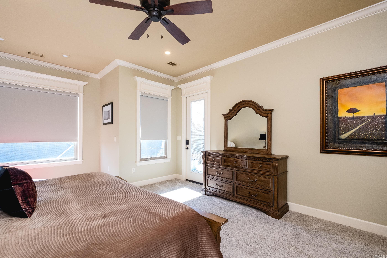
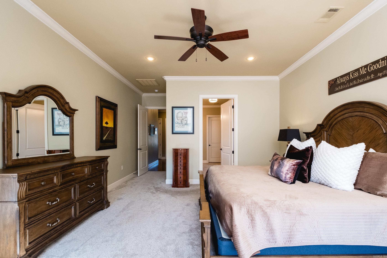
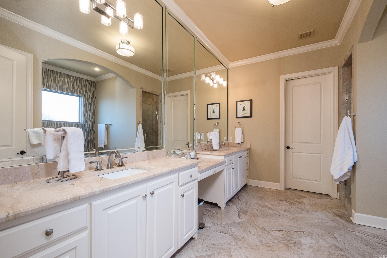
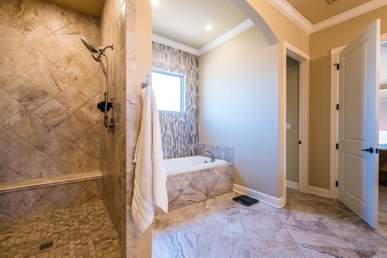
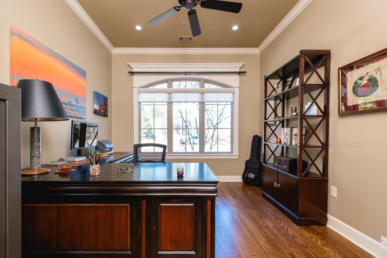
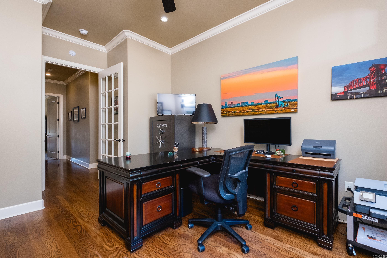
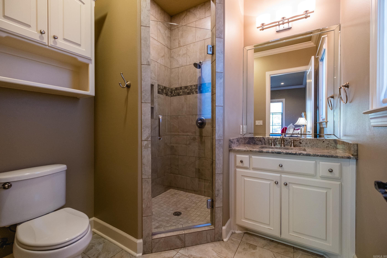
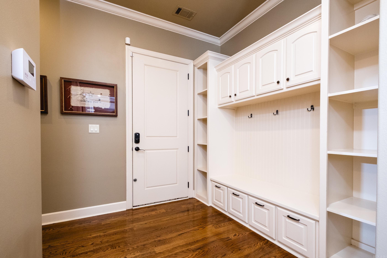
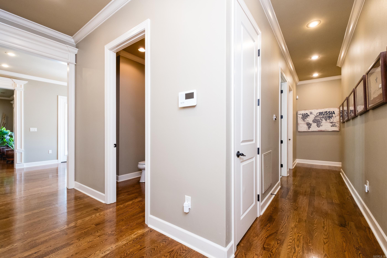
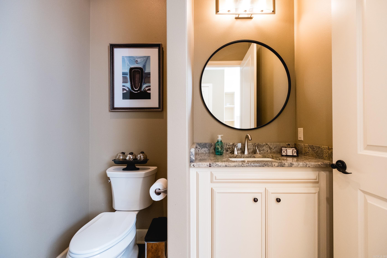
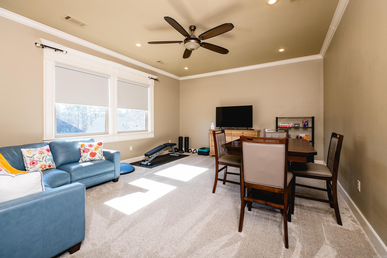
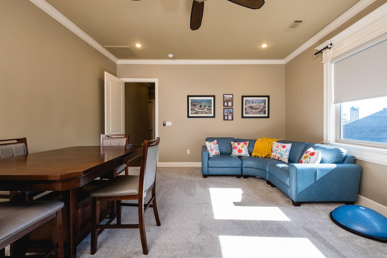
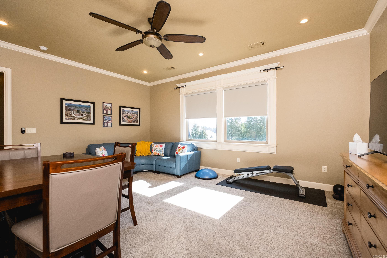
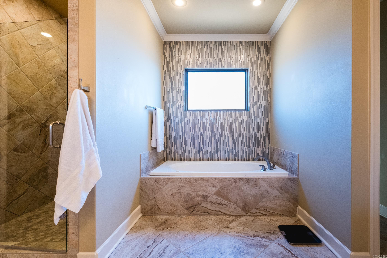
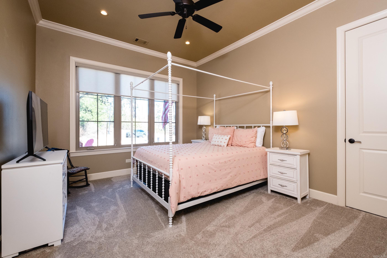
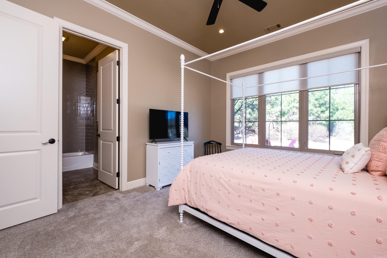
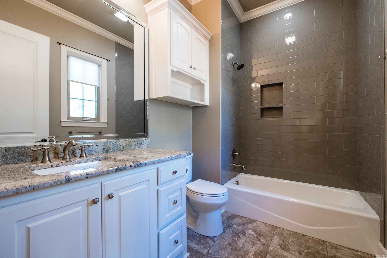
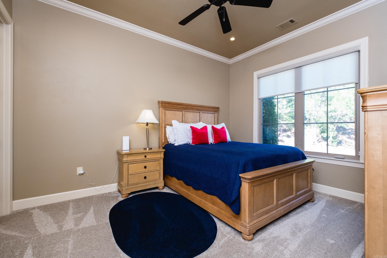
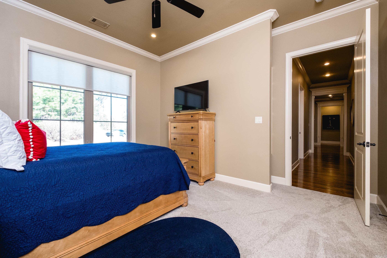
Nestled on a peaceful cul-de-sac, this exceptional one-level home offers panoramic vista views from the front, a spacious lot, and adjoining green space for added privacy. The home boasts a side-loading three-car garage, ensuring convenience and curb appeal. Inside, you'll be greeted by striking finishes and attention to detail. The home features custom millwork throughout, creating a sophisticated yet inviting atmosphere. The open-concept kitchen flows seamlessly into the living space, perfect for both everyday living and entertaining. With four generously-sized bedrooms, each with its own en-suite bathroom, and a dedicated office space, this home provides the perfect balance of comfort and functionality. A versatile bonus room offers additional living space for your needs. Large windows throughout invite natural light, highlighting the home's soaring 12-foot ceilings and elegant 8-foot doors. For added convenience, a large floored attic with a dedicated staircase offers plenty of extra storage. New roller blinds are installed throughout the home, and the garage features a recently finished epoxy floor, adding both style and durability.

15 Miramar Court

Message successfully sent.

What would you like to know?

What is 3 + 4 ?

I agree to receive email communication and understand I can unsubscribe at any time.

I agree to be contacted by All Around Real Estate via call, email, and text for real estate services. To opt out, you can reply 'stop' at any time or reply 'help' for assistance. You can also click the unsubscribe link in the emails. Message and data rates may apply. Message frequency may vary. Privacy Policy

Related Properties

New on site today
Beautifully updated thru-out, this exceptional home blends timeless architecture with style and functionality. A dramatic two story foyer opens to a private office, versatile formal dining or sitting room, and inviting family room with a beverage station and striking stone accent wall. The remodeled 2024 kitchen features quartz countertops, large island, gas cooktop, double ovens, walk-in pantry, updated lighting, and abundant workspace. The spacious primary suite offers a tray ceiling and stunning remodeled bath with oversized dual vanity, makeup station, walk-in shower, and huge walk-in closet. A guest bedroom with adjacent full bath, laundry room with custom cabinetry, oversized mudroom/playroom with built-ins, and powder bath complete the main level. Upstairs are three additional bedrooms, including one with a private bath and two with separate vanity areas and a shared bath, plus a theater/media room with concession bar, beverage refrigerator, serving island, and walk-in attic storage. Enjoy the covered outdoor kitchen, separate gazebo with TV and water feature, side and rear lawn space, garden area, EV hookup and new LVP flooring thru-out the main living areas. Come see!
#26029590

Little Rock

204 Weston Court

5 Beds

4 Baths

4,852 Sq.Ft.

$850,000

MLS#: 26029590

New on site 1 day ago
Recently featured in At Home Arkansas magazine, this spectacular, oasis-like family home is centrally located in the heart of Little Rock.  The one level floor plan offers open spaces for entertaining, a beautiful eat-in kitchen with marble counters and a large custom black walnut topped island, oversized living/dining area, wet bar with ice machine, beautiful hardwood floors, large bedrooms and closets, and a private primary suite with two walk-in closets and a beautiful en-suite bath. Also worth mentioning are the large laundry/ pantry, guest bath (complete with walk in shower), garage and new roof.  Last, but not least the backyard…AMAZING!  Gorgeously redesigned in 2022, the outdoor living space features a large pool, turf, magnificent landscaping, dining area, and a covered patio complete with wood burning fireplace.  It is a picture perfect place for year around outdoor relaxing and entertaining.
#26029387

Little Rock

7 Ranch Valley Road

4 Beds

3 Baths

3,471 Sq.Ft.

$885,000

MLS#: 26029387

New on site 1 day ago
This is a beautiful brand new plan specially designed for the Mountain Brook community, ready for you to make it your own! Builder is offering a $5,000 customization credit with an acceptable offer!!   Entering on the main level, you're greeted by an open foyer with 12' ceilings. There are 3 bedrooms on this level, including the primary suite! The en-suite primary bathroom feels like an oasis with an enormous walk in shower, free standing tub, and double vanities. This bathroom connects to a giant walk in closet, which leads into to the highly functional laundry room for ease in every day living. The living area is open with spacious kitchen and dedicated dining area, and it features a covered porch offering top-of-the-hill views.   Downstairs you'll find a secondary living area. There is a 4th bedroom, a full bathroom, and a large flex room that accesses the massive crawl space! The crawl space is also accessible from the side of the home. Perfect for storage, or a workshop!   Mountain Brook offers scenic views and a highly convenient location in West Little Rock. This home is move-in ready, and ready for you to decide on finishing touches!
#26029395

Little Rock

45 Mountain Brook Road

5 Beds

3 Baths

3,310 Sq.Ft.

$675,000

MLS#: 26029395

New on site 3 days ago
Absolutely a dream! Nestled beneath mature shade trees on a private cul-de-sac, this beautiful Southern traditional home is located in the exclusive community of Avignon in Chenal Valley. Offering 4 bedrooms and 3.5 baths, the home features a stunning new wood-paneled living room (2024), created by combining two smaller rooms into one spacious gathering area. The sunroom boasts new hard wood flooring, and the upstairs HVAC was replaced in 2024. Elegant designer wallpaper enhances the primary suite, powder room, sunroom, and dining room. The kitchen features granite countertops, stainless steel appliances, and opens to the den/hearth room with a new mantel and custom built-ins. The primary suite and laundry room are conveniently located on the main level. Upstairs offers 3 bedrooms, 2 baths, and new carpet throughout. Enjoy the wraparound porch, multiple outdoor access points, a spacious entertaining deck, and a wrought iron fenced backyard. Beautifully maintained with numerous updates—this is a must-see!
#26029121

Little Rock

25 Avignon Court

4 Beds

3 Baths

3,485 Sq.Ft.

$645,000

MLS#: 26029121

Exquisite updates for this stunning, modernized Heights Craftsman home!  Originally renovated in 2022 and again in 2024, this immaculate property stays true to its classic roots while providing modern stylings and layout. After crossing the expansive, covered front porch and entering the property you will find a gorgeously updated kitchen and dining area with a gas range, custom cabinets, quartzite countertop and an island. Adjacent to this in an open living area with built-ins and a hassle-free designer fireplace. Down the hall a quiet office area awaits, as well as an updated full bath, large mudroom/ laundry with tons of storage and a curious nook hidden just under the stairs. The primary suite features built-in shelving, an updated ensuite bath with large walk-in shower and double vanities, and a walk-in closet with custom wood carpentry is also located on the main level. Upstairs offers three additional bedrooms with in-wall drawers, another full bath, and two bonus areas perfect for a movie night and game room. The detached guest house has its own full bath, kitchenette, storage, and plenty of space to be used for an office, gym, studio, guests, or as a short term rental.
#26028404

Little Rock

1711 N Tyler Street

4 Beds

3 Baths

3,042 Sq.Ft.

$895,000
MLS#: 26028404

This property is truly unique. The main living quarters upstairs span 2,500 square feet and feature three bedrooms and two bathrooms. As you enter, you are greeted by skyline views of the Arkansas River. The primary suite features dual vanities and a walk-in shower, while the open kitchen offers granite countertops. Hardwood flooring runs throughout the home. Additionally, the guest quarters include a very spacious bedroom with an attached office, alongside a third bedroom.  The lower level has been completely finished to serve as a secondary living space—perfect for in-laws, teenagers, or a rental unit. This heated and cooled space includes a full kitchen and two full bathrooms.  Outside, two balconies lead down a spiral staircase to the pool and garden area. The expansive backyard is enclosed by a stone and metal fence and features a greenhouse structure with a complete sprinkler system. A back gate opens to a courtyard with an additional garden area and a serene fountain.  The property is also just a short walk from the Big Dam Bridge and Rebsamen Park, offering beautiful sunset views over the Arkansas River right from your balcony.
#26028474

Little Rock

2 Greathouse Bend

4 Beds

4 Baths

3,456 Sq.Ft.

$688,000

MLS#: 26028474

Wonderful Heights home ready to move in! Beautiful Heights charm and numerous recent updates make this the perfect place to call home.  Fantastic floor plan with large living space and primary bedroom with spa inspired bath on the main level.  Gourmet kitchen with quality appliances. Large dining area flows into spacious family room with access to covered patio. Courtyard entrance and private back yard with pretty landscape. Upstairs: two bedrooms with full bath and large home office/game room. One car garage.
#26028252

Little Rock

5412 S Grandview Street

3 Beds

2 Baths

2,793 Sq.Ft.

$695,000
MLS#: 26028252

Experience elegance at its best in this impressive Maisons neighborhood home showcasing spacious rooms and refined architectural details throughout in Chenal Valley.  With 5 bedrooms, 4 baths (1 is a jack-n-jill), 2 half baths, a movie room, and an expansive flex room, the layout offers exceptional comfort and flexibility.  Beautiful wood accents enhance the home's warmth and sophistication, creating an atmosphere of timeless luxury.  Cozy up by the fire showcased in a real brick wall adjacent to the expansive kitchen or enjoy the beautiful Arkansas weather on the screened-in patio overlooking the back yard.  Designed for those who appreciate space, style, and superior craftsmanship, this residence is ideal for elevated everyday living and memorable entertaining.  New roof 9/2020, HVAC replaced in 2018.  The Viking 6 burner w/ griddle gas cooktop and double ovens, Sub-Zero refrigerator and beverage fridge round off the impressive kitchen.  You will also love the 3 car garage with a Porte-cochere.  Come see the rest of this beautiful home.
#26027939

Little Rock

30 Menden Lane

5 Beds

4 Baths

5,670 Sq.Ft.

$890,000
MLS#: 26027939

Welcome to this exceptional home in West Little Rock’s sought-after Falstone subdivision! Tucked at the end of a quiet cul-de-sac street & backing to beautiful greenspace, this property offers a rare blend of privacy & luxury—and it's a steal of a deal! Step outside to enjoy direct access to scenic walking paths with gorgeous views, or relax inside a home that feels like new. The main level features a private office, guest room with ensuite, half bath, and an impressive primary retreat with a spa-inspired bath & a huge closet connecting to the laundry room for convenience. The expansive Great Room stuns with a coffered ceiling, gas fireplace, & wall of windows framing serene views. A gorgeous kitchen serves as the heart of the home, equipped with a center island, gas range, wall ovens, & walk-in pantry. Upstairs holds two bedrooms with en-suite baths, plus versatile flex space perfect for a bonus room, play area, or library w/ an additional oversized landing area by the stairs that can be used as an additional office, library, play room, ect. With its unbeatable location, premium lot, and unmatched value, this is an absolute must-see. Schedule your tour today!
#26027709

Little Rock

116 Falstone Drive

4 Beds

5 Baths

4,575 Sq.Ft.

$890,000
MLS#: 26027709

Immaculate custom-built home in the gated Hickory Grove subdivision. One level, 3 car garage w/ an extra deep 3rd bay, all yard work maintained by POA! Built with intention, the 3-year-old home showcases high quality designer finishes throughout & a large open concept living/kitchen area perfect for entertaining. The chef’s kitchen opens to an inviting entertaining bar with seating & large beverage fridge. An office nook & an oversized pantry with antique sliding doors are conveniently located just off the kitchen. The primary suite offers generous space and comfort, featuring a spa inspired bath with a Kohler Veil freestanding soaking tub, a walk-in shower with a digital shower valve, & a spacious walk-in closet connected to the laundry room. On the opposite side of the home are 3 additional bedrooms and  a full bath (sellers will add a closet to 4th bedroom upon request with accepted offer). Additional premium features include a mini-split system in the garage, Andersen windows & doors, motorized shades, Kichler exterior lighting, an encapsulated crawlspace, & more. Lawn maintenance included. **Agents see Remarks*
#26027471

Little Rock

9 Bella View Drive

4 Beds

2 Baths

3,480 Sq.Ft.

$879,900
MLS#: 26027471

 - property

Send a message

Message successfully sent.

Your message

What is 3 + 4 ?

Reason for contacting?

I agree to receive email communication and understand I can unsubscribe at any time.

I agree to be contacted by All Around Real Estate via call, email, and text for real estate services. To opt out, you can reply 'stop' at any time or reply 'help' for assistance. You can also click the unsubscribe link in the emails. Message and data rates may apply. Message frequency may vary. Privacy Policy

Sign Out

Virtual Assistant

Would you like to take the next step with this property? We can help you schedule a showing or virtual tour, or send you more details.

Yes, I would like more information.

Thank You for Your Reply, One of Our Agents will contact you as soon as possible

No, maybe later.

Thank you, you can always contact me via email, phone number or through the contact form.

Realhub AI

Lucy - Your AI-Powered Realtor

Update Your Temporary Password

Personalize your search

Enter your email and we'll notify you immediately when new listings match what you're looking for.

or enter email address

Already have an account ? Login here

Continue your home search

I agree to receive communications and understand I can unsubscribe at any time.

I agree to be contacted by All Around Real Estate via call, email, and text for real estate services. To opt out, you can reply 'stop' at any time or reply 'help' for assistance. You can also click the unsubscribe link in the emails. Message and data rates may apply. Message frequency may vary. Privacy Policy

Already have an account ? Login here

We use cookies

We use cookies primarily for analytics to enhance your experience. By accepting, you agree to our use of these cookies. You can manage your preferences or learn more about our cookies policy.