
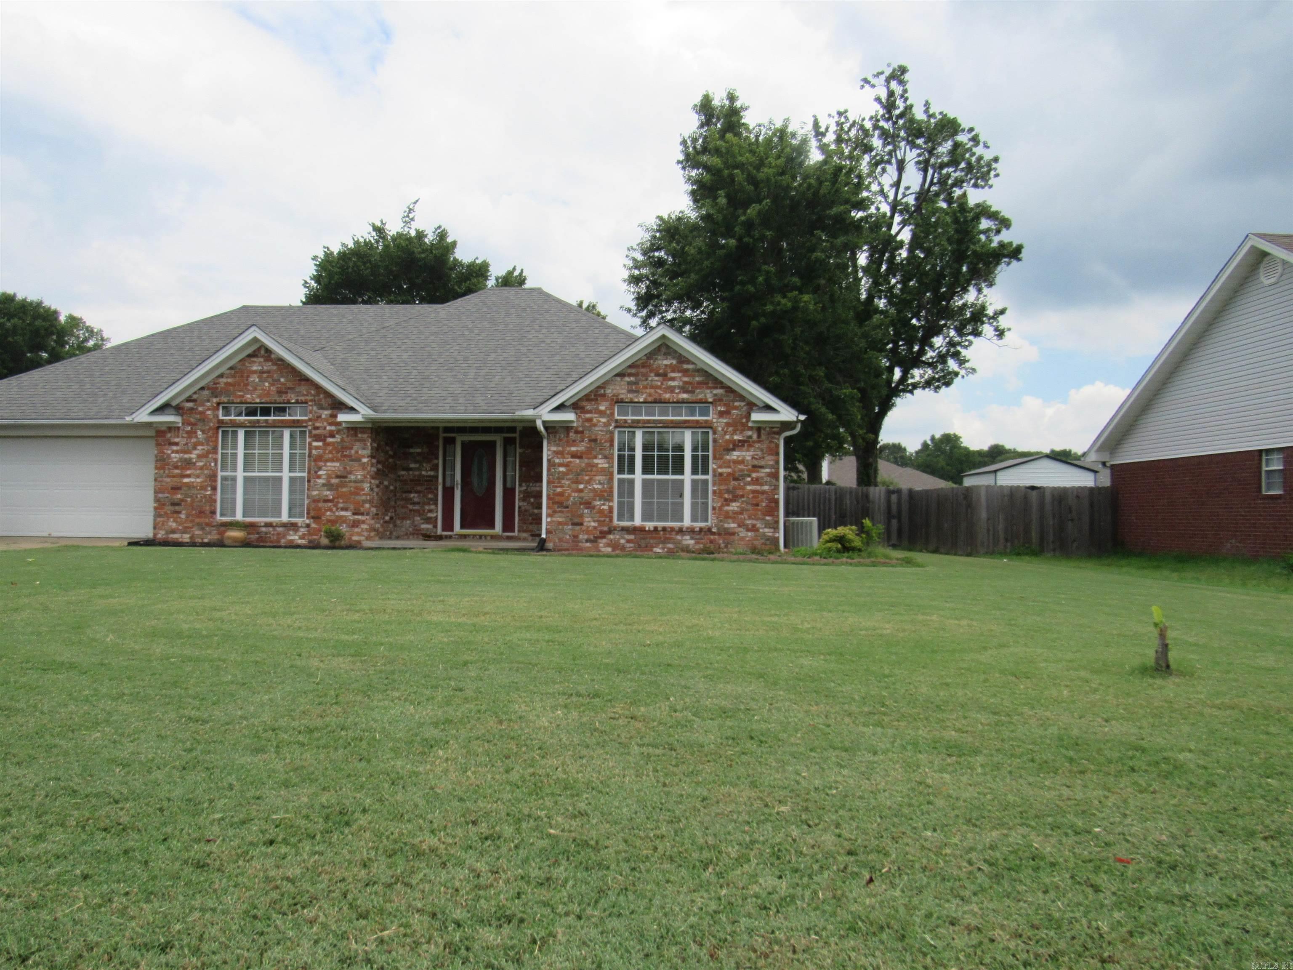
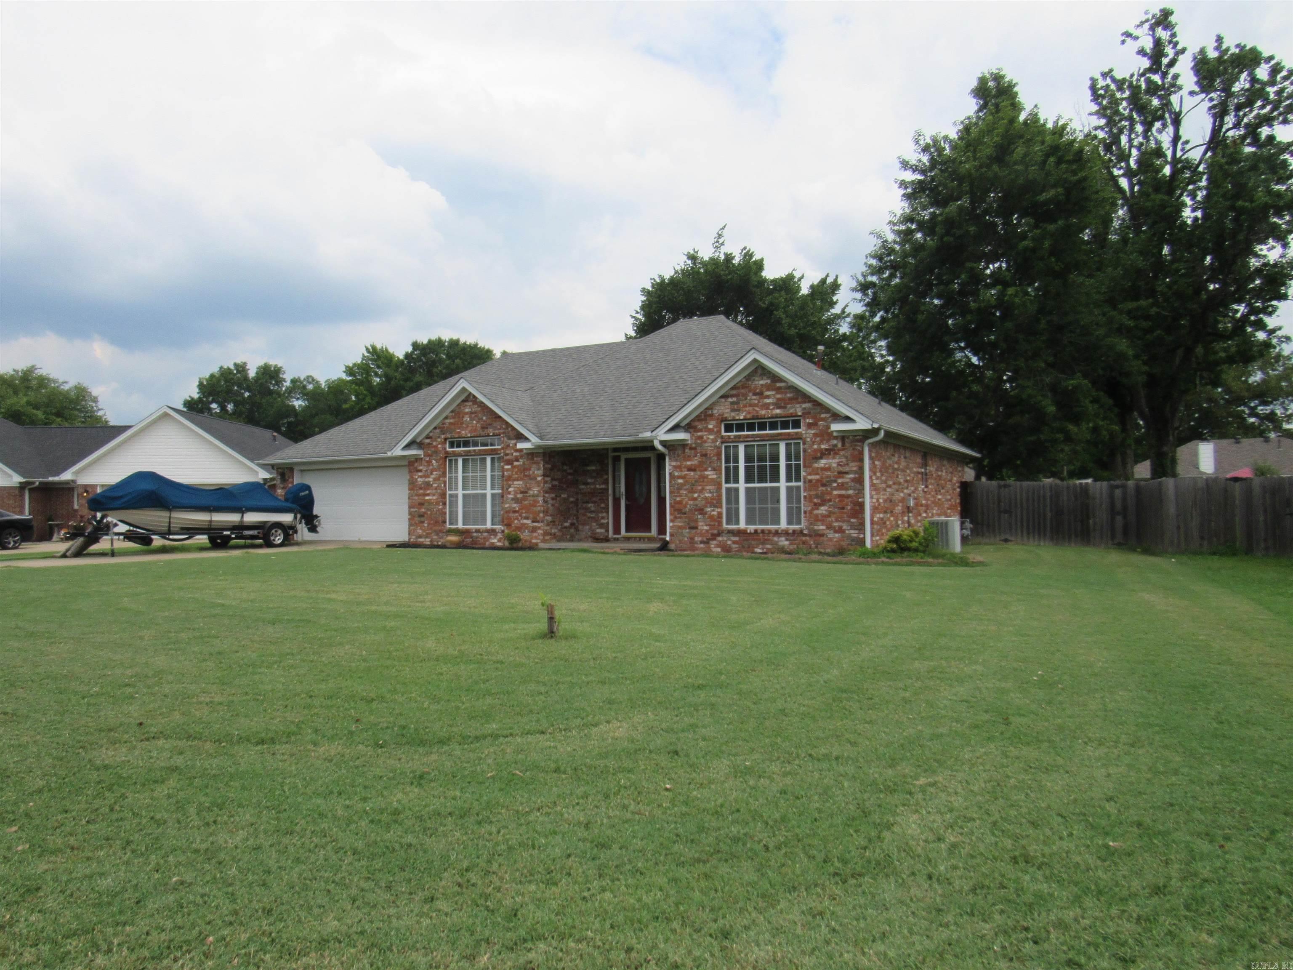
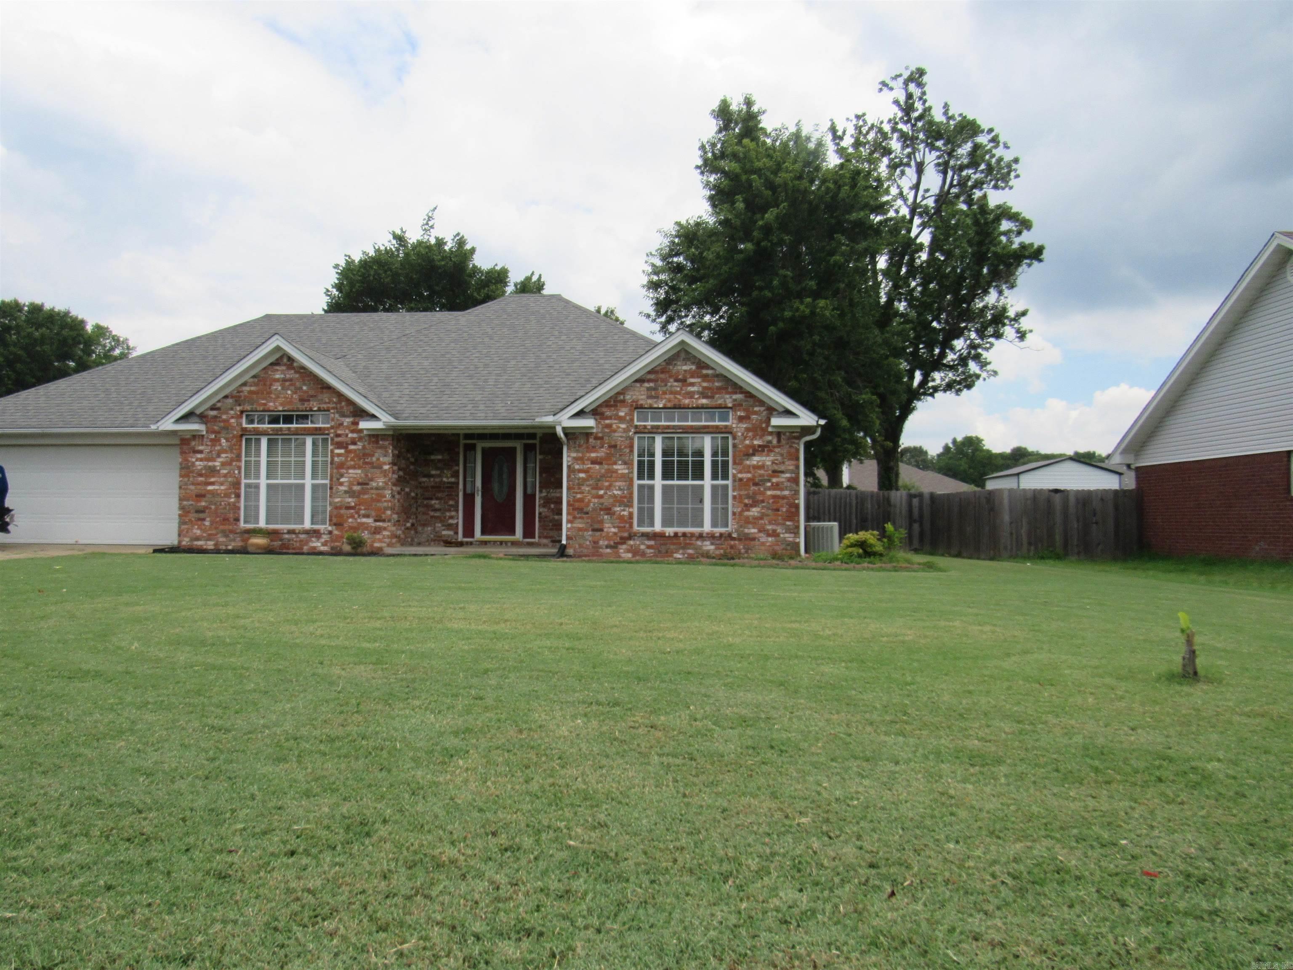
Property
Beds
3
Full Baths
2
1/2 Baths
None
Year Built
1996
Sq.Footage
1,959
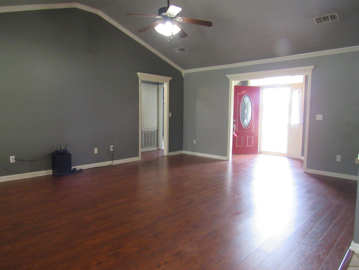
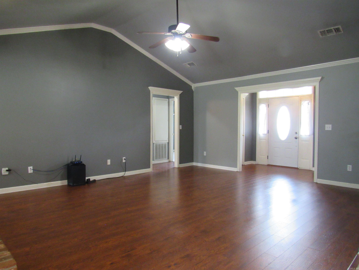
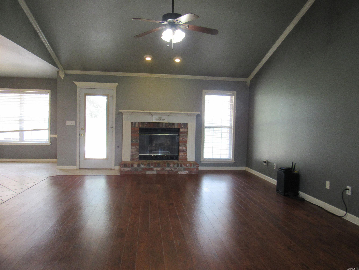
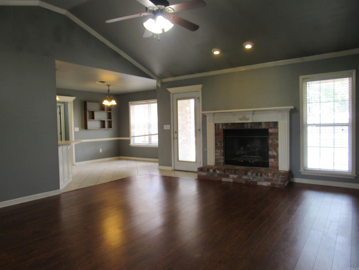
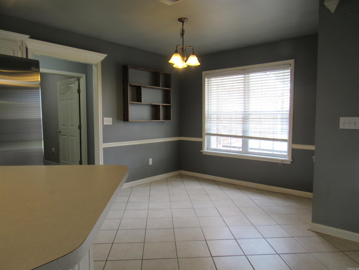
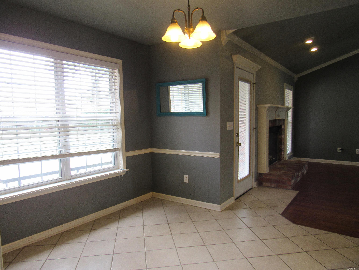
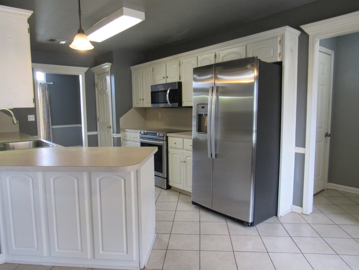
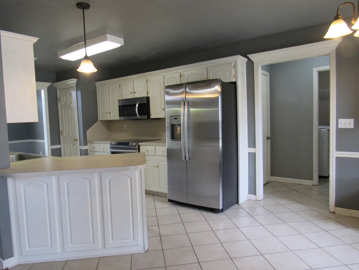
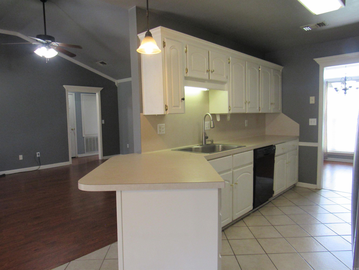
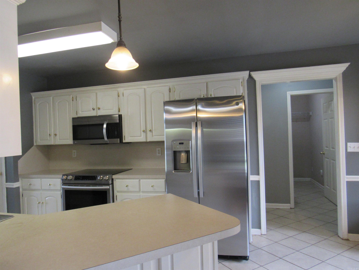
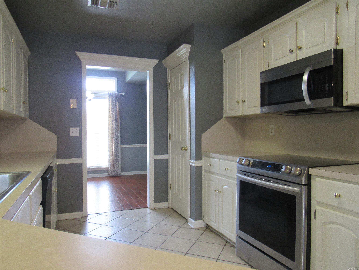
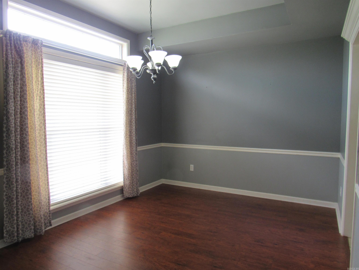
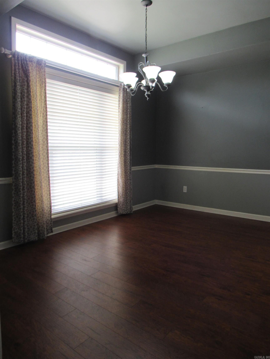
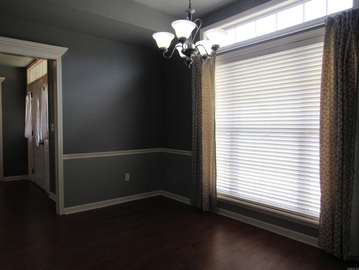
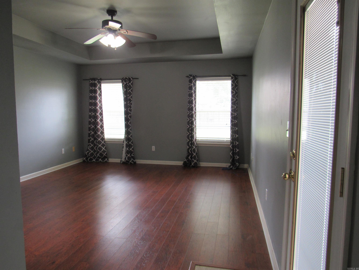
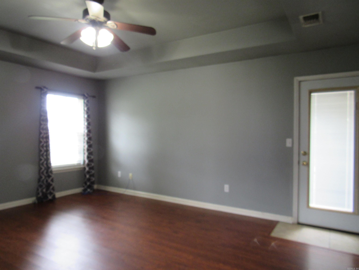
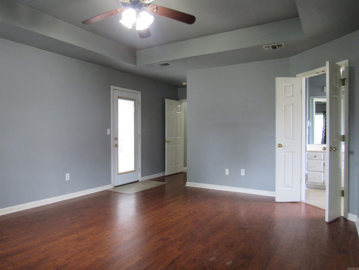
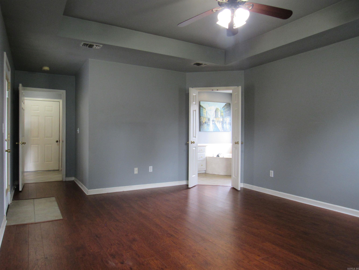
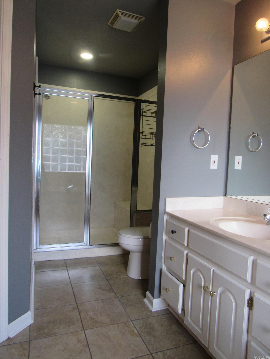
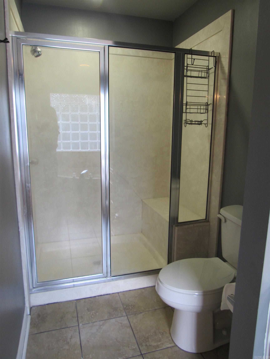
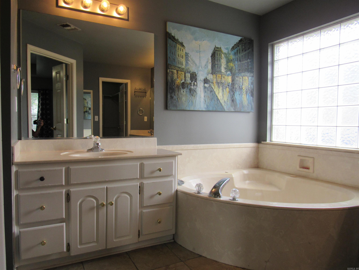
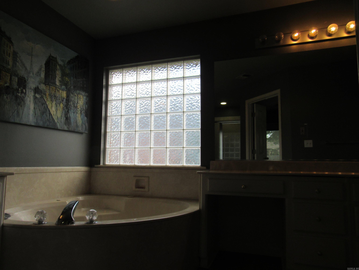
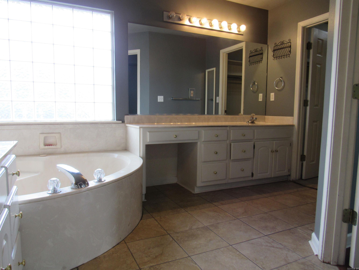
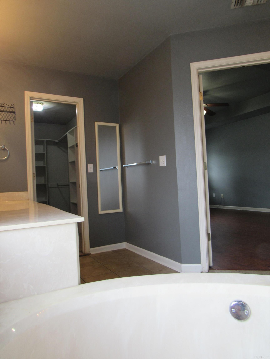
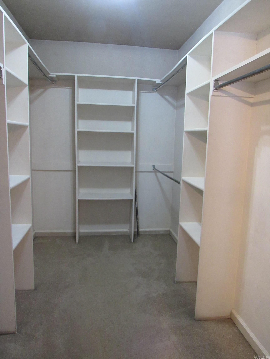
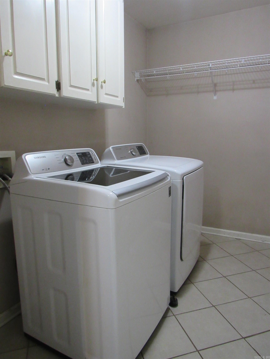
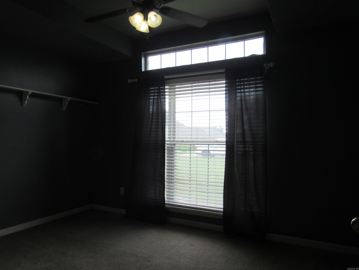
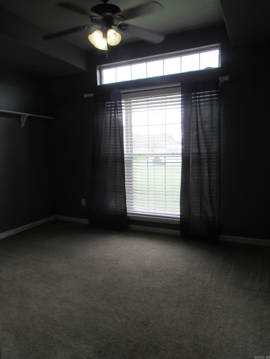
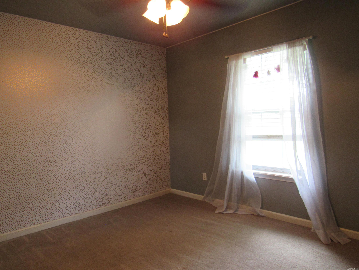
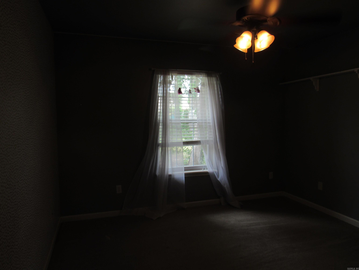
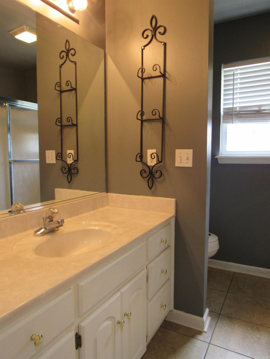
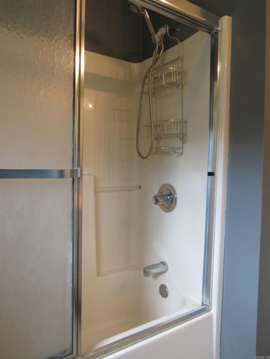
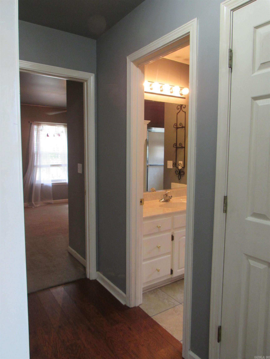
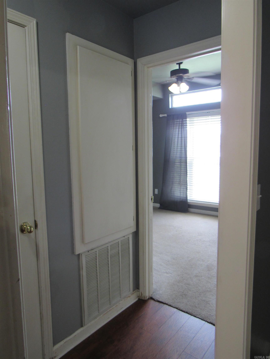
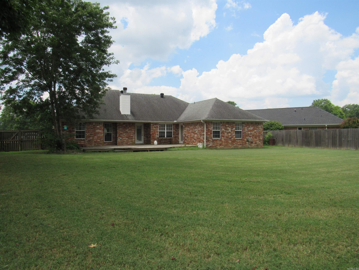
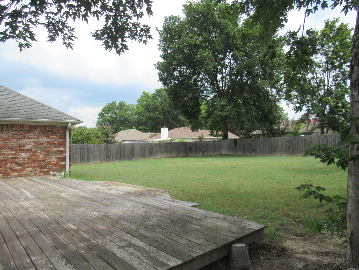
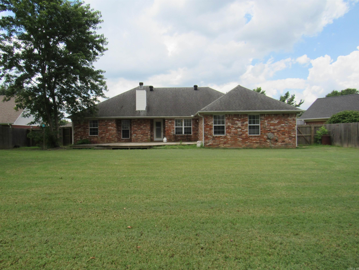
Welcome home to this gorgeous, move-in ready 3-bedroom, 2-bathroom rental located in one of Cabot’s most highly sought-after neighborhoods! Designed with both comfort and entertainment in mind, this home features a perfect split-floorplan layout. Cozy Living Space: Spacious family room anchored by a beautiful fireplace, perfect for relaxing evenings. Dual Dining Areas: Host elegant dinner parties or holiday gatherings in your formal dining room, and enjoy casual mornings in the breakfast nook sipping coffee while watching the birds chirp in the backyard. Private Master Suite: A true retreat featuring double vanities, a relaxing jacuzzi tub, and an expansive walk-in closet with built-in shelving. Separated Guest Bedrooms: Two generously sized guest bedrooms located away from the master suite for ultimate privacy, sharing a clean, full hall bathroom Outdoor Oasis: Step out onto the back deck overlooking a huge, fully fenced backyard—perfect for weekend barbecues and plenty of room for kids and pets to play! This property offers the perfect blend of neighborhood charm, space, and local convenience. A rental of this caliber in Cabot will not last long! Call Today!
Features & Amenities
Interior
-
Total Bedrooms
3
-
Bathrooms
2
-
Cooling YN
YES
-
Cooling
Central Air
-
Heating YN
YES
-
Heating
Natural Gas, Central
-
Pet friendly
Yes
Exterior
-
Garage
Yes
-
Garage spaces
2
-
Parking
Garage
-
Pool
No
Area & Lot
-
Property Type
Residential Lease
-
Property Sub Type
Single Family Residence
Price
-
Sales Price
$1,950
-
Sq. Footage
1,959
-
Price/SqFt
N/A
HOA
-
Association
No
School District
-
Elementary School
N/A
-
Middle School
N/A
-
High School
N/A
Schedule a Showing
Showing scheduled successfully.
Mortgage calculator
Estimate your monthly mortgage payment, including the principal and interest, property taxes, and HOA. Adjust the values to generate a more accurate rate.
Your payment
Principal and Interest:
$
Property taxes:
$
HOA fees:
$
Total loan payment:
$
Total interest amount:
$
Location
County
Lonoke
Elementary School
Middle School
High School
Listing Courtesy of Peggy Goodman , McKimmey Associates, Realtors - 50 Pine
RealHub Information is provided exclusively for consumers' personal, non-commercial use, and it may not be used for any purpose other than to identify prospective properties consumers may be interested in purchasing. All information deemed reliable but not guaranteed and should be independently verified. All properties are subject to prior sale, change or withdrawal. RealHub website owner shall not be responsible for any typographical errors, misinformation, misprints and shall be held totally harmless.

REALTOR®
Carrie Davenport
Call Carrie today to schedule a private showing.

* Listings on this website come from the FMLS IDX Compilation and may be held by brokerage firms other than the owner of this website. The listing brokerage is identified in any listing details. Information is deemed reliable but is not guaranteed. If you believe any FMLS listing contains material that infringes your copyrighted work please click here to review our DMCA policy and learn how to submit a takedown request.© 2024 FMLS.
