
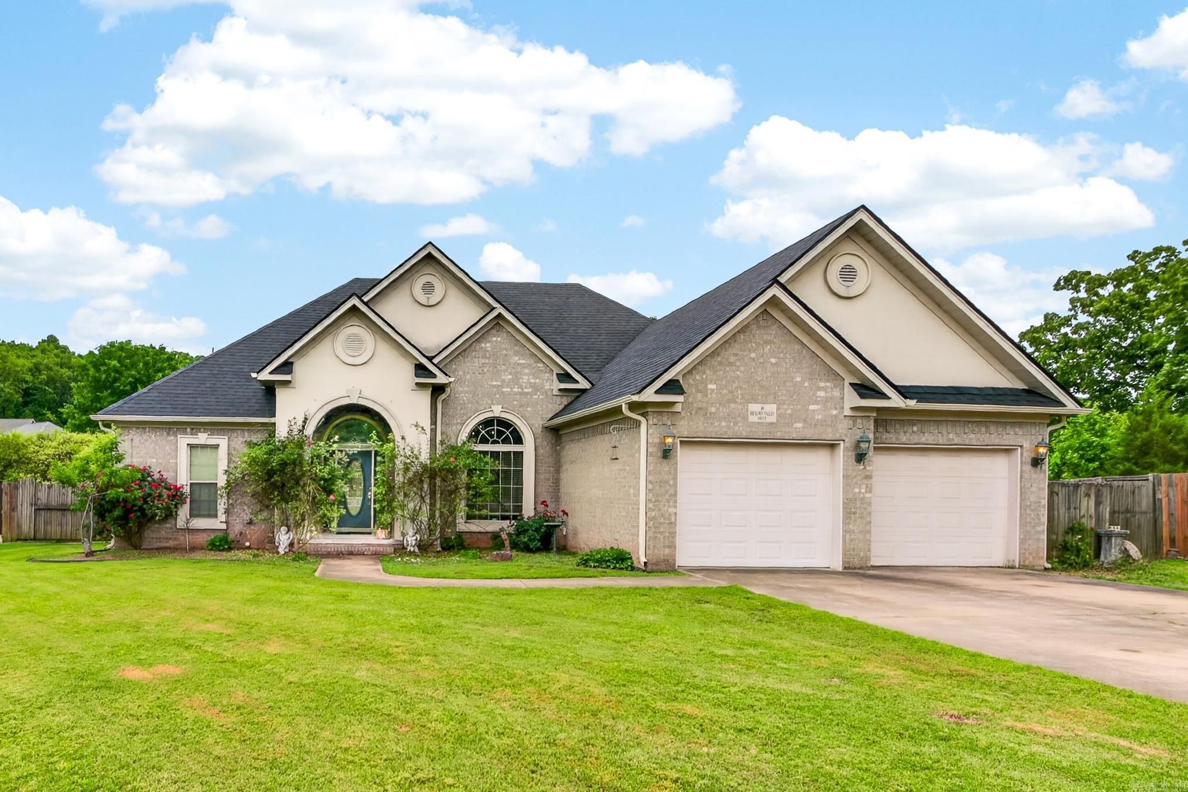
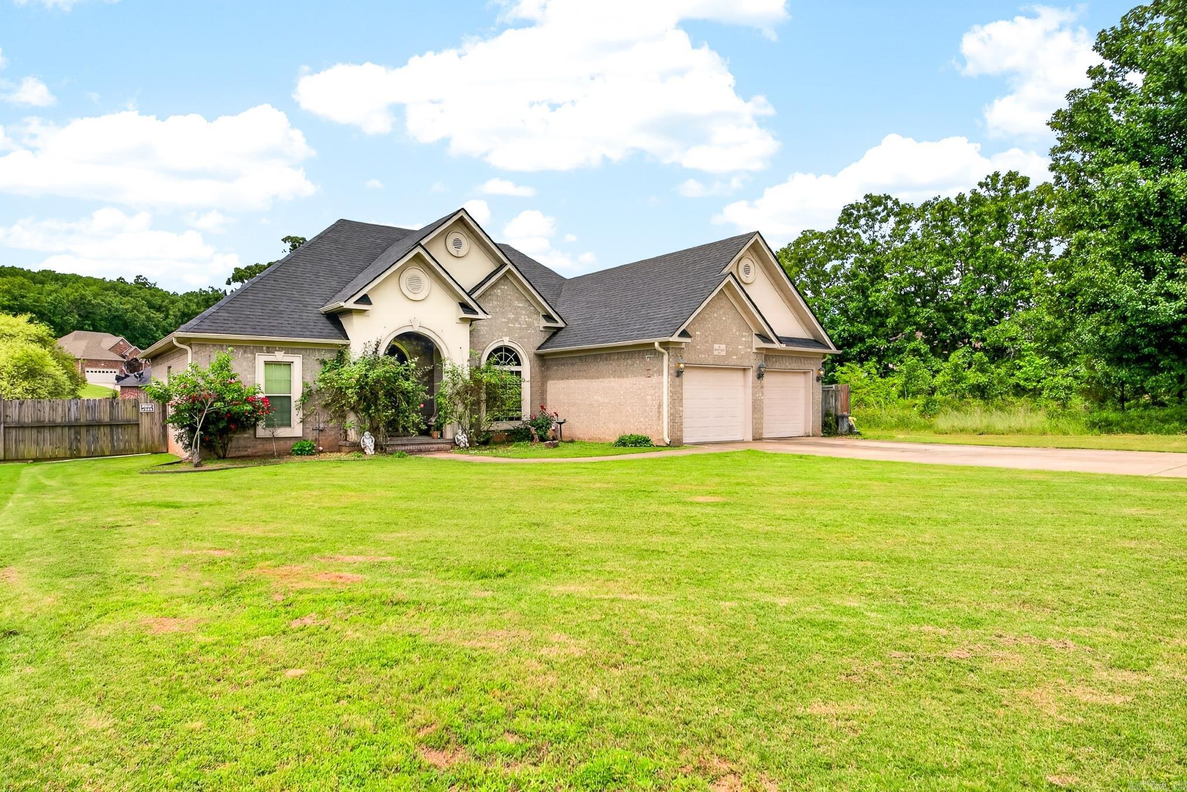
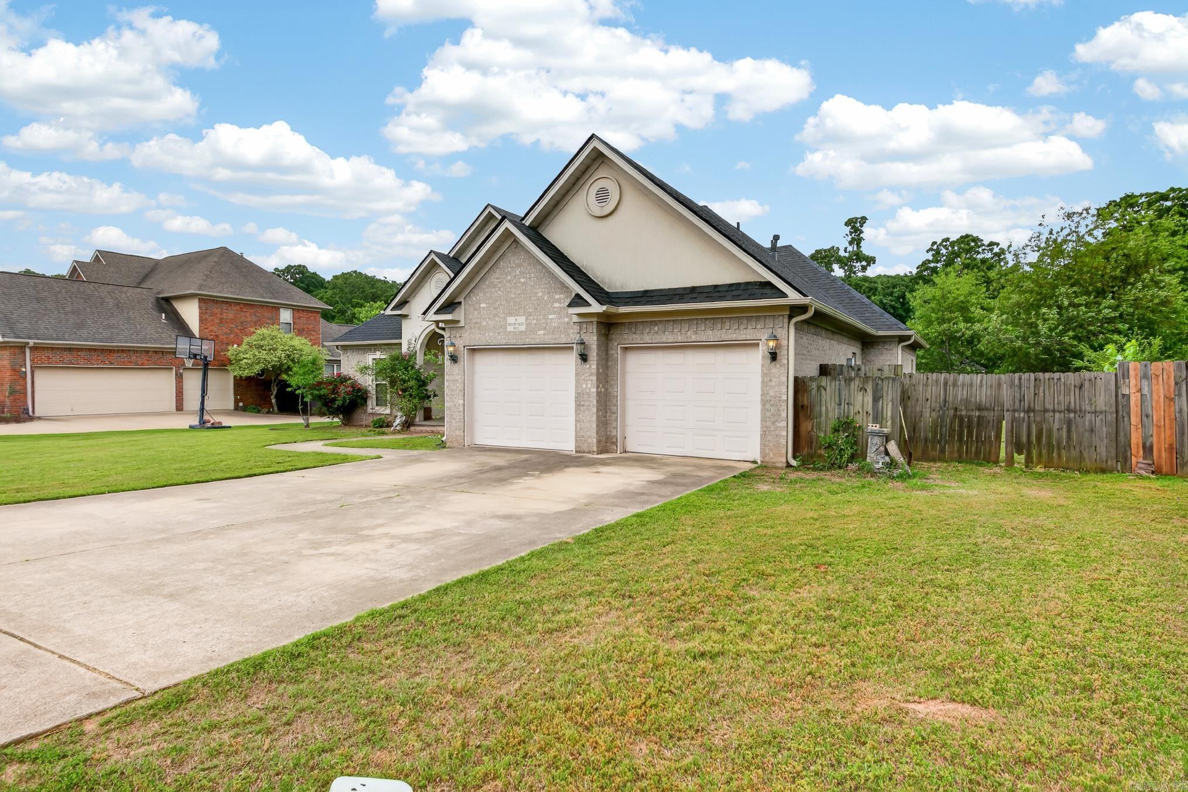
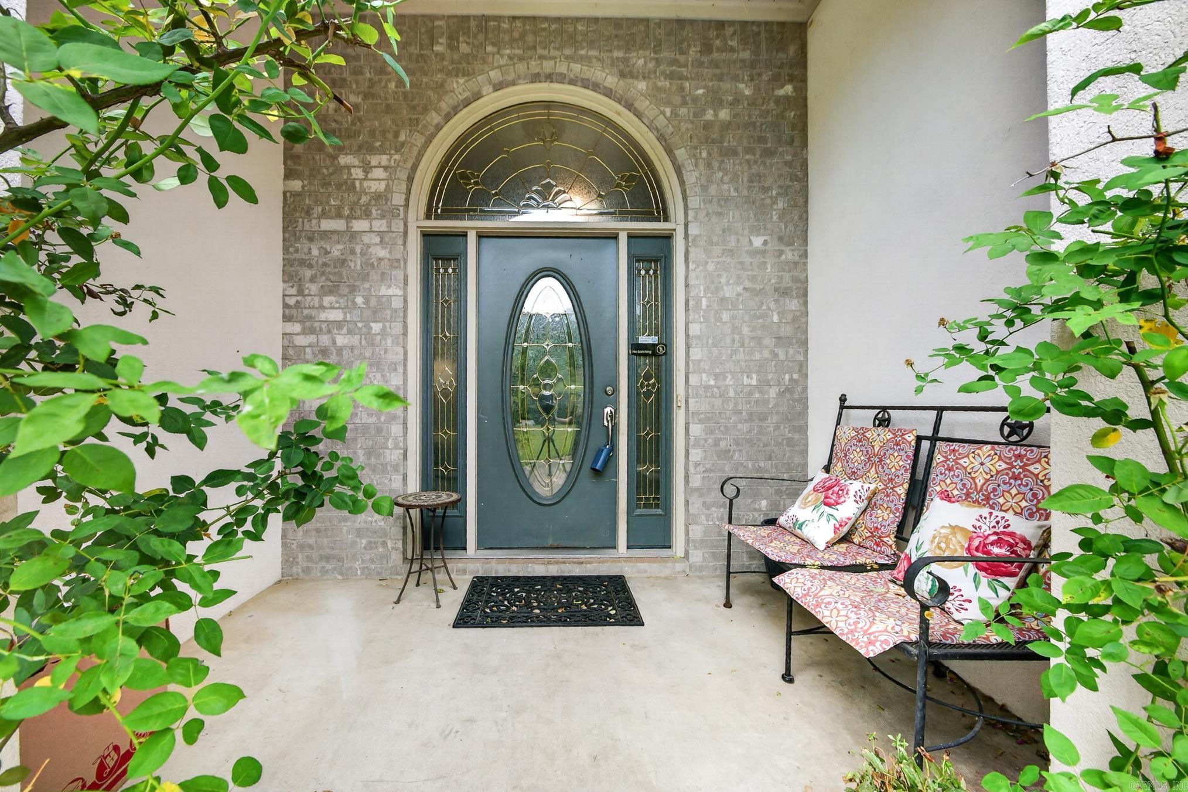
Features & Amenities

Interior

  • Other Interior Features

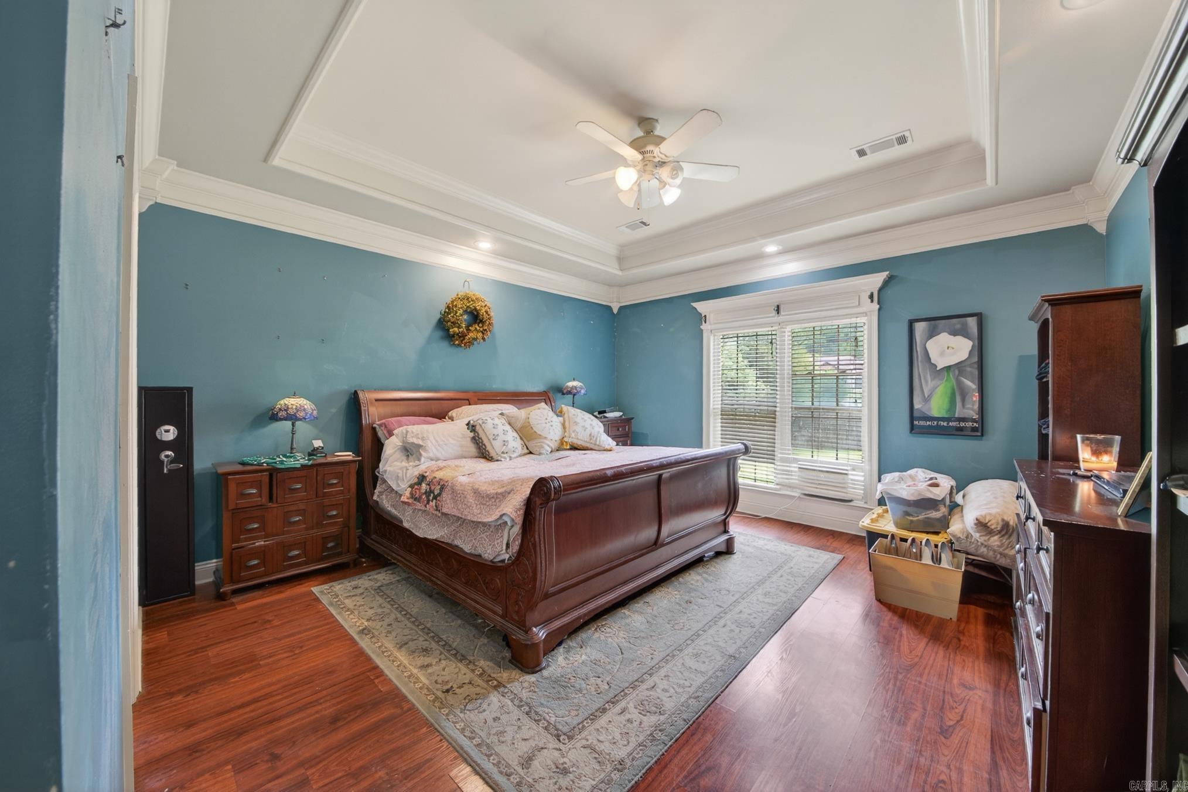
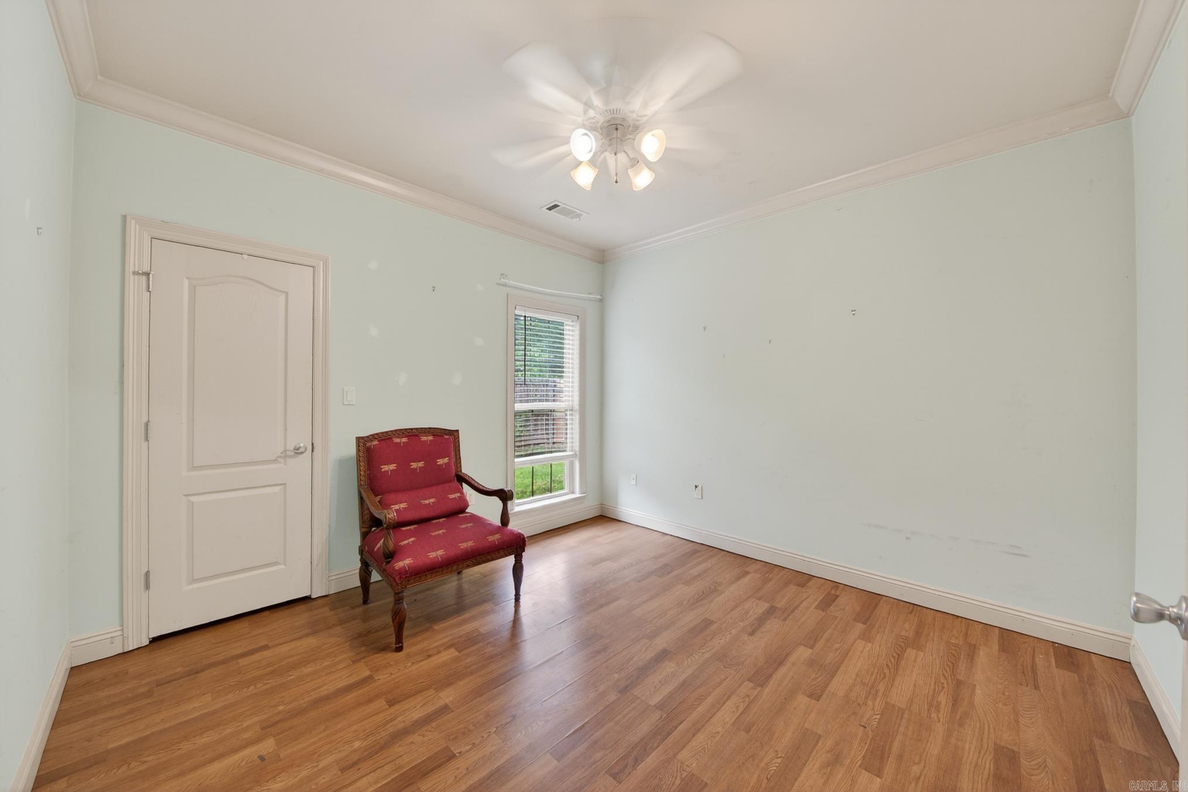
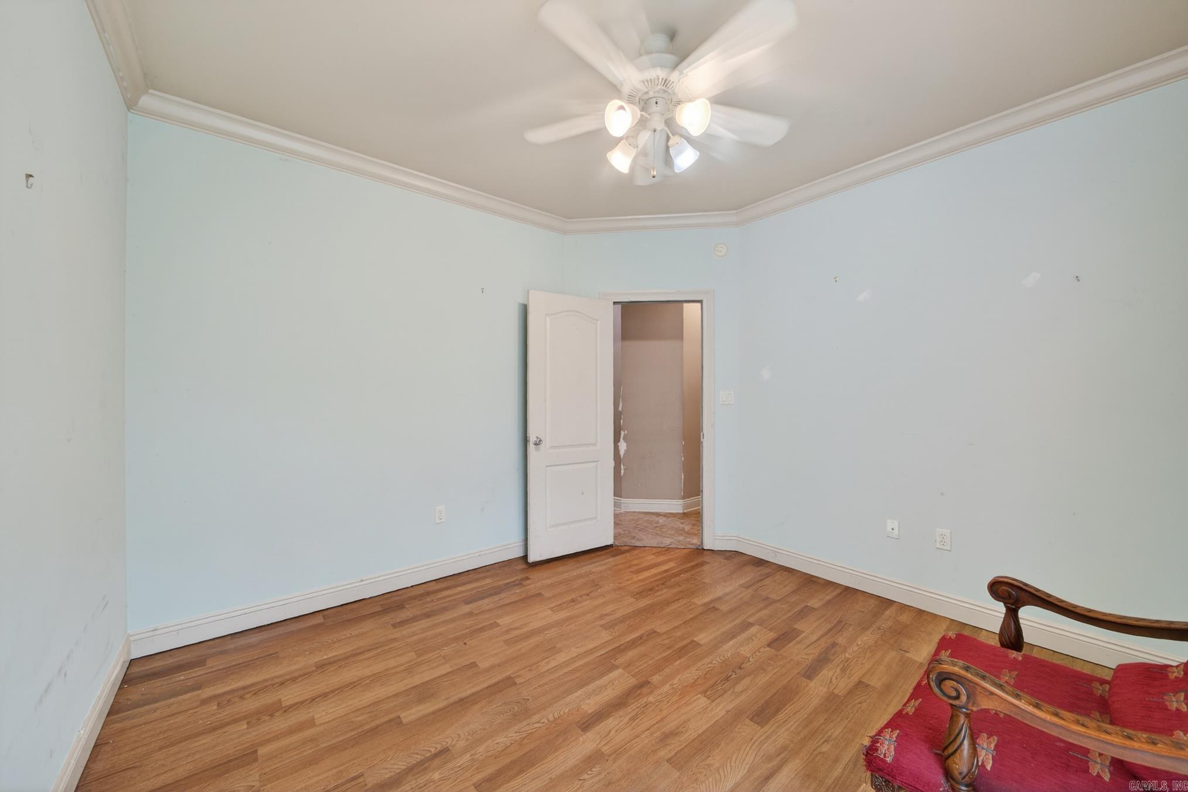
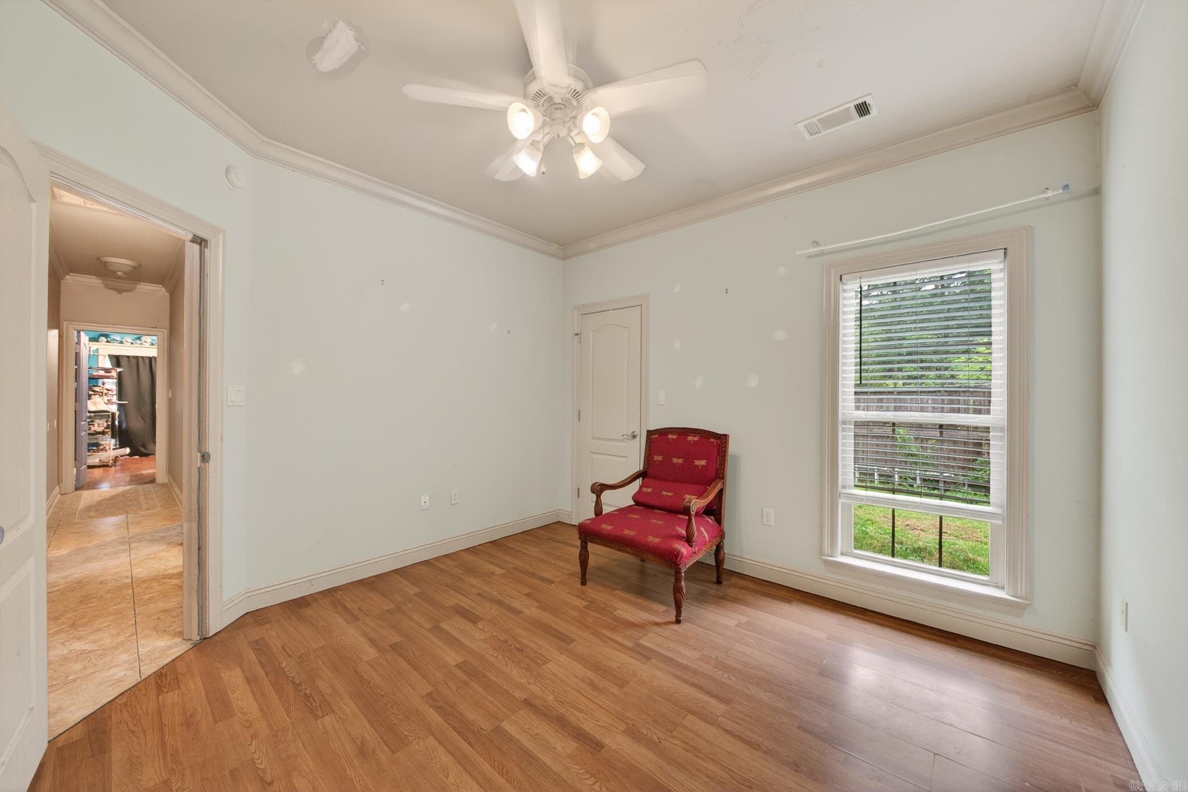
    Breakfast Bar, Walk-In Closet(s), Ceiling Fan(s), Tray Ceiling(s)

  • Total Bedrooms

    4

  • Bathrooms

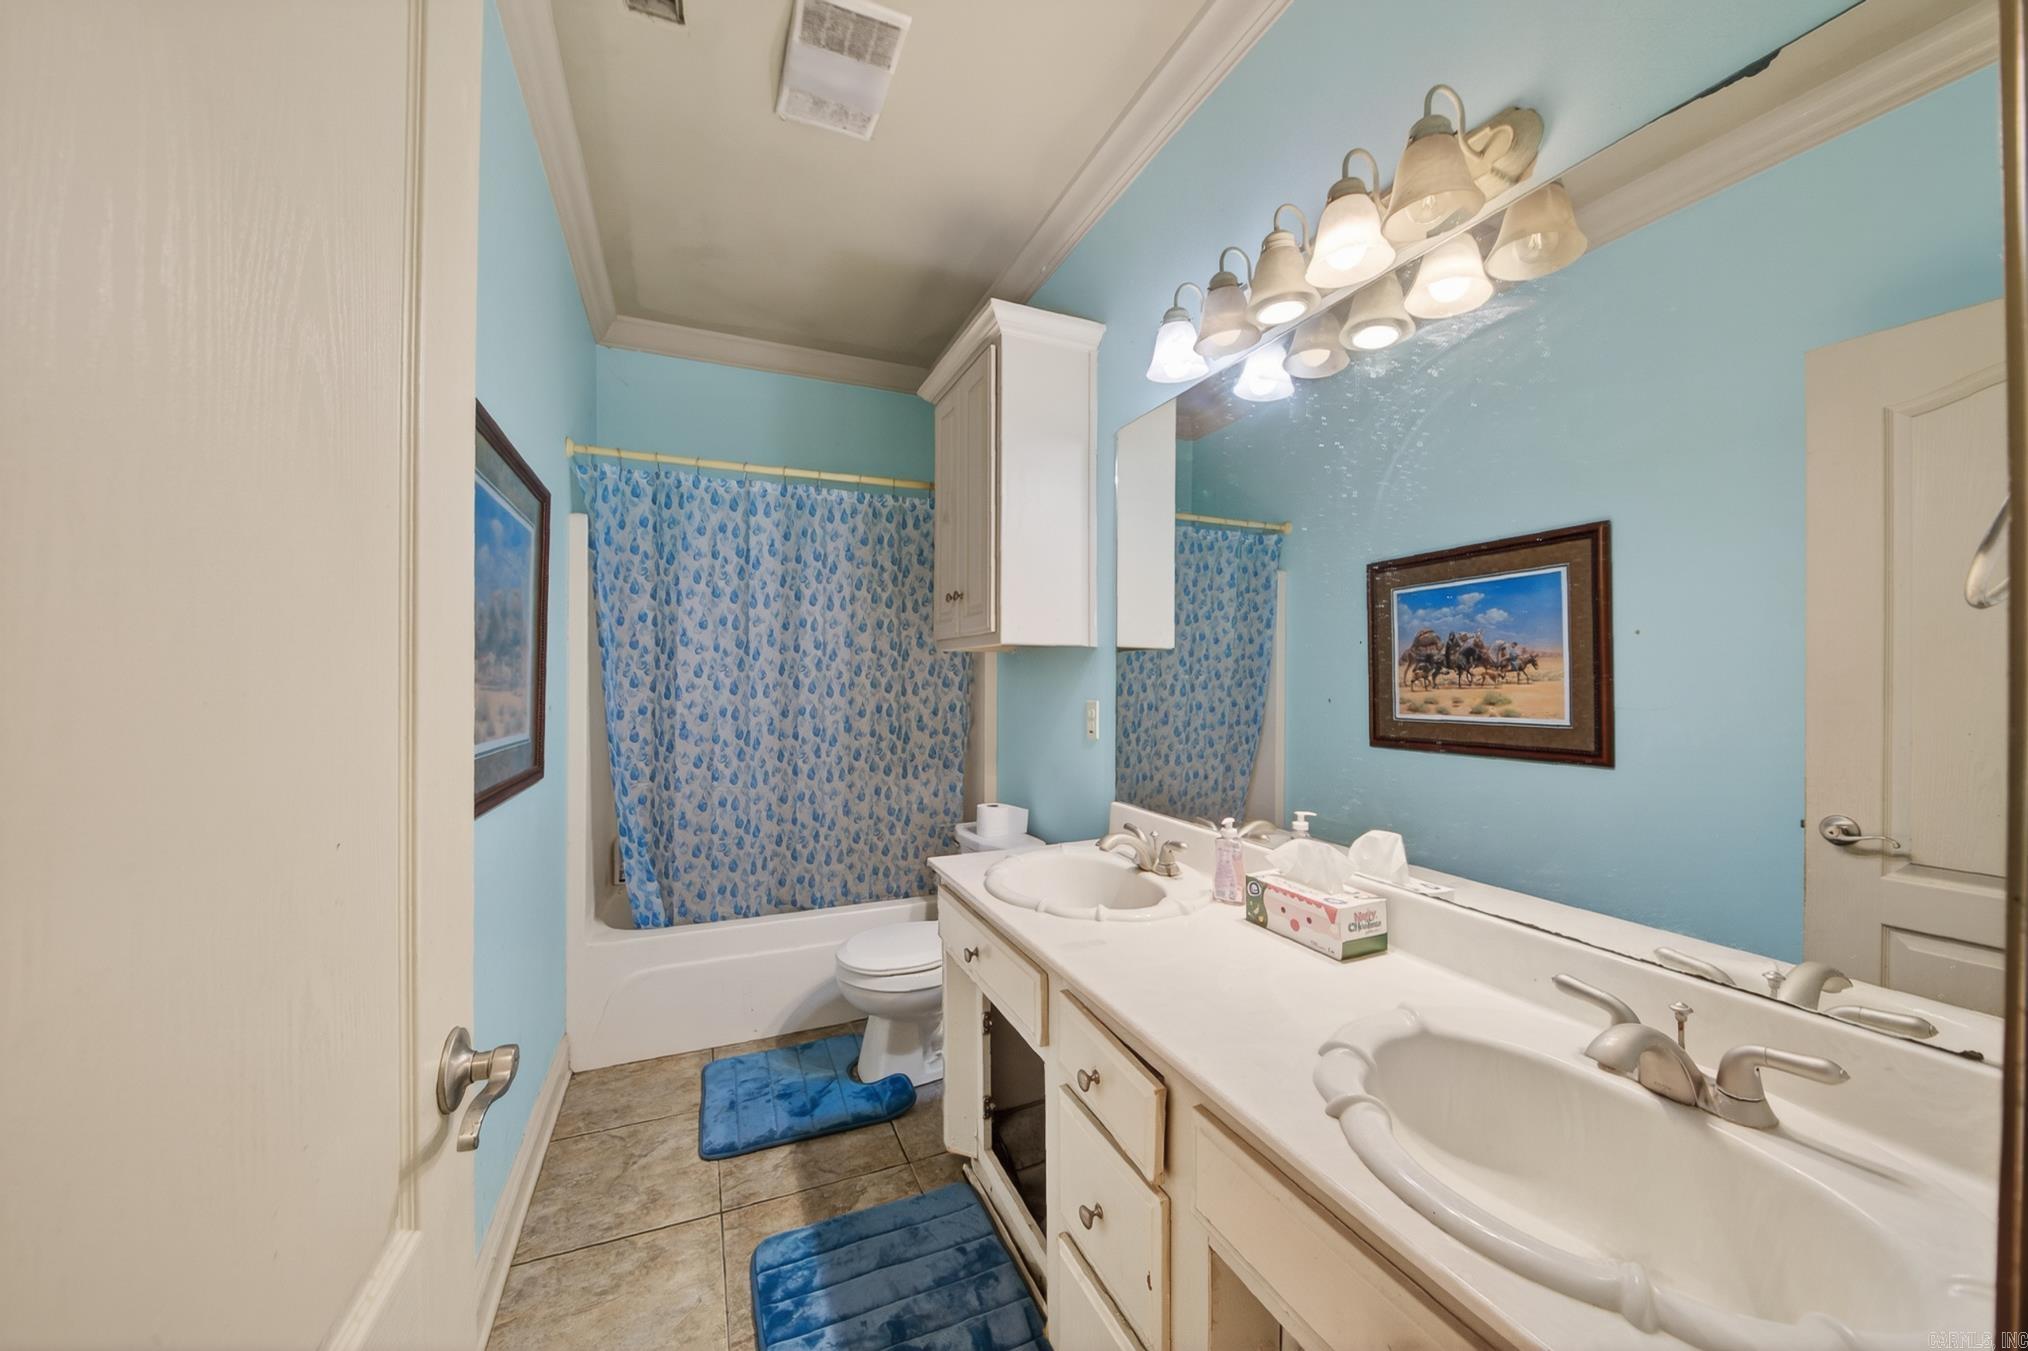
    2

  • Basement YN

    NO

  • Cooling YN

    YES

  • Cooling

    Electric, Central Air

  • Heating YN

    YES

  • Heating

    Central

  • Pet friendly

    N/A

Exterior

  • Garage

    Yes

  • Garage spaces

    2

  • Construction Materials

    Brick, Stucco

  • Parking

    Garage Door Opener, Garage

  • Patio and Porch Features

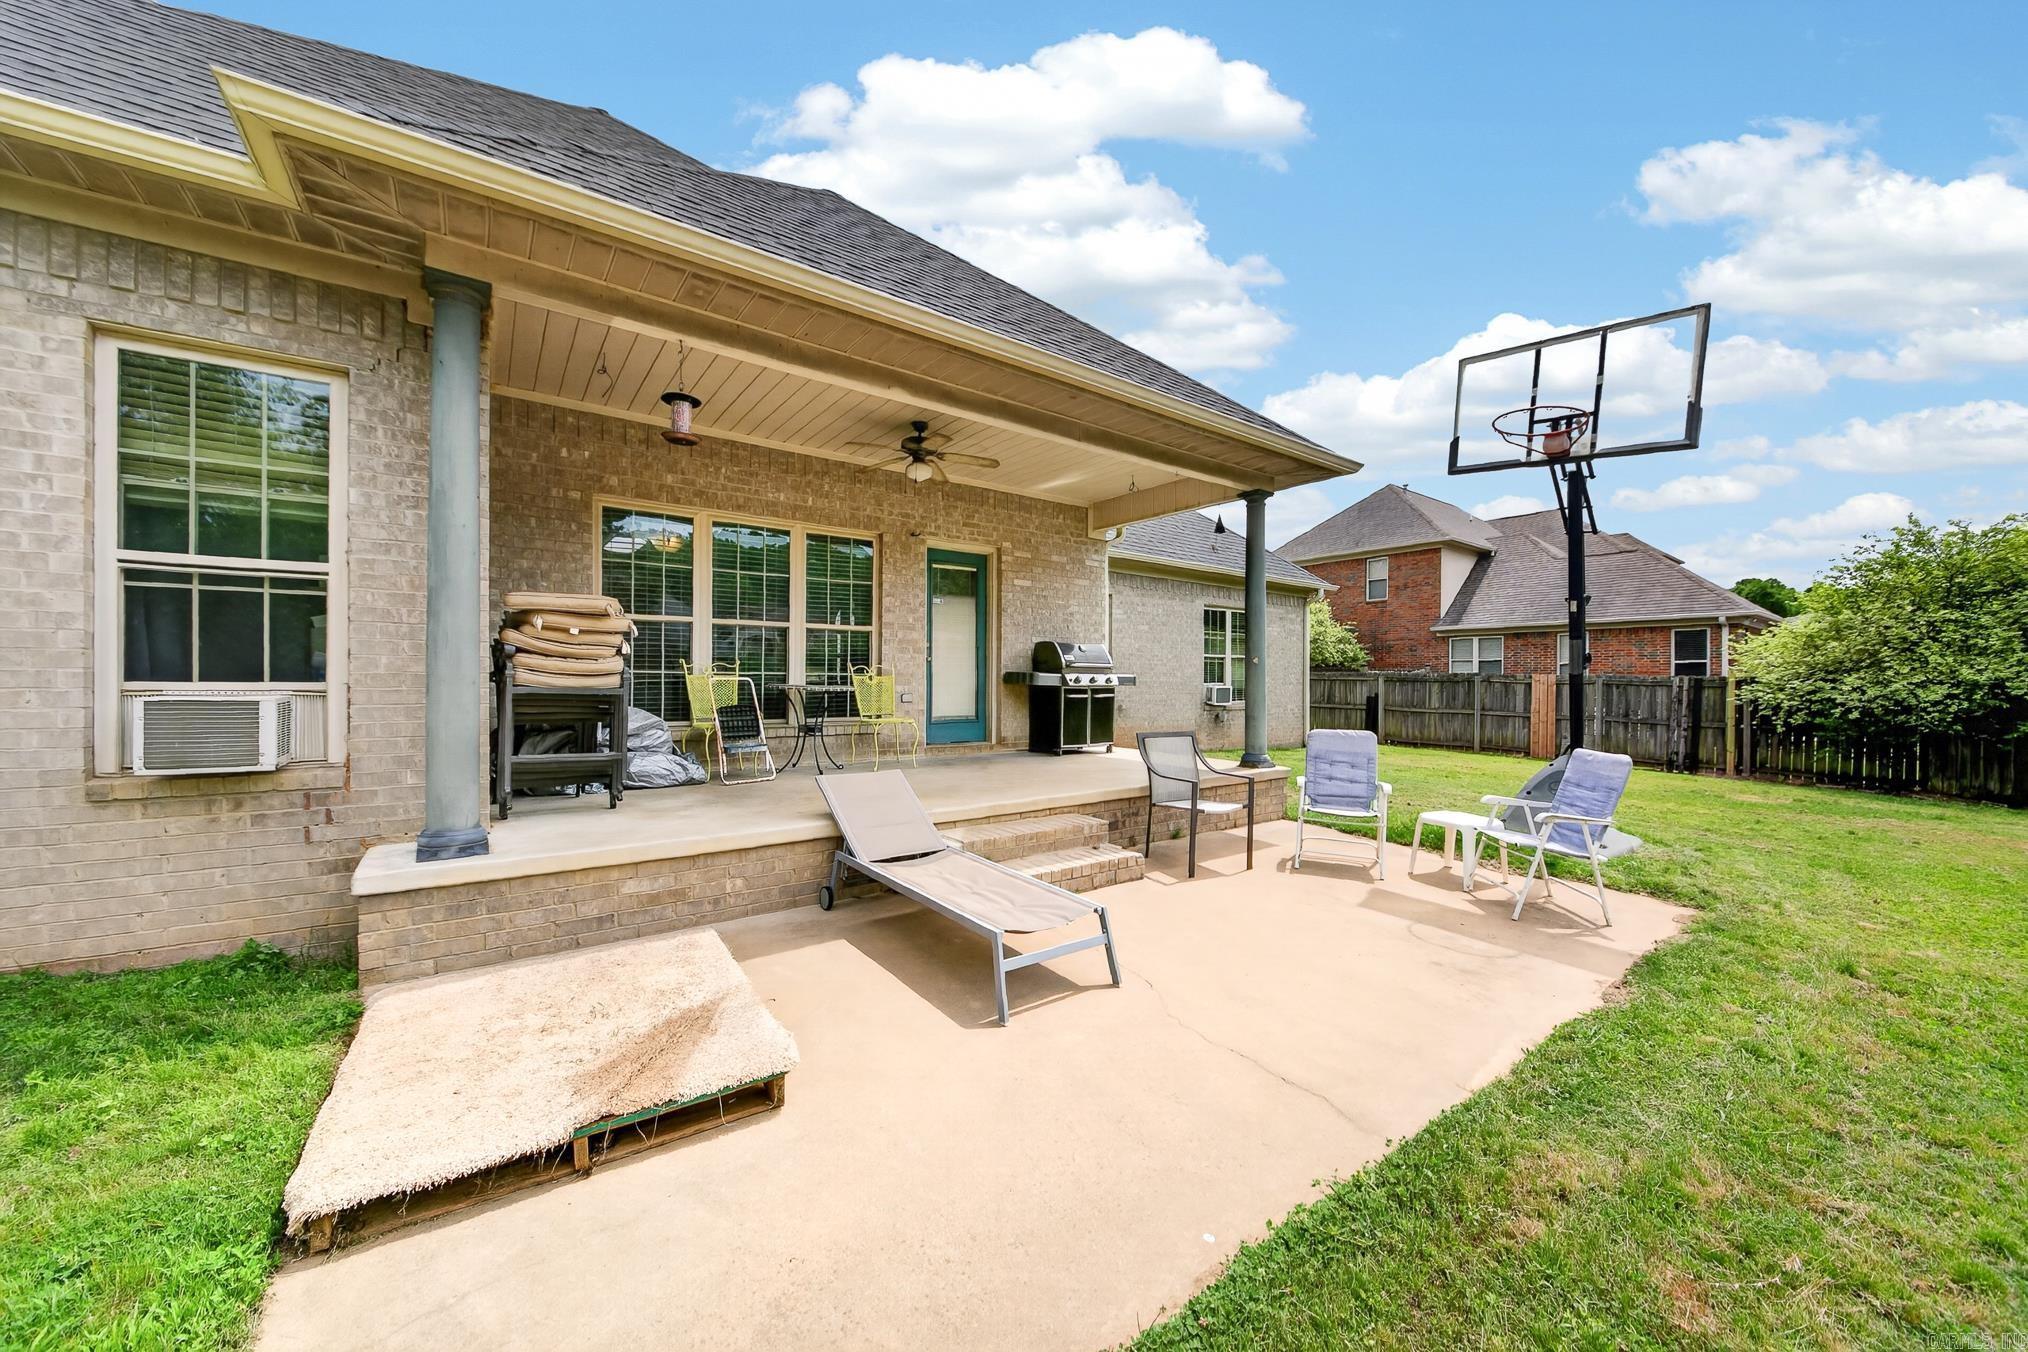
    Patio, Porch, Covered

  • Pool

    No

Area & Lot

  • Lot Features

    Level

  • Property Type

    Residential

  • Property Sub Type

    Single Family Residence

  • Architectural Style

    Traditional

Price

  • Sales Price

    $325,000

  • Tax Amount

    $2,127.73

  • Sq. Footage

    2, 393

  • Price/SqFt

    $135

HOA

  • Association

    Yes

  • Association Fee

    $204

  • Association Fee Frequency

    Annually

  • Association Fee Includes

    N/A

School District

  • Elementary School

    N/A

  • Middle School

    N/A

  • High School

    N/A

Property Features

  • Stories

    1

  • New Construction

    NO

  • Sewer

    Public Sewer

  • Water Source

    Public

Schedule a Showing

Showing scheduled successfully.

<
>
IN PERSON
VIA CHAT

What is 3 + 4 ?


Change time

Mortgage calculator

Estimate your monthly mortgage payment, including the principal and interest, property taxes, and HOA. Adjust the values to generate a more accurate rate.

Your payment

Principal and Interest:

$

Property taxes:

$

HOA fees:

$

Total loan payment:

$

Total interest amount:

$

Location

County

Lonoke

Elementary School

Middle School

High School

Listing Courtesy of Mandy Knaack , PorchLight Realty

RealHub Information is provided exclusively for consumers' personal, non-commercial use, and it may not be used for any purpose other than to identify prospective properties consumers may be interested in purchasing. All information deemed reliable but not guaranteed and should be independently verified. All properties are subject to prior sale, change or withdrawal. RealHub website owner shall not be responsible for any typographical errors, misinformation, misprints and shall be held totally harmless.

Agent Mikki Dennis

Broker / Owner / REALTOR®

Mikki Dennis

Call Mikki today to schedule a private showing.


* Listings on this website come from the FMLS IDX Compilation and may be held by brokerage firms other than the owner of this website. The listing brokerage is identified in any listing details. Information is deemed reliable but is not guaranteed. If you believe any FMLS listing contains material that infringes your copyrighted work please click here to review our DMCA policy and learn how to submit a takedown request.© 2024 FMLS.
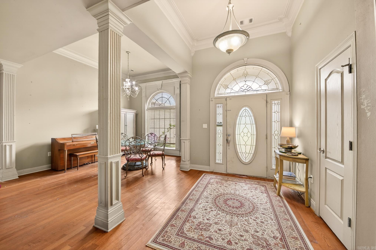
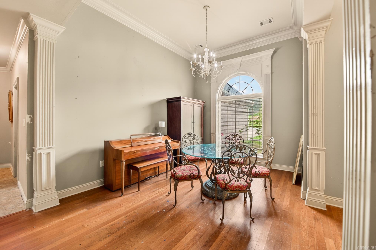
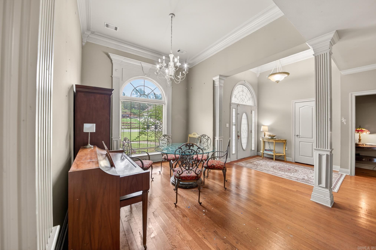
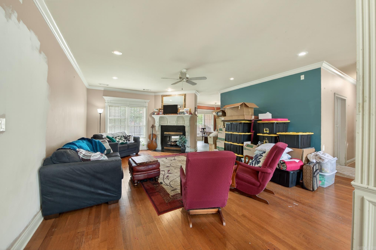
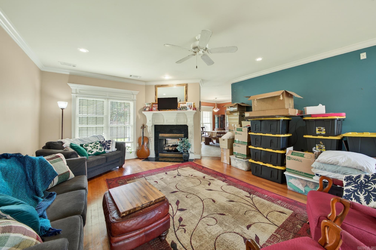
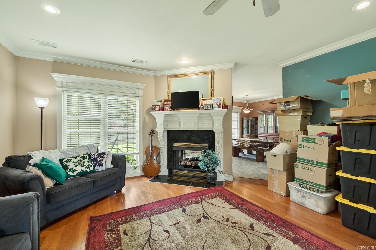
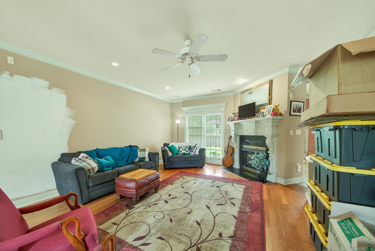
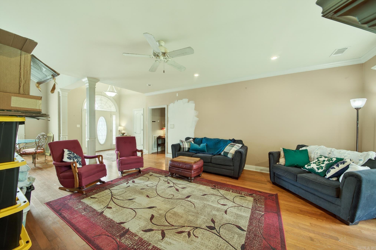
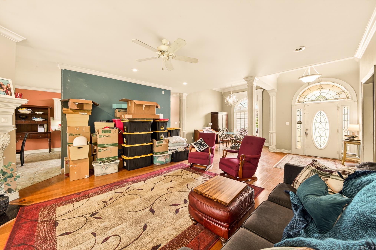
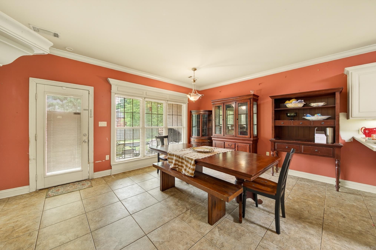
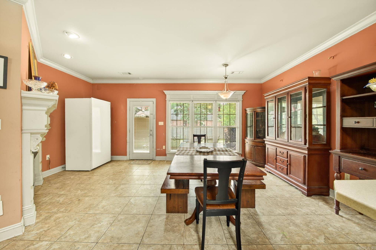
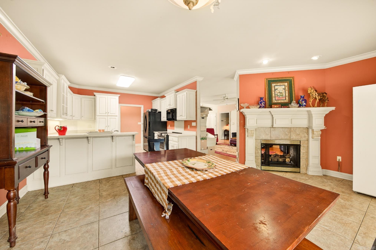
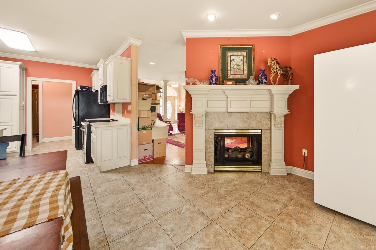
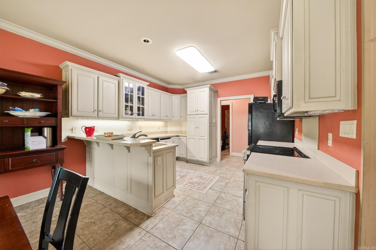
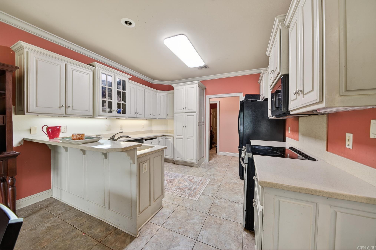
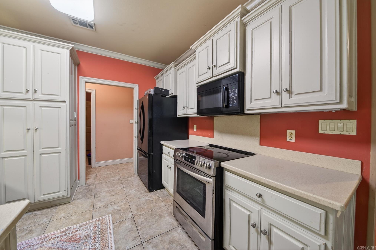
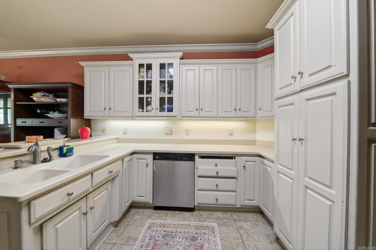
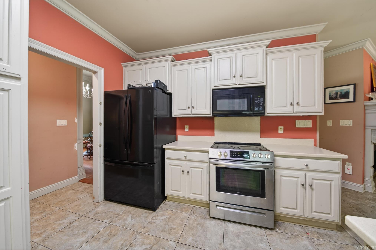
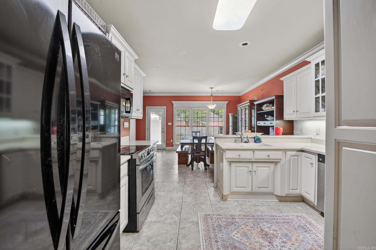
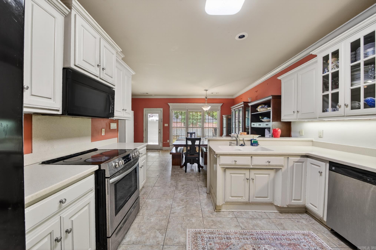
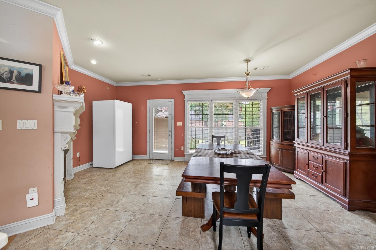
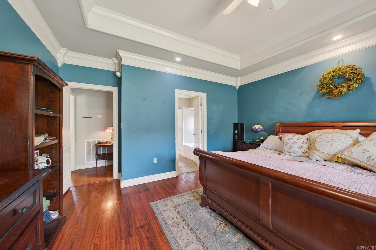
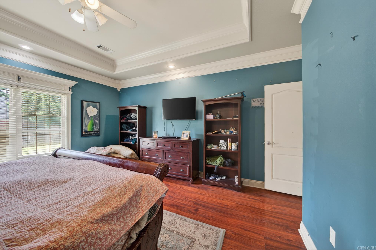
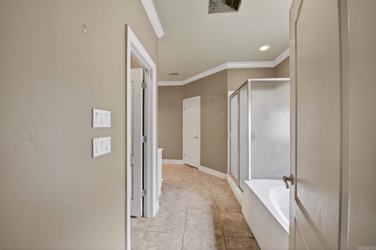
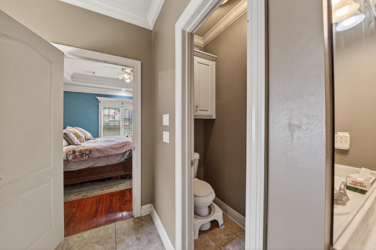
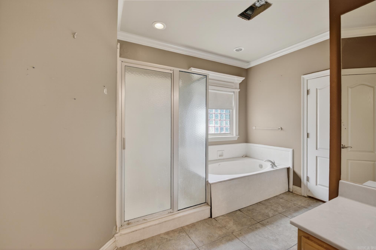
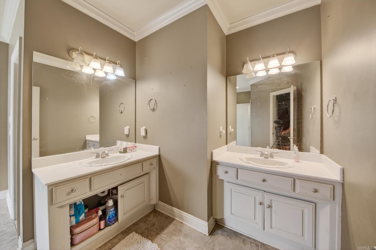
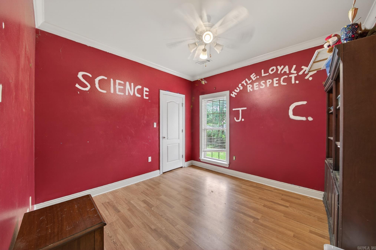
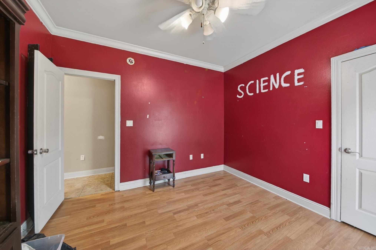
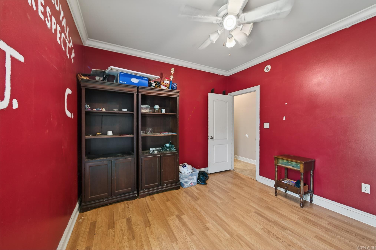
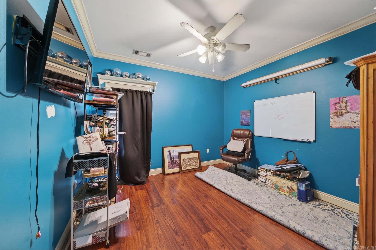
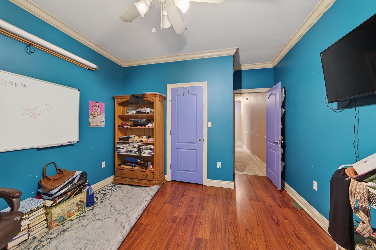
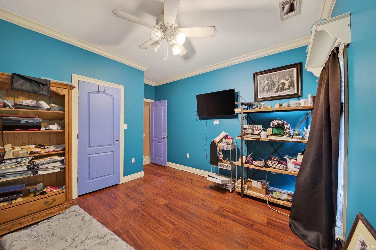
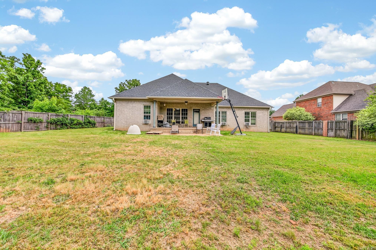
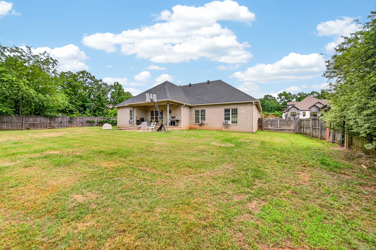
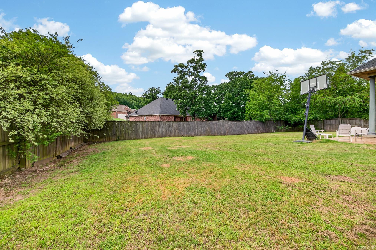
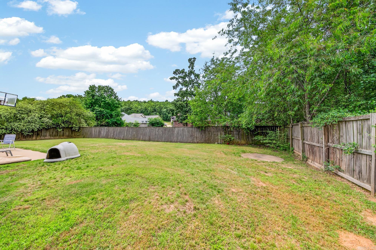
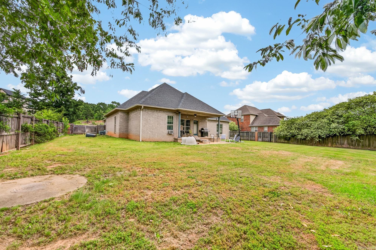
Located in the sought-after Greystone subdivision, this 4 bedroom, 2 bathroom home offers a desirable split floor plan and endless potential for the right buyer ready to make it their own. The spacious living room features a double-sided gas fireplace that also opens to the eat-in kitchen, creating a warm and inviting layout for everyday living and entertaining. The large primary suite includes a spacious bathroom with a jetted tub, walk-in shower, separate sink vanities, and a walk-in closet. Step outside to the covered back porch complete with a gas connection for a grill and enjoy the fenced backyard with room to relax or play. This home is being sold as a fixer upper and priced accordingly, offering a great opportunity to add your personal touch in a desirable neighborhood.

16 Hickory Valley Drive

Message successfully sent.

What would you like to know?

What is 3 + 4 ?

I agree to receive email communication and understand I can unsubscribe at any time.

I agree to be contacted by All Around Real Estate via call, email, and text for real estate services. To opt out, you can reply 'stop' at any time or reply 'help' for assistance. You can also click the unsubscribe link in the emails. Message and data rates may apply. Message frequency may vary. Privacy Policy

Related Properties

New on site today
Wonderful home in Cabot with a thoughtfully designed floor plan! The spacious primary suite is conveniently located downstairs, while upstairs offers two generously sized bedrooms, a shared bath, and a versatile flex/bonus room. The open-concept living room provides plenty of space for relaxing or entertaining and opens directly onto the beautiful back deck. The kitchen is well-appointed with stainless steel appliances, granite countertops, ample cabinetry, an eat-in breakfast area, and a formal dining room nearby for additional entertaining space. The primary suite features abundant natural light and an elegant tray ceiling. The en-suite bath includes double vanities, a soaking tub, walk-in shower, and a large walk-in closet. Recent updates include fresh paint, new lighting, and a deck overlooking the spacious backyard.
#26021137

Cabot

115 Harvick Circle

3 Beds

2 Baths

2,252 Sq.Ft.

$279,000

MLS#: 26021137

New on site today
3 bedroom, 2 bath home offers comfort, convenience, and thoughtful features throughout. Located close to schools, this home features a spacious floor plan with a dedicated dining room and a pantry for added storage. The primary suite includes a walk-in closet, while the kitchen comes fully equipped with the refrigerator, washer, and dryer all staying with the home. You’ll also appreciate the added peace of mind with a storm shelter located in the garage and low-maintenance Leaf Guard gutters already installed. This home has everything you need and more — schedule your private showing today! Professional Pics coming soon!
#26021130

Cabot

7 Talladega Drive

3 Beds

2 Baths

2,187 Sq.Ft.

$295,900

MLS#: 26021130

New on site 3 days ago
Awesome 4BR home built in 2025 in the heart of Cabot! Featuring open floor plan, primary bedroom is split from the rest with double vanity and big tile shower. Stained concrete floors throughout, quartz countertop in kitchen, walk in pantry, low E windows, 2x6 exterior wall construction with R-19 insulation, and all electric brick home. Better than new, includes refrigerator and blinds. Take a look today!
#26020877

Cabot

513 Crepe Myrtle

4 Beds

2 Baths

1,938 Sq.Ft.

$309,999

MLS#: 26020877

New on site 4 days ago
Welcome to your dream home in the coveted Greystone Subdivision in Cabot! This move-in ready 4-bedroom, 3-bathroom residence is conveniently located near the subdivision's back entrance, offering both privacy and easy access. The home boasts an open floor plan, with the primary bedroom thoughtfully separated from the additional bedrooms to ensure peace and tranquility. The modern kitchen is a chef’s delight, featuring sleek stainless steel appliances and a generously sized island perfect for meal preparation and casual dining. The primary bathroom is a luxurious retreat with a walk-in tiled shower, a large freestanding tub, and separate vanities for added convenience. Step outside to find a covered deck ideal for entertaining or relaxing, along with an exterior storage room for all your organizational needs. This home offers a perfect blend of comfort, style, and functionality in a highly desirable location.
#26020772

Cabot

1590 Alamosa Drive

4 Beds

3 Baths

2,197 Sq.Ft.

$390,000

MLS#: 26020772

Welcome to this spacious 4 bedroom 2 bath home sitting on approximately 1.8 acres across two lots backing up to greenspace and Magness Creek. This property offers the space and features buyers are looking for with a 20x40 insulated shop with power, RV height door, and 50 amp outlet. Inside you will find solid granite countertops, a large living room with 14 ft ceilings, and a functional layout designed for everyday living. Major updates include a high efficiency HVAC in 2020 and roof and gutters replaced in 2020. Step outside to enjoy the Trex deck, new fence, and peaceful natural surroundings. Additional features include an in ground storm shelter in the garage, refrigerator to remain, and a saltwater hot tub that is negotiable. This one truly combines comfort, space, and versatility.
#26020482

Cabot

134 Lakeland Drive

4 Beds

2 Baths

2,220 Sq.Ft.

$389,999

MLS#: 26020482

Looking for a one-story home with a layout that actually makes sense? You’ve found it! Don’t let the square footage fool you—this home offers an incredibly functional floor plan with spacious rooms throughout. The large kitchen has plenty of room for more than one chef, while the adjoining dining area can easily accommodate a farmhouse-style table for gatherings and everyday meals alike. The living room is generously sized with vaulted and tray ceilings, giving the space an open, airy feel with plenty of room for all the furniture, even the oversized sectional! If you’re tired of tiny secondary bedrooms, this home is a must-see. The guest rooms are oversized, with enough space for king-size beds if desired. The primary suite features a tray ceiling, walk-in closet, double vanities, and a brand-new shower/tub installation in the ensuite bath. Outside, enjoy an expansive backyard complete with a paved patio and privacy fence, perfect for relaxing or entertaining. Major updates include a new water heater installed February 2023 and a new roof in July 2023. Sellers are willing to do a $5000 flooring allowance with an acceptable offer.
#26020276

Cabot

45 Magness Creek Drive

3 Beds

2 Baths

1,803 Sq.Ft.

$265,000

MLS#: 26020276

Welcome to this inviting one-level home tucked away in a cul-de-sac in Cabot! Offering 3 bedrooms and 2 baths, this home features abundant natural light and a very spacious living room, perfect for relaxing or entertaining. The flat backyard is designed for enjoyment with an inviting above-ground pool and plenty of room to play or gather. Recent updates in the past few years include the roof, HVAC, windows, luxury vinyl plank flooring, dishwasher, stove, and sewer lines. The primary suite offers ample closet space with 2 walk-in closets and an updated walk-in shower. Conveniently located within walking distance to Cabot Southside Elementary and Middle School, this home combines comfort, updates, and location all in one package!
#26020157

Cabot

15 Dale Court

3 Beds

2 Baths

2,048 Sq.Ft.

$265,000

MLS#: 26020157

Totally remodeled and like new. Sitting on a beautiful, tree covered, 1 acre lot right in the heart of Cabot. Great location with easy access to shopping and freeway in just minutes. New flooring, light fixtures, plumbing fixtures, HVAC, Water Heater, Roof, cabinets, SS appliances, LVP flooring, windows and doors, trim...and more, all new! Kitchen features quartz counters, wall convection oven, lazy susan cabinets. Cabinets have soft close door and drawers. Two private decks that overlook the huge yard. The garage will fit even the biggest SUV or truck with room to spare. Master bath has a twin sink vanity and a big walk in tile shower. Master bedroom has a door that leads to its own private deck. Come check this one out today.  AGENTS: SEE REMARKS
#26019781

Cabot

13 Ridge Road

3 Beds

2 Baths

1,920 Sq.Ft.

$299,000

MLS#: 26019781

Discover the perfect blend of privacy and convenience in this meticulously maintained gem. Tucked away in a quiet, secluded neighborhood in the Cabot School District, this 3-bedroom, 2-bathroom home offers a peaceful retreat just minutes from local amenities. The heart of the home features a beautifully updated kitchen and modern bathrooms, ensuring a move-in-ready experience. Need versatility? The spacious flex room is ready to serve as your dedicated home office, playroom, or an elegant formal dining space. With a side-entry two-car garage and a fully fenced, level backyard, this home is designed for easy living and effortless entertaining. New A/C (2026).
#26019796

Cabot

22 S Sunland

3 Beds

2 Baths

1,983 Sq.Ft.

$279,900

MLS#: 26019796

 - property

Send a message

Message successfully sent.

Your message

What is 3 + 4 ?

Reason for contacting?

I agree to receive email communication and understand I can unsubscribe at any time.

I agree to be contacted by All Around Real Estate via call, email, and text for real estate services. To opt out, you can reply 'stop' at any time or reply 'help' for assistance. You can also click the unsubscribe link in the emails. Message and data rates may apply. Message frequency may vary. Privacy Policy

Sign Out

Virtual Assistant

Would you like to take the next step with this property? We can help you schedule a showing or virtual tour, or send you more details.

Yes, I would like more information.

Thank You for Your Reply, One of Our Agents will contact you as soon as possible

No, maybe later.

Thank you, you can always contact me via email, phone number or through the contact form.

Realhub AI

Lucy - Your AI-Powered Realtor

Update Your Temporary Password

Personalize your search

Enter your email and we'll notify you immediately when new listings match what you're looking for.

or enter email address

Already have an account ? Login here

Continue your home search

I agree to receive communications and understand I can unsubscribe at any time.

I agree to be contacted by All Around Real Estate via call, email, and text for real estate services. To opt out, you can reply 'stop' at any time or reply 'help' for assistance. You can also click the unsubscribe link in the emails. Message and data rates may apply. Message frequency may vary. Privacy Policy

Already have an account ? Login here

We use cookies

We use cookies primarily for analytics to enhance your experience. By accepting, you agree to our use of these cookies. You can manage your preferences or learn more about our cookies policy.

