
Traditional
1612 Whitney Cove
Jonesboro, AR 72405
MLS#: 24033099
$209,900
Property
Beds
3
Full Baths
2
1/2 Baths
None
Year Built
None
Sq.Footage
1,398
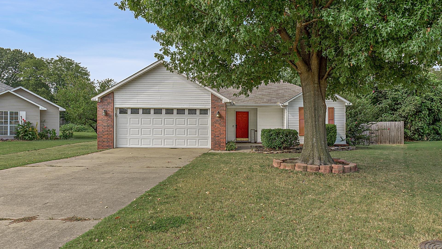
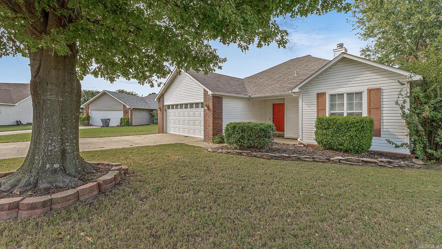
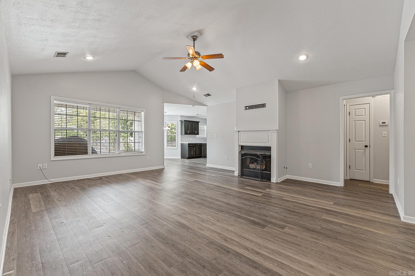
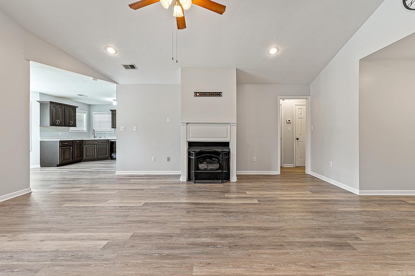
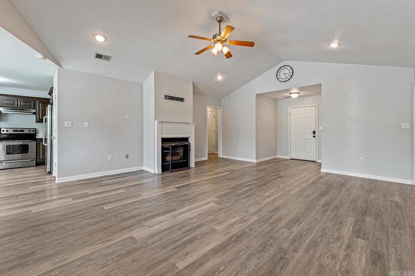
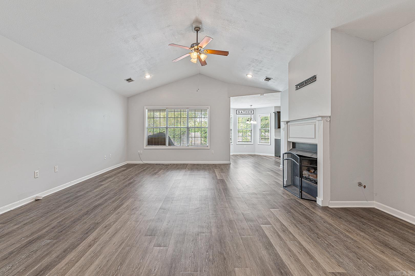
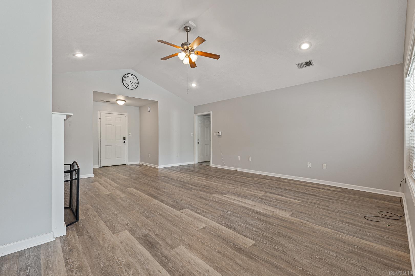
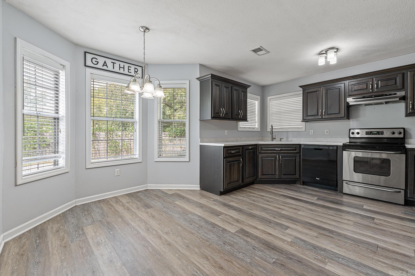
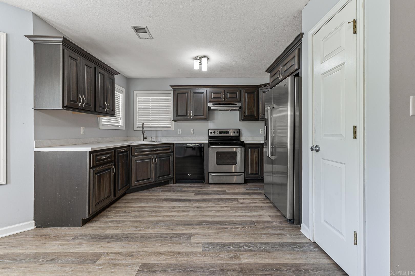
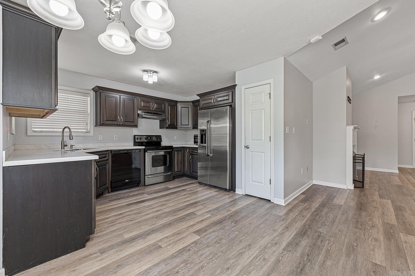
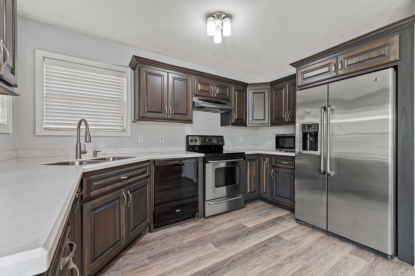
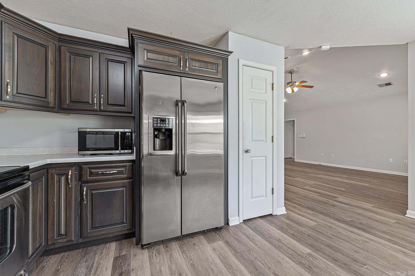
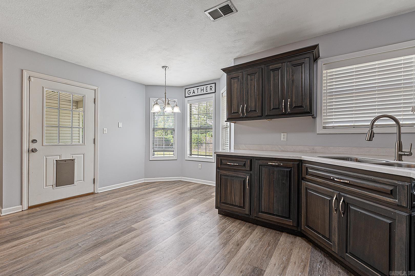
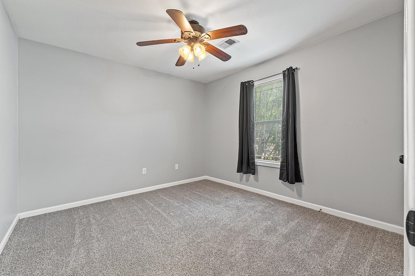
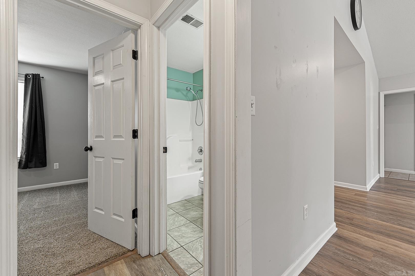
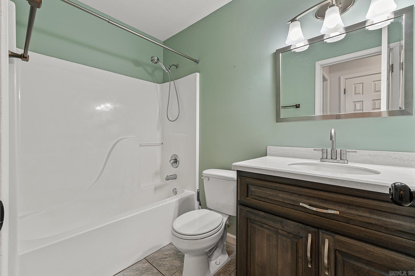
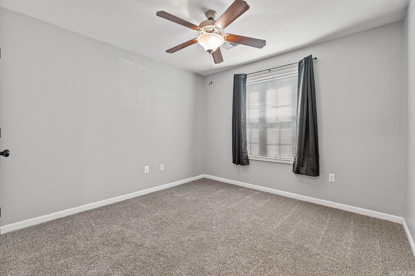
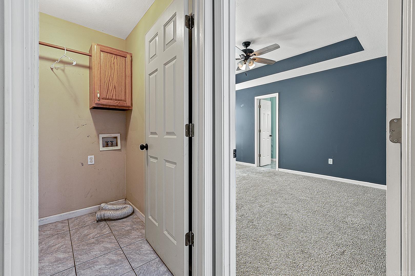
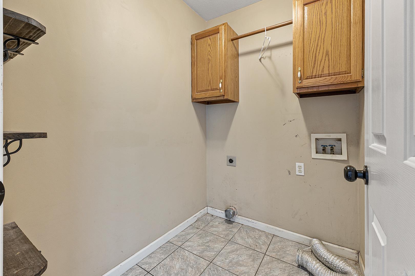
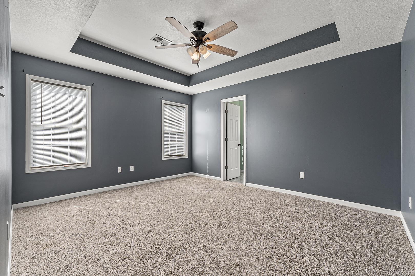
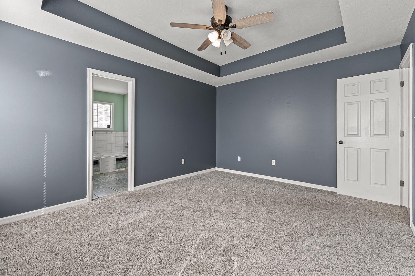
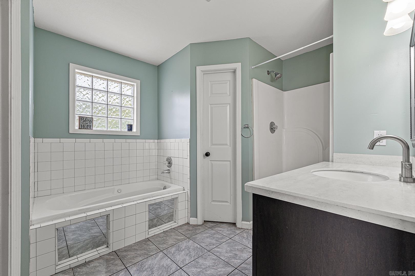
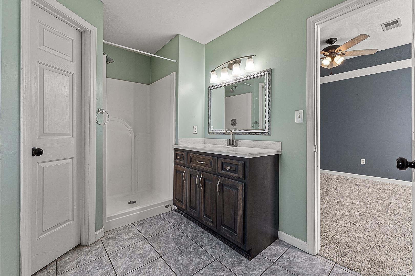
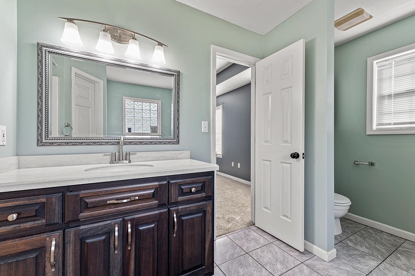
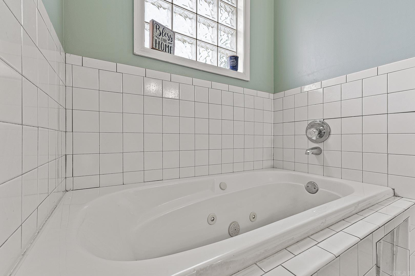
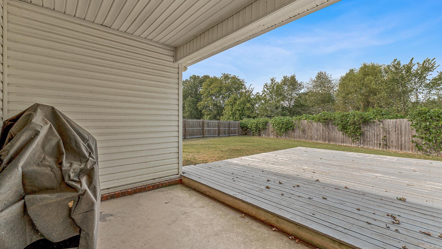
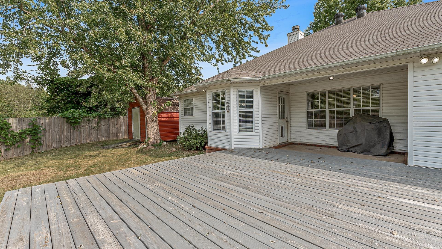
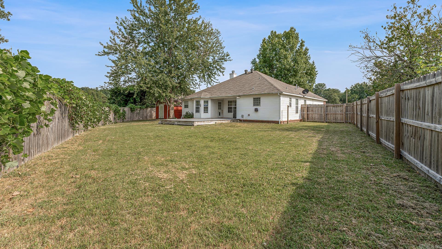
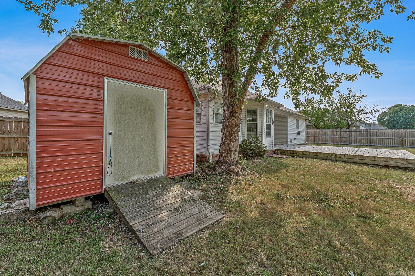
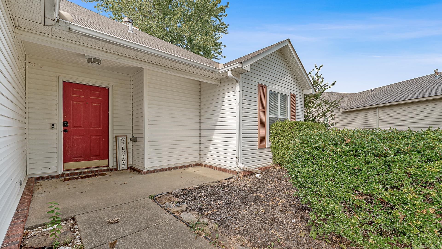
Step into this updated 3-bedroom, 2-bathroom home, featuring a desirable split floor plan This home has been enhanced with a new roof installed in 2020, and a new HVAC system added in 2019, Inside, you'll find new flooring and fresh paint that create a bright and inviting atmosphere. The master bath stands out, with double closets, while the updated kitchen has a pantry. Additionally, the home includes a separate laundry room for added convenience. Outside, you'll enjoy the benefits of a private fenced yard, a large deck, and an extra storage building, offering plenty of space for all your needs. This home is move-in ready and waiting for you. Schedule a showing today to fall in love with all that this property has to offer!
Features & Amenities
Interior
-
Other Interior Features
Eat-in Kitchen
-
Total Bedrooms
3
-
Bathrooms
2
-
Cooling YN
YES
-
Cooling
Electric, Central Air
-
Heating YN
YES
-
Heating
Electric, Central
-
Pet friendly
N/A
Exterior
-
Garage
No
-
Construction Materials
Brick
-
Parking
Garage
-
Pool
No
Area & Lot
-
Lot Features
Level
-
Lot Size(acres)
0.4
-
Property Type
Residential
-
Property Sub Type
Single Family Residence
-
Architectural Style
Traditional
Price
-
Sales Price
$209,900
-
Tax Amount
$949
-
Financing Options
Cash
-
Sq. Footage
1,398
-
Price/SqFt
$150
HOA
-
Association
No
Property Resources
-
Horse Property
NO
School District
-
Elementary School
N/A
-
Middle School
N/A
-
High School
N/A
Property Features
-
New Construction
NO
-
Sewer
Public Sewer
-
Water Source
Public
Schedule a Showing
Showing scheduled successfully.
Mortgage calculator
Estimate your monthly mortgage payment, including the principal and interest, property taxes, and HOA. Adjust the values to generate a more accurate rate.
Your payment
Principal and Interest:
$
Property taxes:
$
HOA fees:
$
Total loan payment:
$
Total interest amount:
$
Location
County
Craighead
Elementary School
Middle School
High School
Listing Courtesy of Kristin Austin , Coldwell Banker Village Communities
RealHub Information is provided exclusively for consumers' personal, non-commercial use, and it may not be used for any purpose other than to identify prospective properties consumers may be interested in purchasing. All information deemed reliable but not guaranteed and should be independently verified. All properties are subject to prior sale, change or withdrawal. RealHub website owner shall not be responsible for any typographical errors, misinformation, misprints and shall be held totally harmless.

REALTOR®
Shery Ragsdale
Call Shery today to schedule a private showing.

* Listings on this website come from the FMLS IDX Compilation and may be held by brokerage firms other than the owner of this website. The listing brokerage is identified in any listing details. Information is deemed reliable but is not guaranteed. If you believe any FMLS listing contains material that infringes your copyrighted work please click here to review our DMCA policy and learn how to submit a takedown request.© 2024 FMLS.
Related Properties
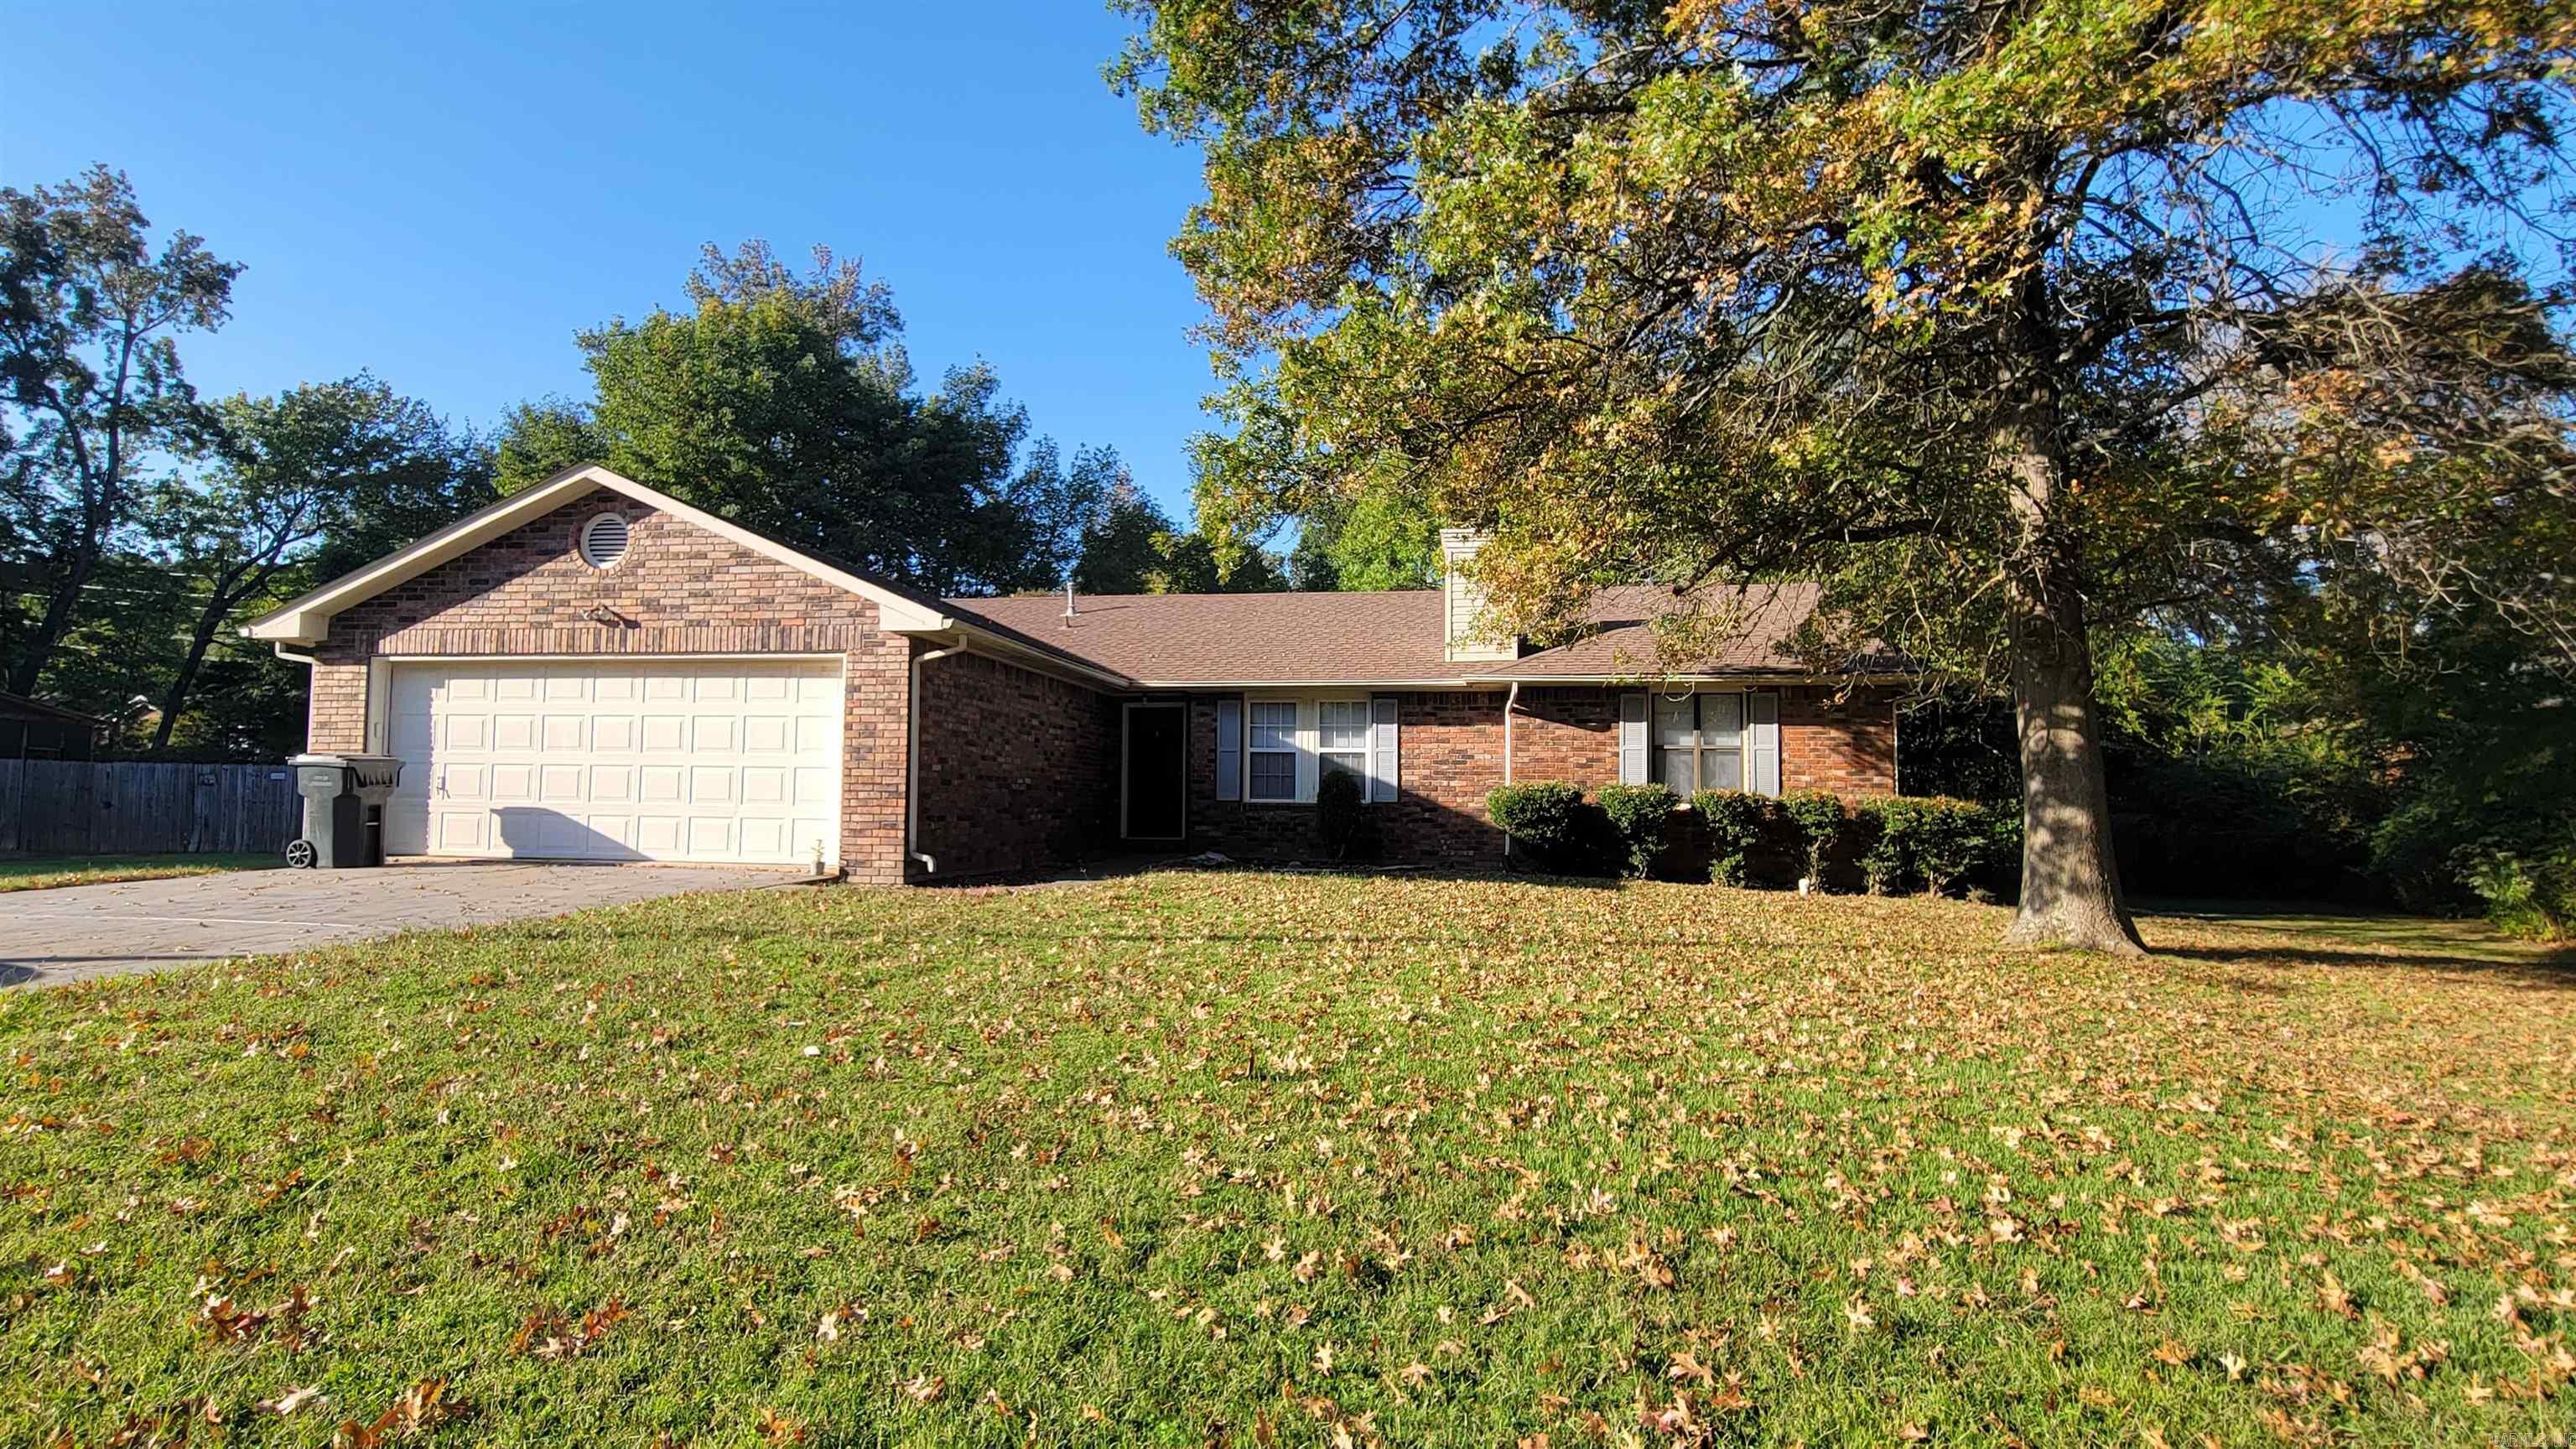
Jonesboro
1914 Cherrywood
3 Beds
2 Baths
1,769 Sq.Ft.
$249,900
MLS#: 26029698
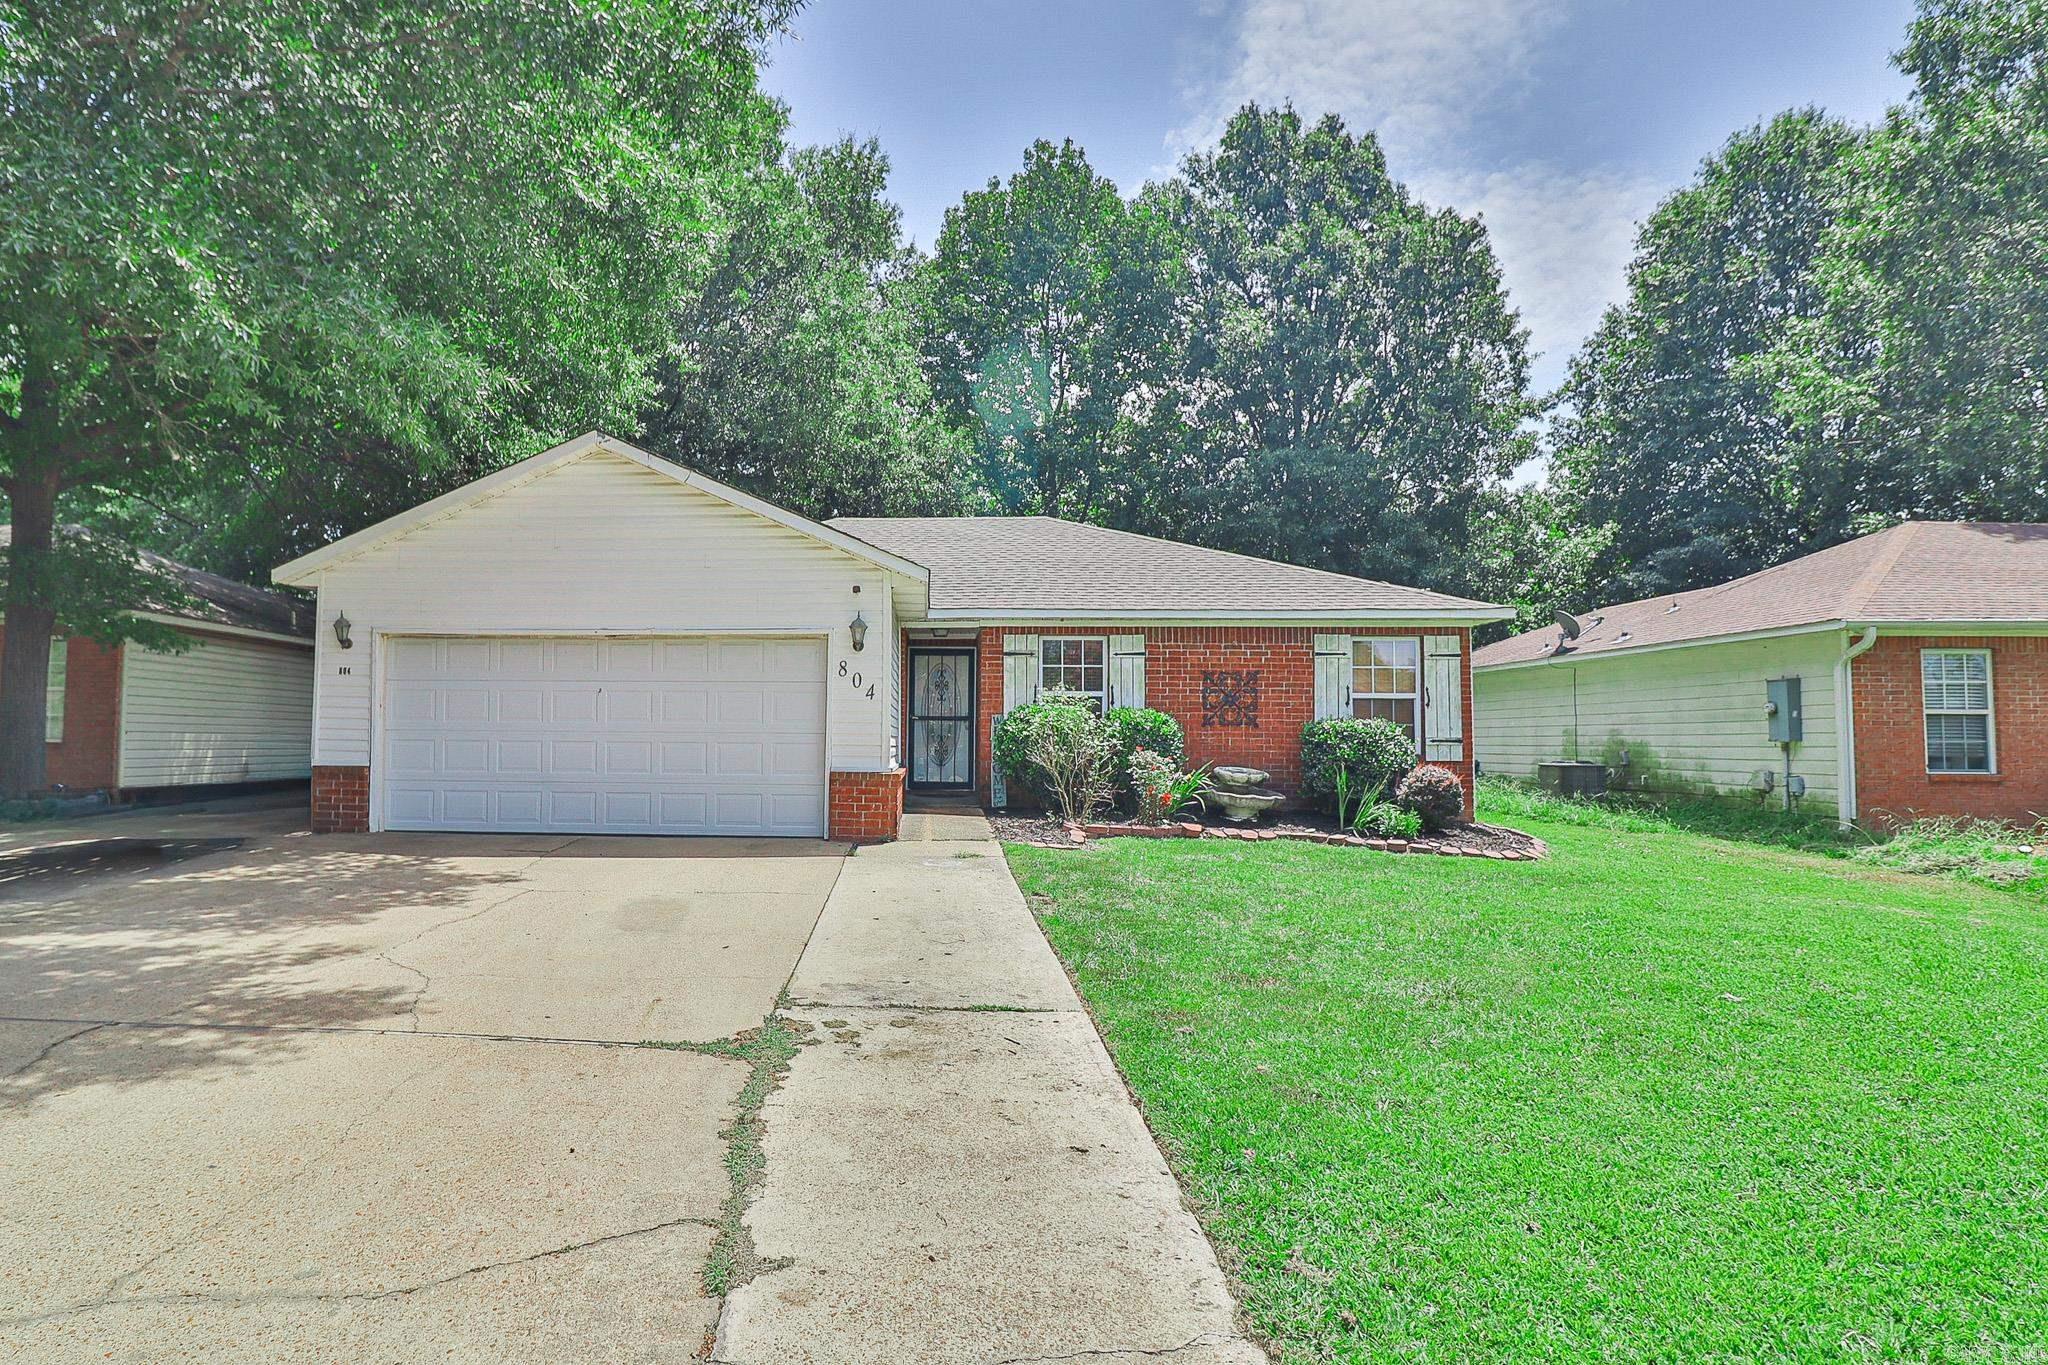
Jonesboro
804 Gwen Street
4 Beds
2 Baths
1,528 Sq.Ft.
$189,900
MLS#: 26029542
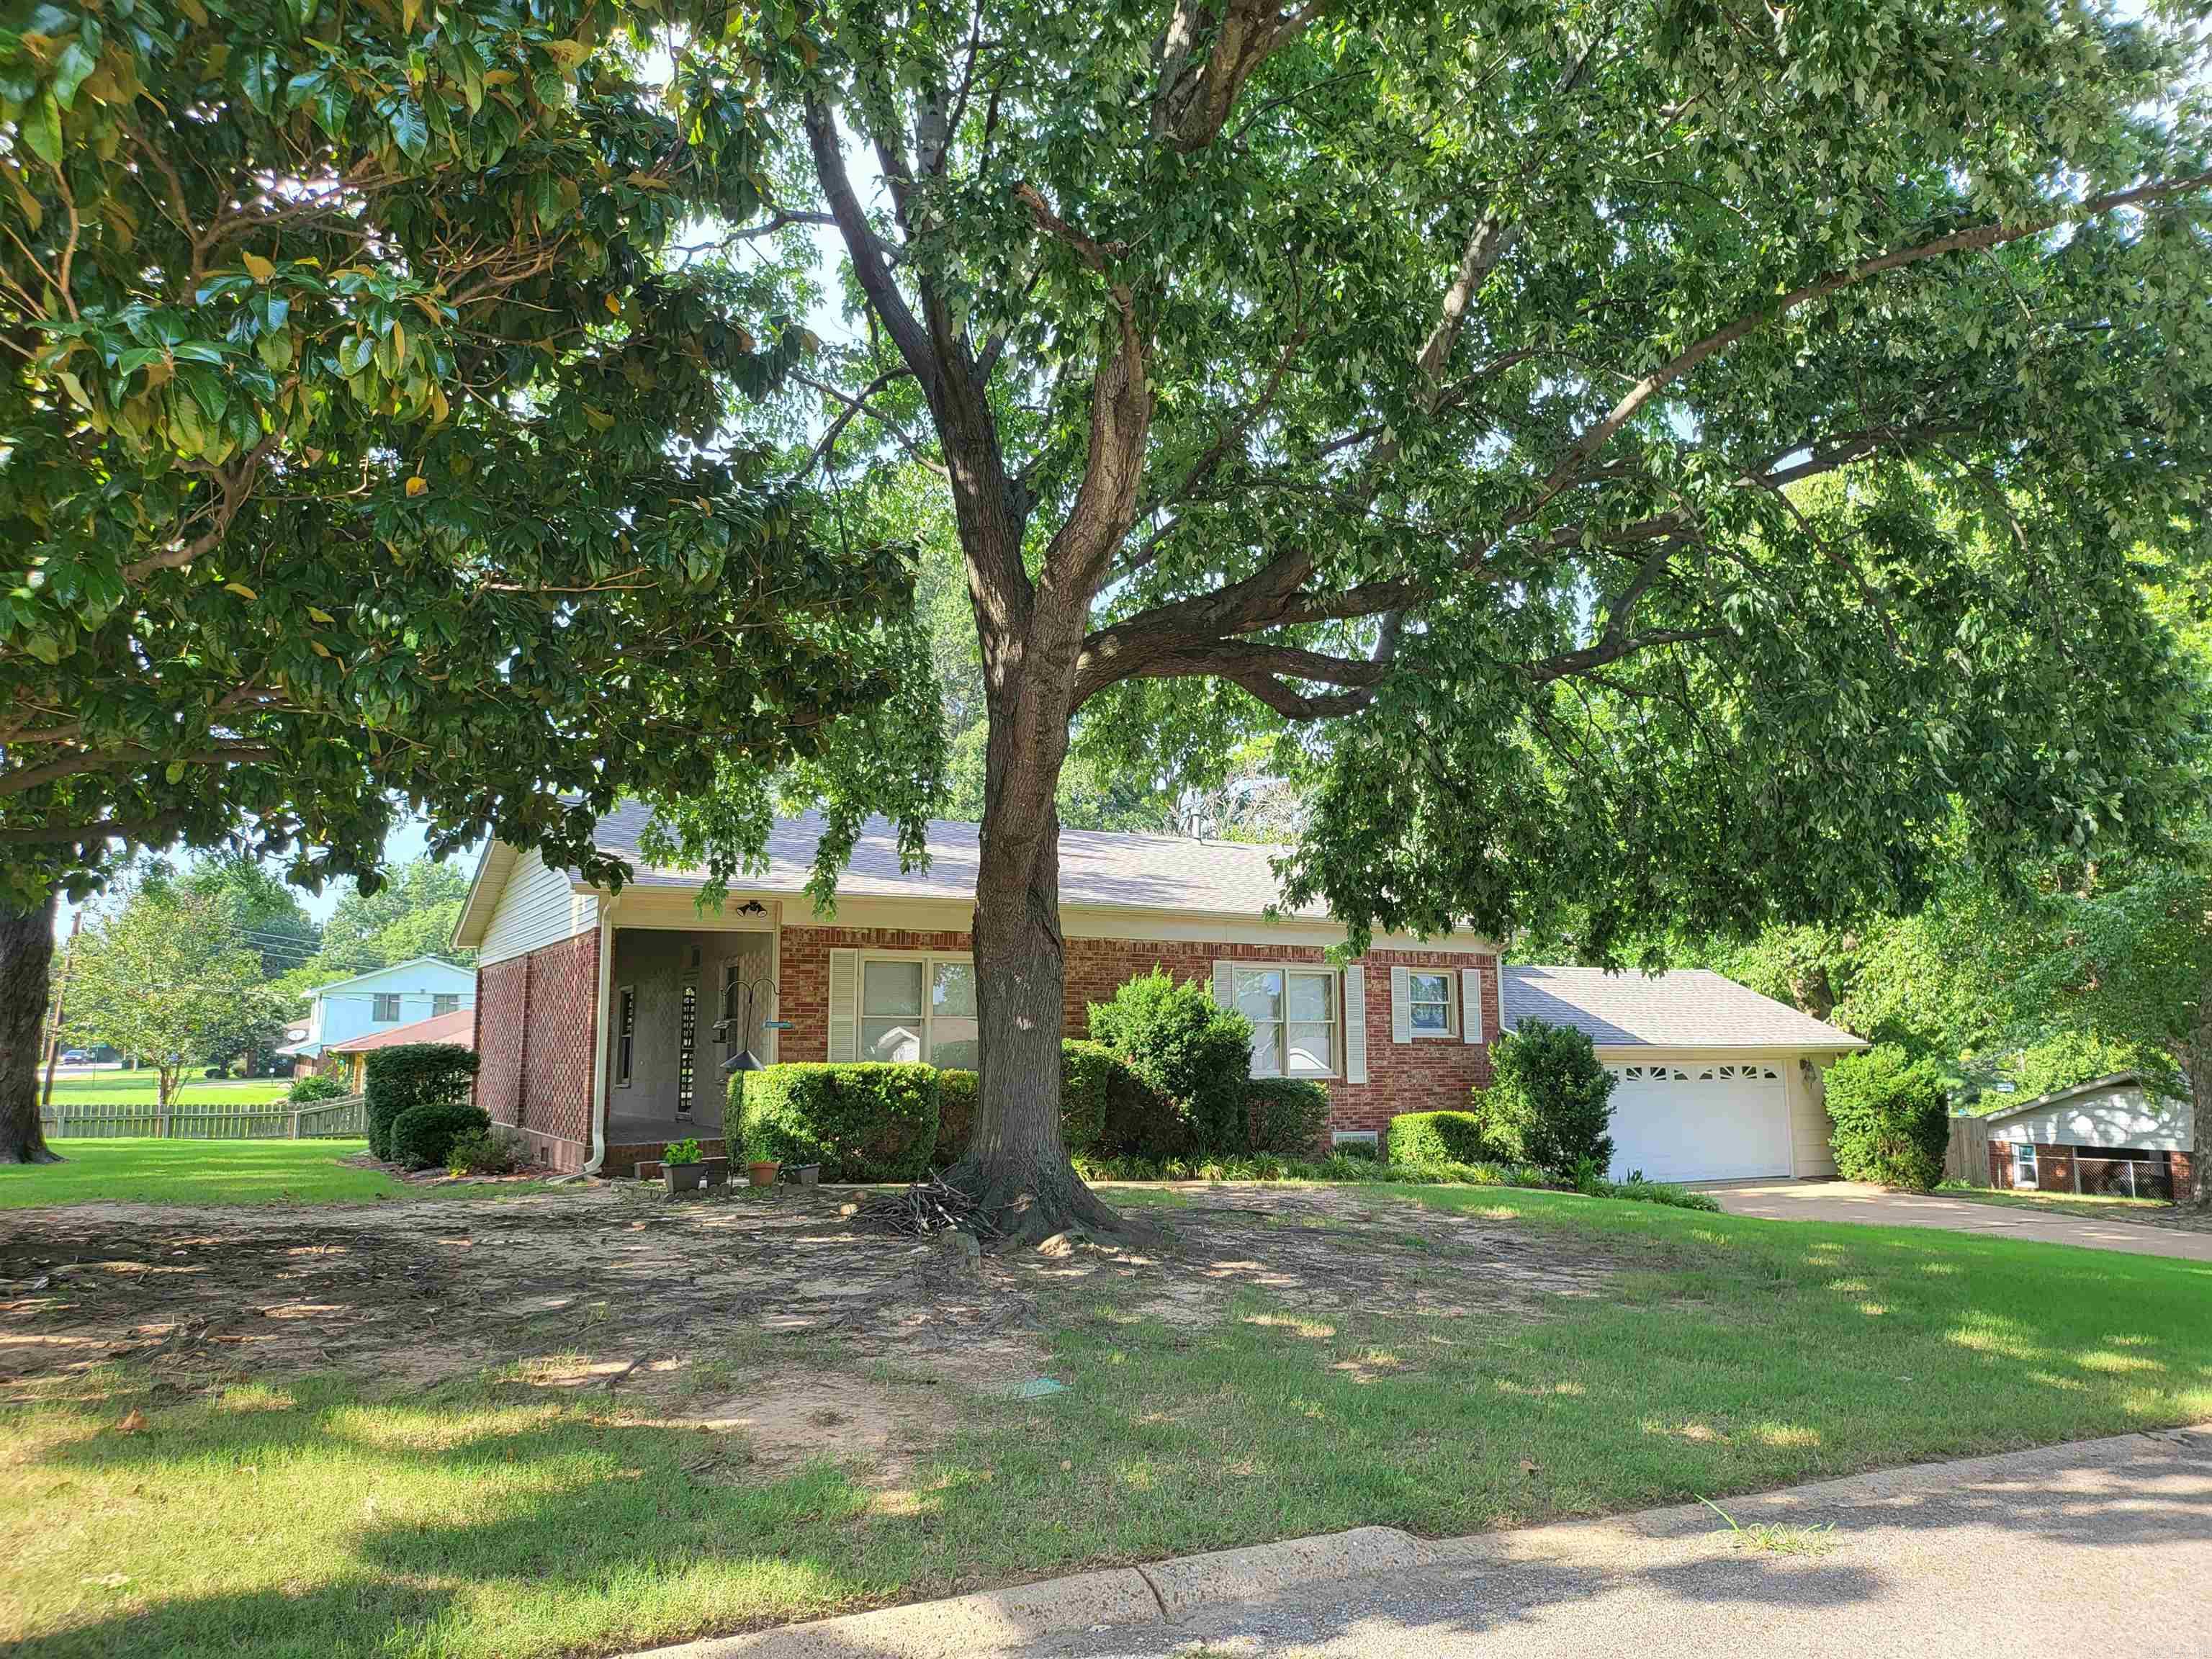
Jonesboro
918 Twin Oaks Avenue
3 Beds
2 Baths
1,467 Sq.Ft.
$189,900
MLS#: 26029809
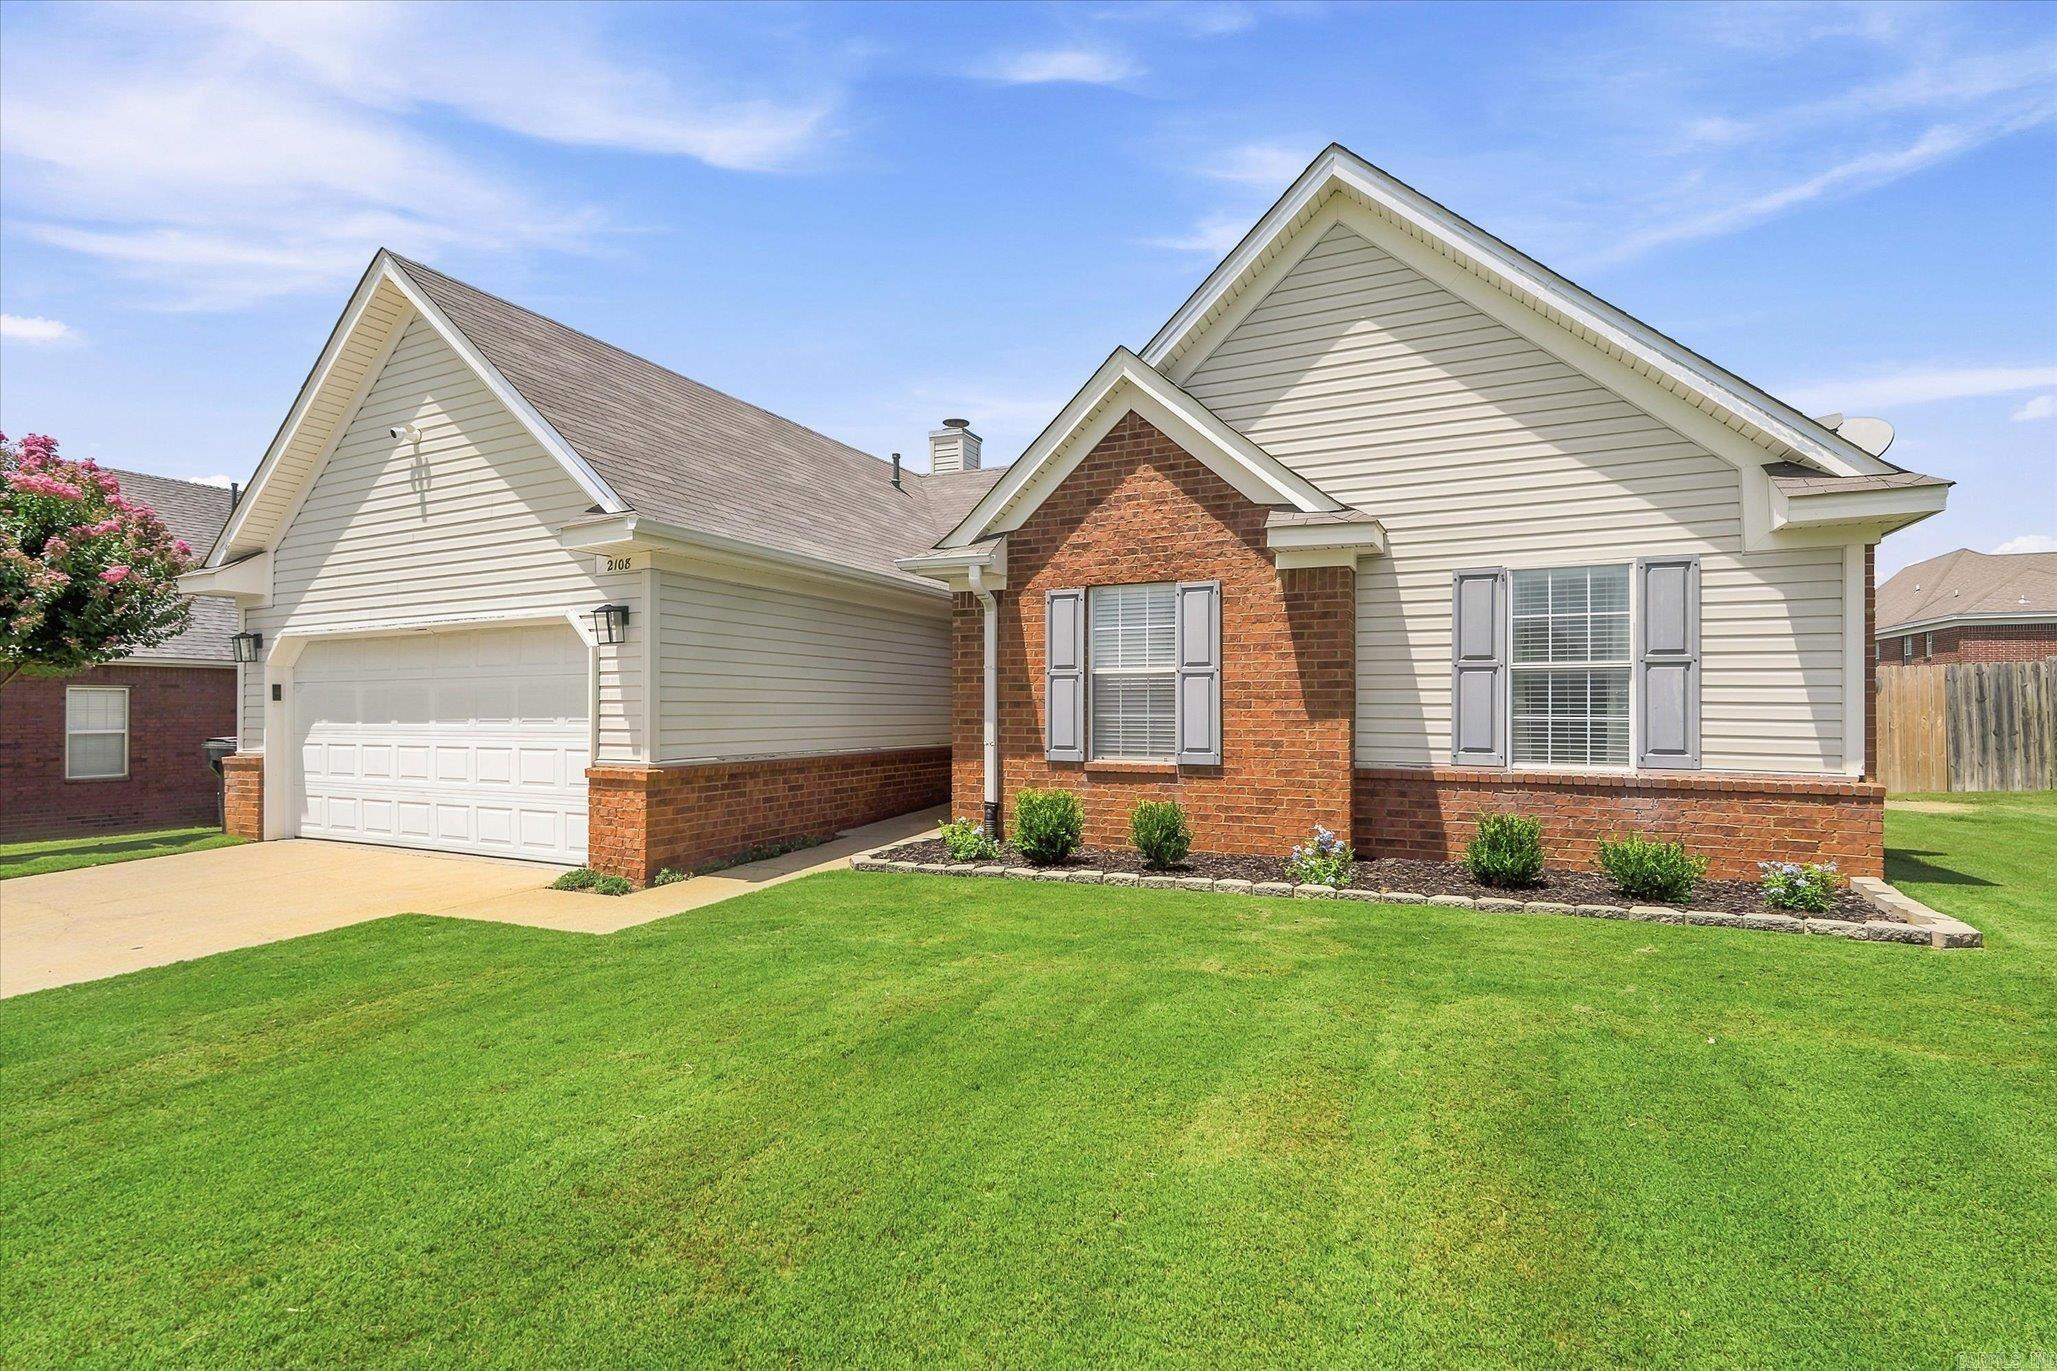
Jonesboro
2108 Quarry Cove
3 Beds
2 Baths
1,241 Sq.Ft.
$215,000
MLS#: 26029434
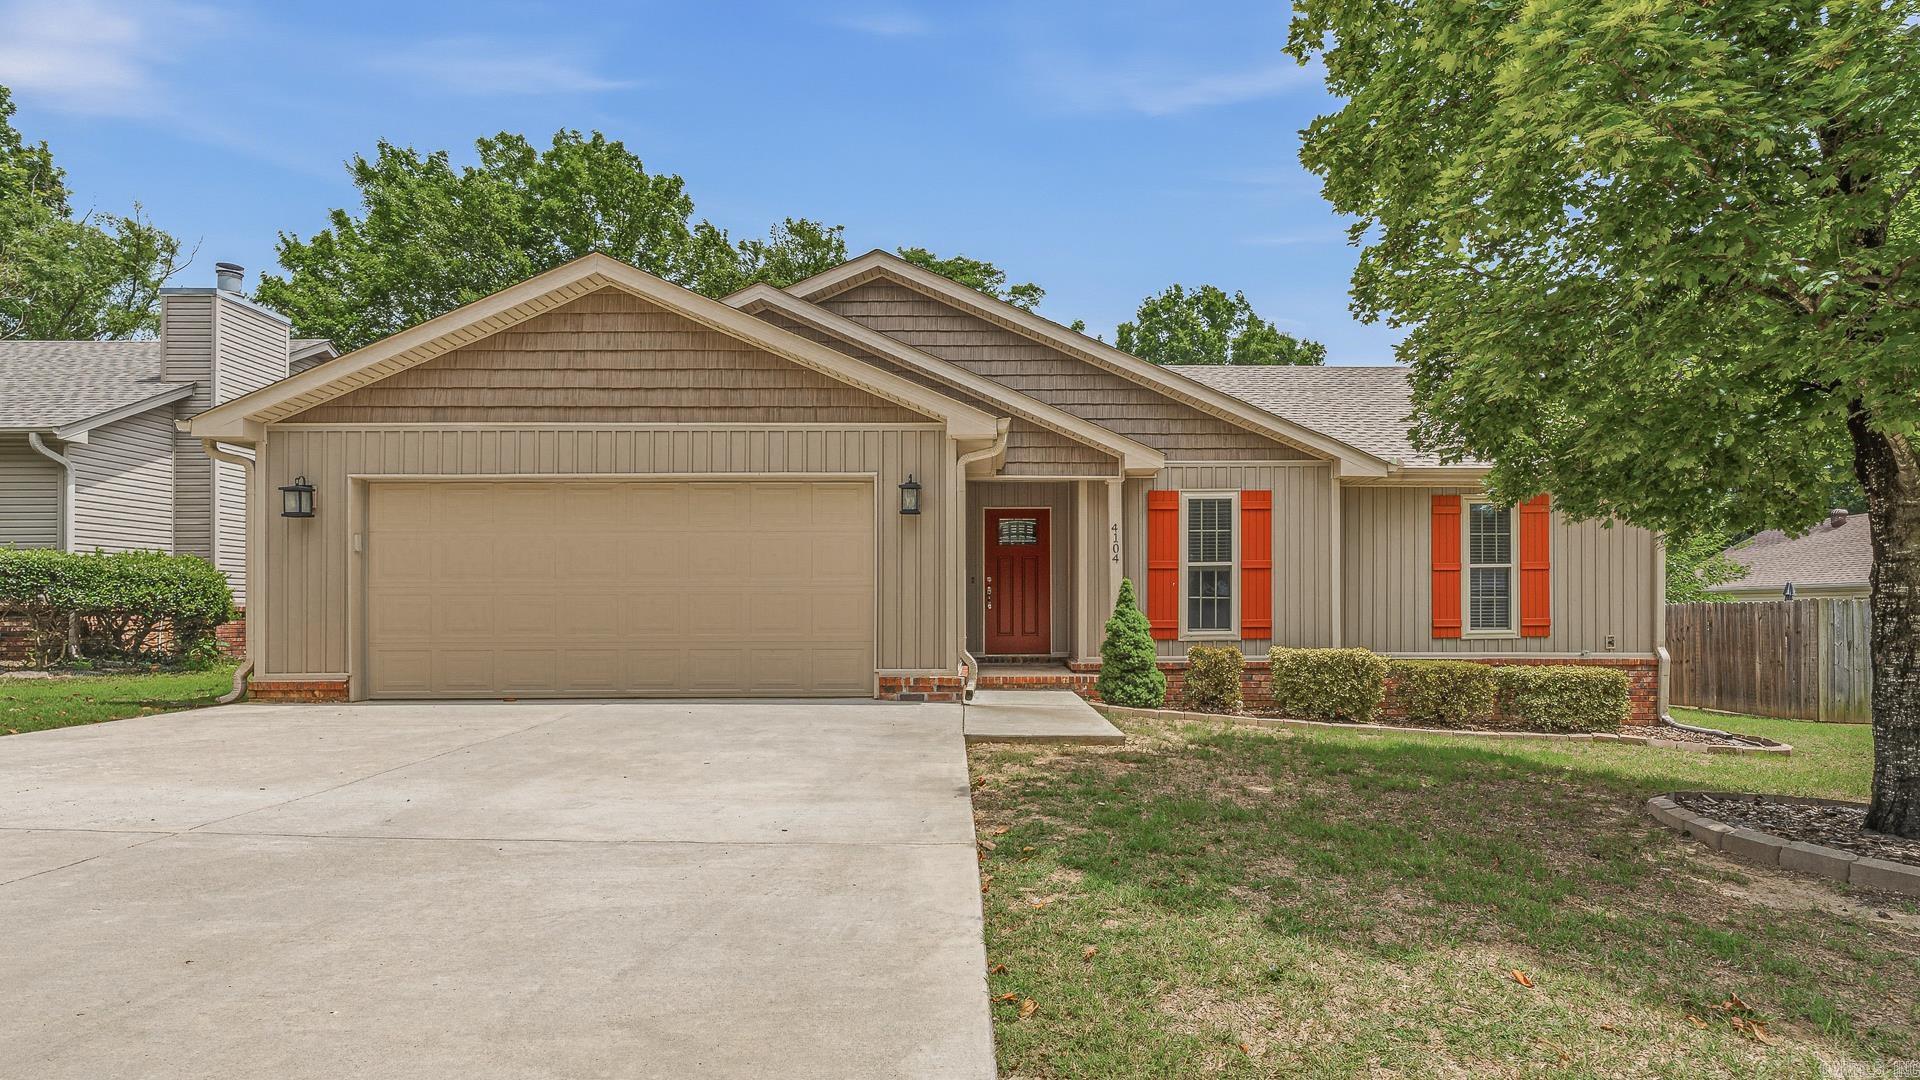
Jonesboro
4104 Jessica Lane
3 Beds
2 Baths
1,337 Sq.Ft.
$209,900
MLS#: 26028859
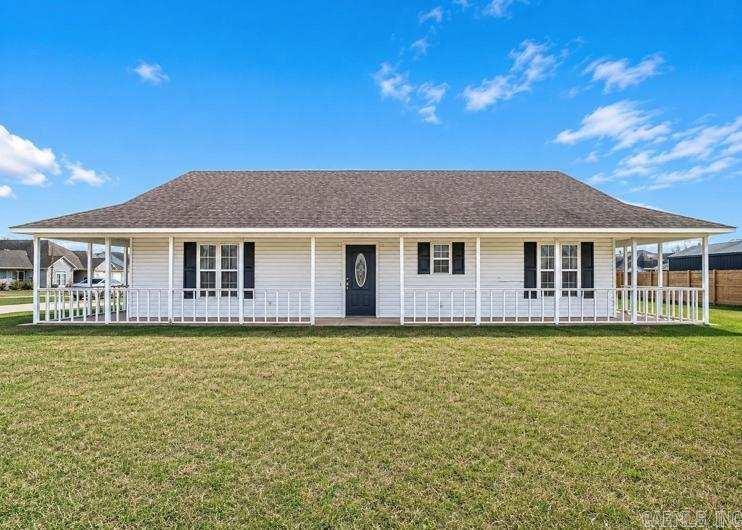
Jonesboro
3707 Ashlee Cove
3 Beds
2 Baths
1,312 Sq.Ft.
$199,900
MLS#: 26028379
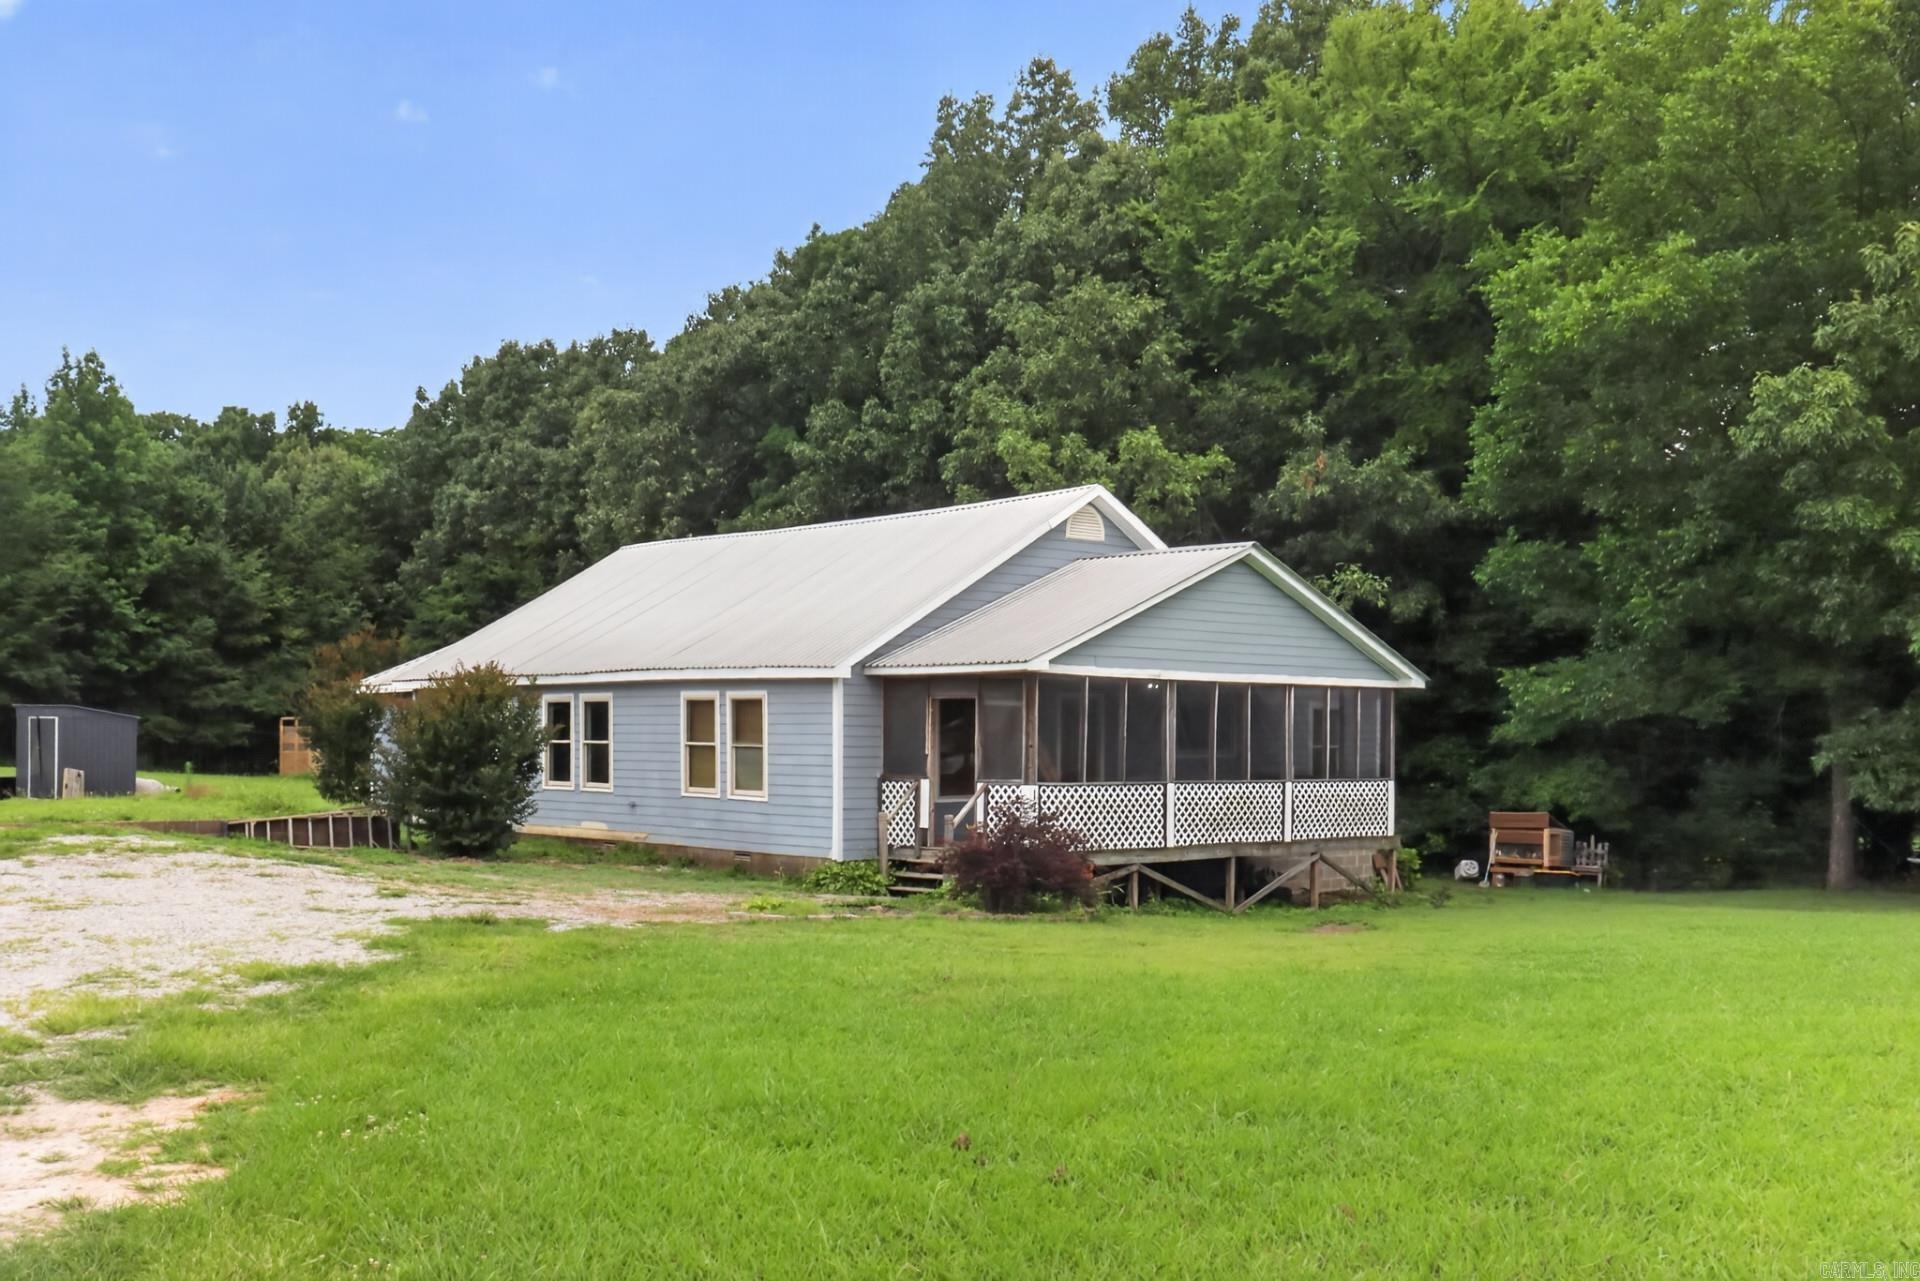
Jonesboro
1779 County Road 333 Road
2 Beds
2 Baths
1,864 Sq.Ft.
$200,000
MLS#: 26028111
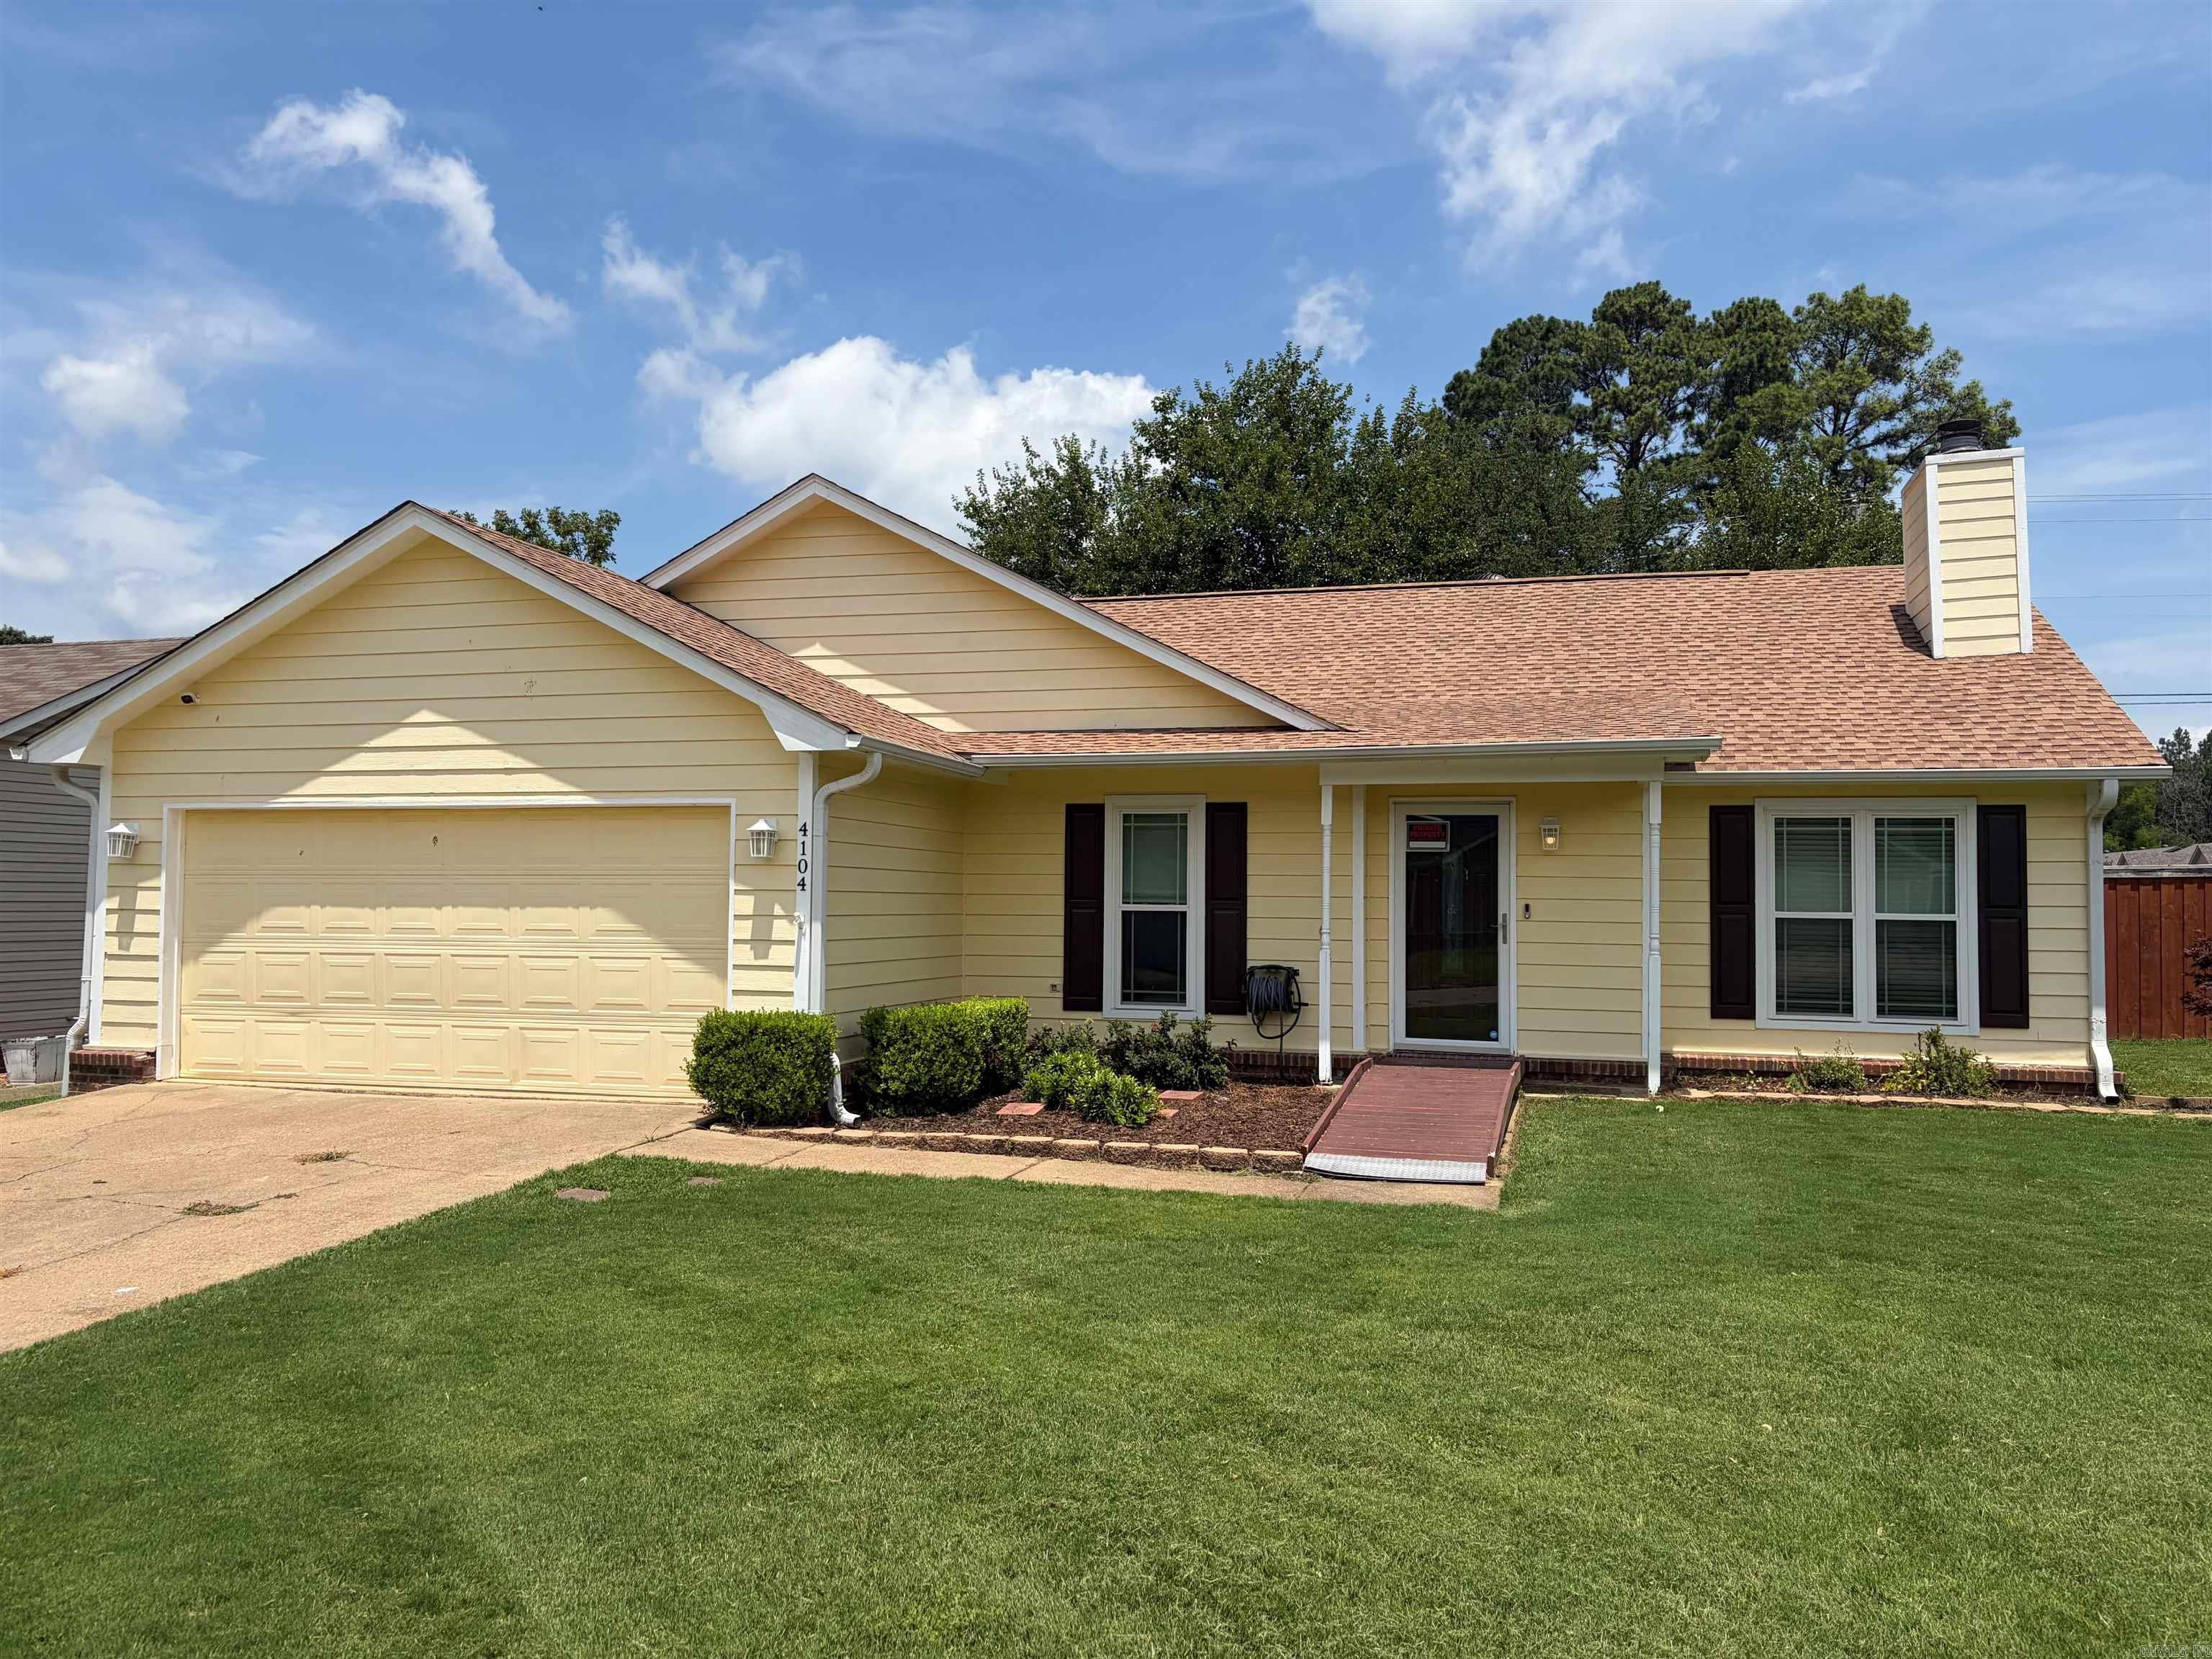
Jonesboro
4104 Tealwood
3 Beds
2 Baths
1,508 Sq.Ft.
$219,900
MLS#: 26027738
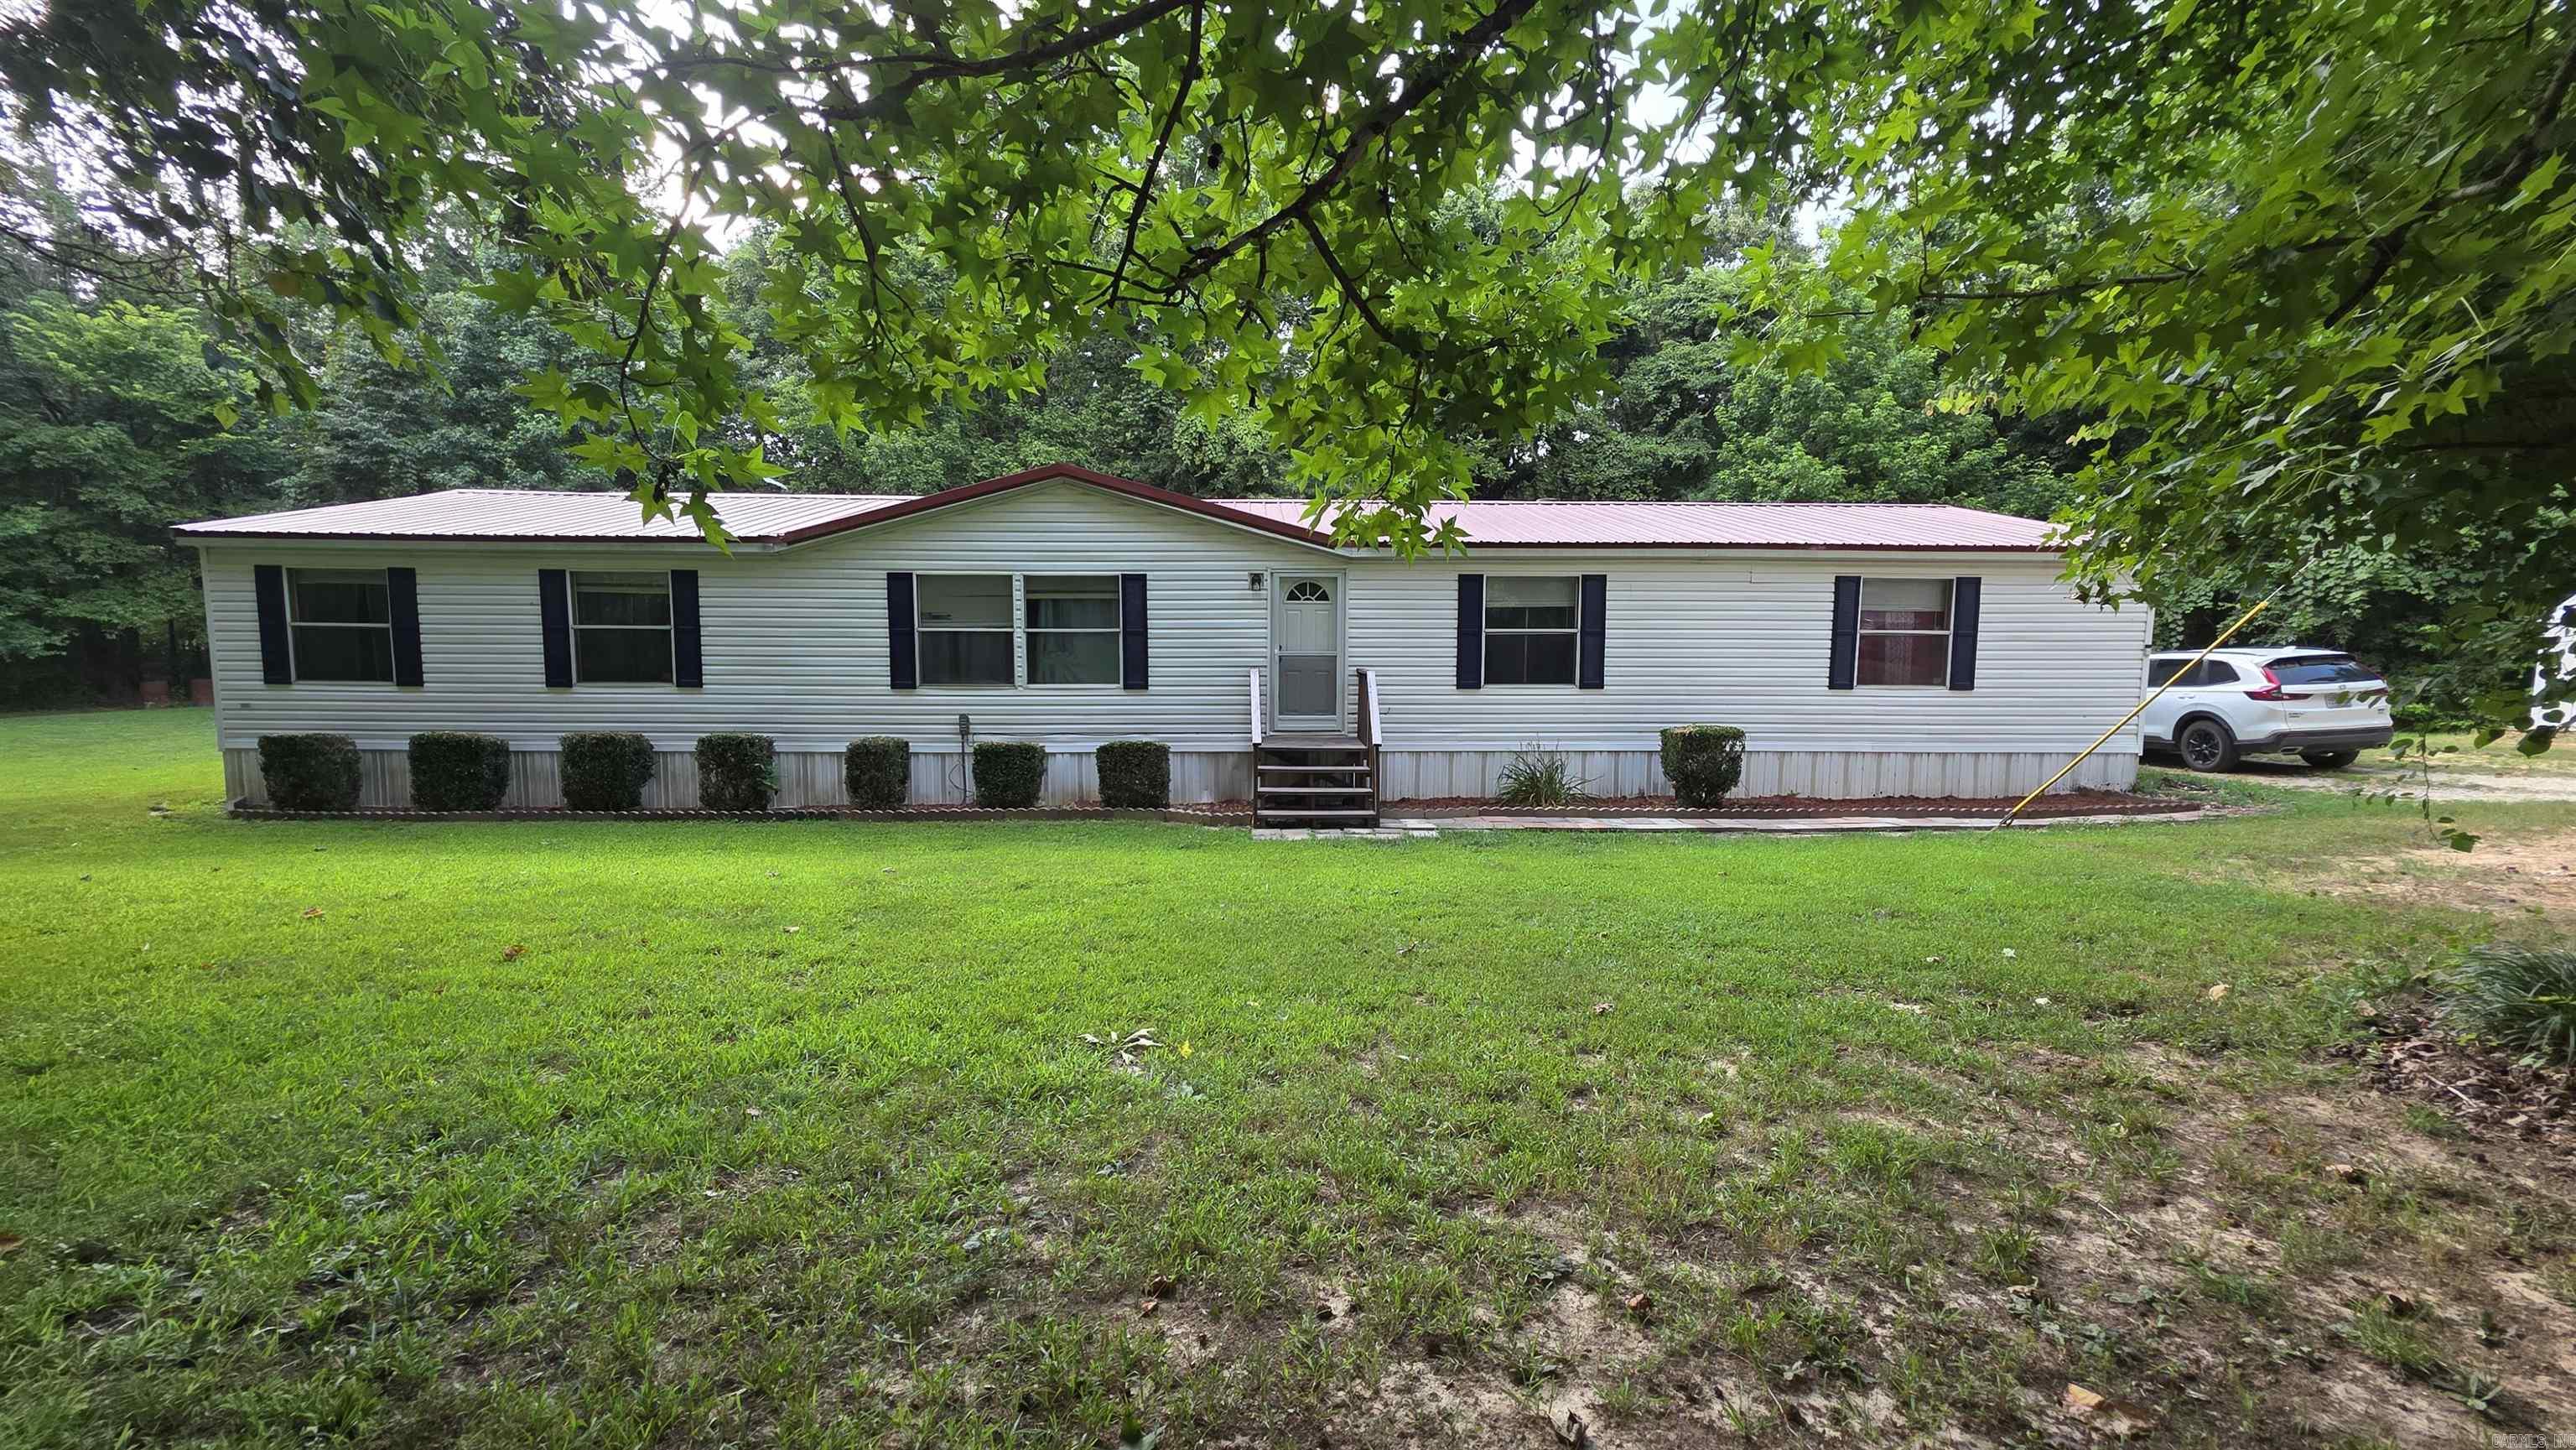
Jonesboro
482 Greene 702 Rd
4 Beds
2 Baths
2,128 Sq.Ft.
$175,000
MLS#: 26027598
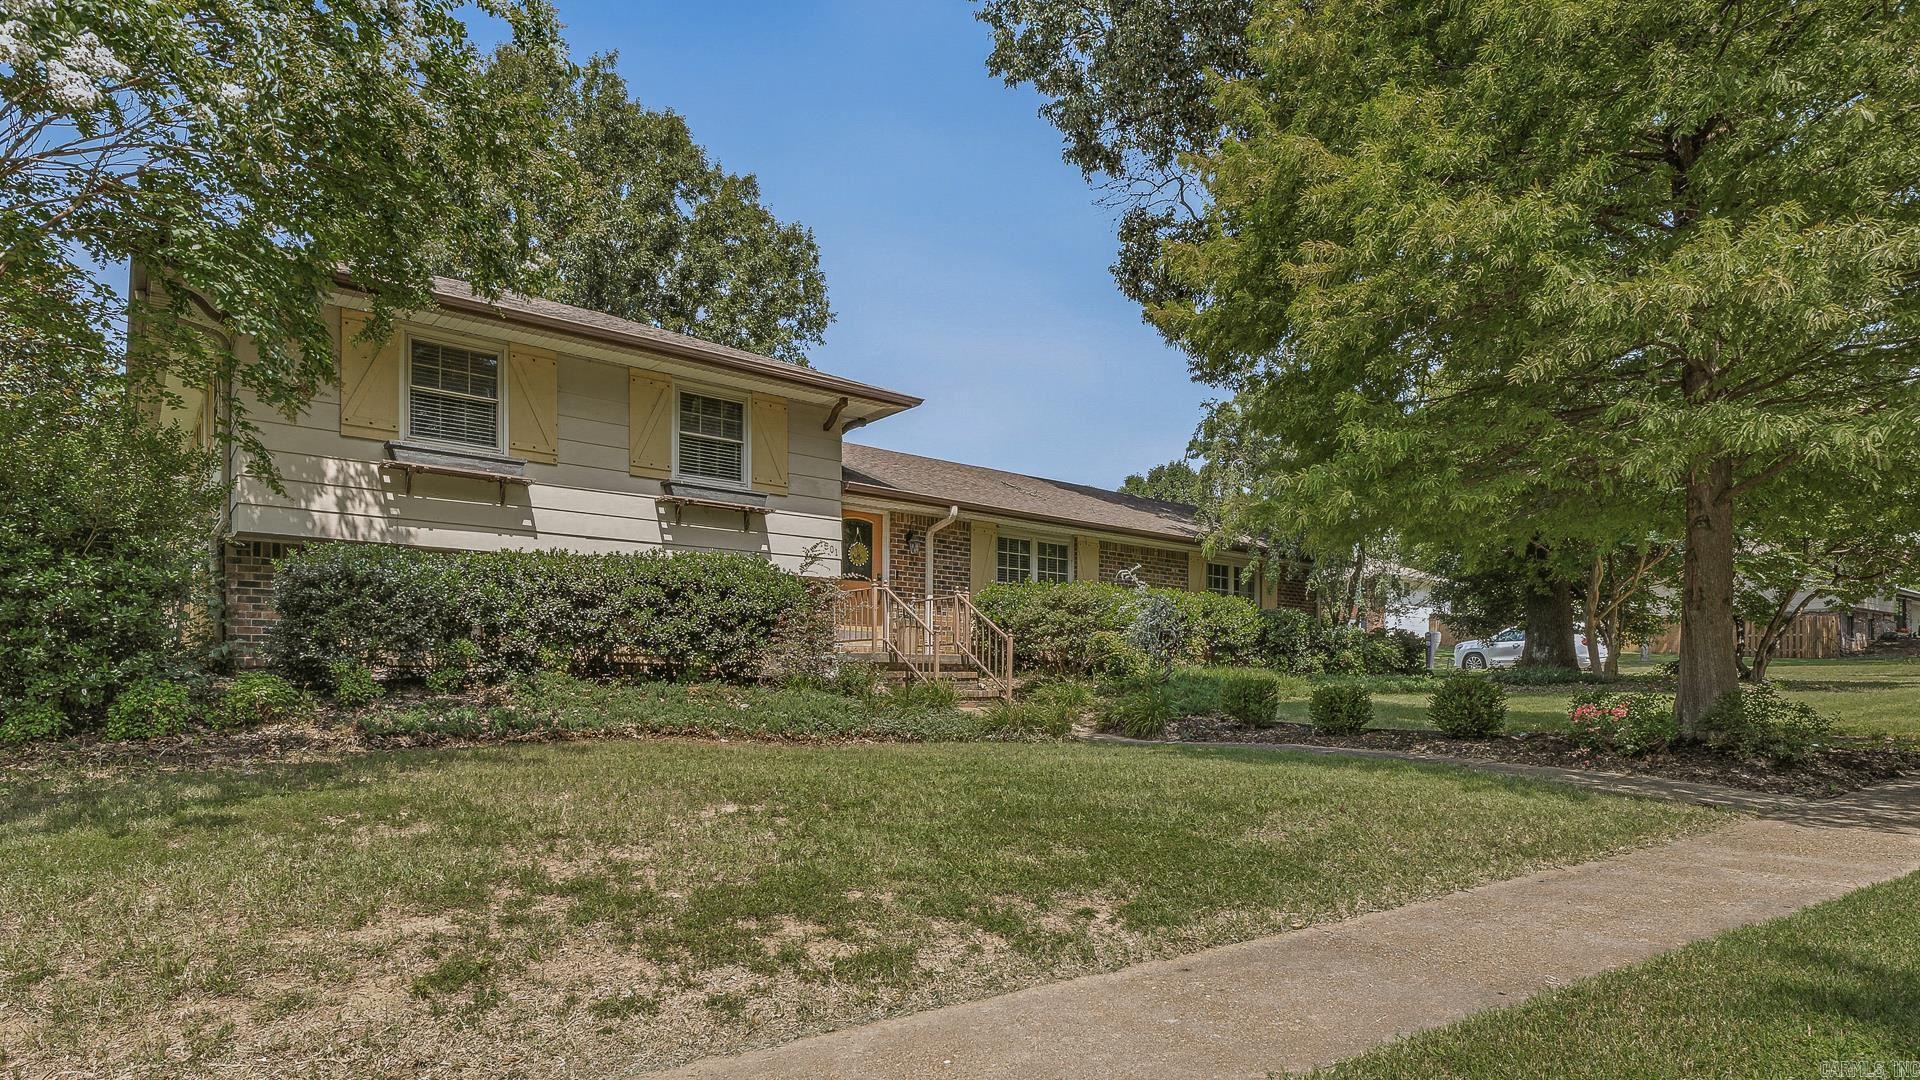
Jonesboro
1601 Dupwe Drive
3 Beds
2 Baths
2,436 Sq.Ft.
$235,000
MLS#: 26027110
