Features & Amenities

Interior

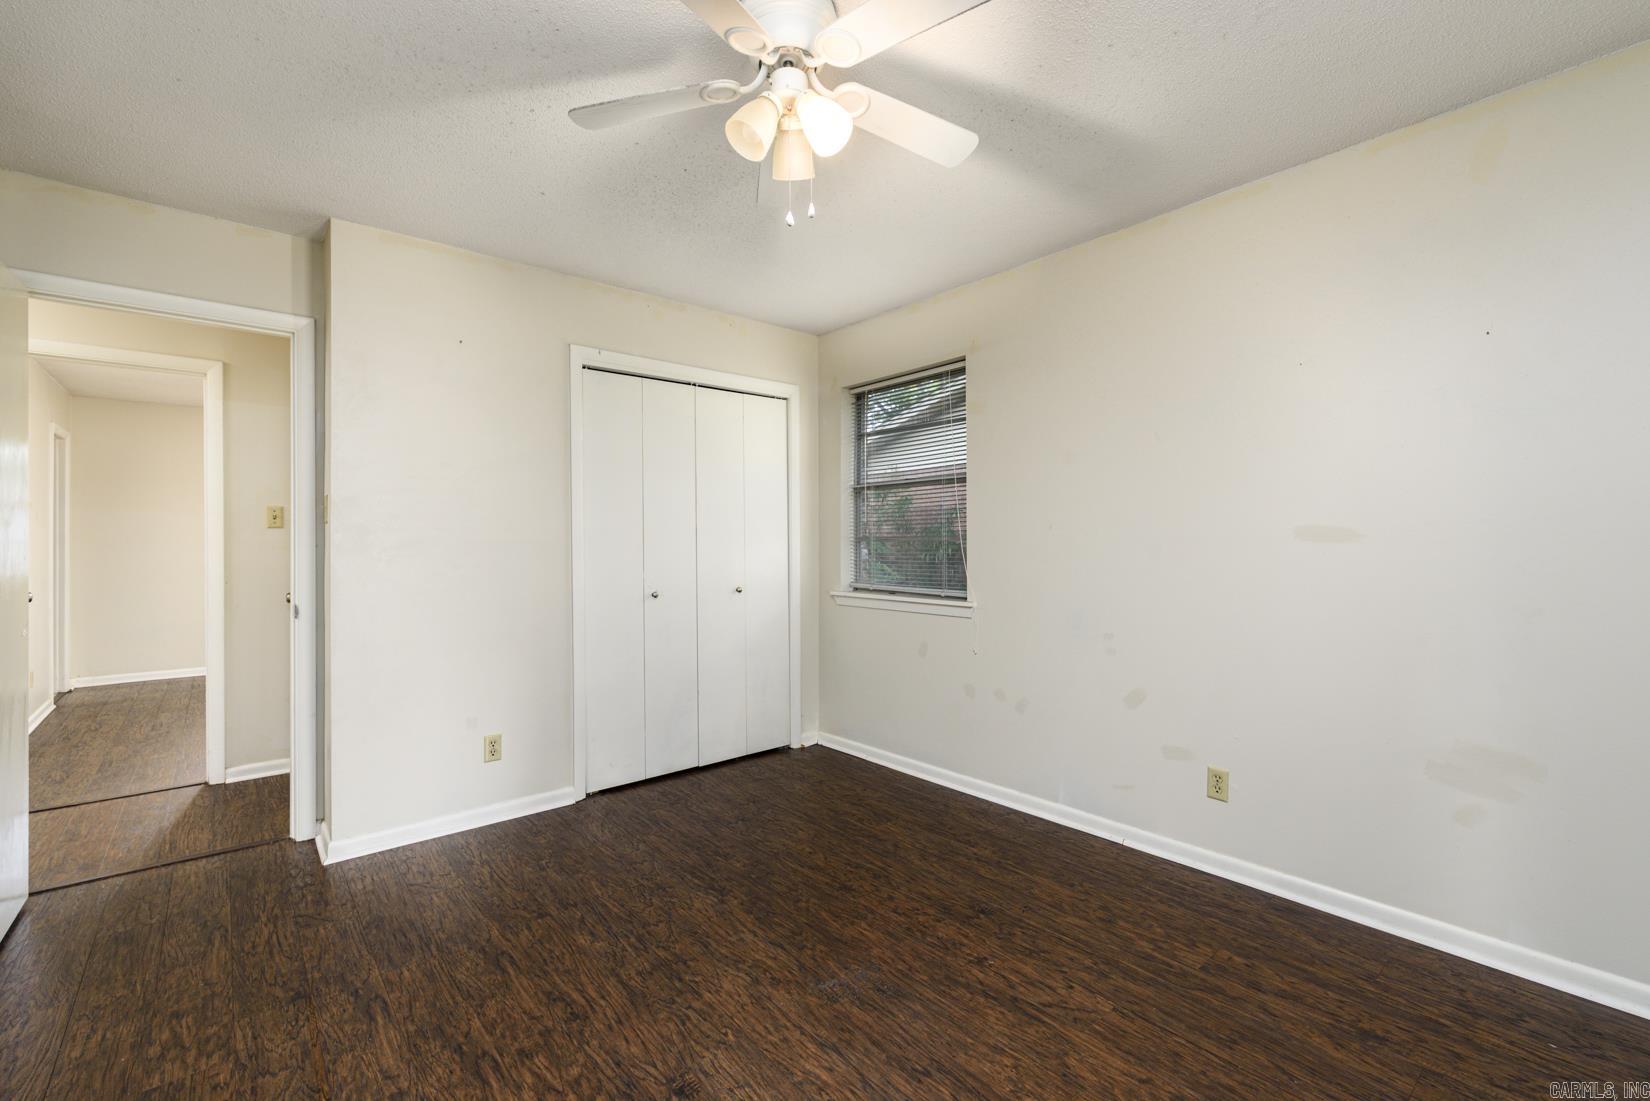
  • Other Interior Features

    Pantry, Ceiling Fan(s)

  • Total Bedrooms

    3

  • Bathrooms

    2

  • Cooling YN

    YES

  • Cooling

    Electric, Central Air

  • Heating YN

    YES

  • Heating

    Natural Gas, Central

  • Pet friendly

    N/A

Exterior

  • Garage

    Yes

  • Garage spaces

    2

  • Construction Materials

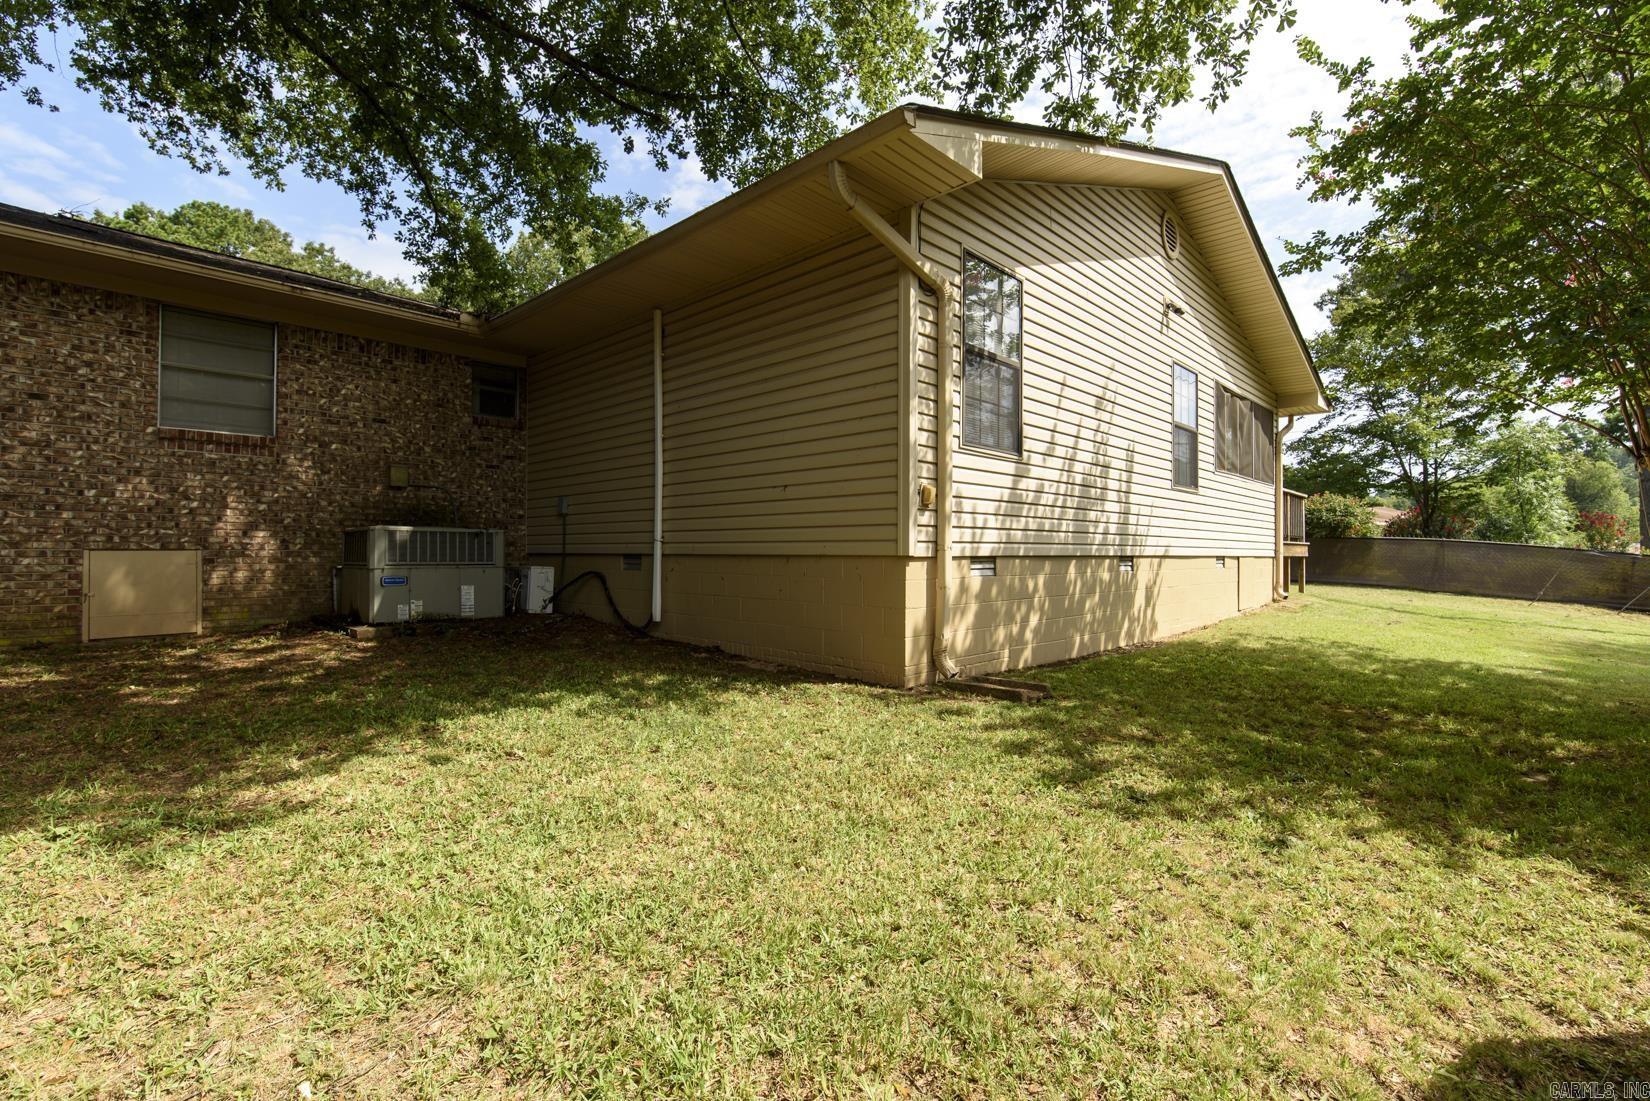
    Brick

  • Other Exterior Features

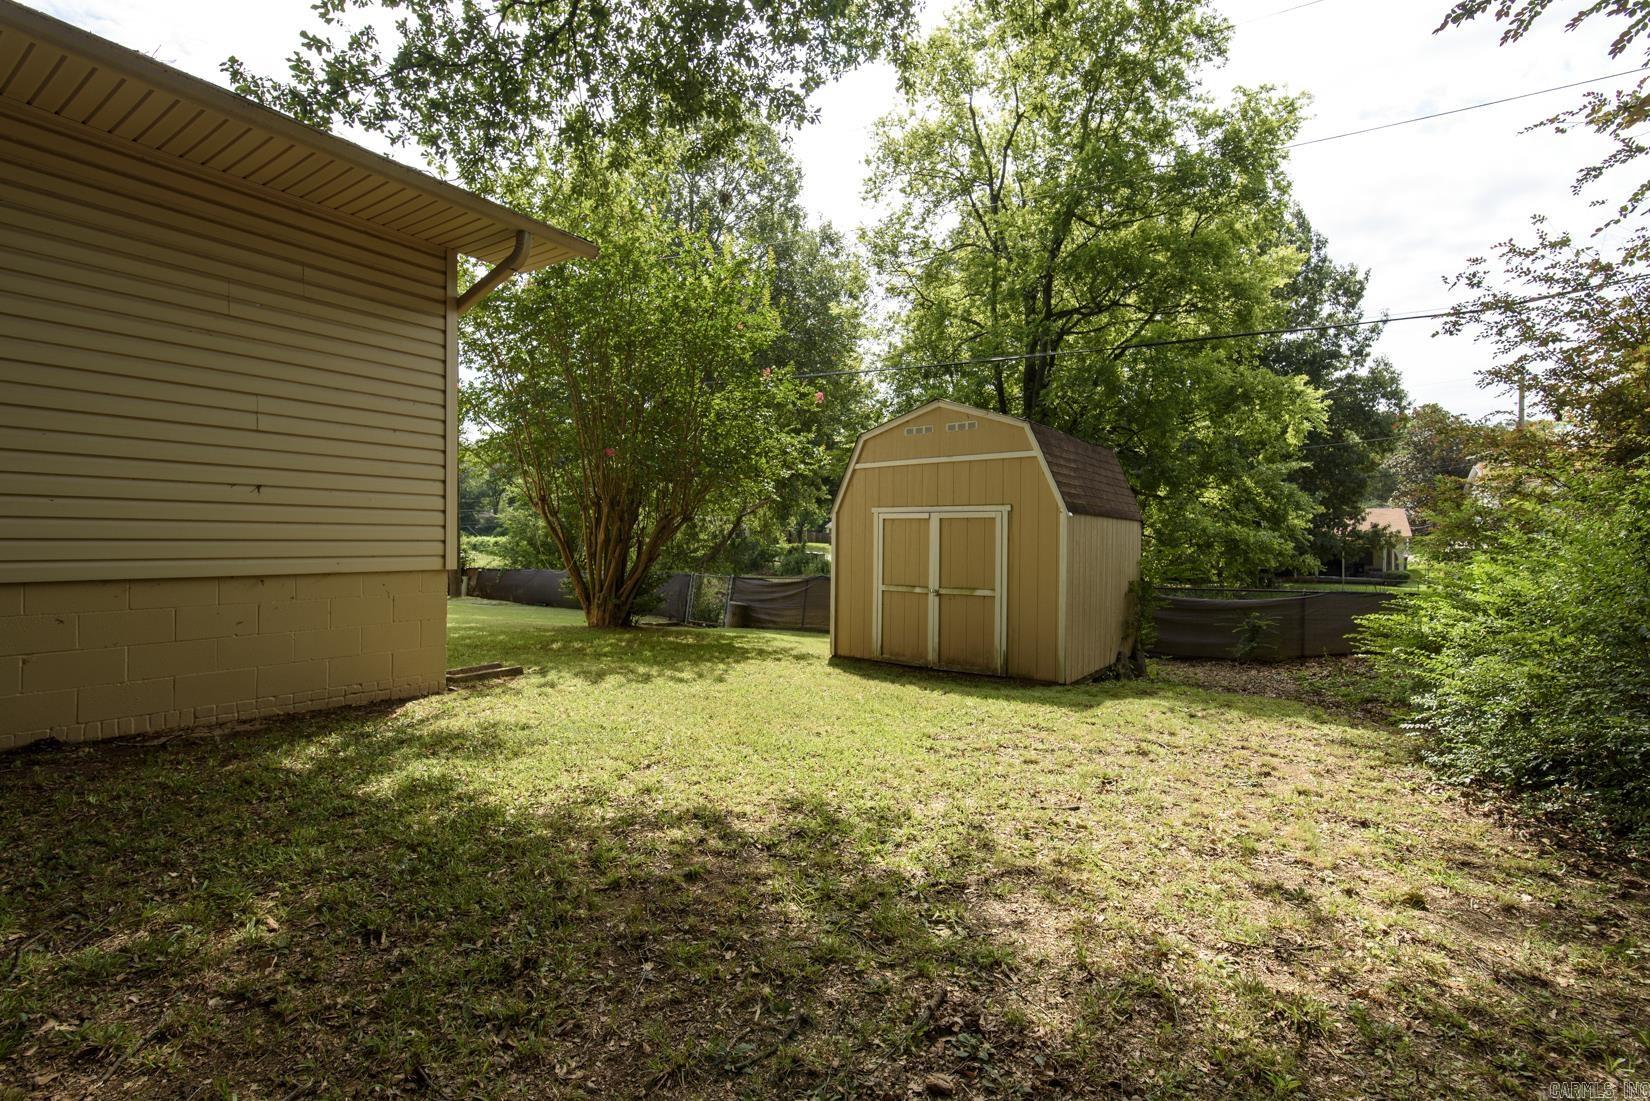
    Storage

  • Parking

    Garage

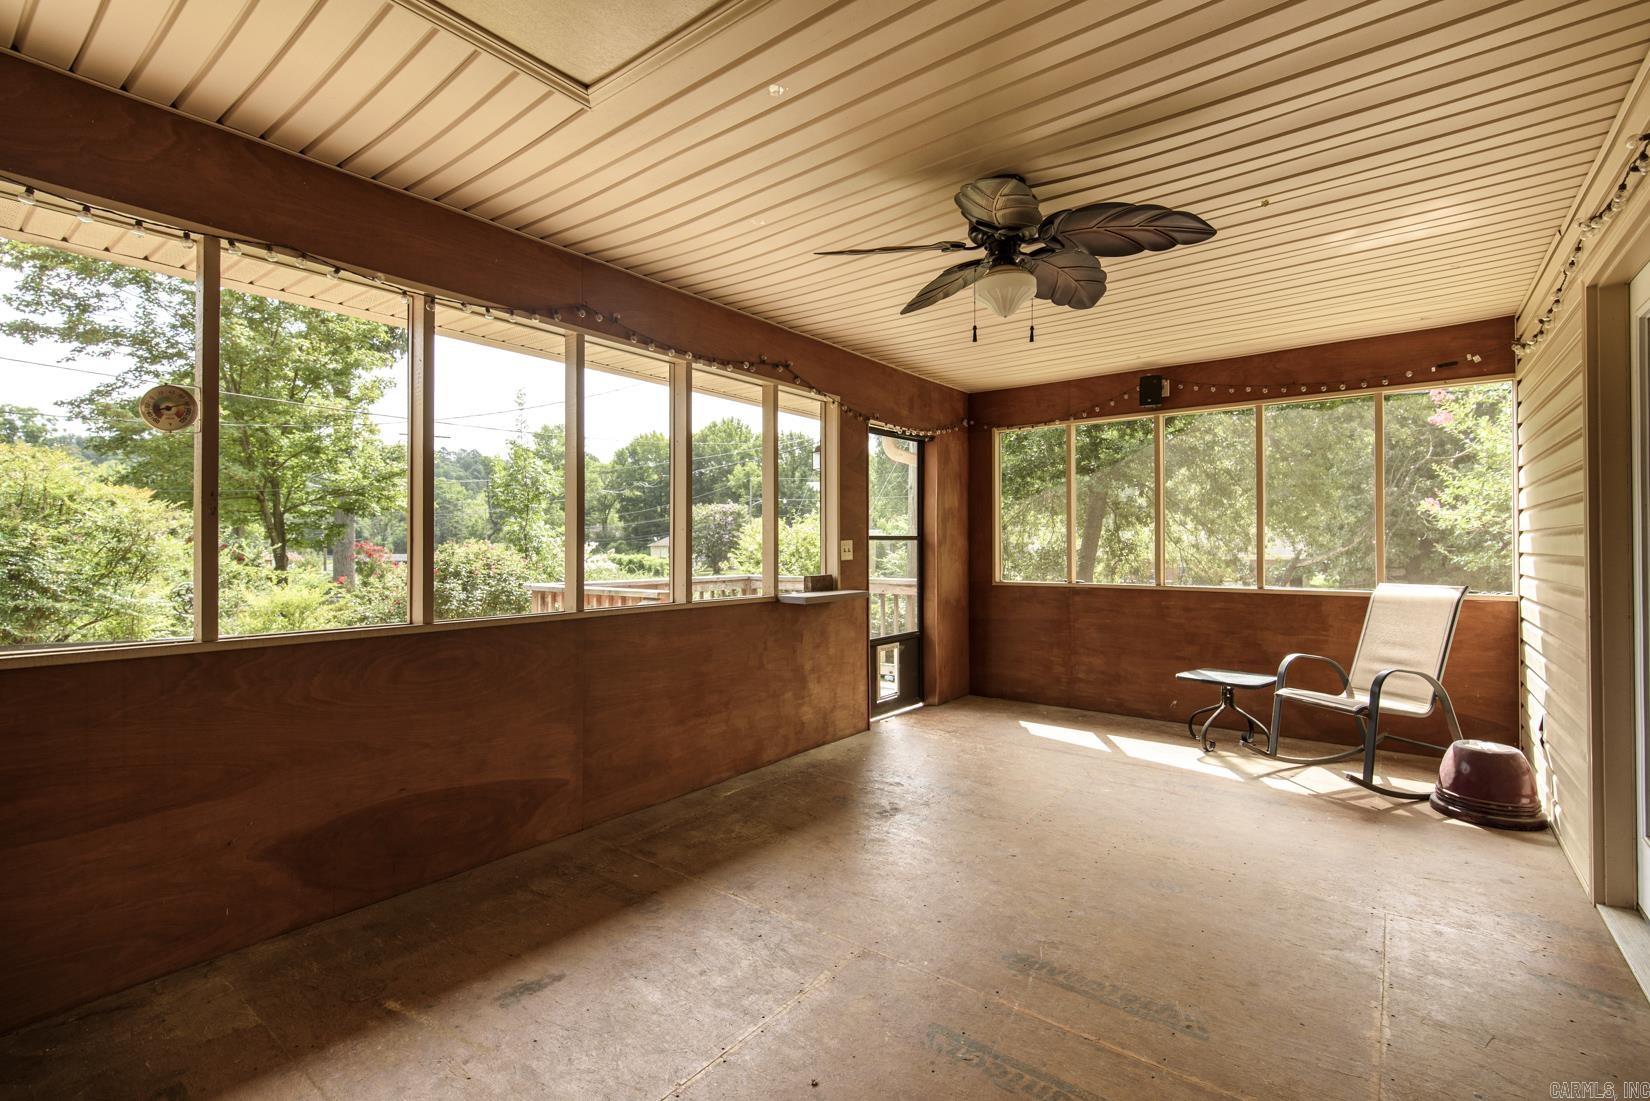
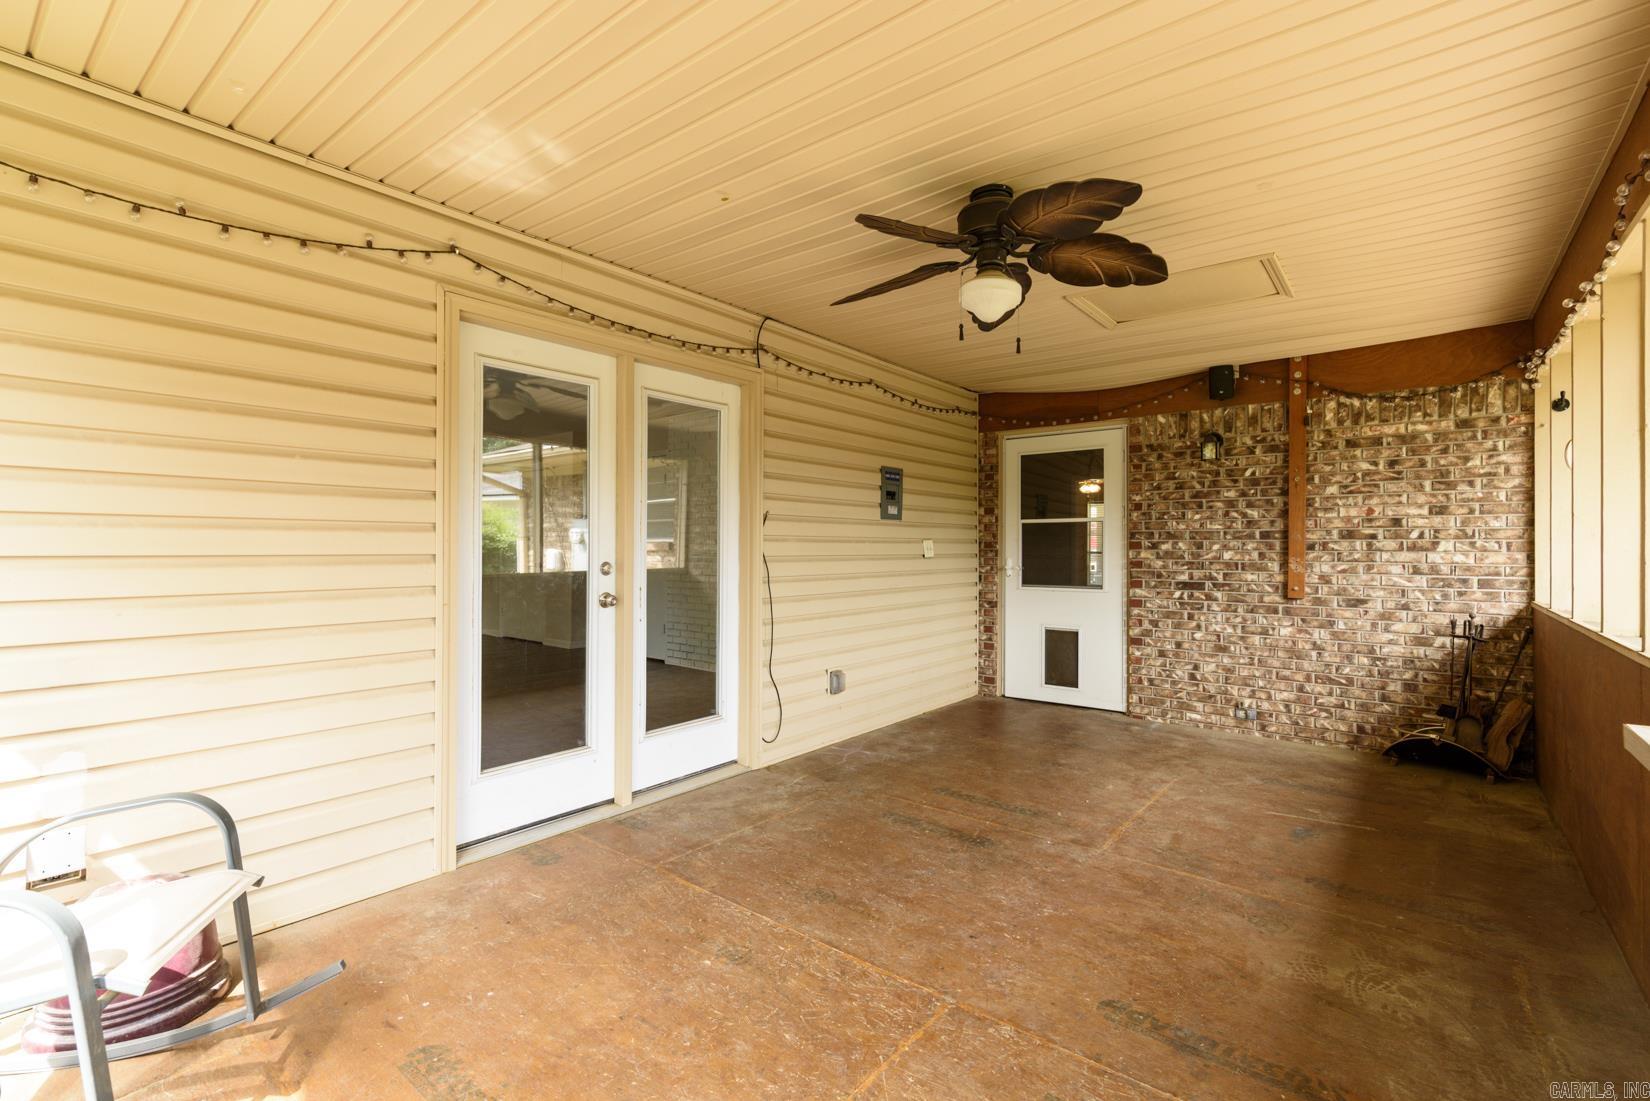
  • Patio and Porch Features

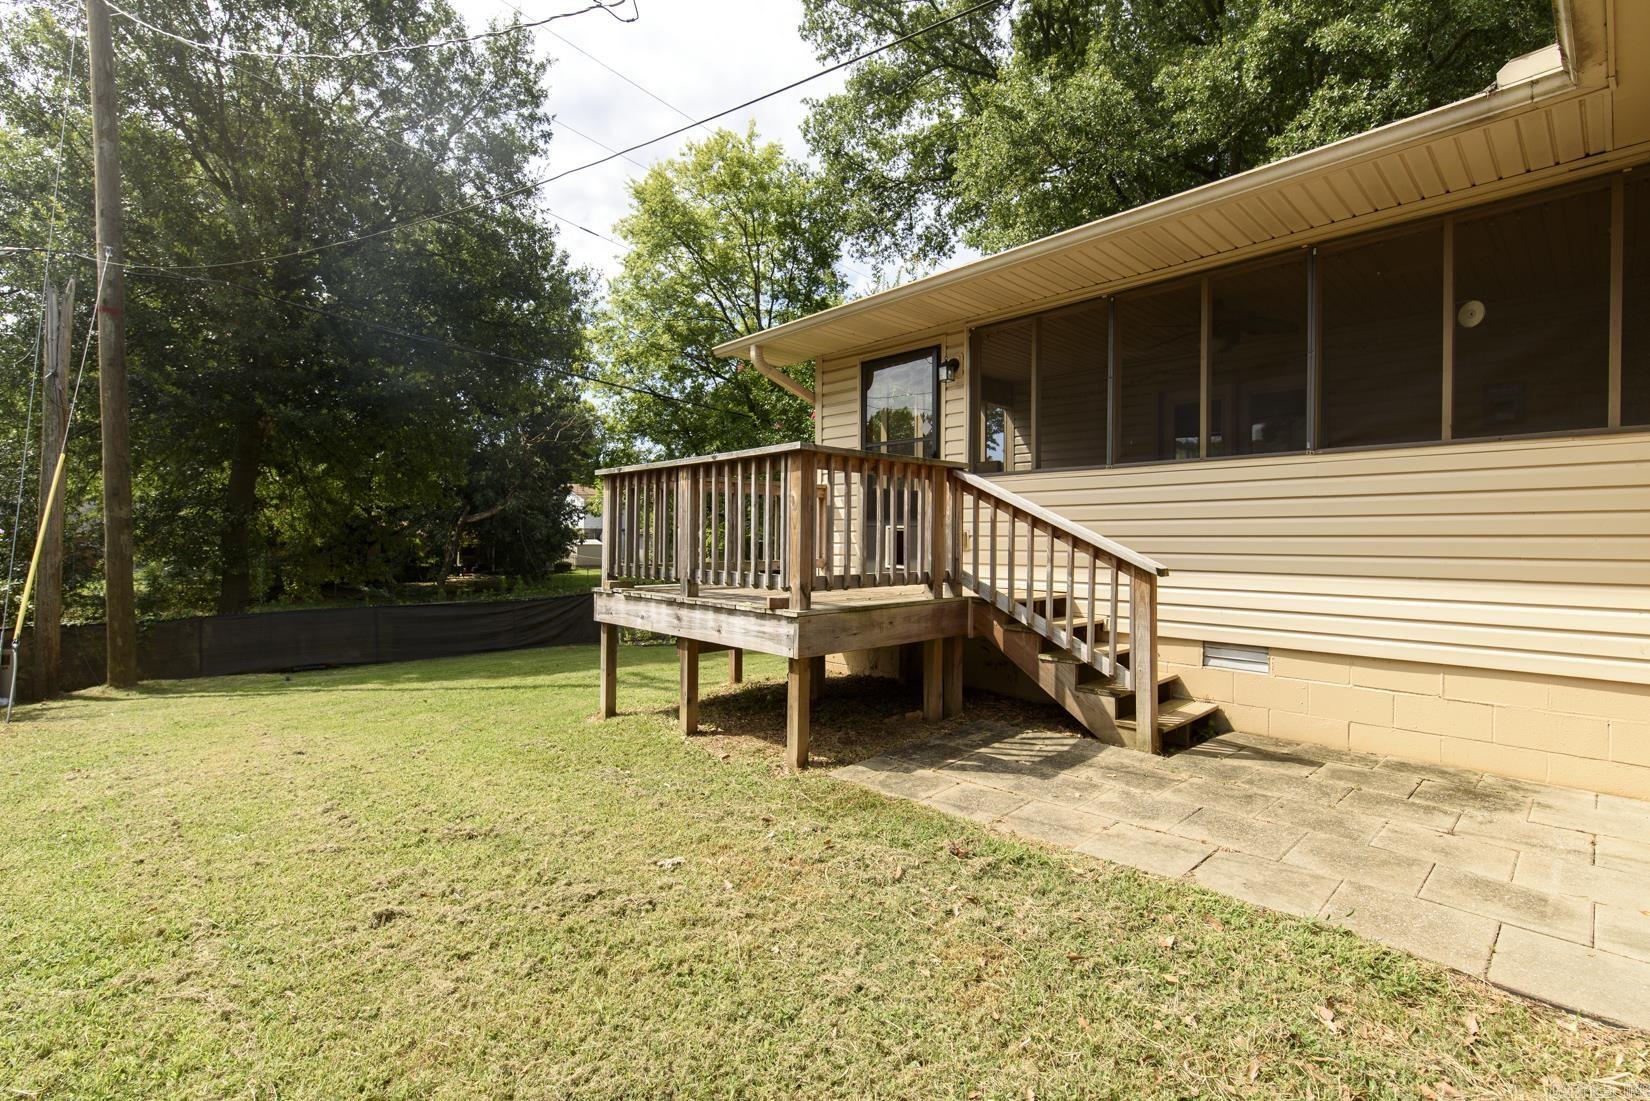
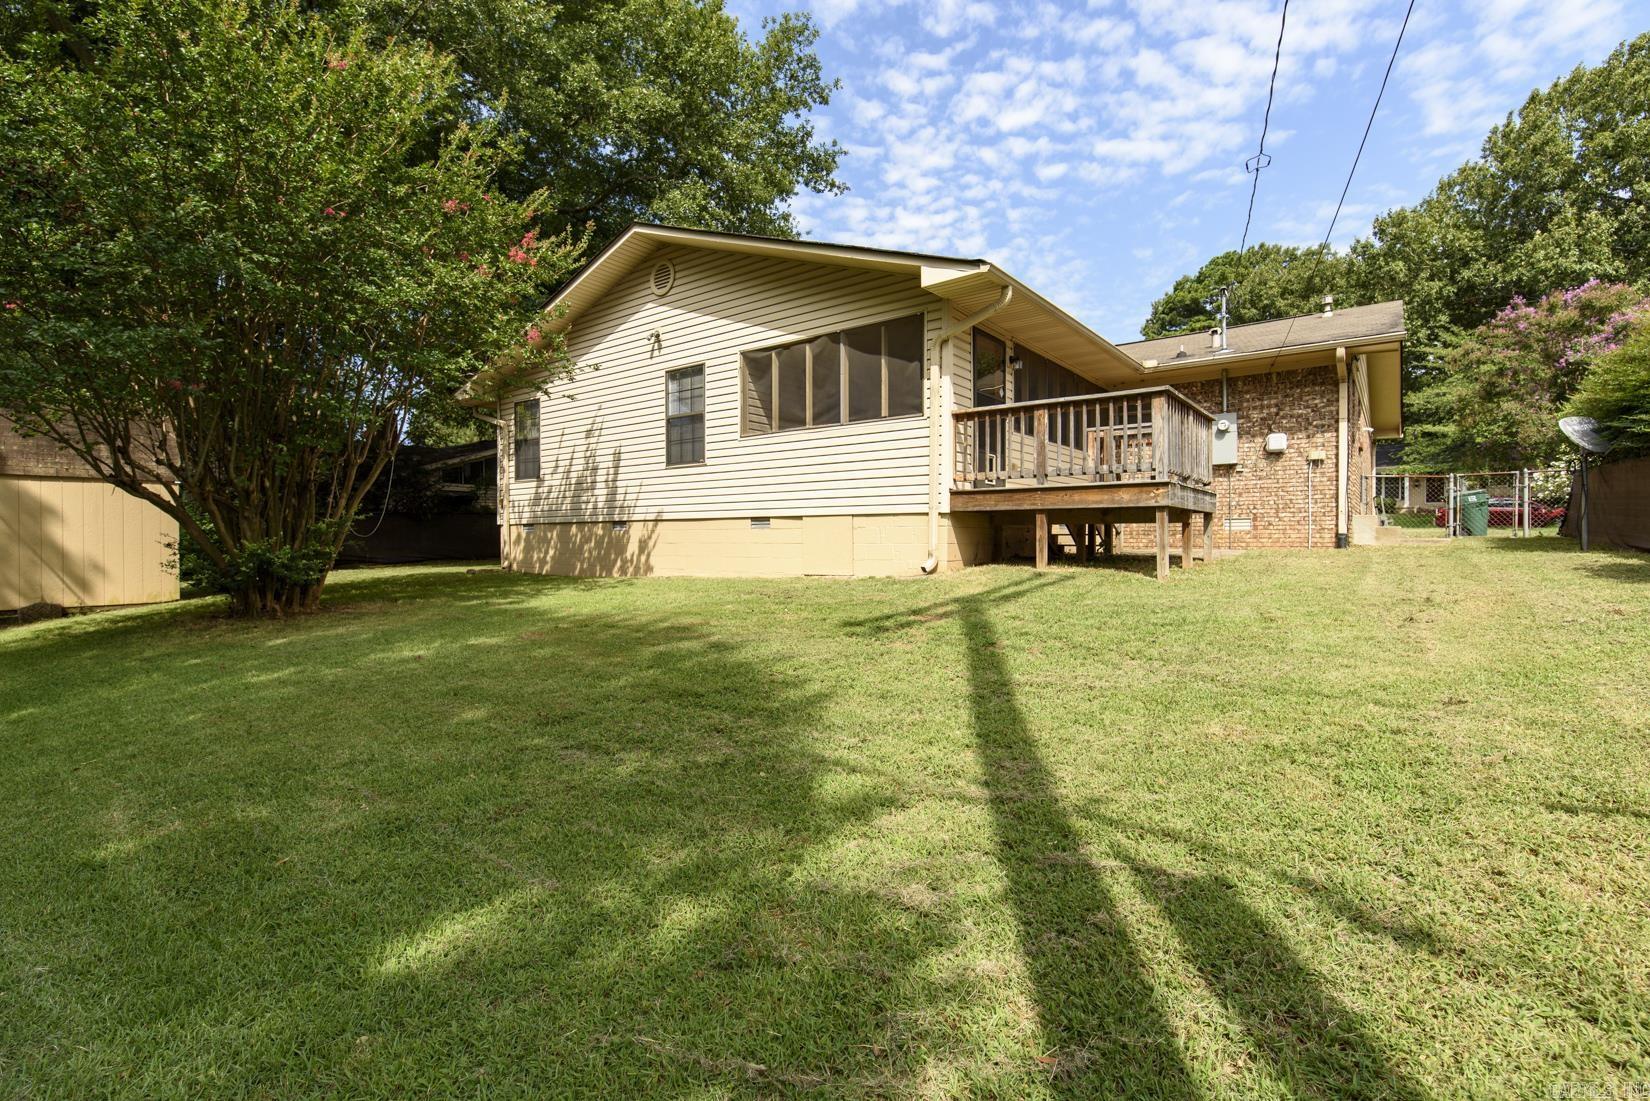
    Deck, Screened

  • Pool

    No

Area & Lot

  • Lot Features

    Level

  • Lot Size(acres)

    0.22

  • Property Type

    Residential

  • Property Sub Type

    Single Family Residence

  • Architectural Style

    Traditional

Price

  • Sales Price

    $269,900

  • Tax Amount

    $2,307.1

  • Sq. Footage

    2,023

  • Price/SqFt

    $133

HOA

  • Association

    No

Property Resources

  • Horse Property

    NO

School District

  • Elementary School

    N/A

  • Middle School

    N/A

  • High School

    N/A

Property Features

  • New Construction

    NO

  • Sewer

    Public Sewer

  • Water Source

    Public

Schedule a Showing

Showing scheduled successfully.

<
>
IN PERSON
VIA CHAT

What is 3 + 4 ?


Change time

Mortgage calculator

Estimate your monthly mortgage payment, including the principal and interest, property taxes, and HOA. Adjust the values to generate a more accurate rate.

Your payment

Principal and Interest:

$

Property taxes:

$

HOA fees:

$

Total loan payment:

$

Total interest amount:

$

Location

County

Pulaski

Elementary School

Middle School

High School

Listing Courtesy of Michael Couch , CBRPM Group

RealHub Information is provided exclusively for consumers' personal, non-commercial use, and it may not be used for any purpose other than to identify prospective properties consumers may be interested in purchasing. All information deemed reliable but not guaranteed and should be independently verified. All properties are subject to prior sale, change or withdrawal. RealHub website owner shall not be responsible for any typographical errors, misinformation, misprints and shall be held totally harmless.

Agent Lura Kitchens

REALTOR®

Lura Kitchens

Call Lura today to schedule a private showing.


* Listings on this website come from the FMLS IDX Compilation and may be held by brokerage firms other than the owner of this website. The listing brokerage is identified in any listing details. Information is deemed reliable but is not guaranteed. If you believe any FMLS listing contains material that infringes your copyrighted work please click here to review our DMCA policy and learn how to submit a takedown request.© 2024 FMLS.
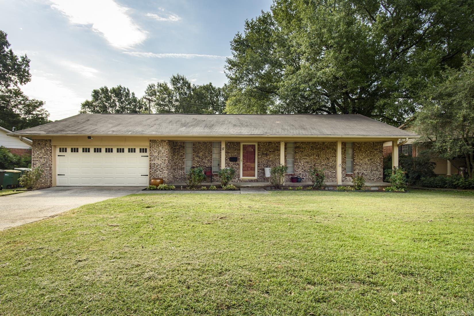
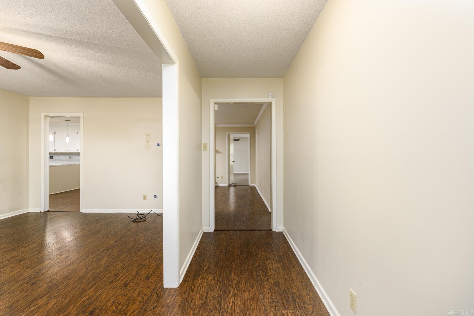
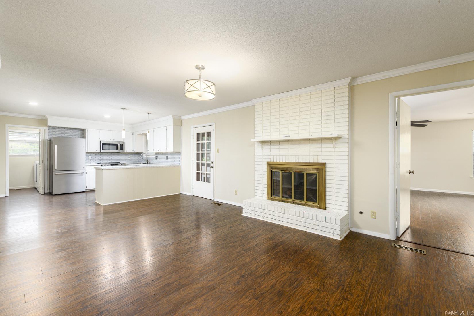
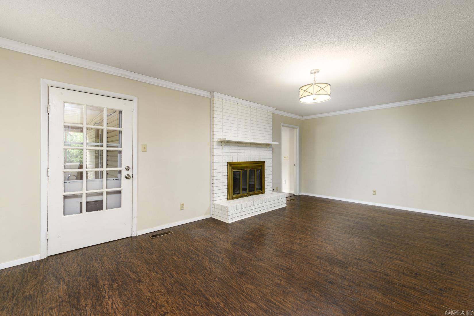
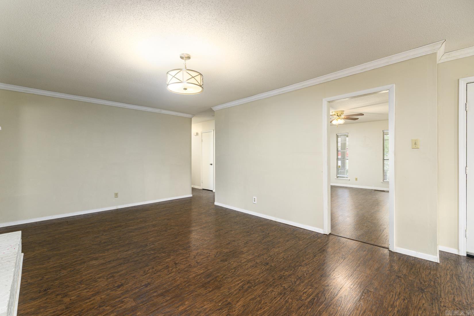
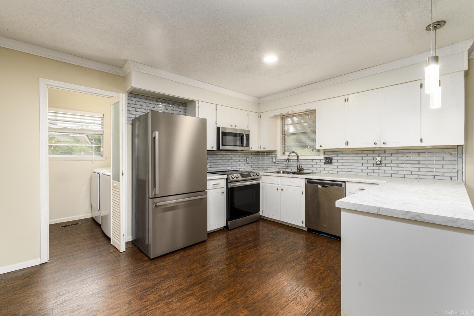
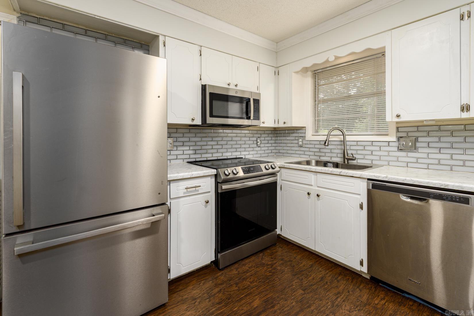
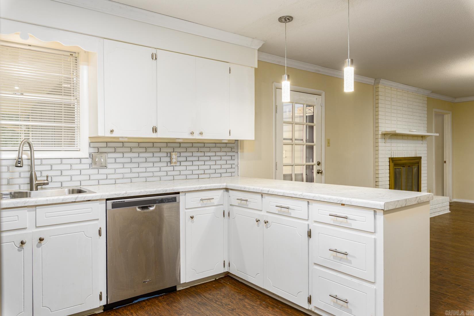
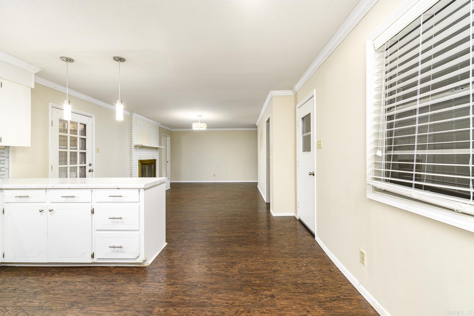
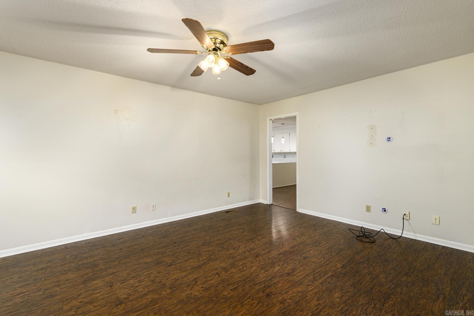
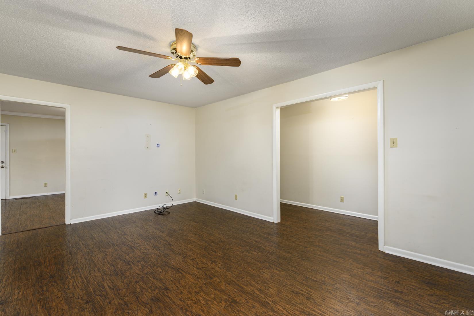
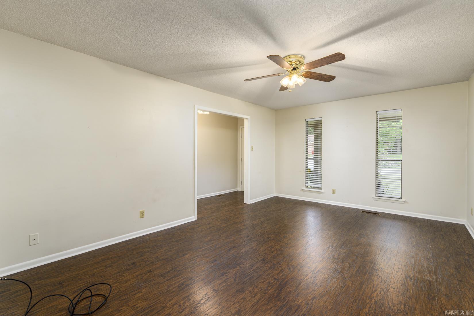
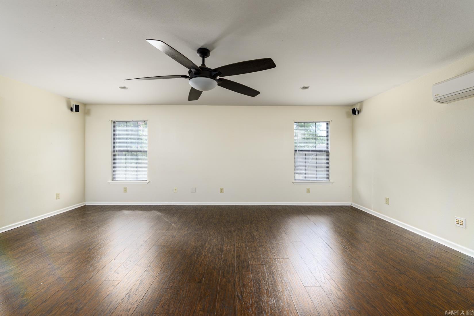
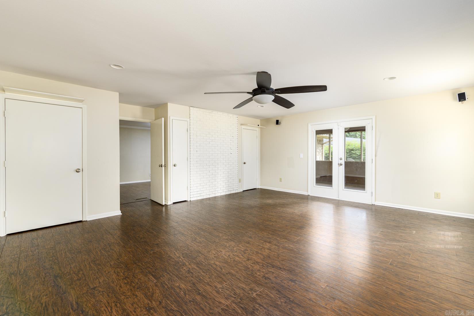
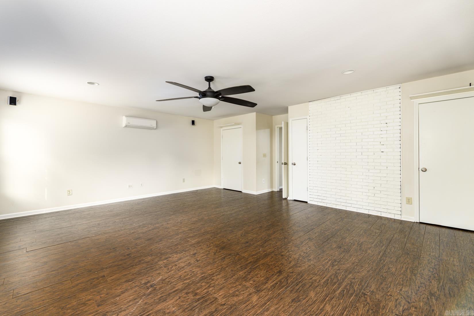
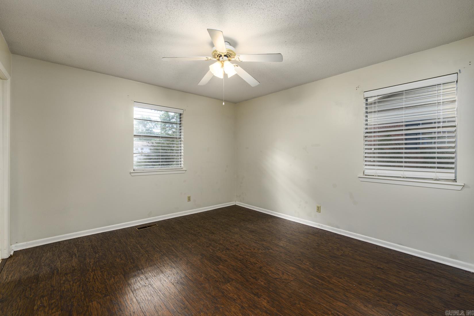
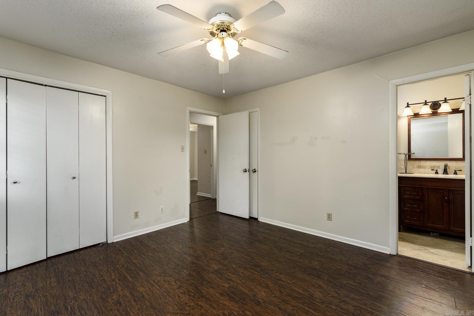
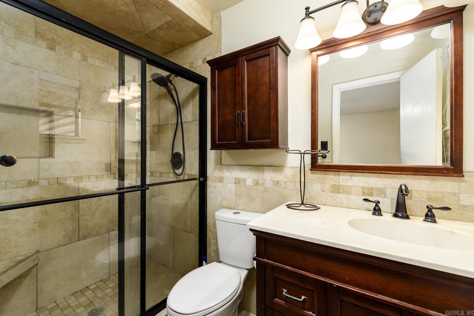
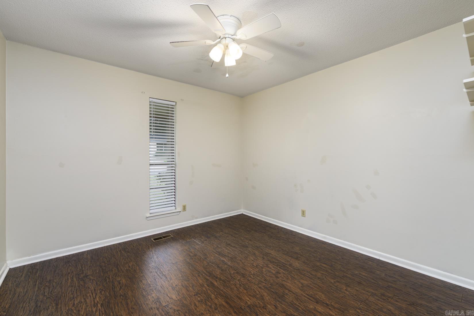
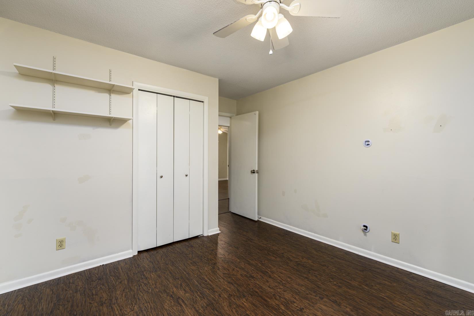
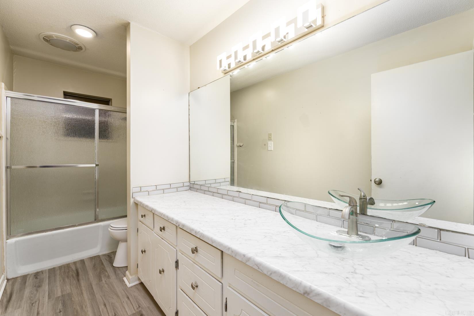
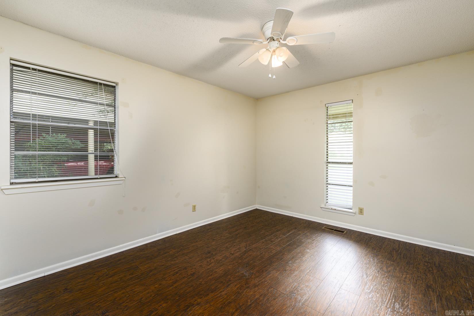
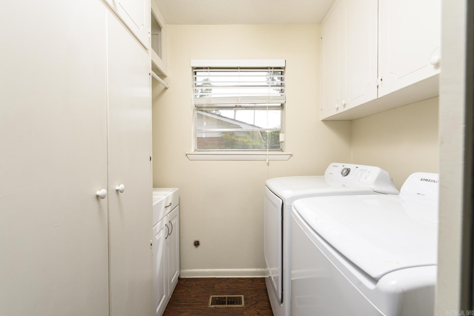
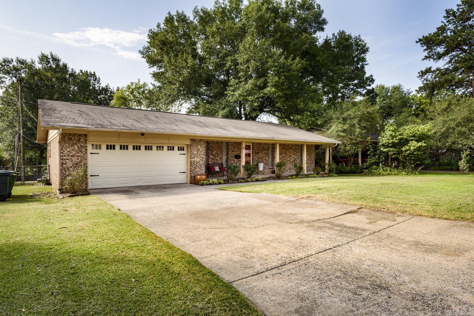
Welcome home to this charming family home in the heart of Little Rock, conveniently located close to shopping, dining, schools, and more! This spacious home features an open floor plan with a large den, cozy fireplace, and surround sound—perfect for relaxing or entertaining. The kitchen is a dream for the cook of the house, offering abundant counter space, plenty of cabinets, and stainless steel appliances. Enjoy the flexibility of two large living areas plus the den, providing plenty of room for family gatherings, a home office, or play space. All bedrooms are generously sized, and the primary bathroom features a walk-in shower. A dedicated laundry room adds everyday convenience. Step outside to the screened-in porch overlooking a flat backyard, ideal for enjoying your morning coffee or evening get-togethers. Additional features include a tankless water heater and a large outdoor storage building. This home offers the perfect combination of space, comfort, and location—don't miss your opportunity to make it yours!

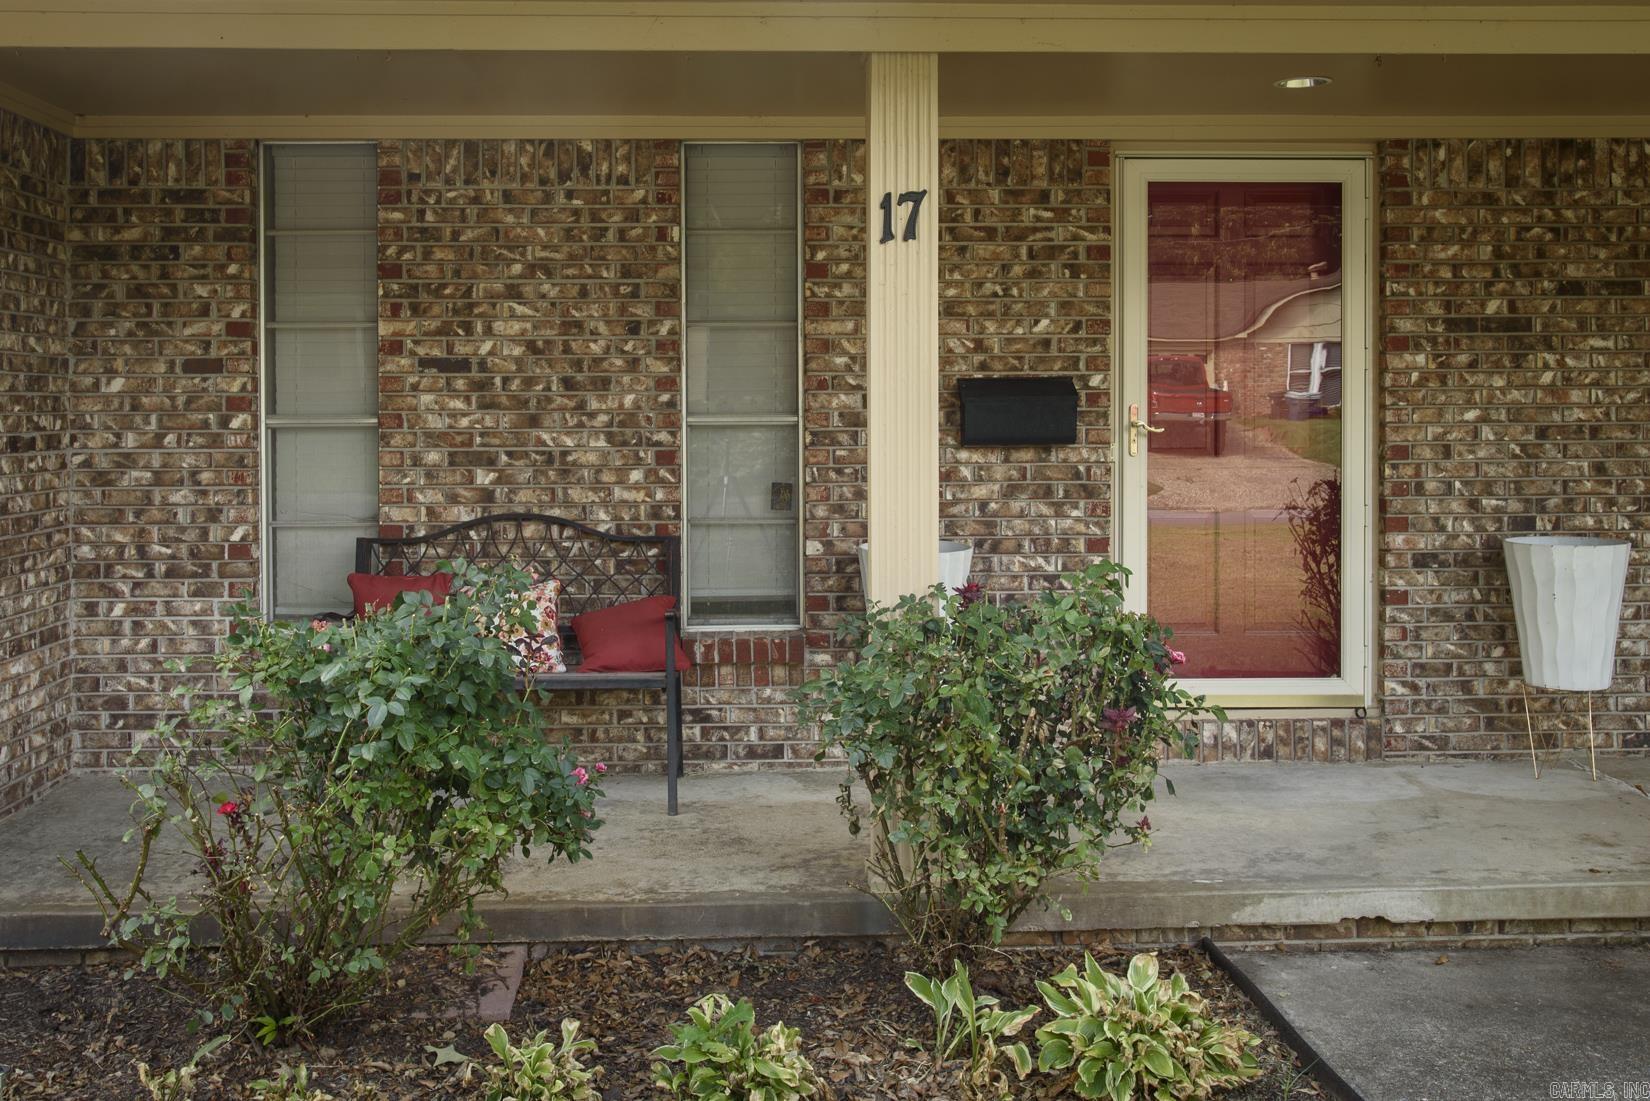
17 Bradford Drive

Message successfully sent.

What would you like to know?

What is 3 + 4 ?

I agree to receive email communication and understand I can unsubscribe at any time.

I agree to be contacted by All Around Real Estate via call, email, and text for real estate services. To opt out, you can reply 'stop' at any time or reply 'help' for assistance. You can also click the unsubscribe link in the emails. Message and data rates may apply. Message frequency may vary. Privacy Policy

Related Properties

New on site 1 day ago
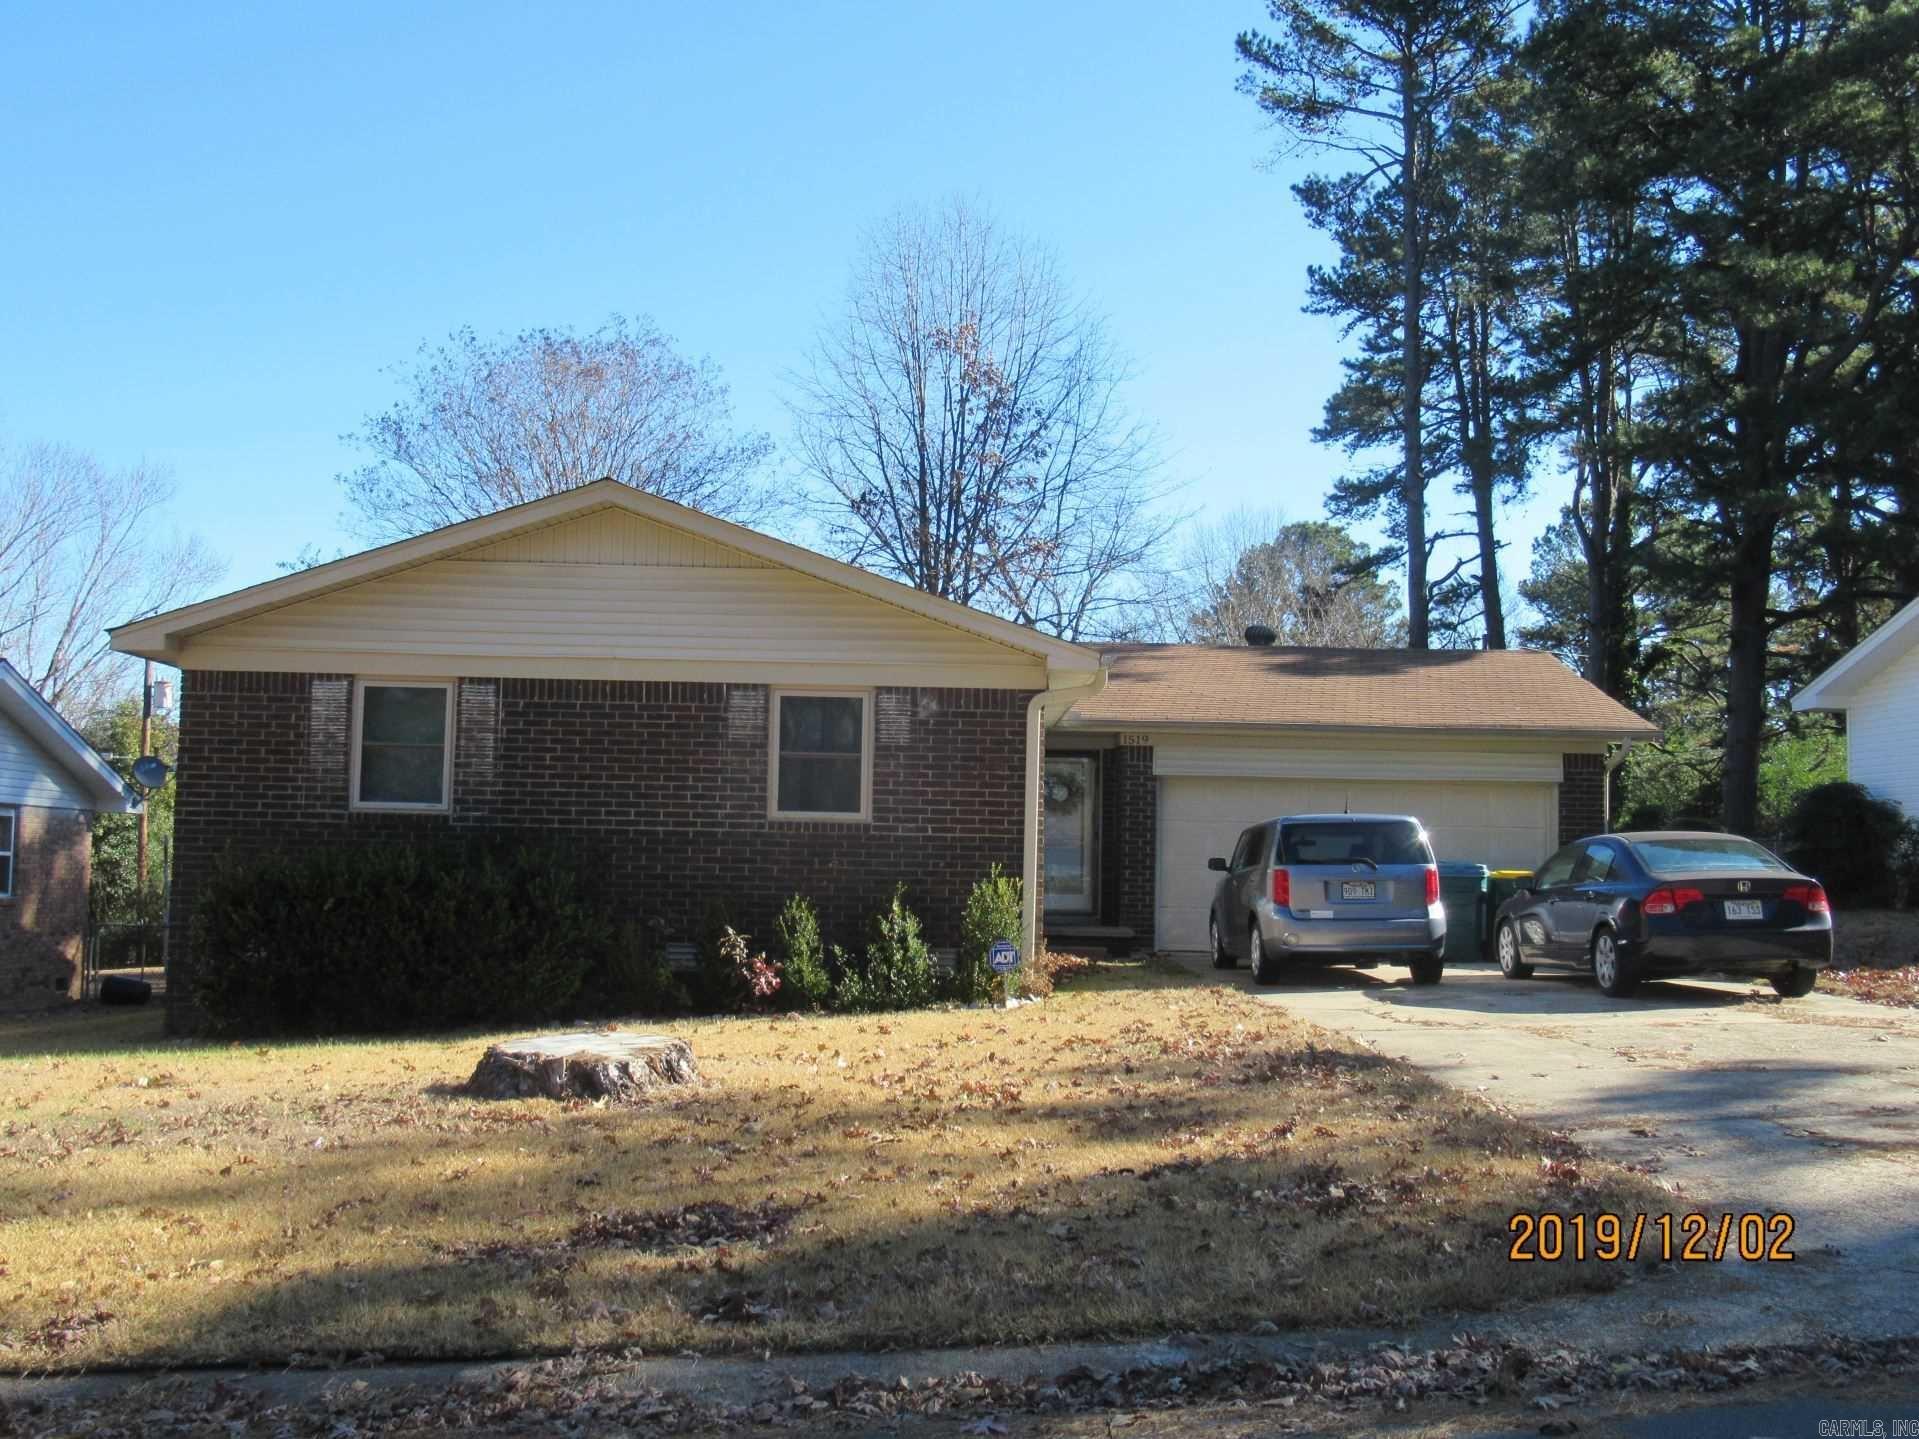
Brick veneer on three sides w/vinyl siding on rear. This 3 bdrm, 2 bth home has spacious DR/LR and a beautiful galley kitchen with features any great cook would love like gas range, ss appl; top/bottom cabinets/deep drawers w/extra storage cabinets. Roof, insulated garage, sealed storage bldg, HW tank door, LR ceiling fans 2025; portable a/c unit in garage used for cooling, updated electrical, crawl space vents n doors in 2024; refinished kitchen & LR flring, new disposal, 2023, all waiting for new owners. Quiet and centrally located to nearby amenities: hospitals, clinics, restaurants, interstate, hardware stores, schools and more. The backyard is super large for family gatherings and more than enough space for multiple dogs w/doggie door.
#26028147

Little Rock

1519 Glenda

3 Beds

2 Baths

1,238 Sq.Ft.

$219,000

MLS#: 26028147
New on site 1 day ago
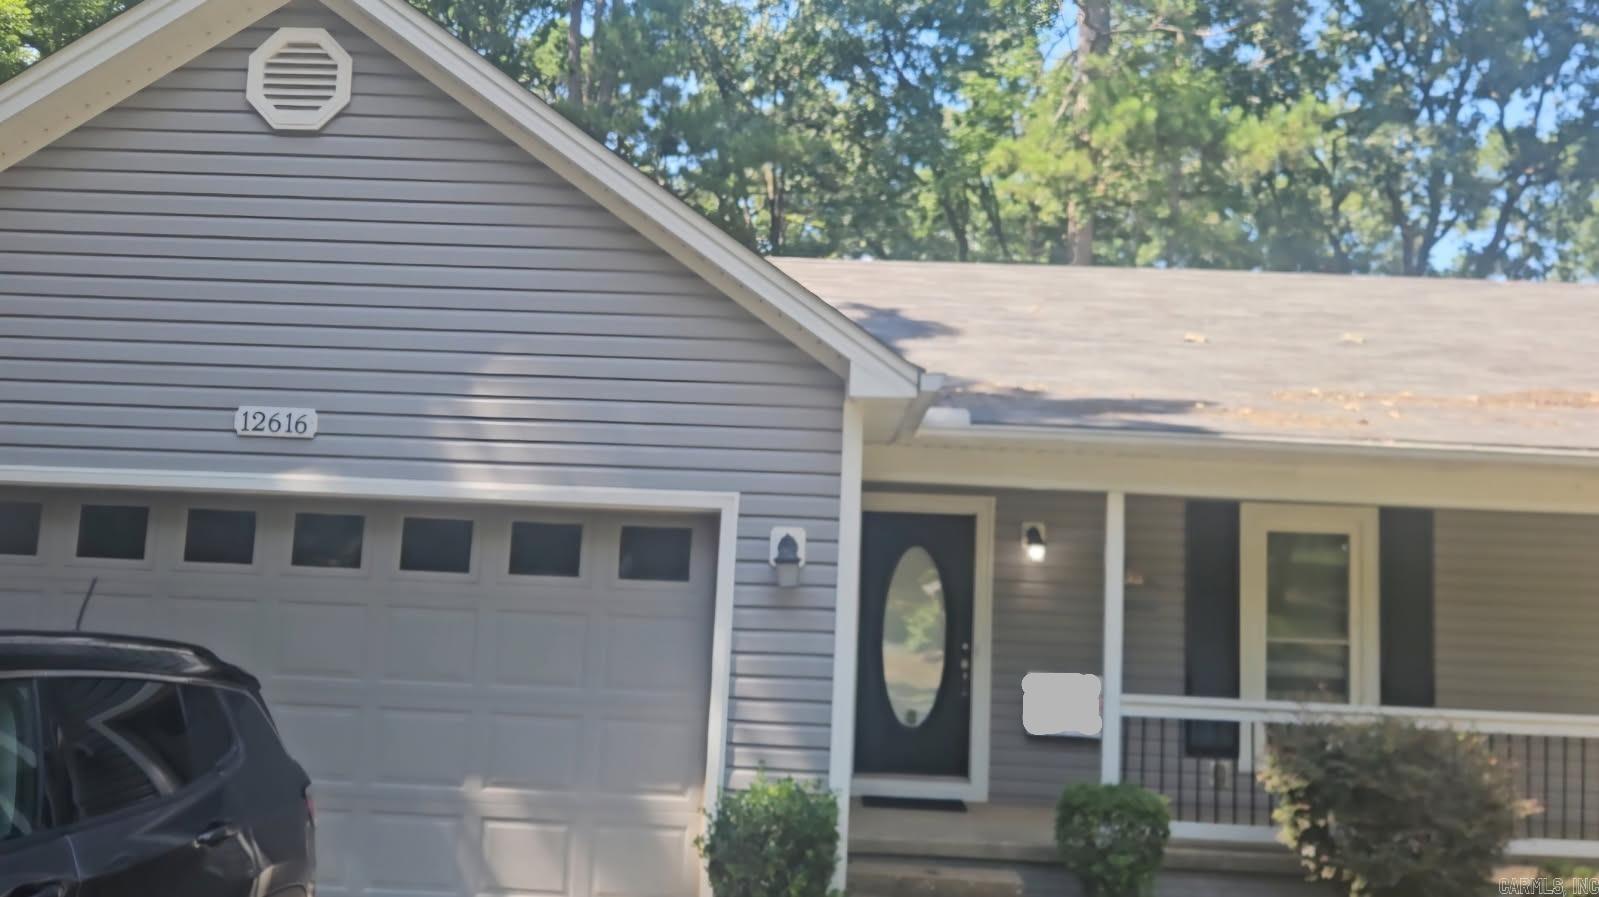
No carpet ! Great 3 bed 2 bath in an established, tree-alleyed area near all things Chenal Parkway. Terry Elementary attendance zone. Remodeled in 2021. Deck off kitchen looks over large backyard. Water heater less than 2 years old. Ready for you to add your own touches. Pix coming soon. Buyers' agents please see remarks.
#26028141

Little Rock

12616 Timber Hill

3 Beds

2 Baths

1,417 Sq.Ft.

$225,000

MLS#: 26028141
New on site 3 days ago
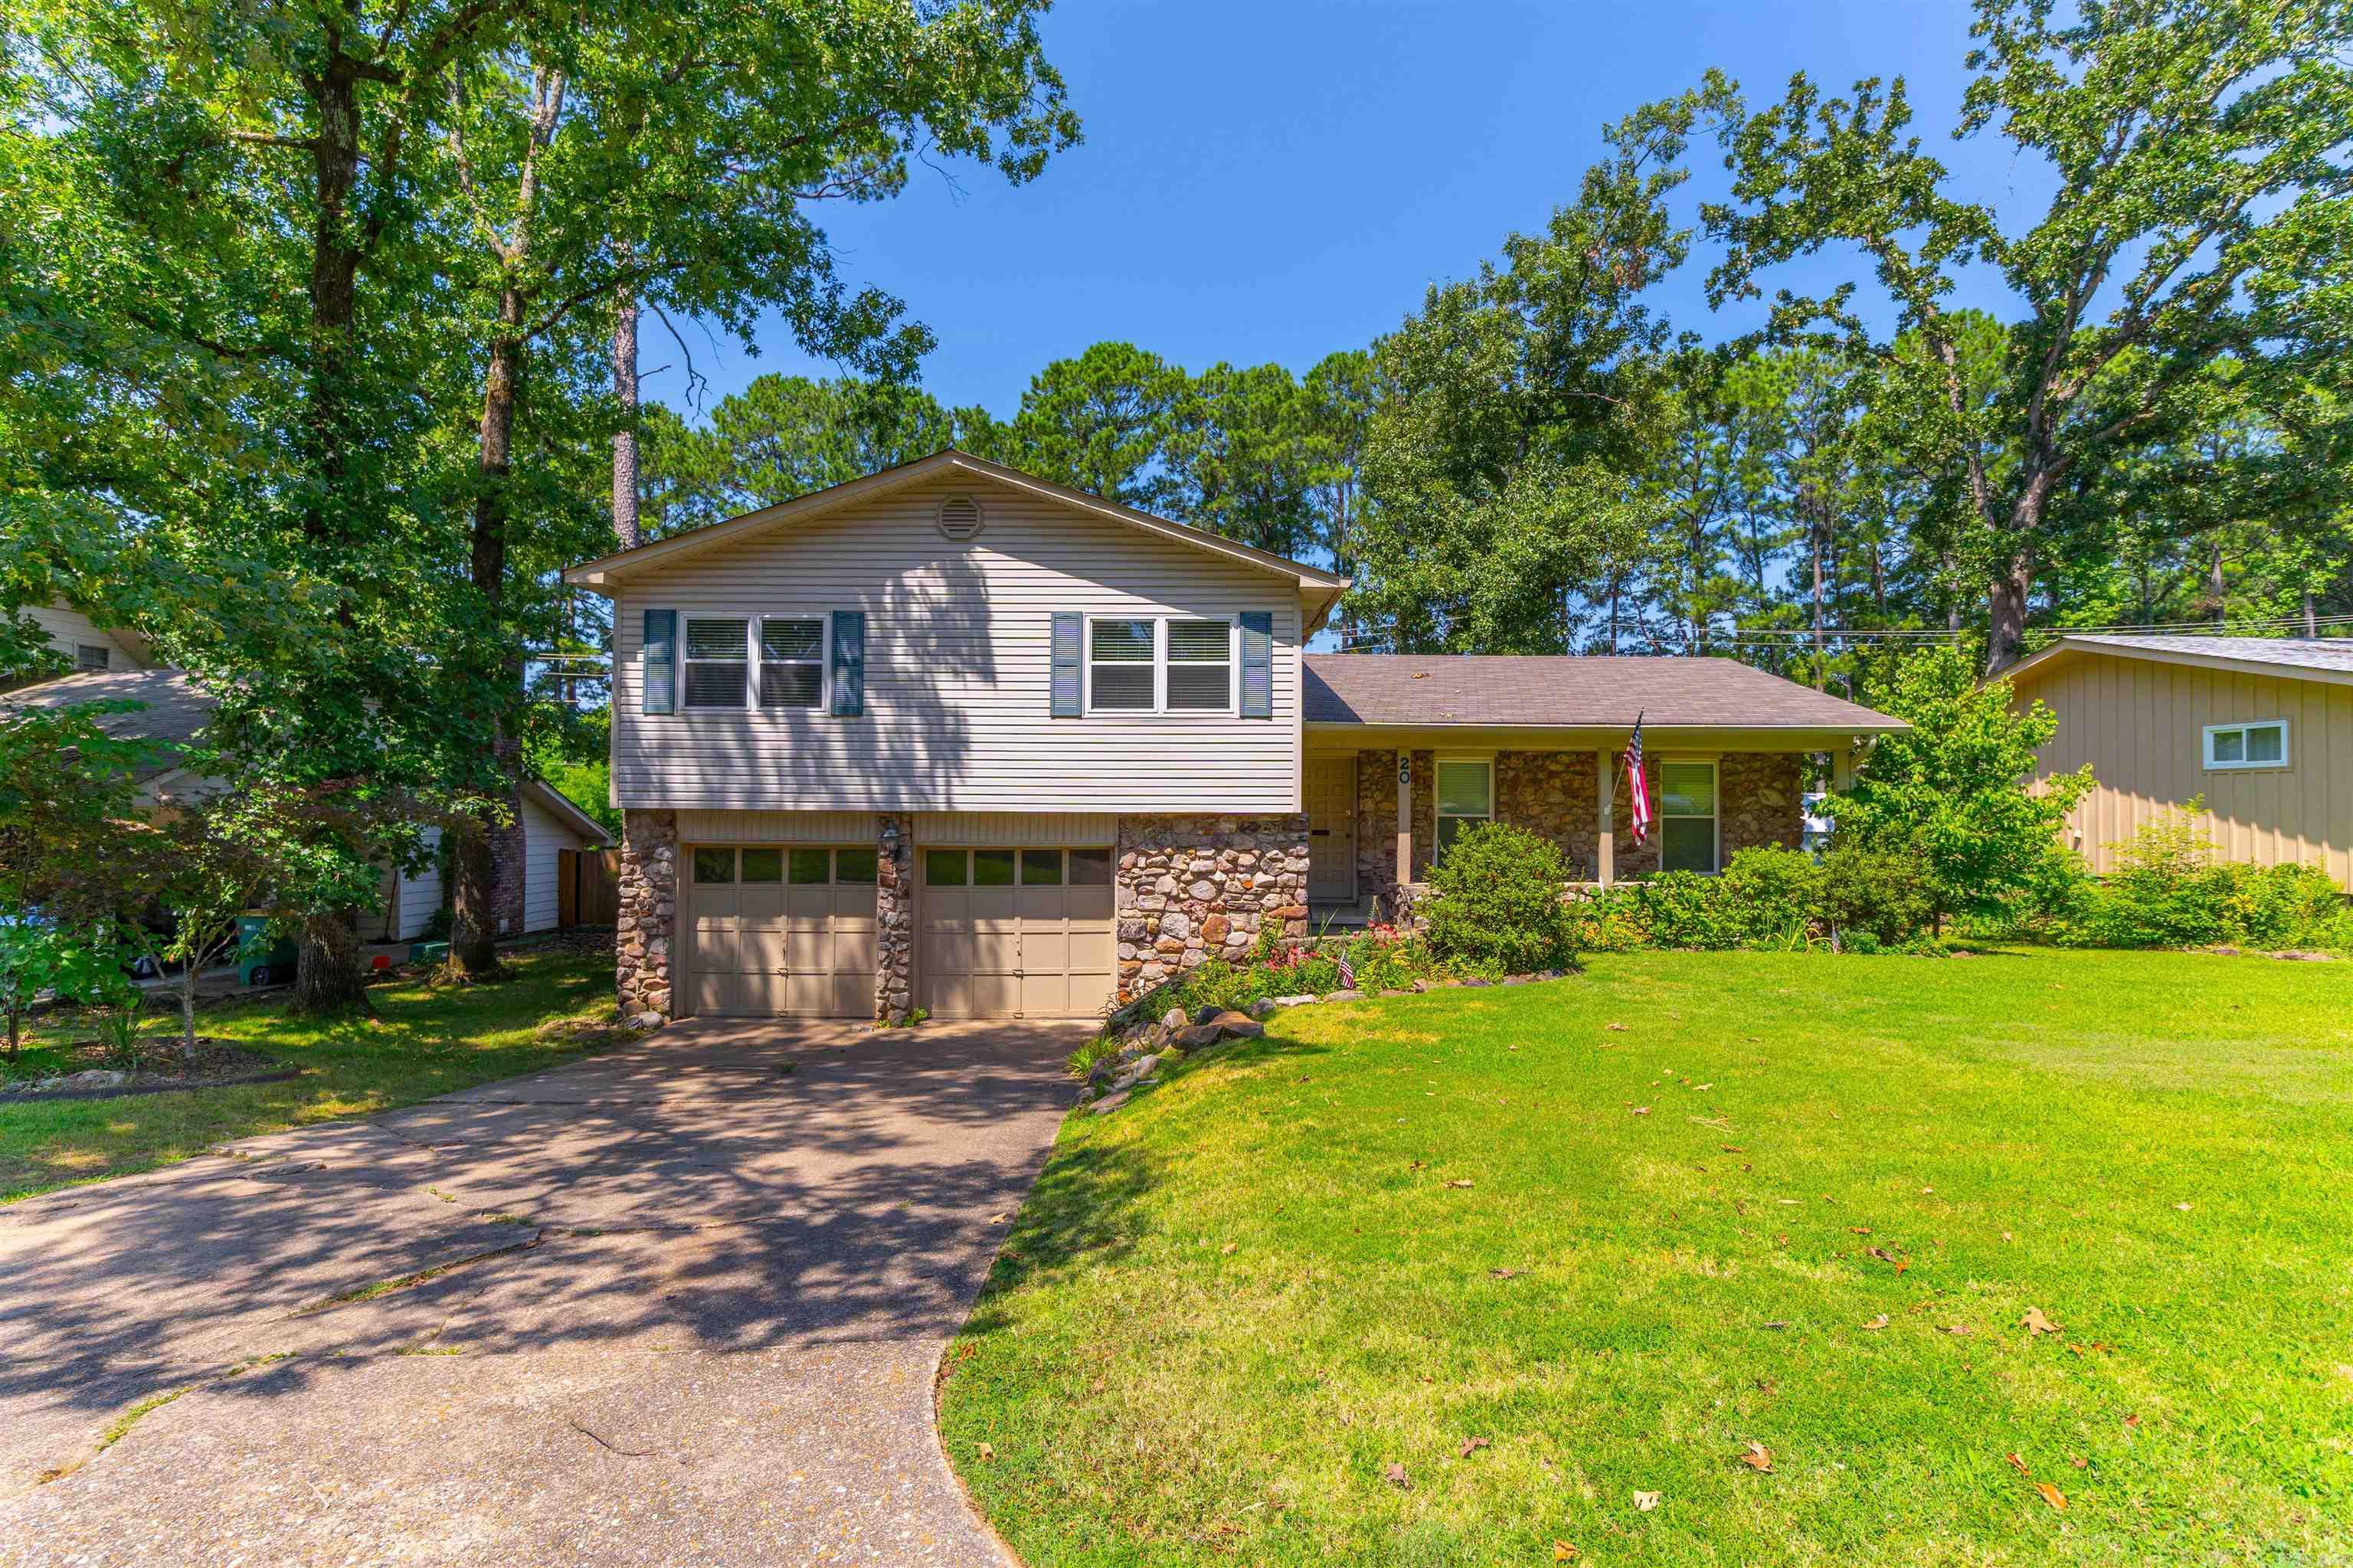
Welcome to your beautifully updated dream home in the heart of Little Rock! This spacious 4-bedroom, 2.5-bathroom residence perfectly blends modern updates with classic charm. Step inside to discover a bright, open floor plan featuring two distinct living spaces. The versatile second living area easily transforms into a game room, home office, or private media retreat to suit your lifestyle. At the heart of the home is the kitchen, boasting gorgeous wood cabinetry, ample storage, and a striking custom-made island perfect for meal prep and casual entertaining. Outside, the property features a fully wooden-fenced backyard, providing a private oasis for kids, pets, or weekend barbecues. With fresh updates throughout, this move-in-ready gem offers the perfect balance of comfort, style, and functionality. Schedule your private tour today!
#26028007

Little Rock

20 Kingspark Rd.

4 Beds

2 Baths

1,920 Sq.Ft.

$265,000

MLS#: 26028007
New on site 4 days ago
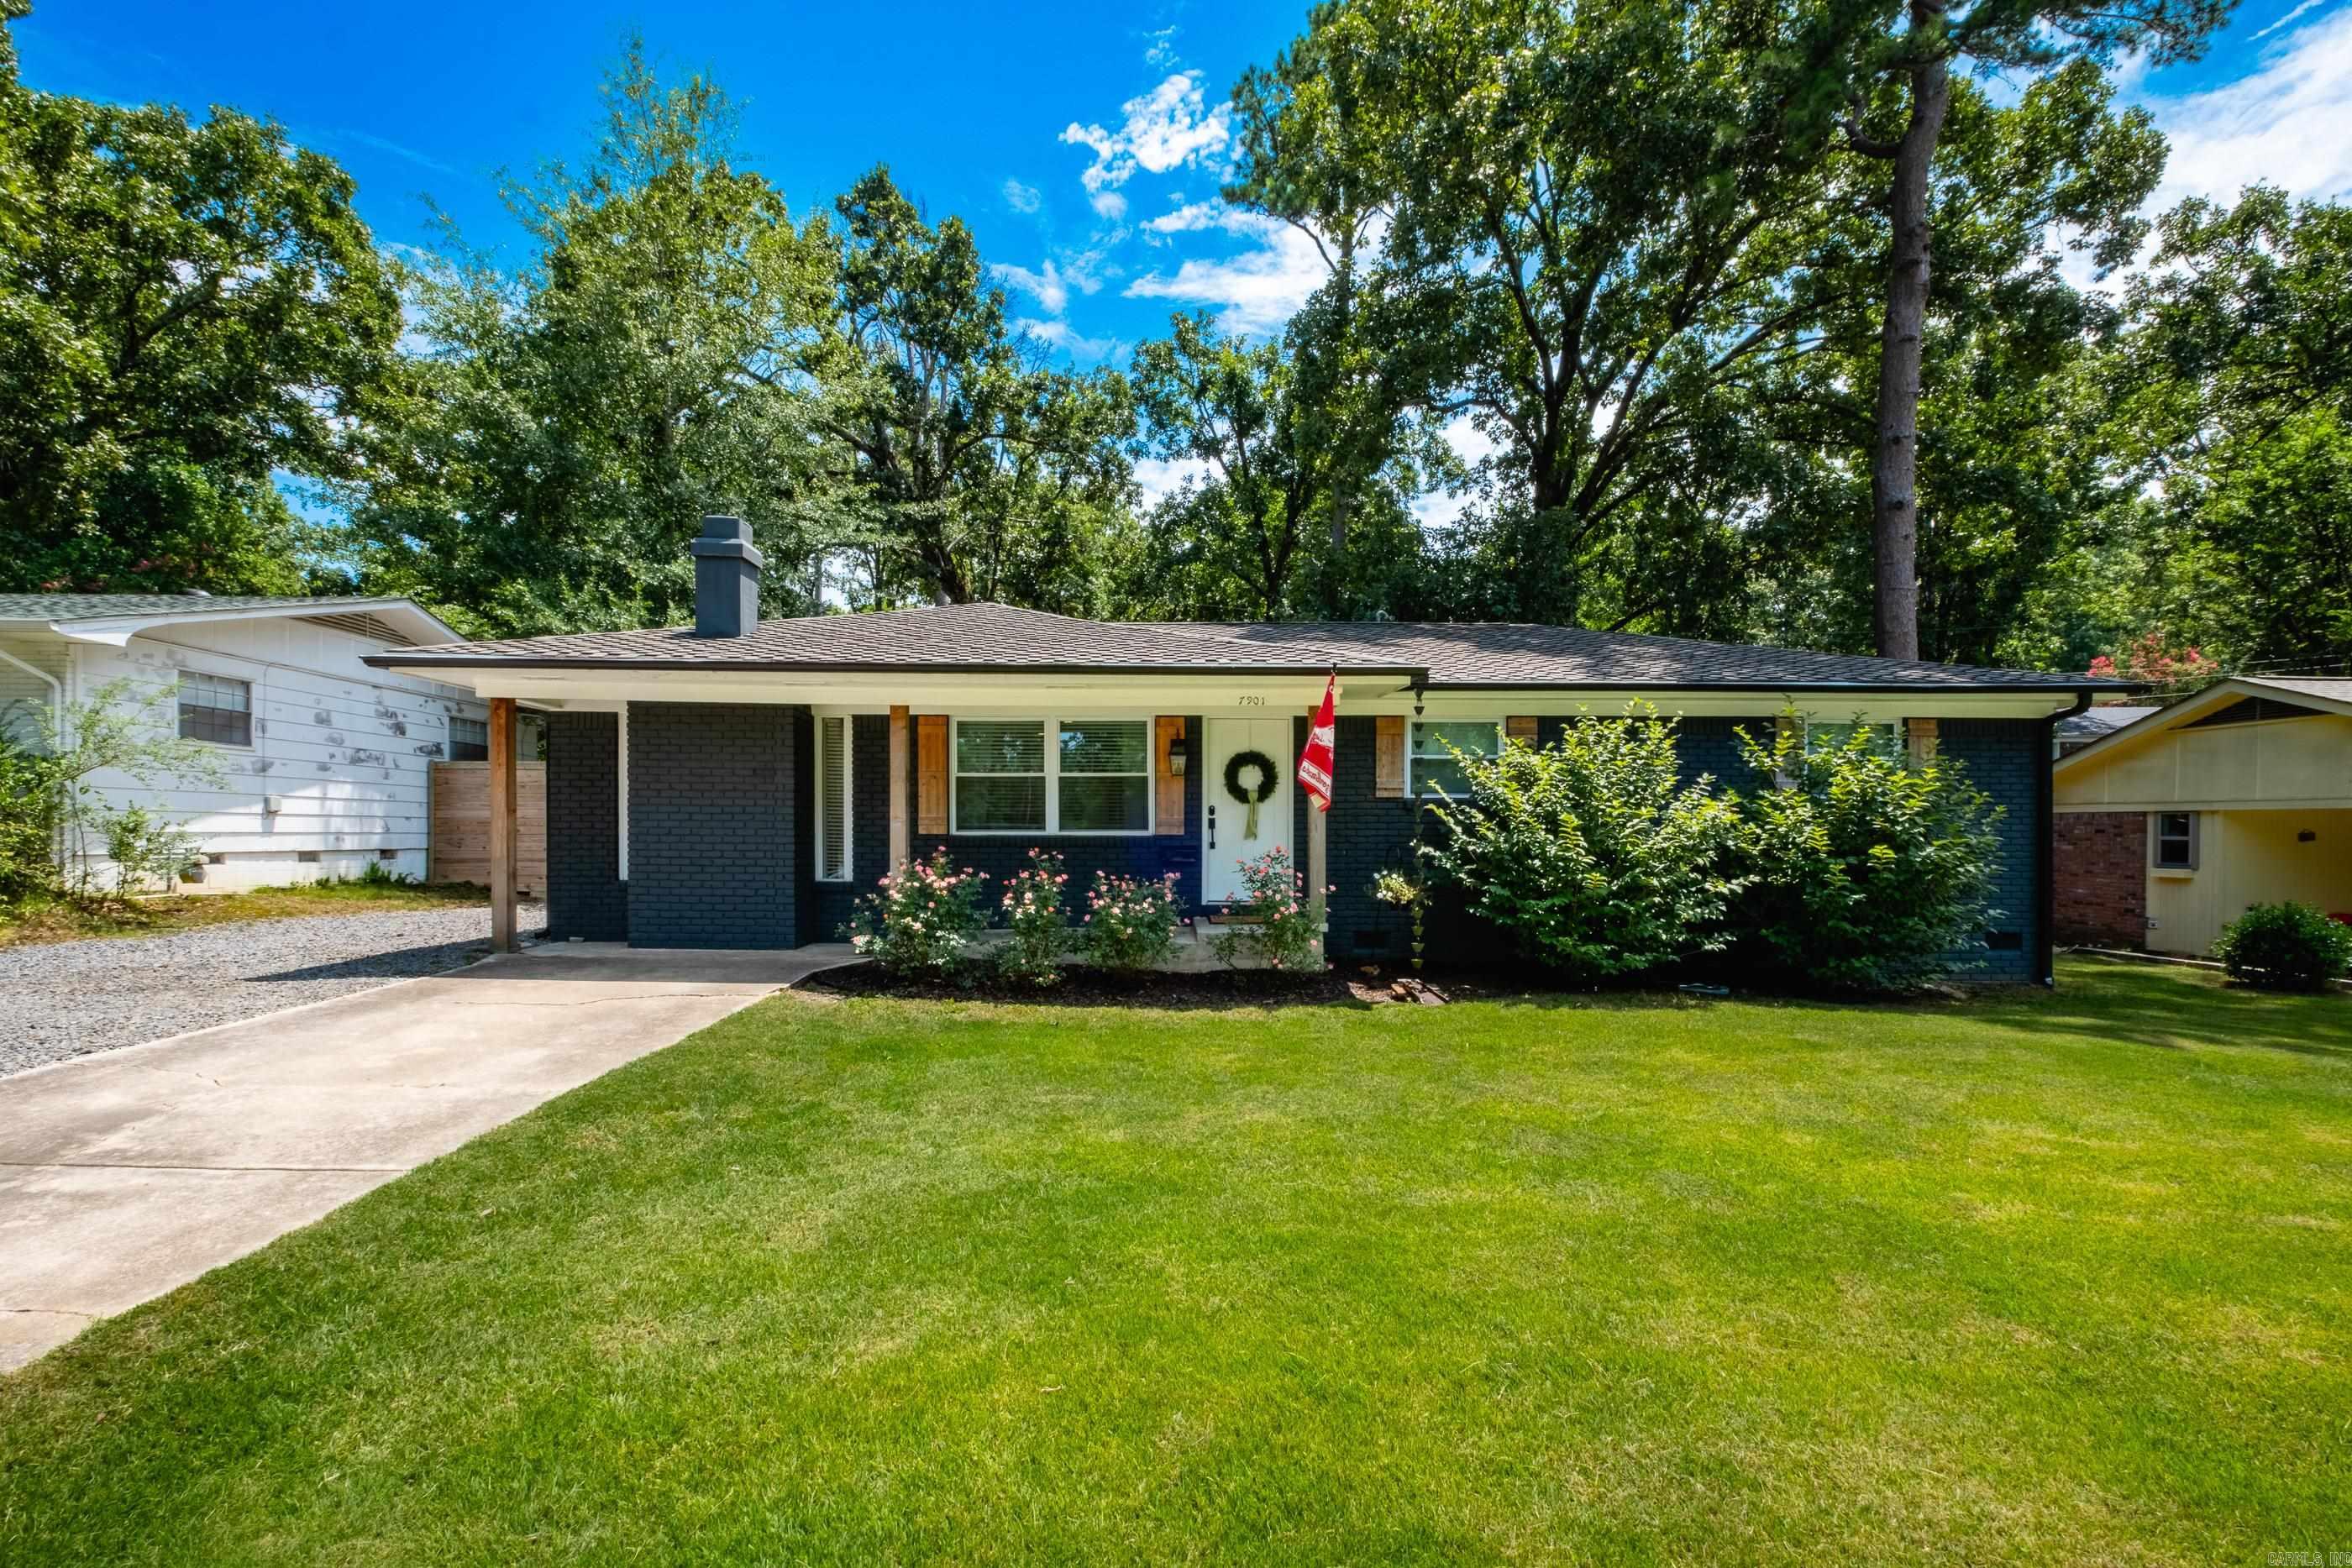
Welcome to this charming single-level 3 bedroom, 2 bathroom home located conveniently off Mississippi in Little Rock's Midtown. This inviting home offers a functional layout with comfortable living spaces and the convenience of one-level living. The spacious backyard is perfect for entertaining, gardening, or just enjoying time outdoors. You don't want to miss this gem!
#26027838

Little Rock

7901 Illinois Street

3 Beds

2 Baths

1,404 Sq.Ft.

$275,000

MLS#: 26027838
New on site 3 days ago
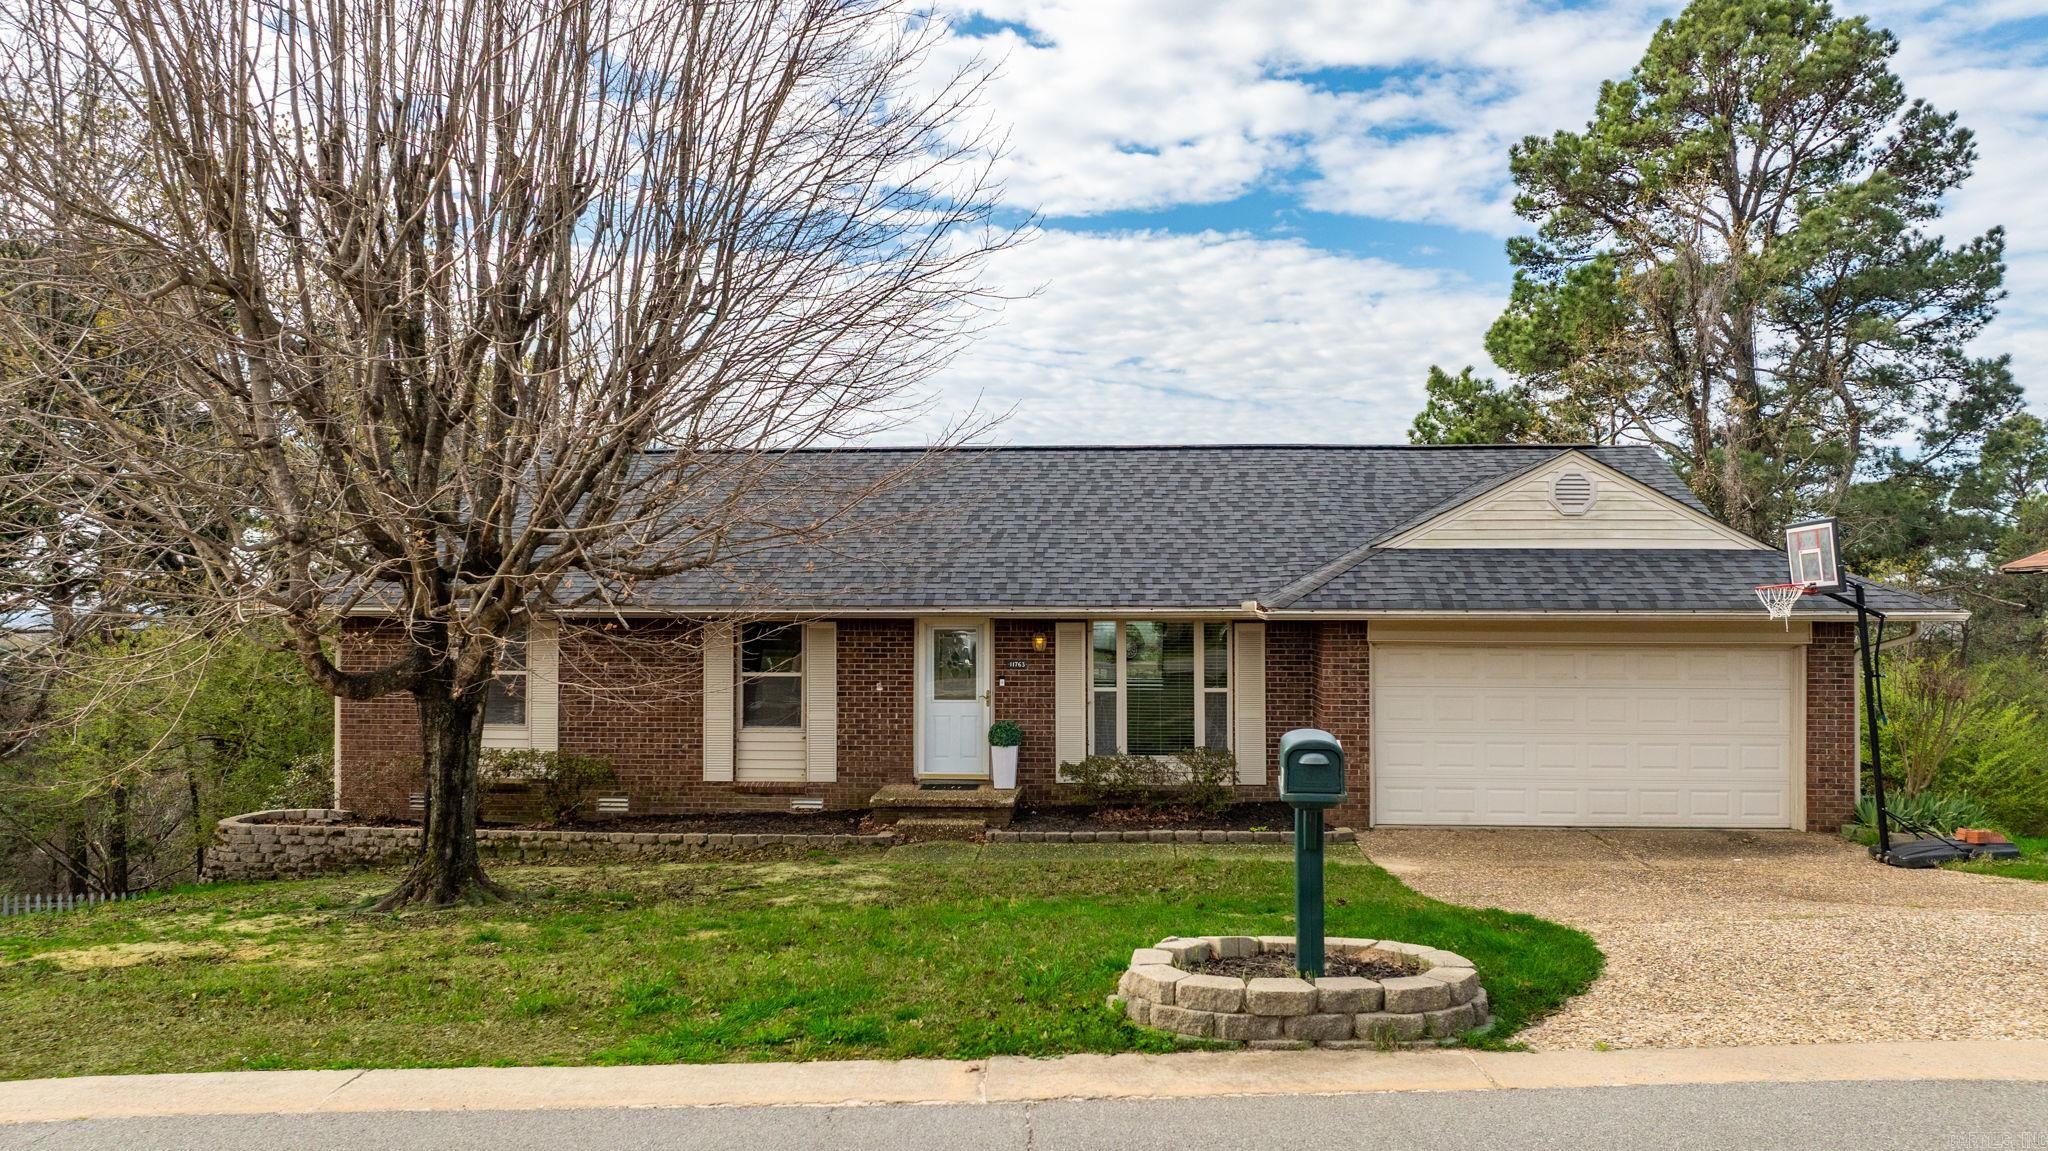
Experience stunning views of the Little Rock skyline and surrounding green space from this beautiful Walton Heights home. Designed to live like a one-level home, the main floor features an open-concept living and dining area that flows seamlessly into the kitchen. The kitchen offers wood cabinetry, granite countertops, stainless steel appliances, and a stainless-steel refrigerator.  Just off the kitchen is a flexible space—perfect for an office, hobby room, or cozy breakfast/TV room—complete with a large picture window. Upstairs, you’ll find the guest bedrooms with a full bath, along with the spacious primary suite featuring a beautifully updated bath with tan subway tile. Step through the sliding glass doors onto a large deck ideal for outdoor living, dining, and entertaining while taking in the incredible views. The lower level provides excellent versatility with in-law or teen quarters, including a large bedroom, full bath, and generous den accented by a barn door. Off the den is a storage room with an exterior door leading to a dog run. Additional features include a two-car garage and ample storage throughout.
#26028036

Little Rock

11763 Rivercrest Drive

4 Beds

2 Baths

1,960 Sq.Ft.

$312,000

MLS#: 26028036
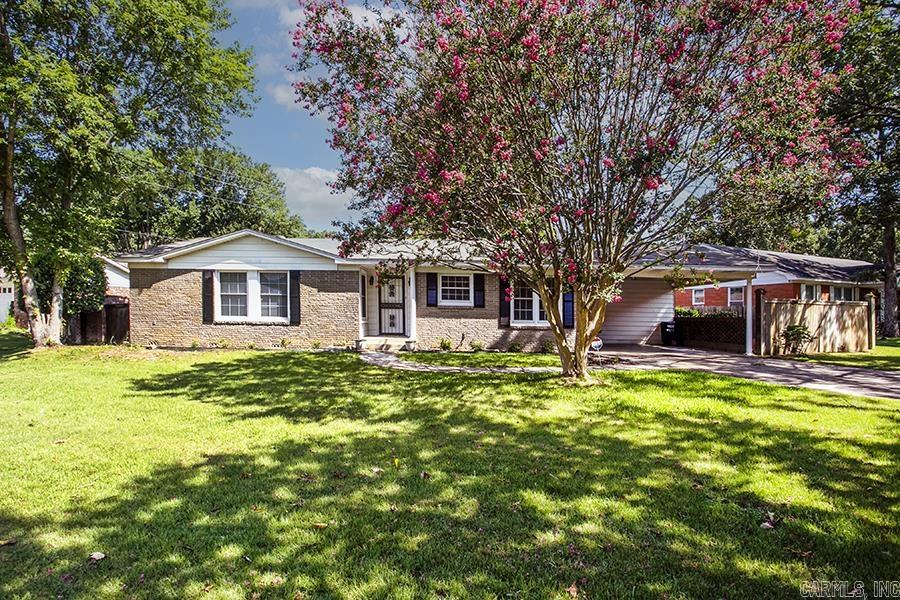
This move-in ready home has been thoughtfully updated with fresh paint throughout, new kitchen flooring, newly painted kitchen cabinets and a brand-new roof. Situated on a spacious, pie-shaped corner lot, there is plenty of room for outdoor entertaining, gardening and room for the kids and dogs to play.
#26027694

Little Rock

7300 Apache Road

3 Beds

2 Baths

2,258 Sq.Ft.

$260,000

MLS#: 26027694
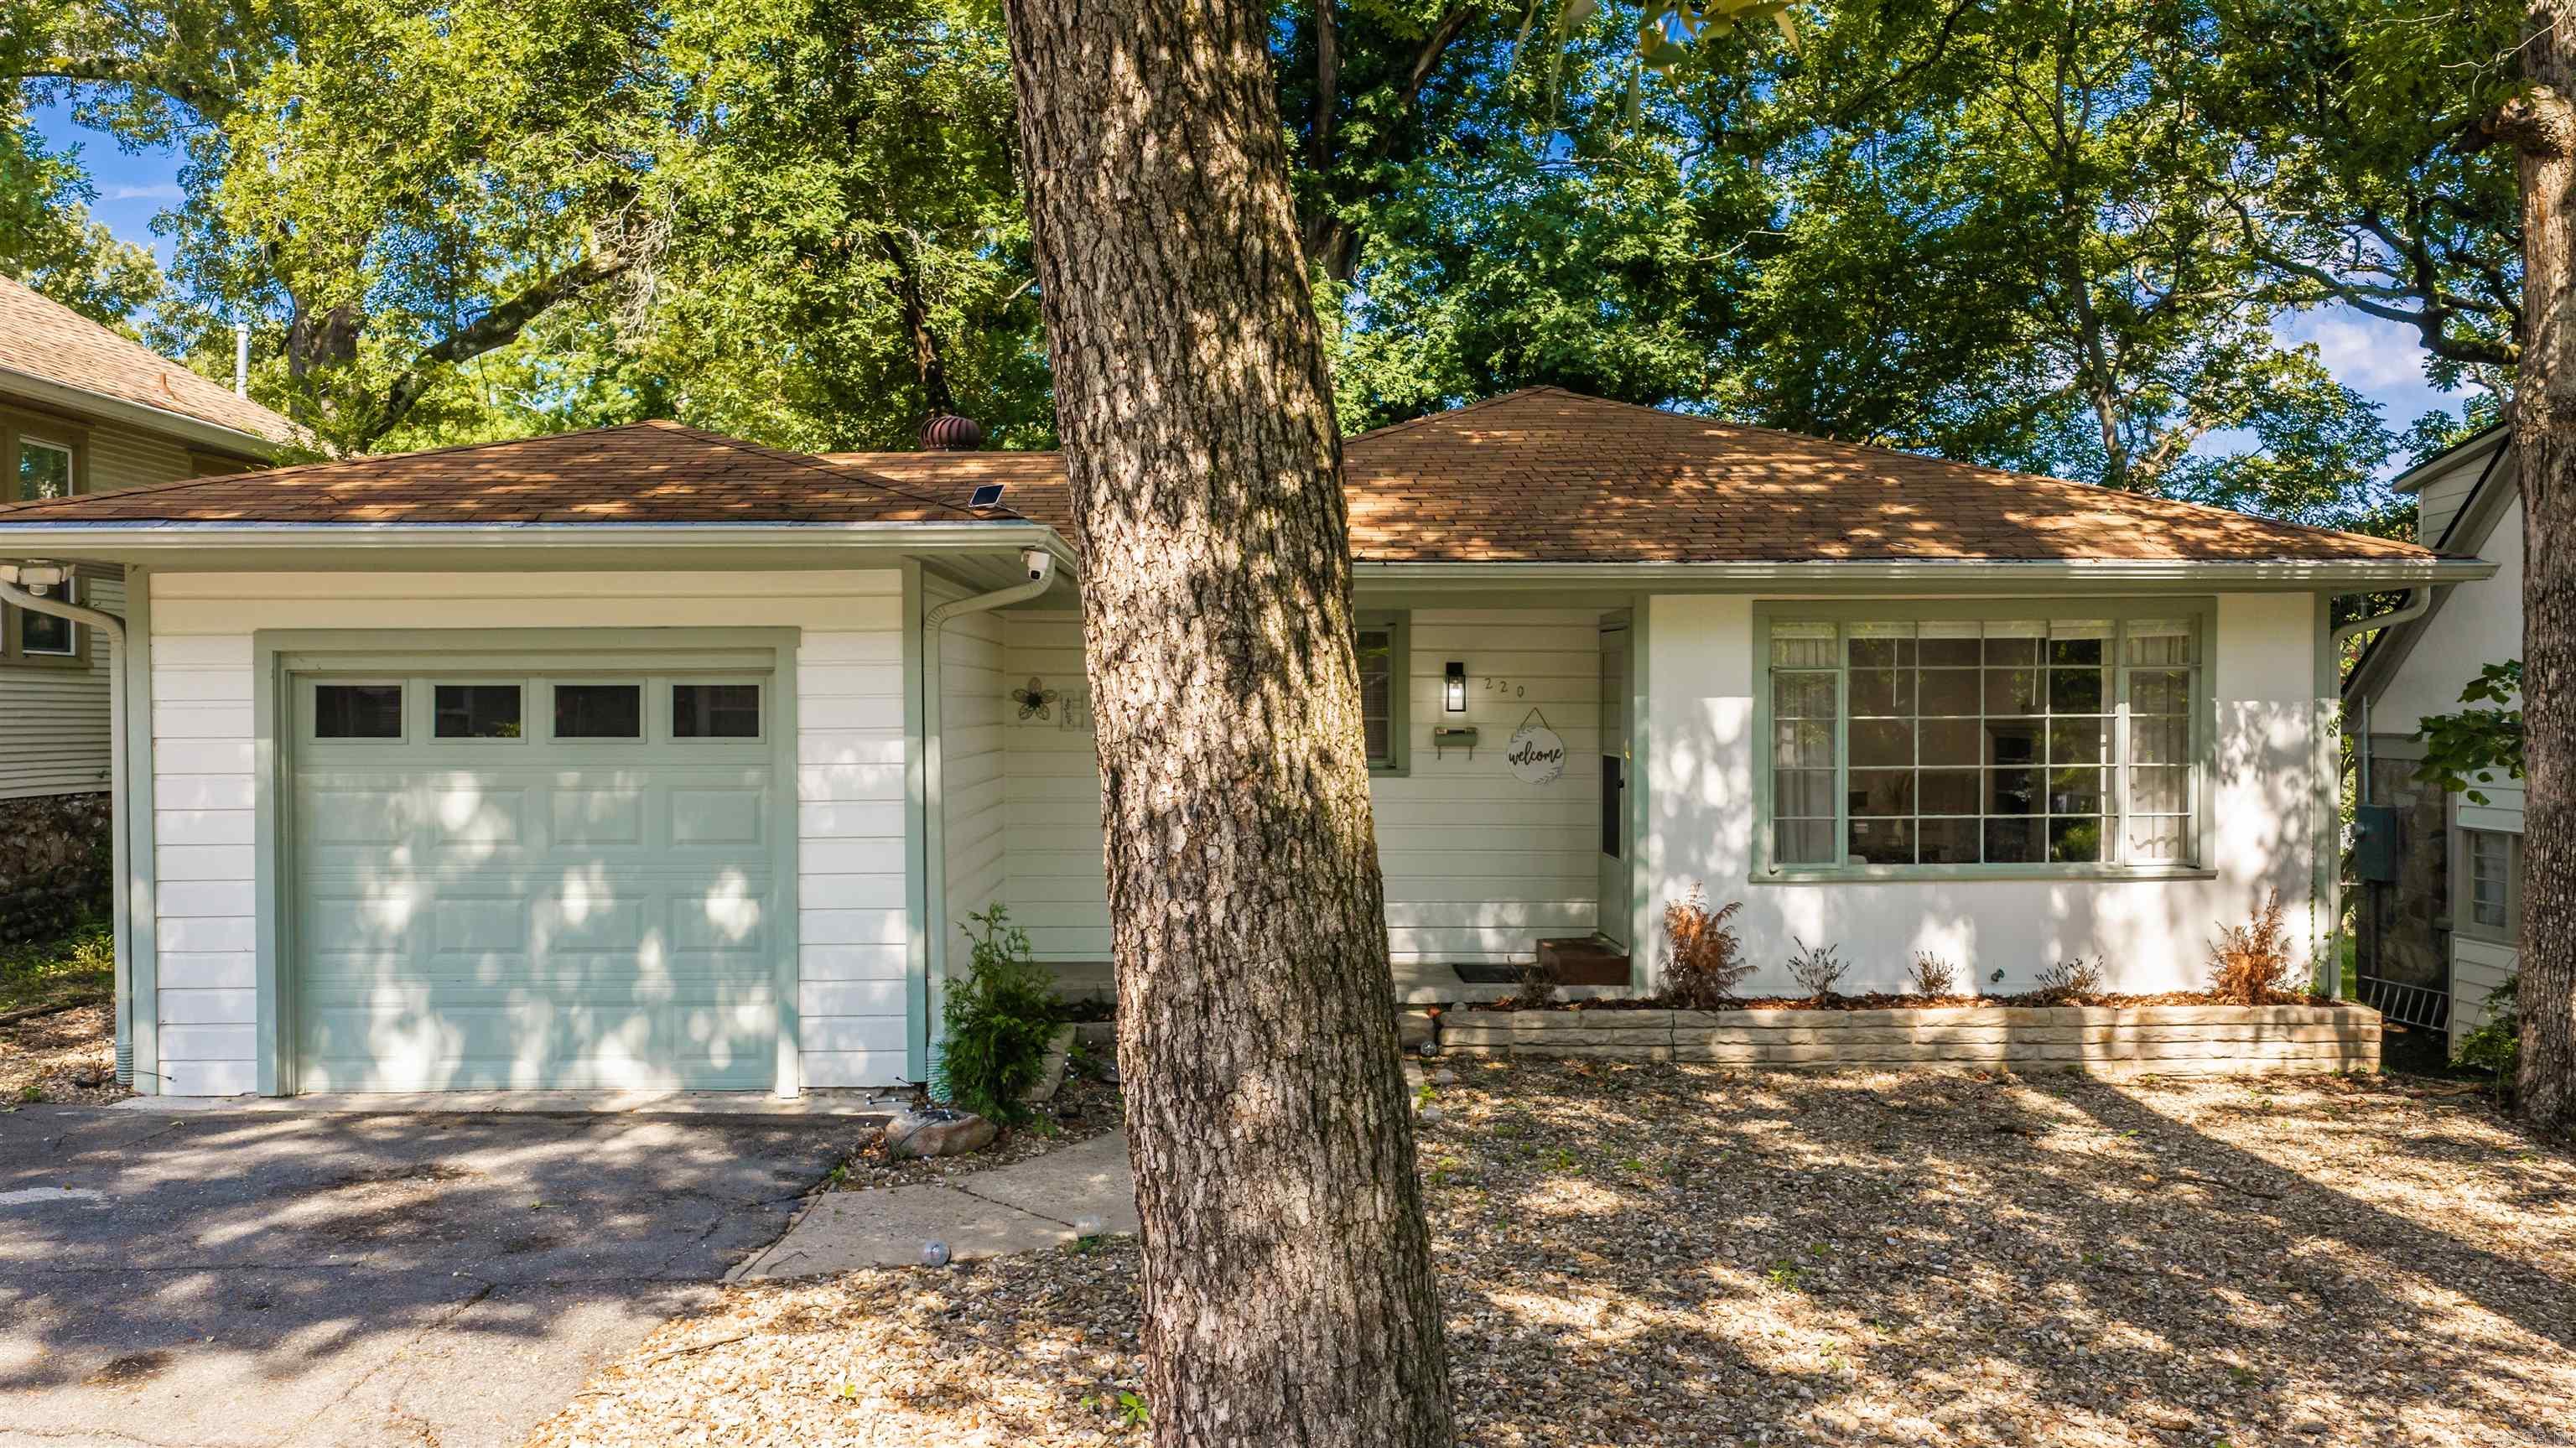
Fully remodeled and move-in ready, this exceptional Hillcrest property offers incredible flexibility as a primary residence, mid-term rental, or investment opportunity. Previously operated as a successful Airbnb with a 27-day minimum stay, with $2,500 per month in rental income. The home features luxury flooring throughout, fresh interior and exterior paint, updated lighting, recessed lighting, ceiling fans, and a beautifully preserved original fireplace converted to a remote-controlled electric fireplace. The open living area includes a dedicated workspace and 65" Smart TV, while the stunning kitchen offers custom cabinetry, modern appliances, and a stylish dining area. Two spacious bedrooms feature king-size beds and Smart TVs. Enjoy a fenced backyard, private deck, mature trees, attached garage, smart locks, security camera, and extra parking. Conveniently located near UAMS, St. Vincent, and the Heights-Hillcrest district. Sewer line replaced in 2025. Furnishings may be purchased separately for an additional price. No Wholesalers. End Buyers Only. ***See Agent Remarks***
#26027680

Little Rock

220 N Monroe Street

2 Beds

1 Baths

1,120 Sq.Ft.

$295,000

MLS#: 26027680
New on site 4 days ago
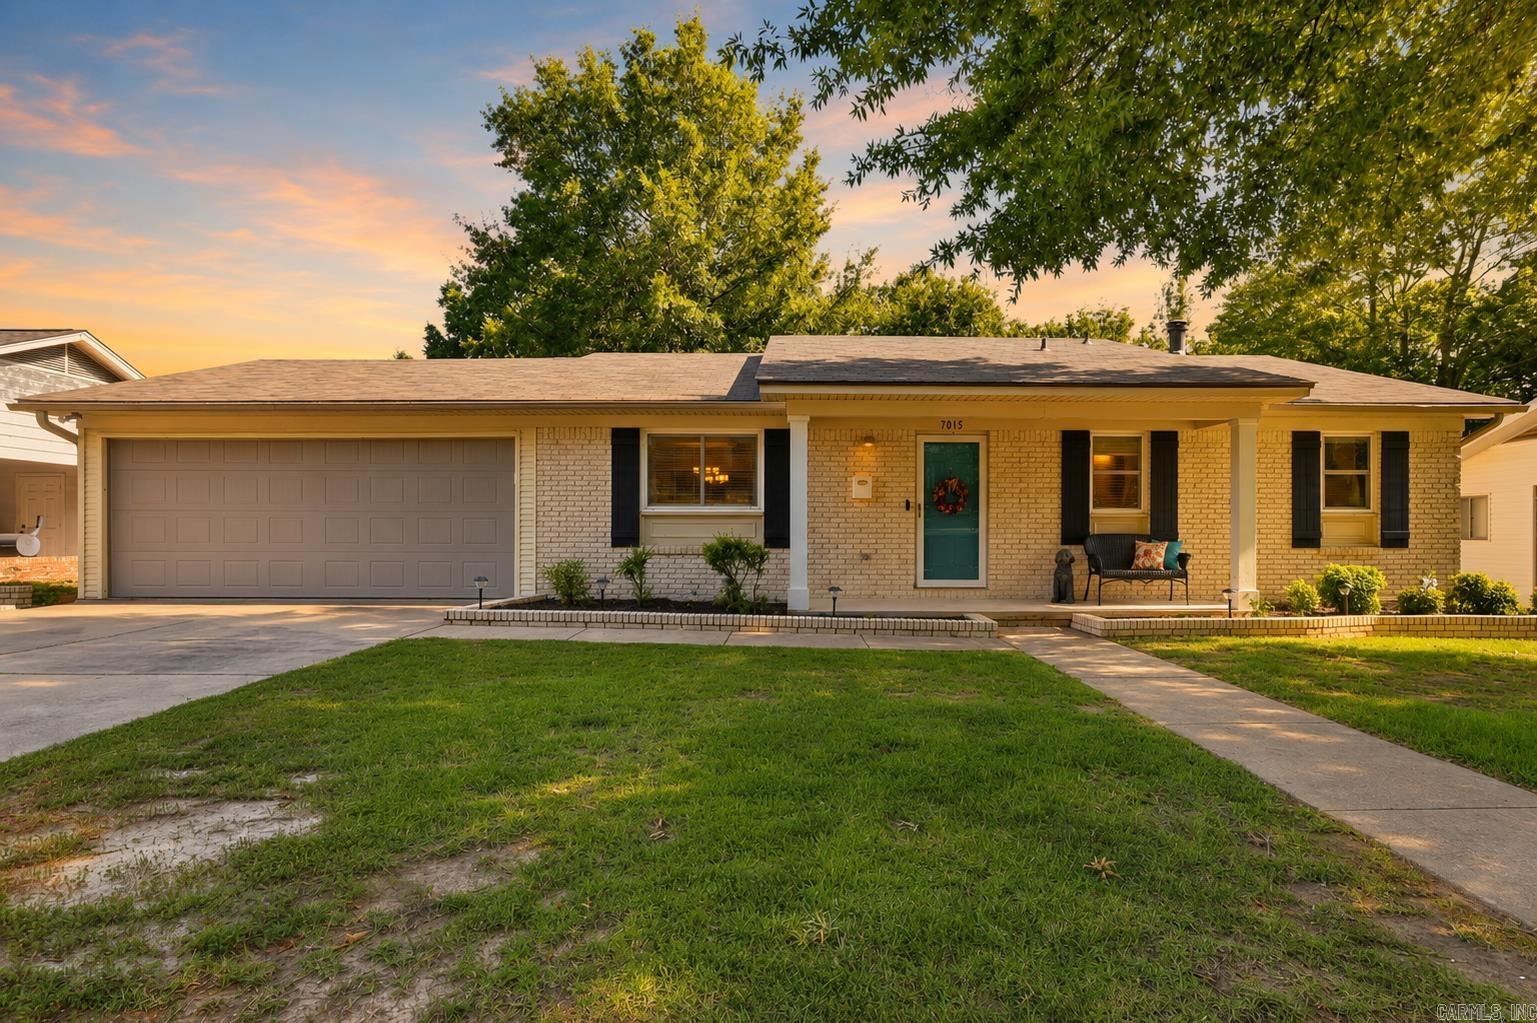
Midtown Little Rock charm with the updates that make moving in easy. This inviting home offers the character you expect in an established Midtown neighborhood, including beautiful original hardwood floors upstairs, while major system updates help take the stress out of homeownership. Updates within the last 10 years include fresh interior paint, new lighting, windows, HVAC, ductwork, hot water heater and more, plus a roof replaced in 2022. The HVAC system also includes UV lighting, and the crawlspace has been fully encapsulated. The primary bathroom has been completely gutted and renovated for a fresh, functional feel. Outdoor living is a standout, with a deck off the kitchen, perfect for grilling, dining and entertaining. Downstairs, a second covered outdoor area is accessed from the family room through sliding doors. The oversized laundry room offers built-in storage, and a separate utility room with a sink and backyard access is ideal for storage, plants, potting or hobbies. The carport has also been converted into a garage. An office that was once a bedroom could easily be converted back if needed. Fantastic Midtown location, practical updates and truly move-in ready appeal.
#26027807

Little Rock

7015 Amherst Drive

3 Beds

3 Baths

2,036 Sq.Ft.

$289,999

MLS#: 26027807
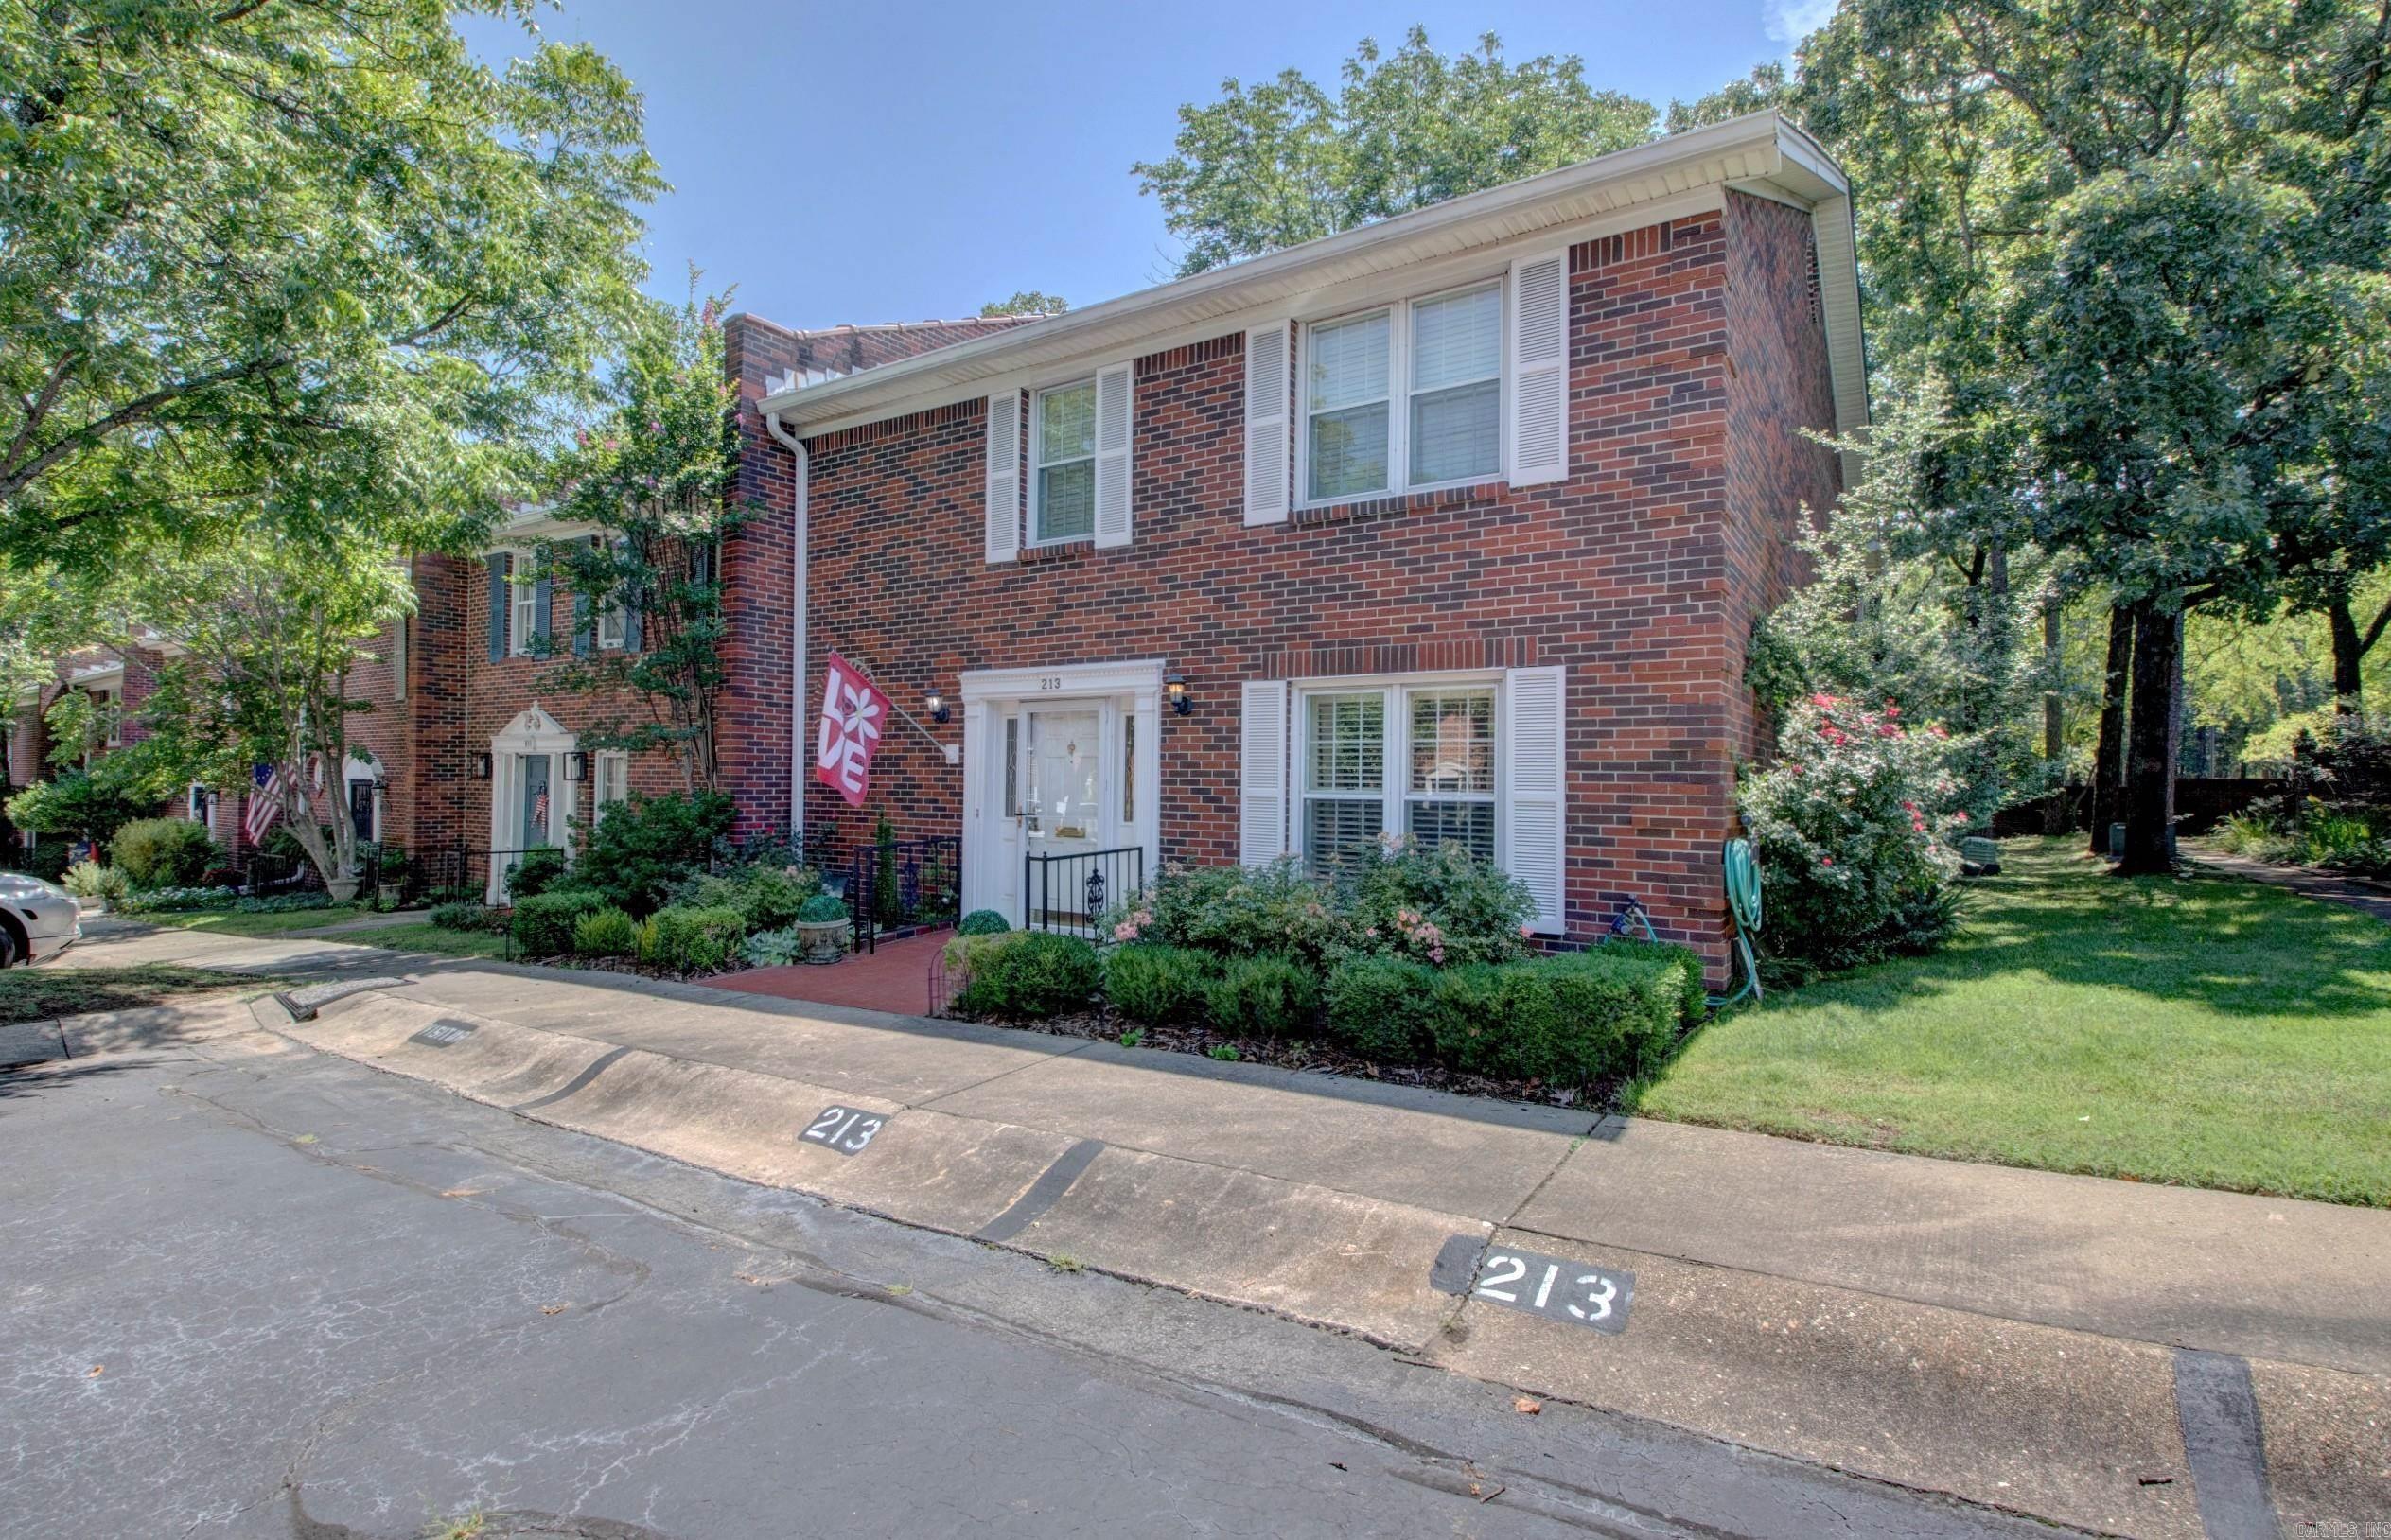
This beautiful condo offers the perfect combination of privacy, space, and flexibility. Situated beside and backing to a peaceful, park-like setting, you'll enjoy the lovely views and added seclusion. This floor plan features the option of a primary suite on either the main level or upstairs, making it ideal for a variety of lifestyles. A spacious entry welcomes you into the inviting living room, which flows seamlessly into the dining area. Gorgeous new hardwood floors enhance the entire main level. The updated main-level primary bath features a walk-in shower and a separate dual vanity.  Upstairs, you'll find two additional bedrooms, including a second primary suite with a private bath, plus a third full bath for the additional bedroom. An adjoining office or sitting area off the second primary suite provides the perfect space for working from home, reading,or unwinding. With abundant closet space and storage throughout, this exceptional home is as practical as it is beautiful. If you're looking for comfort, versatility, and a private setting, this condo is one you won't want to miss! GREAT AMENITIES! POA covers trash; water; exterior maintenance; termite.  WHOLE HOUSE GENERATOR!
#26027636

Little Rock

213 Cambridge Place Drive

3 Beds

3 Baths

2,488 Sq.Ft.

$320,000

MLS#: 26027636

 - property

Send a message

Message successfully sent.

Your message

What is 3 + 4 ?

Reason for contacting?

I agree to receive email communication and understand I can unsubscribe at any time.

I agree to be contacted by All Around Real Estate via call, email, and text for real estate services. To opt out, you can reply 'stop' at any time or reply 'help' for assistance. You can also click the unsubscribe link in the emails. Message and data rates may apply. Message frequency may vary. Privacy Policy

Sign Out

Virtual Assistant

Would you like to take the next step with this property? We can help you schedule a showing or virtual tour, or send you more details.

Yes, I would like more information.

Thank You for Your Reply, One of Our Agents will contact you as soon as possible

No, maybe later.

Thank you, you can always contact me via email, phone number or through the contact form.

Realhub AI

Lucy - Your AI-Powered Realtor

Update Your Temporary Password

Personalize your search

Enter your email and we'll notify you immediately when new listings match what you're looking for.

or enter email address

Already have an account ? Login here

Continue your home search

I agree to receive communications and understand I can unsubscribe at any time.

I agree to be contacted by All Around Real Estate via call, email, and text for real estate services. To opt out, you can reply 'stop' at any time or reply 'help' for assistance. You can also click the unsubscribe link in the emails. Message and data rates may apply. Message frequency may vary. Privacy Policy

Already have an account ? Login here

We use cookies

We use cookies primarily for analytics to enhance your experience. By accepting, you agree to our use of these cookies. You can manage your preferences or learn more about our cookies policy.