
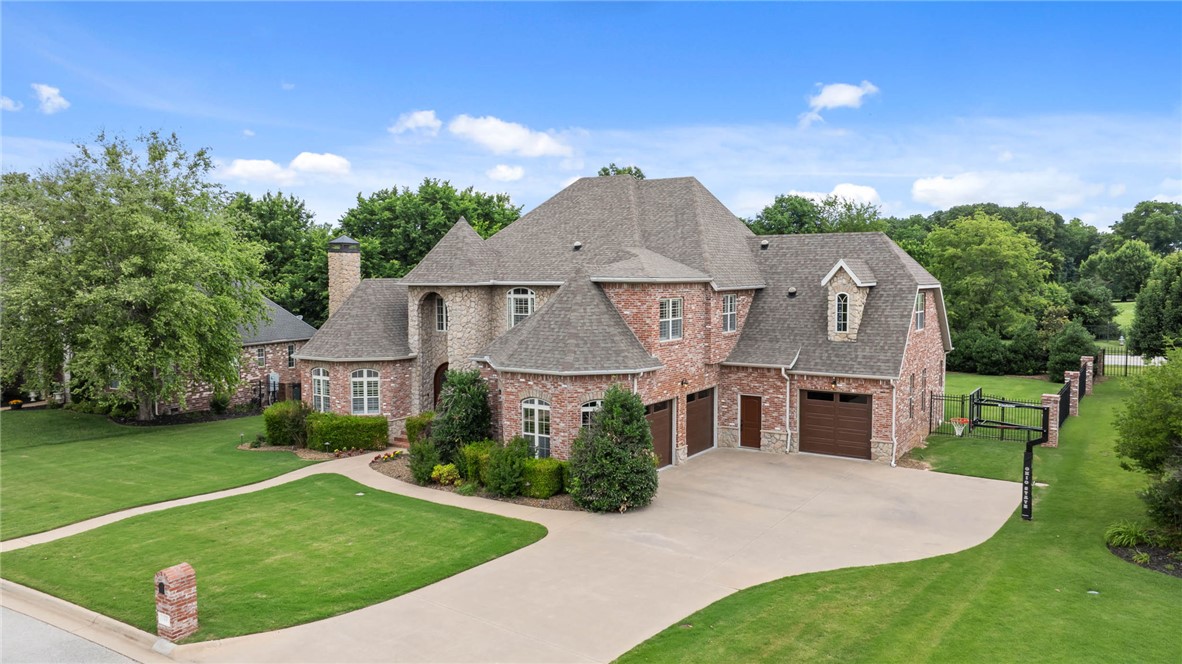
Property
Beds
5
Full Baths
4
1/2 Baths
2
Year Built
2006
Sq.Footage
5,337
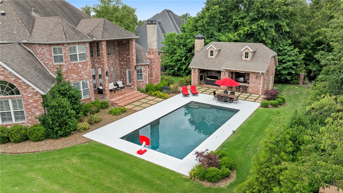
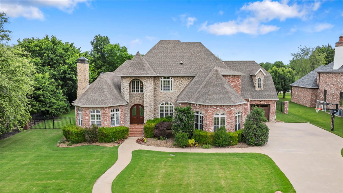
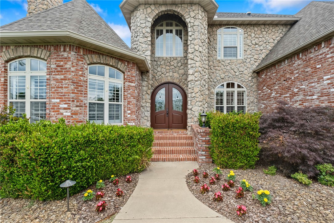
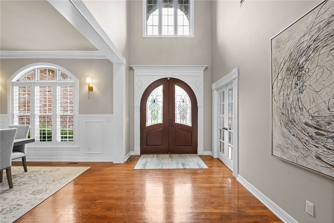
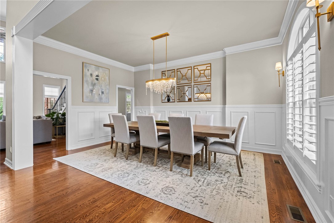
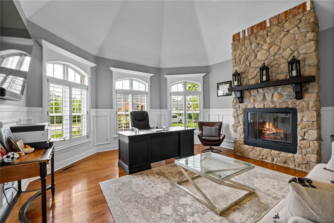
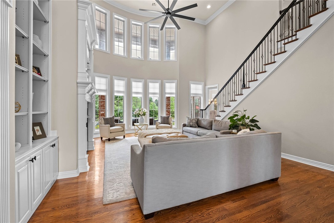
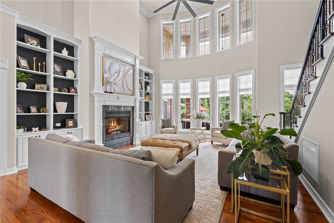
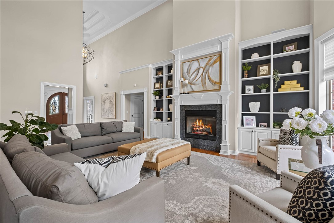
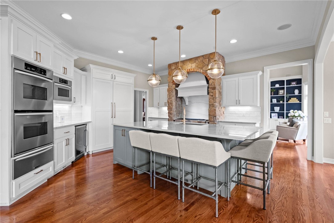
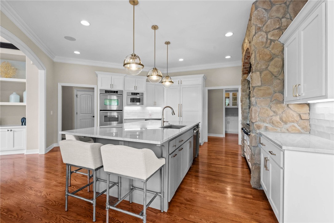
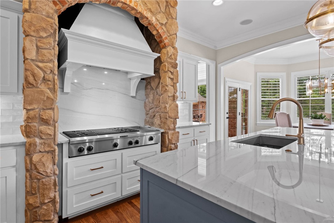
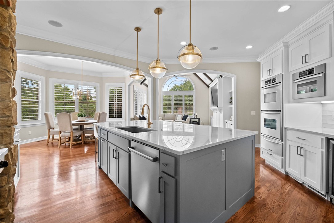
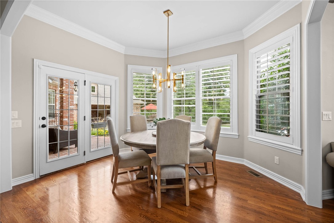
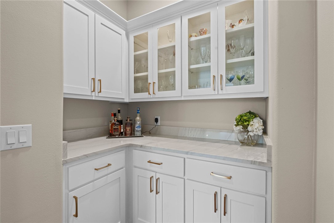
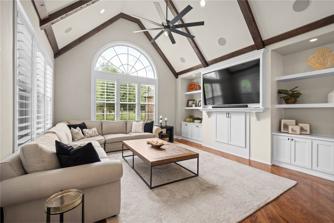
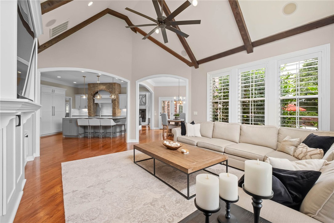
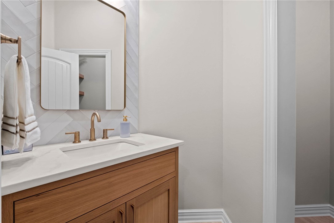
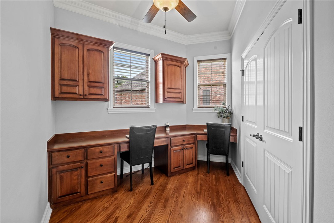
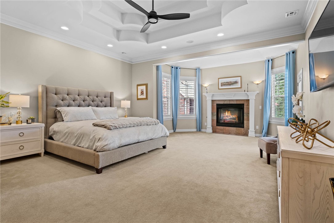
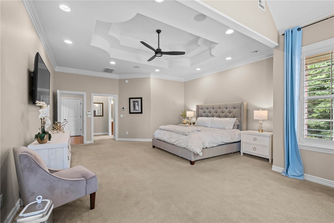
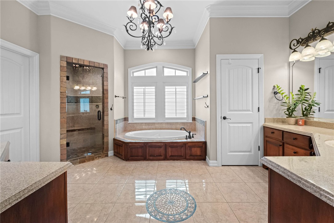
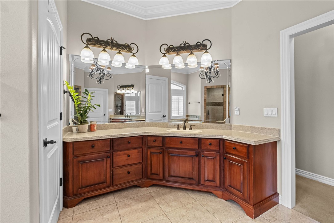
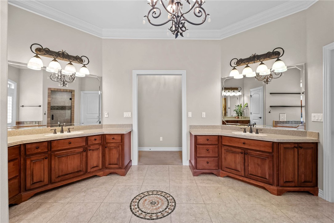
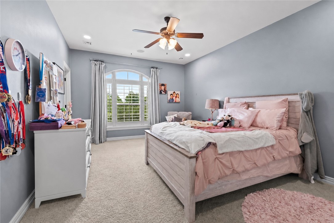
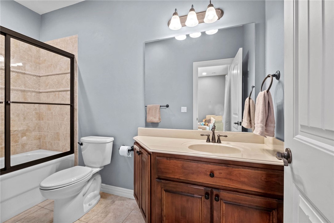
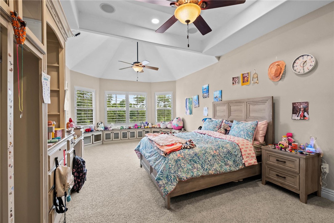
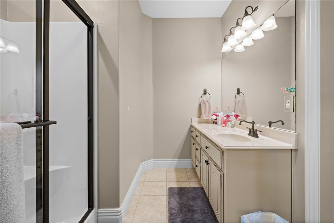
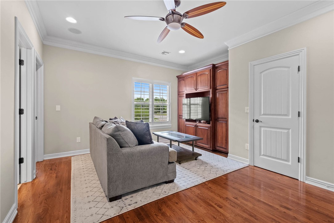
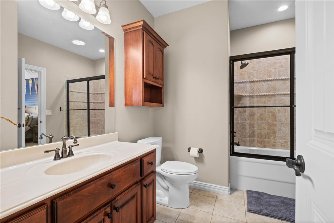
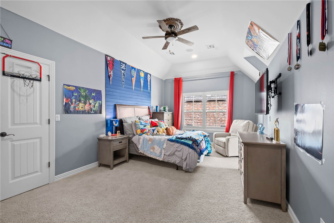
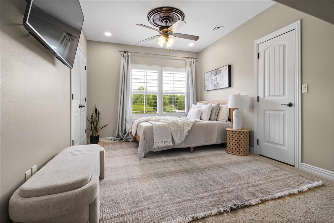
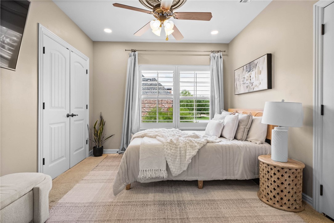
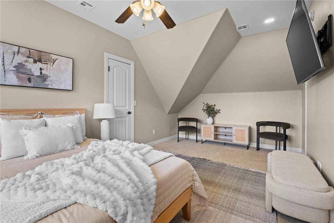
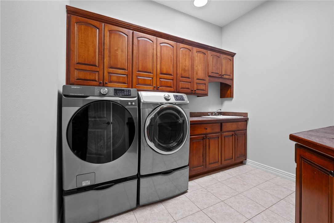
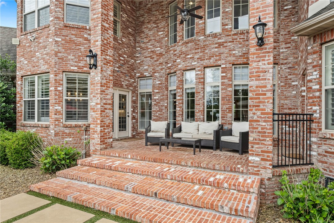
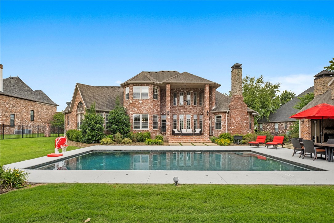
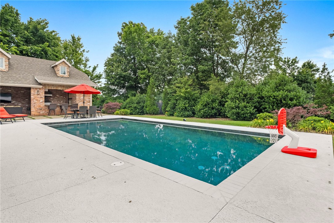
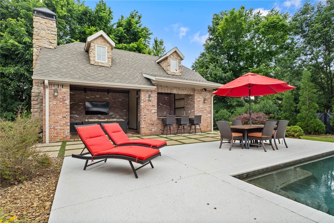
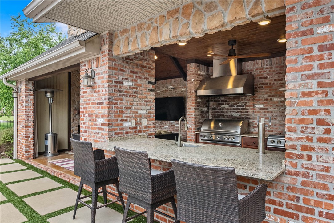
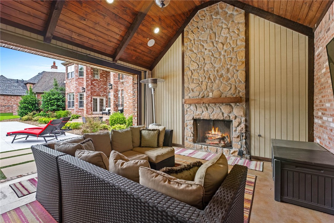
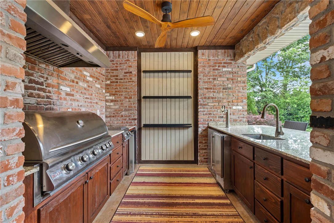
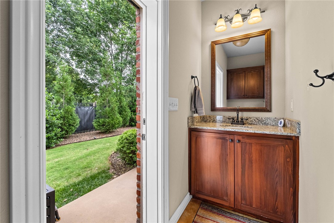
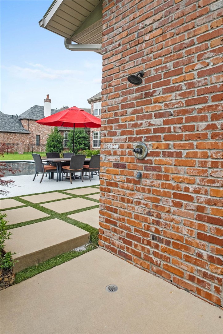
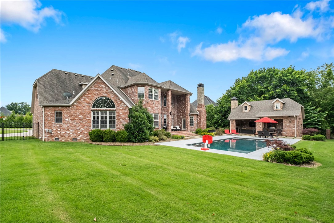
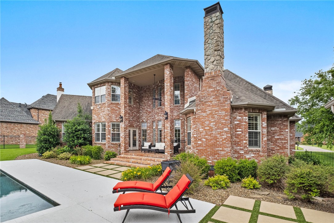
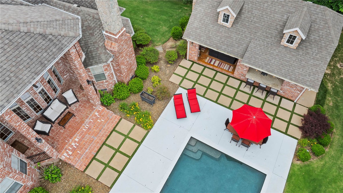
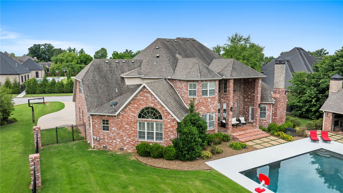
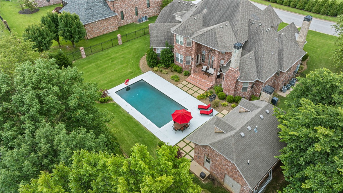
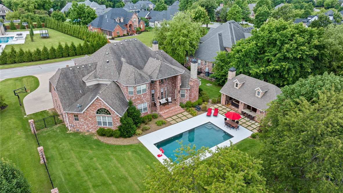
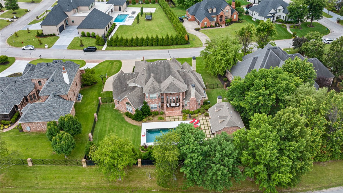
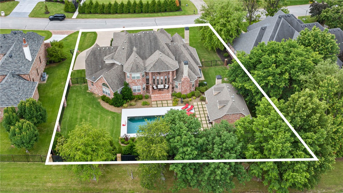
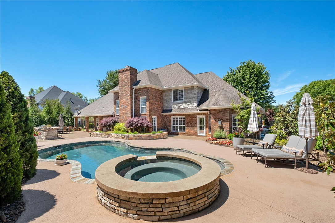
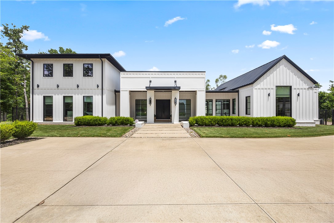
Located in gated Pinnacle Country Club and zoned for Rogers and Bentonville schools, this updated 5,337 SF home offers elegance on a half-acre lot. Nearly 3,600 SF on the main level was designed for effortless living and entertaining with 5 bedrooms, 6 baths, executive office, study, living areas, hardwood floors, updated lighting and 4 fireplaces. The remodeled kitchen is the heart of the home with updated cabinetry, designer island with quartzite countertops, panel fridge/freezer, and stainless appliances. The main-level primary suite offers a private retreat with fireplace, pool views, backyard access, luxury bath, and oversized closet. Upstairs features 4 bedrooms, including 2 ensuites, Jack-and-Jill bath, and loft. Enjoy resort living with a heated saltwater gunite pool, cool deck, Sonos sound, and pool house with fireplace, grill, beer tap, shower, bath, and storage. 3-car garage with epoxy floors, new garage doors, tornado shelter, Ring security, walkable location near AMP, dining, shopping, golf, and I-49.
Features & Amenities
Interior
-
Other Interior Features
Wet Bar, Built-in Features, Ceiling Fan(s), Eat-in Kitchen, Granite Counters, Storage, Walk-In Closet(s), Wired for Sound
-
Total Bedrooms
5
-
Bathrooms
4
-
1/2 Bathrooms
2
-
Basement YN
NO
-
Cooling YN
YES
-
Cooling
Ceiling Fan(s), Central Air, Electric
-
Fireplace YN
YES
-
Heating YN
YES
-
Heating
Natural Gas, Central
-
Pet friendly
N/A
Exterior
-
Garage
No
-
Construction Materials
Stone, Brick
-
Parking
Concrete, Attached, Garage Door Opener, Driveway
-
Patio and Porch Features
Covered, Patio
-
Pool
Yes
-
Pool Features
Gunite, Heated, In Ground, Private, Salt Water
Area & Lot
-
Lot Features
City Lot, Landscaped, Level
-
Lot Size(acres)
0.5
-
Property Type
Residential
-
Property Sub Type
Single Family Residence
Price
-
Sales Price
$2,295,000
-
Tax Amount
$10,840
-
Sq. Footage
5,337
-
Price/SqFt
$430
HOA
-
Association
YES
-
Association Fee 2 Frequency
Monthly
-
Association Fee Includes
N/A
School District
-
Elementary School
Bentonville
-
Middle School
Bentonville
-
High School
Bentonville
Property Features
-
New Construction
NO
-
Association Amenities
Trail(s)
-
Foundation Details
Slab
-
Sewer
Public Sewer
-
Tax Lot
724
-
Water Source
Public
Schedule a Showing
Showing scheduled successfully.
Mortgage calculator
Estimate your monthly mortgage payment, including the principal and interest, property taxes, and HOA. Adjust the values to generate a more accurate rate.
Your payment
Principal and Interest:
$
Property taxes:
$
HOA fees:
$
Total loan payment:
$
Total interest amount:
$
Location
County
Benton
Elementary School
Bentonville
Middle School
Bentonville
High School
Bentonville
Listing Courtesy of Lauren Boozman Northey , Portfolio Sotheby's International Realty
RealHub Information is provided exclusively for consumers' personal, non-commercial use, and it may not be used for any purpose other than to identify prospective properties consumers may be interested in purchasing. All information deemed reliable but not guaranteed and should be independently verified. All properties are subject to prior sale, change or withdrawal. RealHub website owner shall not be responsible for any typographical errors, misinformation, misprints and shall be held totally harmless.

REALTOR®
Shery Ragsdale
Call Shery today to schedule a private showing.

* Listings on this website come from the FMLS IDX Compilation and may be held by brokerage firms other than the owner of this website. The listing brokerage is identified in any listing details. Information is deemed reliable but is not guaranteed. If you believe any FMLS listing contains material that infringes your copyrighted work please click here to review our DMCA policy and learn how to submit a takedown request.© 2024 FMLS.
Related Properties

Rogers
4205 S Watercrest Drive
4 Beds
5 Baths
4,739 Sq.Ft.
$2,100,000
MLS#: 1356769
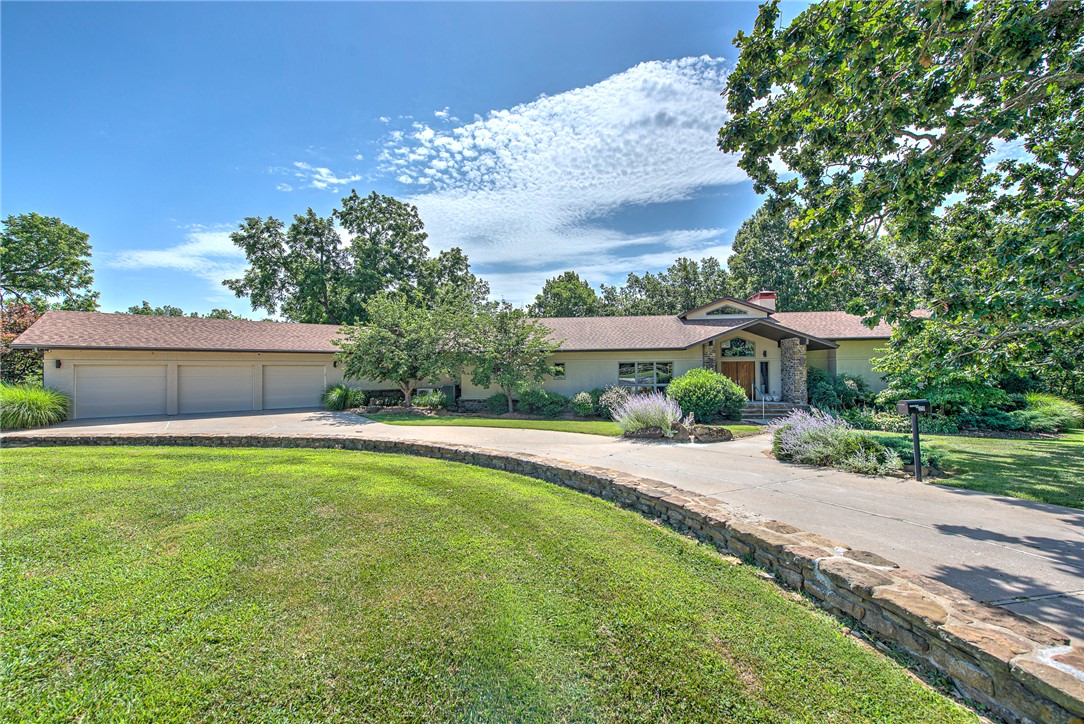
Rogers
4601 N 2nd Street
3 Beds
2 Baths
3,682 Sq.Ft.
$2,200,000
MLS#: 1354759
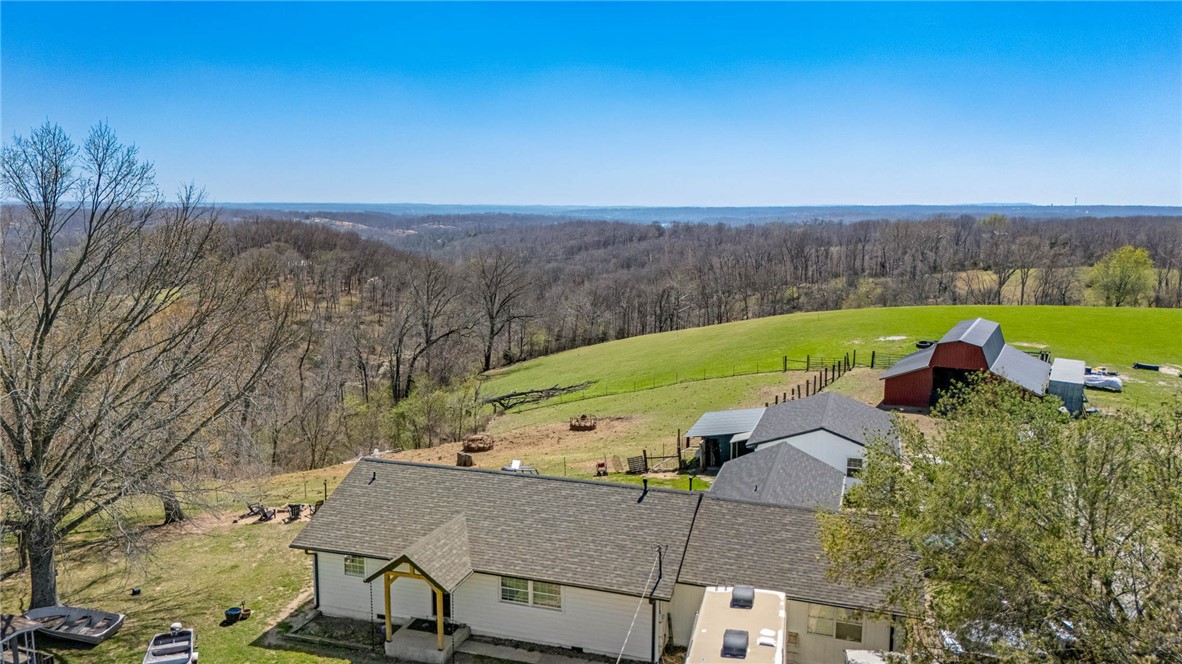
Rogers
15731 Coose Hollow Drive
3 Beds
2 Baths
2,340 Sq.Ft.
$2,249,500
MLS#: 1354473
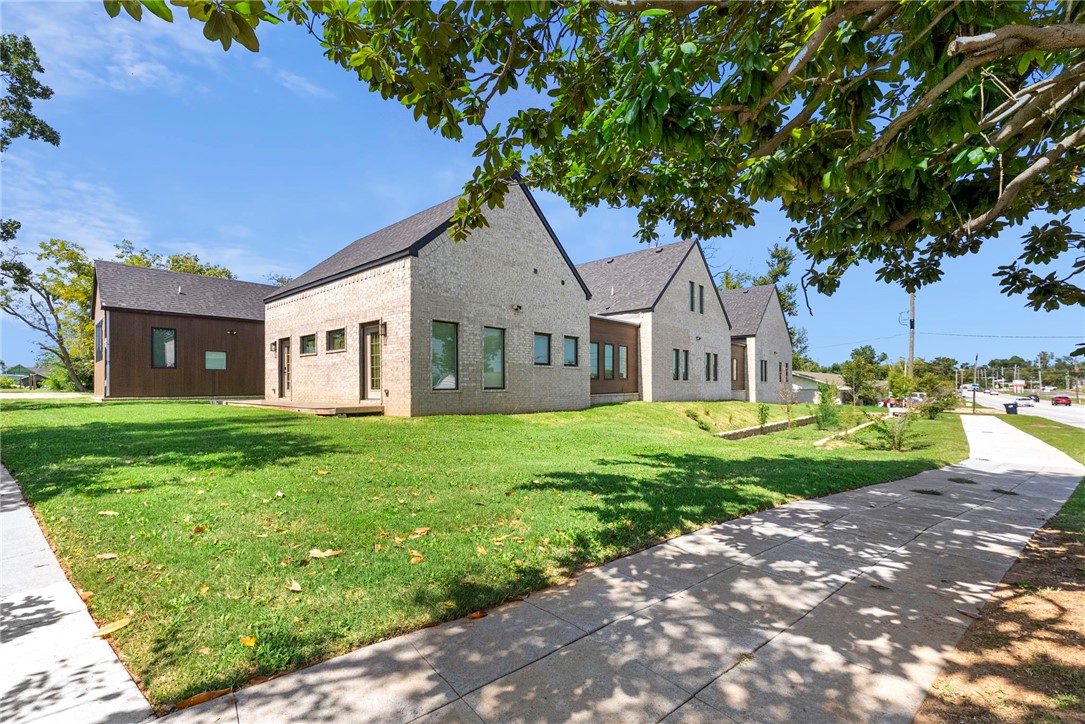
Rogers
510 N 8th Street
None Beds
None Baths
5,397 Sq.Ft.
$2,500,000
MLS#: 1353309
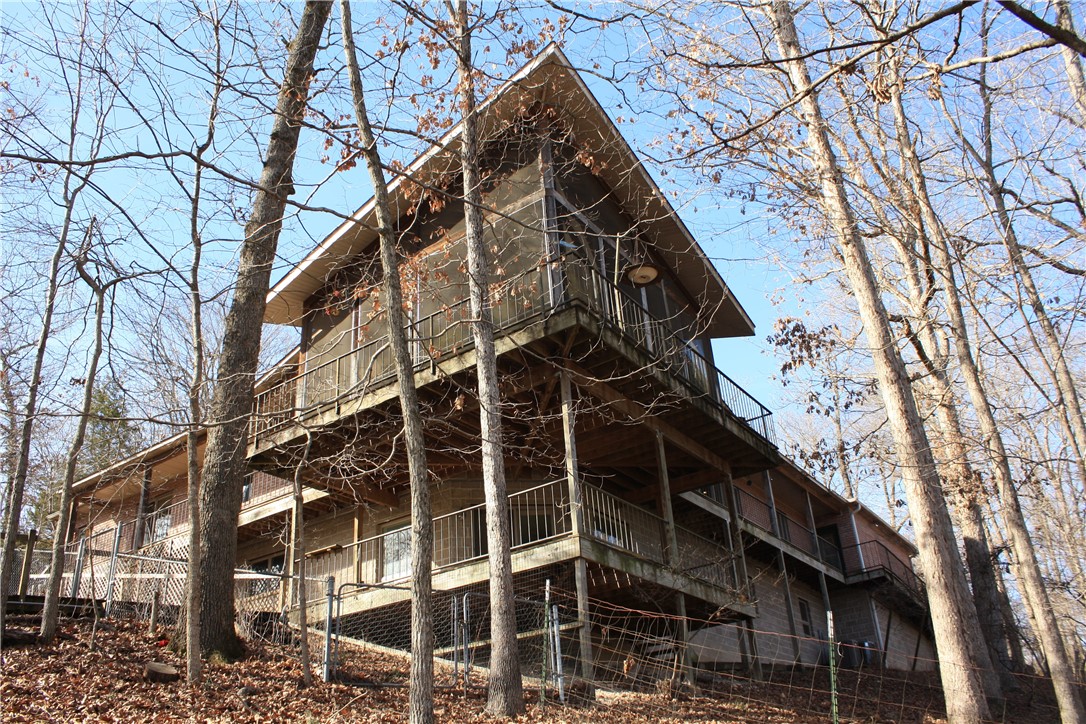
Rogers
9118 Summer Shade Road
3 Beds
2 Baths
3,204 Sq.Ft.
$1,950,000
MLS#: 1352783
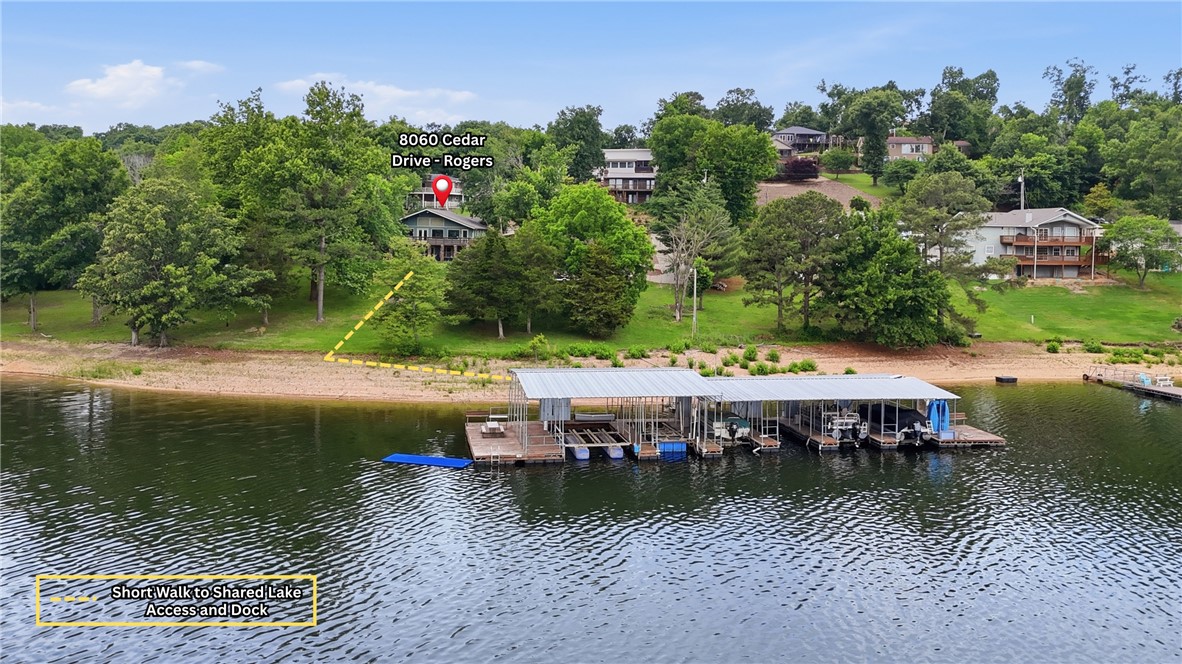
Rogers
8060 Cedar Drive
4 Beds
2 Baths
2,692 Sq.Ft.
$1,850,000
MLS#: 1351425
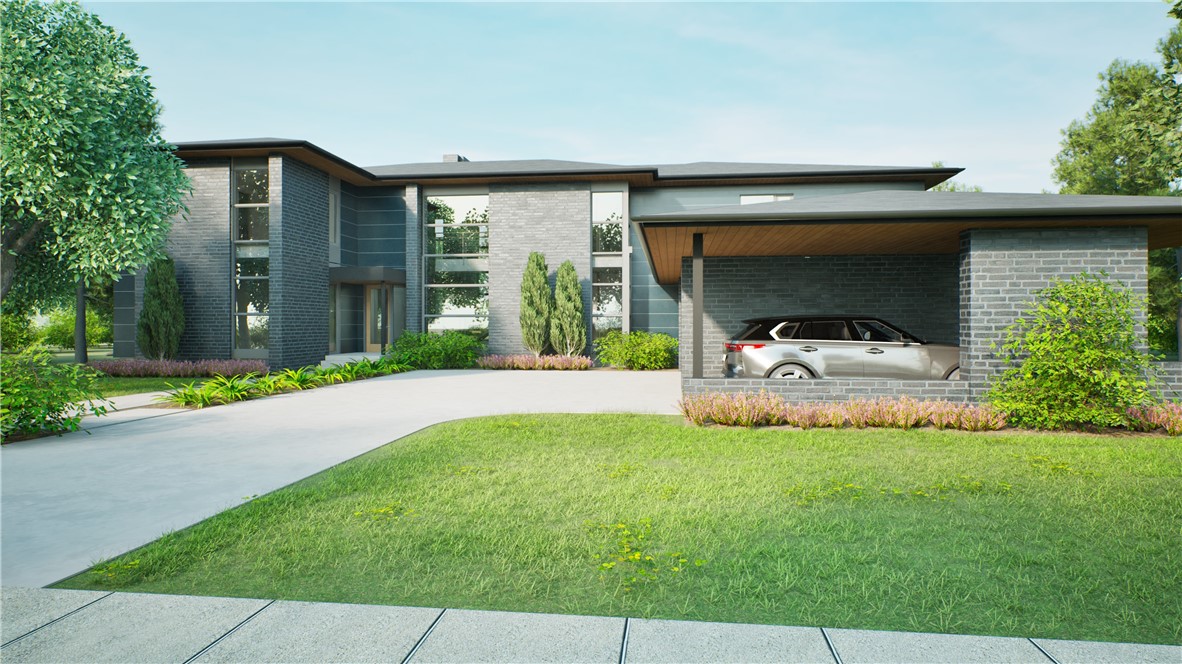
Rogers
3 S Sherwood Drive
5 Beds
4 Baths
4,450 Sq.Ft.
$1,925,000
MLS#: 1346900
Rogers
6503 W Bluestar Road
5 Beds
3 Baths
4,918 Sq.Ft.
$1,879,157
MLS#: 1337985
Rogers
3809 Copper Ridge Road
4 Beds
4 Baths
5,400 Sq.Ft.
$2,345,000
MLS#: 1335422
