
Features & Amenities

Interior

  • Other Interior Features

    Breakfast Bar, Eat-in Kitchen, Pantry, Walk-In Closet(s), Ceiling Fan(s), Granite Counters, Tray Ceiling(s)

  • Total Bedrooms

    3

  • Bathrooms

    4

  • Cooling YN

    YES

  • Cooling

    Electric, Central Air

  • Heating YN

    YES

  • Heating

    Natural Gas, Central

  • Pet friendly

    N/A

Exterior

  • Garage

    Yes

  • Garage spaces

    2

  • Construction Materials

    Brick

  • Other Exterior Features

    Storage

  • Parking

    Garage, Garage Faces Side

  • Patio and Porch Features

    Patio, Porch, Covered

  • Pool

    No

Area & Lot

  • Lot Features

    Level

  • Lot Size(acres)

    1.62

  • Property Type

    Residential

  • Property Sub Type

    Single Family Residence

  • Architectural Style

    Traditional

Price

  • Sales Price

    $399,000

  • Tax Amount

    $1,355.18

  • Sq. Footage

    3,506

  • Price/SqFt

    $113

HOA

  • Association

    No

Property Resources

  • Horse Property

    NO

School District

  • Elementary School

    Cutter Morning Star

  • Middle School

    Cutter Morning Star

  • High School

    Cutter Morning Star

Property Features

  • New Construction

    NO

  • Sewer

    Public Sewer

  • Water Source

    Public

Schedule a Showing

Showing scheduled successfully.

<
>
IN PERSON
VIA CHAT

What is 3 + 4 ?


Change time

Mortgage calculator

Estimate your monthly mortgage payment, including the principal and interest, property taxes, and HOA. Adjust the values to generate a more accurate rate.

Your payment

Principal and Interest:

$

Property taxes:

$

HOA fees:

$

Total loan payment:

$

Total interest amount:

$

Location

County

Garland

Elementary School

Cutter Morning Star

Middle School

Cutter Morning Star

High School

Cutter Morning Star

Listing Courtesy of Allison Pickell , CBRPM Group

RealHub Information is provided exclusively for consumers' personal, non-commercial use, and it may not be used for any purpose other than to identify prospective properties consumers may be interested in purchasing. All information deemed reliable but not guaranteed and should be independently verified. All properties are subject to prior sale, change or withdrawal. RealHub website owner shall not be responsible for any typographical errors, misinformation, misprints and shall be held totally harmless.

Agent Lura Kitchens

REALTOR®

Lura Kitchens

Call Lura today to schedule a private showing.


* Listings on this website come from the FMLS IDX Compilation and may be held by brokerage firms other than the owner of this website. The listing brokerage is identified in any listing details. Information is deemed reliable but is not guaranteed. If you believe any FMLS listing contains material that infringes your copyrighted work please click here to review our DMCA policy and learn how to submit a takedown request.© 2024 FMLS.
Welcome to 201 Green Willow Lane, a spacious two-story home on 1.6 acres accessed by a private driveway with lovely views of the surrounding property. Offering 3,506 SF with 3 bedrooms and 4 bathrooms, this home delivers the space, privacy, and comfort of true country living. The living room features an elegant tray ceiling and a gas log fireplace, creating a warm and inviting gathering space. The kitchen is equipped with granite countertops, and a thoughtful mix of hardwood, carpet, and tile flooring flows throughout the home, adding character to every room. Abundant storage throughout ensures there is a place for everything. A wraparound covered porch spans the front and side of the home, while a second covered porch on the rear provides even more outdoor living space to take in the views and enjoy the surroundings year-round. A detached workshop adds real versatility for woodworking, hobbies, or organized storage. Situated on a peaceful 1.6-acre lot with convenient access to dining, shopping, Lake Hamilton, Oaklawn, Garvan Gardens, and all that Hot Springs has to offer. Agents, see remarks.

201 Green Willow Lane

Message successfully sent.

What would you like to know?

What is 3 + 4 ?

I agree to receive email communication and understand I can unsubscribe at any time.

I agree to be contacted by All Around Real Estate via call, email, and text for real estate services. To opt out, you can reply 'stop' at any time or reply 'help' for assistance. You can also click the unsubscribe link in the emails. Message and data rates may apply. Message frequency may vary. Privacy Policy

Related Properties

New on site today
DISCOVER the perfect blend of space, comfort, and outdoor living in this beautifully updated 4-bedroom, 2.5 bath home nestled on approximately 1.33 acres in the sought after Diamond head community. Backing to 25 acres of POA-owned green space with a scenic pond, & ability to walk from you backyard to Lake Catherine for kayaking, fishing, or simply enjoying the water. Inside, you'll find a inviting floor plan featuring granite countertops, a new stove, updated light fixtures, a spacious laundry room, gas fireplace and a beautifully renovated hall bath. The main-level primary suite offers a new walk-in shower, oversized walk-in closet, and a private access to the outdoor living space.  A versatile bonus room provides endless possibilities for a home office media room, playroom or a guest space. The fenced backyard is perfect for pets, entertaining, or relaxing while taking in the peaceful surroundings.  Additional features include abundant storage beneath the home with crawl space access, a new septic pump (2025) and an elevation certificate on file-no flood insurance required. This home combines modern updates with the incredible lifestyle Diamondhead is known for.
#26031826

Hot Springs

137 Enchanted Cove

4 Beds

2 Baths

2,574 Sq.Ft.

$465,000

MLS#: 26031826

New on site 4 days ago
Welcome home to this beautifully maintained all-brick, 3-bedroom, 2-bath residence offering the perfect blend of comfort, quality, and outdoor living.   Inside, you’ll find premium Black Crystal leathered granite countertops throughout, quality finishes, window treatments, and an open, inviting layout. The spacious third bedroom also makes an ideal home office or flex space. Washer and dryer (with pedestals) and the garage refrigerator are included.  Step outside to enjoy one of this home’s most desirable features—a rare, level backyard surrounded by an HOA-approved privacy fence, creating the perfect setting. The extended natural flagstone patio, pergola-covered seating area, and fire pit provide exceptional, gutters (2023), professional landscaping, shutters,  architectural window awning, & numerous exterior enhancements that add both beauty and value.  Located on quiet, mostly level streets in a friendly neighborhood, you’ll enjoy an ideal setting for daily walks and an easy, low-maintenance lifestyle. This is more than just a home—it’s a place where memories have been made, friends and family have gathered, and every season can be enjoyed from the comfort of your own backyard.
#26031365

Hot Springs

26 Orense Way

3 Beds

2 Baths

1,840 Sq.Ft.

$339,900

MLS#: 26031365

This is a vintage home located near downtown, restaurants, shopping and Oaklawn Race track. Partially remodeled with the original oak floors. The kitchen and bathroom areas have been updated and this would make a great AirBnB, investment property or a growing family. Some of the rooms have been virtually staged so you can see it's potential.It has a family den with wood burning fireplace, separate dining room, office area, one bedroom and bath downstairs and three bedrooms upstairs including primary bedroom and ensuite bathroom. The kitchen has stainless appliances, new counter tops and new backsplash. Downstairs has the potential to be another living area. There is a kitchenette area already put in. This home just needs your personal touch and it will be complete. Nice large fenced backyard that would make a nice outdoor entertainment area.
#26030990

Hot Springs

100 Forest Park Pl

4 Beds

3 Baths

2,298 Sq.Ft.

$359,900

MLS#: 26030990

New on site 1 day ago
Experience the best of Lake Hamilton living in this beautifully fully furnished 2-bedroom, 2-bath waterfront condo located in the highly desirable Highway 7 South corridor. Situated on the second level, this inviting retreat has been updated through out and is move in ready. Offering stunning lake views with a thoughtfully designed open-concept floor plan that is perfect for relaxing or entertaining. The spacious living room features a cozy electric fireplace and wet bar, flowing seamlessly from the dining area and kitchen. Wake up to peaceful water views from the spacious primary suite, complete with a large walk-in closet and private access to the covered balcony -an ideal place to enjoy your morning coffee or unwind while watching spectacular sunsets over the lake. This unit includes a personal watercraft dock, making it easy to enjoy all that Lake Hamilton has to offer. Additional conveniences include an assigned parking space, ample guest parking, and elevator access. Residents enjoy wonderful community amenities, including a swimming pool and a scenic boardwalk. With short-term rentals permitted, this property is an excellent opportunity.
#26031699

Hot Springs

117 Lookout Point C-6

2 Beds

2 Baths

1,320 Sq.Ft.

$414,800

MLS#: 26031699

OPEN HOUSE SAT AUG 8 | 2-4!! Located in the desirable Lake Hamilton School District, this well-maintained 4-bedroom, 2.5-bath brick home offers space, comfort, and numerous updates. Fresh interior paint, a new roof, gutters, and siding (2023), plus a new water heater (2025), make this home move-in ready. The spacious living room features laminate wood flooring and gas fireplace creating the perfect gathering space. The eat-in kitchen offers granite countertops, stainless steel appliances, and a pantry with convenient pull-out shelving. The split floor plan provides privacy, with the primary suite featuring new carpet, while two additional bedrooms have newer carpet and the fourth bedroom showcases wood flooring. You'll appreciate the abundance of closet space throughout, along with a dedicated laundry room complete with a utility sink. Outside, enjoy the fenced backyard with a covered patio, multiple storage buildings, a large carport with additional storage, and an attached two-car garage—providing exceptional space for vehicles, hobbies, and organization. This move-in ready home combines thoughtful updates, practical features, and a fantastic location. Agents, please see remarks.
#26031014

Hot Springs

105 Wolfhowl Lane

4 Beds

2 Baths

2,331 Sq.Ft.

$385,000

MLS#: 26031014

Nestled along the peaceful shoreline of Peninsula Point, this 3-bedroom, 2-bath waterfront cottage delivers the perfect balance of modern upgrades and timeless lakefront living. Thoughtfully maintained and recently enhanced with a new roof, new A/C system, and professional landscaping with outdoor accent lighting in the front and backyard, as well as, a lake-fed automatic sprinkler system, the property is truly move-in ready—no projects, just pure enjoyment.  Step outside and discover a private lakeside oasis designed for relaxation and unforgettable gatherings. A covered boat dock offers effortless access to the water, while the lakefront patio with a built-in fire pit sets the stage for cozy evenings under the stars. Enjoy shaded afternoons in the charming gazebo, or unwind on the expansive covered deck overlooking the water.  Inside, the cottage is warm and inviting, with comfortable living spaces perfect for weekend retreats or full-time living. Every detail reflects the care and pride poured into this home, making it a standout opportunity on Peninsula Point.
#26031261

Hot Springs

106 Whispering Pine Cove

3 Beds

2 Baths

1,386 Sq.Ft.

$469,900

MLS#: 26031261

New on site 1 day ago
Beautiful Condo with Lake Hamilton Views in Serene community. This unit comes fully furnished! Experience the best of Lake Hamilton living in this beautifully furnished 2-bedroom, 2-bath waterfront condo located in the highly desirable Highway 7 South close to all amenities. Situated on the third level, this inviting retreat offers stunning lake views and a thoughtfully designed open-concept floor plan perfect for relaxing or entertaining. The spacious living room with vaulted ceilings, features a cozy electric fireplace and wet bar, flowing seamlessly from the dining area and kitchen. Wake up to peaceful water views from the spacious primary suite, complete with a large walk-in closet and private access to the covered balcony - an ideal place to enjoy your morning coffee or unwind while watching spectacular sunsets over the lake. Additional conveniences include an assigned parking space, ample guest parking, and elevator access. Residents enjoy wonderful community amenities, including a swimming pool and a scenic boardwalk. With short-term rentals permitted, this property is an excellent opportunity as a full-time residence, weekend getaway, or income-producing investment.
#26031660

Hot Springs

117 Lookout Point C-10

2 Beds

2 Baths

1,320 Sq.Ft.

$399,800

MLS#: 26031660
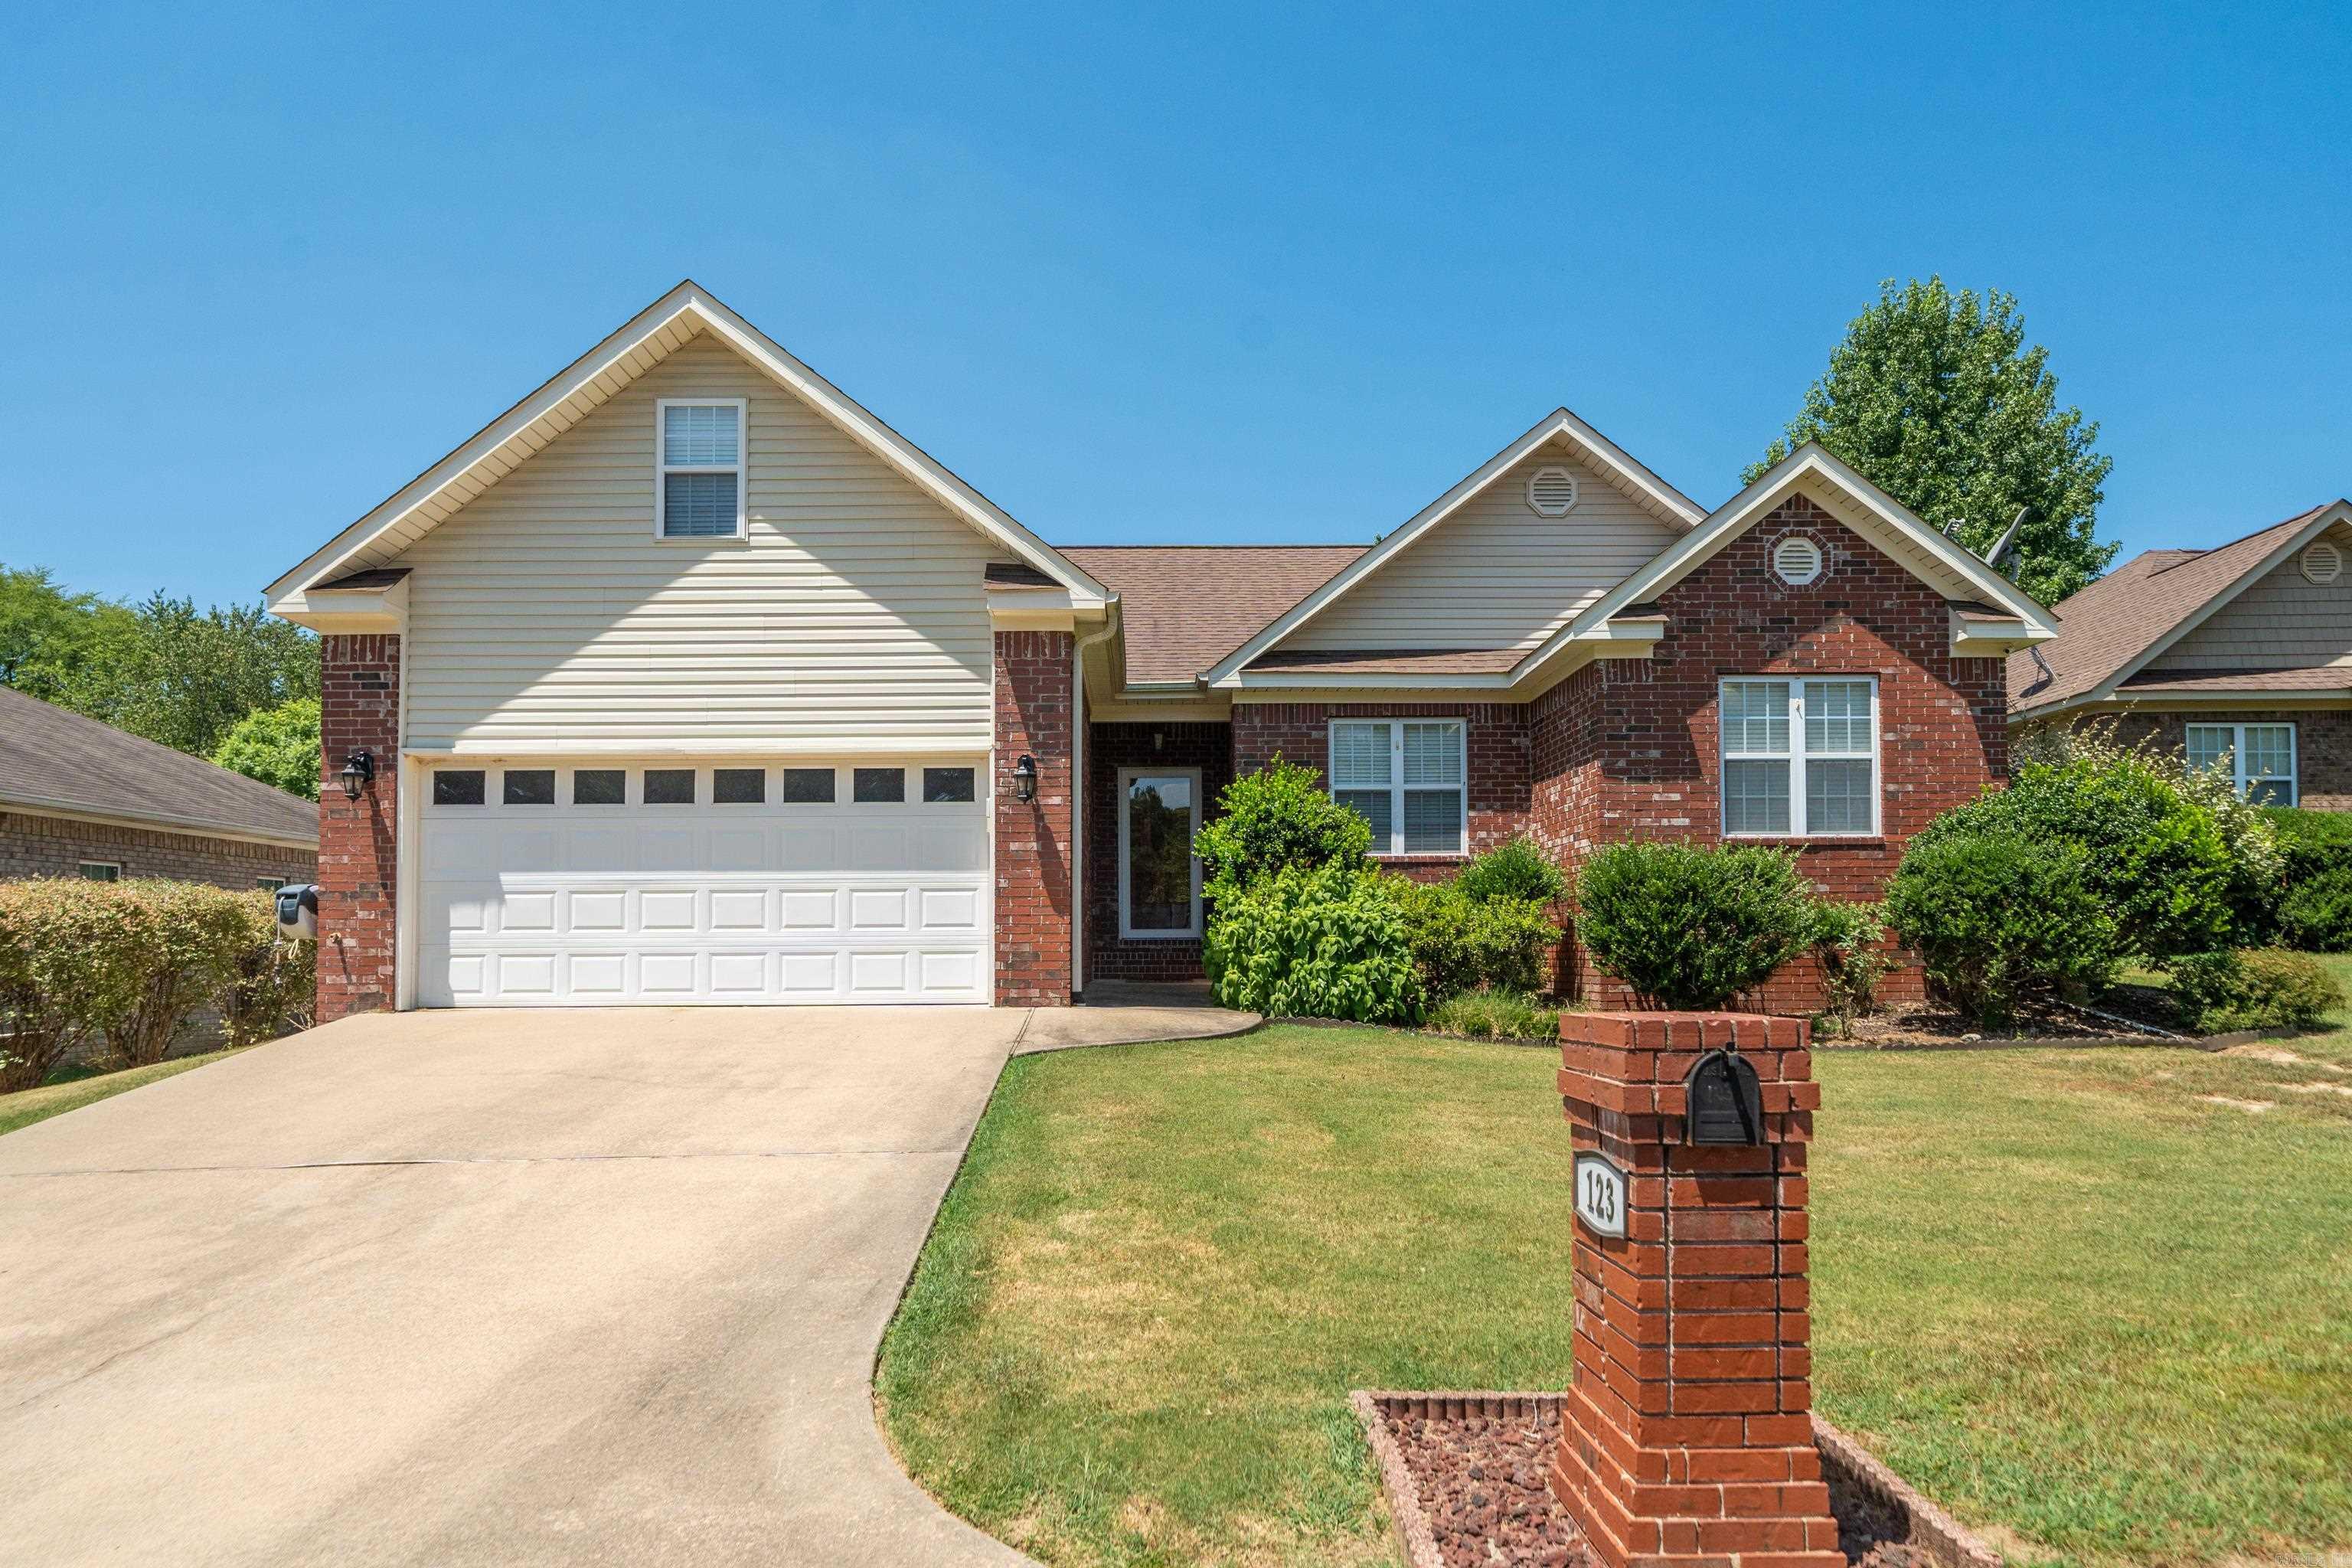
Discover this beautifully maintained 3-bedroom, 2-bath brick home located in a desirable gated subdivision within the Lakeside School District. Offering an impressive combination of comfort, style, and outstanding amenities, this property is the only home in the neighborhood featuring a private in-ground swimming pool. Inside, the spacious living area welcomes you with elegant tray ceilings, abundant natural light, and stylish architectural details throughout. The well-designed floor plan provides comfortable everyday living while offering plenty of space for entertaining family and friends. Upstairs, a versatile bonus room adds valuable flexibility and could easily serve as a fourth bedroom, home office, media room, playroom, or guest space. Outdoor living is a true highlight of this exceptional property. The large covered back patio offers an ideal setting for relaxing, grilling, and entertaining while overlooking the private pool. A hot tub may also be negotiable, creating the perfect backyard retreat for year-round enjoyment. Additional features include a natural gas whole-house generator, providing added security and peace of mind during unexpected power outages.
#26030604

Hot Springs

123 Leatherwood Loop

3 Beds

2 Baths

1,835 Sq.Ft.

$330,000

MLS#: 26030604

Welcome to this spacious 2,872 sq. ft. single-story residence offering 4 bedrooms, 3 bathrooms. Designed with a thoughtful split floor plan, the layout features two primary-style suites—including a generous main primary retreat and a second bedroom with its own private en-suite bath, perfect for guests, in-laws, or multi-generational living.  Enjoy year-round comfort in the bright sun porch, or entertain with ease in the spacious, fully fenced backyard. Ideal layout, excellent outdoor space, and room for everyone to spread out!
#26030803

Hot Springs

166 Mapleleaf Circle

4 Beds

3 Baths

2,872 Sq.Ft.

$450,000

MLS#: 26030803

 - property

Send a message

Message successfully sent.

Your message

What is 3 + 4 ?

Reason for contacting?

I agree to receive email communication and understand I can unsubscribe at any time.

I agree to be contacted by All Around Real Estate via call, email, and text for real estate services. To opt out, you can reply 'stop' at any time or reply 'help' for assistance. You can also click the unsubscribe link in the emails. Message and data rates may apply. Message frequency may vary. Privacy Policy

Sign Out

Virtual Assistant

Would you like to take the next step with this property? We can help you schedule a showing or virtual tour, or send you more details.

Yes, I would like more information.

Thank You for Your Reply, One of Our Agents will contact you as soon as possible

No, maybe later.

Thank you, you can always contact me via email, phone number or through the contact form.

Realhub AI

Lucy - Your AI-Powered Realtor

Update Your Temporary Password

Personalize your search

Enter your email and we'll notify you immediately when new listings match what you're looking for.

or enter email address

Already have an account ? Login here

Continue your home search

I agree to receive communications and understand I can unsubscribe at any time.

I agree to be contacted by All Around Real Estate via call, email, and text for real estate services. To opt out, you can reply 'stop' at any time or reply 'help' for assistance. You can also click the unsubscribe link in the emails. Message and data rates may apply. Message frequency may vary. Privacy Policy

Already have an account ? Login here

We use cookies

We use cookies primarily for analytics to enhance your experience. By accepting, you agree to our use of these cookies. You can manage your preferences or learn more about our cookies policy.