
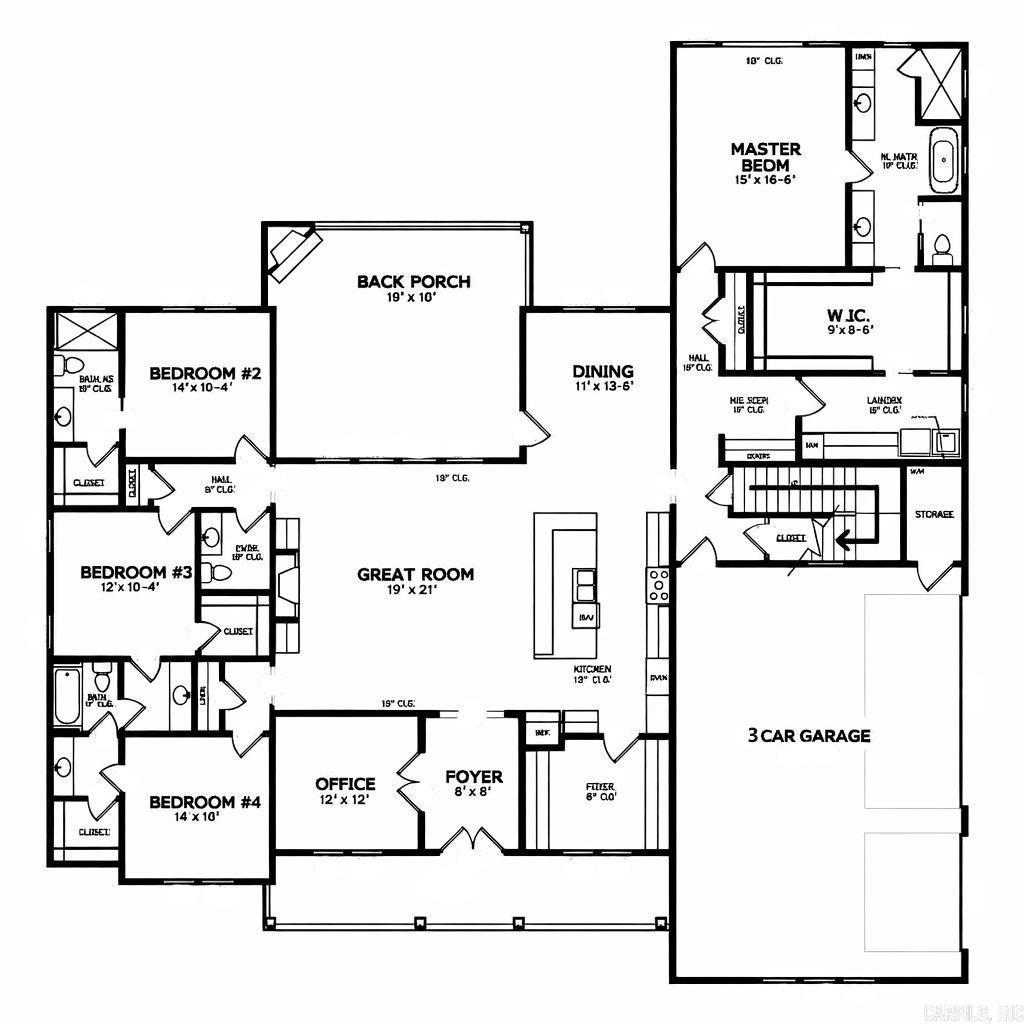
Features & Amenities

Interior

  • Other Interior Features

    Breakfast Bar, Eat-in Kitchen, Pantry, Walk-In Closet(s), Ceiling Fan(s), High Speed Internet, Tray Ceiling(s)

  • Total Bedrooms

    4

  • Bathrooms

    3

  • 1/2 Bathrooms

    1

  • Cooling YN

    YES

  • Cooling

    Electric, Central Air

  • Heating YN

    YES

  • Heating

    Natural Gas, Central

  • Pet friendly

    N/A

Exterior

  • Garage

    Yes

  • Garage spaces

    3

  • Construction Materials

    Brick

  • Parking

    Garage Door Opener, Garage, Garage Faces Side

  • Patio and Porch Features

    Patio, Porch, Covered

  • Pool

    No

Area & Lot

  • Lot Features

    Level

  • Lot Size(acres)

    0.39

  • Property Type

    Residential

  • Property Sub Type

    Single Family Residence

  • Architectural Style

    Traditional

Price

  • Sales Price

    $755,000

  • Tax Amount

    $900

  • Sq. Footage

    3,198

  • Price/SqFt

    $236

HOA

  • Association

    YES

  • Association Fee

    $850

  • Association Fee Frequency

    Annually

  • Association Fee Includes

    N/A

Property Resources

  • Horse Property

    NO

School District

  • Elementary School

    N/A

  • Middle School

    N/A

  • High School

    N/A

Property Features

  • New Construction

    YES

  • Sewer

    Public Sewer

  • Water Source

    Public

Schedule a Showing

Showing scheduled successfully.

<
>
IN PERSON
VIA CHAT

What is 3 + 4 ?


Change time

Mortgage calculator

Estimate your monthly mortgage payment, including the principal and interest, property taxes, and HOA. Adjust the values to generate a more accurate rate.

Your payment

Principal and Interest:

$

Property taxes:

$

HOA fees:

$

Total loan payment:

$

Total interest amount:

$

Location

County

Pulaski

Elementary School

Middle School

High School

Listing Courtesy of Lori Holloway , IRealty Arkansas - Sherwood

RealHub Information is provided exclusively for consumers' personal, non-commercial use, and it may not be used for any purpose other than to identify prospective properties consumers may be interested in purchasing. All information deemed reliable but not guaranteed and should be independently verified. All properties are subject to prior sale, change or withdrawal. RealHub website owner shall not be responsible for any typographical errors, misinformation, misprints and shall be held totally harmless.

Agent Mikki Dennis

Broker / Owner / REALTOR®

Mikki Dennis

Call Mikki today to schedule a private showing.


* Listings on this website come from the FMLS IDX Compilation and may be held by brokerage firms other than the owner of this website. The listing brokerage is identified in any listing details. Information is deemed reliable but is not guaranteed. If you believe any FMLS listing contains material that infringes your copyrighted work please click here to review our DMCA policy and learn how to submit a takedown request.© 2024 FMLS.
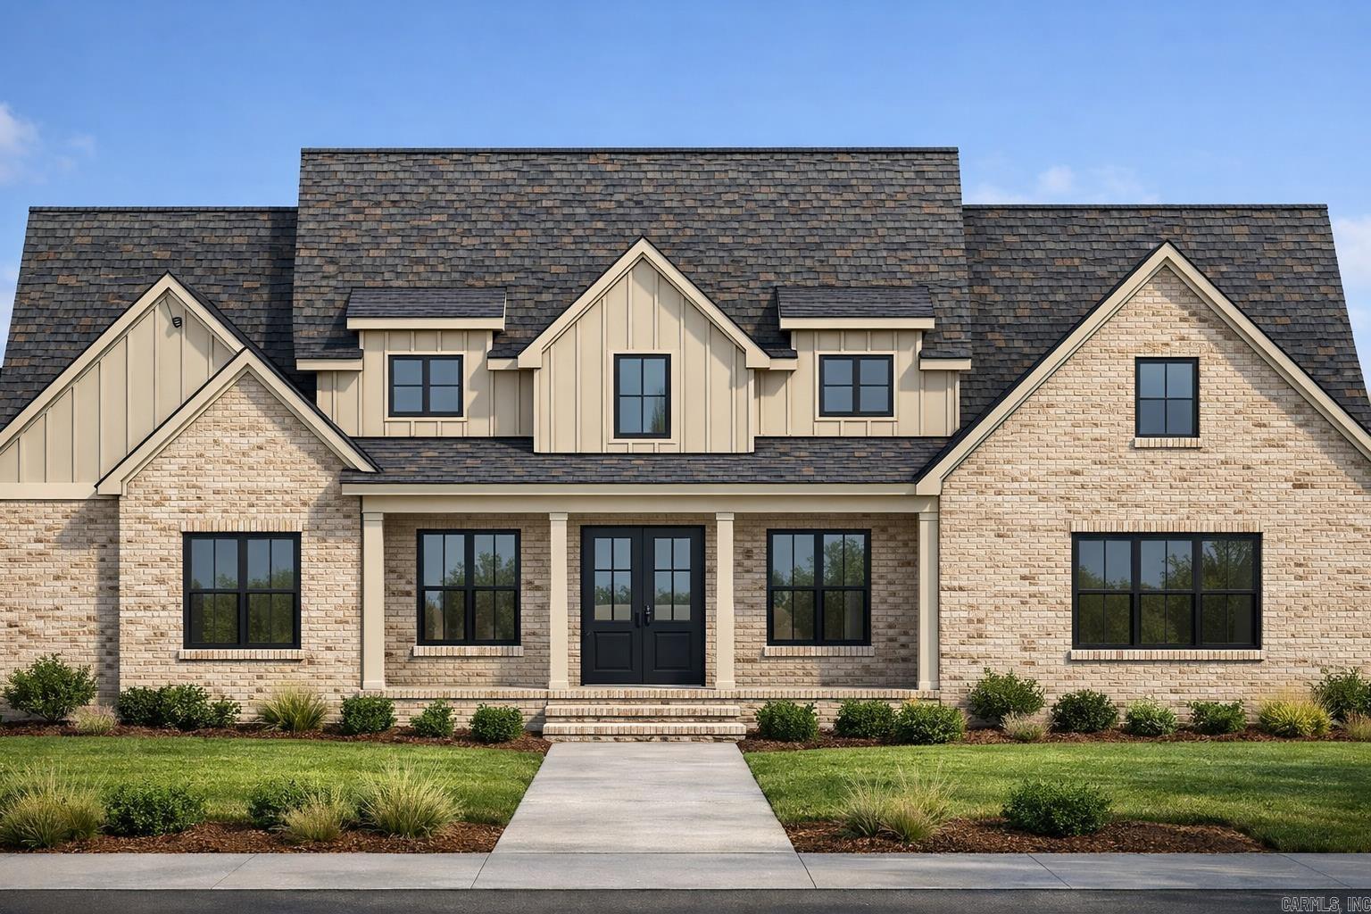
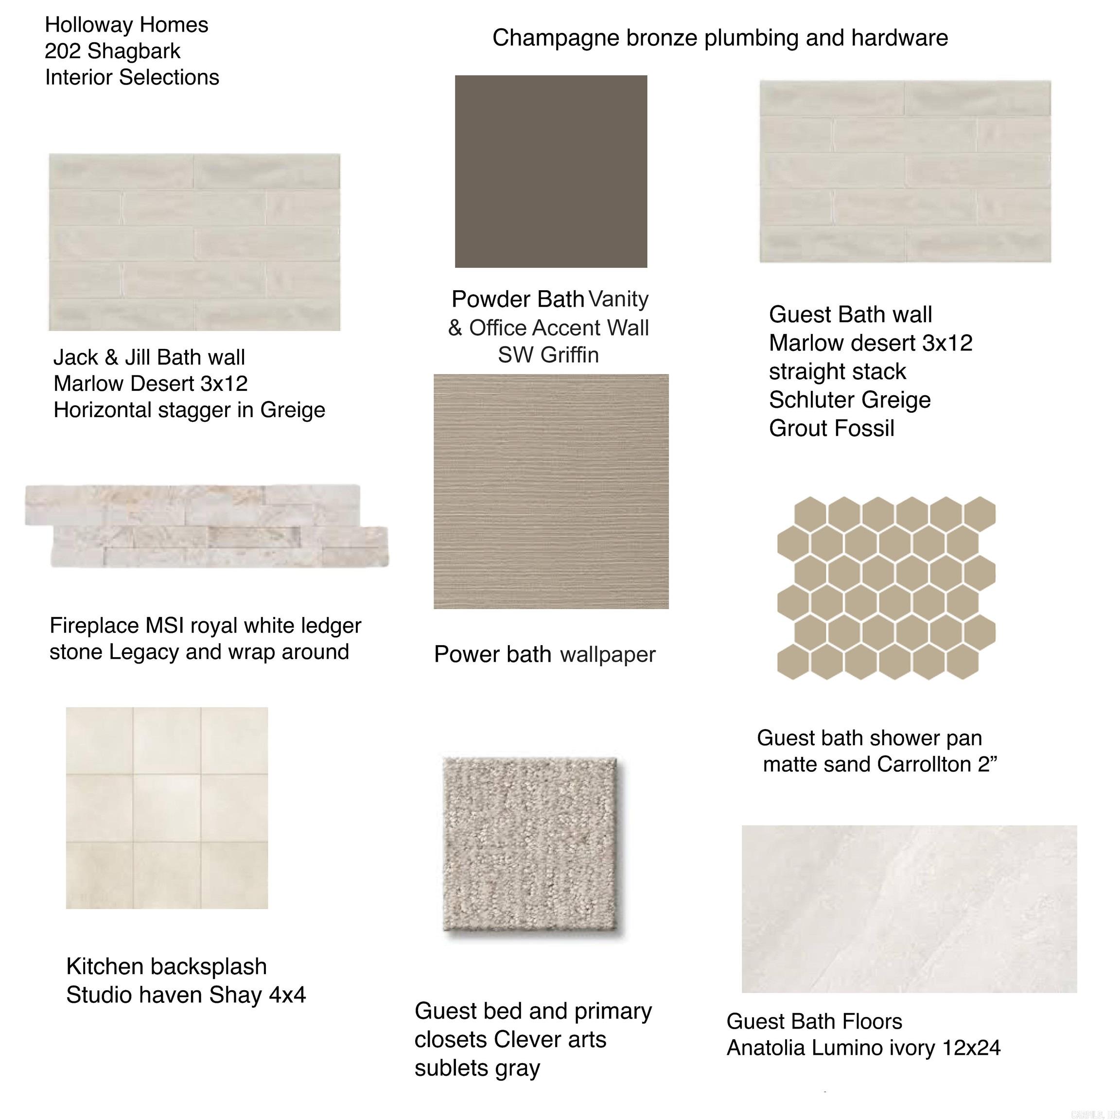
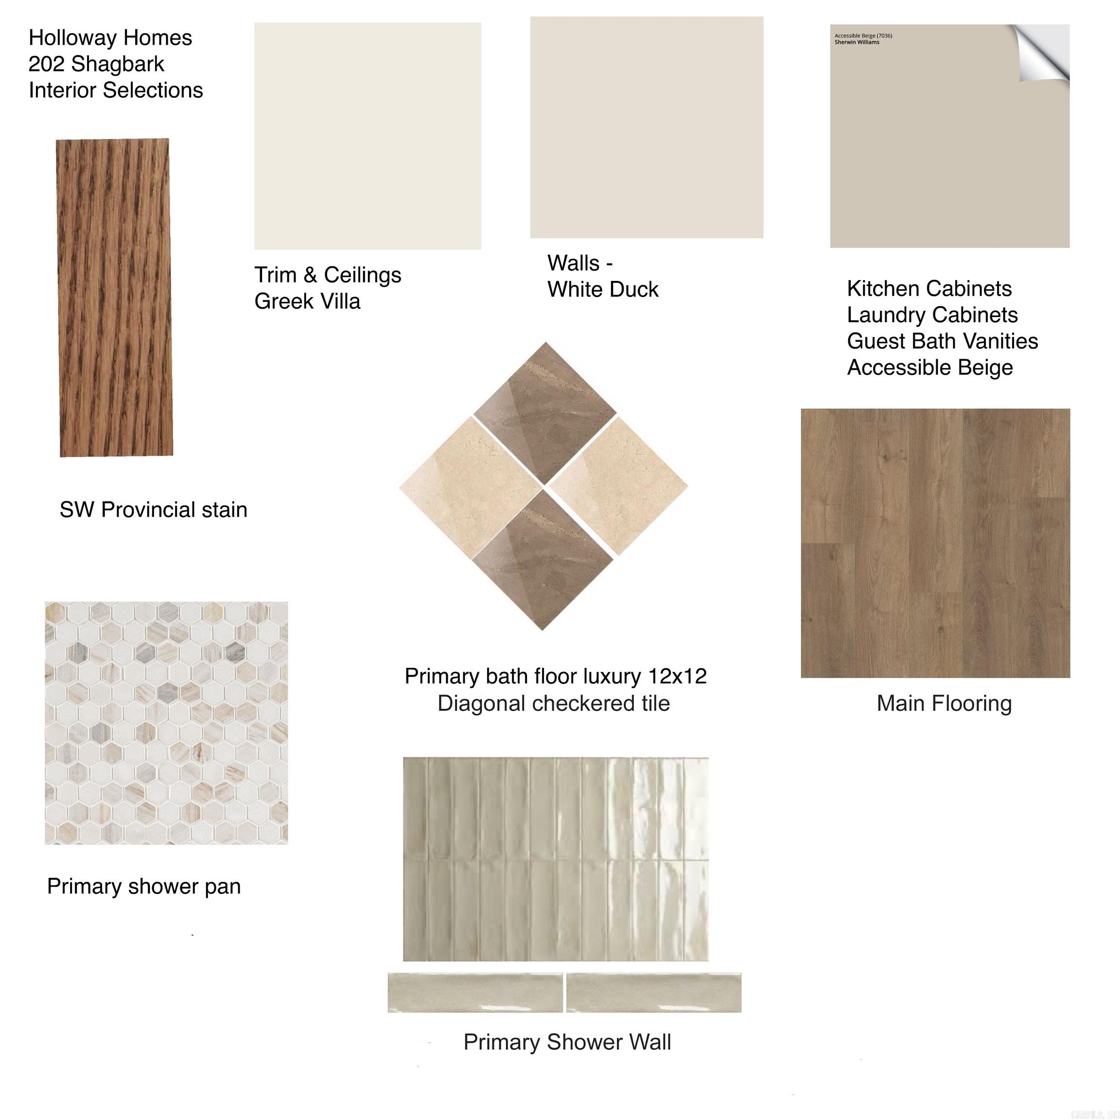
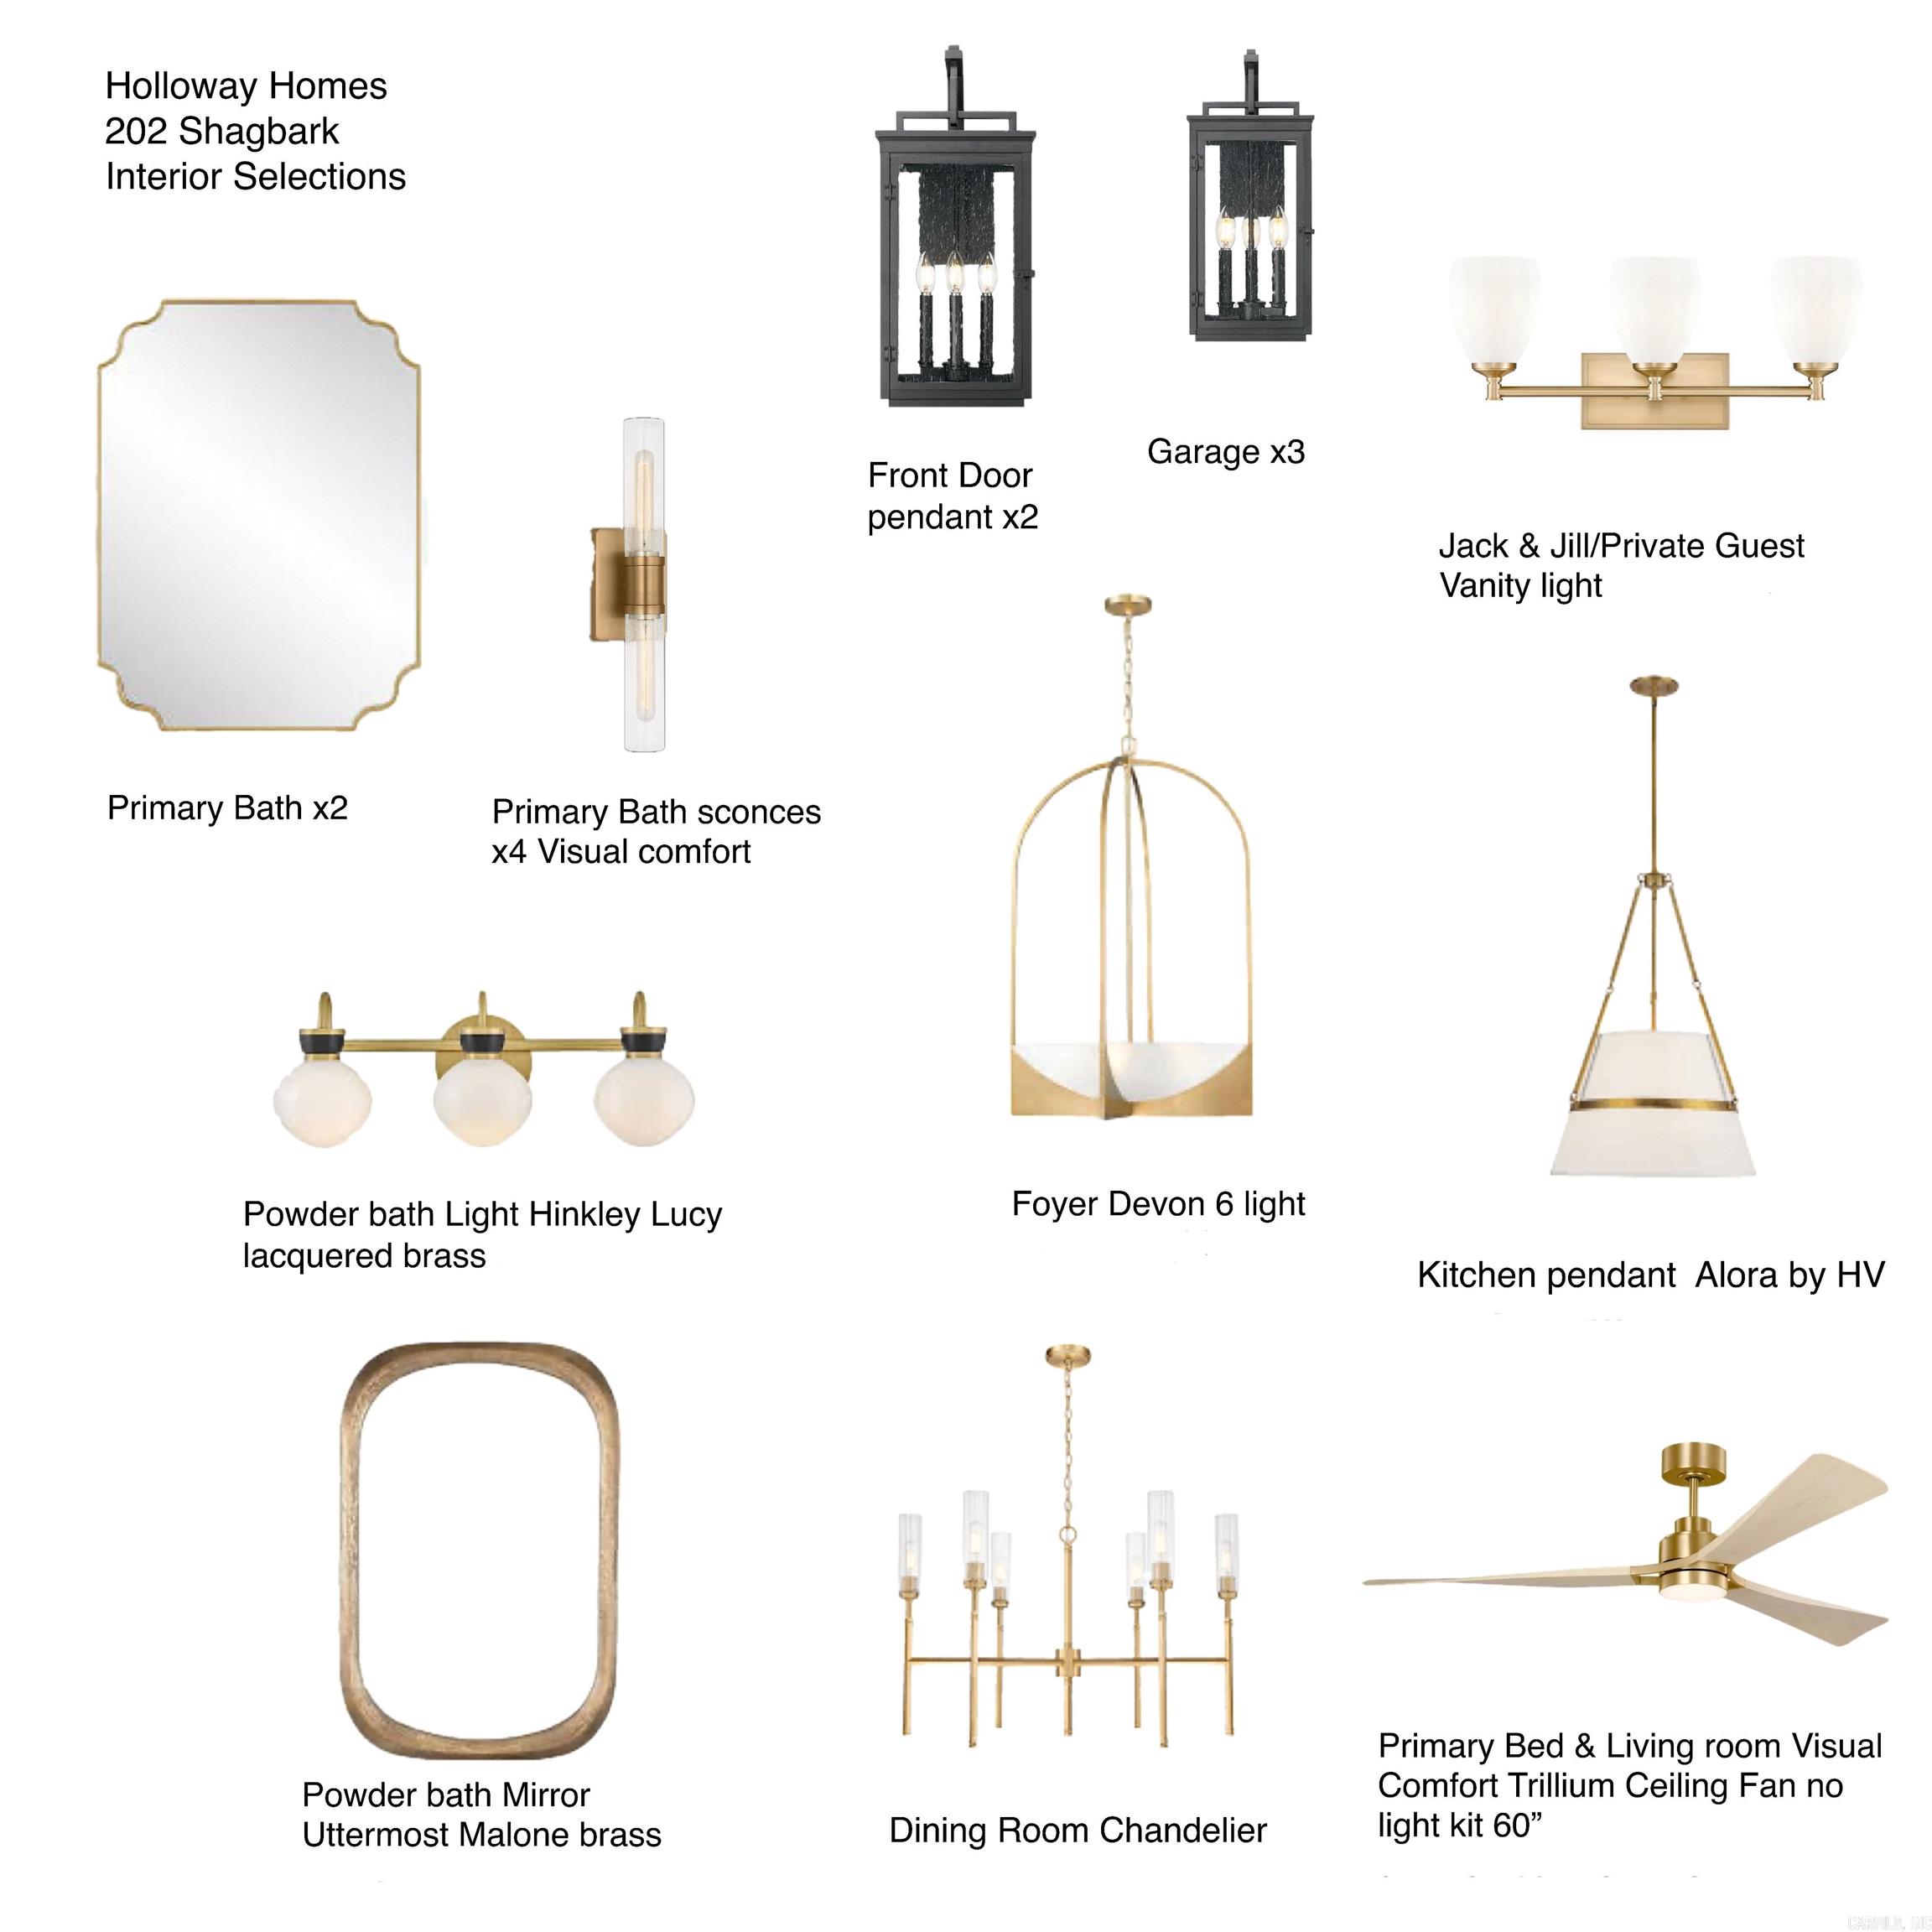
Nestled behind the private gates of Devoe Bend, this stunning NEW CONSTRUCTION home offers a blend of luxury, comfort, and natural beauty. Positioned on a large lot with protected green space the waters of Devoe Bend Lake are just steps away, this property delivers the peaceful lifestyle you've been searching for. Thoughtfully crafted with functionality in mind, the home features 4 bedrooms, 3.5 baths, and walk-in closets in every bedroom. A dedicated office just off the entry provides the perfect work-from-home space, while the oversized pantry and laundry room with custom built-in cabinetry offer abundant everyday convenience. The home has 12’ entry, 11' tray ceiling in living and master and 10’ ceilings throughout. The living has a beautiful gas fireplace with custom built-ins. Storage is abundant throughout, with convenient stair access to a large attic. Enjoy outdoor living year-round with expansive front and back patios. The covered rear patio is designed for entertaining and relaxation, featuring a corner gas fireplace. Living in Devoe Bend offers residents exclusive gated access, a private kayak and canoe launch, nature trails, 2 ponds and a community fire pit.

202 Shagbark Trail

Message successfully sent.

What would you like to know?

What is 3 + 4 ?

I agree to receive email communication and understand I can unsubscribe at any time.

I agree to be contacted by All Around Real Estate via call, email, and text for real estate services. To opt out, you can reply 'stop' at any time or reply 'help' for assistance. You can also click the unsubscribe link in the emails. Message and data rates may apply. Message frequency may vary. Privacy Policy

Related Properties

New on site 2 days ago
Beautifully updated home in the desirable Osage Falls subdivision of Maumelle! This spacious 4-bedroom, 3-full-bath home also features a bonus room, a hearth room, an eat-in kitchen, and formal dining area, offering plenty of room for both everyday living and entertaining. Recent upgrades include new wood floors, luxury vinyl plank flooring upstairs, fresh paint, beautiful quartzite countertops, two updated fireplaces, a completely remodeled primary suite, and professional landscaping. Enjoy relaxing on the porch overlooking peaceful scenery, adding a beautiful backdrop to the outdoor living experience. The property also features an impressive 5-car garage, providing exceptional parking and storage for vehicles, hobbies, or a workshop. A home warranty that can transfer to the buyer with the sale is also included. With thoughtful updates, abundant living space, a serene green-space view, and an incredible 5-car garage, this Osage Falls home is ready for its next owner.
#26034204

Maumelle

136 Manitou Drive

4 Beds

3 Baths

3,697 Sq.Ft.

$659,500

MLS#: 26034204

New on site 2 days ago
Beautifully updated home in the desirable Osage Falls subdivision of Maumelle! This spacious 4-bedroom, 3-full-bath home also features a bonus room, a hearth room, an eat-in kitchen, and formal dining area, offering plenty of room for both everyday living and entertaining. Recent upgrades include new wood floors, luxury vinyl plank flooring upstairs, fresh paint, beautiful quartzite countertops, two updated fireplaces, a completely remodeled primary suite, and professional landscaping. Enjoy relaxing on the porch overlooking peaceful scenery, adding a beautiful backdrop to the outdoor living experience. The property also features an impressive 5-car garage, providing exceptional parking and storage for vehicles, hobbies, or a workshop. A home warranty that can transfer to the buyer with the sale is also included. With thoughtful updates, abundant living space, a serene green-space view, and an incredible 5-car garage, this Osage Falls home is ready for its next owner.
#1359544

Maumelle

136 Manitou Drive

4 Beds

3 Baths

3,697 Sq.Ft.

$659,500

MLS#: 1359544

Currently under construction and can still be customized! Welcome to 304 Shagbark! This spacious 5-bedroom, 3.5-bath home offers a thoughtful layout with room to live, work, and entertain. The huge living room creates an inviting gathering space, while the flex space and private office provide versatility for today’s lifestyle. The kitchen is complemented by a walk-in butler’s pantry, offering exceptional storage and prep space. Retreat to the luxury primary suite, designed with comfort and style in mind. Enjoy outdoor living on the large covered patio, plus the convenience of a 3-car garage. A beautiful home with space, function, and elevated details throughout!
#26033772

Maumelle

304 Shagbark Trail

5 Beds

3 Baths

3,635 Sq.Ft.

$852,700

MLS#: 26033772

New construction by Dillon Homes in a gated subdivision along the White Oak Bayou. Single level 4 bedroom, 4.5 bath home with an open concept layout. Chef's kitchen features a walk in pantry, GE cafe 36" gas rangetop with double ovens, double refrigerator, pot filler, drawer microwave, ice maker, and beverage refrigerator. Gas fireplace and built ins throughout. Spacious laundry room off master, dedicated office, plus flex room. Enjoy the covered porch with a wood burning fireplace and built in gas grill. Private fenced yard with greenspace and water views of the Bayou. Wired for audio and security. Oversized 3 car garage with additional parking pad, and stairs leading to floored attic storage. Nature trails with canoe/Kayak launches.
#26033460

Maumelle

311 Devoe Bend Drive

4 Beds

4 Baths

4,062 Sq.Ft.

$899,000

MLS#: 26033460

Large lot and beautiful views! You don't want to miss out on this home! There is still time to make customizations!
#26032549

Maumelle

35 Mockingbird Lane

5 Beds

3 Baths

3,571 Sq.Ft.

$749,000

MLS#: 26032549

Don't miss this exceptional new construction home being built by Dickey Family Homes! Scheduled for completion in the next few weeks, now is the perfect time for a sneak peek before professional photos are added. This beautifully designed home features quartz countertops throughout the kitchen and bathrooms, an eat-in kitchen, formal dining room, luxury vinyl plank throughout, gas cooktop, wine bar, and spacious upper and lower living areas and a beautiful great room with built-ins on either side of fireplace and great views. Relax on the covered main-level balcony with an outdoor fireplace and breathtaking sunset views. Additional amenities include zoned high-efficiency HVAC, tankless water heaters, sprinkler system, wooden privacy fence and metal fence for retaining wall, an oversized 3-car garage, and a spacious laundry room with a utility sink and room for a full-size refrigerator. Located in one of Maumelle's most desirable neighborhoods, you can even ride your golf cart to the Maumelle Country Club Golf Course!
#26031932

Maumelle

183 Maumelle Valley Drive

5 Beds

4 Baths

3,250 Sq.Ft.

$679,800

MLS#: 26031932
Price reduced
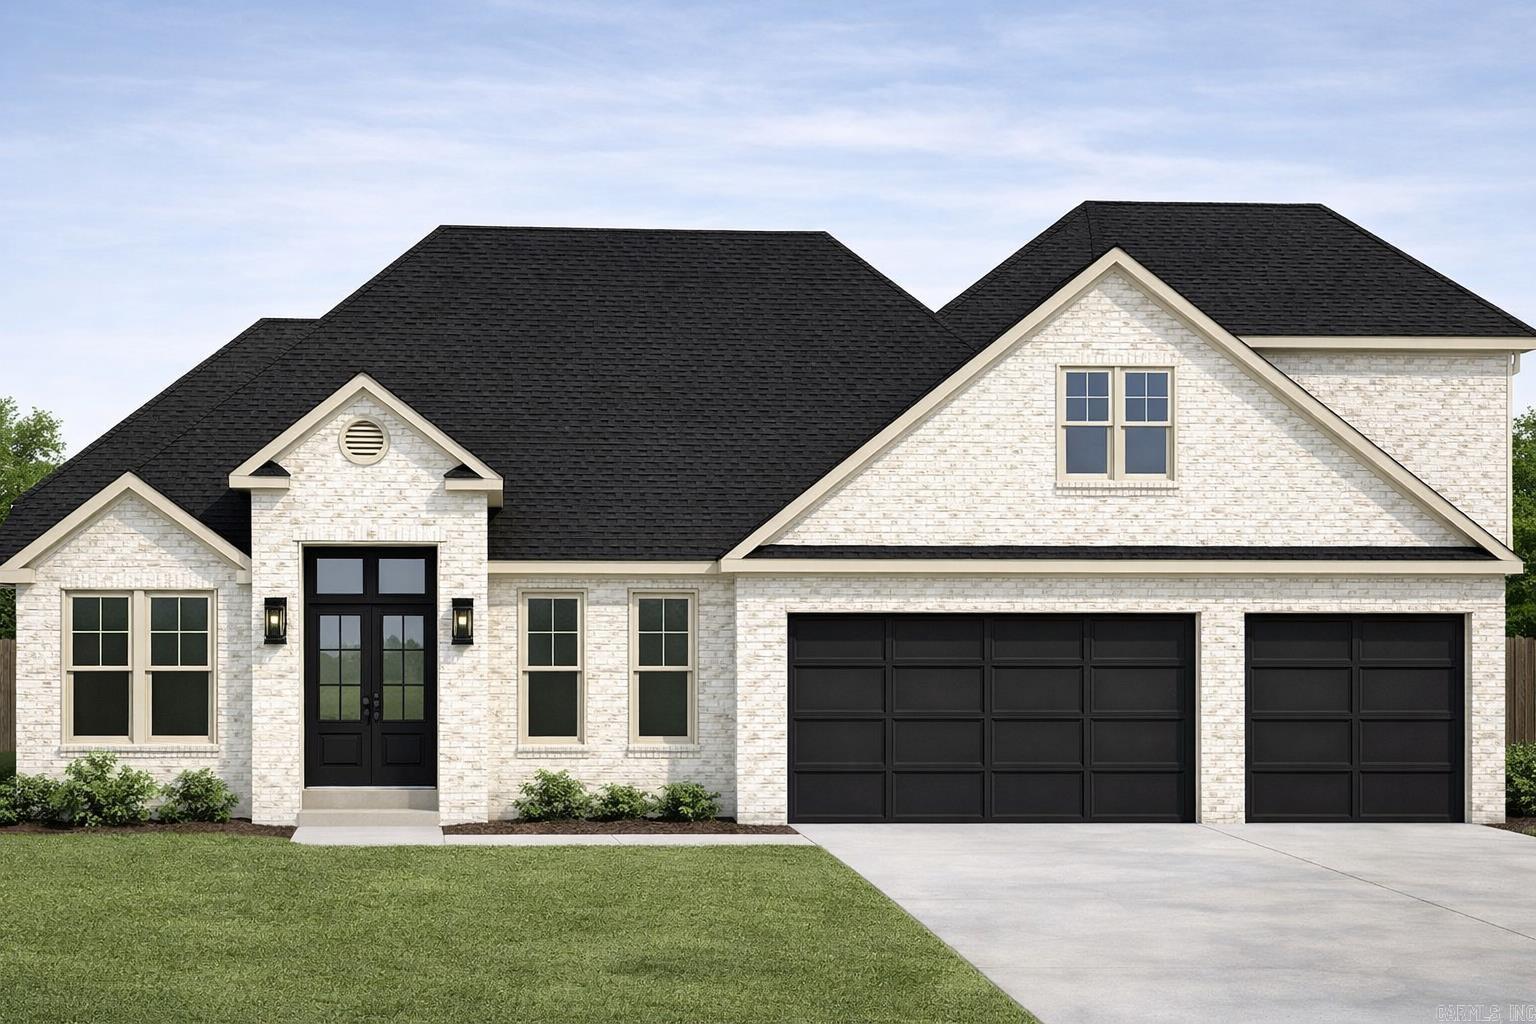
Stunning new construction in the newest phase of the Country Club of Arkansas, The Quarters, offering a serene pond view and protected green space. This 5BR/3BA home showcases soaring ceilings, abundant natural light, and custom wood craftsmanship throughout. The open-concept living area w/fireplace flows seamlessly the gourmet chef’s kitchen featuring quartz countertops, a large island, gas range, & walk-in pantry. The primary suite includes a spa-inspired bath w/soaking tub, custom-tiled shower, double vanities, and an oversized closet with direct laundry access. Upstairs provides a fifth bedroom or bonus room ensuite bath perfect for in-law quarters. Outside, enjoy a spacious covered patio, perfect for entertaining. A 3-car garage completes the home. Estimated completion: May 2026. Still time to select colors, flooring, and appliances with builder allowances. Home is under construction; * listing photos are computer-generated*.  See Agent Remarks
#26028037

Maumelle

603 Corondelet Lane

5 Beds

3 Baths

3,088 Sq.Ft.

$647,000

MLS#: 26028037
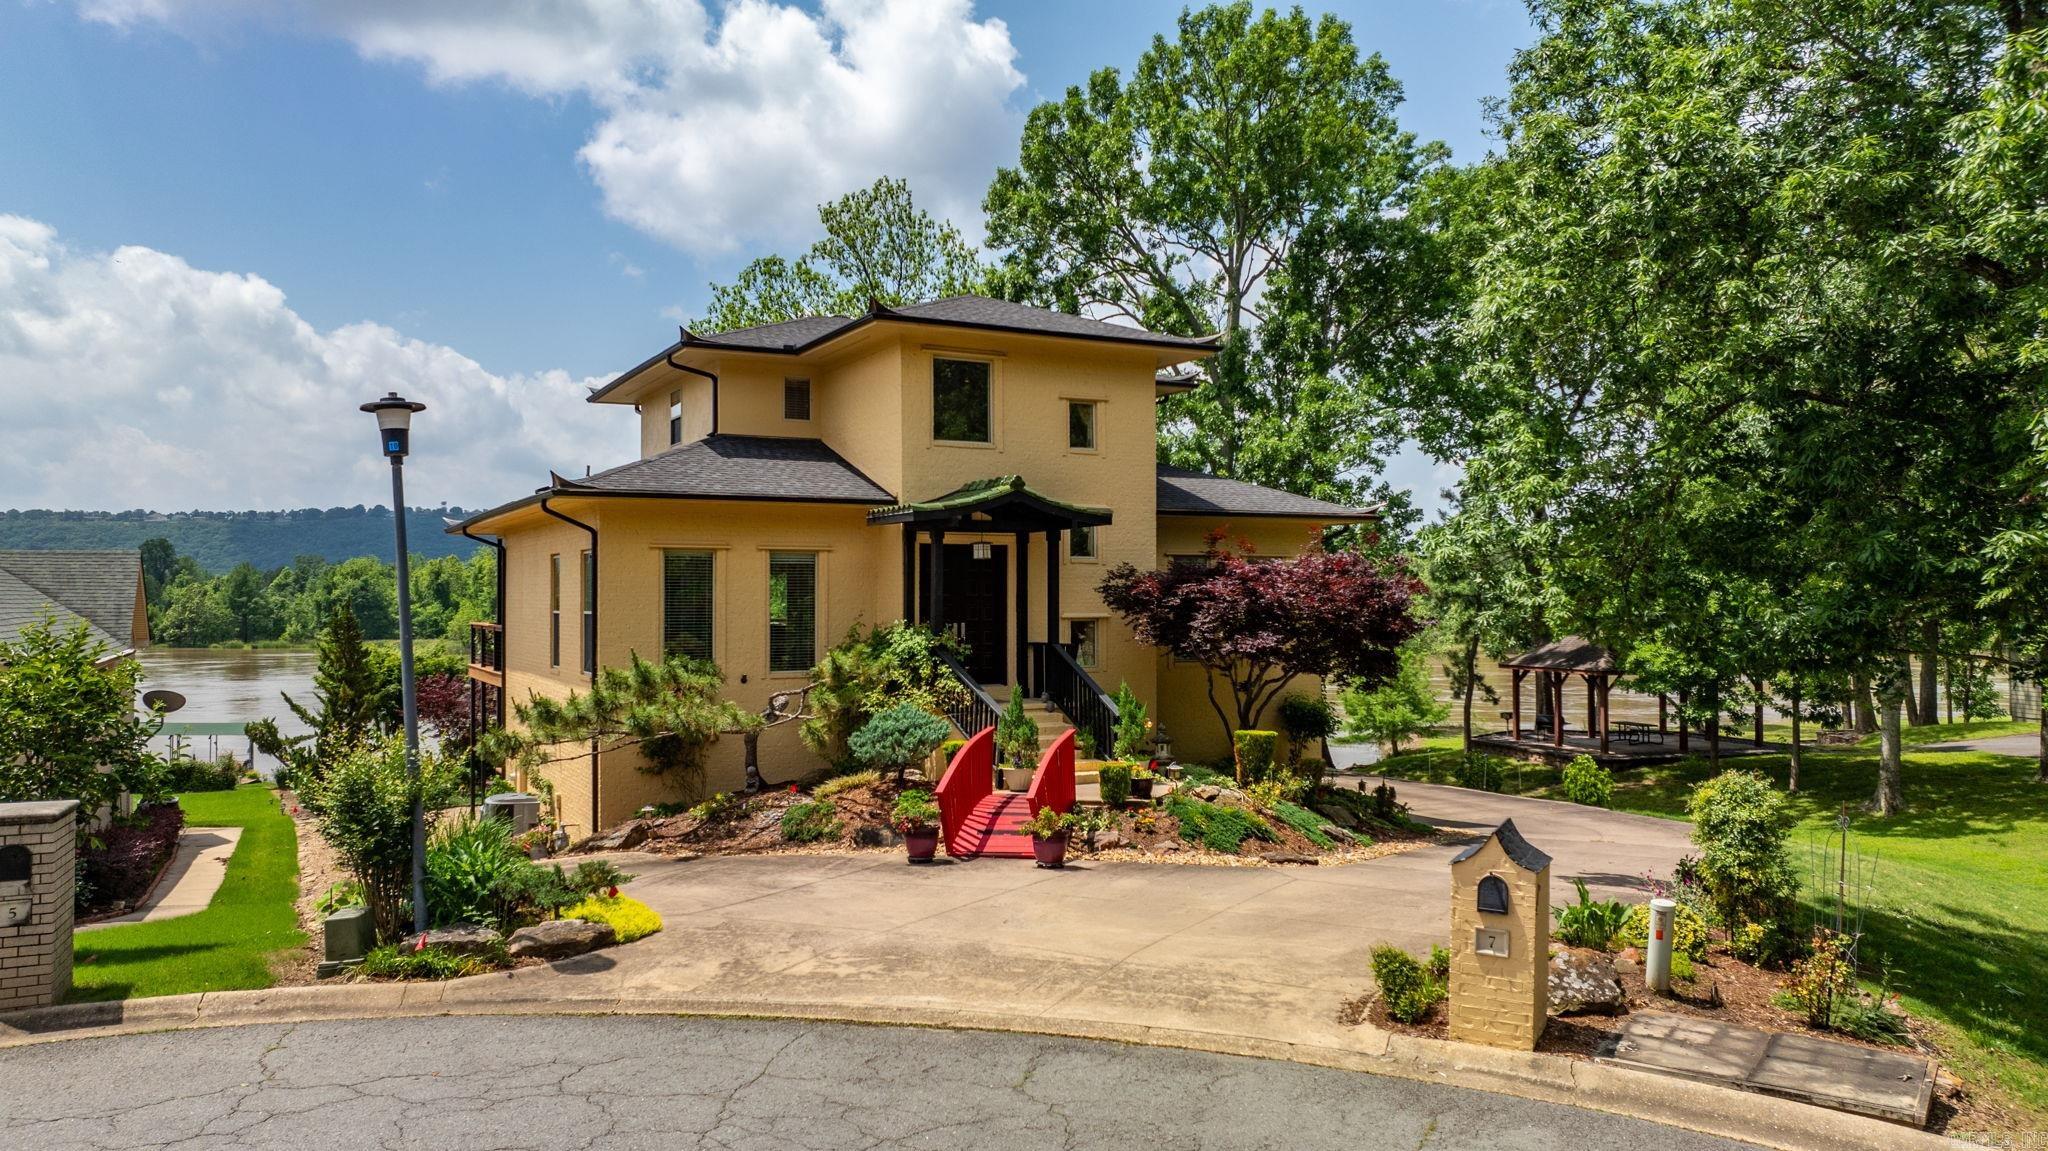
Welcome to this one-of-a-kind home in Maumelle! A uniquely designed home with a MILLION DOLLAR river view! This home invites in all the beauty of the Arkansas River and the gorgeous designs of the gardens that speak peace and tranquility. Soaring ceilings in the entry leads to a generous living area, custom kitchen with upper-end appliances and sleek finishes! Main level with office, formal dining and primary suite with luxurious bathroom with custom designs never seen before. Upstairs offers two bedrooms with full bath, lower level offers a guest suite with tub and separate walk-in shower. Private patio off guest room. Outside you can enjoy relaxing on the huge deck off the main level as you take in the evening sunsets. Other features include a sprinkler system, workshop, and so many extras! Stunning river views from the comfort of your home await you! SELLER IS VERY MOTIVATED!! Bring us an OFFER!!
#26026485

Maumelle

7 Crystal Mountain Cove

4 Beds

3 Baths

3,367 Sq.Ft.

$849,900

MLS#: 26026485
Price reduced
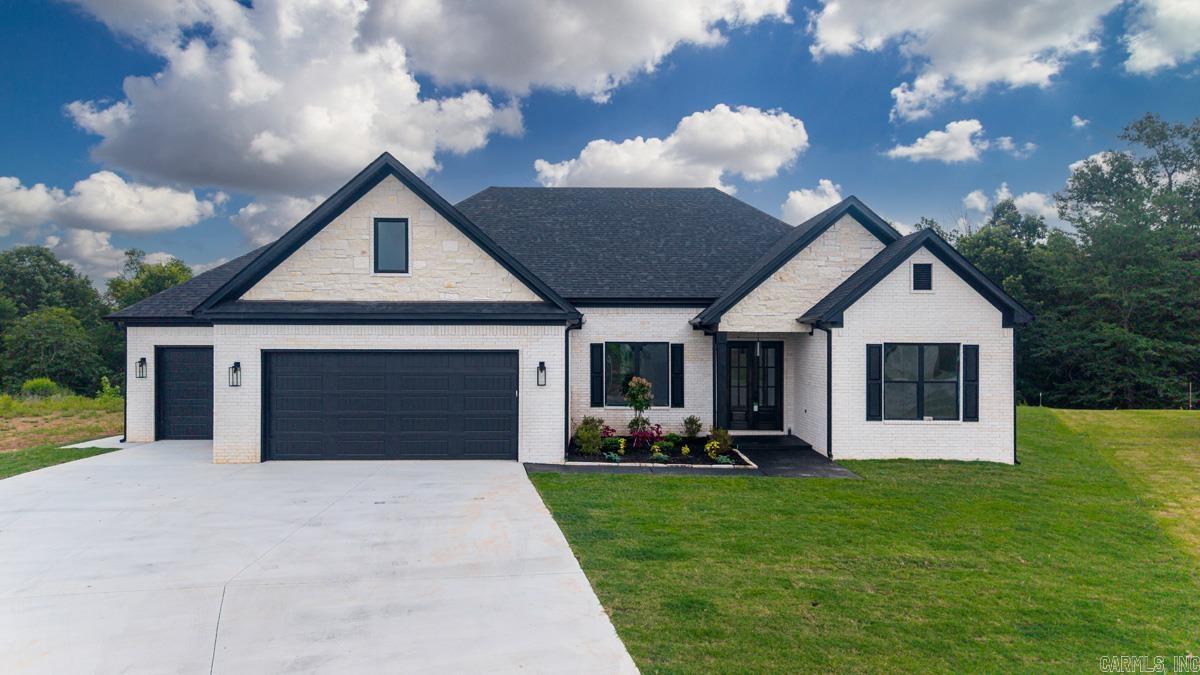
NEW Construction! This spacious 4 bdr/3.5 home is located in one of Maumelle's most popular areas, and it backs up to the Bayou/Wetlands.  That means NO backyard neighbor EVER.  It's on a small cul-de-sac type street and has a HUGE driveway to accommodate guests.  If you love the outdoors the modern firepit on the back patio will be your favorite new hang-out!  And if you own a fishing boat the 32' deep 3rd bay garage will be a perfect fit!  Or you could park golf carts, ATVs, mowers or even tandem park 2 compact cars!   Upstairs is a Bonus room with a closet and a full bath.  So, if you needed a 5th bedroom this could be the dream home you've been searching for! Come see all the other upgraded amenities this home offers.  Schedule a showing today!
#26026092

Maumelle

611 Corondelet Lane

4 Beds

3 Baths

2,930 Sq.Ft.

$619,900

MLS#: 26026092

 - property

Send a message

Message successfully sent.

Your message

What is 3 + 4 ?

Reason for contacting?

I agree to receive email communication and understand I can unsubscribe at any time.

I agree to be contacted by All Around Real Estate via call, email, and text for real estate services. To opt out, you can reply 'stop' at any time or reply 'help' for assistance. You can also click the unsubscribe link in the emails. Message and data rates may apply. Message frequency may vary. Privacy Policy

Sign Out

Virtual Assistant

Would you like to take the next step with this property? We can help you schedule a showing or virtual tour, or send you more details.

Yes, I would like more information.

Thank You for Your Reply, One of Our Agents will contact you as soon as possible

No, maybe later.

Thank you, you can always contact me via email, phone number or through the contact form.

Realhub AI

Lucy - Your AI-Powered Realtor

Update Your Temporary Password

Personalize your search

Enter your email and we'll notify you immediately when new listings match what you're looking for.

or enter email address

Already have an account ? Login here

Continue your home search

I agree to receive communications and understand I can unsubscribe at any time.

I agree to be contacted by All Around Real Estate via call, email, and text for real estate services. To opt out, you can reply 'stop' at any time or reply 'help' for assistance. You can also click the unsubscribe link in the emails. Message and data rates may apply. Message frequency may vary. Privacy Policy

Already have an account ? Login here

We use cookies

We use cookies primarily for analytics to enhance your experience. By accepting, you agree to our use of these cookies. You can manage your preferences or learn more about our cookies policy.