
Features & Amenities

Interior

  • Other Interior Features

    Central Vacuum, Granite Counters, Storage, Walk-In Closet(s)

  • Total Bedrooms

    6

  • Bathrooms

    4

  • Basement YN

    NO

  • Cooling YN

    YES

  • Cooling

    Central Air

  • Fireplace YN

    YES

  • Heating YN

    YES

  • Heating

    Natural Gas, Central

  • Pet friendly

    N/A

Exterior

  • Garage

    No

  • Construction Materials

    Cement Siding, Stone, Brick, Concrete

  • Parking

    Concrete, Garage, Garage Door Opener, Driveway

  • Patio and Porch Features

    Covered, Patio

  • Pool

    No

Area & Lot

  • Lot Features

    Corner Lot, City Lot, Landscaped, Level

  • Lot Size(acres)

    1.01

  • Property Type

    Residential

  • Property Sub Type

    Single Family Residence

  • Architectural Style

    Traditional

Price

  • Sales Price

    $925,000

  • Tax Amount

    $4,236

  • Sq. Footage

    4,487

  • Price/SqFt

    $206

HOA

  • Association

    N/A

School District

  • Elementary School

    Springdale

  • Middle School

    Springdale

  • High School

    Springdale

Property Features

  • New Construction

    NO

  • Foundation Details

    Slab

  • Sewer

    Septic Tank

  • Tax Lot

    019

  • Water Source

    Public

Schedule a Showing

Showing scheduled successfully.

<
>
IN PERSON
VIA CHAT

What is 3 + 4 ?


Change time

Mortgage calculator

Estimate your monthly mortgage payment, including the principal and interest, property taxes, and HOA. Adjust the values to generate a more accurate rate.

Your payment

Principal and Interest:

$

Property taxes:

$

HOA fees:

$

Total loan payment:

$

Total interest amount:

$

Location

County

Washington

Elementary School

Springdale

Middle School

Springdale

High School

Springdale

Listing Courtesy of Chase White, Collier & Associates- Rogers Branch

RealHub Information is provided exclusively for consumers' personal, non-commercial use, and it may not be used for any purpose other than to identify prospective properties consumers may be interested in purchasing. All information deemed reliable but not guaranteed and should be independently verified. All properties are subject to prior sale, change or withdrawal. RealHub website owner shall not be responsible for any typographical errors, misinformation, misprints and shall be held totally harmless.

Agent Loyd Miller

REALTOR®

Loyd Miller

Call Loyd today to schedule a private showing.


* Listings on this website come from the FMLS IDX Compilation and may be held by brokerage firms other than the owner of this website. The listing brokerage is identified in any listing details. Information is deemed reliable but is not guaranteed. If you believe any FMLS listing contains material that infringes your copyrighted work please click here to review our DMCA policy and learn how to submit a takedown request.© 2024 FMLS.
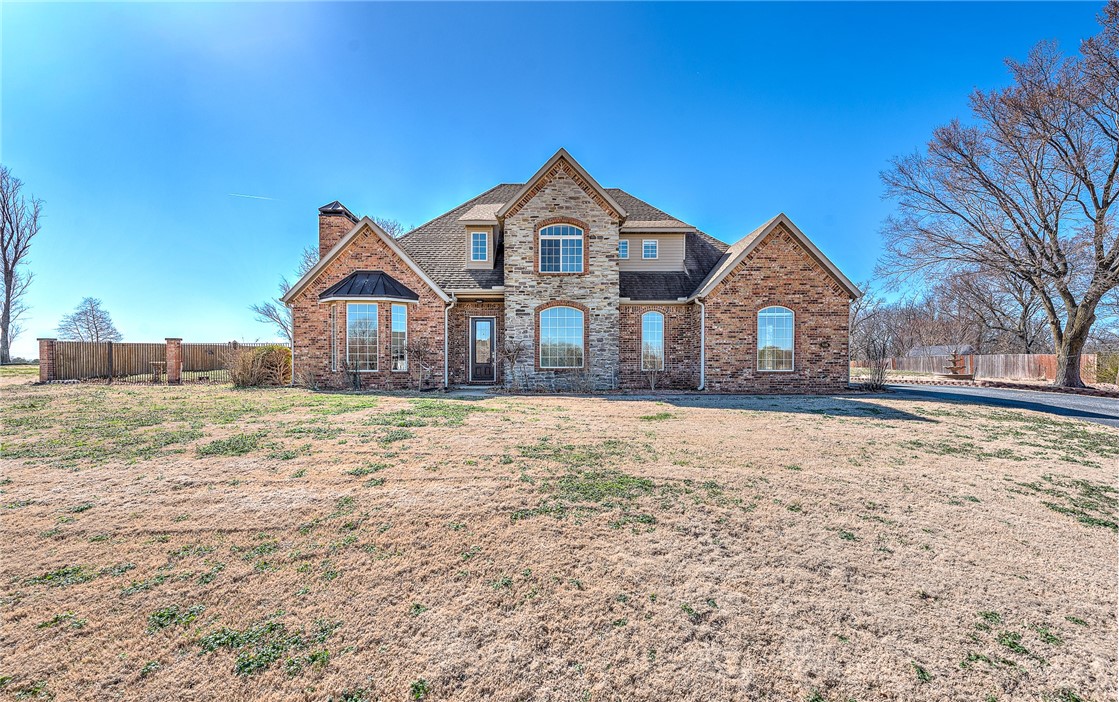
Tired of the house missing a room or two? Need more garage space? Want a nice flat lot but not far from town? This is THE ONE. 6 beds, 4 full baths, 2 bonus/flex rooms, office, formal dining, 5-car garage, and zoned for Young Elementary, Hellstern Middle, Central Jr High, and Harber High School. Roof replaced in 2025, 2 tankless water heaters (2021 and 2018), and 2 Trane HVAC units in 2016. Layout is exceptional with primary bedroom, second bedroom, office, and large laundry room with sink downstairs; other beds/flex rooms are up, so it gives you flexibility depending on your space needs. Location is PRIME, just 1.5 miles to I49 and Walmart and Swig (That's a good thing in Arkansas) 2.7 miles to HWY 112, and just 2 miles to Shaw Family Park. With 3-car attached and 2-car detached with loft, you'll never run out of storage space. The kitchen features double ovens, stainless-steel appliances, granite counters, and a classic layout that opens to the living room with built-ins.

2104 Caribou Lane

Message successfully sent.

What would you like to know?

What is 3 + 4 ?

I agree to receive email communication and understand I can unsubscribe at any time.

I agree to be contacted by All Around Real Estate via call, email, and text for real estate services. To opt out, you can reply 'stop' at any time or reply 'help' for assistance. You can also click the unsubscribe link in the emails. Message and data rates may apply. Message frequency may vary. Privacy Policy

Related Properties

Price reduced
This property offers major flexibility, whether you are looking to run animals, build a family complex, or a develop a small subdivision. Partial basement with attached 2-car garage, a 900 sq ft barn, and RV parking give you space for vehicles, hobbies, or a home business.

The property is zoned R-A, but can also be rezoned to C-1 Commercial if desired. This opens the door to running a business right where you live. Think office, storefront, service shop, or studio on the same parcel as your home, the kind of setup that's tough to find anywhere, let alone on a paved highway corridor with this much room to grow. Literally too many options to list. 

*Less than 1 mile away from the new I-42 Corridor* *$6k Lender credit and $10k Seller credit can be used for closing costs, repairs, or rate buydowns*
#1347682

Elm Springs

485 N Elm Street

3 Beds

2 Baths

1,962 Sq.Ft.

$749,000

MLS#: 1347682
Price reduced
Gracefully set on approximately 1.03 acres, this beautifully maintained home offers a rare balance of privacy, comfort, and luxury. The peaceful setting creates a sense of retreat while remaining conveniently close to schools and everyday amenities. Inside, the home features a warm and thoughtfully designed layout ideal for both daily living and entertaining. The primary suite on the main level provides comfort and privacy, complemented by a spacious walk-in closet. Multiple living areas, a dedicated office, bonus room, and abundant storage enhance functionality, while granite countertops, a gas range, and timeless finishes add a polished yet inviting feel. Outdoors, the backyard becomes a private oasis with a sparkling saltwater pool, perfect for relaxing or gathering. A standout 2,700 square-foot detached shop building offers epoxy floors, multiple bays, and electric and water in place, with an upstairs area providing excellent future flexibility. This home is designed to be enjoyed inside and out.
#1336506

Elm Springs

515 Candlelight Circle

4 Beds

3 Baths

3,642 Sq.Ft.

$884,900

MLS#: 1336506

Send a message

Message successfully sent.

Your message

What is 3 + 4 ?

Reason for contacting?

I agree to receive email communication and understand I can unsubscribe at any time.

I agree to be contacted by All Around Real Estate via call, email, and text for real estate services. To opt out, you can reply 'stop' at any time or reply 'help' for assistance. You can also click the unsubscribe link in the emails. Message and data rates may apply. Message frequency may vary. Privacy Policy

Sign Out

Virtual Assistant

Would you like to take the next step with this property? We can help you schedule a showing or virtual tour, or send you more details.

Yes, I would like more information.

Thank You for Your Reply, One of Our Agents will contact you as soon as possible

No, maybe later.

Thank you, you can always contact me via email, phone number or through the contact form.

Realhub AI

Lucy - Your AI-Powered Realtor

Update Your Temporary Password

Personalize your search

Enter your email and we'll notify you immediately when new listings match what you're looking for.

or enter email address

Already have an account ? Login here

Continue your home search

I agree to receive communications and understand I can unsubscribe at any time.

I agree to be contacted by All Around Real Estate via call, email, and text for real estate services. To opt out, you can reply 'stop' at any time or reply 'help' for assistance. You can also click the unsubscribe link in the emails. Message and data rates may apply. Message frequency may vary. Privacy Policy

Already have an account ? Login here

We use cookies

We use cookies primarily for analytics to enhance your experience. By accepting, you agree to our use of these cookies. You can manage your preferences or learn more about our cookies policy.