

Property
Beds
7
Full Baths
5
1/2 Baths
1
Year Built
1995
Sq.Footage
6,644
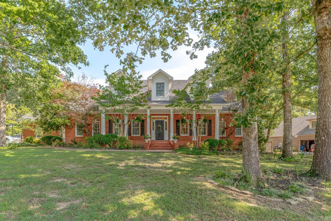
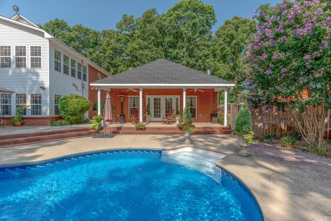
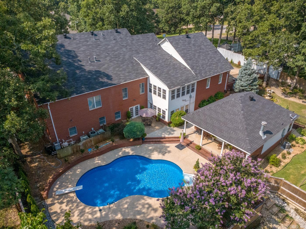
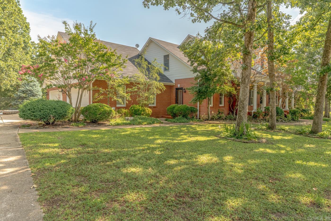
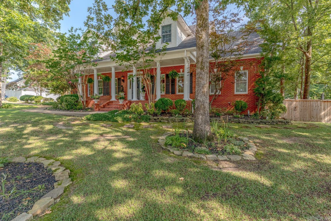
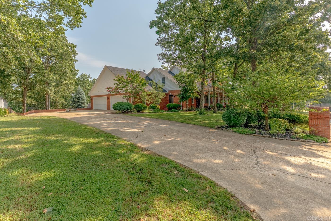
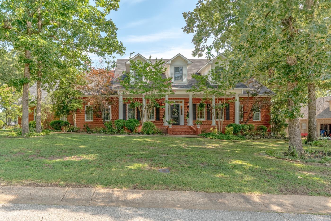
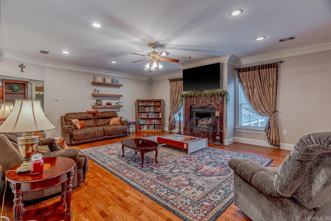
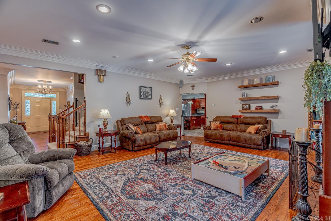
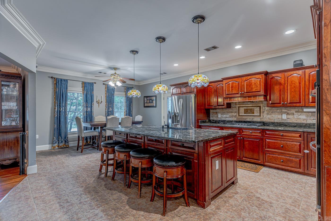
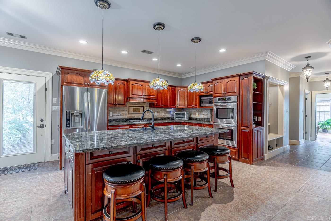
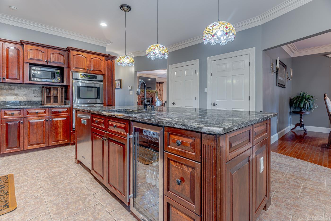
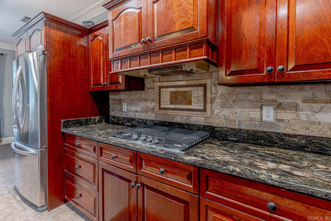
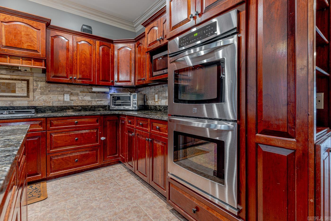
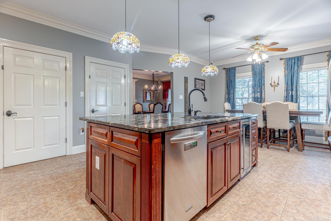
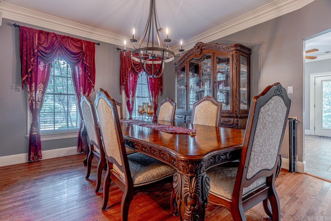
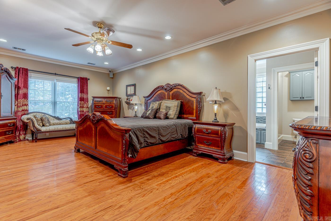
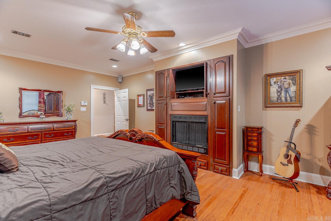
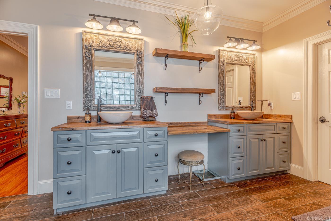
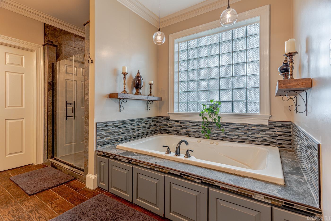
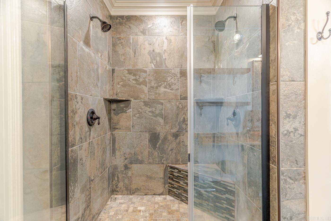
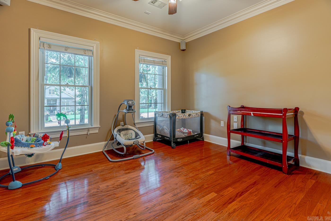
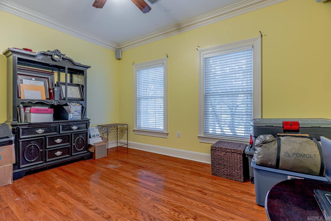
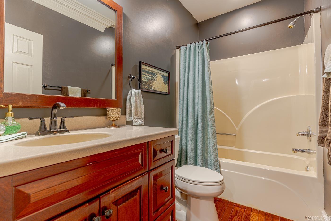
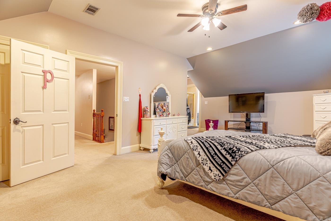
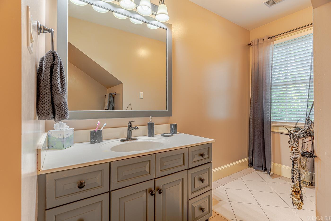
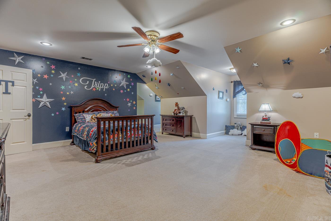
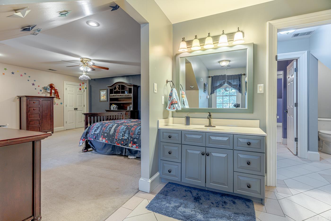
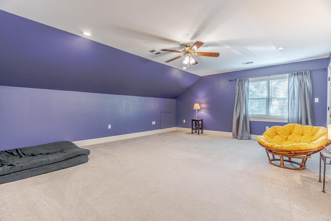
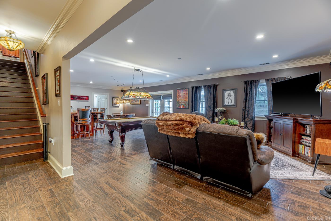
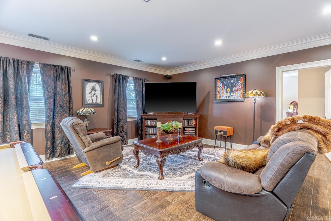
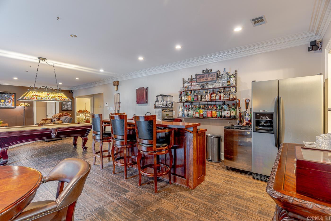
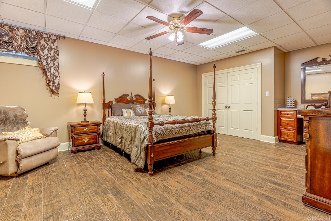
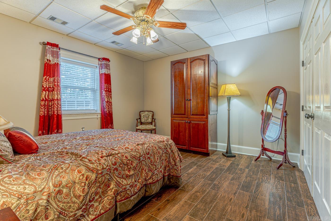
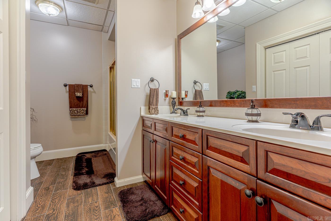
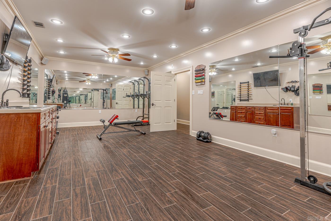
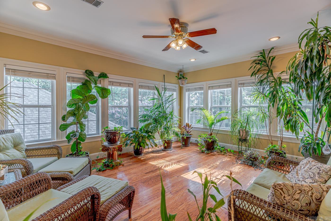
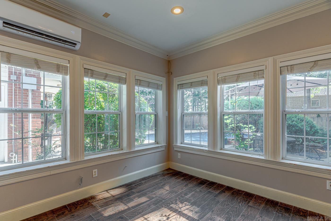
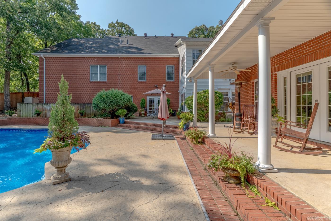
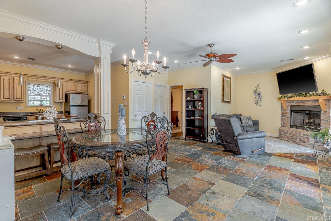
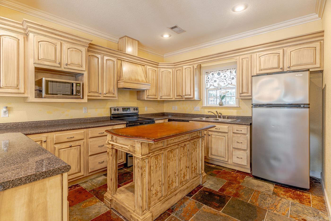
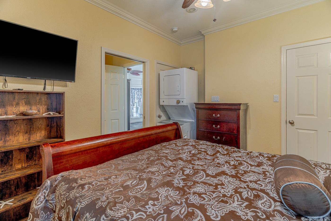
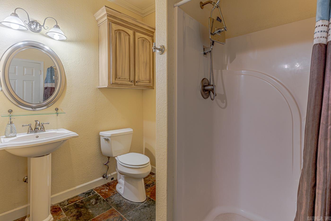
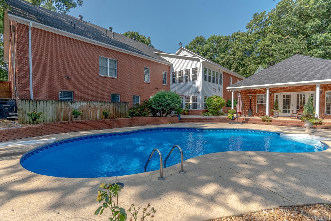
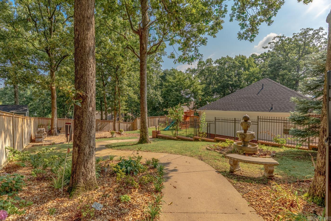
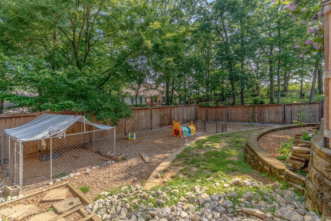
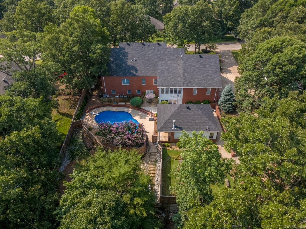
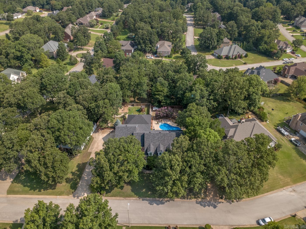
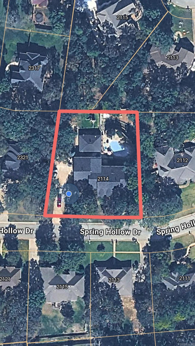
Welcome to Market 2114 Spring Hollow Dr in Jonesboro, AR. Situated on .59± acres in Woodsprings Estates, this 6,644 sf home offers 7 bedrooms, 5 baths, 1 half bath, an 812 sf guest house, and a 4-car side-entry garage. The main level offers a formal dining room, office, living room w/gas fireplace, kitchen w/granite countertops, island seating, gas range, double ovens, beverage refrigerator, walk-in pantry, and a 225 sf sunroom. The primary suite includes a gas fireplace, walk-in closet, jet tub, and walk-in shower. Upstairs offers 3 bedrooms w/ 1 private bath a Jack/Jill bathroom, and playroom. The walk-out basement includes a 2nd 225 sf sunroom, rec room w/full bar, home gym, 2 bedrooms, full bath, 2nd laundry, & storage room. The guest house offers 1 bedroom, 1 bath, kitchen, living room, WB fireplace, laundry, and accessible design. Outside offers a pool shed, fire pit, fountain, playground, dog area, irrigation, terracing, retaining walls, new fencing, and updated pool liner, pumps, heater, with heated inground pool and sand filter. Roof only 5 years old. Sonos, security/surveillance & water cop sys. Generator negotiable. Call today to make this house your home.
Features & Amenities
Interior
-
Other Interior Features
Breakfast Bar, Eat-in Kitchen, Wet Bar, Pantry, In-Law Floorplan, Walk-In Closet(s), Ceiling Fan(s), Granite Counters, High Speed Internet
-
Total Bedrooms
7
-
Bathrooms
5
-
1/2 Bathrooms
1
-
Basement YN
YES
-
Cooling YN
YES
-
Cooling
Electric, Central Air
-
Fireplace YN
YES
-
Heating YN
YES
-
Heating
Natural Gas, Heat Pump, Central
-
Pet friendly
N/A
Exterior
-
Garage
Yes
-
Garage spaces
4
-
Construction Materials
Brick
-
Other Exterior Features
Storage
-
Parking
Garage Door Opener, Garage, Garage Faces Side
-
Patio and Porch Features
Patio, Porch
-
Pool
Yes
-
Pool Features
Outdoor Pool, Heated, In Ground
Area & Lot
-
Lot Features
Level, Sloped, Wooded
-
Lot Size(acres)
0.59
-
Property Type
Residential
-
Property Sub Type
Single Family Residence
-
Architectural Style
Traditional
Price
-
Sales Price
$899,900
-
Tax Amount
$5,190.5
-
Sq. Footage
6,644
-
Price/SqFt
$135
HOA
-
Association
No
Property Resources
-
Horse Property
NO
School District
-
Elementary School
JONESBORO
-
Middle School
JONESBORO
-
High School
JONESBORO
Property Features
-
New Construction
NO
-
Accessibility Features
Accessible Entrance, Accessible Electrical and Environmental Controls
-
Sewer
Public Sewer
-
Water Source
Public
Schedule a Showing
Showing scheduled successfully.
Mortgage calculator
Estimate your monthly mortgage payment, including the principal and interest, property taxes, and HOA. Adjust the values to generate a more accurate rate.
Your payment
Principal and Interest:
$
Property taxes:
$
HOA fees:
$
Total loan payment:
$
Total interest amount:
$
Location
County
Craighead
Elementary School
JONESBORO
Middle School
JONESBORO
High School
JONESBORO
Listing Courtesy of Andrea Andrews, Compass Rose Realty
RealHub Information is provided exclusively for consumers' personal, non-commercial use, and it may not be used for any purpose other than to identify prospective properties consumers may be interested in purchasing. All information deemed reliable but not guaranteed and should be independently verified. All properties are subject to prior sale, change or withdrawal. RealHub website owner shall not be responsible for any typographical errors, misinformation, misprints and shall be held totally harmless.

Admin / REALTOR®
Jamie McKellar
Call Jamie today to schedule a private showing.

* Listings on this website come from the FMLS IDX Compilation and may be held by brokerage firms other than the owner of this website. The listing brokerage is identified in any listing details. Information is deemed reliable but is not guaranteed. If you believe any FMLS listing contains material that infringes your copyrighted work please click here to review our DMCA policy and learn how to submit a takedown request.© 2024 FMLS.
Related Properties

Jonesboro
4901 Darr Hill Road
5 Beds
4 Baths
4,438 Sq.Ft.
$749,900
MLS#: 26035307

Jonesboro
408 Ashford Drive
5 Beds
4 Baths
4,494 Sq.Ft.
$749,900
MLS#: 26033918

Jonesboro
3625 Riviera Drive
5 Beds
5 Baths
7,800 Sq.Ft.
$999,000
MLS#: 26033183

Jonesboro
122 County Road 7185
4 Beds
4 Baths
4,440 Sq.Ft.
$1,075,900
MLS#: 26032662
Jonesboro
2213 Ridgepointe Drive
5 Beds
3 Baths
4,700 Sq.Ft.
$824,900
MLS#: 26027184

Jonesboro
1228 W Lawson
5 Beds
4 Baths
5,656 Sq.Ft.
$989,800
MLS#: 26034538
