Features & Amenities

Interior

  • Other Interior Features

    Pantry, Walk-In Closet(s)

  • Total Bedrooms

    3

  • Bathrooms

    2

  • Heating YN

    YES

  • Heating

    Heat Pump

  • Pet friendly

    N/A

Exterior

  • Garage

    Yes

  • Garage spaces

    2

  • Construction Materials

    Brick

  • Parking

    Garage Door Opener, Garage, Garage Faces Side

  • Patio and Porch Features

    Patio

  • Pool

    No

Area & Lot

  • Lot Features

    Level, Sloped

  • Lot Size(acres)

    1.0

  • Property Type

    Residential

  • Property Sub Type

    Single Family Residence

  • Architectural Style

    Traditional

Price

  • Sales Price

    $212,000

  • Tax Amount

    $106.26

  • Sq. Footage

    1,831

  • Price/SqFt

    $115

HOA

  • Association

    No

Property Resources

  • Horse Property

    NO

School District

  • Elementary School

    Bauxite

  • Middle School

    Bauxite

  • High School

    Bauxite

Property Features

  • New Construction

    YES

  • Sewer

    Septic Tank

  • Water Source

    Public

Schedule a Showing

Showing scheduled successfully.

<
>
IN PERSON
VIA CHAT

What is 3 + 4 ?


Change time

Mortgage calculator

Estimate your monthly mortgage payment, including the principal and interest, property taxes, and HOA. Adjust the values to generate a more accurate rate.

Your payment

Principal and Interest:

$

Property taxes:

$

HOA fees:

$

Total loan payment:

$

Total interest amount:

$

Location

County

Saline

Elementary School

Bauxite

Middle School

Bauxite

High School

Bauxite

Listing Courtesy of Brenda Goines , Old South Realty

RealHub Information is provided exclusively for consumers' personal, non-commercial use, and it may not be used for any purpose other than to identify prospective properties consumers may be interested in purchasing. All information deemed reliable but not guaranteed and should be independently verified. All properties are subject to prior sale, change or withdrawal. RealHub website owner shall not be responsible for any typographical errors, misinformation, misprints and shall be held totally harmless.

Agent Sonia Davis

REALTOR® | Hablo Español

Sonia Davis

Call Sonia today to schedule a private showing.


* Listings on this website come from the FMLS IDX Compilation and may be held by brokerage firms other than the owner of this website. The listing brokerage is identified in any listing details. Information is deemed reliable but is not guaranteed. If you believe any FMLS listing contains material that infringes your copyrighted work please click here to review our DMCA policy and learn how to submit a takedown request.© 2024 FMLS.
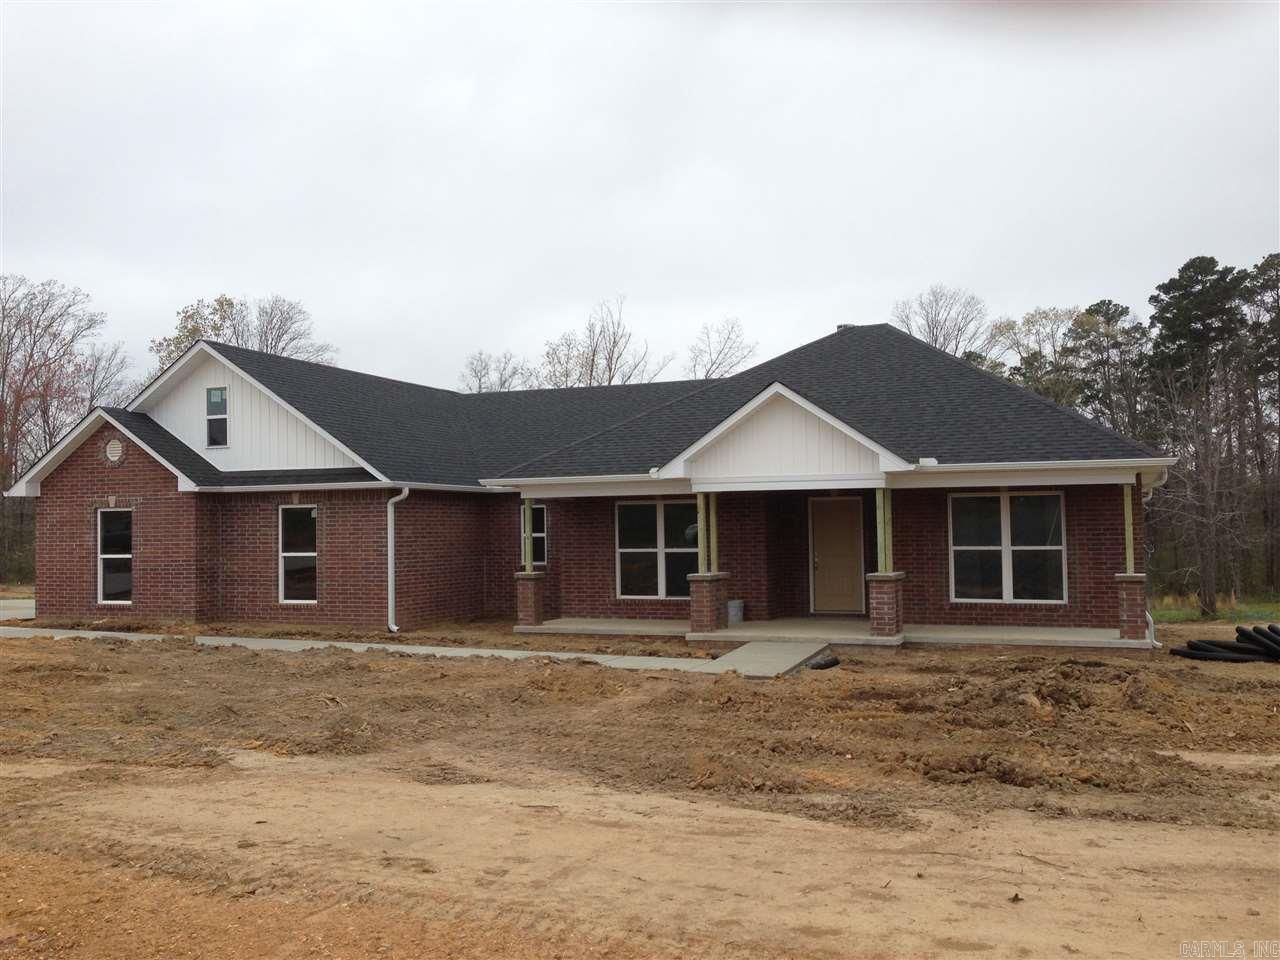
New construction brick front with vinyl siding home in a country subdivision.  Tile throughout except in the bedrooms which have carpet.  There is a bonus room off the front entryway which would be perfect for an office. You will love the crown molding, gray painted walls, white kitchen cabinets, big master closet and all the other details in this home.  Wait until you see the back covered patio with its wood ceiling!  There's even a "cubby" coming into the house for your shoes, coats, books, etc.

2136 Creekwood Circle

Message successfully sent.

What would you like to know?

What is 3 + 4 ?

I agree to receive email communication and understand I can unsubscribe at any time.

I agree to be contacted by All Around Real Estate via call, email, and text for real estate services. To opt out, you can reply 'stop' at any time or reply 'help' for assistance. You can also click the unsubscribe link in the emails. Message and data rates may apply. Message frequency may vary. Privacy Policy

Related Properties

New on site 1 day ago
Move-in ready and full of updates! This well-maintained home features a brand-new architectural shingle roof, new HVAC system, beautiful wood-look flooring, and fresh paint, giving you peace of mind from day one. The spacious living room offers a tray ceiling, abundant natural light, and an open feel that's perfect for relaxing or entertaining. The kitchen features granite countertops, ample cabinet and counter space, and a functional layout that flows into the dining area. The split floor plan offers a private primary suite with a spacious bath and walk-in closet, while the additional bedrooms are generously sized. Outside, you'll appreciate the fully fenced backyard, the gazebo that conveys with the property, and the fresh landscaping that enhances the home's curb appeal. Don't miss this one!
#26029544

Bauxite

479 Wisteria Drive

3 Beds

2 Baths

1,232 Sq.Ft.

$195,200

MLS#: 26029544

Price reduced
Welcome home to this amazing 4-bedroom 2 bath home perfect for both small and large families! This cute home has been well loved with special little touches added throughout. The layout of this home offers lots of privacy in each of the 4 bedrooms! The kitchen, with a pantry and breakfast bar, is open to the dining and living room and is perfect for family dining and entertaining. The master suite is large and features a private bath and oversized walk-in closet.  Don't miss your opportunity to own so much home for a great price. Schedule your showing today!
#26027080

Bauxite

6121 Discovery Trail

4 Beds

2 Baths

1,459 Sq.Ft.

$209,900

MLS#: 26027080

Price reduced
Charming Like-New Home in Bauxite! Perfect for a first-time homebuyer, a savvy investor, or anyone looking for an incredible value, this immaculate four-bedroom, two-full-bath home was built in 2022 and is completely move-in ready. The highly desirable split-bedroom floor plan provides fantastic privacy for families, while the versatile fourth bedroom can easily serve as a dedicated home office or a playroom. At the heart of the home, a wonderful open-concept kitchen, dining, and living area creates an inviting space for everyday living and entertaining, complete with a newer kitchen sink and several stylish new light fixtures. Practical upgrades abound, including added gutters and a two-car garage. Situated on a nice, level lot, the property features a fully fenced backyard with a great privacy fence, offering a secure retreat while keeping you close to absolutely everything. Don't miss out on this charming property—schedule your showing today!
#26026890

Bauxite

3016 Emerald Park Trail

4 Beds

2 Baths

1,470 Sq.Ft.

$209,900

MLS#: 26026890

Price reduced
The Armstrong II plan is a meticulously crafted single-story home that harmonizes comfort, practicality, and visual charm. Boasting an open floor design, it includes 3 bedrooms and 2 bathrooms, facilitating seamless flow throughout. A spacious living area invites relaxation and social gatherings, while a walk-through laundry room accessible from the garage enhances convenience. The fully equipped kitchen stands out with generous counter space and an inviting eat-in dining area, fostering effortless culinary experiences and family interactions. Discover more about the Armstrong II plan to envision how it could complement your lifestyle today!  **SEE SHOWING REMARKS & AGENT REMARKS FOR IMPORTANT INFORMATION**
#26025501

Bauxite

8049 Chesapeake Trail

3 Beds

2 Baths

1,301 Sq.Ft.

$204,900

MLS#: 26025501

Price reduced
The beautiful Pinehurst plan is packed with curb appeal with its inviting entry and charming front yard landscaping. This home features an open floor plan with 3 bedrooms, 2 bathrooms, an extensive living and dining area that flows into a stunning kitchen fully equipped with energy-efficient appliances, a spacious pantry, and an island. Learn more about this home today!  **SEE SHOWING REMARKS & AGENT REMARKS FOR IMPORTANT INFORMATION**  **SEE SHOWING REMARKS & AGENT REMARKS FOR IMPORTANT INFORMATION**
#26025494

Bauxite

8041 Chesapeake Trail

3 Beds

2 Baths

1,651 Sq.Ft.

$220,900

MLS#: 26025494

Price reduced
The lovely RC Cypress plan is full of curb appeal with its welcoming covered front porch and front yard landscaping. This home features an open floor plan with 4 bedrooms, 2 bathrooms, a large living room, a dining area, and a charming kitchen fully equipped with energy-efficient appliances, generous counter space, and a roomy pantry for snacking and preparing delicious family meals. Learn more about this home today!   **SEE SHOWING REMARKS & AGENT REMARKS FOR IMPORTANT INFORMATION**
#26018335

Bauxite

8032 Chesapeake Trail

4 Beds

2 Baths

1,699 Sq.Ft.

$219,900

MLS#: 26018335

Price reduced
The lovely RC Cypress plan is full of curb appeal with its welcoming covered front porch and front yard landscaping. This home features an open floor plan with 4 bedrooms, 2 bathrooms, a large living room, a dining area, and a charming kitchen fully equipped with energy-efficient appliances, generous counter space, and a roomy pantry for snacking and preparing delicious family meals. Learn more about this home today!   **SEE SHOWING REMARKS & AGENT REMARKS FOR IMPORTANT INFORMATION**
#26018333

Bauxite

8065 Chesapeake Trail

4 Beds

2 Baths

1,699 Sq.Ft.

$225,900

MLS#: 26018333

Price reduced
The beautiful Bridgeport plan has a  welcoming covered entryway and front yard landscaping. This one-story home features 4 bedrooms and 2 bathrooms. Enjoy the large open-concept living room, fully equipped kitchen with energy-efficient appliances, ample counterspace, and corner pantry. The laundry room, conveniently located just off the garage, is perfect for any sized family. Learn more about this home today!   **SEE SHOWING REMARKS & AGENT REMARKS FOR IMPORTANT INFORMATION**
#26018327

Bauxite

8040 Chesapeake Trail

4 Beds

2 Baths

1,496 Sq.Ft.

$209,900

MLS#: 26018327

Price reduced
The beautiful Pinehurst plan is packed with curb appeal with its inviting entry and charming front yard landscaping. This home features an open floor plan with 3 bedrooms, 2 bathrooms, an extensive living and dining area that flows into a stunning kitchen fully equipped with energy-efficient appliances, a spacious pantry, and an island. Learn more about this home today!  **SEE SHOWING REMARKS & AGENT REMARKS FOR IMPORTANT INFORMATION**  **SEE SHOWING REMARKS & AGENT REMARKS FOR IMPORTANT INFORMATION**
#26018338

Bauxite

8056 Chesapeake Trail

3 Beds

2 Baths

1,651 Sq.Ft.

$219,900

MLS#: 26018338

Price reduced
The beautiful Bridgeport plan has a  welcoming covered entryway and front yard landscaping. This one-story home features 4 bedrooms and 2 bathrooms. Enjoy the large open-concept living room, fully equipped kitchen with energy-efficient appliances, ample counterspace, and corner pantry. The laundry room, conveniently located just off the garage, is perfect for any sized family. Learn more about this home today!   **SEE SHOWING REMARKS & AGENT REMARKS FOR IMPORTANT INFORMATION**
#26018325

Bauxite

8057 Chesapeake Trail

4 Beds

2 Baths

1,496 Sq.Ft.

$215,900

MLS#: 26018325

 - property

Send a message

Message successfully sent.

Your message

What is 3 + 4 ?

Reason for contacting?

I agree to receive email communication and understand I can unsubscribe at any time.

I agree to be contacted by All Around Real Estate via call, email, and text for real estate services. To opt out, you can reply 'stop' at any time or reply 'help' for assistance. You can also click the unsubscribe link in the emails. Message and data rates may apply. Message frequency may vary. Privacy Policy

Sign Out

Virtual Assistant

Would you like to take the next step with this property? We can help you schedule a showing or virtual tour, or send you more details.

Yes, I would like more information.

Thank You for Your Reply, One of Our Agents will contact you as soon as possible

No, maybe later.

Thank you, you can always contact me via email, phone number or through the contact form.

Realhub AI

Lucy - Your AI-Powered Realtor

Update Your Temporary Password

Personalize your search

Enter your email and we'll notify you immediately when new listings match what you're looking for.

or enter email address

Already have an account ? Login here

Continue your home search

I agree to receive communications and understand I can unsubscribe at any time.

I agree to be contacted by All Around Real Estate via call, email, and text for real estate services. To opt out, you can reply 'stop' at any time or reply 'help' for assistance. You can also click the unsubscribe link in the emails. Message and data rates may apply. Message frequency may vary. Privacy Policy

Already have an account ? Login here

We use cookies

We use cookies primarily for analytics to enhance your experience. By accepting, you agree to our use of these cookies. You can manage your preferences or learn more about our cookies policy.