
Features & Amenities

Interior

  • Other Interior Features

    Breakfast Bar, Pantry, Ceiling Fan(s)

  • Total Bedrooms

    3

  • Bathrooms

    2

  • Basement YN

    NO

  • Cooling YN

    YES

  • Cooling

    Electric, Central Air

  • Heating YN

    YES

  • Heating

    Wood Stove, Natural Gas, Central

  • Pet friendly

    N/A

Exterior

  • Garage

    Yes

  • Garage spaces

    2

  • Construction Materials

    Frame, Stone

  • Parking

    Garage, Garage Faces Rear

  • Patio and Porch Features

    Patio, Screened

  • Pool

    No

Area & Lot

  • Lot Features

    Level, Sloped, Wooded

  • Lot Size(acres)

    7.36

  • Property Type

    Residential

  • Property Sub Type

    Single Family Residence

  • Architectural Style

    Ranch

Price

  • Sales Price

    $475,000

  • Tax Amount

    $4,638.54

  • Sq. Footage

    2,145

  • Price/SqFt

    $221

HOA

  • Association

    No

Property Resources

  • Horse Property

    NO

School District

  • Elementary School

    N/A

  • Middle School

    N/A

  • High School

    N/A

Property Features

  • New Construction

    NO

  • Sewer

    Septic Tank

  • Water Source

    Public

Schedule a Showing

Showing scheduled successfully.

<
>
IN PERSON
VIA CHAT

What is 3 + 4 ?


Change time

Mortgage calculator

Estimate your monthly mortgage payment, including the principal and interest, property taxes, and HOA. Adjust the values to generate a more accurate rate.

Your payment

Principal and Interest:

$

Property taxes:

$

HOA fees:

$

Total loan payment:

$

Total interest amount:

$

Location

County

Pulaski

Elementary School

Middle School

High School

Listing Courtesy of Janet Flegal, Charlotte John Company (Little Rock)

RealHub Information is provided exclusively for consumers' personal, non-commercial use, and it may not be used for any purpose other than to identify prospective properties consumers may be interested in purchasing. All information deemed reliable but not guaranteed and should be independently verified. All properties are subject to prior sale, change or withdrawal. RealHub website owner shall not be responsible for any typographical errors, misinformation, misprints and shall be held totally harmless.

Agent Mario R. Hernandez, Jr.

REALTOR® | Hablo Español

Mario R. Hernandez, Jr.

Call Mario R. today to schedule a private showing.


* Listings on this website come from the FMLS IDX Compilation and may be held by brokerage firms other than the owner of this website. The listing brokerage is identified in any listing details. Information is deemed reliable but is not guaranteed. If you believe any FMLS listing contains material that infringes your copyrighted work please click here to review our DMCA policy and learn how to submit a takedown request.© 2024 FMLS.
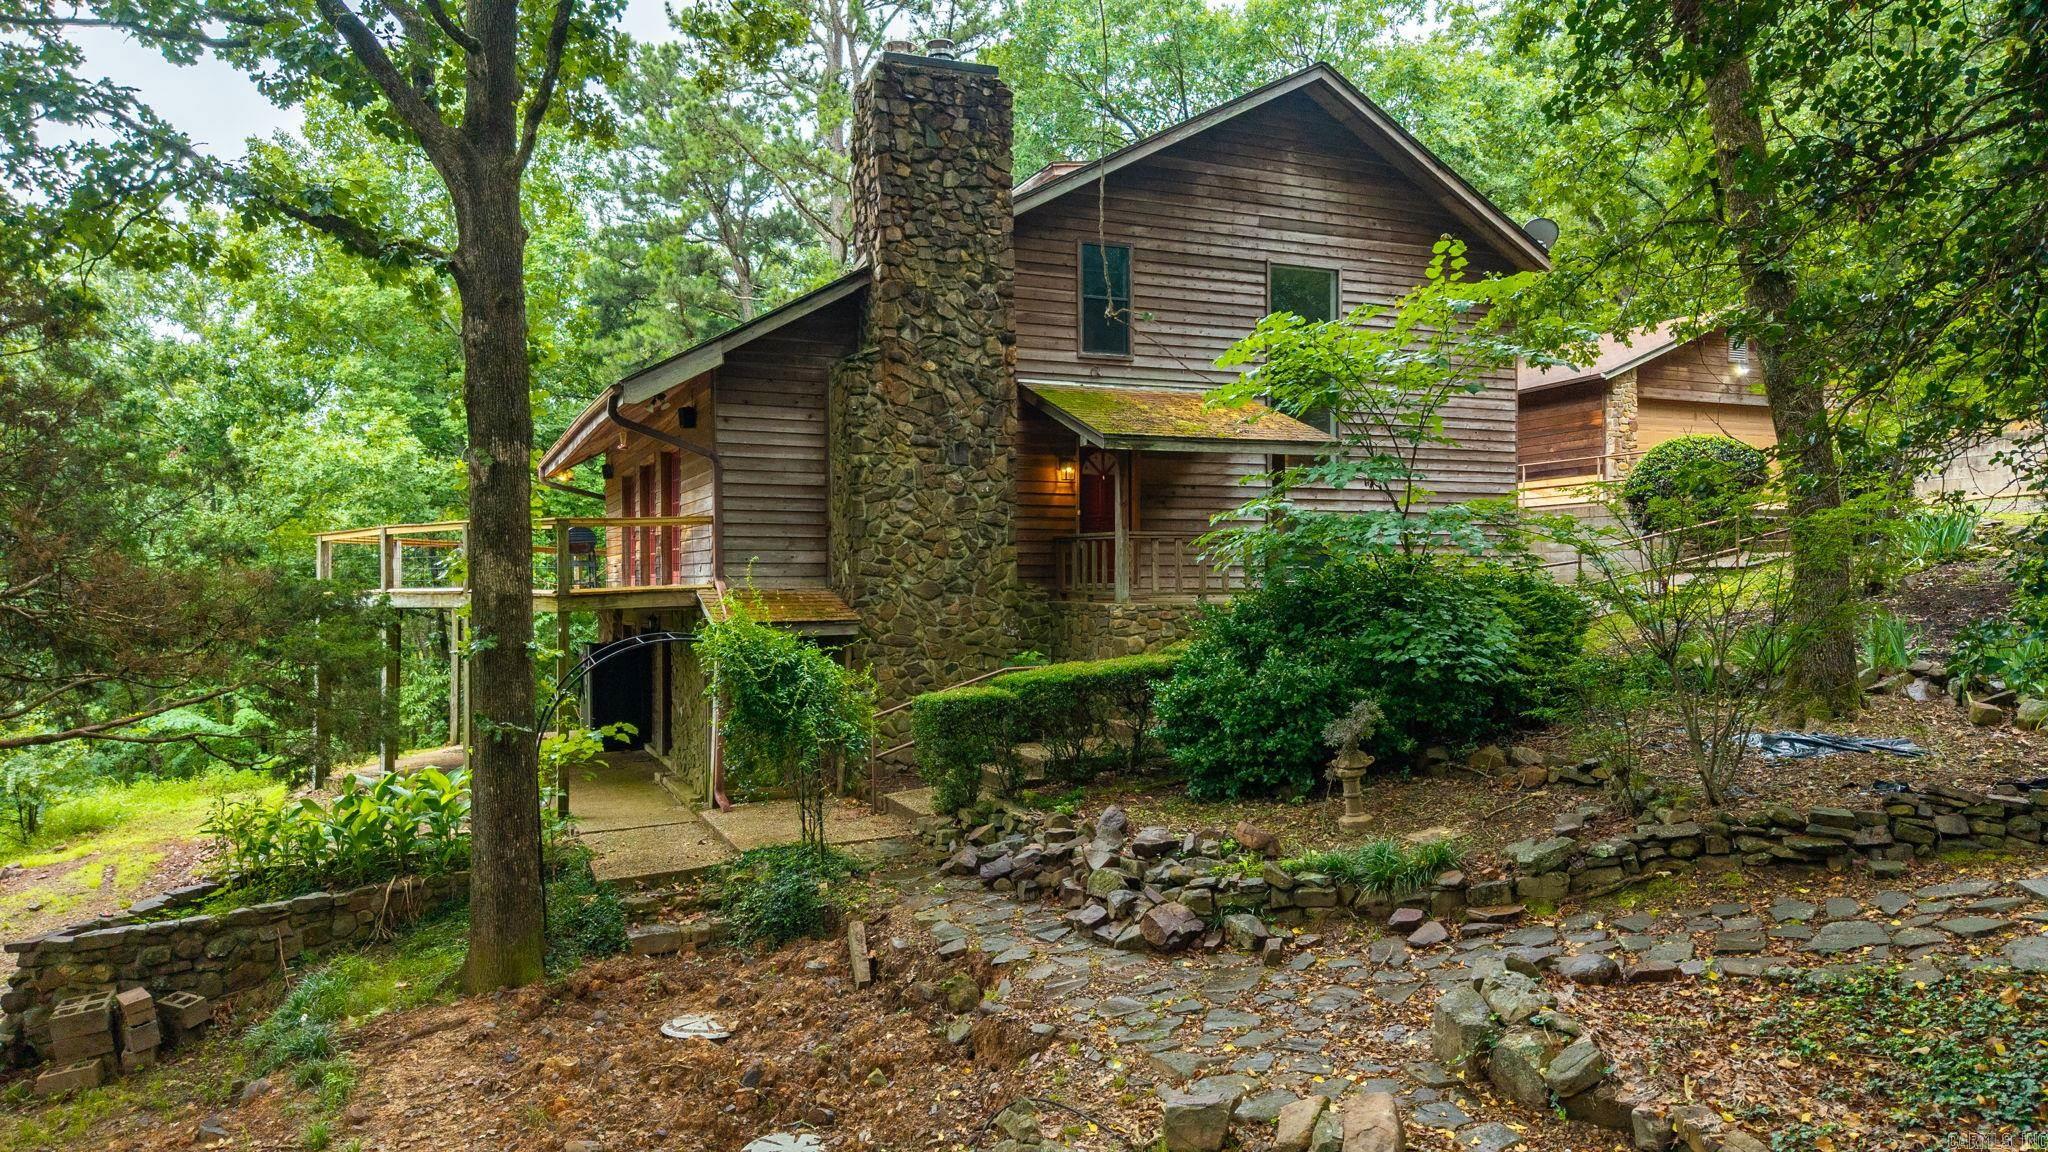
Country living at its finest! This architect-designed, one-level home beautifully blends timeless design with the natural beauty of its wooded surroundings. Large windows fill the home with abundant natural light and offer peaceful views of nature, while multiple porches provide the perfect spots to relax, unwind, and enjoy the outdoors. Inside, you’ll find three spacious bedrooms, plus a dedicated office, convenient laundry room, and an abundance of storage throughout. The thoughtfully designed layout offers both comfort and functionality, making it ideal for everyday living and entertaining. Recent updates include fresh paint throughout most of the home, new countertops and sink fixtures in both bathrooms, and a KitchenAid range and dishwasher in the kitchen, added insulation and more. With its beautiful setting, generous living spaces, natural light, and inviting outdoor areas, this home offers a wonderful opportunity to enjoy the tranquility of country living without sacrificing comfort or style.

21725 Stonewood Lane

Message successfully sent.

What would you like to know?

What is 3 + 4 ?

I agree to receive email communication and understand I can unsubscribe at any time.

I agree to be contacted by All Around Real Estate via call, email, and text for real estate services. To opt out, you can reply 'stop' at any time or reply 'help' for assistance. You can also click the unsubscribe link in the emails. Message and data rates may apply. Message frequency may vary. Privacy Policy

Related Properties

Price reduced
A little piece of paradise in northern Pulaski County, only 20 minutes from Chenal and Hwy 10! Breathtaking panoramic views of the Ouachitas, Lake Maumelle, Rattlesnake Ridge, Pinnacle Mountain, the Arkansas River, Little Rock skyline & beyond. Watch the seasons change from the expansive deck or through the many windows of this cedar-sided A-frame-style home while relaxing beside the impressive stone fireplace. Escape upstairs to the private primary suite & veranda to watch the winter sunset before settling in for the peaceful sleep you’ve been craving. Abundant wildlife includes deer, turkey, bear, bobcat, migratory birds & more. Situated on approx. 3.5 beautiful acres surrounded by thousands of acres of undeveloped land, offering remarkable privacy & seclusion while remaining convenient to Little Rock. Detached garage includes approx. 640 SF of finished space w/electric, 2 window units & plumbing for water/septic. Properties like this rarely come along! AGENTS SEE REMARKS
#26035346

Roland

18900 Dwight Little Road

3 Beds

2 Baths

1,806 Sq.Ft.

$494,900

MLS#: 26035346
Nestled on 5 private wooded acres, this custom log home offers breathtaking panoramic views of Lake Maumelle and the perfect blend of rustic charm and modern comfort. Inside, you'll find soaring vaulted ceilings, rich hardwood floors, and multiple French doors that open to expansive outdoor living spaces designed to showcase the scenery. The spacious kitchen and inviting sunroom create ideal gathering spaces, while the main-level primary suite features a walk-in shower, soaking tub, laundry room, and convenient half bath. Upstairs offers brand new HVAC ('26) for 3 bedrooms and a full bath. The walk-out lower level also offers a brand new HVAC ('26) and is perfectly suited for guests, multigenerational living, or entertaining, featuring a second kitchen, hearth room with Buck stove fireplaces, guest bedroom and bath, oversized second laundry room, and direct access to the covered patio through multiple French doors. Outside, terraced stone landscaping leads to a level yard framed by an arbor, creating a rare combination of usable outdoor space and natural beauty. An insulated workshop/garage provides ample room for hobbies, storage, or projects.
#26025017

Roland

15724 Wilson Lateral Road

5 Beds

3 Baths

3,864 Sq.Ft.

$450,000

MLS#: 26025017

Send a message

Message successfully sent.

Your message

What is 3 + 4 ?

Reason for contacting?

I agree to receive email communication and understand I can unsubscribe at any time.

I agree to be contacted by All Around Real Estate via call, email, and text for real estate services. To opt out, you can reply 'stop' at any time or reply 'help' for assistance. You can also click the unsubscribe link in the emails. Message and data rates may apply. Message frequency may vary. Privacy Policy

Sign Out

Virtual Assistant

Would you like to take the next step with this property? We can help you schedule a showing or virtual tour, or send you more details.

Yes, I would like more information.

Thank You for Your Reply, One of Our Agents will contact you as soon as possible

No, maybe later.

Thank you, you can always contact me via email, phone number or through the contact form.

Realhub AI

Lucy - Your AI-Powered Realtor

Update Your Temporary Password

Personalize your search

Enter your email and we'll notify you immediately when new listings match what you're looking for.

or enter email address

Already have an account ? Login here

Continue your home search

I agree to receive communications and understand I can unsubscribe at any time.

I agree to be contacted by All Around Real Estate via call, email, and text for real estate services. To opt out, you can reply 'stop' at any time or reply 'help' for assistance. You can also click the unsubscribe link in the emails. Message and data rates may apply. Message frequency may vary. Privacy Policy

Already have an account ? Login here

We use cookies

We use cookies primarily for analytics to enhance your experience. By accepting, you agree to our use of these cookies. You can manage your preferences or learn more about our cookies policy.