Features & Amenities

Interior

  • Other Interior Features

    Eat-in Kitchen, Pantry

  • Total Bedrooms

    4

  • Bathrooms

    2

  • Cooling YN

    YES

  • Cooling

    Central Air

  • Heating YN

    YES

  • Heating

    Electric, Central

  • Pet friendly

    N/A

Exterior

  • Garage

    Yes

  • Garage spaces

    2

  • Construction Materials

    Brick, Frame

  • Pool

    No

Area & Lot

  • Lot Features

    Cleared, Level

  • Lot Size(acres)

    0.14

  • Property Type

    Residential

  • Property Sub Type

    Single Family Residence

  • Architectural Style

    Traditional

Price

  • Sales Price

    $216,175

  • Tax Amount

    $1,800

  • Sq. Footage

    1, 470

  • Price/SqFt

    $147

HOA

  • Association

    Yes

  • Association Fee 2

    $100

  • Association Fee

    $175

  • Association Fee Frequency

    Annually

  • Association Fee Includes

    N/A

School District

  • Elementary School

    N/A

  • Middle School

    N/A

  • High School

    N/A

Property Features

  • Stories

    1

  • Sewer

    Public Sewer

Schedule a Showing

Showing scheduled successfully.

<
>
IN PERSON
VIA CHAT

What is 3 + 4 ?


Change time

Mortgage calculator

Estimate your monthly mortgage payment, including the principal and interest, property taxes, and HOA. Adjust the values to generate a more accurate rate.

Your payment

Principal and Interest:

$

Property taxes:

$

HOA fees:

$

Total loan payment:

$

Total interest amount:

$

Location

County

Saline

Elementary School

Middle School

High School

Listing Courtesy of Lisa Johnson , Rausch Coleman Realty, LLC

RealHub Information is provided exclusively for consumers' personal, non-commercial use, and it may not be used for any purpose other than to identify prospective properties consumers may be interested in purchasing. All information deemed reliable but not guaranteed and should be independently verified. All properties are subject to prior sale, change or withdrawal. RealHub website owner shall not be responsible for any typographical errors, misinformation, misprints and shall be held totally harmless.

Agent Karen Tillman

REALTOR®

Karen Tillman

Call Karen today to schedule a private showing.


* Listings on this website come from the FMLS IDX Compilation and may be held by brokerage firms other than the owner of this website. The listing brokerage is identified in any listing details. Information is deemed reliable but is not guaranteed. If you believe any FMLS listing contains material that infringes your copyrighted work please click here to review our DMCA policy and learn how to submit a takedown request.© 2024 FMLS.
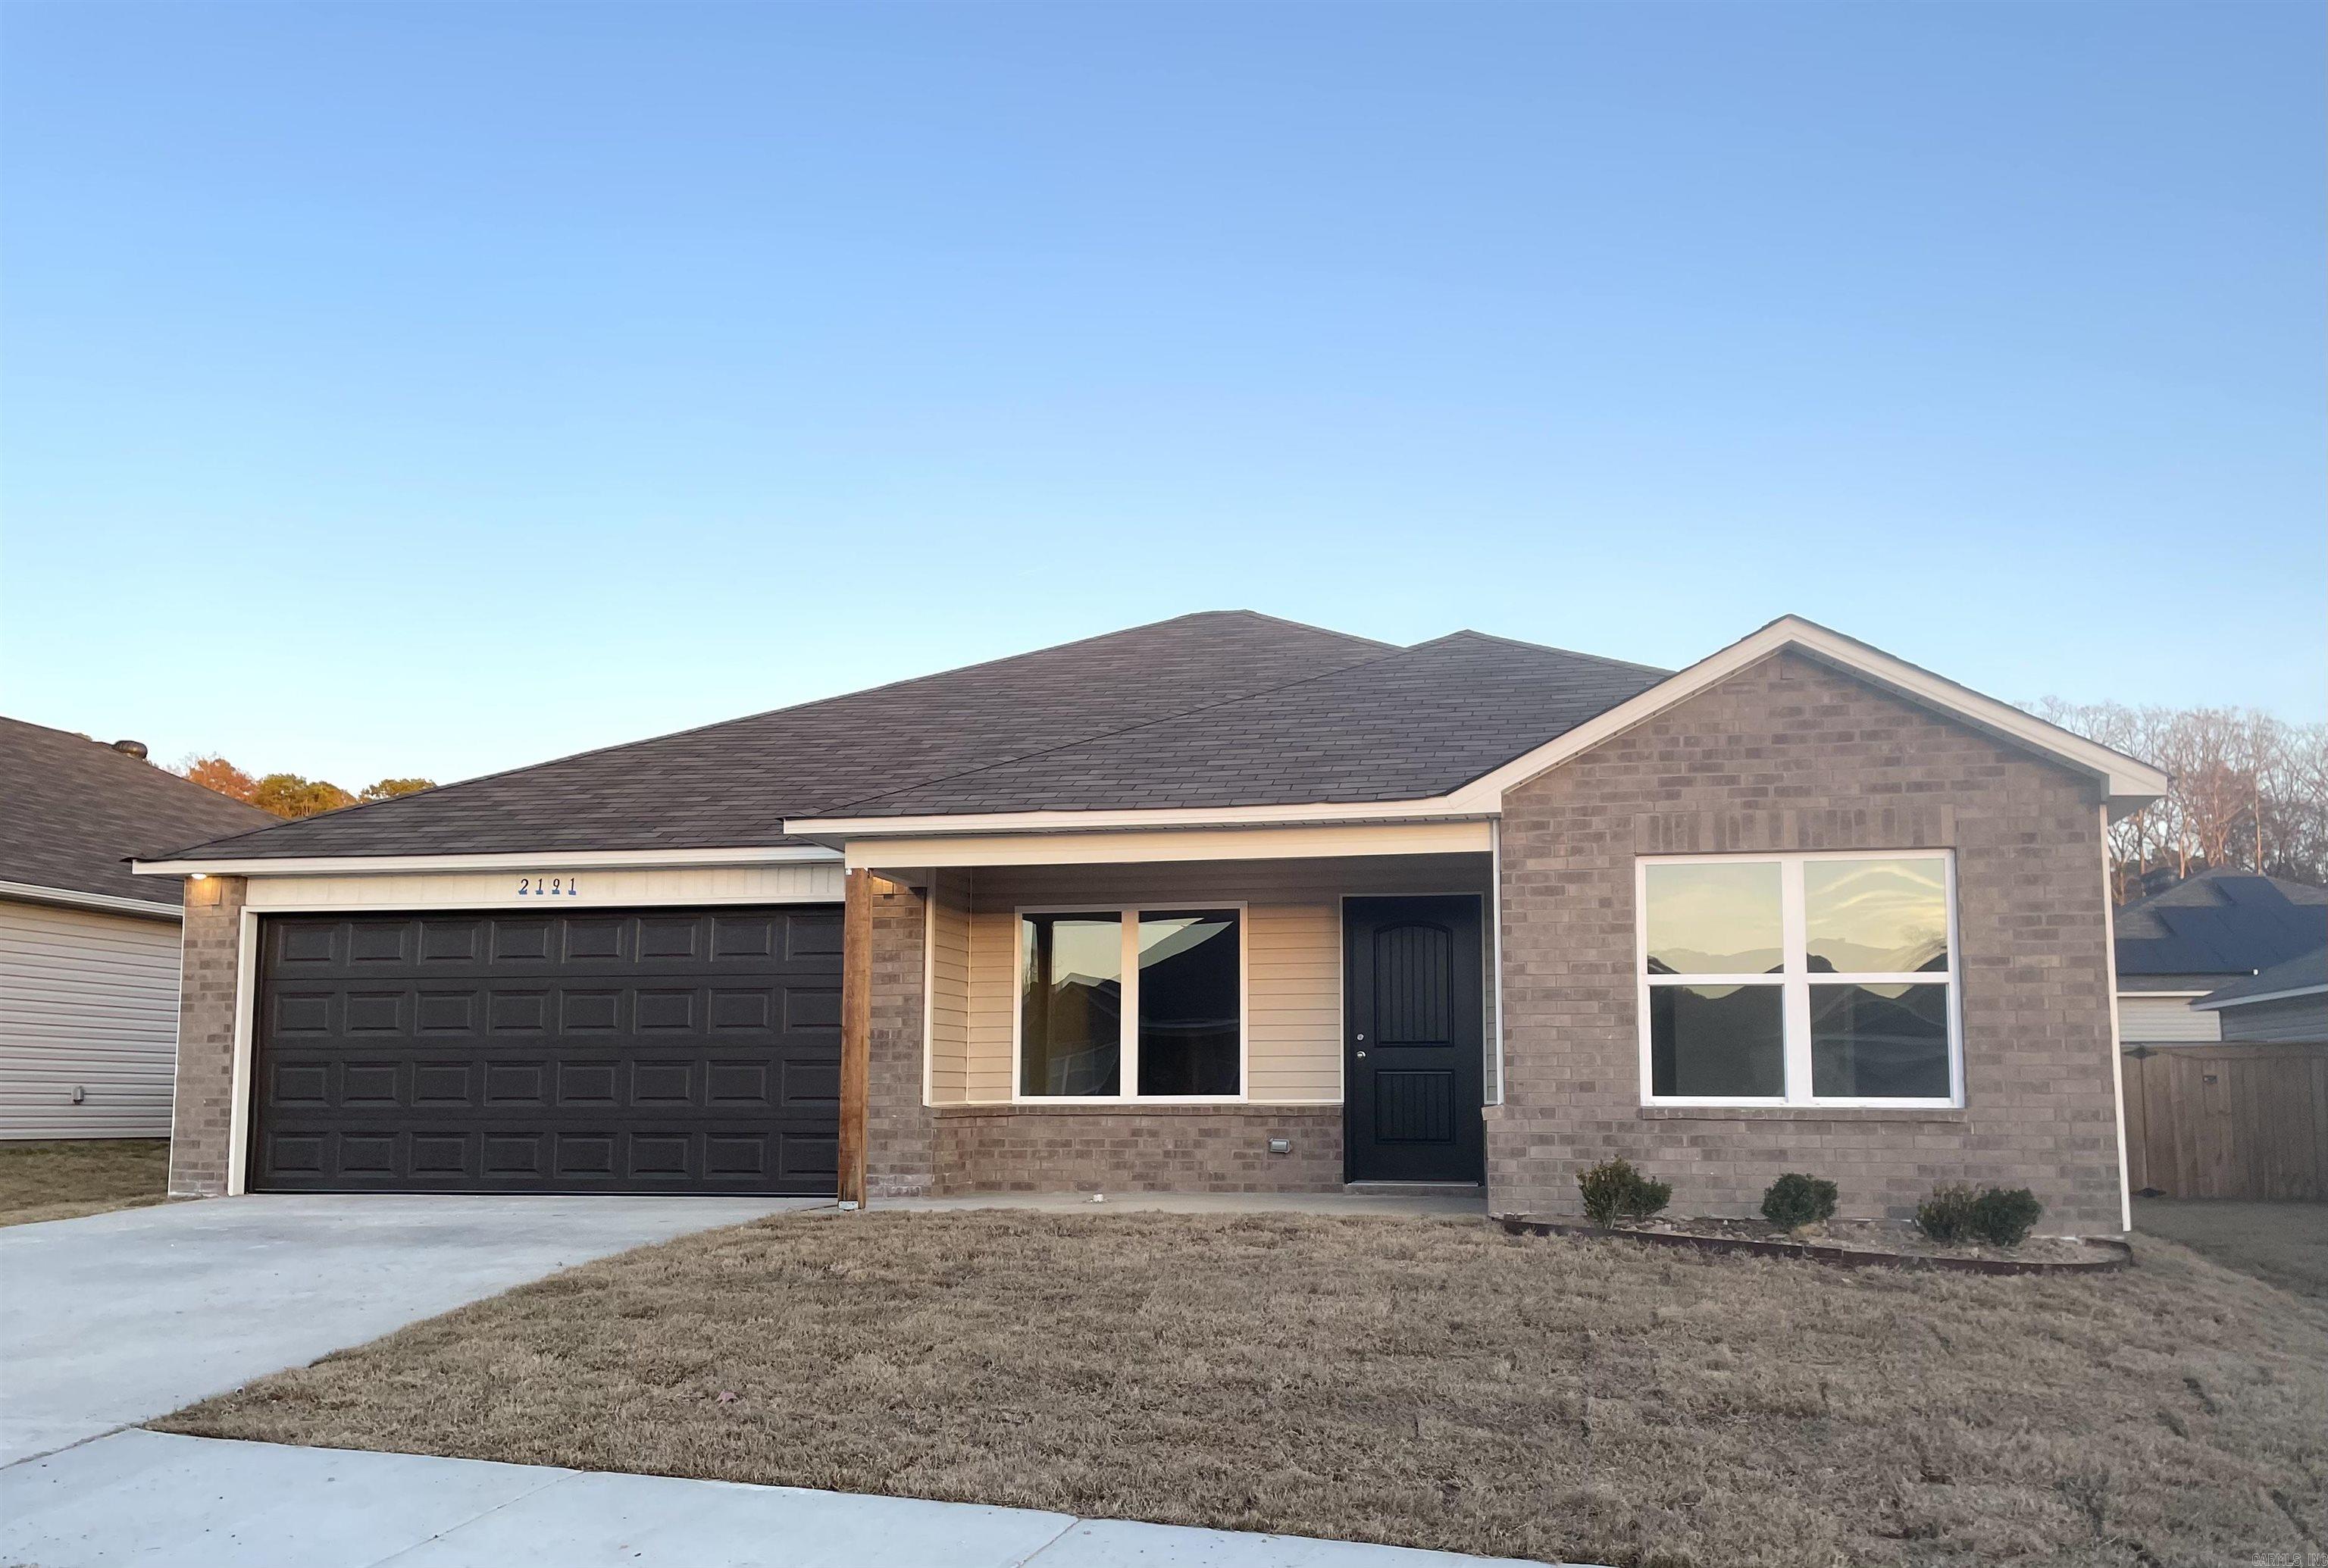
Carnegie II plan  Upgrades in this home: Luxury Vinyl Plank in all bedrooms including closets and wet areas and Living Room with adjacent hallways, closet door in Master Closet, linen closet door in Master Bath, plumbing faucet upgrade 2, raised ceilings in Living Areas per municipal requirements, Cheyenne style interior doors, baseboards level 2, full sod, smooth top range.   Hilldale Crossing is convenient to HWY 5, the HWY 30/430 interchange, and Outlets of Little Rock.

2191 Bentwood Drive

Message successfully sent.

What would you like to know?

What is 3 + 4 ?

I agree to receive email communication and understand I can unsubscribe at any time.

I agree to be contacted by All Around Real Estate via call, email, and text for real estate services. To opt out, you can reply 'stop' at any time or reply 'help' for assistance. You can also click the unsubscribe link in the emails. Message and data rates may apply. Message frequency may vary. Privacy Policy

Related Properties

New on site today
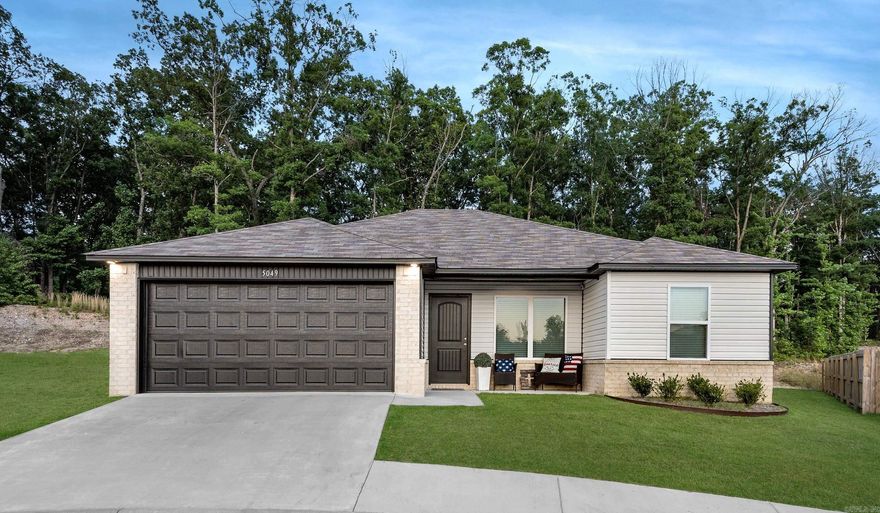
Welcome to this beautifully maintained three-bedroom, two-bath home in the desirable Hilldale Crossing subdivision. Only two years old, this inviting home offers modern comfort, thoughtful design, and a peaceful setting backing to a wooded area for added privacy. Eligible for RD financing.  Enjoy relaxing mornings on the charming front porch before stepping inside to an open-concept floor plan designed for comfortable everyday living and entertaining. The eat-in kitchen provides a functional and welcoming space for gathering with family and friends.  The spacious primary suite features a private bath and an oversized walk-in closet. Outdoors, enjoy the serene backyard setting with wooded views that create a quiet retreat right at home.
#26021548

Alexander

5049 Windflower Cv

3 Beds

2 Baths

1,409 Sq.Ft.

$215,000

MLS#: 26021548
New on site 2 days ago
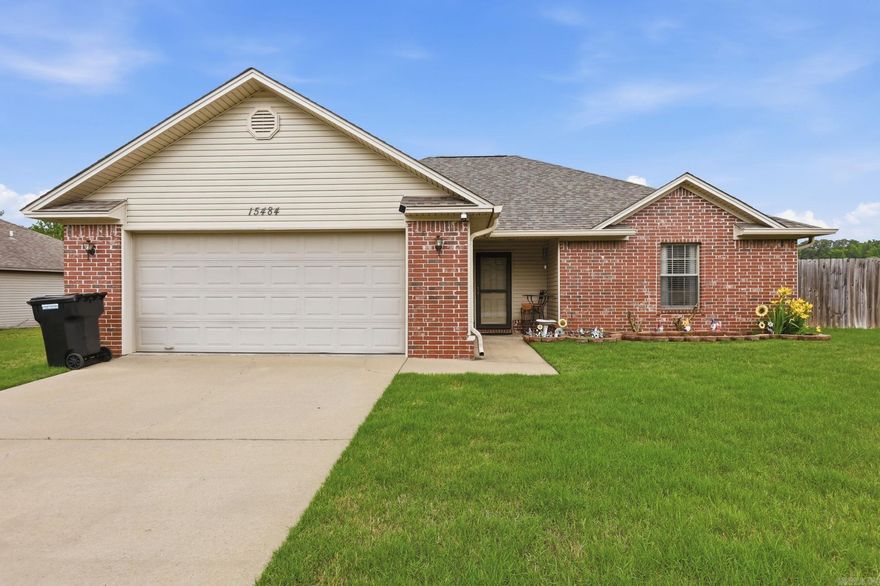
You've been looking for the one where you can just... exhale. No project list. No inspector surprises. No wondering what breaks next. Just a solid all-brick ranch in an established neighborhood where the yard is already beautiful, the neighbors wave, and the schools are exactly what you wanted. The big stuff is done — new roof, new HVAC, new water heater, new floors. The kitchen is ready for Sunday morning breakfast. The covered back patio is ready for weekend evenings. The massive fenced backyard is ready for whatever life you want to fill it with. Three bedrooms, two baths, split layout, two-car garage, Bryant School District — and a lot so big your neighbors will notice. Five minutes from shopping and dining. Easy shot to Little Rock. This is the one you stop scrolling for. Call today
#26021265

Alexander

15484 Walnut Glen

3 Beds

2 Baths

1,285 Sq.Ft.

$214,900

MLS#: 26021265
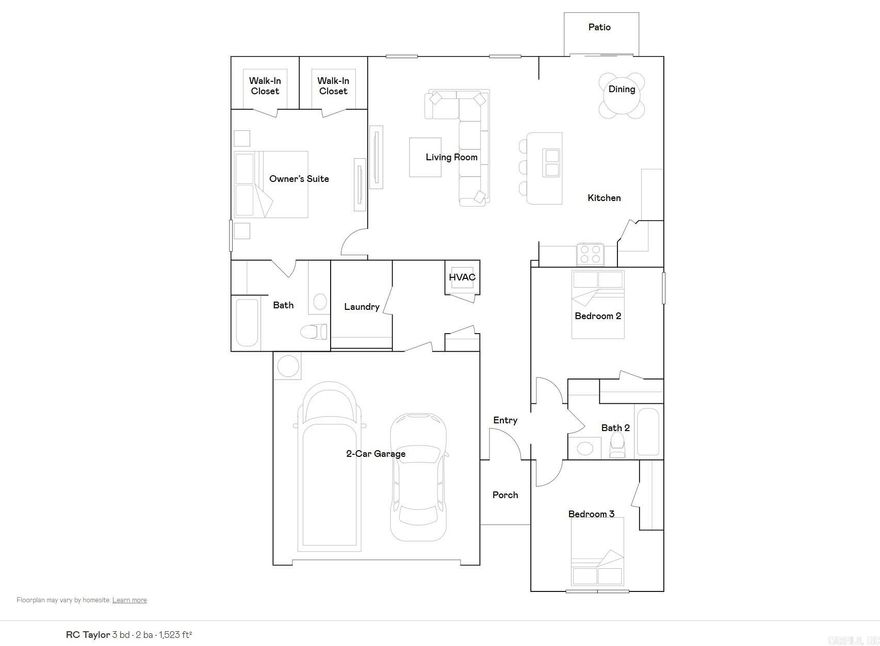
The dreamy Taylor plan! It's all about charm and practicality, from the inviting covered front entry to the well-designed front yard landscaping. The split floor plan with 3 bedrooms and 2 bathrooms offers both privacy and functionality, especially with the spacious master suite featuring his and her closets—perfect for organizing your wardrobe effortlessly. The kitchen is the heart of the home, boasting energy-efficient appliances that not only make cooking a breeze but also contribute to sustainability. The spacious laundry room conveniently located near the garage adds to the practicality of daily chores. The Taylor plan is designed with both aesthetics and everyday living in mind, making it a delightful option for anyone looking for a comfortable and stylish home.   **SEE SHOWING REMARKS & AGENT REMARKS FOR IMPORTANT INFORMATION**
#26020742

Alexander

2325 Sam Tillery Drive

3 Beds

2 Baths

1,523 Sq.Ft.

$232,900

MLS#: 26020742

Embrace the allure of the lovely Lewis plan, distinguished by its inviting covered front porch and meticulously landscaped front yard that enhance its curb appeal. This home showcases an open floor plan, incorporating 4 bedrooms and 2 bathrooms, ensuring ample space for comfort and privacy. The spacious living room serves as a welcoming centerpiece for gatherings and relaxation. Enjoy seamless transitions into the beautiful dining area and kitchen, equipped with energy-efficient appliances, ample counter space, and a convenient pantry—perfect for preparing and savoring delightful family meals and snacks. Explore more about the Lewis plan today to envision how it can enrich your living experience with its functional design and charming aesthetics!   **SEE SHOWING REMARKS & AGENT REMARKS FOR IMPORTANT INFORMATION**
#26020738

Alexander

2341 Sam Tillery Drive

4 Beds

2 Baths

1,439 Sq.Ft.

$226,900

MLS#: 26020738
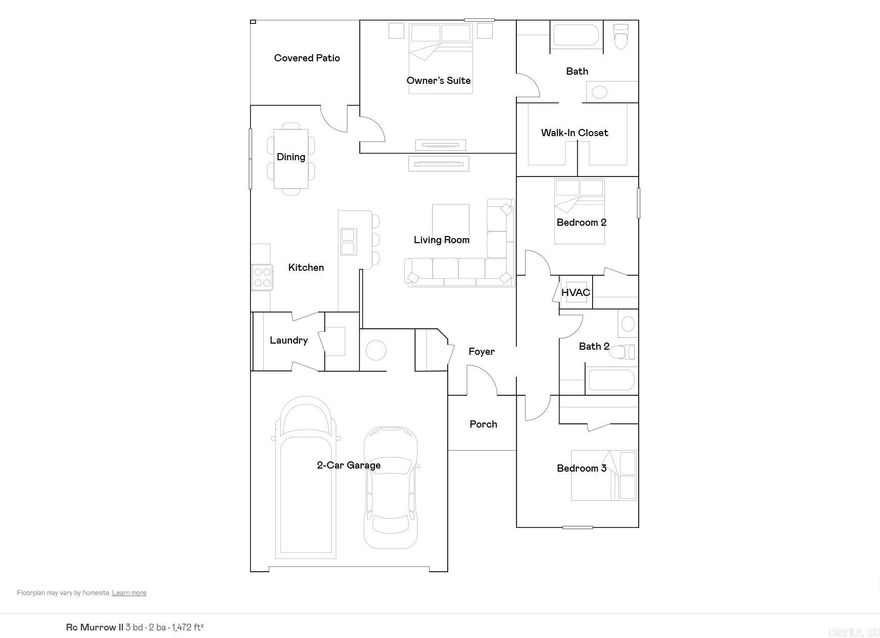
The inviting Murrow II plan! It offers a perfect blend of comfort and functionality. With 3 bedrooms and 2 bathrooms, it's ideal for a family or those who appreciate extra space. The spacious living area flowing into an elegant eat-in kitchen equipped with energy-efficient appliances suggests a modern touch. The large pantry is definitely a bonus for anyone who loves cooking or baking. Let's not forget the covered back porch—what a great feature for entertaining guests or just enjoying some outdoor relaxation. Overall, this home is a cozy retreat with lots of curb appeal. Learn more about this home today!  **SEE SHOWING REMARKS & AGENT REMARKS FOR IMPORTANT INFORMATION**
#26020739

Alexander

2333 Sam Tillery Drive

3 Beds

2 Baths

1,472 Sq.Ft.

$228,900

MLS#: 26020739
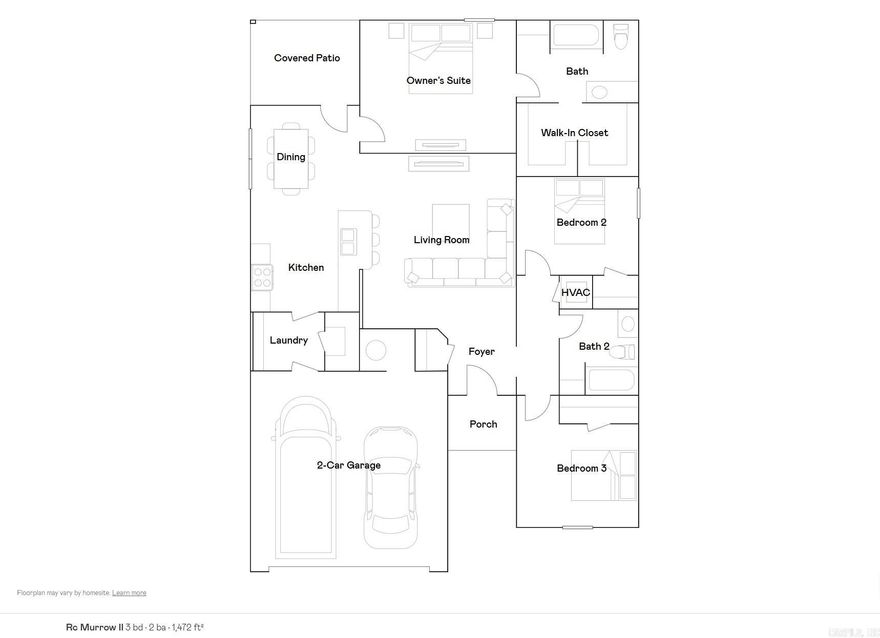
The inviting Murrow II plan! It offers a perfect blend of comfort and functionality. With 3 bedrooms and 2 bathrooms, it's ideal for a family or those who appreciate extra space. The spacious living area flowing into an elegant eat-in kitchen equipped with energy-efficient appliances suggests a modern touch. The large pantry is definitely a bonus for anyone who loves cooking or baking. Let's not forget the covered back porch—what a great feature for entertaining guests or just enjoying some outdoor relaxation. Overall, this home is a cozy retreat with lots of curb appeal. Learn more about this home today!  **SEE SHOWING REMARKS & AGENT REMARKS FOR IMPORTANT INFORMATION**
#26020740

Alexander

2317 Sam Tillery Drive

3 Beds

2 Baths

1,472 Sq.Ft.

$229,900

MLS#: 26020740
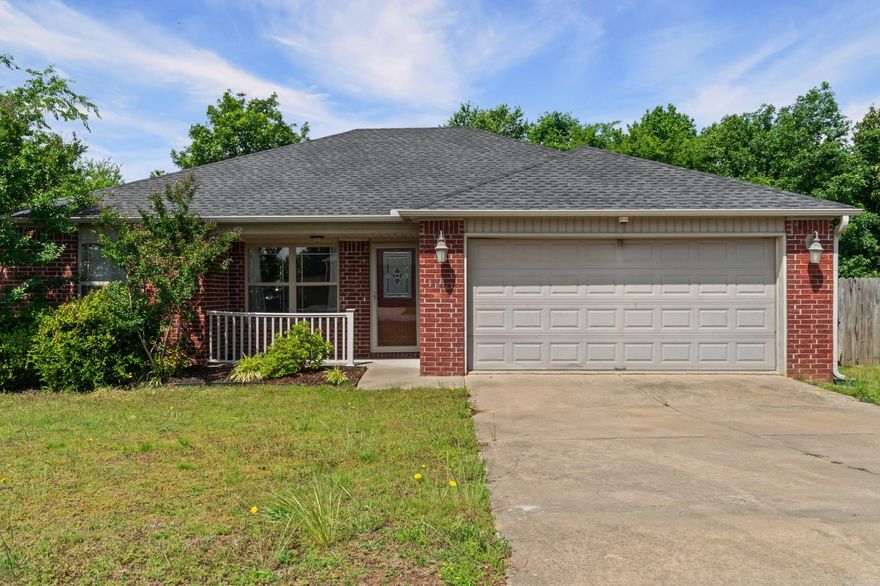
This charming three-bedroom, two-bathroom home is nestled in a fantastic neighborhood within the Bryant School District. The fresh paint throughout the house, including the refrigerator, creates a warm and inviting atmosphere. The walk-in closet and split-floor plan offer ample space and functionality. Additionally, the house is eligible for RD financing.
#26019829

Alexander

2097 Bentwood Drive

3 Beds

2 Baths

1,143 Sq.Ft.

$205,000

MLS#: 26019829
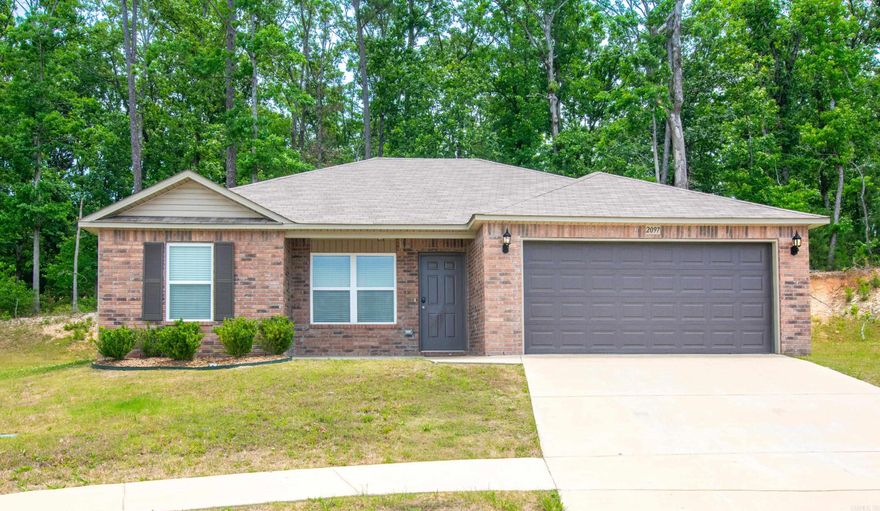
Located in the Bryant School District, this 3 bedroom, 2 bathroom home has been well taken care of and is ready for new owners! Walk in to the spacious living room that is open to the kitchen with a breakfast bar between. Refrigerator conveys. The eat in kitchen has a spacious pantry and exterior door to the tree lined back yard. The primary bedroom is separate from the guest rooms. The spacious primary bath featuring double vanities and a walk in closet. Two additional bedrooms and a hall bathroom are on the opposite side of the living space. New roof in 2025 and well maintained HVAC system. All in a great location between Bryant and Little Rock. Schedule your showing today!
#26018494

Alexander

14616 Woodside Place Loop

3 Beds

2 Baths

1,194 Sq.Ft.

$199,900

MLS#: 26018494
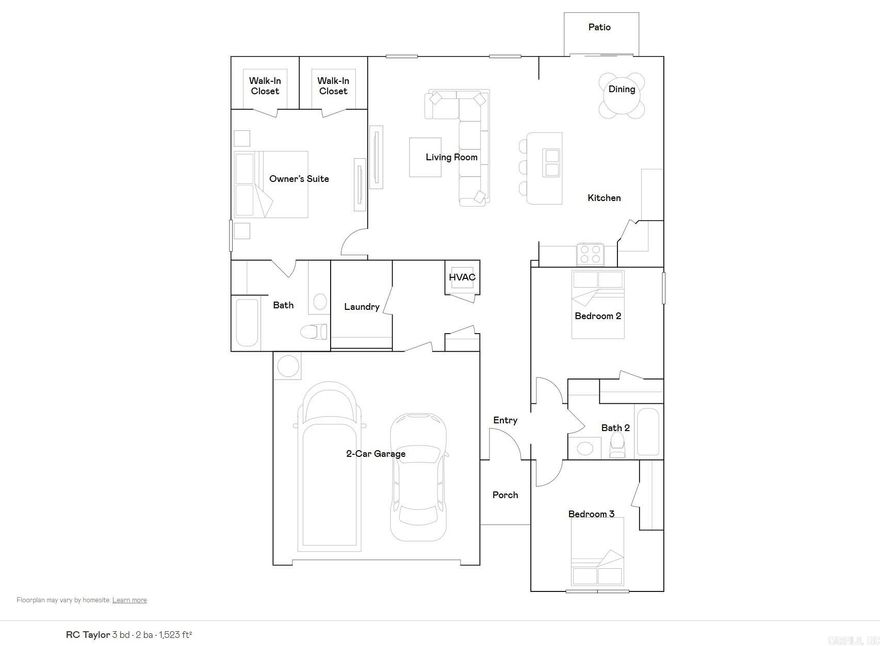
The dreamy Taylor plan! It's all about charm and practicality, from the inviting covered front entry to the well-designed front yard landscaping. The split floor plan with 3 bedrooms and 2 bathrooms offers both privacy and functionality, especially with the spacious master suite featuring his and her closets—perfect for organizing your wardrobe effortlessly. The kitchen is the heart of the home, boasting energy-efficient appliances that not only make cooking a breeze but also contribute to sustainability. The spacious laundry room conveniently located near the garage adds to the practicality of daily chores. The Taylor plan is designed with both aesthetics and everyday living in mind, making it a delightful option for anyone looking for a comfortable and stylish home.   **SEE SHOWING REMARKS & AGENT REMARKS FOR IMPORTANT INFORMATION**
#26017787

Alexander

4101 Red Maple Lane

3 Beds

2 Baths

1,523 Sq.Ft.

$235,900

MLS#: 26017787
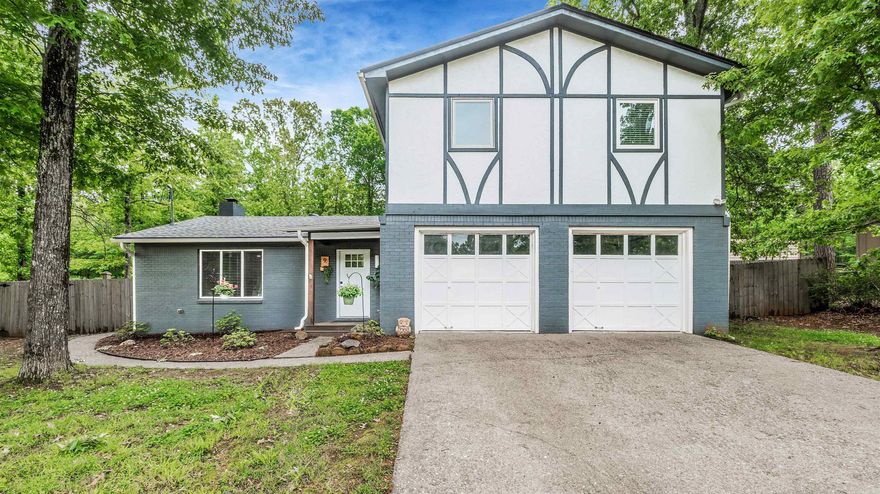
Price reduced
Looking for a home on a larger lot but still closer to town?  Come check out 9 Whispering Drive!  Conveniently located in Alexander, enjoy close proximity to both Little Rock and Saline county.  So much to fall in love with here!  For starters, check out the new roof and new flooring downstairs.  The open kitchen/living concept is sure to be a favorite as well.  Thoughtfully updated, the kitchen has a breakfast bar and a nearby utility room with a half bath.  Exiting to the backyard, there is plenty of room to roam!  Enjoy this .46 acre, fully fenced backyard.  Perfect for play equipment, a garden or whatever else you need.  Upstairs are the spacious primary bedroom with ensuite bath, two guest rooms and a full hall bath.  Plenty of closet storage here as well.  Bonus - this home is on a cul-de-sac lot so zero cut through traffic.  Welcome home!
#26017137

Alexander

9 Whispering Drive

3 Beds

2 Baths

1,958 Sq.Ft.

$224,000

MLS#: 26017137

 - property

Send a message

Message successfully sent.

Your message

What is 3 + 4 ?

Reason for contacting?

I agree to receive email communication and understand I can unsubscribe at any time.

I agree to be contacted by All Around Real Estate via call, email, and text for real estate services. To opt out, you can reply 'stop' at any time or reply 'help' for assistance. You can also click the unsubscribe link in the emails. Message and data rates may apply. Message frequency may vary. Privacy Policy

Sign Out

Virtual Assistant

Would you like to take the next step with this property? We can help you schedule a showing or virtual tour, or send you more details.

Yes, I would like more information.

Thank You for Your Reply, One of Our Agents will contact you as soon as possible

No, maybe later.

Thank you, you can always contact me via email, phone number or through the contact form.

Realhub AI

Lucy - Your AI-Powered Realtor

Update Your Temporary Password

Personalize your search

Enter your email and we'll notify you immediately when new listings match what you're looking for.

or enter email address

Already have an account ? Login here

Continue your home search

I agree to receive communications and understand I can unsubscribe at any time.

I agree to be contacted by All Around Real Estate via call, email, and text for real estate services. To opt out, you can reply 'stop' at any time or reply 'help' for assistance. You can also click the unsubscribe link in the emails. Message and data rates may apply. Message frequency may vary. Privacy Policy

Already have an account ? Login here

We use cookies

We use cookies primarily for analytics to enhance your experience. By accepting, you agree to our use of these cookies. You can manage your preferences or learn more about our cookies policy.