
Features & Amenities

Interior

  • Other Interior Features

    Breakfast Bar, Wet Bar, Pantry, Dry Bar, Walk-In Closet(s), Ceiling Fan(s), High Speed Internet, Tray Ceiling(s)

  • Total Bedrooms

    4

  • Bathrooms

    3

  • 1/2 Bathrooms

    1

  • Cooling YN

    YES

  • Cooling

    Electric, Central Air

  • Heating YN

    YES

  • Heating

    Natural Gas, Central

  • Pet friendly

    N/A

Exterior

  • Garage

    Yes

  • Garage spaces

    4

  • Construction Materials

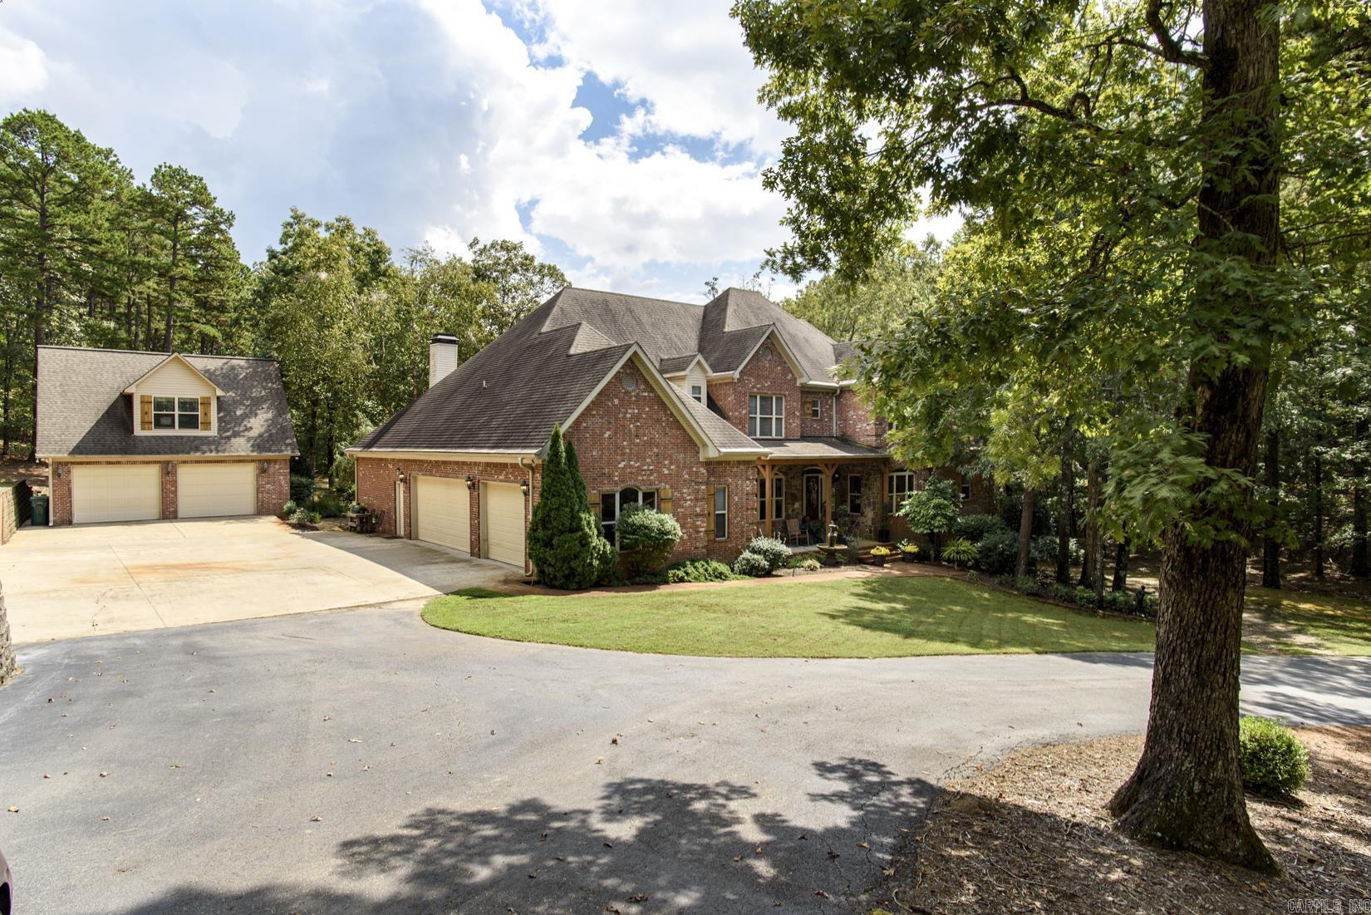
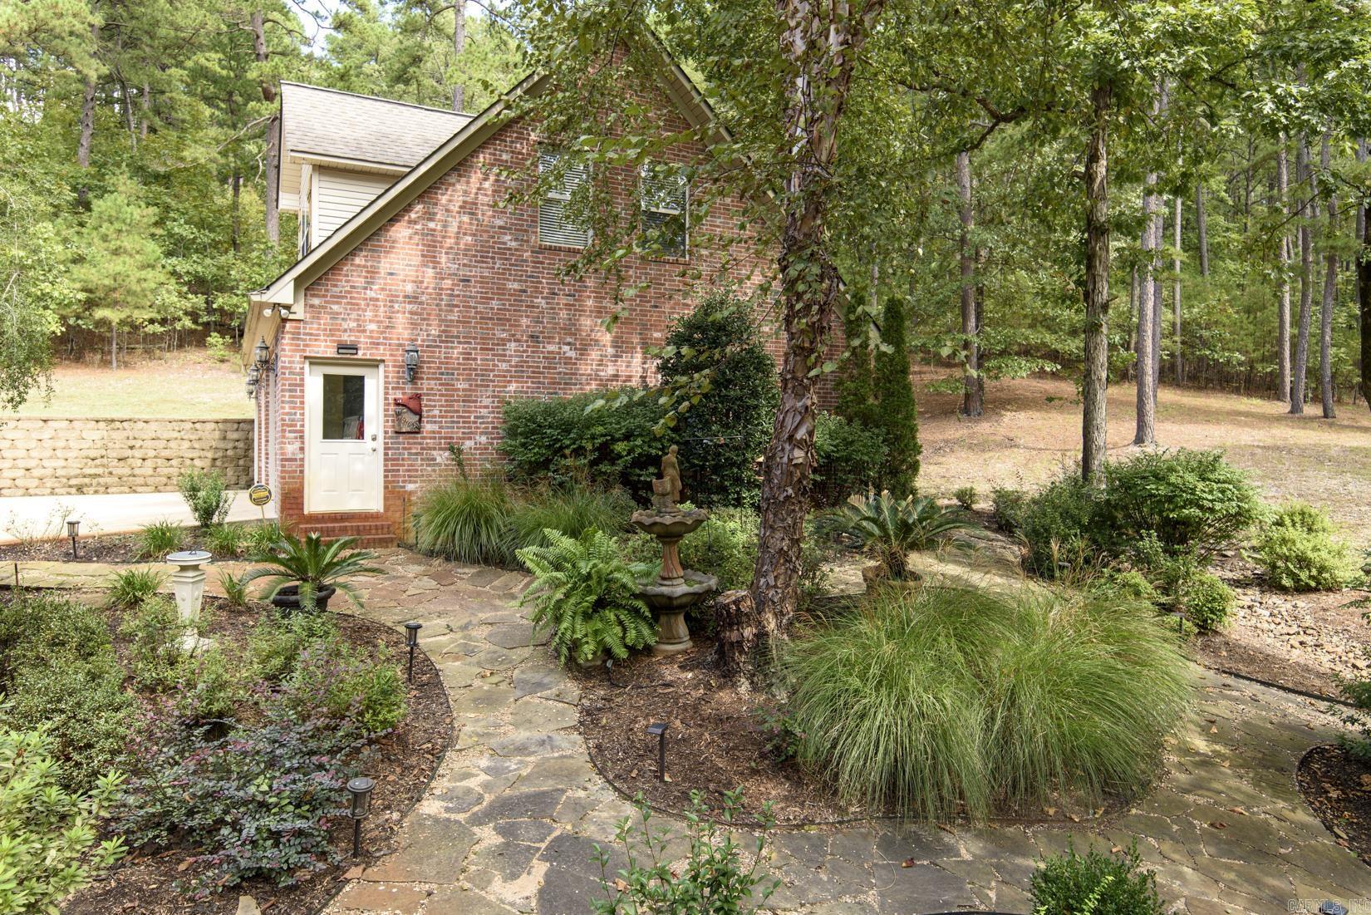
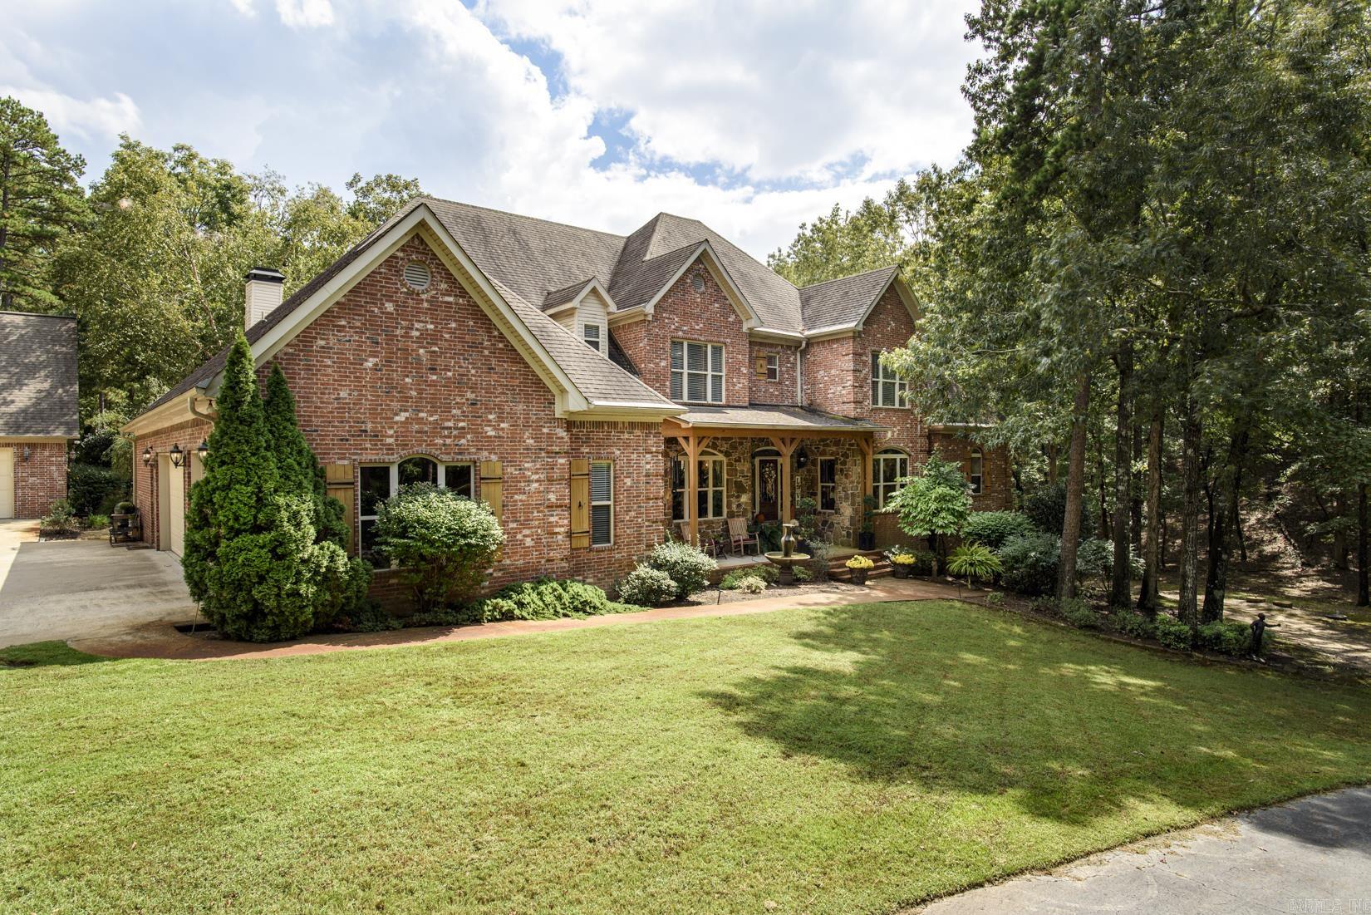
    Brick

  • Parking

    Garage Door Opener, Garage, Detached, Garage Faces Side

  • Patio and Porch Features

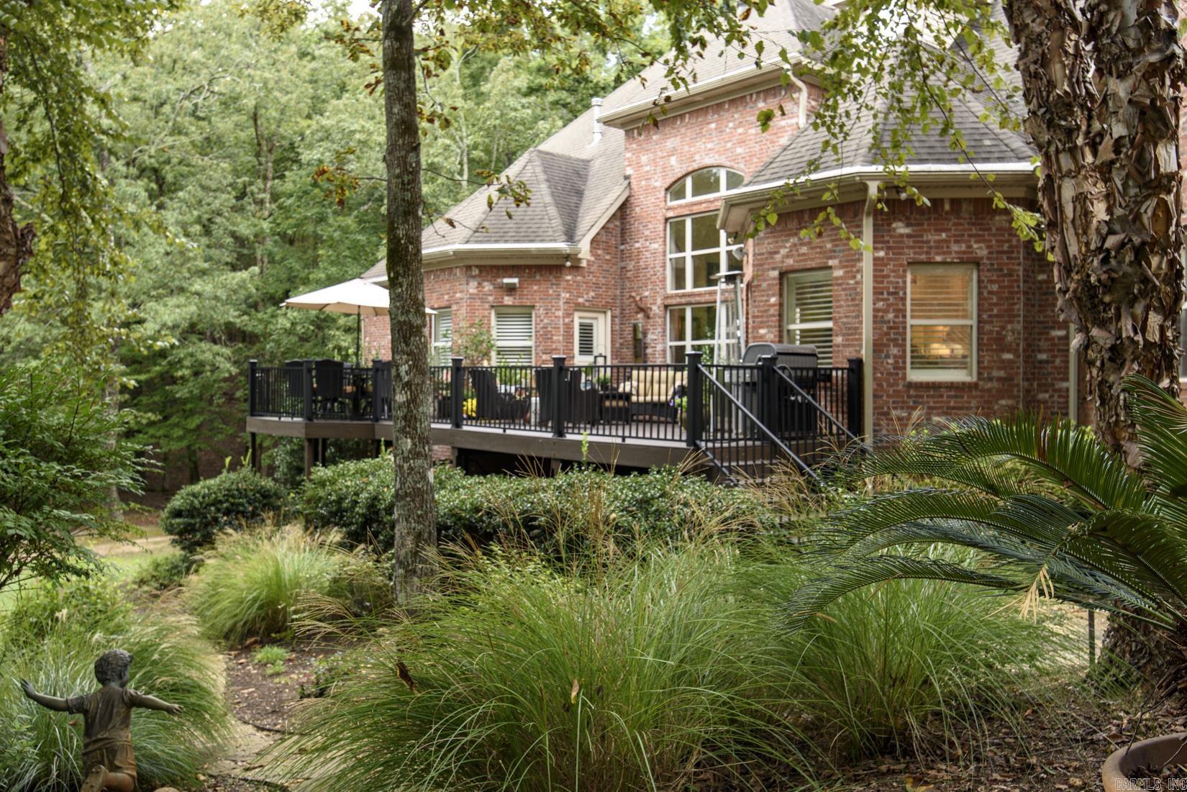
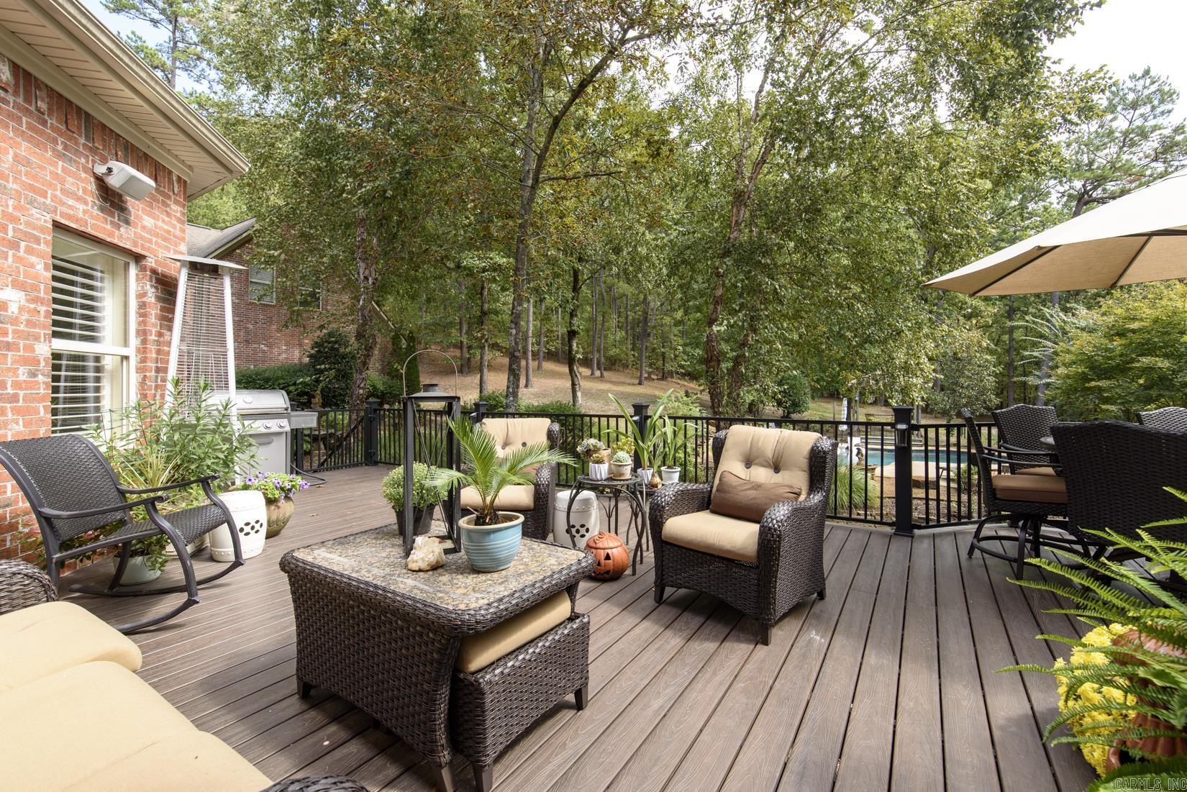
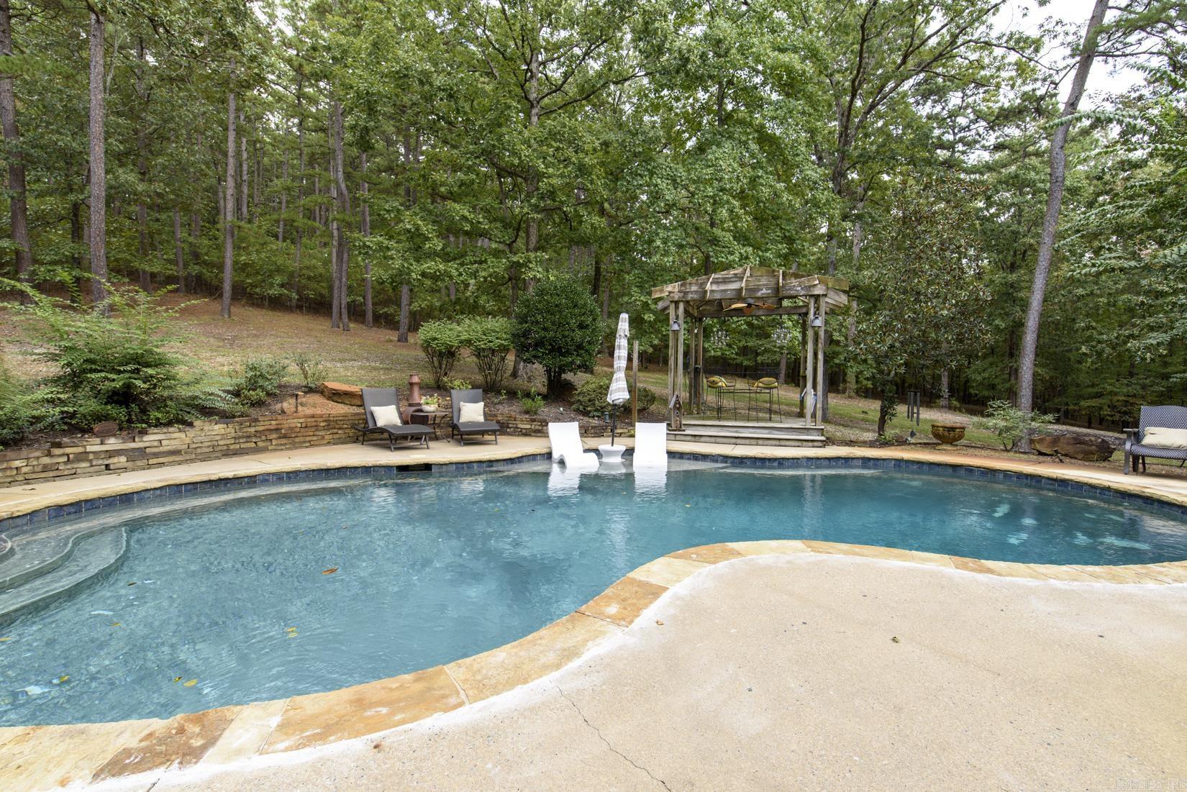
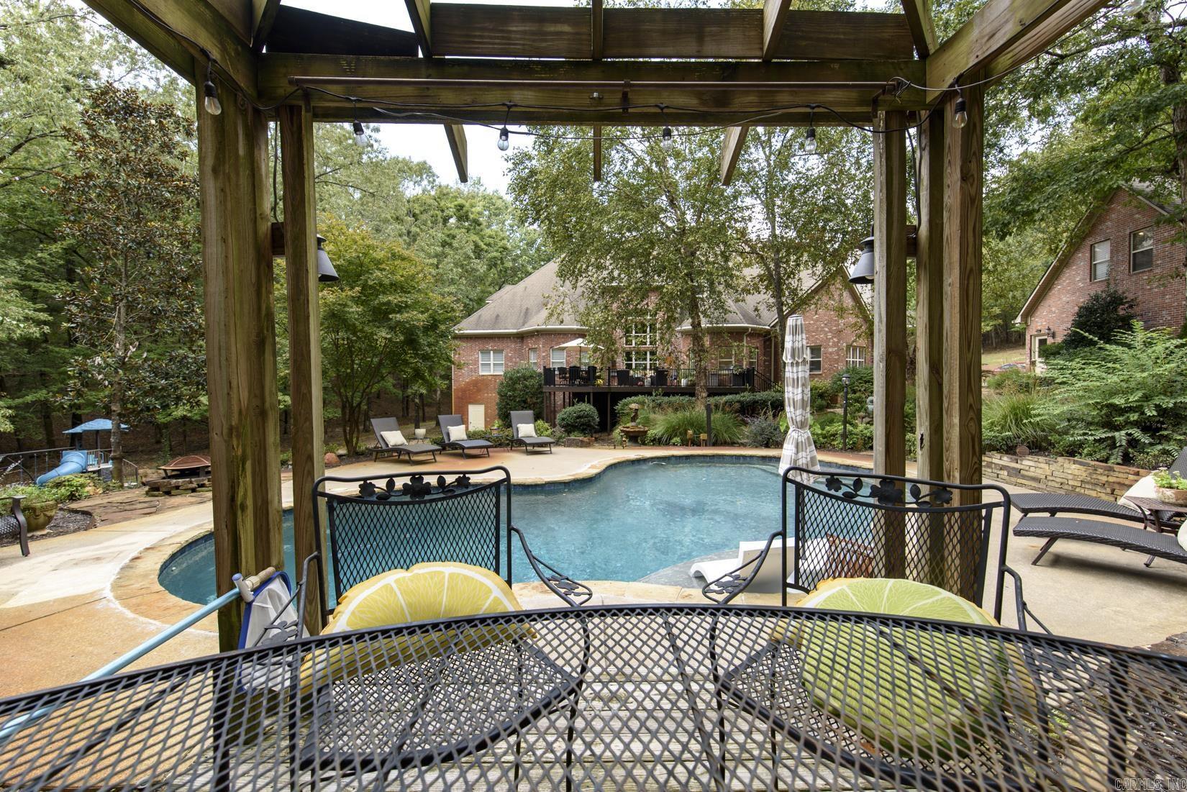
    Deck, Patio, Porch

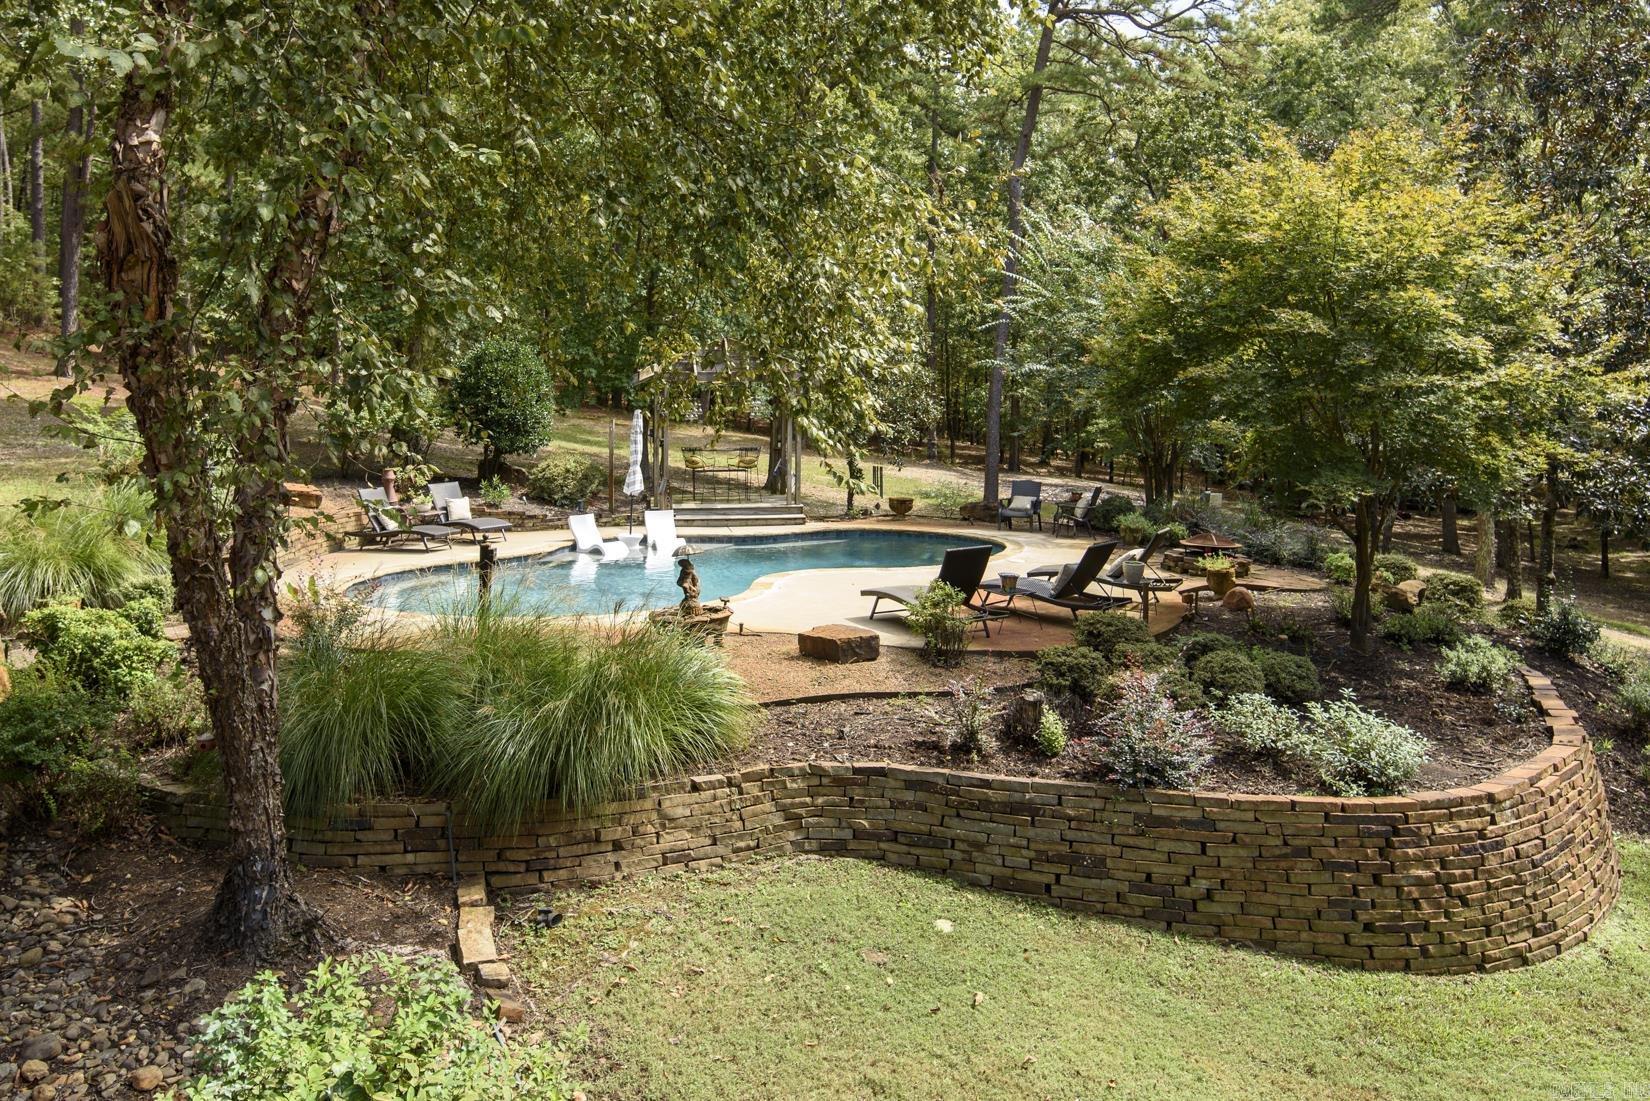
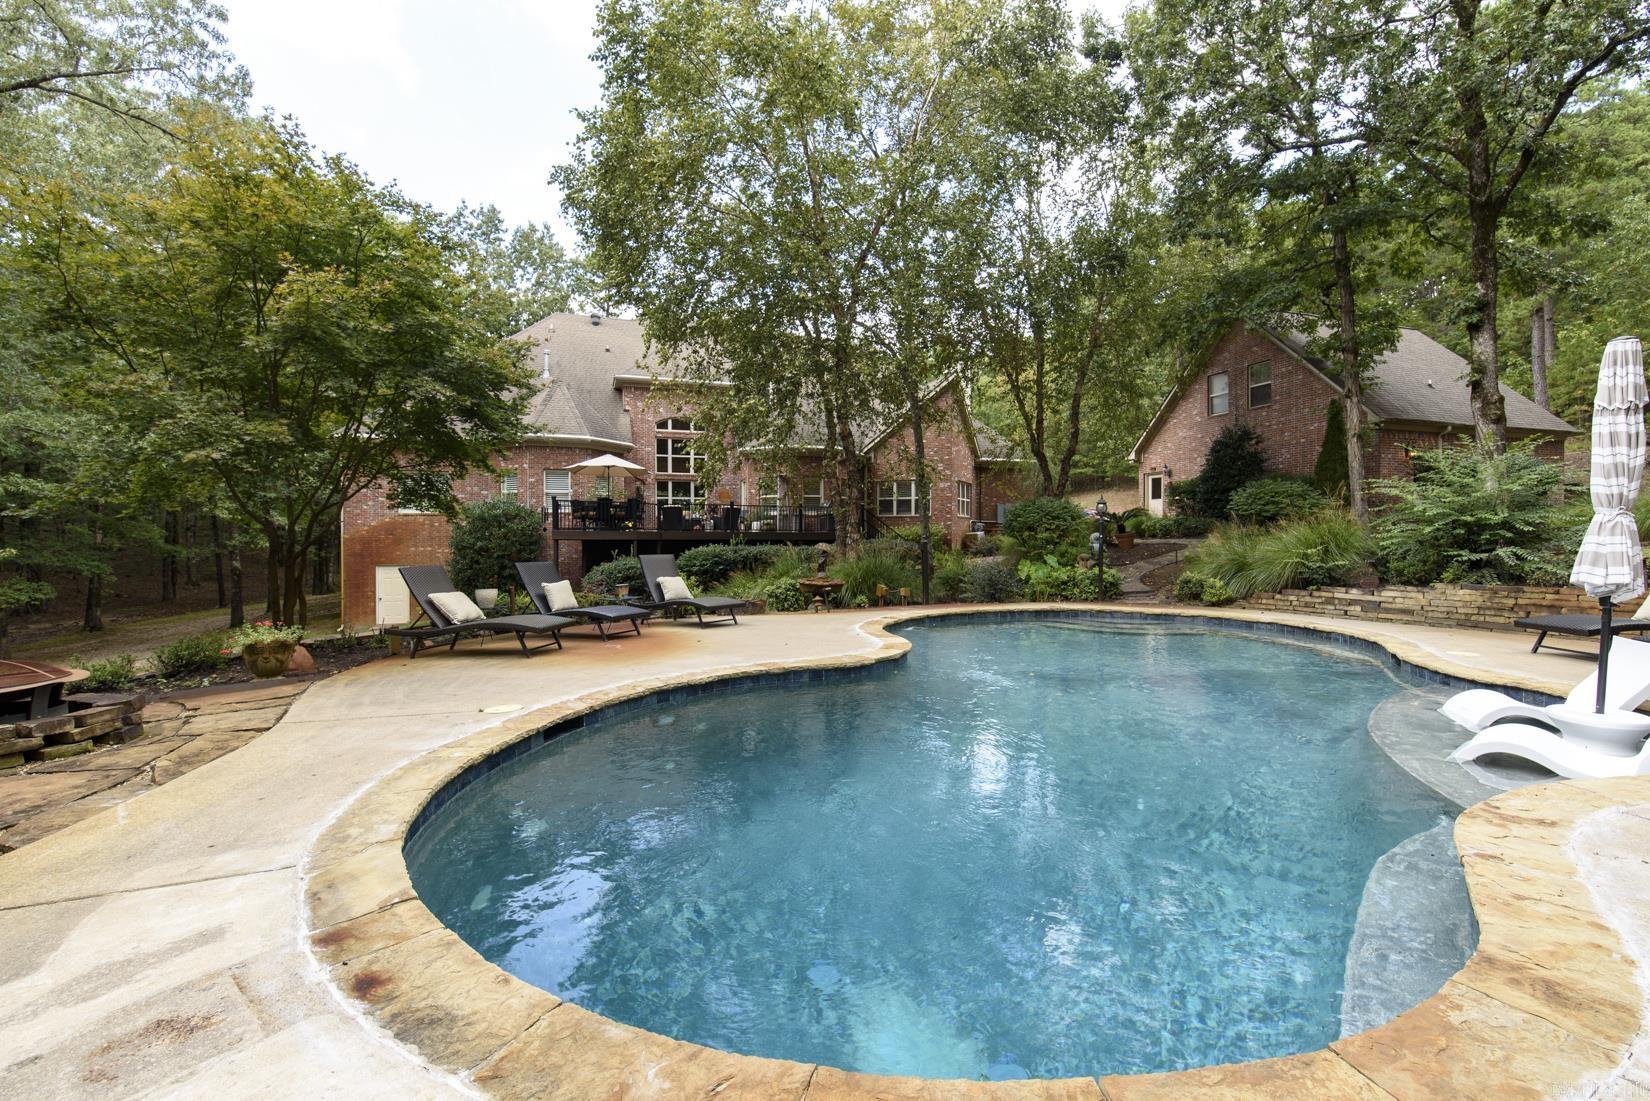
  • Pool

    Yes

  • Pool Features

    In Ground

Area & Lot

  • Lot Features

    Cul-De-Sac, Level, Sloped, Wooded

  • Lot Size(acres)

    4.95

  • Property Type

    Residential

  • Property Sub Type

    Single Family Residence

  • Architectural Style

    Traditional

Price

  • Sales Price

    $1,075,000

  • Tax Amount

    $8,615.02

  • Sq. Footage

    5,103

  • Price/SqFt

    $210

HOA

  • Association

    YES

  • Association Fee

    $500

  • Association Fee Frequency

    Annually

  • Association Fee Includes

    N/A

Property Resources

  • Horse Property

    NO

School District

  • Elementary School

    N/A

  • Middle School

    N/A

  • High School

    N/A

Property Features

  • New Construction

    NO

  • Sewer

    Septic Tank, Public Sewer

  • Water Source

    Well

Schedule a Showing

Showing scheduled successfully.

<
>
IN PERSON
VIA CHAT

What is 3 + 4 ?


Change time

Mortgage calculator

Estimate your monthly mortgage payment, including the principal and interest, property taxes, and HOA. Adjust the values to generate a more accurate rate.

Your payment

Principal and Interest:

$

Property taxes:

$

HOA fees:

$

Total loan payment:

$

Total interest amount:

$

Location

County

Pulaski

Elementary School

Middle School

High School

Listing Courtesy of Donna Carlson , Jon Underhill Real Estate

RealHub Information is provided exclusively for consumers' personal, non-commercial use, and it may not be used for any purpose other than to identify prospective properties consumers may be interested in purchasing. All information deemed reliable but not guaranteed and should be independently verified. All properties are subject to prior sale, change or withdrawal. RealHub website owner shall not be responsible for any typographical errors, misinformation, misprints and shall be held totally harmless.

Agent Jamie McKellar

Admin / REALTOR®

Jamie McKellar

Call Jamie today to schedule a private showing.


* Listings on this website come from the FMLS IDX Compilation and may be held by brokerage firms other than the owner of this website. The listing brokerage is identified in any listing details. Information is deemed reliable but is not guaranteed. If you believe any FMLS listing contains material that infringes your copyrighted work please click here to review our DMCA policy and learn how to submit a takedown request.© 2024 FMLS.
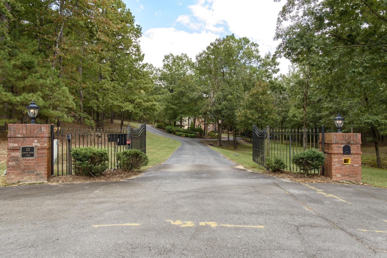
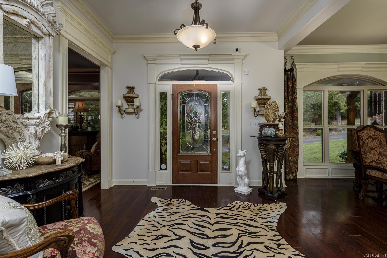
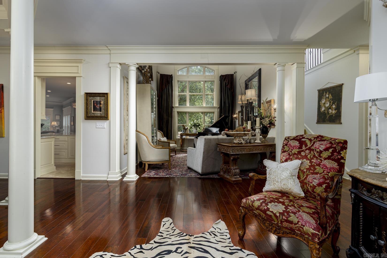
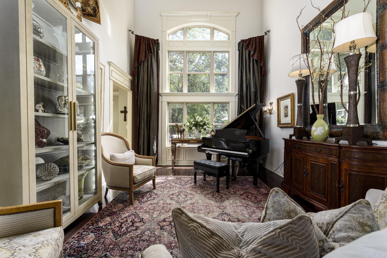
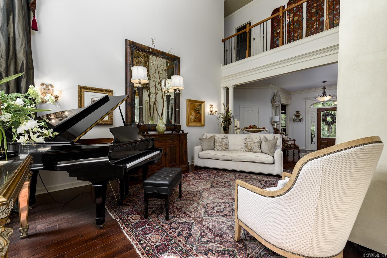
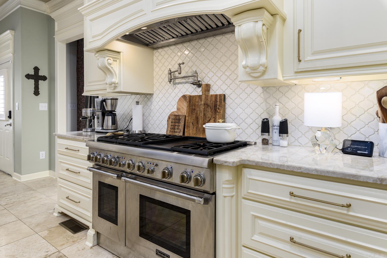
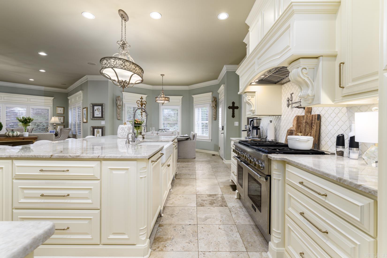
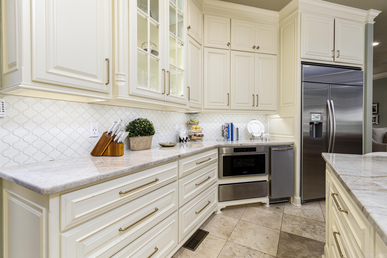
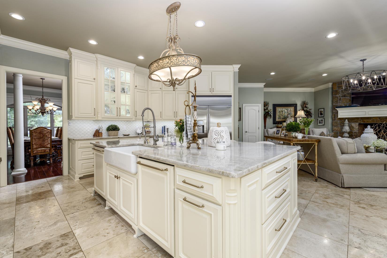
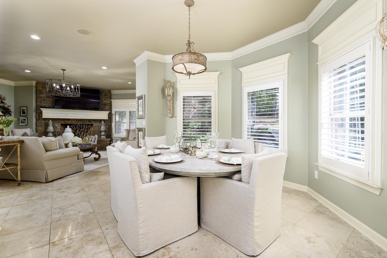
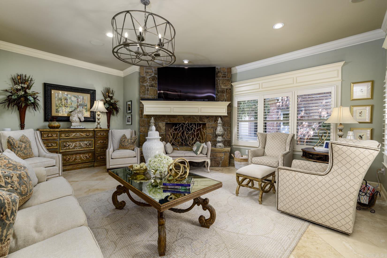
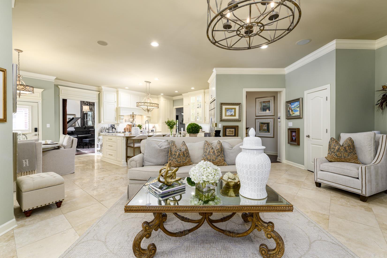
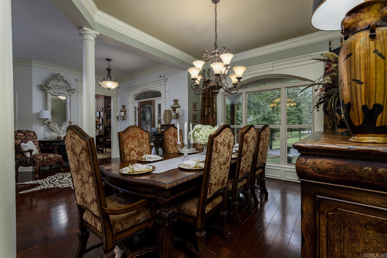
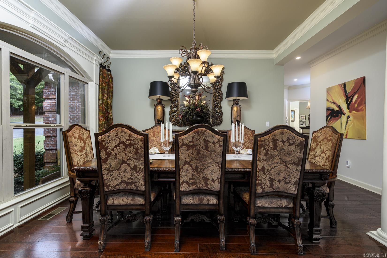
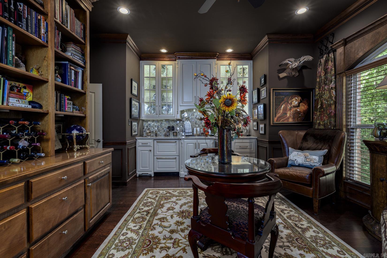
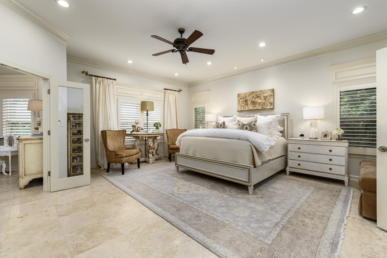
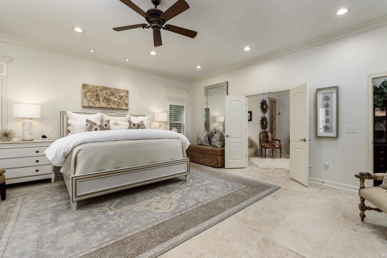
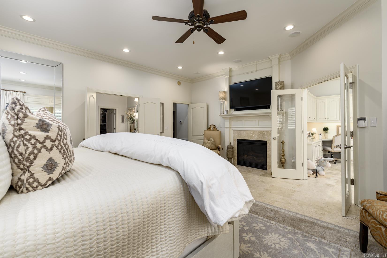
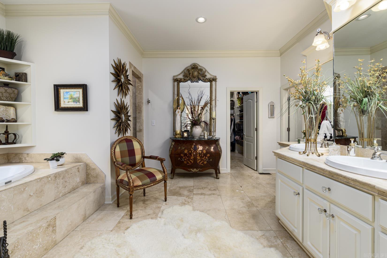
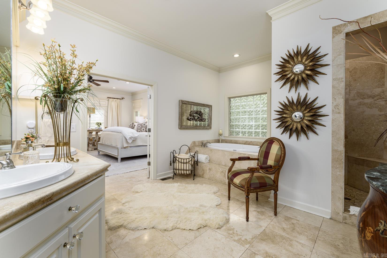
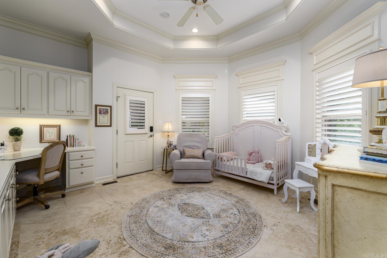
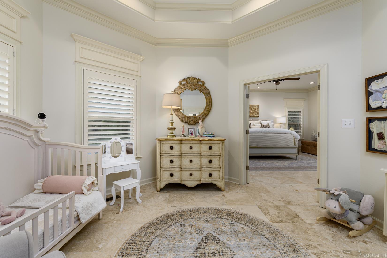
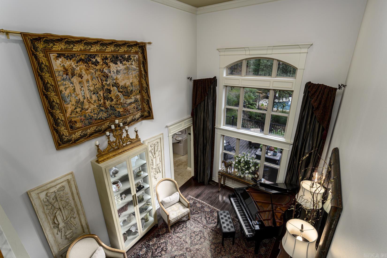
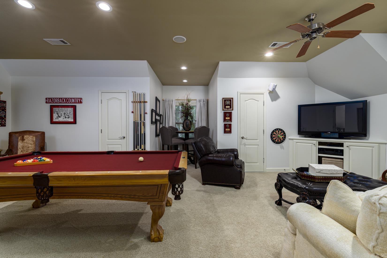
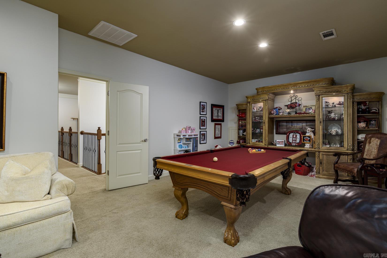
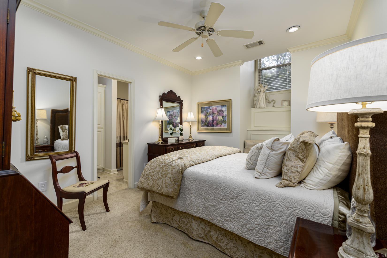
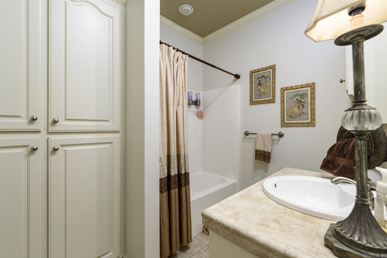
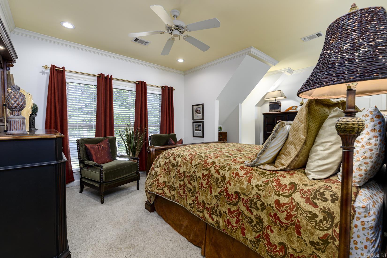
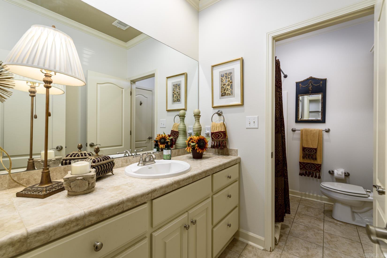
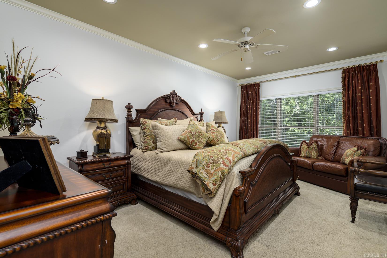
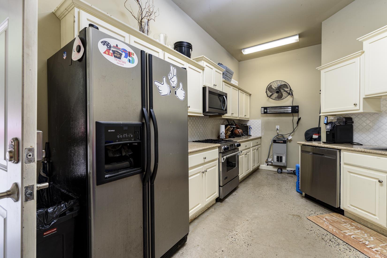
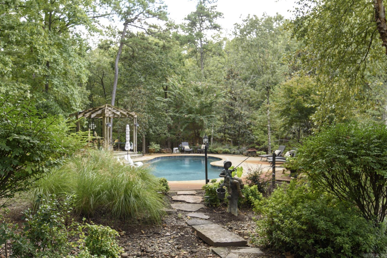
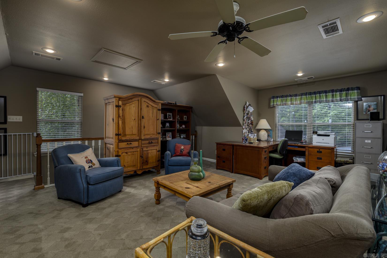
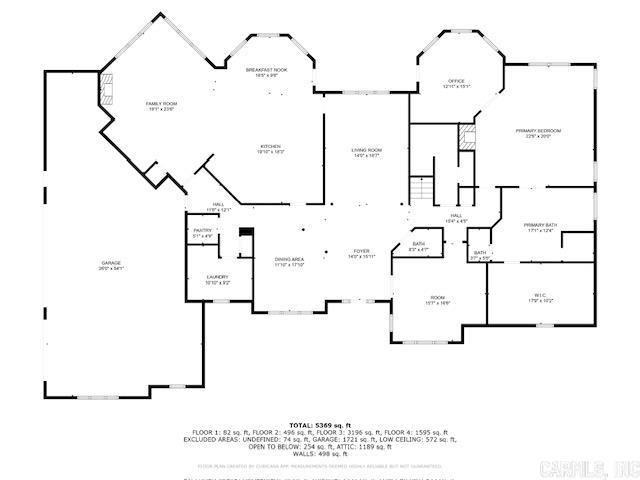
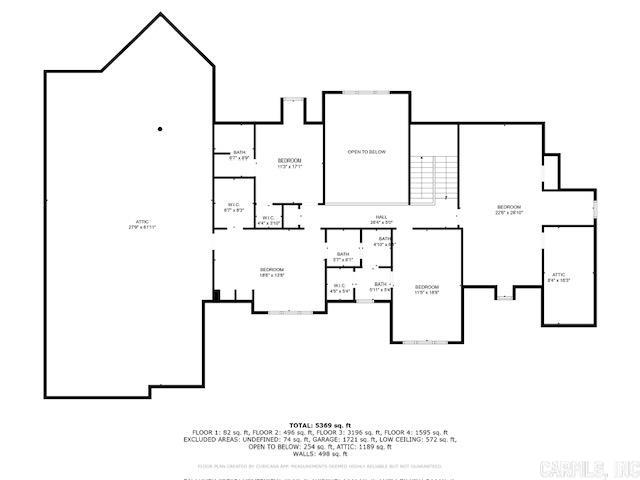
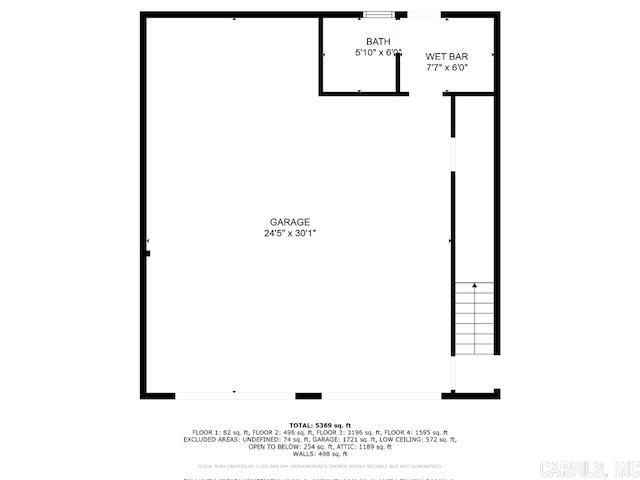
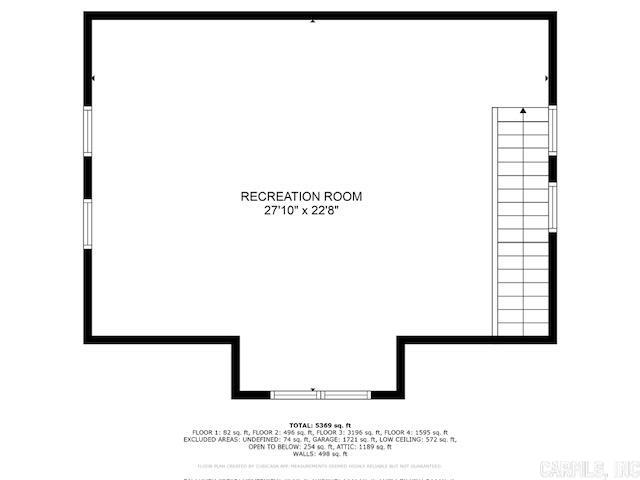
Located in the desirable Ferncrest Estates, this exceptional single family residence offers the perfect blend of luxury and privacy. It is situated on 4.95 acres with additional 4.82acres also available. This property is a true private retreat. The home has 5103 sq. ft. & features 4 BR, 4.5 BA, thoughtfully designed for everyday living and entertaining. The primary suite is located on the main level with a beautifully appointed primary bath and large closet. Upstairs you will find an additional 3 BR's, 2 BA, & spacious game room. At the heart of the home is an updated kitchen with quartz countertops, new appliances including 2 dishwashers, 6 burner gas range, built-in fridge and Sonic ice machine. The kitchen is open to the breakfast room and hearth room. For outdoor living, there is a large deck as well as a gunite pool with pergola that provides a tranquil resort like atmosphere. A 5 car garage provides ample space for storage and vehicles. There is a living area above, perfect for guests, office or additional flex space. It is 544 sq. ft. that is not included in the sq. footage. All of this great property is  just minutes from the Promenade. See agent remarks.

23 CANYON RIDGE COURT

Message successfully sent.

What would you like to know?

What is 3 + 4 ?

I agree to receive email communication and understand I can unsubscribe at any time.

I agree to be contacted by All Around Real Estate via call, email, and text for real estate services. To opt out, you can reply 'stop' at any time or reply 'help' for assistance. You can also click the unsubscribe link in the emails. Message and data rates may apply. Message frequency may vary. Privacy Policy

Related Properties

New on site 1 day ago
Luxury & timeless craftsmanship in this new construction home located in the gated community of Founders Estates. This home sits on a half acre lot with 5 bedrooms, 5 full baths, & 4212 sqft. Every detail has been thought out to create a function design. There are hardwood floors, designer finishes, & an abundance of natural light. The kitchen features custom cabinetry, stunning quartz countertops, a spacious walk-in pantry, & professional-grade appliances. The luxurious primary suite offers a private retreat w/an exceptional primary bath & closet. Upstairs are 3 spacious guest bedrooms each have their own private en-suite bathroom. A generous loft offers flexible space for a media room, game room, home office, or additional living area. Enjoy year-round outdoor living on the covered back patio & outdoor fireplace. The oversized four-car garage, tankless water heater, and irrigation system add everyday convenience to this home's impressive list of amenities. This home is located just moments from The Promenade at Chenal and entertainment along Chenal Parkway.
#26028581

Little Rock

1 FOUNDERS Estates

5 Beds

5 Baths

4,212 Sq.Ft.

$1,224,900

MLS#: 26028581

New on site 1 day ago
Stunning custom home in West Little Rock’s premier neighborhood, The Ranch. This 5-bed, 4.5-bath estate backs directly to the river for instant kayaking and canoeing. The Ranch offers a private nature reserve, 2 fishing ponds, a boat launch, and a playground. The main-level open floor plan  living room flows to formal dining, office, renovated chef's kitchen featuring granite counters, new appliances, and a pantry. The kitchen opens to a hearth room with a gas log fireplace. Spacious primary suite boasts a jetted tub, walk-in shower, dual sinks, and a walk-in closet. The main level includes 2 additional bedrooms, 2 full baths, and a half bath. Upstairs features 2 guest bedrooms, full bath and a massive game room with unfinished space. The resort-style backyard retreat features a covered porch, saltwater pool, and outdoor bar with a pool bathroom. Extras include a mudroom, laundry with sink, safe room, and a 4-car garage.  Updates roof 2021, HVAC 2023, windows 2021,2 downs stairs baths 2022, water heaters 2022, pool pump 2026 and liner 2025.  Flood Insurance not required.
#26028482

Little Rock

11 Pinnacle View Cove

5 Beds

4 Baths

4,350 Sq.Ft.

$863,000

MLS#: 26028482

New on site 2 days ago
Exquisite updates for this stunning, modernized Heights Craftsman home!  Originally renovated in 2022 and again in 2024, this immaculate property stays true to its classic roots while providing modern stylings and layout. After crossing the expansive, covered front porch and entering the property you will find a gorgeously updated kitchen and dining area with a gas range, custom cabinets, quartzite countertop and an island. Adjacent to this in an open living area with built-ins and a hassle-free designer fireplace. Down the hall a quiet office area awaits, as well as an updated full bath, large mudroom/ laundry with tons of storage and a curious nook hidden just under the stairs. The primary suite features built-in shelving, an updated ensuite bath with large walk-in shower and double vanities, and a walk-in closet with custom wood carpentry is also located on the main level. Upstairs offers three additional bedrooms with in-wall drawers, another full bath, and two bonus areas perfect for a movie night and game room. The detached guest house has its own full bath, kitchenette, storage, and plenty of space to be used for an office, gym, studio, guests, or as a short term rental.
#26028404

Little Rock

1711 N Tyler Street

4 Beds

3 Baths

3,042 Sq.Ft.

$895,000

MLS#: 26028404

Eclectic in every detail. .a delightful mix.. THIS home was Custom built on quiet cul-de-sac w/16'x26.5' covered porch w/FP with privacy looking onto wooded greenspace. Spacious living area w/ 13' ceilings, WBFP & built-ins. Wall of glass offers view beyond porch to the wooded privacy. Entertaining-size dining area and chef's kitchen. Top-of-the-line appliances include 2 Fisher-Paykel 2-drawer dishwashers, KitchenAid 36" 6 burner gas cooktop, Microwave drawer oven, Side by side refrigerator/freezer, KitchenAid icemaker & double wall ovens. Honed granite countertops & marble center island.  Butler's pantry offers extra storage. Primary BR w/elegant bath & 2 walk-in closets, 2nd BR & 3rd BR on main level share a Jack & Jill bath. Library/office w/built-in desk & shelves, powder room for guests & utility room with sink & storage. 2 floor-to-ceiling Armoire storage units in mudroom. Upstairs bonus room w/wet bar & beverage refrigerator.  Music/Media room finished w/carpeted walls & floor+insulated on all 6 surfaces w/acoustic blocking. 4th BR w/ built-in cabinets & 3rd full bath.  Absolutely fabulous home and you will agree when you step inside and look around. Quality throughout!
#26028090

Little Rock

203 Haywood Drive

4 Beds

3 Baths

4,499 Sq.Ft.

$1,199,500

MLS#: 26028090

Experience elegance at its best in this impressive Maisons neighborhood home showcasing spacious rooms and refined architectural details throughout in Chenal Valley.  With 5 bedrooms, 4 baths (1 is a jack-n-jill), 2 half baths, a movie room, and an expansive flex room, the layout offers exceptional comfort and flexibility.  Beautiful wood accents enhance the home's warmth and sophistication, creating an atmosphere of timeless luxury.  Cozy up by the fire showcased in a real brick wall adjacent to the expansive kitchen or enjoy the beautiful Arkansas weather on the screened-in patio overlooking the back yard.  Designed for those who appreciate space, style, and superior craftsmanship, this residence is ideal for elevated everyday living and memorable entertaining.  New roof 9/2020, HVAC replaced in 2018.  The Viking 6 burner w/ griddle gas cooktop and double ovens, Sub-Zero refrigerator and beverage fridge round off the impressive kitchen.  You will also love the 3 car garage with a Porte-cochere.  Come see the rest of this beautiful home.
#26027939

Little Rock

30 Menden Lane

5 Beds

4 Baths

5,670 Sq.Ft.

$890,000

MLS#: 26027939

Welcome to 79 Hallen Court, a beautifully appointed home in the sought-after Hallen Court neighborhood of Chenal Valley. Featuring exceptional curb appeal with a timeless brick and Arkansas natural stone exterior, maintenance-free garage doors, and a classic gas lantern, this home is just steps from the Bear Den Golf Course & Chenal Valley Country Club. Completed in 2018, it showcases quality craftsmanship, Andersen windows with abundant natural light, and a thoughtfully designed floor plan. The gourmet kitchen features quartz countertops, custom cabinetry, a large island, 45" GE Café gas range with double ovens, built-in refrigerator & freezer, ice machine, prep sink & walk-in pantry. The main level includes a private office, primary suite with spa bath and dual closets, a guest suite with en-suite bath, laundry room & mudroom. Upstairs offers a game room, 2 bedrooms w/ walk-in closets, hall bath, exercise room & walk-in attic storage. Enjoy year-round outdoor living with a covered patio, wood-burning fireplace, turf backyard & iron fencing. Additional features include a three-car garage, new hardwood floors and carpet, new custom built-ins, and updated lighting throughout.
#26027706

Little Rock

79 Hallen Court

4 Beds

3 Baths

4,586 Sq.Ft.

$1,249,900

MLS#: 26027706

Welcome to this exceptional home in West Little Rock’s sought-after Falstone subdivision! Tucked at the end of a quiet cul-de-sac street & backing to beautiful greenspace, this property offers a rare blend of privacy & luxury—and it's a steal of a deal! Step outside to enjoy direct access to scenic walking paths with gorgeous views, or relax inside a home that feels like new. The main level features a private office, guest room with ensuite, half bath, and an impressive primary retreat with a spa-inspired bath & a huge closet connecting to the laundry room for convenience. The expansive Great Room stuns with a coffered ceiling, gas fireplace, & wall of windows framing serene views. A gorgeous kitchen serves as the heart of the home, equipped with a center island, gas range, wall ovens, & walk-in pantry. Upstairs holds two bedrooms with en-suite baths, plus versatile flex space perfect for a bonus room, play area, or library w/ an additional oversized landing area by the stairs that can be used as an additional office, library, play room, ect. With its unbeatable location, premium lot, and unmatched value, this is an absolute must-see. Schedule your tour today!
#26027709

Little Rock

116 Falstone Drive

4 Beds

5 Baths

4,575 Sq.Ft.

$890,000

MLS#: 26027709

Immaculate custom-built home in the gated Hickory Grove subdivision. One level, 3 car garage w/ an extra deep 3rd bay, all yard work maintained by POA! Built with intention, the 3-year-old home showcases high quality designer finishes throughout & a large open concept living/kitchen area perfect for entertaining. The chef’s kitchen opens to an inviting entertaining bar with seating & large beverage fridge. An office nook & an oversized pantry with antique sliding doors are conveniently located just off the kitchen. The primary suite offers generous space and comfort, featuring a spa inspired bath with a Kohler Veil freestanding soaking tub, a walk-in shower with a digital shower valve, & a spacious walk-in closet connected to the laundry room. On the opposite side of the home are 3 additional bedrooms and  a full bath (sellers will add a closet to 4th bedroom upon request with accepted offer). Additional premium features include a mini-split system in the garage, Andersen windows & doors, motorized shades, Kichler exterior lighting, an encapsulated crawlspace, & more. Lawn maintenance included. **Agents see Remarks*
#26027471

Little Rock

9 Bella View Drive

4 Beds

2 Baths

3,480 Sq.Ft.

$879,900

MLS#: 26027471

Welcome to this exceptional custom home by Southern Living builder Carl Henson, located in a desirable gated community just off Chenal Parkway near premier shopping, dining, and golf. Enter through the stunning new iron front door to beautiful hardwood floors, extensive moldings, and timeless finishes. The main level features a formal dining room, handsome study with rich wood built-ins, a spacious living room with cast stone fireplace, and a chef's kitchen with new stove and cooktop, pantry, add'l prep sink, & gorgeous granite counters. Two oversized bedrooms and baths, including the luxurious primary suite, are located on the main level. Upstairs offers an additional bedroom, full bath, and expansive bonus room with wet bar and second fireplace. The private courtyard showcases beautiful stonework and professional landscaping, creating a peaceful outdoor retreat. Recent updates include fresh paint, lighting, new upstairs HVAC, & tankless water heater. Additional amenities include plantation shutters, abundant storage, cedar closet, two-car garage plus golf cart garage, and the convenience of POA-maintained lawn care. Agents, see Remarks; complete list of updates in Documents.
#26026882

Little Rock

81 Quercus Circle

3 Beds

3 Baths

4,396 Sq.Ft.

$890,000

MLS#: 26026882

 - property

Send a message

Message successfully sent.

Your message

What is 3 + 4 ?

Reason for contacting?

I agree to receive email communication and understand I can unsubscribe at any time.

I agree to be contacted by All Around Real Estate via call, email, and text for real estate services. To opt out, you can reply 'stop' at any time or reply 'help' for assistance. You can also click the unsubscribe link in the emails. Message and data rates may apply. Message frequency may vary. Privacy Policy

Sign Out

Virtual Assistant

Would you like to take the next step with this property? We can help you schedule a showing or virtual tour, or send you more details.

Yes, I would like more information.

Thank You for Your Reply, One of Our Agents will contact you as soon as possible

No, maybe later.

Thank you, you can always contact me via email, phone number or through the contact form.

Realhub AI

Lucy - Your AI-Powered Realtor

Update Your Temporary Password

Personalize your search

Enter your email and we'll notify you immediately when new listings match what you're looking for.

or enter email address

Already have an account ? Login here

Continue your home search

I agree to receive communications and understand I can unsubscribe at any time.

I agree to be contacted by All Around Real Estate via call, email, and text for real estate services. To opt out, you can reply 'stop' at any time or reply 'help' for assistance. You can also click the unsubscribe link in the emails. Message and data rates may apply. Message frequency may vary. Privacy Policy

Already have an account ? Login here

We use cookies

We use cookies primarily for analytics to enhance your experience. By accepting, you agree to our use of these cookies. You can manage your preferences or learn more about our cookies policy.
