Features & Amenities

Interior

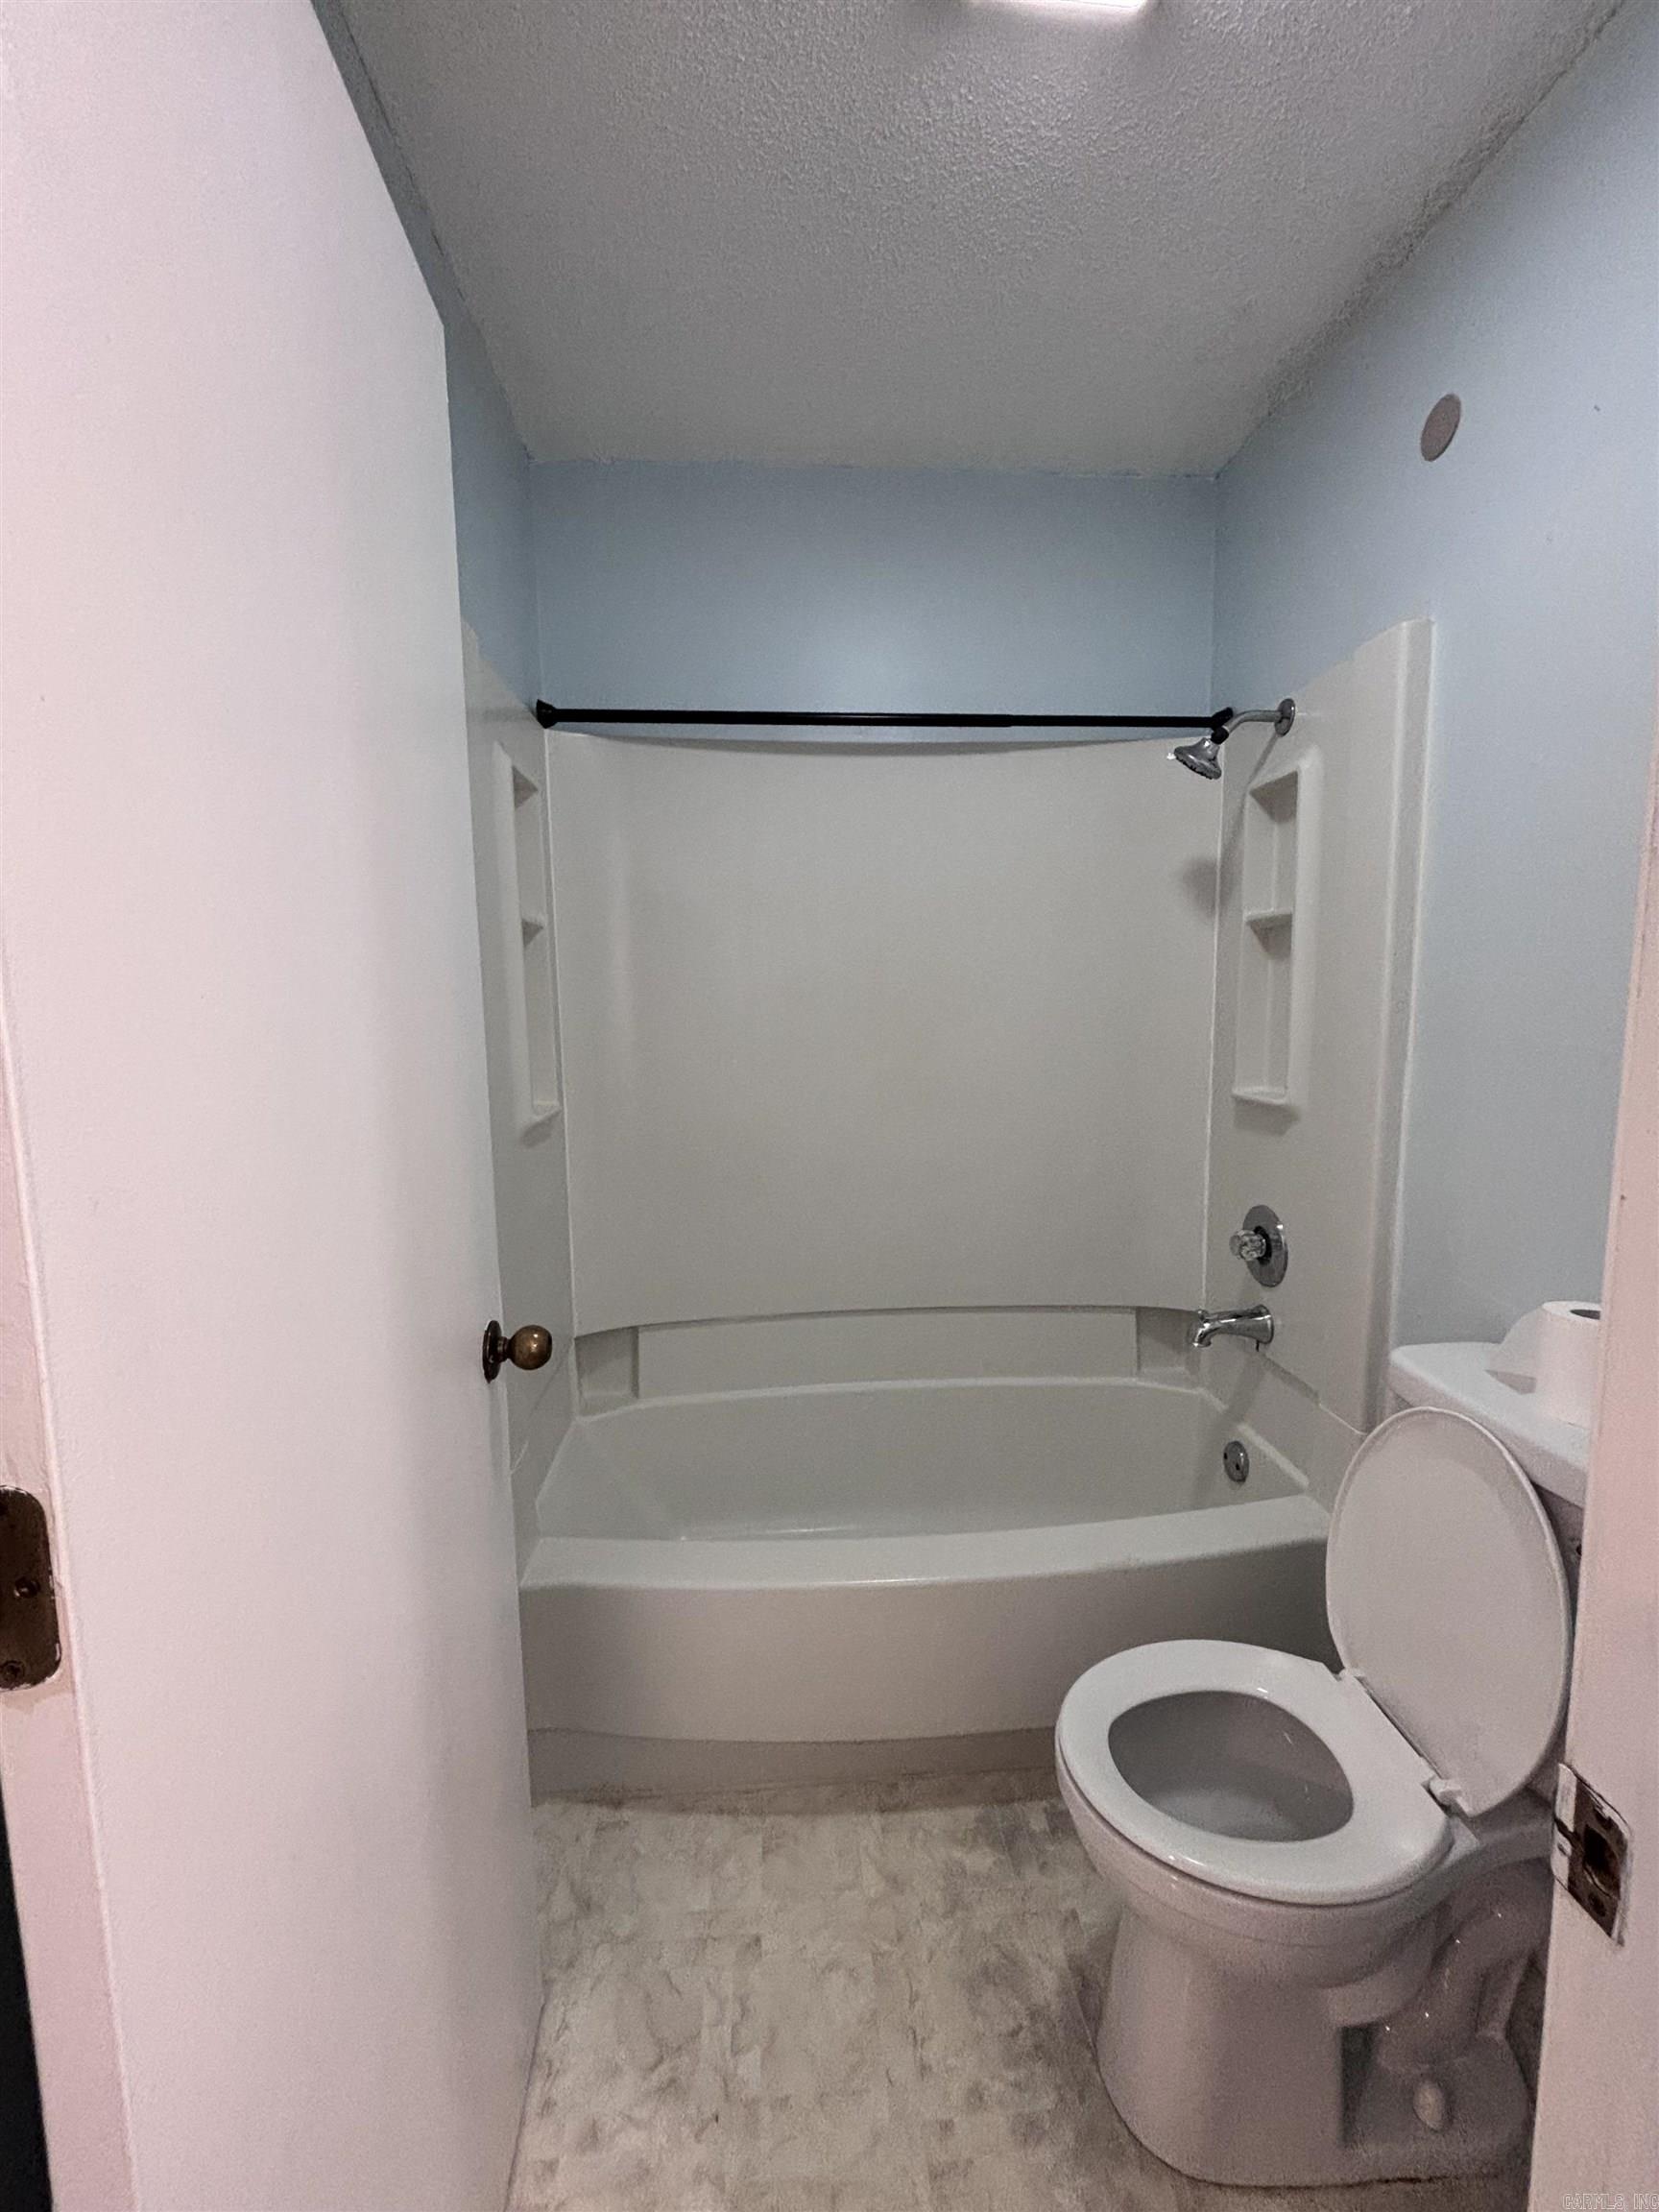
  • Other Interior Features

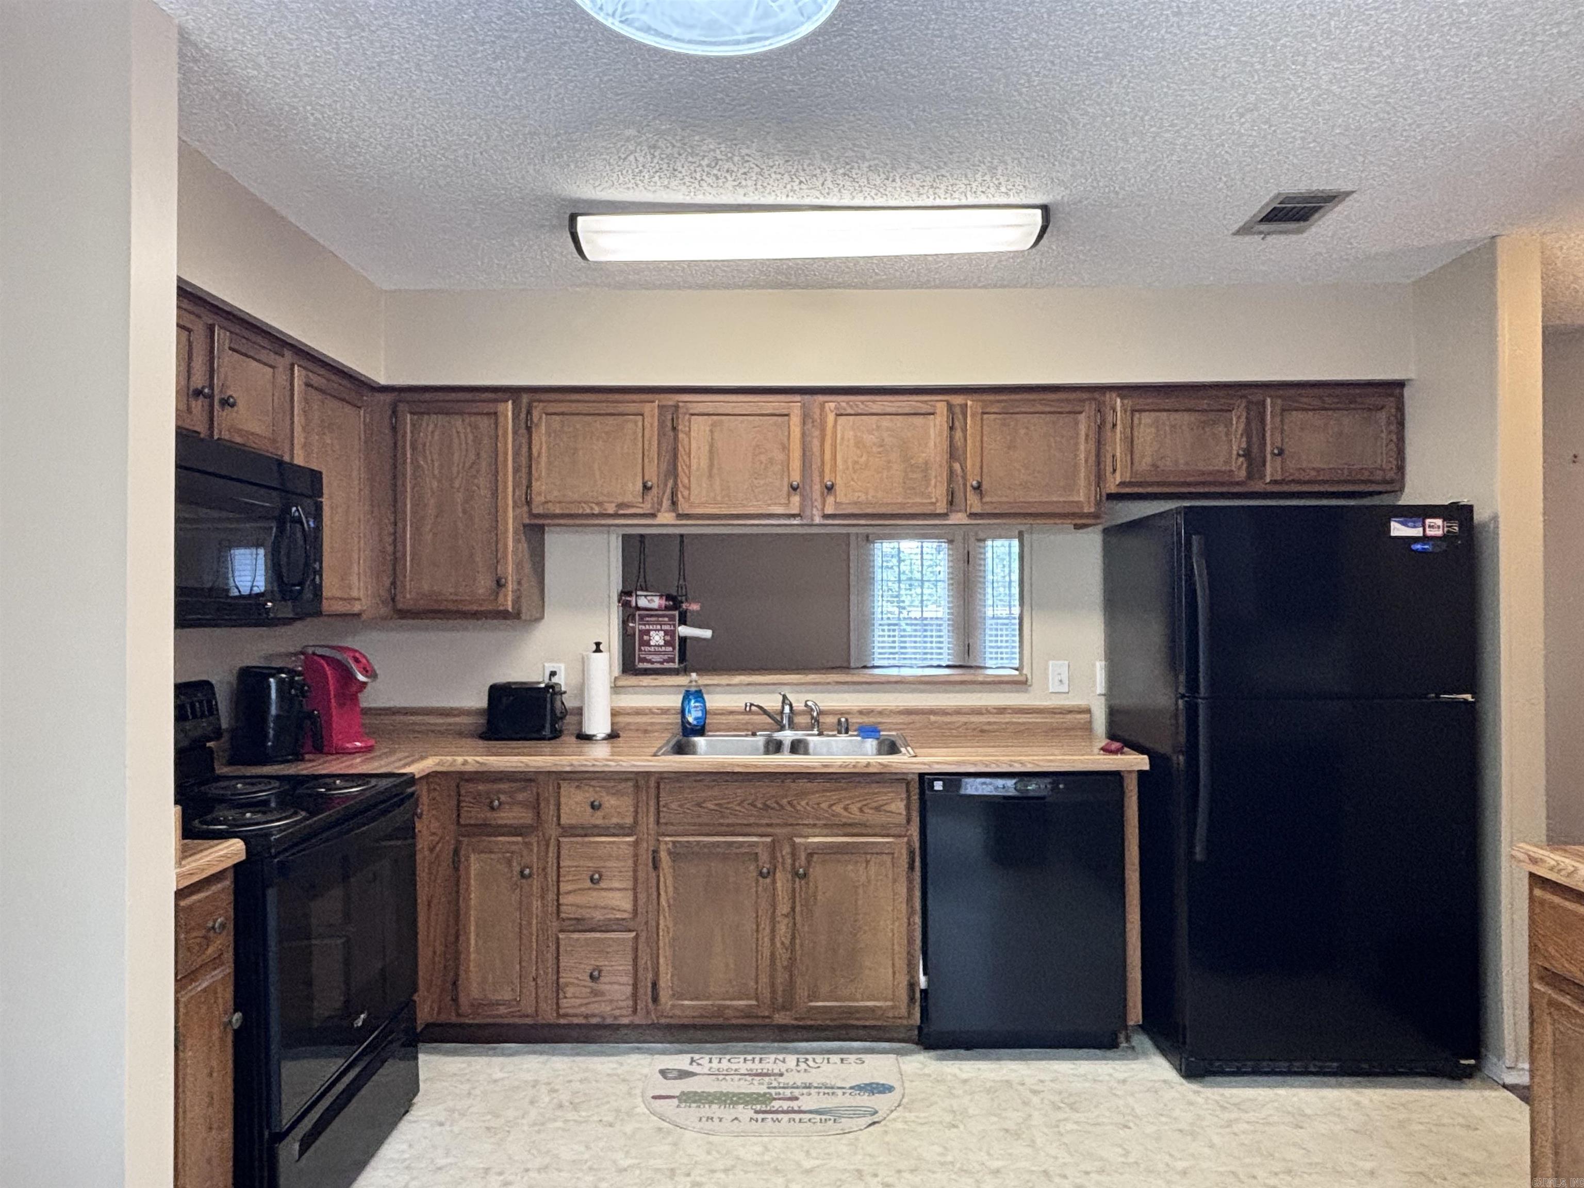
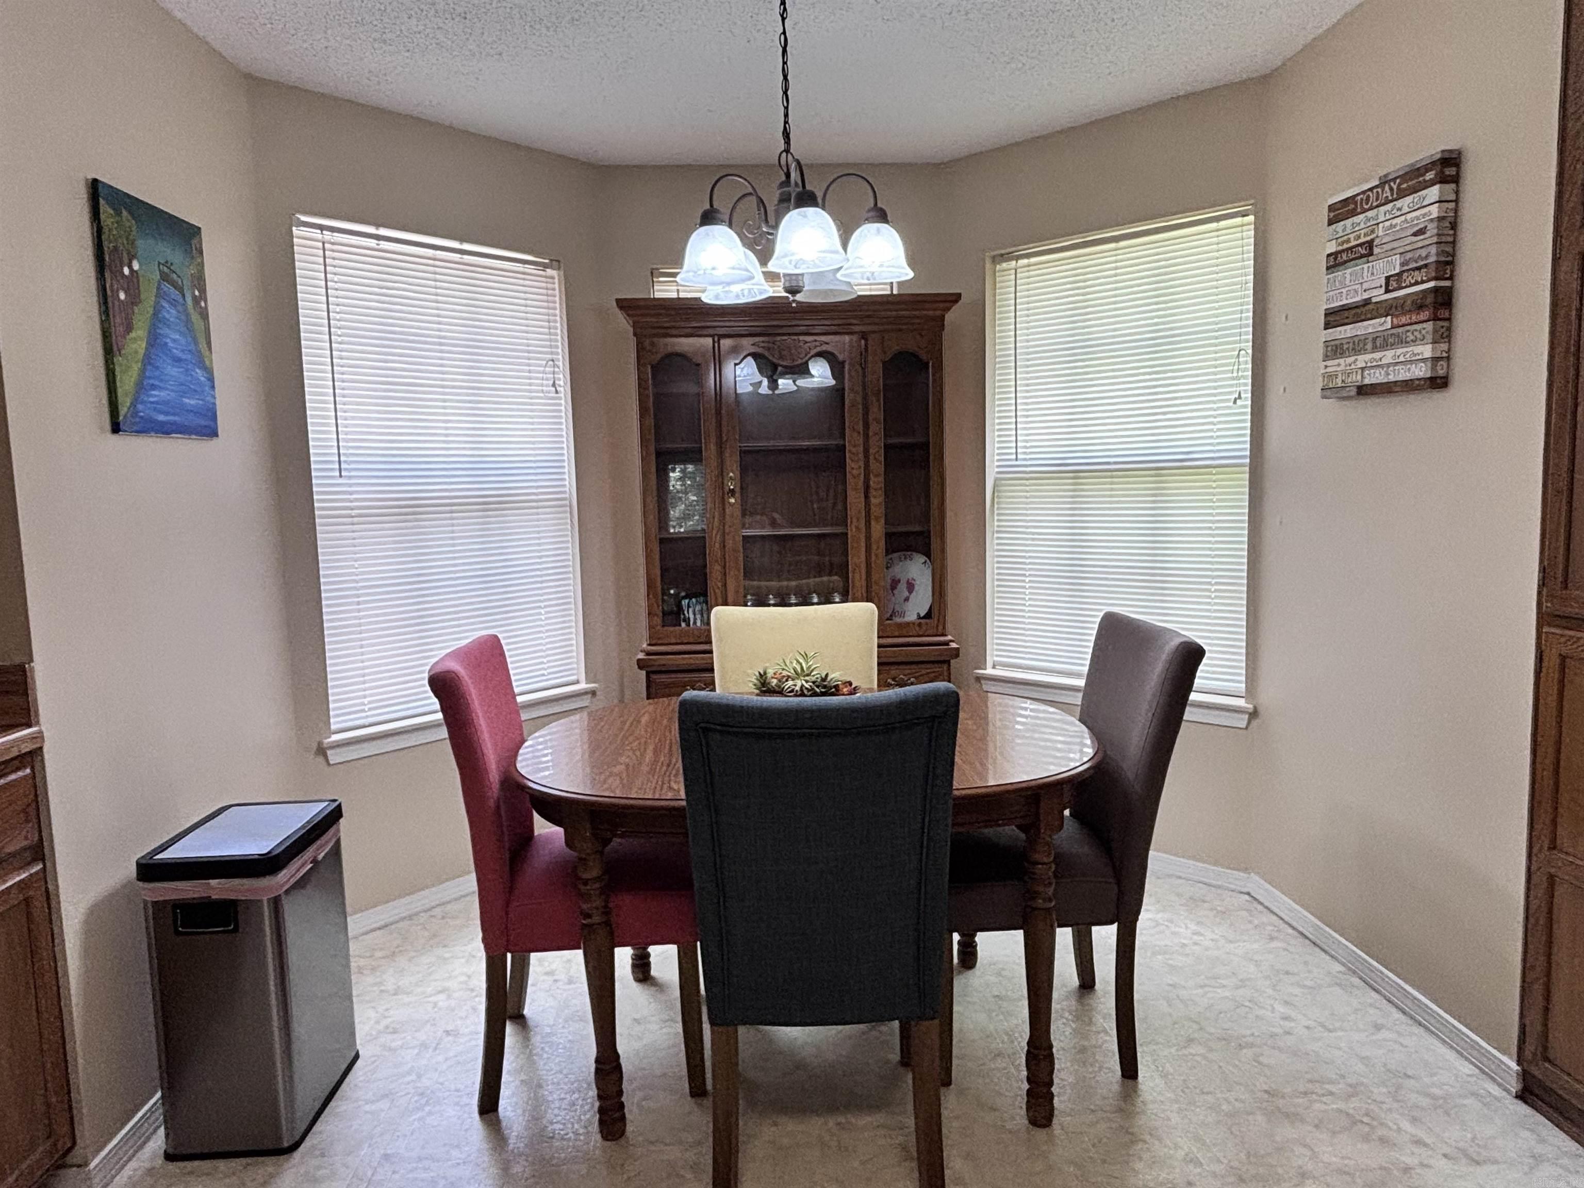
    Eat-in Kitchen

  • Total Bedrooms

    3

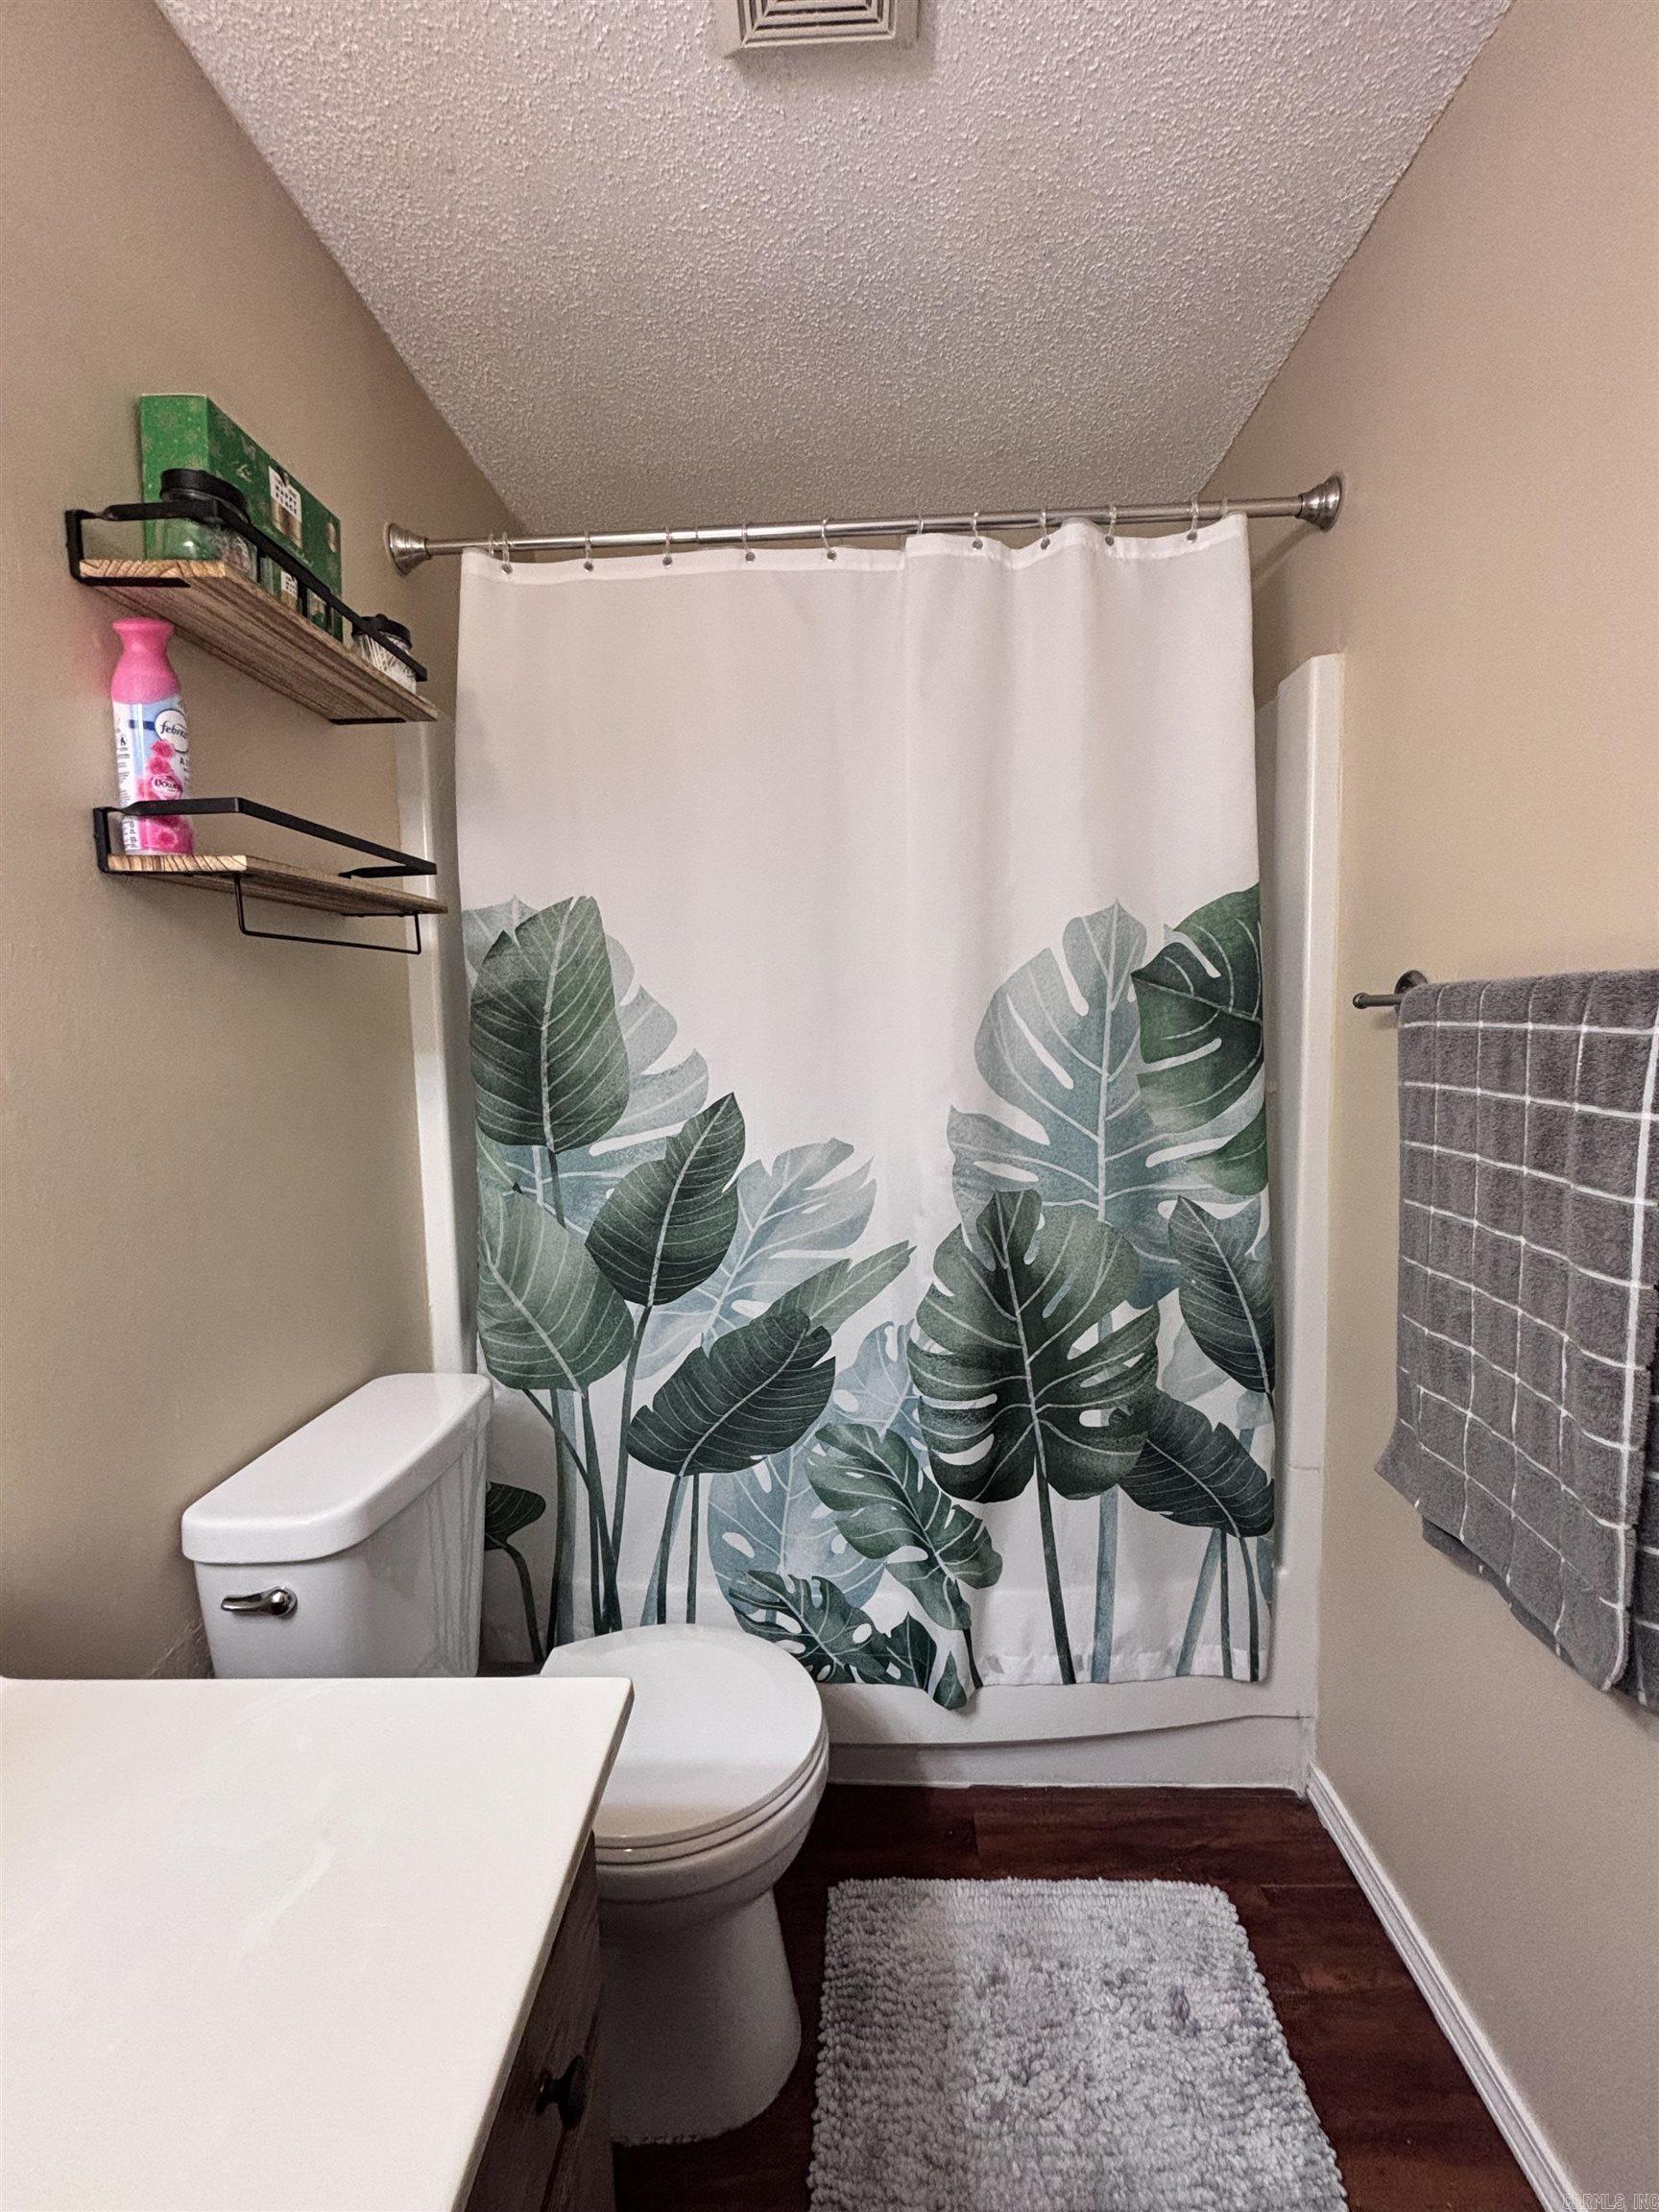
  • Bathrooms

    2

  • Cooling YN

    YES

  • Cooling

    Electric, Central Air

  • Heating YN

    YES

  • Heating

    Natural Gas, Central

  • Pet friendly

    N/A

Exterior

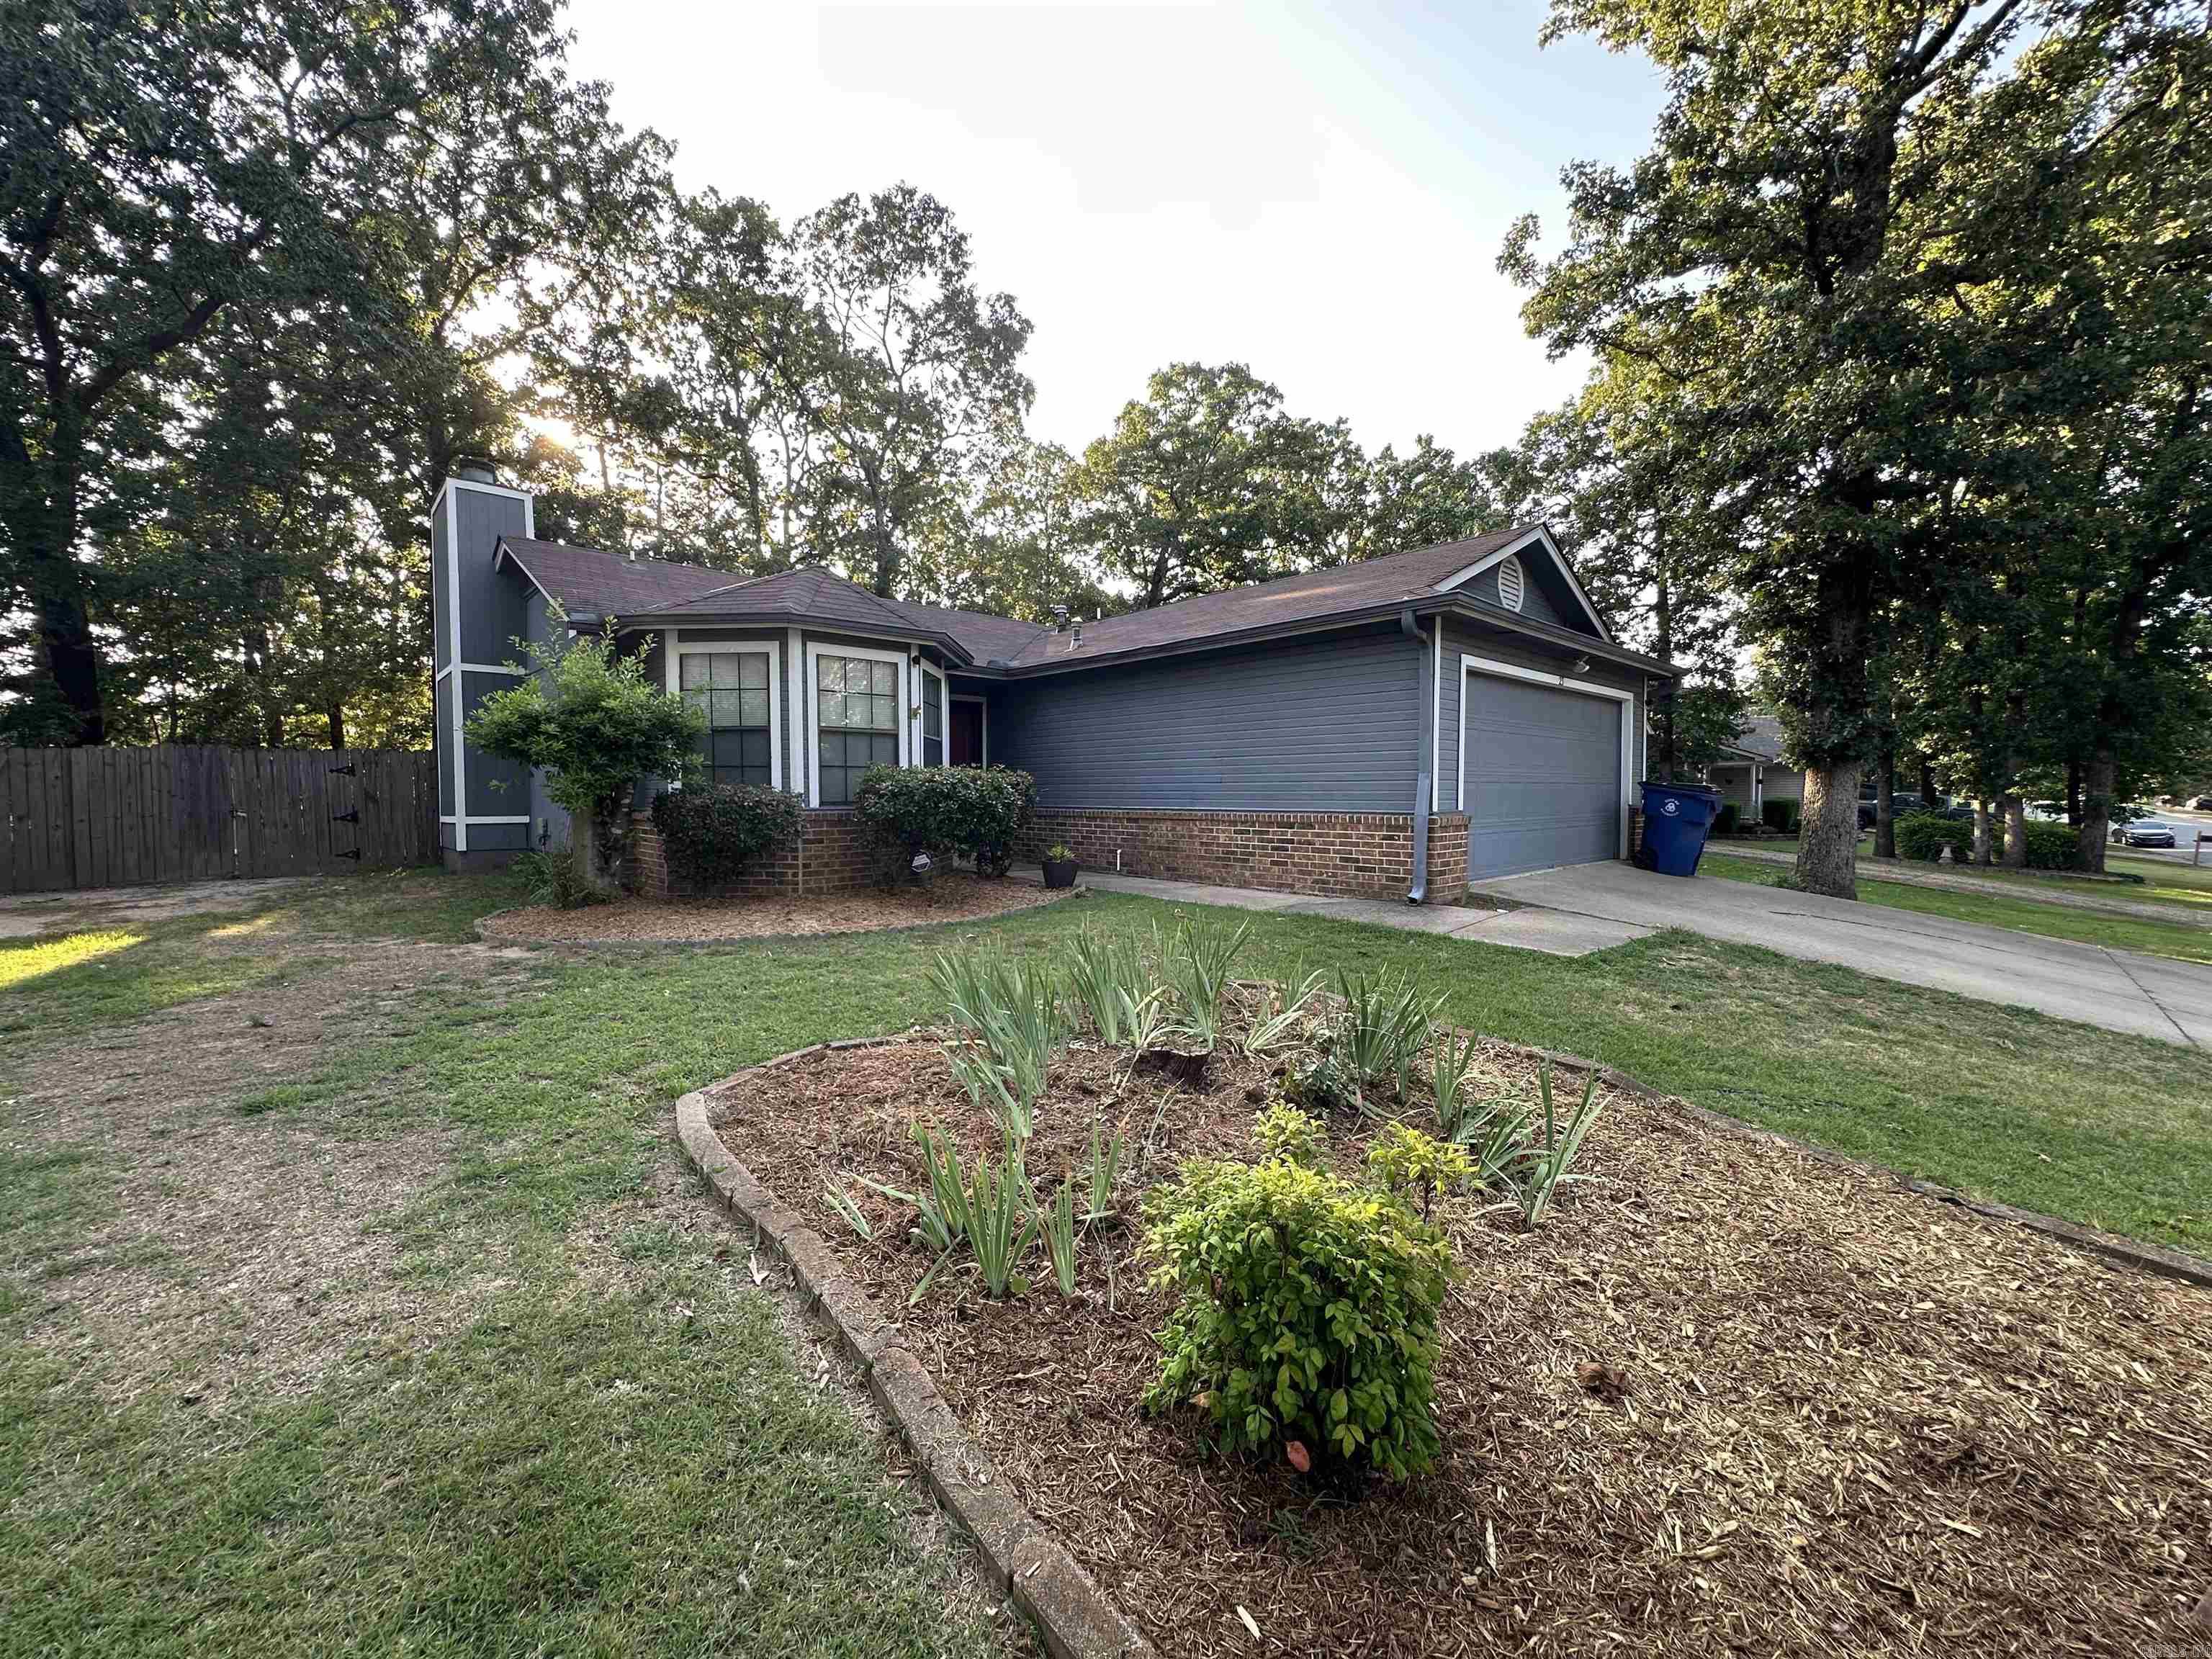
  • Garage

    Yes

  • Garage spaces

    2

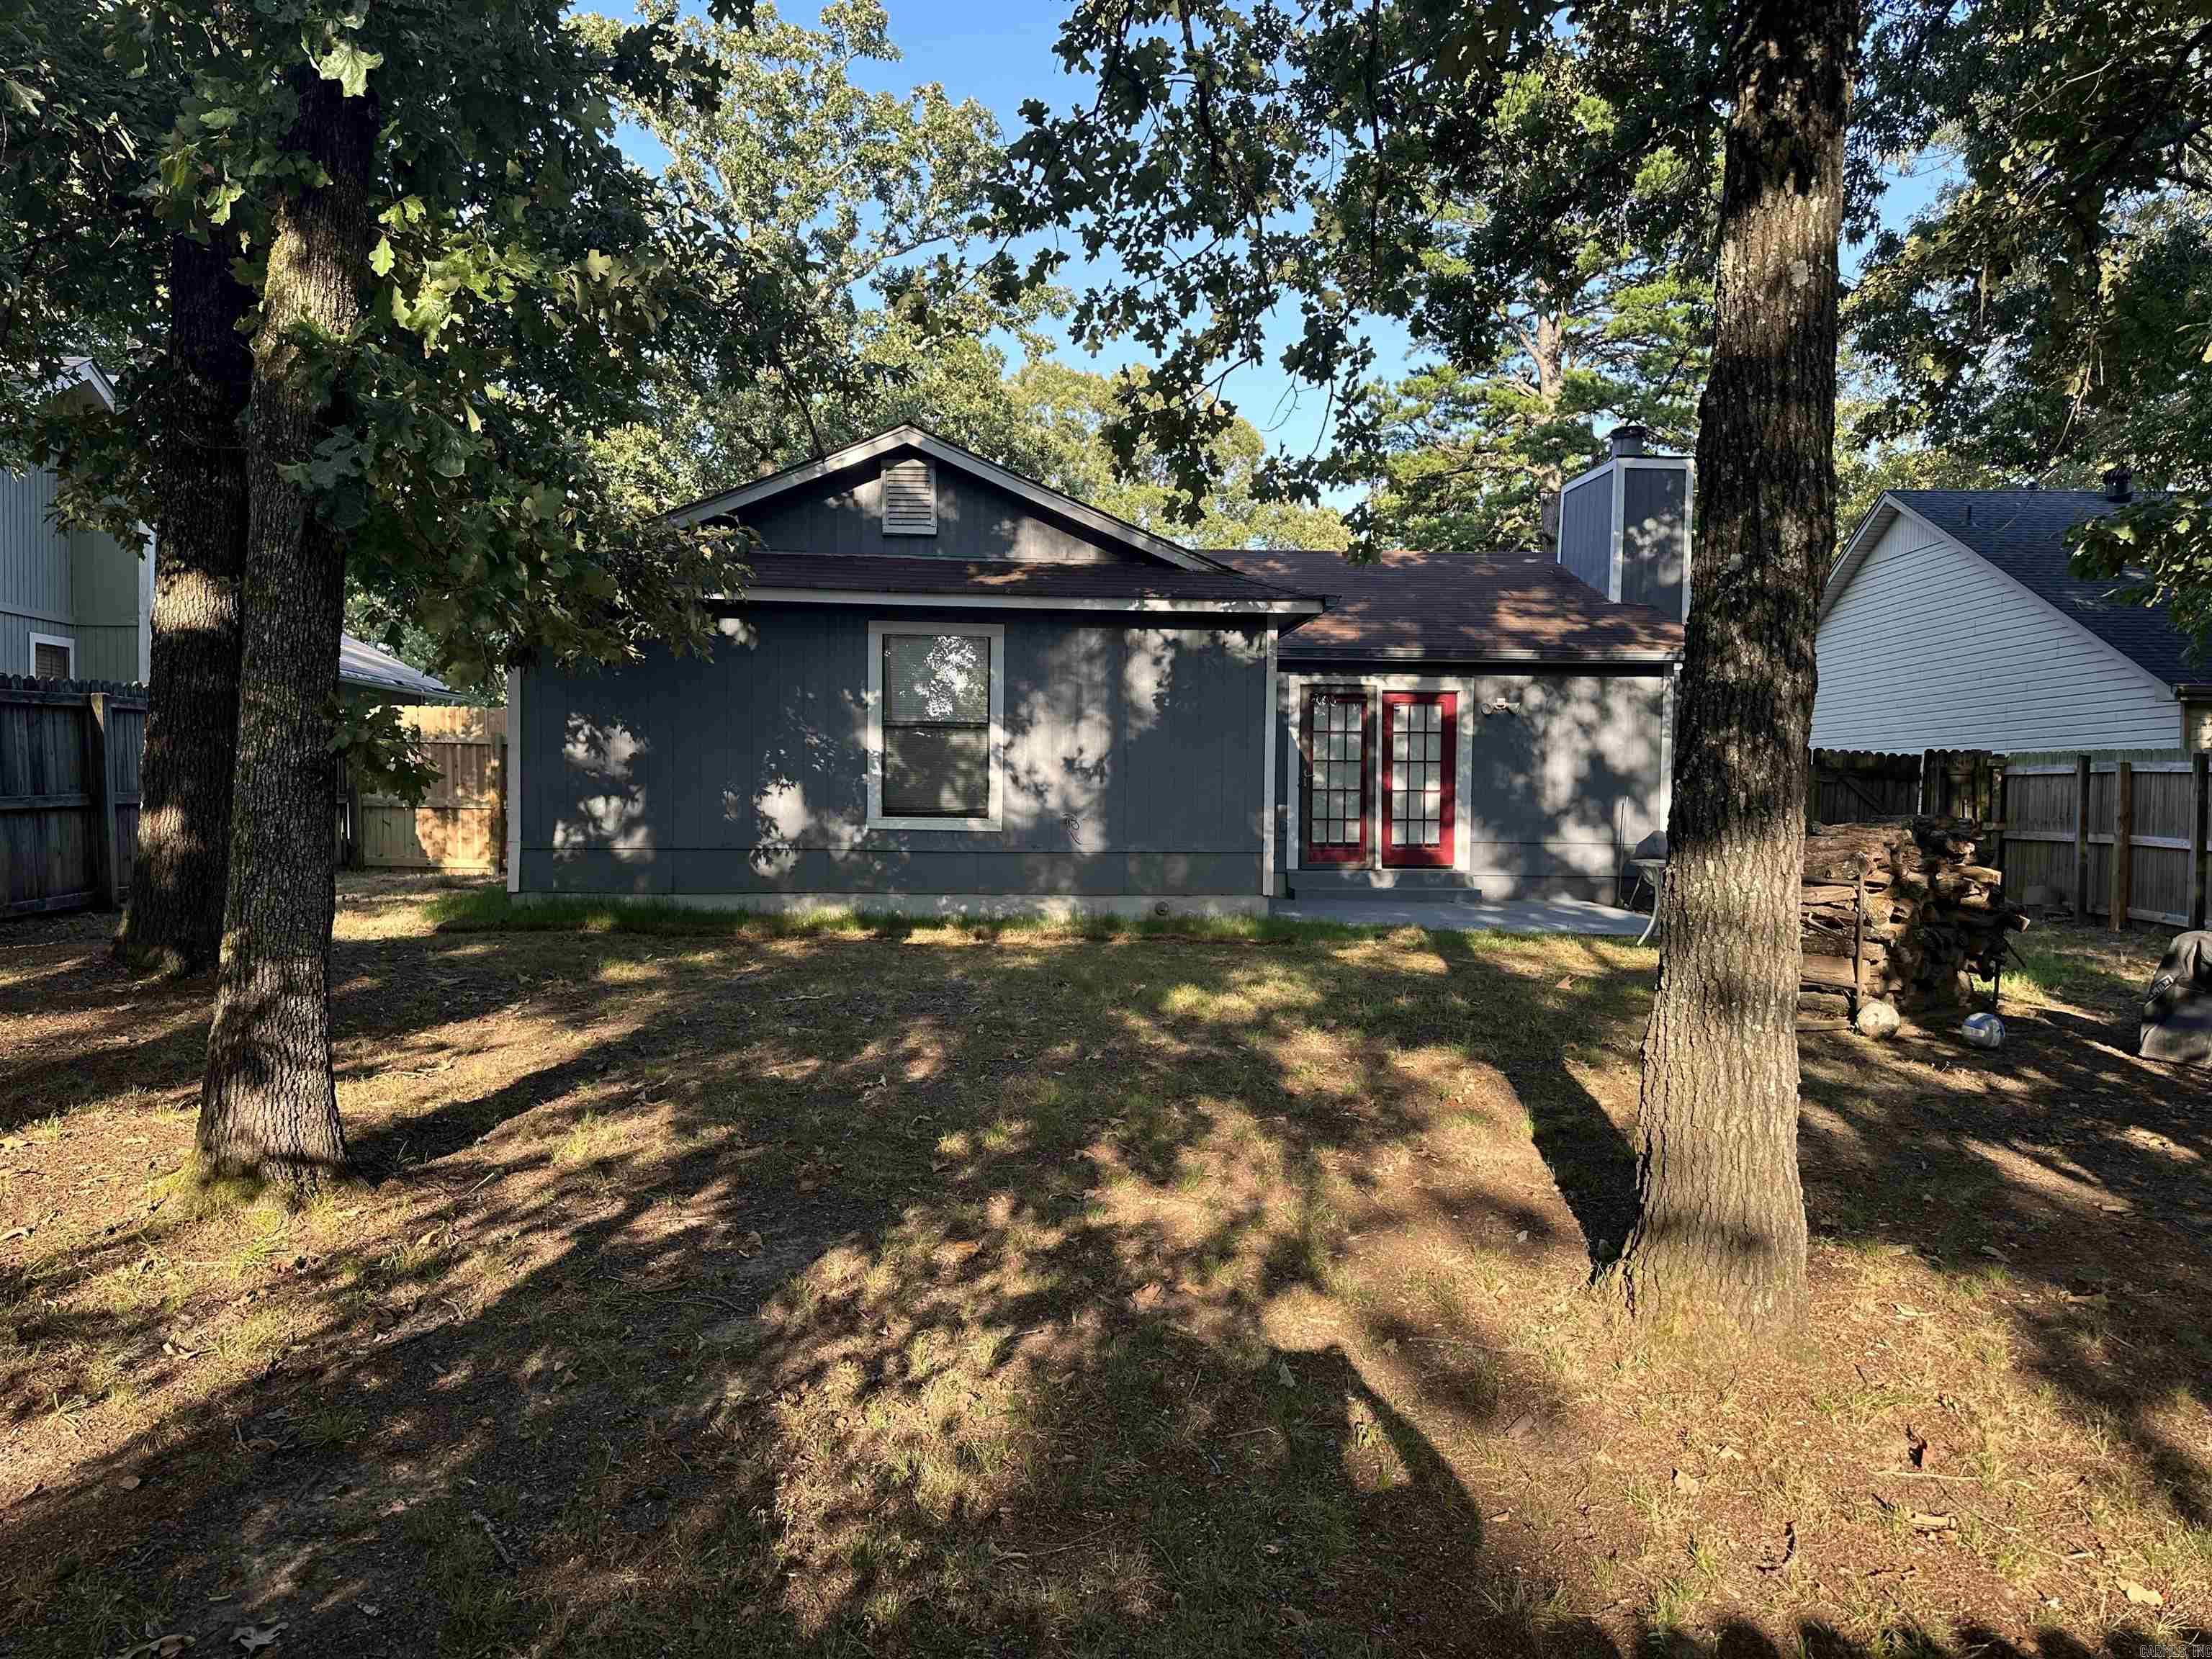
  • Construction Materials

    Masonite

  • Parking

    Garage

  • Pool

    No

Area & Lot

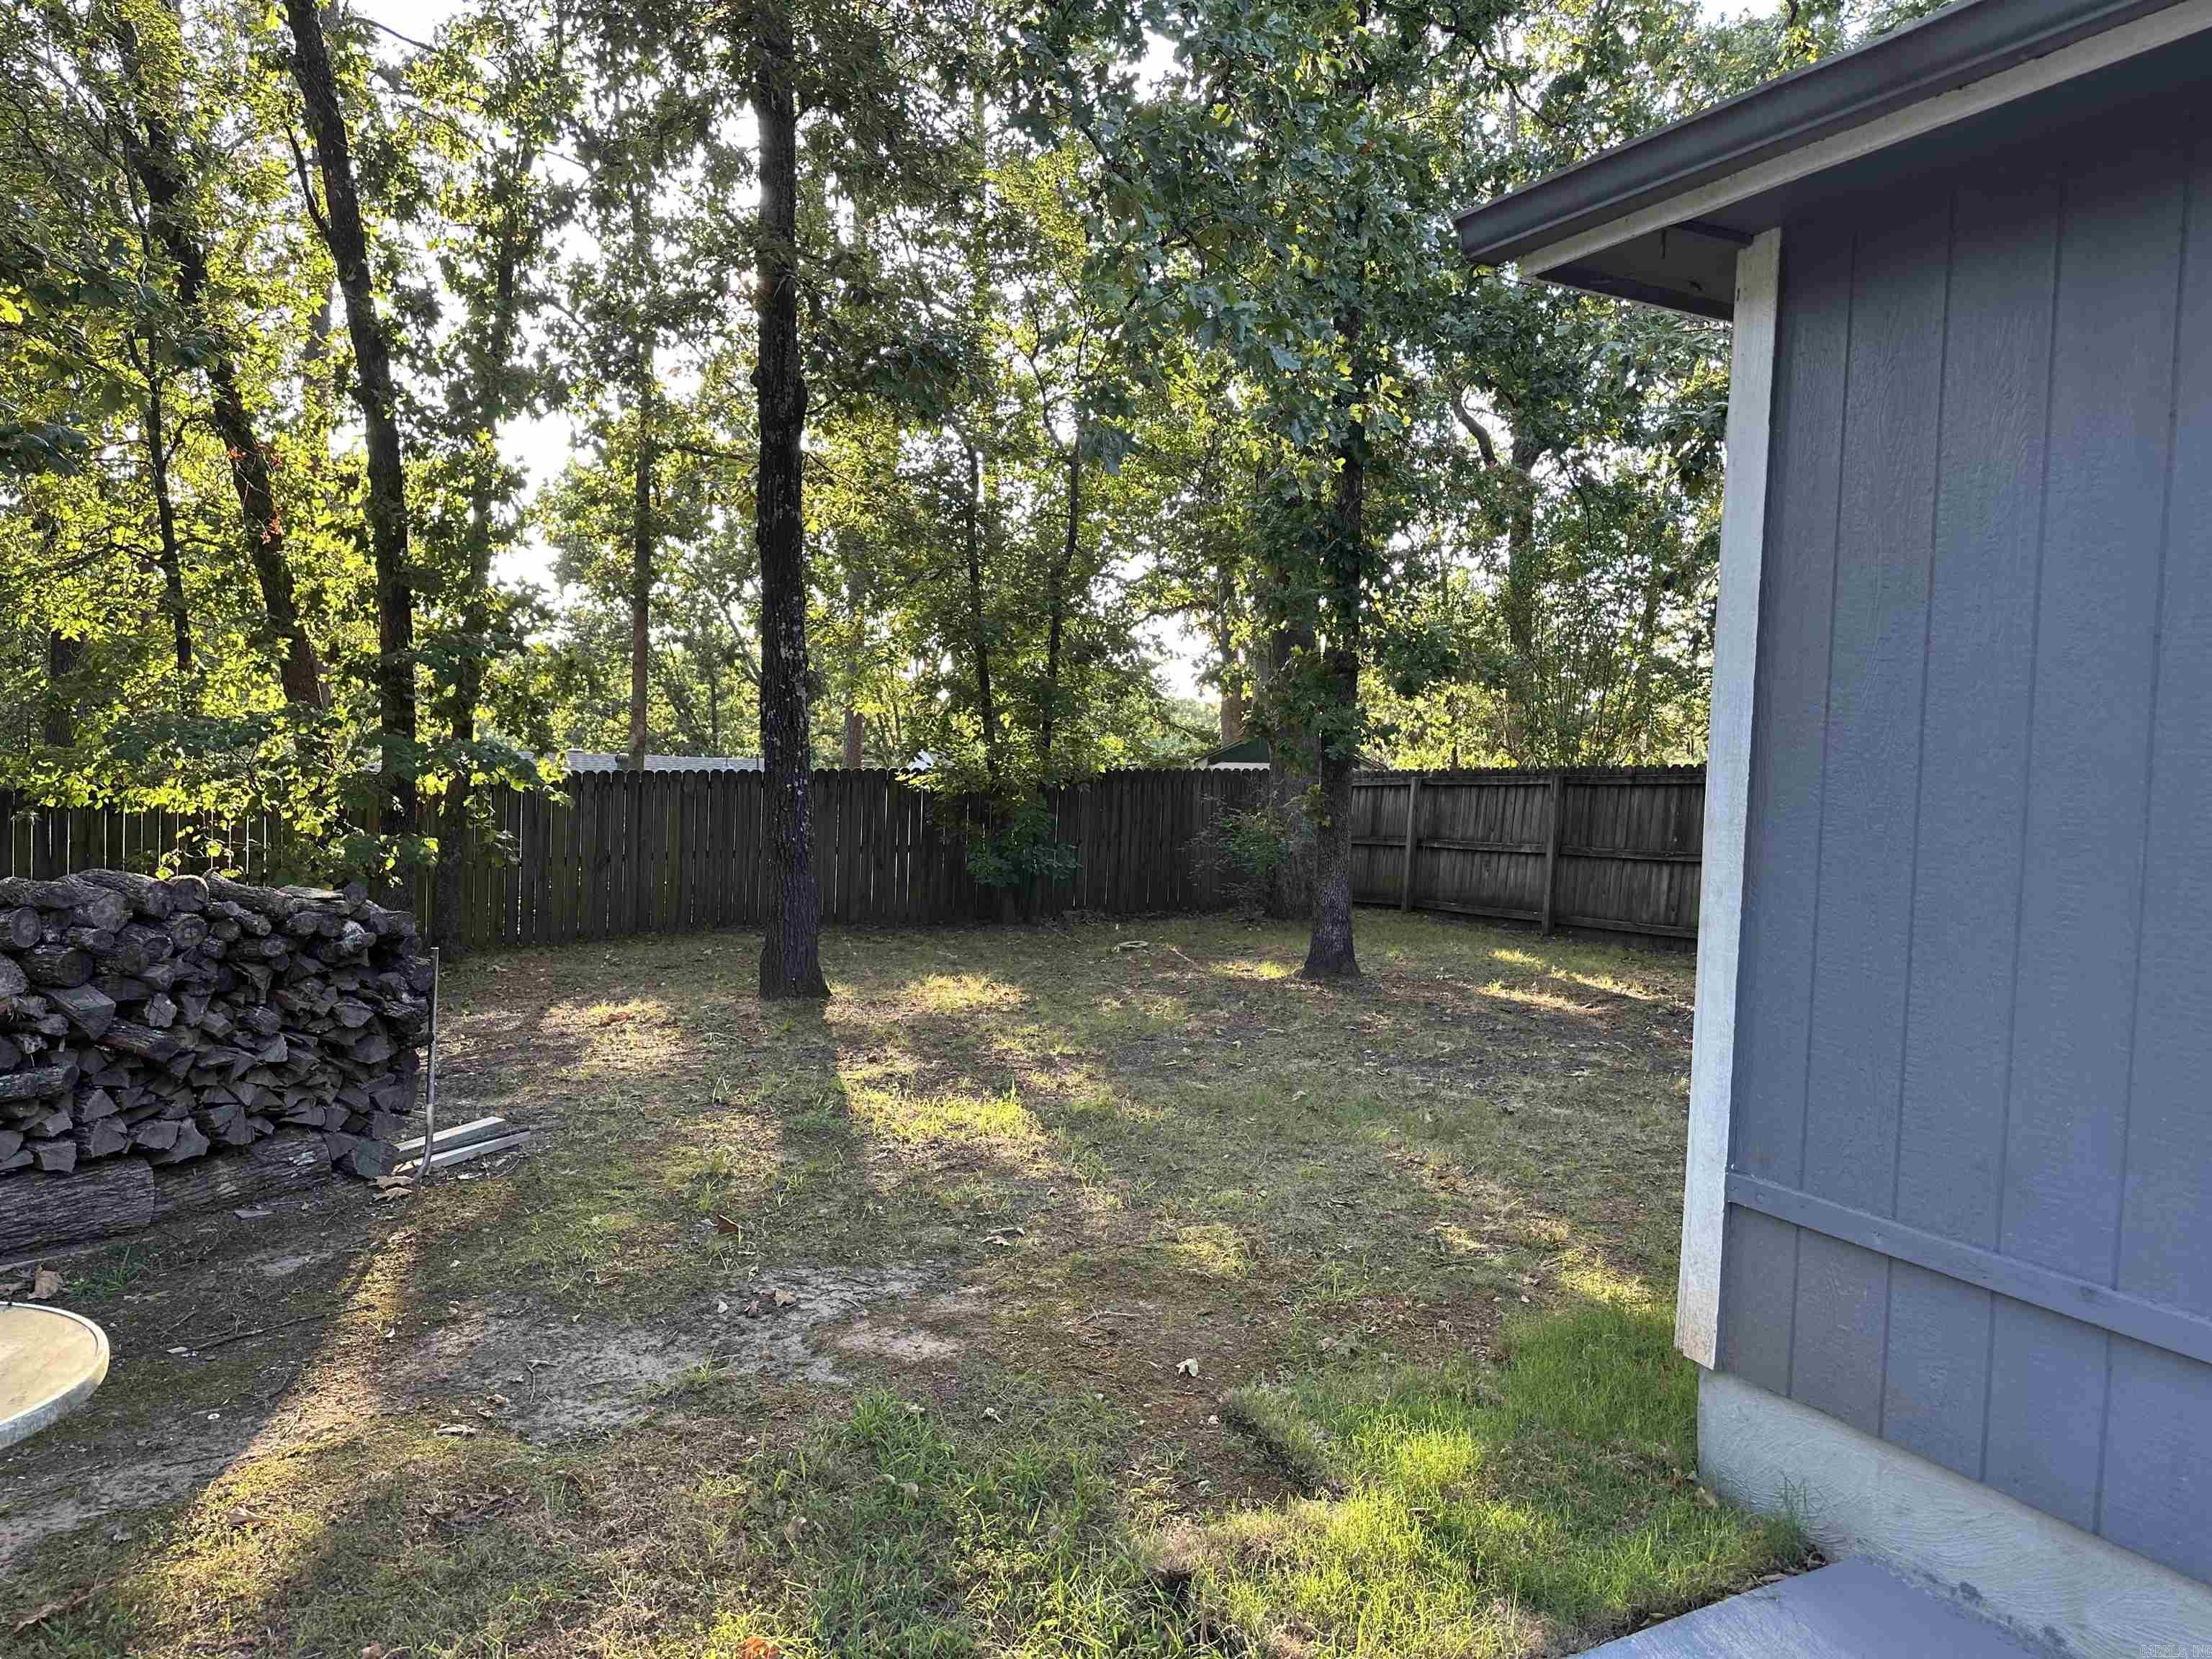
  • Lot Features

    Sloped

  • Lot Size(acres)

    0.18

  • Property Type

    Residential

  • Property Sub Type

    Single Family Residence

  • Architectural Style

    Traditional

Price

  • Sales Price

    $181,000

  • Tax Amount

    $1,315

  • Sq. Footage

    1,151

  • Price/SqFt

    $157

HOA

  • Association

    No

Property Resources

  • Horse Property

    NO

School District

  • Elementary School

    N/A

  • Middle School

    N/A

  • High School

    N/A

Property Features

  • New Construction

    NO

  • Sewer

    Public Sewer

  • Water Source

    Public

Schedule a Showing

Showing scheduled successfully.

<
>
IN PERSON
VIA CHAT

What is 3 + 4 ?


Change time

Mortgage calculator

Estimate your monthly mortgage payment, including the principal and interest, property taxes, and HOA. Adjust the values to generate a more accurate rate.

Your payment

Principal and Interest:

$

Property taxes:

$

HOA fees:

$

Total loan payment:

$

Total interest amount:

$

Location

County

Pulaski

Elementary School

Middle School

High School

Listing Courtesy of Jamille Thomas , Century 21 Sandstone Real Estate Group

RealHub Information is provided exclusively for consumers' personal, non-commercial use, and it may not be used for any purpose other than to identify prospective properties consumers may be interested in purchasing. All information deemed reliable but not guaranteed and should be independently verified. All properties are subject to prior sale, change or withdrawal. RealHub website owner shall not be responsible for any typographical errors, misinformation, misprints and shall be held totally harmless.

Agent Jessica Pereira

REALTOR®

Jessica Pereira

Call Jessica today to schedule a private showing.


* Listings on this website come from the FMLS IDX Compilation and may be held by brokerage firms other than the owner of this website. The listing brokerage is identified in any listing details. Information is deemed reliable but is not guaranteed. If you believe any FMLS listing contains material that infringes your copyrighted work please click here to review our DMCA policy and learn how to submit a takedown request.© 2024 FMLS.
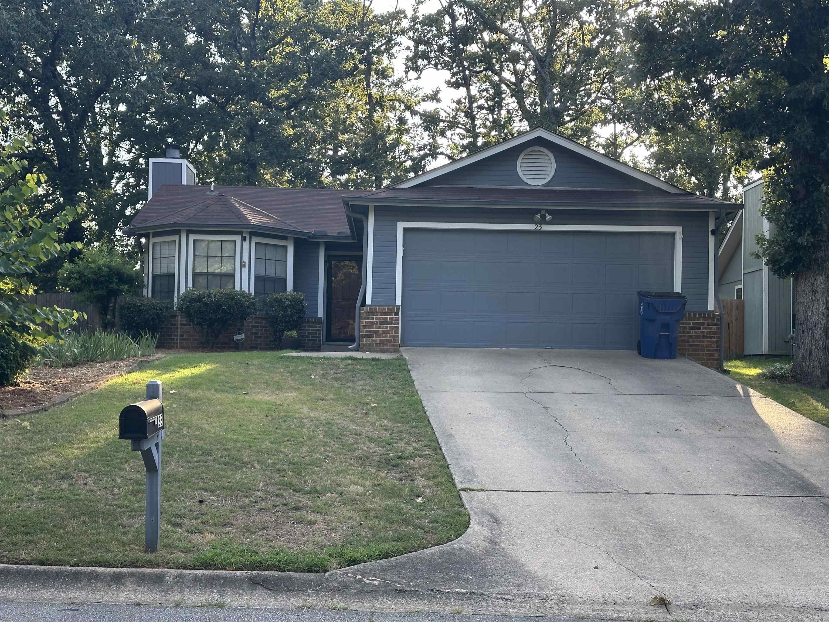
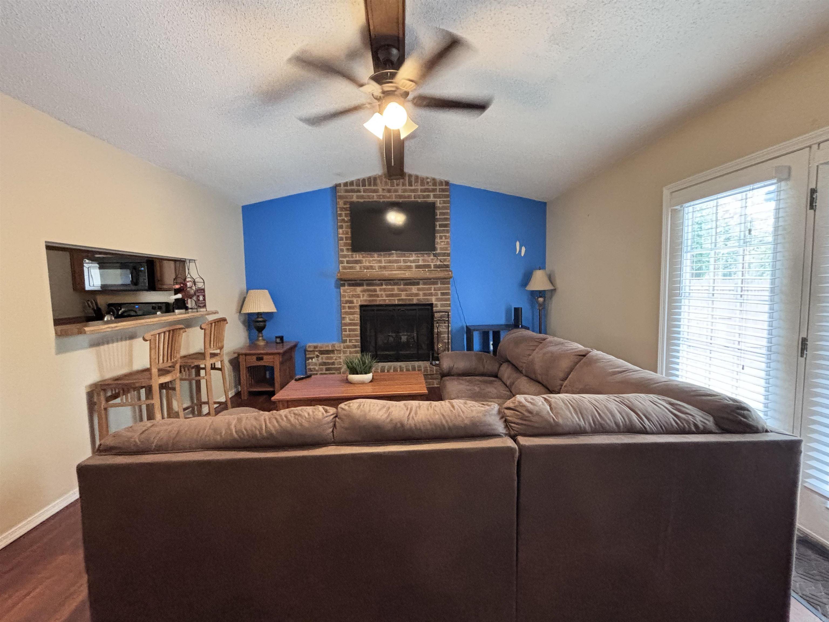
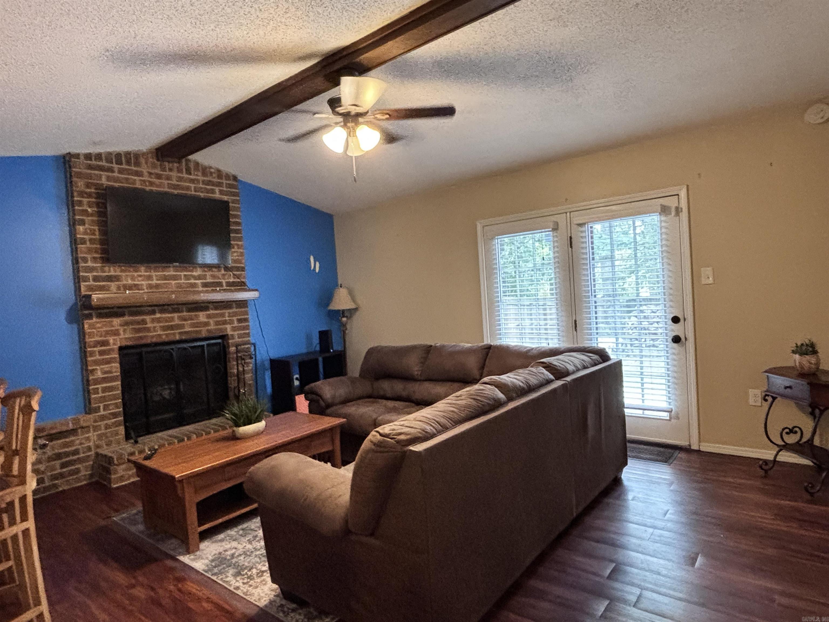
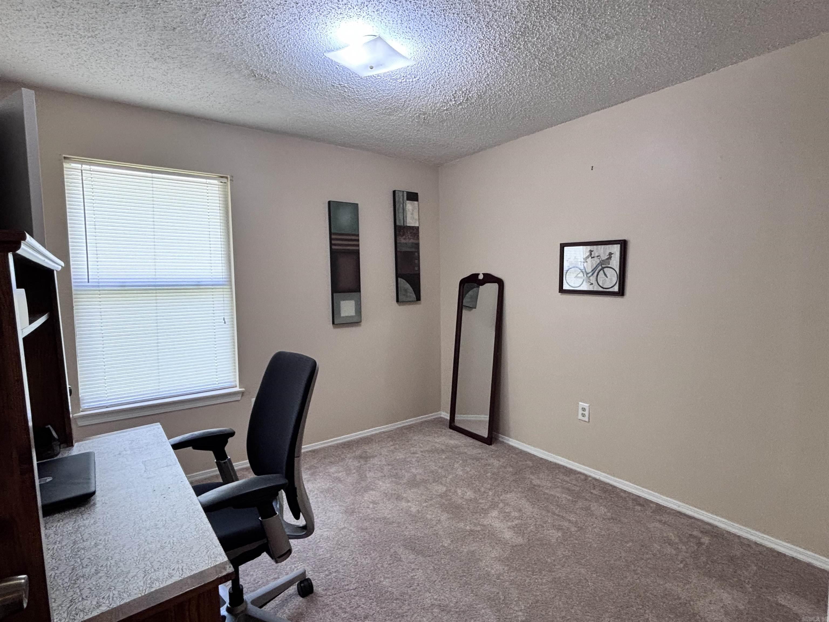
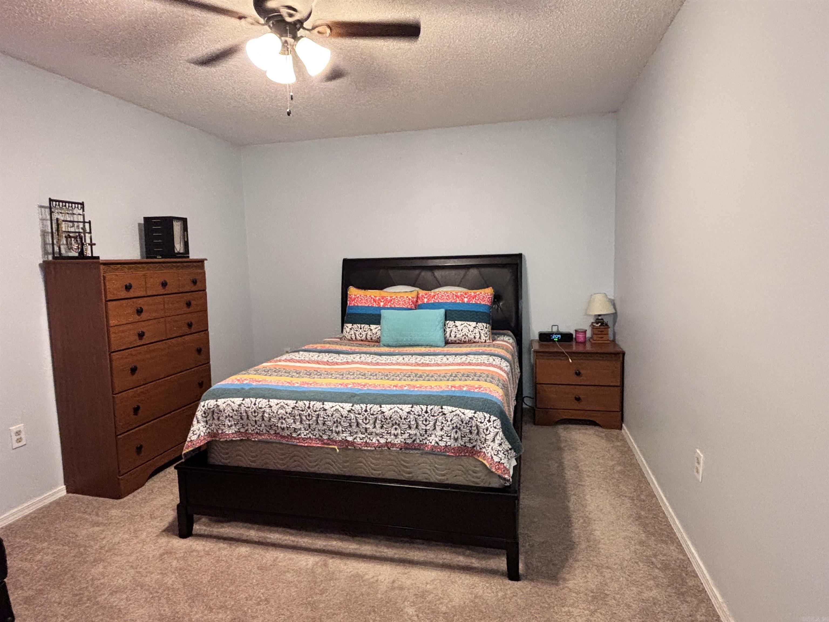
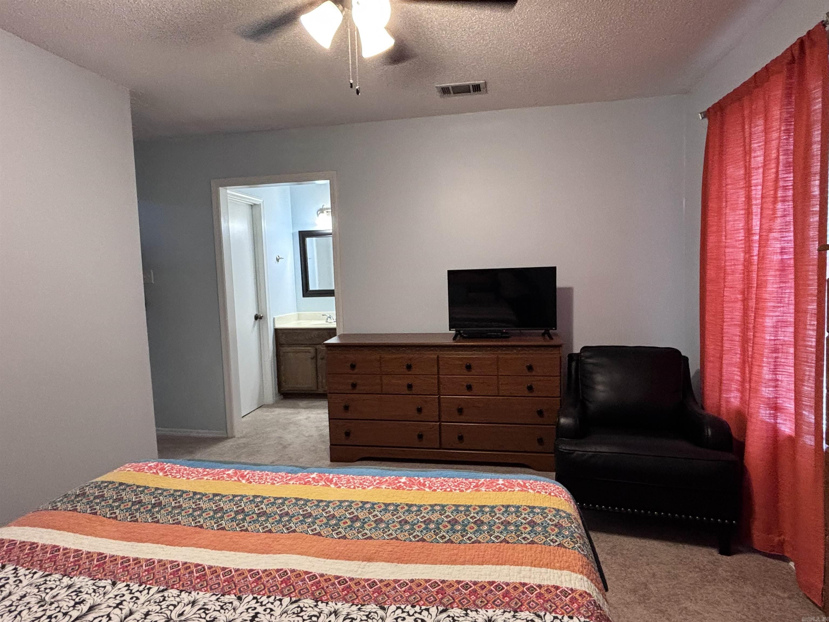
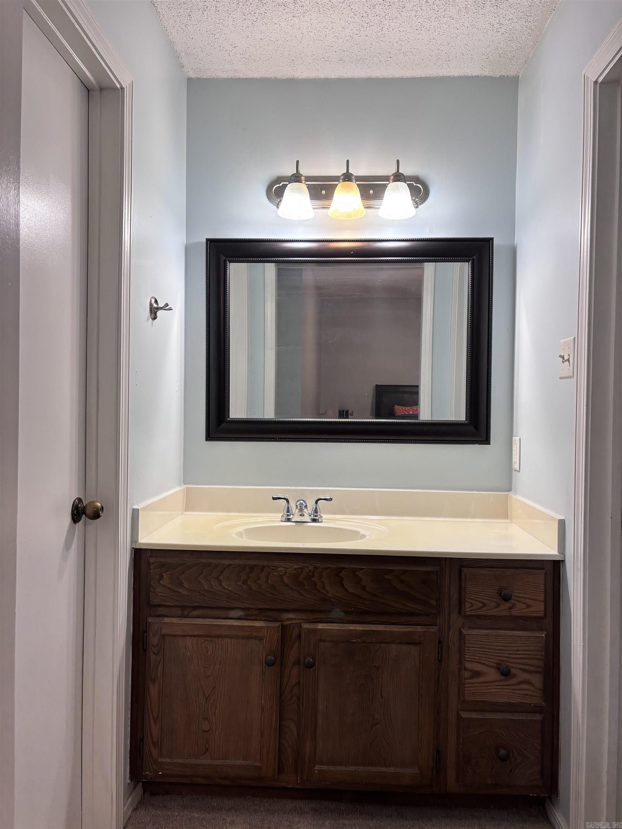
Welcome home to this well-maintained 3-bedroom, 2-bath home in the desirable Rolling Oaks subdivision! Enjoy a spacious living room that's perfect for relaxing or entertaining, along with a nicely fenced backyard featuring mature shade trees for added comfort and privacy. Conveniently located just minutes from the interstate and close to all the shopping, dining, and amenities Maumelle has to offer; this home combines comfort, convenience, and a great location.

23 Oak Ridge Drive

Message successfully sent.

What would you like to know?

What is 3 + 4 ?

I agree to receive email communication and understand I can unsubscribe at any time.

I agree to be contacted by All Around Real Estate via call, email, and text for real estate services. To opt out, you can reply 'stop' at any time or reply 'help' for assistance. You can also click the unsubscribe link in the emails. Message and data rates may apply. Message frequency may vary. Privacy Policy

Related Properties

New on site 3 days ago
Saturday morning coffee at the Farmers Market. Food trucks at Millwood Station. Sunset walks along Maumelle's trails. Then come home to a townhouse completely rebuilt in 2023—the only one with this floor plan!  This end-unit townhome was thoughtfully redesigned from top to bottom with luxury waterproof vinyl flooring, updated cabinetry, crisp and modern paint palette, and a striking copper farmhouse sink that gives the kitchen its own personality. Upstairs, you'll find both bedrooms, including a spacious primary suite, a generous secondary bedroom, the laundry room, large closets, and an office nook. The jetted tub offers the perfect place to unwind!   Enjoy a private, fully fenced backyard that's easy to maintain, including an outdoor storage area.  Energy-efficient windows and doors, a firewall separating the units, and an HVAC serviced in April 2026 offer added peace of mind. Located just off Maumelle Boulevard, you're only minutes from local schools, shopping, restaurants, the Maumelle Community Center, and all of the conveniences Maumelle has to offer. Plus, enjoy convenient access to major highways for an easier commute.  **See Agent Remarks**
#26028065

Maumelle

200 Pine Forest Drive E1

2 Beds

1 Baths

1,400 Sq.Ft.

$156,500

MLS#: 26028065
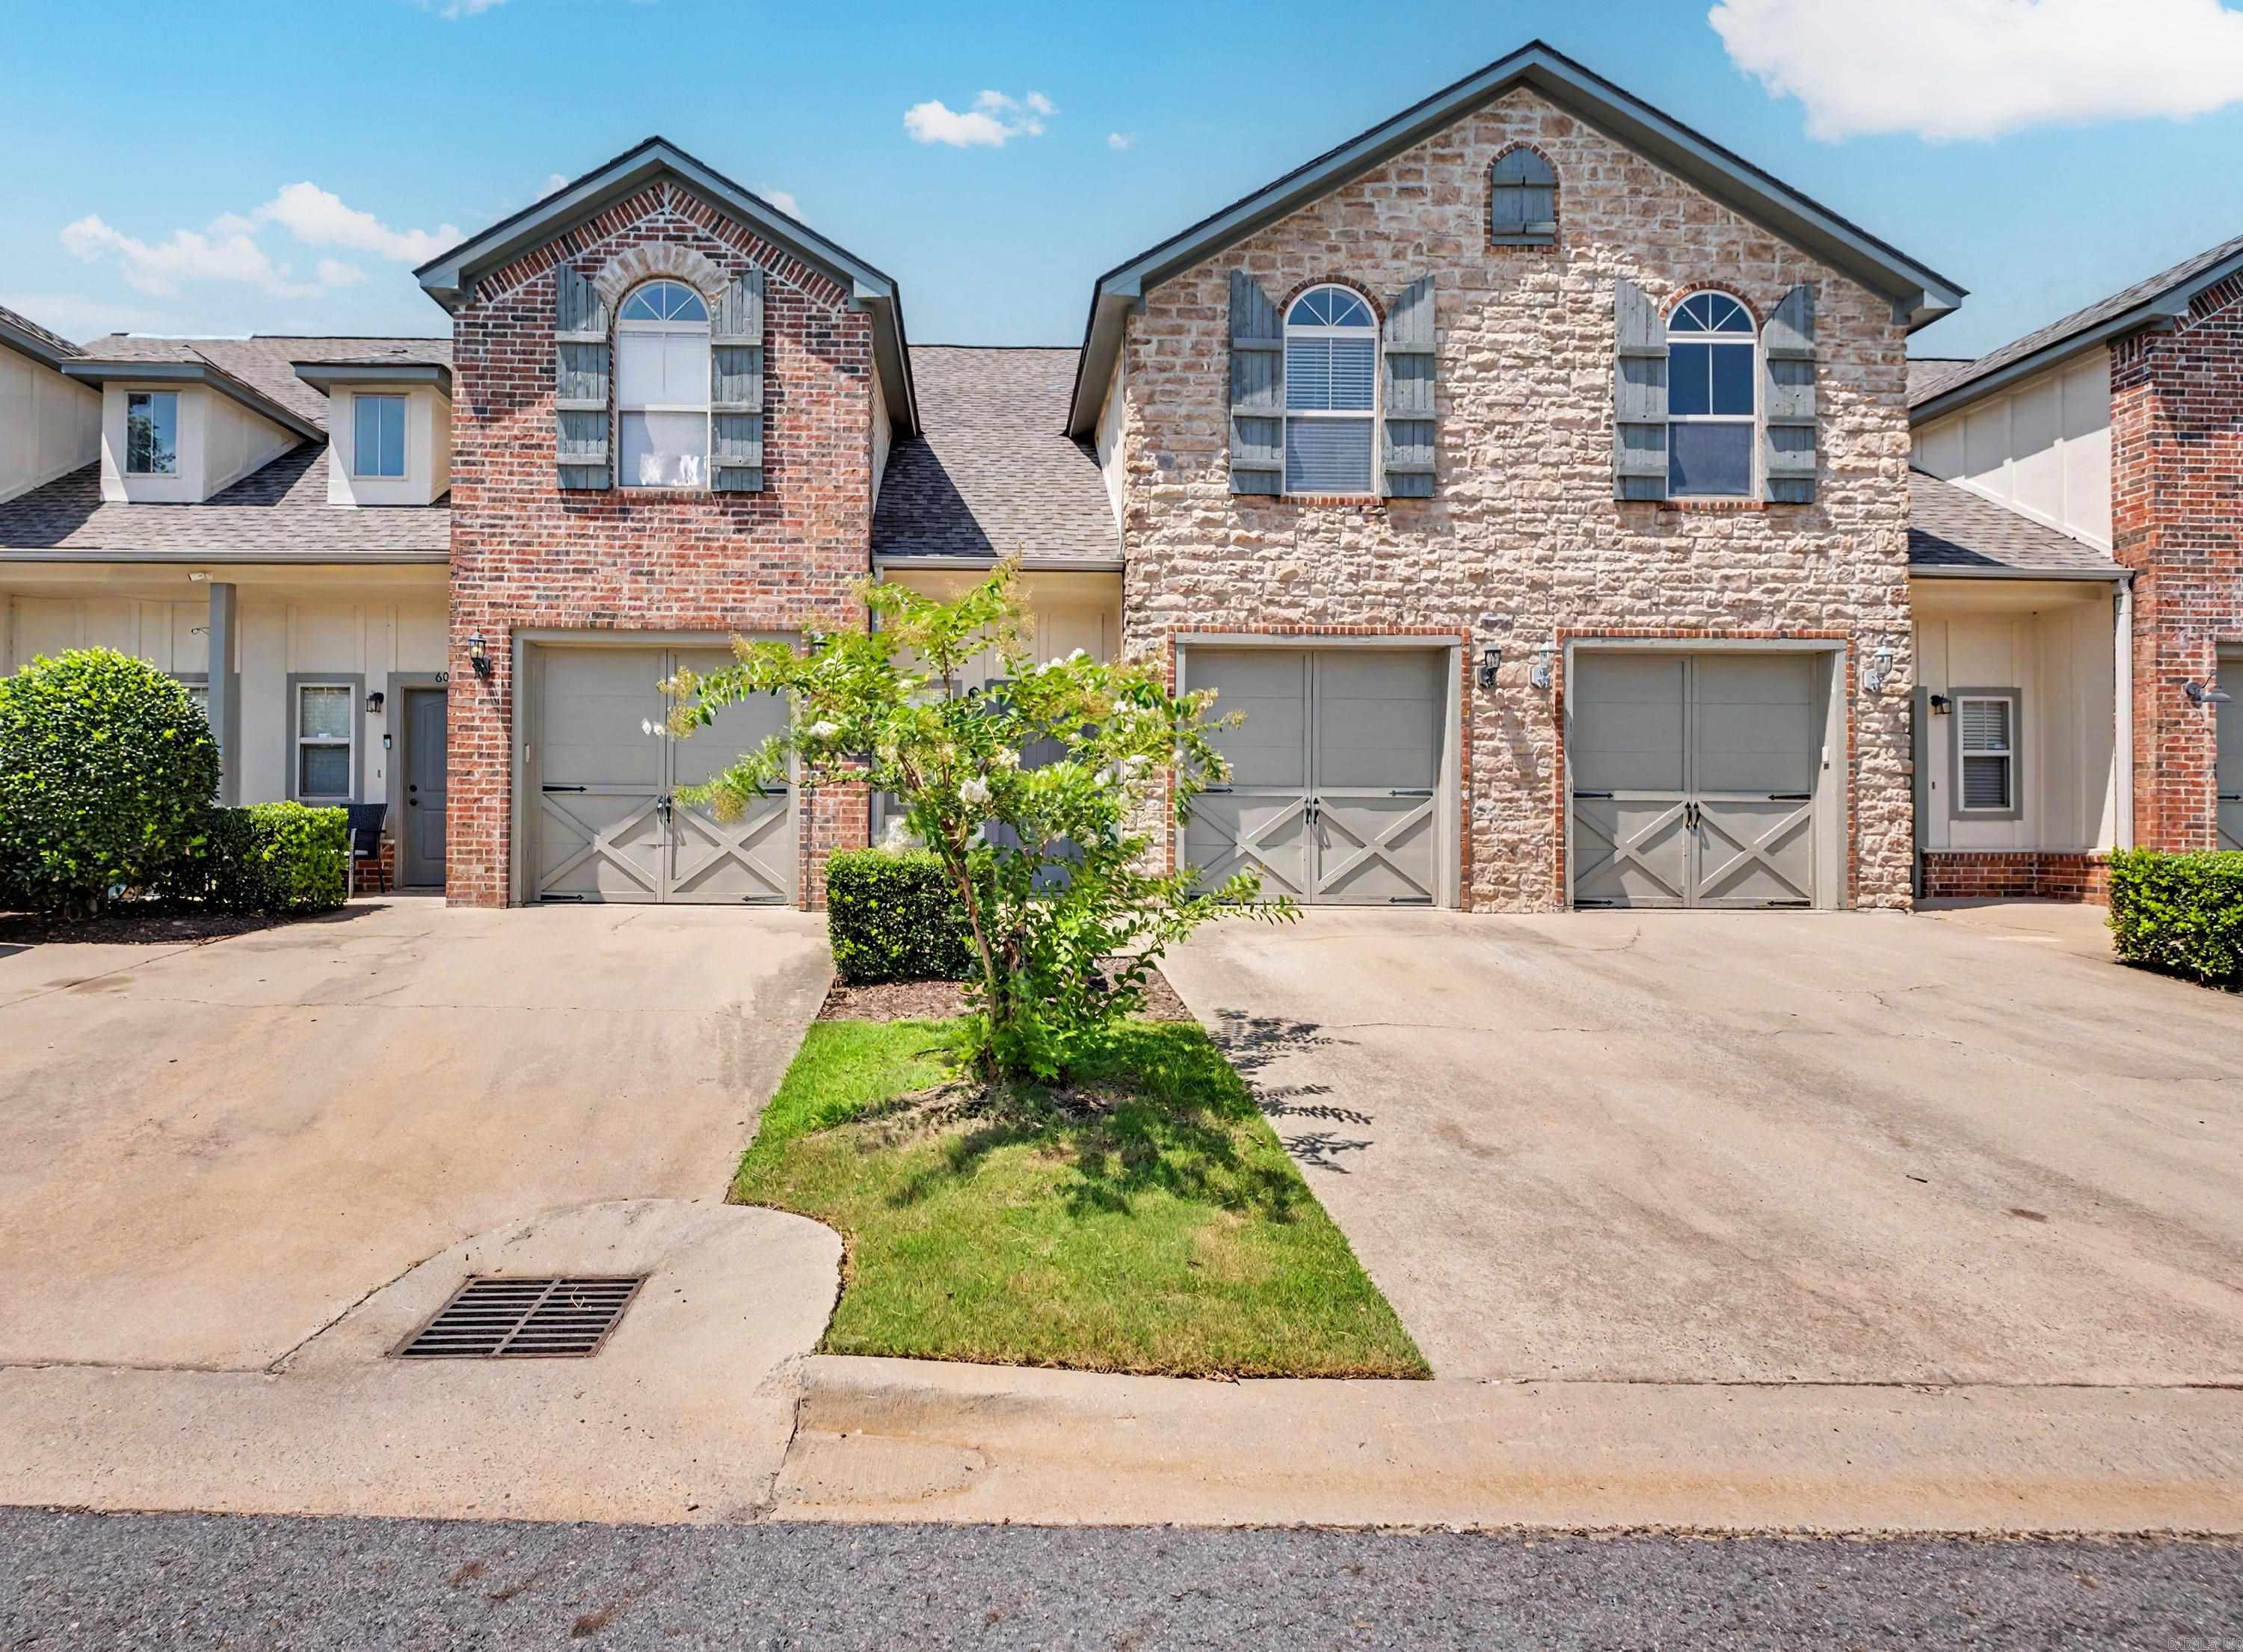
New on site 1 day ago
Wonderful townhome project in Maumelle. Under new ownership. New roofs and exterior painted. Great room with fireplace. Nice kitchen with granite counters, pretty stained cabinets, built in microwave, quality stove and dishwasher. Low HOA dues. Enjoy the Club House, Pool and Work Out Room. Single car garage. Enjoy hassle free and low maintenance living. Walking distance to Lake Willastein. Other units also available. Floor plan is in Documents. Other units available. $1,000 Bonus with acceptable offer before Aug. 31
#26028188

Maumelle

604 Tuscany

2 Beds

2 Baths

1,448 Sq.Ft.

$204,900

MLS#: 26028188
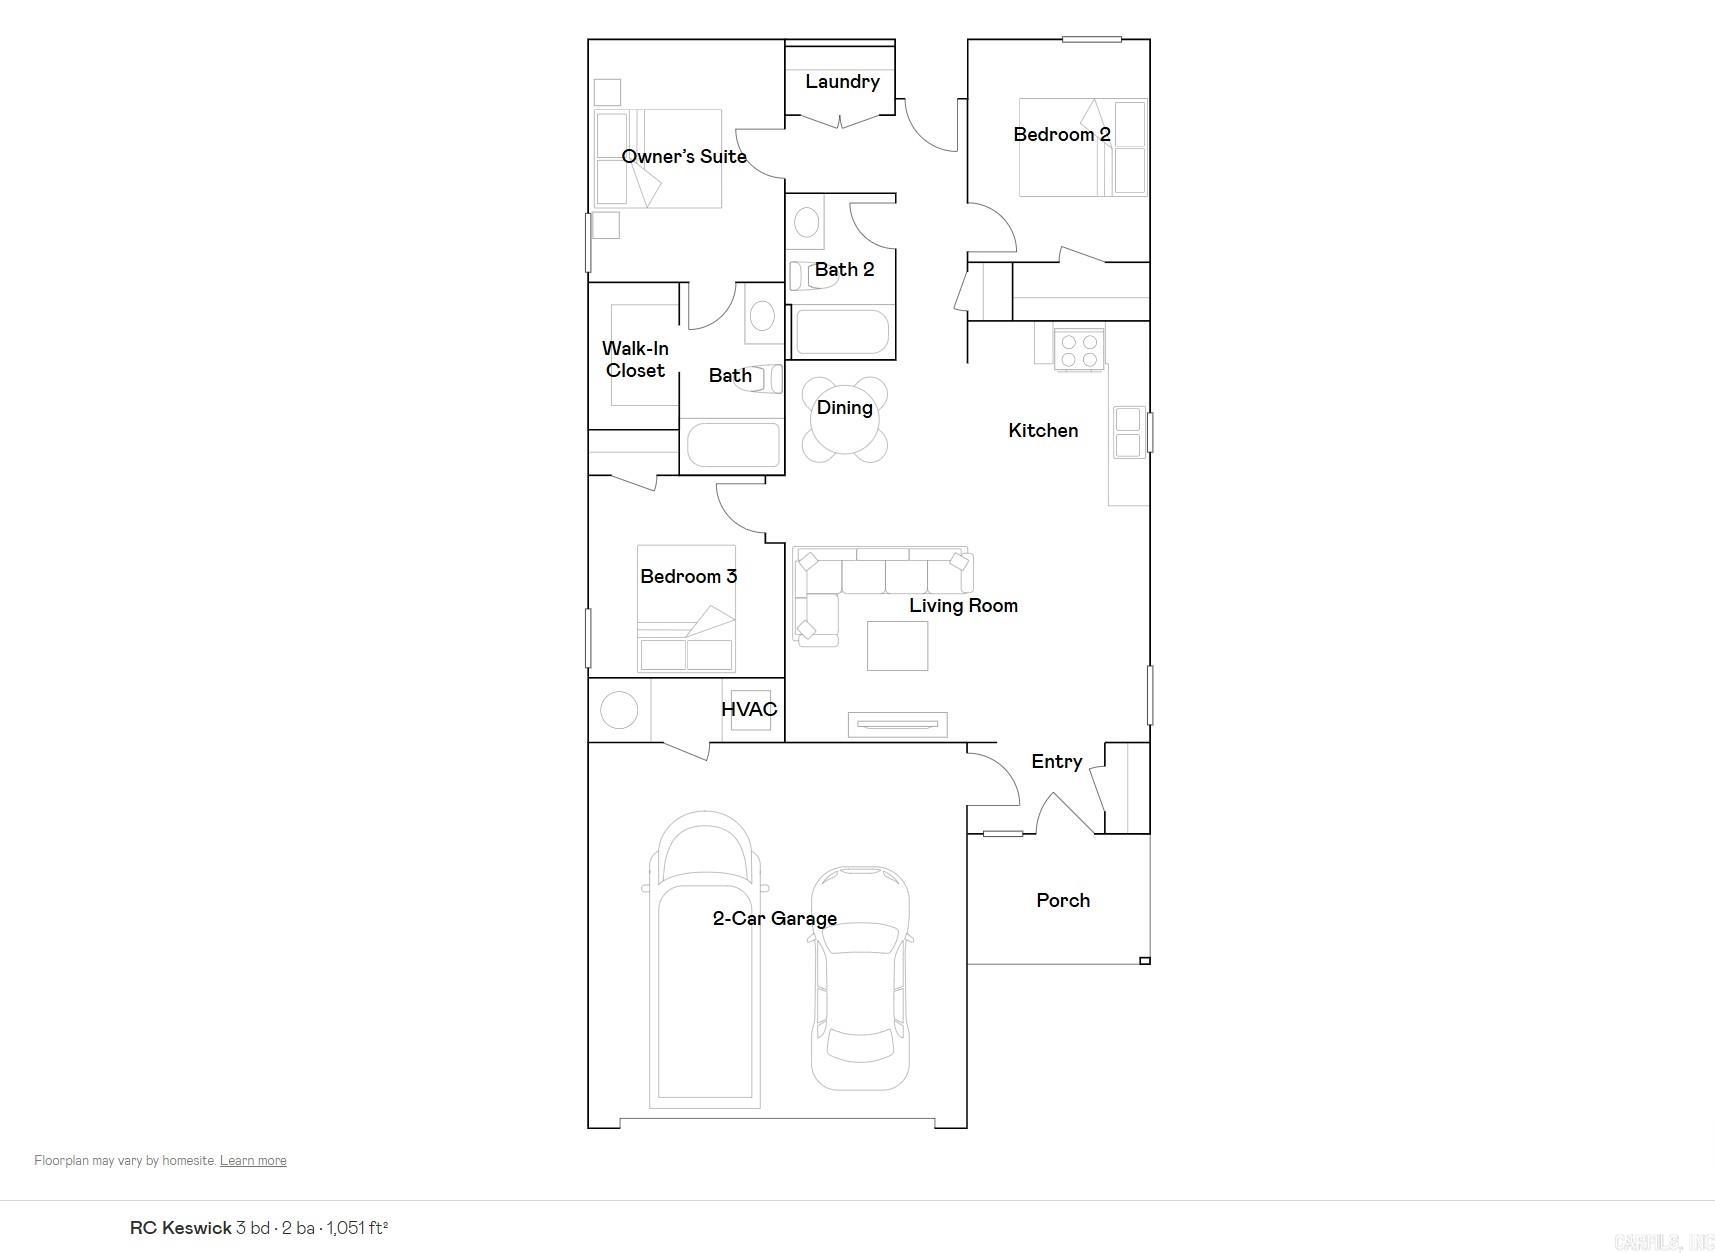
Price reduced
This new single-story Keswick plan is designed for modern lifestyles. A spacious and flexible open-concept layout combines the kitchen, living and dining areas to maximize interior space. One bedroom is tucked away to the side, with two additional bedrooms located at the back of the home, including the lavish owner’s suite with a full bathroom and walk-in closet.  **SEE SHOWING REMARKS & AGENT REMARKS FOR IMPORTANT INFORMATION**
#26023277

Maumelle

113 Lucy Lane

3 Beds

2 Baths

1,051 Sq.Ft.

$208,900

MLS#: 26023277
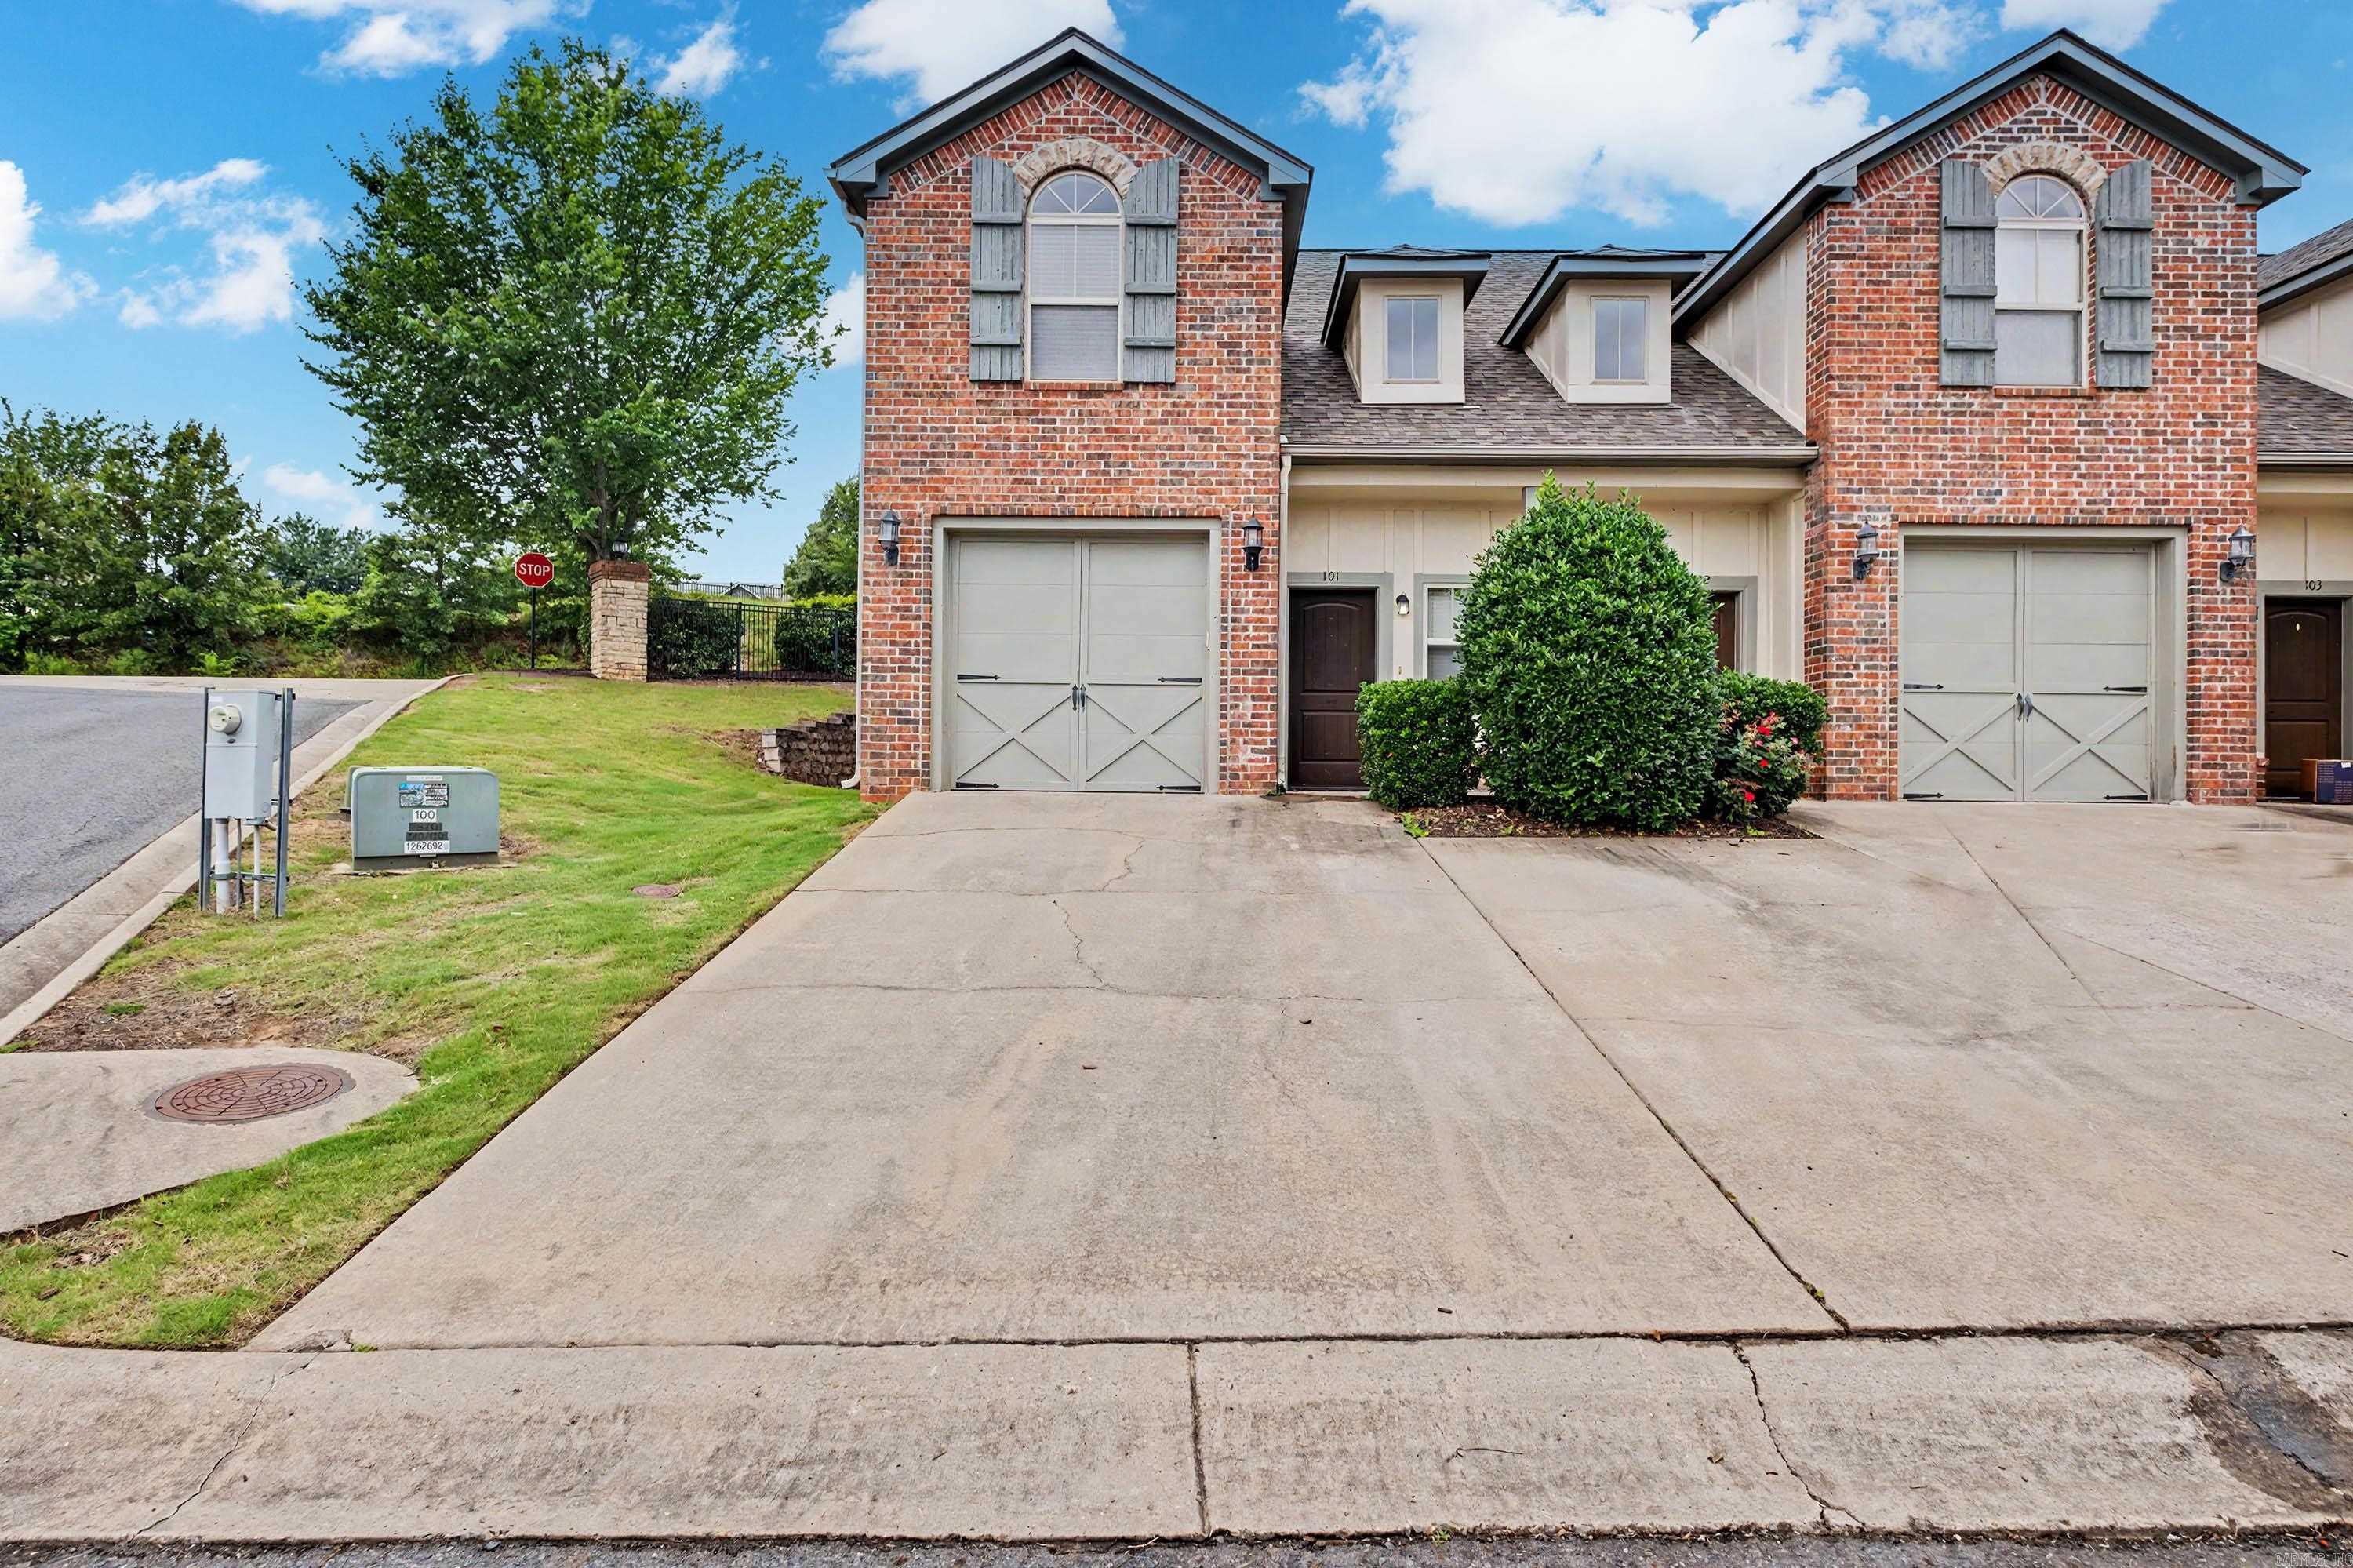
BOMK at no fault of the sellers. Wonderful townhome project in Maumelle. Under new ownership. New roofs and exterior painted. Great room with fireplace. Nice kitchen with granite counters, pretty stained cabinets, built in microwave, quality stove and dishwasher. Low HOA dues. Enjoy the Club House, Pool and Work Out Room. Single car garage. Enjoy hassle free and low maintenance living. Walking distance to Lake Willastein. Other units also available. Floor plan is in Documents.
#26021932

Maumelle

101 Venezia

2 Beds

2 Baths

1,448 Sq.Ft.

$204,900

MLS#: 26021932
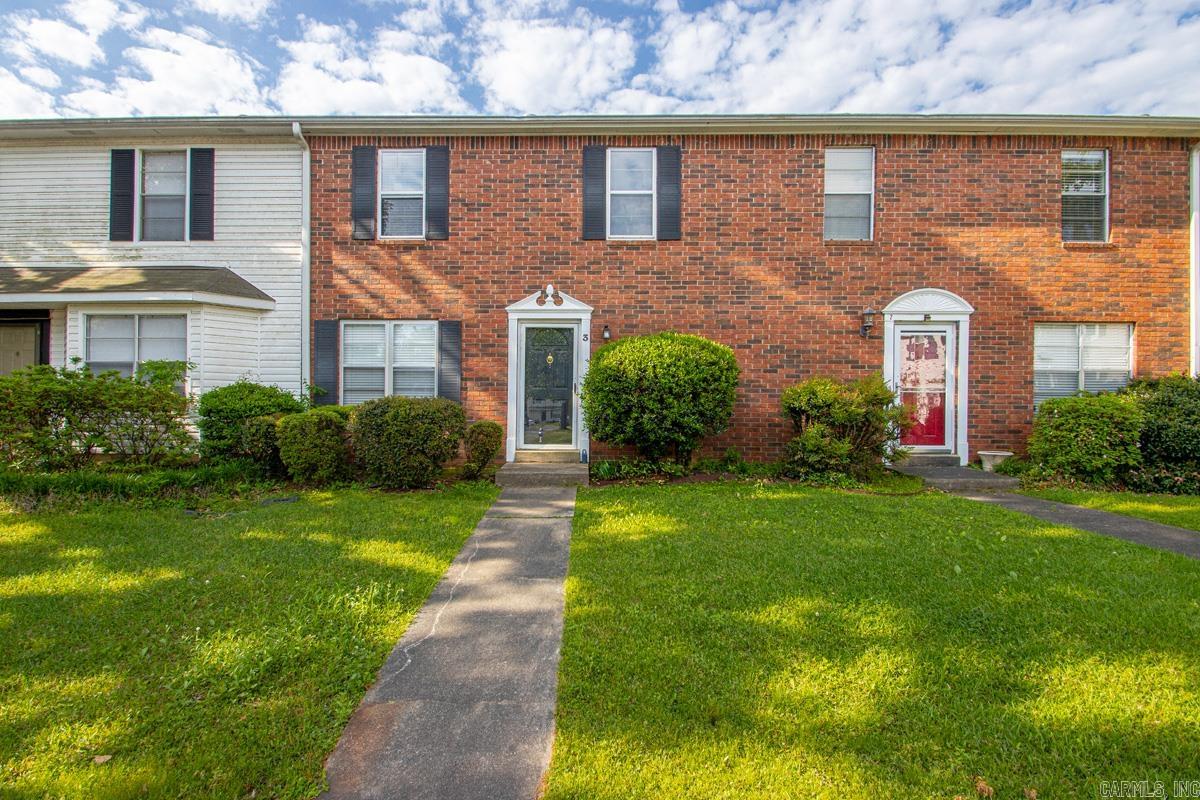
What a find! Beautiful and Affordable! This newly redone townhouse is conveniently located to schools, shopping and interstate access. Your search just got easier if you're looking for a clean, updated home with newer features and modern decor.  This home comes with a newer refrigerator, range, washer/dryer and H/A, plus it has an assumable Home Warranty for your peace of mind!  Maintenance here is a breeze because the POA is responsible for upkeep on the exterior of Building and the ongoing yardwork.  The upstairs bath is located between the bedrooms, a jack and jill style for added privacy!  Plus, there are plenty storage closets, both inside and out.  Schedule your private showing today before it's too late!  *See Agent Remarks*
#26016935

Maumelle

200 Pine Forest 3-B

2 Beds

2 Baths

1,400 Sq.Ft.

$155,000

MLS#: 26016935
Price reduced
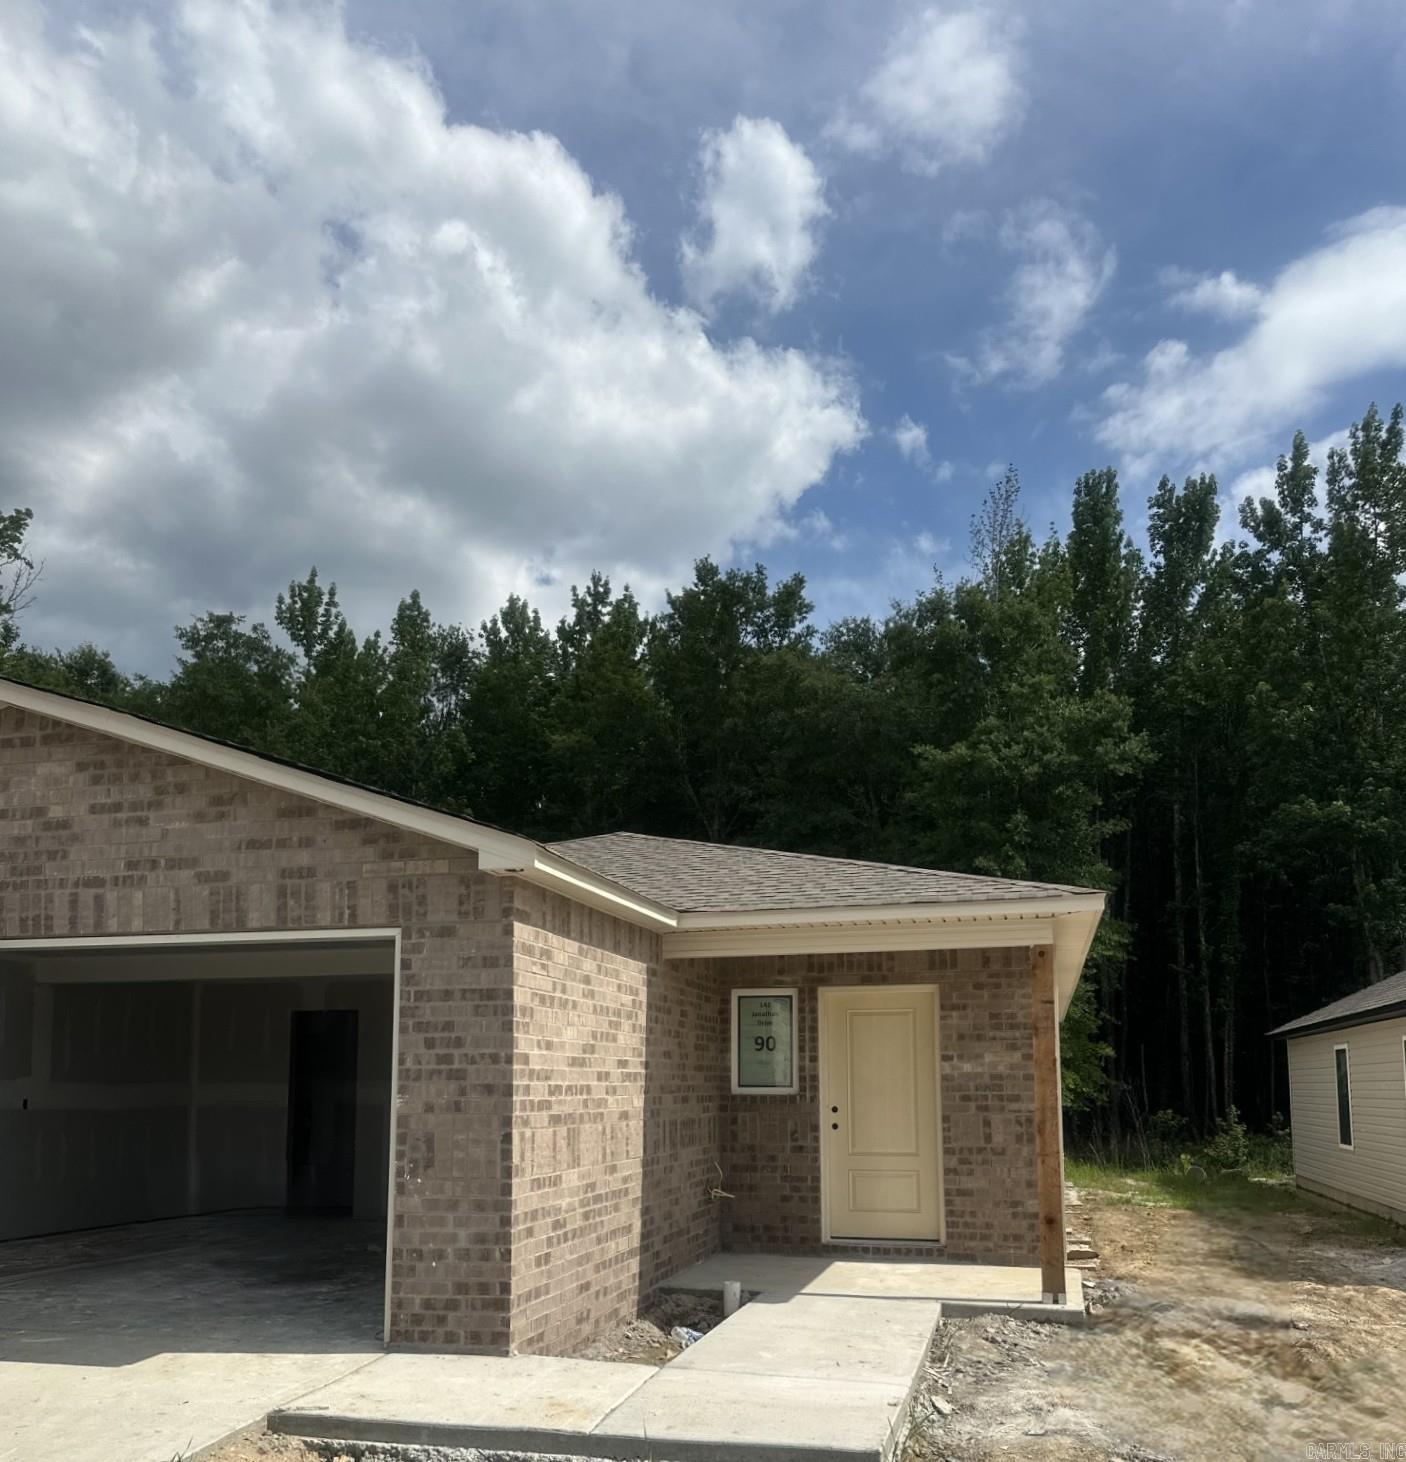
This new single-story Keswick plan is designed for modern lifestyles. A spacious and flexible open-concept layout combines the kitchen, living and dining areas to maximize interior space. One bedroom is tucked away to the side, with two additional bedrooms located at the back of the home, including the lavish owner’s suite with a full bathroom and walk-in closet.  **SEE SHOWING REMARKS & AGENT REMARKS FOR IMPORTANT INFORMATION**
#26016512

Maumelle

142 Jonathan Drive

3 Beds

2 Baths

1,051 Sq.Ft.

$205,300

MLS#: 26016512
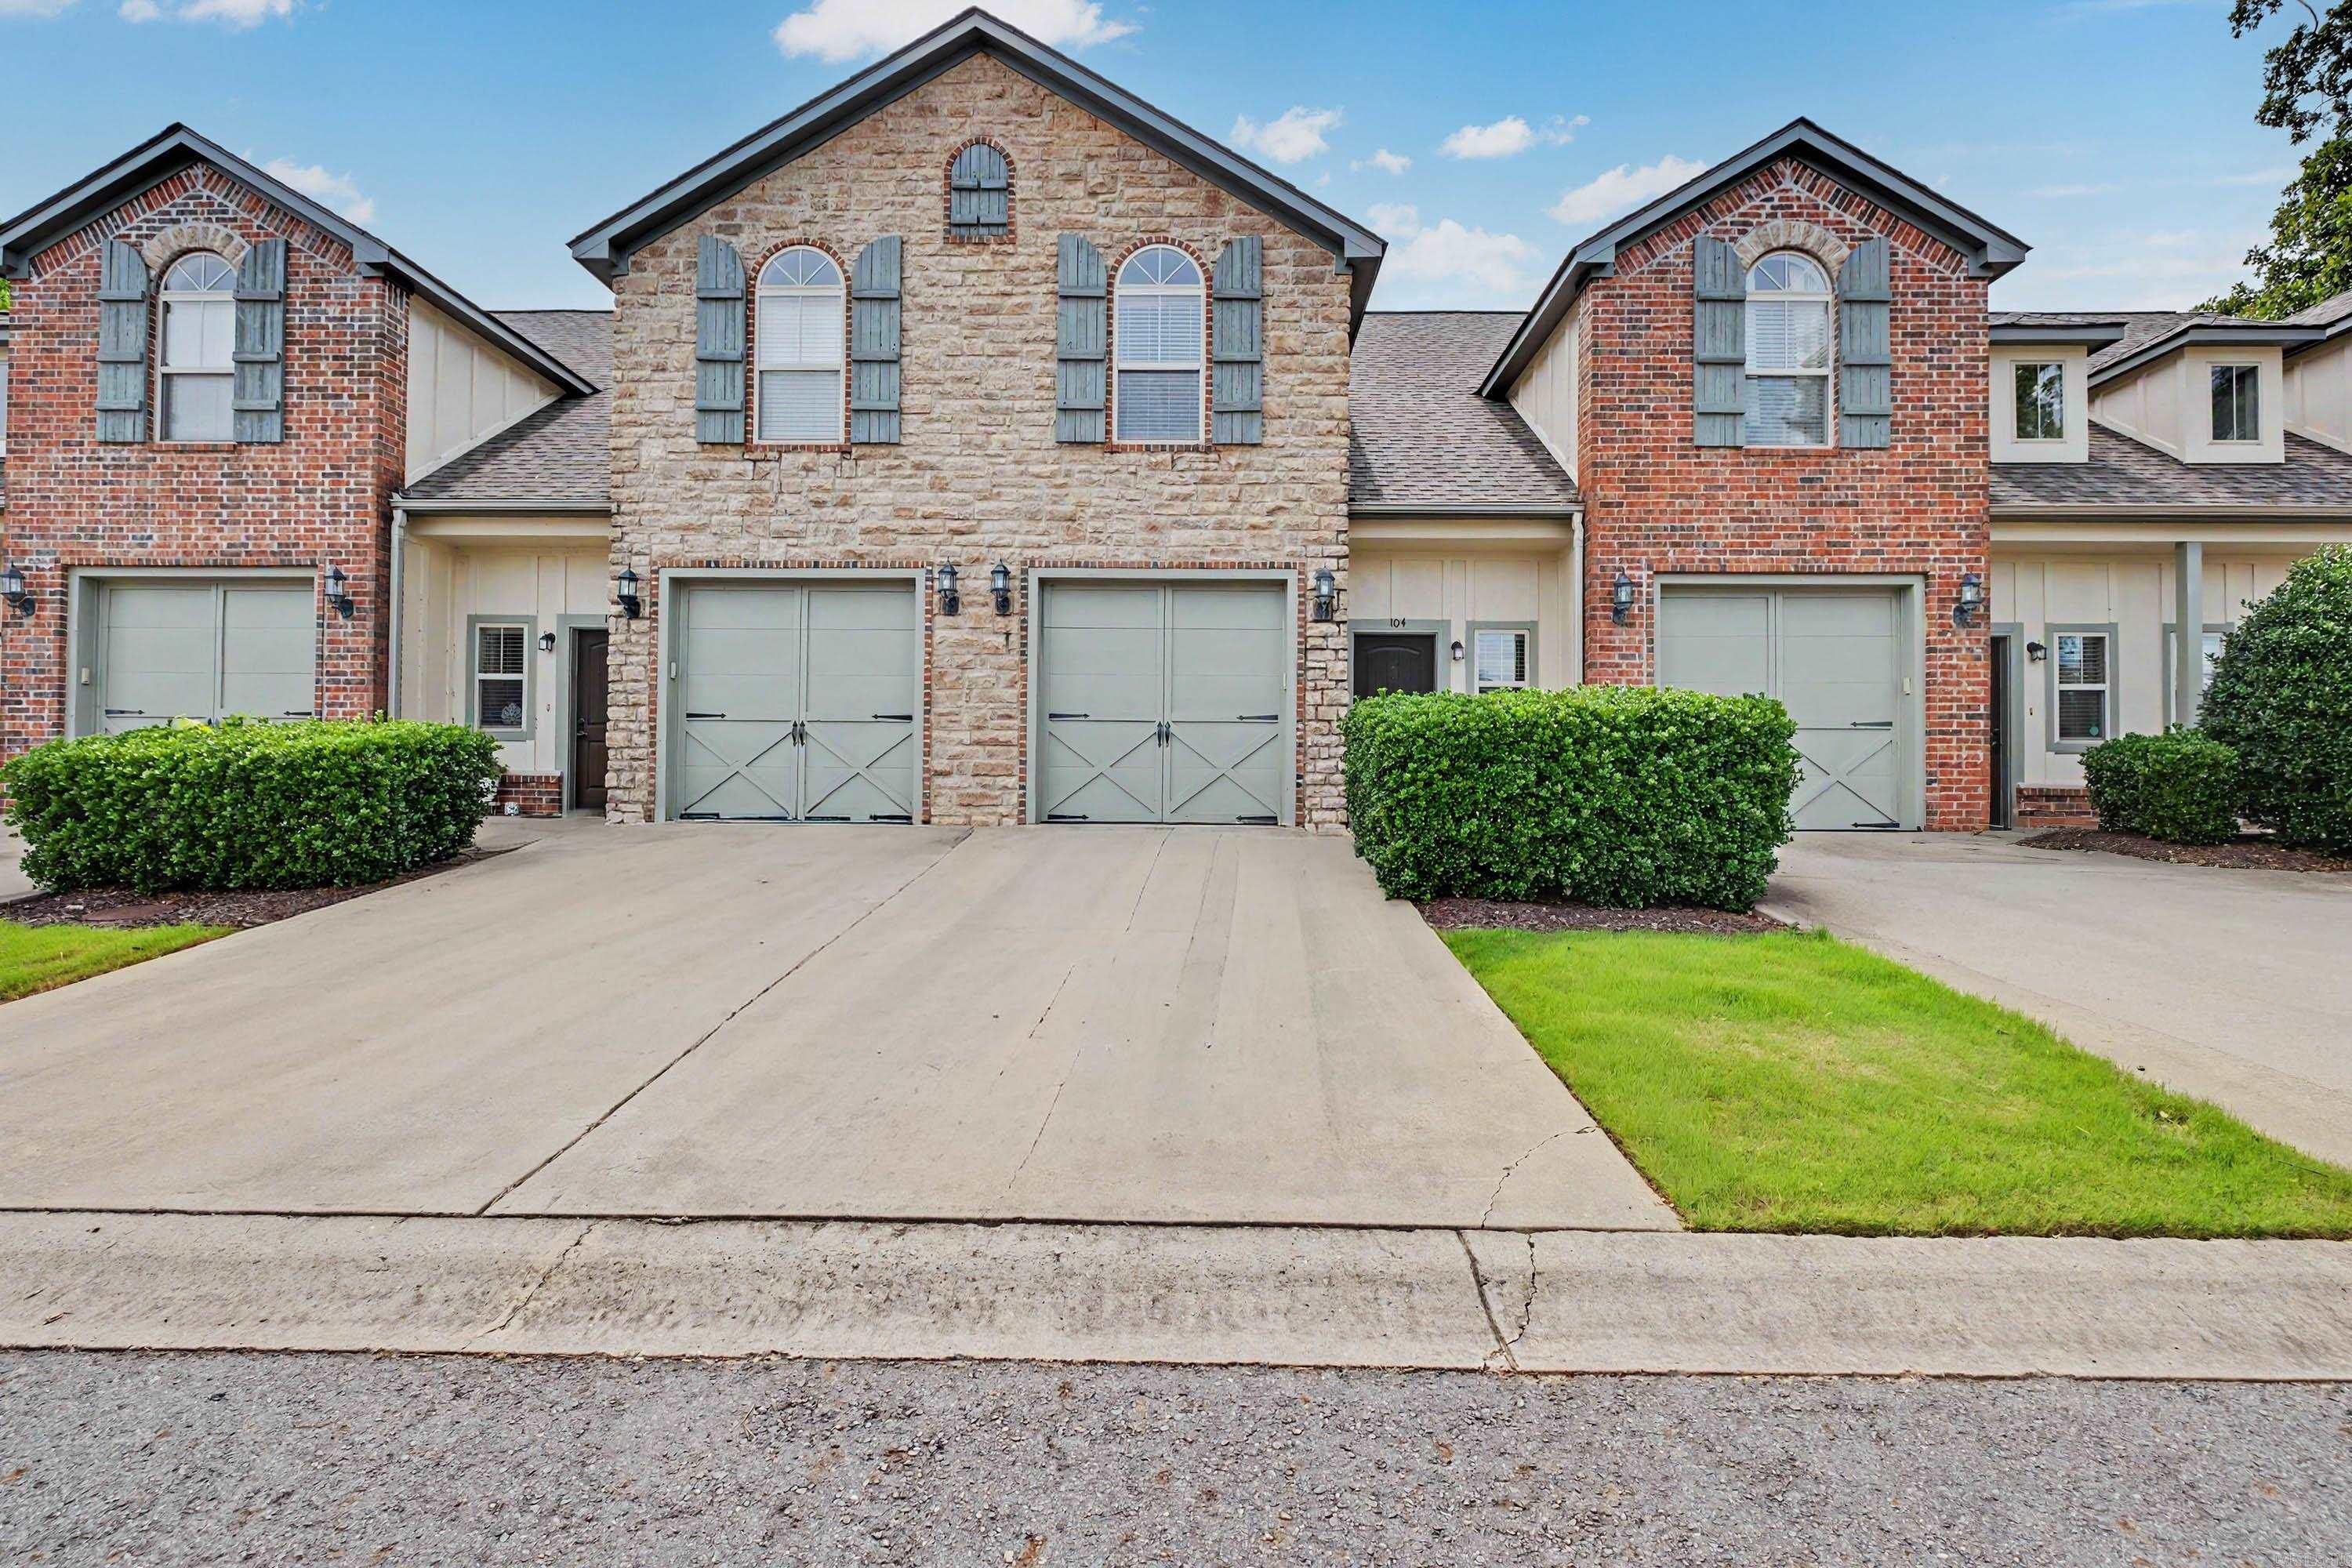
Wonderful townhome project in Maumelle. Under new ownership. New roofs and exterior painted. Great room with fireplace. Nice kitchen with granite counters, pretty stained cabinets, built in microwave, quality stove and dishwasher. Low HOA dues. Enjoy the Club House, Pool and Work Out Room. Single car garage. Enjoy hassle free and low maintenance living. Walking distance to Lake Willastein. Other units also available. Floor plan is in Documents. Other units available.
#26008478

Maumelle

104 Venezia

2 Beds

2 Baths

1,448 Sq.Ft.

$204,900

MLS#: 26008478

 - property

Send a message

Message successfully sent.

Your message

What is 3 + 4 ?

Reason for contacting?

I agree to receive email communication and understand I can unsubscribe at any time.

I agree to be contacted by All Around Real Estate via call, email, and text for real estate services. To opt out, you can reply 'stop' at any time or reply 'help' for assistance. You can also click the unsubscribe link in the emails. Message and data rates may apply. Message frequency may vary. Privacy Policy

Sign Out

Virtual Assistant

Would you like to take the next step with this property? We can help you schedule a showing or virtual tour, or send you more details.

Yes, I would like more information.

Thank You for Your Reply, One of Our Agents will contact you as soon as possible

No, maybe later.

Thank you, you can always contact me via email, phone number or through the contact form.

Realhub AI

Lucy - Your AI-Powered Realtor

Update Your Temporary Password

Personalize your search

Enter your email and we'll notify you immediately when new listings match what you're looking for.

or enter email address

Already have an account ? Login here

Continue your home search

I agree to receive communications and understand I can unsubscribe at any time.

I agree to be contacted by All Around Real Estate via call, email, and text for real estate services. To opt out, you can reply 'stop' at any time or reply 'help' for assistance. You can also click the unsubscribe link in the emails. Message and data rates may apply. Message frequency may vary. Privacy Policy

Already have an account ? Login here

We use cookies

We use cookies primarily for analytics to enhance your experience. By accepting, you agree to our use of these cookies. You can manage your preferences or learn more about our cookies policy.