
Traditional
2509 S Berkley Drive
North Little Rock, AR 72118
MLS#: 24039876
$111,900
Property
Beds
3
Full Baths
1
1/2 Baths
1
Year Built
1957
Sq.Footage
1,190
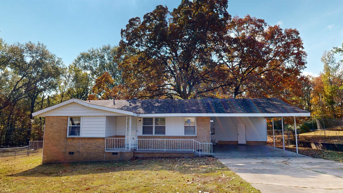
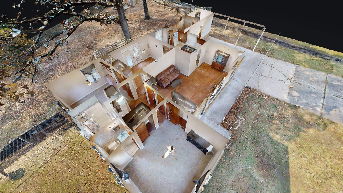
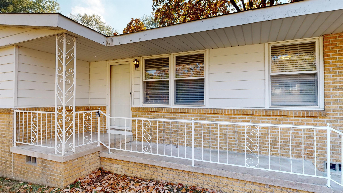
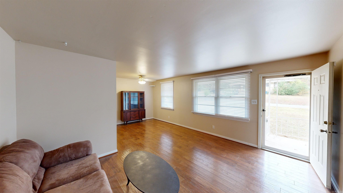
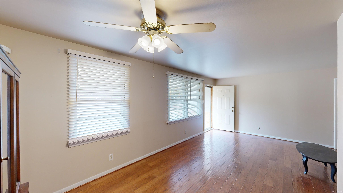
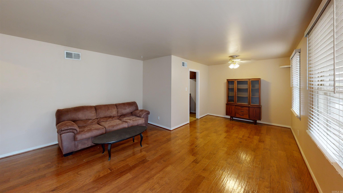
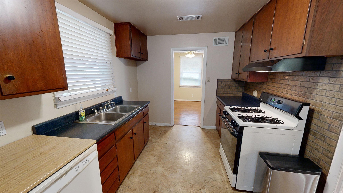
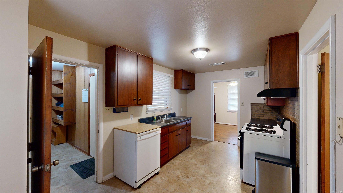
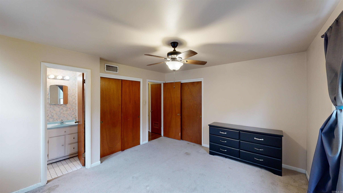
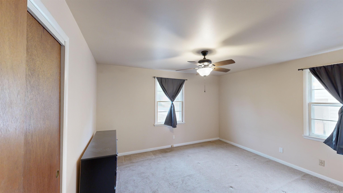
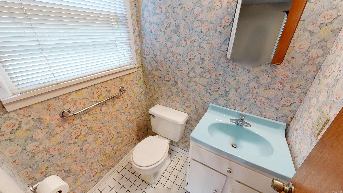
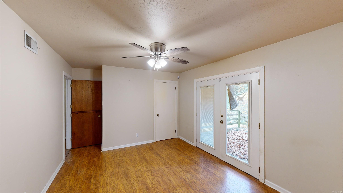
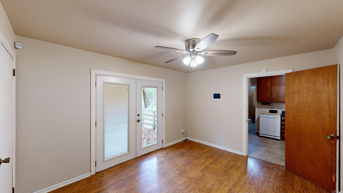
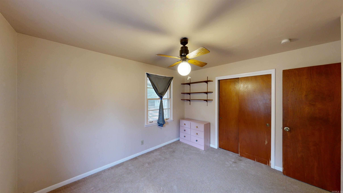
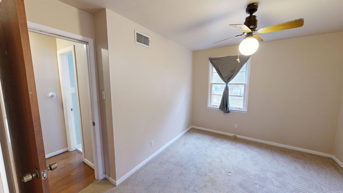
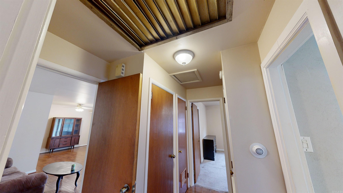
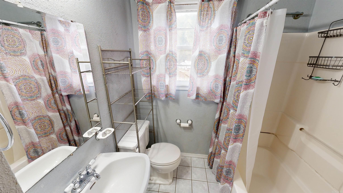
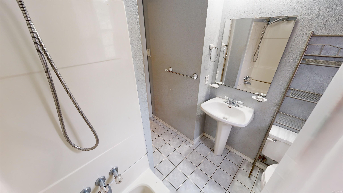
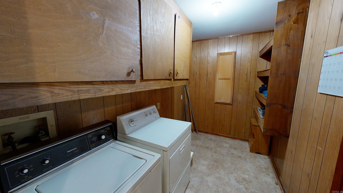
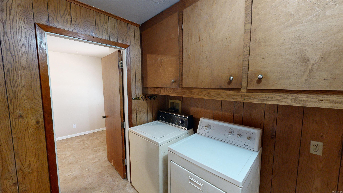
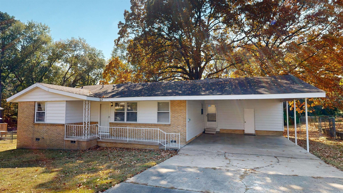
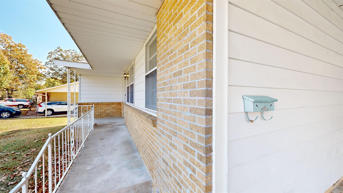
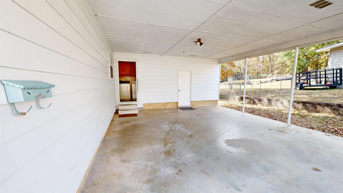
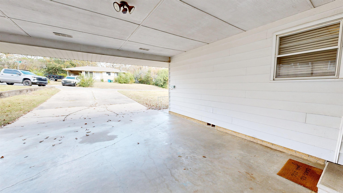
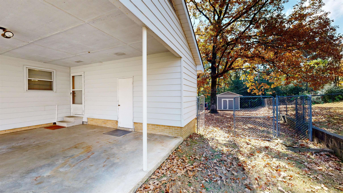
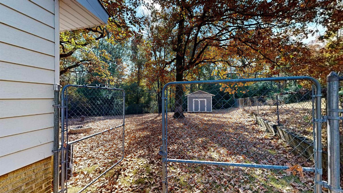
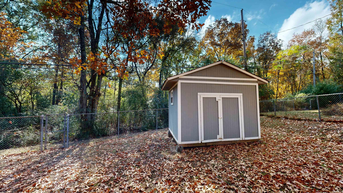
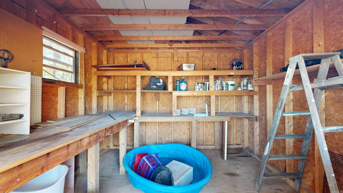
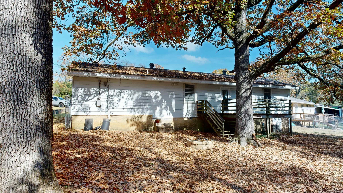
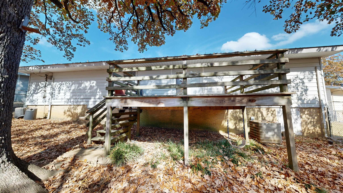
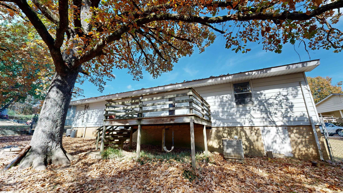
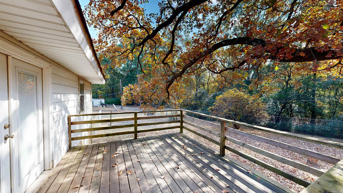
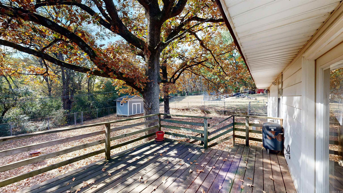
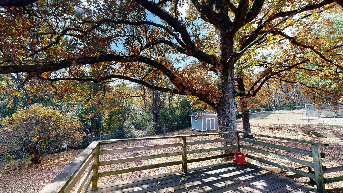
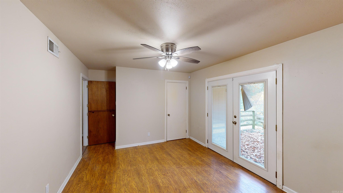
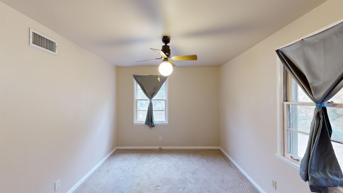
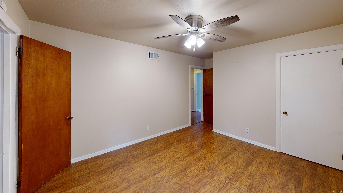
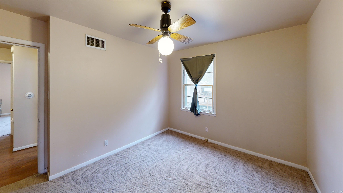
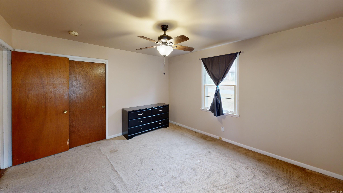
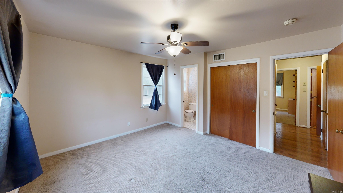
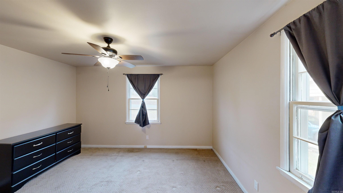
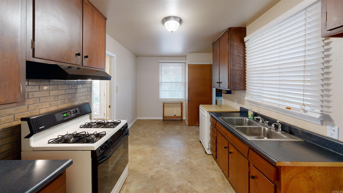
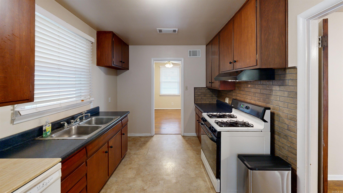
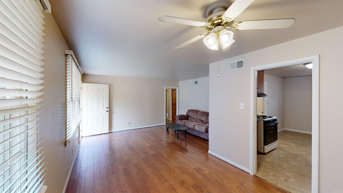
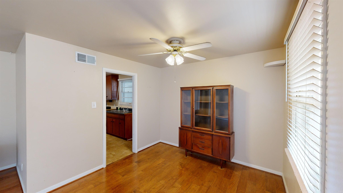
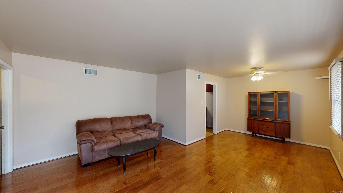
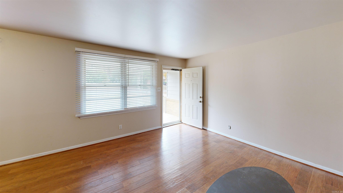
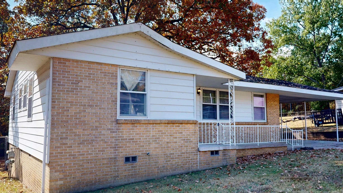
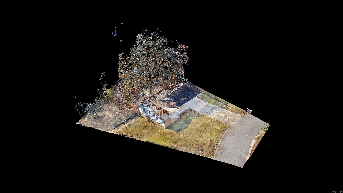
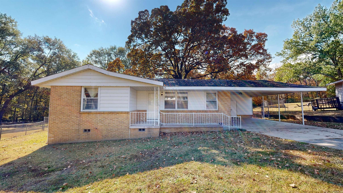
Step into a world of possibility at 2509 S Berkley. This captivating 1,190 sq ft home is your canvas for creating the lifestyle you've always dreamed of. The living area, adorned with gleaming hardwood floors, beckons you to envision cozy evenings with loved ones or lively gatherings with friends. The kitchen is a culinary enthusiast's delight, featuring ample counter space, rich wood cabinetry, and a convenient layout that makes meal preparation a joy. Picture yourself crafting gourmet dishes or enjoying casual breakfasts in this welcoming space. The bedrooms offer tranquil retreats, original hardwoods under carpet. Large windows flood the rooms with natural light, creating an airy, uplifting atmosphere throughout. A half-bath accompanies the primary bedroom and the third bedroom offers flexibility for a home office, playroom, or whatever you dream. Need outdoor space? This HAS IT! A place for a boat, workshop, hobbies, pets, kids, grilling, there's room for so much activities! A wonderful deck to watch it all from. Plenty of storage, built-ins, and over-sized carport. Fenced backyard and mature trees. See the virtual tour: https://my.matterport.com/show/?m=q3ZFCY5oADj&brand=0
Features & Amenities
Interior
-
Other Interior Features
Eat-in Kitchen, Pantry
-
Total Bedrooms
3
-
Bathrooms
1
-
1/2 Bathrooms
1
-
Cooling YN
YES
-
Cooling
Attic Fan, Electric, Central Air
-
Heating YN
YES
-
Heating
Natural Gas, Central
-
Pet friendly
N/A
Exterior
-
Garage
No
-
Construction Materials
Brick
-
Parking
Carport
-
Patio and Porch Features
Deck
-
Pool
No
Area & Lot
-
Lot Features
Cleared, Level
-
Lot Size(acres)
0.3
-
Property Type
Residential
-
Property Sub Type
Single Family Residence
-
Architectural Style
Traditional
Price
-
Sales Price
$111,900
-
Tax Amount
$865.73
-
Sq. Footage
1,190
-
Price/SqFt
$94
HOA
-
Association
No
Property Resources
-
Horse Property
NO
School District
-
Elementary School
N/A
-
Middle School
N/A
-
High School
N/A
Property Features
-
New Construction
NO
-
Sewer
Public Sewer
-
Water Source
Public
Schedule a Showing
Showing scheduled successfully.
Mortgage calculator
Estimate your monthly mortgage payment, including the principal and interest, property taxes, and HOA. Adjust the values to generate a more accurate rate.
Your payment
Principal and Interest:
$
Property taxes:
$
HOA fees:
$
Total loan payment:
$
Total interest amount:
$
Location
County
Pulaski
Elementary School
Middle School
High School
Listing Courtesy of Buddy Teters, Fathom Realty Central
RealHub Information is provided exclusively for consumers' personal, non-commercial use, and it may not be used for any purpose other than to identify prospective properties consumers may be interested in purchasing. All information deemed reliable but not guaranteed and should be independently verified. All properties are subject to prior sale, change or withdrawal. RealHub website owner shall not be responsible for any typographical errors, misinformation, misprints and shall be held totally harmless.

Broker / Owner / REALTOR®
Mikki Dennis
Call Mikki today to schedule a private showing.

* Listings on this website come from the FMLS IDX Compilation and may be held by brokerage firms other than the owner of this website. The listing brokerage is identified in any listing details. Information is deemed reliable but is not guaranteed. If you believe any FMLS listing contains material that infringes your copyrighted work please click here to review our DMCA policy and learn how to submit a takedown request.© 2024 FMLS.
Related Properties
North Little Rock
908 W 43 Street
3 Beds
1 Baths
984 Sq.Ft.
$119,000
MLS#: 26036576

North Little Rock
1108 E 11th Street
3 Beds
1 Baths
928 Sq.Ft.
$110,000
MLS#: 26035791

North Little Rock
612 E Bethany Road
3 Beds
1 Baths
1,248 Sq.Ft.
$125,000
MLS#: 26035444

North Little Rock
123 Saunders Drive
3 Beds
2 Baths
1,303 Sq.Ft.
$119,900
MLS#: 26035124

North Little Rock
4611 Pike Ave
2 Beds
1 Baths
1,115 Sq.Ft.
$99,995
MLS#: 26034612

North Little Rock
701 W 36th Street
2 Beds
1 Baths
640 Sq.Ft.
$99,000
MLS#: 26034707

North Little Rock
624 W 33Rd St
3 Beds
1 Baths
1,221 Sq.Ft.
$115,000
MLS#: 26034060

North Little Rock
1919 Parkway Drive
3 Beds
1 Baths
1,252 Sq.Ft.
$124,900
MLS#: 26033773

North Little Rock
35 Neal Place
2 Beds
1 Baths
1,338 Sq.Ft.
$120,000
MLS#: 26033162

North Little Rock
306 W 51St Street
4 Beds
2 Baths
1,320 Sq.Ft.
$109,900
MLS#: 26032692
