Features & Amenities

Interior

  • Other Interior Features

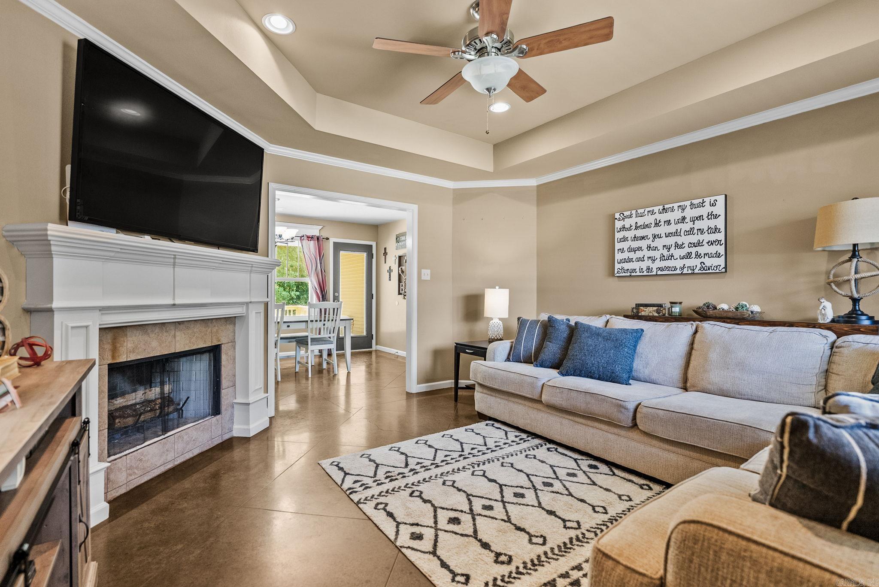
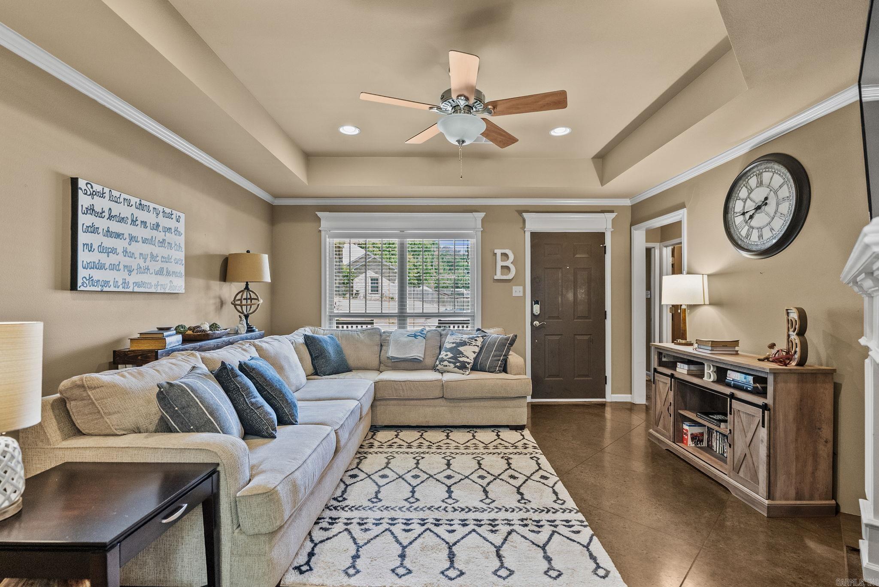
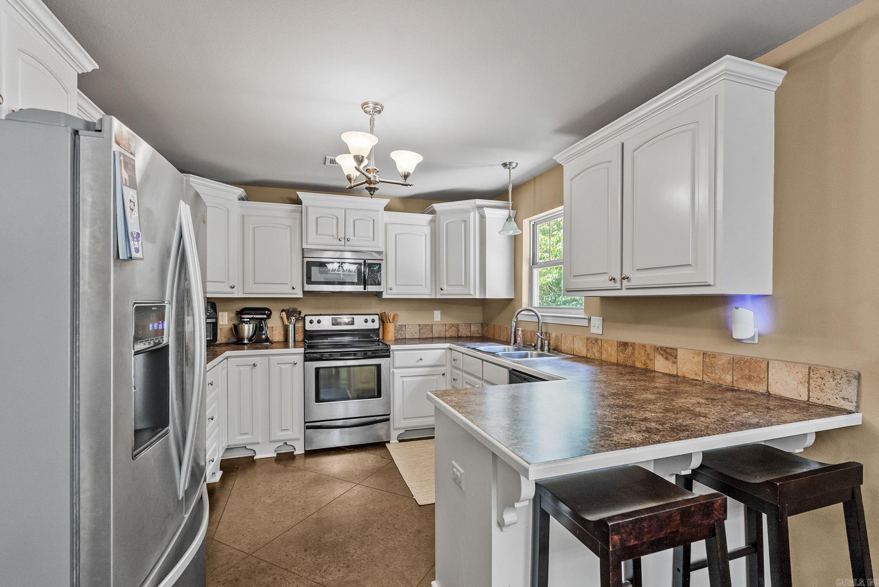
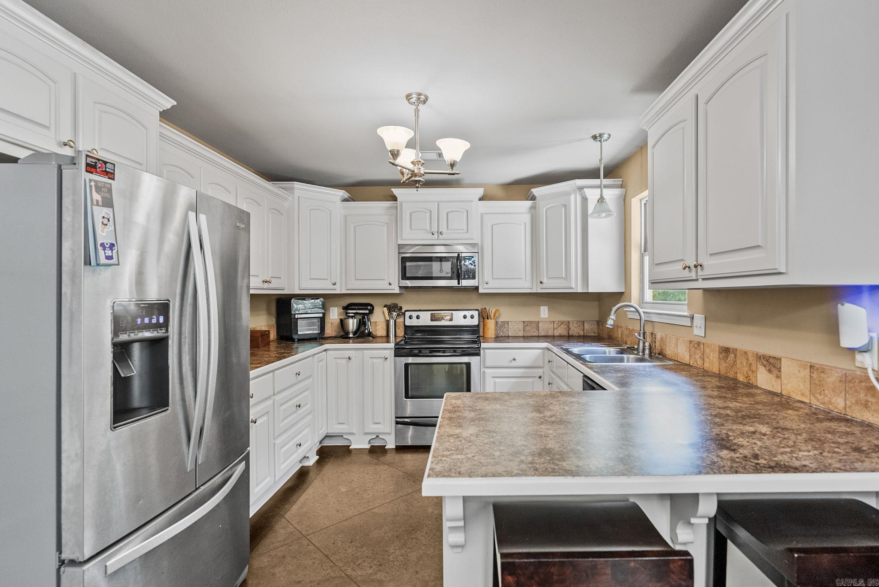
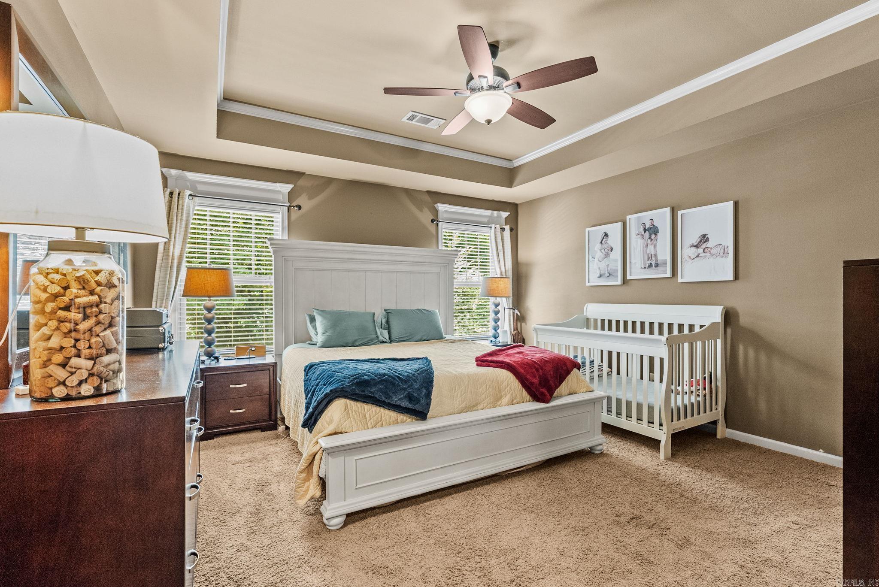
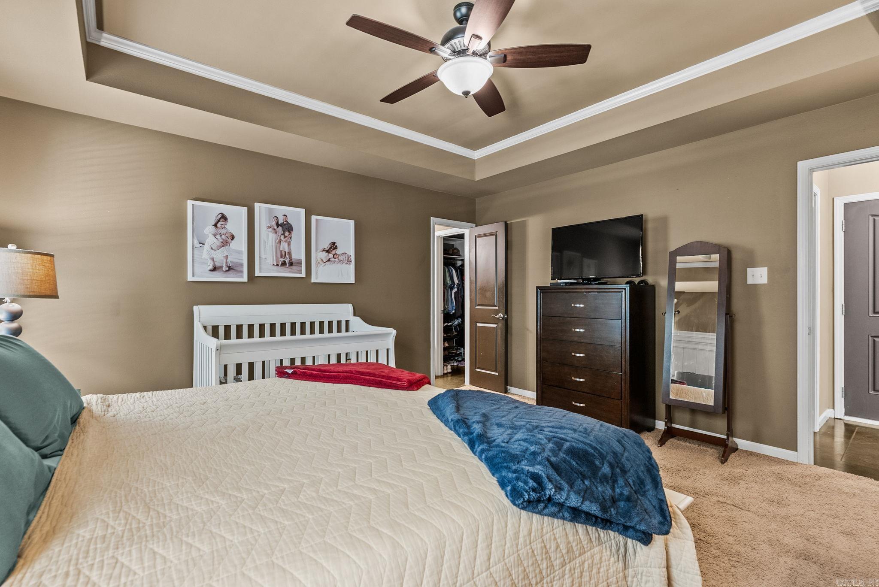
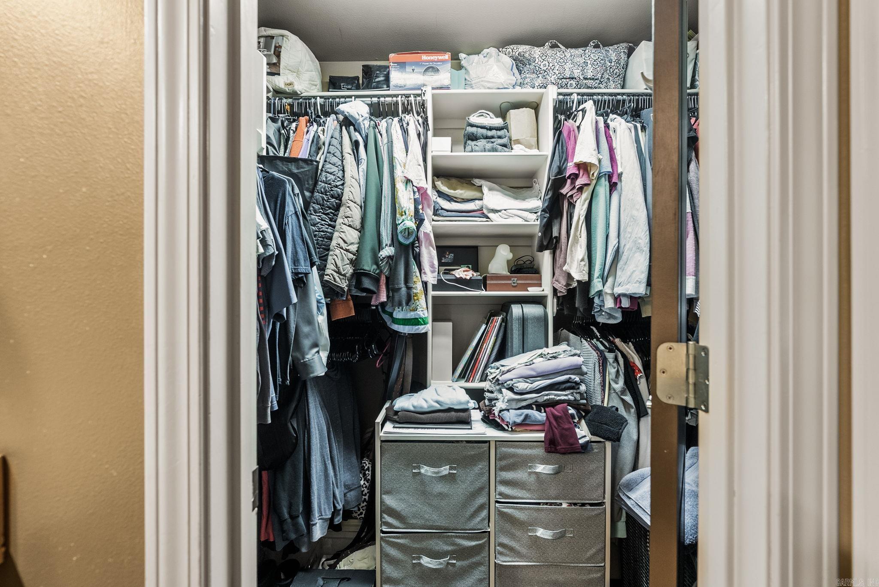
    Breakfast Bar, Walk-In Closet(s), Ceiling Fan(s)

  • Total Bedrooms

    3

  • Bathrooms

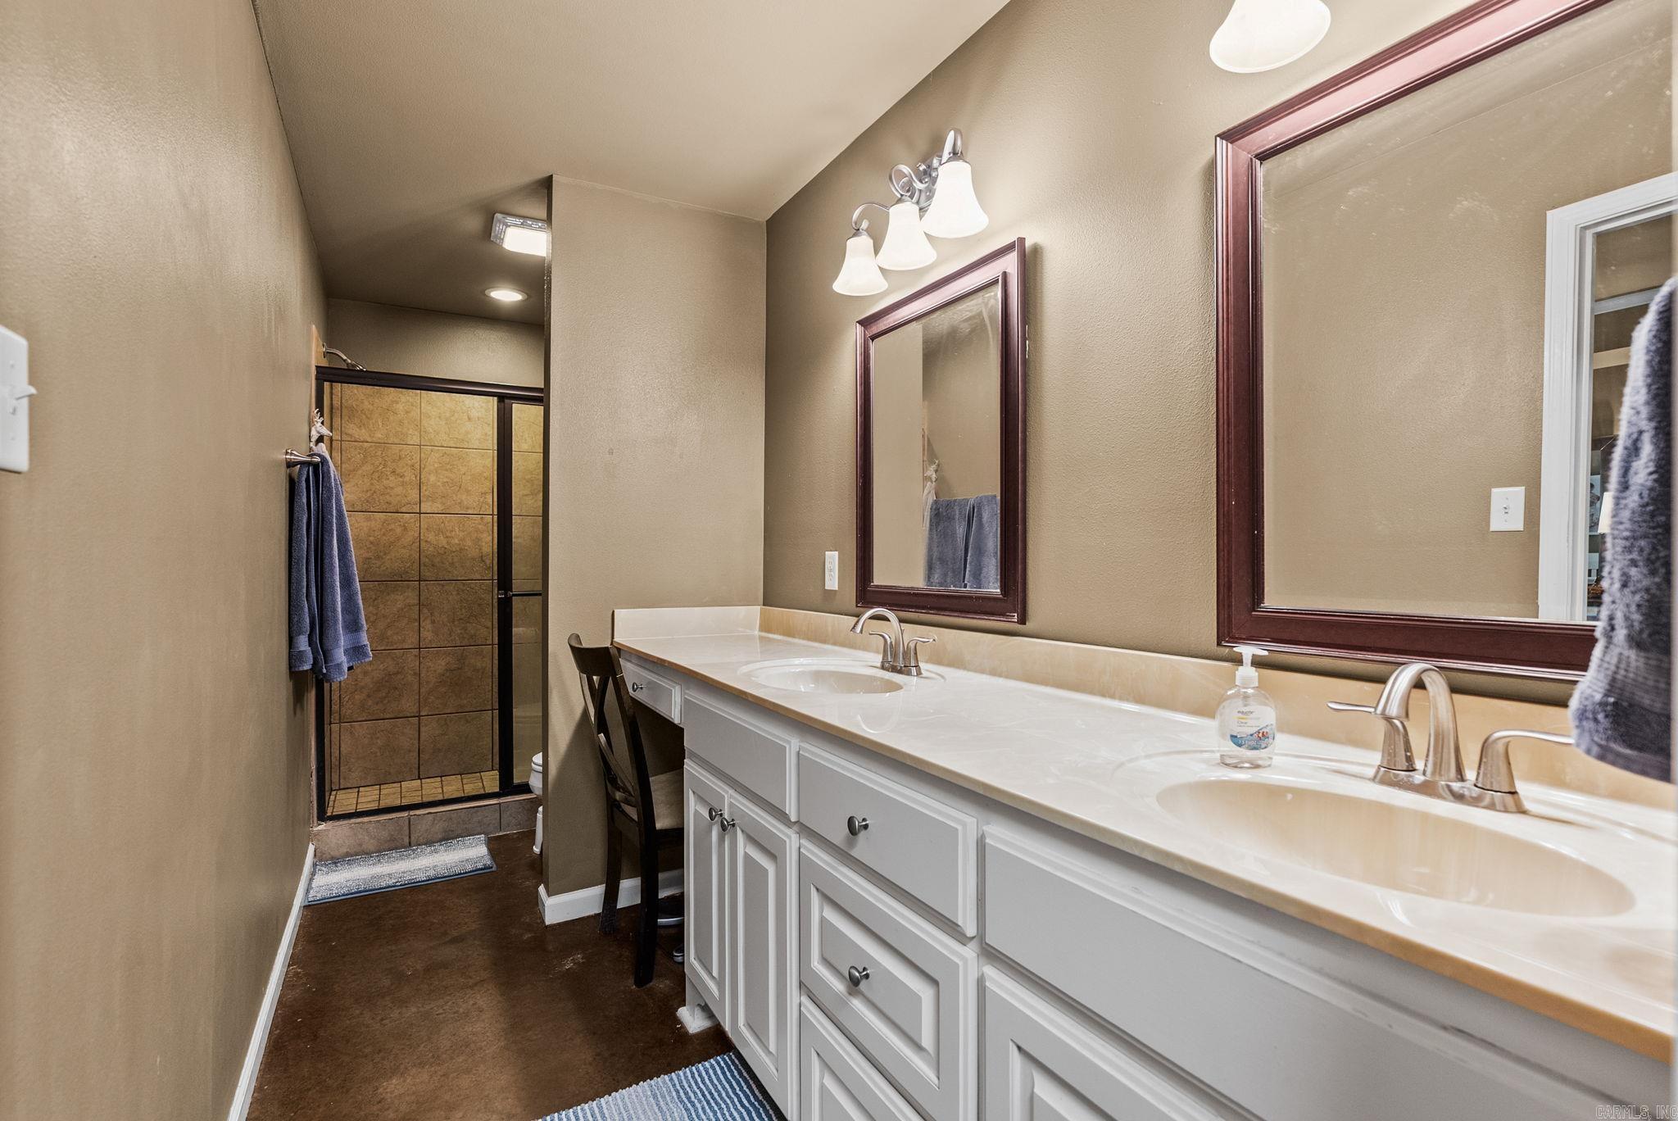
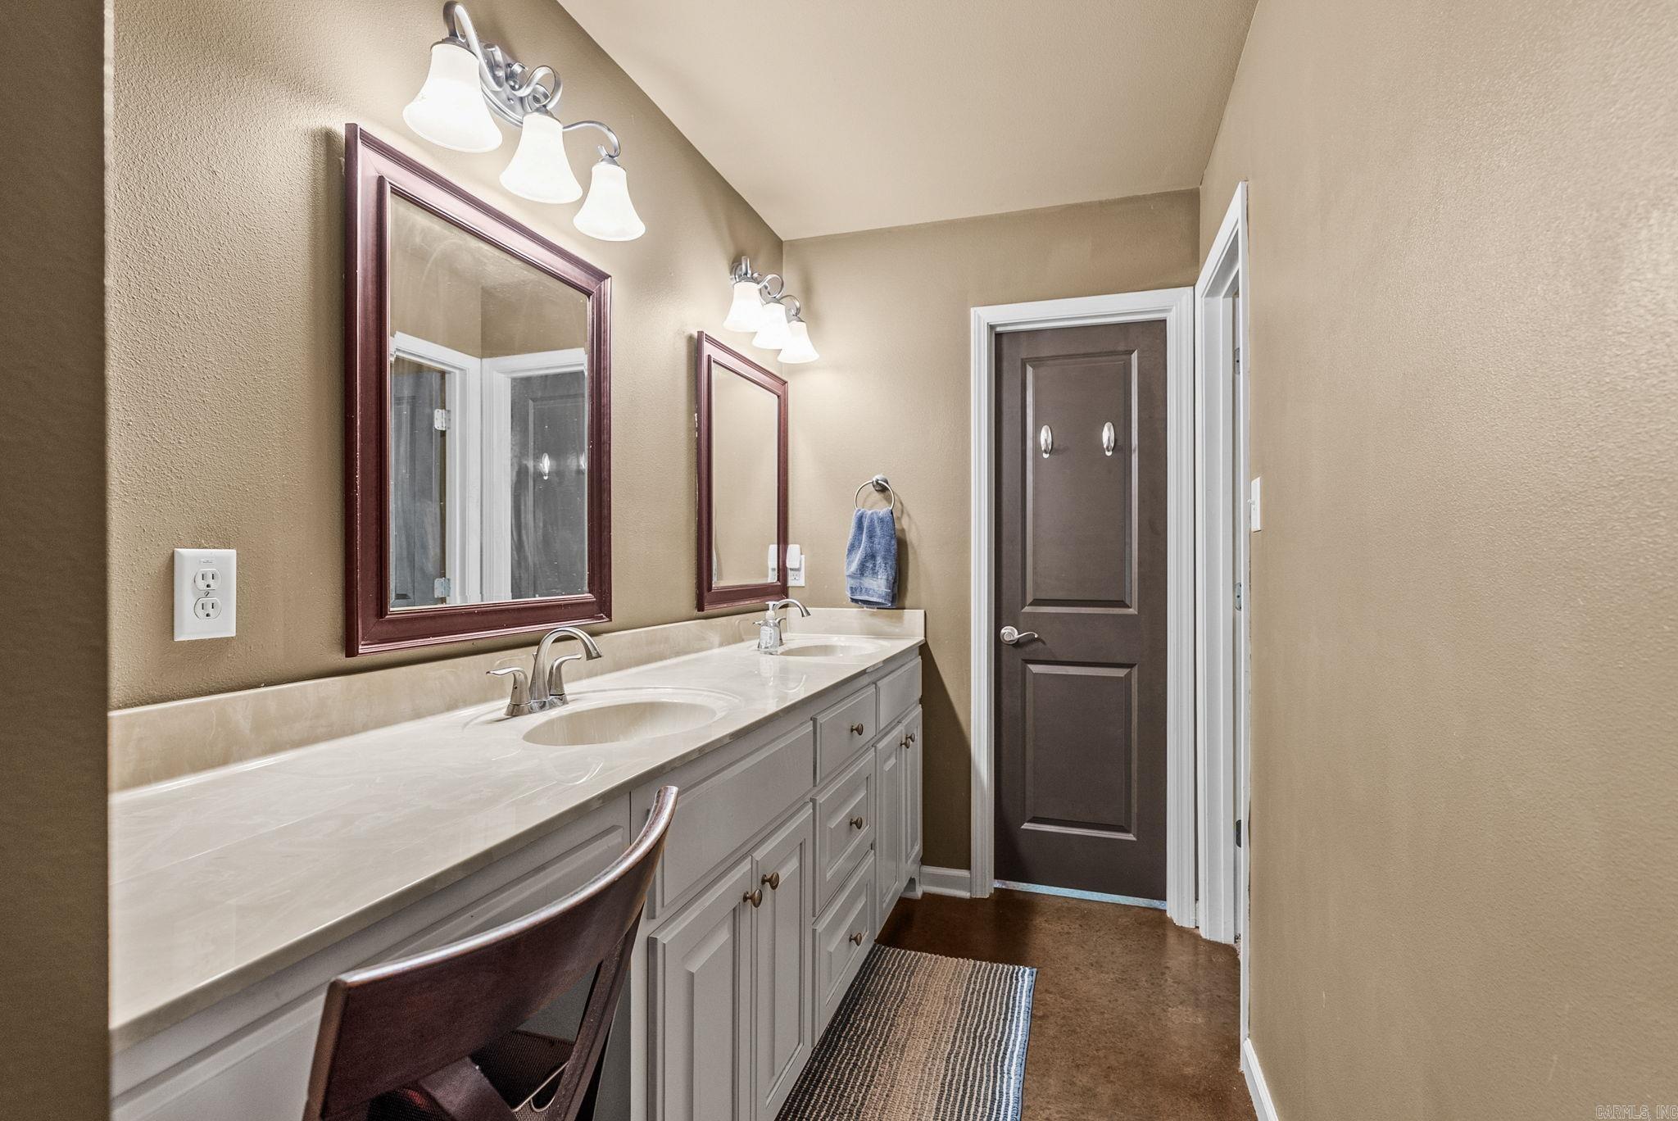
    2

  • Cooling YN

    YES

  • Cooling

    Electric, Central Air

  • Heating YN

    YES

  • Heating

    Electric, Central

  • Pet friendly

    N/A

Exterior

  • Garage

    Yes

  • Garage spaces

    2

  • Construction Materials

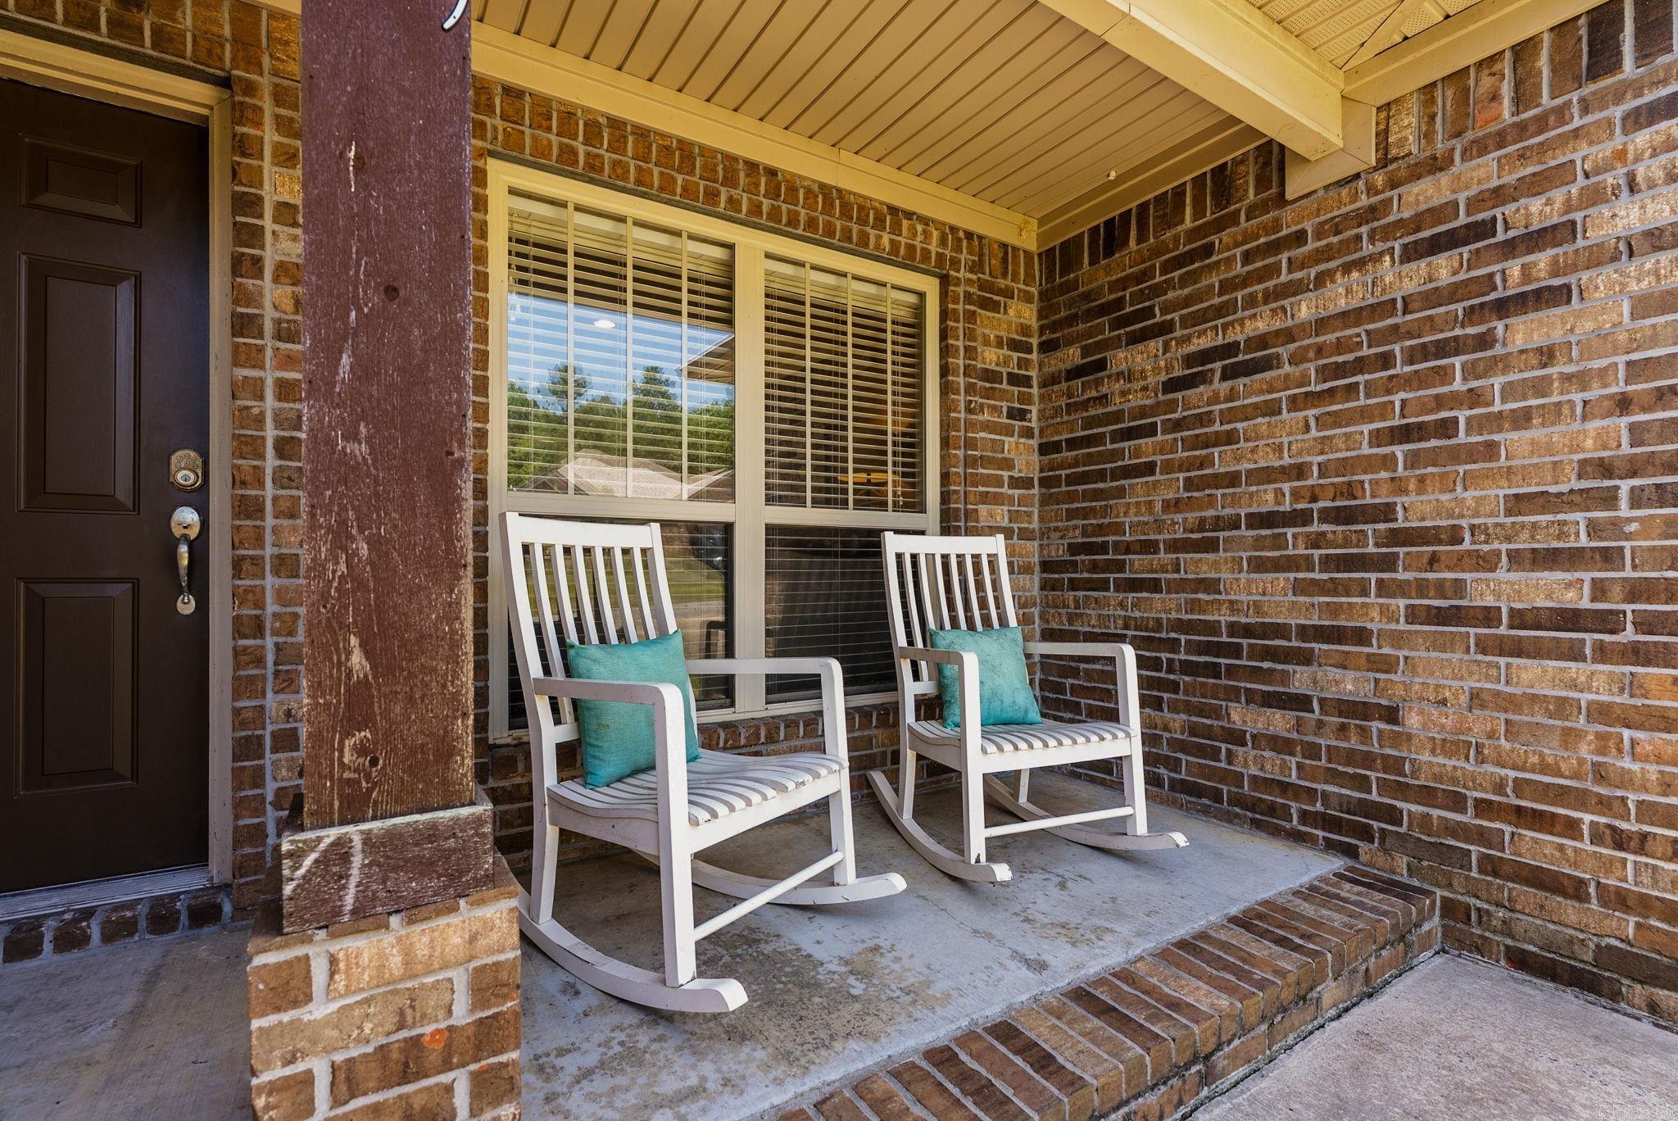
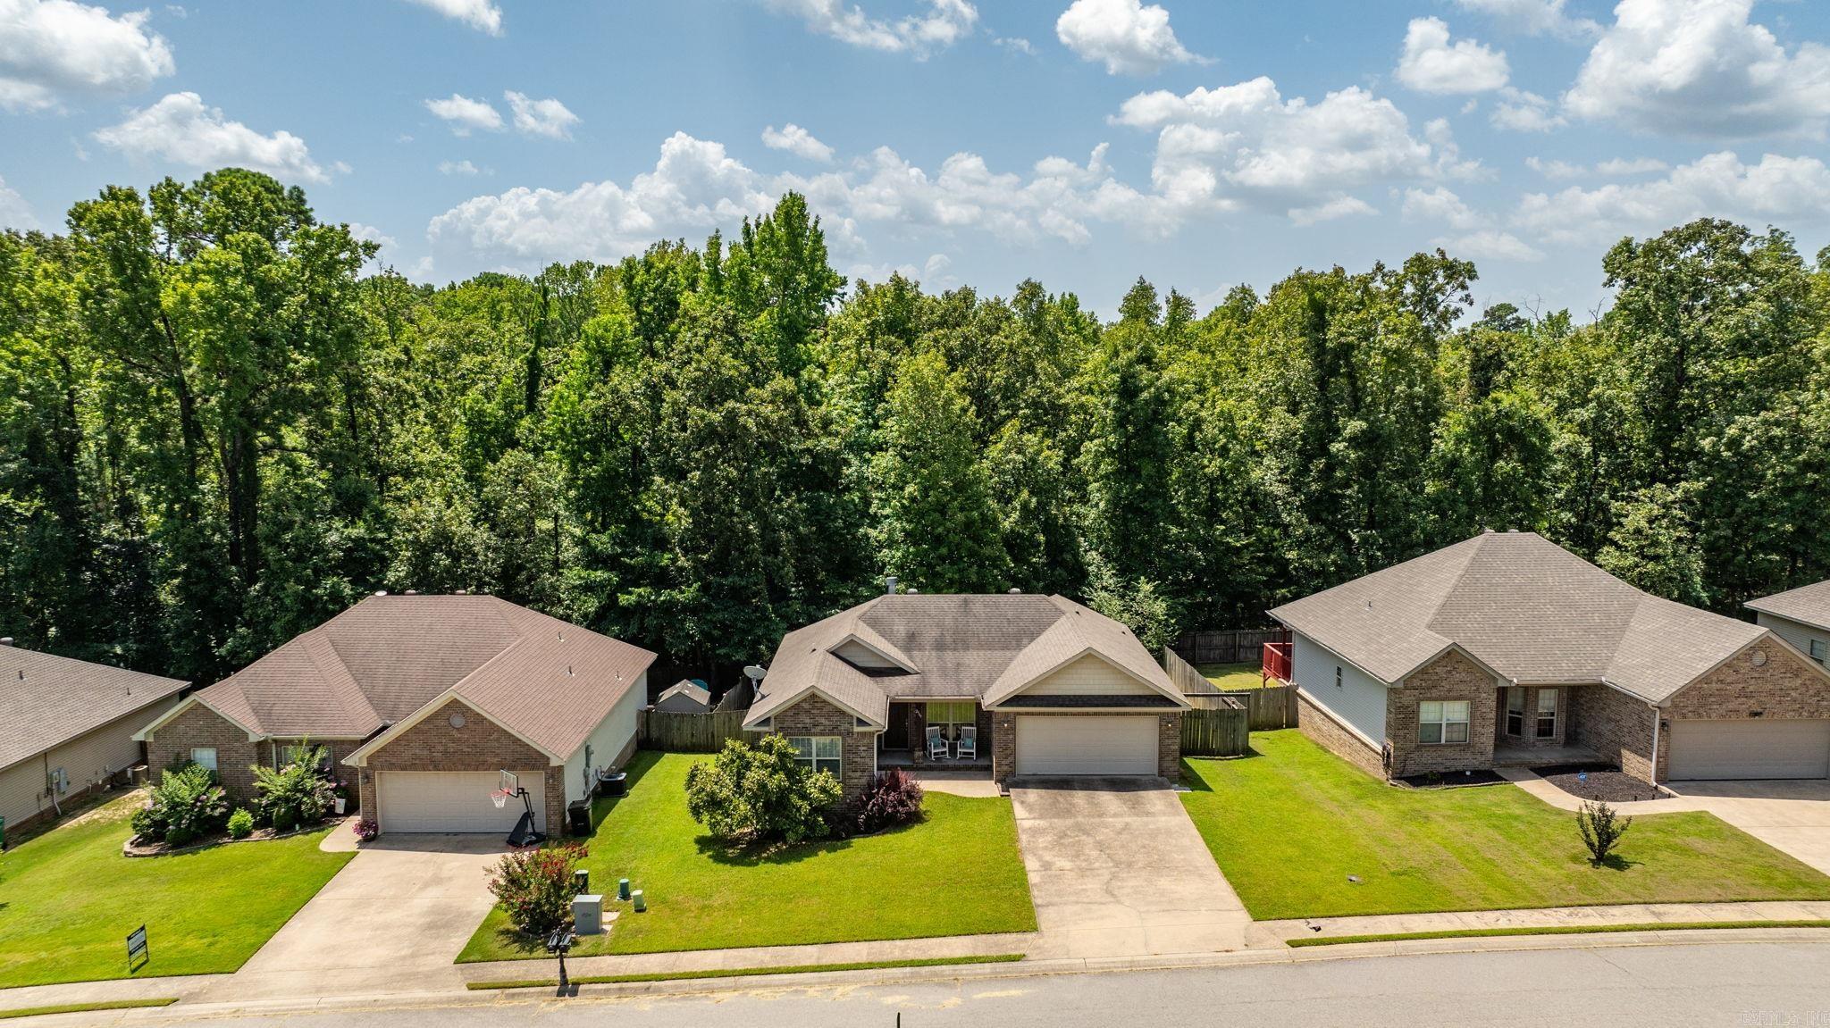
    Brick

  • Parking

    Garage

  • Patio and Porch Features

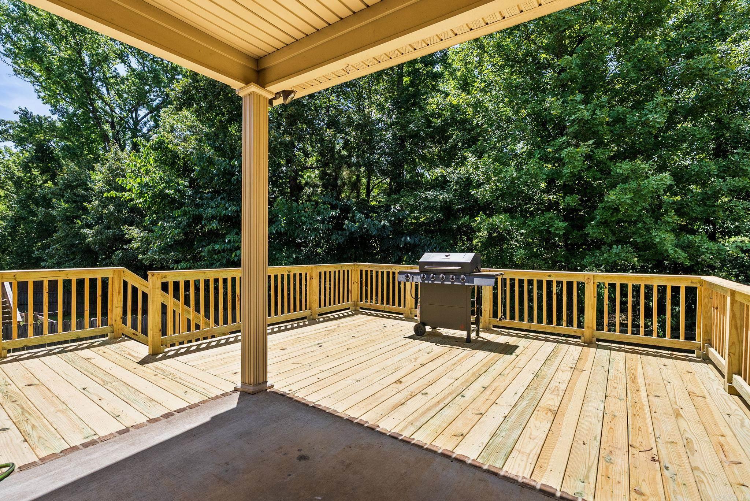
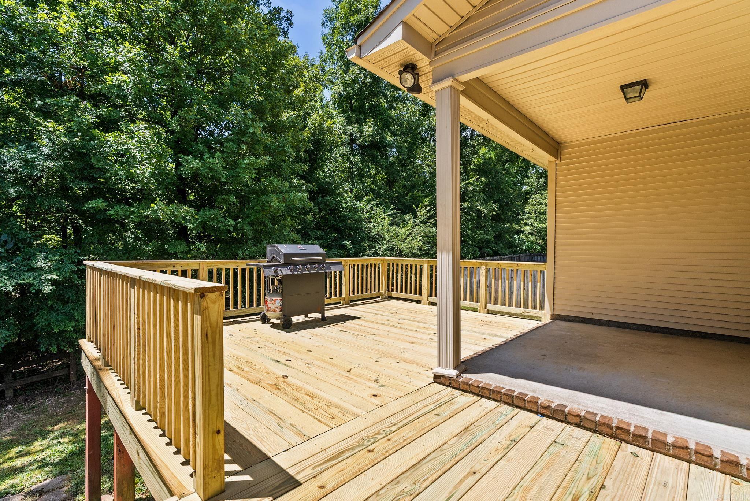
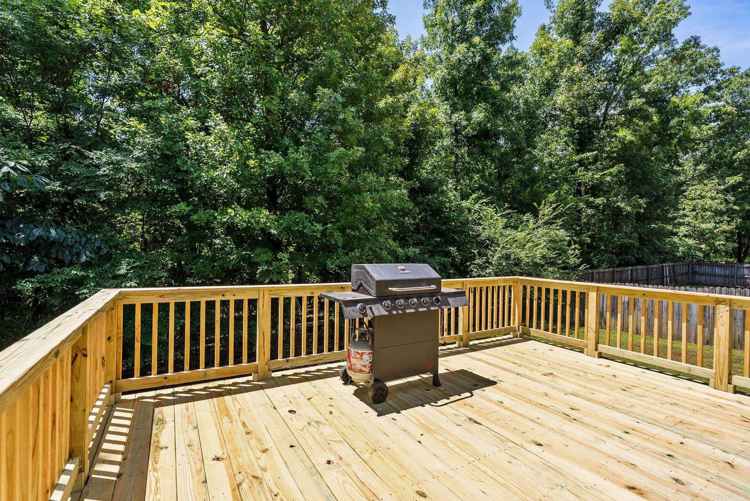
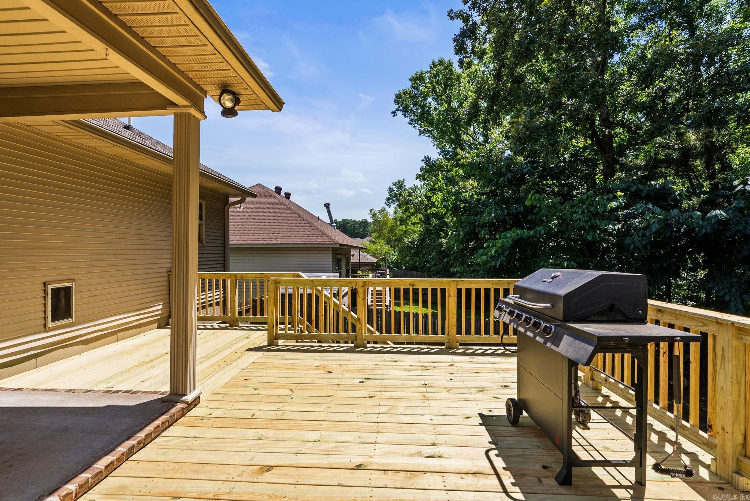
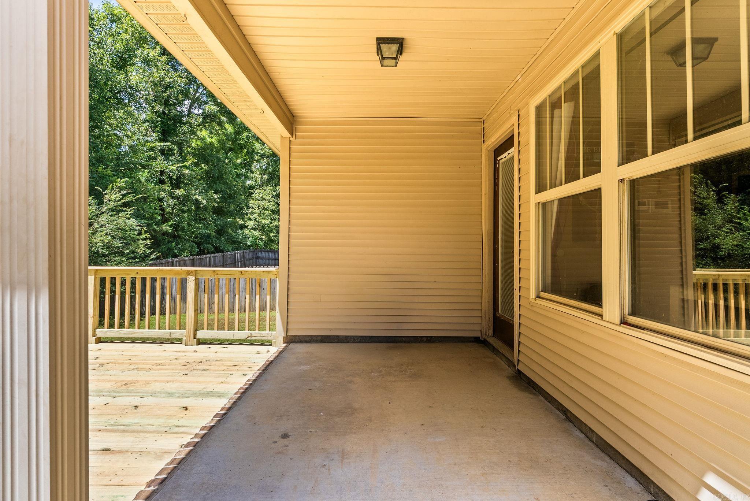
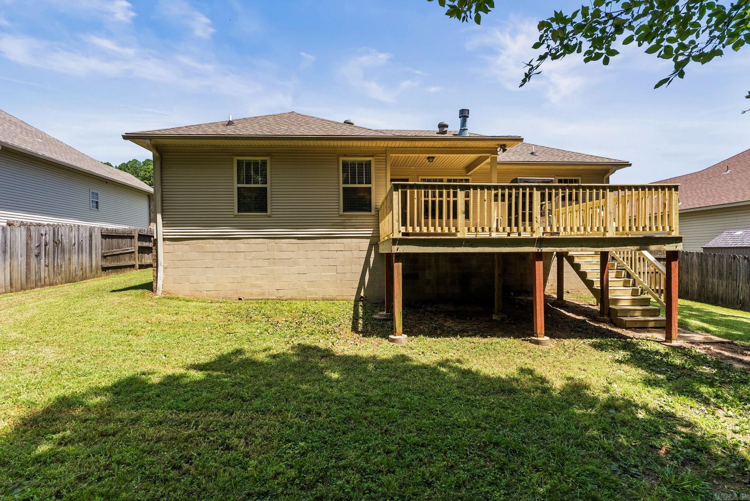
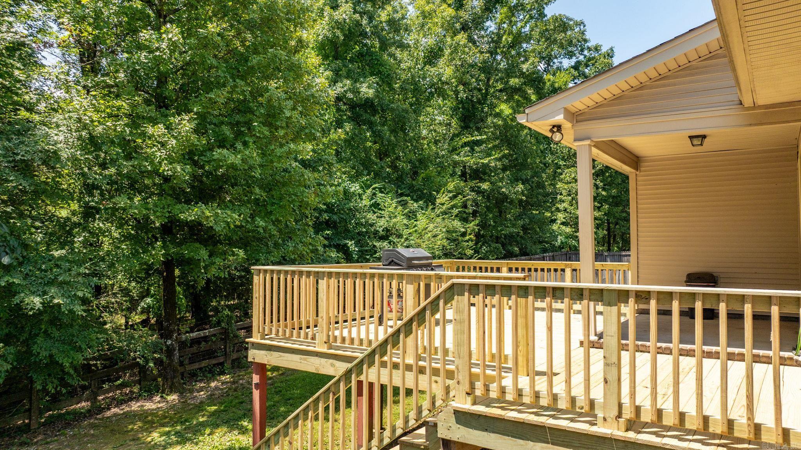
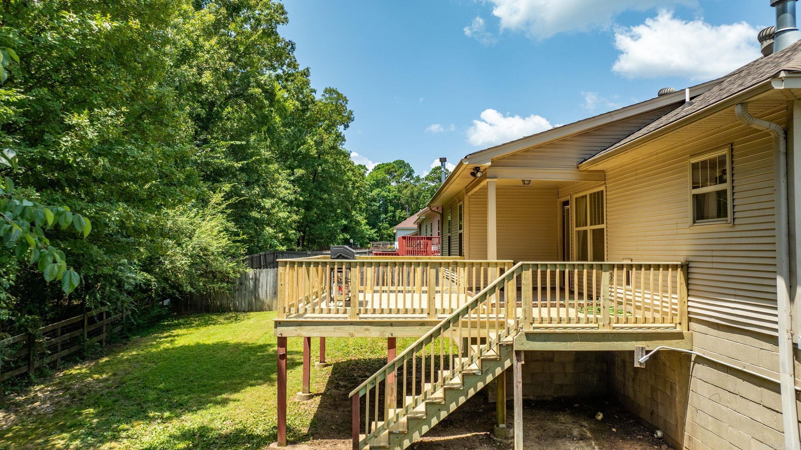
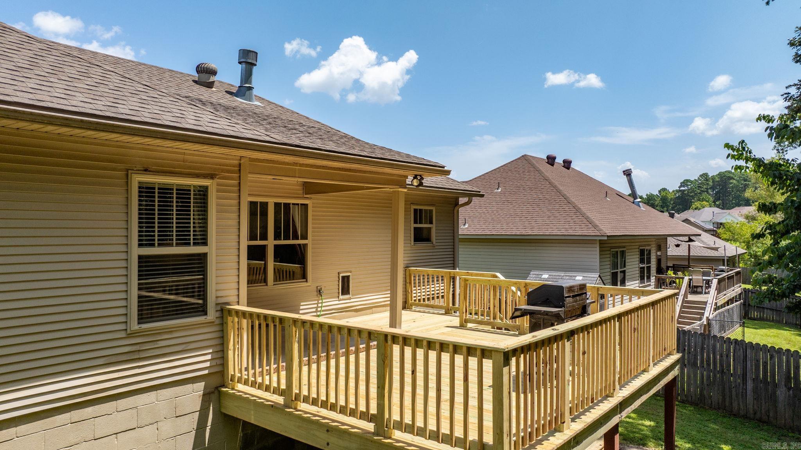
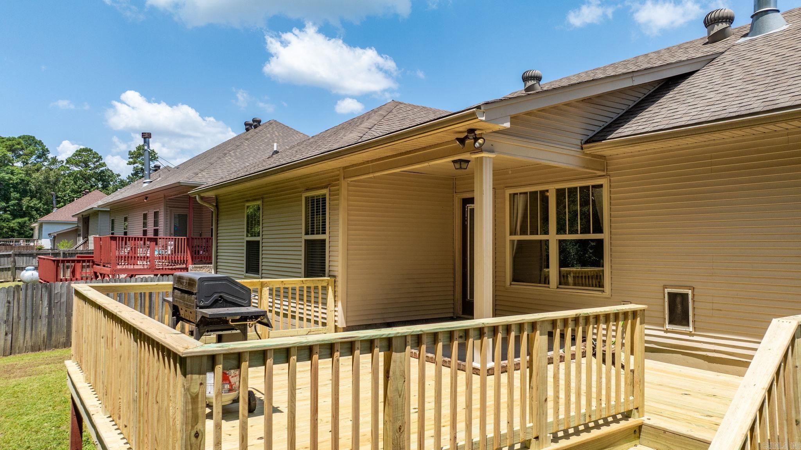
    Deck

  • Pool

    No

Area & Lot

  • Lot Features

    Level

  • Lot Size(acres)

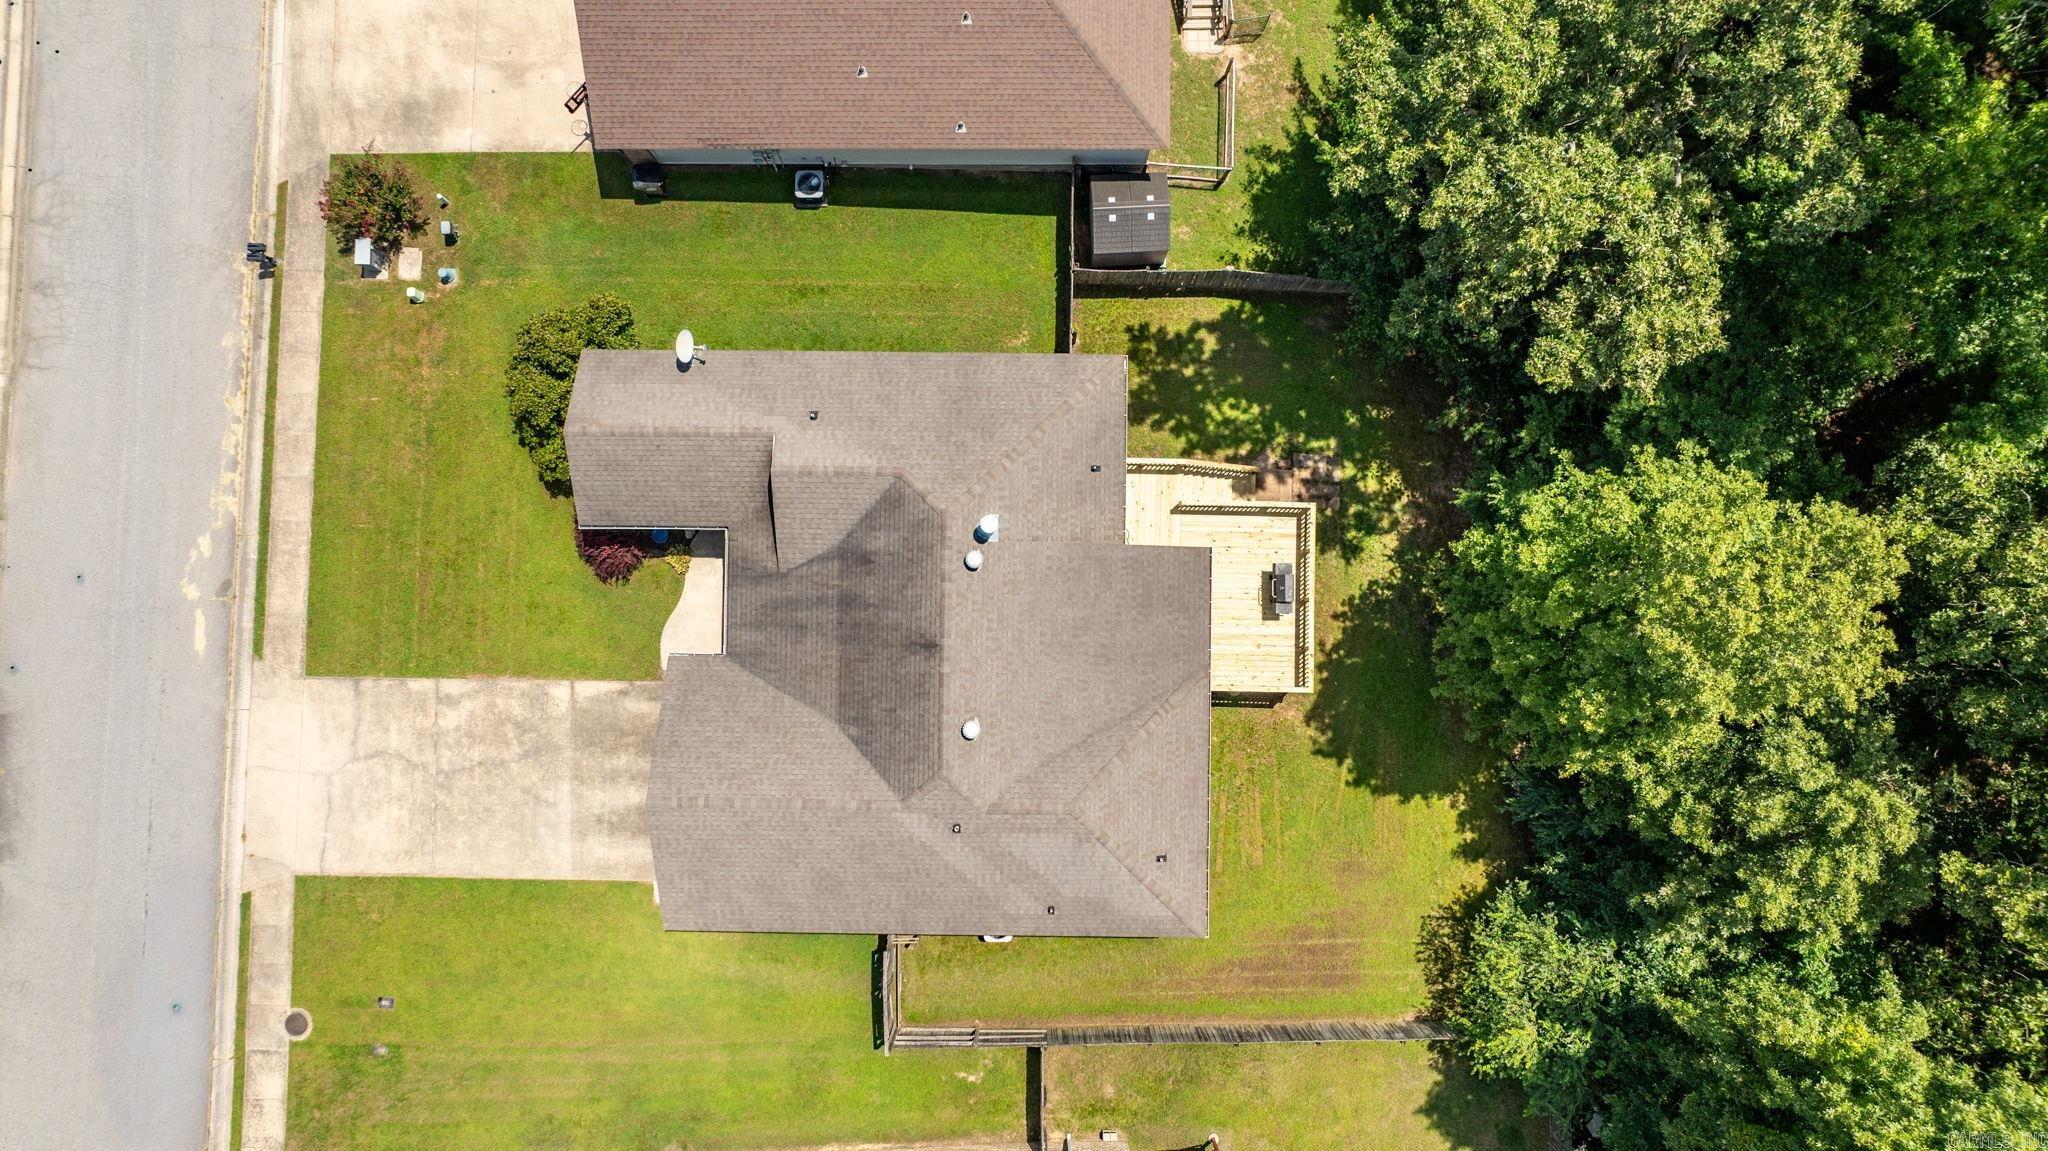
    0.18

  • Property Type

    Residential

  • Property Sub Type

    Single Family Residence

  • Architectural Style

    Traditional

Price

  • Sales Price

    $229,900

  • Tax Amount

    $1,875.77

  • Sq. Footage

    1,412

  • Price/SqFt

    $162

HOA

  • Association

    YES

  • Association Fee

    $100

  • Association Fee Frequency

    Annually

  • Association Fee Includes

    N/A

Property Resources

  • Horse Property

    NO

School District

  • Elementary School

    N/A

  • Middle School

    N/A

  • High School

    N/A

Property Features

  • New Construction

    NO

  • Sewer

    Public Sewer

  • Water Source

    Public

Schedule a Showing

Showing scheduled successfully.

<
>
IN PERSON
VIA CHAT

What is 3 + 4 ?


Change time

Mortgage calculator

Estimate your monthly mortgage payment, including the principal and interest, property taxes, and HOA. Adjust the values to generate a more accurate rate.

Your payment

Principal and Interest:

$

Property taxes:

$

HOA fees:

$

Total loan payment:

$

Total interest amount:

$

Location

County

Saline

Elementary School

Middle School

High School

Listing Courtesy of Robert Richardson , Crye-Leike REALTORS Kanis Branch

RealHub Information is provided exclusively for consumers' personal, non-commercial use, and it may not be used for any purpose other than to identify prospective properties consumers may be interested in purchasing. All information deemed reliable but not guaranteed and should be independently verified. All properties are subject to prior sale, change or withdrawal. RealHub website owner shall not be responsible for any typographical errors, misinformation, misprints and shall be held totally harmless.

Agent Karen Tillman

REALTOR®

Karen Tillman

Call Karen today to schedule a private showing.


* Listings on this website come from the FMLS IDX Compilation and may be held by brokerage firms other than the owner of this website. The listing brokerage is identified in any listing details. Information is deemed reliable but is not guaranteed. If you believe any FMLS listing contains material that infringes your copyrighted work please click here to review our DMCA policy and learn how to submit a takedown request.© 2024 FMLS.
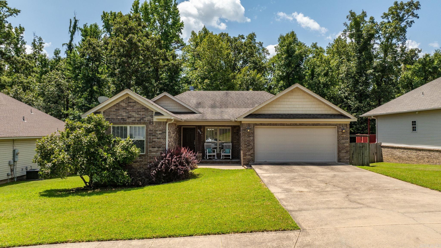
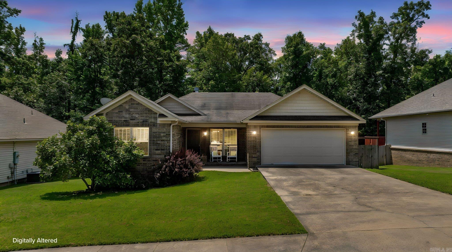
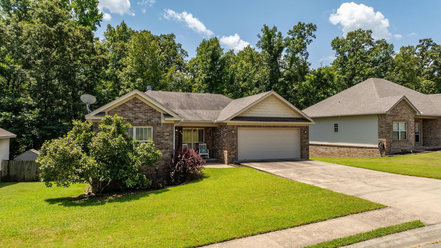
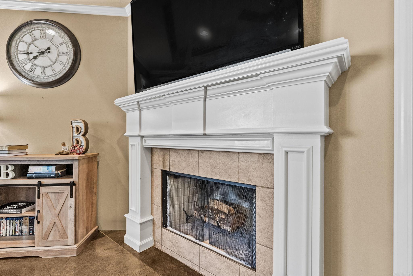
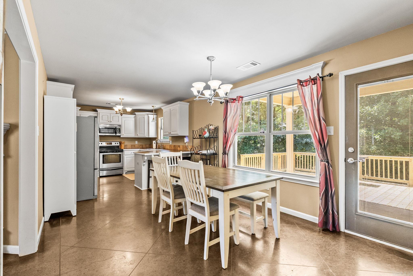
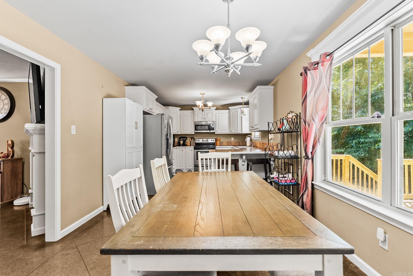
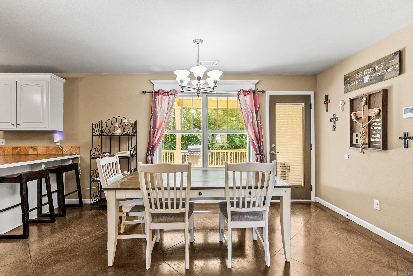
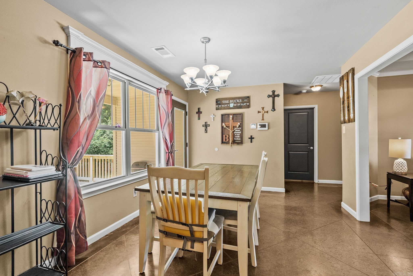
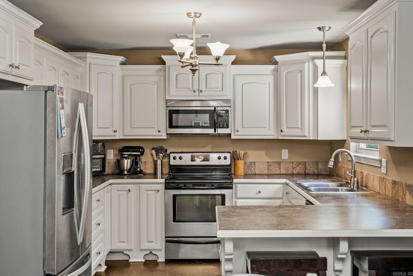
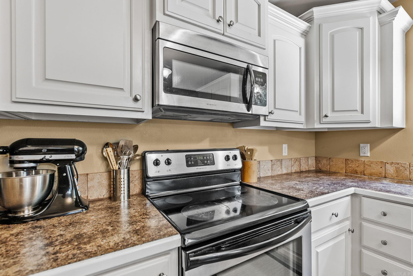
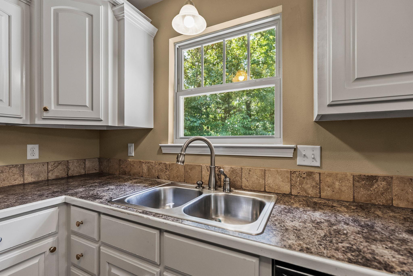
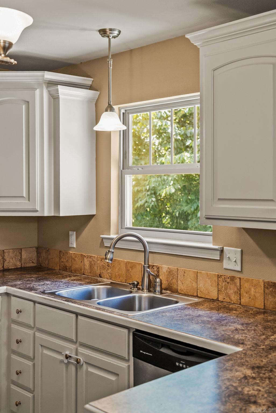
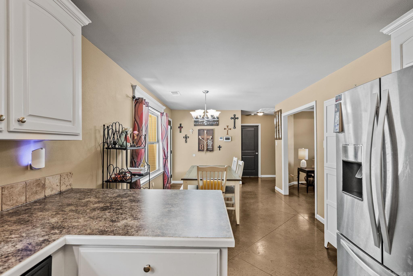
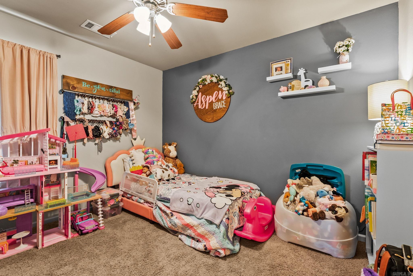
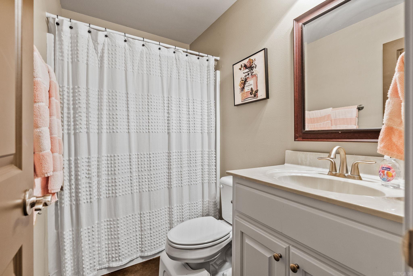
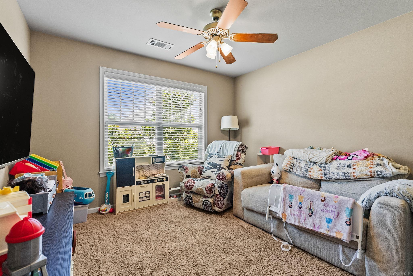
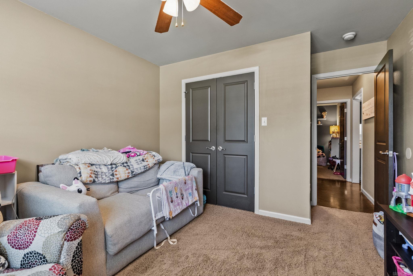
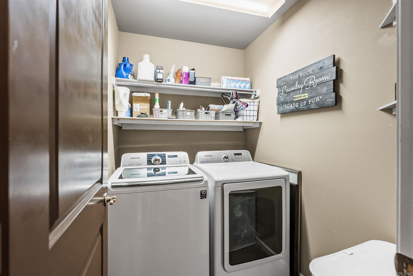
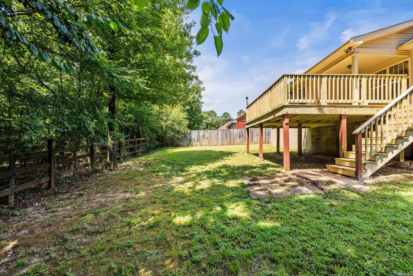
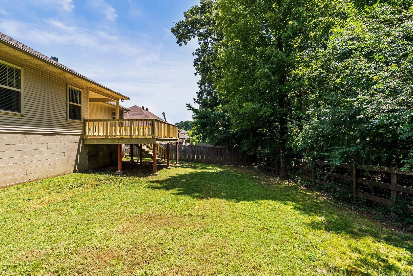
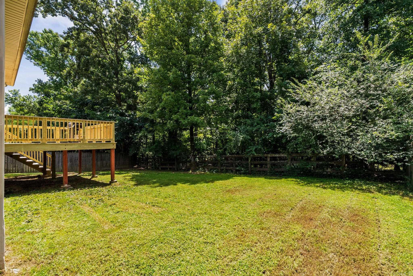
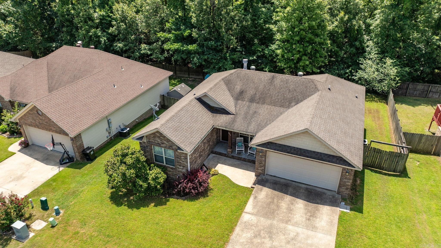
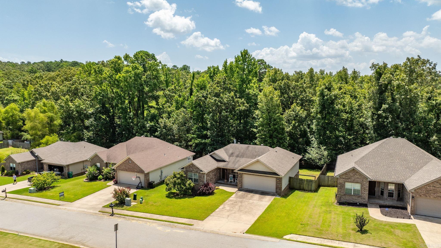
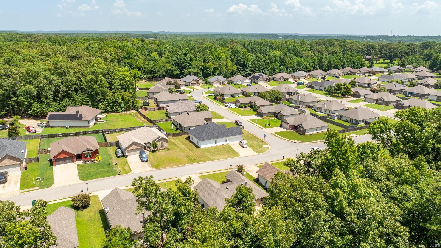
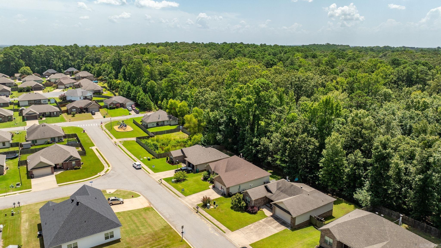
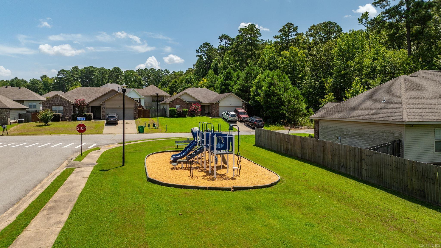
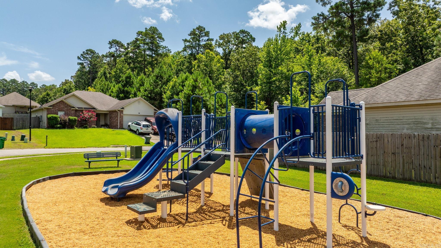
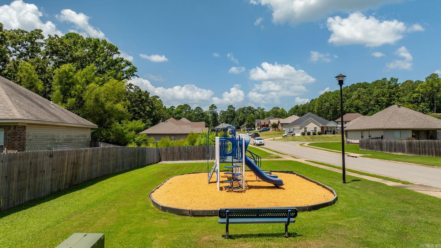
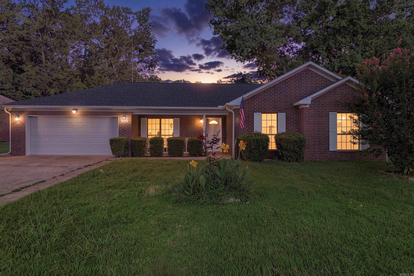
Welcome to 2519 Springhill Village Dr! This beautiful 3-bedroom, 2-bath home offers a well-designed one-level floor plan with 1,412 square feet of living space. The home features an inviting kitchen with a breakfast bar, a spacious dining area, a two-car garage, and a fully fenced backyard with a new deck—perfect for relaxing or entertaining. Located just a few houses down from the neighborhood playground, this home is conveniently situated in Springhill Village with easy access to shopping, dining, schools, and other Bryant amenities. Schedule today!

2519 Springhill Village Dr

Message successfully sent.

What would you like to know?

What is 3 + 4 ?

I agree to receive email communication and understand I can unsubscribe at any time.

I agree to be contacted by All Around Real Estate via call, email, and text for real estate services. To opt out, you can reply 'stop' at any time or reply 'help' for assistance. You can also click the unsubscribe link in the emails. Message and data rates may apply. Message frequency may vary. Privacy Policy

Related Properties

New on site today
Move-in ready with all the big-ticket updates already done! This well-maintained home features brand-new LVP flooring, fresh paint throughout, a new HVAC (2022), and a new roof (2023). The split floor plan offers privacy, while the primary suite includes double sinks and the living room features a cozy gas log fireplace. Enjoy the fully fenced backyard, plus an outdoor storage building for extra space. Washer, dryer, and refrigerator all convey. The broken garage window is being replaced. Conveniently located close to shopping, dining, and schools, this home is ready for its new owners!
#26029677

Bryant

2921 Henson Place

3 Beds

2 Baths

1,612 Sq.Ft.

$235,000

MLS#: 26029677
New on site today
Welcome to 2611 Henson Rd, a unique opportunity in Bryant offering 3 bedrooms, 2 bathrooms, and approximately 1,431 sqft of living space. Previously used as an Airbnb, this home offers a flexible setup that can work especially well for first-time homebuyers, relocating buyers, or anyone looking for a home that is ready to enjoy from day one.  One of the biggest advantages of this property is that it is being offered fully furnished, giving the next owner the convenience of moving in without the hassle and expense of furnishing the home from scratch. The furniture and household items help create a comfortable, welcoming environment that can make the transition into your new home much easier.  Located in Bryant, you'll have convenient access to local schools, shopping, restaurants, parks, and I-30, making it easy to get around Central Arkansas while enjoying the community atmosphere Bryant is known for.
#26029670

Bryant

2611 Henson Pl

3 Beds

2 Baths

1,431 Sq.Ft.

$239,000

MLS#: 26029670
Price reduced
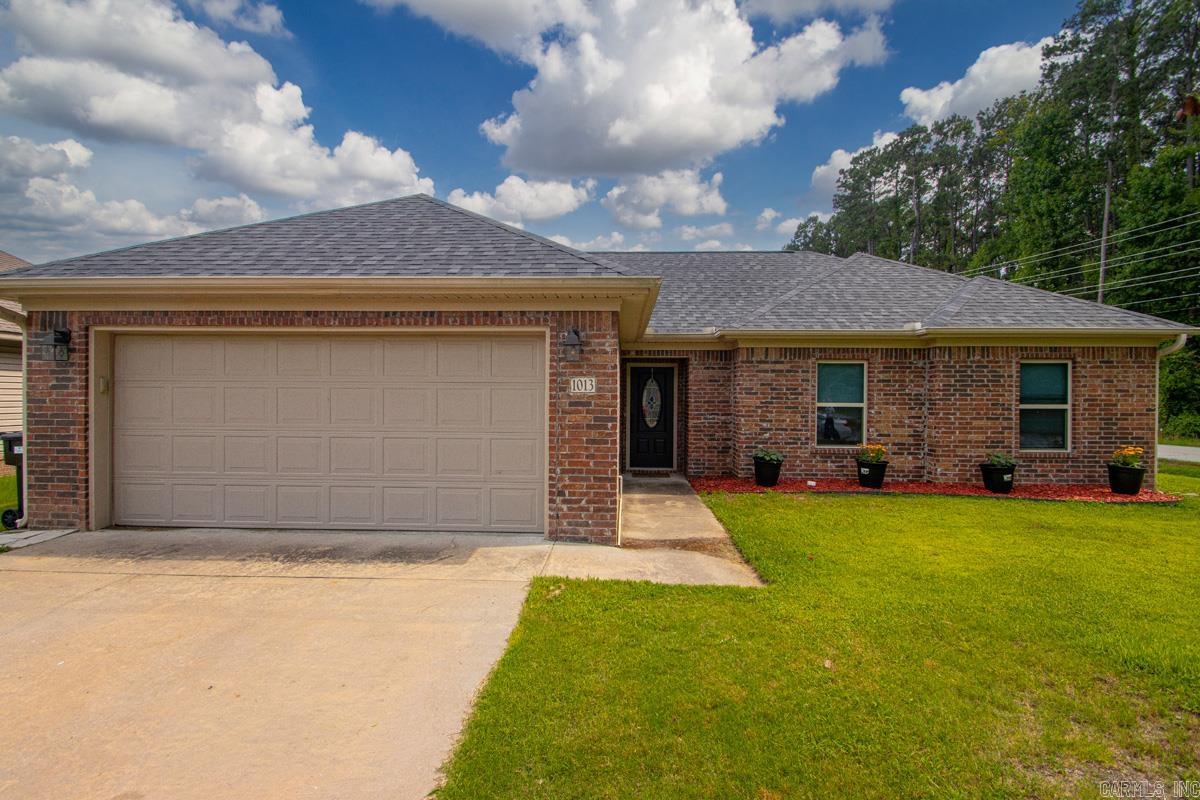
Price to Sell – Don't Miss This Bryant Gem!  Motivated sellers are relocating for work and to be closer to family, creating an incredible opportunity for you! This charming 3-bedroom, 2-bath home offers 1,427 square feet of comfortable living in the highly sought-after Bryant School District. Conveniently located just minutes from shopping, dining, parks, and everything Bryant has to offer, this home is the perfect blend of location, value, and convenience. Priced to sell fast—schedule your showing before it's gone!
#26027514

Bryant

1013 Elkhart Loop

3 Beds

2 Baths

1,427 Sq.Ft.

$230,000

MLS#: 26027514
Price reduced
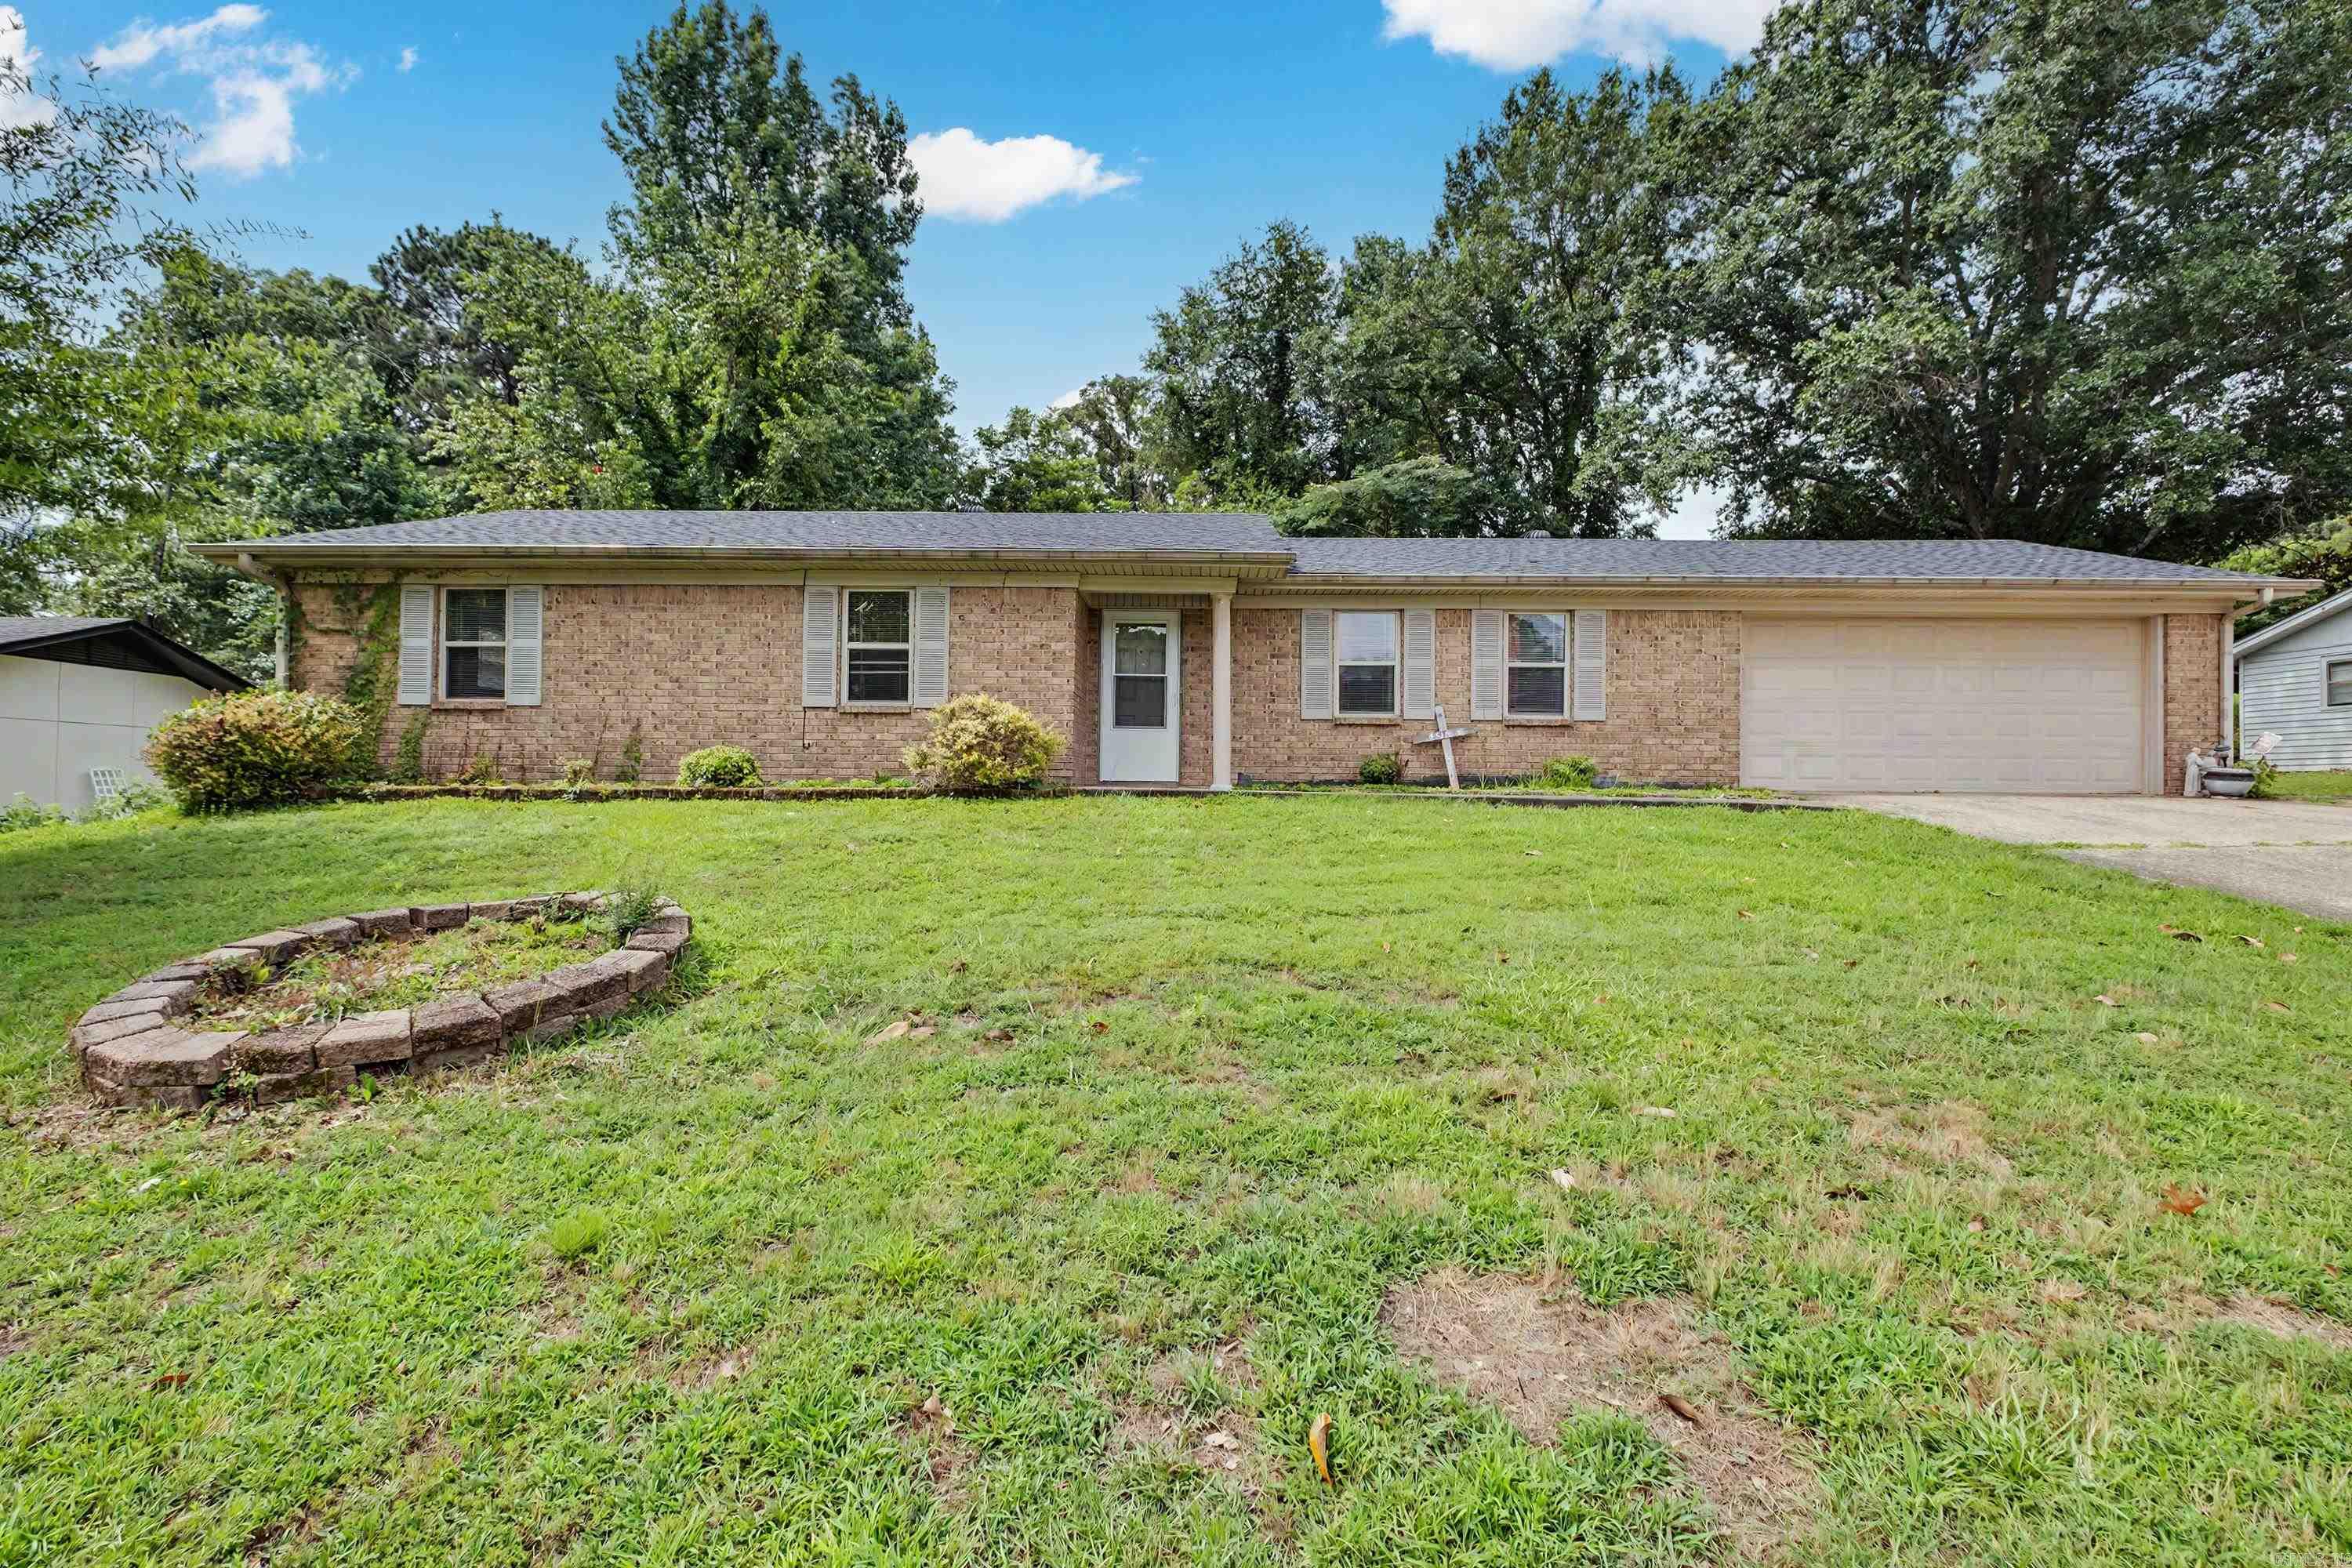
Welcome home to this charming 3bd, 2 bath property that offers comfort, space, and features the whole family will love. Step inside to a warm inviting living room with a cozy fireplace, perfect for relaxing evenings. The formal dining room provides an ideal space for hosting family dinners and holiday gatherings located in the Bryant School District
#26026123

Bryant

5 Arcadia Circle

3 Beds

2 Baths

1,786 Sq.Ft.

$235,000

MLS#: 26026123
Price reduced
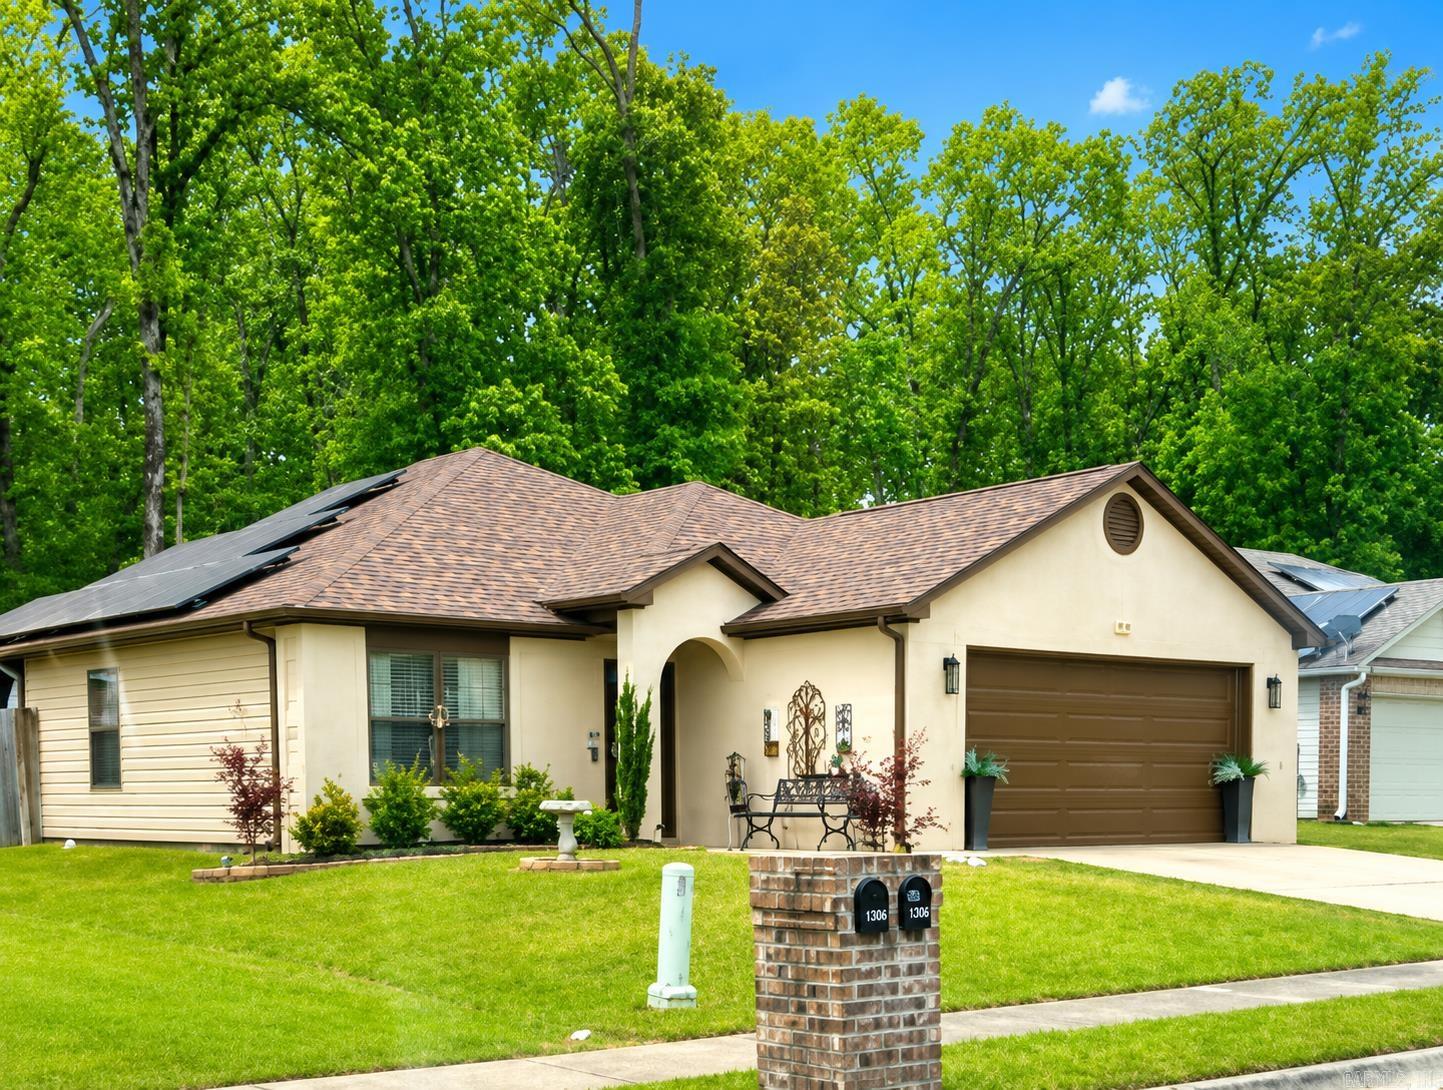
### ?? PRICE IMPROVEMENT – NOW ONLY $265,000! ??  **Why settle for ordinary when you can own a home that helps you save money and entertain in style?** This beautifully updated **3-bedroom, 2-bath** home in the heart of Bryant offers **1,400+ square feet** of stylish, move-in-ready living with features that are hard to find at this price! From the moment you walk in, you'll love the **fresh interior paint**, durable **plank flooring throughout**, and an inviting open layout that's perfect for everyday living and hosting family and friends. But the real showstopper is outside... Step into your own backyard oasis featuring a **covered patio** and a **fully equipped outdoor kitchen** that's ready for cookouts, football Saturdays, family celebrations, and relaxing evenings at home. **The outdoor kitchen equipment and FOUR mounted televisions all convey with the property**, making this an incredible turnkey entertainment space. And there's more—**solar panels help improve energy efficiency and can significantly reduce monthly utility costs**, giving you the opportunity to enjoy long-term savings while adding value to your investment. Additional highlights include: four mounted tv's
#26025999

Bryant

1306 Crossing Loop

3 Beds

2 Baths

1,452 Sq.Ft.

$265,000

MLS#: 26025999
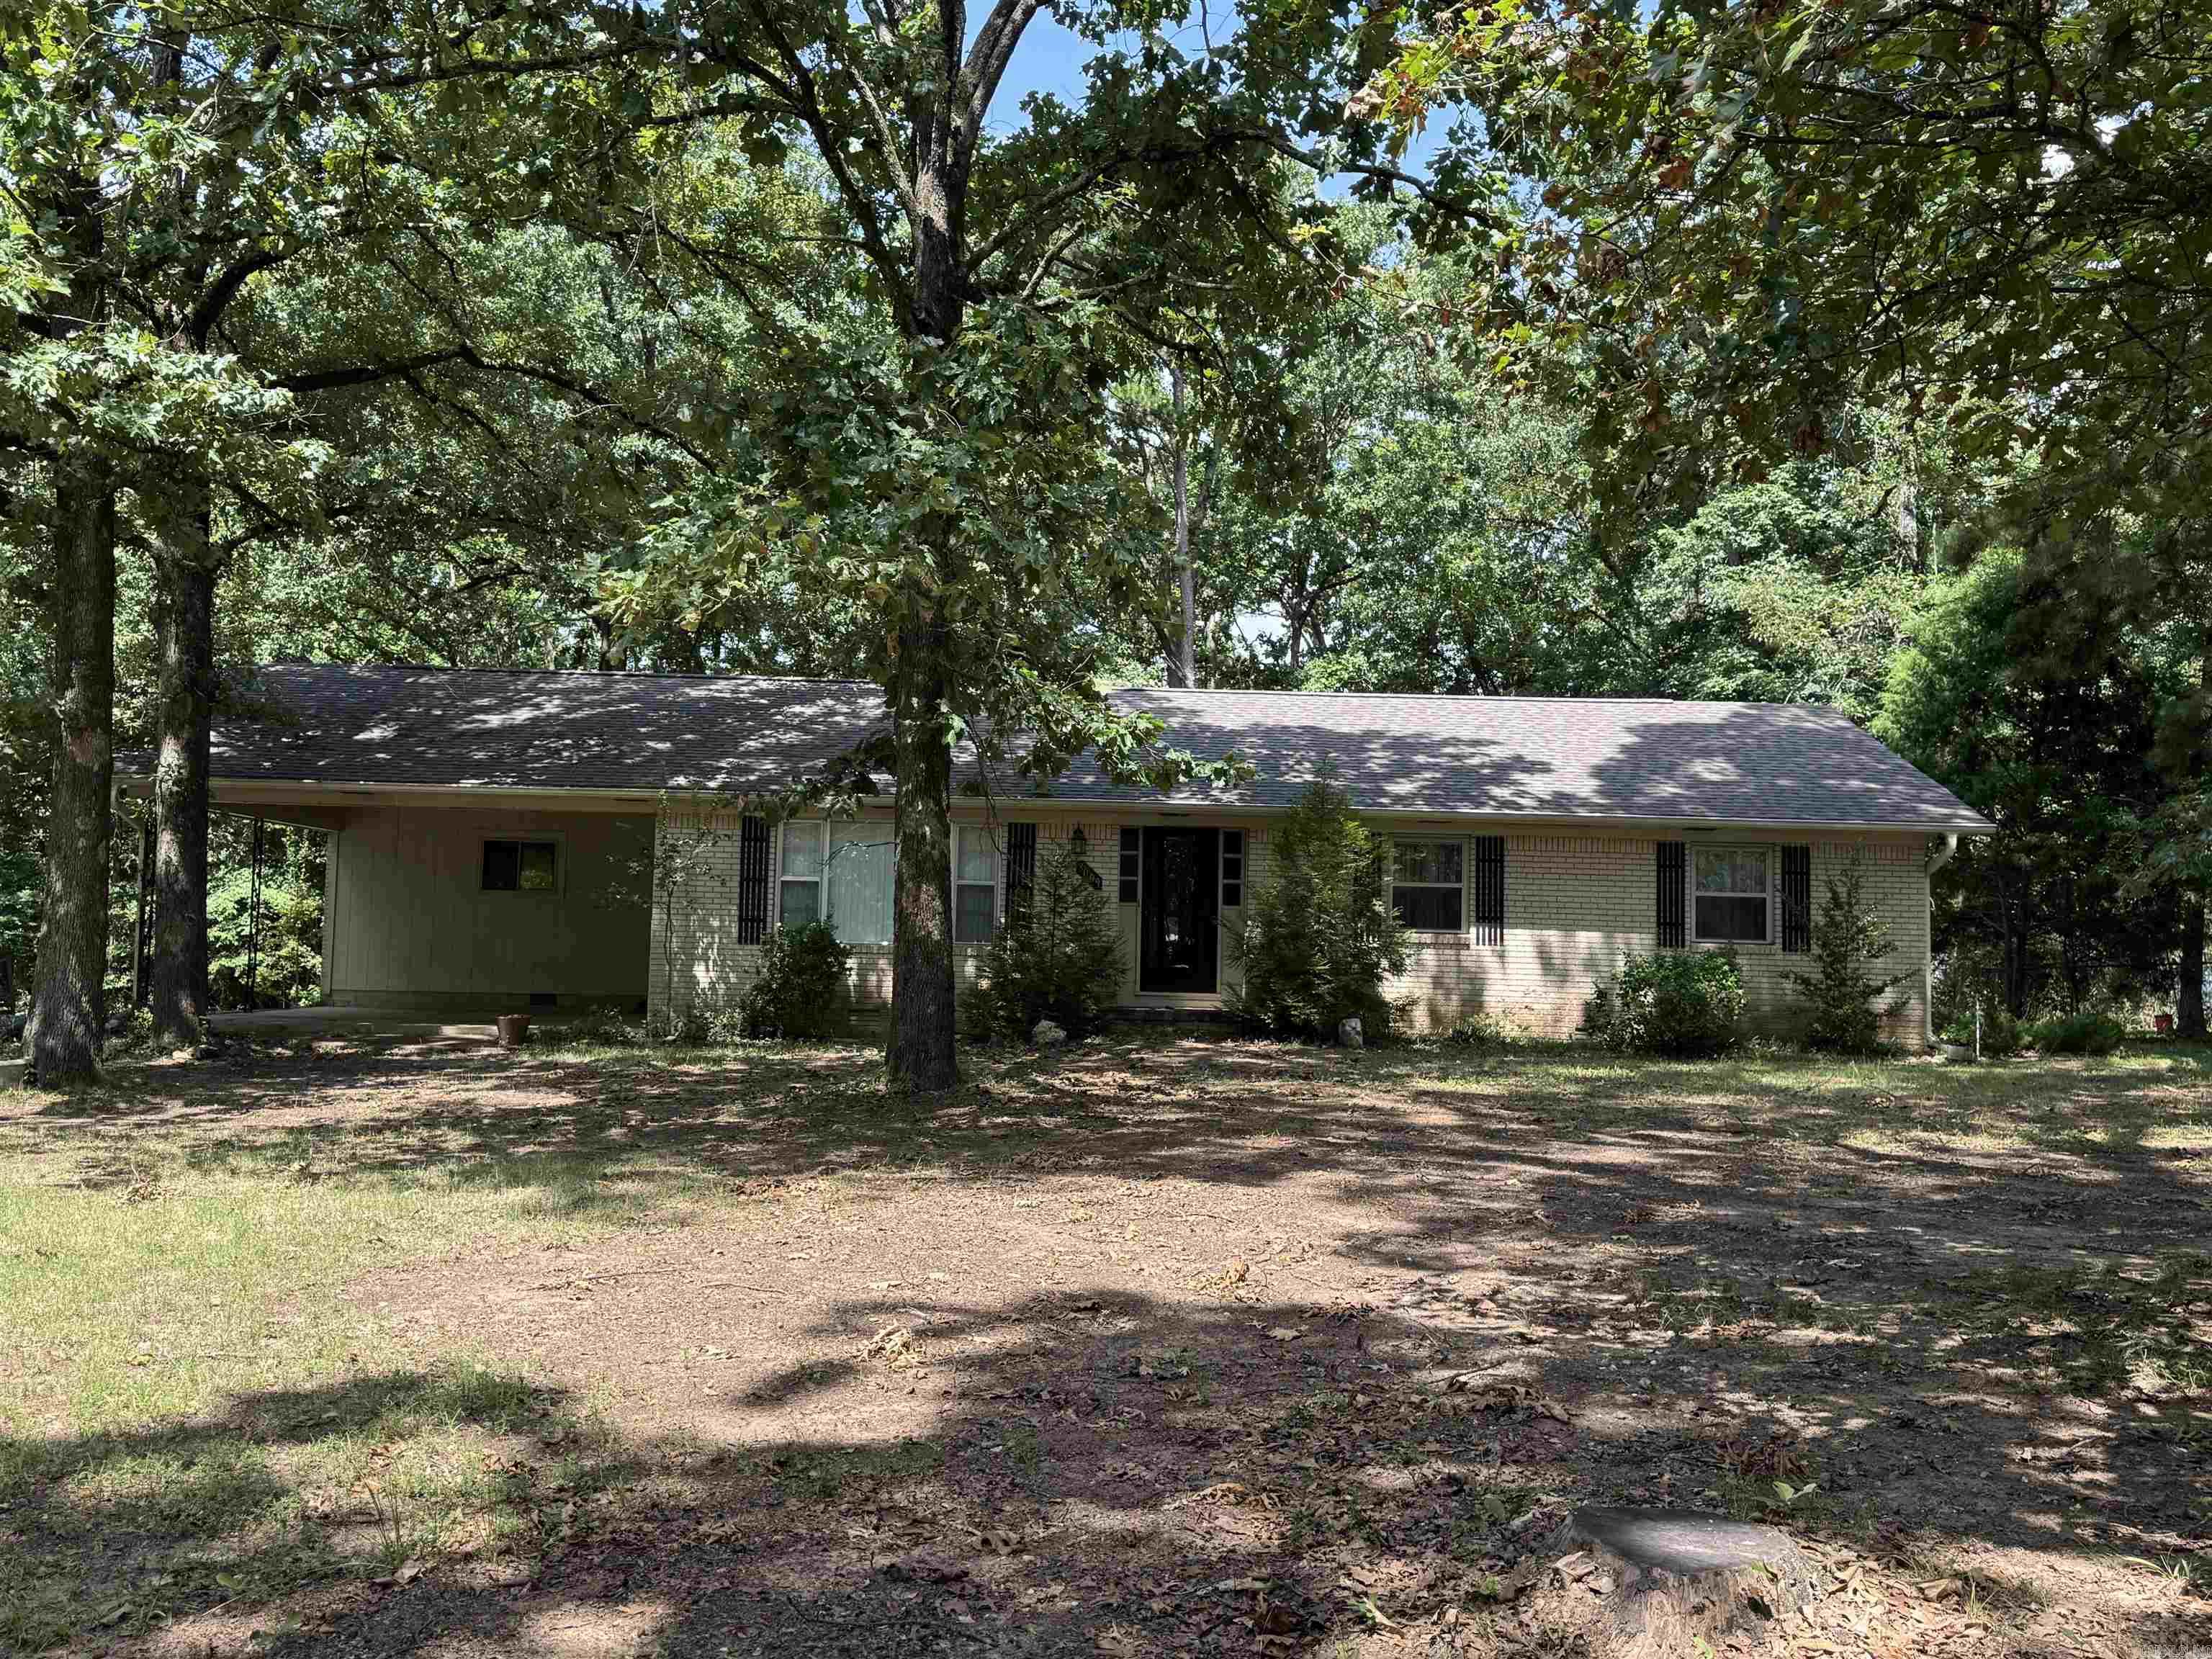
Great 1 owner home that has been well maintained over the years.  There is plenty of room to roam with this country feeling home that is located between Benton and Bryant in Hurricane Heights right off of Highway 5. There is .91 of an acre here with a shop with electricity and a separate large RV or boat cover.  The home has a great layout with newer LVP flooring located int the living areas of the house. There is a living room, breakfast room, dining room, breakfast bar, and a separate laundry room!  Take a look at this house that is waiting for you to call it HOME!  There are 2 lots located behind the house on Huffman that are listed.
#26025629

Bryant

3009 Anderson Lake Road

3 Beds

2 Baths

1,548 Sq.Ft.

$229,000

MLS#: 26025629
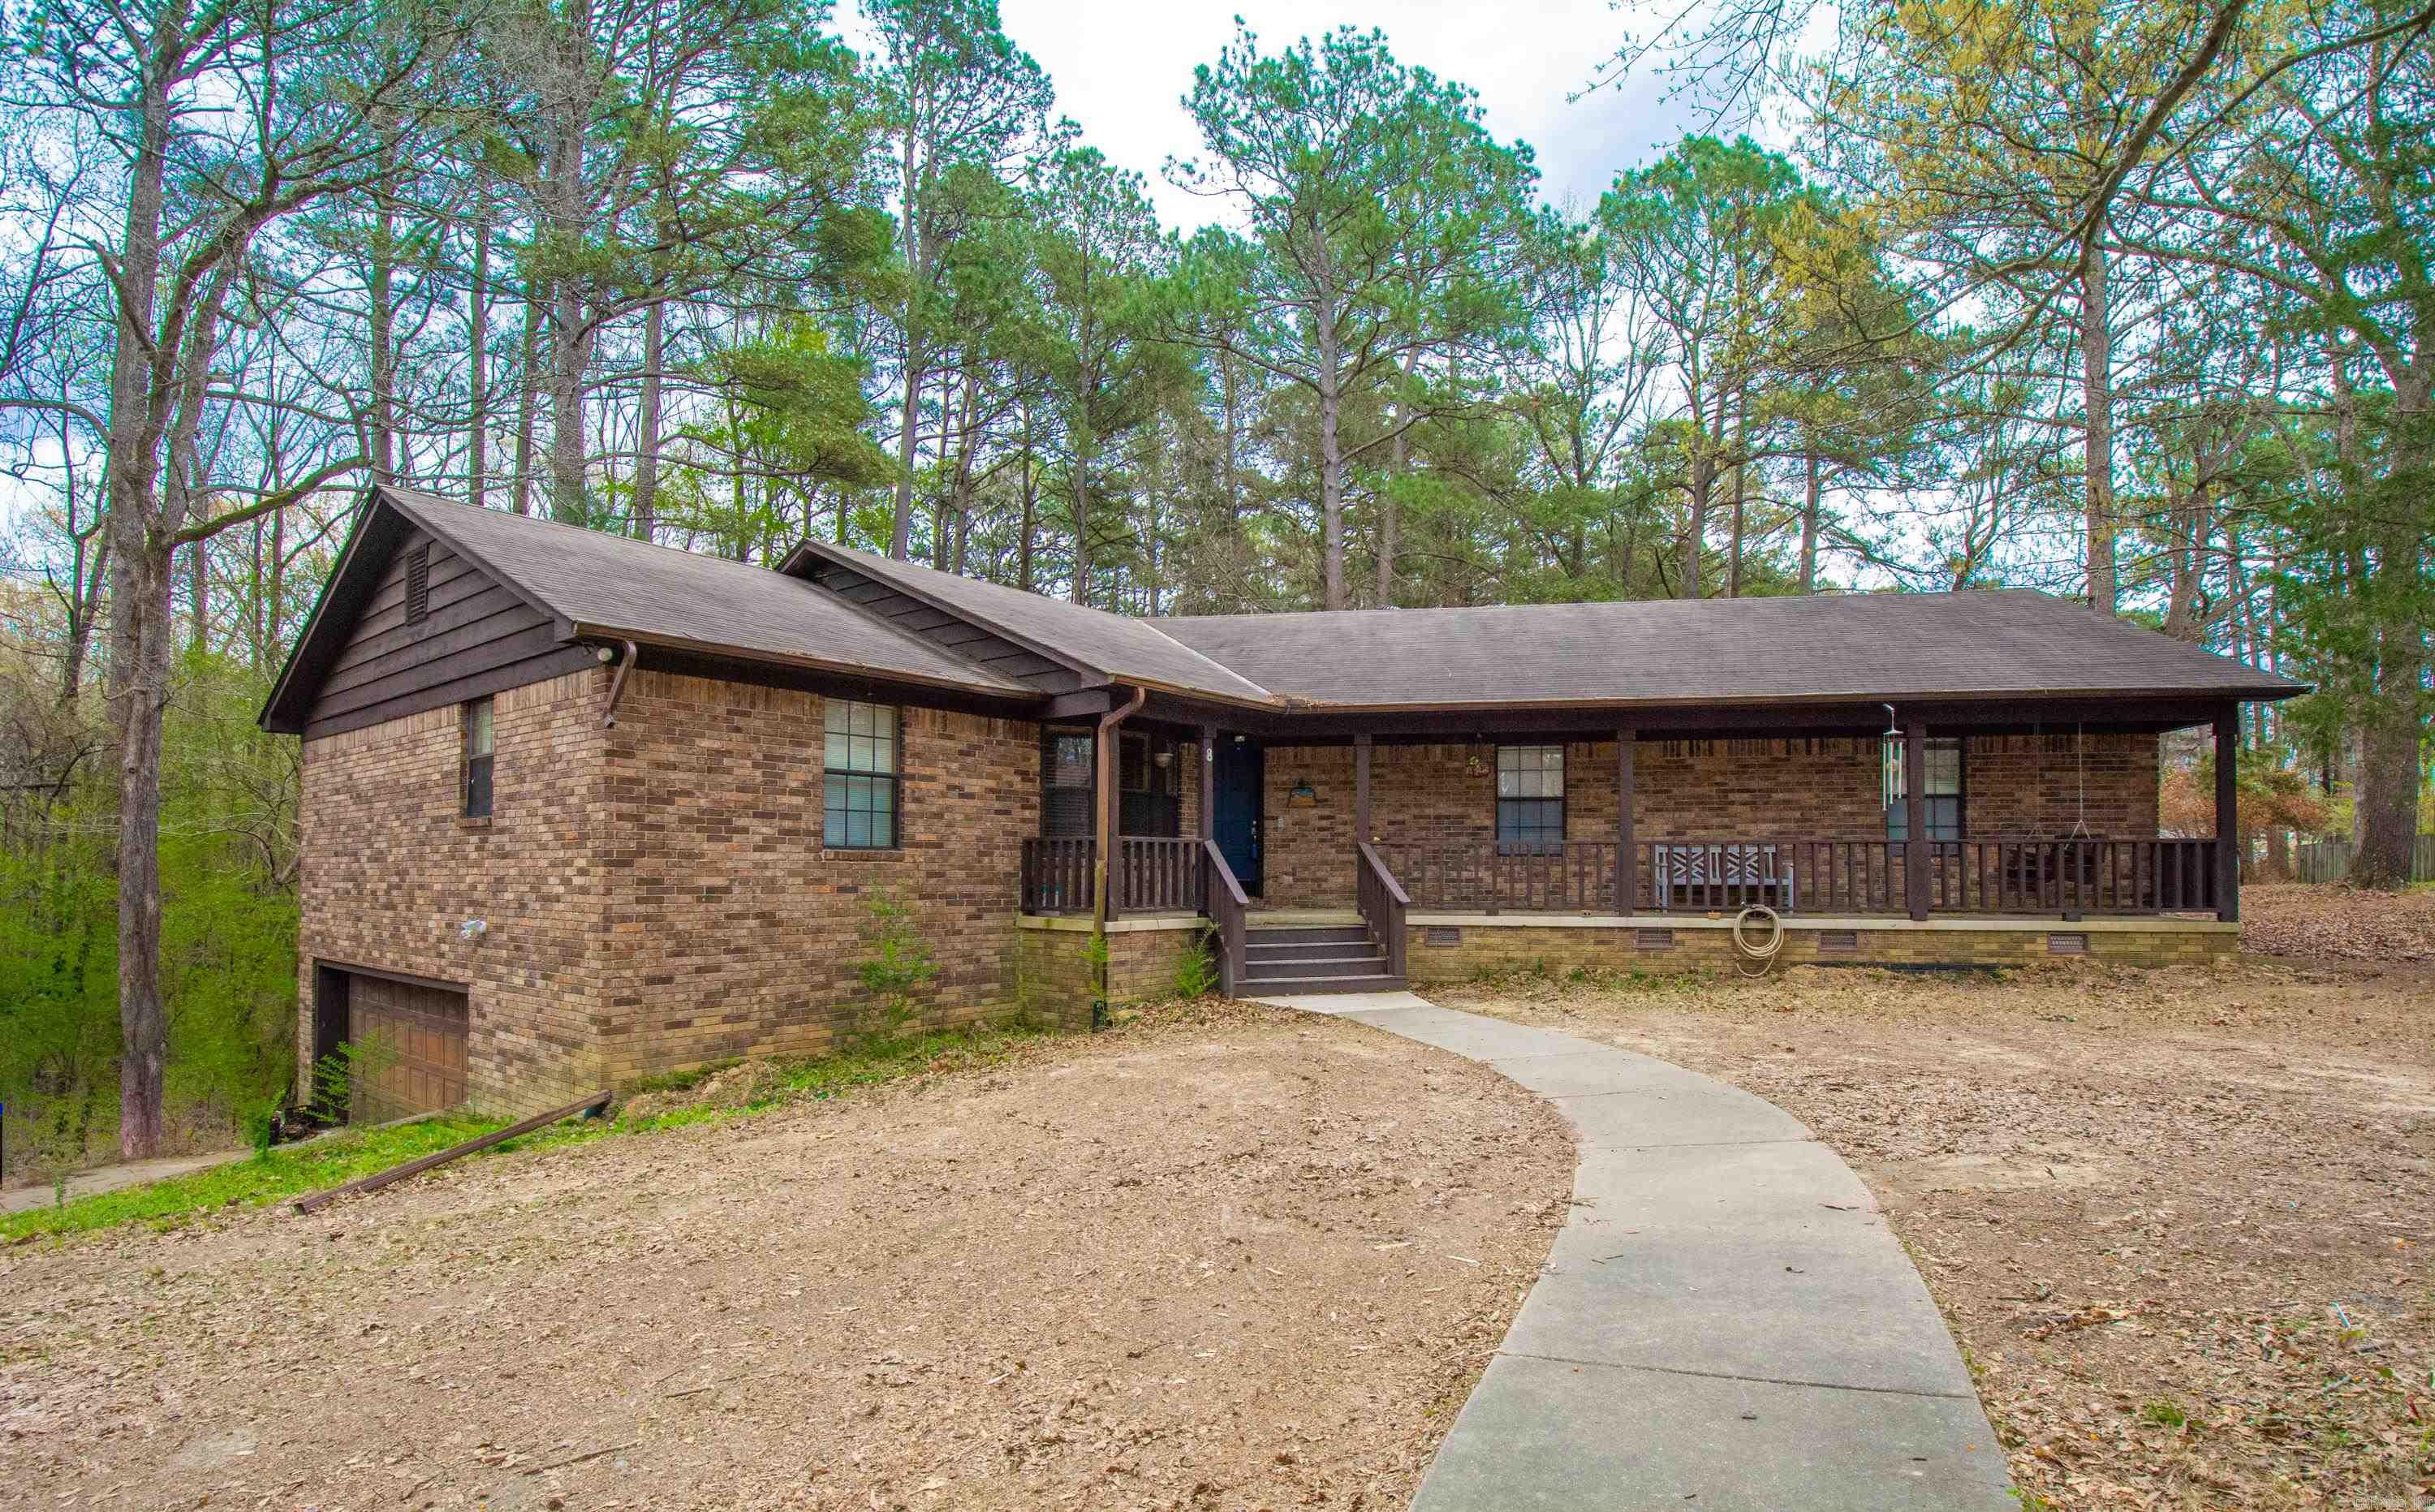
Looking for space? This home has large rooms with lower level 2 car garage and storage. Sunken Family Room & Wood Burning Fireplace, half bath in Laundry Room, Bonus Room, Deck, fenced backyard and front porch to enjoy. Enjoy the Claw Foot Tub and walk in showers. No carpet in this home. Ex-large Kitchen with wall to wall cabinets, a cooks dream. AGENTS: See attached DOCS
#26024363

Bryant

8 Parkview Drive

3 Beds

2 Baths

2,607 Sq.Ft.

$270,000

MLS#: 26024363
Price reduced
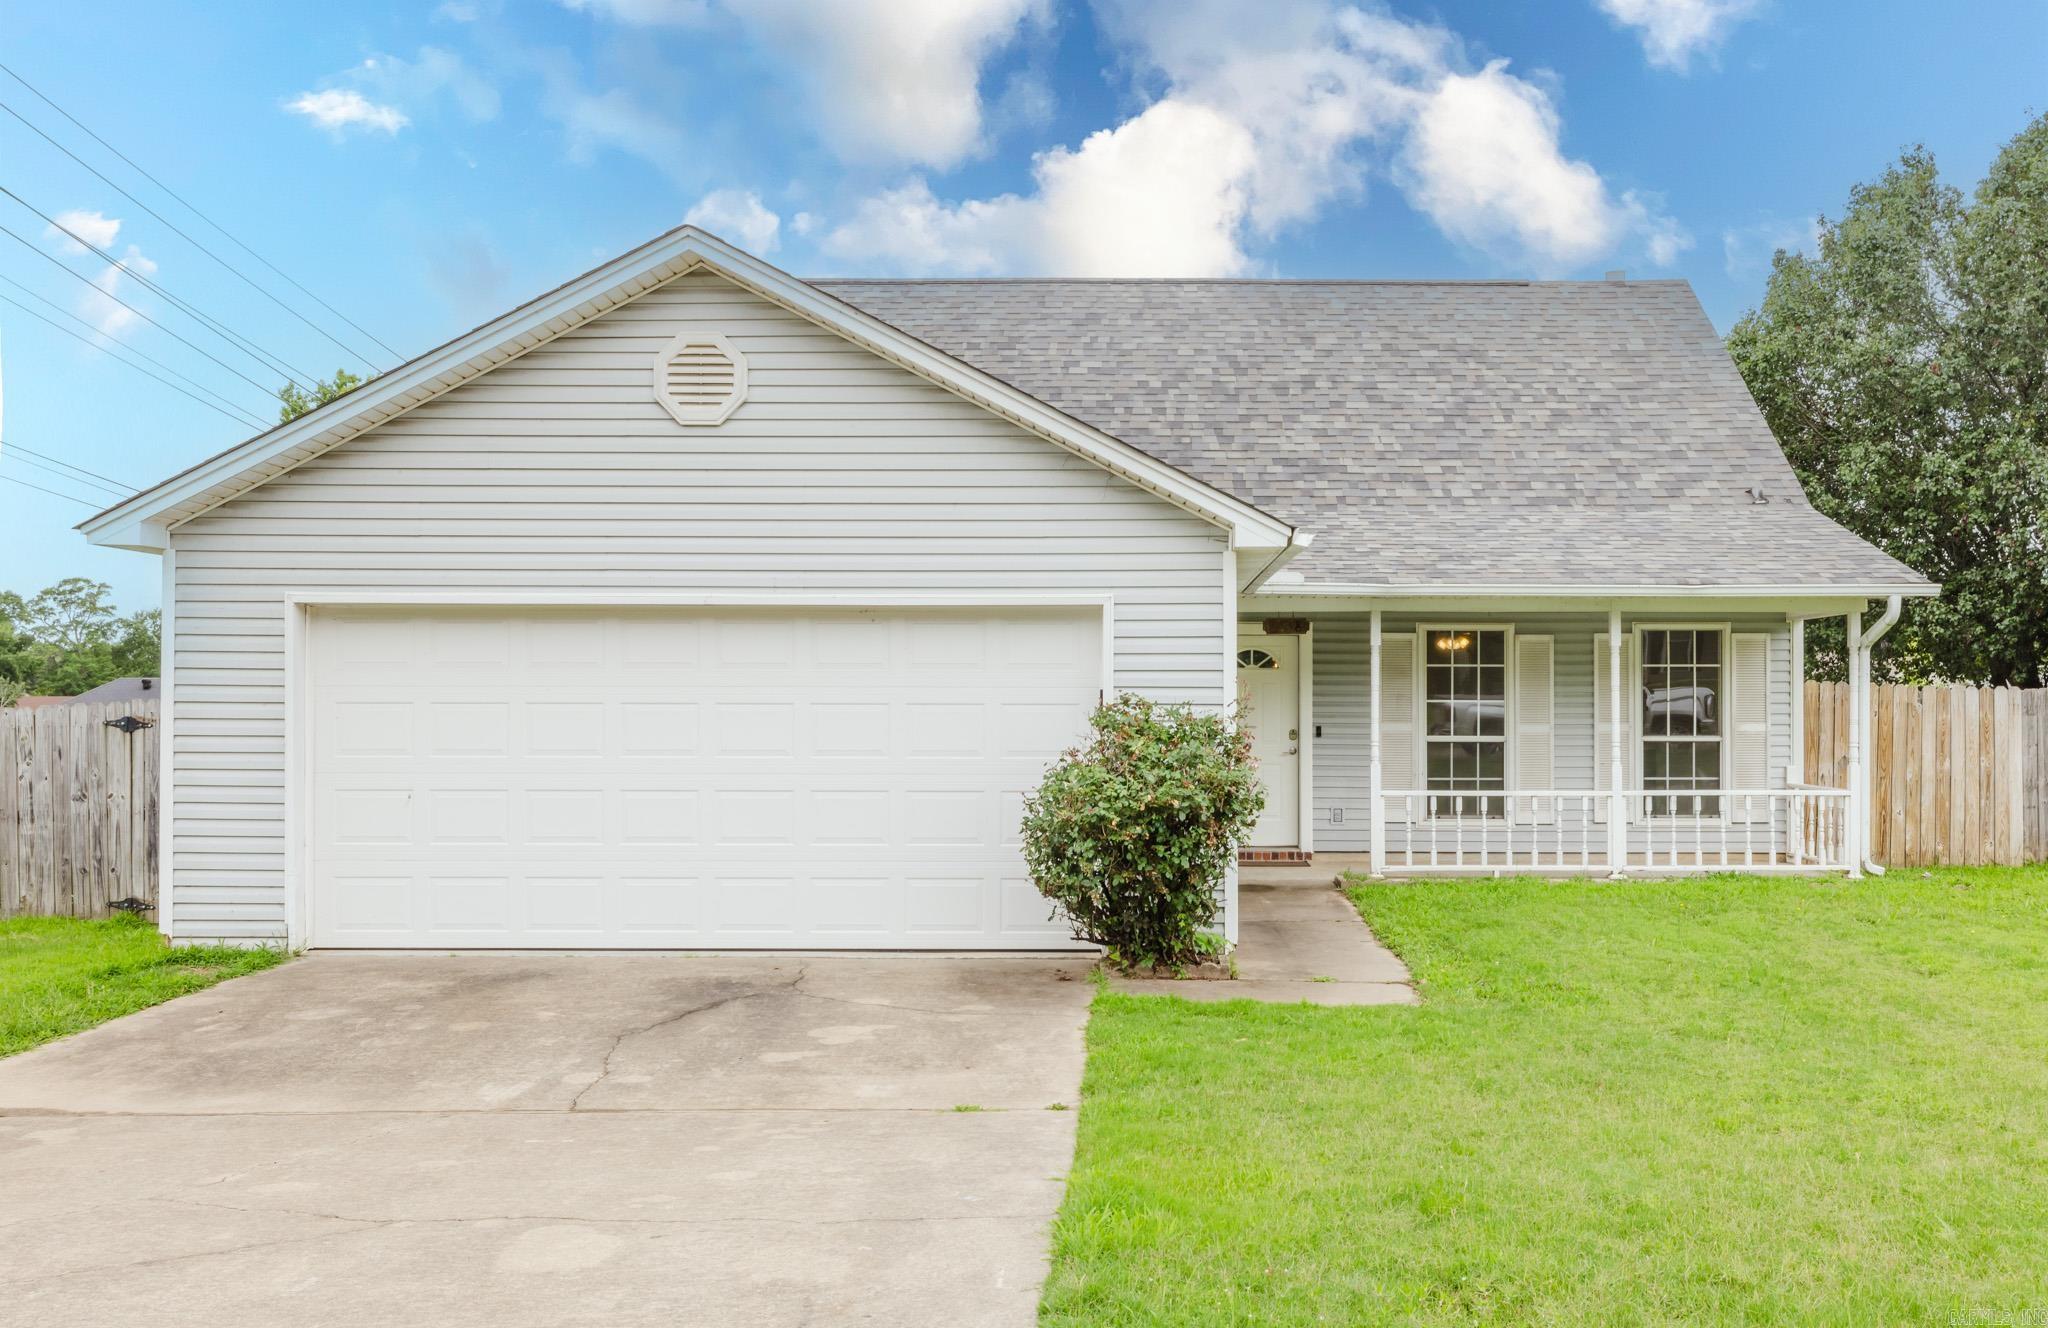
Welcome to this beautiful 3-bedroom, 2.5-bath home featuring fresh professional paint on both the walls and cabinetry. Recent improvements include a new roof and garage door (2024), plus a brand-new oven and dishwasher. A unique bonus is the floored attic access from one of the bedrooms, providing excellent additional storage. Conveniently located near Hill Farm Elementary and Bryant Junior High, this home offers the perfect blend of style, functionality, and location. Schedule your showing today!  *Some photos have been virtually staged using AI for illustrative purposes only. Actual rooms are unfurnished.
#26024056

Bryant

1118 Allyson Avenue

3 Beds

2 Baths

1,599 Sq.Ft.

$224,900

MLS#: 26024056
Price reduced
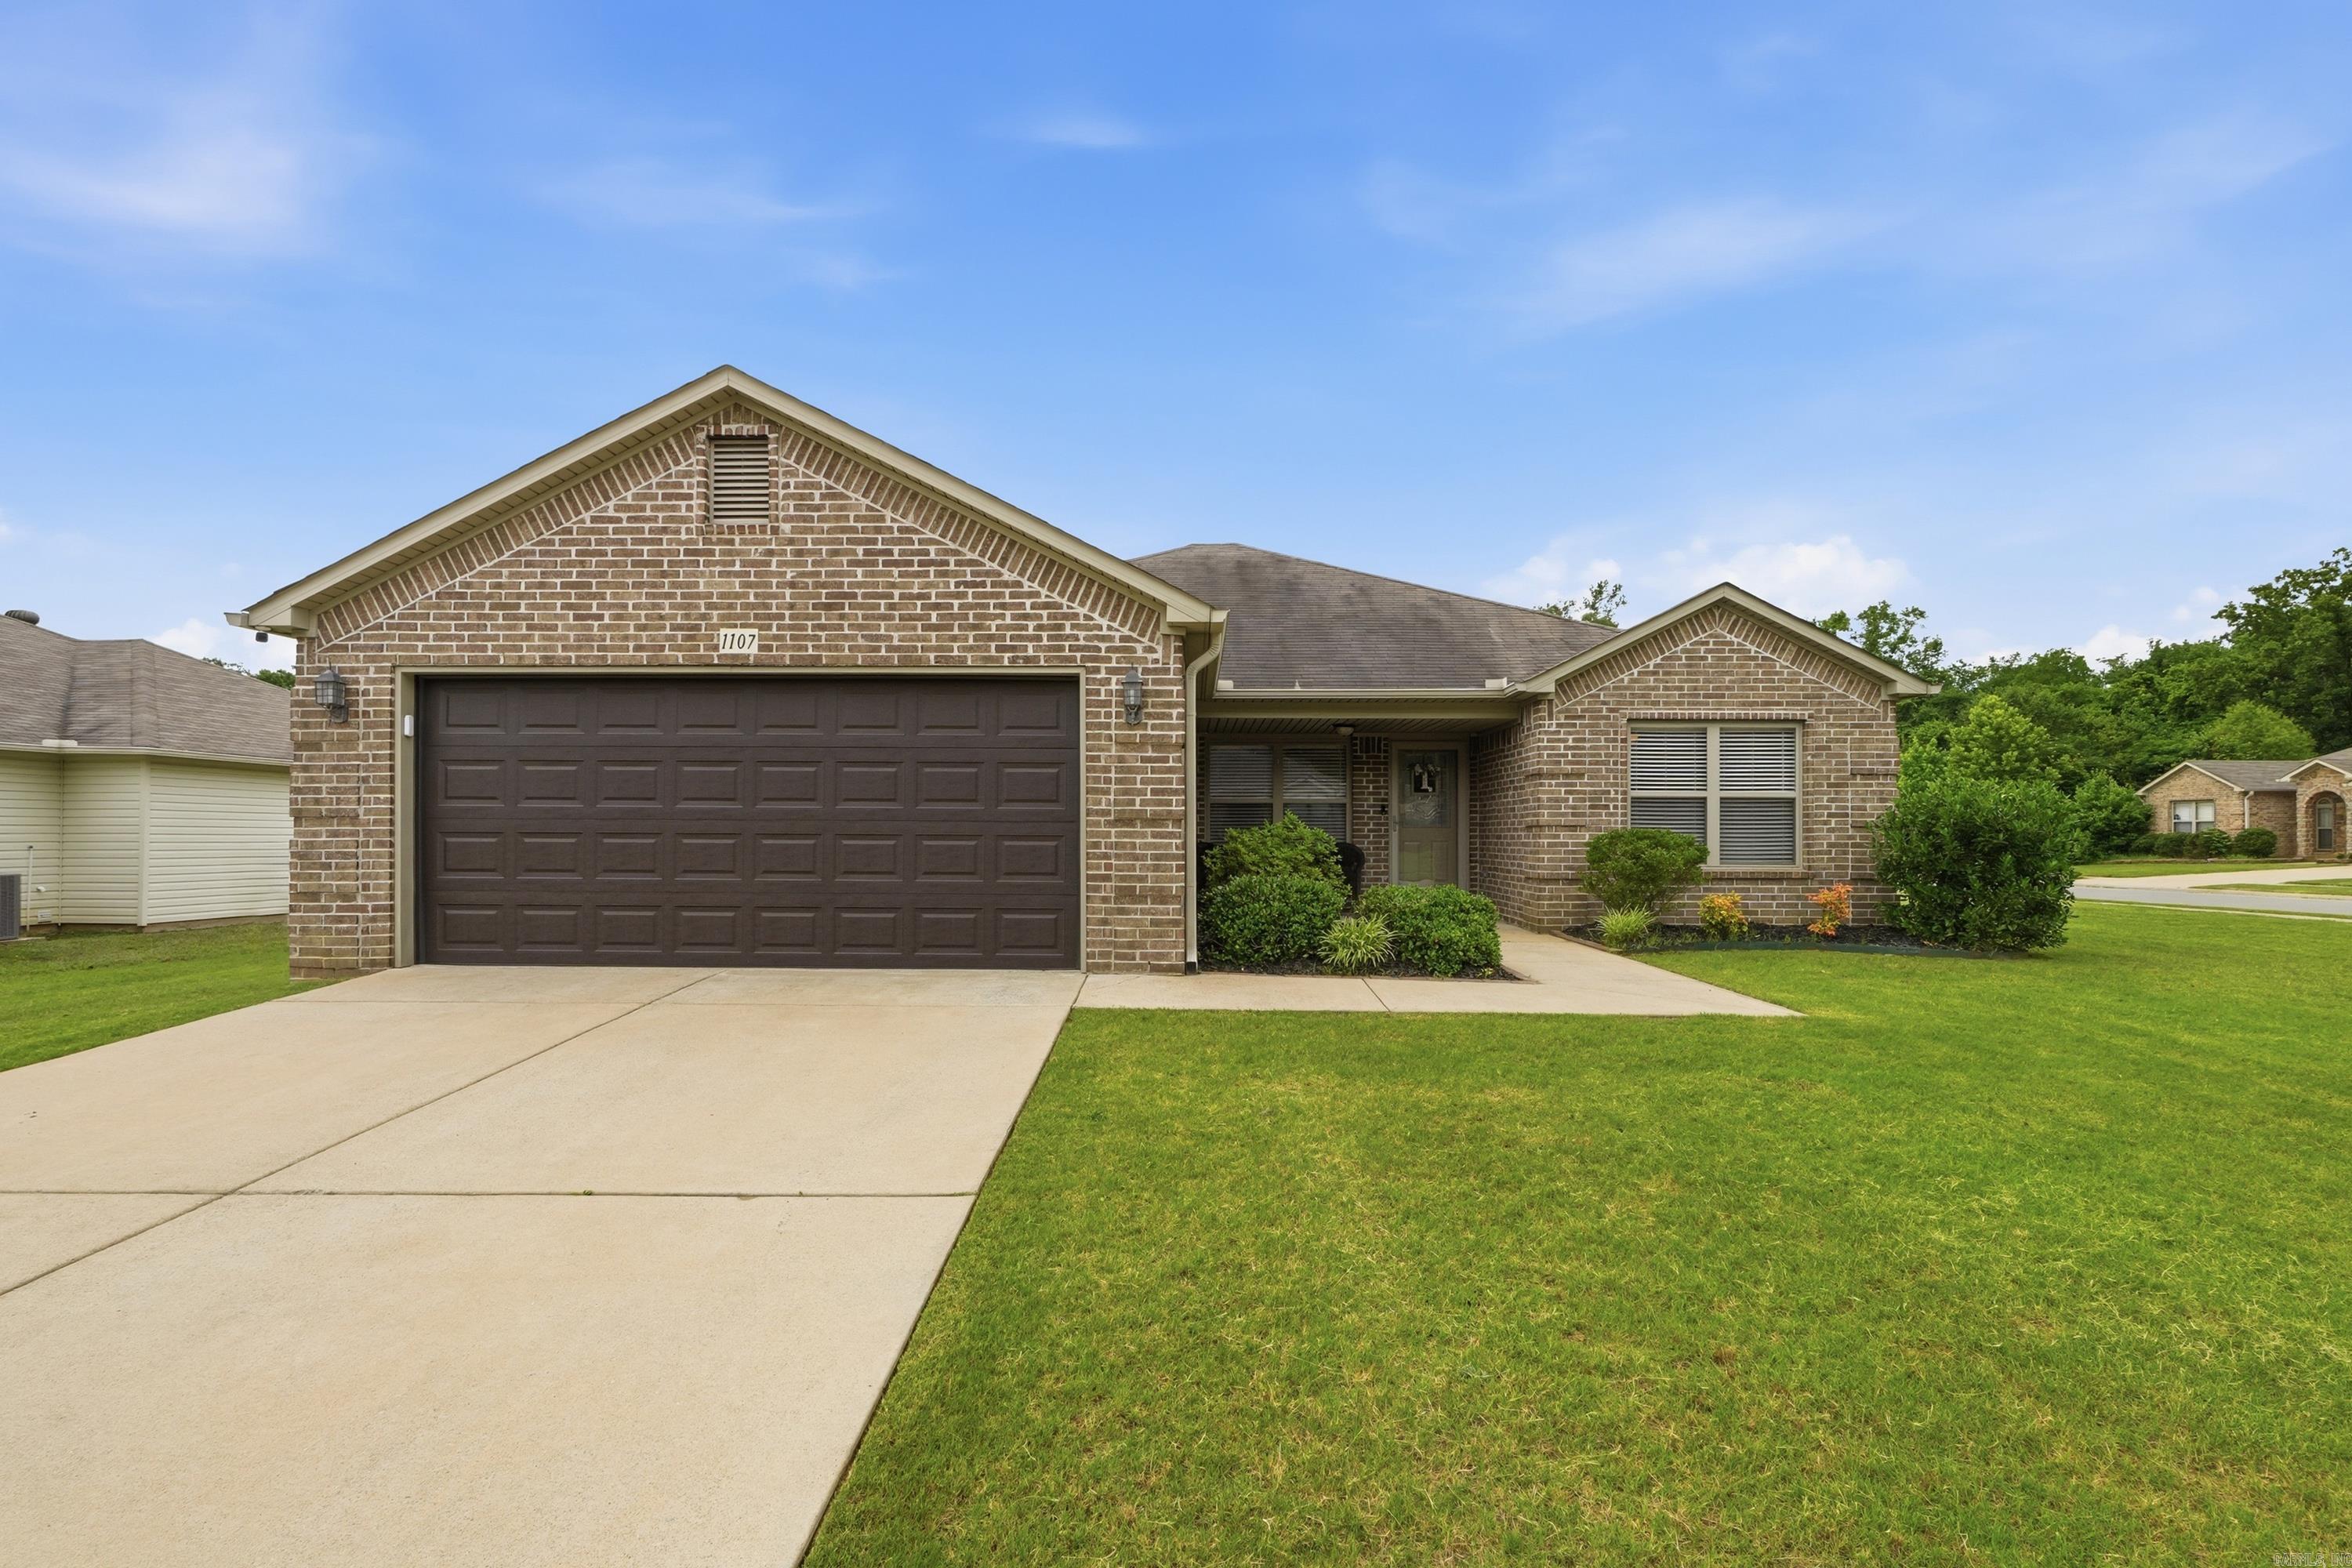
This inviting home is nestled in a peaceful Bryant neighborhood and offering the amenities today's buyers are looking for. Step inside to a welcoming foyer that opens into a spacious living room featuring vaulted ceilings and elegant crown molding, creating the perfect space for relaxing or entertaining.  The kitchen is designed to impress with granite countertops, a convenient island, and plenty of room for meal preparation and gathering with family and friends. The sought-after floor plan provides space and privacy for everyone, while the primary suite is generously sized offering plenty of room for your furnishings with a large walk-in closet.  ***Vivint Cameras and EV Charger will stay with the property***  Step outside to the covered patio, the perfect spot to unwind after a long day or fire up the grill for weekend barbecues. Combining comfort, functionality, and a desirable location, this Bryant home is ready to welcome its next owner.
#26022828

Bryant

1107 Crossing Loop

3 Beds

2 Baths

1,716 Sq.Ft.

$259,900

MLS#: 26022828

 - property

Send a message

Message successfully sent.

Your message

What is 3 + 4 ?

Reason for contacting?

I agree to receive email communication and understand I can unsubscribe at any time.

I agree to be contacted by All Around Real Estate via call, email, and text for real estate services. To opt out, you can reply 'stop' at any time or reply 'help' for assistance. You can also click the unsubscribe link in the emails. Message and data rates may apply. Message frequency may vary. Privacy Policy

Sign Out

Virtual Assistant

Would you like to take the next step with this property? We can help you schedule a showing or virtual tour, or send you more details.

Yes, I would like more information.

Thank You for Your Reply, One of Our Agents will contact you as soon as possible

No, maybe later.

Thank you, you can always contact me via email, phone number or through the contact form.

Realhub AI

Lucy - Your AI-Powered Realtor

Update Your Temporary Password

Personalize your search

Enter your email and we'll notify you immediately when new listings match what you're looking for.

or enter email address

Already have an account ? Login here

Continue your home search

I agree to receive communications and understand I can unsubscribe at any time.

I agree to be contacted by All Around Real Estate via call, email, and text for real estate services. To opt out, you can reply 'stop' at any time or reply 'help' for assistance. You can also click the unsubscribe link in the emails. Message and data rates may apply. Message frequency may vary. Privacy Policy

Already have an account ? Login here

We use cookies

We use cookies primarily for analytics to enhance your experience. By accepting, you agree to our use of these cookies. You can manage your preferences or learn more about our cookies policy.