
Features & Amenities

Interior

  • Other Interior Features

    Built-in Features, Ceiling Fan(s), Cathedral Ceiling(s), Granite Counters, Walk-In Closet(s)

  • Total Bedrooms

    4

  • Bathrooms

    4

  • 1/2 Bathrooms

    1

  • Basement YN

    YES

  • Cooling YN

    YES

  • Cooling

    Ceiling Fan(s), Central Air, Electric

  • Fireplace YN

    YES

  • Heating YN

    YES

  • Heating

    Central, Electric

  • Pet friendly

    N/A

Exterior

  • Garage

    No

  • Construction Materials

    Cement Siding, Concrete

  • Parking

    Concrete, Attached, Garage, Garage Door Opener, Driveway

  • Patio and Porch Features

    Deck

  • Pool

    No

  • Waterfront YN

    YES

Area & Lot

  • Lot Features

    Landscaped, Waterfront

  • Lot Size(acres)

    0.43

  • Property Type

    Residential

  • Property Sub Type

    Single Family Residence

Price

  • Sales Price

    $1,050,000

  • Tax Amount

    $6,856

  • Sq. Footage

    4,360

  • Price/SqFt

    $240

HOA

  • Association

    YES

  • Association Fee

    $37

  • Association Fee Frequency

    Monthly

  • Association Fee Includes

    N/A

School District

  • Elementary School

    Bentonville

  • Middle School

    N/A

  • High School

    N/A

Property Features

  • Stories

    2

  • New Construction

    NO

  • Association Amenities

    Trail(s)

  • Foundation Details

    Slab

  • Sewer

    Septic Tank

  • Tax Lot

    13

  • Water Source

    Public

Schedule a Showing

Showing scheduled successfully.

<
>
IN PERSON
VIA CHAT

What is 3 + 4 ?


Change time

Mortgage calculator

Estimate your monthly mortgage payment, including the principal and interest, property taxes, and HOA. Adjust the values to generate a more accurate rate.

Your payment

Principal and Interest:

$

Property taxes:

$

HOA fees:

$

Total loan payment:

$

Total interest amount:

$

Location

County

Benton

Elementary School

Bentonville

Middle School

High School

Listing Courtesy of Michael Hodges , Keller Williams Market Pro Realty Branch Office

RealHub Information is provided exclusively for consumers' personal, non-commercial use, and it may not be used for any purpose other than to identify prospective properties consumers may be interested in purchasing. All information deemed reliable but not guaranteed and should be independently verified. All properties are subject to prior sale, change or withdrawal. RealHub website owner shall not be responsible for any typographical errors, misinformation, misprints and shall be held totally harmless.

Agent Shery Ragsdale

REALTOR®

Shery Ragsdale

Call Shery today to schedule a private showing.


* Listings on this website come from the FMLS IDX Compilation and may be held by brokerage firms other than the owner of this website. The listing brokerage is identified in any listing details. Information is deemed reliable but is not guaranteed. If you believe any FMLS listing contains material that infringes your copyrighted work please click here to review our DMCA policy and learn how to submit a takedown request.© 2024 FMLS.
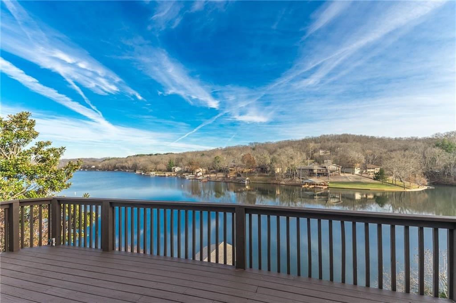
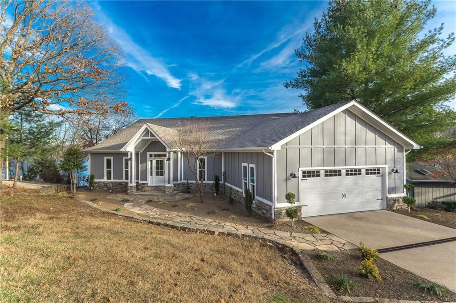
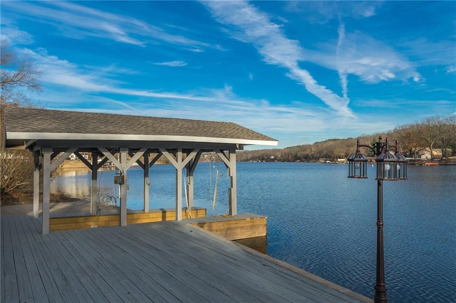
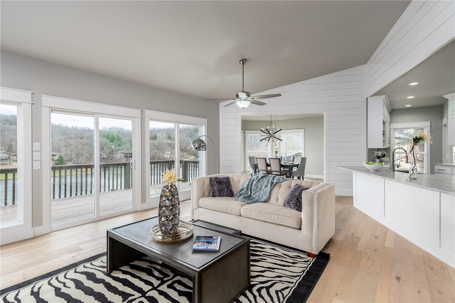
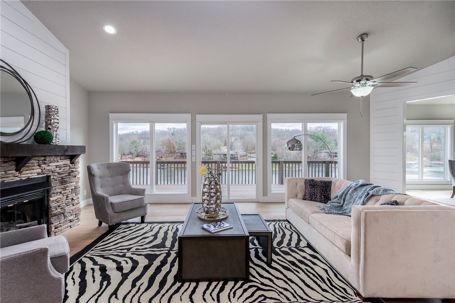
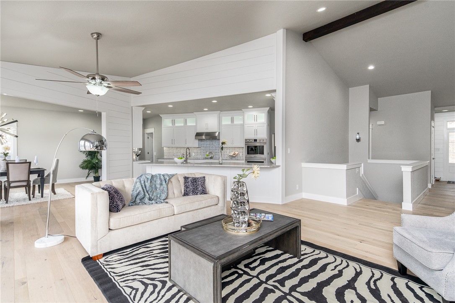
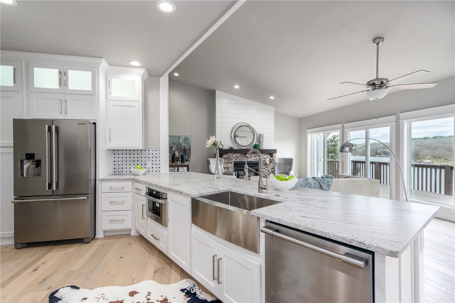
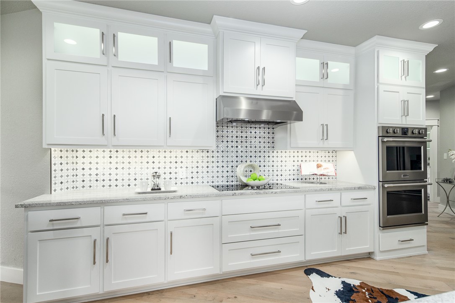
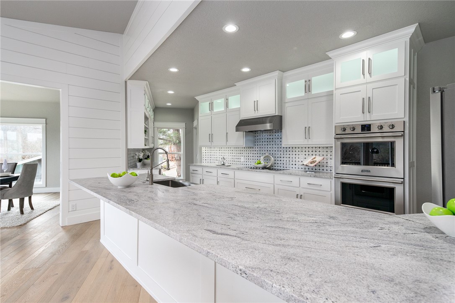
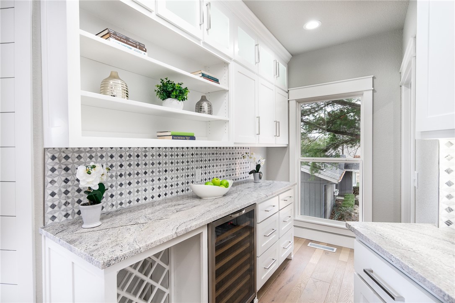
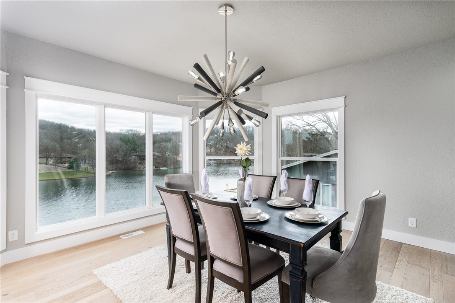
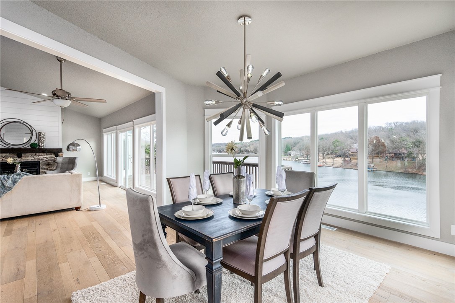
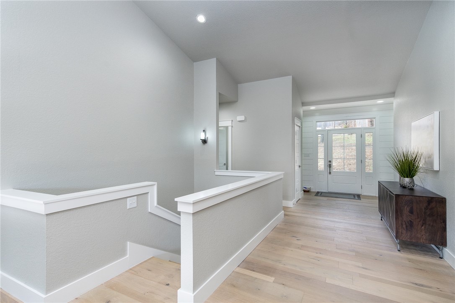
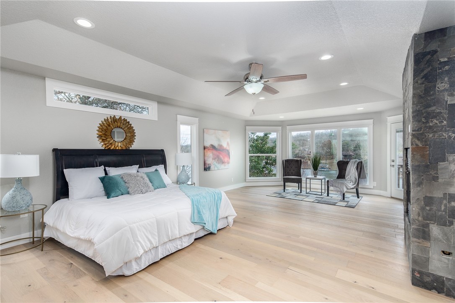
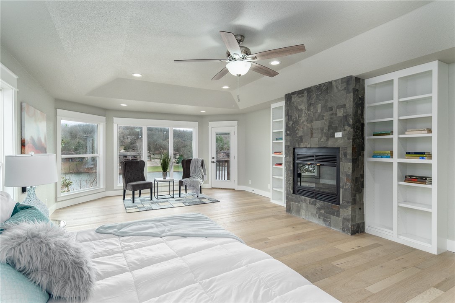
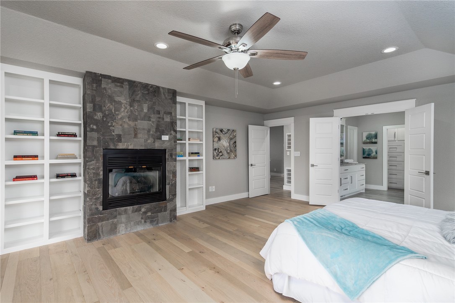
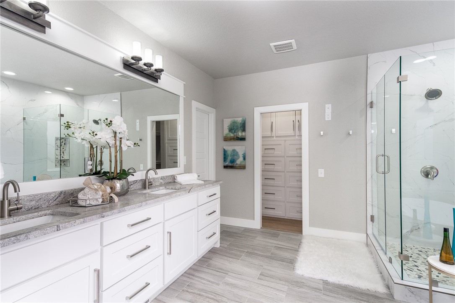
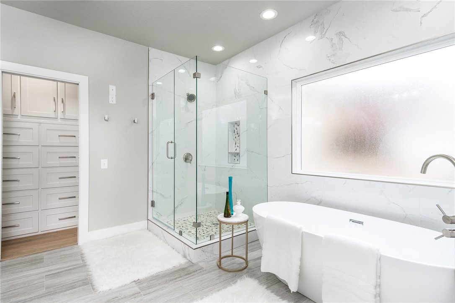
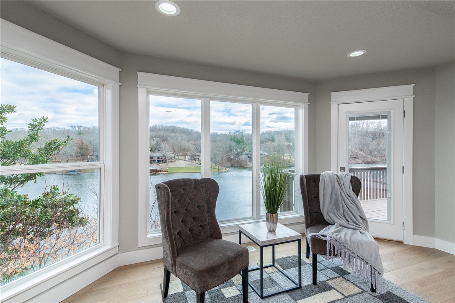
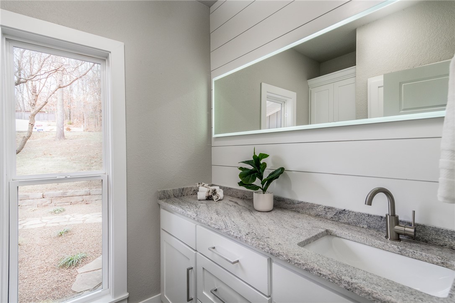
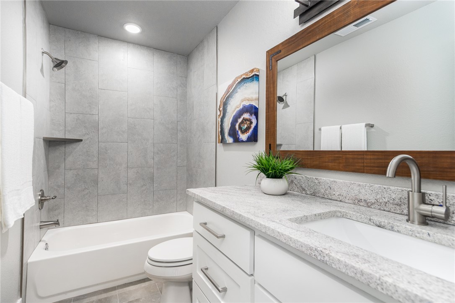
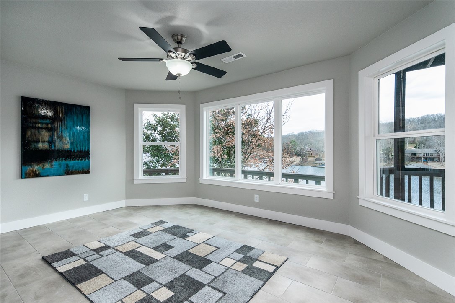
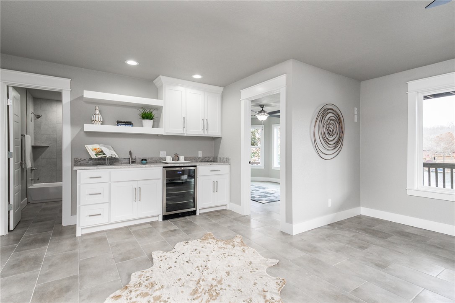
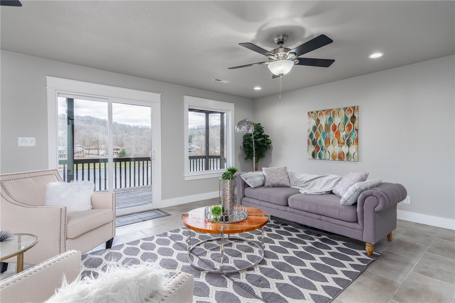
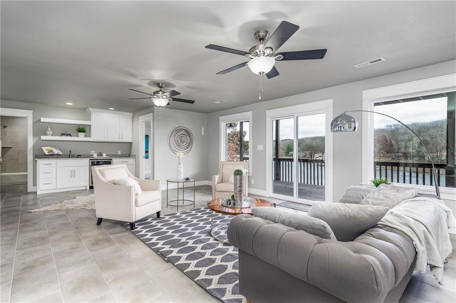
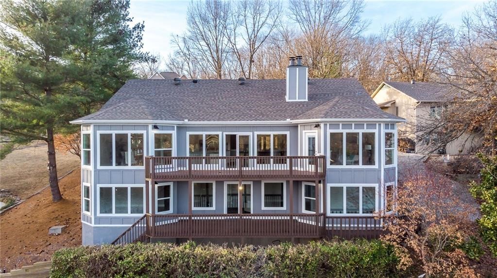
This amazing lake front home was completely remodeled top to bottom in 2020. Enjoy amazing lake front views from almost every room in the house and just steps away from the water. The kitchen was designed for a chef using professional series appliances, tons of cabinets and a huge entertaining island. Gorgeous wood flooring flows throughout the house, including the giant master suite. The master suite features a fireplace, sitting area and a master bath you may never to leave. The remodel included the following features: New roof & gutters, new exterior siding, all new windows, exterior and interior doors, all new flooring, completely new kitchen featuring high end appliances (double oven, large cook top, commercial vent hood, drawer microwave, wine fridge and commercial refrigerator/freezer), all 5 bathrooms were completely redone. The house also features a second downstairs living space with a mini bar. There are simply too many features to list. This house is a absolutely must see!!!

26 Wandsworth Drive

Message successfully sent.

What would you like to know?

What is 3 + 4 ?

I agree to receive email communication and understand I can unsubscribe at any time.

I agree to be contacted by All Around Real Estate via call, email, and text for real estate services. To opt out, you can reply 'stop' at any time or reply 'help' for assistance. You can also click the unsubscribe link in the emails. Message and data rates may apply. Message frequency may vary. Privacy Policy

Related Properties

New on site today
Lakefront/Resort living. Beautiful views, golf, bike, pickleball, tennis, workout, pools and playground. New roof and windows on order to replace where needed.
#1360072

Bella Vista

25 Eddleston Drive

5 Beds

3 Baths

3,836 Sq.Ft.

$895,000

MLS#: 1360072

Bella Vista Lake Living at its finest. Over 300' of lake frontage year-round lake views, concrete road/path all the way to permanent covered boat dock (concrete). Large open concept living area on main level with kitchen island eat in area, basement has large family room area and full bath, as well large shop or lower garage space. For easy of usage home also has built in elevator, stand alone generator. Located at end of cul-de-sac. Buyer has first right on adjoining .96 acre lake front lot ($170k).
#1358702

Bella Vista

9 Uppingham Lane

3 Beds

3 Baths

2,568 Sq.Ft.

$910,000

MLS#: 1358702
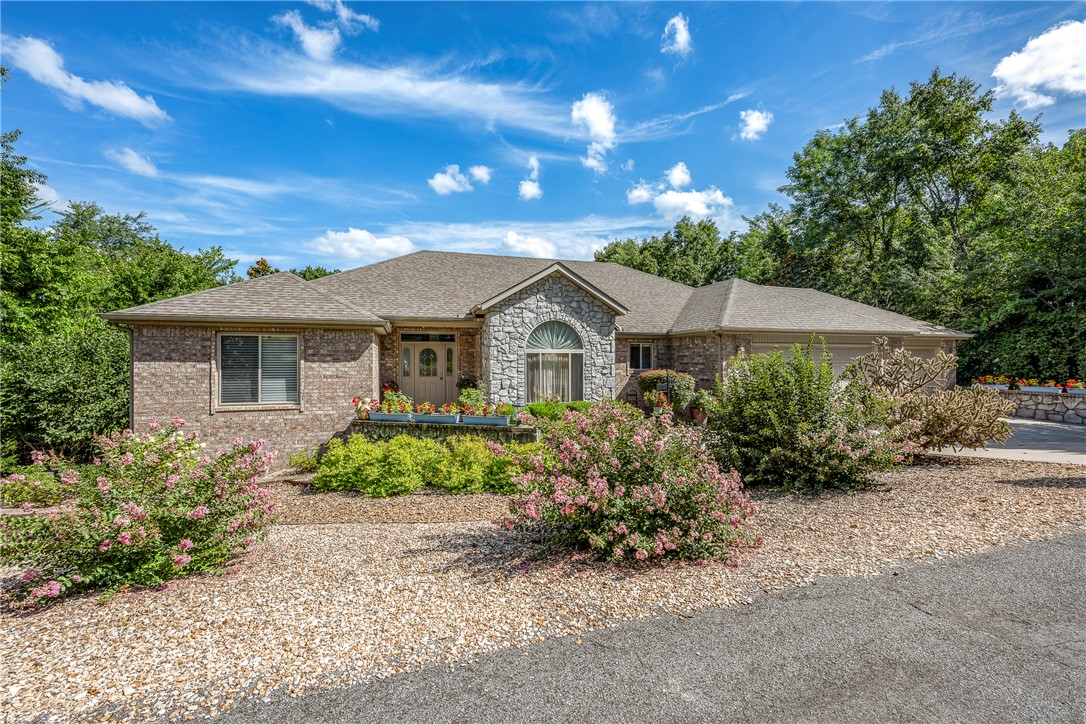
Stunning home features amazing views, natural light, professionally landscaped / level backyard. Home features; 5 bedrooms, 3 bathrooms, private office / den,  formal dining room, 3-car garage, versatile sunroom/flex space, & in-law suite. Spacious Living room w/ vaulted ceilings, surround sound, & double fireplace, open to sunroom. Kitchen includes new appliances, granite countertops, eat-in dinette, & pantry. The oversized primary ensuite features dual sinks, jetted tub, walk-in shower & closet.  Downstairs; fully finished lower level w/ 2 large bedrooms, game / flex space, full bathroom, storage, & access to the patio. Close to Highlands / Scotsdale Golf Course, Loch Lomond / Branchwood Recreation Complex. Easy access to Hwy 71 for daily commute.  Propane tank owned.  3 Bedroom septic.  Yard ornaments do not convey.
#1355865

Bella Vista

10 Oniell Circle

5 Beds

3 Baths

3,976 Sq.Ft.

$875,000

MLS#: 1355865
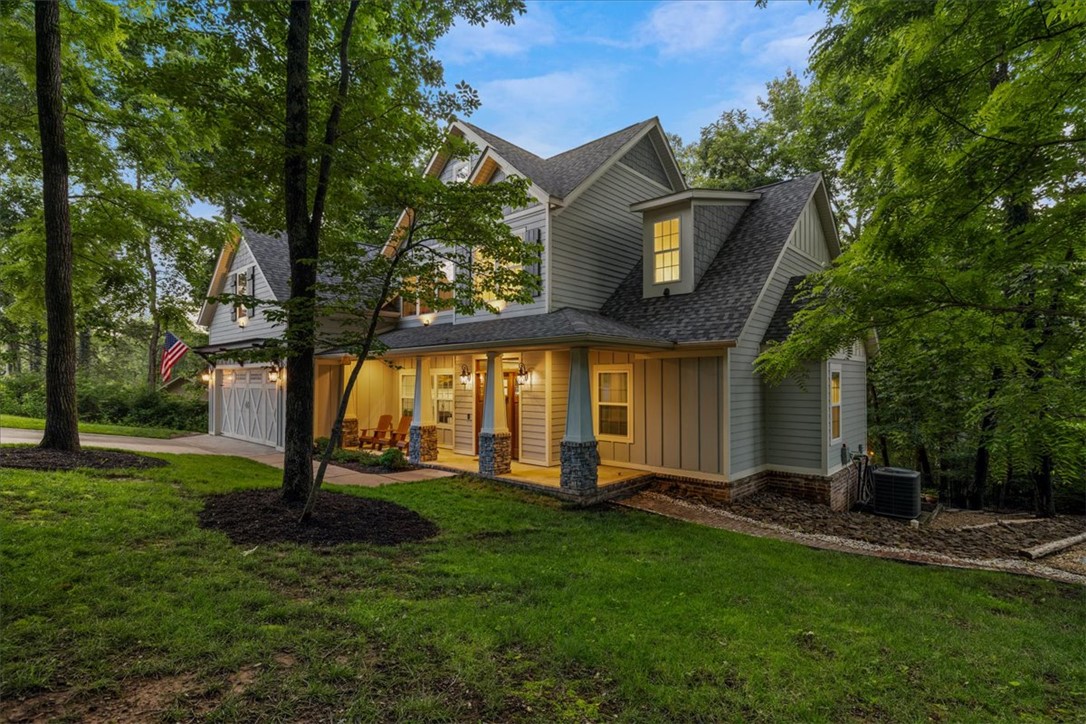
Welcome to The Hill House, where luxury living meets one of the most coveted lifestyle locations in Bella Vista. Nestled on a rare .66-acre sewer lot backing directly to the Blowing Springs trail system connecting to the Back 40, the Razorback Greenway, Blowing Springs Camping & park and is less than a mile from the new bike park via the Greenway, this custom Craftsman offers an unparalleled level of connection to nature & recreation. Step from your backyard onto miles of singletrack trails and the Greenway, then stroll to the Gear Garden for food, drinks, and live music. Inside, the 2,810-square-foot home blends warmth & sophistication with vaulted beam ceilings, striking brick archways, a wood-burning fireplace, & an open floor plan designed for gathering. The spacious kitchen flows seamlessly into the living and dining areas, while the luxurious primary suite offers a spa-like retreat. Enjoy outdoor living with a dreamy covered patio, outdoor fireplace, and peaceful wooded surroundings. Welcome Home!
#1351609

Bella Vista

2 Hill Lane

4 Beds

2 Baths

2,810 Sq.Ft.

$1,000,000

MLS#: 1351609

Price reduced
Rare dual-living home perfect for multi-generational living, in-law suite, guest quarters, or rental income! NEW price + $6,500 preferred lender credit. This 4,357 SF home offers 6 bedrooms, 4.5 baths, and two completely separate living levels, each with its own kitchen, living room, private entrance, and laundry in the Bentonville School District. The main level features a full kitchen with marble countertops, maple cabinetry, and a large island, fireplace, 3 beds, 2.5 baths, office and a luxurious primary suite with a cedar sauna, custom-tiled shower, and soaking tub. The lower level is just as well-appointed with a full second kitchen, living room, 3 beds, 2 baths, deck access, and a lockable stairwell. A two-story deck overlooks peaceful woods & a nearby creek. Built in 2022 on a quiet cul-de-sac with EV outlet in the garage. Ideally located less than 1 mile to Bella Vista Way/Hwy 71, 7.3 miles to I-49, 2.9 miles to Jane Walmart, & 14 miles to Walmart HQ. Community amenities. Sewer lot. Refrigerators convey.
#1348690

Bella Vista

37 Shropshire Drive

6 Beds

4 Baths

4,357 Sq.Ft.

$875,000

MLS#: 1348690
Price reduced
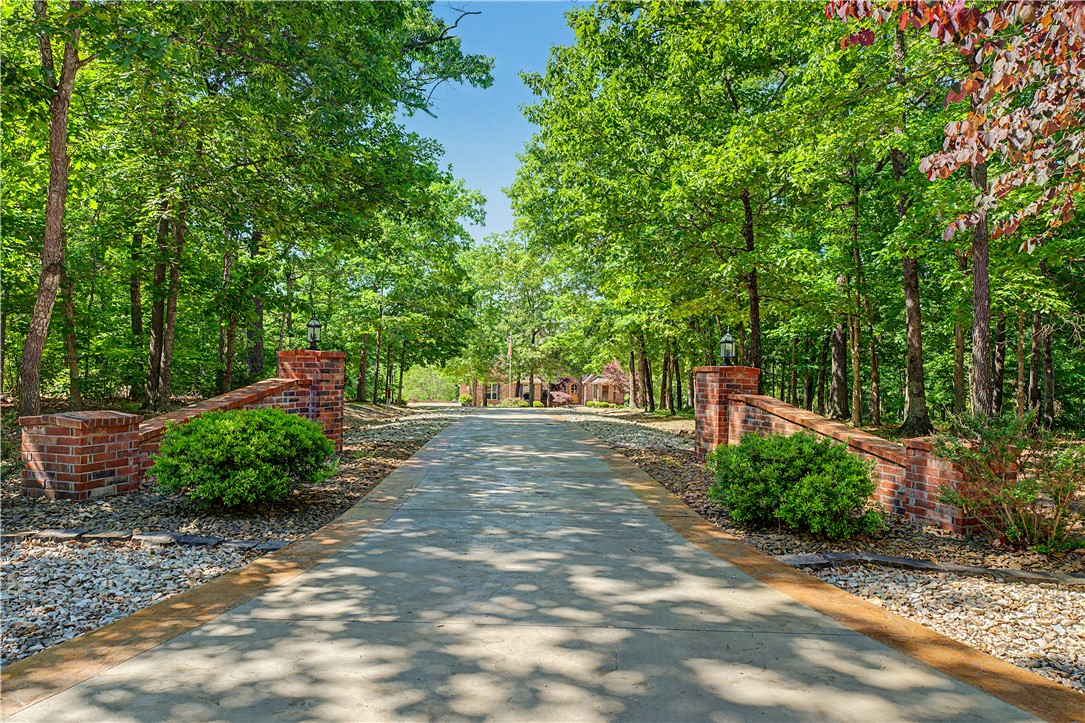
Tucked away on nearly 8 pristine acres in Highlands Estates, this extraordinary custom estate redefines luxury living. Offering 3,999 square feet of grand design and timeless craftsmanship, this 4-bedroom, 3.5-bath masterpiece delivers the privacy, elegance, and presence rarely found in Bella Vista. A stately circular driveway welcomes you home, setting the tone for the impressive interiors featuring soaring ceilings, expansive living spaces, and upscale finishes throughout. The gourmet kitchen is designed to impress with granite countertops, a propane cooktop, and abundant space for entertaining. Every detail of this home was thoughtfully crafted to create a true estate feel rather than simply a home. The oversized 4-car garage provides exceptional storage and functionality, while the surrounding acreage offers unmatched serenity and room to breathe. Grand, private, and unforgettable...this is luxury living at its finest.
#1340089

Bella Vista

34 Kinloch Drive

4 Beds

3 Baths

3,999 Sq.Ft.

$1,249,000

MLS#: 1340089

Price reduced
Absolute Showstopper in Bella Vista! Excellent location, less than 3 mins to I-49 for a quick 15-min drive to Bentonville. Plus, you’re under 5 mins to Highlands Golf Course clubhouse & Branchwood Recreation Complex (indoor pool, tennis, pickleball, basketball, indoor racquetball, & gym). Elite, high-end finishes make this new construction home top the charts. Natural light fills the spacious living & dining areas w/ open flow to the gourmet kitchen, loaded w/ custom soft-close cabinets, farmhouse sink, Zline cooktop, pot-filler, butler's pantry, & Taj Mahal quartz. The Primary Suite is a true retreat featuring a spa-bath w/ a “shower-room” (freestanding tub & 2 shower heads) & huge WIC. Upstairs holds 3 bedrooms (1 is a suite), 2 full baths, a massive bonus room & stackable laundry space. The covered back patio overlooks a fully sodded, FLAT .53-acre lot—a rare find! Built for energy efficiency w/ 3 HVAC systems (dual fuel heat), a mini-split in the bonus room, & a recirculating hot water heater. Don't miss it!
#1347334

Bella Vista

12 McDole Lane

4 Beds

3 Baths

3,669 Sq.Ft.

$875,000

MLS#: 1347334

This home is to be built on a lot and with a custom home package. We do not currently own the lot; we will purchase it from the seller upon reaching an agreement with a buyer of the home and lot package. The provided images represent samples of previous homes we have constructed, showcasing varying sizes based on the same floor plan. We offer build-to-suit services with a markup of 22.5% over cost. Maintaining adherence to our existing floor plans and finishes, as seen in the photos, will facilitate budget predictability. However, we are also able to accommodate completely different floor plans, customized interior/exterior finishes, and color schemes, as design and planning have yet to commence.
#1344398

Bella Vista

42 Chelmsworth Drive

3 Beds

2 Baths

1,981 Sq.Ft.

$905,870

MLS#: 1344398

This home is to be built on a lot and with a custom home package. We do not currently own the lot; we will purchase it from the seller upon reaching an agreement with a buyer of the home and lot package. The provided images represent samples of previous homes we have constructed, showcasing varying sizes based on the same floor plan. We offer build-to-suit services with a markup of 22.5% over cost. Maintaining adherence to our existing floor plans and finishes, as seen in the photos, will facilitate budget predictability. However, we are also able to accommodate completely different floor plans, customized interior/exterior finishes, and color schemes, as design and planning have yet to commence.
#1344395

Bella Vista

44 Chelmsworth Drive

3 Beds

2 Baths

1,981 Sq.Ft.

$905,870

MLS#: 1344395
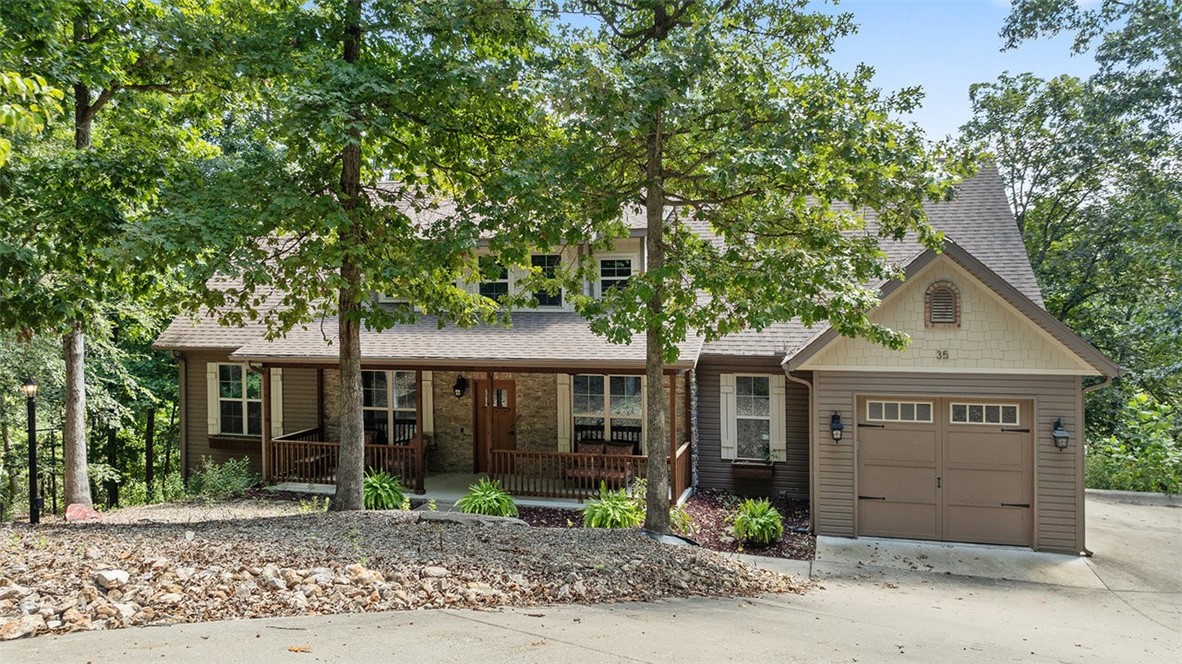
Uncover your ultimate Bella Vista escape at 35 Deddington Dr! This rare, custom-built, lakefront retreat on Lake Rayburn is an outdoor enthusiast's dream, featuring a private boat dock for immediate water access and being just steps from the renowned Back 40 Trail system. The home boasts high-end finishes, soaring windows with tranquil lake views, an open layout, and a finished walk-out lower-level rec room, all set on a spacious double lot at the end of a quiet cul-de-sac. Already a proven successful vacation rental, this property offers incredible investment potential or the perfect personal sanctuary, blending secluded nature with convenience, you're only a short 15-minute drive to Bentonville's vibrant downtown. Whether you're fishing, biking, or simply relaxing on one of the multiple viewing decks, this 3-bedroom, 2-bath gem offers the very best of Northwest Arkansas living.
#1327124

Bella Vista

35 Deddington Drive

3 Beds

2 Baths

3,125 Sq.Ft.

$900,000

MLS#: 1327124

 - property

Send a message

Message successfully sent.

Your message

What is 3 + 4 ?

Reason for contacting?

I agree to receive email communication and understand I can unsubscribe at any time.

I agree to be contacted by All Around Real Estate via call, email, and text for real estate services. To opt out, you can reply 'stop' at any time or reply 'help' for assistance. You can also click the unsubscribe link in the emails. Message and data rates may apply. Message frequency may vary. Privacy Policy

Sign Out

Virtual Assistant

Would you like to take the next step with this property? We can help you schedule a showing or virtual tour, or send you more details.

Yes, I would like more information.

Thank You for Your Reply, One of Our Agents will contact you as soon as possible

No, maybe later.

Thank you, you can always contact me via email, phone number or through the contact form.

Realhub AI

Lucy - Your AI-Powered Realtor

Update Your Temporary Password

Personalize your search

Enter your email and we'll notify you immediately when new listings match what you're looking for.

or enter email address

Already have an account ? Login here

Continue your home search

I agree to receive communications and understand I can unsubscribe at any time.

I agree to be contacted by All Around Real Estate via call, email, and text for real estate services. To opt out, you can reply 'stop' at any time or reply 'help' for assistance. You can also click the unsubscribe link in the emails. Message and data rates may apply. Message frequency may vary. Privacy Policy

Already have an account ? Login here

We use cookies

We use cookies primarily for analytics to enhance your experience. By accepting, you agree to our use of these cookies. You can manage your preferences or learn more about our cookies policy.