Features & Amenities

Interior

  • Other Interior Features

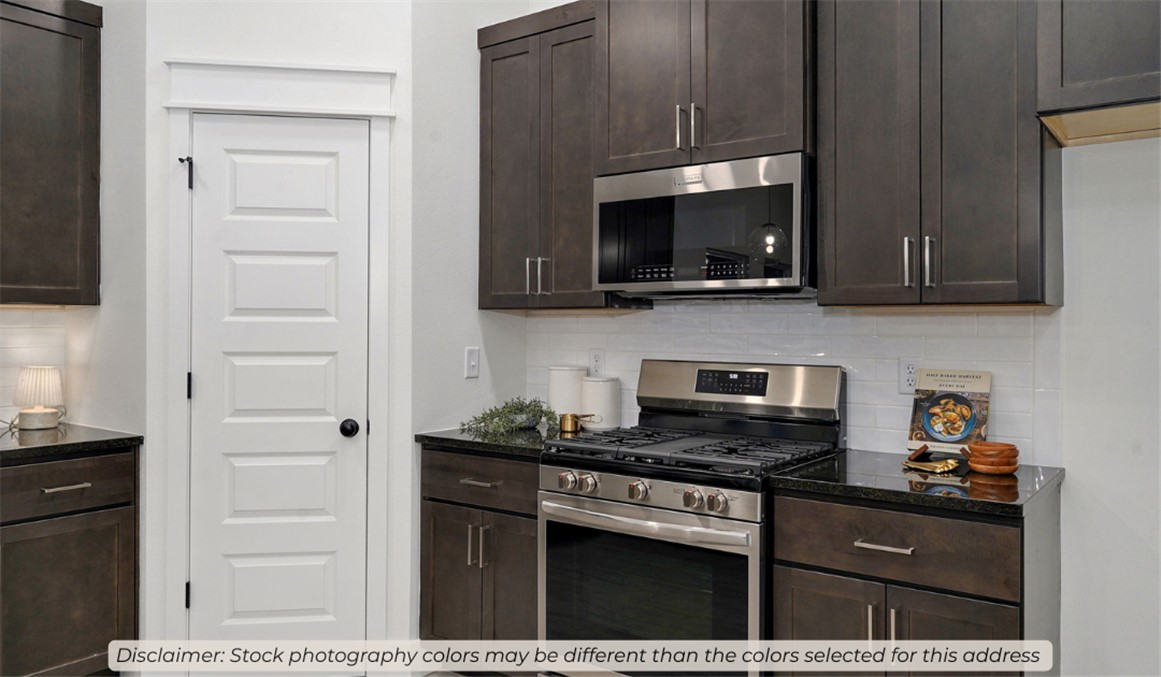
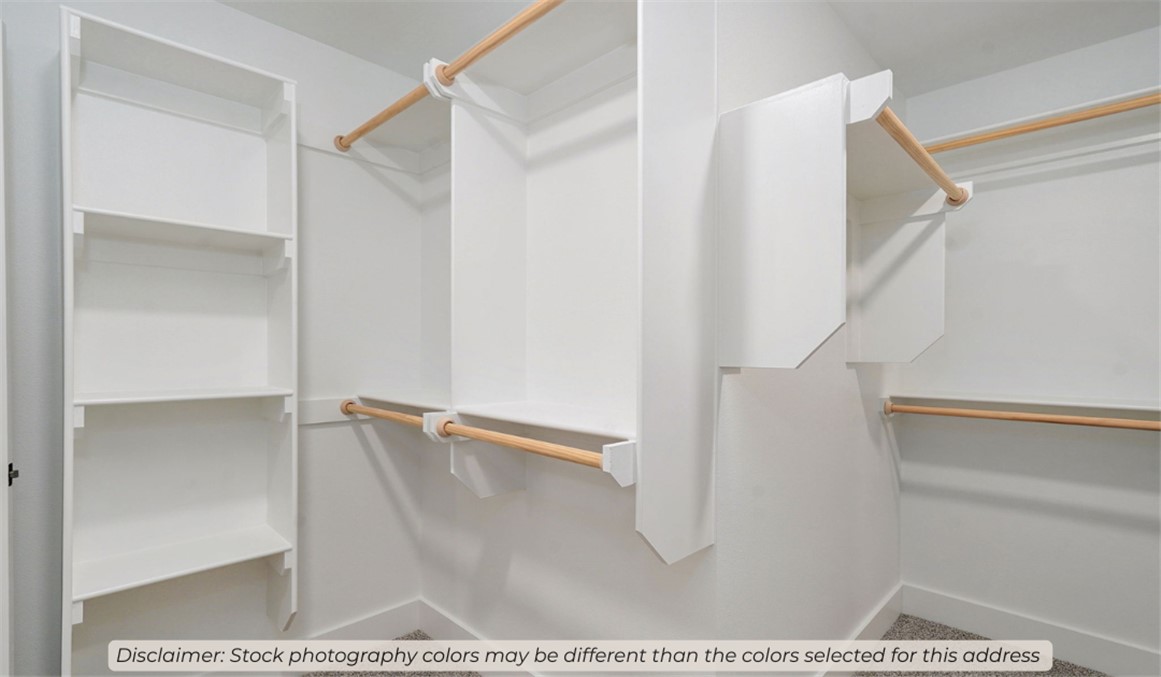
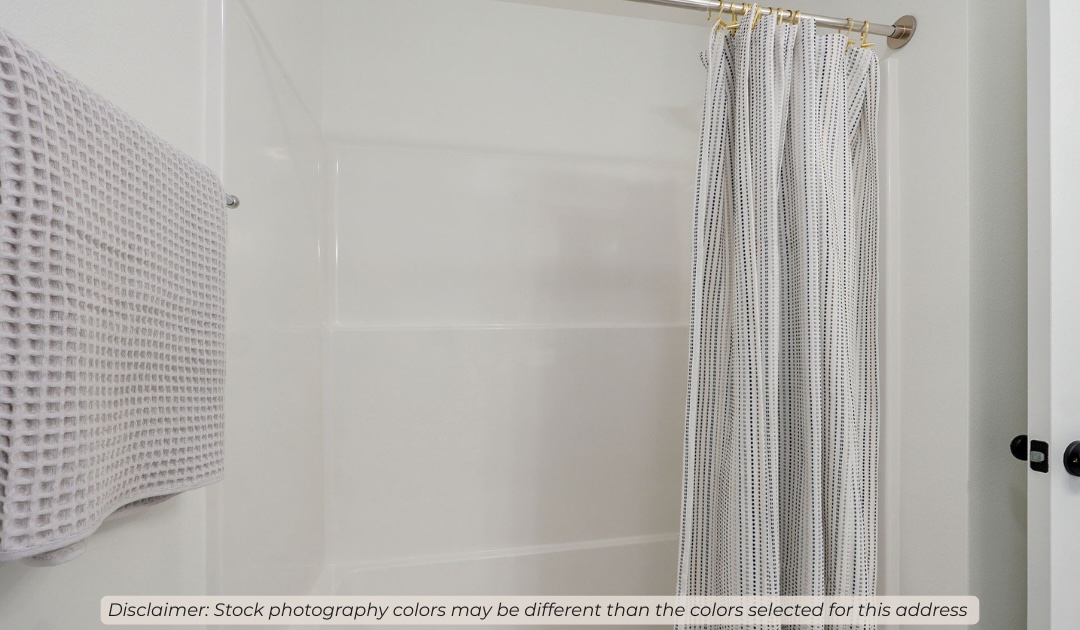
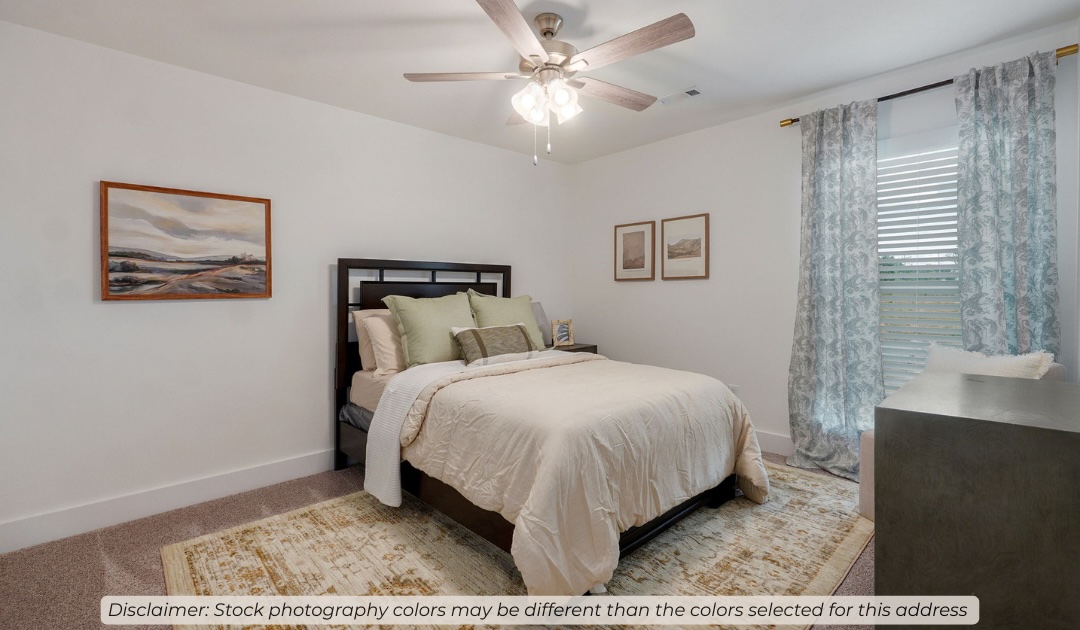
    Ceiling Fan(s), Pantry, Storage, Walk-In Closet(s), Stone Counters

  • Total Bedrooms

    3

  • Bathrooms

    2

  • Basement YN

    NO

  • Cooling YN

    YES

  • Cooling

    Ceiling Fan(s), Electric, Heat Pump

  • Fireplace YN

    NO

  • Heating YN

    YES

  • Heating

    Natural Gas

  • Pet friendly

    N/A

Exterior

  • Garage

    No

  • Construction Materials

    Brick

  • Parking

    Concrete, Attached, Garage, Garage Door Opener, Driveway

  • Patio and Porch Features

    Covered

  • Pool

    No

Area & Lot

  • Lot Features

    Cleared

  • Lot Size(acres)

    0.26

  • Property Type

    Residential

  • Property Sub Type

    Single Family Residence

Price

  • Sales Price

    $419,160

  • Tax Amount

    $100

  • Sq. Footage

    1,950

  • Price/SqFt

    $214

HOA

  • Association

    YES

  • Association Fee Frequency

    Annually

  • Association Fee 2 Frequency

    Monthly

  • Association Fee Includes

    N/A

School District

  • Elementary School

    Bentonville

  • Middle School

    Bentonville

  • High School

    Bentonville

Property Features

  • Stories

    1

  • New Construction

    YES

  • Foundation Details

    Slab

  • Tax Lot

    79

  • Water Source

    Public

Schedule a Showing

Showing scheduled successfully.

<
>
IN PERSON
VIA CHAT

What is 3 + 4 ?


Change time

Mortgage calculator

Estimate your monthly mortgage payment, including the principal and interest, property taxes, and HOA. Adjust the values to generate a more accurate rate.

Your payment

Principal and Interest:

$

Property taxes:

$

HOA fees:

$

Total loan payment:

$

Total interest amount:

$

Location

County

Benton

Elementary School

Bentonville

Middle School

Bentonville

High School

Bentonville

Listing Courtesy of Shawn Giddens , Schuber Mitchell Realty

RealHub Information is provided exclusively for consumers' personal, non-commercial use, and it may not be used for any purpose other than to identify prospective properties consumers may be interested in purchasing. All information deemed reliable but not guaranteed and should be independently verified. All properties are subject to prior sale, change or withdrawal. RealHub website owner shall not be responsible for any typographical errors, misinformation, misprints and shall be held totally harmless.

Agent Mario R. Hernandez, Jr.

REALTOR® | Hablo Español

Mario R. Hernandez, Jr.

Call Mario R. today to schedule a private showing.


* Listings on this website come from the FMLS IDX Compilation and may be held by brokerage firms other than the owner of this website. The listing brokerage is identified in any listing details. Information is deemed reliable but is not guaranteed. If you believe any FMLS listing contains material that infringes your copyrighted work please click here to review our DMCA policy and learn how to submit a takedown request.© 2024 FMLS.
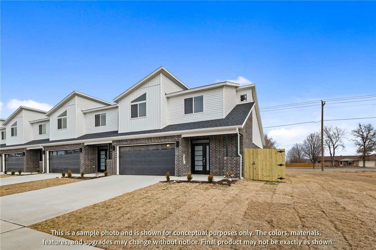
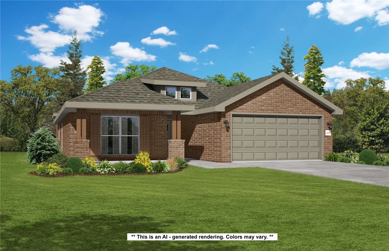
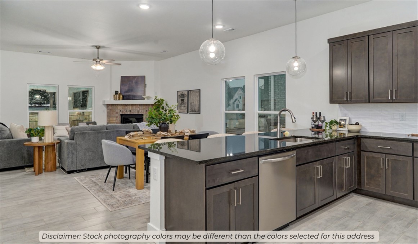
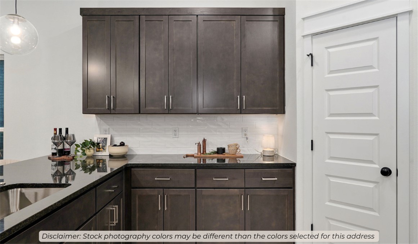
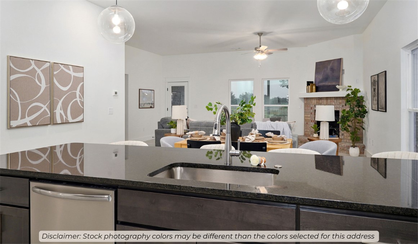
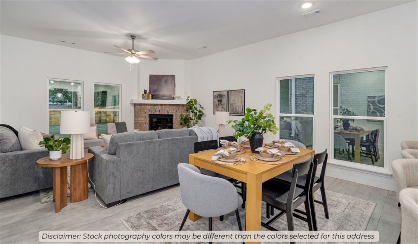
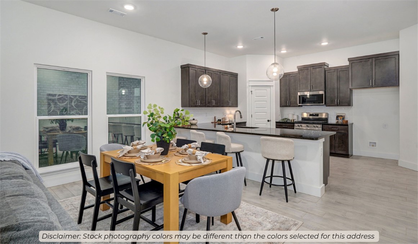
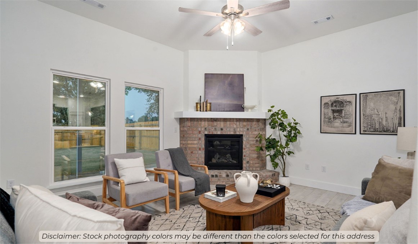
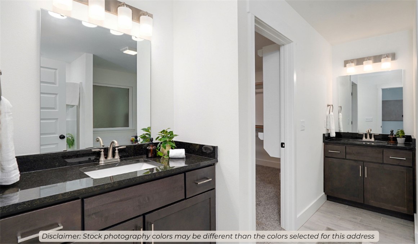
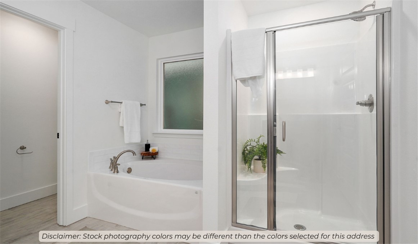
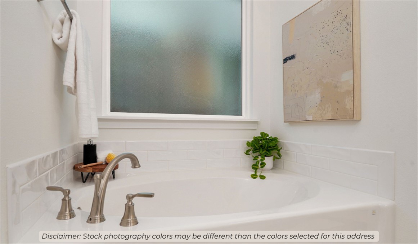
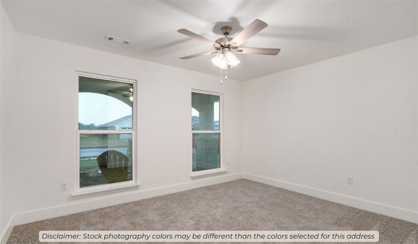
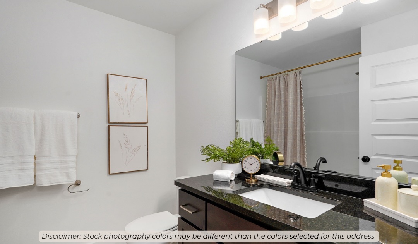
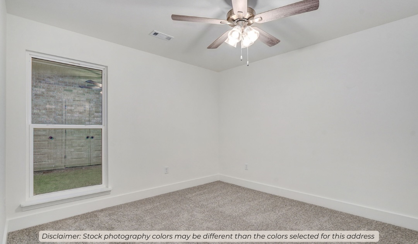
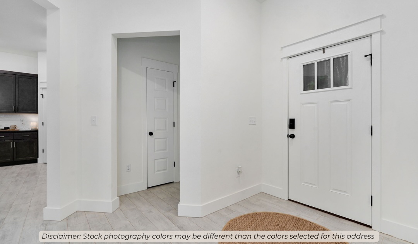
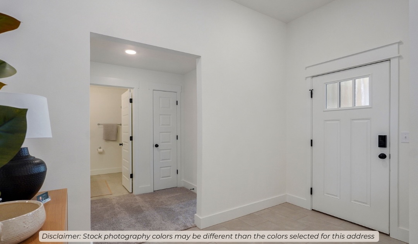
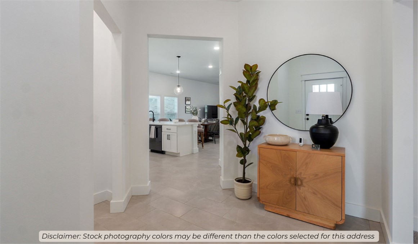
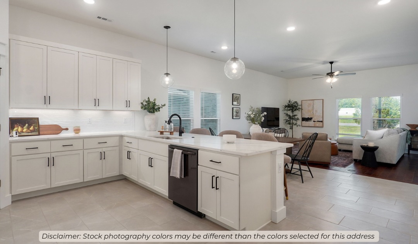
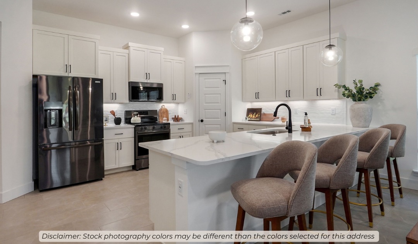
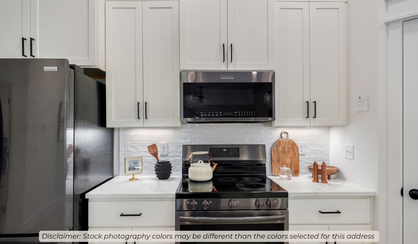
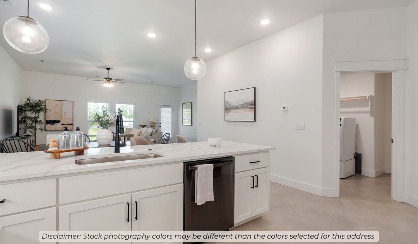
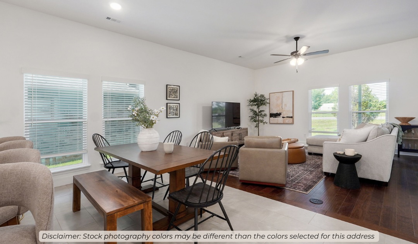
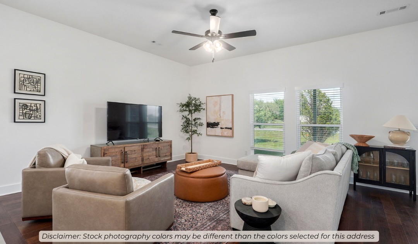
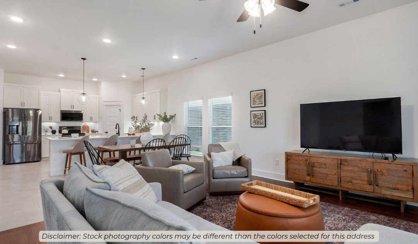
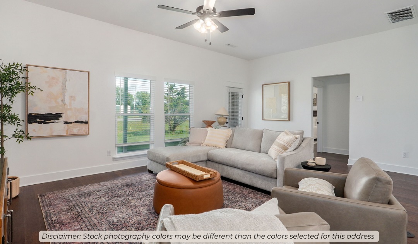
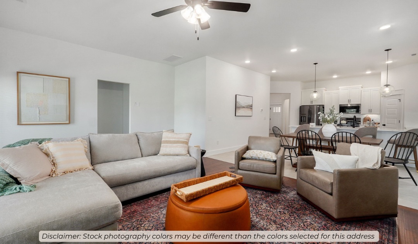
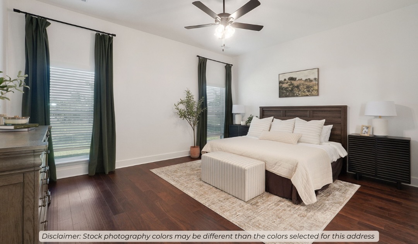
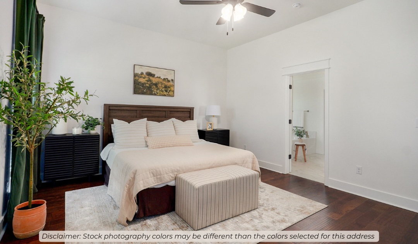
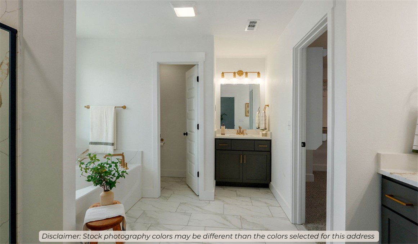
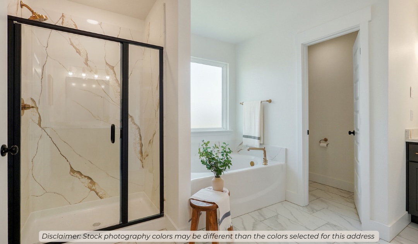
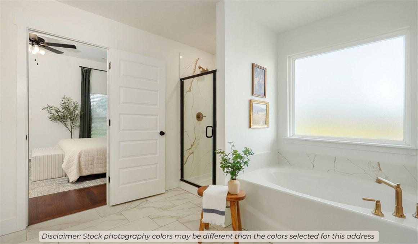
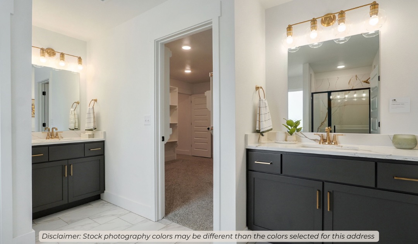
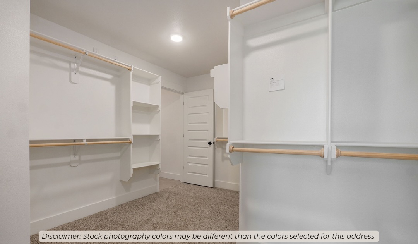
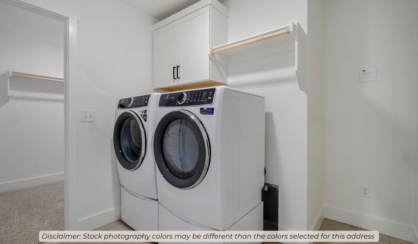
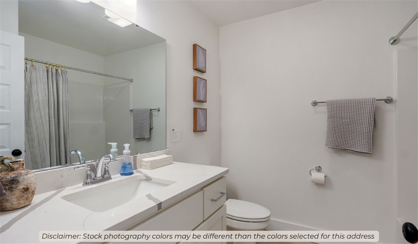
With 1,950 square feet of living space, this 3 bedroom, 2
bathroom floor plan offers spacious rooms and stunning
front elevation options. In addition, the plan series offers
double bathroom vanities in the primary suite, convenient
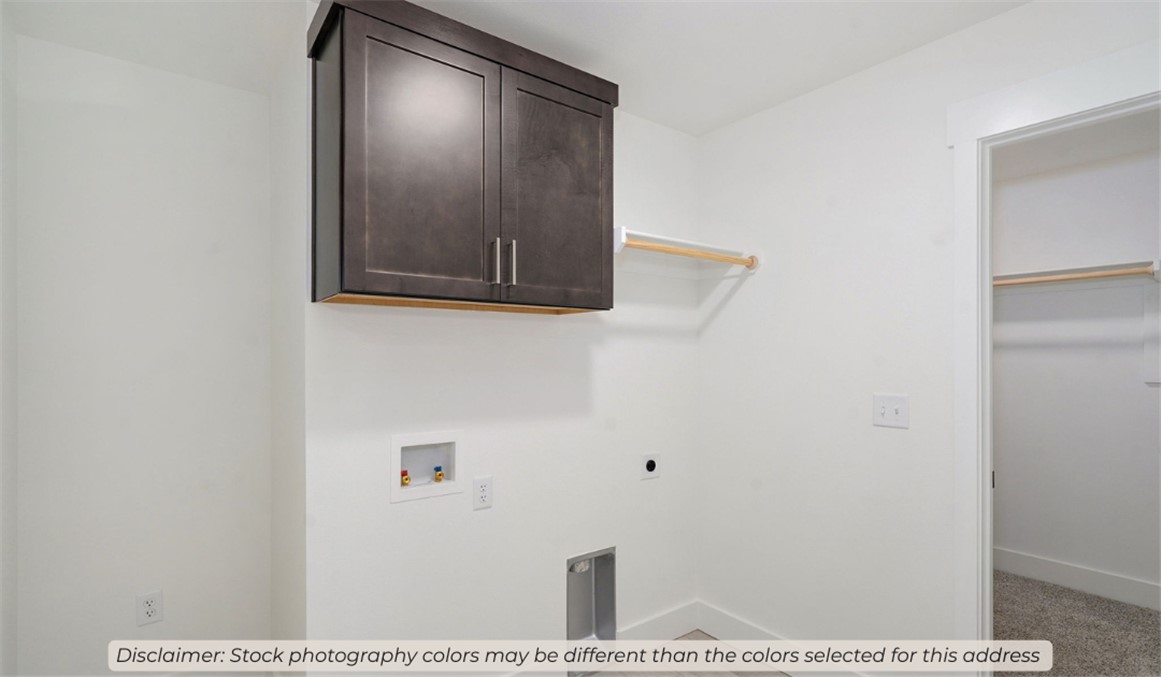
access from the large, walk-in primary closet to the utility
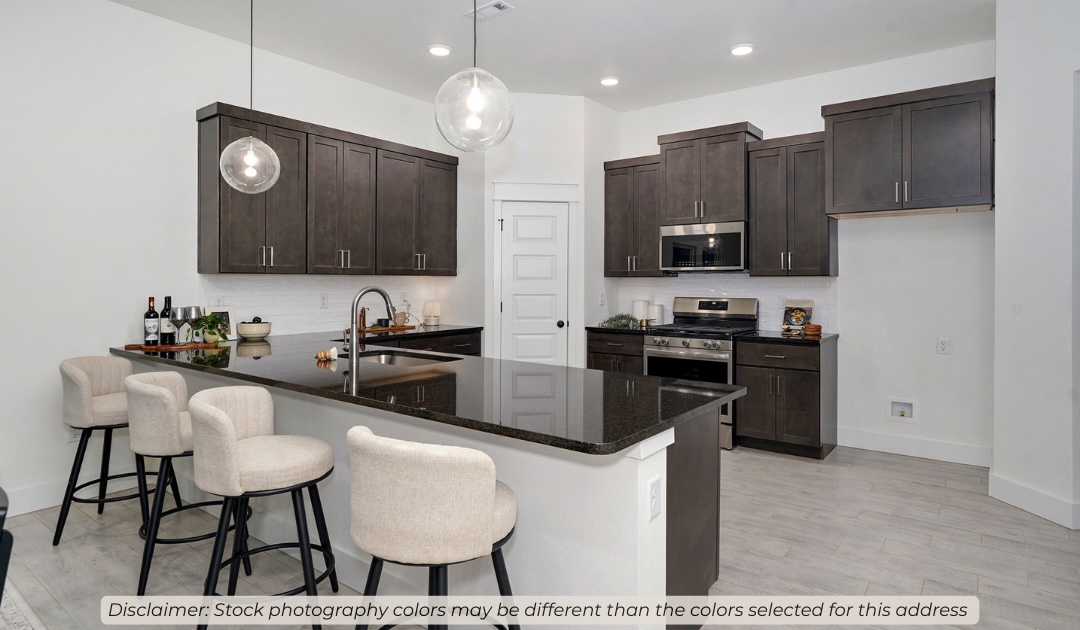
room, and an open layout kitchen and living room for
enhanced family time. Taxes subject to change based on new construction.

2601 Willowmere Drive

Message successfully sent.

What would you like to know?

What is 3 + 4 ?

I agree to receive email communication and understand I can unsubscribe at any time.

I agree to be contacted by All Around Real Estate via call, email, and text for real estate services. To opt out, you can reply 'stop' at any time or reply 'help' for assistance. You can also click the unsubscribe link in the emails. Message and data rates may apply. Message frequency may vary. Privacy Policy

Related Properties

New on site 1 day ago
Welcome to Crystal Cove, where modern design meets everyday comfort in this beautifully crafted 3-bedroom, 2.5-bath townhome. This ~1,582 sqft layout features a desirable primary suite on the main level, offering both convenience and privacy. The open-concept living space is highlighted by a soaring vaulted ceiling and large Clerestory Windows bringing in natural light for a bright, airy feel throughout. Also featuring a sleek electric fireplace, creating an inviting atmosphere. The kitchen flows seamlessly into the dining and living areas, perfect for entertaining. Upstairs includes two additional bedrooms, a full bath, and a loft-style hallway overlooking the main living area. Enjoy outdoor living with a covered back patio and private backyard. Low-maintenance living with thoughtful design throughout makes this home ideal for a variety of lifestyles.  Builder’s credit of $3,000 and Lenders Credit Up To $5,000 with Preferred Lender.
#1356562

Centerton

410 Jasper Avenue

3 Beds

2 Baths

1,606 Sq.Ft.

$346,896

MLS#: 1356562
New on site 1 day ago
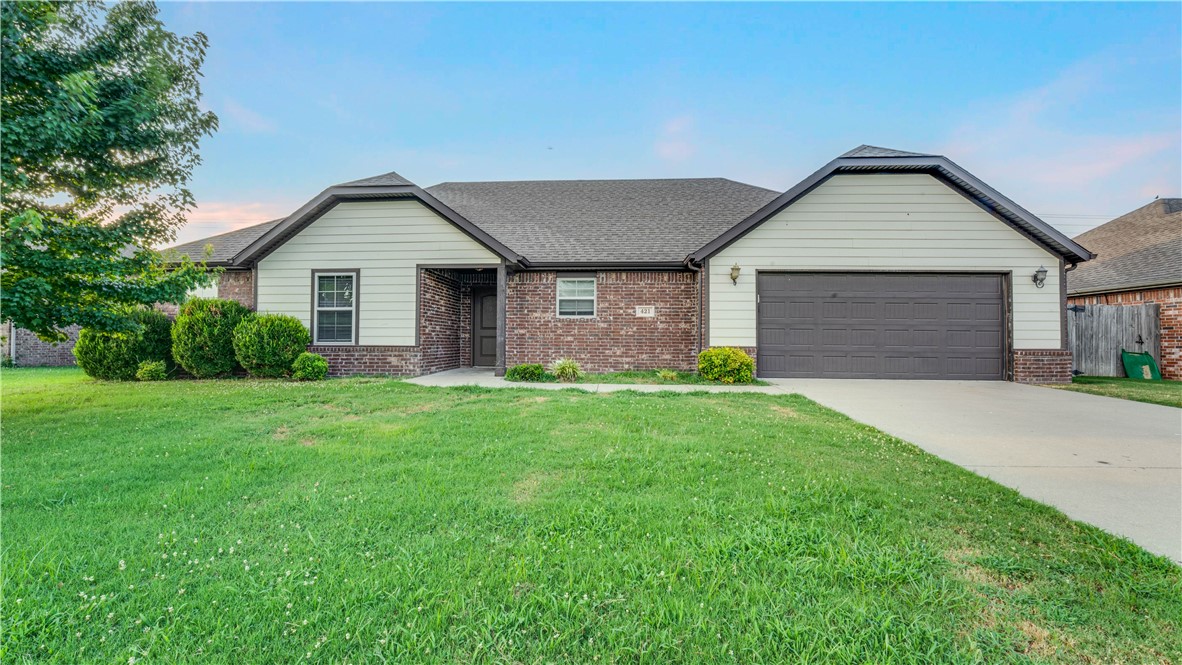
Welcome to this inviting 4-bedroom, 2-bathroom home offering 1,716 sq. ft. of comfortable living space in a desirable subdivision. With a functional layout and thoughtful features throughout, this home is designed to make everyday living easy. The kitchen is equipped with granite countertops, a pantry, dishwasher, garbage disposal, microwave, electric range, and electric oven—giving you everything you need for cooking and entertaining. The spacious primary bedroom features a walk-in closet for plenty of storage. Step outside to a backyard with a wood privacy fence, creating the perfect space for relaxing, grilling with friends, letting kids or pets play, or simply enjoying some fresh air. Located in a welcoming subdivision and close to everyday conveniences, this home offers the perfect combination of comfort, functionality, and value. Don't miss your opportunity to make it yours—schedule your private showing today!
#1356673

Centerton

421 Capri Street

4 Beds

2 Baths

1,716 Sq.Ft.

$350,000

MLS#: 1356673
New on site 1 day ago
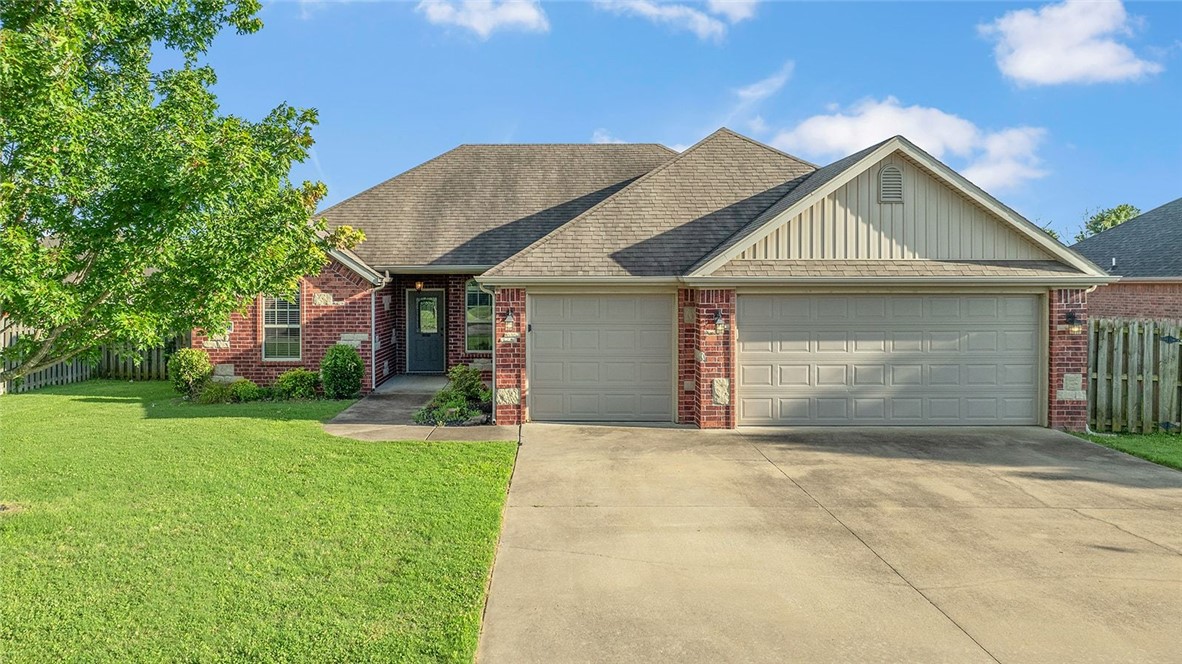
Welcome to this inviting 3-bedroom, 2-bathroom home located in a desirable subdivision. The open layout creates a warm and welcoming atmosphere, while the living room fireplace adds the perfect touch for relaxing evenings at home. The kitchen features beautiful granite countertops, and the primary bedroom includes a spacious walk-in closet with plenty of storage. Step outside to a backyard with a wood privacy fence, giving you the perfect space for weekend BBQs, kids or pets to play, or simply enjoying some quiet time outdoors. Conveniently located near schools, parks, trails, shopping, the business district, hospital, and fire station, this home puts everything you need just minutes away. Whether you're a first-time buyer, downsizing, or looking for your next home, this one is worth a look. Schedule your private showing today!
#1356661

Centerton

410 Torino Place

3 Beds

2 Baths

1,662 Sq.Ft.

$340,000

MLS#: 1356661
New on site 1 day ago
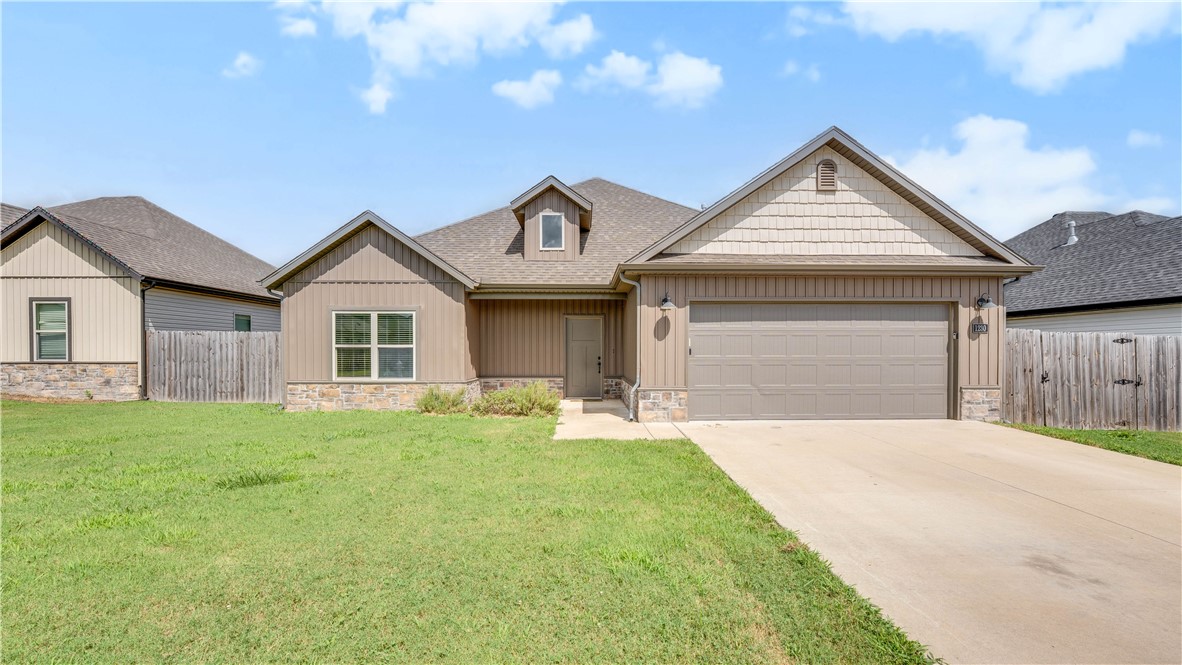
Welcome to this beautiful 4-bedroom, 2-bathroom home offering 1,808 sq. ft. of comfortable living space in a desirable subdivision. Featuring a split floor plan, this home provides added privacy while maintaining a functional layout that's perfect for everyday living and entertaining. The kitchen is equipped with beautiful granite countertops, making it both stylish and practical for cooking and gathering with family and friends. The primary bedroom includes a walk-in closet, giving you plenty of room for storage and organization. Step outside to a backyard with a wood privacy fence—ideal for relaxing, hosting weekend BBQs, or creating your own outdoor retreat. Conveniently located near schools and everyday amenities, this home offers the perfect combination of comfort, convenience, and value. Don't miss your opportunity to make it yours—schedule your private showing today!
#1356667

Centerton

1230 Mt Hood Drive

4 Beds

2 Baths

1,808 Sq.Ft.

$340,000

MLS#: 1356667
New on site 1 day ago
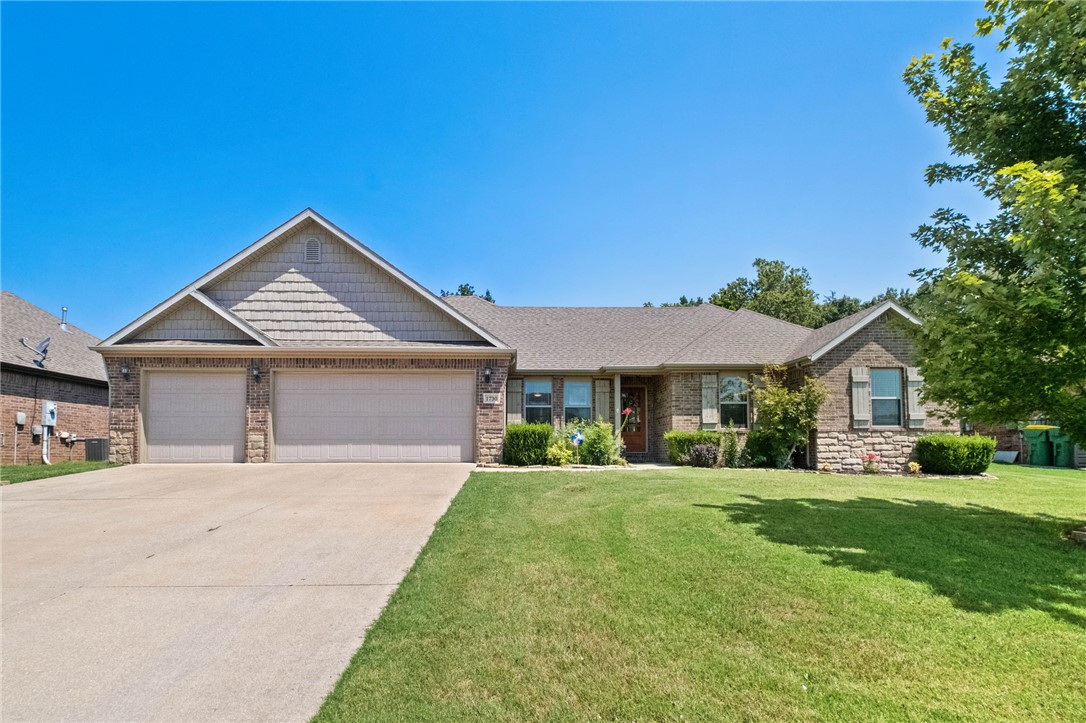
Quality, style, & location come together in this beautifully updated Roth-built home in the highly desirable Bentonville School District! This 4-bed, 2-bath home with a 3-car garage features a bright, open floor plan with abundant natural light & a desirable split-bedroom layout. Enjoy engineered hardwood floors, cathedral ceilings, a cozy gas fireplace, & an eat-in kitchen. The updated kitchen offers granite countertops, a large island, & freshly painted soft-close cabinets. The oversized primary suite features a tray ceiling, two closets, dual granite vanities, & a relaxing jetted tub. Recent updates include new granite countertops, fresh interior paint, updated flooring, painted cabinetry, & new interior doors, making this home truly move-in ready. Step outside to a back patio overlooking the large, fully fenced backyard. Located in a quiet, sought-after neighborhood just minutes from schools, shopping, dining, & everything Bentonville & Centerton have to offer. Storage shed conveys.
#1356538

Centerton

1730 Amber Way

4 Beds

2 Baths

1,758 Sq.Ft.

$398,000

MLS#: 1356538
New on site 1 day ago
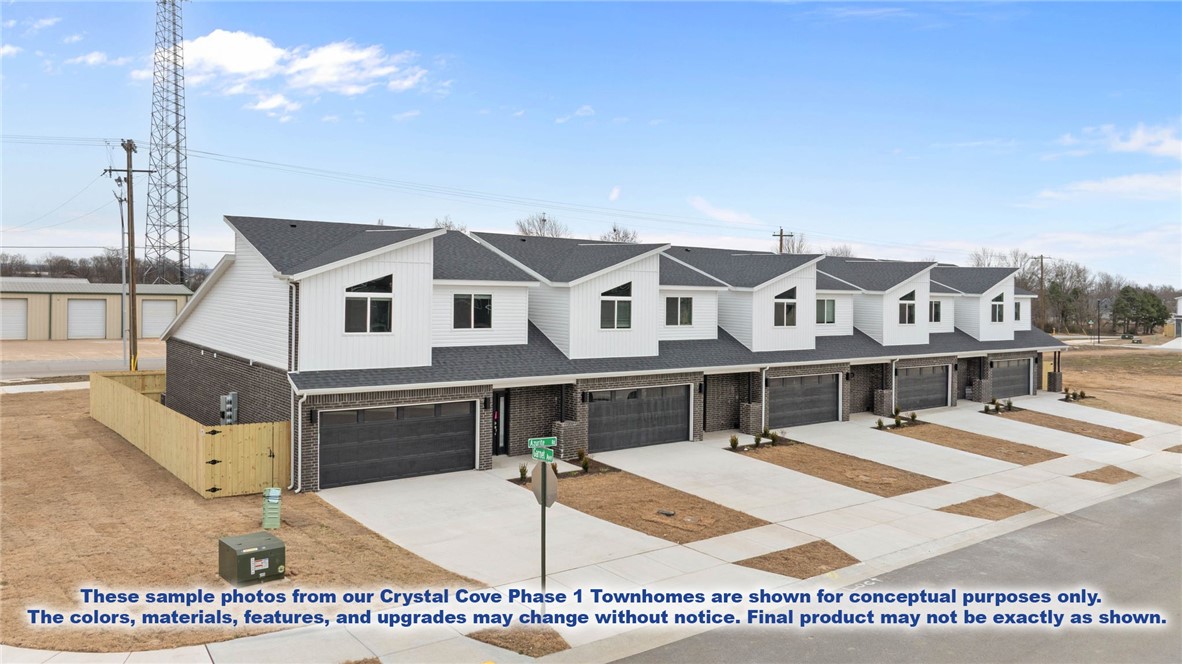
Welcome to Crystal Cove, where modern design meets everyday comfort in this beautifully crafted 3-bedroom, 2.5-bath townhome. This ~1,582 sqft layout features a desirable primary suite on the main level, offering both convenience and privacy. The open-concept living space is highlighted by a soaring vaulted ceiling and large Clerestory Windows bringing in natural light for a bright, airy feel throughout. Also featuring a sleek electric fireplace, creating an inviting atmosphere. The kitchen flows seamlessly into the dining and living areas, perfect for entertaining. Upstairs includes two additional bedrooms, a full bath, and a loft-style hallway overlooking the main living area. Enjoy outdoor living with a covered back patio and private backyard. Low-maintenance living with thoughtful design throughout makes this home ideal for a variety of lifestyles.  Builder’s credit of $3,000 and Lenders Credit Up To $5,000 with Preferred Lender.
#1356564

Centerton

420 Jasper Avenue

3 Beds

2 Baths

1,606 Sq.Ft.

$346,896

MLS#: 1356564
New on site 2 days ago
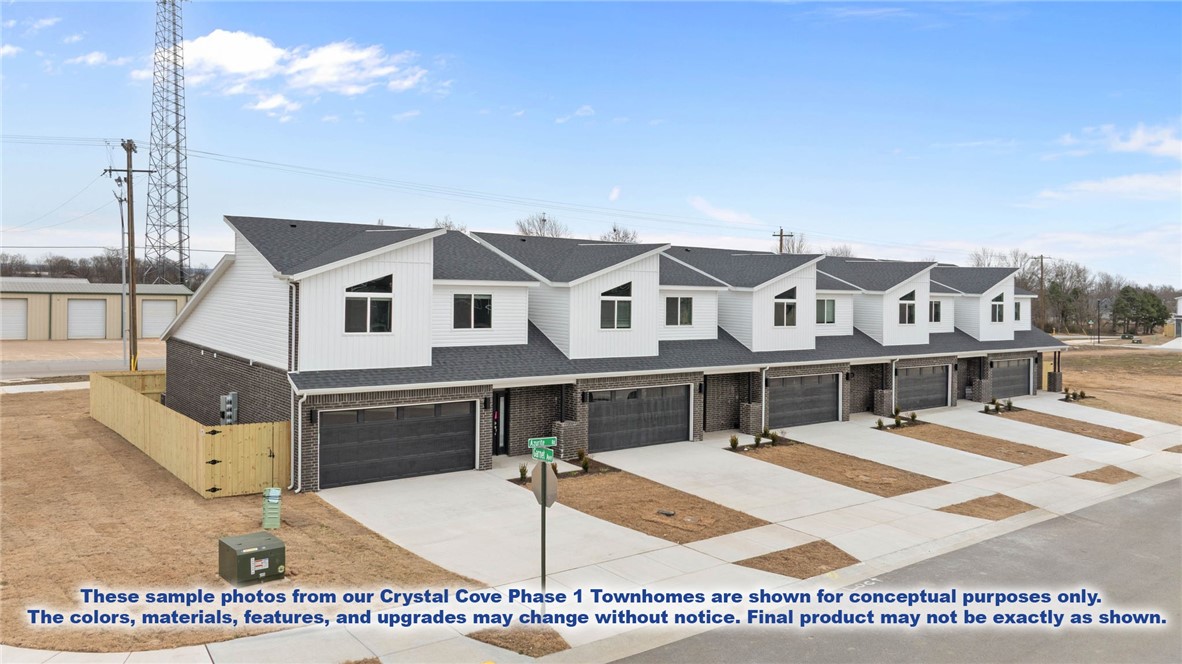
Welcome to Crystal Cove, where modern design meets everyday comfort in this beautifully crafted 3-bedroom, 2.5-bath townhome. This ~1,582 sqft layout features a desirable primary suite on the main level, offering both convenience and privacy. The open-concept living space is highlighted by a soaring vaulted ceiling and large Clerestory Windows bringing in natural light for a bright, airy feel throughout. Also featuring a sleek electric fireplace, creating an inviting atmosphere. The kitchen flows seamlessly into the dining and living areas, perfect for entertaining. Upstairs includes two additional bedrooms, a full bath, and a loft-style hallway overlooking the main living area. Enjoy outdoor living with a covered back patio and private backyard. Low-maintenance living with thoughtful design throughout makes this home ideal for a variety of lifestyles.  Builder’s credit of $3,000 and Lenders Credit Up To $5,000 with Preferred Lender.
#1356396

Centerton

1901 Lapis Avenue

3 Beds

2 Baths

1,582 Sq.Ft.

$346,896

MLS#: 1356396
New on site 2 days ago
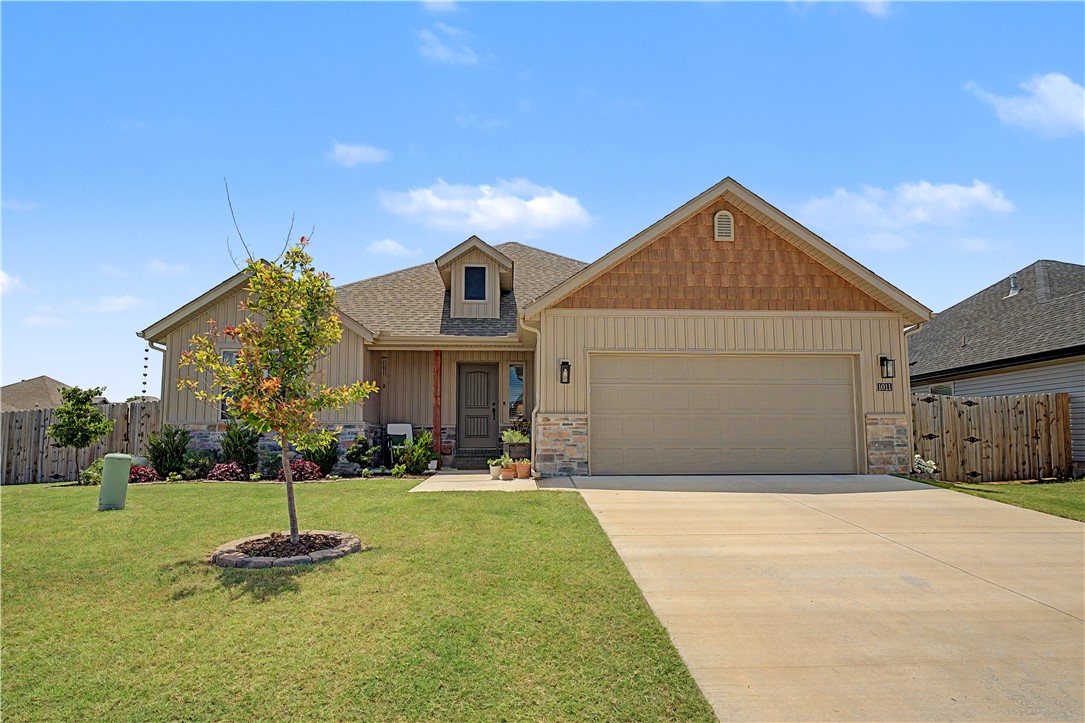
Ideally located just around the corner from Bentonville West High School and a short drive to both downtown Bentonville and the new Walmart Home Office, this stunning 4-bedroom, 2-bath new build pairs an unbeatable location with easy, low-maintenance living. Inside, an open layout is anchored by a floor-to-ceiling electric fireplace and vaulted ceilings, while luxury vinyl flooring runs throughout for a clean, durable, and effortless-to-maintain finish. The home is complete with granite countertops, a spacious tiled walk-in shower in the primary suite, and large walk-in closets throughout, and a privacy fence is included. Whether you're looking for your first home, an investment property, or your forever home, this move-in-ready home checks all the boxes.
#1356307

Centerton

1011 Monarch Road

4 Beds

2 Baths

1,775 Sq.Ft.

$365,000

MLS#: 1356307
New on site 3 days ago
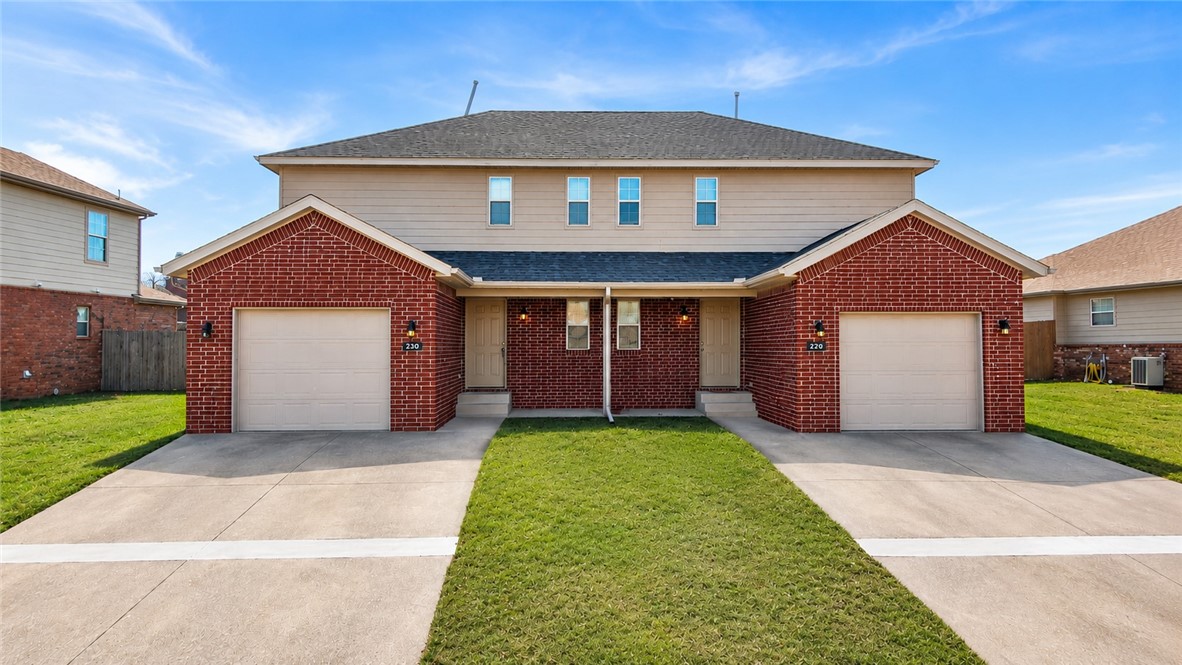
Incredible investment opportunity! Location, location, location—just 10–15 minutes from the new Walmart Home Office and close to shopping, schools, parks, and major employers. These well-maintained duplex features spacious backyards with privacy fencing and a newer roof. Unit 230 has been fully renovated with new flooring and fresh paint. Each unit offers 3 bedrooms, 2 full bathrooms upstairs, and a half bath downstairs, making them highly desirable for tenants or owner-occupants. Unit 230 is on a month-to-month lease, while Unit 228 is leased through August 2027, providing immediate rental income with future flexibility. Great opportunity to expand your investment portfolio or live in one side while generating rental income from the other.
#1356096

Centerton

228 and 230 Copper Oaks Drive

None Beds

None Baths

2,920 Sq.Ft.

$485,000

MLS#: 1356096
New on site 3 days ago
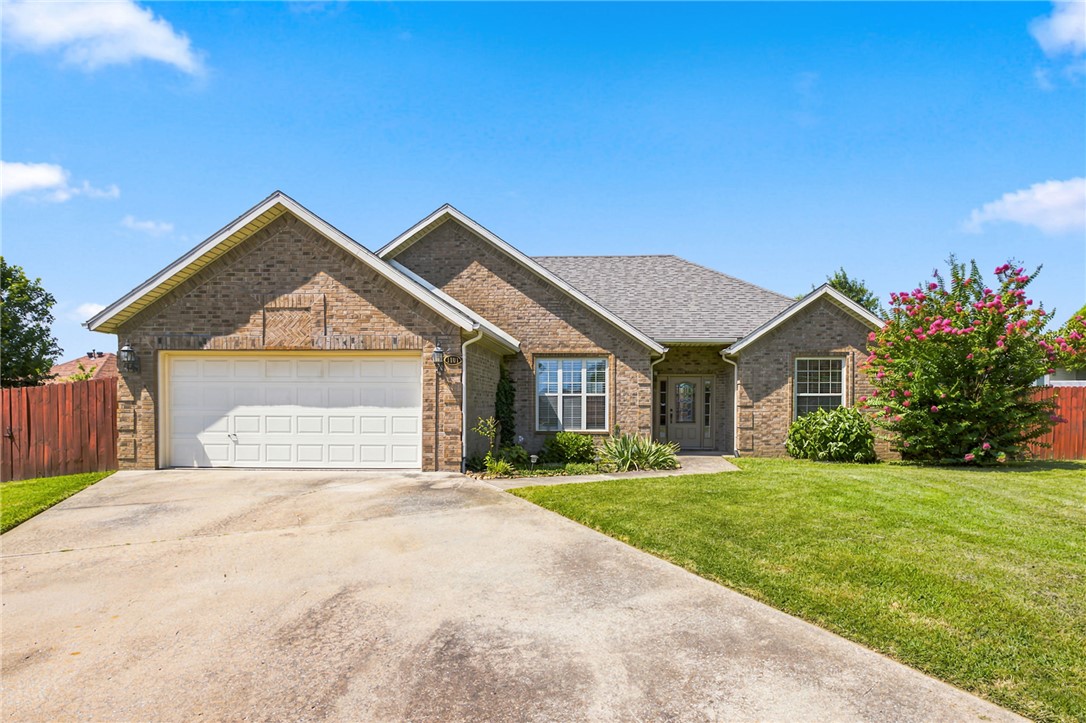
Welcome to this beautifully maintained one-level home located in the desirable Sonoma Valley community of Centerton! Situated at the end of a quiet cul-de-sac on one of the best lots in the neighborhood, this 3-bedroom, 2-bath home offers 1,702 square feet and a functional split floor plan. Recent updates include a new roof in 2022, freshly painted kitchen cabinets in 2026, and a new HVAC system in 2026. Enjoy a convenient location near all that Centerton and Bentonville have to offer, including shopping, dining, and entertainment, with easy access to I-49. This move-in-ready home is ready for its next owners!
#1356246

Centerton

1101 Shiraz Drive

3 Beds

2 Baths

1,702 Sq.Ft.

$360,000

MLS#: 1356246

 - property

Send a message

Message successfully sent.

Your message

What is 3 + 4 ?

Reason for contacting?

I agree to receive email communication and understand I can unsubscribe at any time.

I agree to be contacted by All Around Real Estate via call, email, and text for real estate services. To opt out, you can reply 'stop' at any time or reply 'help' for assistance. You can also click the unsubscribe link in the emails. Message and data rates may apply. Message frequency may vary. Privacy Policy

Sign Out

Virtual Assistant

Would you like to take the next step with this property? We can help you schedule a showing or virtual tour, or send you more details.

Yes, I would like more information.

Thank You for Your Reply, One of Our Agents will contact you as soon as possible

No, maybe later.

Thank you, you can always contact me via email, phone number or through the contact form.

Realhub AI

Lucy - Your AI-Powered Realtor

Update Your Temporary Password

Personalize your search

Enter your email and we'll notify you immediately when new listings match what you're looking for.

or enter email address

Already have an account ? Login here

Continue your home search

I agree to receive communications and understand I can unsubscribe at any time.

I agree to be contacted by All Around Real Estate via call, email, and text for real estate services. To opt out, you can reply 'stop' at any time or reply 'help' for assistance. You can also click the unsubscribe link in the emails. Message and data rates may apply. Message frequency may vary. Privacy Policy

Already have an account ? Login here

We use cookies

We use cookies primarily for analytics to enhance your experience. By accepting, you agree to our use of these cookies. You can manage your preferences or learn more about our cookies policy.