
Property
Beds
3
Full Baths
2
1/2 Baths
1
Year Built
2026
Sq.Footage
2,214
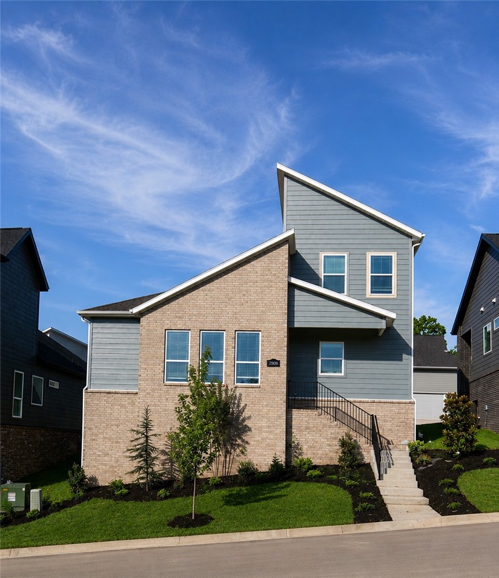
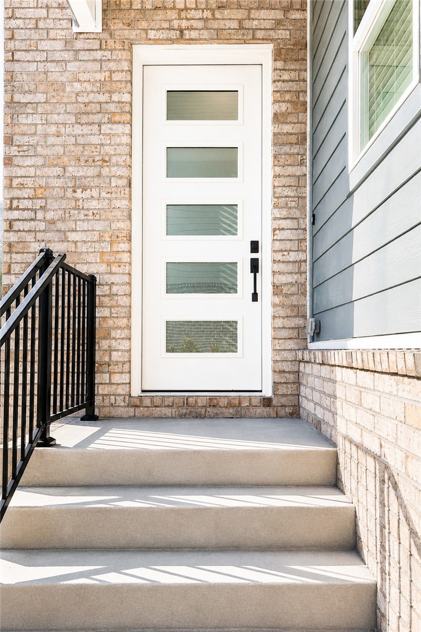
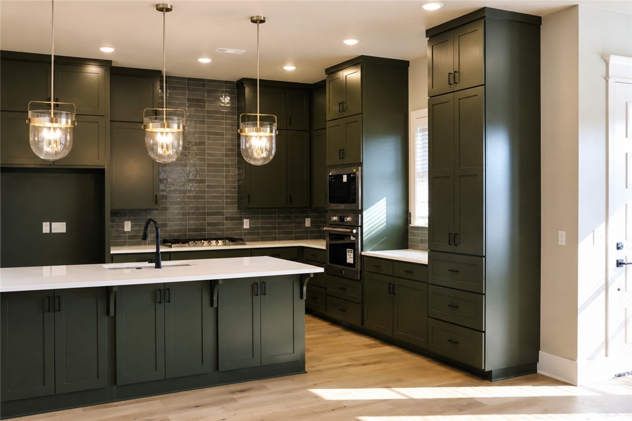
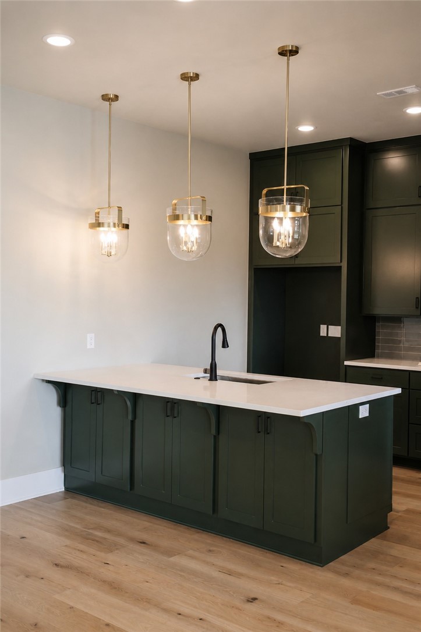
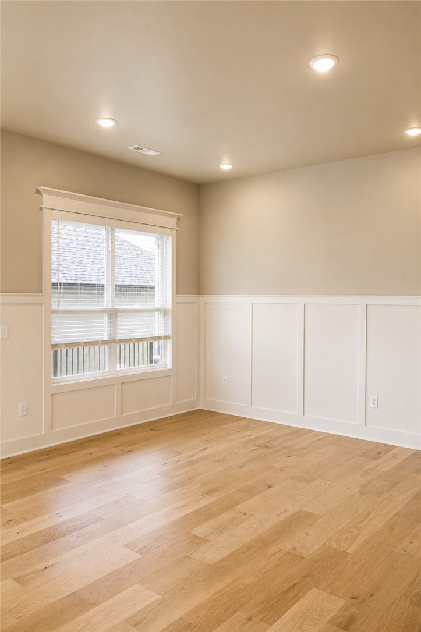
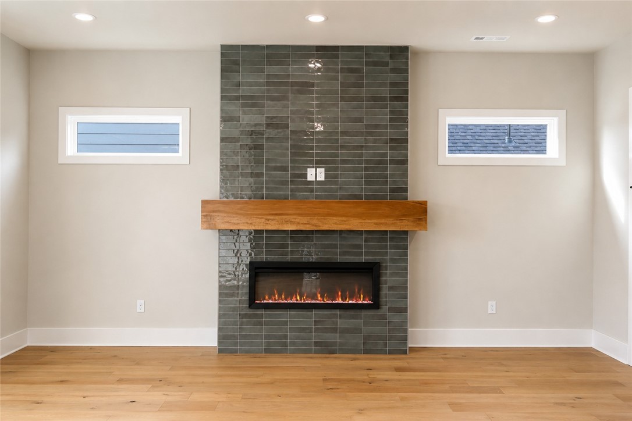
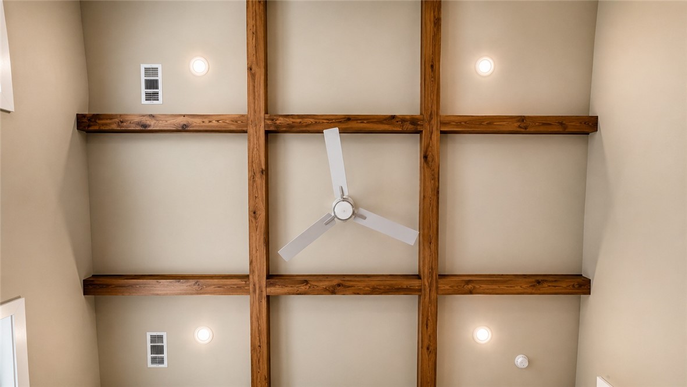
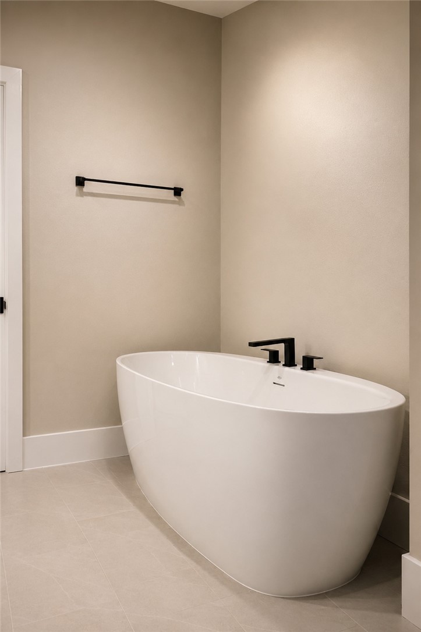
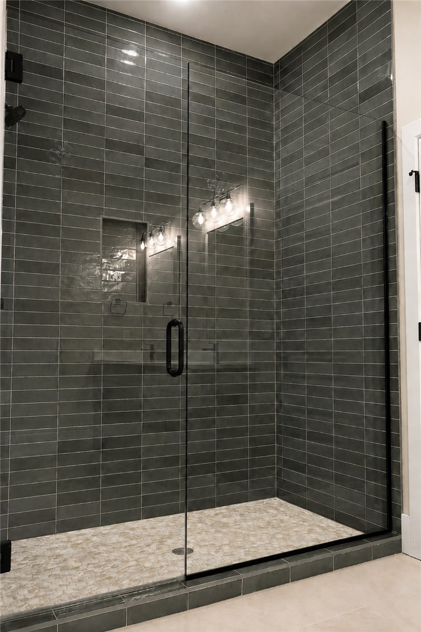
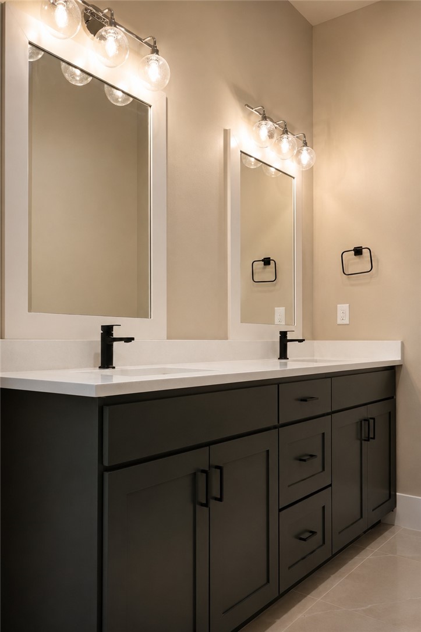
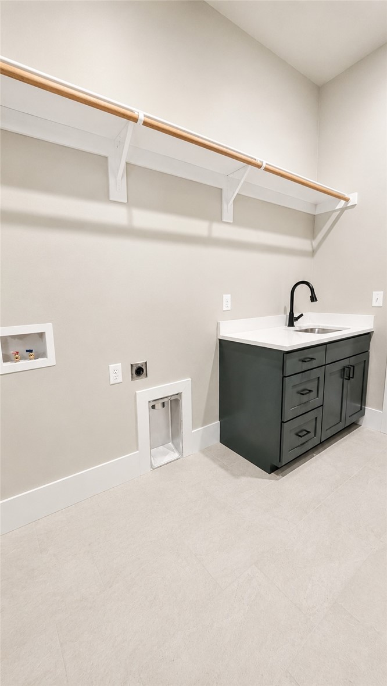
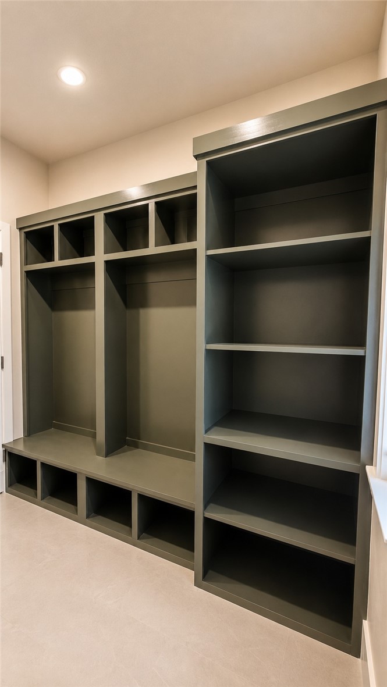
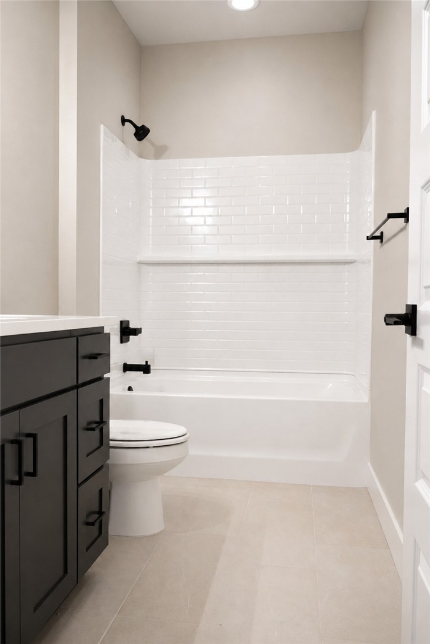
Discover The Douglas in Livingston — a striking new construction home by Brittenum Residential at 2649 E Livingston Ln. in Fayetteville. Offering 2,214 sq. ft., this thoughtfully designed home features 3 bedrooms, 2 baths, and a 2-car garage. The open main level welcomes you with 10' ceilings, hardwood floors, a spacious great room with fireplace, and a dining area accented by 60" wainscoting. The kitchen is designed for everyday living and entertaining with Frigidaire Professional stainless steel appliances and modern finishes. The main-level primary suite feels like a private retreat with decorative painted beams, a walk-in closet, and a freestanding tub. Two additional bedrooms and a full bath are located upstairs. Enjoy maintenance-free living with a covered front porch and covered side patio, all in a connected Fayetteville location near parks, trails, dining, Downtown Fayetteville, the University of Arkansas, and everyday conveniences. Ask about our current incentives!
Features & Amenities
Interior
-
Other Interior Features
Ceiling Fan(s), Eat-in Kitchen, Other, Pantry, Storage, Walk-In Closet(s), Stone Counters
-
Total Bedrooms
3
-
Bathrooms
2
-
1/2 Bathrooms
1
-
Basement YN
NO
-
Cooling YN
YES
-
Cooling
Ceiling Fan(s), Central Air, Electric
-
Fireplace YN
YES
-
Heating YN
YES
-
Heating
Natural Gas, Central
-
Pet friendly
N/A
Exterior
-
Garage
No
-
Construction Materials
Cement Siding, Brick, Concrete
-
Parking
Concrete, Attached, Garage, Garage Door Opener, Driveway
-
Patio and Porch Features
Covered, Patio, Porch
-
Pool
No
Area & Lot
-
Lot Features
Cleared, City Lot, Landscaped
-
Lot Size(acres)
0.13
-
Property Type
Residential
-
Property Sub Type
Single Family Residence
-
Architectural Style
Contemporary
Price
-
Sales Price
$562,900
-
Tax Amount
$668
-
Zoning
Residential
-
Sq. Footage
2,214
-
Price/SqFt
$254
HOA
-
Association
YES
-
Association Fee
$175
-
Association Fee Frequency
Monthly
-
Association Fee 2 Frequency
Monthly
-
Association Fee Includes
N/A
School District
-
Elementary School
Fayetteville
-
Middle School
Fayetteville
-
High School
Fayetteville
Property Features
-
New Construction
YES
-
Association Amenities
Trail(s)
-
Foundation Details
Slab
-
Sewer
Public Sewer
-
Tax Lot
31
-
Water Source
Public
Schedule a Showing
Showing scheduled successfully.
Mortgage calculator
Estimate your monthly mortgage payment, including the principal and interest, property taxes, and HOA. Adjust the values to generate a more accurate rate.
Your payment
Principal and Interest:
$
Property taxes:
$
HOA fees:
$
Total loan payment:
$
Total interest amount:
$
Location
County
Washington
Elementary School
Fayetteville
Middle School
Fayetteville
High School
Fayetteville
Listing Courtesy of John Hall , Lone Rock Realty
RealHub Information is provided exclusively for consumers' personal, non-commercial use, and it may not be used for any purpose other than to identify prospective properties consumers may be interested in purchasing. All information deemed reliable but not guaranteed and should be independently verified. All properties are subject to prior sale, change or withdrawal. RealHub website owner shall not be responsible for any typographical errors, misinformation, misprints and shall be held totally harmless.

REALTOR®
Carrie Davenport
Call Carrie today to schedule a private showing.

* Listings on this website come from the FMLS IDX Compilation and may be held by brokerage firms other than the owner of this website. The listing brokerage is identified in any listing details. Information is deemed reliable but is not guaranteed. If you believe any FMLS listing contains material that infringes your copyrighted work please click here to review our DMCA policy and learn how to submit a takedown request.© 2024 FMLS.
Related Properties
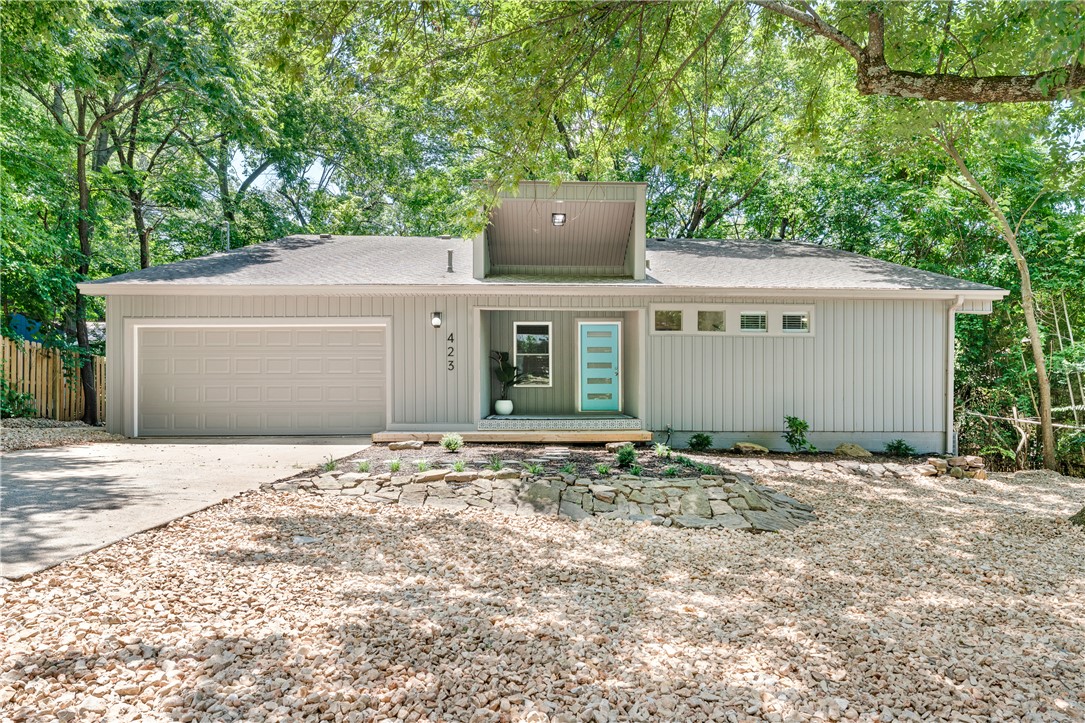
Fayetteville
423 W Patricia Lane
3 Beds
3 Baths
2,000 Sq.Ft.
$599,000
MLS#: 1355259
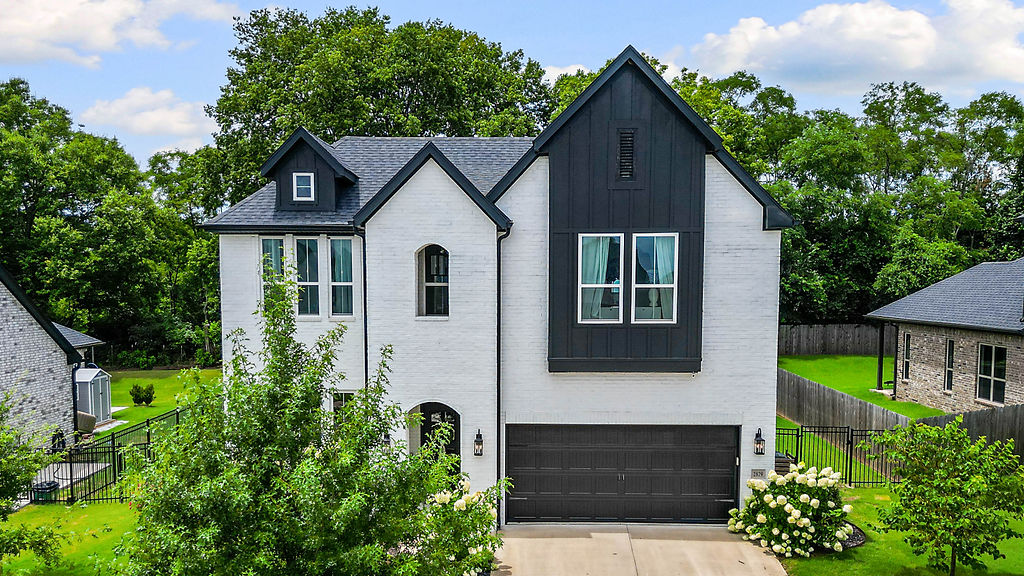
Fayetteville
2879 N Whistle Post Drive
4 Beds
2 Baths
2,436 Sq.Ft.
$596,575
MLS#: 1355586
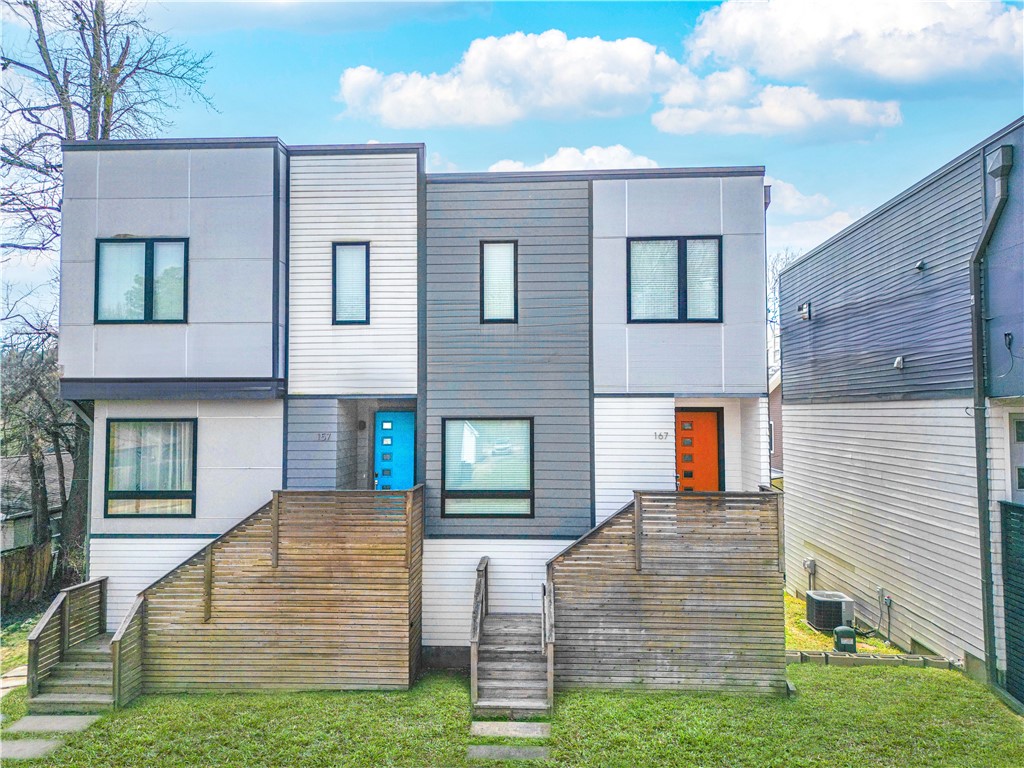
Fayetteville
167 Martin Luther King Jr Boulevard
3 Beds
2 Baths
1,877 Sq.Ft.
$500,000
MLS#: 1355548
Fayetteville
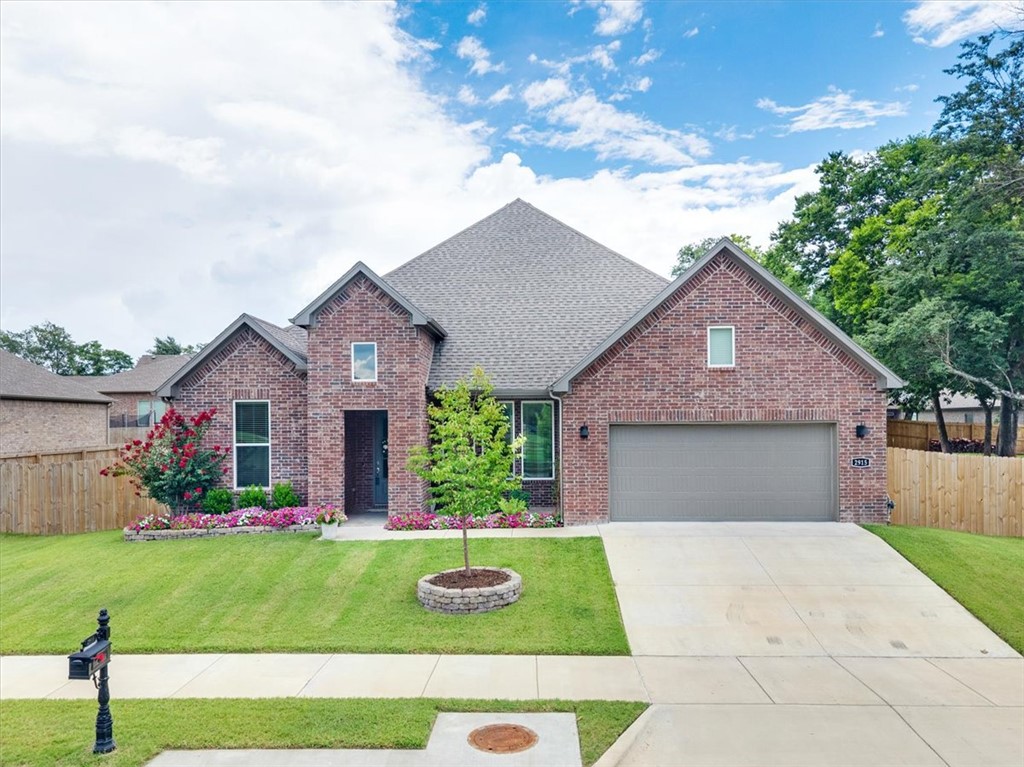
2915 S Cobalt Avenue
4 Beds
2 Baths
2,108 Sq.Ft.
$535,000
MLS#: 1355654
Fayetteville
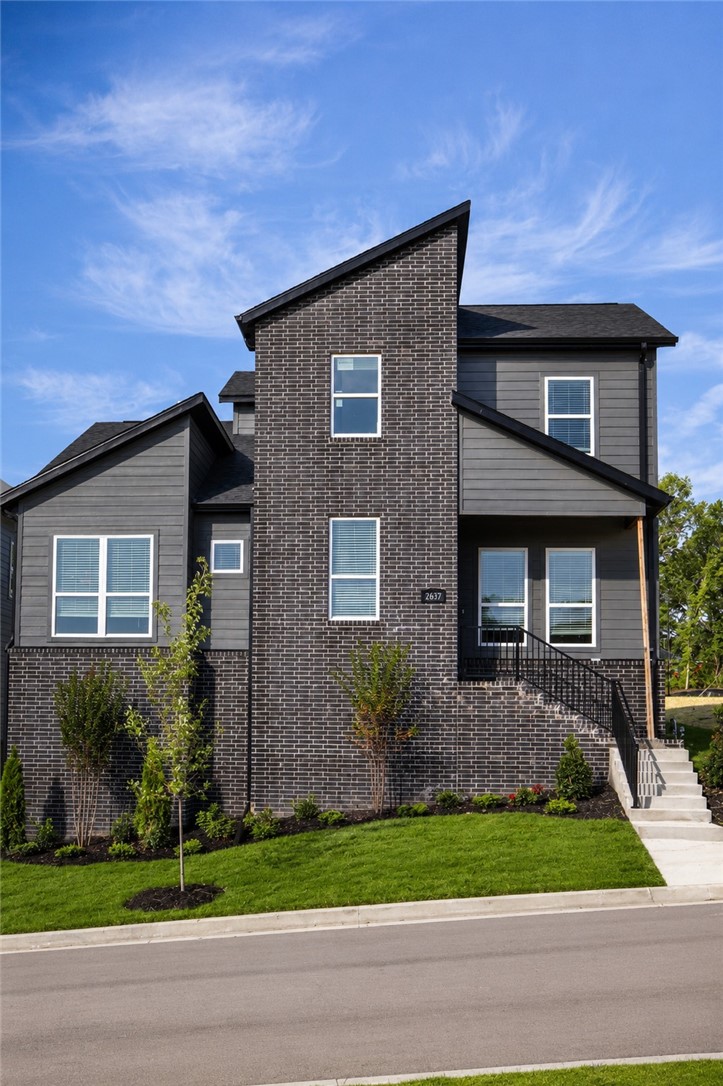
2637 E Livingston Lane
3 Beds
2 Baths
1,950 Sq.Ft.
$512,900
MLS#: 1355613
Fayetteville
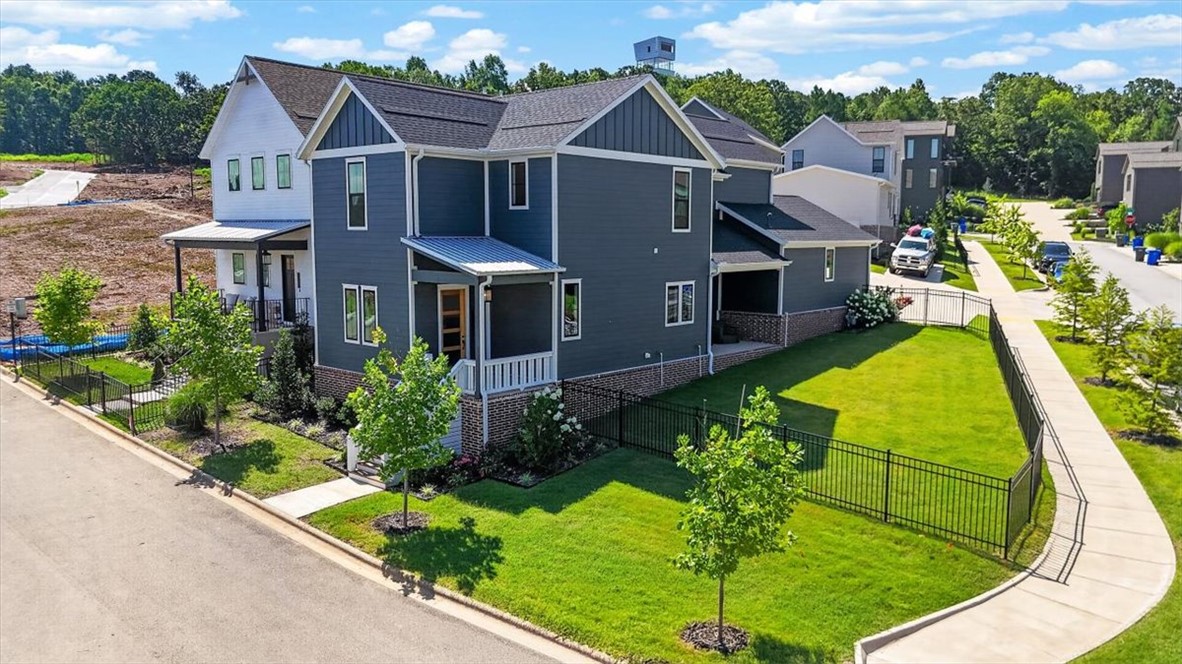
2035 E Little Crew Drive
3 Beds
2 Baths
2,022 Sq.Ft.
$595,000
MLS#: 1354848
Fayetteville
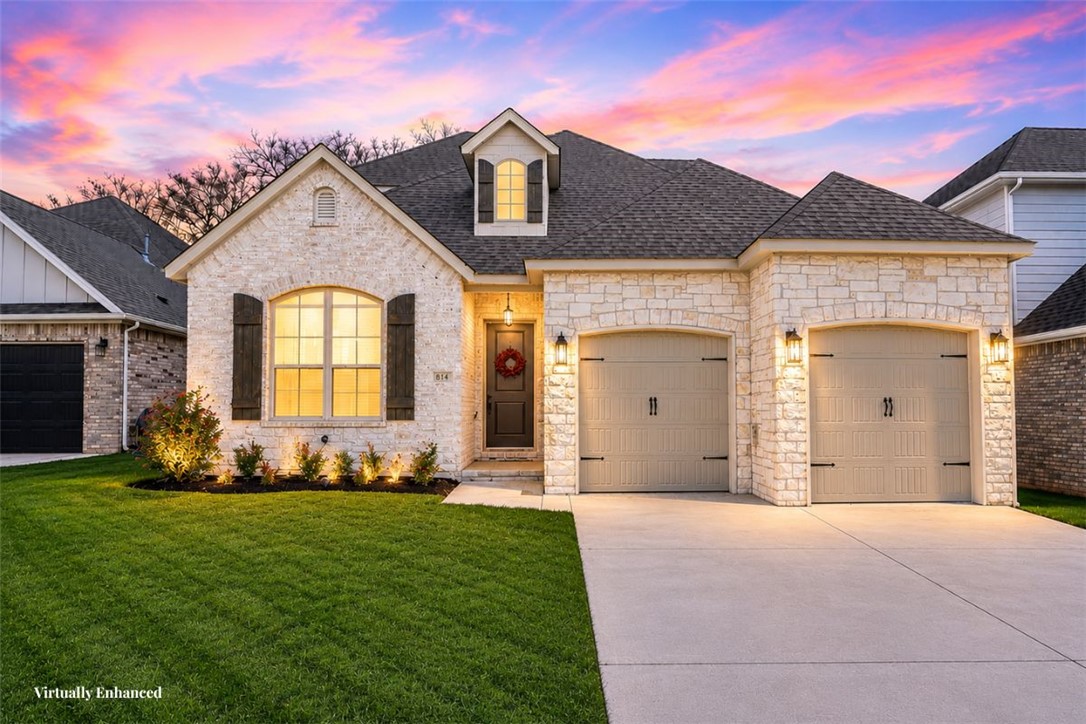
2182 N Woodlark Lane
4 Beds
3 Baths
2,476 Sq.Ft.
$587,900
MLS#: 1355294
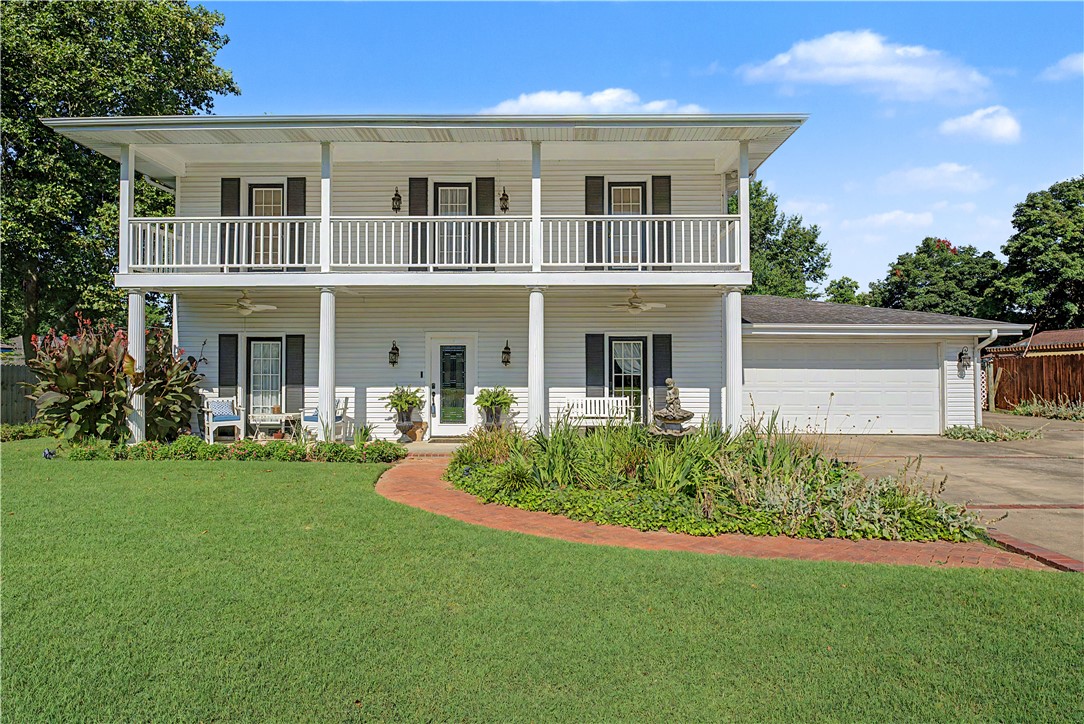
Fayetteville
3323 N Summerhill Drive
4 Beds
3 Baths
2,752 Sq.Ft.
$670,000
MLS#: 1354911
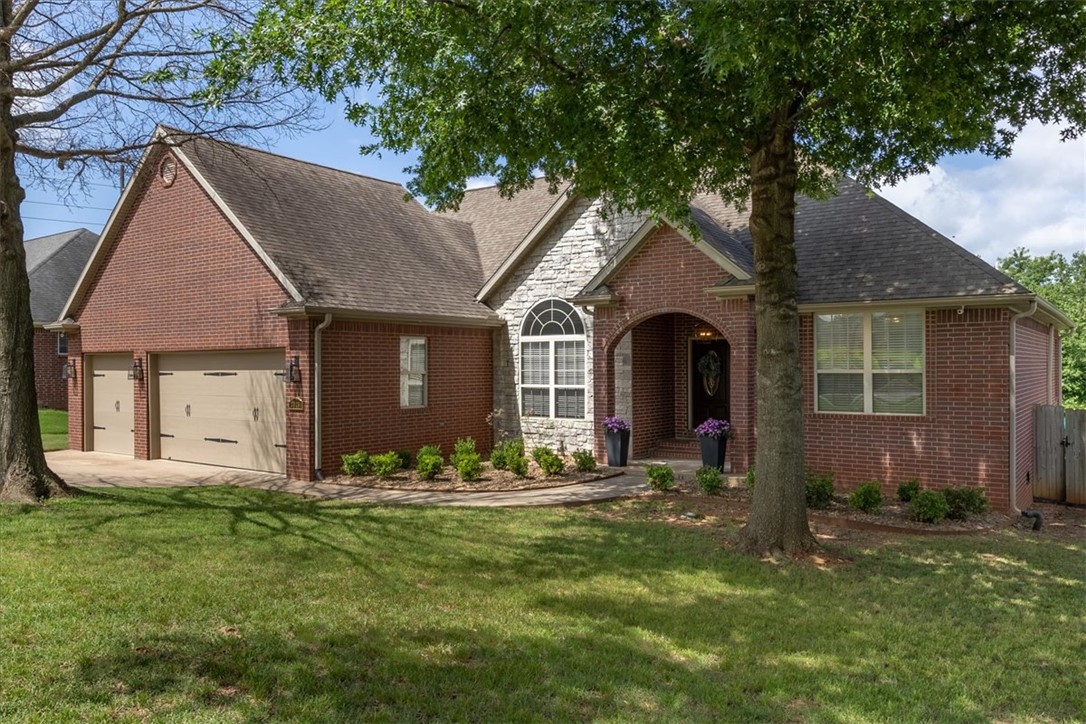
Fayetteville
2023 Bridgeport Drive
4 Beds
3 Baths
2,600 Sq.Ft.
$535,000
MLS#: 1354853
