
Features & Amenities

Interior

  • Other Interior Features

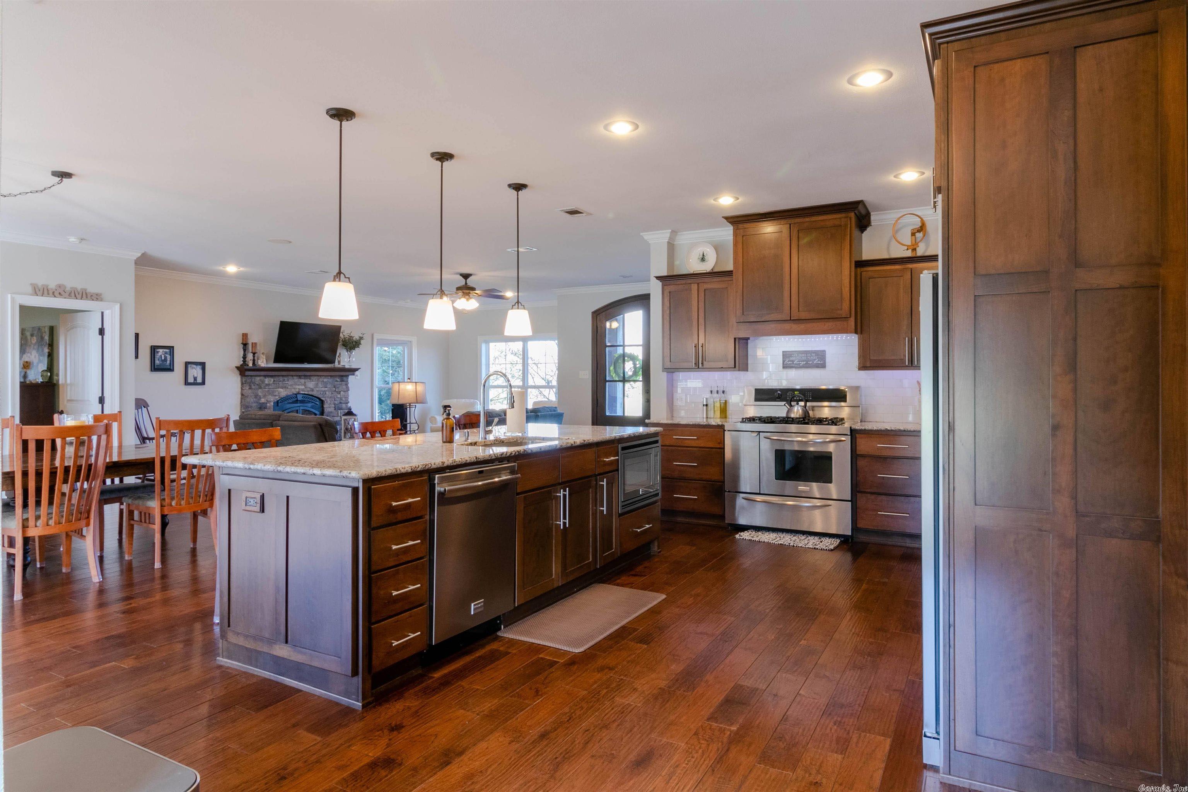
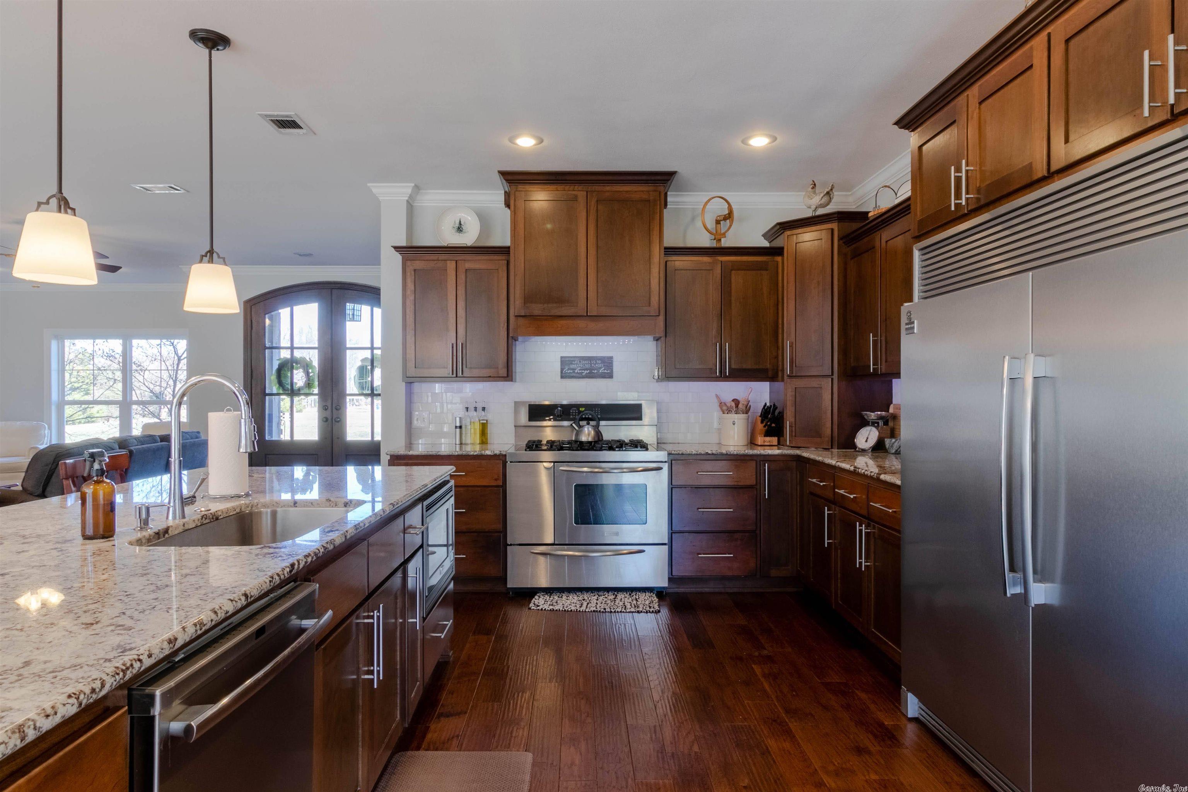
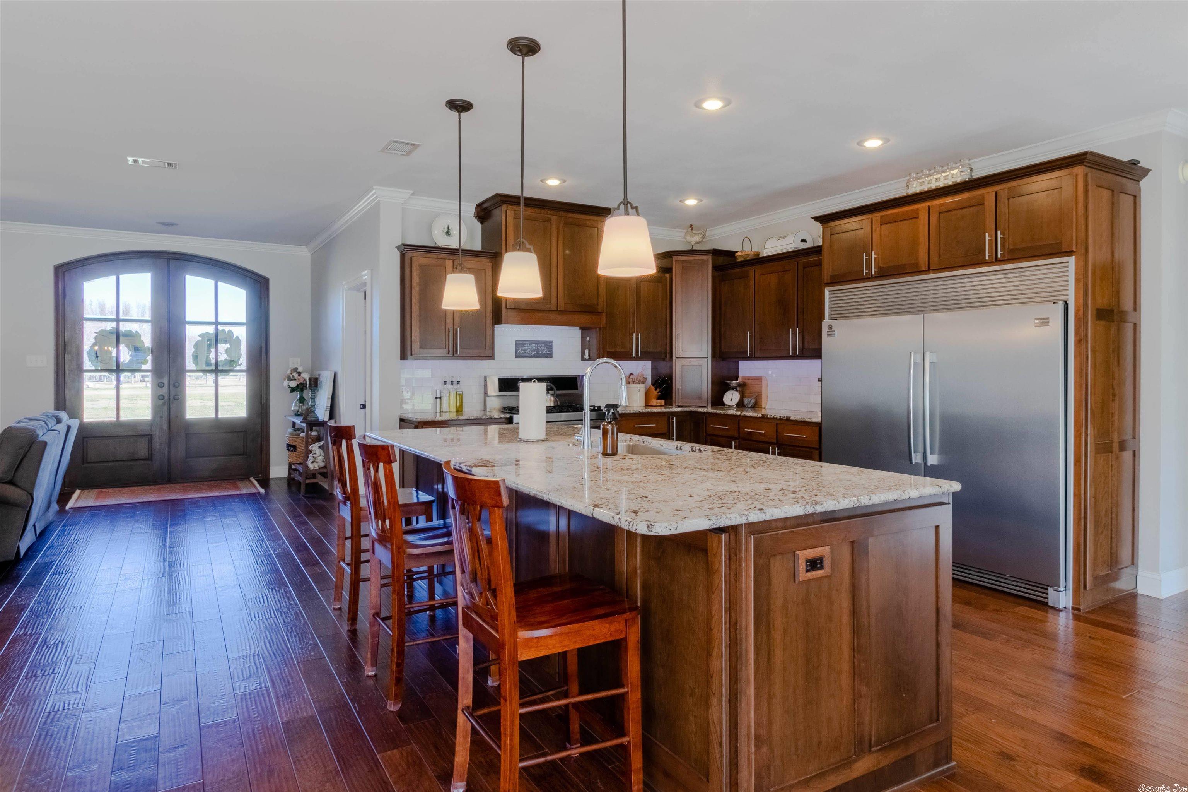
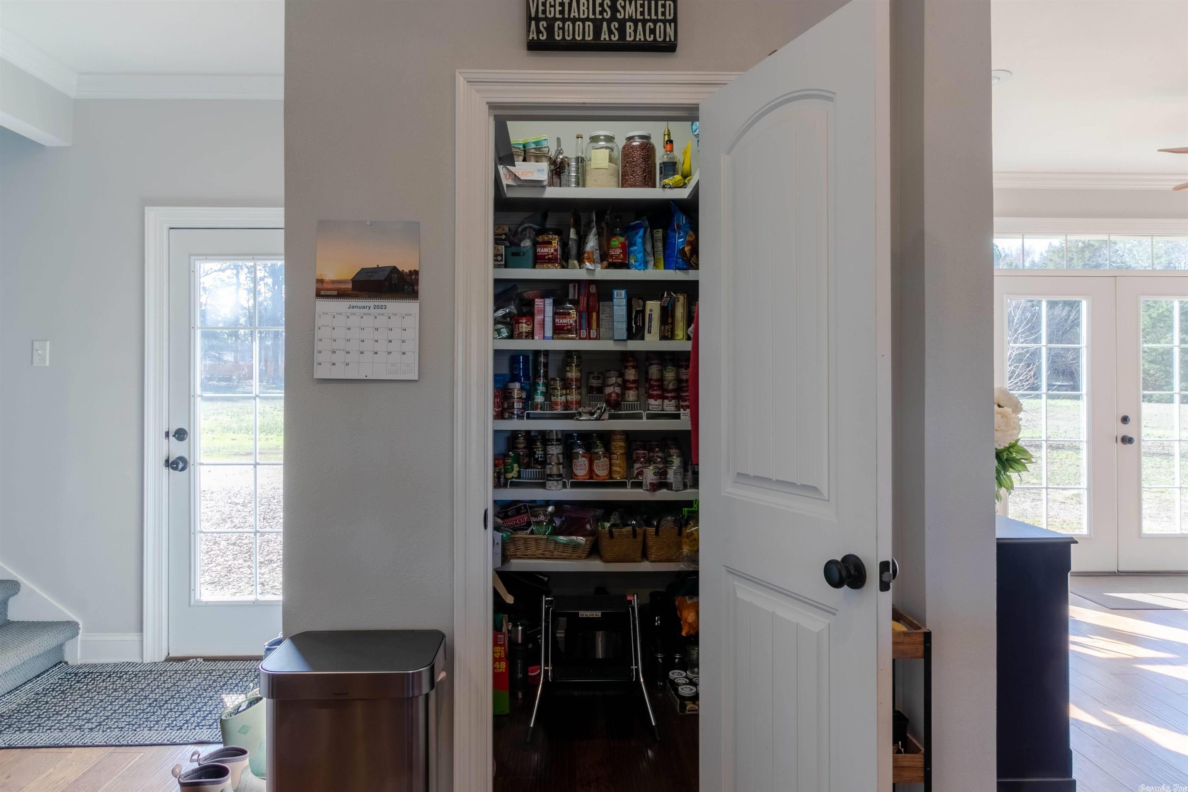
    Pantry, Walk-In Closet(s), Ceiling Fan(s), Breakfast Bar, Granite Counters

  • Total Bedrooms

    5

  • Bathrooms

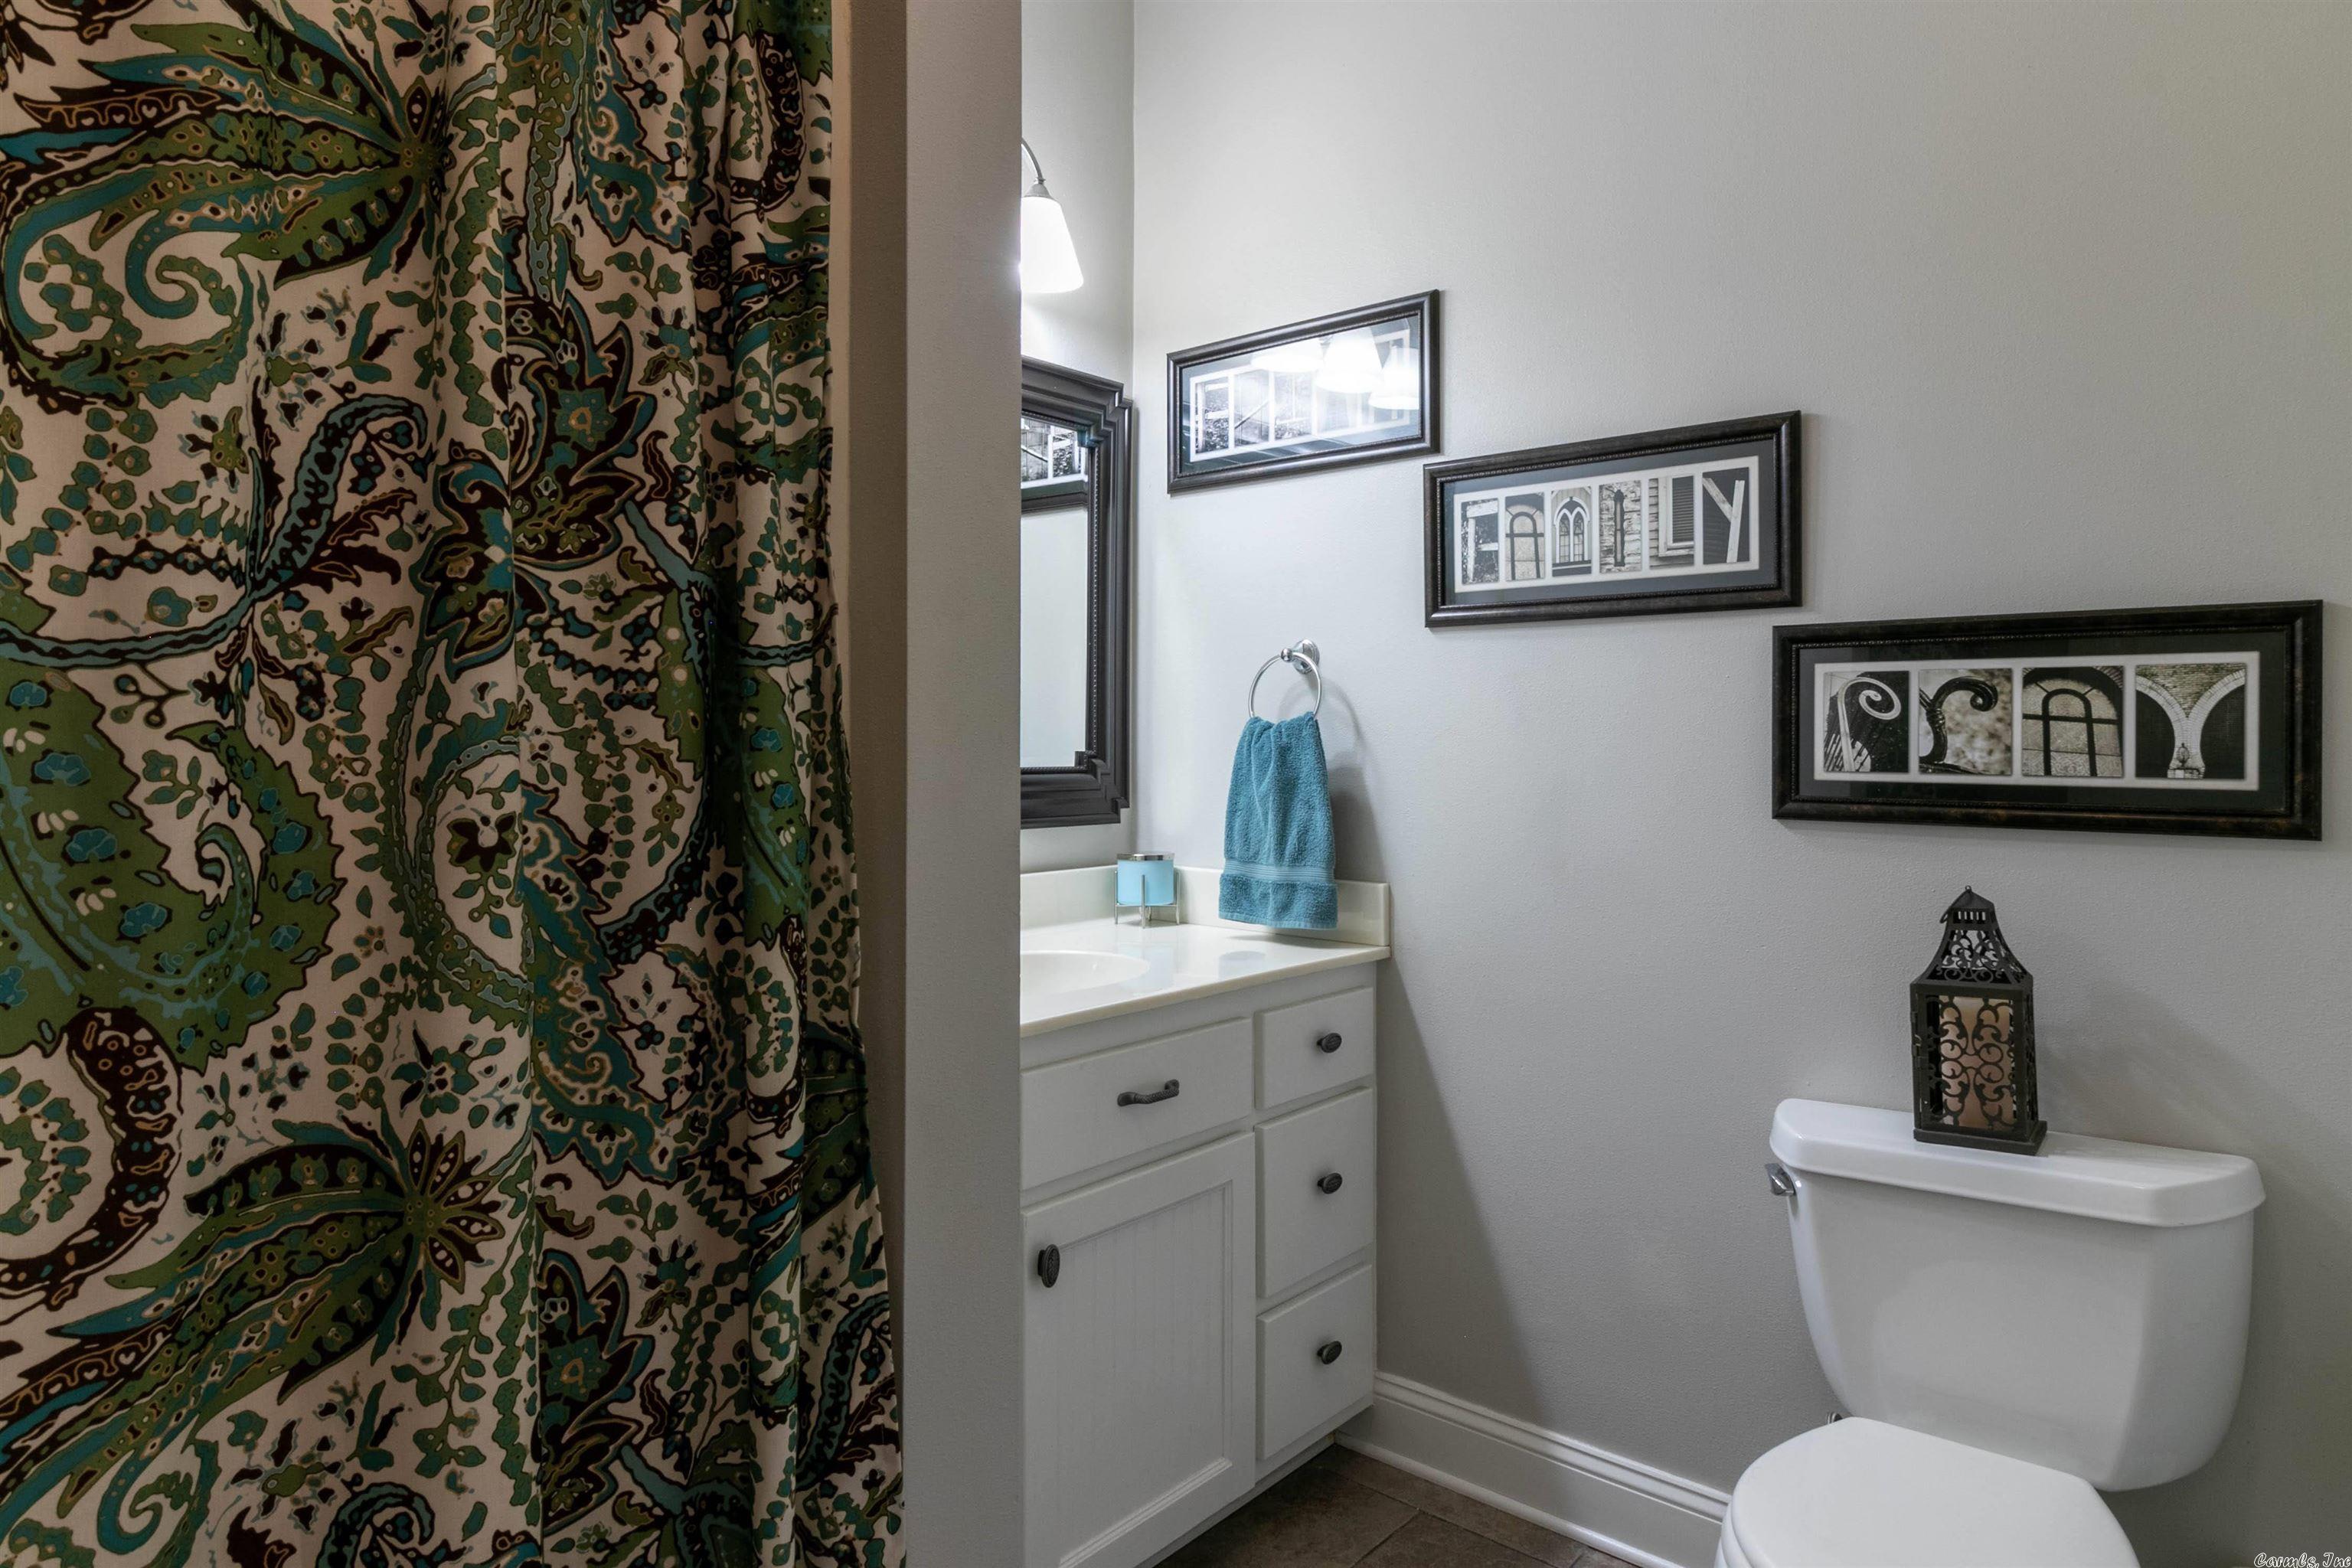
    4

  • Heating YN

    YES

  • Heating

    Electric, Central

  • Pet friendly

    N/A

Exterior

  • Garage

    Yes

  • Garage spaces

    2

  • Parking

    Garage

  • Pool

    No

Area & Lot

  • Lot Features

    Cleared, Level

  • Lot Size(acres)

    3.75

  • Property Type

    Residential

  • Property Sub Type

    Single Family Residence

  • Architectural Style

    Traditional

Price

  • Sales Price

    $599,000

  • Tax Amount

    $1,636

  • Financing Options

    Cash

  • Sq. Footage

    3,958

  • Price/SqFt

    $151

HOA

  • Association

    No

Property Resources

  • Horse Property

    NO

School District

  • Elementary School

    N/A

  • Middle School

    N/A

  • High School

    N/A

Property Features

  • New Construction

    NO

  • Sewer

    Septic Tank

  • Water Source

    Public

Schedule a Showing

Showing scheduled successfully.

<
>
IN PERSON
VIA CHAT

What is 3 + 4 ?


Change time

Mortgage calculator

Estimate your monthly mortgage payment, including the principal and interest, property taxes, and HOA. Adjust the values to generate a more accurate rate.

Your payment

Principal and Interest:

$

Property taxes:

$

HOA fees:

$

Total loan payment:

$

Total interest amount:

$

Location

County

Faulkner

Elementary School

Middle School

High School

Listing Courtesy of Leah Brown , ERA TEAM Real Estate

RealHub Information is provided exclusively for consumers' personal, non-commercial use, and it may not be used for any purpose other than to identify prospective properties consumers may be interested in purchasing. All information deemed reliable but not guaranteed and should be independently verified. All properties are subject to prior sale, change or withdrawal. RealHub website owner shall not be responsible for any typographical errors, misinformation, misprints and shall be held totally harmless.

Agent Rhonda Scott

Branch Broker

Rhonda Scott

Call Rhonda today to schedule a private showing.


* Listings on this website come from the FMLS IDX Compilation and may be held by brokerage firms other than the owner of this website. The listing brokerage is identified in any listing details. Information is deemed reliable but is not guaranteed. If you believe any FMLS listing contains material that infringes your copyrighted work please click here to review our DMCA policy and learn how to submit a takedown request.© 2024 FMLS.
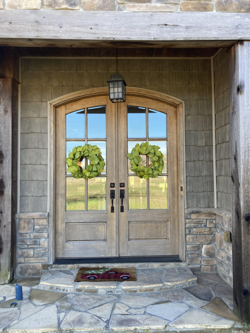
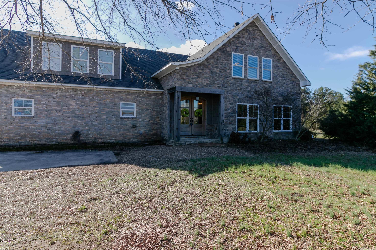
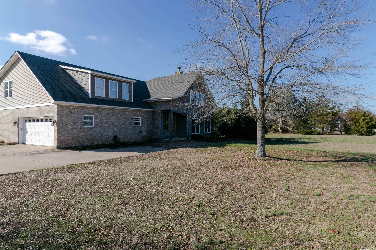
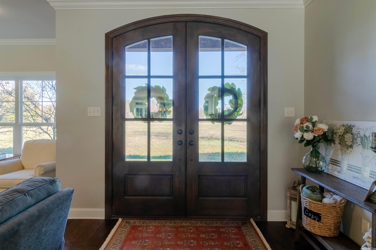
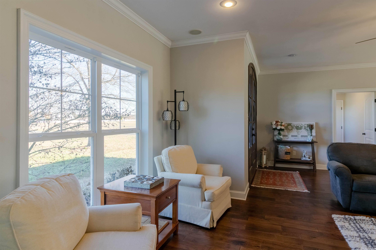
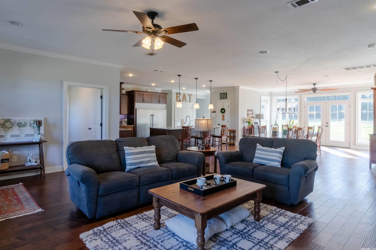
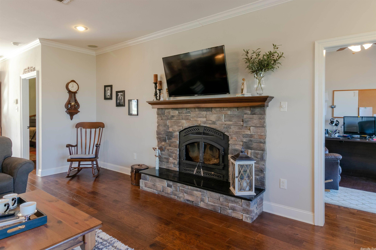
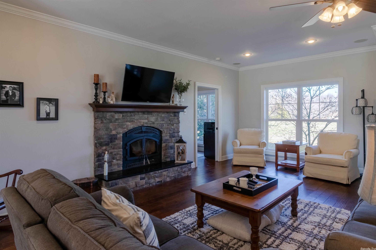
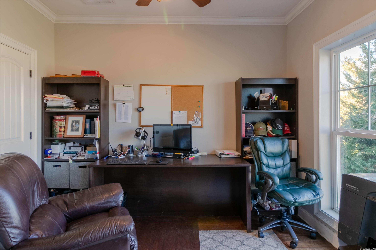
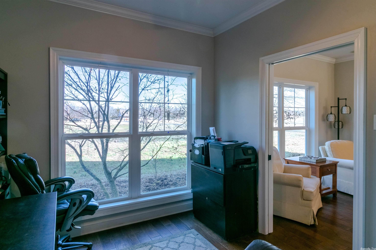
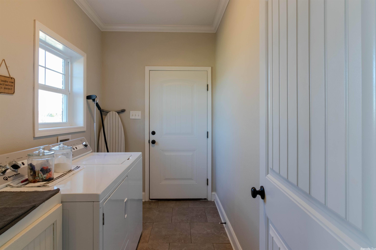
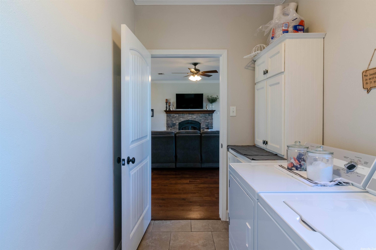
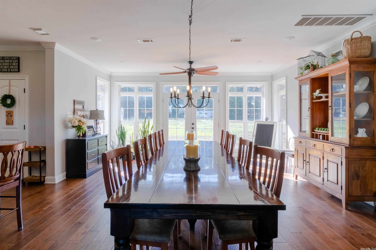
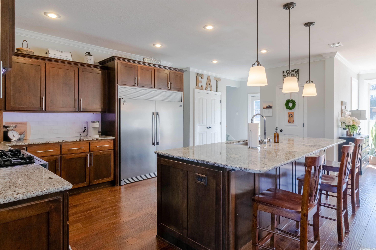
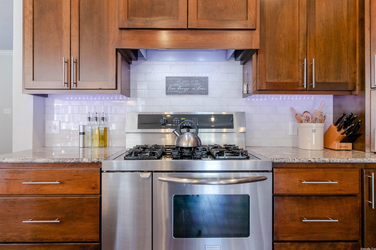
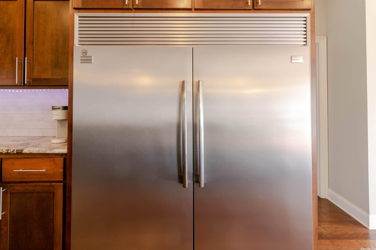
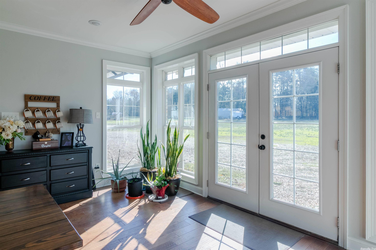
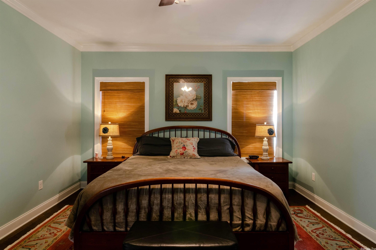
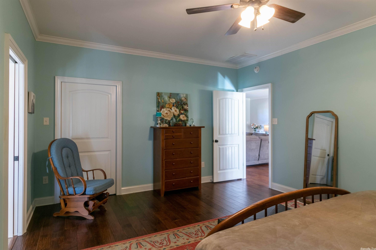
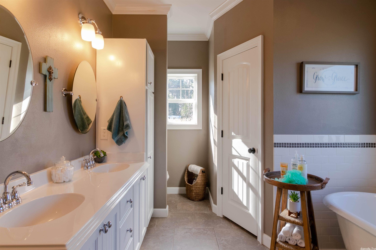
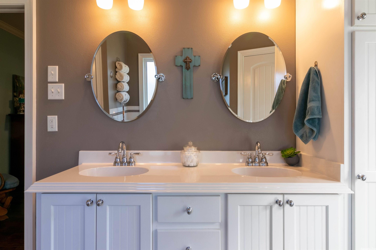
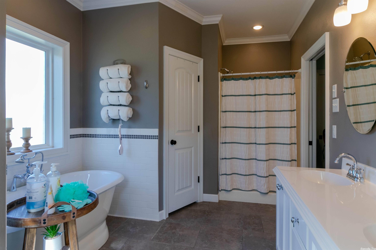
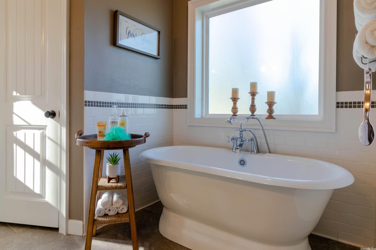
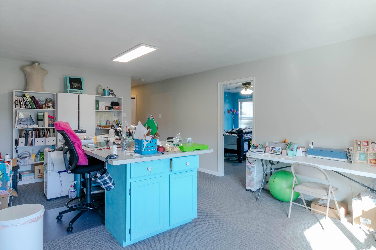
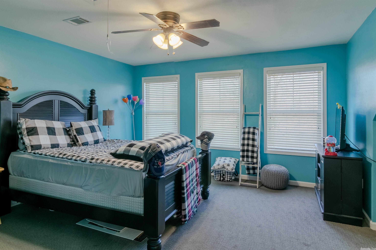
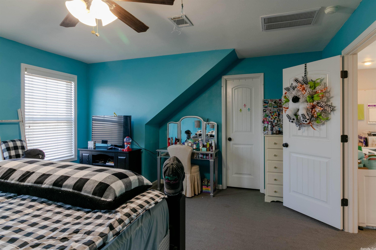
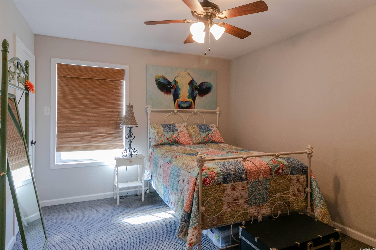
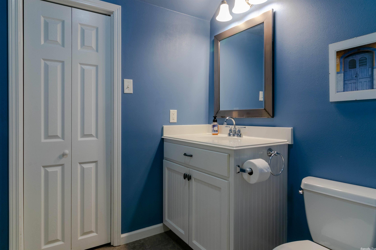
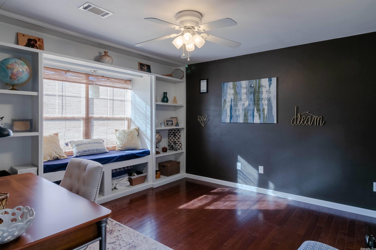
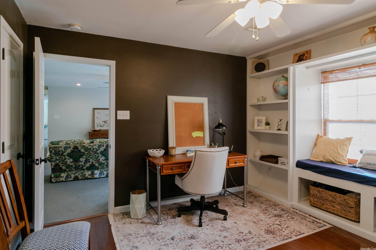
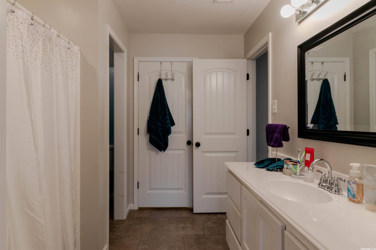
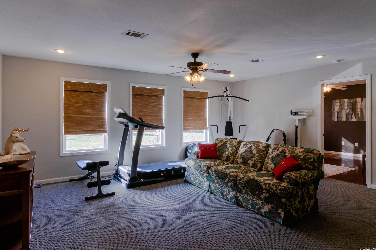
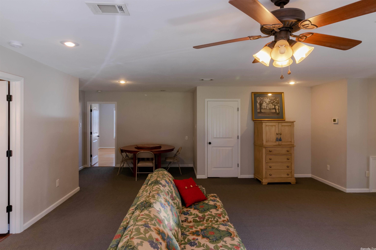
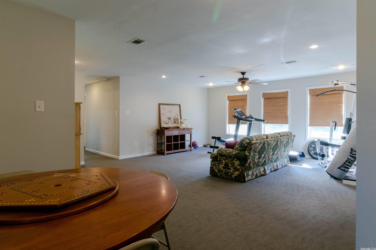
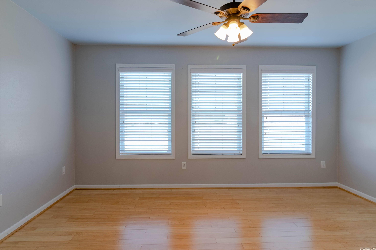
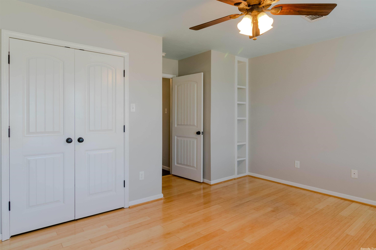
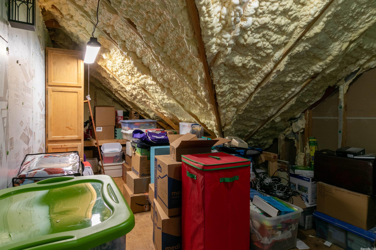
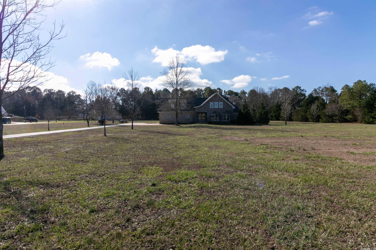
Home was expanded and updated in 2009. Open the door to warm toned wood floors and wide open spaces. Living room, dining room, and kitchen are open and designed to enhance each other. An office with full closet is set to the side for privacy. Main bedroom and bath are tastefully designed with a free standing tub, shower, and dual vanities and dual closets. The kitchen is a home cooks dream with Frigidaire Professional Series full freezer, refrigerator, gas range with dual electric ovens, dishwasher and ice maker, silent close cabinets and walk in pantry. Upstairs has 4 bedrooms, 2 baths, craft room, large bonus room, and insulated walk in attic storage. All of this sits on over 3 acres with a tree line drive and plenty of room for a pool, outdoor living, gardening with ample parking.

2665 Orchard Park Drive

Message successfully sent.

What would you like to know?

What is 3 + 4 ?

I agree to receive email communication and understand I can unsubscribe at any time.

I agree to be contacted by All Around Real Estate via call, email, and text for real estate services. To opt out, you can reply 'stop' at any time or reply 'help' for assistance. You can also click the unsubscribe link in the emails. Message and data rates may apply. Message frequency may vary. Privacy Policy

Related Properties

New on site 3 days ago
Welcome to this exceptional custom built luxury home in Winterbrook, one of Conway's most sought-after neighborhoods.  Designed with impeccable craftsmanship and thoughtful details throughout.  This stunning home offers elegance, comfort, and modern convenience.  Boasting 4 spacious bedrooms, 3 full bathrooms, 1 half bath, and a bonus room. The heart of the home showcases a custom-built design with high-end finishes, beautiful architectural details, and an open, inviting layout. Each bedroom offers walk-in closets complete with custom built-ins.  The primary suite features a claw foot tub, heated bathroom floors for year-round comfort, and so much more.  Step outside to the oversized front or back porches that are perfect for entertaining. Schedule your showing today!
#26028210

Conway

1700 Winterbrook Drive

4 Beds

3 Baths

3,437 Sq.Ft.

$707,000

MLS#: 26028210

Welcome to this beautifully crafted new construction home by HDZ Structures & Remodeling LLC, located in the heart of Old Town Conway. This 3-bedroom, 2.5-bath home offers 2,369 square feet of thoughtfully designed living space featuring a gas log fireplace and wood beam accents in the dining area. The kitchen is equipped with quartz countertops, stainless steel appliances, a gas range with pot filler, a walk-in pantry, and a formal dining room. The spacious primary suite offers a fully tiled bathroom with double vanities, a sleek stand-up shower, and a relaxing soaker tub, while the additional bathrooms are also fully tiled. Other highlights include LVP flooring throughout, a dedicated laundry room, mud room, covered back porch, and detached 1-car garage. Act now to collaborate with our builder and make this home uniquely yours! Photo is a rendering of the completed home. Agent see remarks.
#26026863

Conway

330 Ash Street

3 Beds

2 Baths

2,369 Sq.Ft.

$484,900

MLS#: 26026863

Your like new home with a pool awaits! This beautiful home in Ivy Place features an open floor plan and abundant natural light throughout. The kitchen impresses with an oversized island, gas range with pot filler, walk-in pantry, and a designated dining area — all flowing into a living space anchored by a cozy gas fireplace. Split floor plan offers privacy for all 4 bedrooms, with a primary suite featuring a large walk-in closet, soaker tub, oversized shower, and direct access to the laundry room. Outside, enjoy a covered patio overlooking a luxury 12x36 heated saltwater pool with baja shelf and sprinkler system. Easy attic access via garage staircase. Minutes from shopping, restaurants, schools, and interstate access. A must-see!
#26026703

Conway

2322 Bridgegate

4 Beds

2 Baths

2,477 Sq.Ft.

$489,900

MLS#: 26026703

Check out this fabulous property located in the desirable, sought after subdivision of Royal Oaks. This centrally located neighborhood gives you easy access to schools, shopping, parks and trails and I-40 while still having the feel of a quiet, established neighborhood.  This 4 Bed/or 3 bed +office/flex, 2.5 Bath home boasts a fantastic, updated custom kitchen, new flooring throughout most of the home, and a gorgeous updated primary bath with heated floors. EV home charger. In ground Sprinkler system. Rinnai Tankless Water Heater.  There is also a huge bonus space upstairs. The back yard is fenced and offers a covered patio perfect for quiet morning coffee or cookouts with family and friends.  Don't let this one get away.
#26026495

Conway

1715 Royal Drive

4 Beds

2 Baths

3,211 Sq.Ft.

$499,000

MLS#: 26026495

Exceptional Elms Clowers new construction home featuring 2990 sq ft in this thoughtfully designed 4 bed/4 bath. Quality craftsmanship is evident with extensive trim work,finishes, built-ins, pella windows, 10 ft ceilings downstairs and 9 ft up. Gourmet kitchen is complemented by large walk in pantry, gas stove, island and custom cabinetry.  Primary suite offers custom walk in closet with built in dressers, soaking tub, and walk in shower. An additional bedroom/office/study and bath downstairs is on main level.  Upstairs offers 2 bedroom, 2 baths and a bonus room/den for the perfect flex space or second living area, and a seasonal closet.  Screened porch with wood ceiling is conveniently located off the kitchen is the perfect place for relaxing or entertaining. This home offers the perfect blend of elegance, comfort and modern convenience.  Photos are computer generated facsimile of home as it is under construction.
#26026144

Conway

4845 Edgewood Park

4 Beds

4 Baths

2,990 Sq.Ft.

$648,500

MLS#: 26026144

Welcome to this exceptional custom built home located in the highly sought after Centennial Valley golf course community. Designed with both elegance and functionality in mind, this stunning residence offers soaring 12 ft ceilings creating a spacious and enviting atmosphere throughout. The heart of the home is the chef inspired kitchen featuring a commerical grade Viking range with 6 gas burners, a griddle and double ovens. Ample storage is provided by both a walk in pantry and a butler's pantry. The kitchen flows seemlessly to the dining areas and the living area where a beautiful wood burning fireplace serves as a warm and welcoming focal point. Additional living spaces include a dedicated office and a bonus room complete with a kitchenette and a pool table that conveys. Step outside to enjoy the covered back patio where the mounted TV, creating the perfect outdoor gathering space. The 8 foot back yard privacy fence provides a private retreat for relaxation, children and pets. Practical features include a golf cart garage, floored attic storage and many mechanical updates (upstairs HVAC replaced in 2017, downstairs in 2025 and water heaters in 2021). Your new home awaits!
#26025012

Conway

5200 Burnt Pine Dr.

4 Beds

3 Baths

3,715 Sq.Ft.

$685,500

MLS#: 26025012

Welcome home to this stunning 2024-built 4 bedroom, 3-full-bath home in the desirable Sylvia Springs subdivision! This practically brand-new, move-in ready residence offers modern upgrades and thoughtful features throughout. The bright, open layout is ideal for families and entertaining. Split floor plan with additional bedroom with full bath upstairs. It includes a versatile office/flex space perfect for remote work, library, or a hobby room. Enjoy a gourmet kitchen with gas stove, quarts counters, and elegant under-cabinet lighting, plus the convenience of a tankless water heater. Additional highlights include 2 car garage, electric fireplace, spacious back yard, gas heat, and electric cooling for efficient year-round comfort. Step right across the street to the popular Tucker Creek walking/biking trail. This paved, scenic path offers miles of recreation for walking, running, biking, and family adventures—right at your doorstep. Conveniently located near schools, shopping, dining, and major routes, this nearly new home checks every box.
#26024624

Conway

3450 Maple Springs Drive

4 Beds

3 Baths

2,500 Sq.Ft.

$489,000

MLS#: 26024624

Price reduced
Welcome to this beautifully updated home located in a well-established neighborhood! Offering 3 bedrooms, 3.5 bathrooms, and an additional versatile space perfect for a home office, gym, playroom, or flex room, this home combines comfort, functionality, and style throughout. The updated kitchen is a standout feature with stylish finishes, generous workspace, and plenty of room for gathering and entertaining. The spacious layout provides flexibility for everyday living while offering ample storage throughout the home. Step outside to enjoy the fenced backyard complete with a sprinkler system for easy maintenance and year-round curb appeal. Numerous updates have already been completed, making this home truly move-in ready. With its blend of modern touches, practical space, and desirable location, this property offers the perfect place to call home. Don’t miss your opportunity to see all it has to offer!
#26024191

Conway

940 Jaci Lane

3 Beds

3 Baths

2,938 Sq.Ft.

$485,000

MLS#: 26024191

Beautiful 4-bedroom, 4-bath home in the desirable Fieldstone subdivision featuring a functional layout and generous living space. A welcoming foyer opens to the formal dining room and spacious living area, ideal for everyday living and entertaining. The kitchen offers abundant cabinetry, stainless steel appliances, ample counter space, bar seating, and a large breakfast area. The primary suite includes a walk-in shower, separate tub, dual vanities and a large walk-in closet with built-ins. Three additional bedrooms and two full guest baths are located on the main level. Upstairs, a large bonus room and full bath provide flexible space for a game room, media room, office or guest suite. Outside, enjoy the covered patio with a brick fireplace, along with a new fence and attractive landscaping. Don't miss this beautiful Fieldstone home!
#26022747

Conway

5120 Stepping Stone Drive

4 Beds

4 Baths

3,256 Sq.Ft.

$529,900

MLS#: 26022747

Custom-built home with beautiful vista views and an additional vacant parcel included. Built in 2004, this architectural gem has been thoughtfully maintained and updated by the original owner. The three-level design features two primary suites on the upper level, an open-concept living, dining, and kitchen area on the main level, and a fully finished basement with 9-foot ceilings. Expansive decks and a breezeway provide exceptional outdoor living space and showcase some of the best views in Conway. This is a rare opportunity to own an updated residence with additional land within the Conway city limits.
#26022613

Conway

3155 Millers View Rd

4 Beds

3 Baths

3,153 Sq.Ft.

$575,000

MLS#: 26022613

 - property

Send a message

Message successfully sent.

Your message

What is 3 + 4 ?

Reason for contacting?

I agree to receive email communication and understand I can unsubscribe at any time.

I agree to be contacted by All Around Real Estate via call, email, and text for real estate services. To opt out, you can reply 'stop' at any time or reply 'help' for assistance. You can also click the unsubscribe link in the emails. Message and data rates may apply. Message frequency may vary. Privacy Policy

Sign Out

Virtual Assistant

Would you like to take the next step with this property? We can help you schedule a showing or virtual tour, or send you more details.

Yes, I would like more information.

Thank You for Your Reply, One of Our Agents will contact you as soon as possible

No, maybe later.

Thank you, you can always contact me via email, phone number or through the contact form.

Realhub AI

Lucy - Your AI-Powered Realtor

Update Your Temporary Password

Personalize your search

Enter your email and we'll notify you immediately when new listings match what you're looking for.

or enter email address

Already have an account ? Login here

Continue your home search

I agree to receive communications and understand I can unsubscribe at any time.

I agree to be contacted by All Around Real Estate via call, email, and text for real estate services. To opt out, you can reply 'stop' at any time or reply 'help' for assistance. You can also click the unsubscribe link in the emails. Message and data rates may apply. Message frequency may vary. Privacy Policy

Already have an account ? Login here

We use cookies

We use cookies primarily for analytics to enhance your experience. By accepting, you agree to our use of these cookies. You can manage your preferences or learn more about our cookies policy.

