

Features & Amenities

Interior

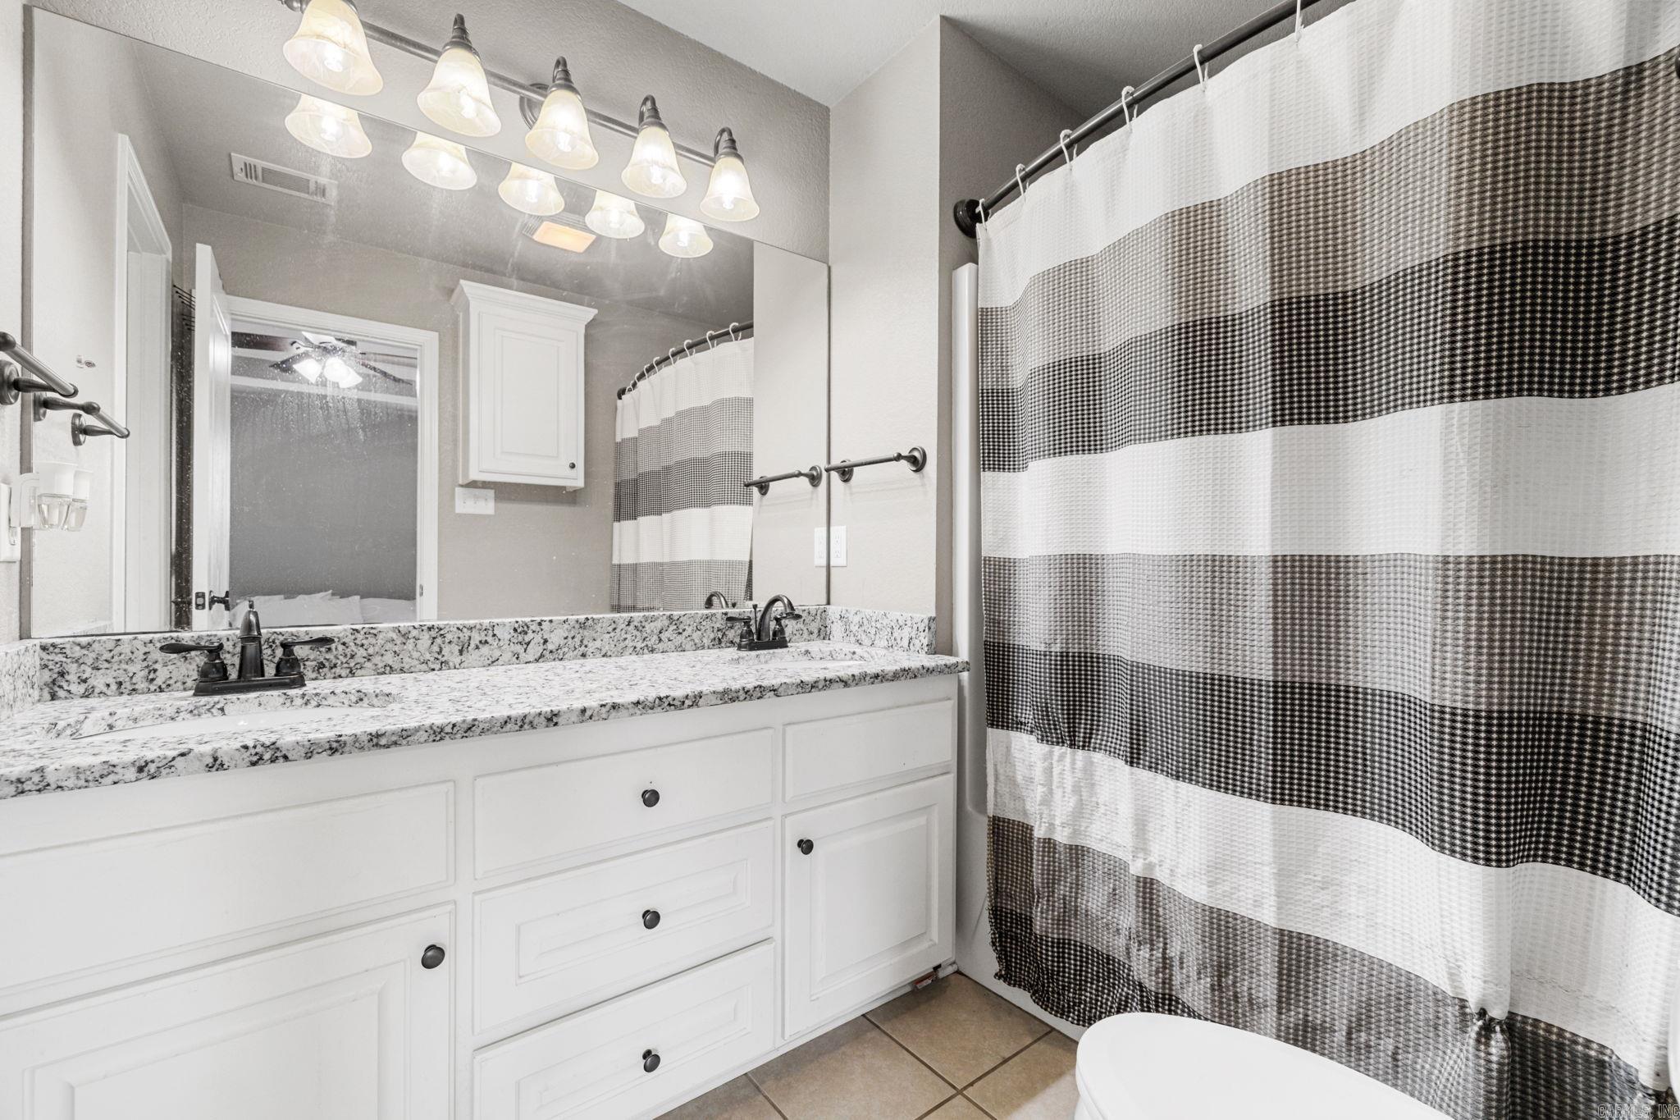
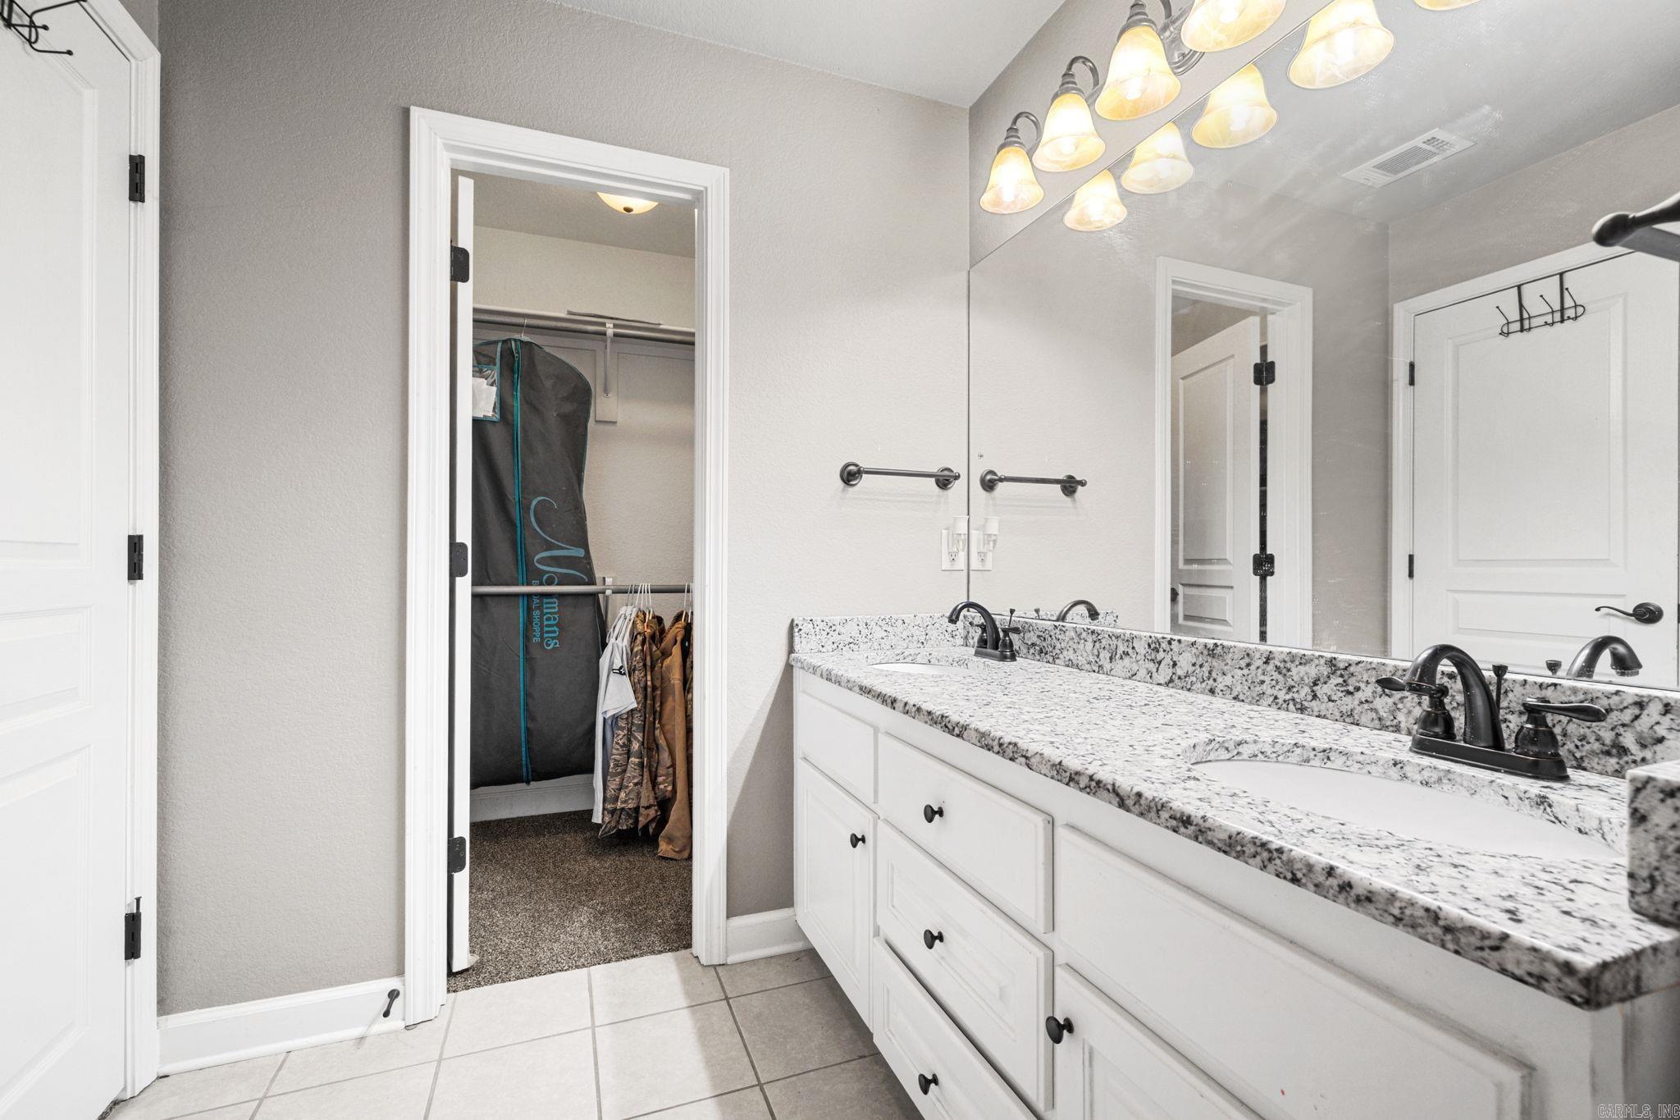
  • Other Interior Features

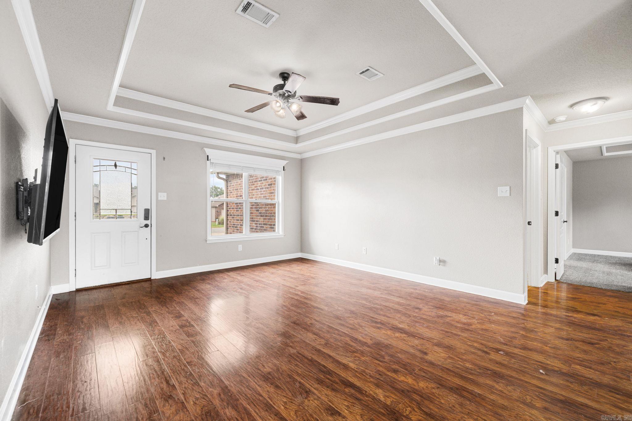
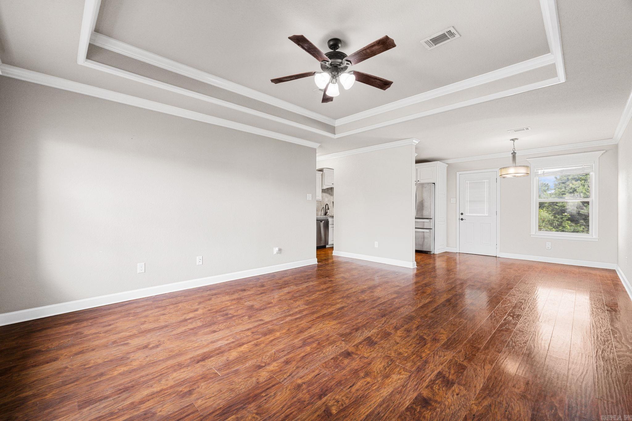
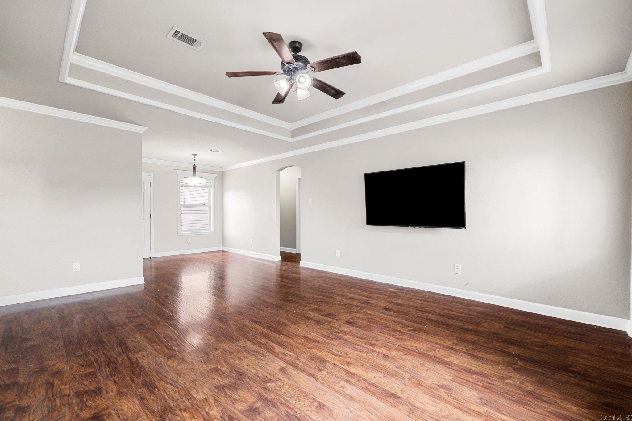
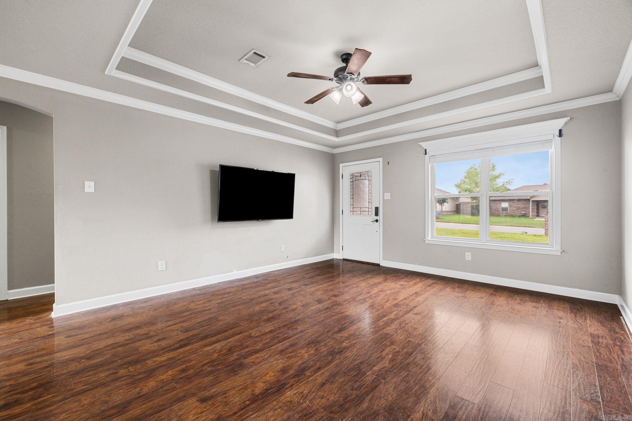
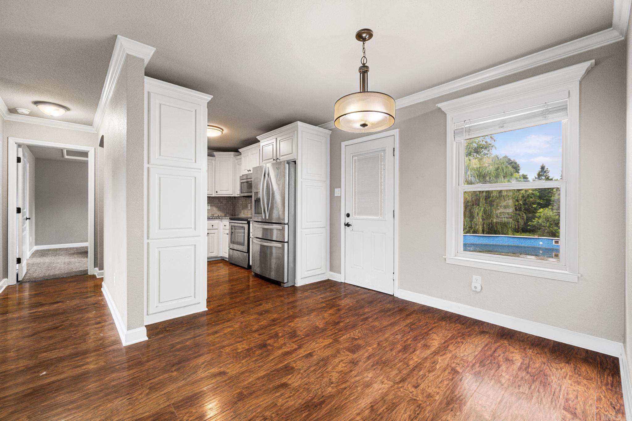
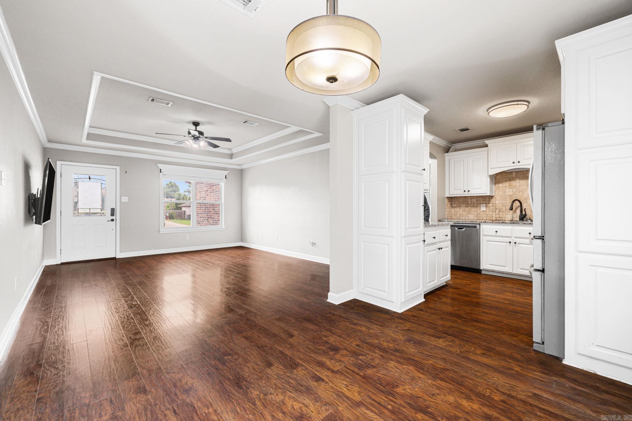
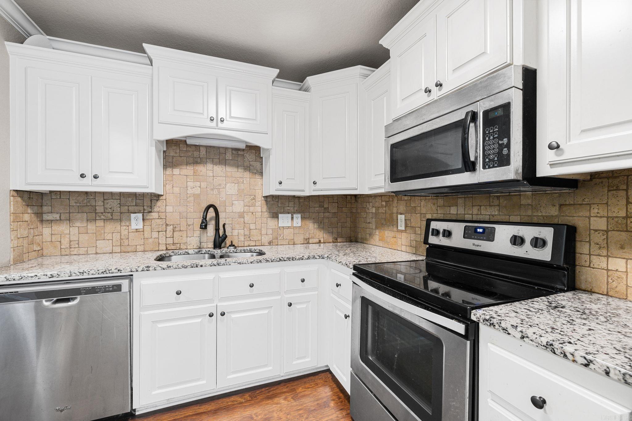
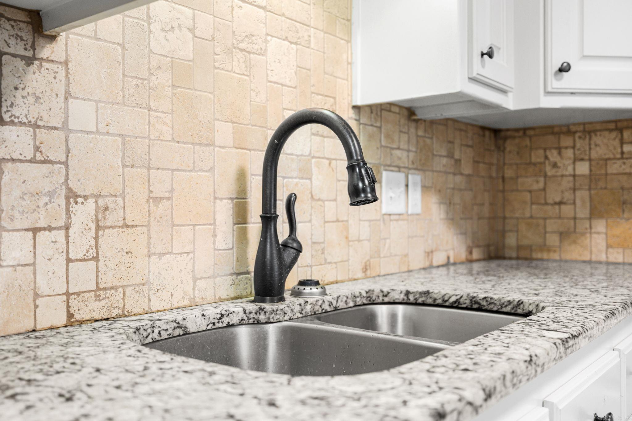
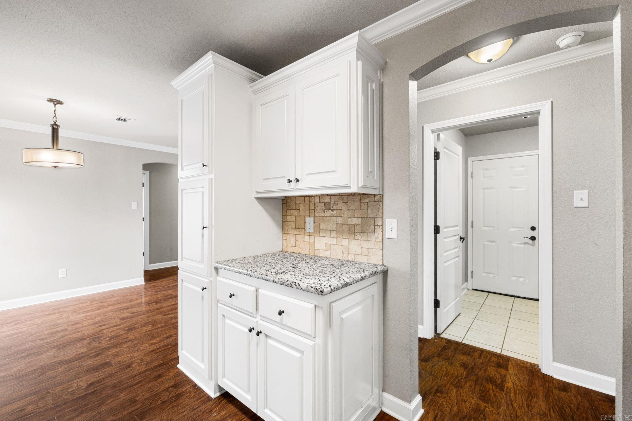
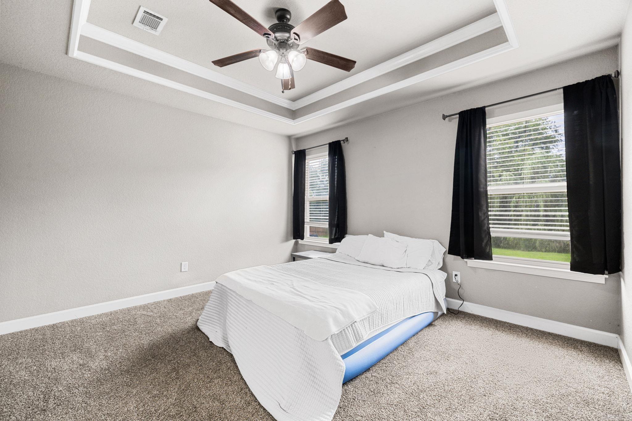
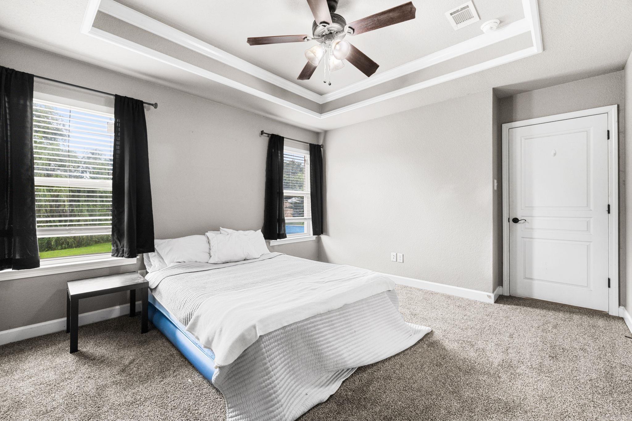
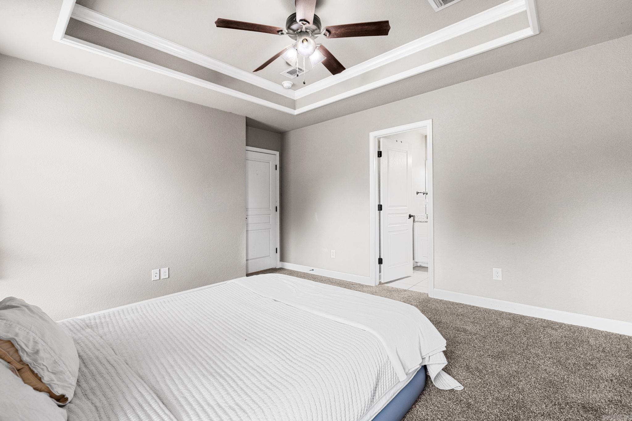
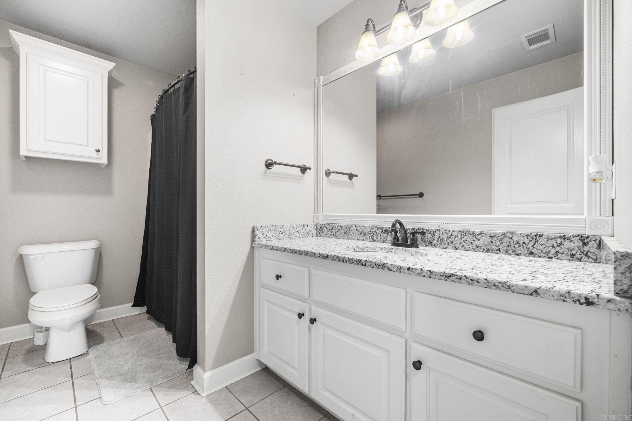
    Eat-in Kitchen, Pantry, Walk-In Closet(s), Ceiling Fan(s), Granite Counters, Tray Ceiling(s)

  • Total Bedrooms

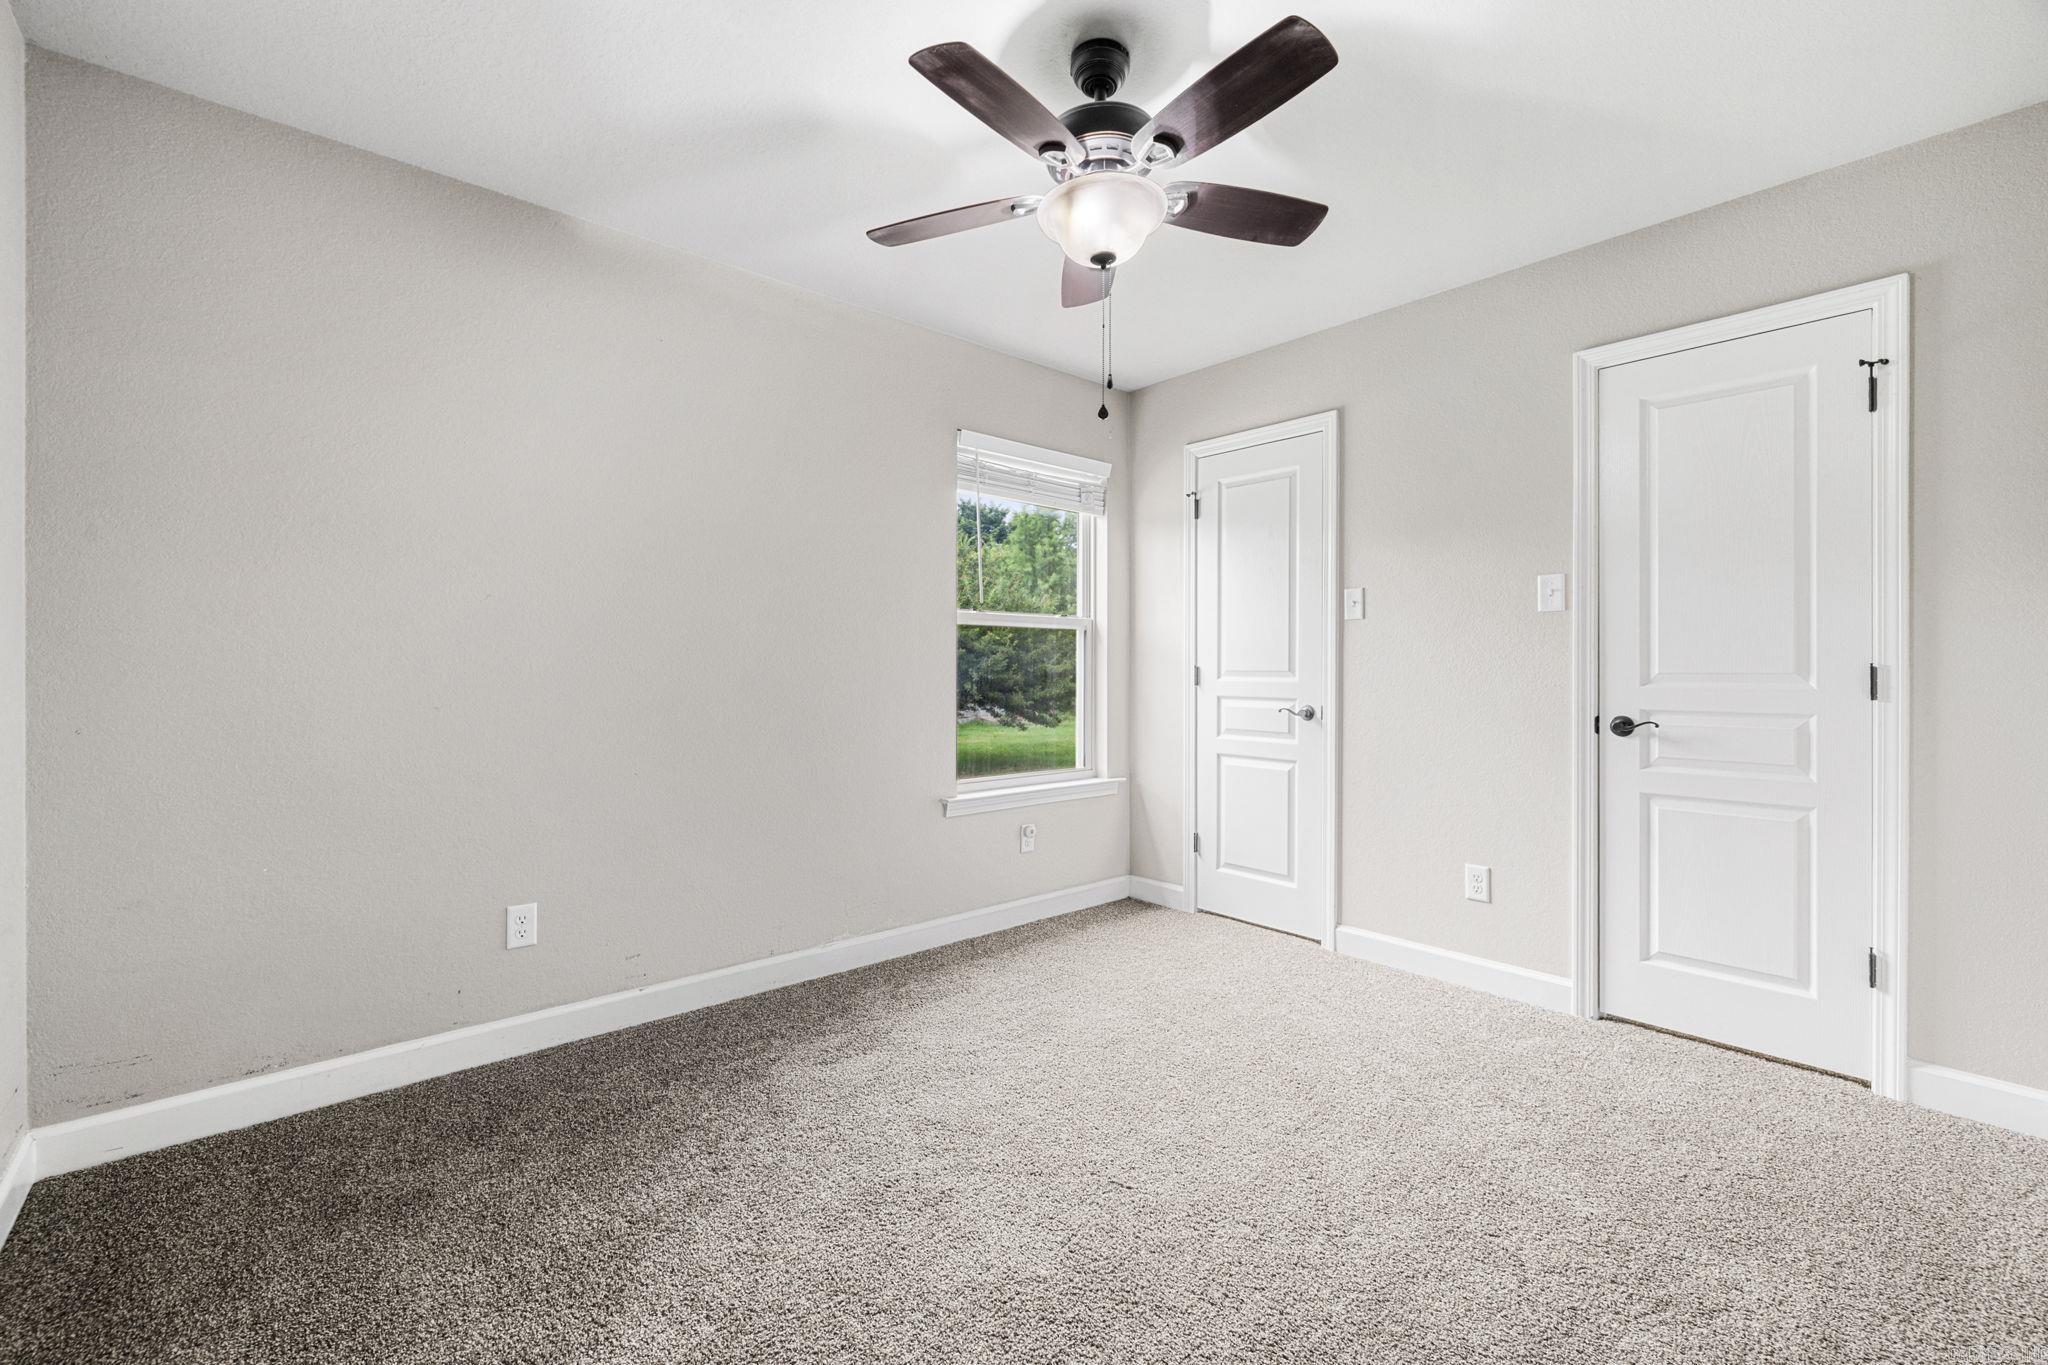
    4

  • Bathrooms

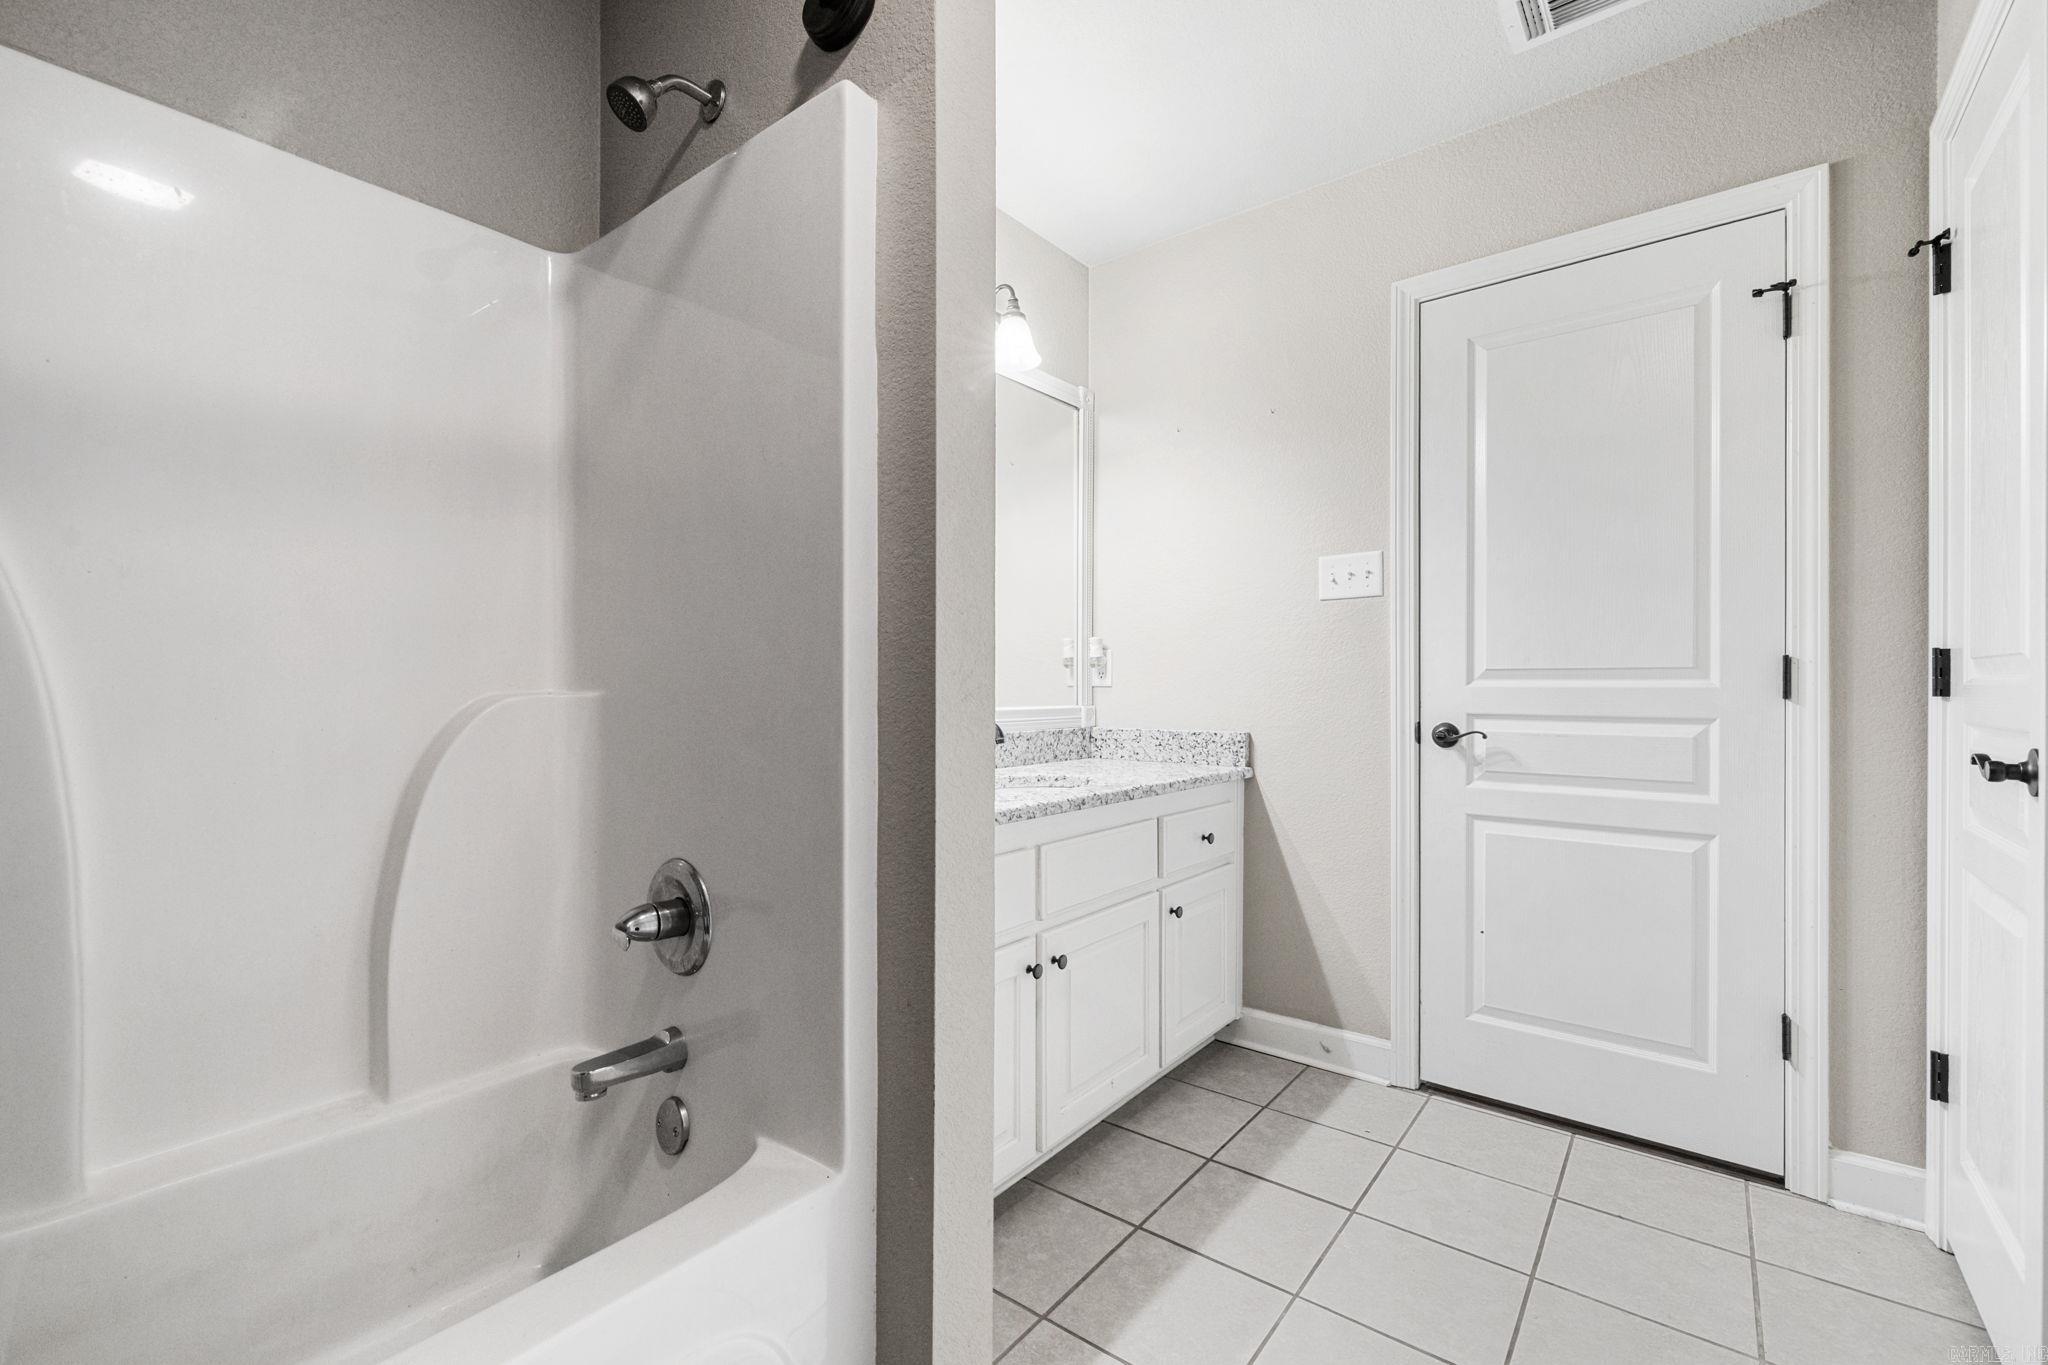
    2

  • Basement YN

    NO

  • Cooling YN

    YES

  • Cooling

    Electric, Central Air

  • Heating YN

    YES

  • Heating

    Electric, Central

  • Pet friendly

    N/A

Exterior

  • Garage

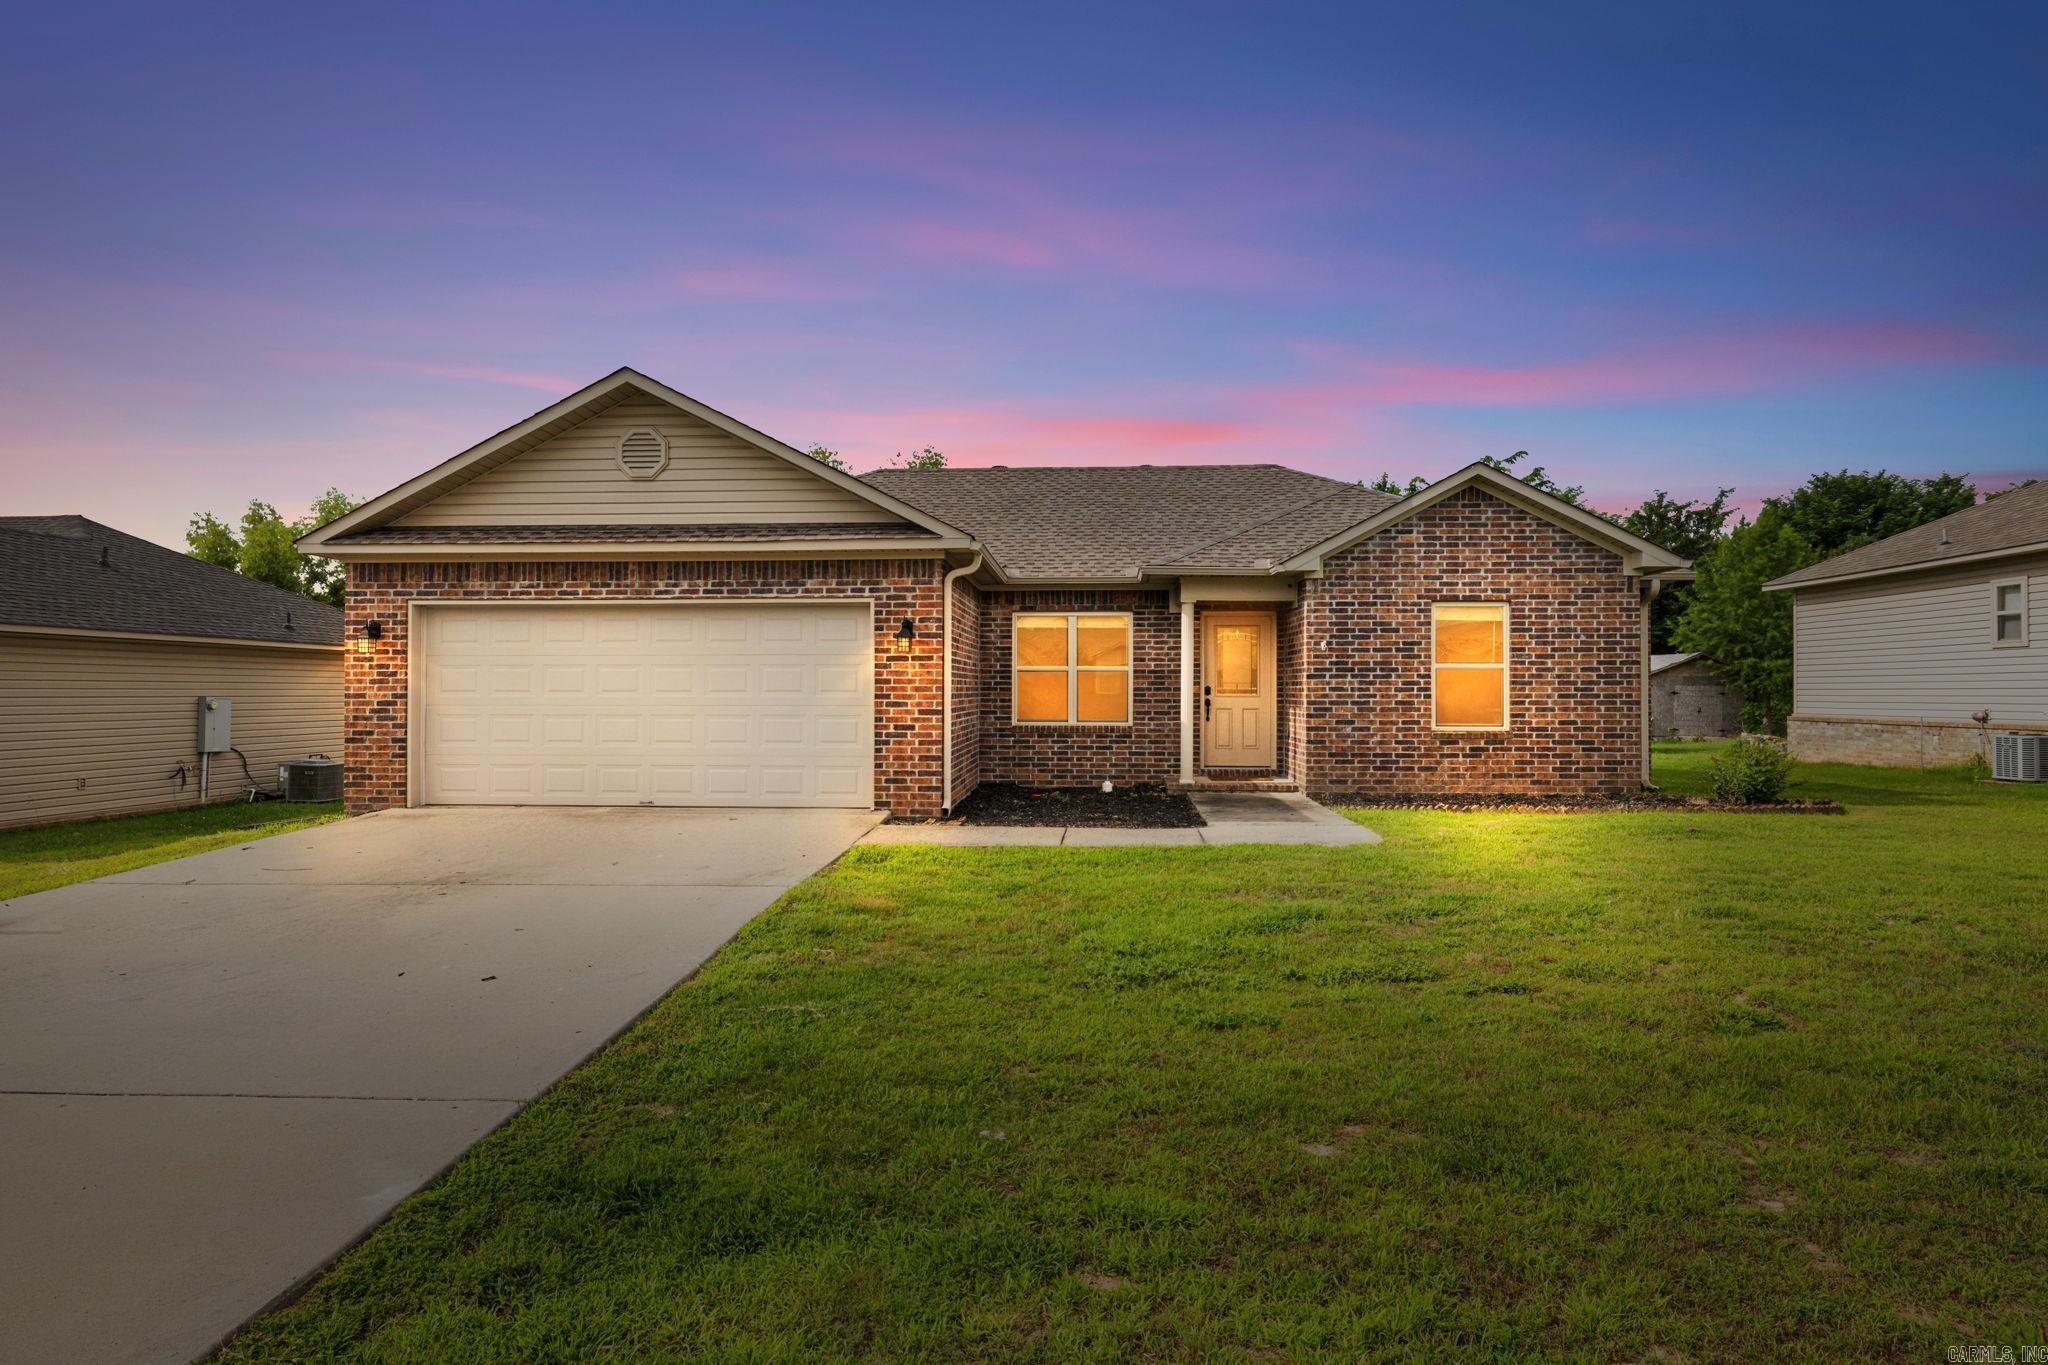
    Yes

  • Garage spaces

    2

  • Construction Materials

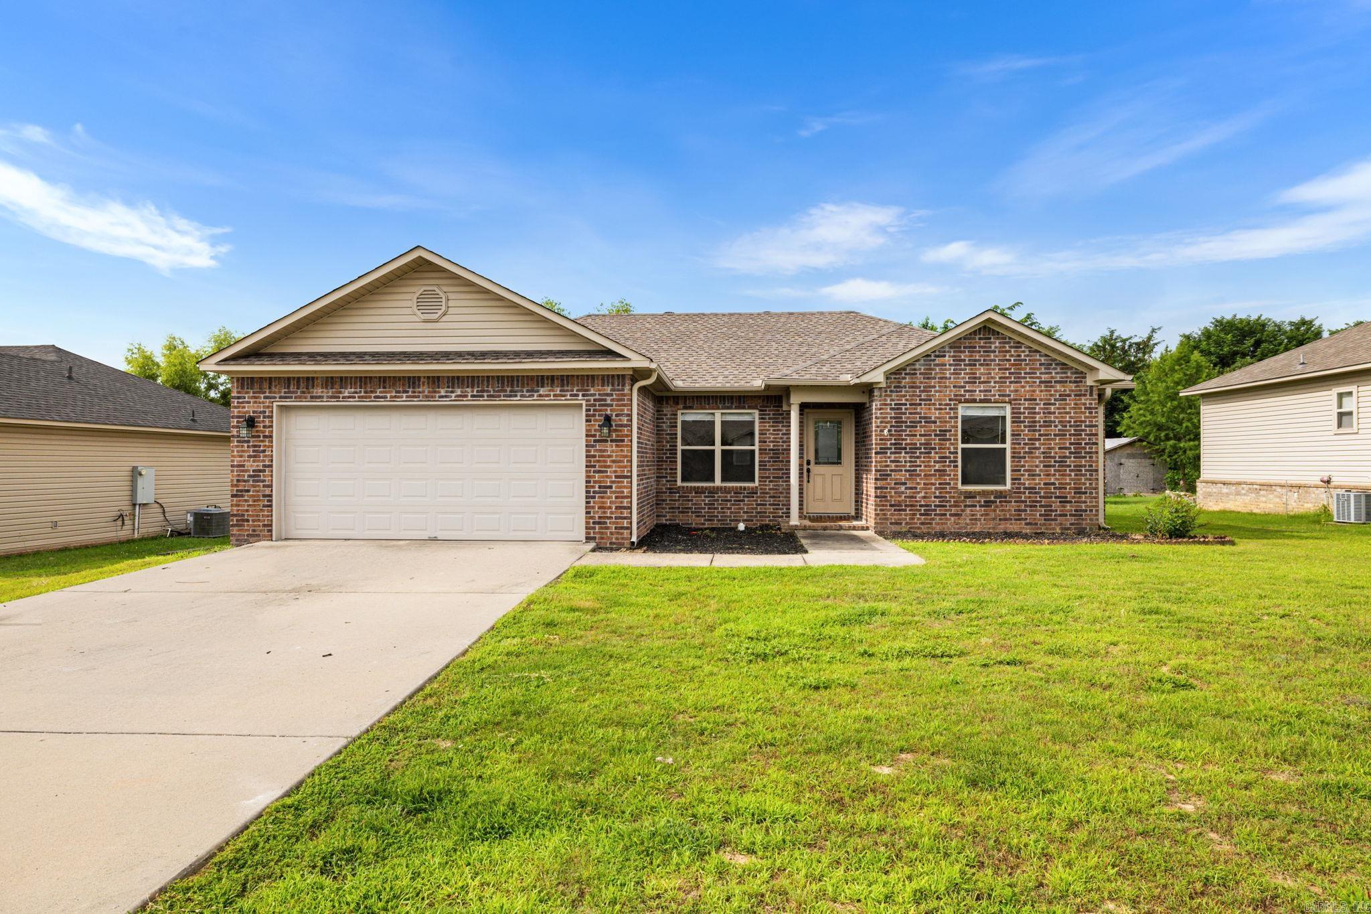
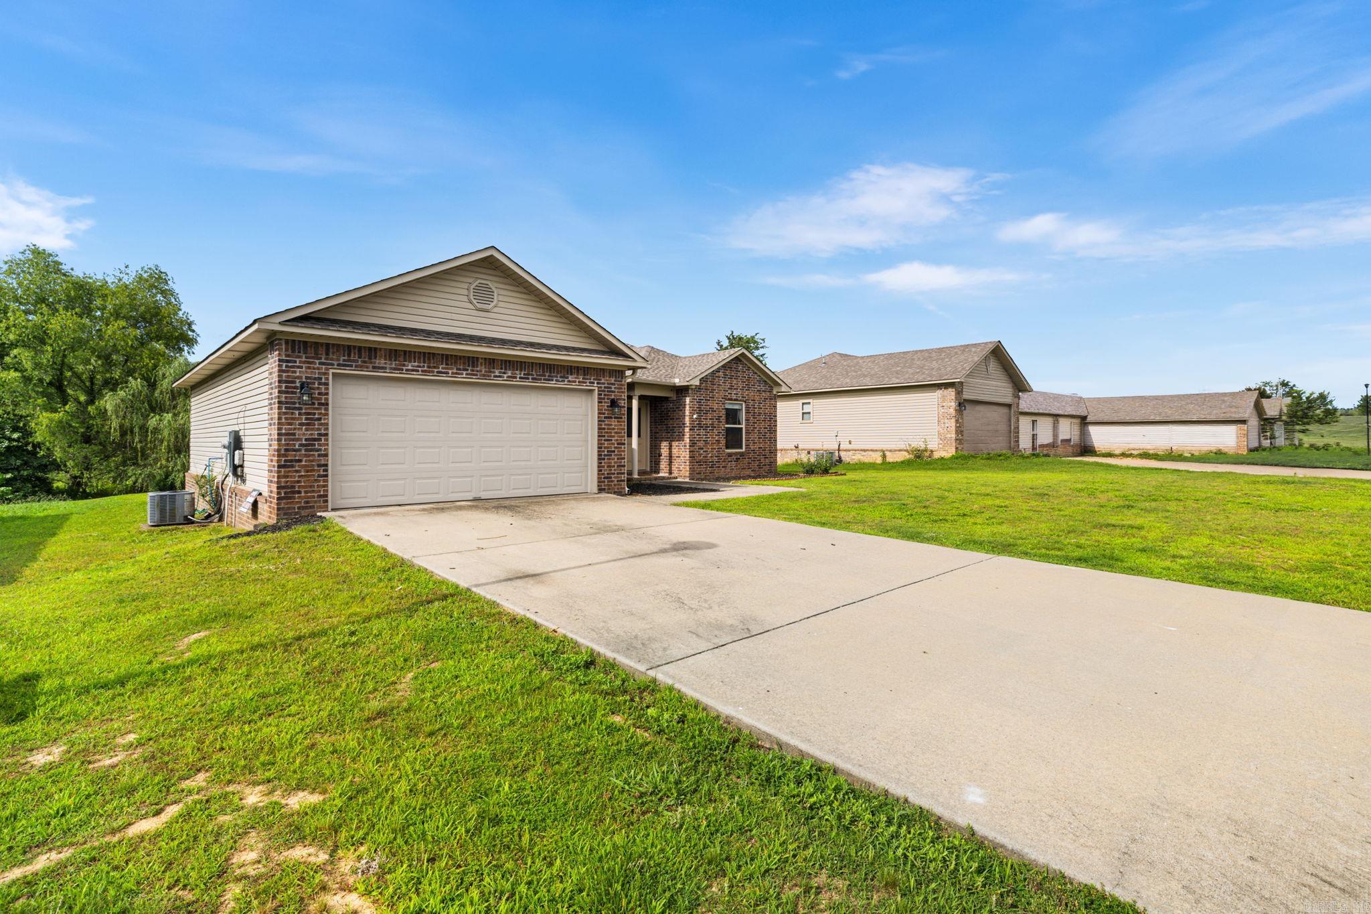
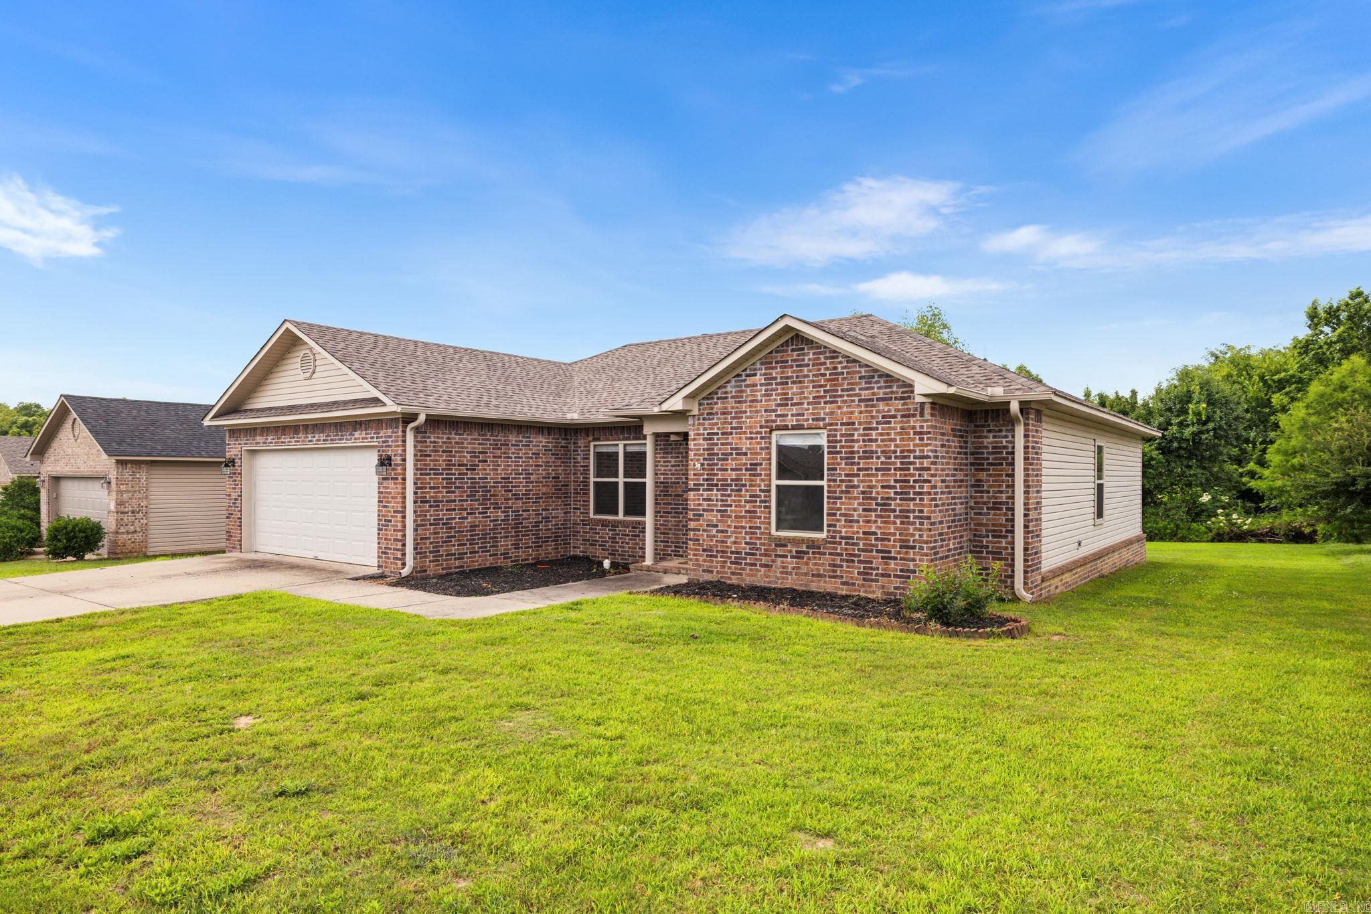
    Brick

  • Parking

    Garage Door Opener, Garage

  • Patio and Porch Features

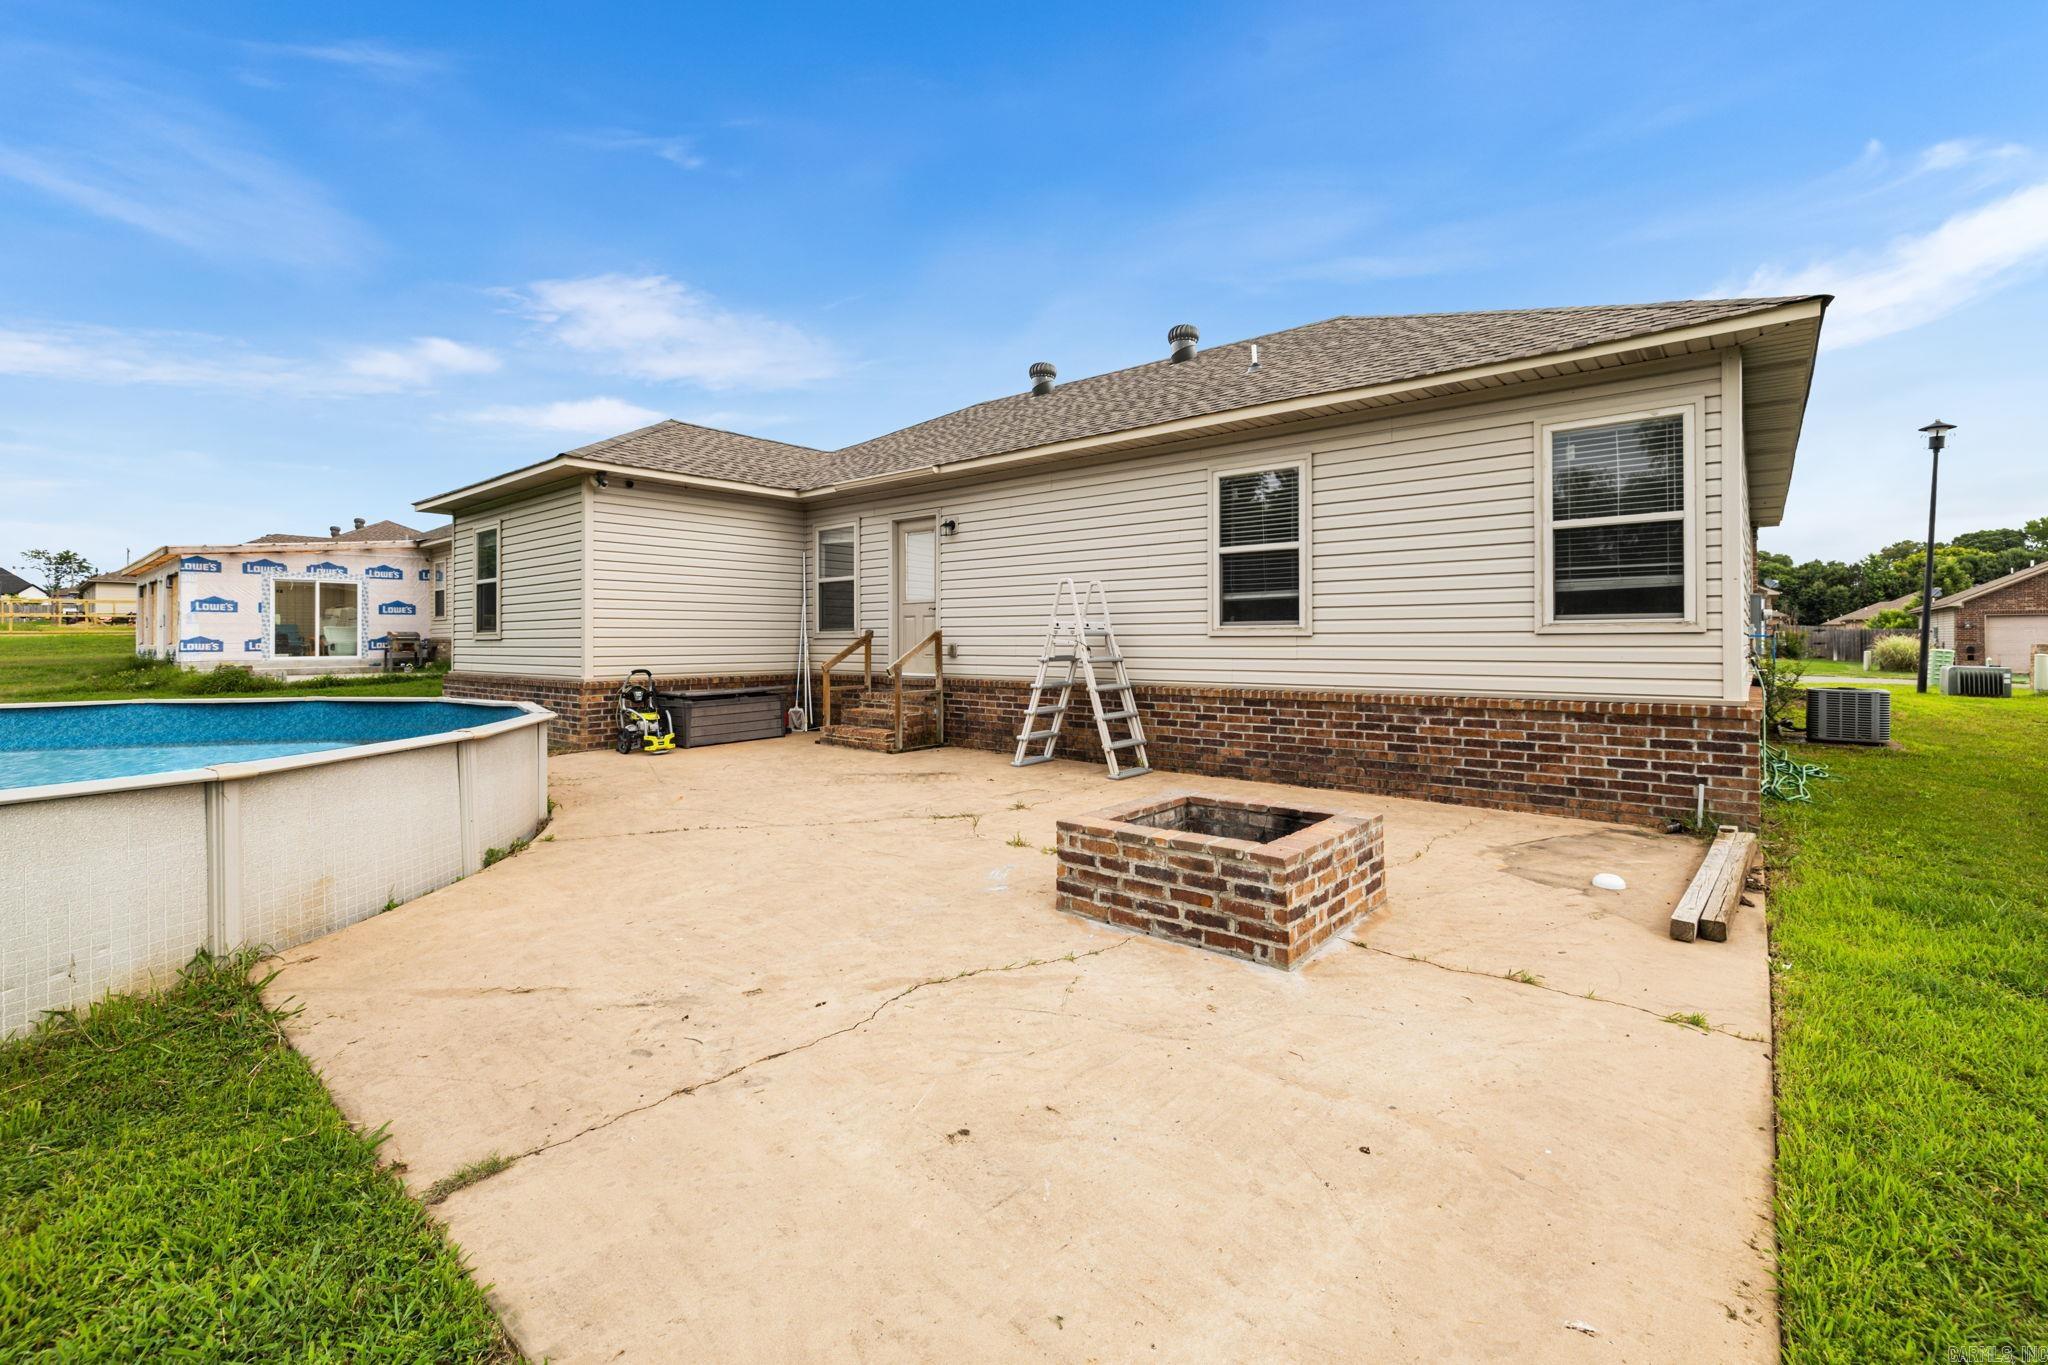
    Patio

  • Pool

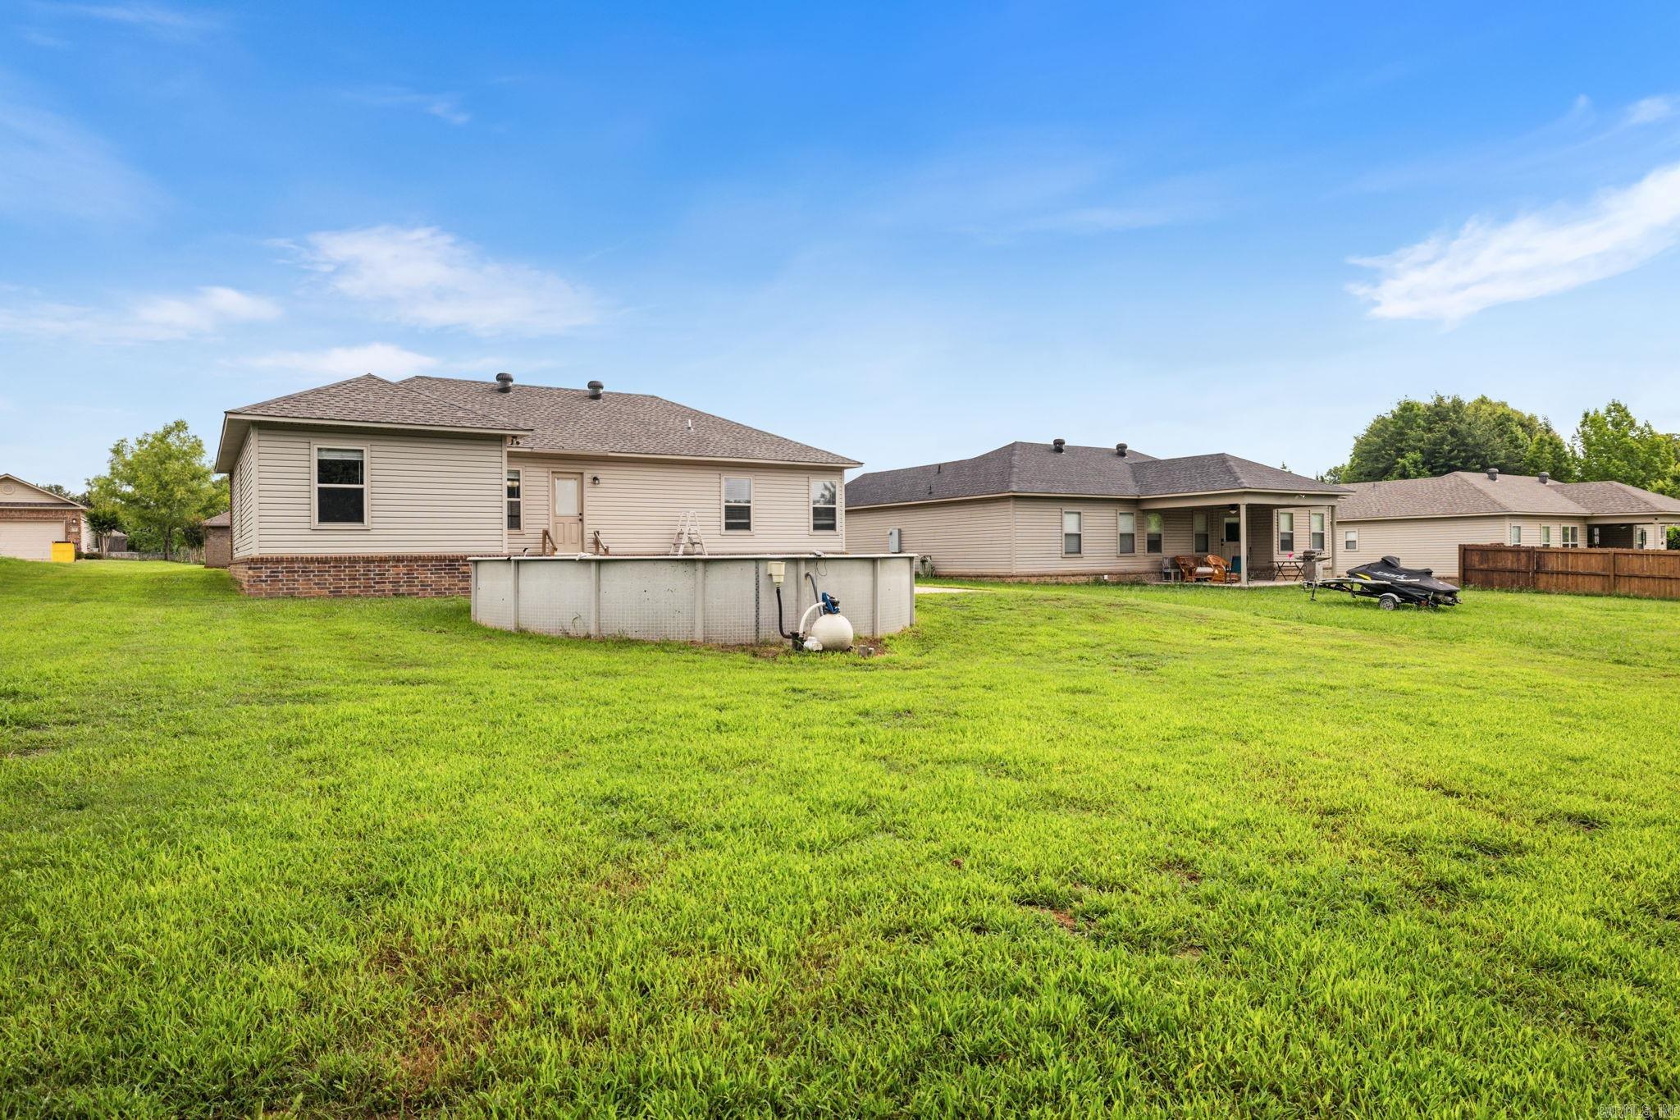
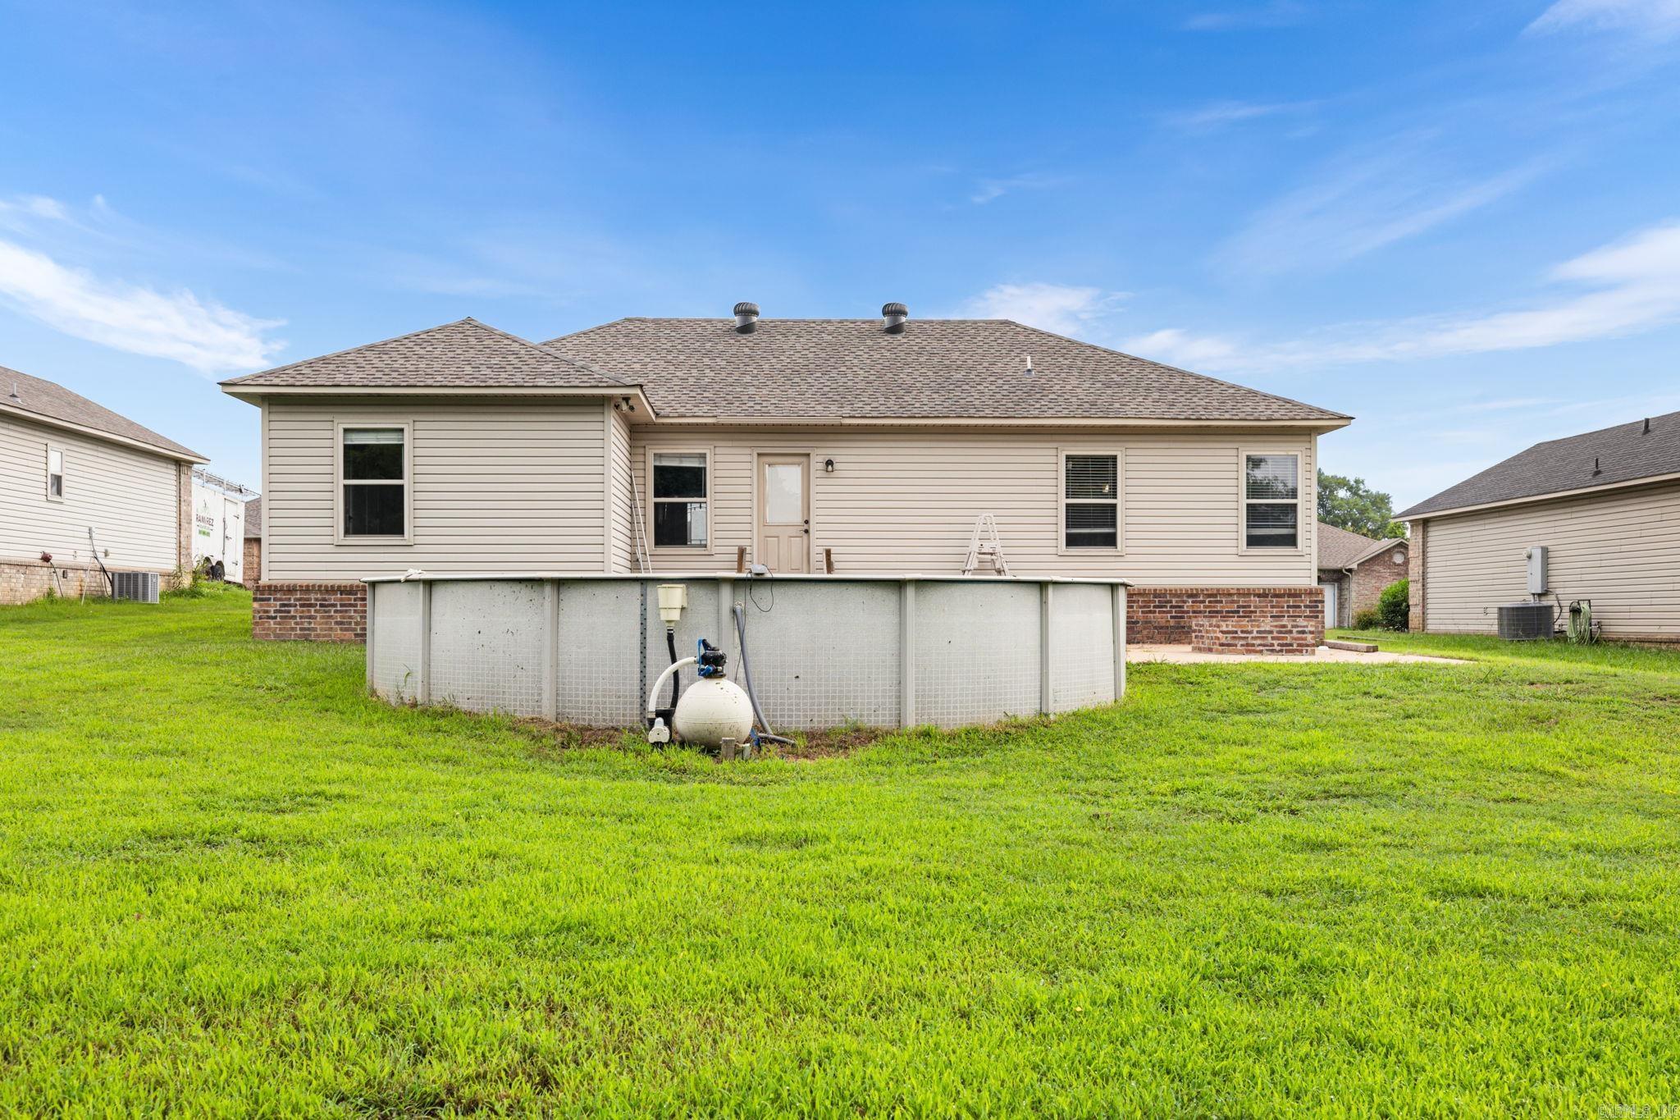
    Yes

  • Pool Features

    Above Ground

Area & Lot

  • Lot Features

    Level

  • Lot Size(acres)

    0.28

  • Property Type

    Residential

  • Property Sub Type

    Single Family Residence

  • Architectural Style

    Traditional

Price

  • Sales Price

    $195,000

  • Tax Amount

    $1,386.01

  • Sq. Footage

    1,430

  • Price/SqFt

    $136

HOA

  • Association

    No

Property Resources

  • Horse Property

    NO

School District

  • Elementary School

    N/A

  • Middle School

    N/A

  • High School

    N/A

Property Features

  • New Construction

    NO

  • Sewer

    Public Sewer

  • Water Source

    Public

Schedule a Showing

Showing scheduled successfully.

<
>
IN PERSON
VIA CHAT

What is 3 + 4 ?


Change time

Mortgage calculator

Estimate your monthly mortgage payment, including the principal and interest, property taxes, and HOA. Adjust the values to generate a more accurate rate.

Your payment

Principal and Interest:

$

Property taxes:

$

HOA fees:

$

Total loan payment:

$

Total interest amount:

$

Location

County

Lonoke

Elementary School

Middle School

High School

Listing Courtesy of Danielle Newton-Hunt, PorchLight Realty

RealHub Information is provided exclusively for consumers' personal, non-commercial use, and it may not be used for any purpose other than to identify prospective properties consumers may be interested in purchasing. All information deemed reliable but not guaranteed and should be independently verified. All properties are subject to prior sale, change or withdrawal. RealHub website owner shall not be responsible for any typographical errors, misinformation, misprints and shall be held totally harmless.

Agent Mikki Dennis

Broker / Owner / REALTOR®

Mikki Dennis

Call Mikki today to schedule a private showing.


* Listings on this website come from the FMLS IDX Compilation and may be held by brokerage firms other than the owner of this website. The listing brokerage is identified in any listing details. Information is deemed reliable but is not guaranteed. If you believe any FMLS listing contains material that infringes your copyrighted work please click here to review our DMCA policy and learn how to submit a takedown request.© 2024 FMLS.
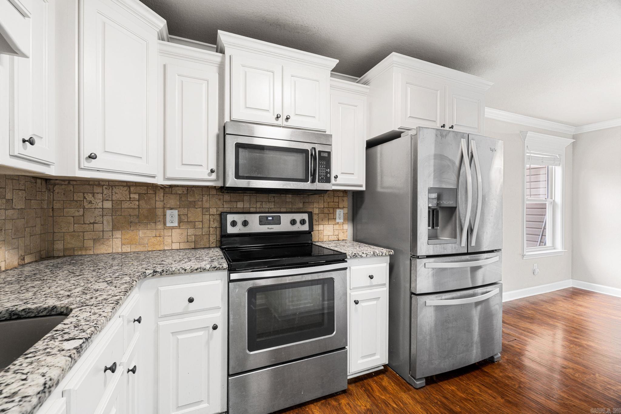
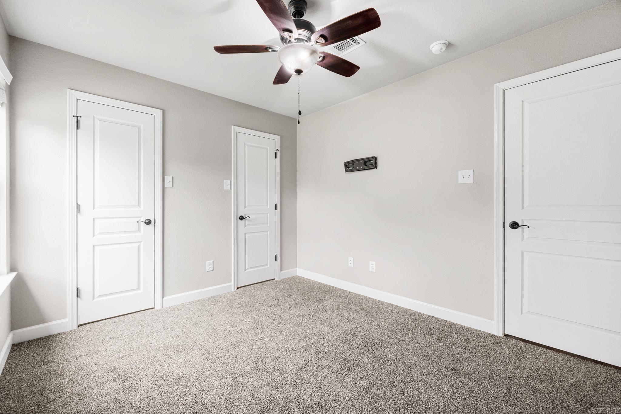
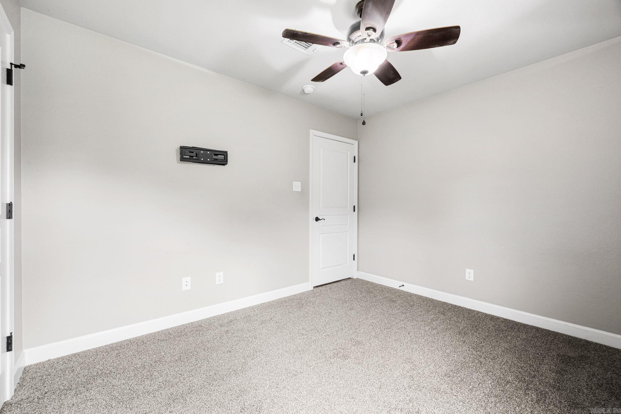
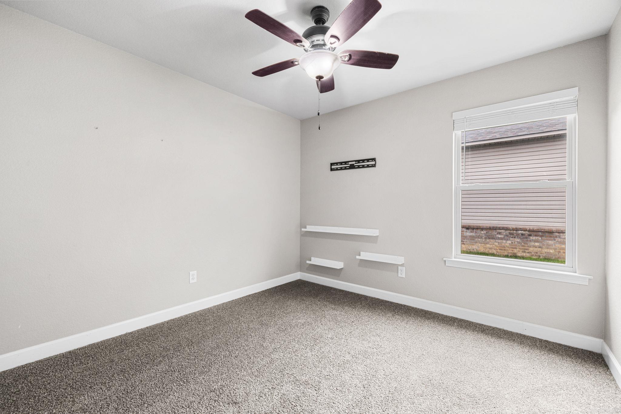
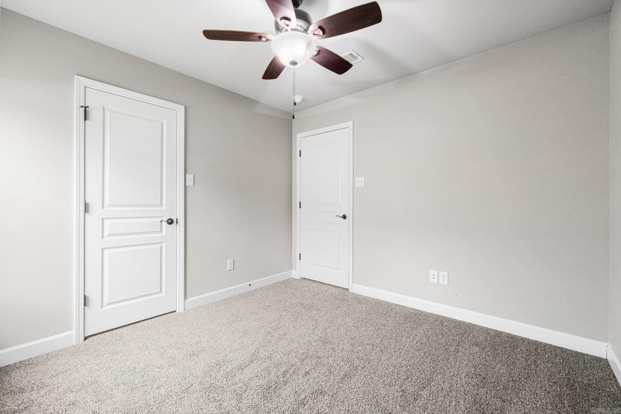
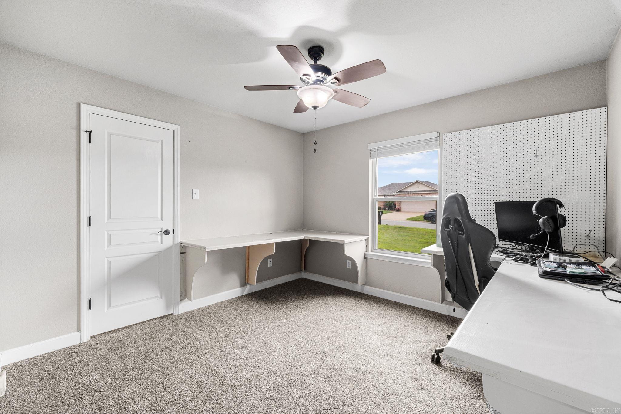
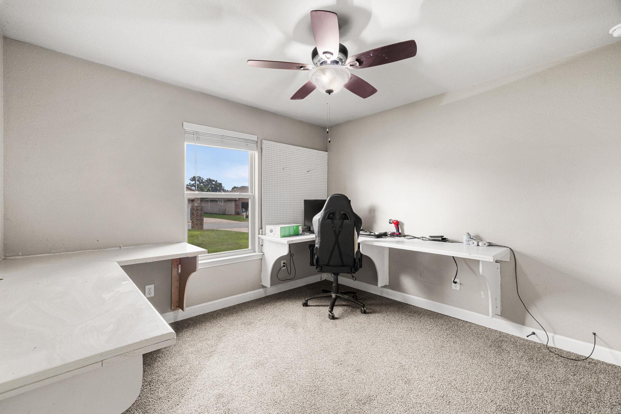
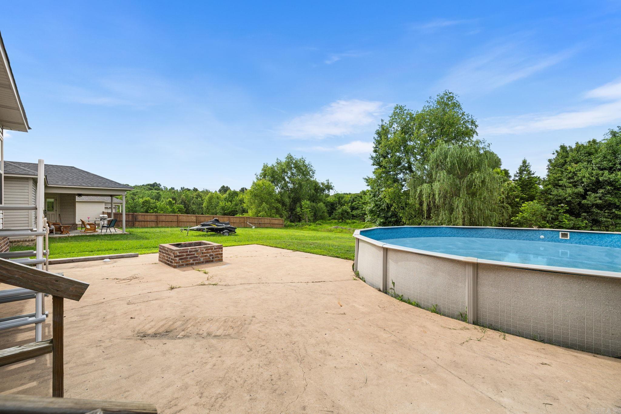
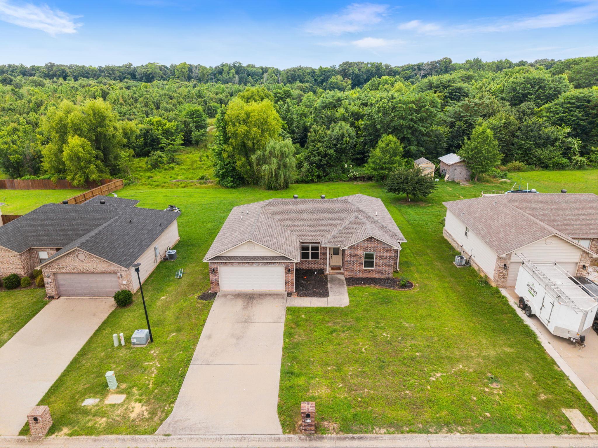
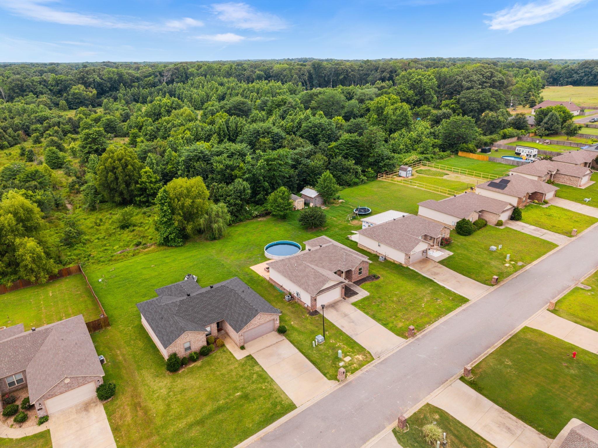
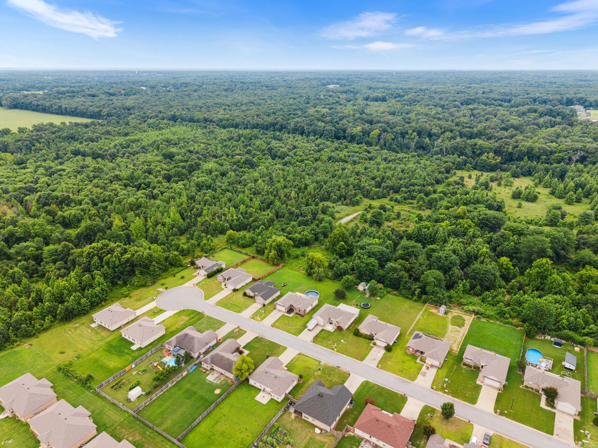
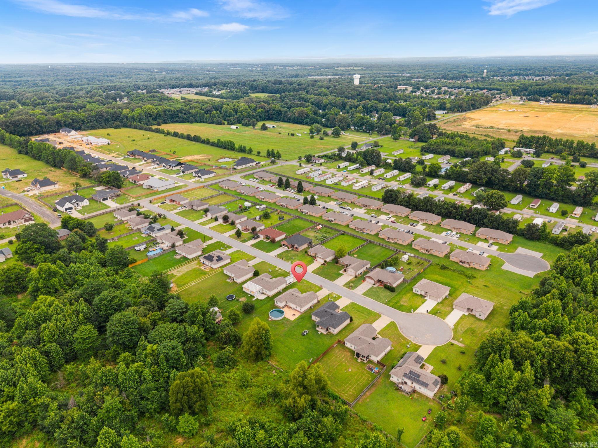
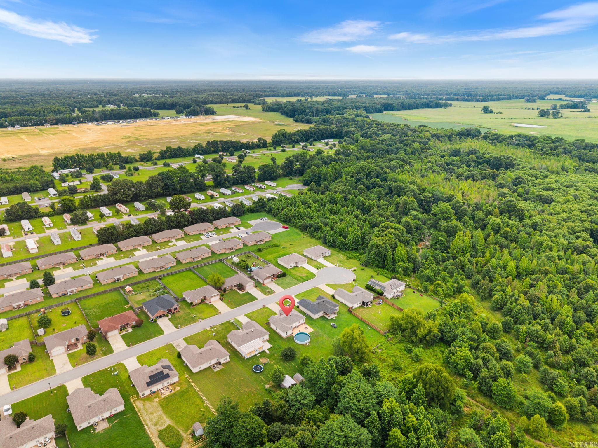
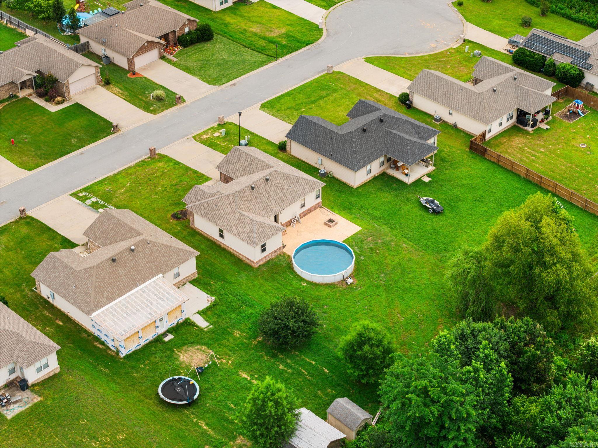
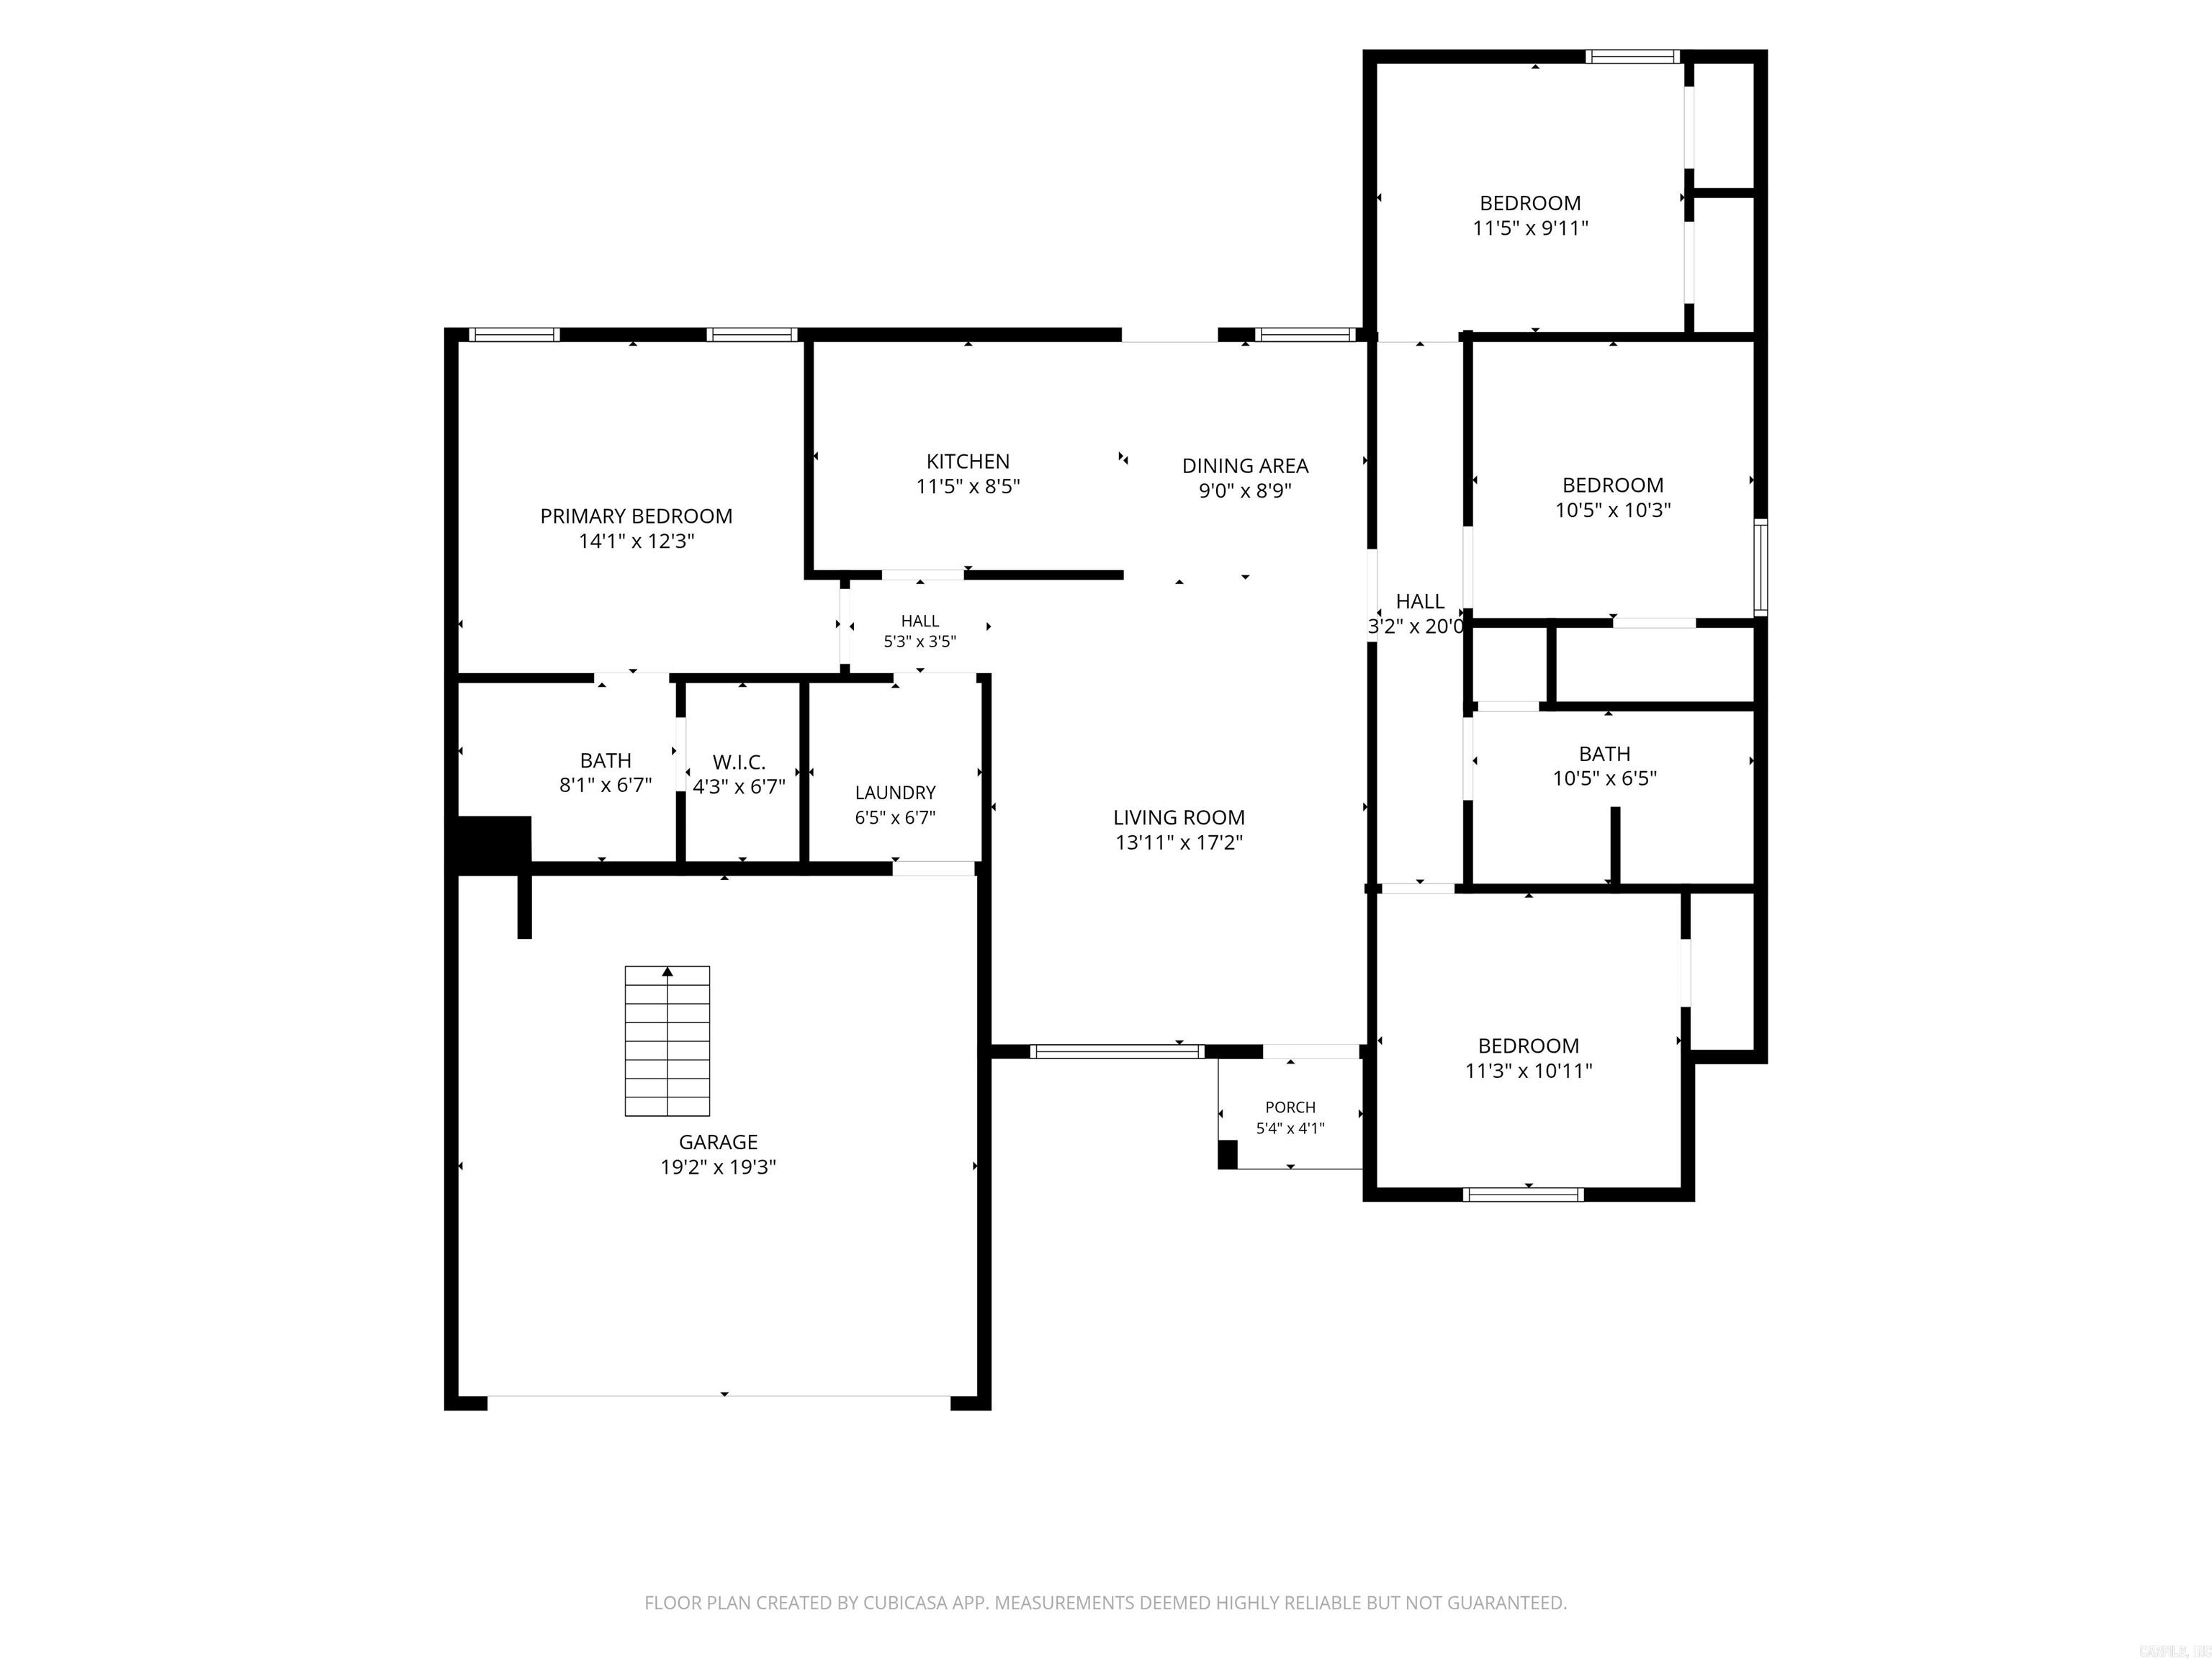
Welcome home to this beautifully maintained 4-bedroom, 2-bath home offering 1,430 sq ft of comfortable living space & a layout designed for both everyday living and entertaining. The spacious open-concept living and dining areas create an inviting atmosphere, while the kitchen features granite countertops, stainless steel appliances, and a refrigerator that conveys with the home. The desirable split floor plan provides added privacy for the primary suite. One secondary room has been thoughtfully customized with built-in countertops, making it the perfect craft room, home office, or hobby space, while still offering the flexibility to easily convert back into a bedroom if desired. Step outside & enjoy your own backyard retreat! The large backyard backs up to greenspace for and features a spacious concrete patio, built-in fire pit, & an above-ground pool with a newer liner—ideal for summer gatherings & relaxing evenings with family and friends. Recent updates include a new roof installed in February 2026 and brand-new carpet in 3 bedrooms installed in June 2026, giving buyers added peace of mind. You'll love its functional layout, thoughtful updates, & outdoor space! Existing survey!

27 Mill Creek Drive

Message successfully sent.

What would you like to know?

What is 3 + 4 ?

I agree to receive email communication and understand I can unsubscribe at any time.

I agree to be contacted by All Around Real Estate via call, email, and text for real estate services. To opt out, you can reply 'stop' at any time or reply 'help' for assistance. You can also click the unsubscribe link in the emails. Message and data rates may apply. Message frequency may vary. Privacy Policy

Related Properties

New on site 3 days ago
Acreage, charm, and room to grow! This inviting starter home sits on 2.40 fully fenced acres and welcomes you with a spacious covered front porch. The property also features a charming shop and additional storage buildings, making it ideal for hobbies, projects, or extra storage. With plenty of room for a small farm or large garden, there’s space to create the lifestyle you’ve been looking for. Even better, this property qualifies for Rural Development financing, allowing eligible buyers to purchase with no money down. Effective age per tax records.
#26038311

Ward

1250 PEYTON ST

3 Beds

1 Baths

1,062 Sq.Ft.

$199,900

MLS#: 26038311

Check out this Well Maintained home! New roof, HVAC, HWH, Windows, and, Appliances-including a gas range Open Concept floorplan with a wood burning fireplace. Master has en'suite with jacuzzi, separate shower, double vanity and walk in closet. Tons of storage! No carpet! Corner lot close to freeway for easy commute. Solar Panels will be paid off at closing. And is eligible for Rural Development. This home wont last long. Call me today
#26037090

Ward

11 Fawn Drive

3 Beds

2 Baths

1,410 Sq.Ft.

$229,900

MLS#: 26037090

Price reduced
Welcome to 15 Griffin Street in Ward, where comfort, updates, and affordability come together! This charming 1,232-square-foot home features a desirable split floor plan, offering added privacy between the primary suite and secondary bedrooms. Major updates have already been completed, giving you peace of mind for years to come. Enjoy a new roof installed in 2024, along with a new HVAC system, hot water heater, and flooring in 2025—making this home truly move-in ready. Situated on nearly half an acre, you'll have plenty of room to enjoy outdoor living, create a garden, entertain, or simply relax with extra space around you. Whether you're a first-time homebuyer, looking to downsize, or searching for a smart investment, this home checks all the boxes with its modern updates and functional layout. Don't miss your opportunity to own this well-maintained home with big-ticket improvements already taken care of. Schedule your private showing today!
#26036542

Ward

15 Griffin St

3 Beds

2 Baths

1,232 Sq.Ft.

$184,000

MLS#: 26036542

Welcome to your NEW home! This 3 bedroom 2 bath home is perfect! Open floor plan, big living room. Great counter tops, tiled backsplash, Painted cabinets, stainless steel  and black appliances, dishwasher and built in microwave! Master bath has a double vanities and tile shower.  All bedrooms have great closets and ceiling fans! Master and living room are huge! Call today!
#26036282

Ward

Lot 2 Moon Road

4 Beds

2 Baths

1,380 Sq.Ft.

$189,900

MLS#: 26036282

Very nice 3 Bedroom home with 2 Full Bathrooms, a large living room with great windows with blinds. Large kitchen / dining room with great cabinets and lots of countertop space and the smooth top electric stove and bottom freezer french door refrigerator will stay. All the bedrooms are good size and have great closets and there is a nice walk in closet in the master suite. Large laundry room with storage and the washer and dryer are negotiable. Lots of storage in the garage and the gas water heater is in the garage. Huge fenced in back yard and nice back patio.   Roof replaced in 2024! Nice home in a wonderful area.
#26036298

Ward

29 Weatherwood Ln

3 Beds

2 Baths

1,235 Sq.Ft.

$168,900

MLS#: 26036298

Exciting news for prospective homeowners! A brand new construction modern home is here, offering you the perfect opportunity to select your personal style. This stunning residence features four spacious bedrooms and two bathrooms, designed with an open floor plan that includes a stylish island in the kitchen. The primary suite will impress with a large bedroom, perfect for outdoor enjoyment. You'll find a luxurious tile walk-in shower, and an expansive walk-in closet, ensuring both comfort and convenience. The home also includes three additional bedrooms, allowing for versatile use, whether you need extra sleeping space or wish to create a dedicated home office. All homes will have refrigerator, washer and dryer. The model home is ready for walkthroughs, showcasing what we have to offer. Please note that all images are representations of how the finished home could look. Don’t miss the chance to make this dream home your own! AI was used.
#26035402

Ward

121 Moonlight Graham

4 Beds

2 Baths

1,439 Sq.Ft.

$215,000

MLS#: 26035402

Price reduced
Fabulous Fordyce plan in Moonlight Meadows, located in Ward, AR! The Fordyce plan features 4 bedrooms and 2.5 baths! These new construction homes feature modern finishes for comfortable living! Two story homes have LVP flooring downstairs and carpet on stairs, in upstairs hallways, and in bedrooms and closets. Single story plans have LVP throughout common areas and carpet in all bedrooms and closets. In the kitchen and bathrooms, you’ll find beautiful granite countertops. Each home will feature Hardie® siding per plan. These homes come with a programmable thermostat! 10-year limited Homebuyer’s Warranty! All photos are stock photos, representative of plan only and may vary as built. Annual taxes is an estimate. Taxes are TBD. Special Improvement Tax of $495 annually.
#26034693

Ward

230 Moonlight Graham Boulevard

5 Beds

2 Baths

1,891 Sq.Ft.

$232,000

MLS#: 26034693

This meticulously cared for and beautiful move-in ready home is nestled on a quiet cul-de-sac, it provides a sense of privacy and calm while still being close to everything you need. The fully fenced yard creates a wonderful outdoor retreat-ideal for relaxing evenings, pets, play or entertaining - while the exterior storage building adds valuable extra space for tools, hobbies or seasonal items. Inside the desirable split floor plan offers both privacy and livability, offering a natural flow that makes the home feel open yet thoughtfully designed. Recent updates provide peace of mind, including fresh paint 2026, new flooring 2026, HVAC 2025, water heater 2026 and Roof 2022. With its well-maintained condition, thoughtful layout, and the spacious fenced backyard, this property is one you won't want to miss.
#26033604

Ward

12 Windamere Cove

3 Beds

2 Baths

1,547 Sq.Ft.

$224,900

MLS#: 26033604

Price reduced
Discover your future home, a beautifully designed new construction that embodies cuteness and modern living. This open floor plan seamlessly connects the dining, kitchen, and living areas, making it perfect for entertaining guests or enjoying quality family time. The home features three spacious bedrooms and two well-appointed baths, including a luxurious primary suite with a large tiled walk-in shower and double vanity for added convenience.  Situated on a generous lot, this property offers ample backyard space for outdoor activities and gatherings. The kitchen is a chef's dream, equipped with a central island, a freestanding stove, a dishwasher, and plenty of storage. Additionally, a large laundry area caters to the needs of families, ensuring practicality without compromising on style. This home is not just a place to live; it’s a perfect blend of comfort, functionality, and charm.
#26033558

Ward

40 Whipporwill

3 Beds

2 Baths

1,427 Sq.Ft.

$215,000

MLS#: 26033558

Beautiful Benton plan in Moonlight Meadows, located in Ward, AR! These new construction homes feature modern finishes for comfortable living! Homes will have LVP flooring and carpet. In the kitchen and bathrooms, you’ll find beautiful granite countertops. Each home will feature 4-sides brick with Hardie® siding per plan. These homes come with a programmable thermostat! 10-year limited Homebuyer’s Warranty! Photos may be stock photos, representative of plan only and may vary as built. Annual taxes is an estimate. Taxes are TBD. Special Improvement Tax of $495 annually.
#26033195

Ward

141 Moonlight Graham Boulevard

3 Beds

2 Baths

1,528 Sq.Ft.

$220,300

MLS#: 26033195

 - property

Send a message

Message successfully sent.

Your message

What is 3 + 4 ?

Reason for contacting?

I agree to receive email communication and understand I can unsubscribe at any time.

I agree to be contacted by All Around Real Estate via call, email, and text for real estate services. To opt out, you can reply 'stop' at any time or reply 'help' for assistance. You can also click the unsubscribe link in the emails. Message and data rates may apply. Message frequency may vary. Privacy Policy

Sign Out

Virtual Assistant

Would you like to take the next step with this property? We can help you schedule a showing or virtual tour, or send you more details.

Yes, I would like more information.

Thank You for Your Reply, One of Our Agents will contact you as soon as possible

No, maybe later.

Thank you, you can always contact me via email, phone number or through the contact form.

Realhub AI

Lucy - Your AI-Powered Realtor

Update Your Temporary Password

Personalize your search

Enter your email and we'll notify you immediately when new listings match what you're looking for.

or enter email address

Already have an account ? Login here

Continue your home search

I agree to receive communications and understand I can unsubscribe at any time.

I agree to be contacted by All Around Real Estate via call, email, and text for real estate services. To opt out, you can reply 'stop' at any time or reply 'help' for assistance. You can also click the unsubscribe link in the emails. Message and data rates may apply. Message frequency may vary. Privacy Policy

Already have an account ? Login here

We use cookies

We use cookies primarily for analytics to enhance your experience. By accepting, you agree to our use of these cookies. You can manage your preferences or learn more about our cookies policy.