
Property
Beds
3
Full Baths
2
1/2 Baths
1
Year Built
1982
Sq.Footage
2,914
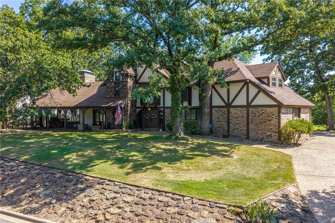
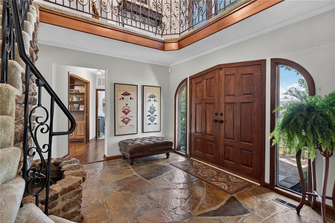
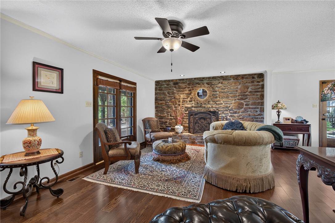
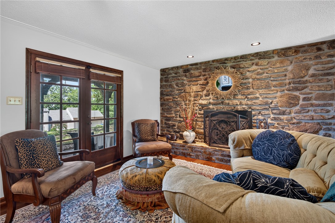
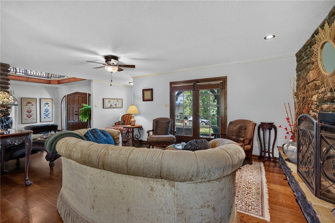
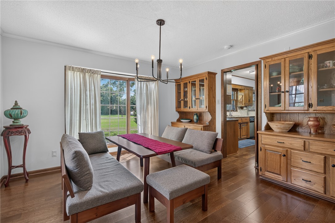
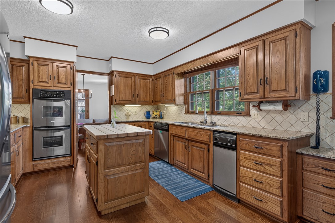
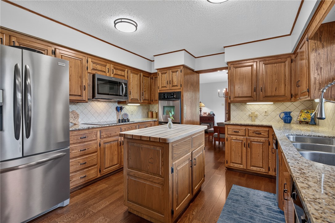
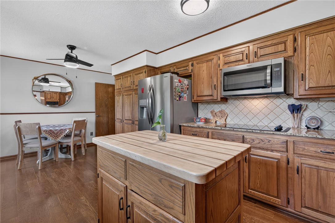
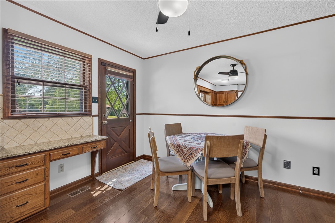
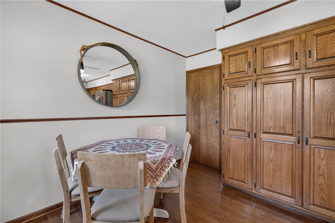
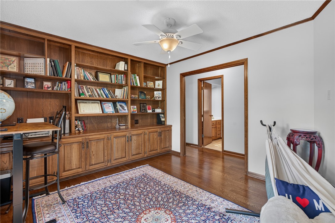
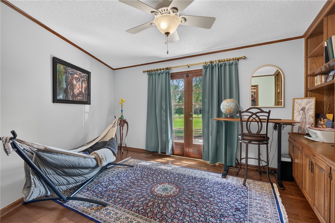
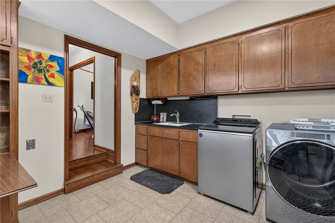
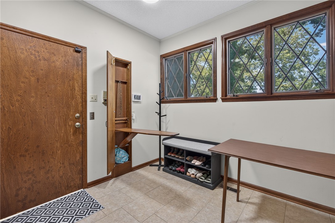
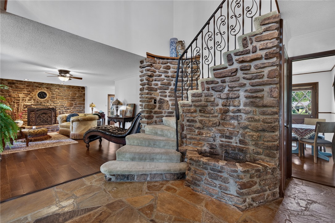
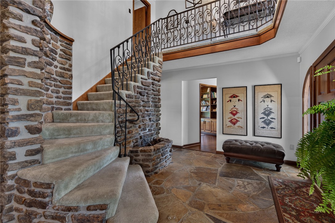
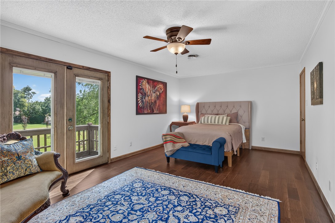
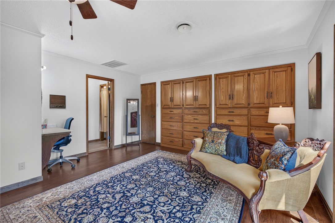
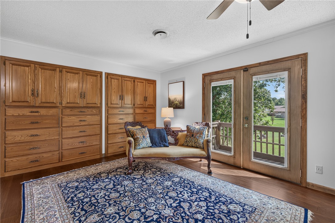
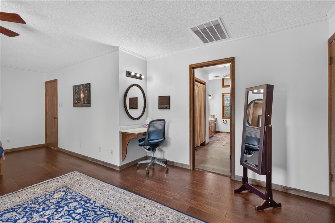
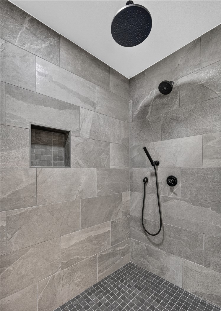
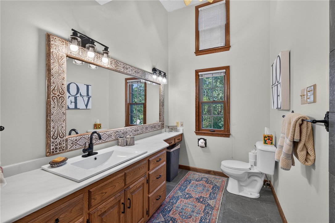
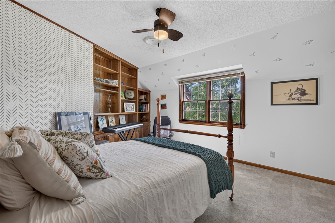
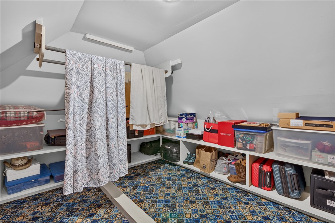
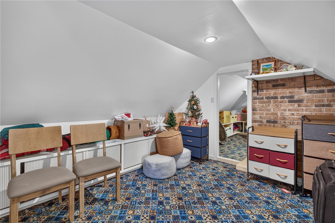
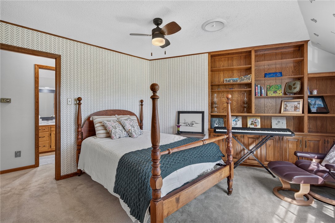
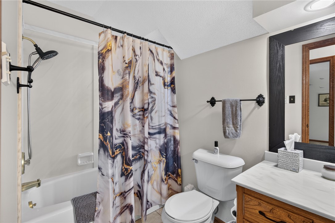
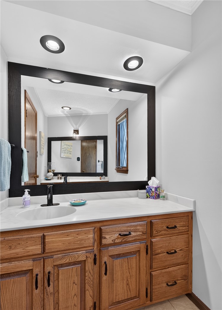
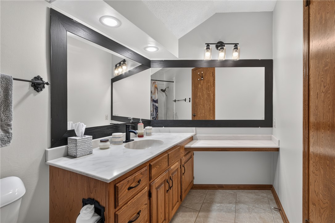
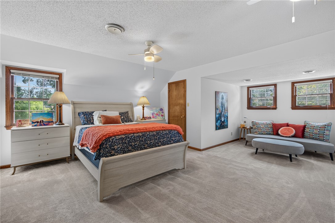
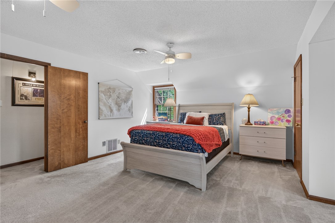
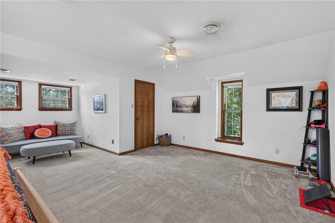
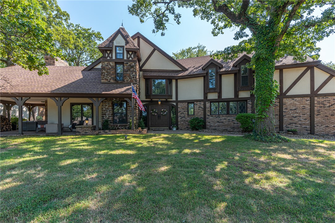
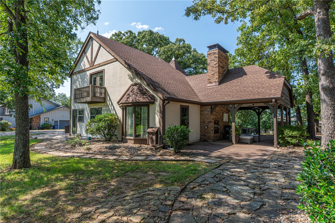
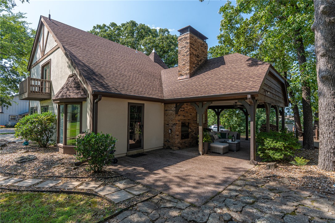
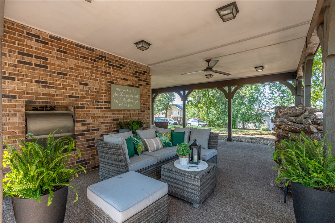
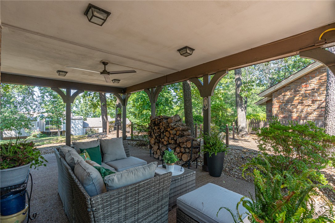
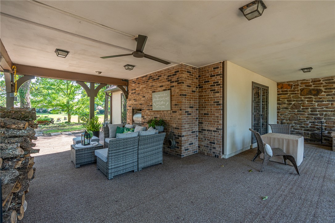
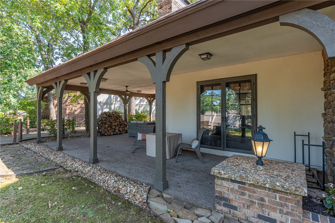
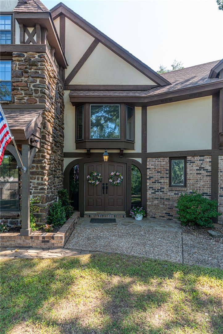
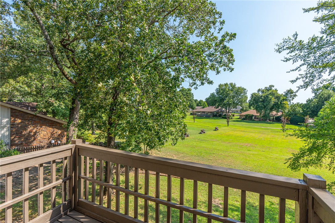
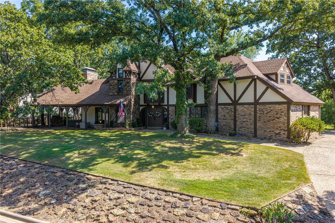
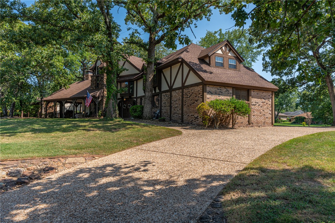
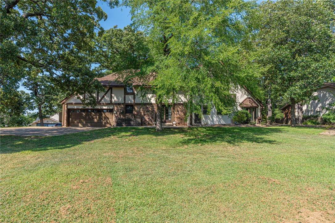
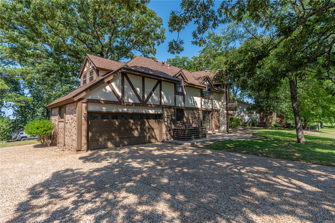
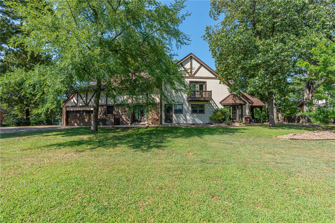
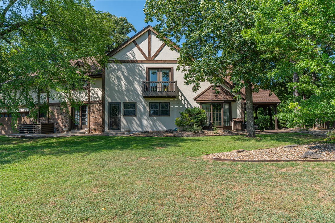
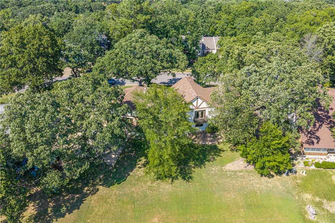
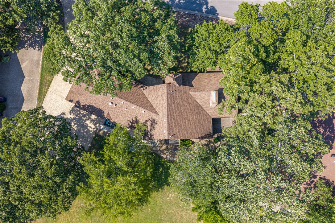
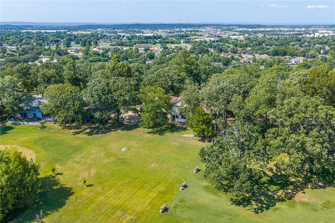
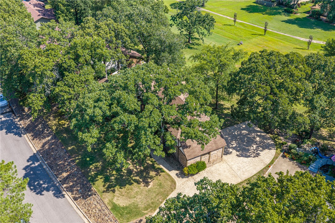
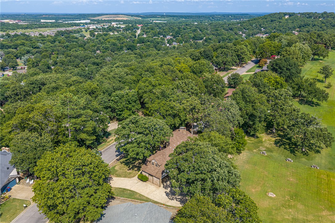
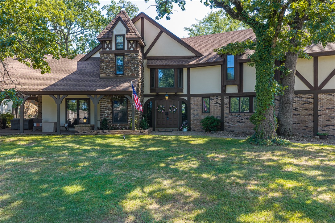
Welcome to this charming Tudor-style home in the Fianna Hills subdivision! Set on an elevated lot, this beautiful home offers curb appeal and a grand presence from the moment you arrive. With approximately 2,914 sq. ft., the floorplan offers a space for everyone.The high ceilinged entry is open and inviting and leads to the living space; featuring a rock fireplace and French doors that open to the covered patio.This creates a seamless connection between indoor and outdoor spaces. The formal dining room is ideal for gatherings, and the kitchen includes granite countertops, and stainless steel appliances.The main level features a study with beautiful built-in cabinetry.Upstairs, the primary suite offers a private retreat with a balcony overlooking the backyard.The updated primary bath includes a walk-in shower and modern finishes.Outside the backyard is spacious and surrounded by mature trees creating a peaceful setting.Homes with this level of character, space, and setting are rare.Come see all that it has to offer!
Features & Amenities
Interior
-
Other Interior Features
Built-in Features, Ceiling Fan(s), Eat-in Kitchen, Granite Counters, Pantry, Walk-In Closet(s), Storage
-
Total Bedrooms
3
-
Bathrooms
2
-
1/2 Bathrooms
1
-
Basement YN
NO
-
Cooling YN
YES
-
Cooling
Ceiling Fan(s), Central Air
-
Fireplace YN
YES
-
Heating YN
YES
-
Heating
Natural Gas
-
Pet friendly
N/A
Exterior
-
Garage
No
-
Construction Materials
Stone, Brick, Stucco
-
Other Exterior Features
Balcony
-
Parking
Attached, Garage, Aggregate, Driveway, Garage Door Opener
-
Patio and Porch Features
Covered
-
Pool
No
Area & Lot
-
Lot Features
City Lot, Landscaped, Open Lot
-
Lot Size(acres)
0.6
-
Property Type
Residential
-
Property Sub Type
Single Family Residence
Price
-
Sales Price
$475,000
-
Tax Amount
$2,397
-
Sq. Footage
2,914
-
Price/SqFt
$163
HOA
-
Association
YES
-
Association Fee
$50
-
Association Fee Frequency
Annually
-
Association Fee 2 Frequency
Monthly
-
Association Fee Includes
N/A
School District
-
Elementary School
Fort Smith
-
Middle School
Fort Smith
-
High School
Fort Smith
Property Features
-
New Construction
NO
-
Foundation Details
Slab
-
Sewer
Public Sewer
-
Tax Lot
334A
-
Water Source
Public
Schedule a Showing
Showing scheduled successfully.
Mortgage calculator
Estimate your monthly mortgage payment, including the principal and interest, property taxes, and HOA. Adjust the values to generate a more accurate rate.
Your payment
Principal and Interest:
$
Property taxes:
$
HOA fees:
$
Total loan payment:
$
Total interest amount:
$
Location
County
Sebastian
Elementary School
Fort Smith
Middle School
Fort Smith
High School
Fort Smith
Listing Courtesy of Michelle Higgins , Better Homes and Gardens Real Estate Journey Bento
RealHub Information is provided exclusively for consumers' personal, non-commercial use, and it may not be used for any purpose other than to identify prospective properties consumers may be interested in purchasing. All information deemed reliable but not guaranteed and should be independently verified. All properties are subject to prior sale, change or withdrawal. RealHub website owner shall not be responsible for any typographical errors, misinformation, misprints and shall be held totally harmless.

REALTOR® | Hablo Español
Sonia Davis
Call Sonia today to schedule a private showing.

* Listings on this website come from the FMLS IDX Compilation and may be held by brokerage firms other than the owner of this website. The listing brokerage is identified in any listing details. Information is deemed reliable but is not guaranteed. If you believe any FMLS listing contains material that infringes your copyrighted work please click here to review our DMCA policy and learn how to submit a takedown request.© 2024 FMLS.
Related Properties
Fort Smith
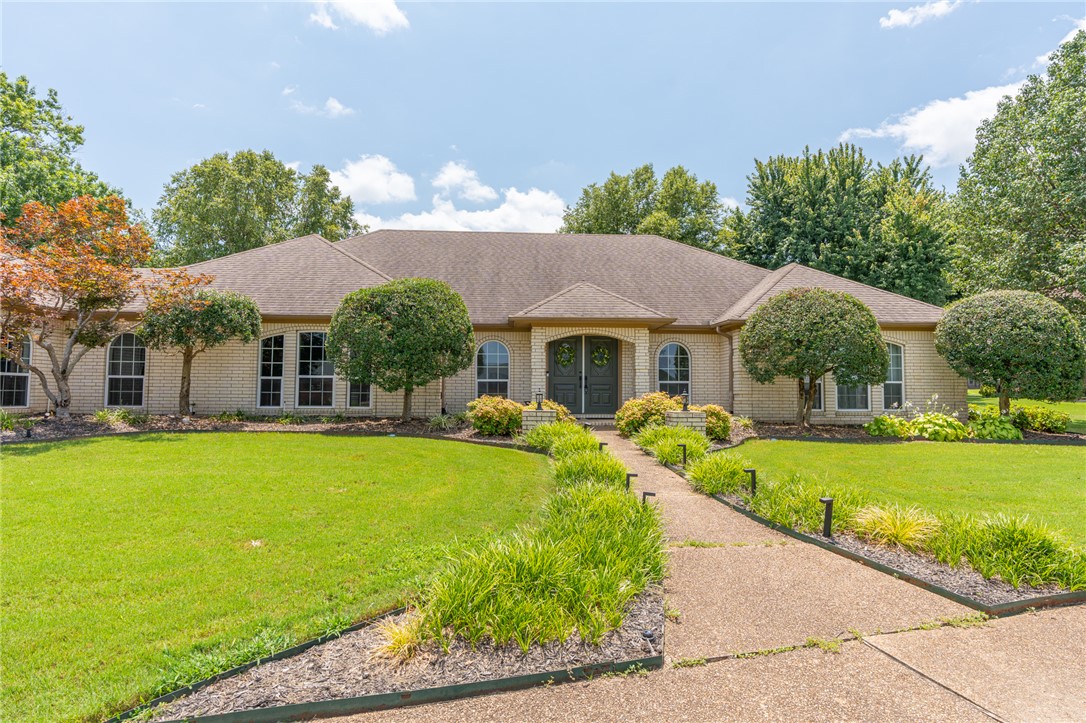
2412 Fianna Way
4 Beds
2 Baths
3,246 Sq.Ft.
$489,900
MLS#: 1354401
Fort Smith
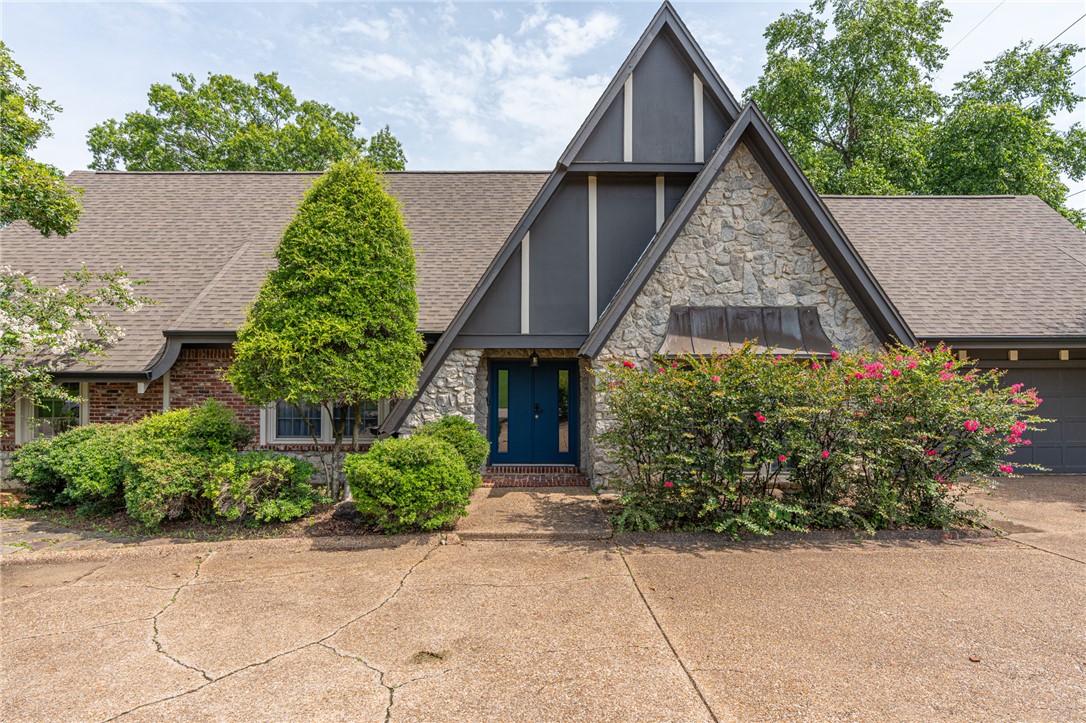
7301 S U Street
4 Beds
3 Baths
4,438 Sq.Ft.
$549,000
MLS#: 1354398
Fort Smith
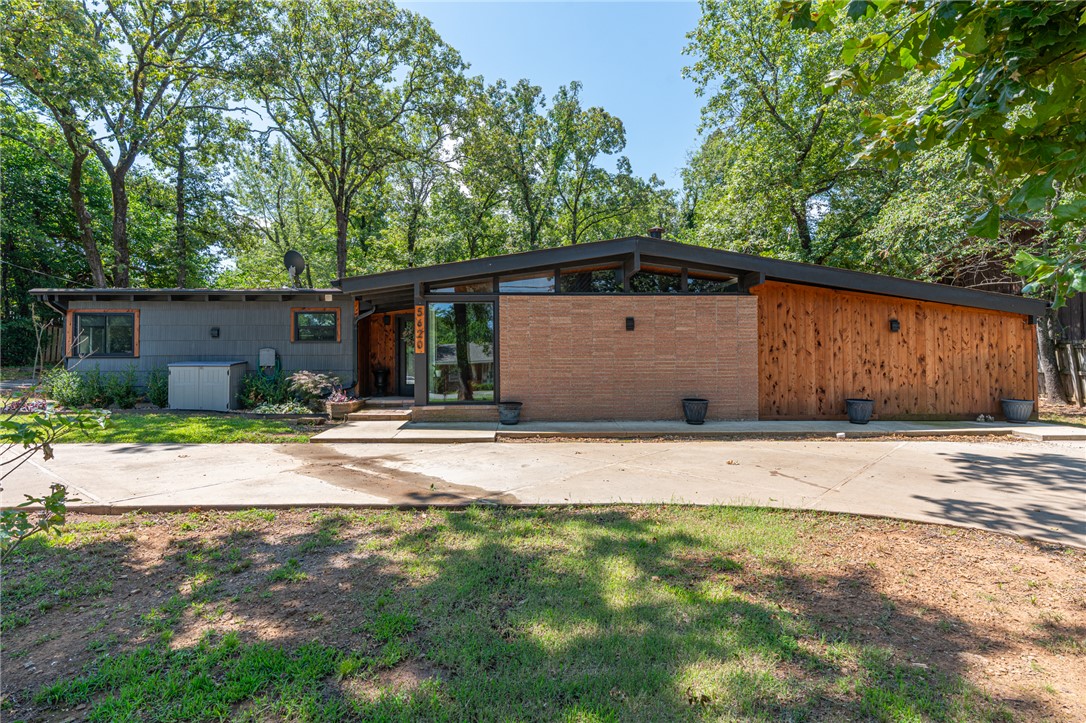
5620 Country Club Avenue
4 Beds
2 Baths
2,462 Sq.Ft.
$450,000
MLS#: 1354116
Fort Smith
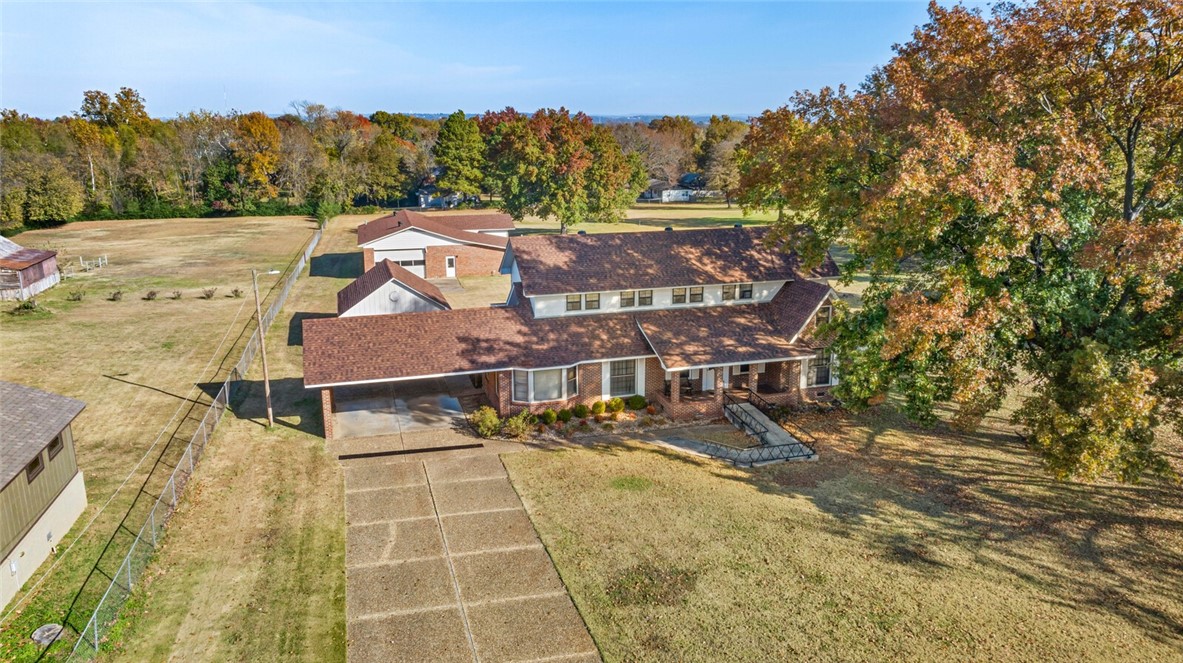
4415 Park Avenue
3 Beds
2 Baths
2,864 Sq.Ft.
$500,000
MLS#: 1328575
