
Property
Beds
3
Full Baths
2
1/2 Baths
None
Year Built
1998
Sq.Footage
1,347
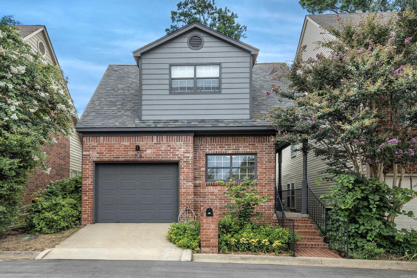
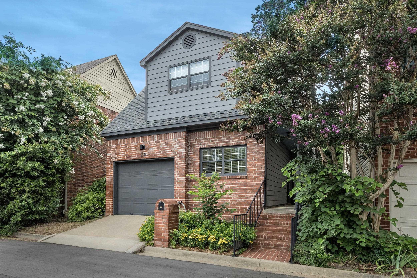
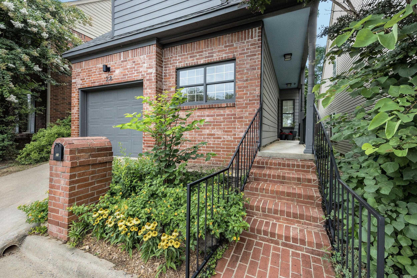
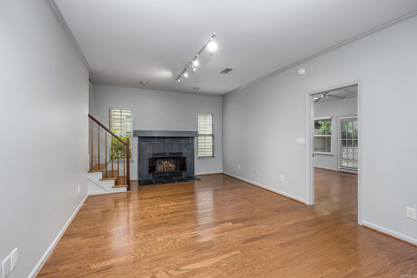
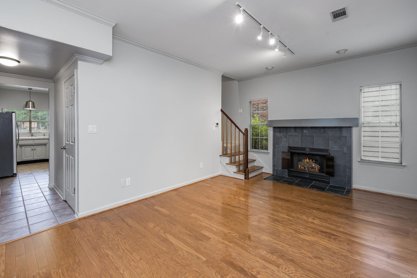
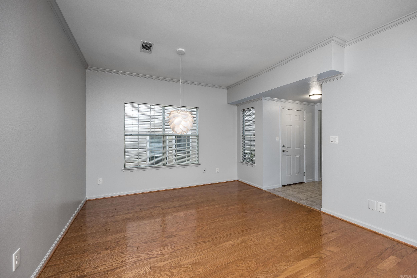
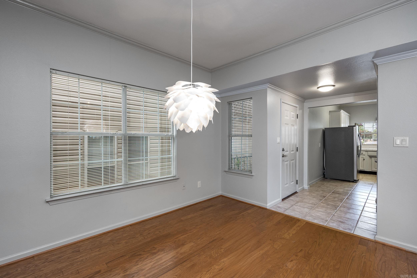
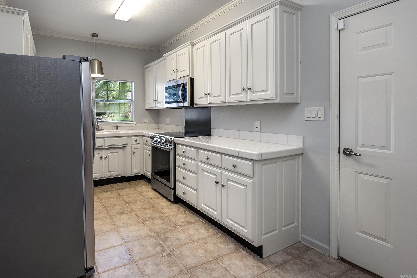
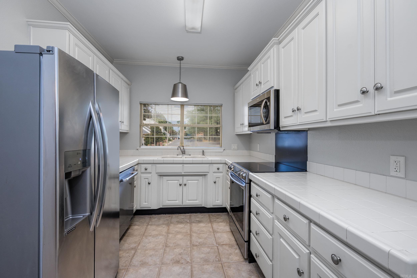
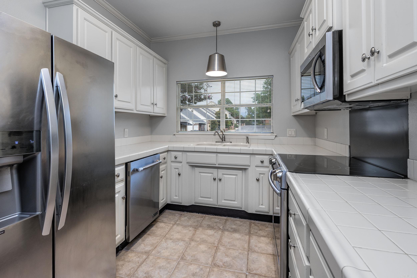
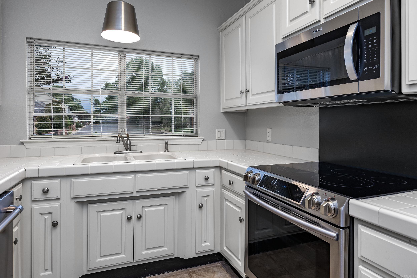
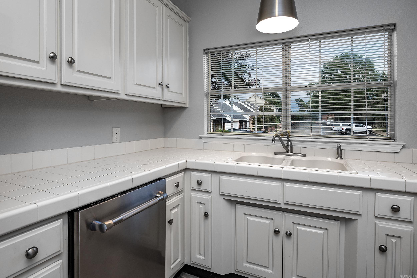
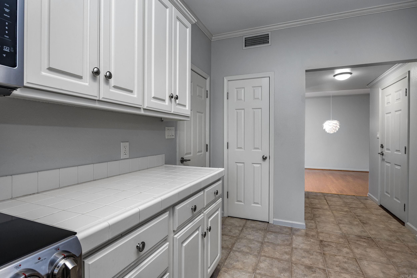
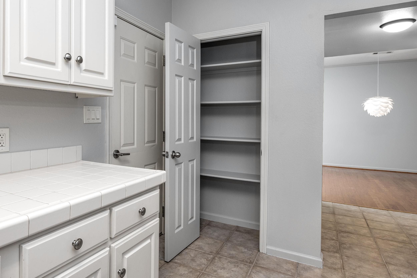
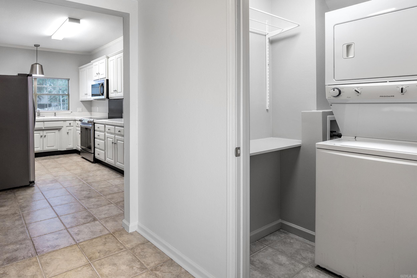
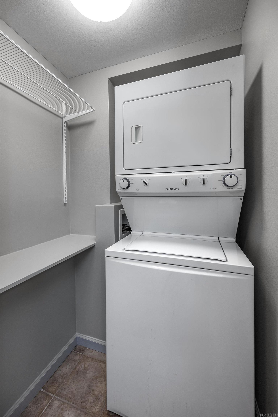
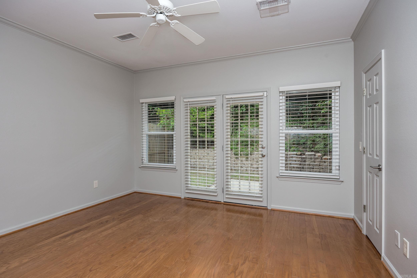
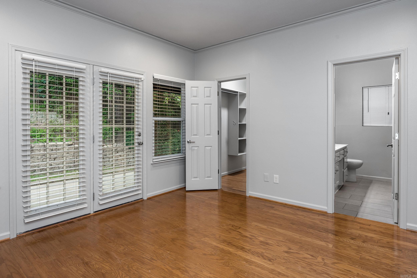
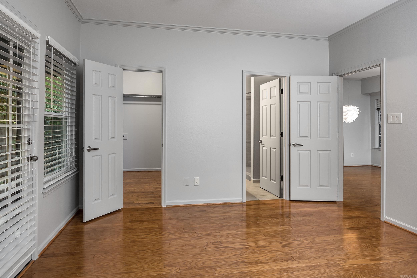
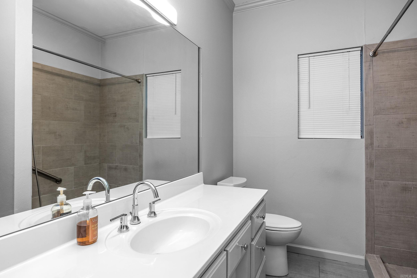
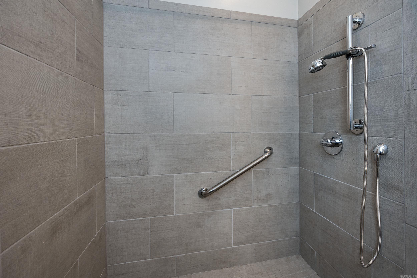
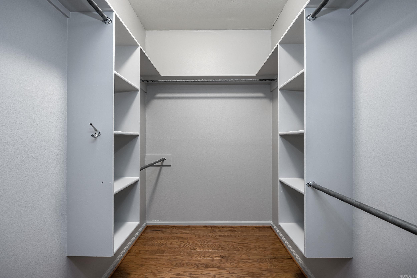
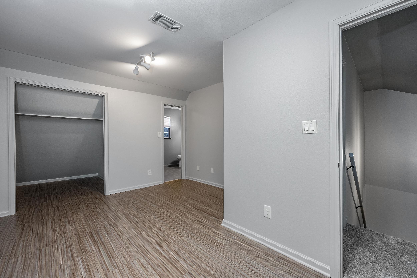
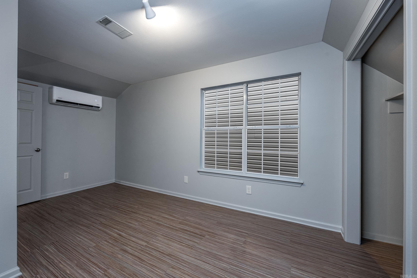
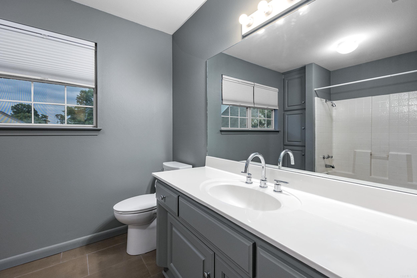
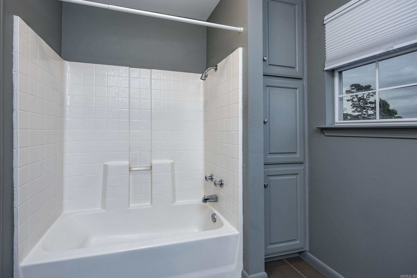
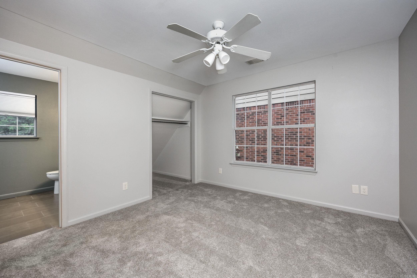
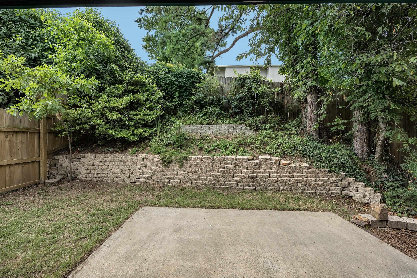
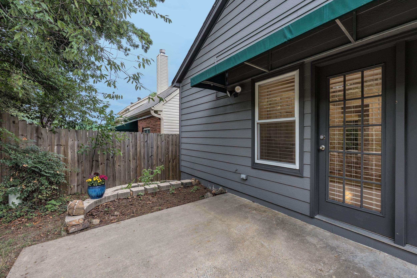
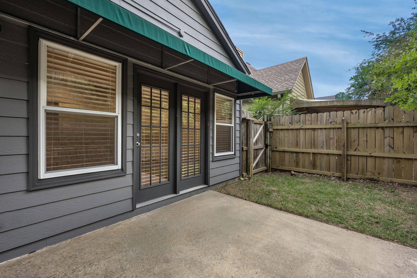
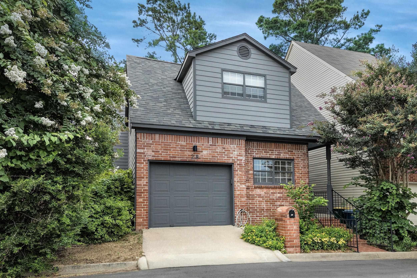
Beautifully updated 3-bedroom, 2-bath patio home in the highly desirable Foxcroft Village. Tucked away in a quiet, established neighborhood, this home offers the perfect blend of comfort, convenience, and low-maintenance living just minutes from premier shopping, dining, and the Little Rock Racquet Club. Step inside to discover 9-foot ceilings, fresh paint, new lighting, new carpet, and a spacious living room centered around a cozy gas-log fireplace. The thoughtfully designed floor plan features a main-level primary suite with hardwood floors, an oversized walk-in closet, and an updated, accessible layout. An ADA-compliant garage ramp provides added flexibility and can easily be removed if desired. Major updates offer peace of mind, including a new roof (2023), a new mini-split unit (July 2026), and a whole-home air purification system for enhanced comfort. With a one-car garage and an unbeatable location close to everything West Little Rock has to offer, this move-in-ready home is ideal for anyone looking to simplify without sacrificing style or convenience. Homes in Foxcroft Village don’t come available often—schedule your private showing today before this gone!
Features & Amenities
Interior
-
Other Interior Features
Pantry
-
Total Bedrooms
3
-
Bathrooms
2
-
Cooling YN
YES
-
Cooling
Electric, Central Air
-
Heating YN
YES
-
Heating
Natural Gas, Central
-
Pet friendly
N/A
Exterior
-
Garage
Yes
-
Garage spaces
1
-
Parking
Garage Door Opener, Garage
-
Patio and Porch Features
Patio
-
Pool
No
Area & Lot
-
Lot Features
Level, Sloped
-
Lot Size(acres)
0.09
-
Property Type
Residential
-
Property Sub Type
Single Family Residence
-
Architectural Style
Traditional
Price
-
Sales Price
$290,000
-
Tax Amount
$3,390.52
-
Sq. Footage
1,347
-
Price/SqFt
$215
HOA
-
Association
No
Property Resources
-
Horse Property
NO
School District
-
Elementary School
N/A
-
Middle School
N/A
-
High School
N/A
Property Features
-
New Construction
NO
-
Sewer
Public Sewer
-
Water Source
Public
Schedule a Showing
Showing scheduled successfully.
Mortgage calculator
Estimate your monthly mortgage payment, including the principal and interest, property taxes, and HOA. Adjust the values to generate a more accurate rate.
Your payment
Principal and Interest:
$
Property taxes:
$
HOA fees:
$
Total loan payment:
$
Total interest amount:
$
Location
County
Pulaski
Elementary School
Middle School
High School
Listing Courtesy of Shelli Stine , Epic Real Estate
RealHub Information is provided exclusively for consumers' personal, non-commercial use, and it may not be used for any purpose other than to identify prospective properties consumers may be interested in purchasing. All information deemed reliable but not guaranteed and should be independently verified. All properties are subject to prior sale, change or withdrawal. RealHub website owner shall not be responsible for any typographical errors, misinformation, misprints and shall be held totally harmless.

Admin / REALTOR®
Jamie McKellar
Call Jamie today to schedule a private showing.

* Listings on this website come from the FMLS IDX Compilation and may be held by brokerage firms other than the owner of this website. The listing brokerage is identified in any listing details. Information is deemed reliable but is not guaranteed. If you believe any FMLS listing contains material that infringes your copyrighted work please click here to review our DMCA policy and learn how to submit a takedown request.© 2024 FMLS.
Related Properties
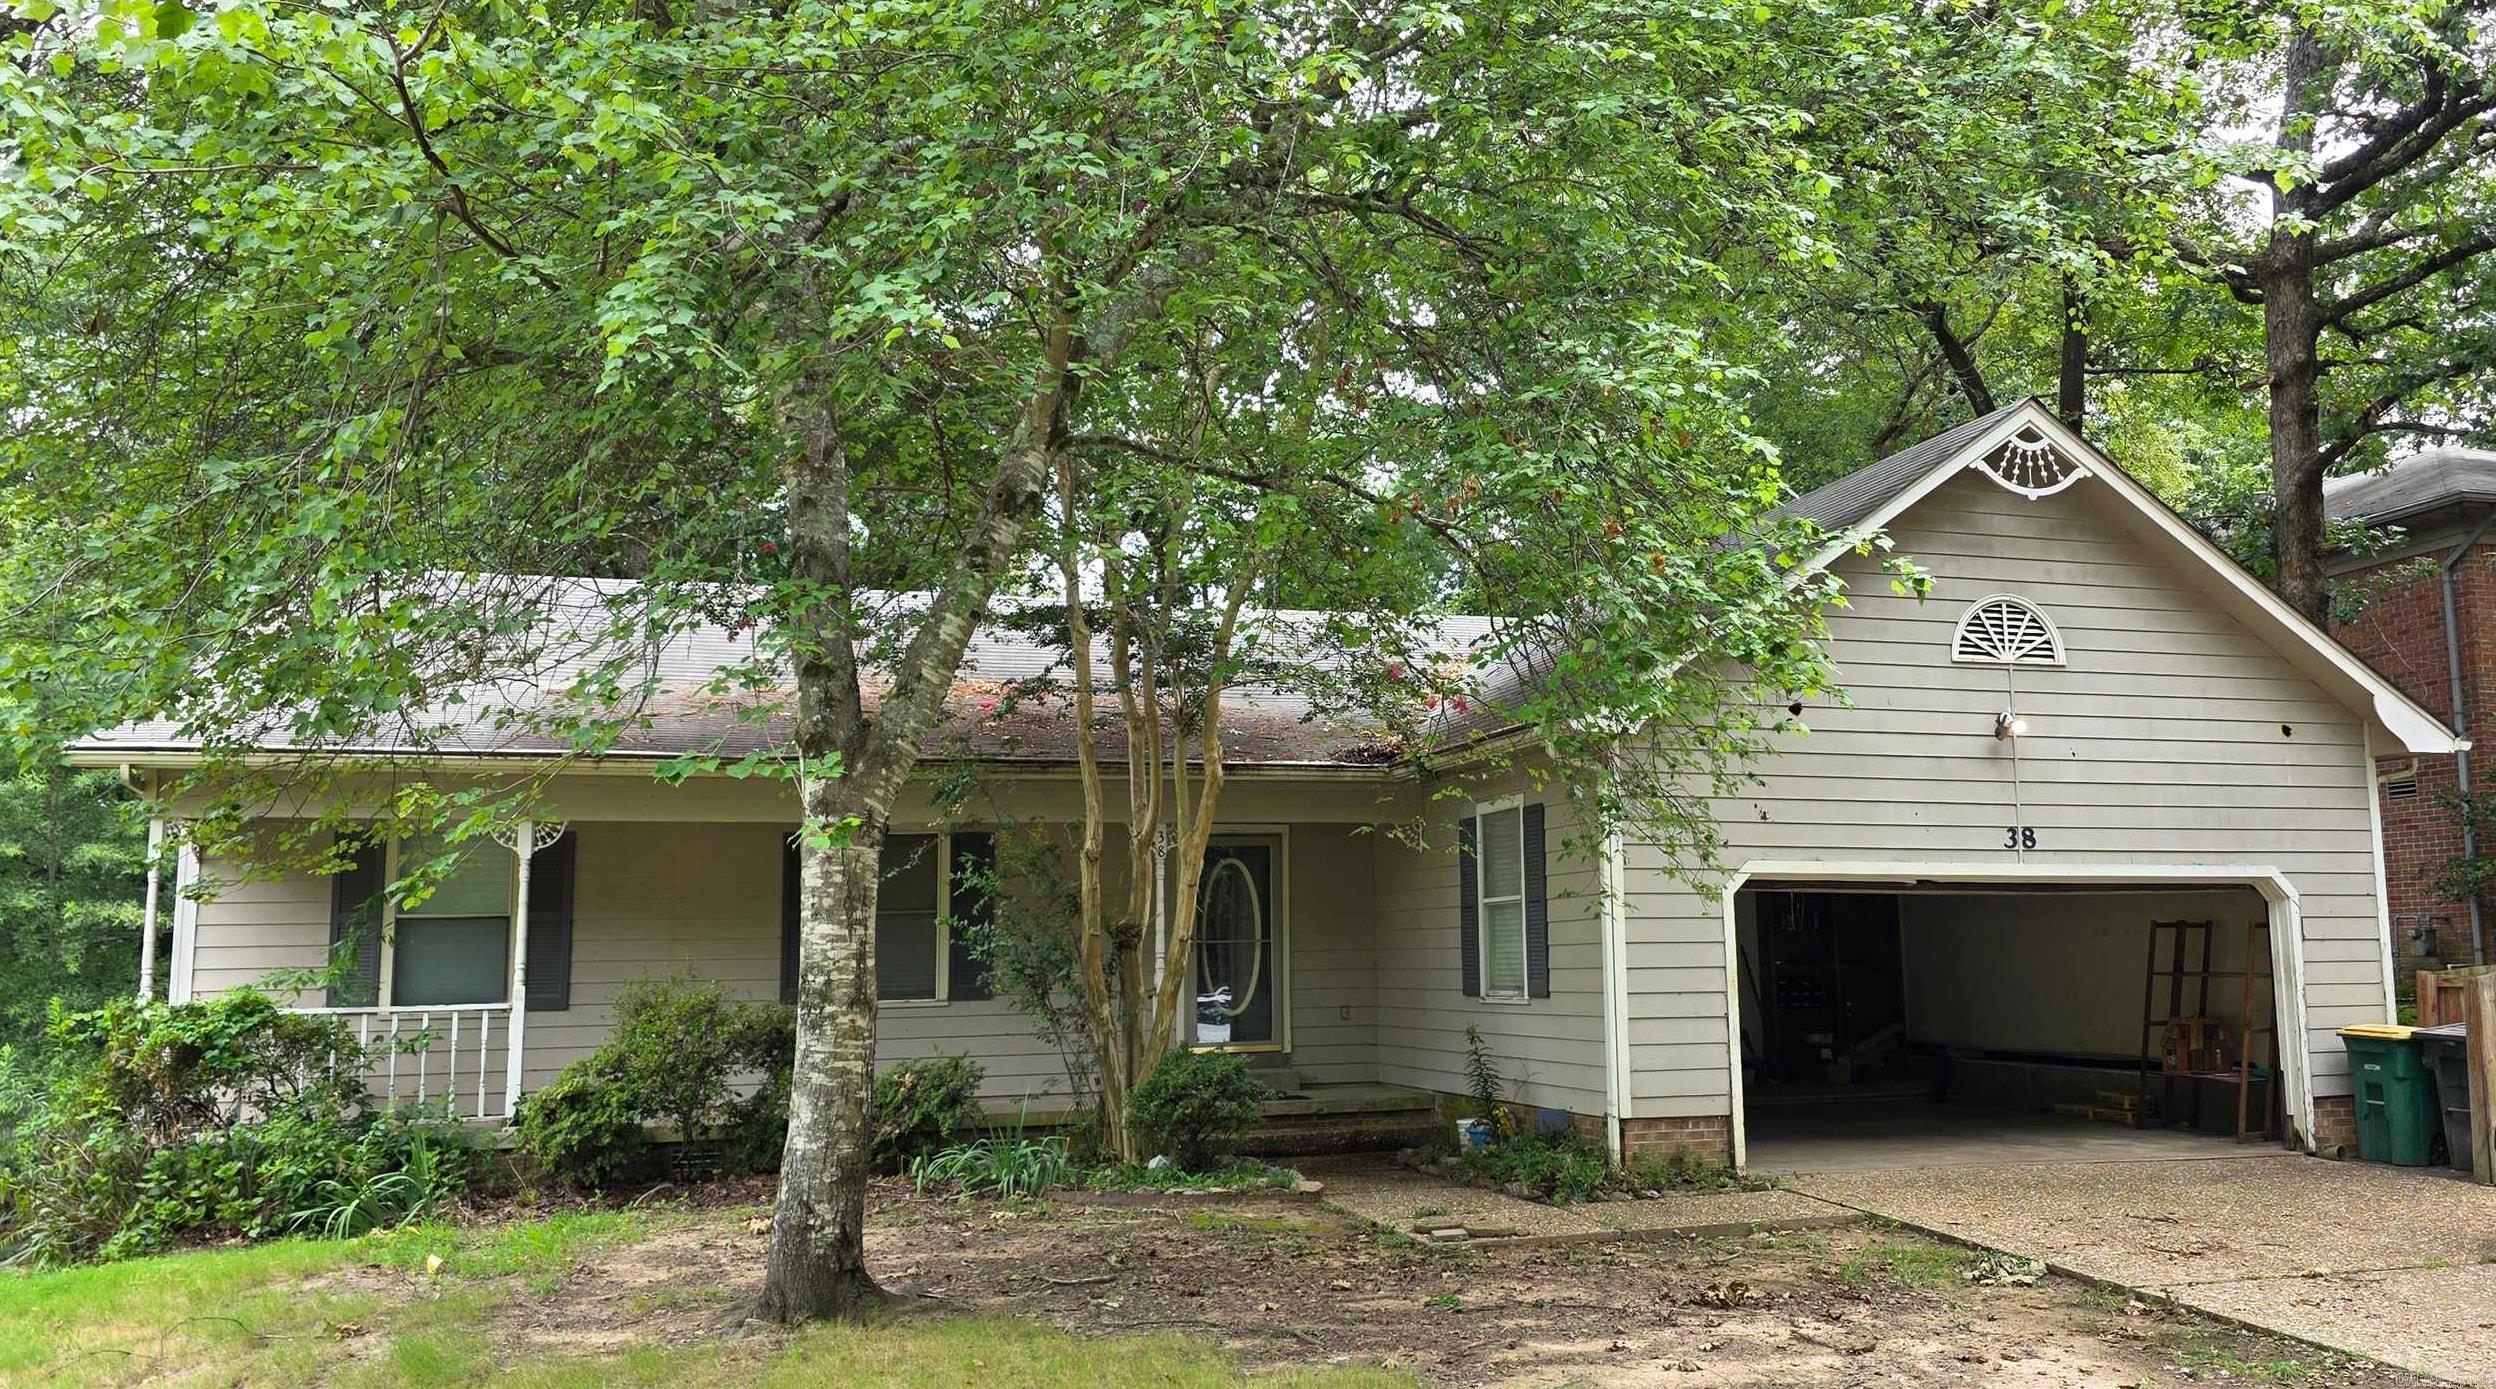
Little Rock
38 Morrison Court
3 Beds
2 Baths
1,672 Sq.Ft.
$240,000
MLS#: 26028962
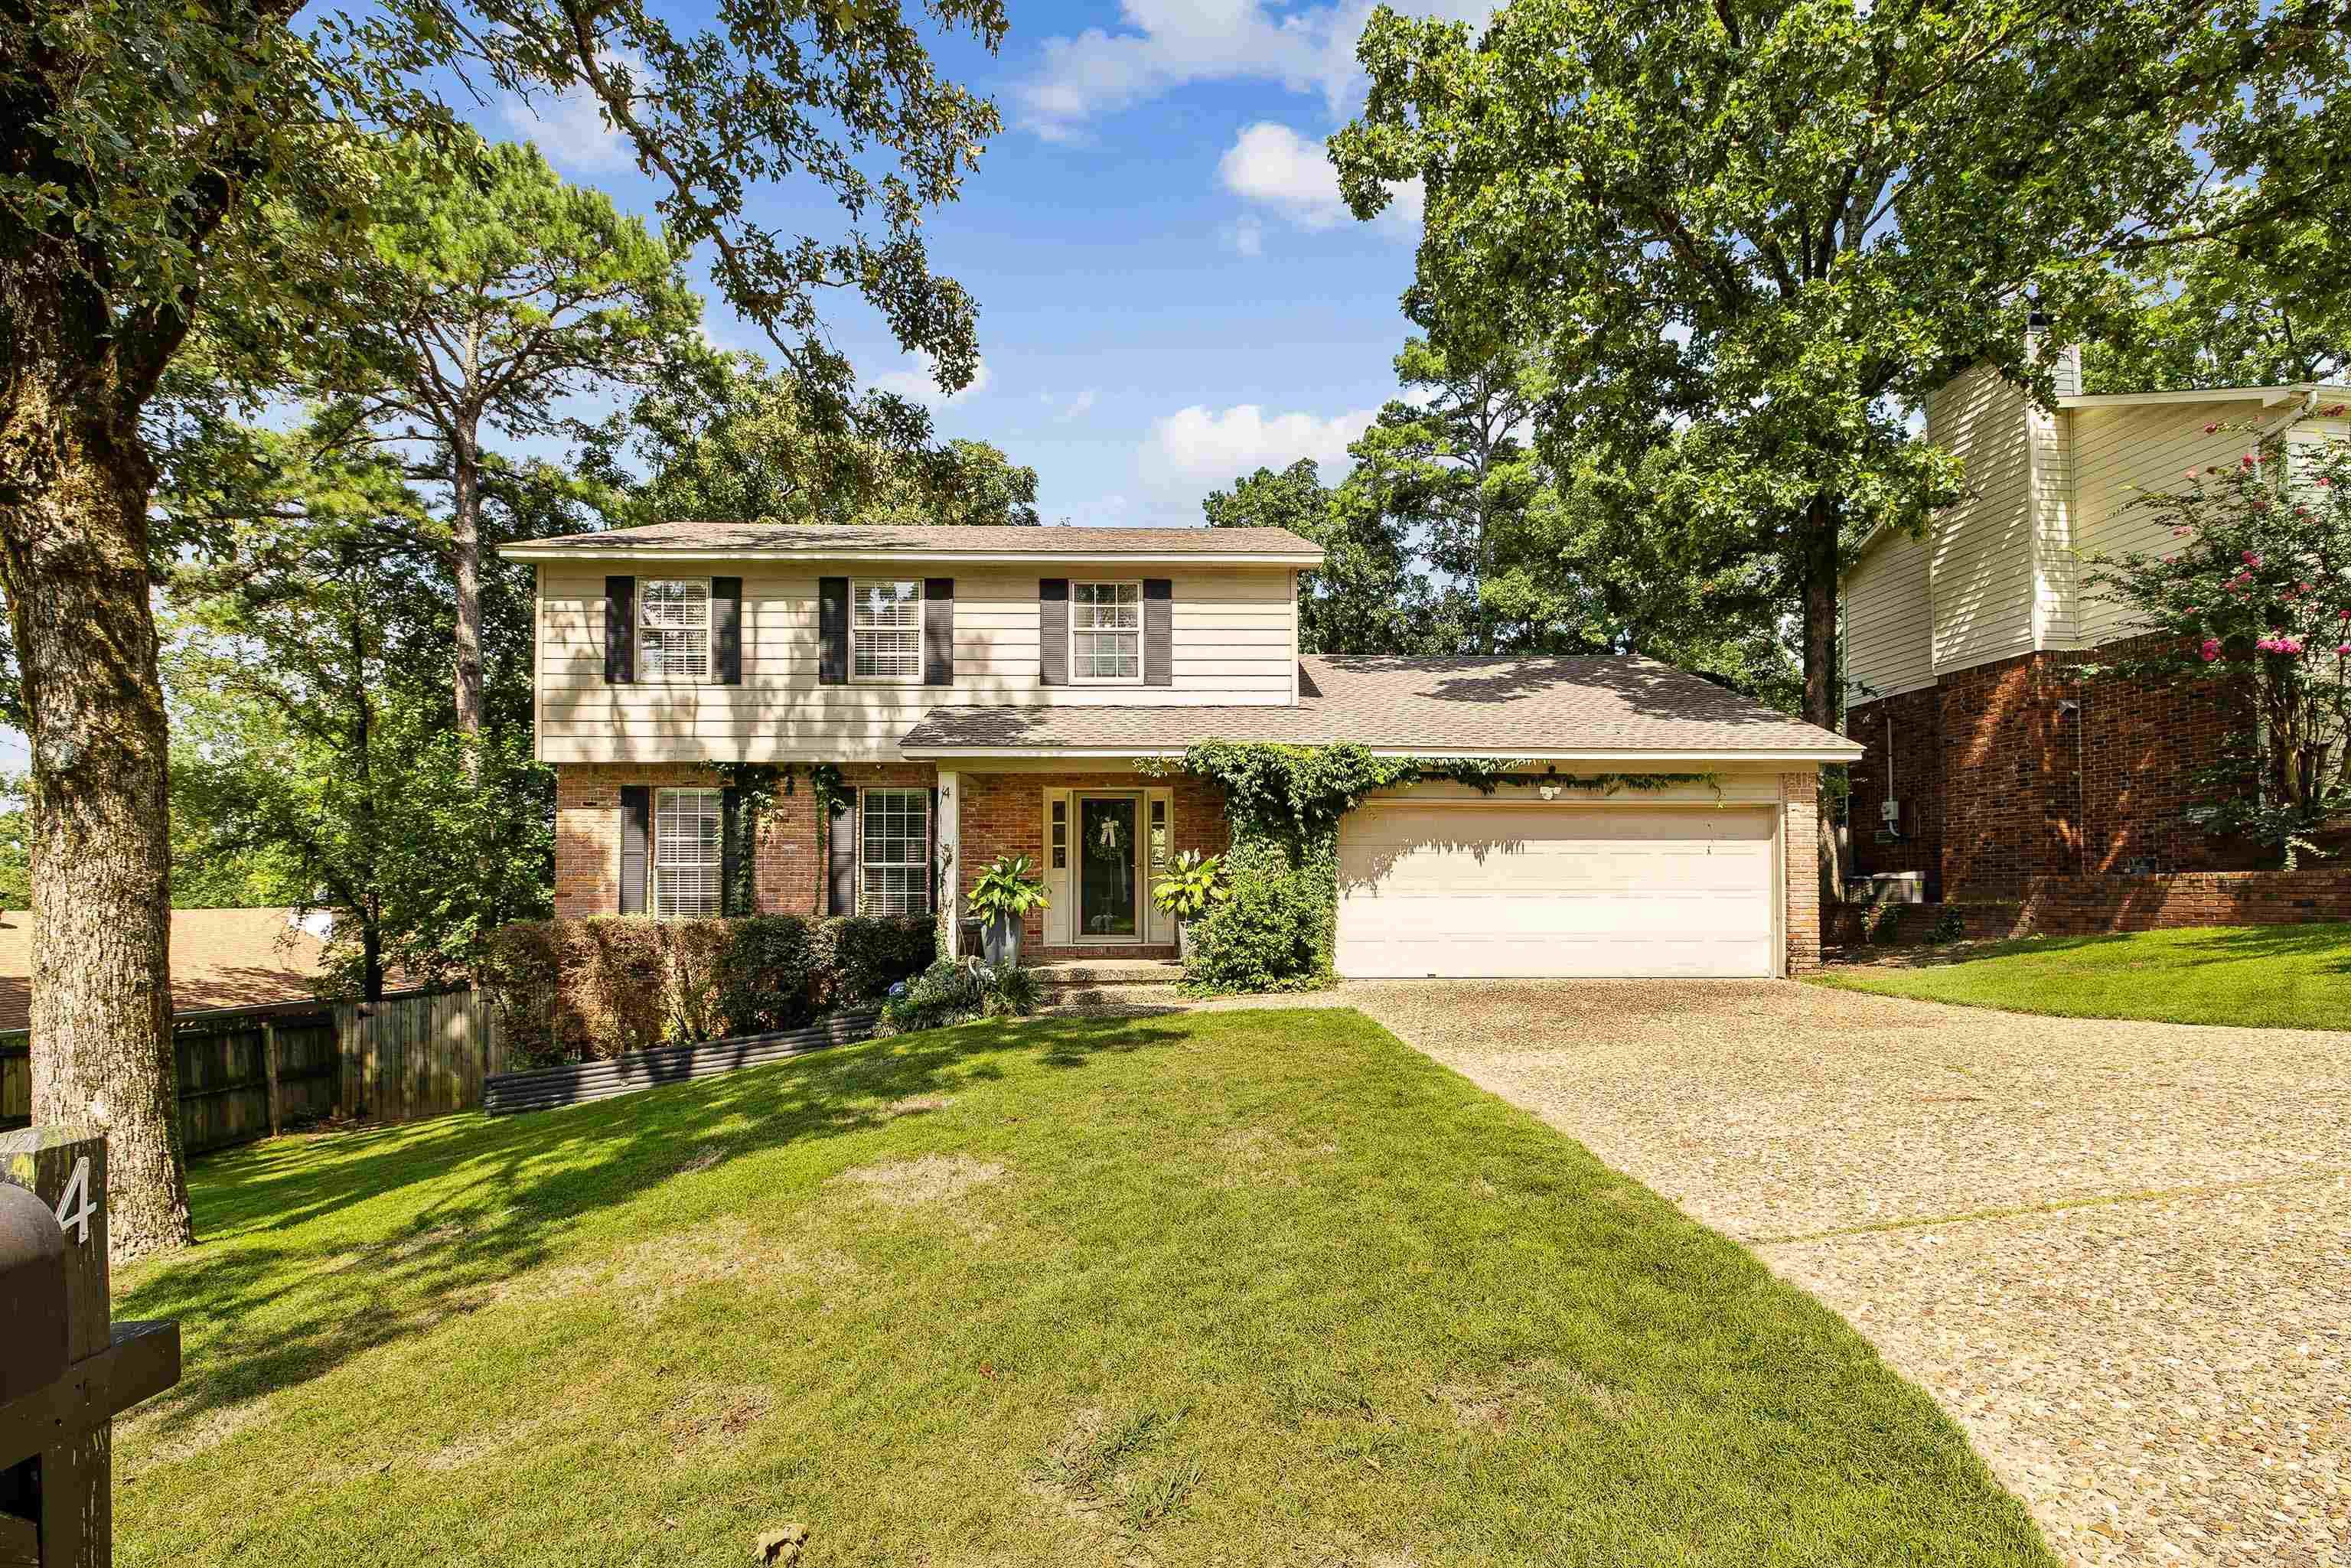
Little Rock
4 Summerland Court
4 Beds
2 Baths
2,102 Sq.Ft.
$328,900
MLS#: 26028765
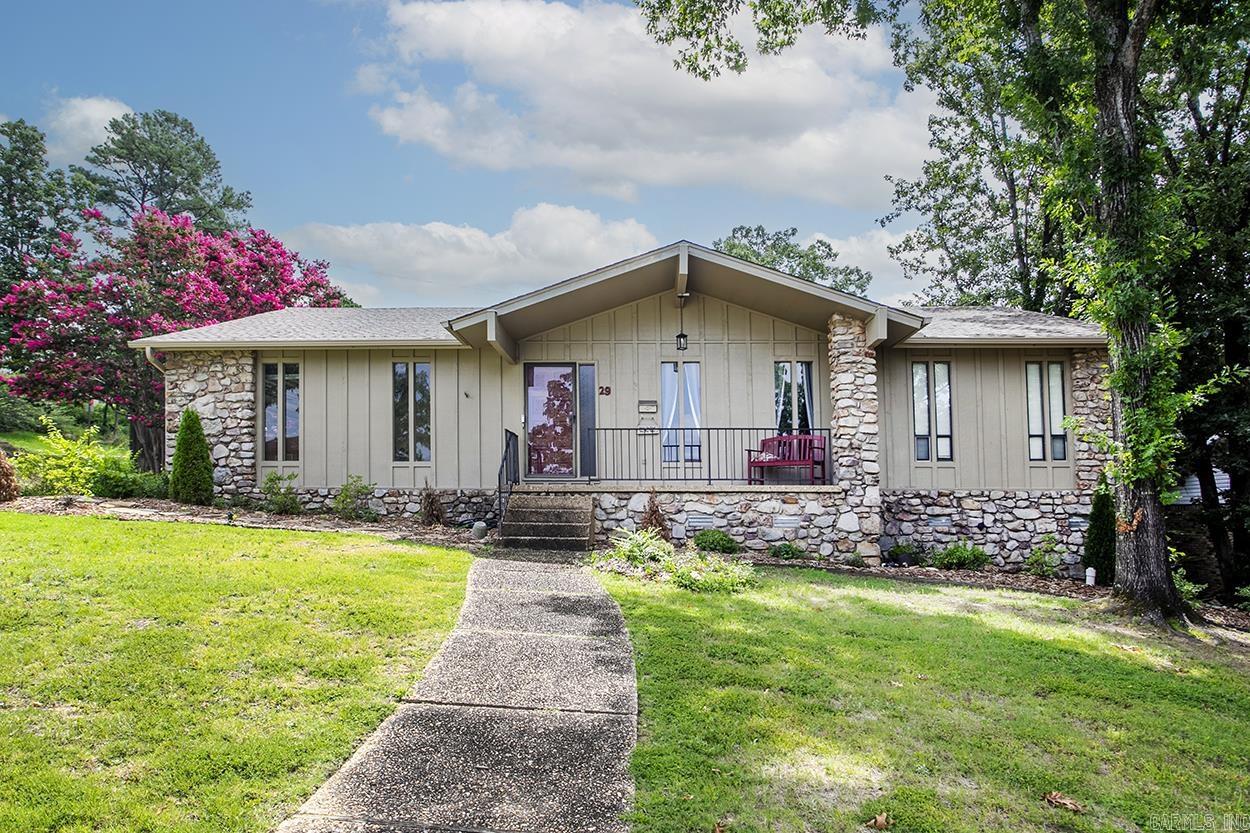
Little Rock
29 Coachlight Drive
4 Beds
2 Baths
2,712 Sq.Ft.
$299,900
MLS#: 26028829
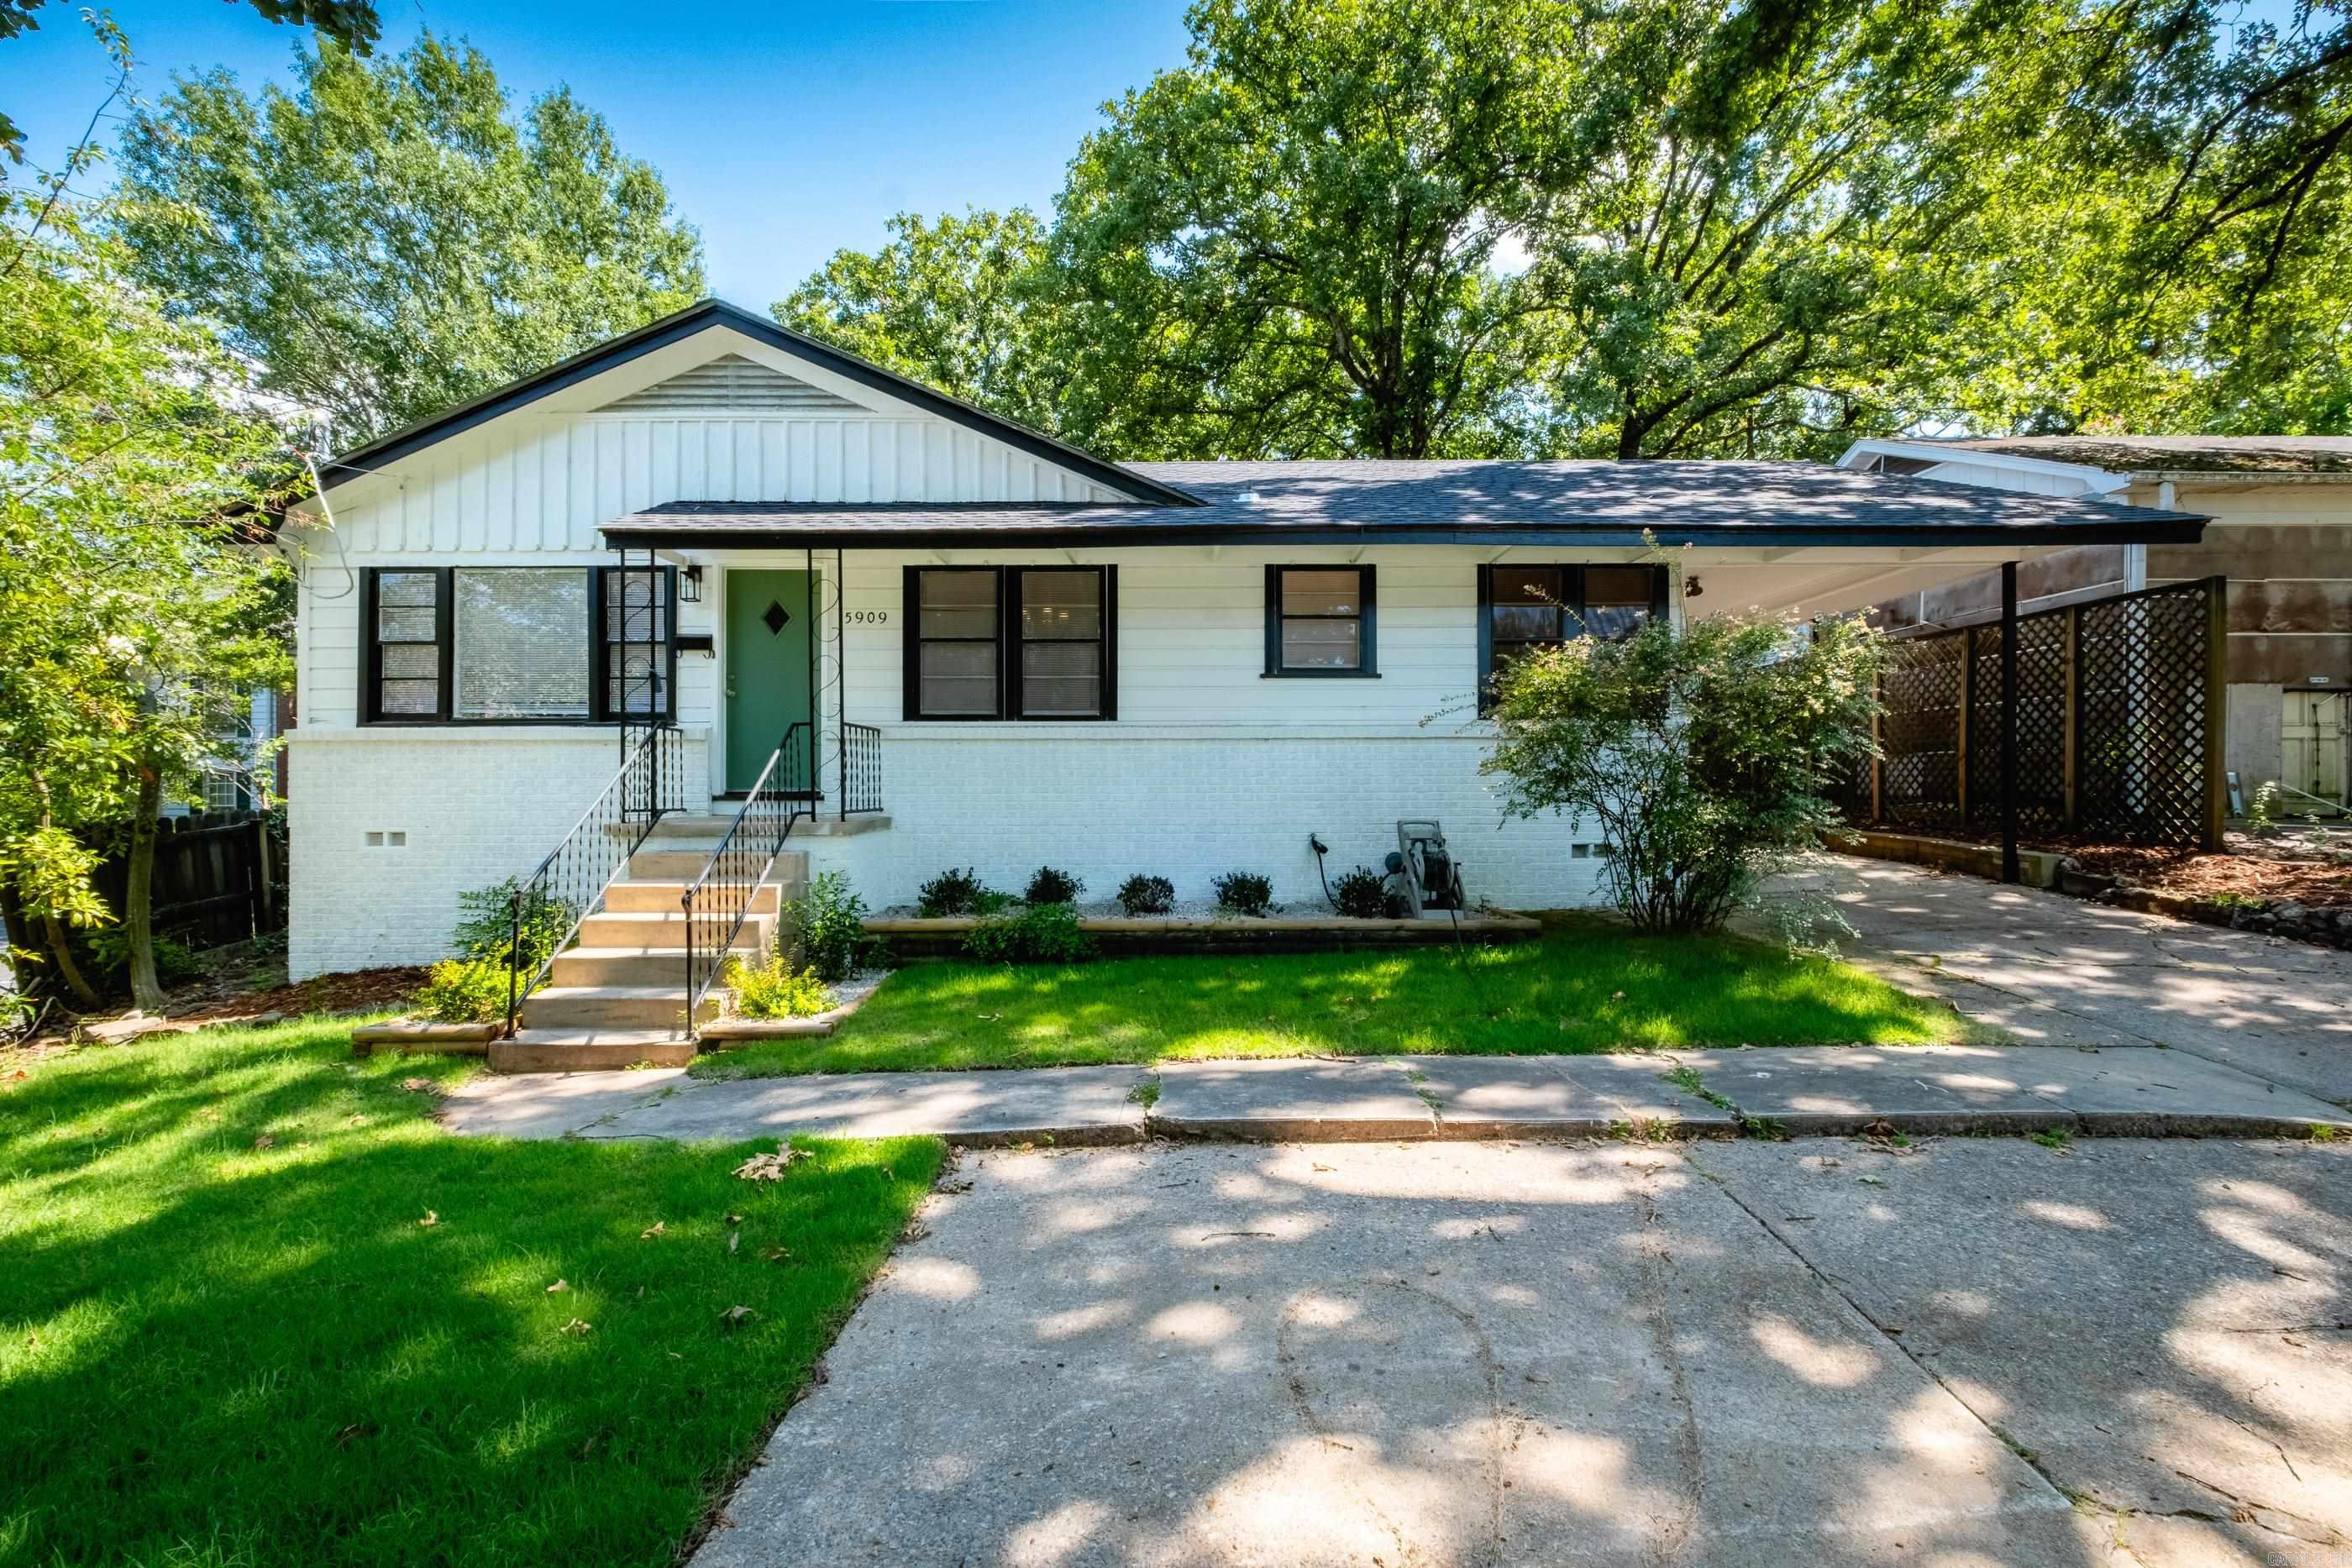
Little Rock
5909 Lee Avenue
3 Beds
2 Baths
1,396 Sq.Ft.
$249,500
MLS#: 26028573
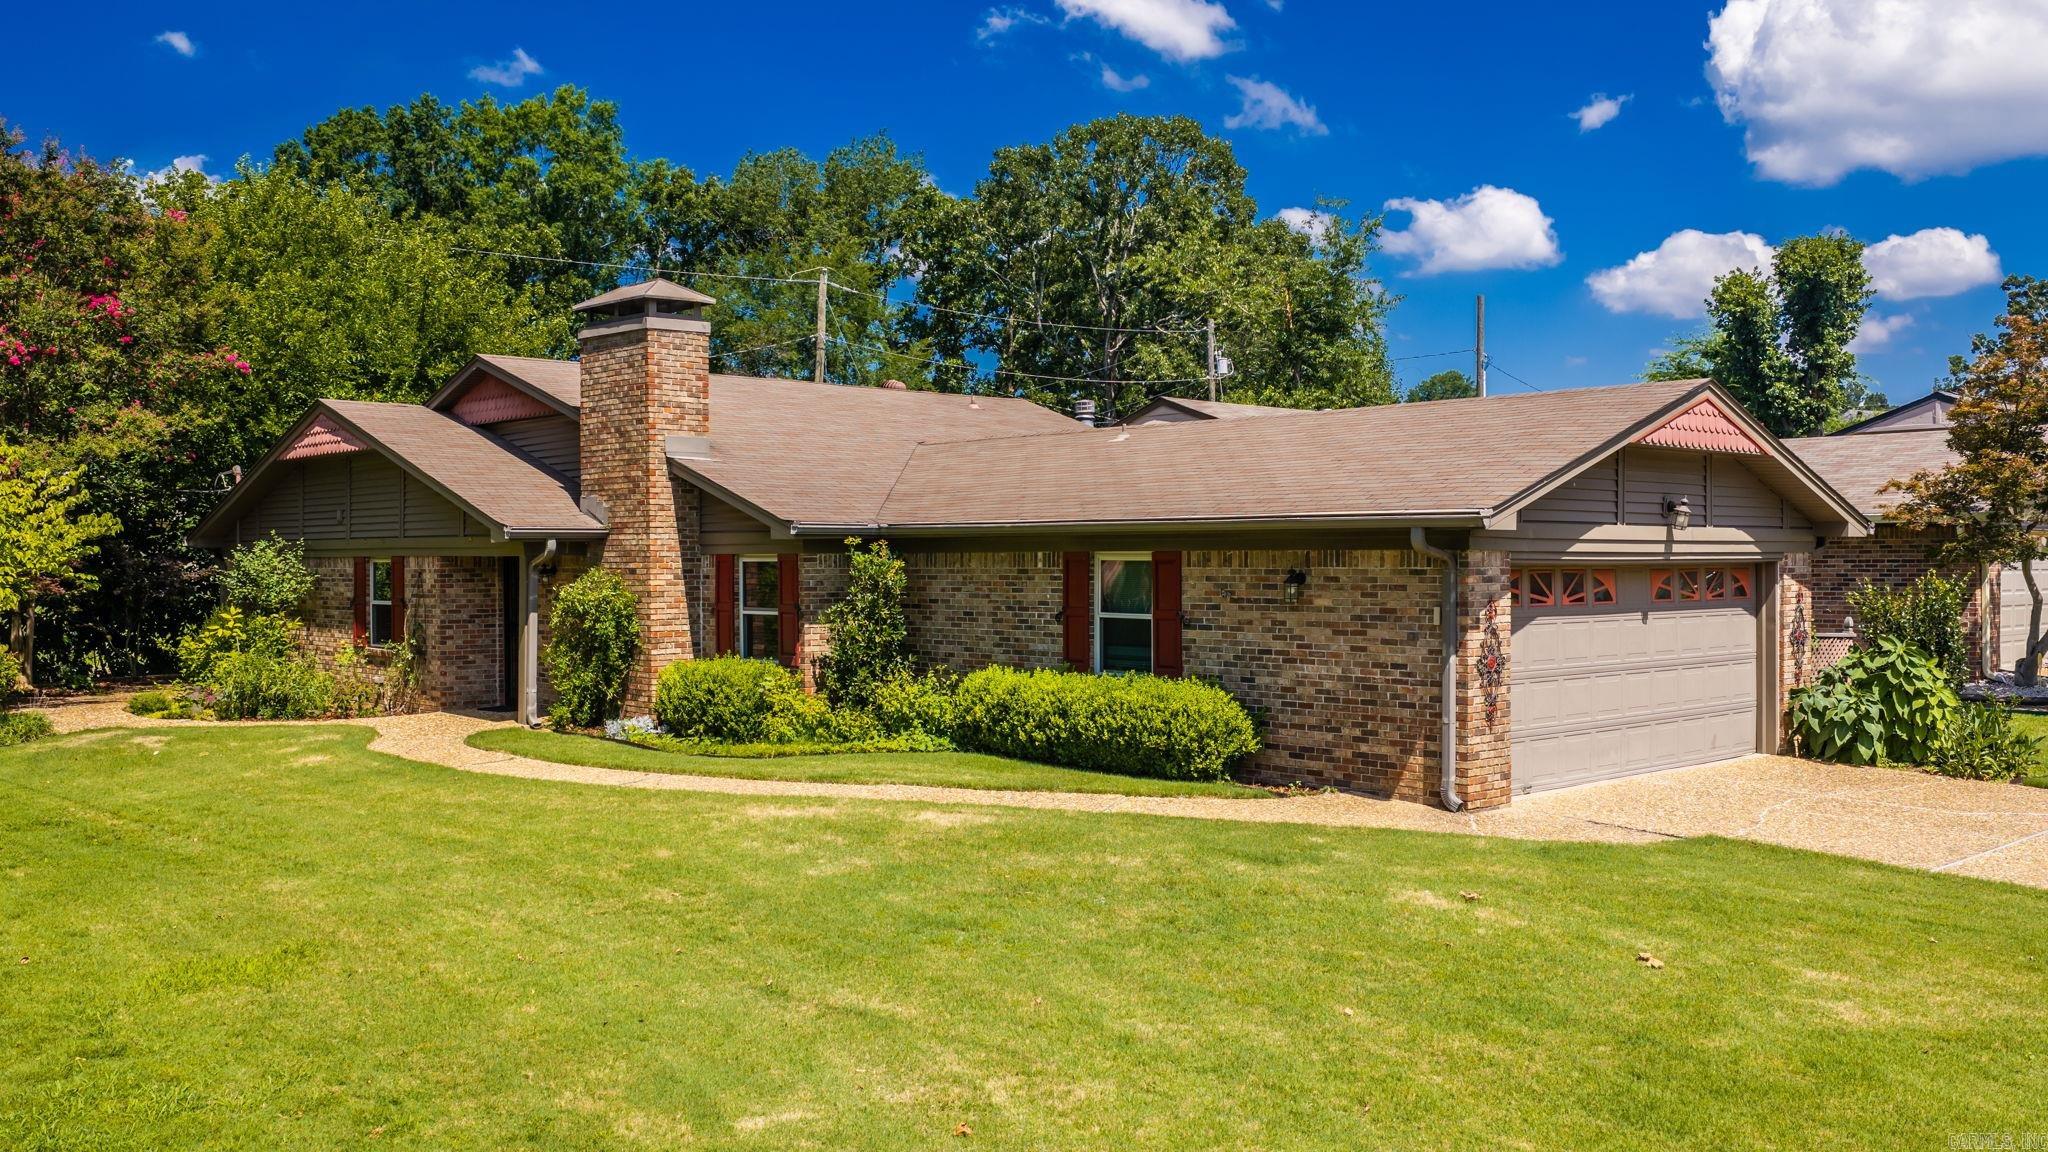
Little Rock
1400 Pickering Drive
3 Beds
2 Baths
1,678 Sq.Ft.
$233,000
MLS#: 26028667
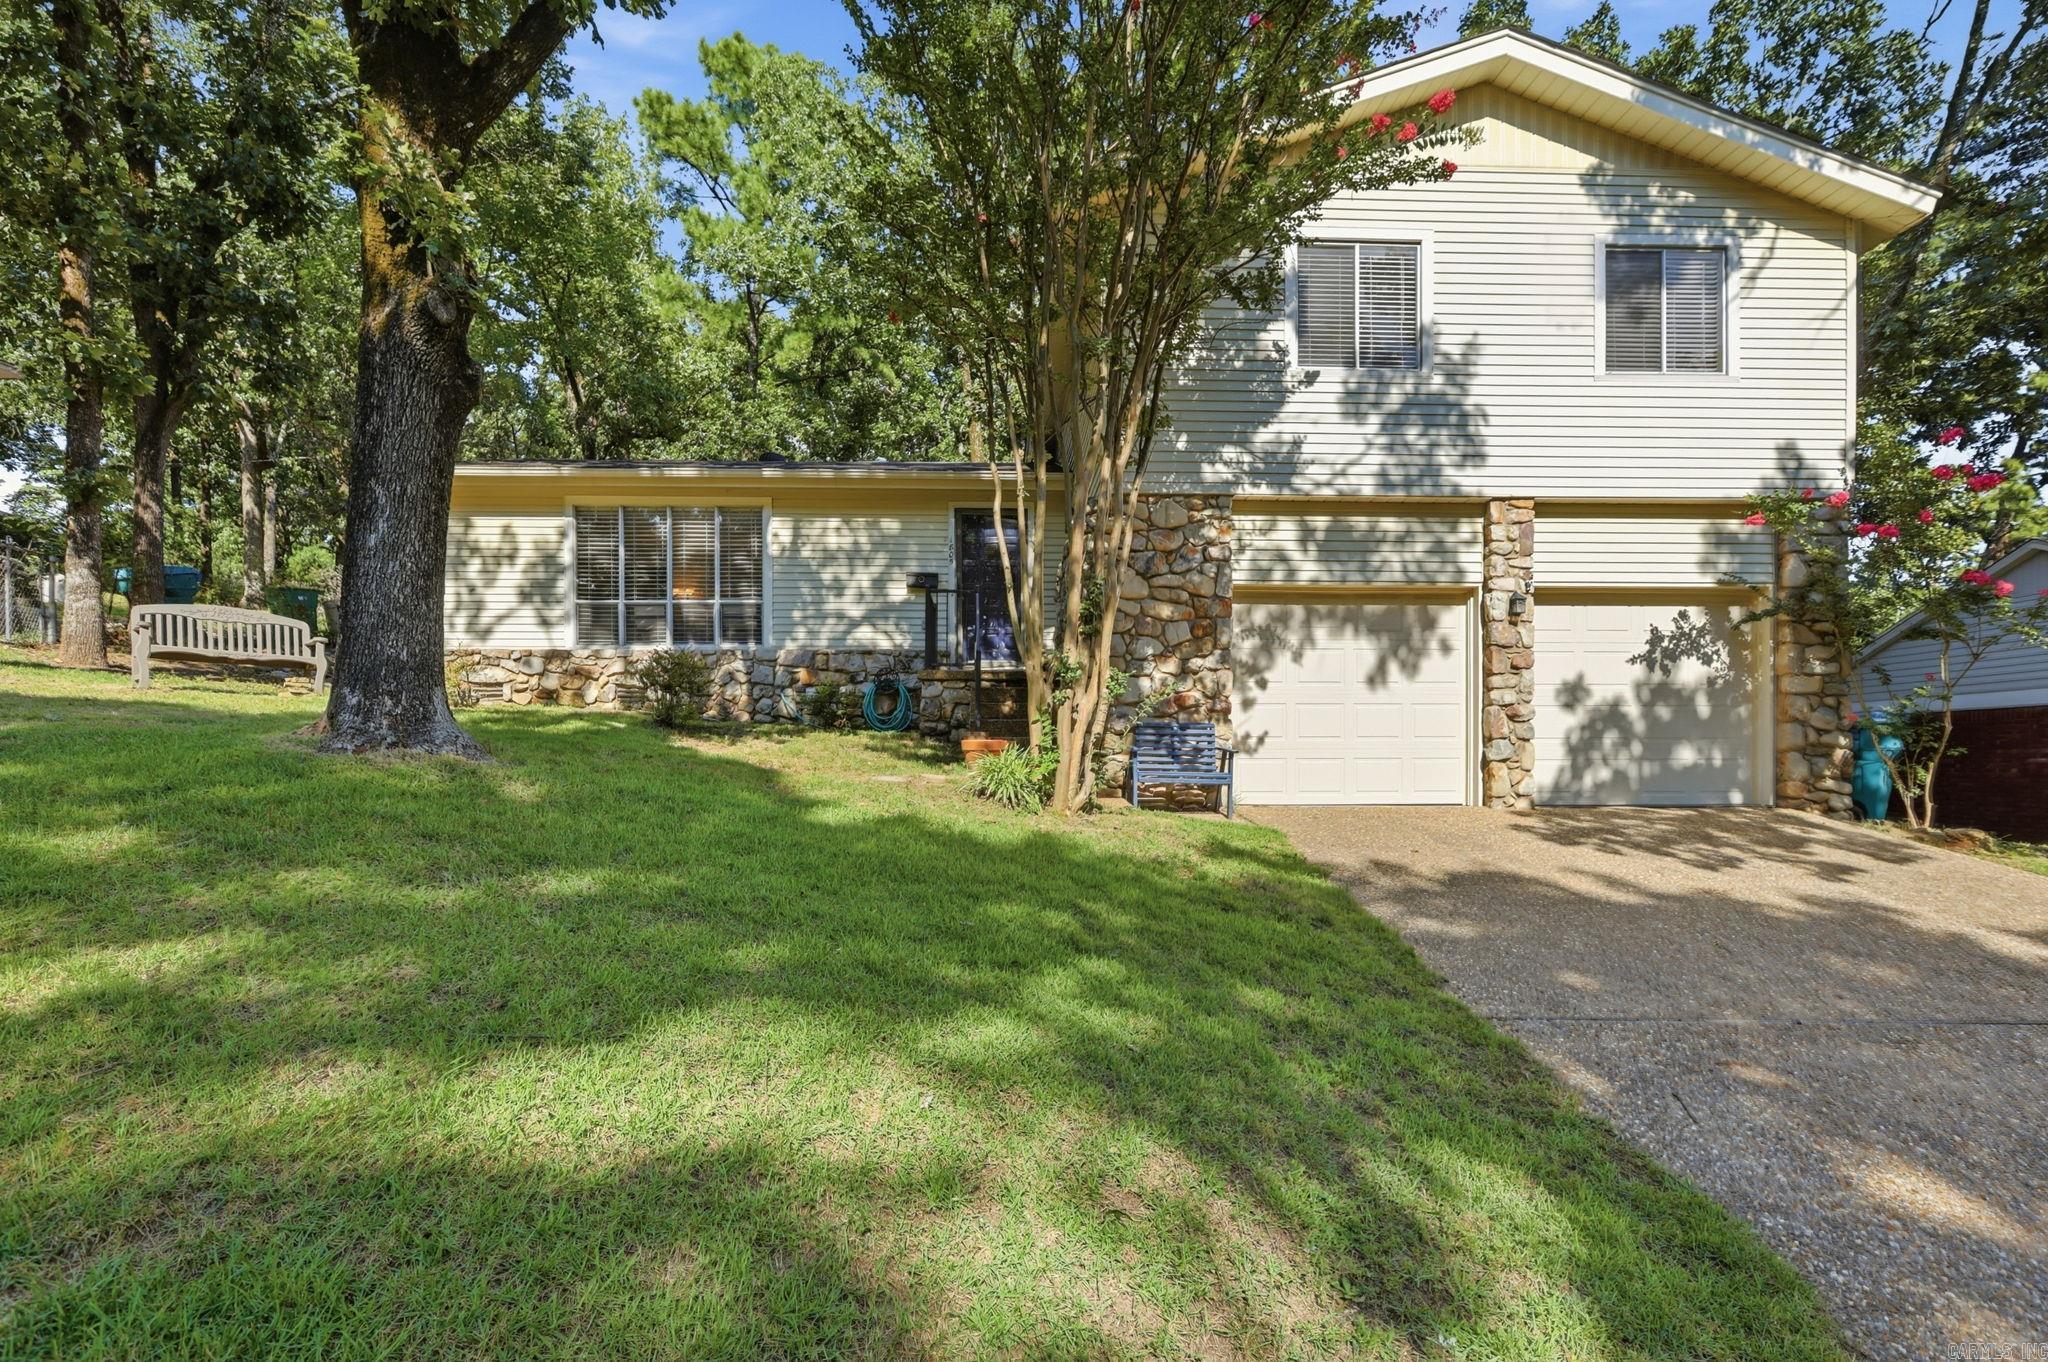
Little Rock
1805 Alberta Drive
3 Beds
2 Baths
1,876 Sq.Ft.
$279,999
MLS#: 26028528
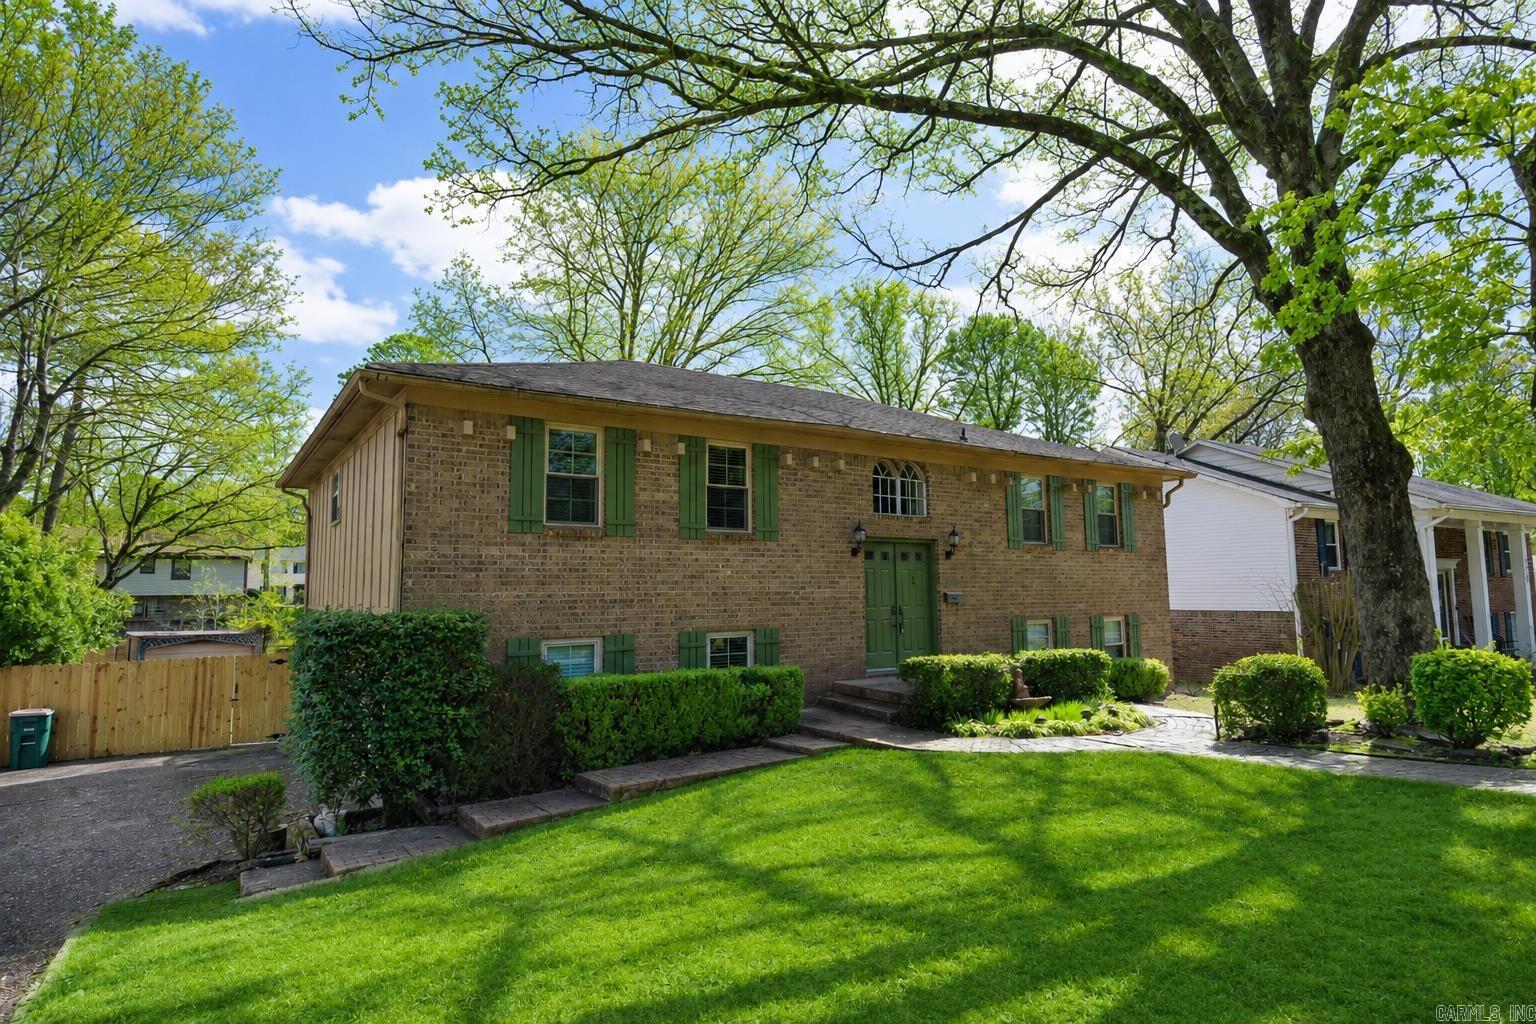
Little Rock
2323 Clapboard Hill Road
4 Beds
3 Baths
2,660 Sq.Ft.
$327,500
MLS#: 26028435
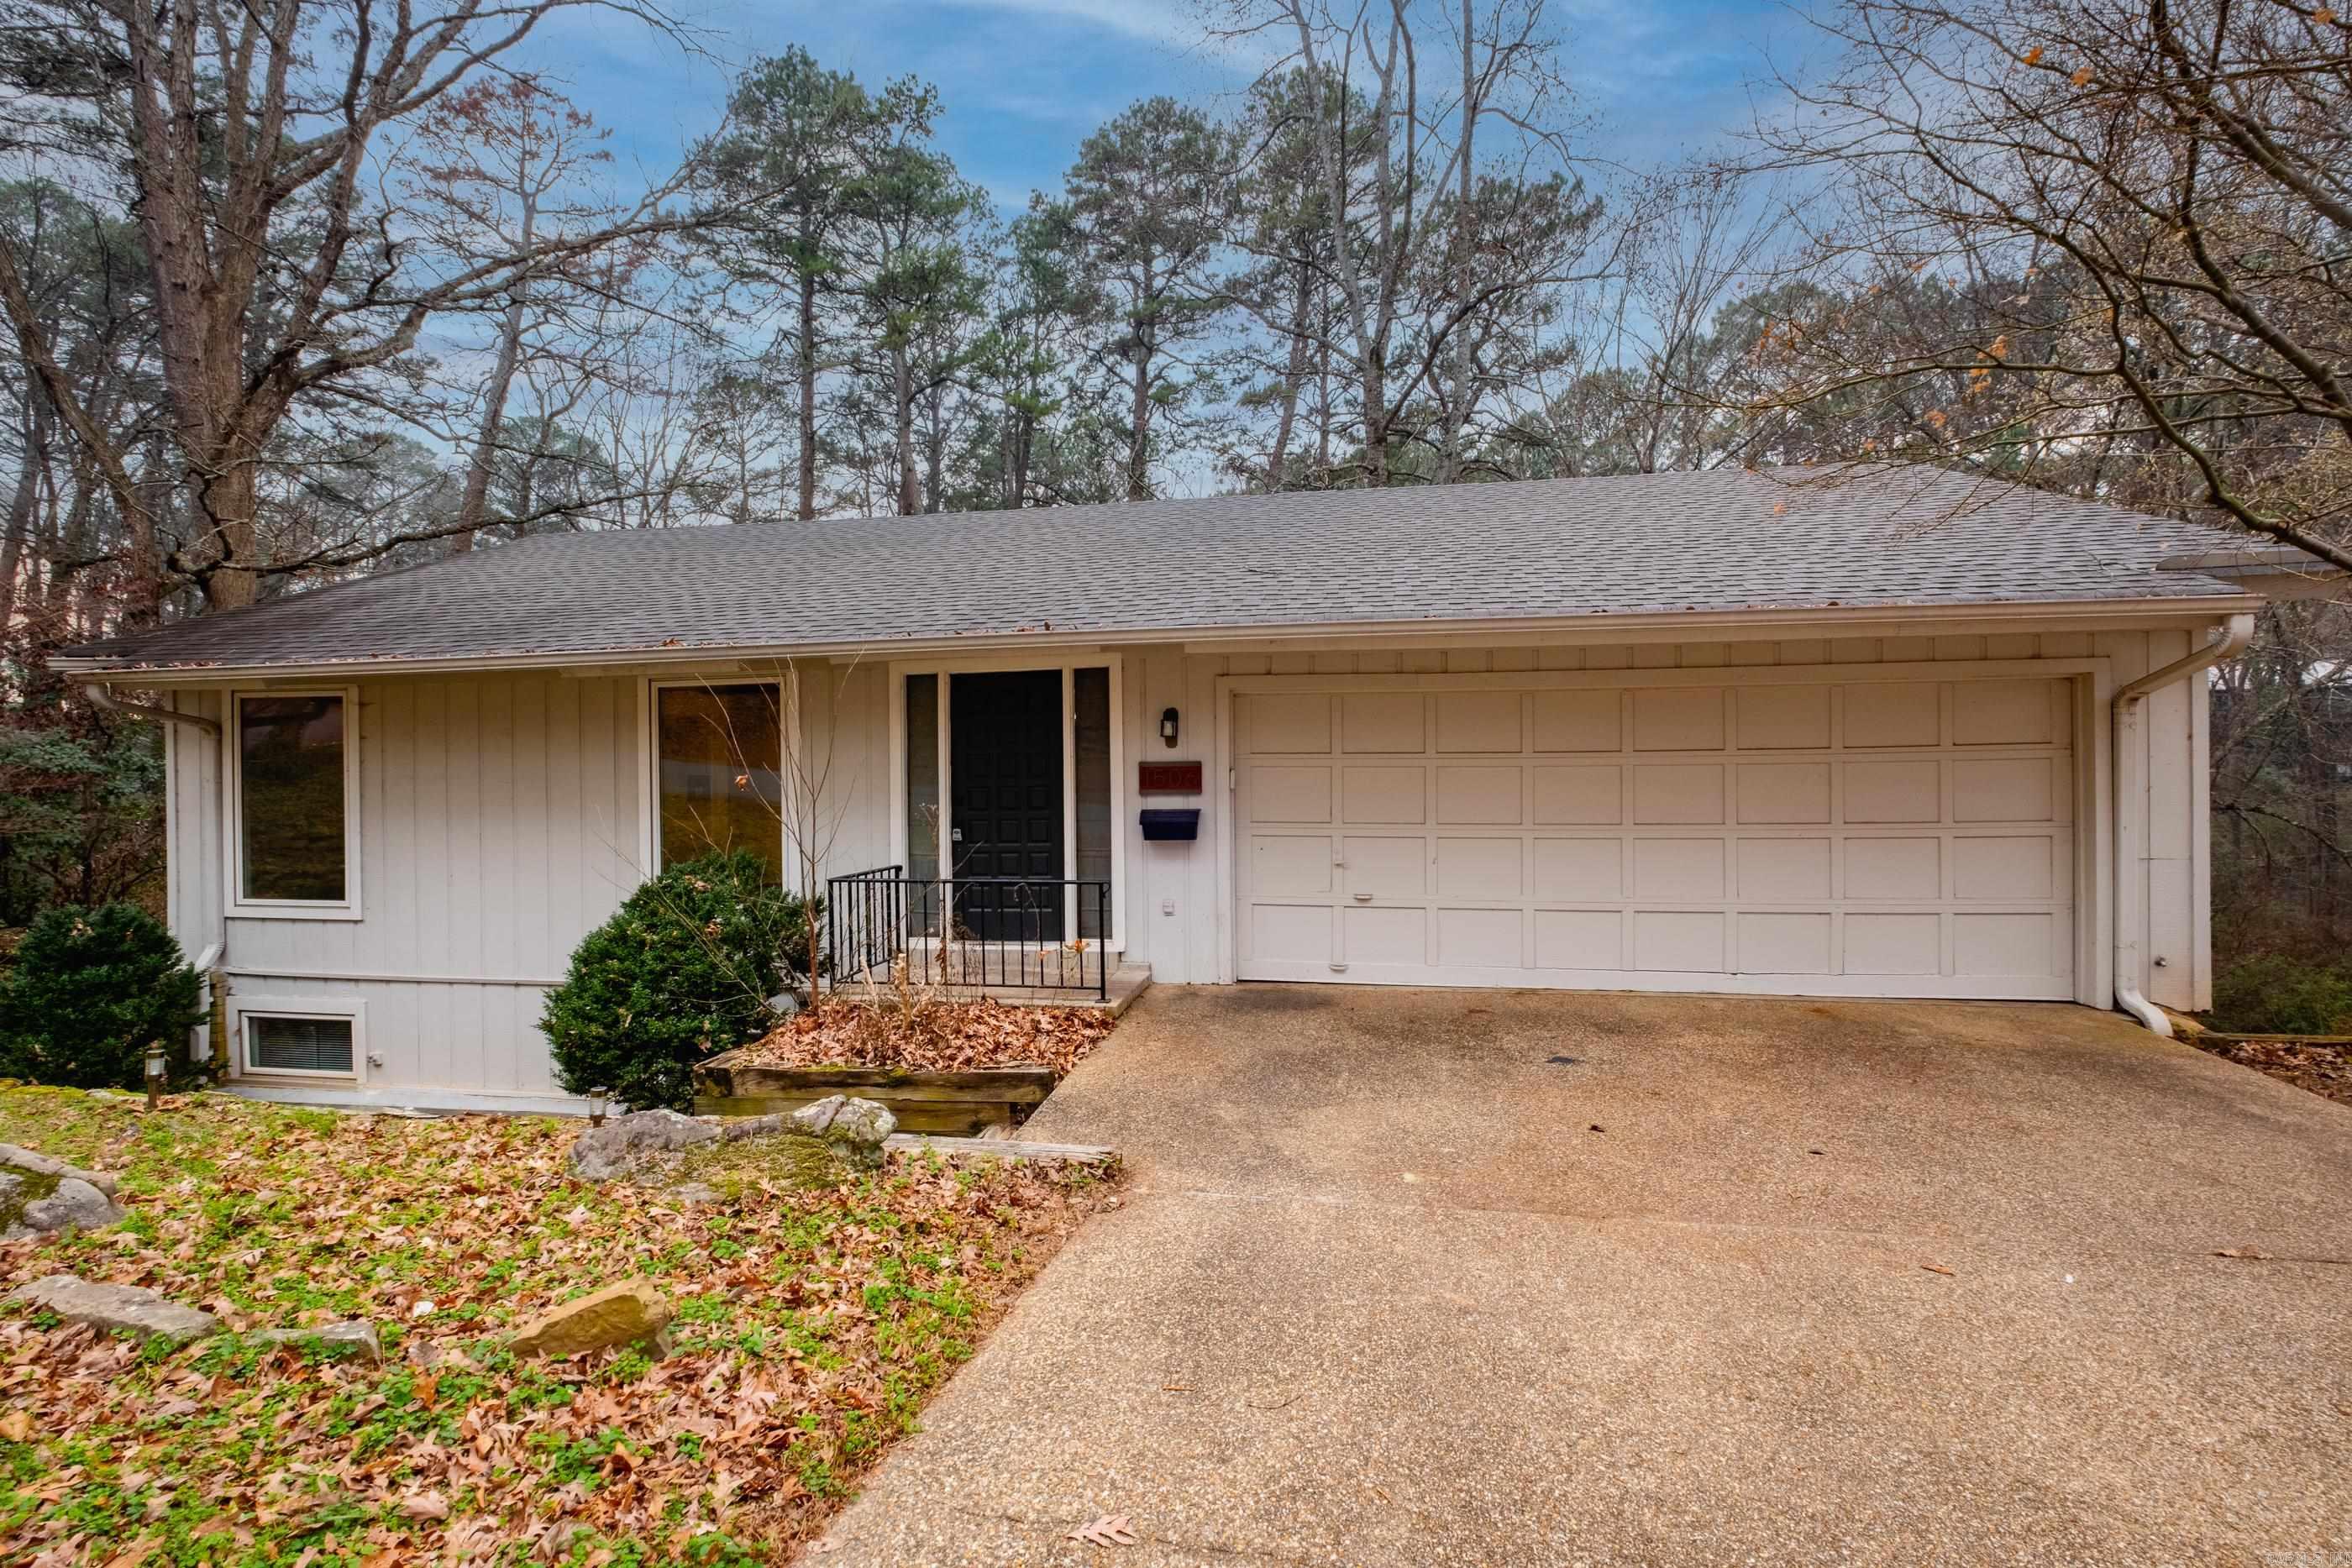
Little Rock
1506 Alberta Dr
3 Beds
2 Baths
2,416 Sq.Ft.
$270,000
MLS#: 26028317
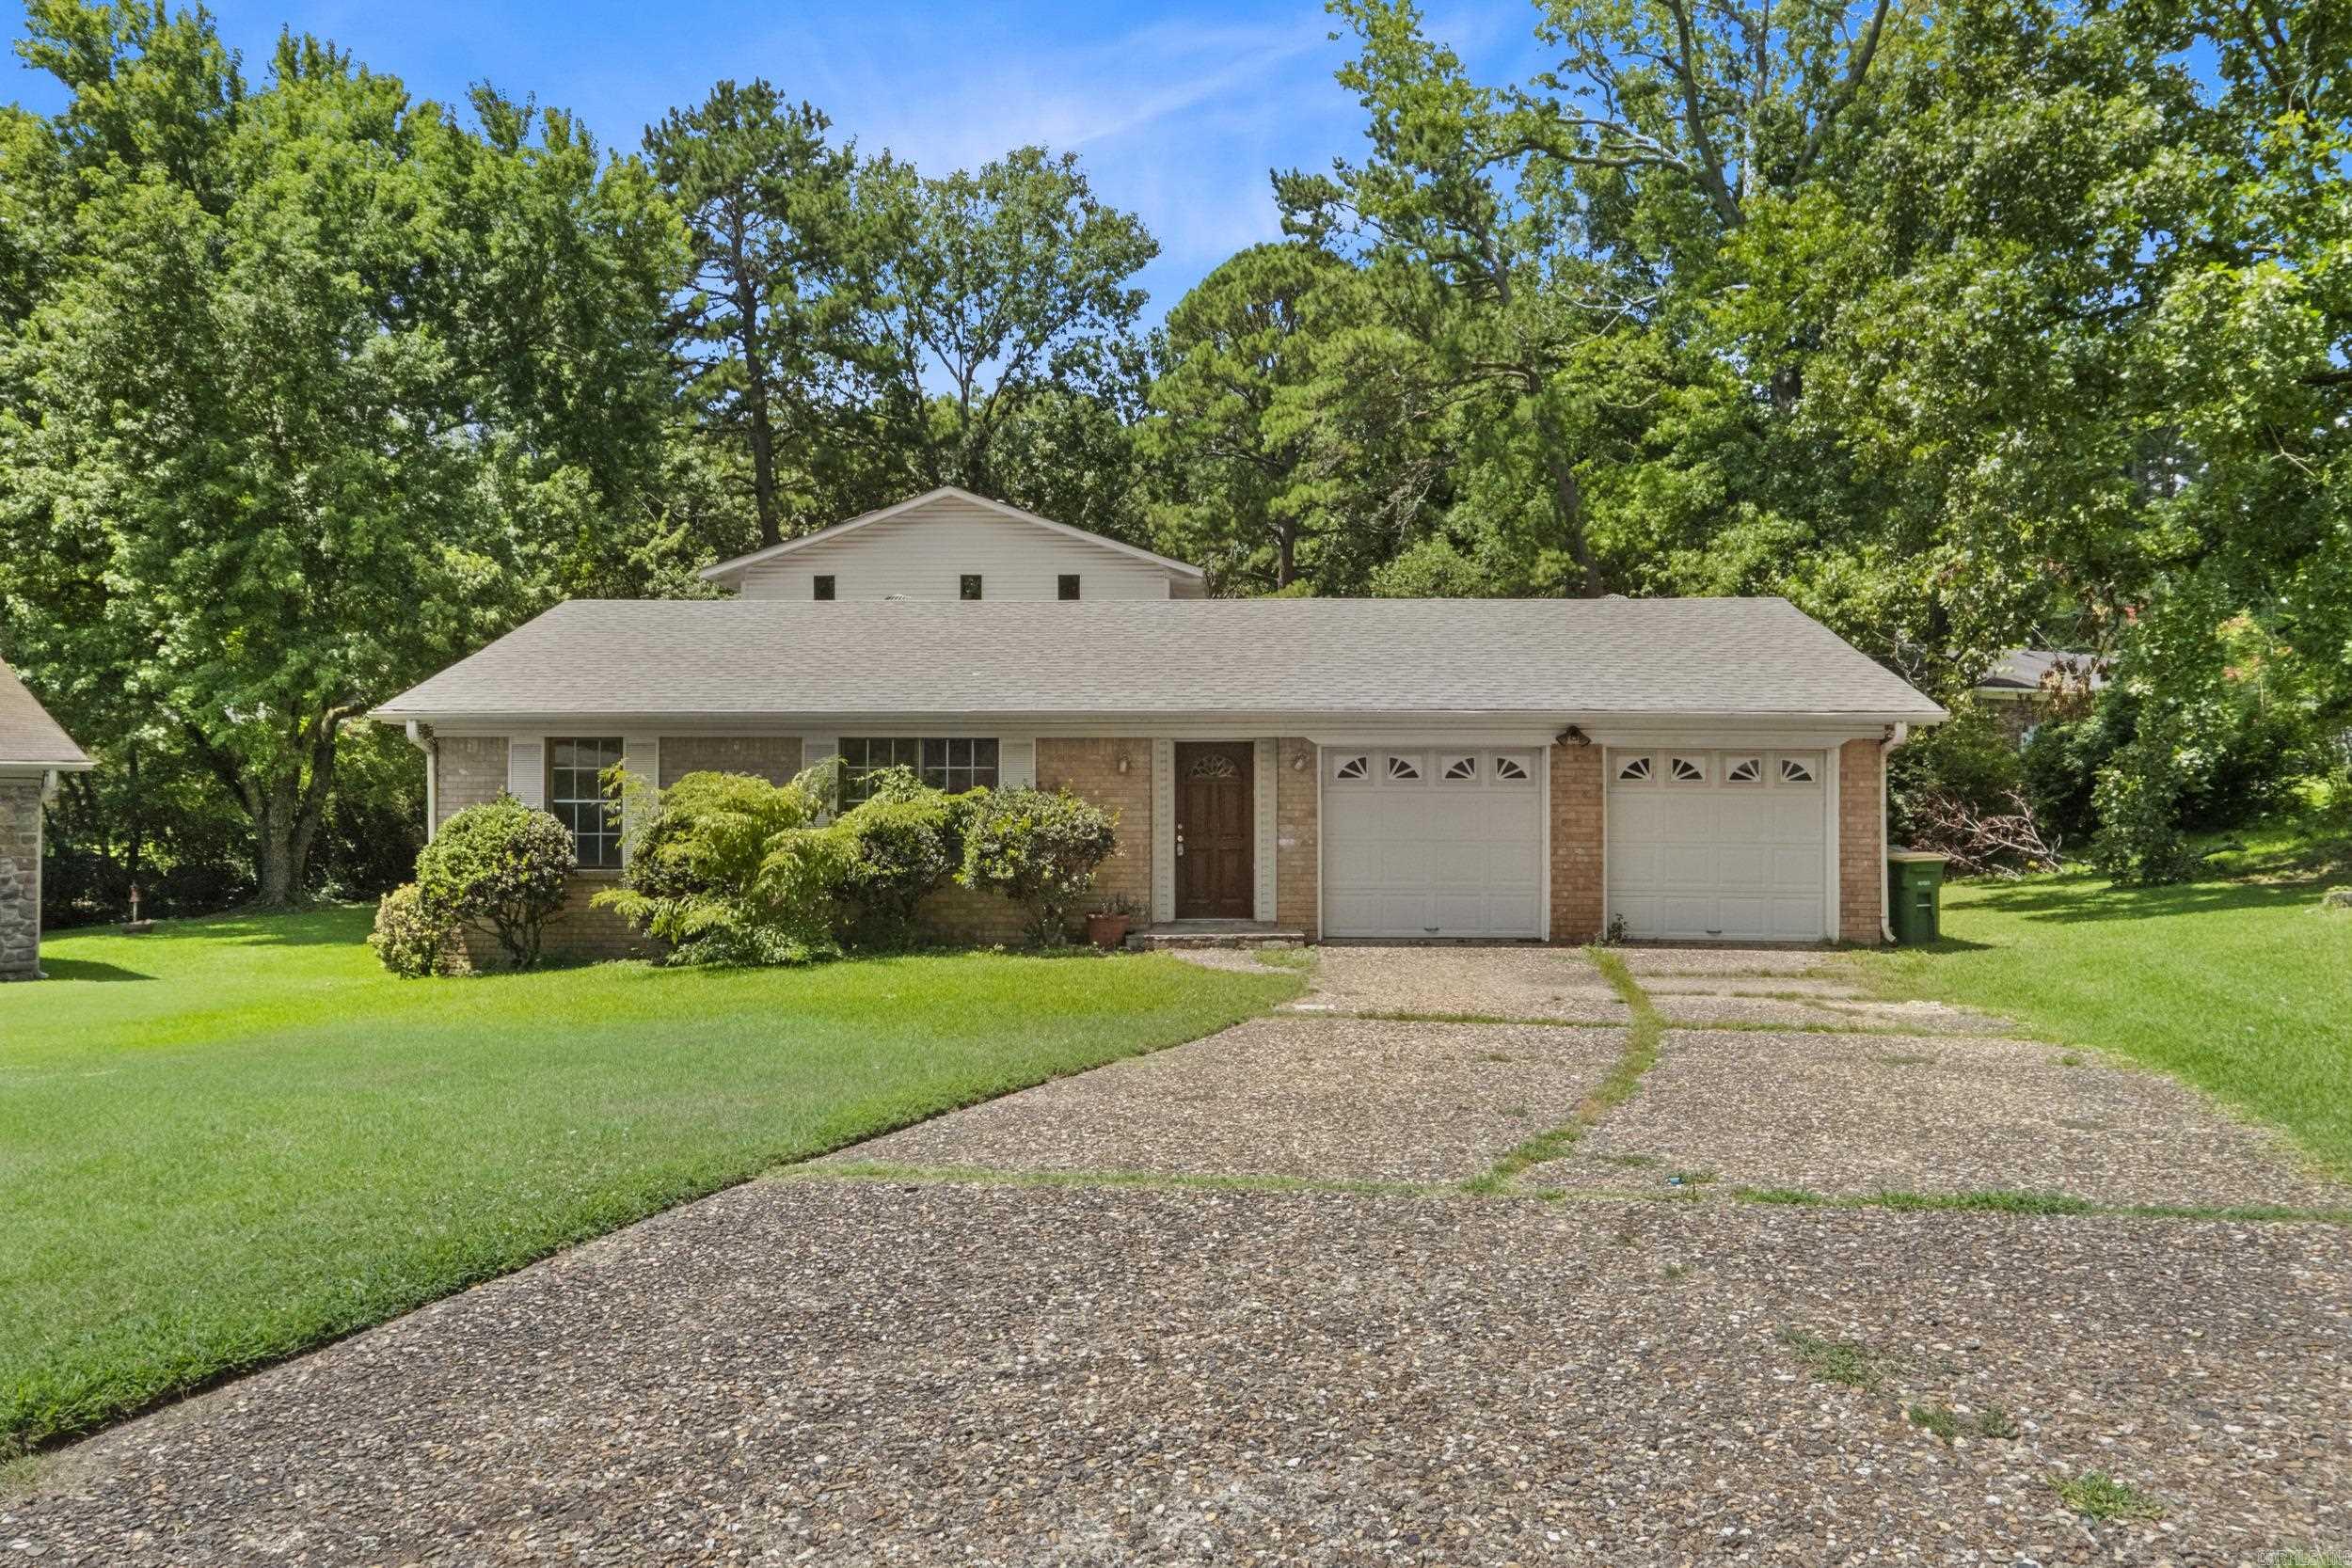
Little Rock
3320 Dartmouth Court
5 Beds
4 Baths
2,700 Sq.Ft.
$270,000
MLS#: 26028360
